Property photo 1
Property photo 2
Property photo 3
Property photo 4
Property photo 5
3 Beds
4 Baths
2,678 sqft

$810,000

640 Village Park Drive 303, Wilmington NC, 28405

Price per sqft$302.46
Built in2004
Property size2,678 sqft
Property typeCondominium

Overview

Active

Listed Oct 15, 2026

Updated 28h ago

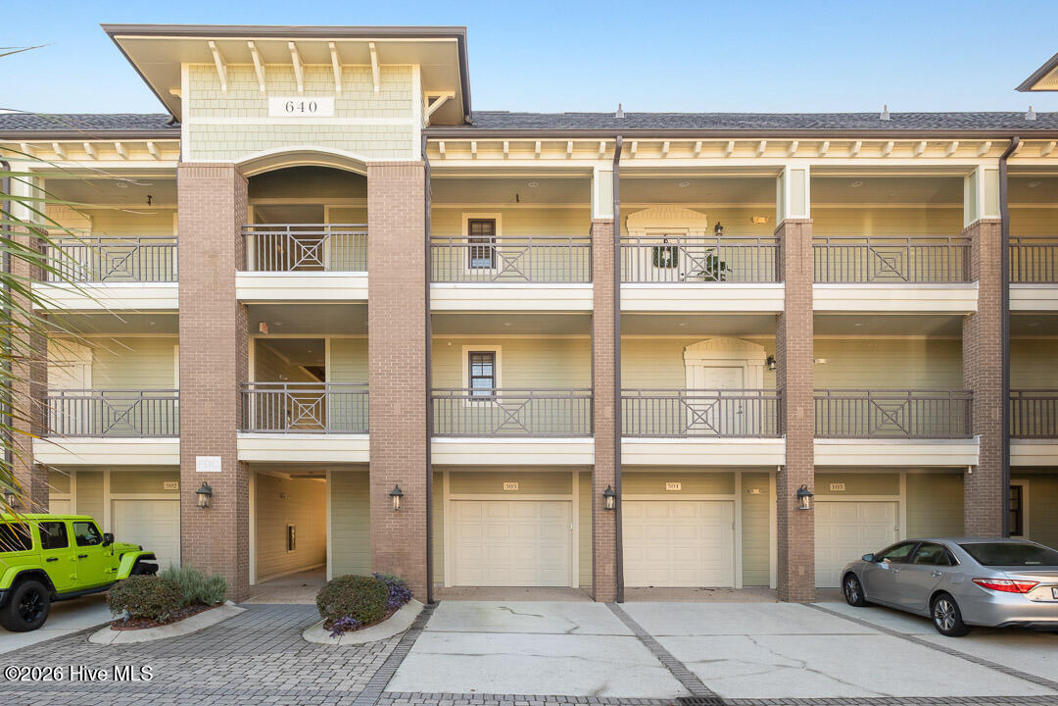
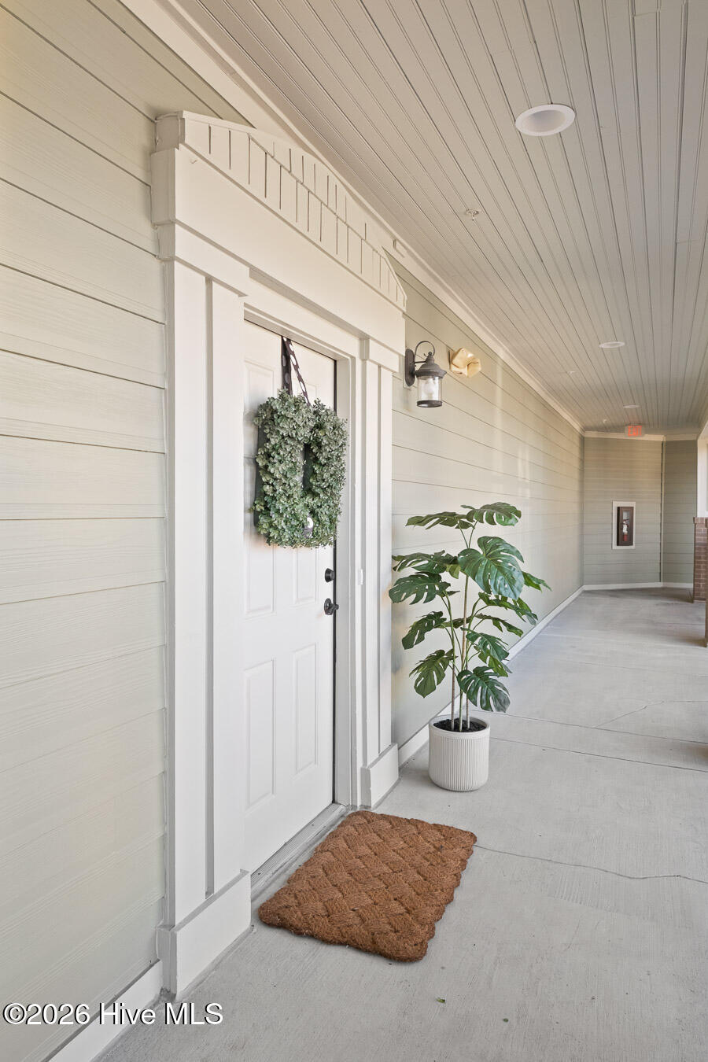
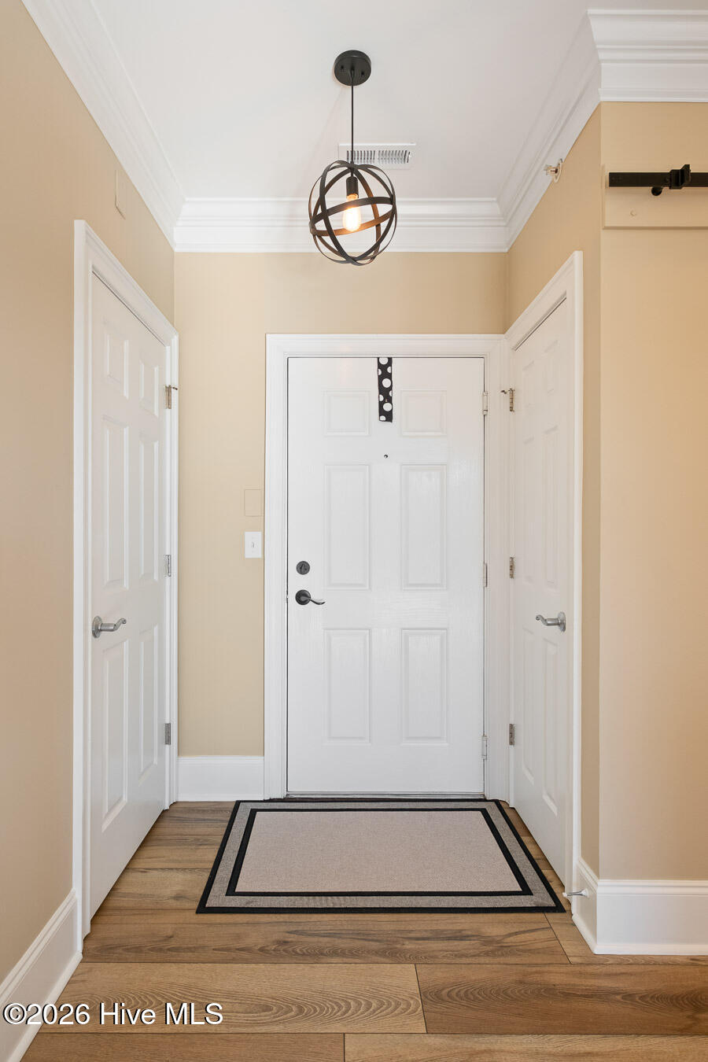
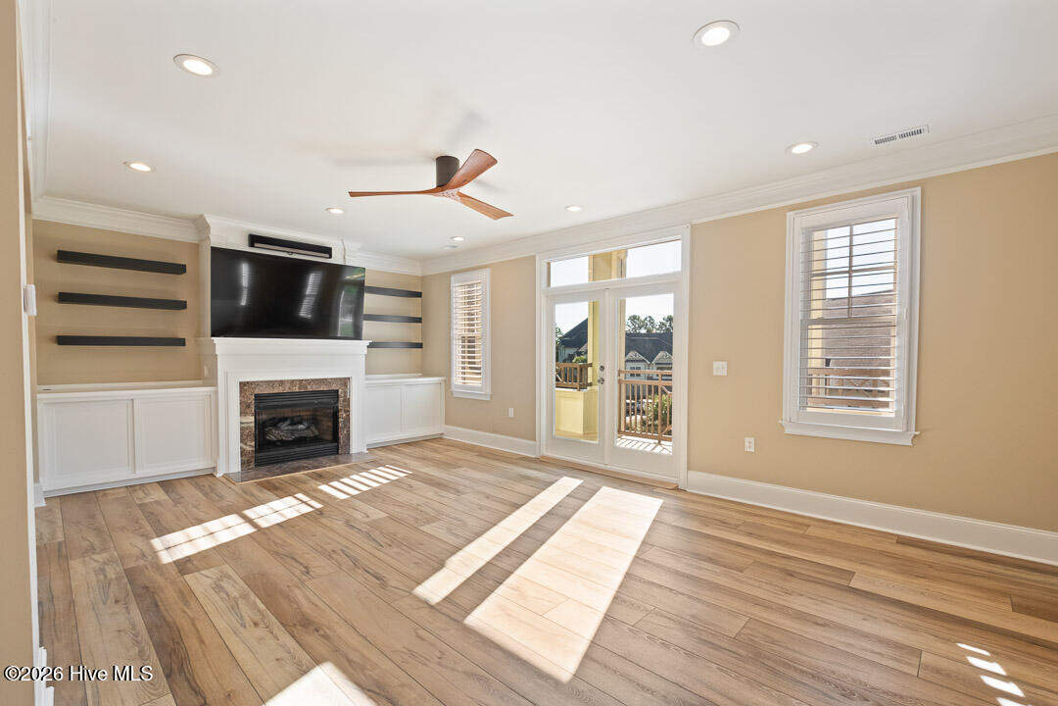
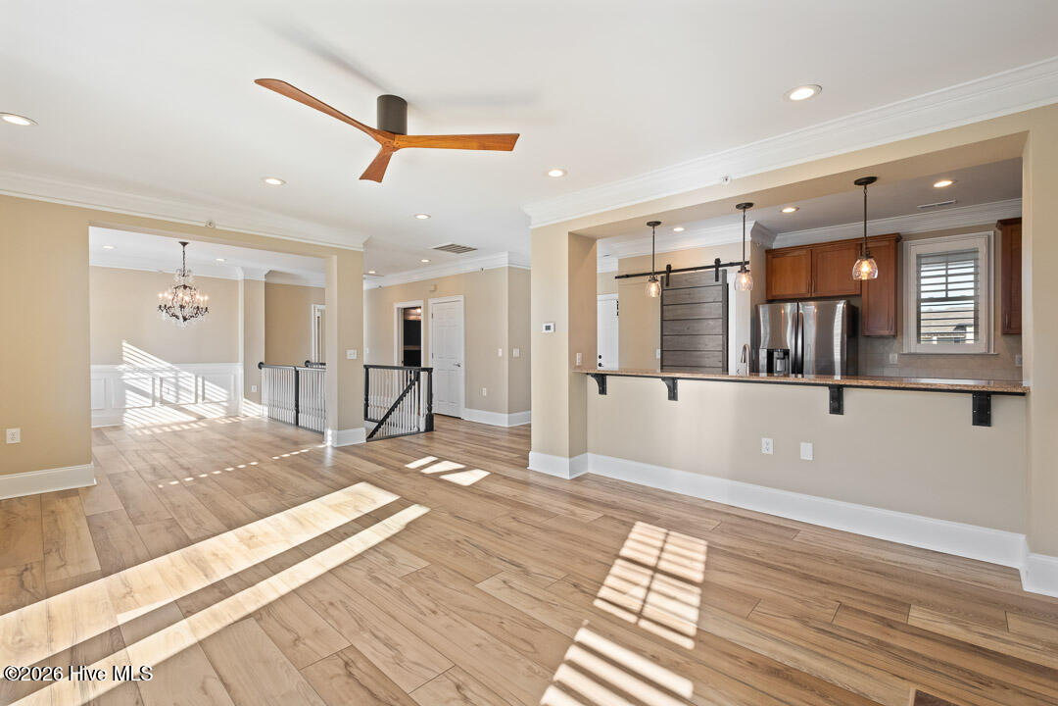
Welcome to 640 Village Park Drive, Unit 303, a unique and highly desirable Condo, as it is one of only a few Two-Story Units constructed within The Villages at Mayfaire! Upon arrival, you're greeted by a beautiful 3rd floor entry via either elevator or staircase! Inside, you're welcomed by an open concept living, dining and kitchen area with amazing water views from a private balcony overlooking the pond! New LVP flooring and fresh paint throughout the main living areas accent the amazing natural light pouring in through the French doors, highlighting custom shelving that flanks the gas fireplace and wainscotting throughout the formal dining room, while the kitchen area overlooks the living room & boasts solid surface countertops, stainless appliances and plenty of storage, along with the walk-in pantry ( this is framed for a private elevator inside the unit, if desired). A common area half bath guides you to the third-floor optional Primary ensuite with a private full bath, while a staircase leads you to the second floor. Here you'll find a guestroom, a diverse space for a home office, gym or craft room, along with a shared full bath. Down the hall are spacious storage closets and a laundry room that lead to a second-floor Primary ensuite, with a spacious customized walk-in closet, dual vanities, and a walk-in tiled shower and a soaking tub, making it a prime area for comfort & relaxation! Dual Primary options here optimize your style of living on either second or third floors, making this a great place to host guests and / or family members allowing them their own privacy! Outside, one of the two garages that accompany the unit is directly below the condo and has an assigned parking pad in front of it, while the second full garage is to the right, along with another assigned parking pad adjacent, for a total of 4 parking options! The fireplace and range are fueled by natural gas and the HOA includes a Master Insurance Policy, pest service & termite bond, trash, water, sewer and exterior maintenance of the building. This beautiful condo is located within walking distance to the amenities which include a pool, clubhouse, game room, fitness center, meeting room, tennis courts and more, and is just a golf cart ride away from all of the retail shopping & dining that Mayfaire has to offer!

$5,389/mo

Est. mortgage payment based on a $810,000 home price.

All estimates are provided by Luxury Presence for informational purposes only. Actual amounts may vary.

Additional information

MLS® ID
100610406

Interior Features

Bedrooms
3
Bathrooms
4
Fireplace
Yes
Cooling
Yes
Heating
Yes
Basement
No

Other Property Details

Taxes
$4,254
Tax Frequency
Annually
Association Fee Frequency
Yearly
Garage
Yes
View
Yes
Waterfront
Yes

Courtesy of Coldwell Banker Sea Coast Advantage with Bailey & Company,
Listing Contact: 910-231-4989 


The data relating to real estate on this website comes in part from the Internet Data Exchange program of Hive MLS, and is updated as of 7:10 AM UTC, 10/16/2026. All information is deemed reliable but not guaranteed and should be independently verified. All properties are subject to prior sale, change, or withdrawal. Neither listing broker(s) nor REMAX® Executive shall be responsible for any typographical errors, misinformation, or misprints, and shall be held totally harmless from any damages arising from reliance upon these data.  Hive MLS provides content displayed here (“provided content”) on an “as is” basis and makes no representations or warranties regarding the provided content, including, but not limited to those of non-infringement, timeliness, accuracy, or completeness. Individuals and companies using information presented are responsible for verification and validation of information they utilize and present to their customers and clients. Hive MLS will not be liable for any damage or loss resulting from the use of the provided content or the products available through Portals, IDX, VOW, and/or Syndication. Recipients of this information shall not resell, redistribute, reproduce, modify, or otherwise copy any portion thereof without the expressed written consent of Hive MLS.

©2026 Hive MLS 

Data last updated 7:10 AM UTC, 10/16/2026

Powered by Luxury Presence