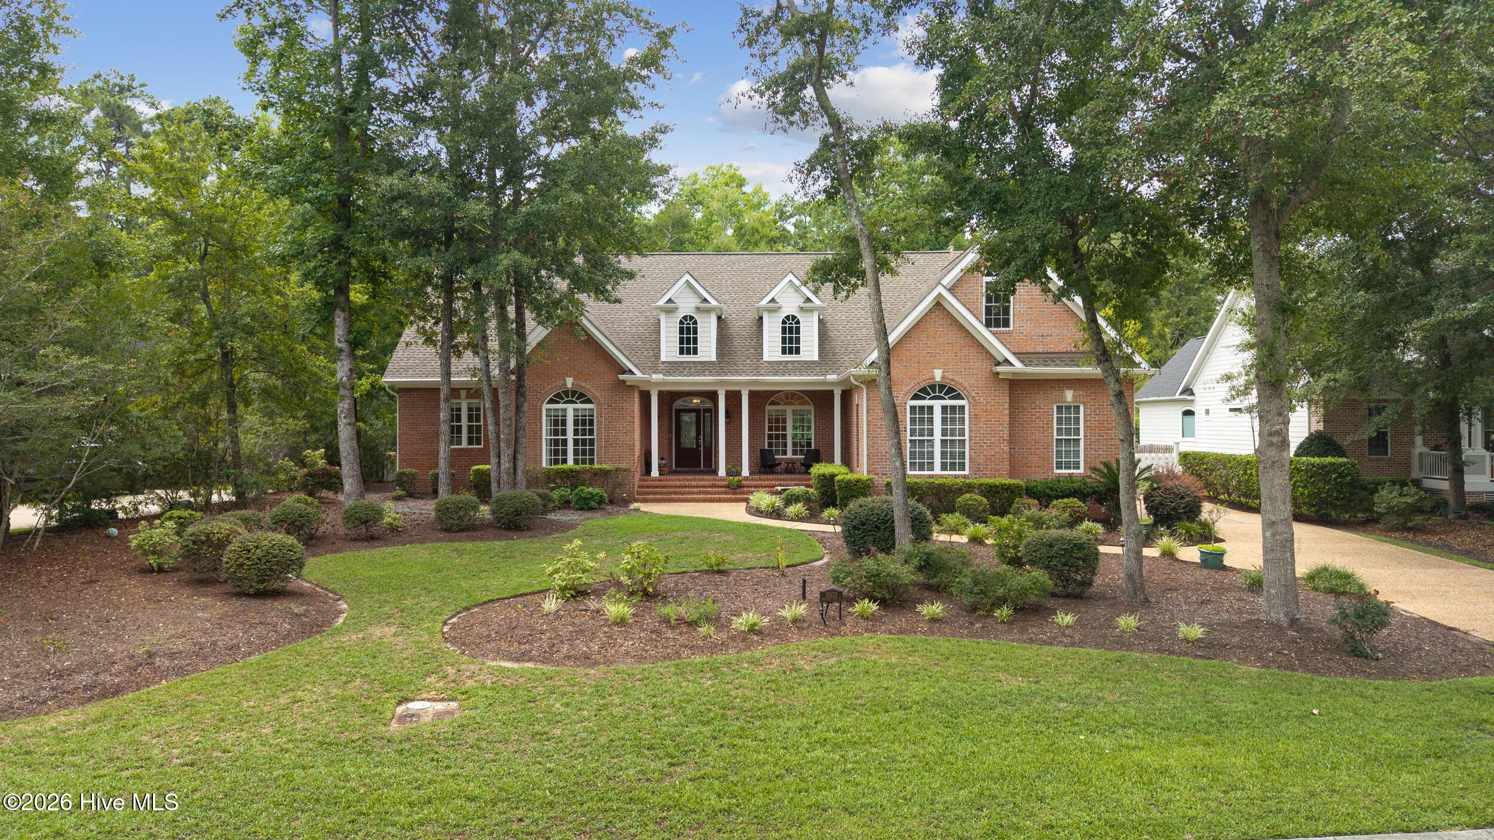
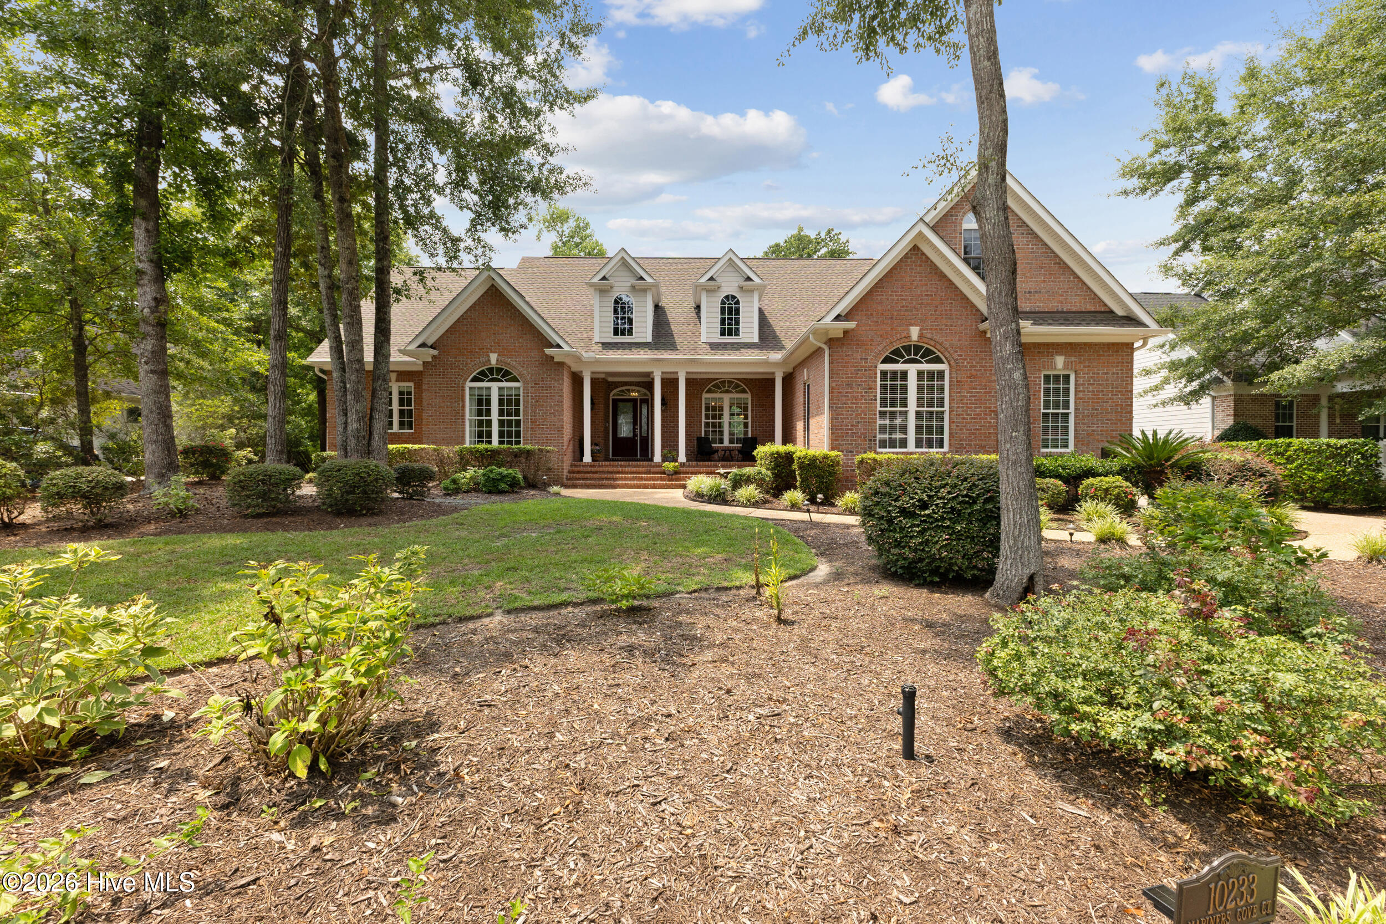
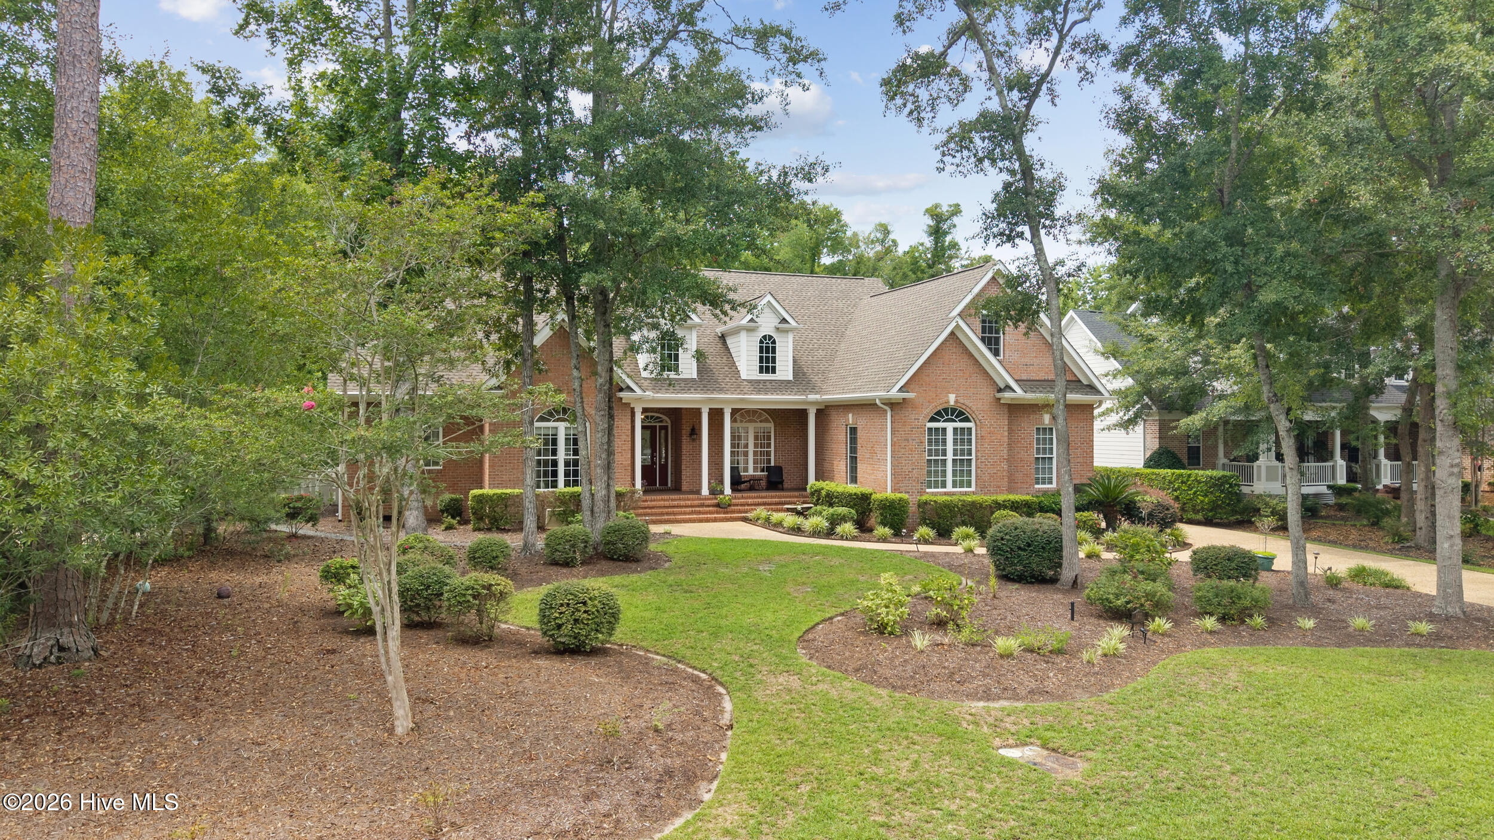

Two-story brick home with dormer windows, landscaped garden, mature trees, and a curved driveway.
10233 Mariners Cove Court
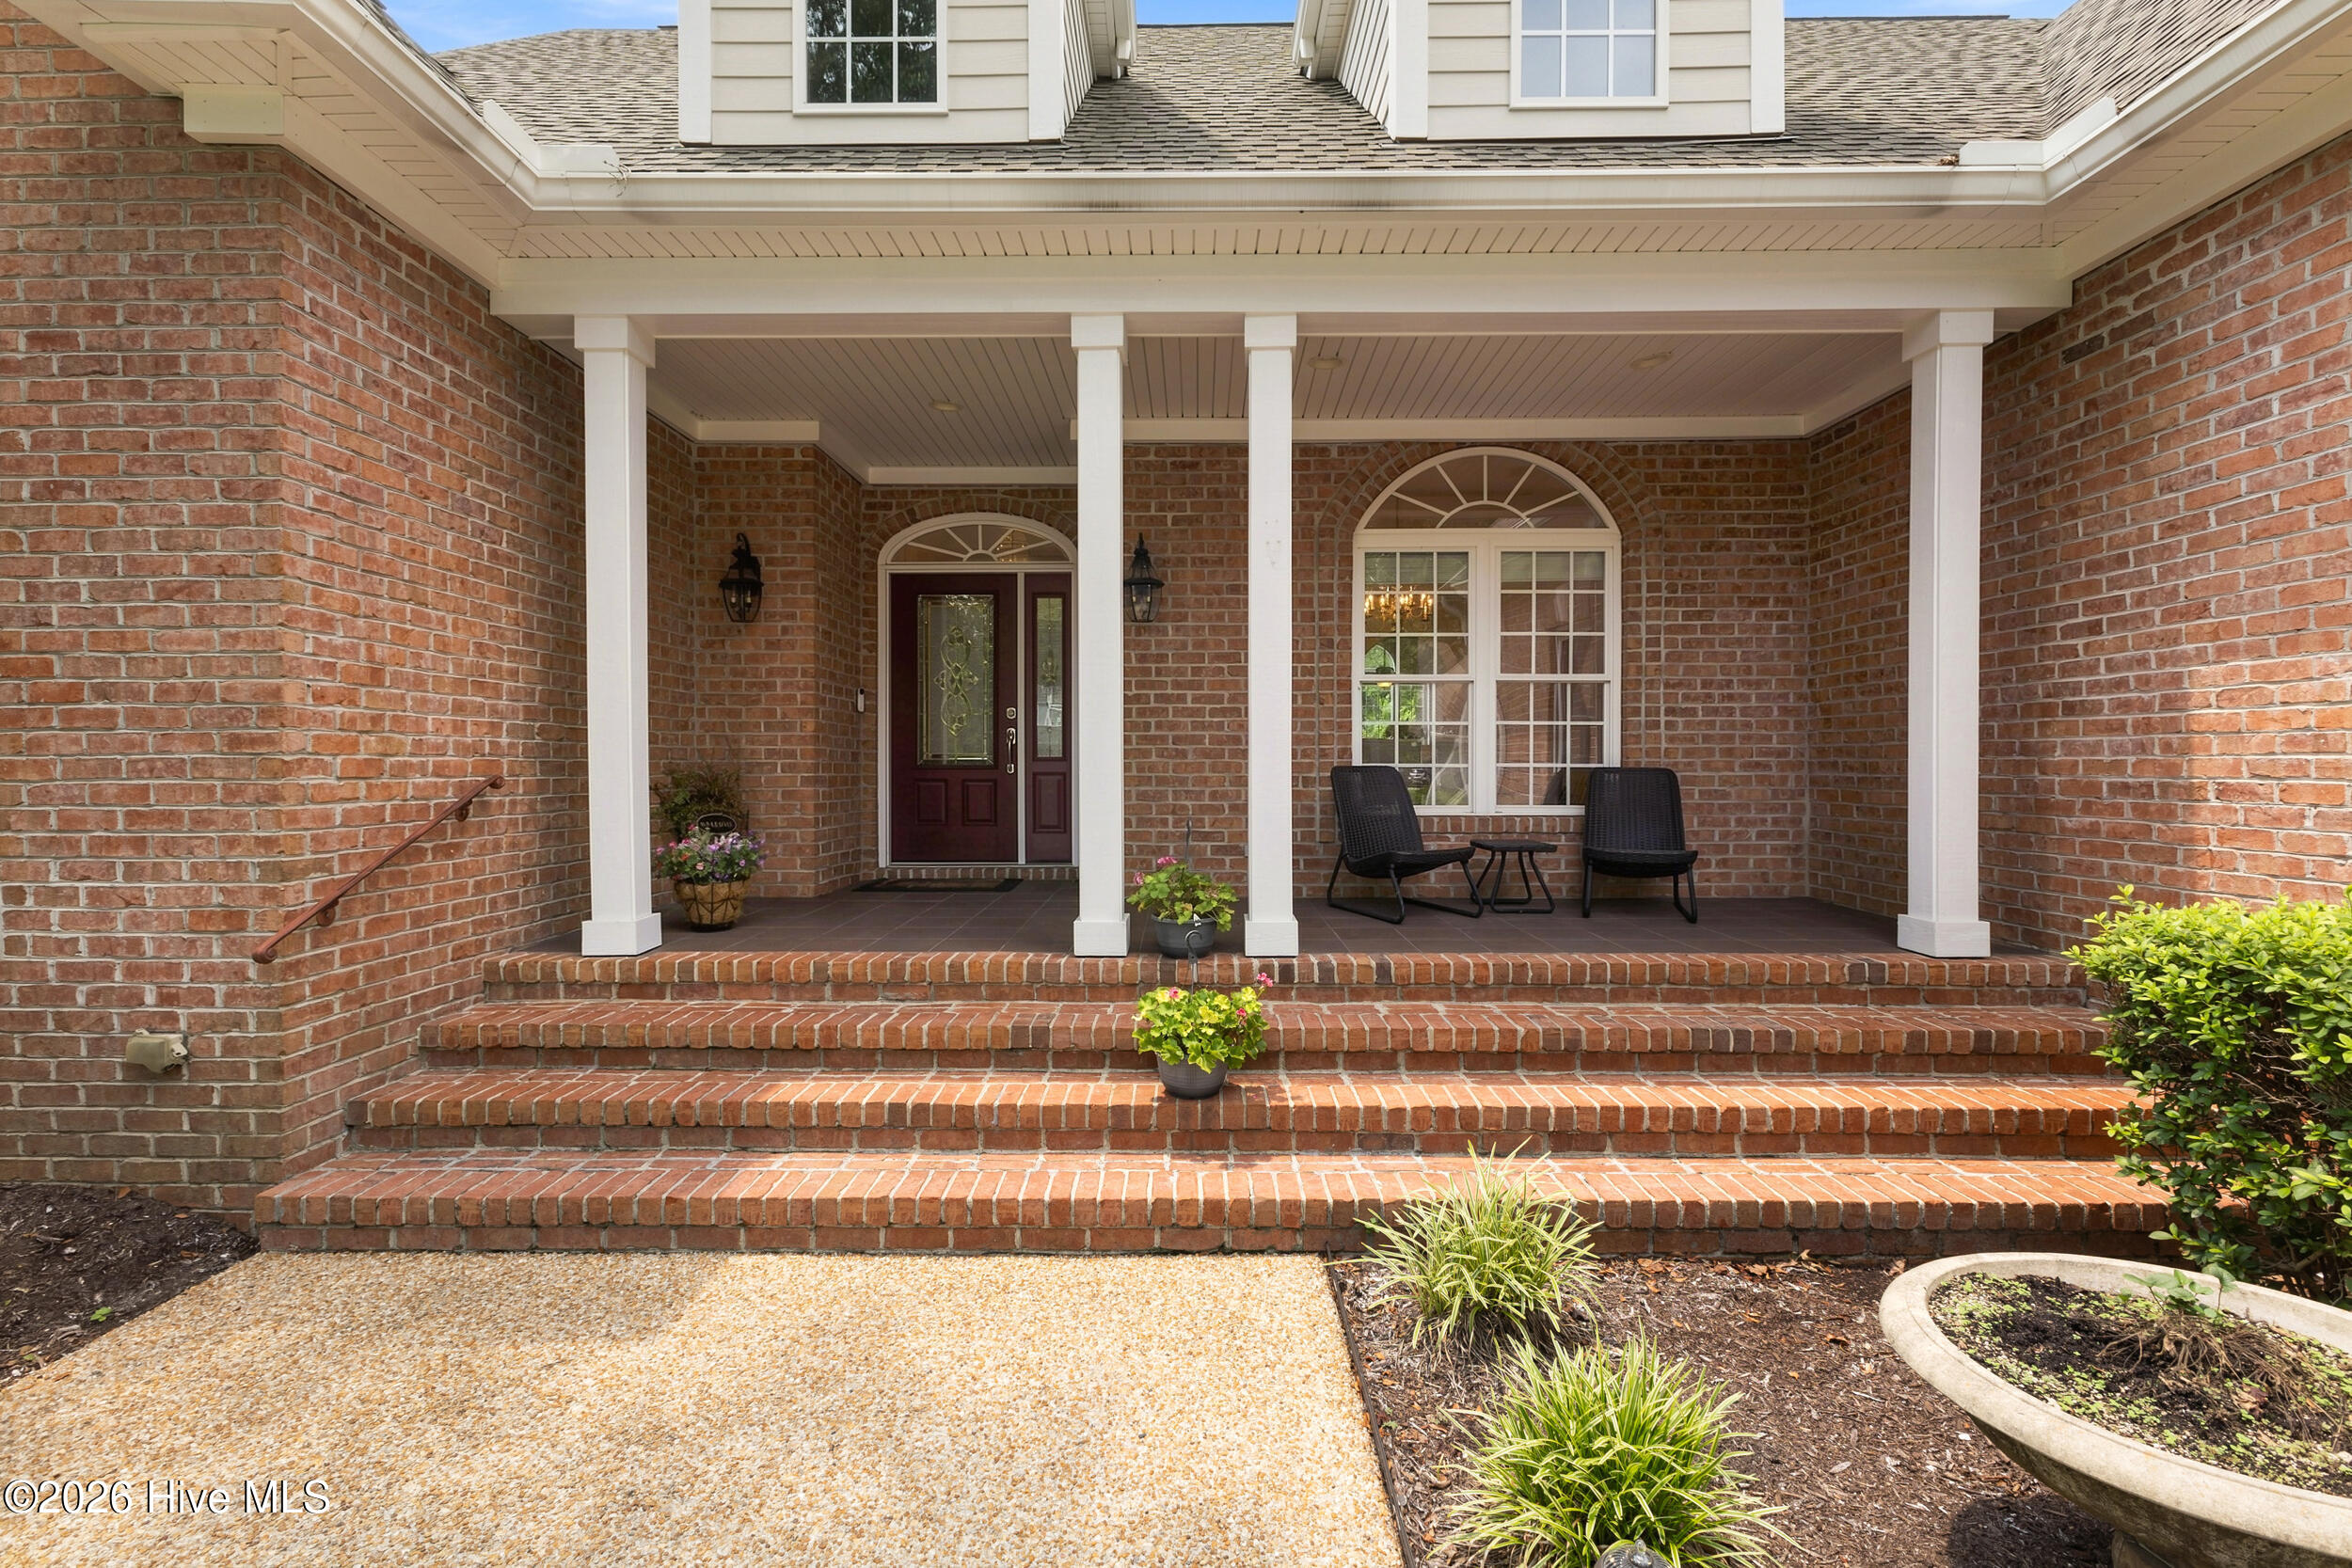
Brick home entry with a covered porch, broad steps, arched windows, and potted flowers.
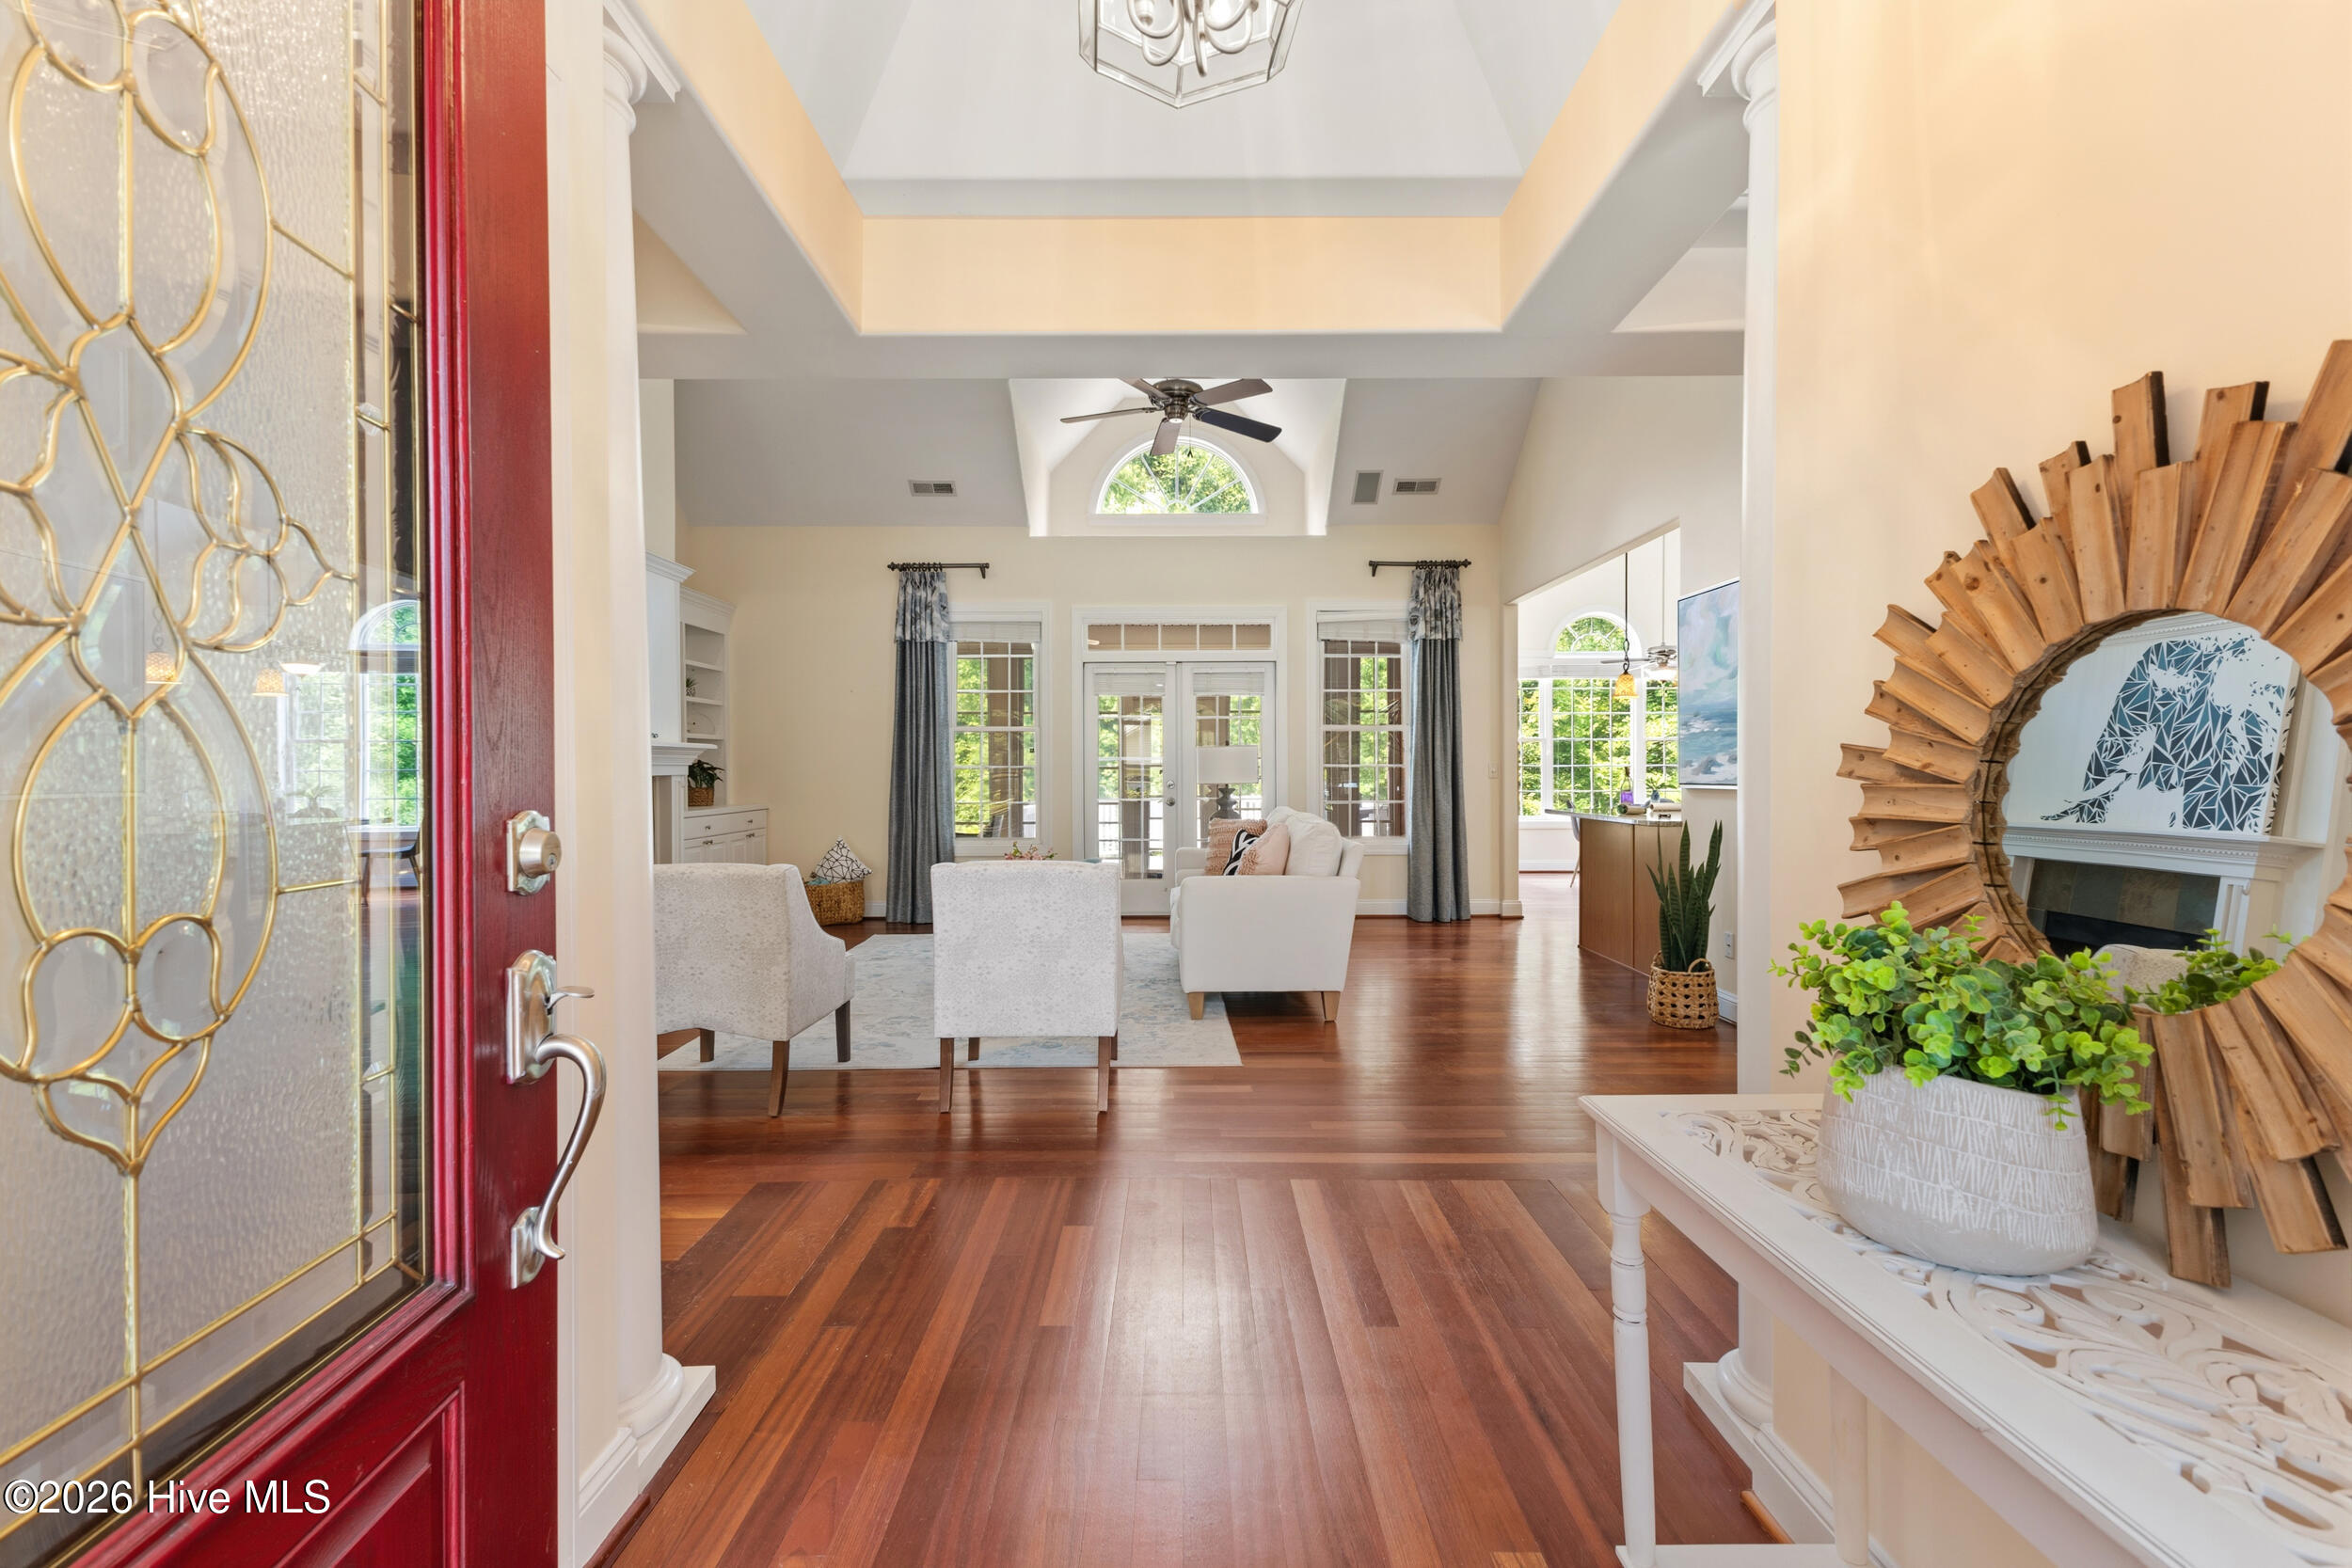
Furnished foyer and living room with hardwood floors, a tray ceiling, and tall windows.
Living room with vaulted ceiling, built-in fireplace, hardwood floors, and windows overlooking a screened porch.
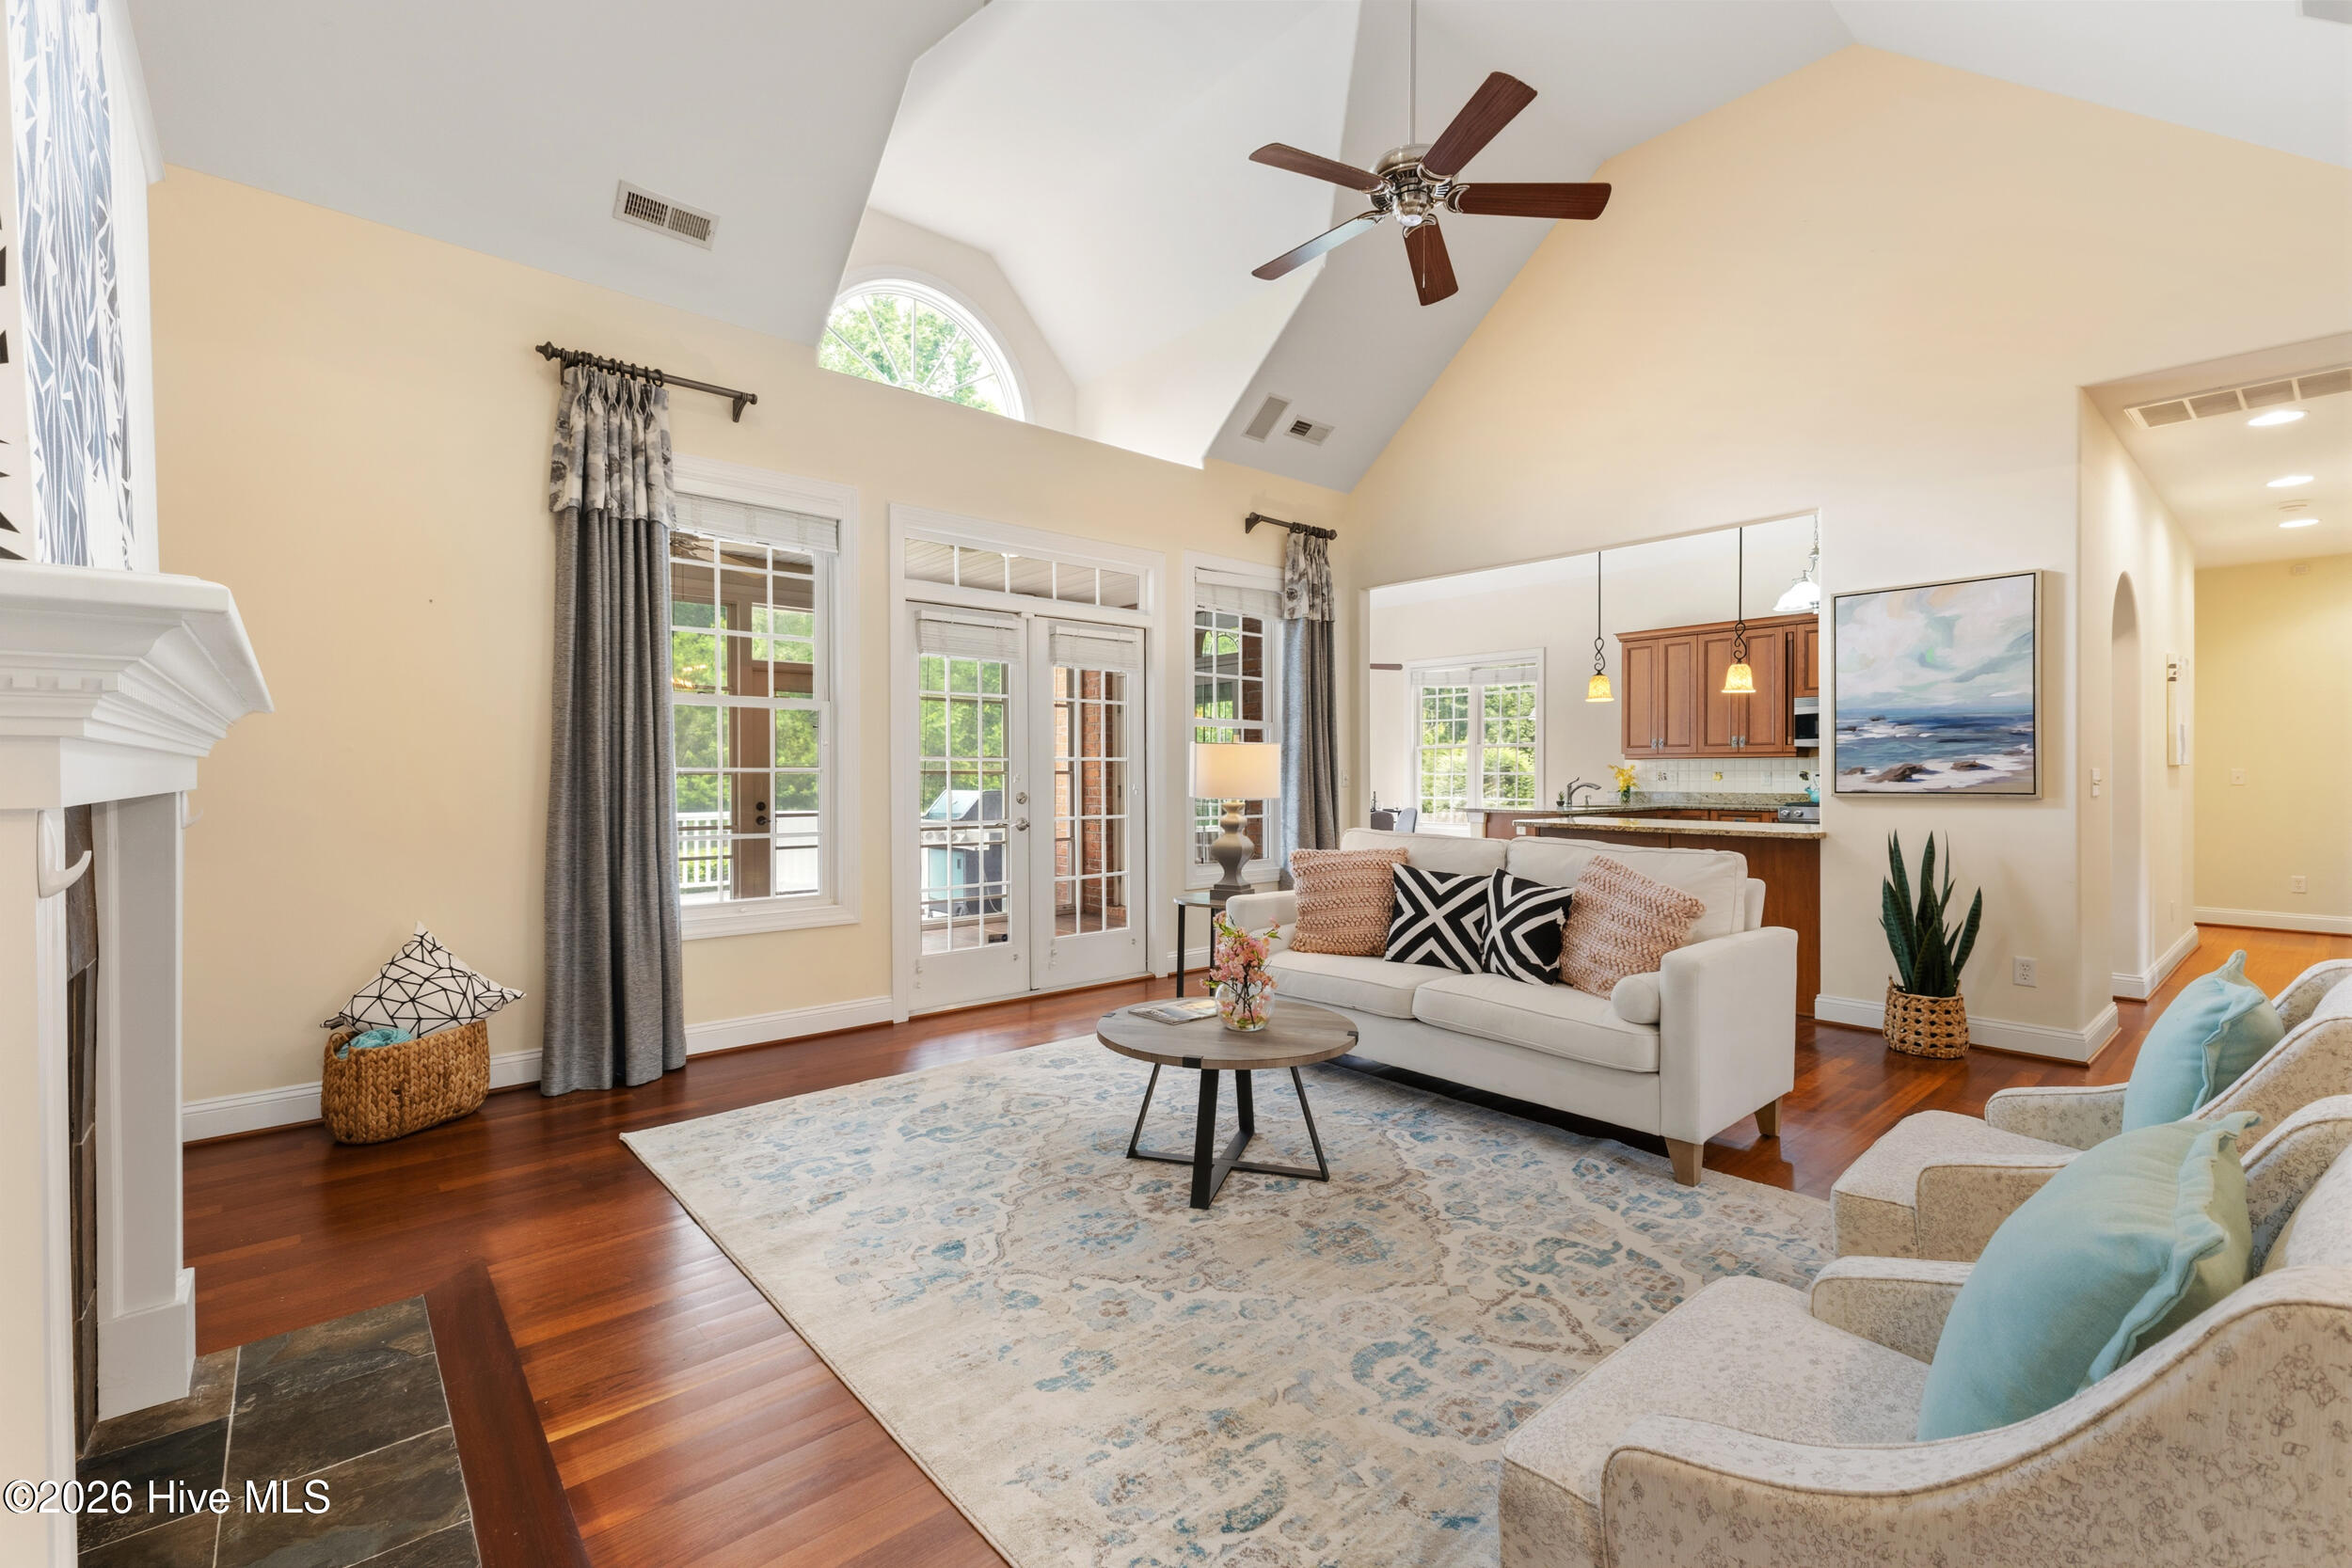
Furnished living room with vaulted ceiling, fireplace, French doors, and an open kitchen.
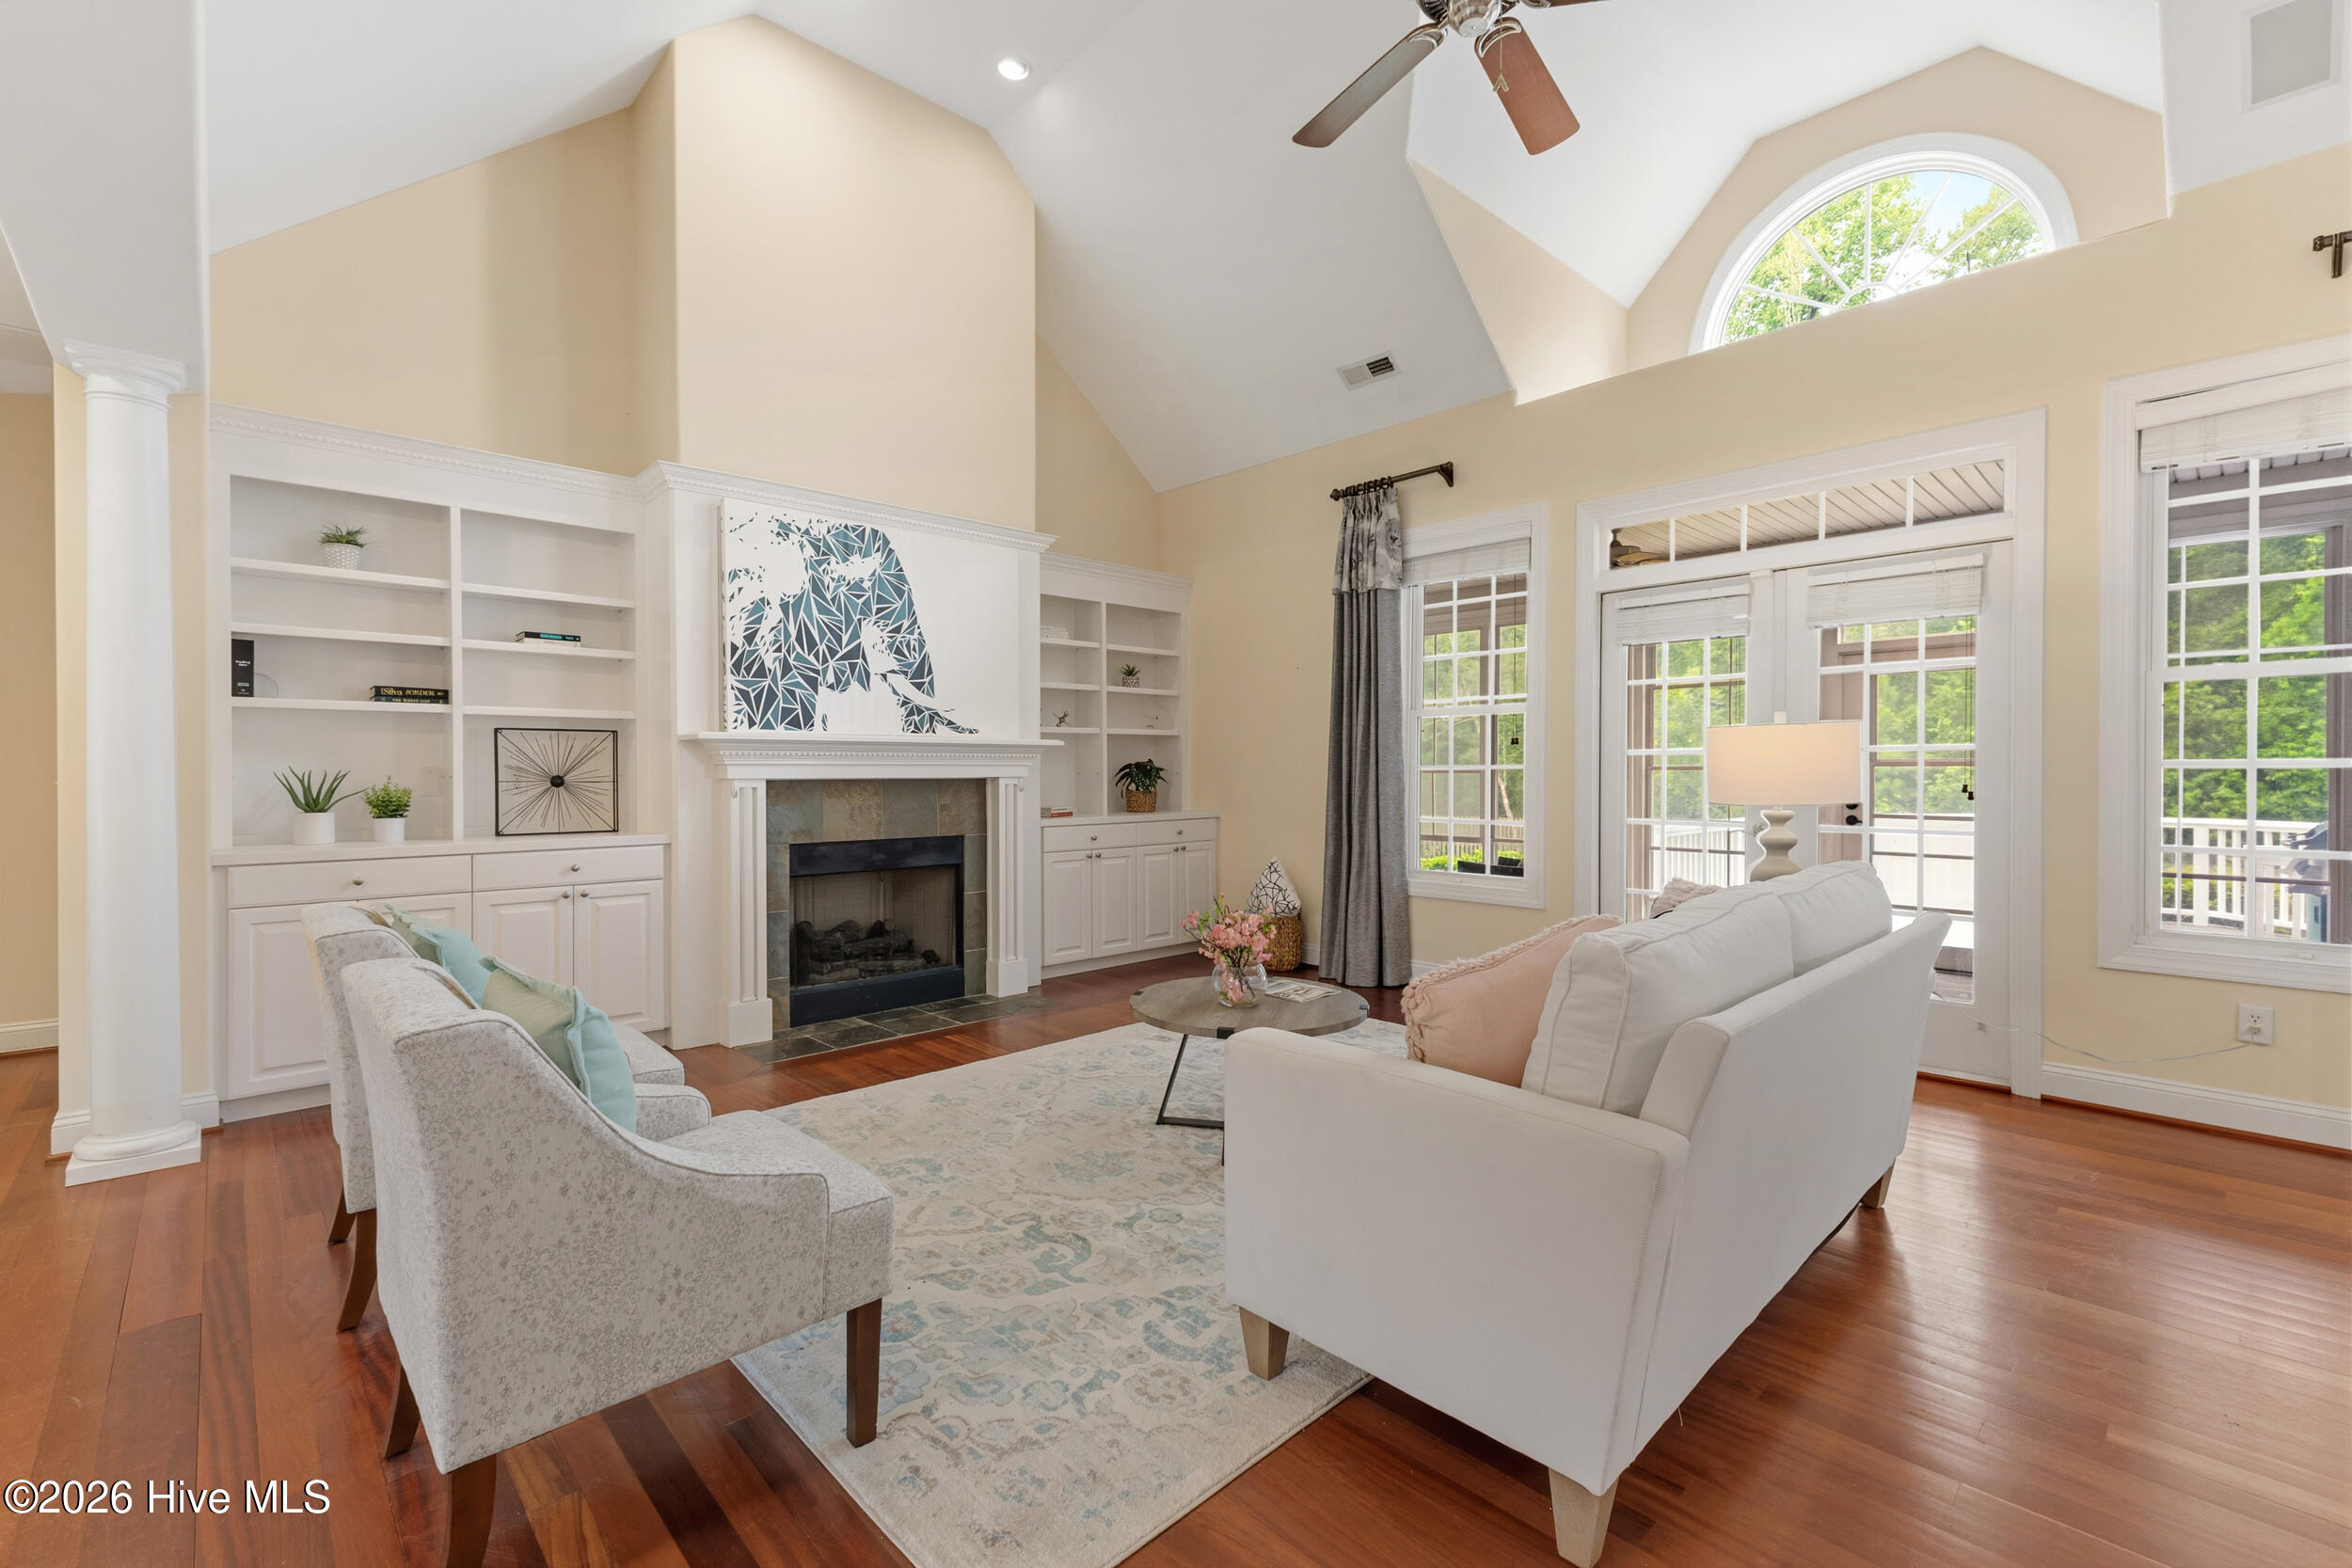
Living room with vaulted ceiling, fireplace and built-in shelving, furnished with white sofas and armchairs.
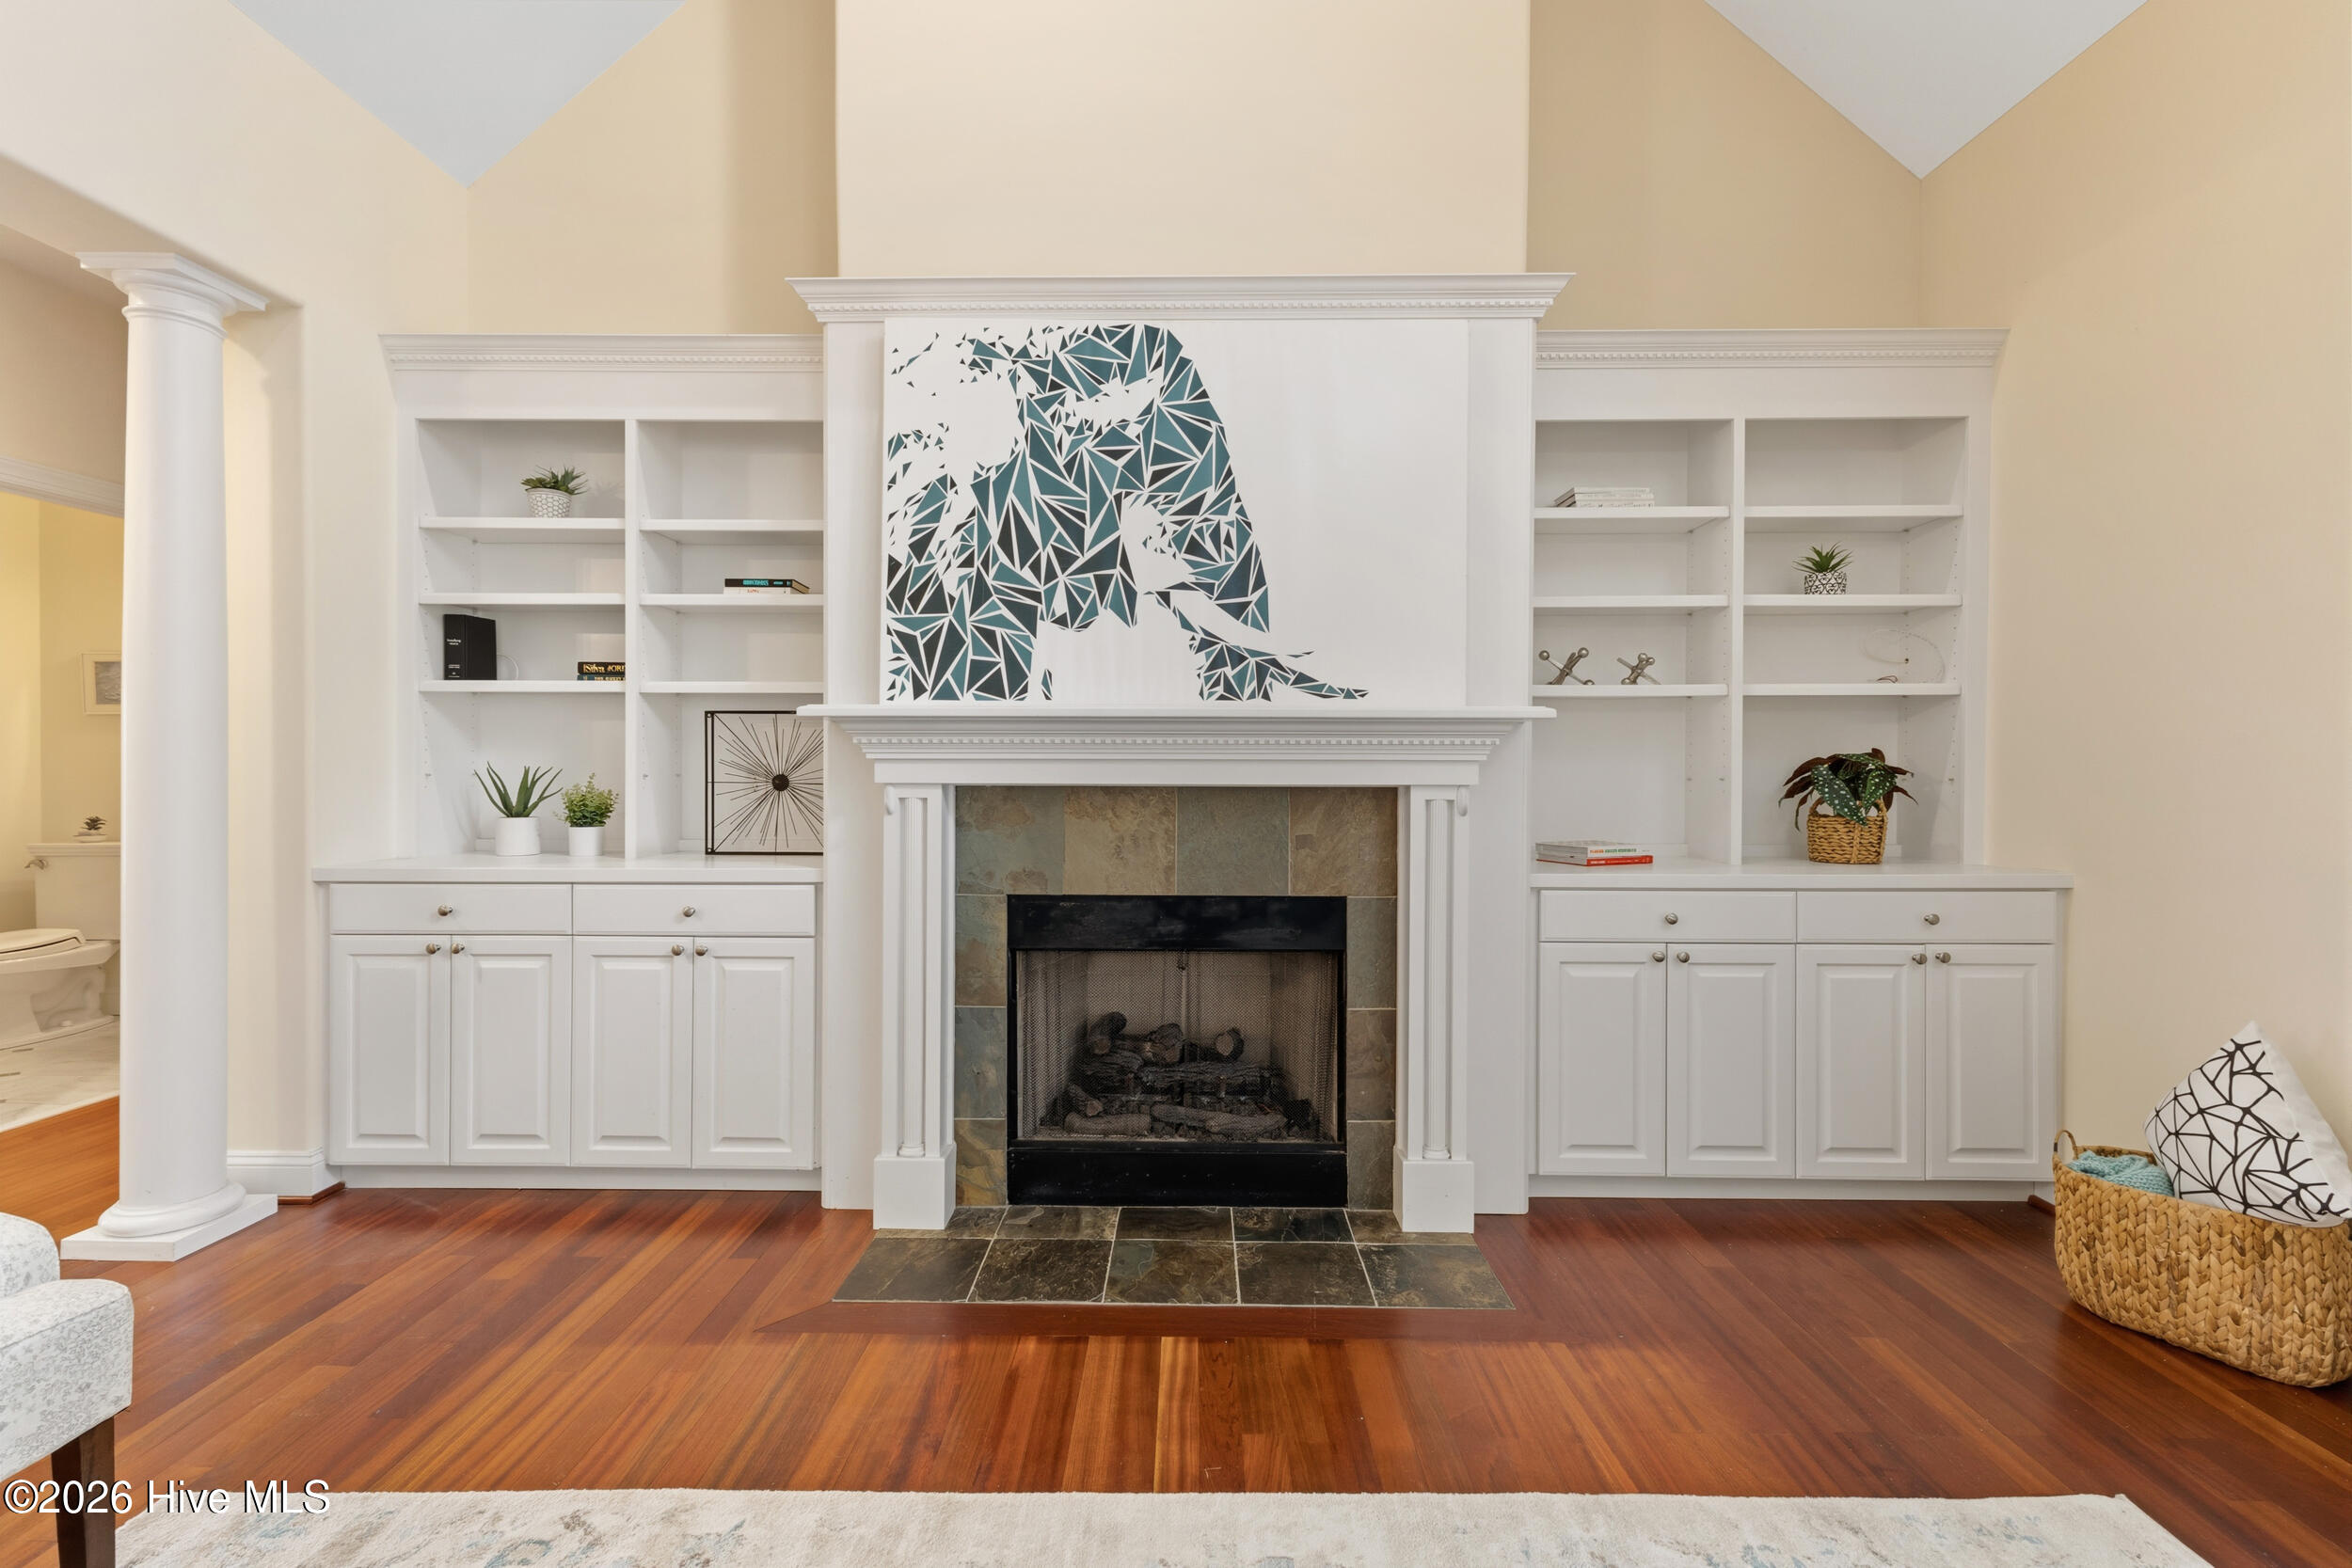
Living room with a white fireplace, built-in shelving, vaulted ceiling, and geometric artwork above the mantel.
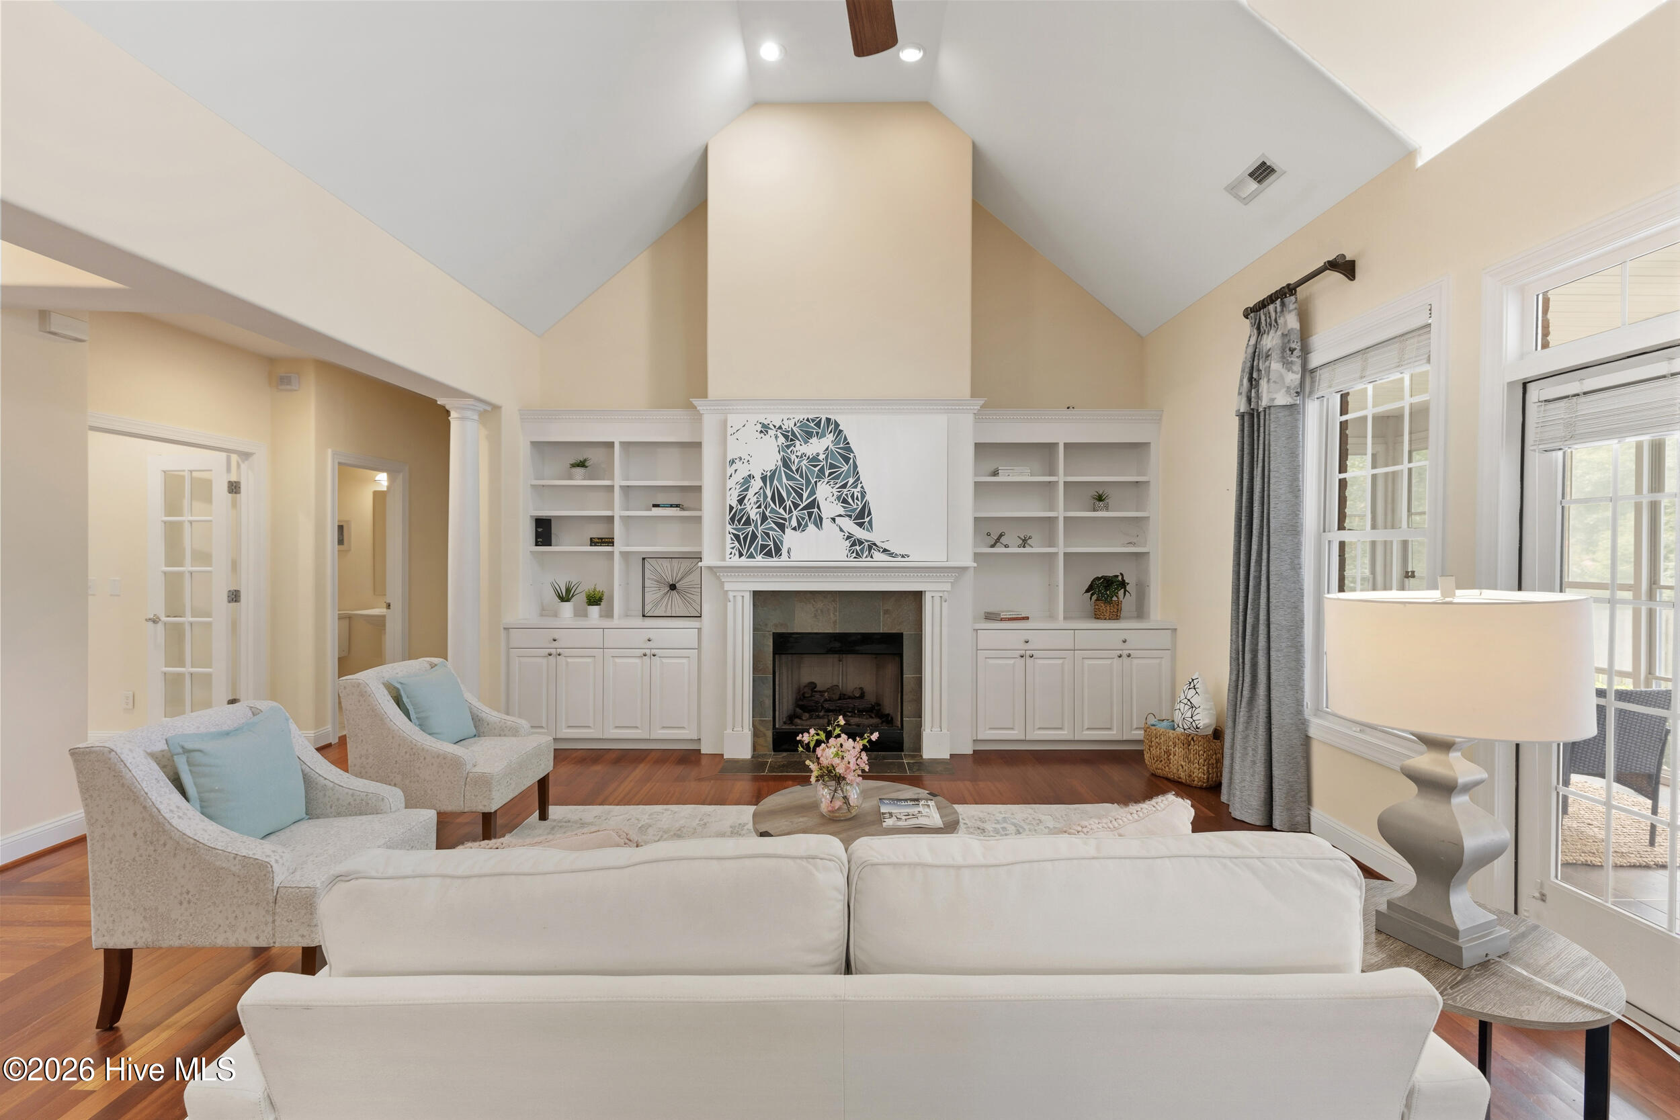
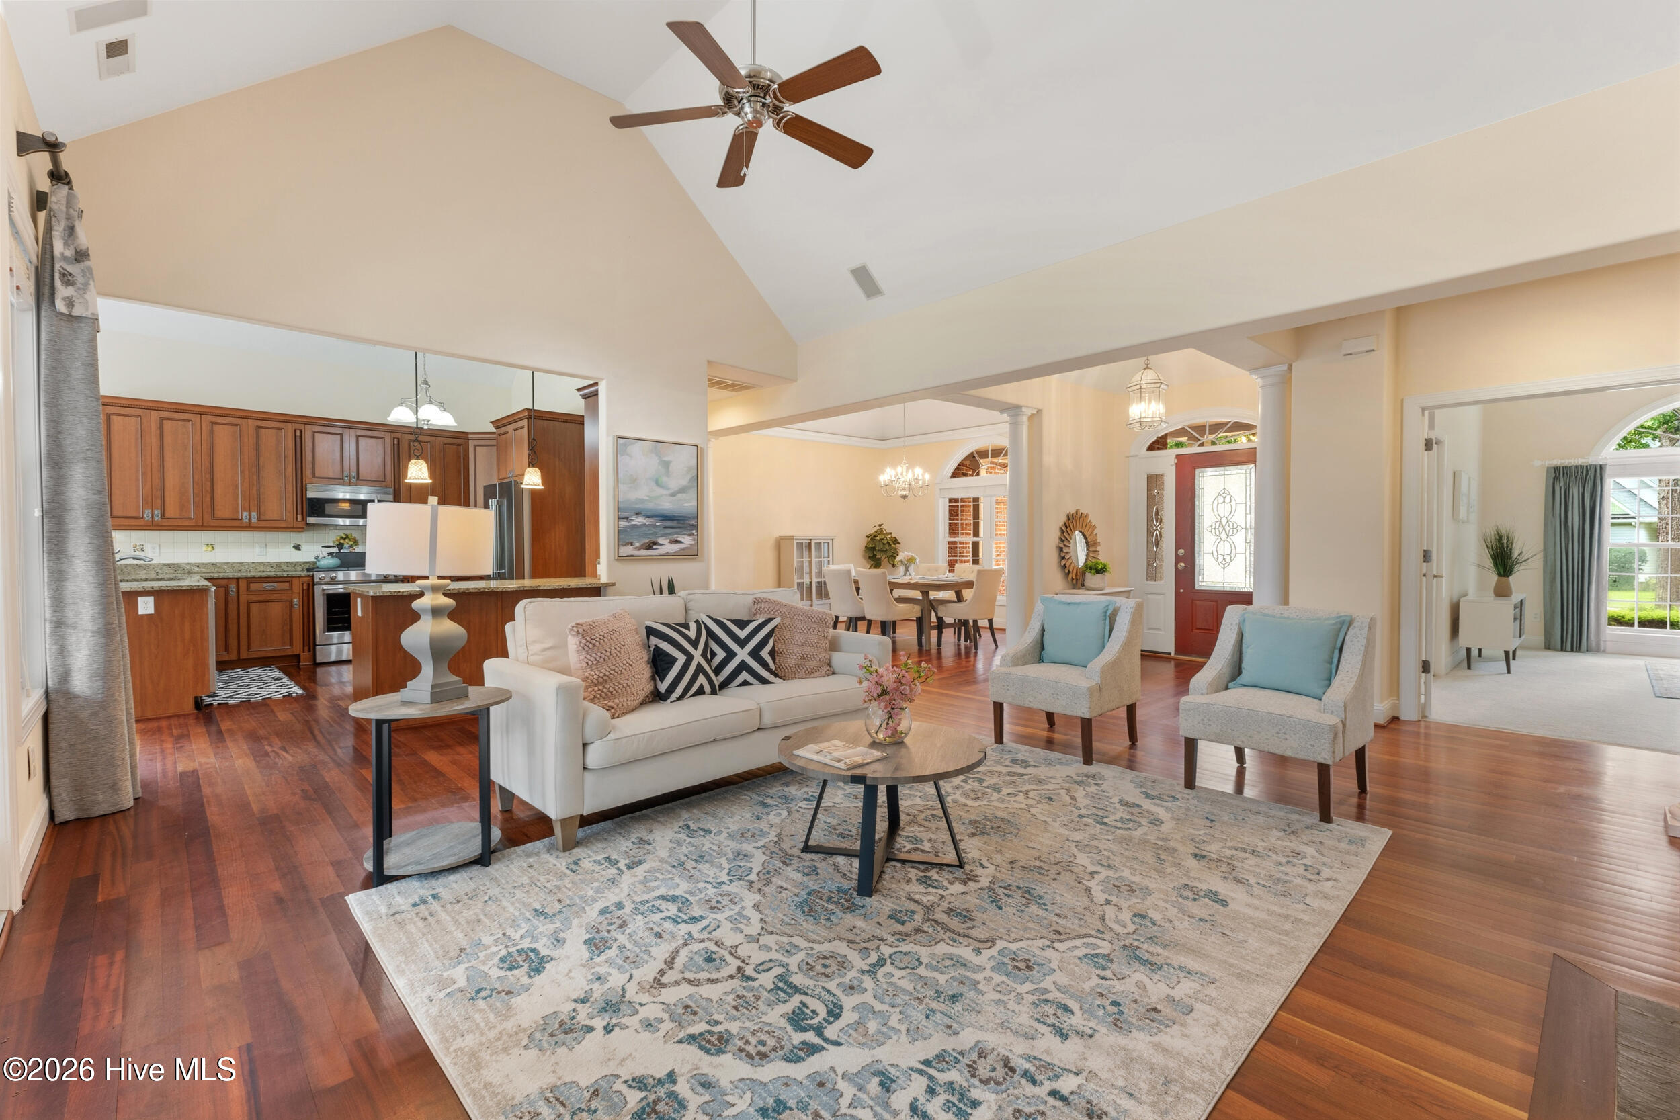
Staged living room with vaulted ceiling, white sofa, patterned rug, and adjoining kitchen and dining area.
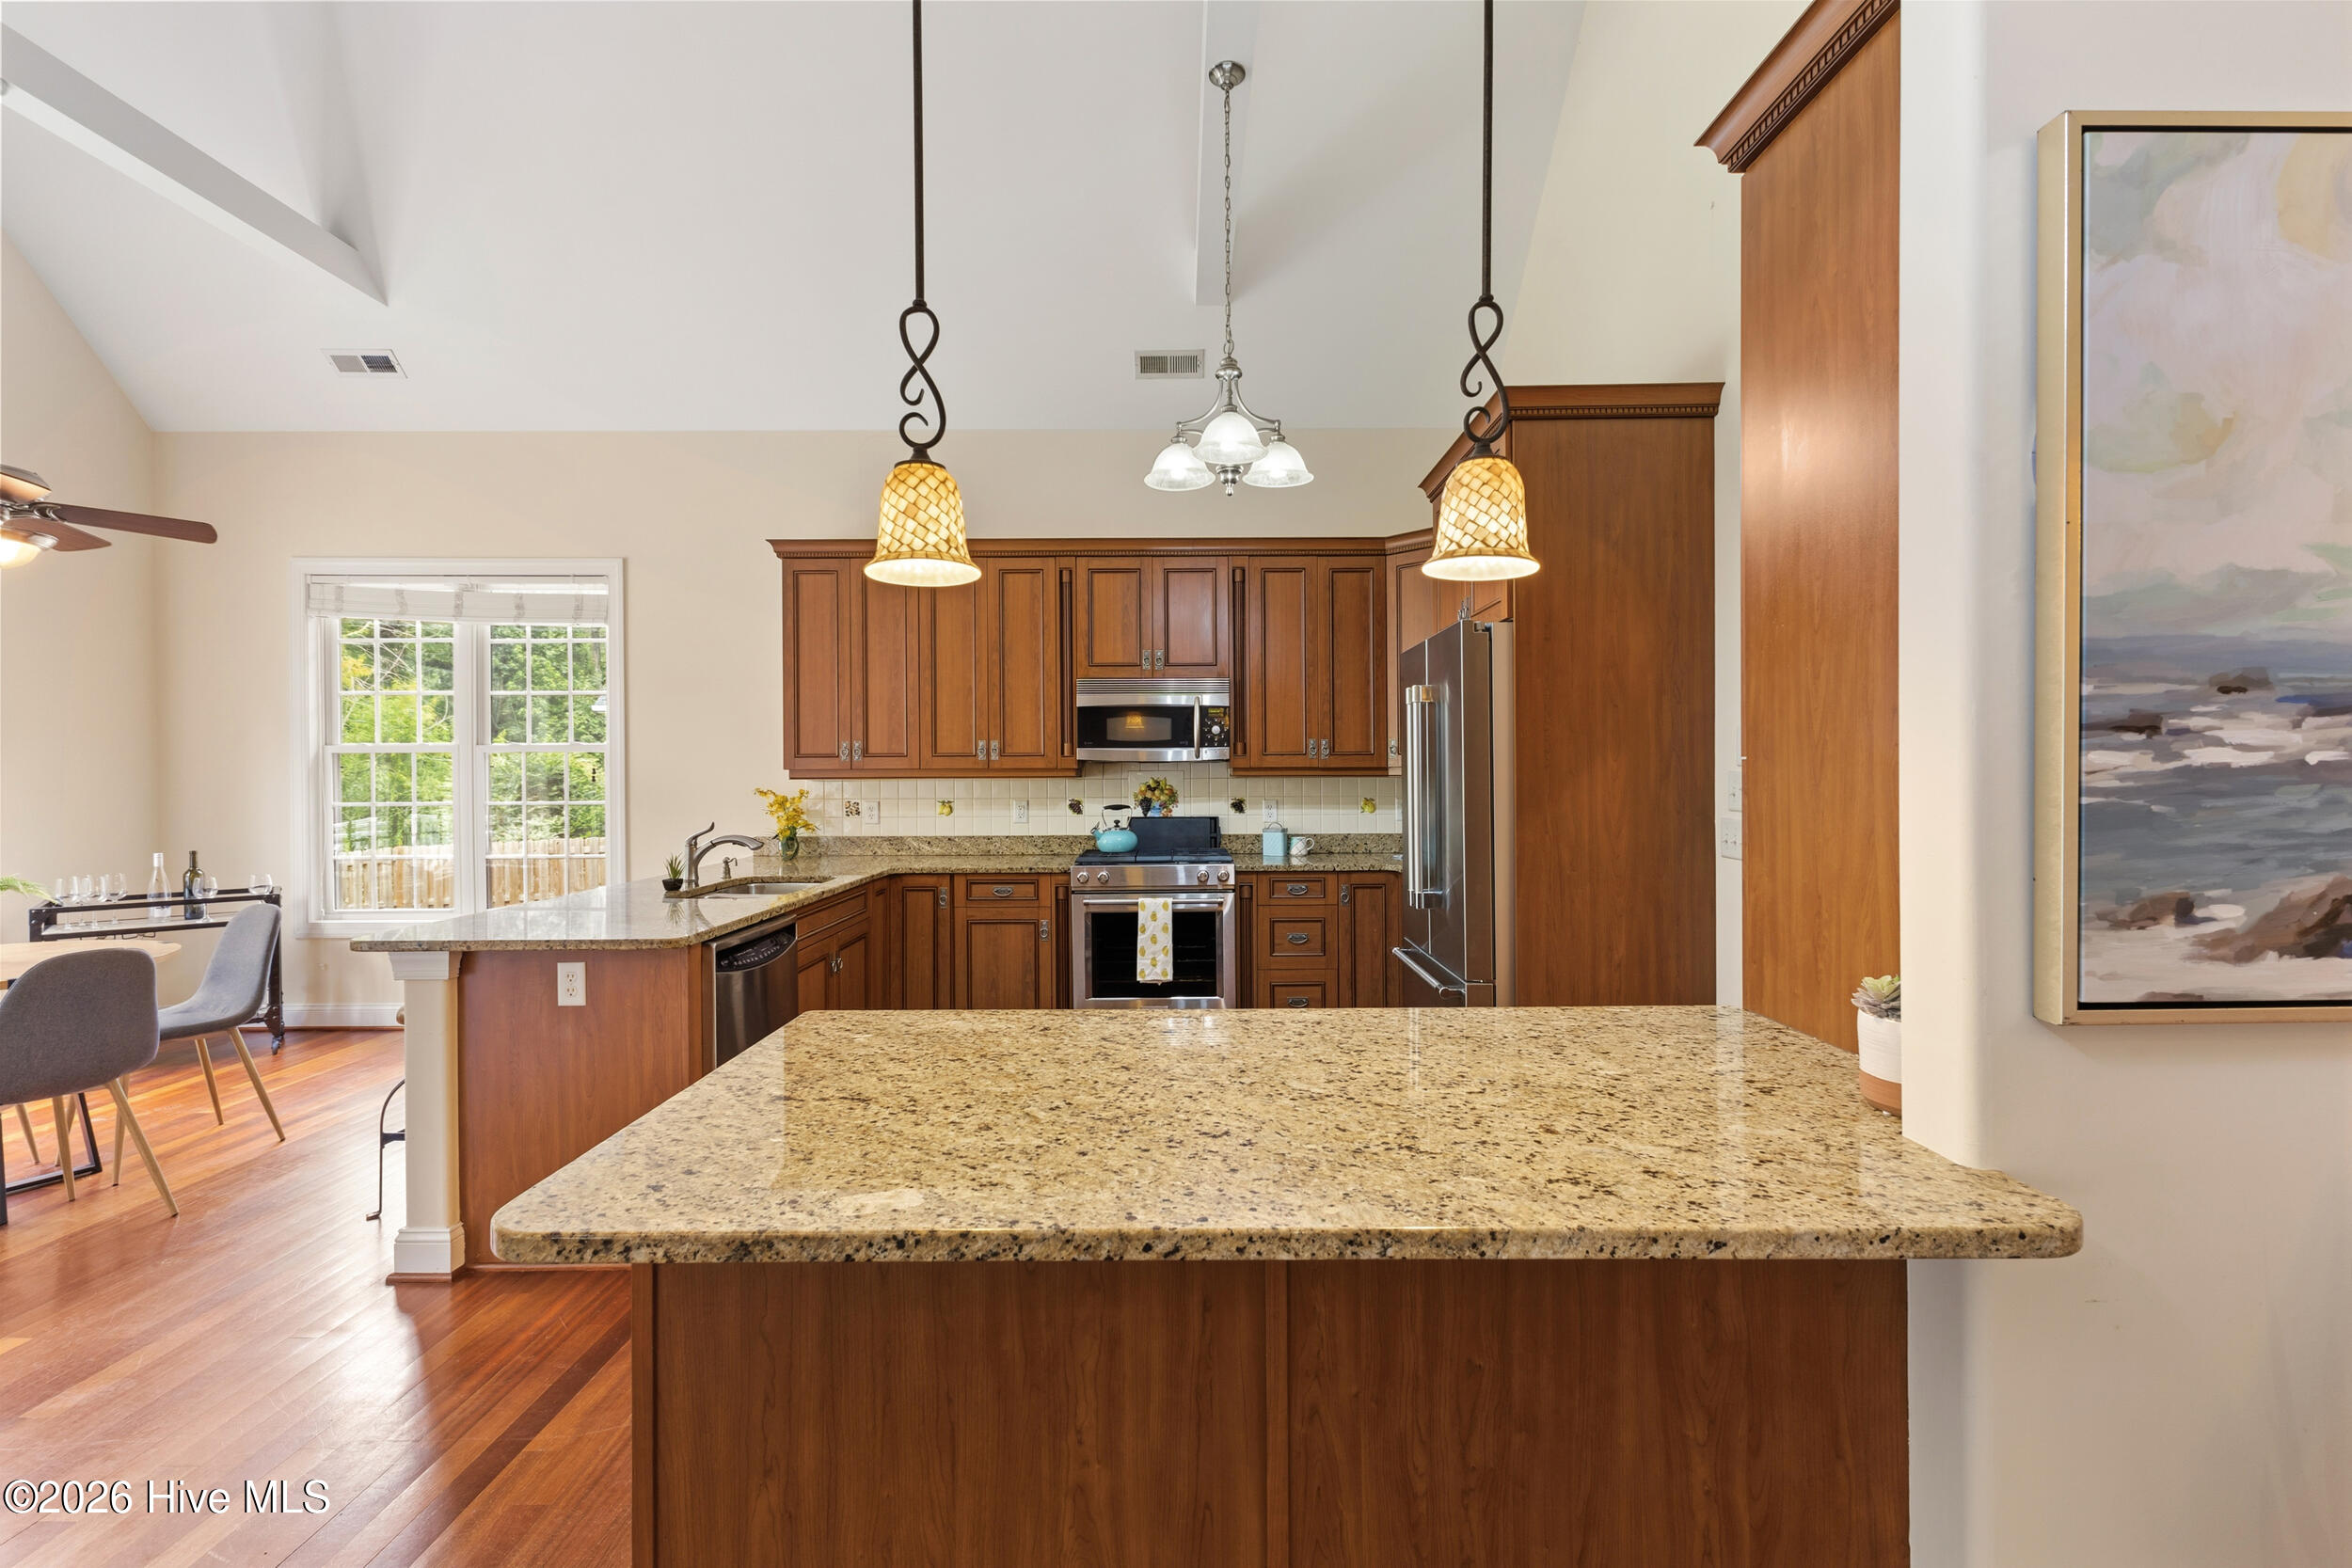
Kitchen with wood cabinetry, granite counters, stainless steel appliances, and dark hardwood floors.
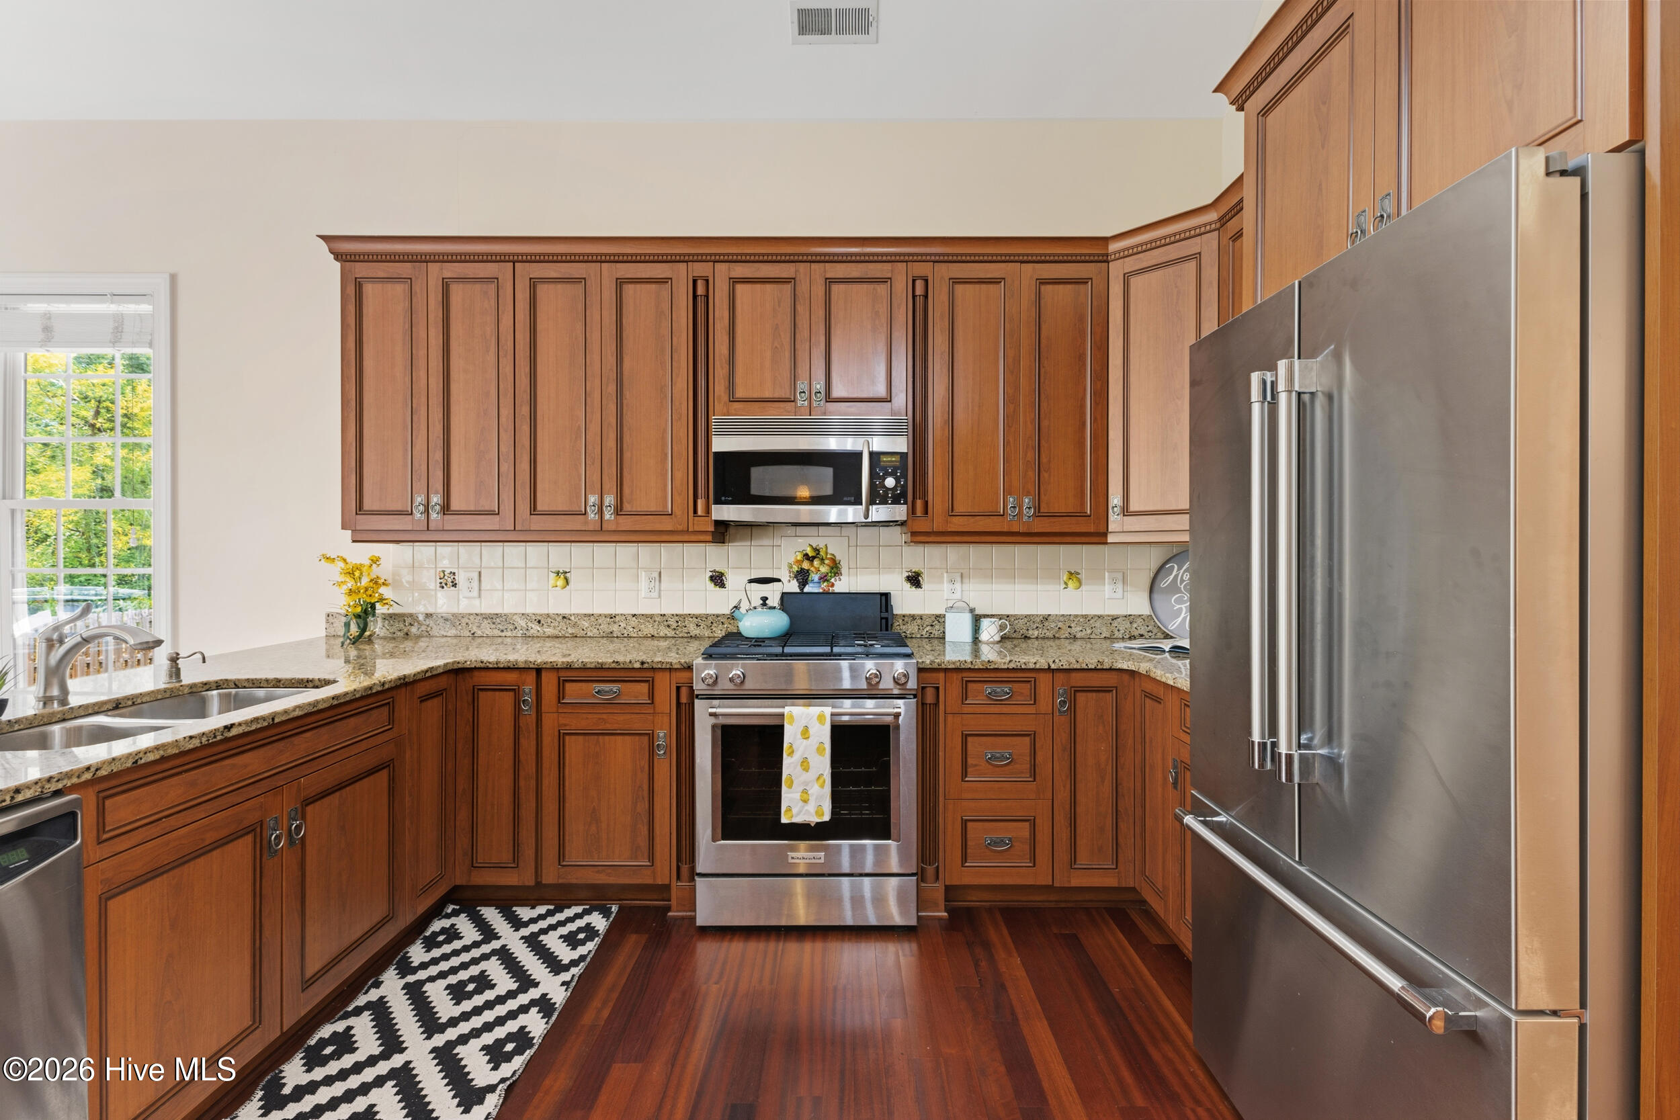
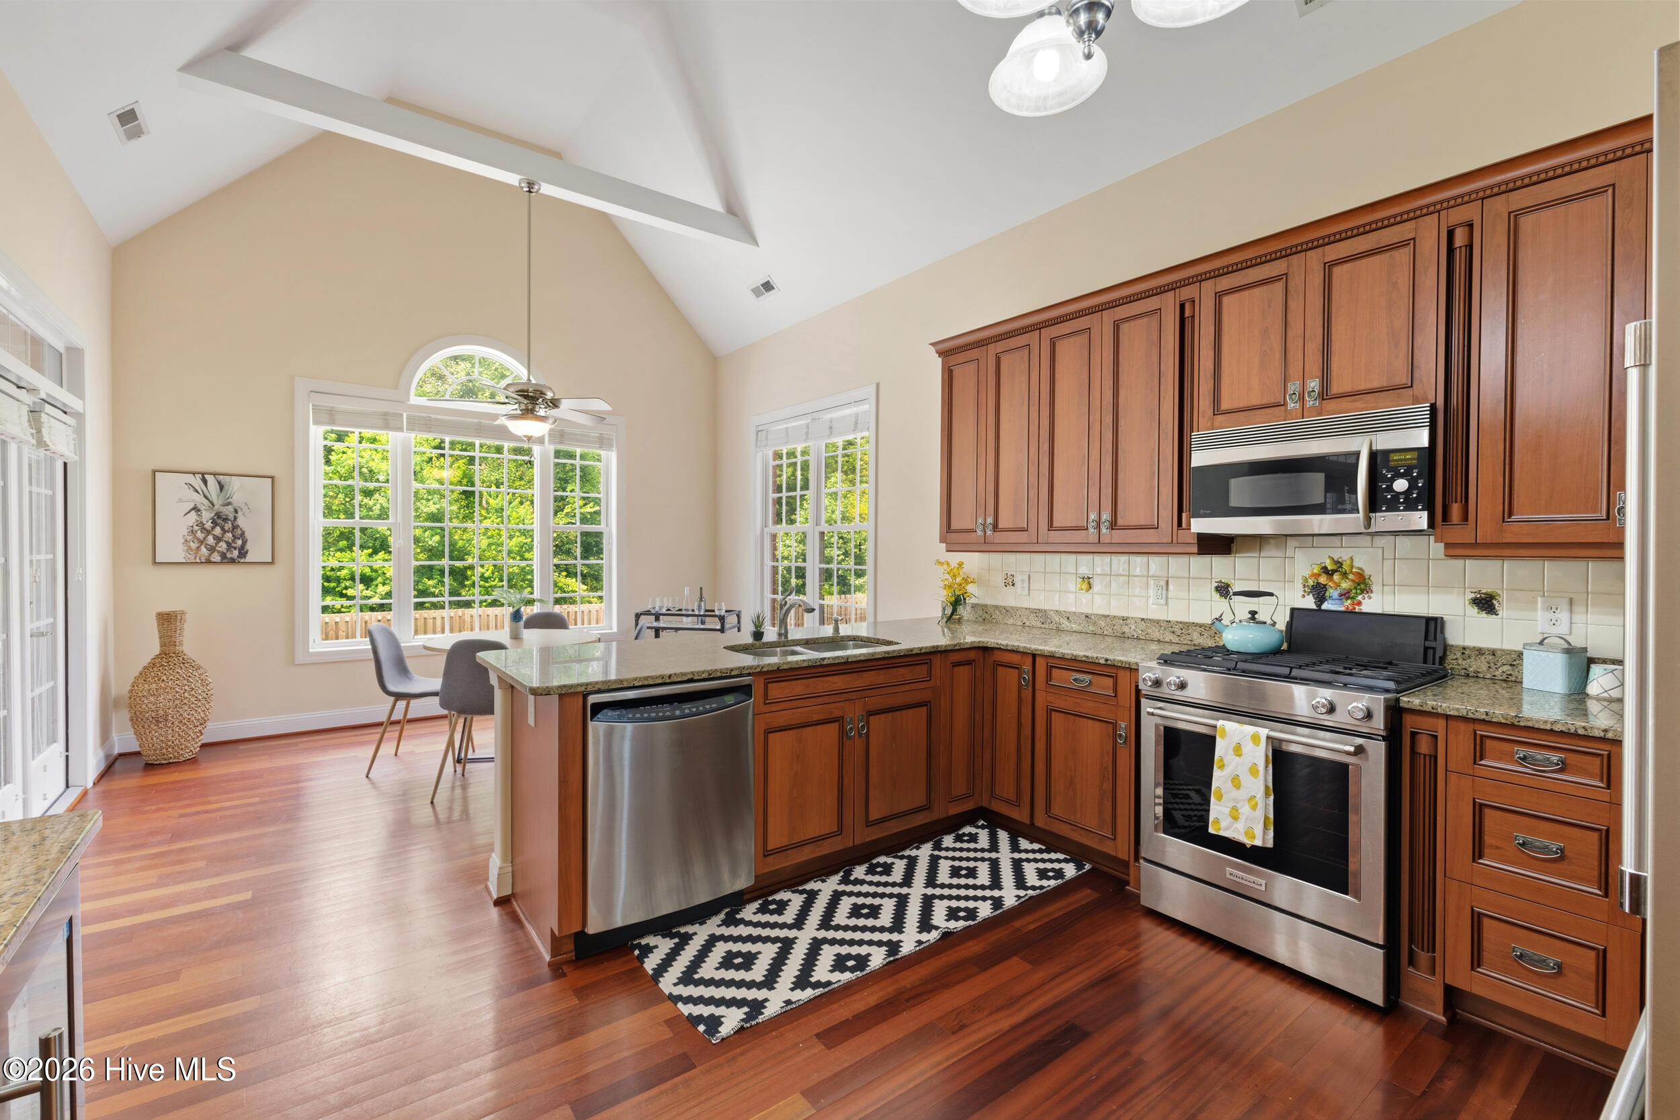
Kitchen with warm wood cabinets, granite counters, stainless appliances, and a gas range.
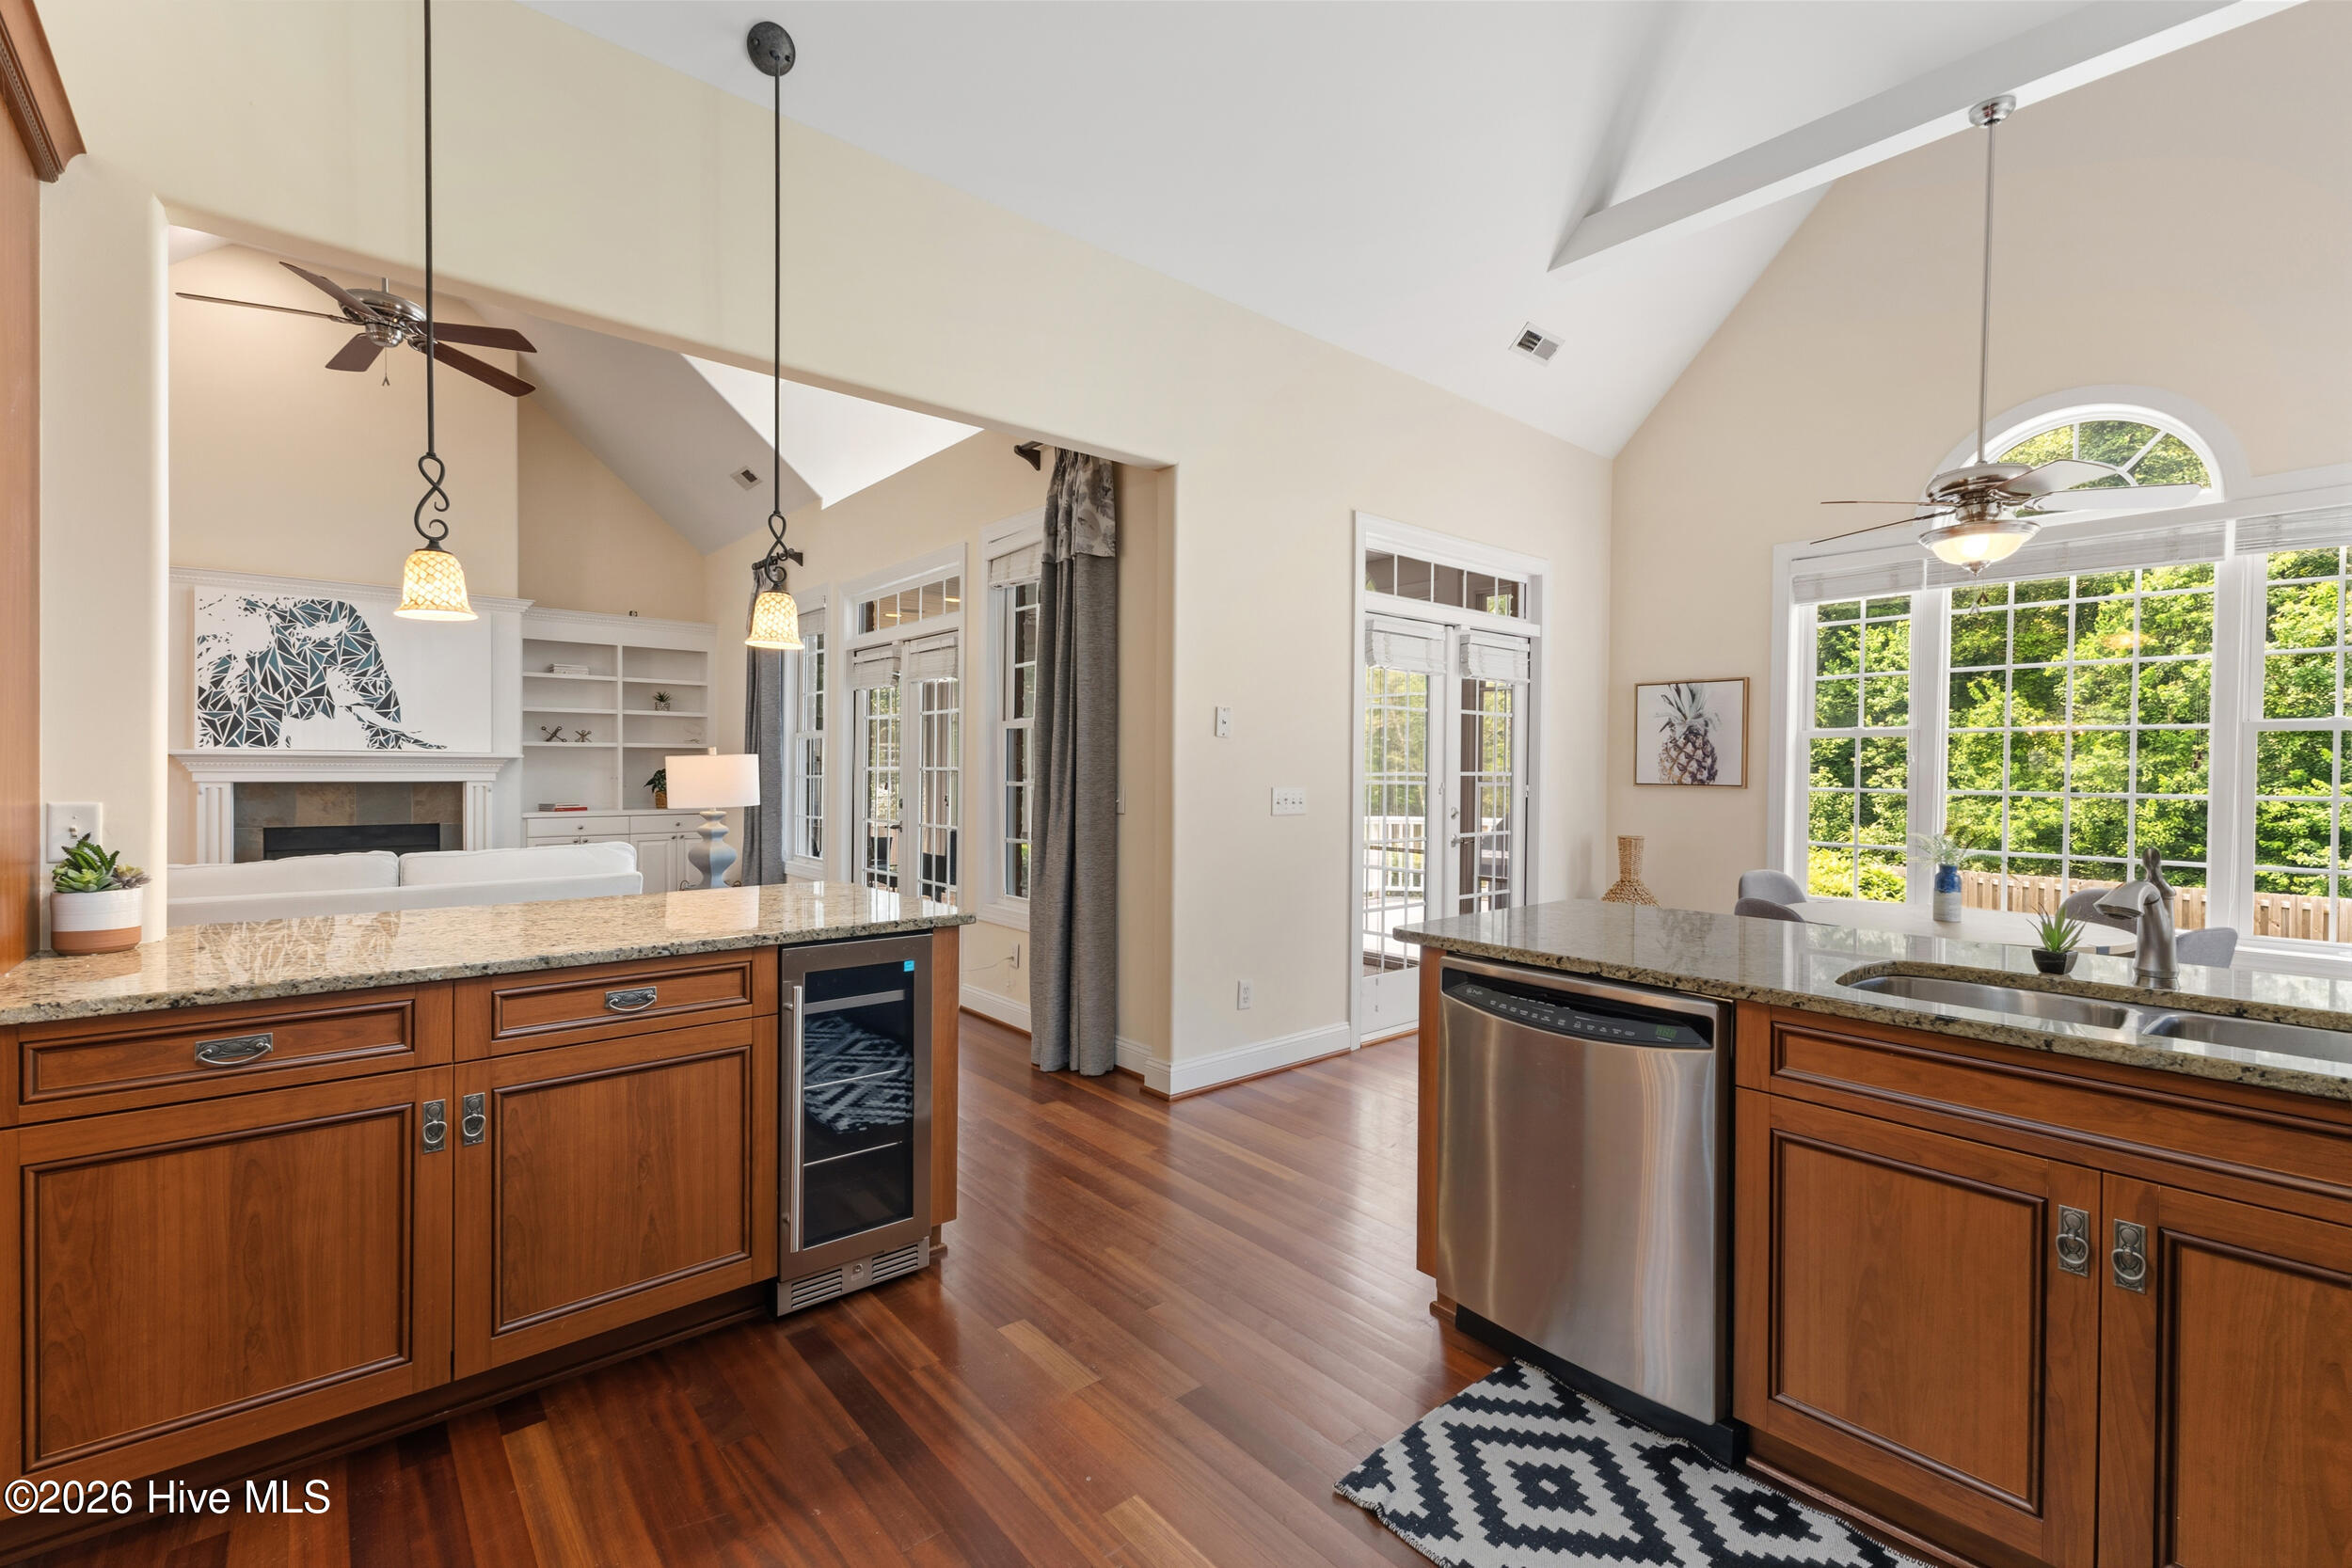
Kitchen with wood cabinetry, granite counters, stainless steel appliances, and a view into the living room.
Kitchen with rich wood cabinets, stainless steel appliances, and a large granite island.
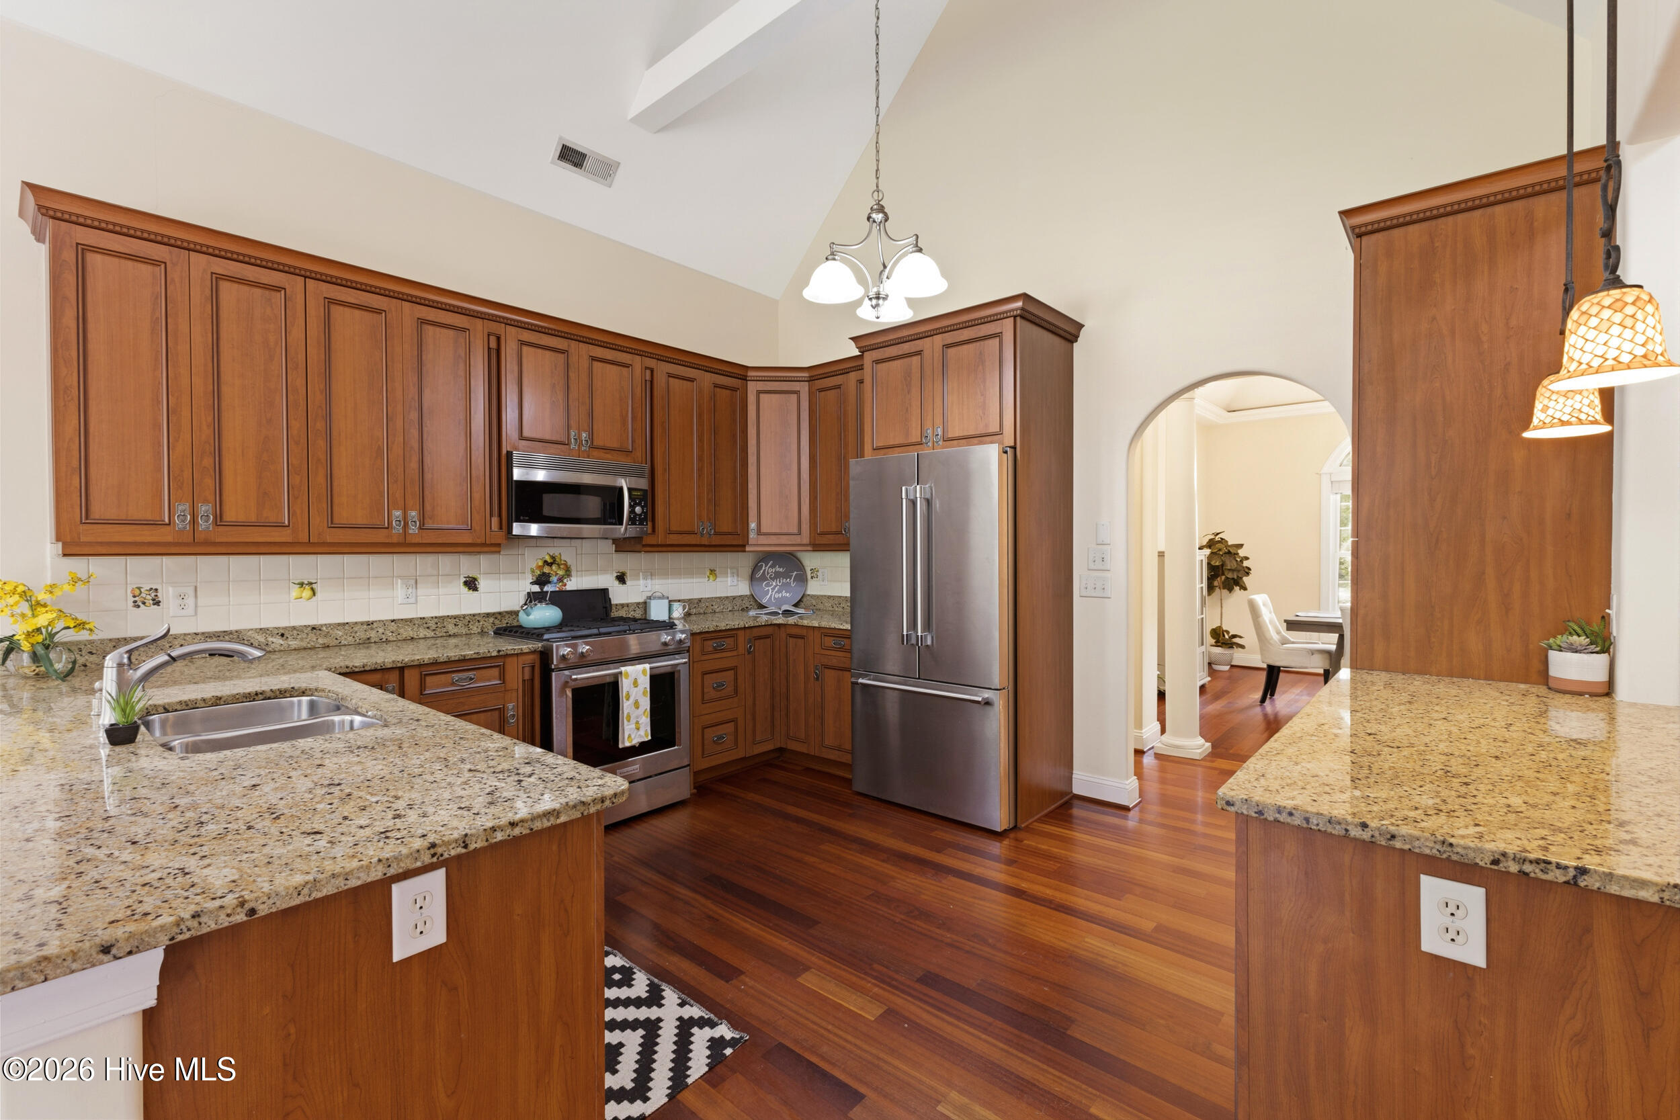
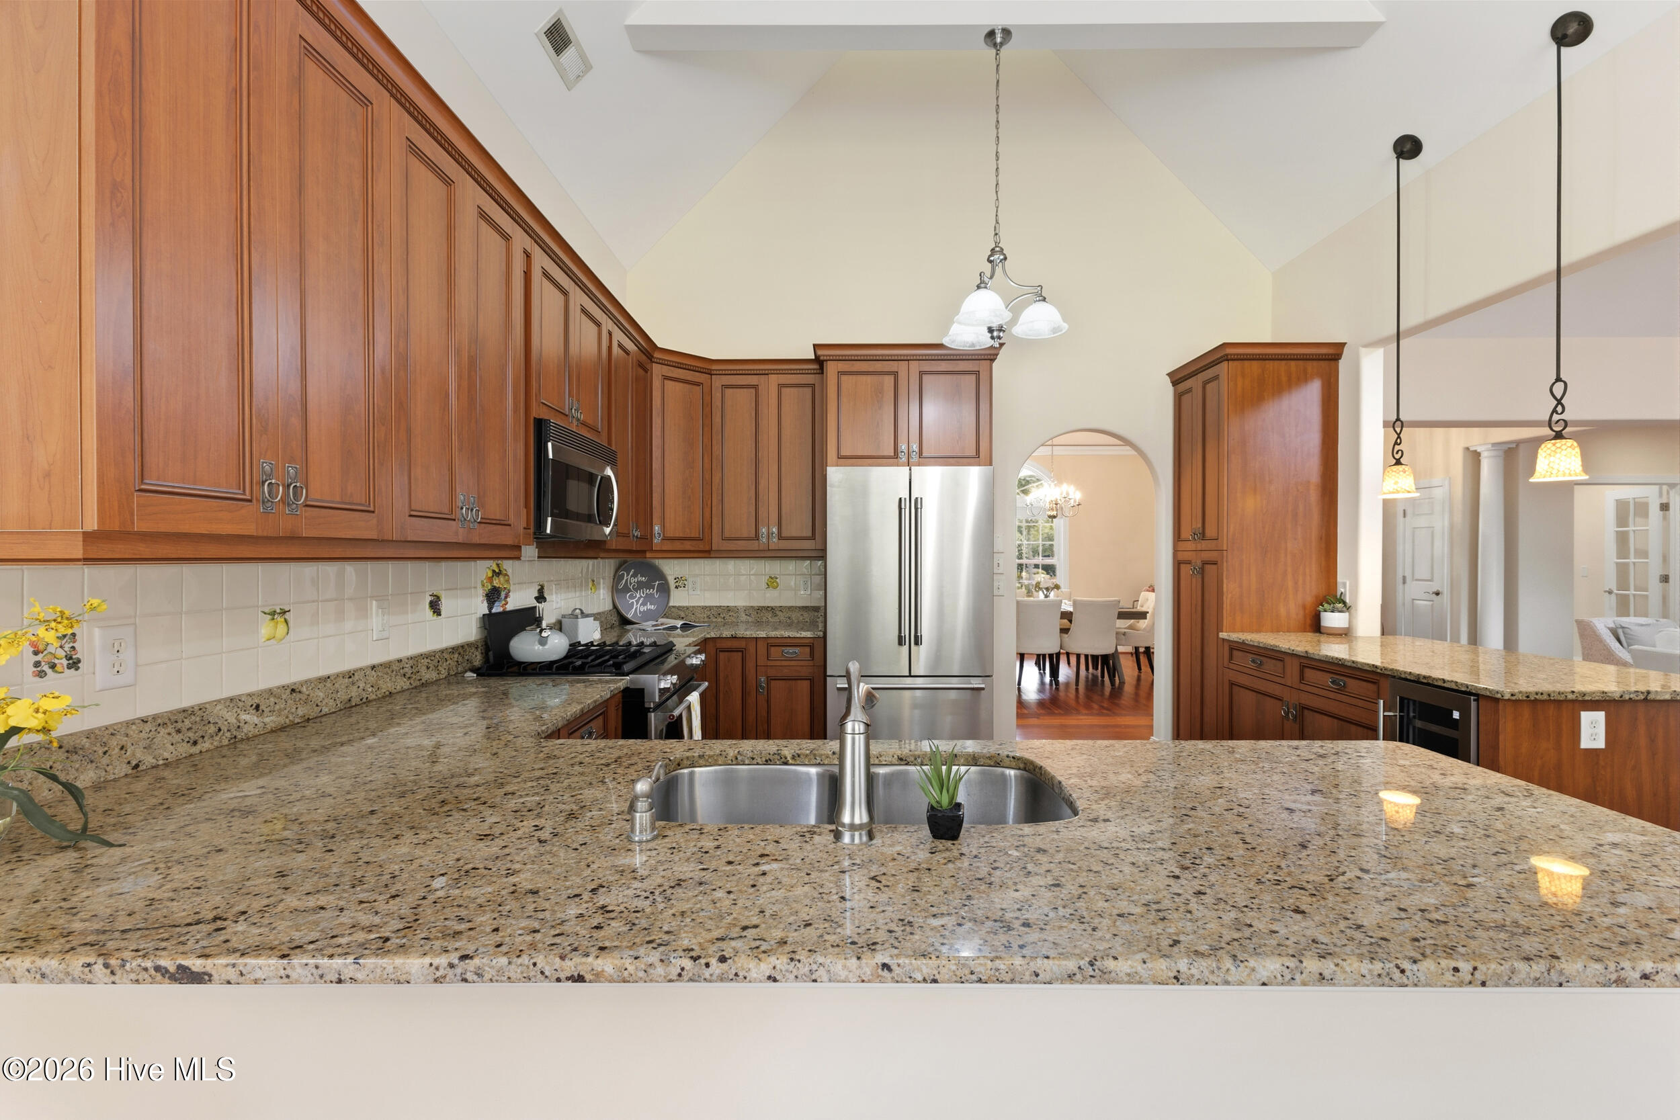
Kitchen with granite island, rich wood cabinets, stainless appliances, and an arched opening to the dining area.
Kitchen with rich wood cabinetry, granite counters, stainless appliances, and a vaulted ceiling.
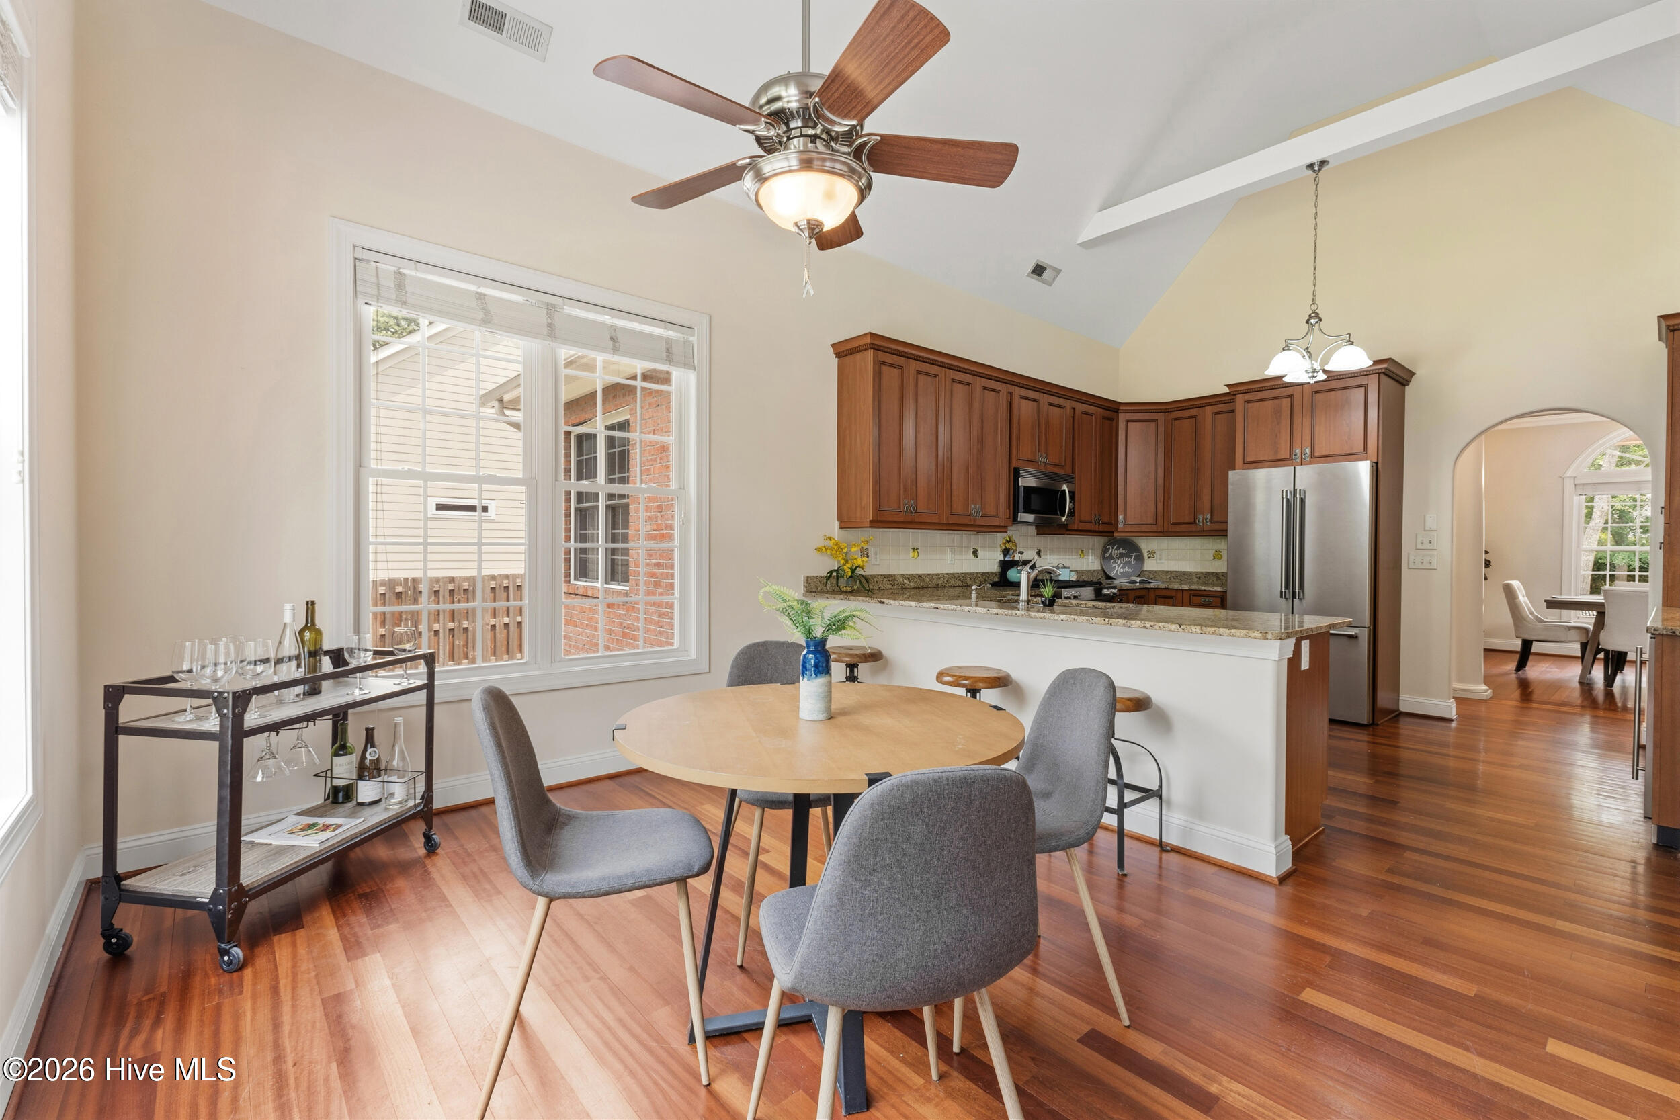
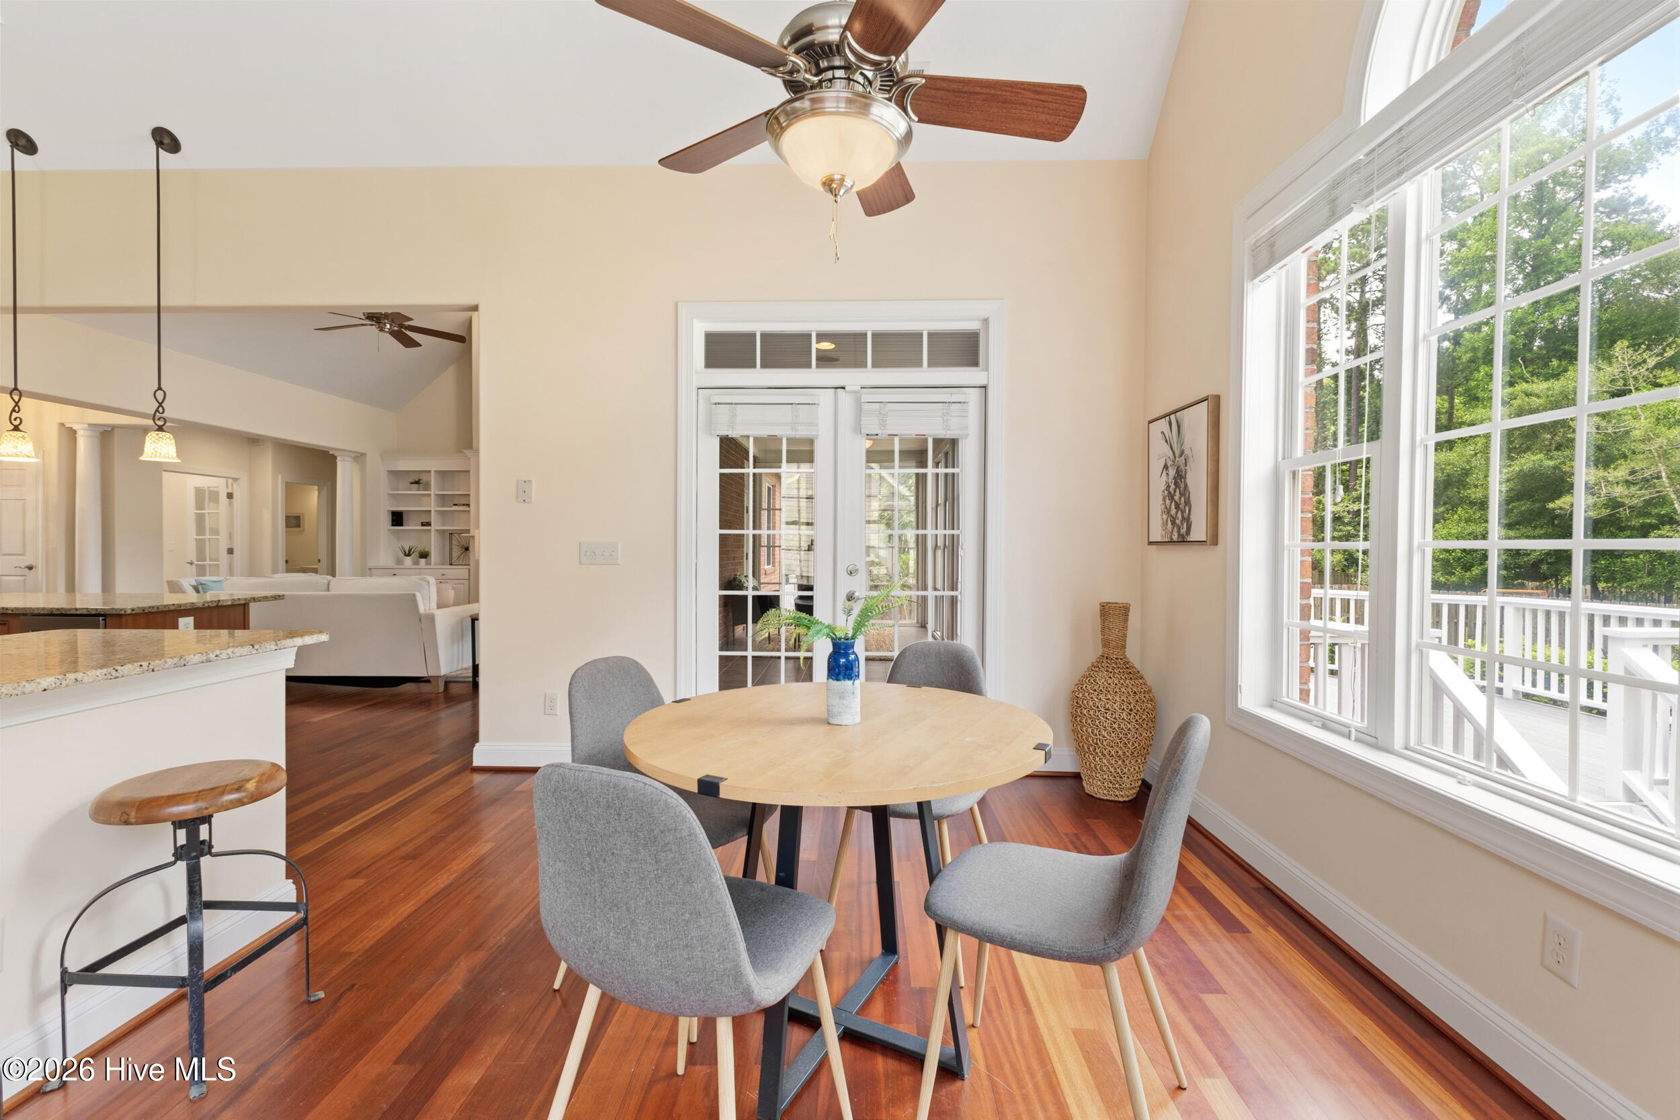
Kitchen and dining area with dark wood cabinets, a round table, gray chairs, and a breakfast bar.
Dining area with a round table beside large windows, opening to a kitchen and living room.
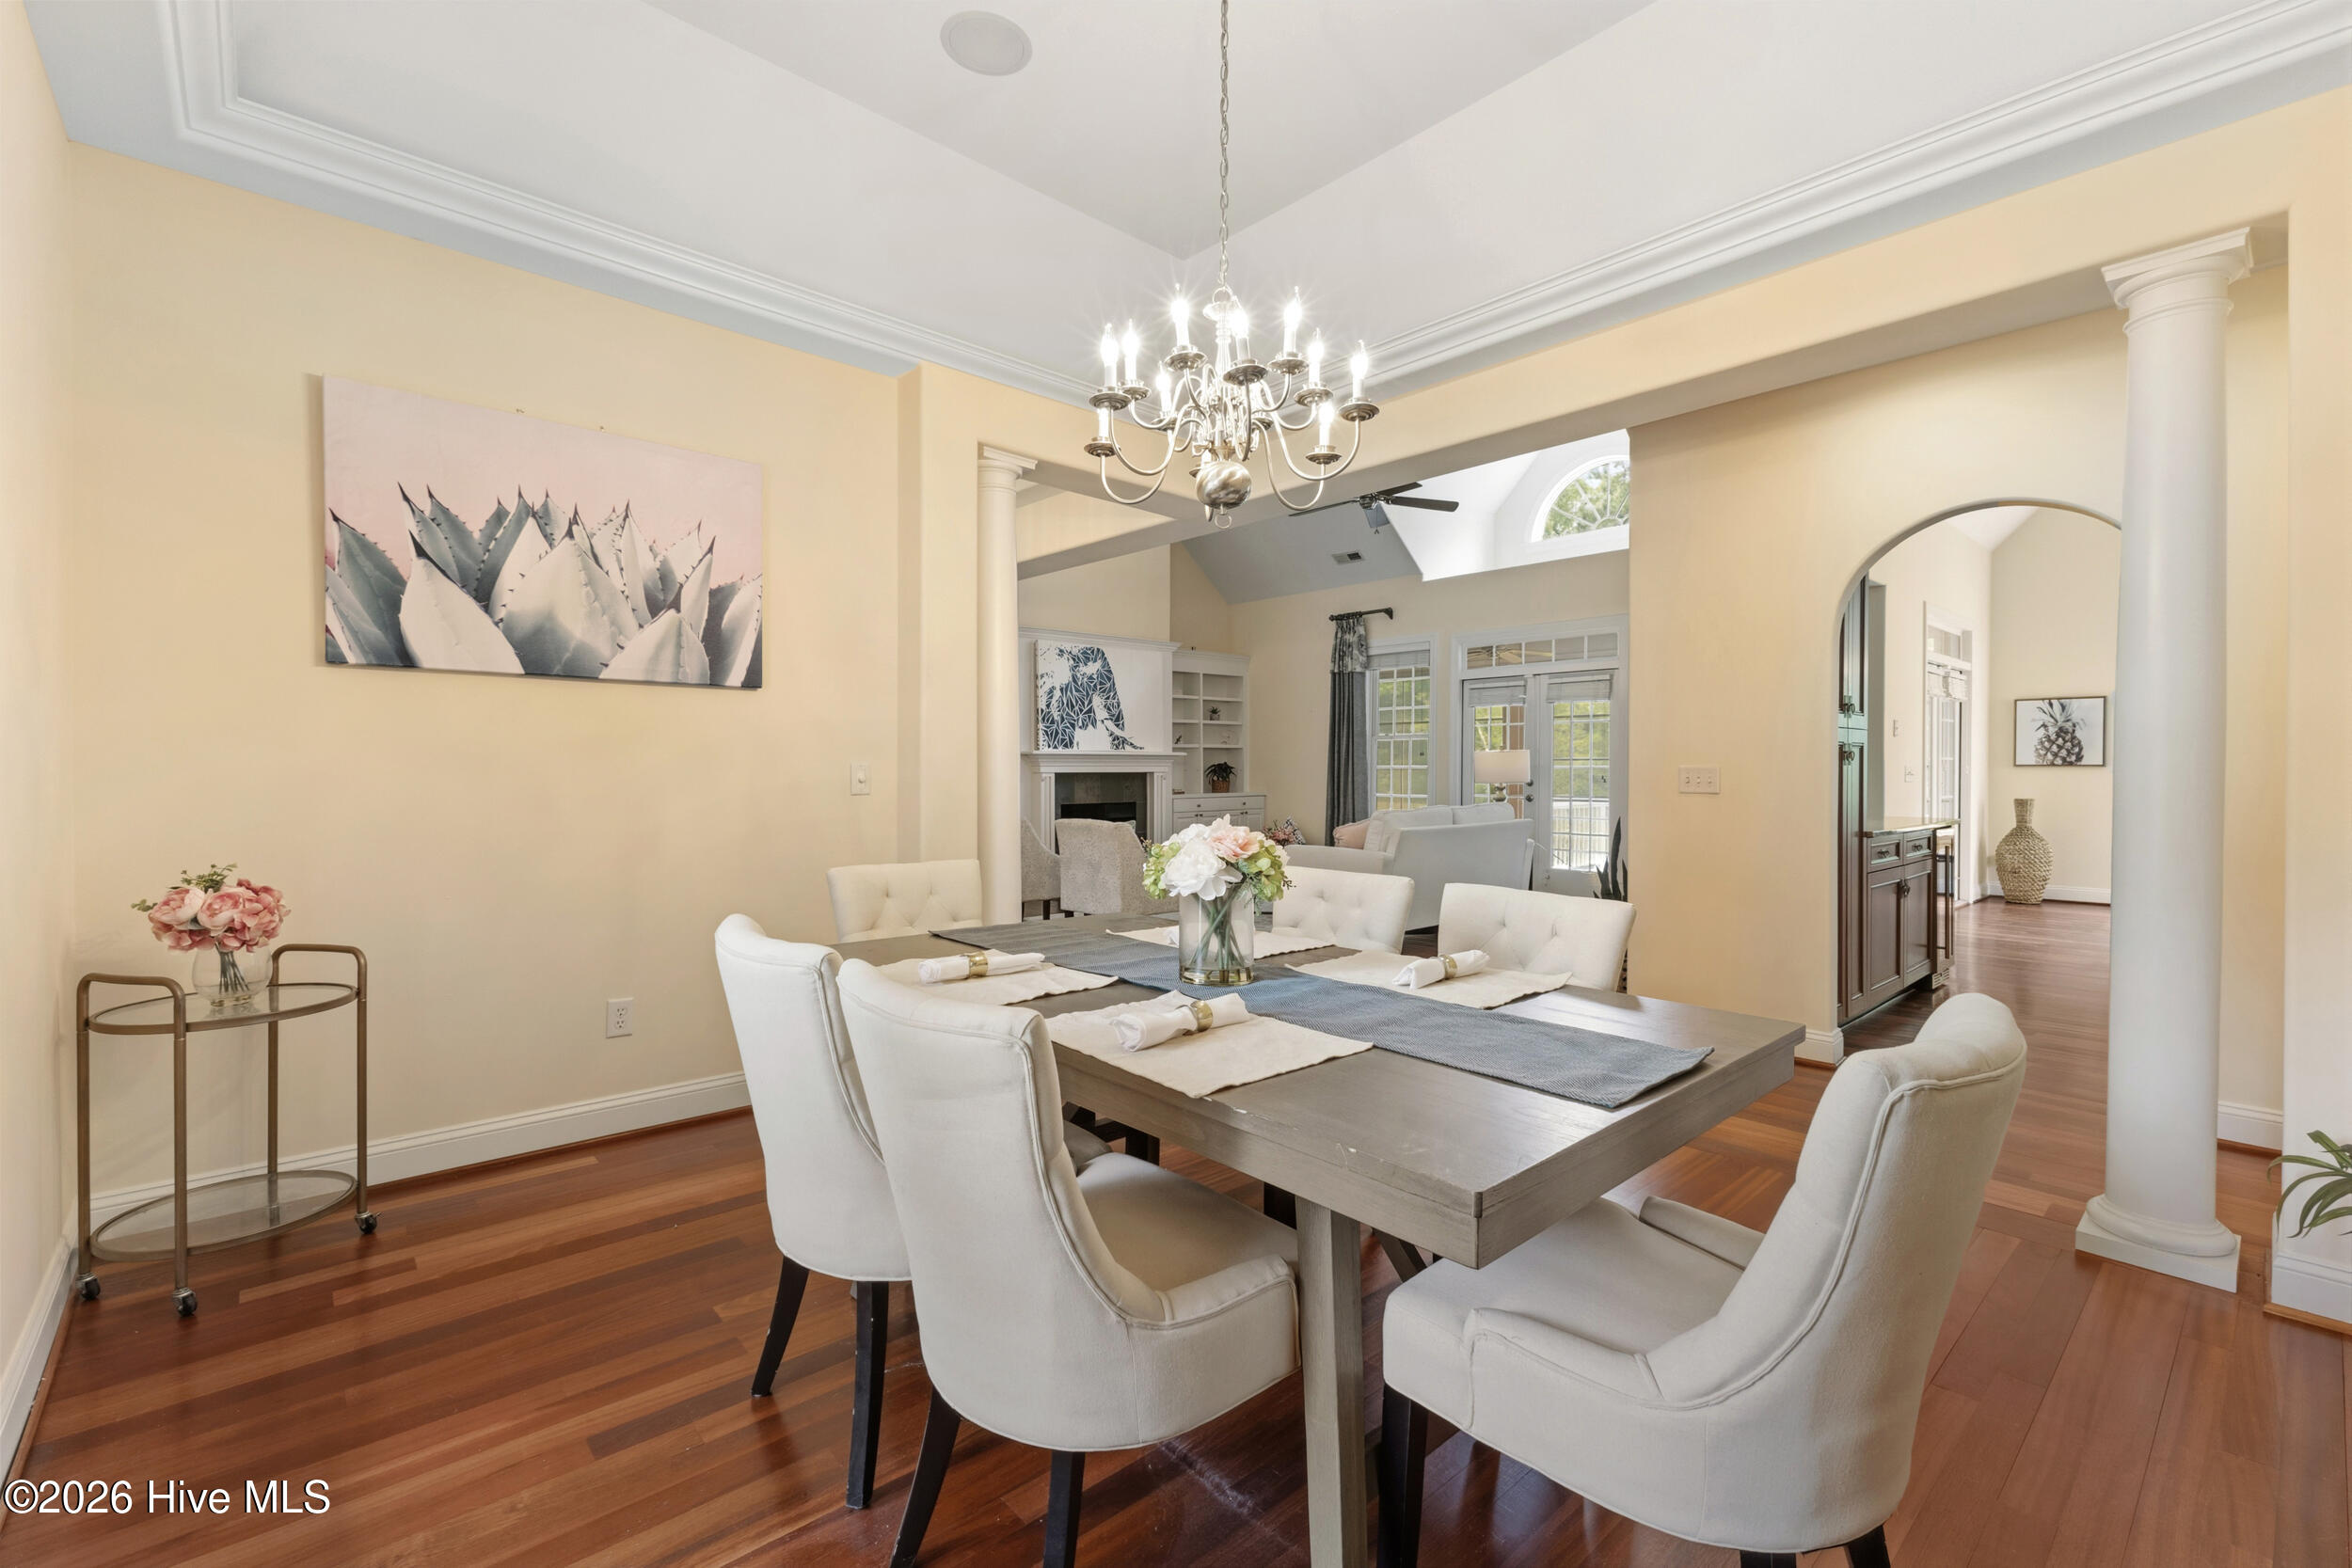
Dining room with a chandelier, gray table, white chairs, and an open living area beyond.
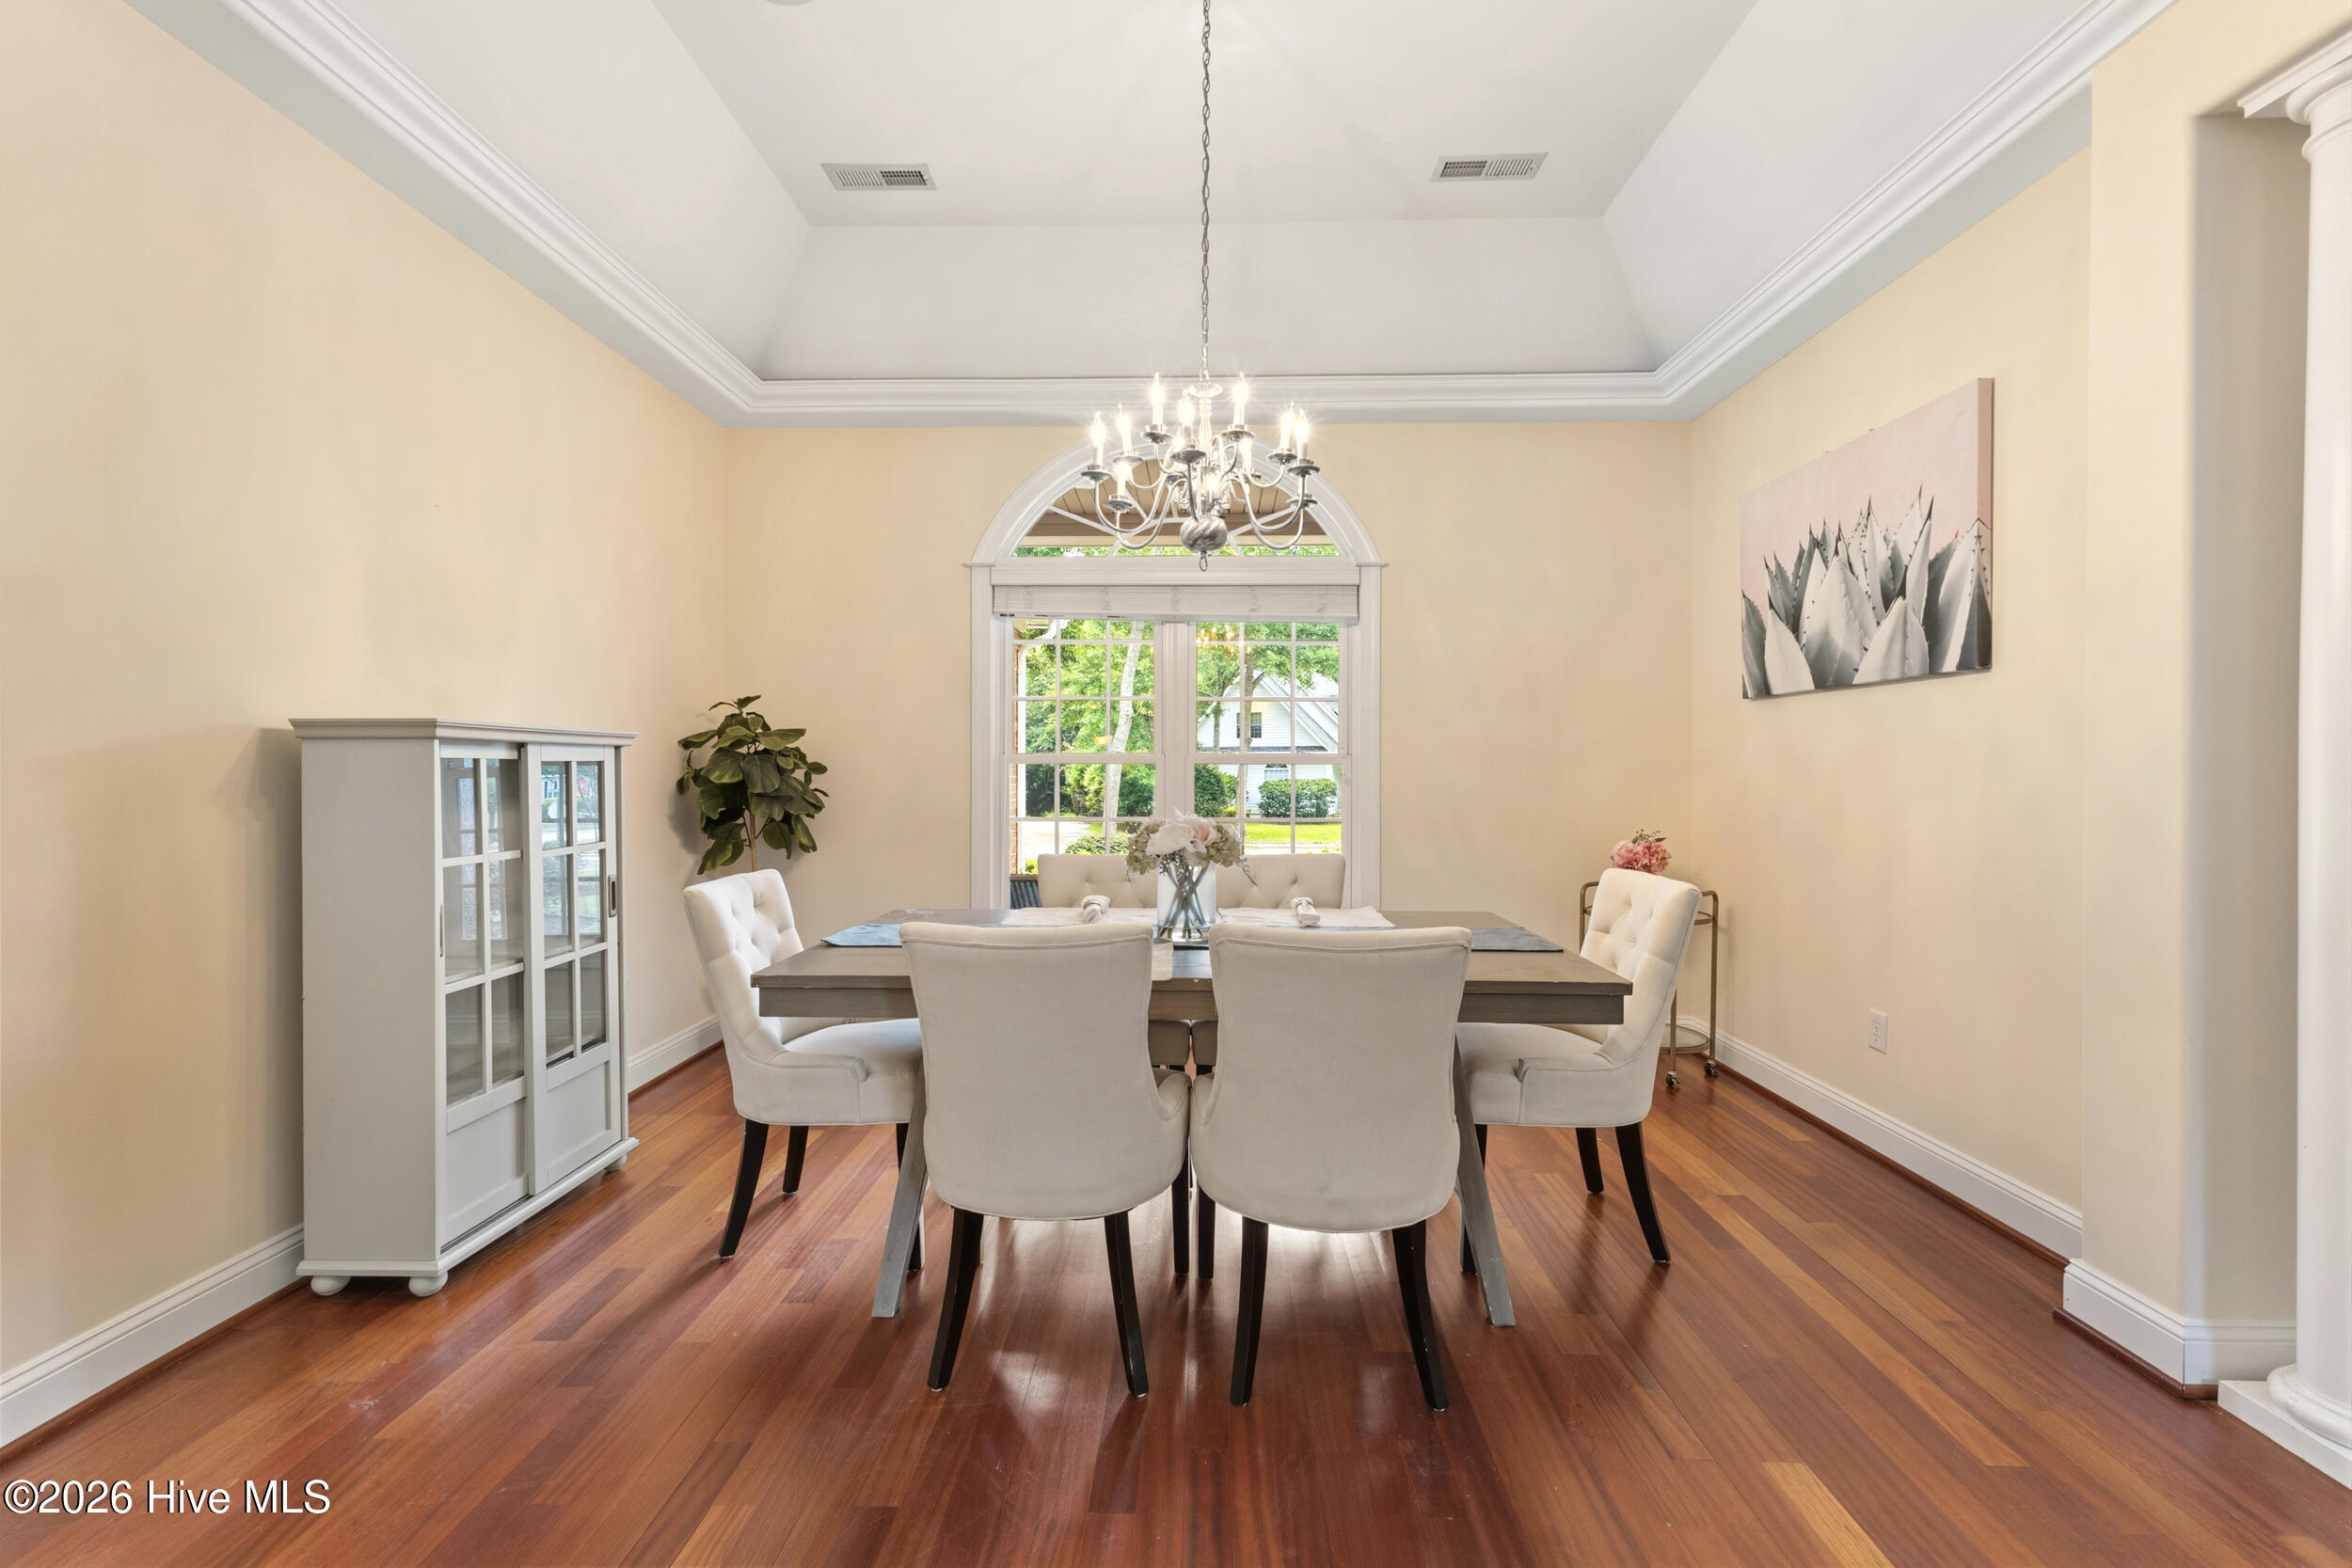
Dining room with a dark wood table, white chairs, hardwood floors, and an arched window.
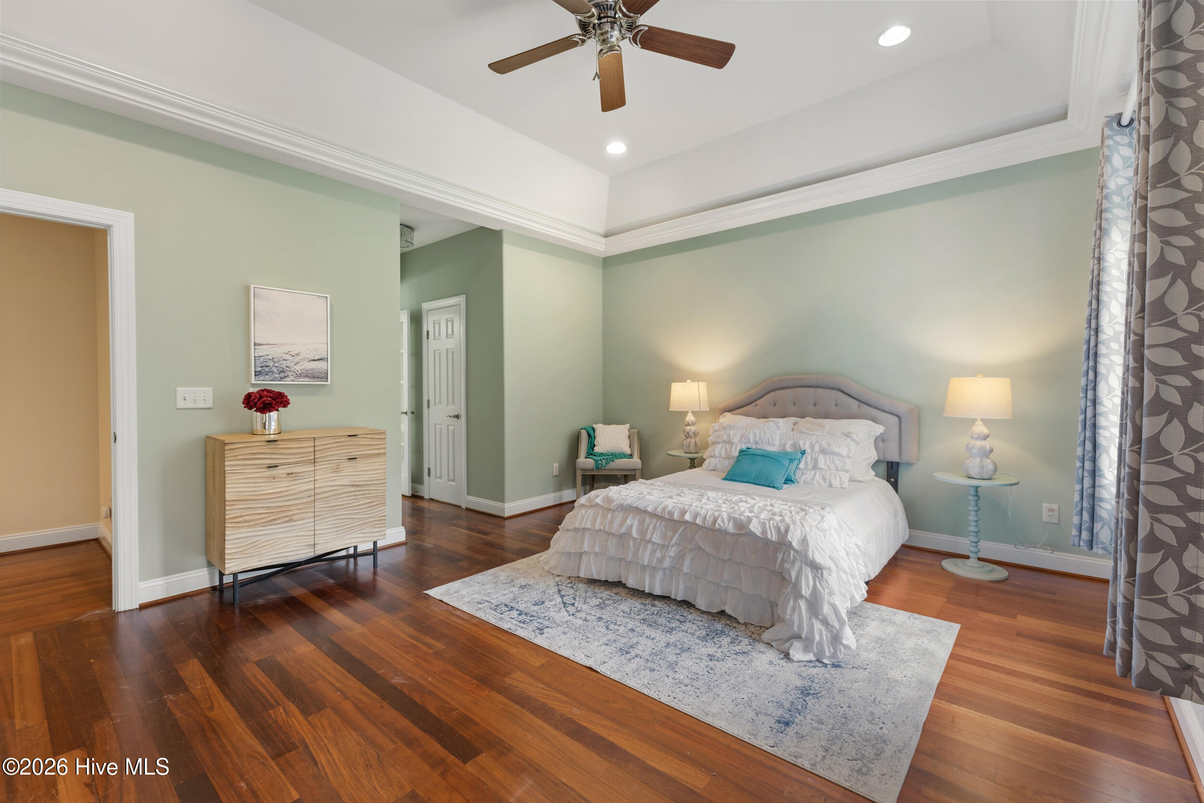
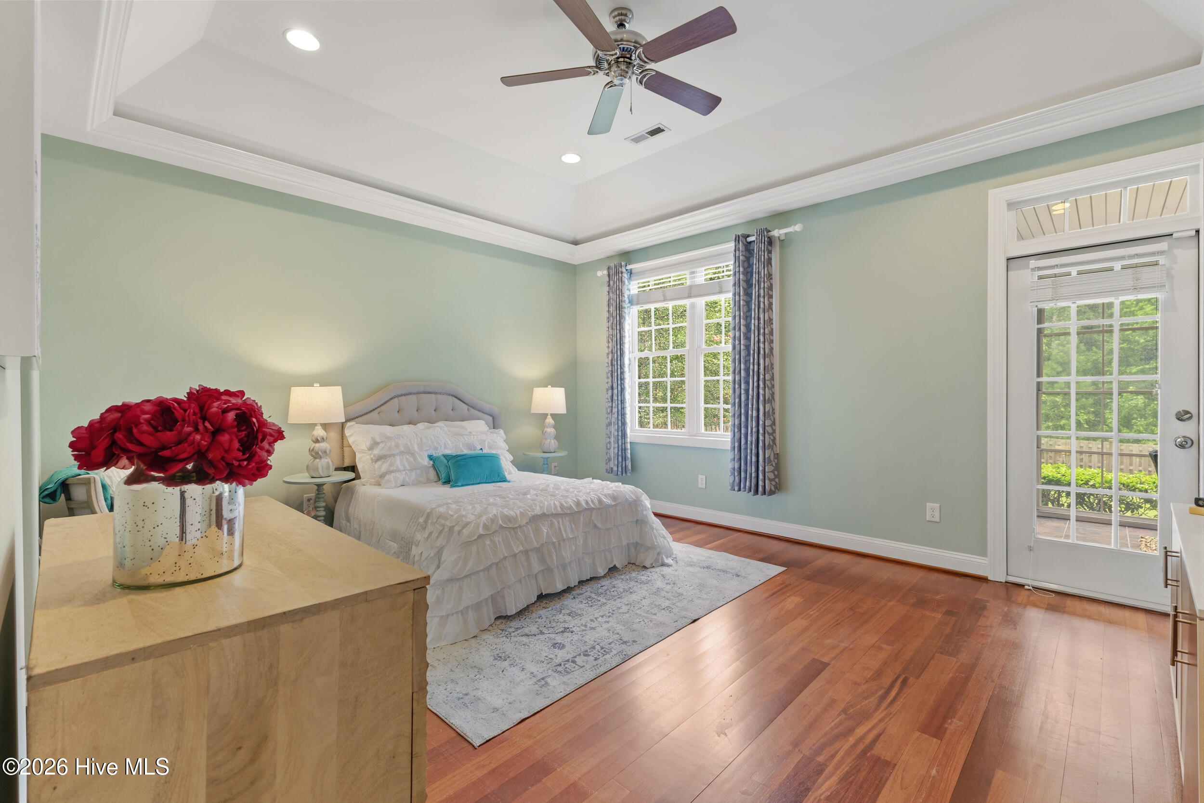
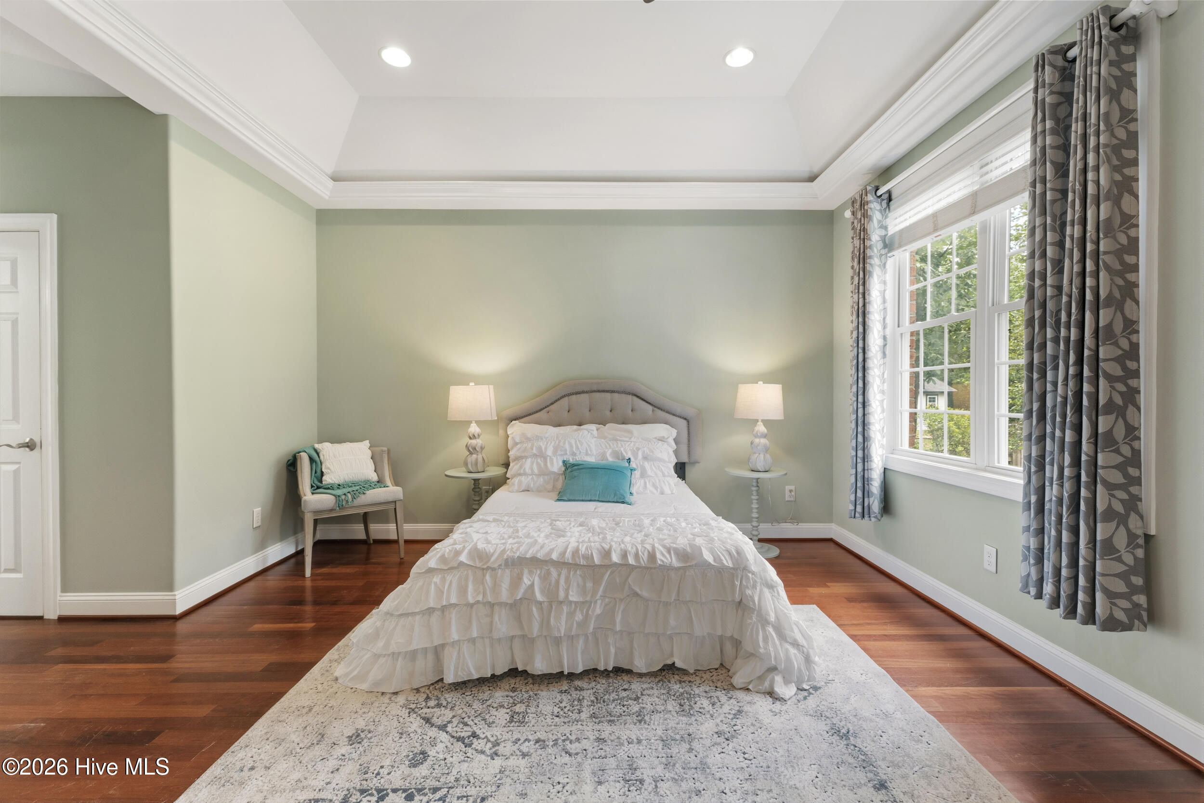
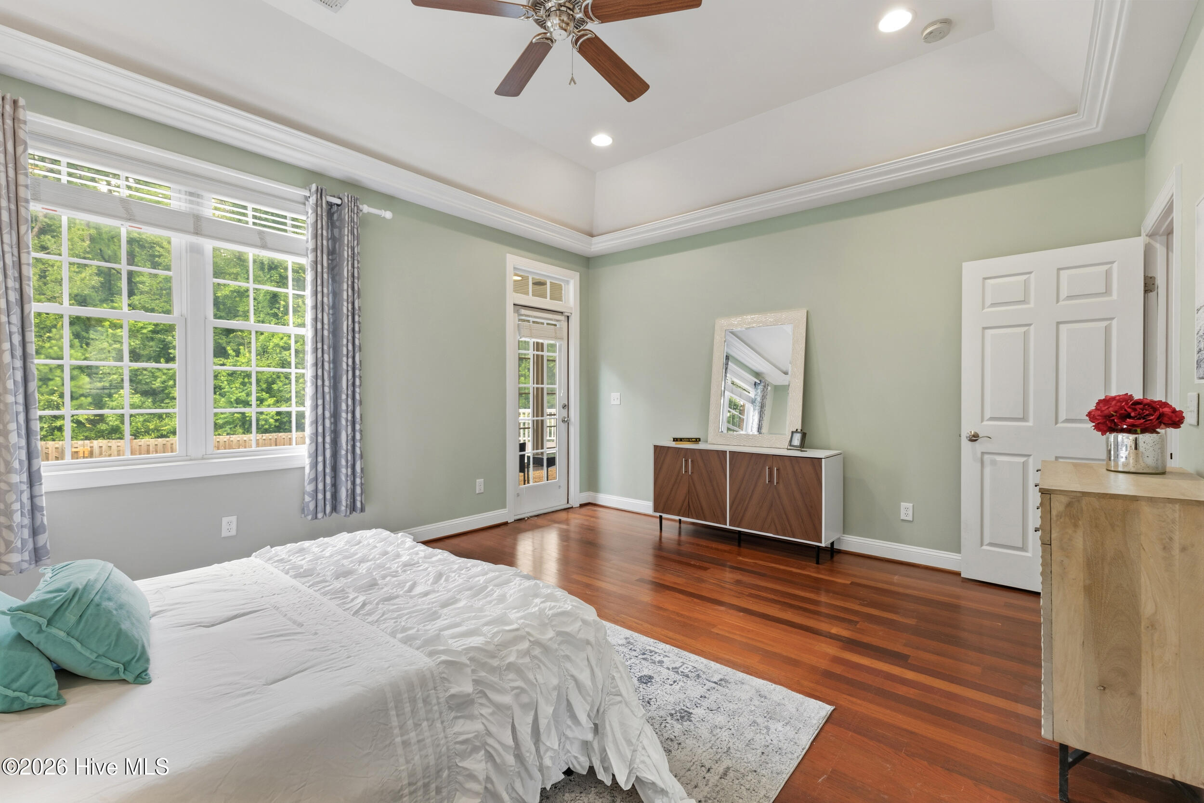
Staged bedroom with a white ruffled bed, sage green walls, and dark hardwood floors.
Bedroom with a white bed, pale green walls, hardwood floors, and red flowers on a foreground dresser.
Bedroom with a white ruffled bed, sage walls, dark hardwood floors, and a large curtained window.
Staged bedroom with a white bed, sage-green walls, hardwood floors, and large windows overlooking trees.
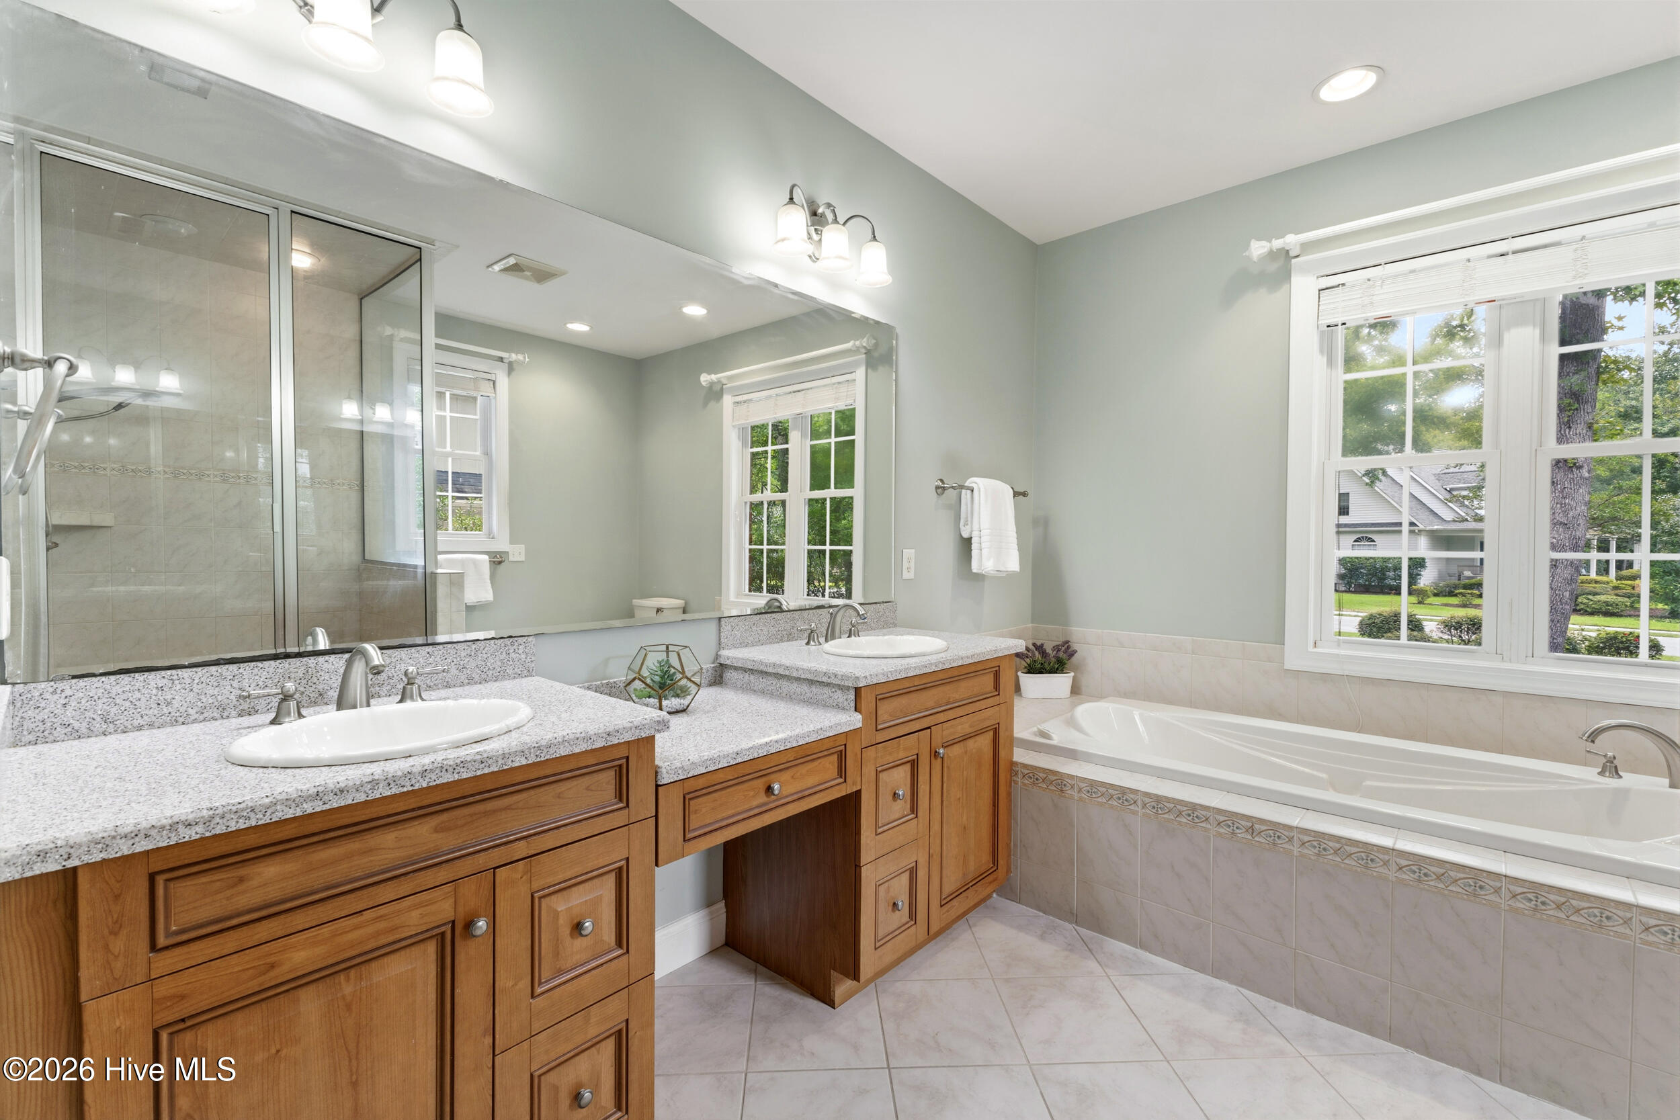
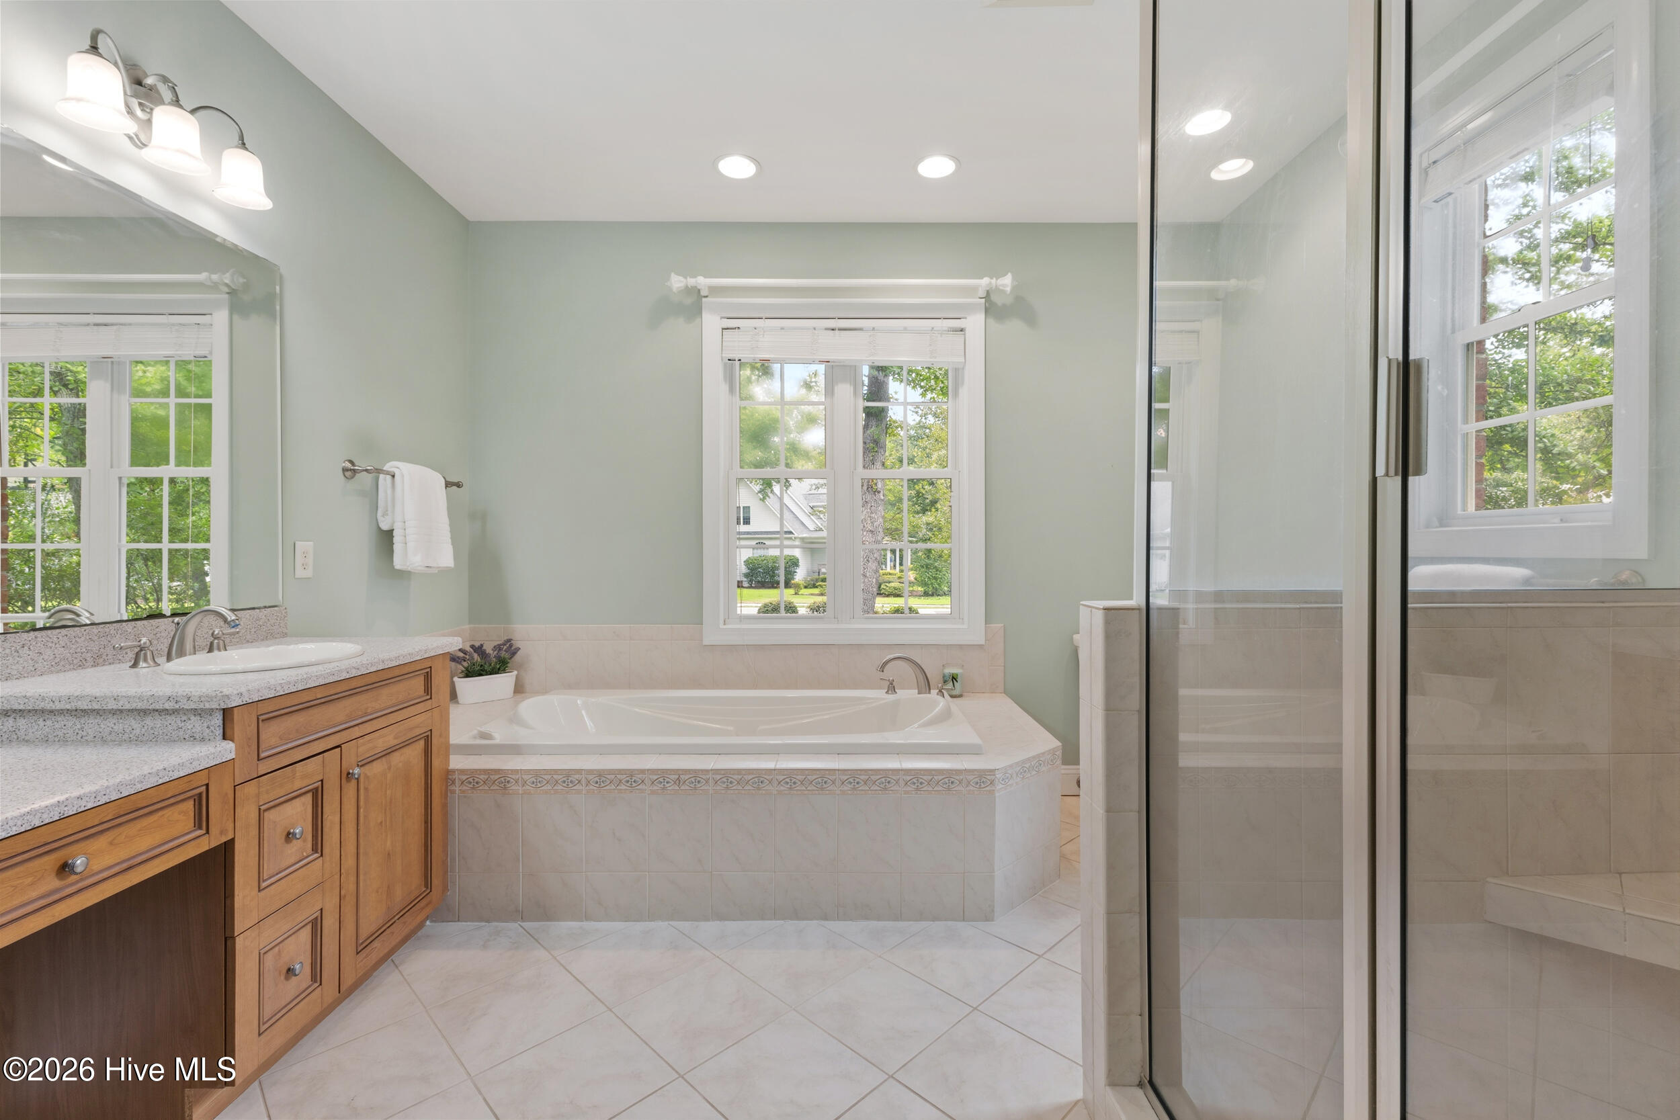
Bathroom with dual wood vanities, a glass shower, and a built-in soaking tub beside a large window.
Primary bathroom with a corner soaking tub, glass shower, and wood vanity beneath leafy windows.
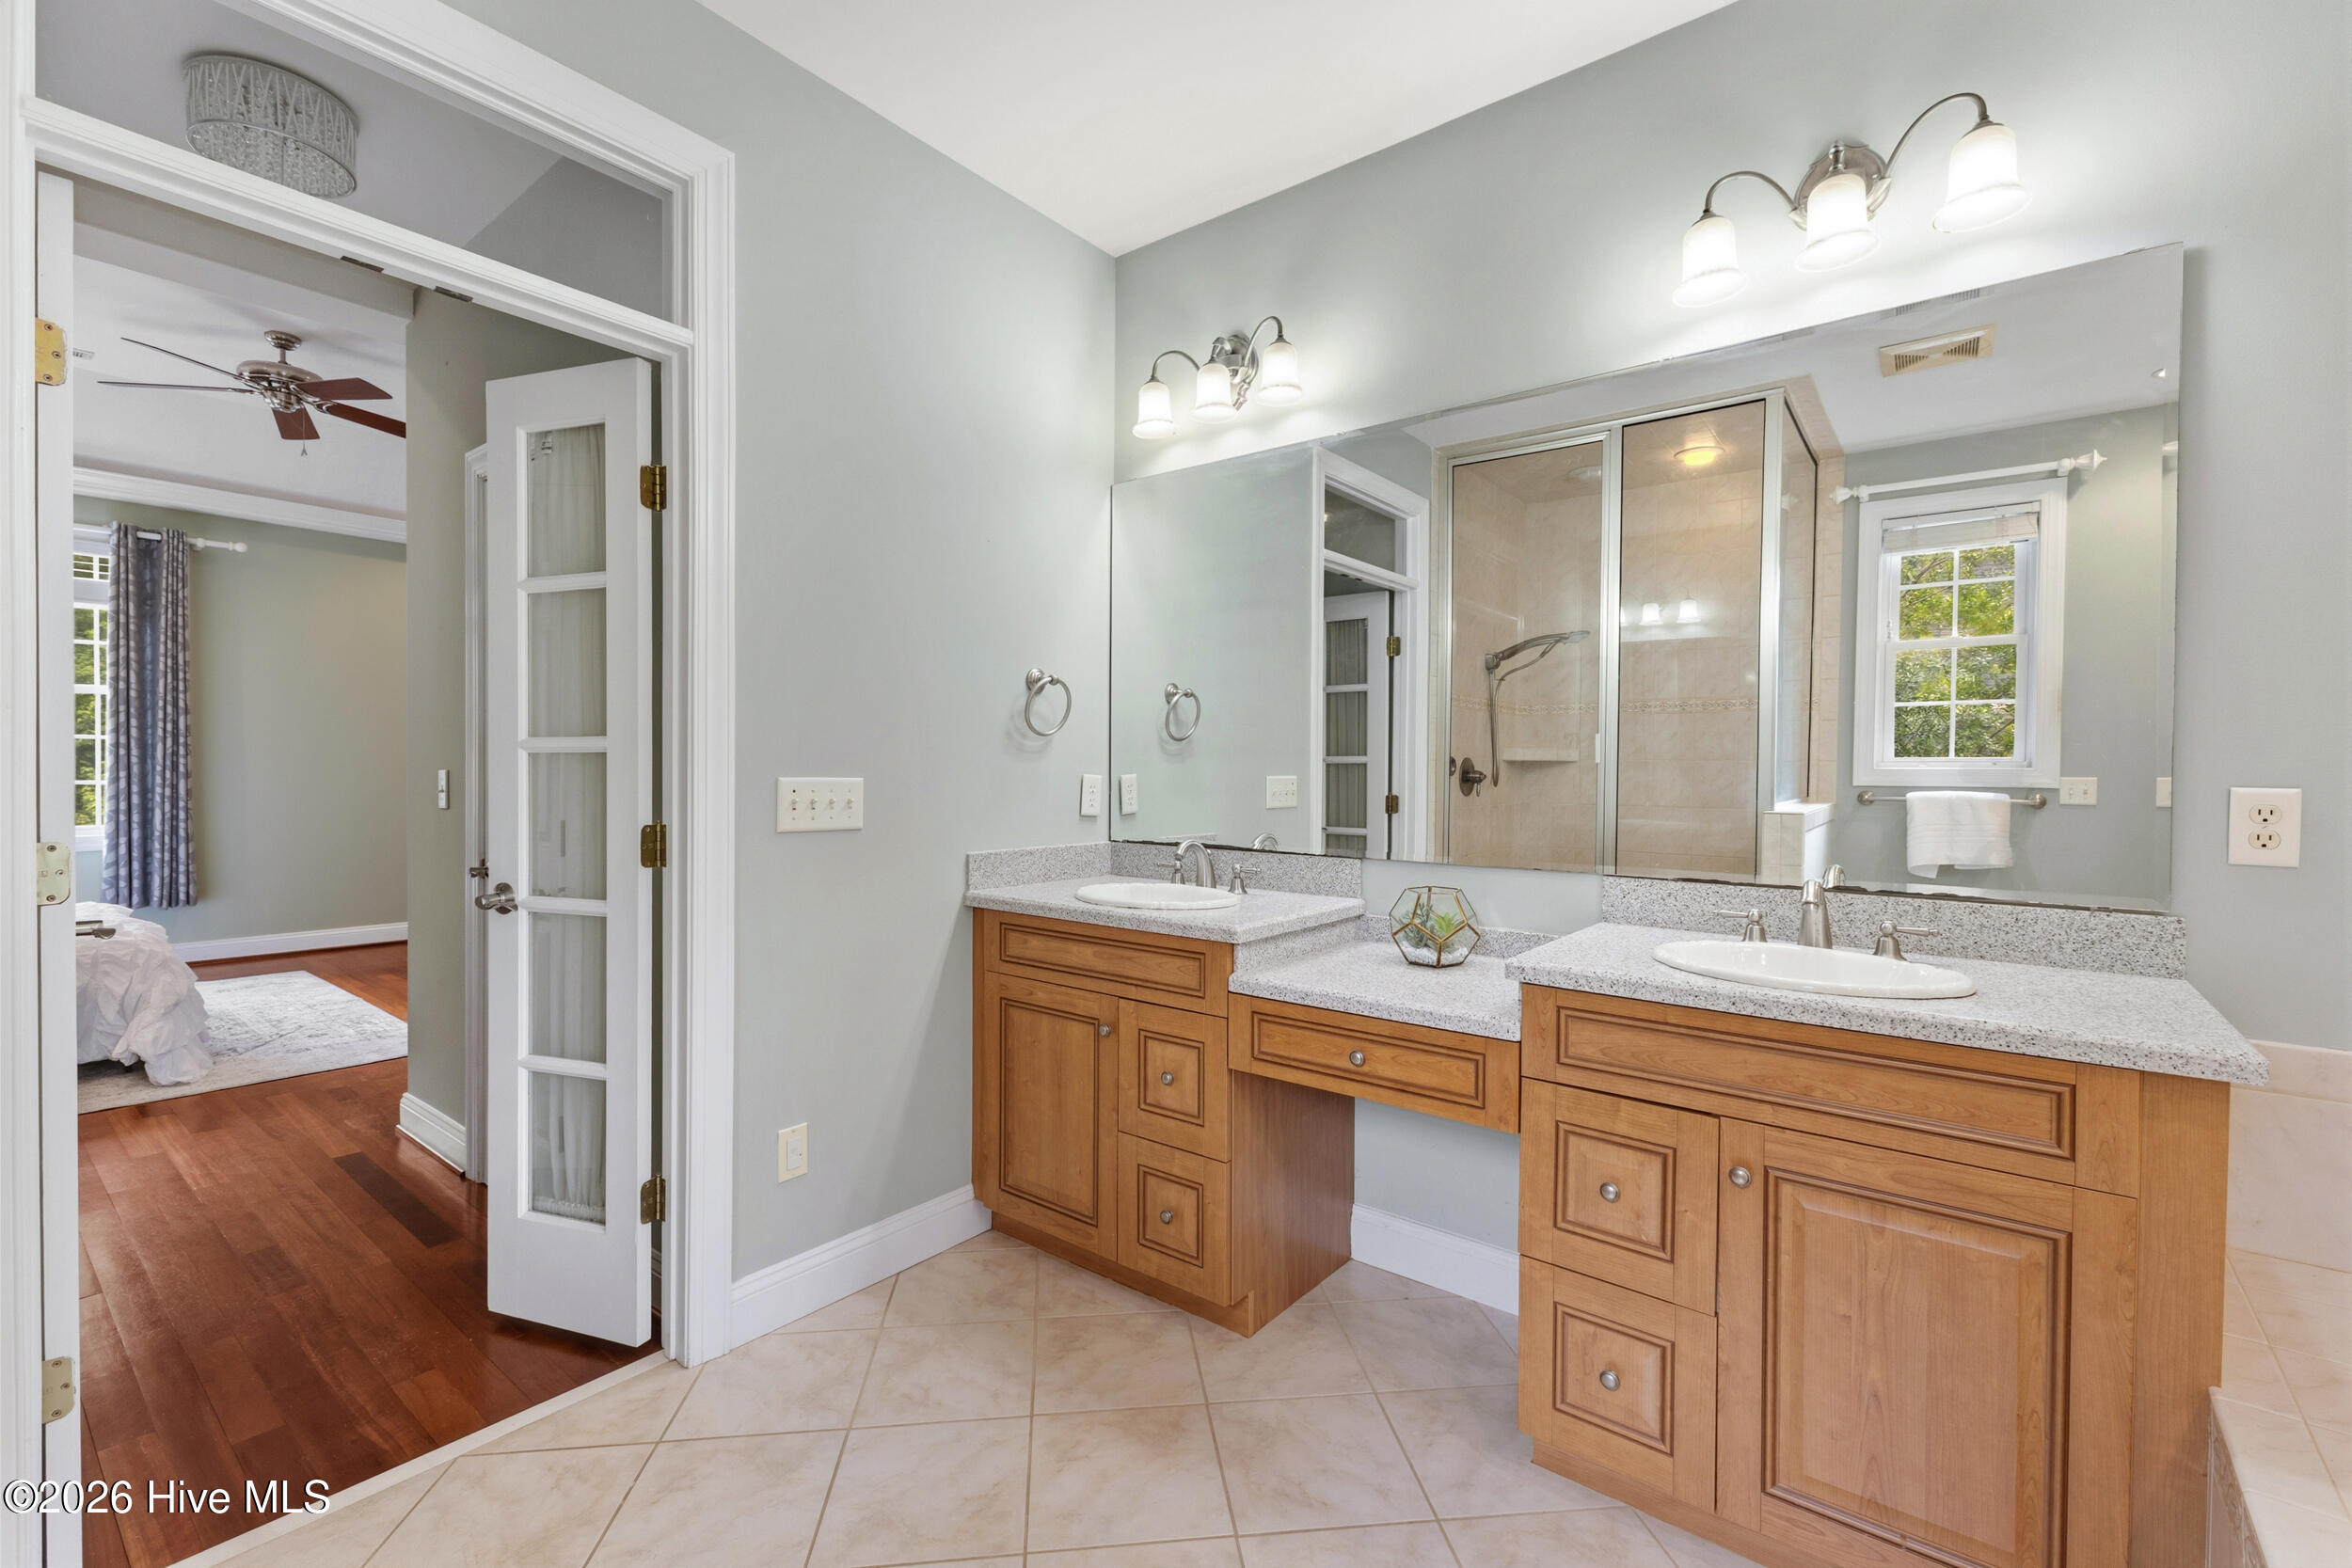
Primary bathroom with two wood vanities and a glass-enclosed shower, opening to a bedroom.
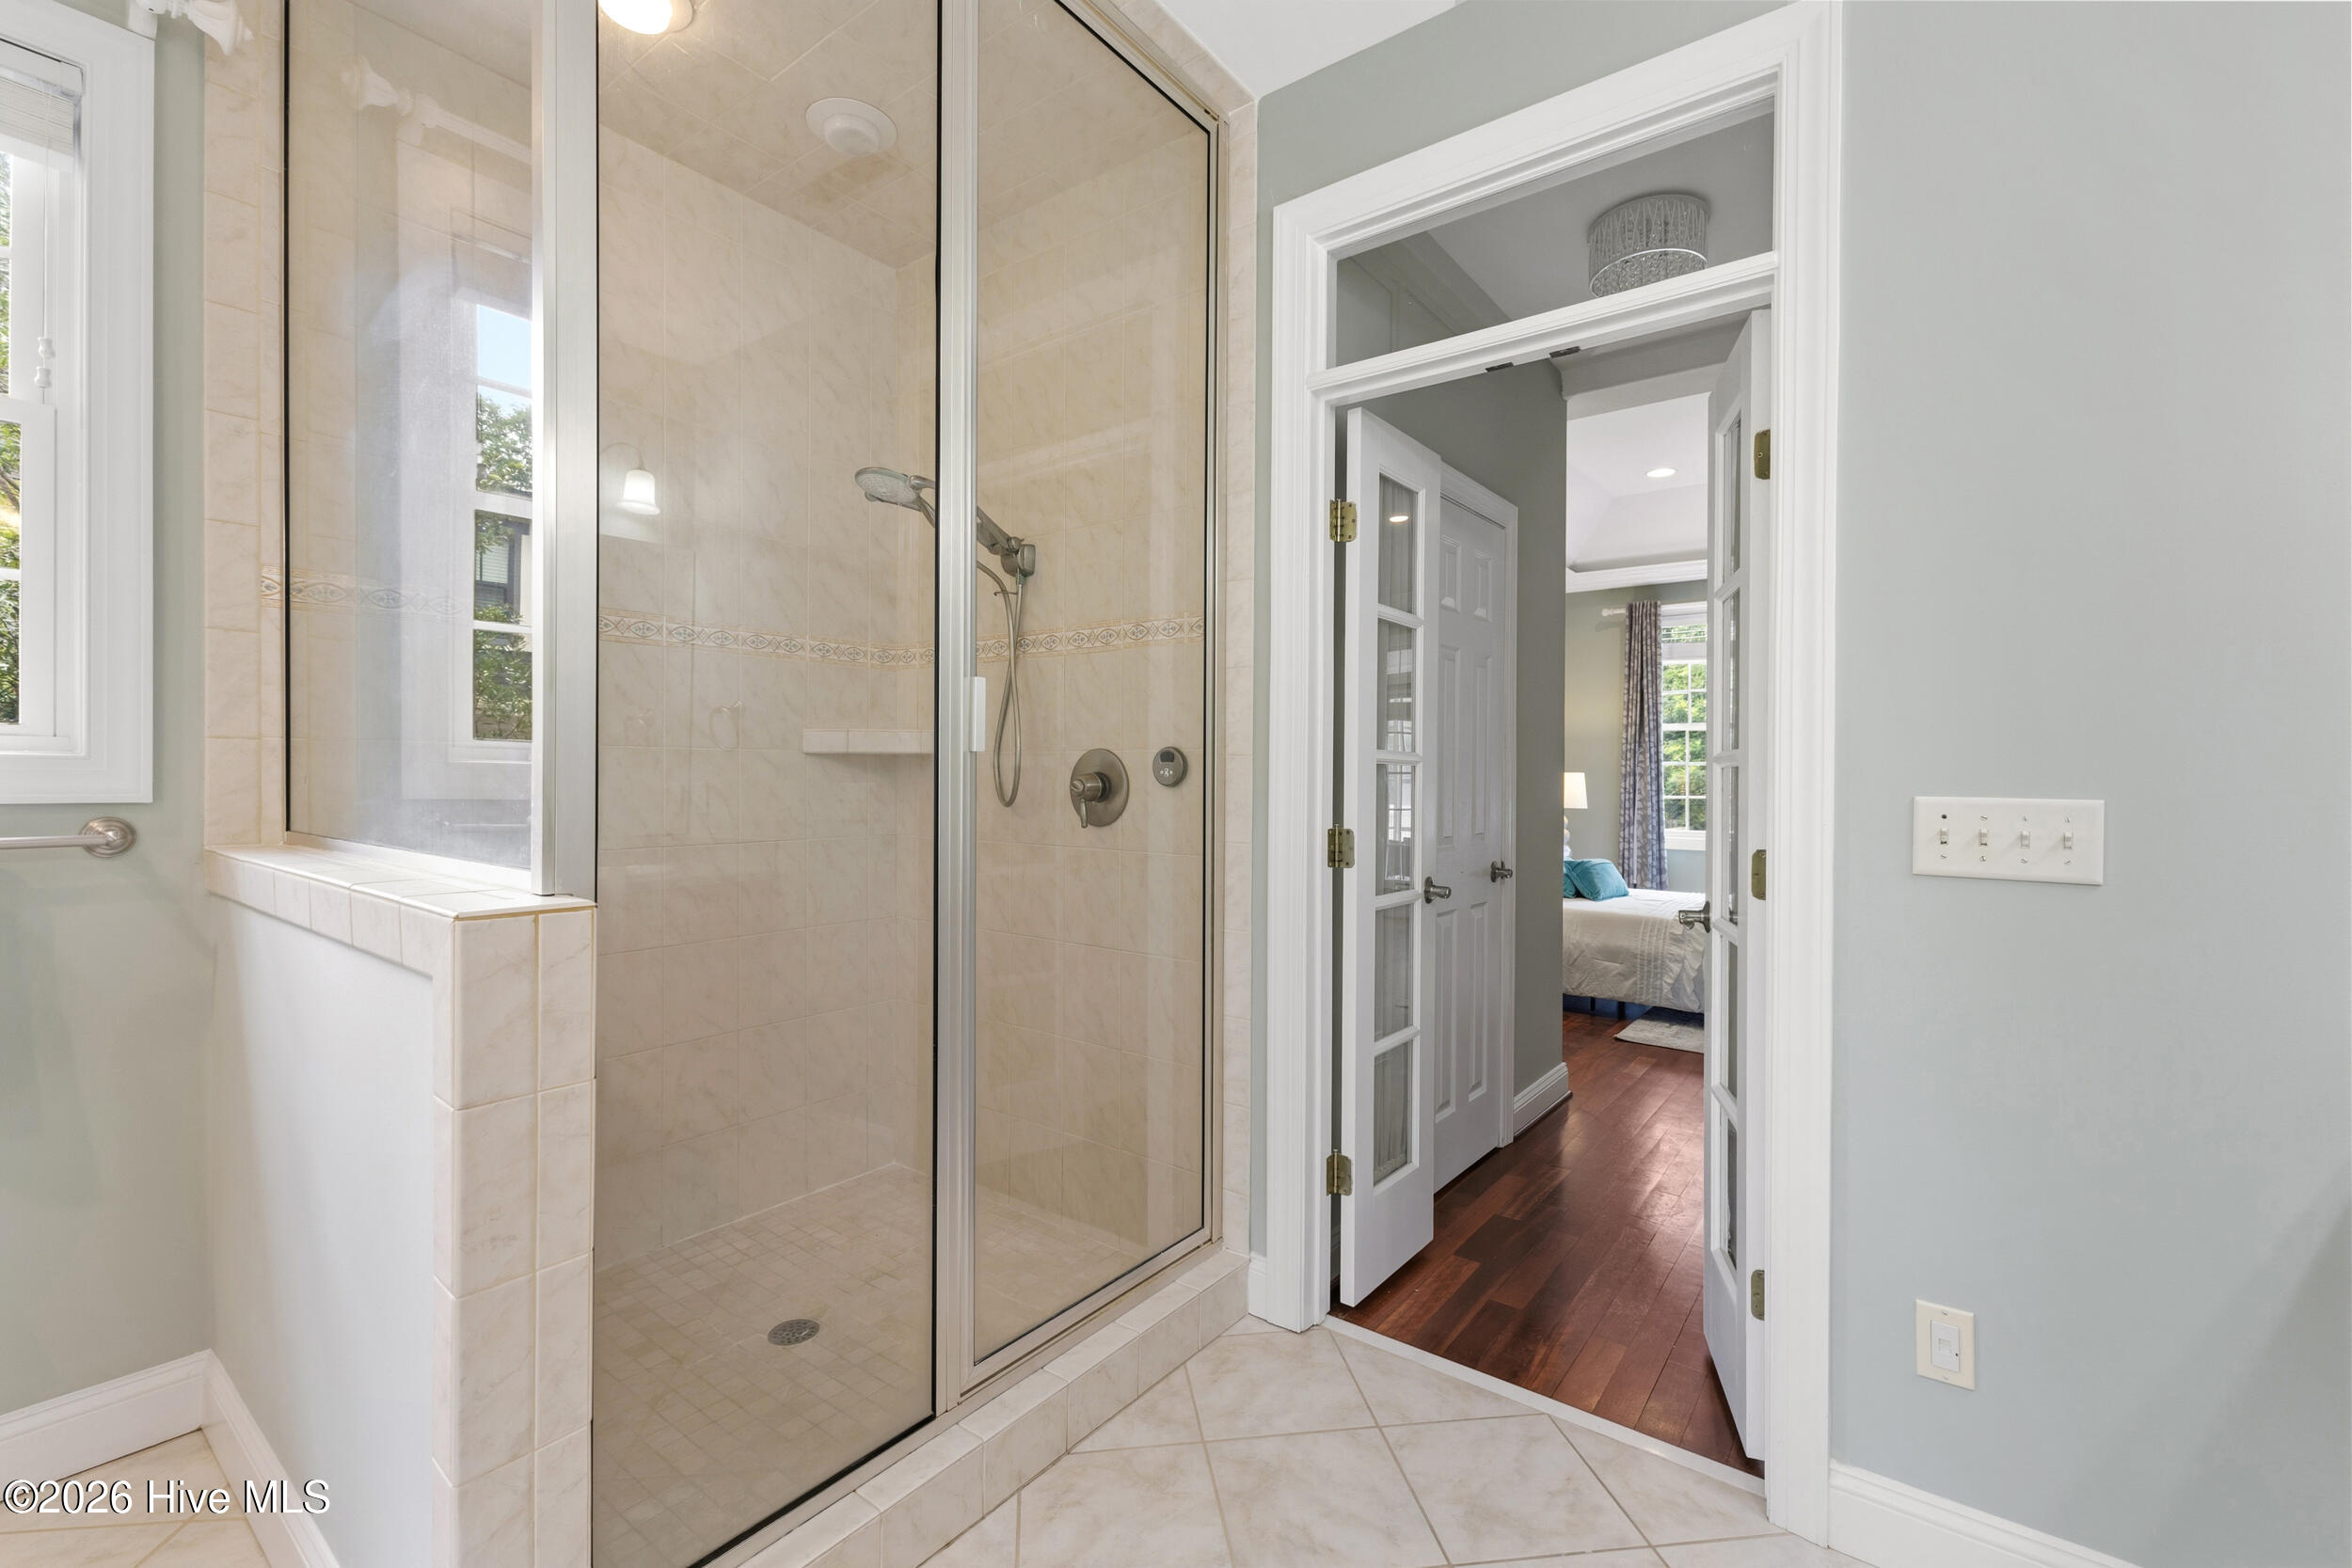
Bathroom with a glass-enclosed tiled shower and open doors to a bedroom.
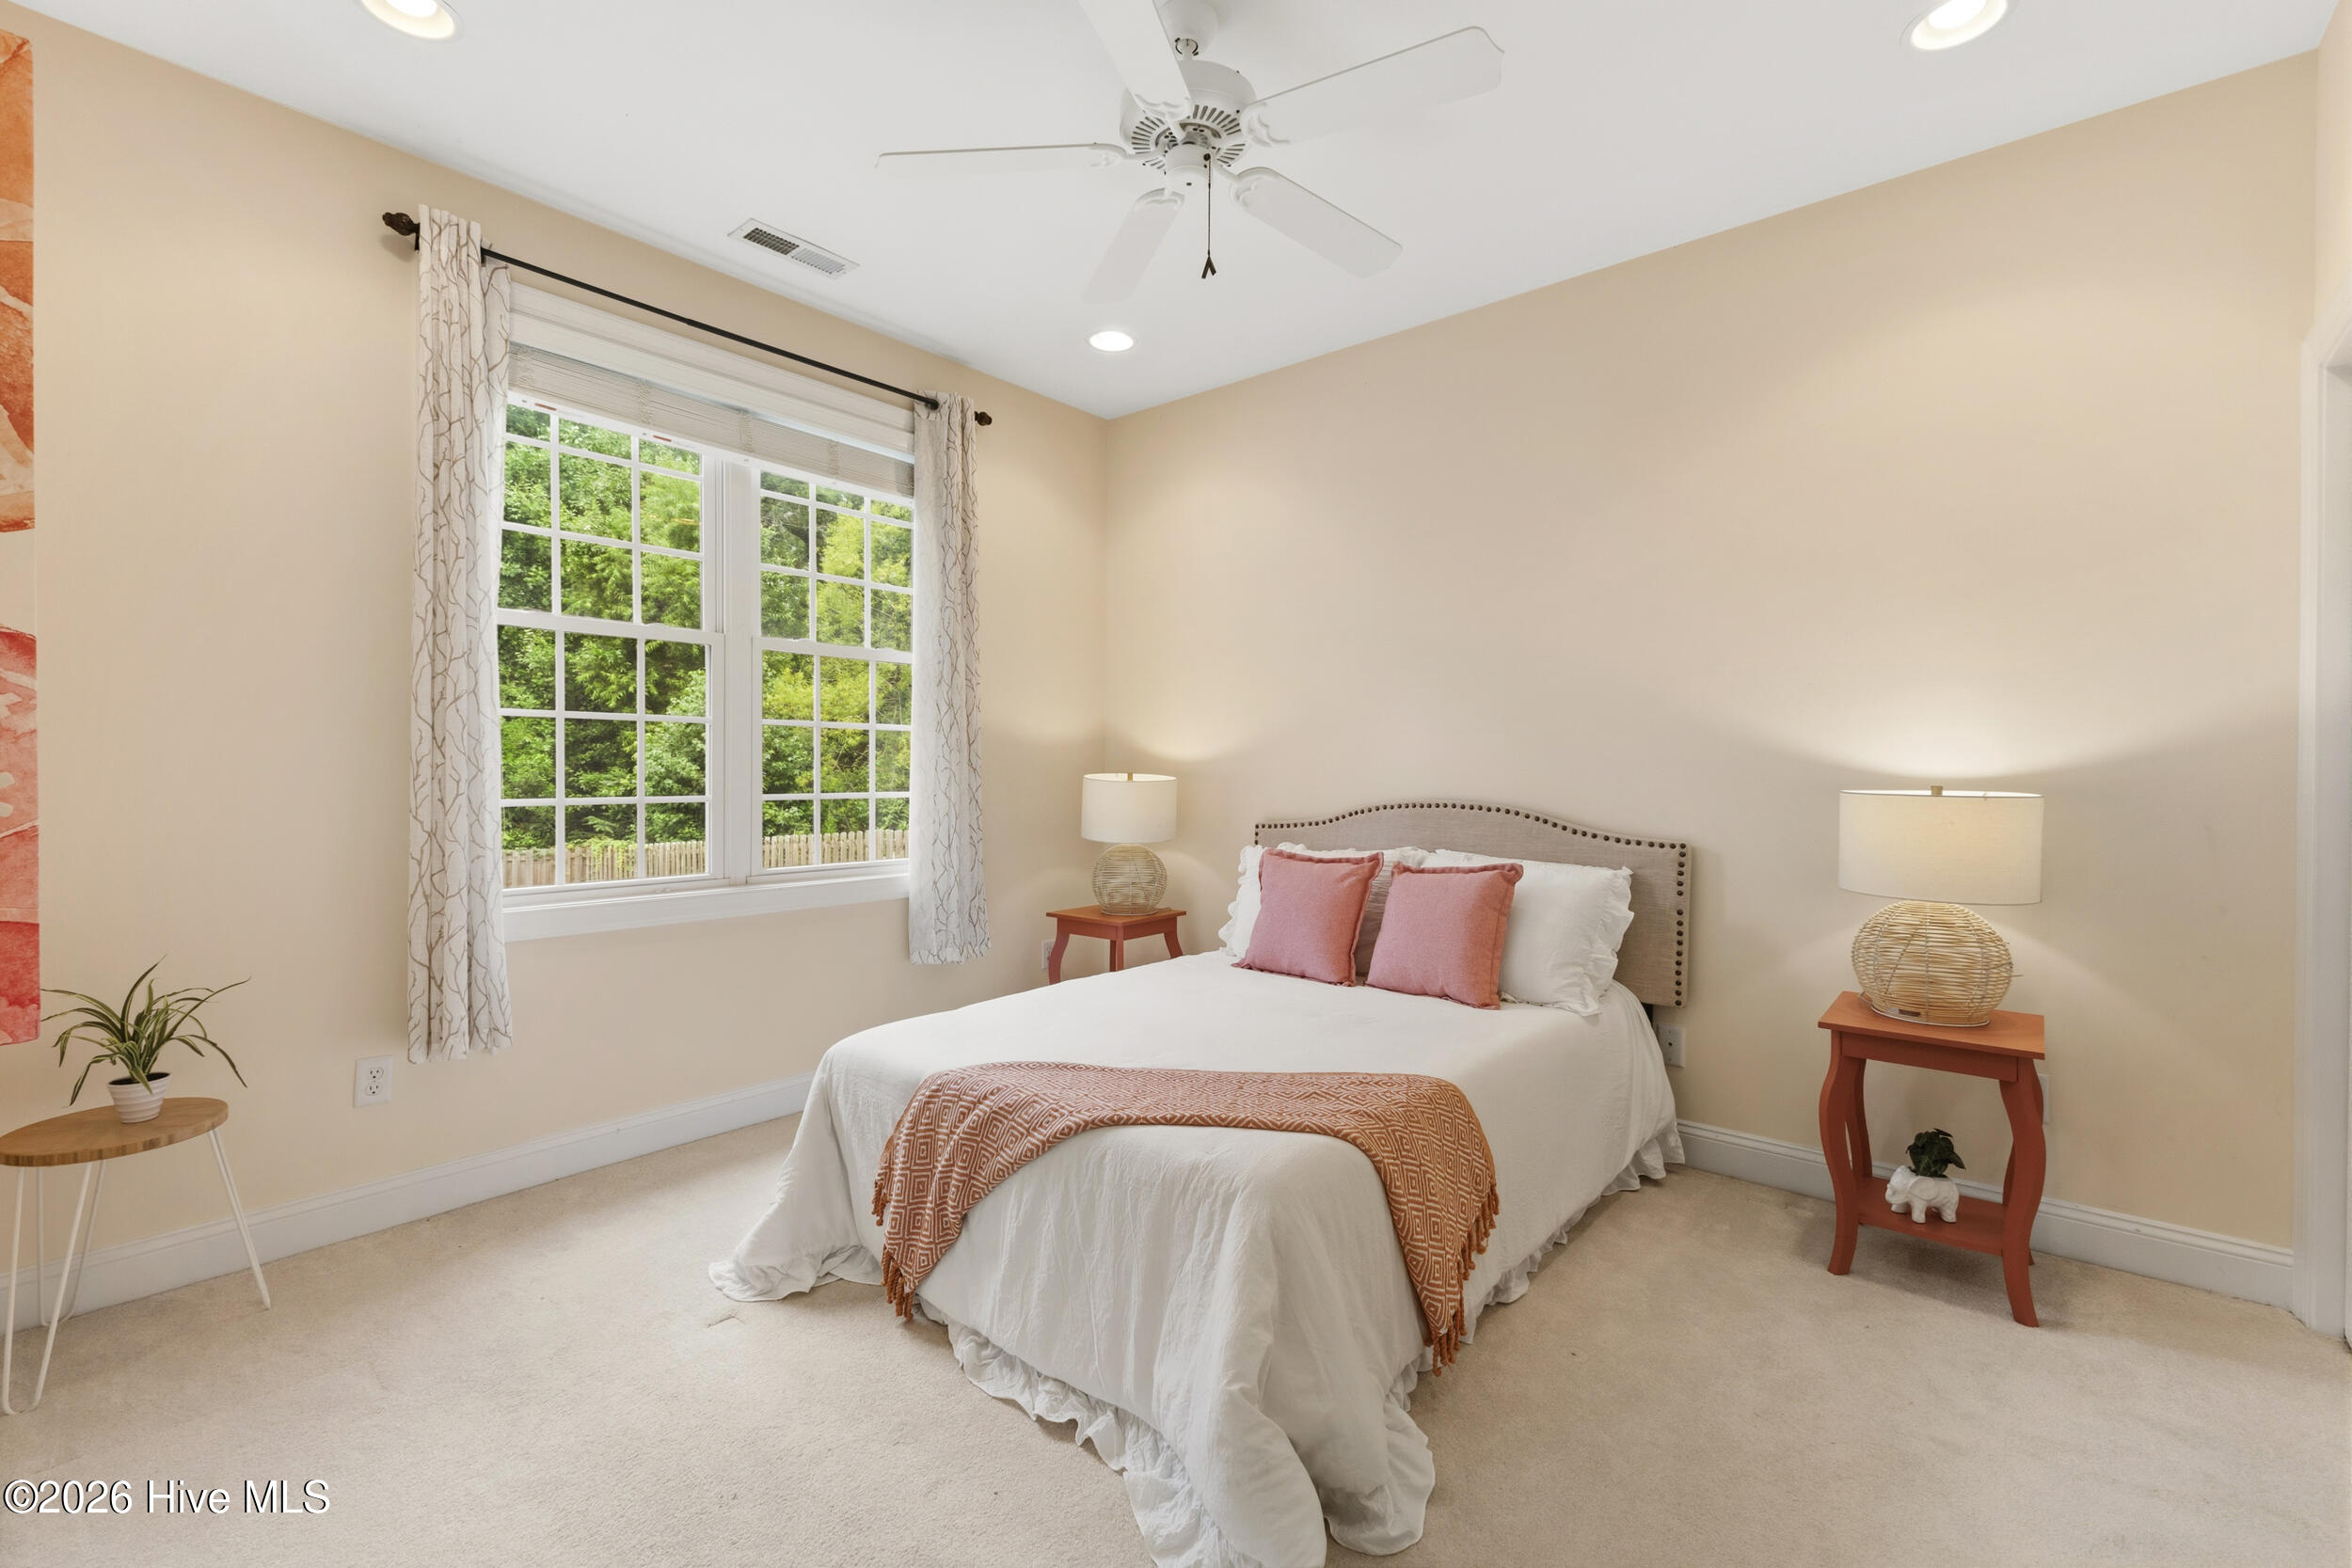
Bedroom with a white bed, pink pillows, and a large window overlooking green trees.
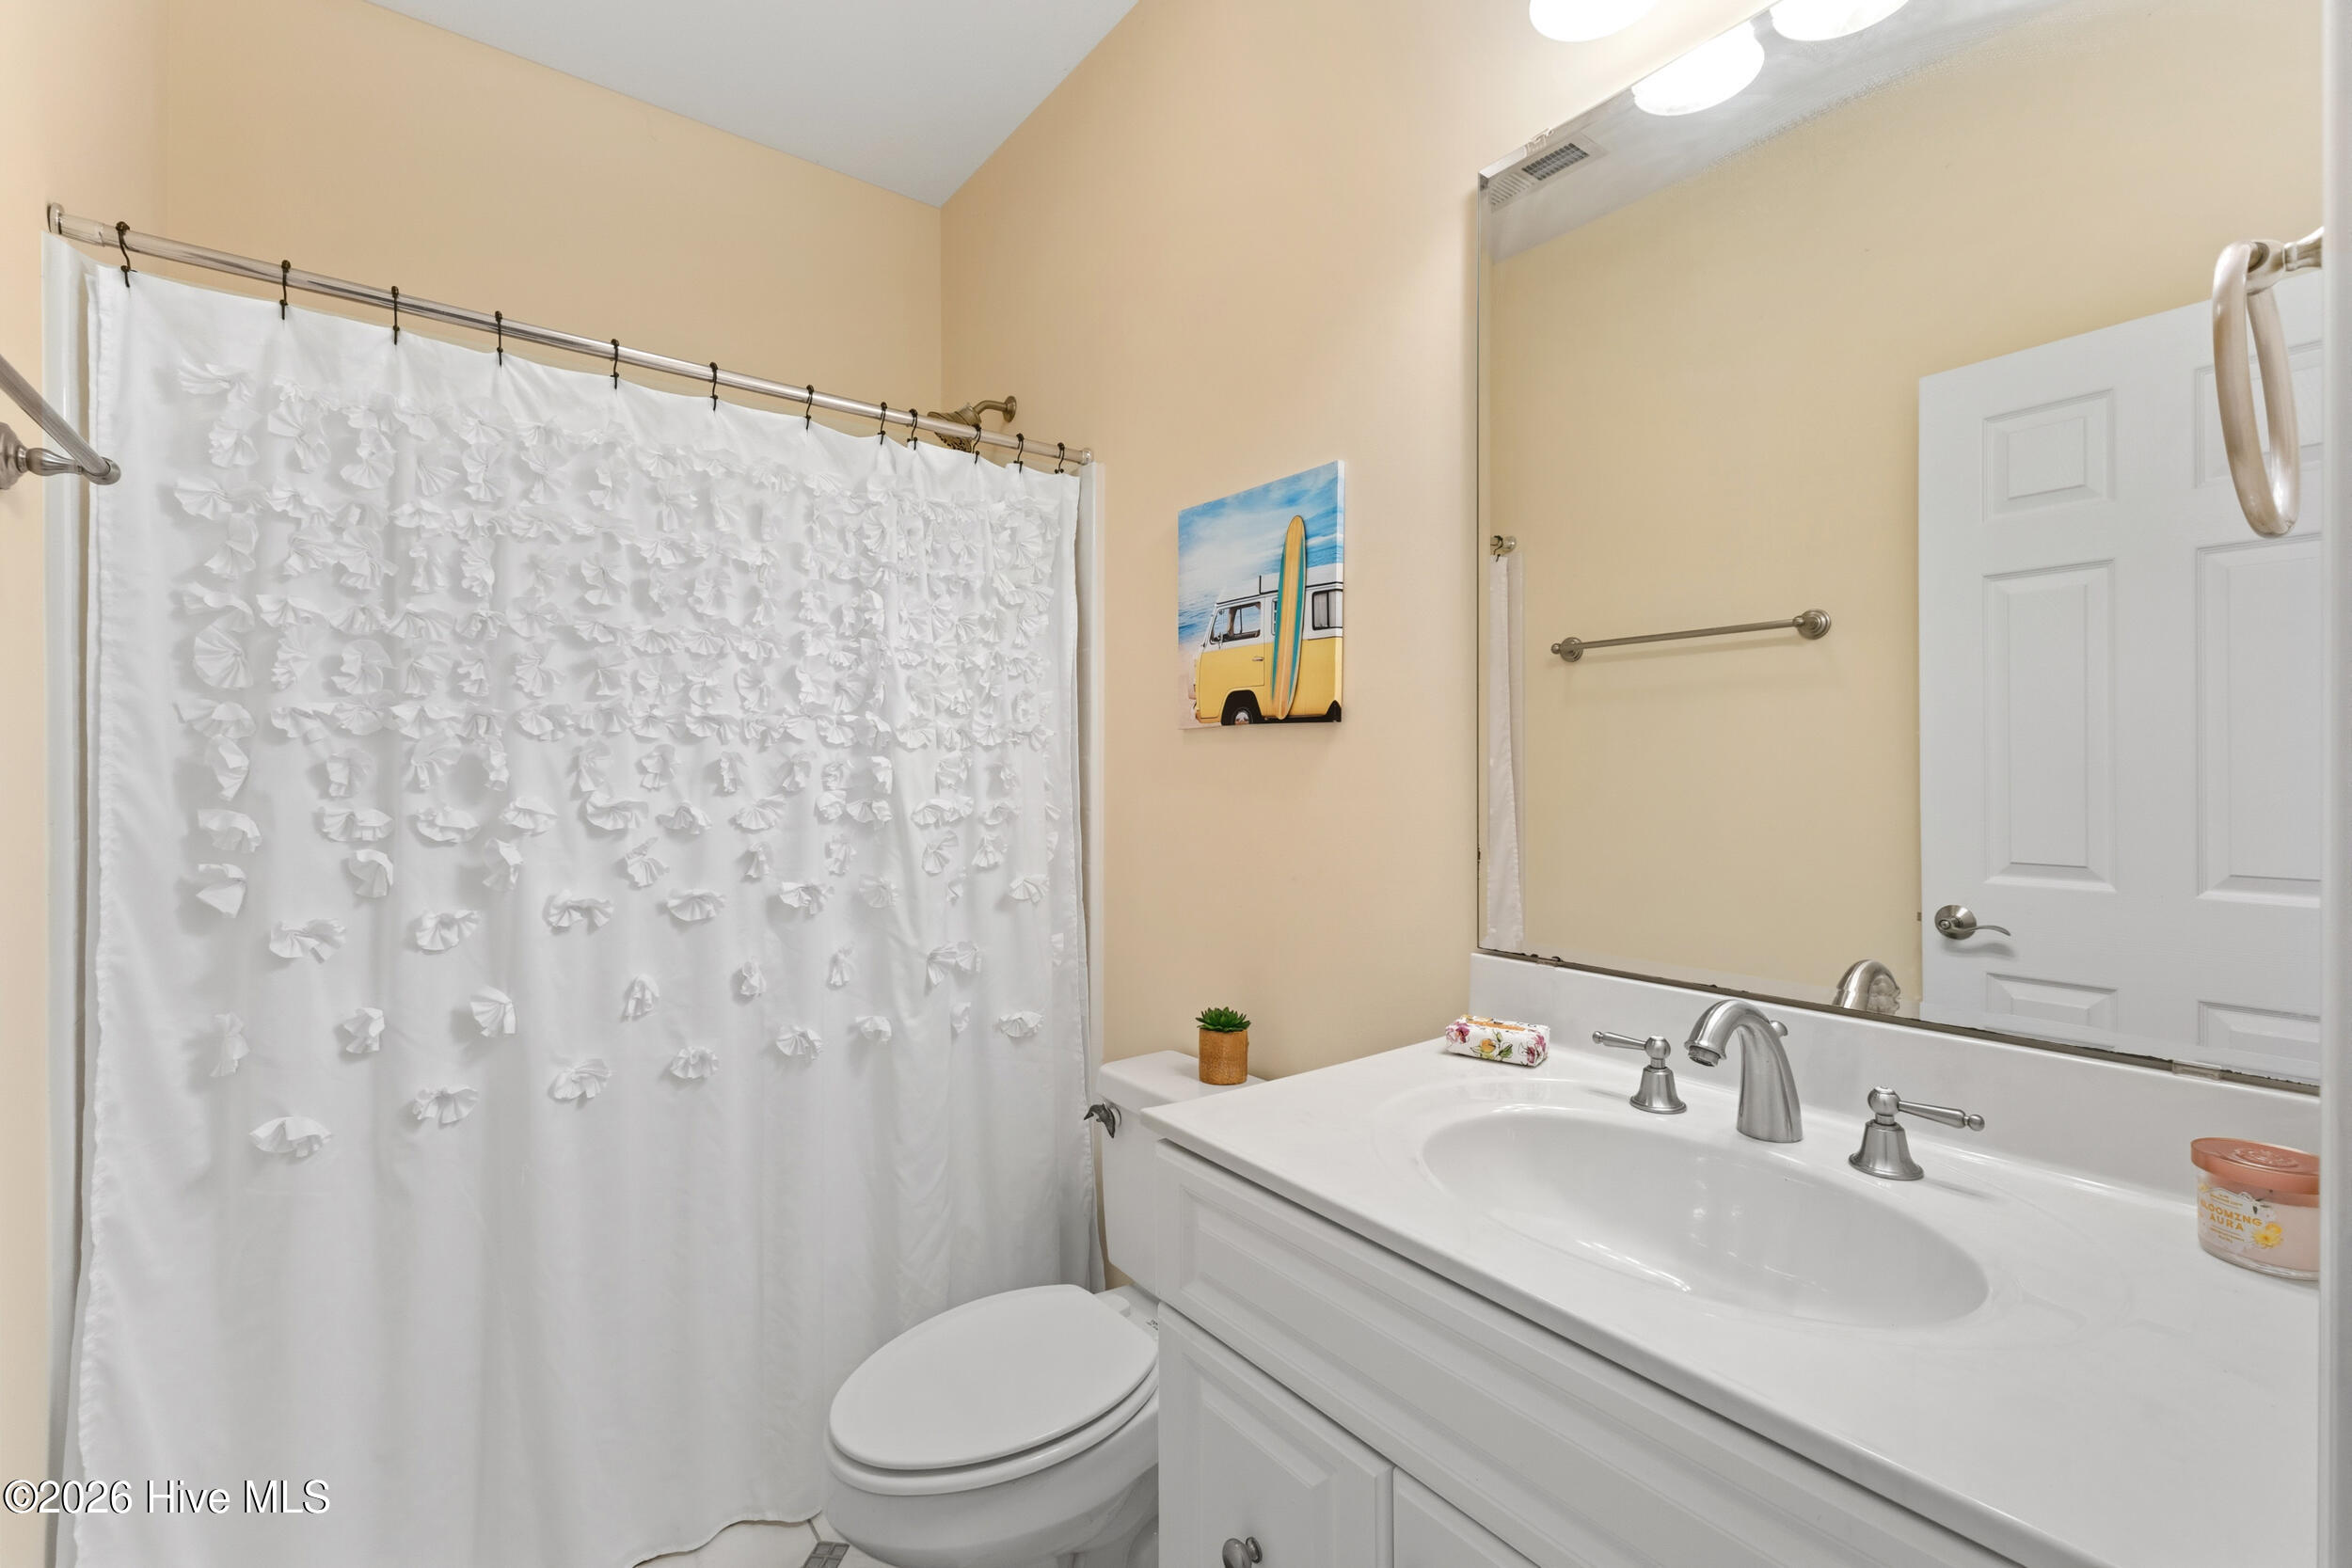
Bathroom with a white vanity, ruffled shower curtain, and beach-themed wall art.
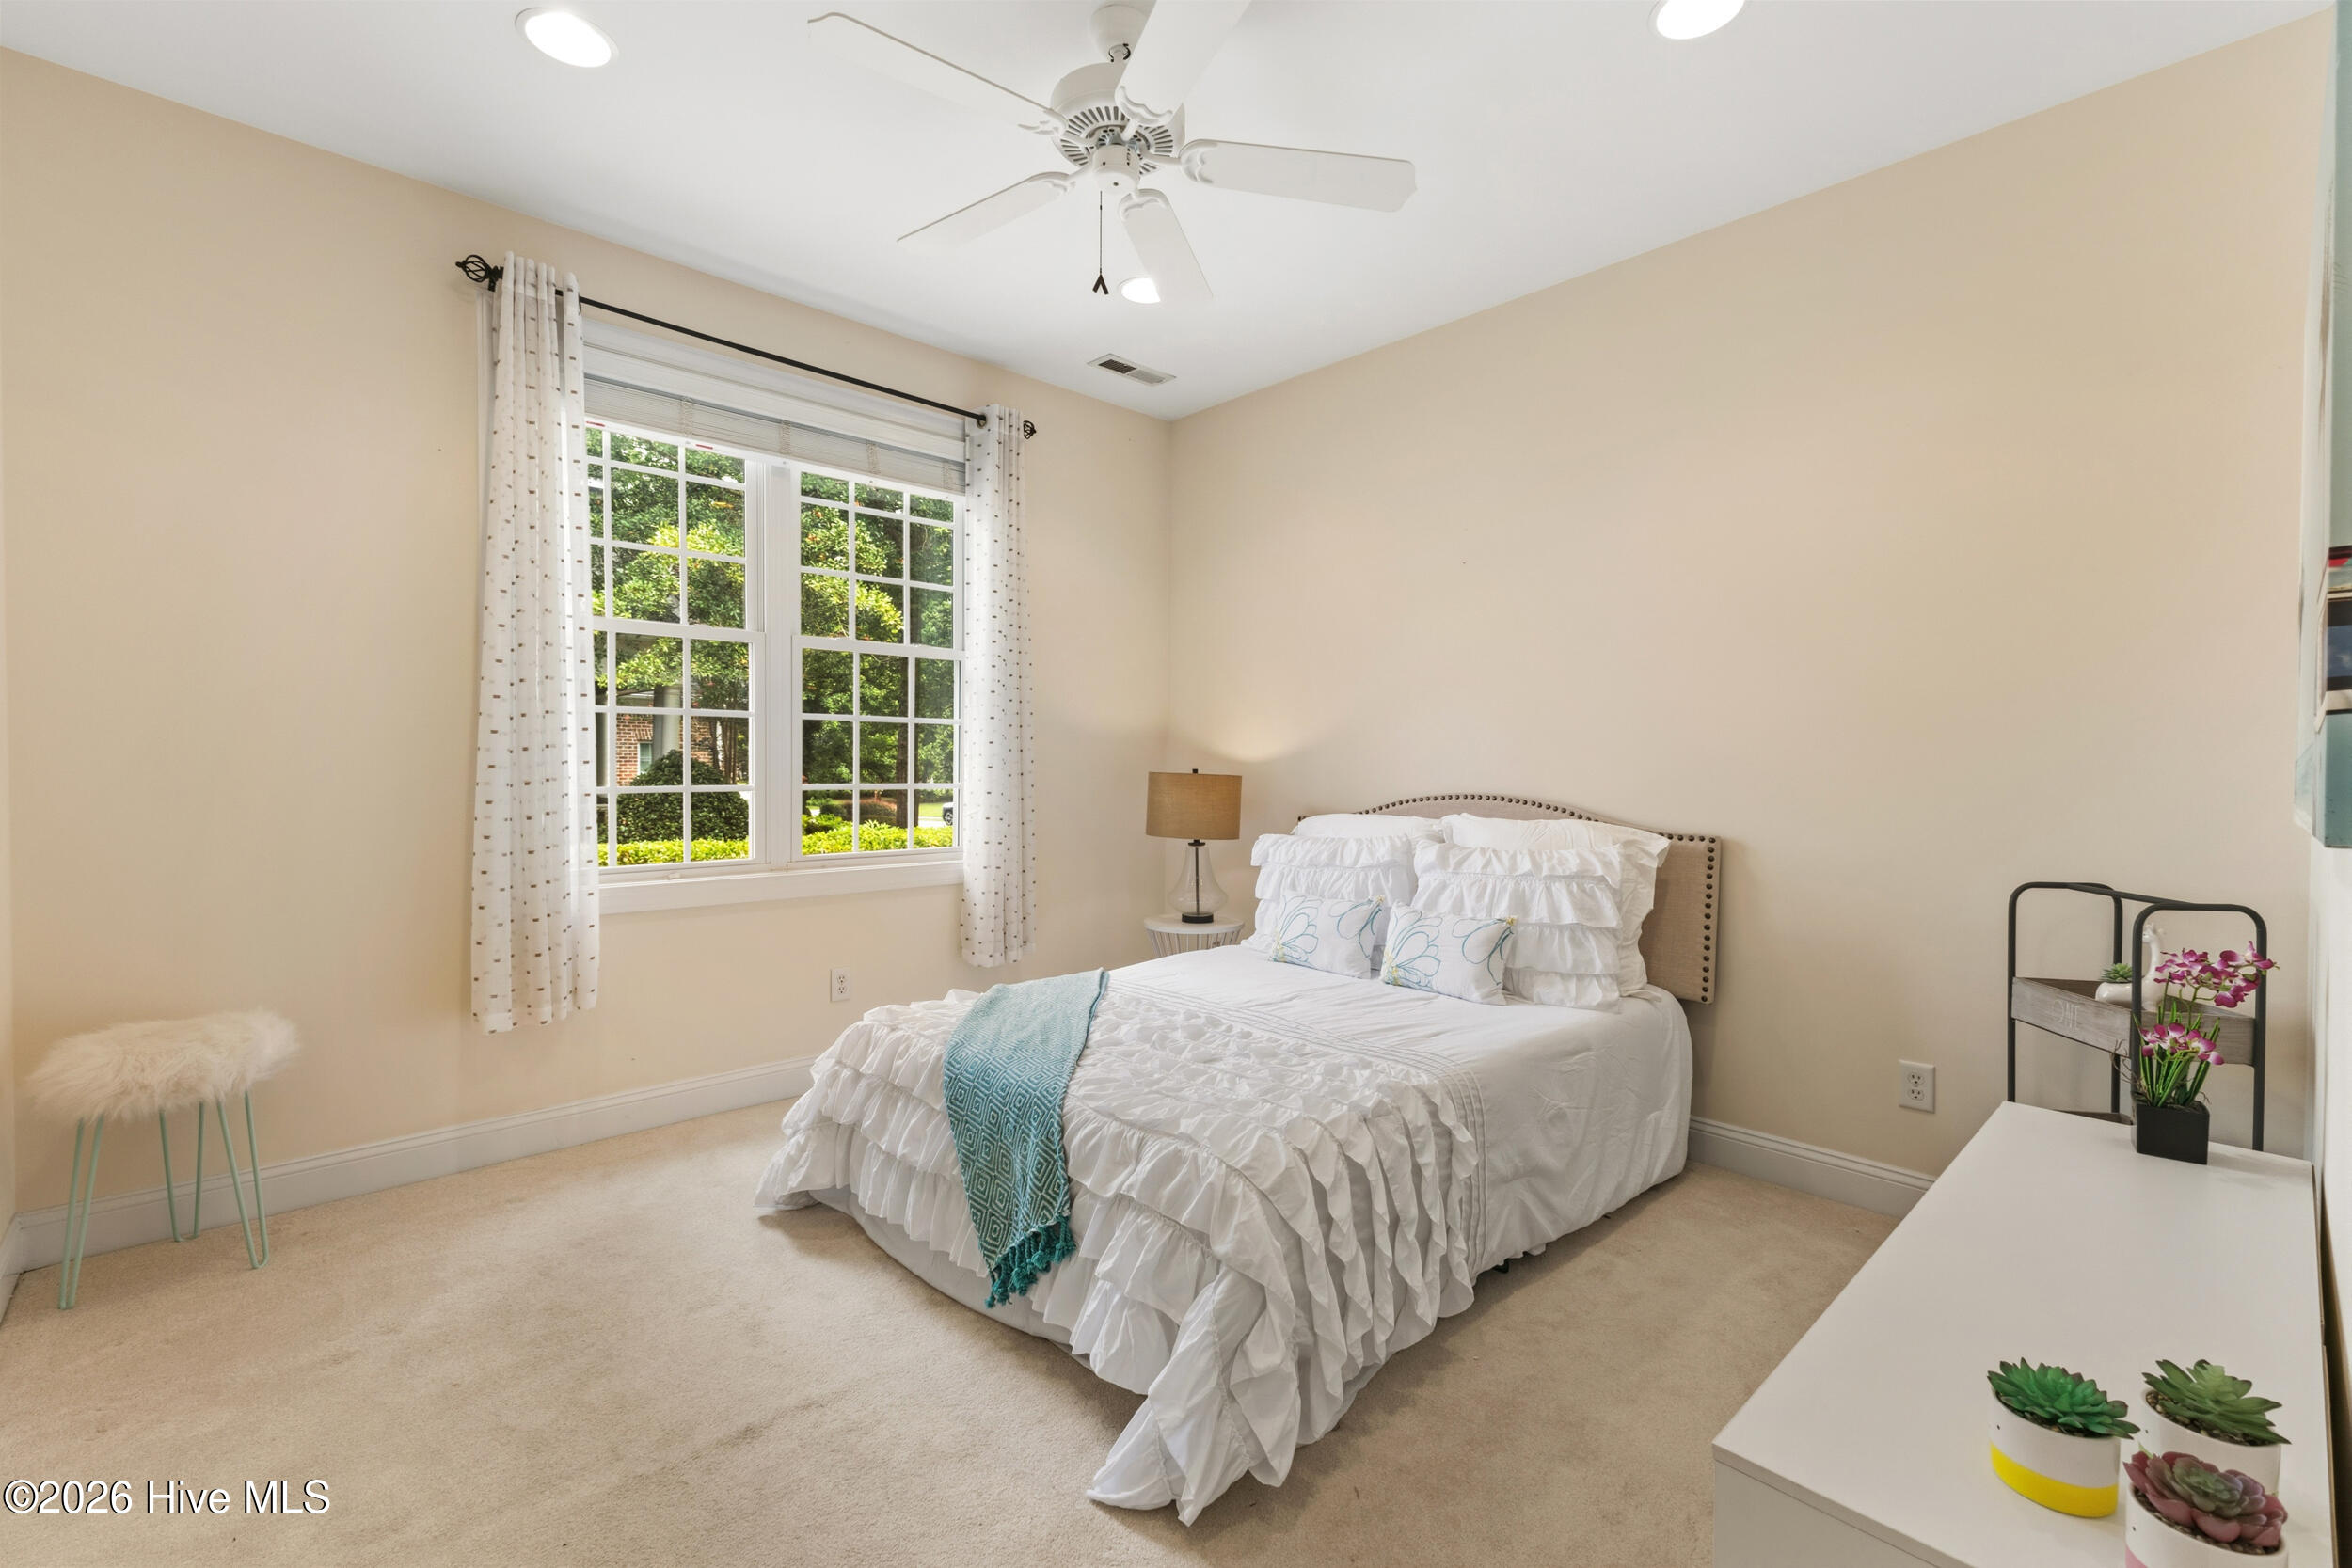
Bedroom with a white ruffled bed, turquoise throw, and large window overlooking greenery.
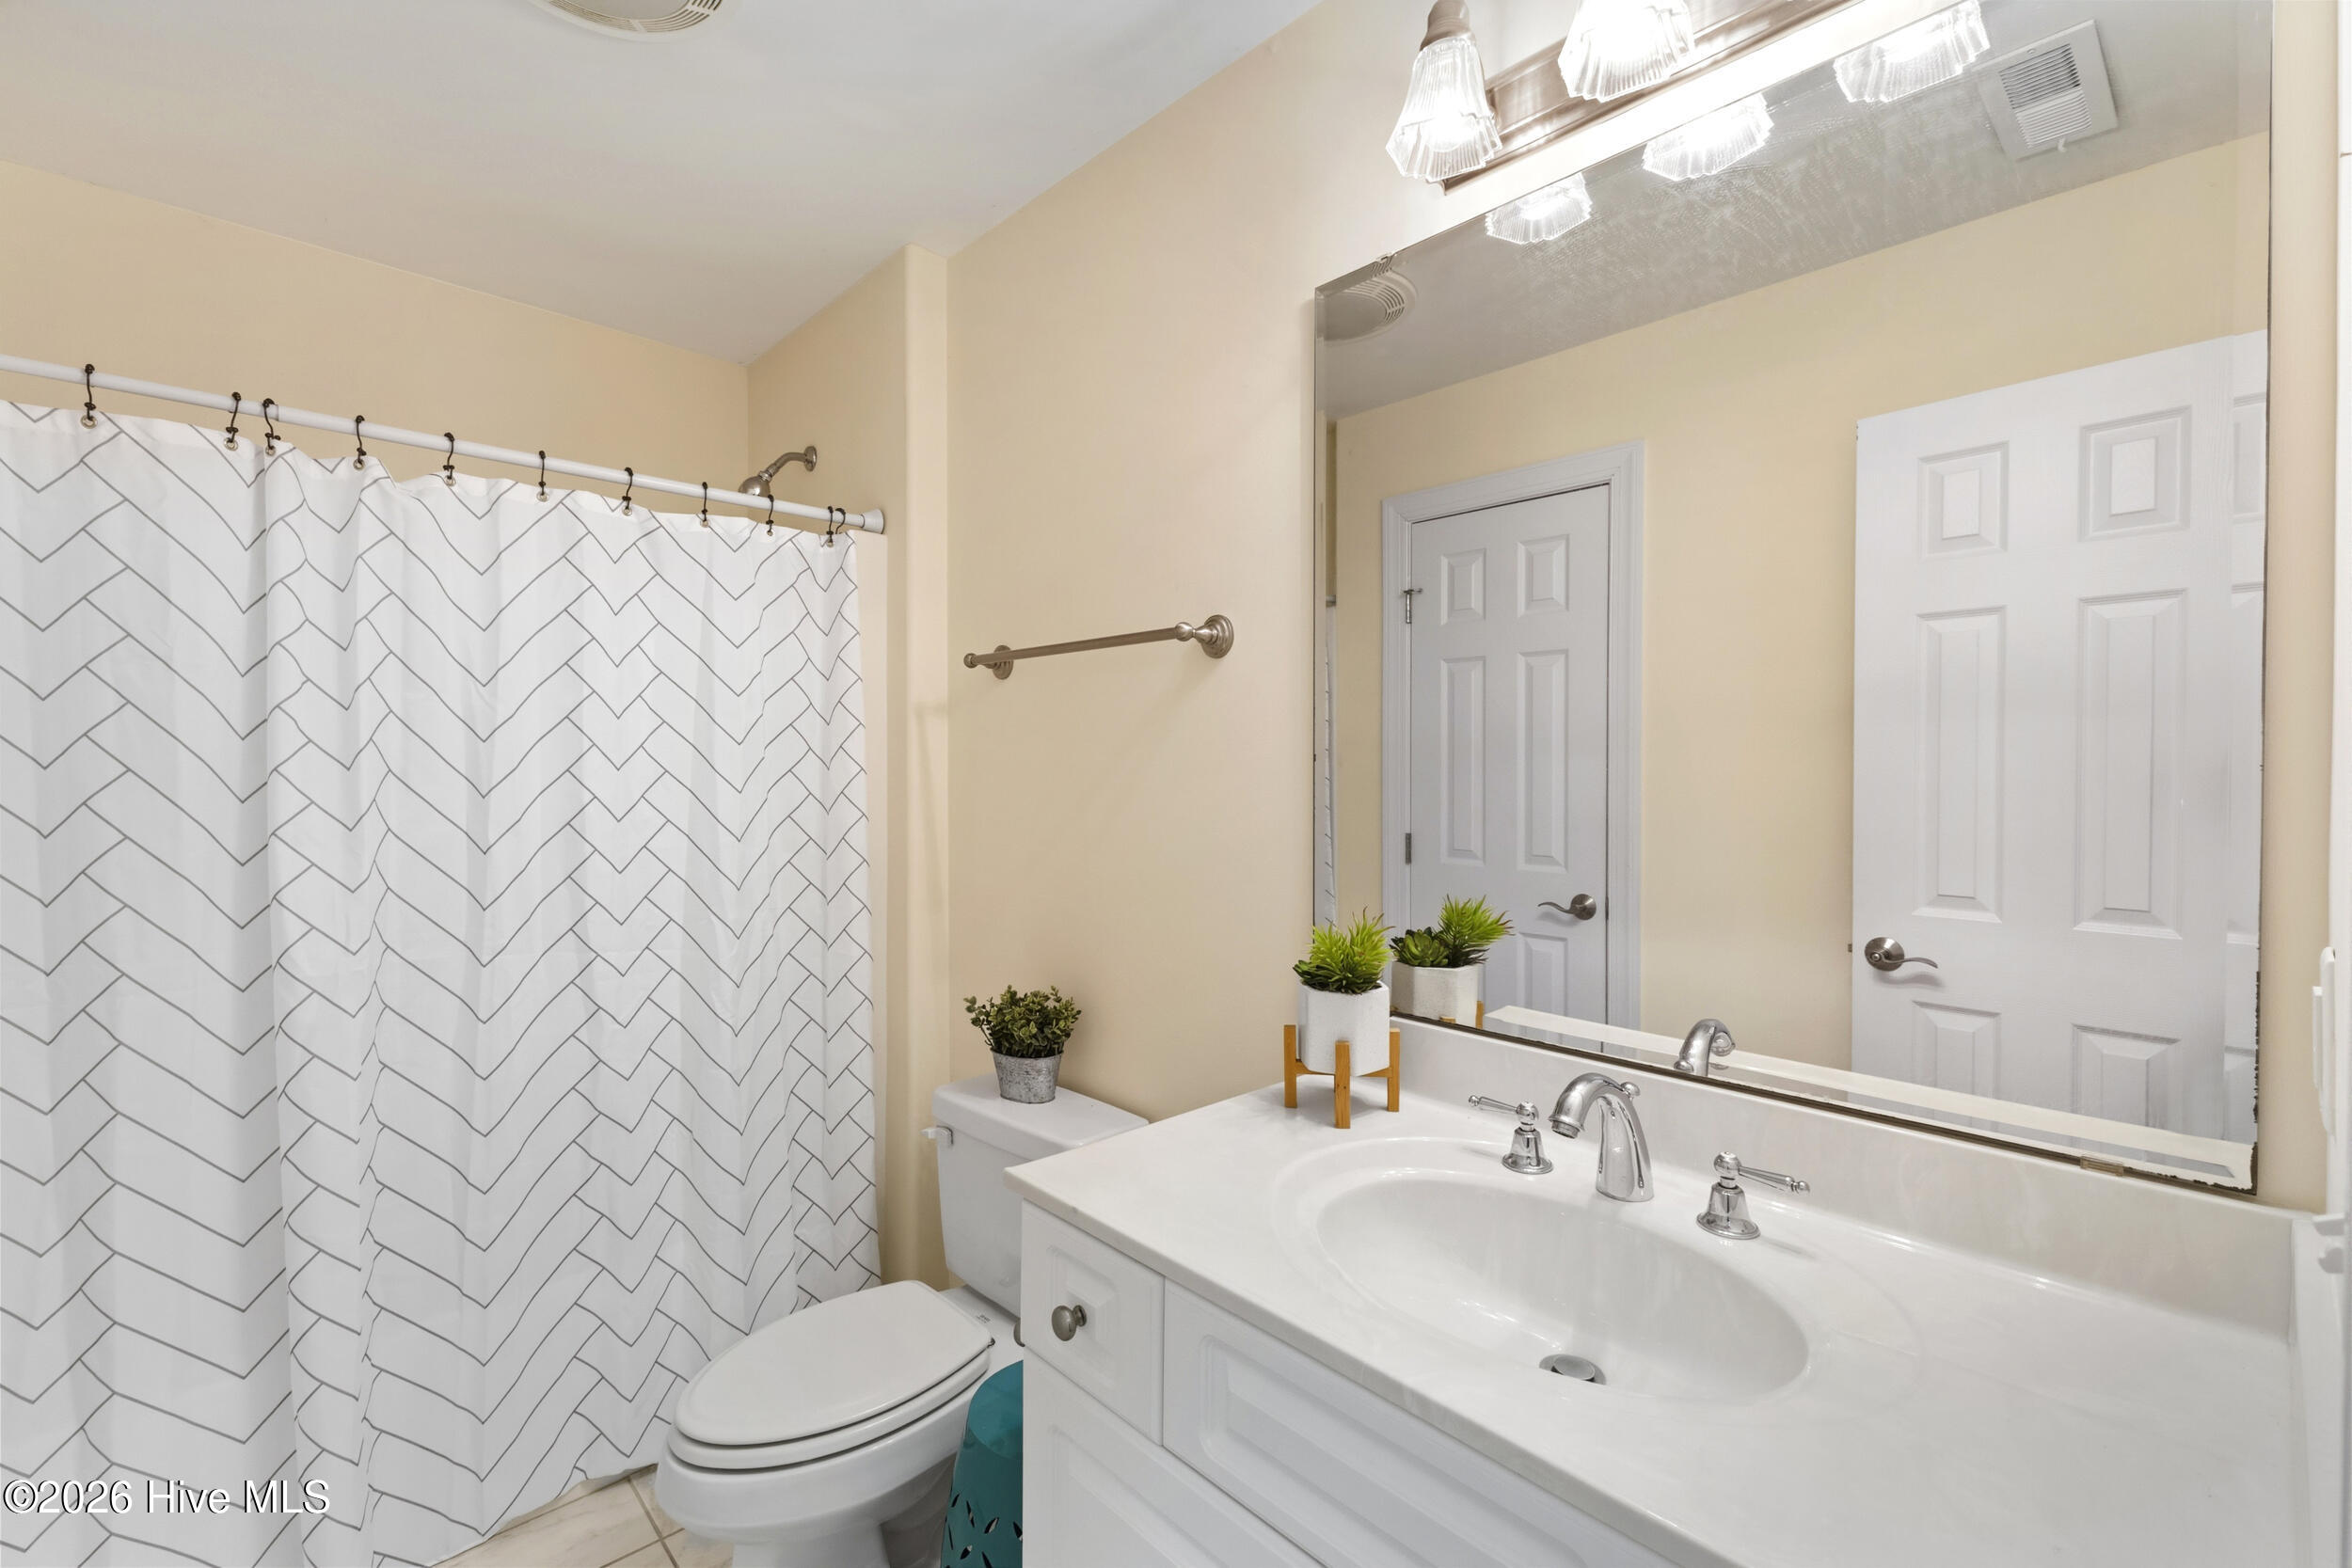
Bathroom with white vanity, large mirror, and a gray chevron-patterned shower curtain.
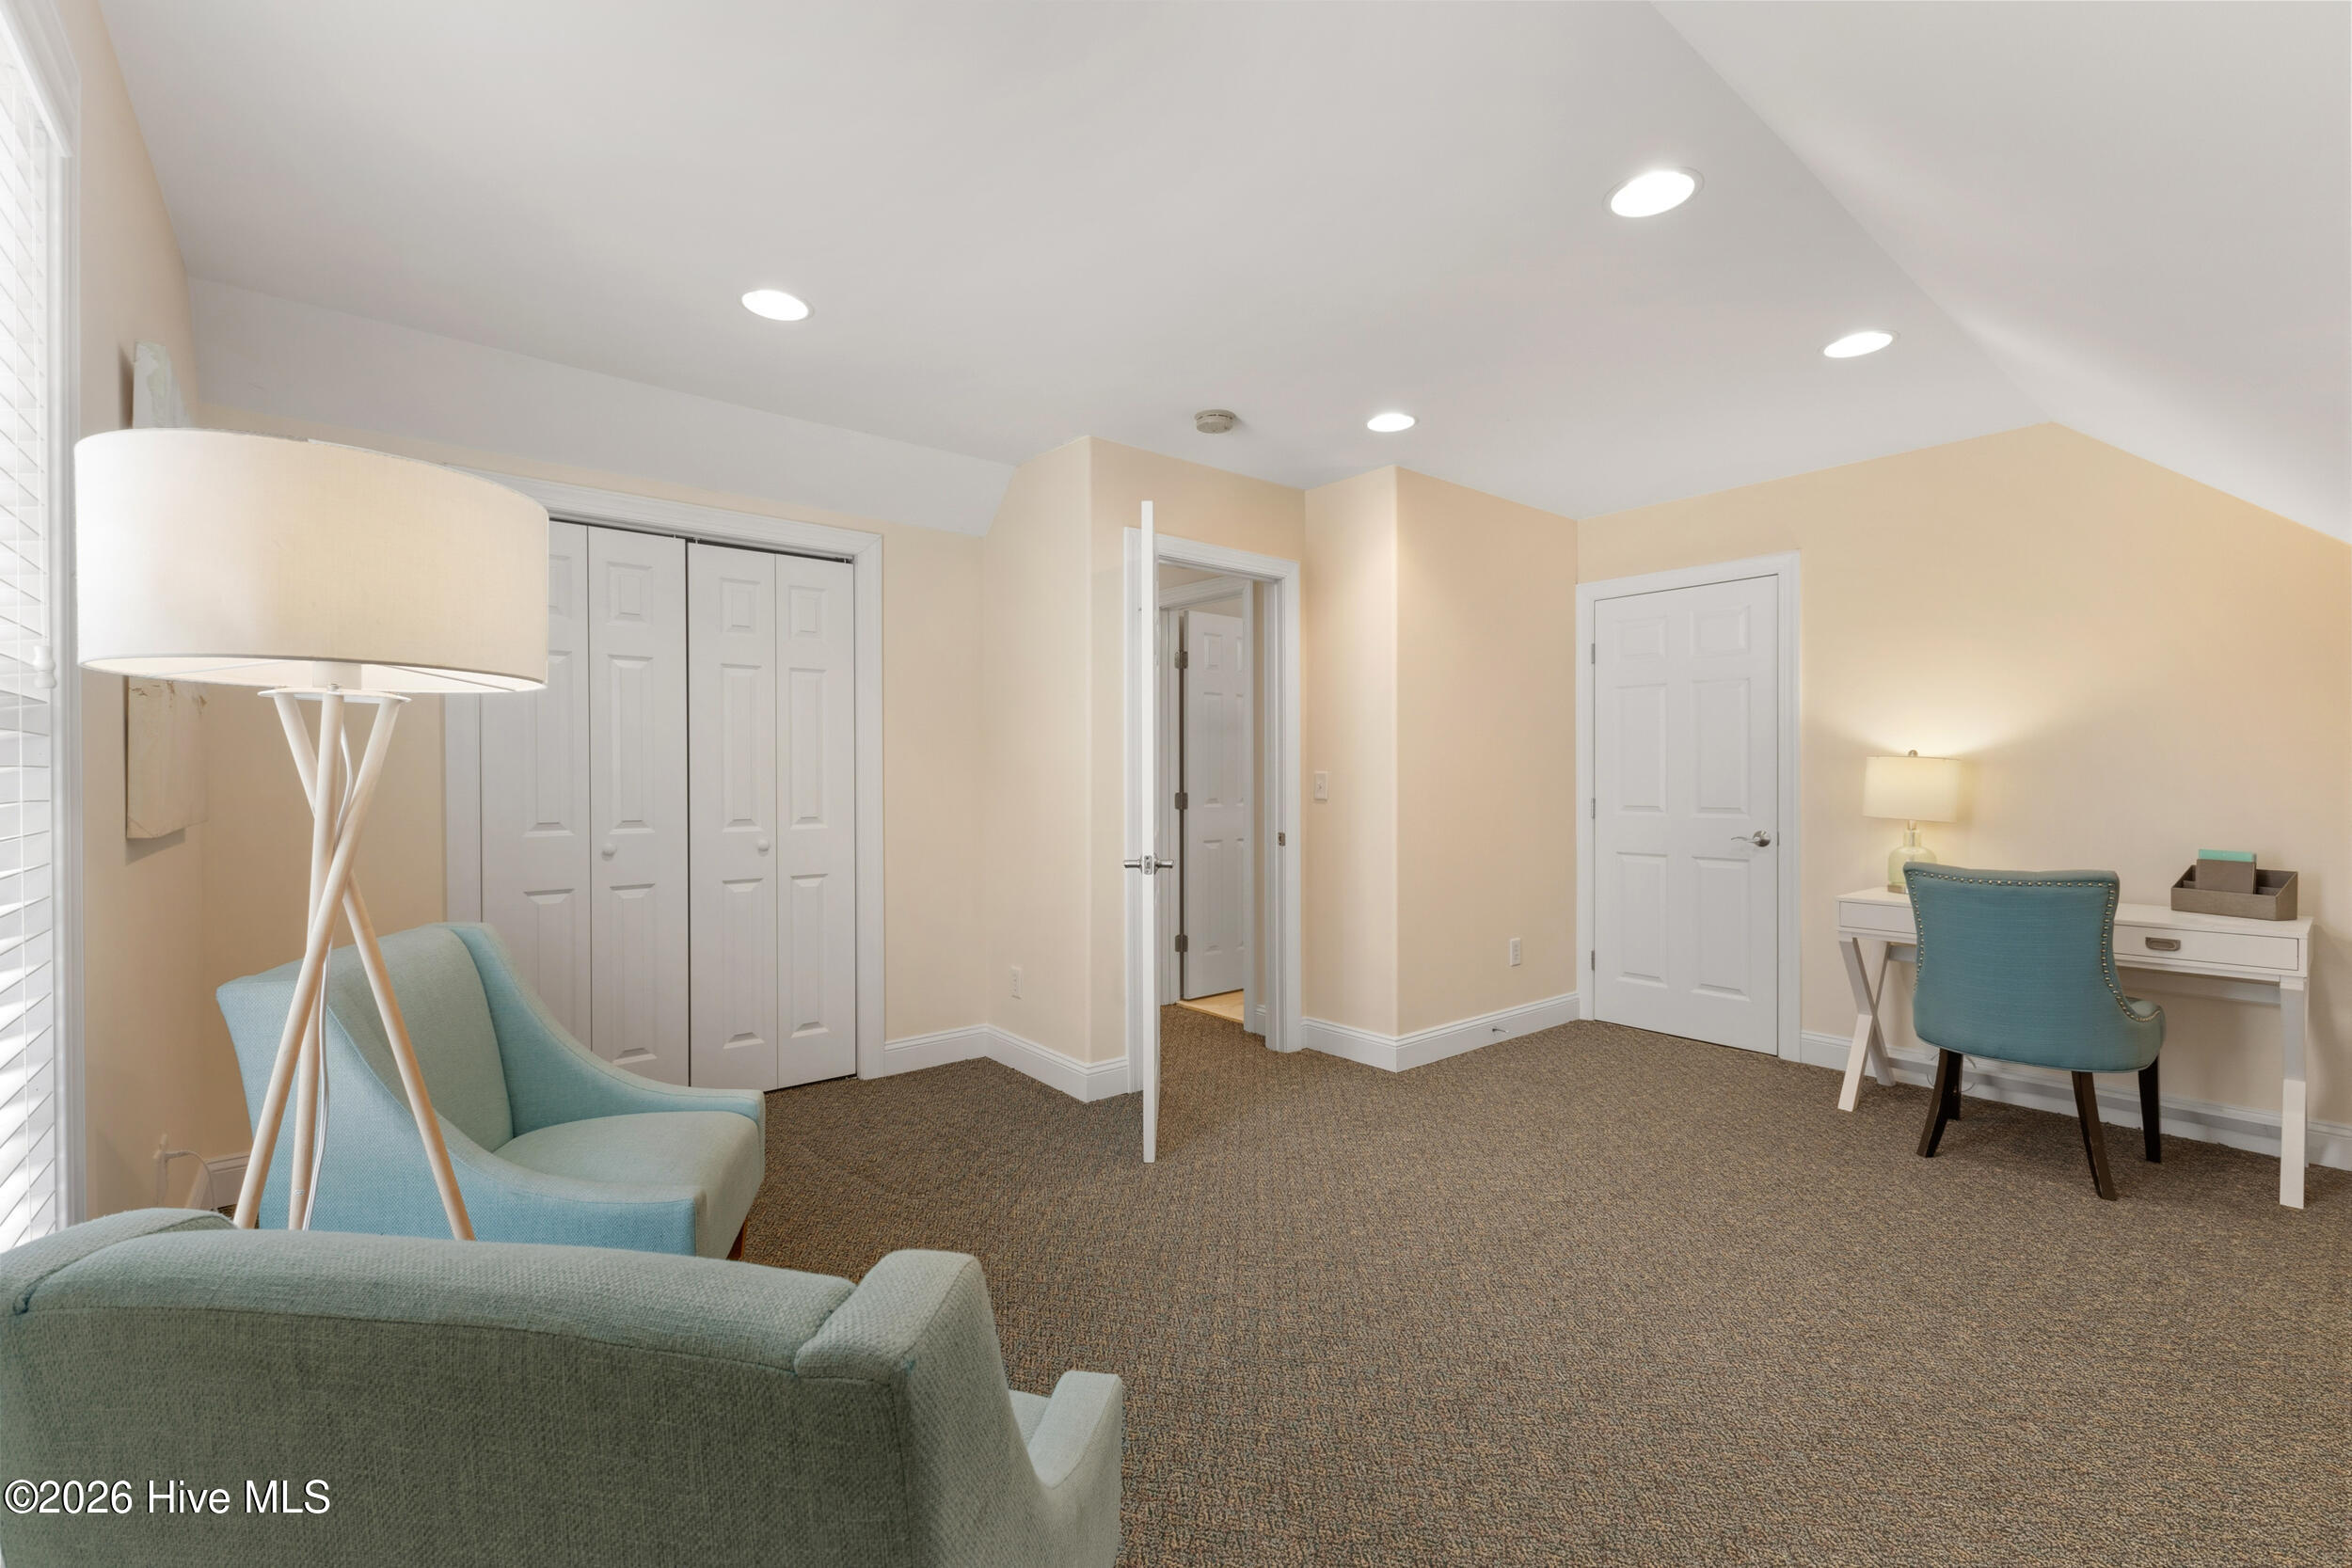
Furnished room with closet doors, blue chairs, and a desk beside an open doorway.
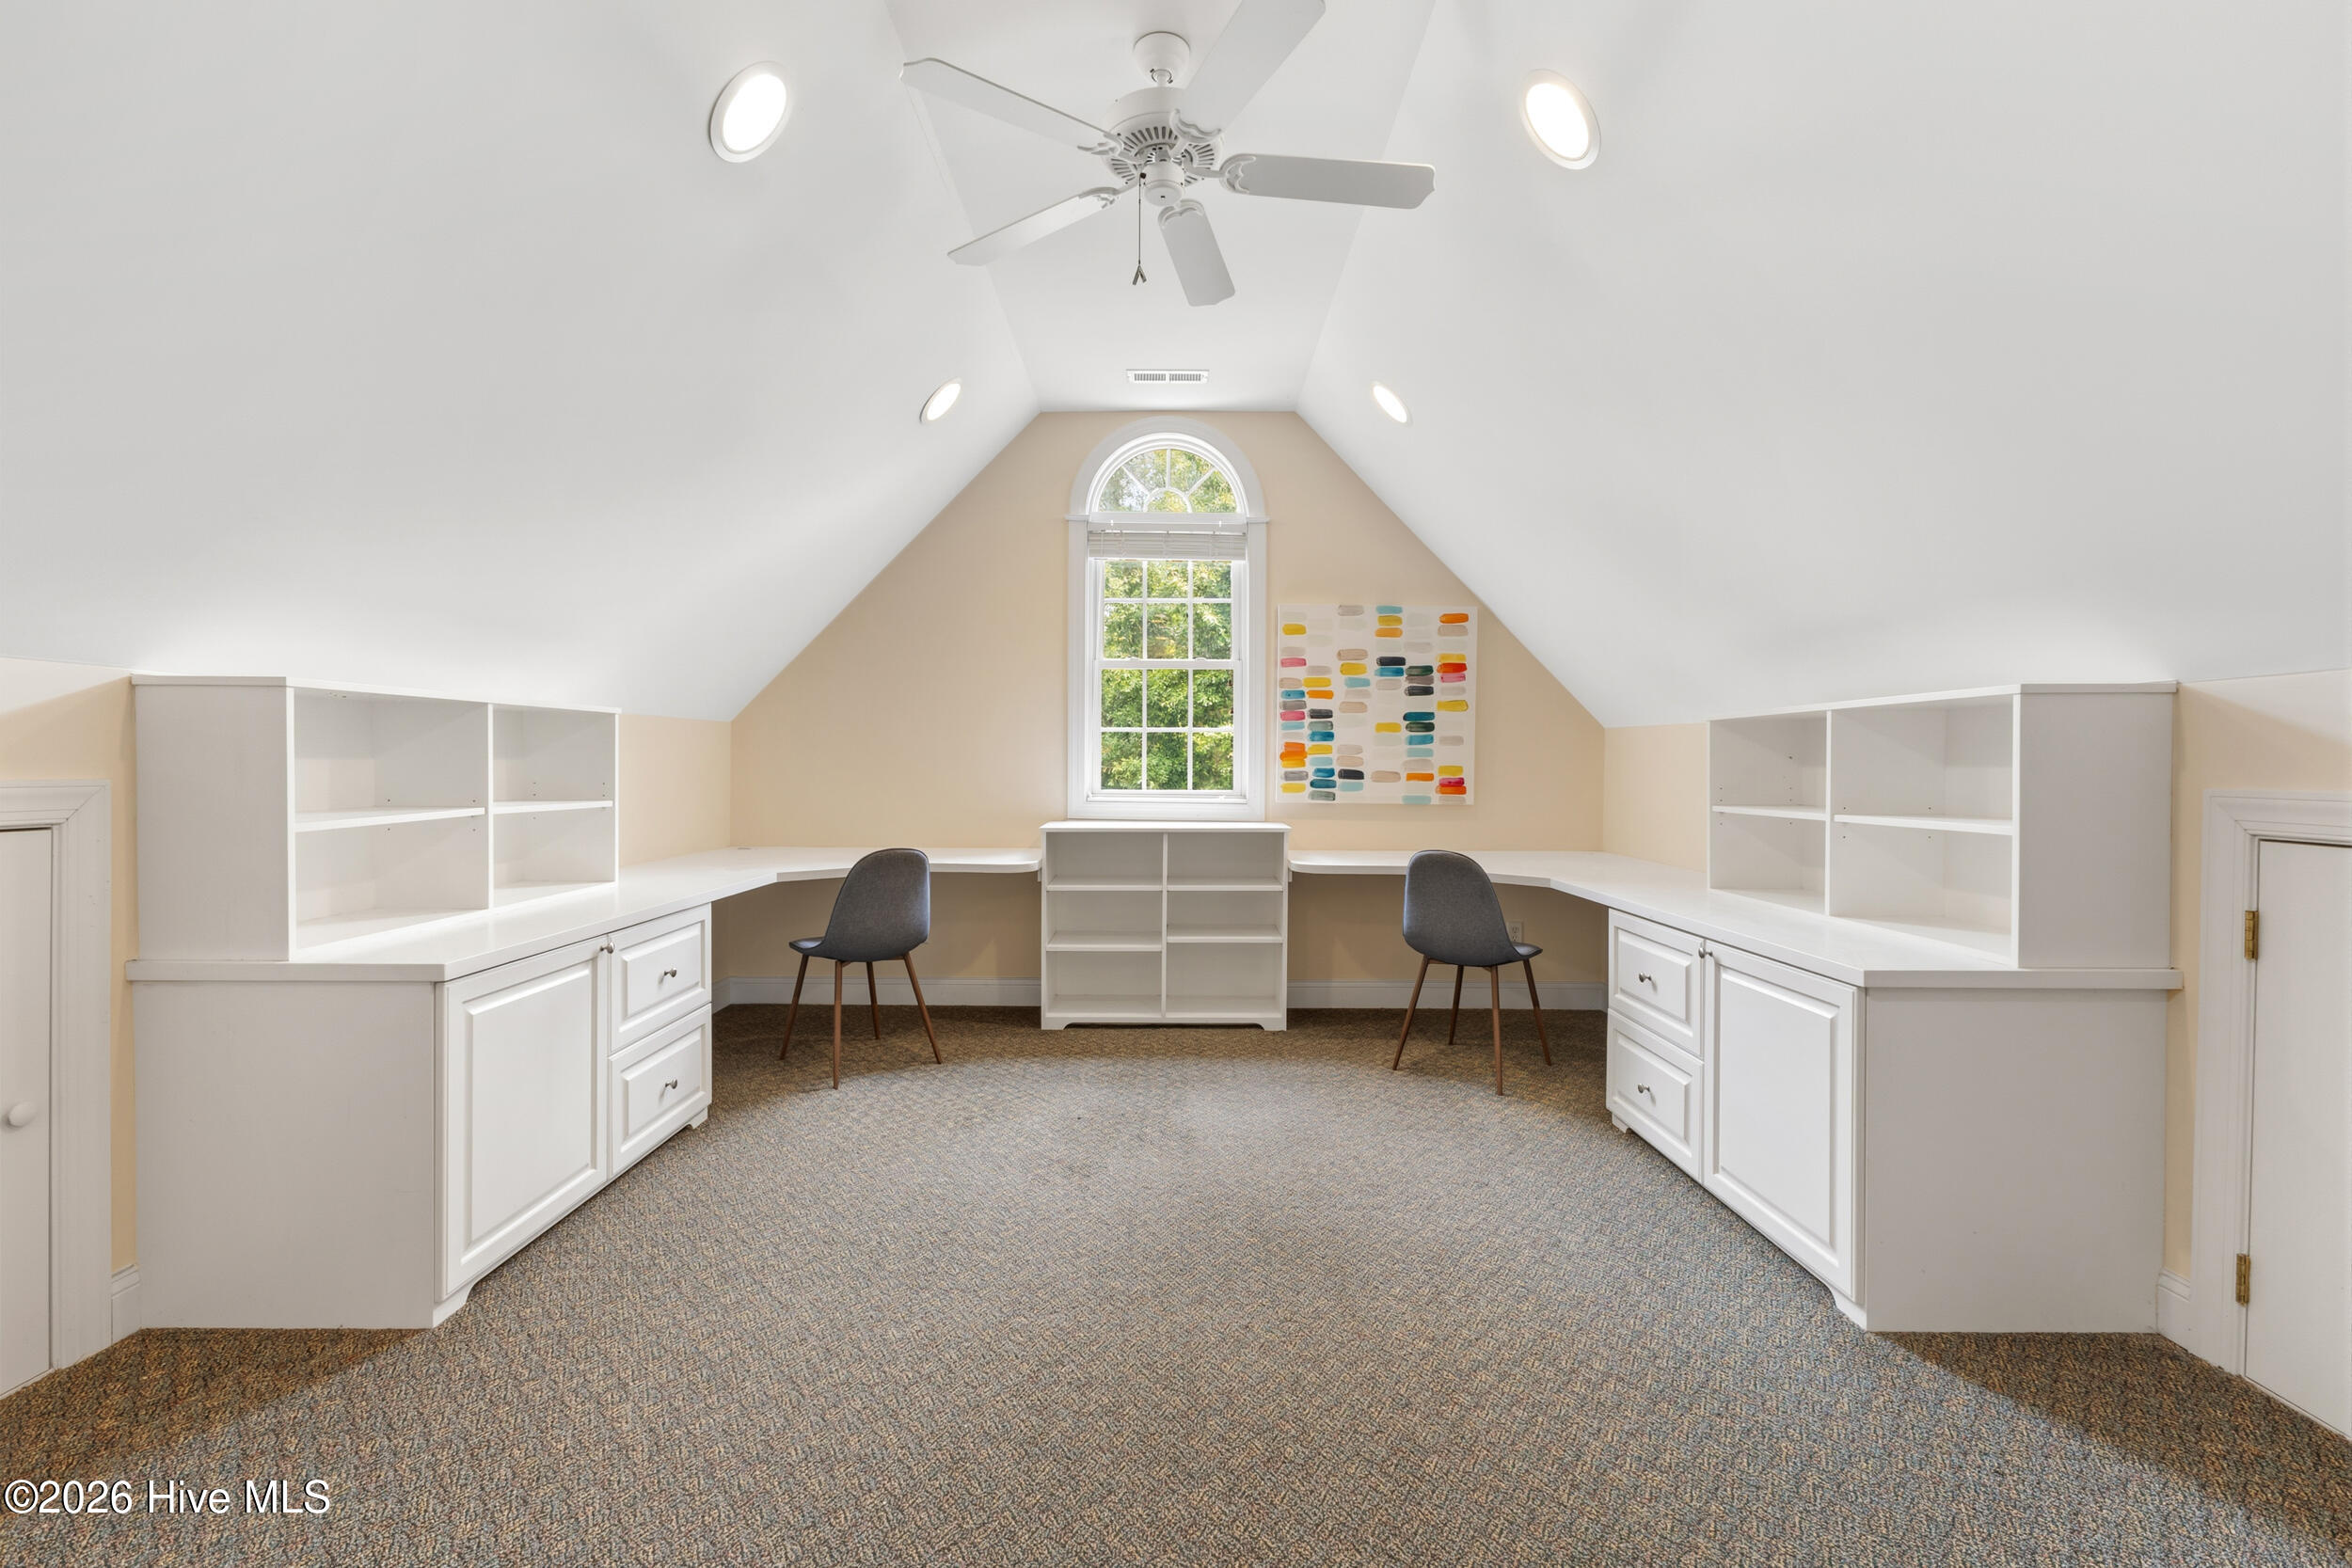
Upstairs home office with built-in desks, two chairs, and an arched window beneath a vaulted ceiling.
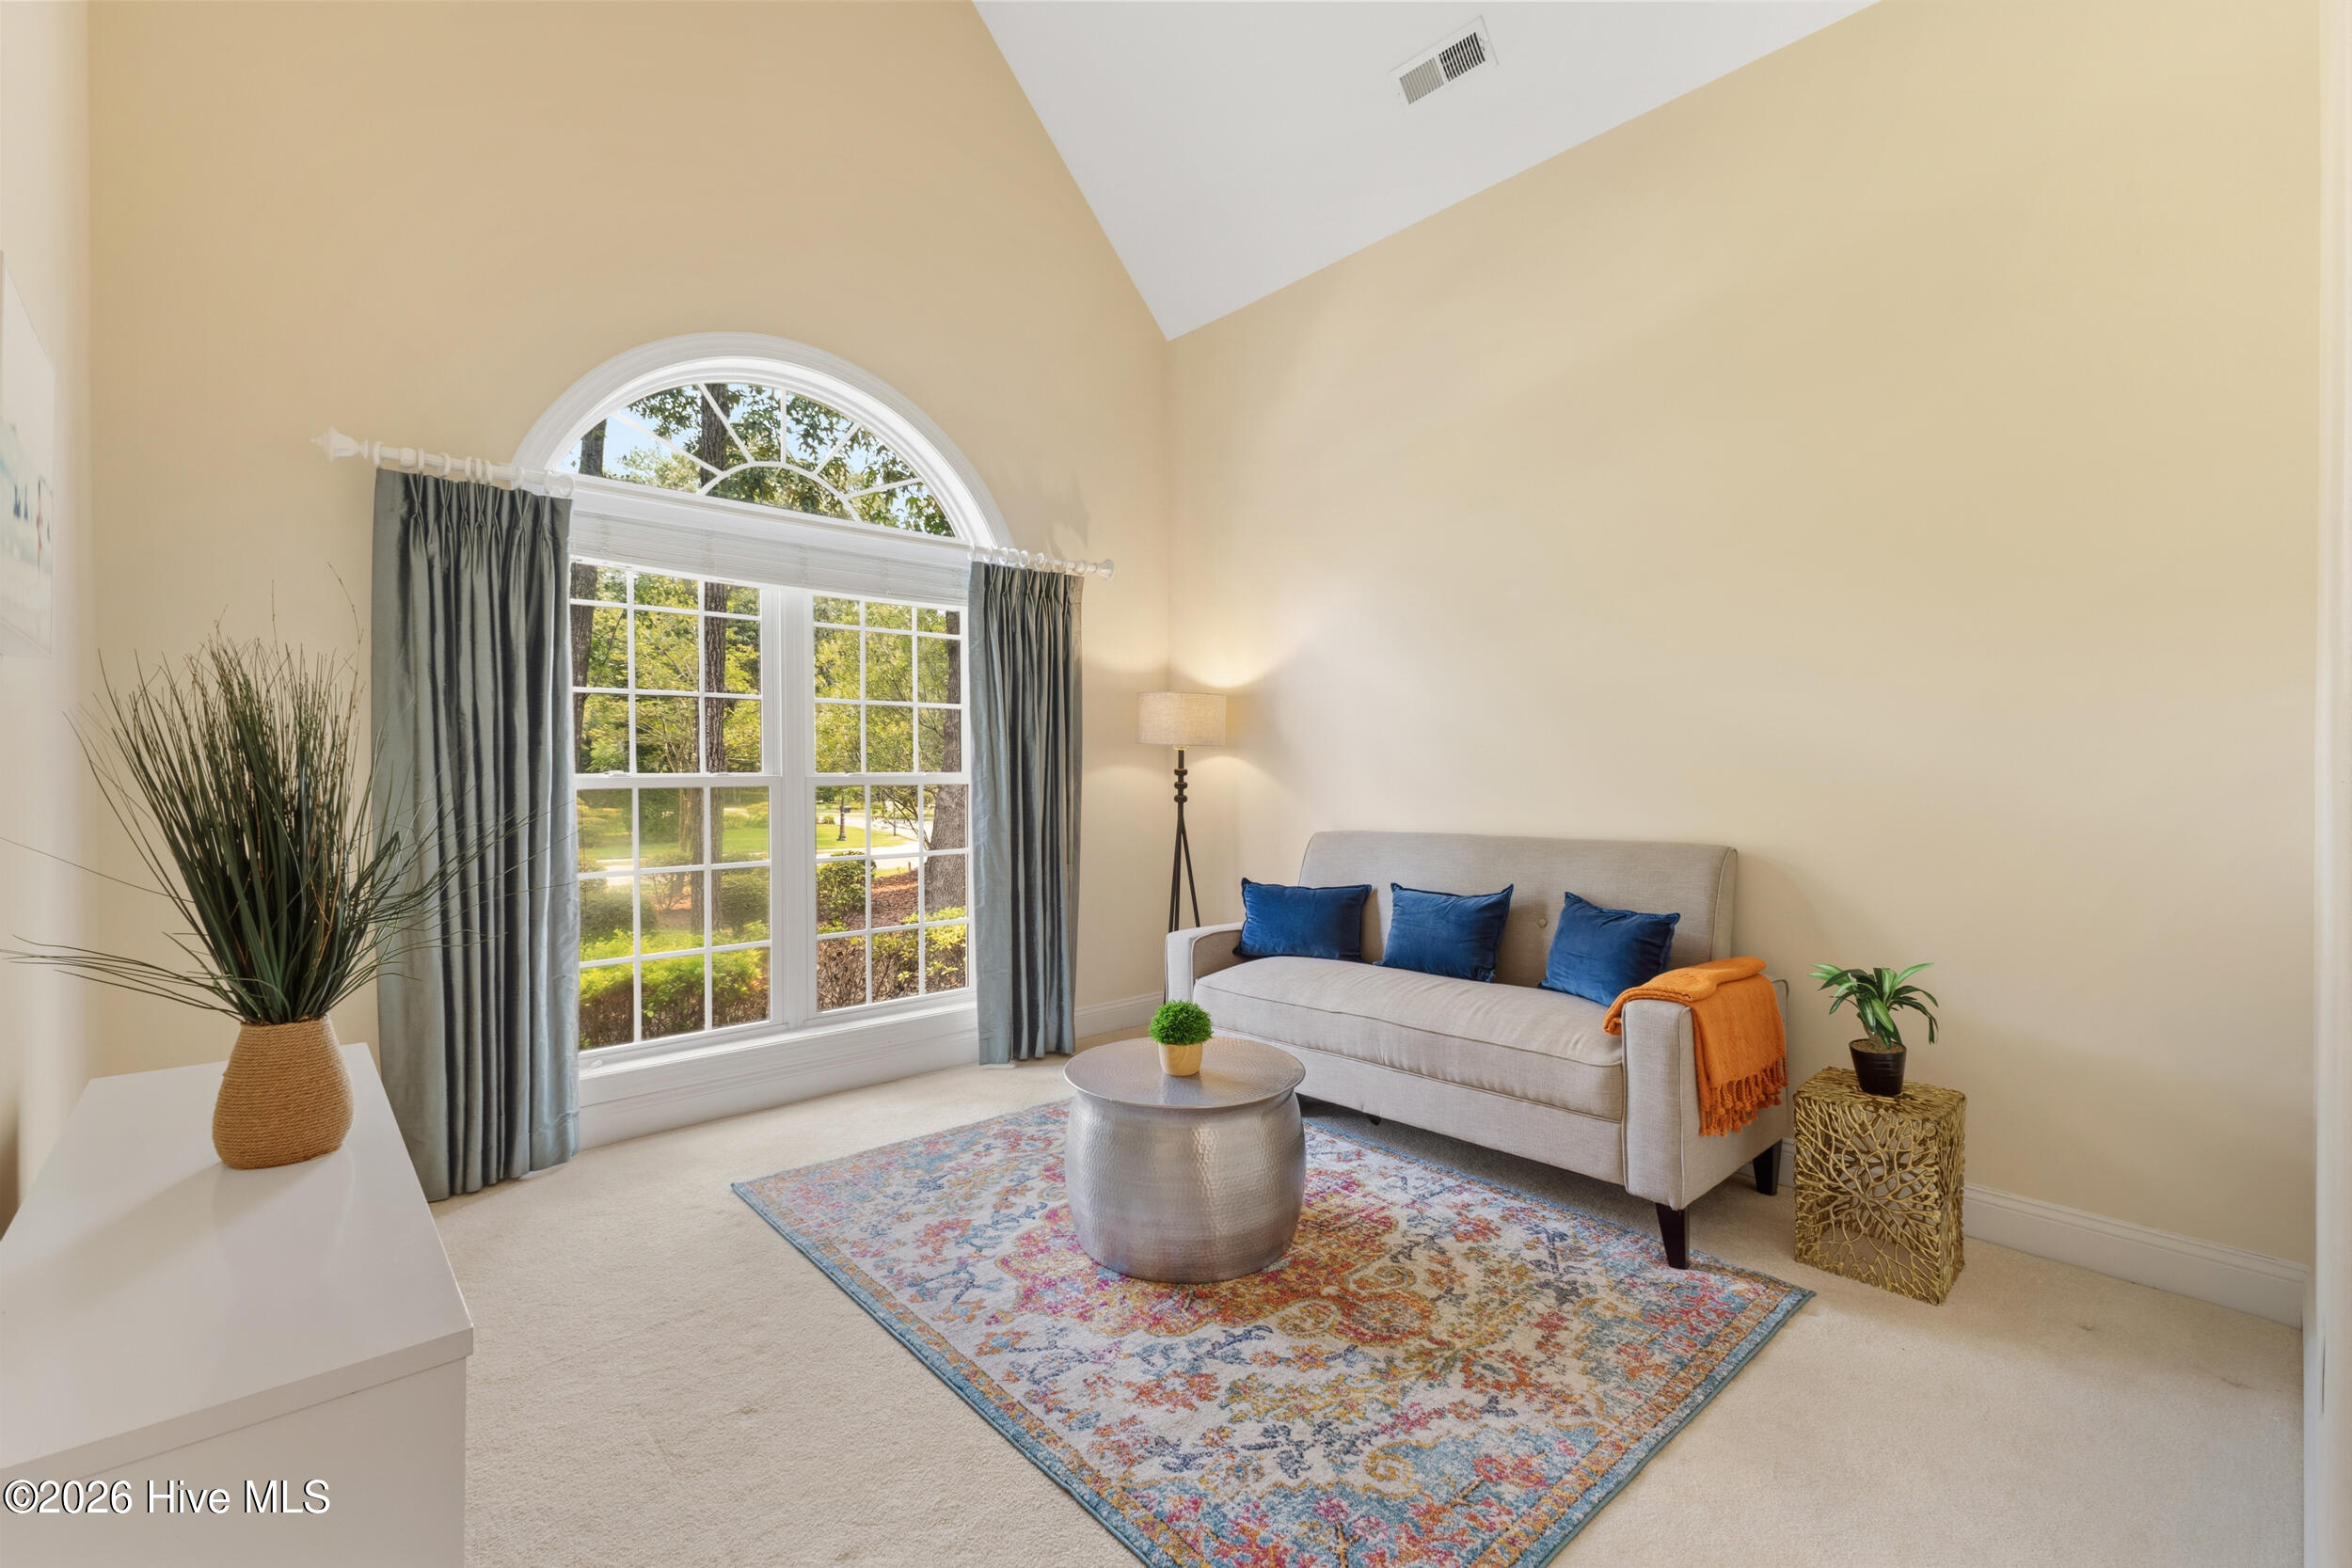
Furnished sitting room with an arched window, vaulted ceiling, blue-cushioned sofa, and colorful rug.
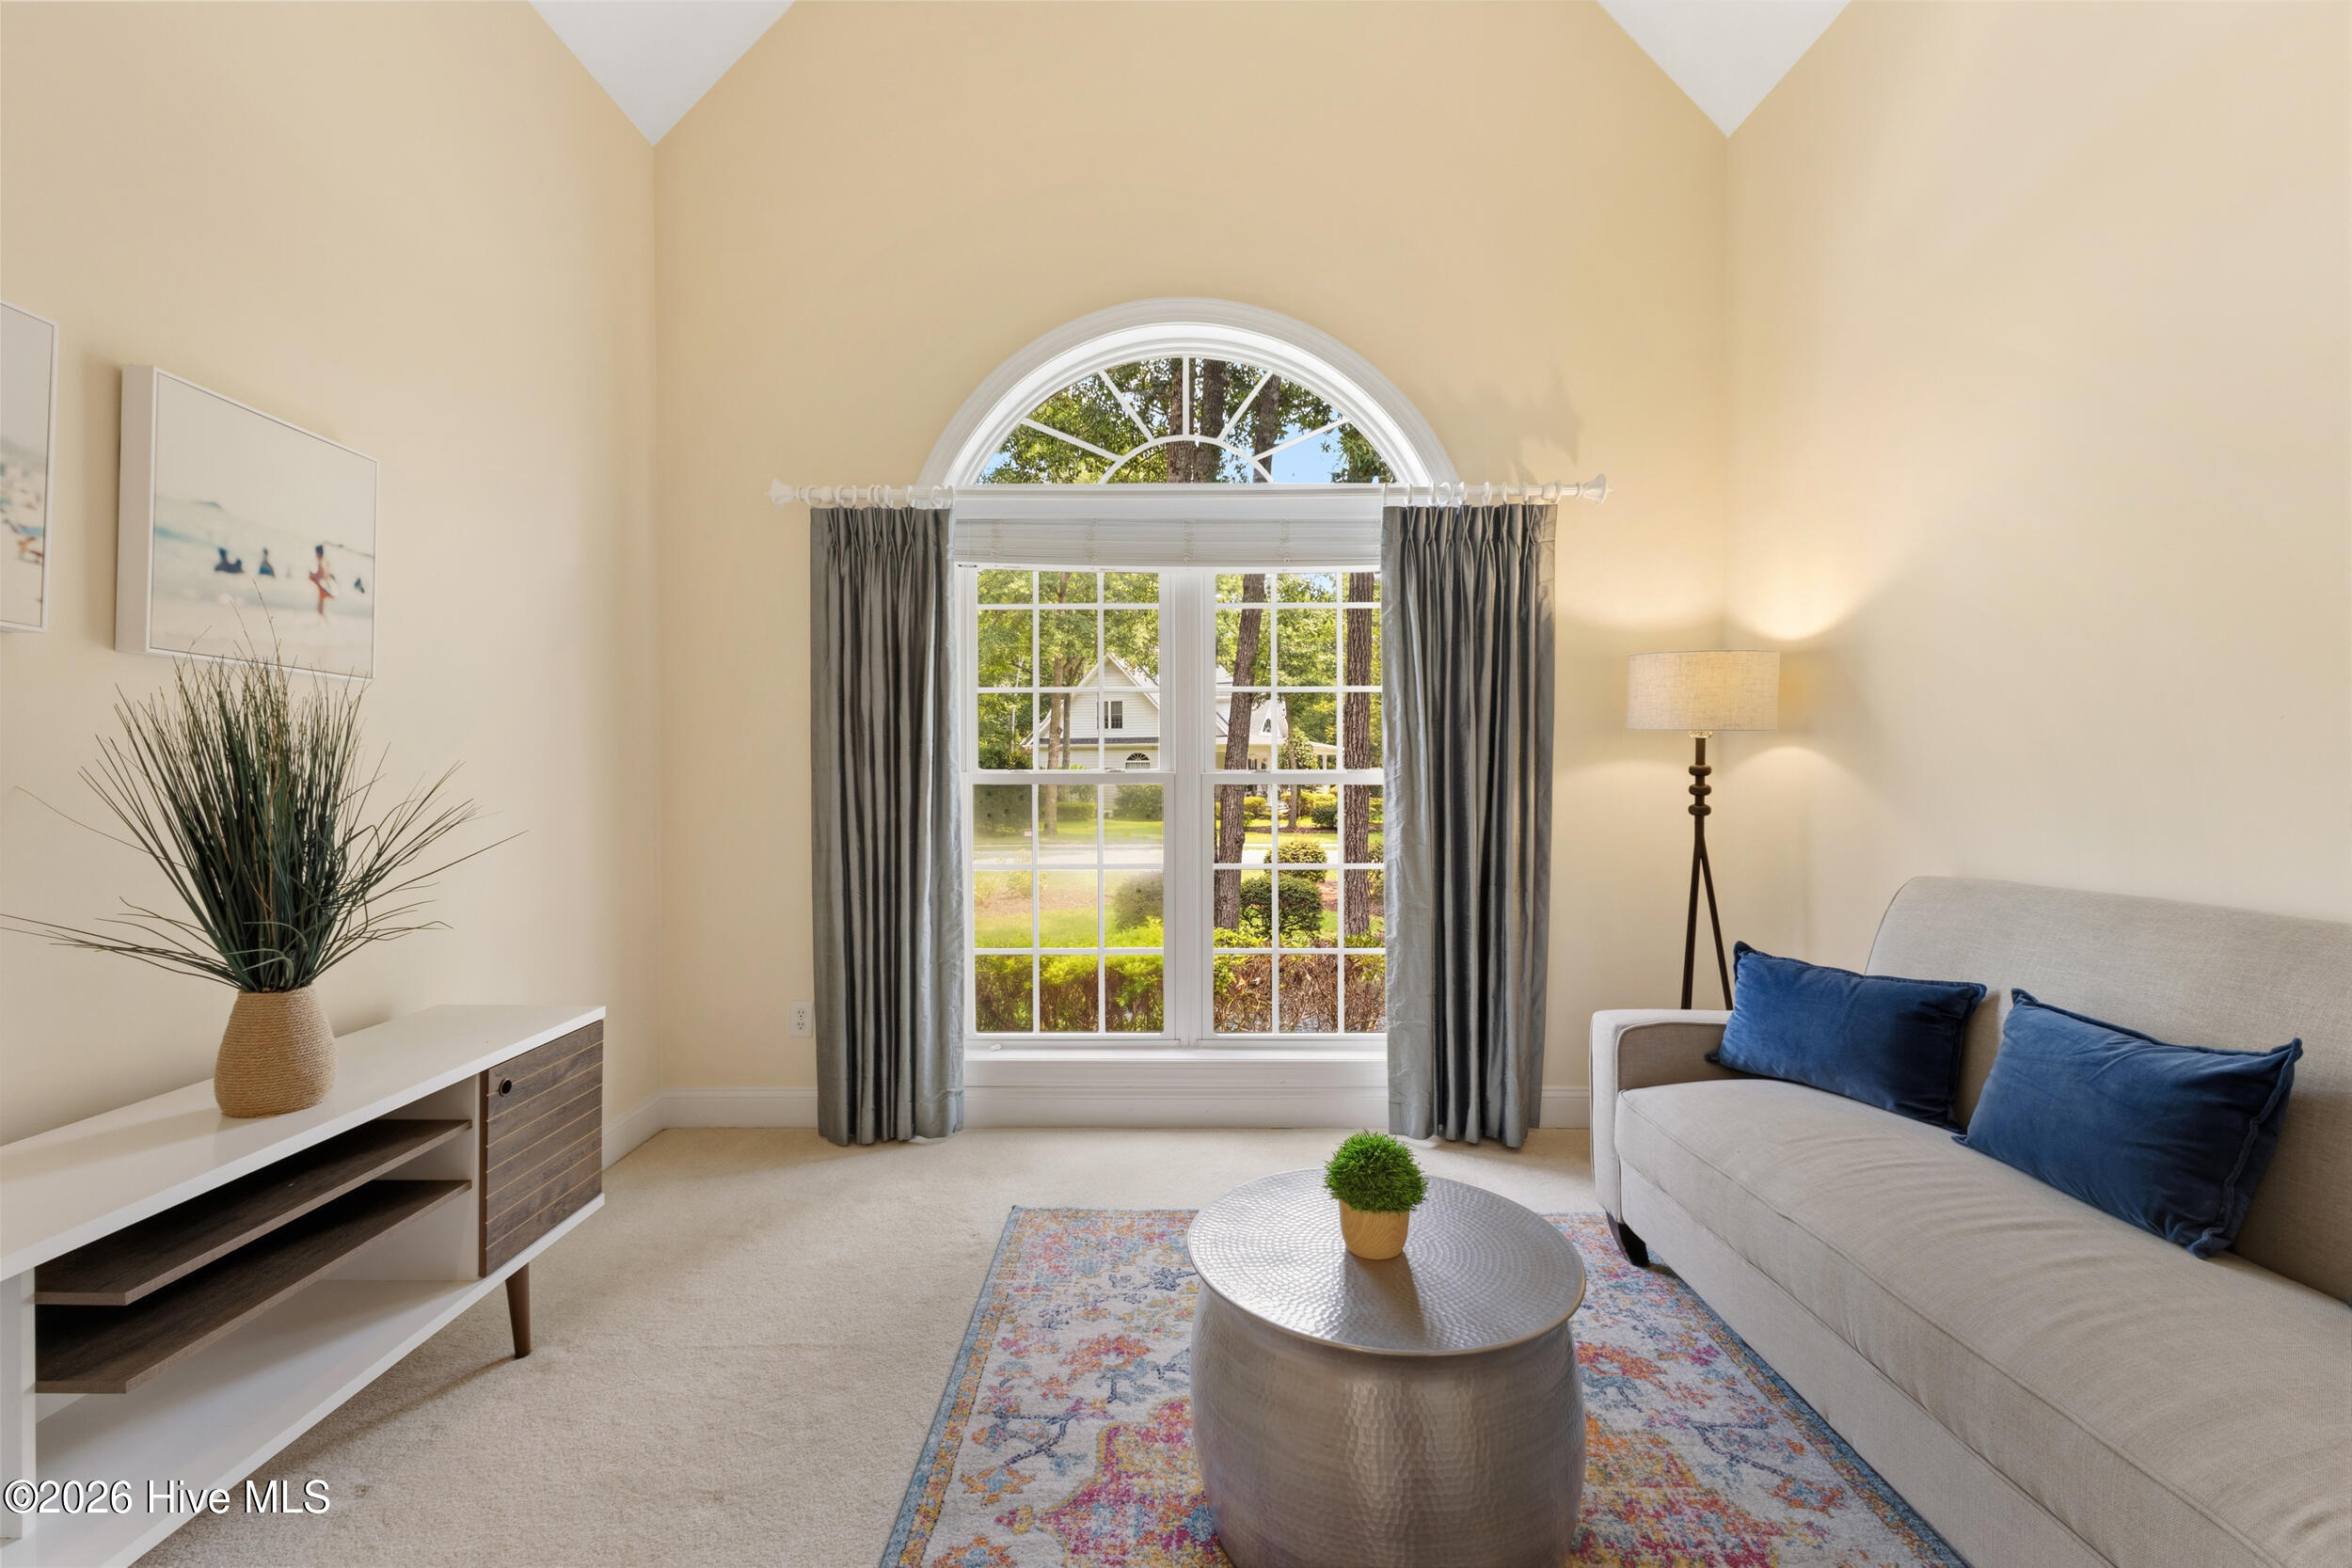
Living room with a tall arched window, gray sofa with blue cushions, and round coffee table.
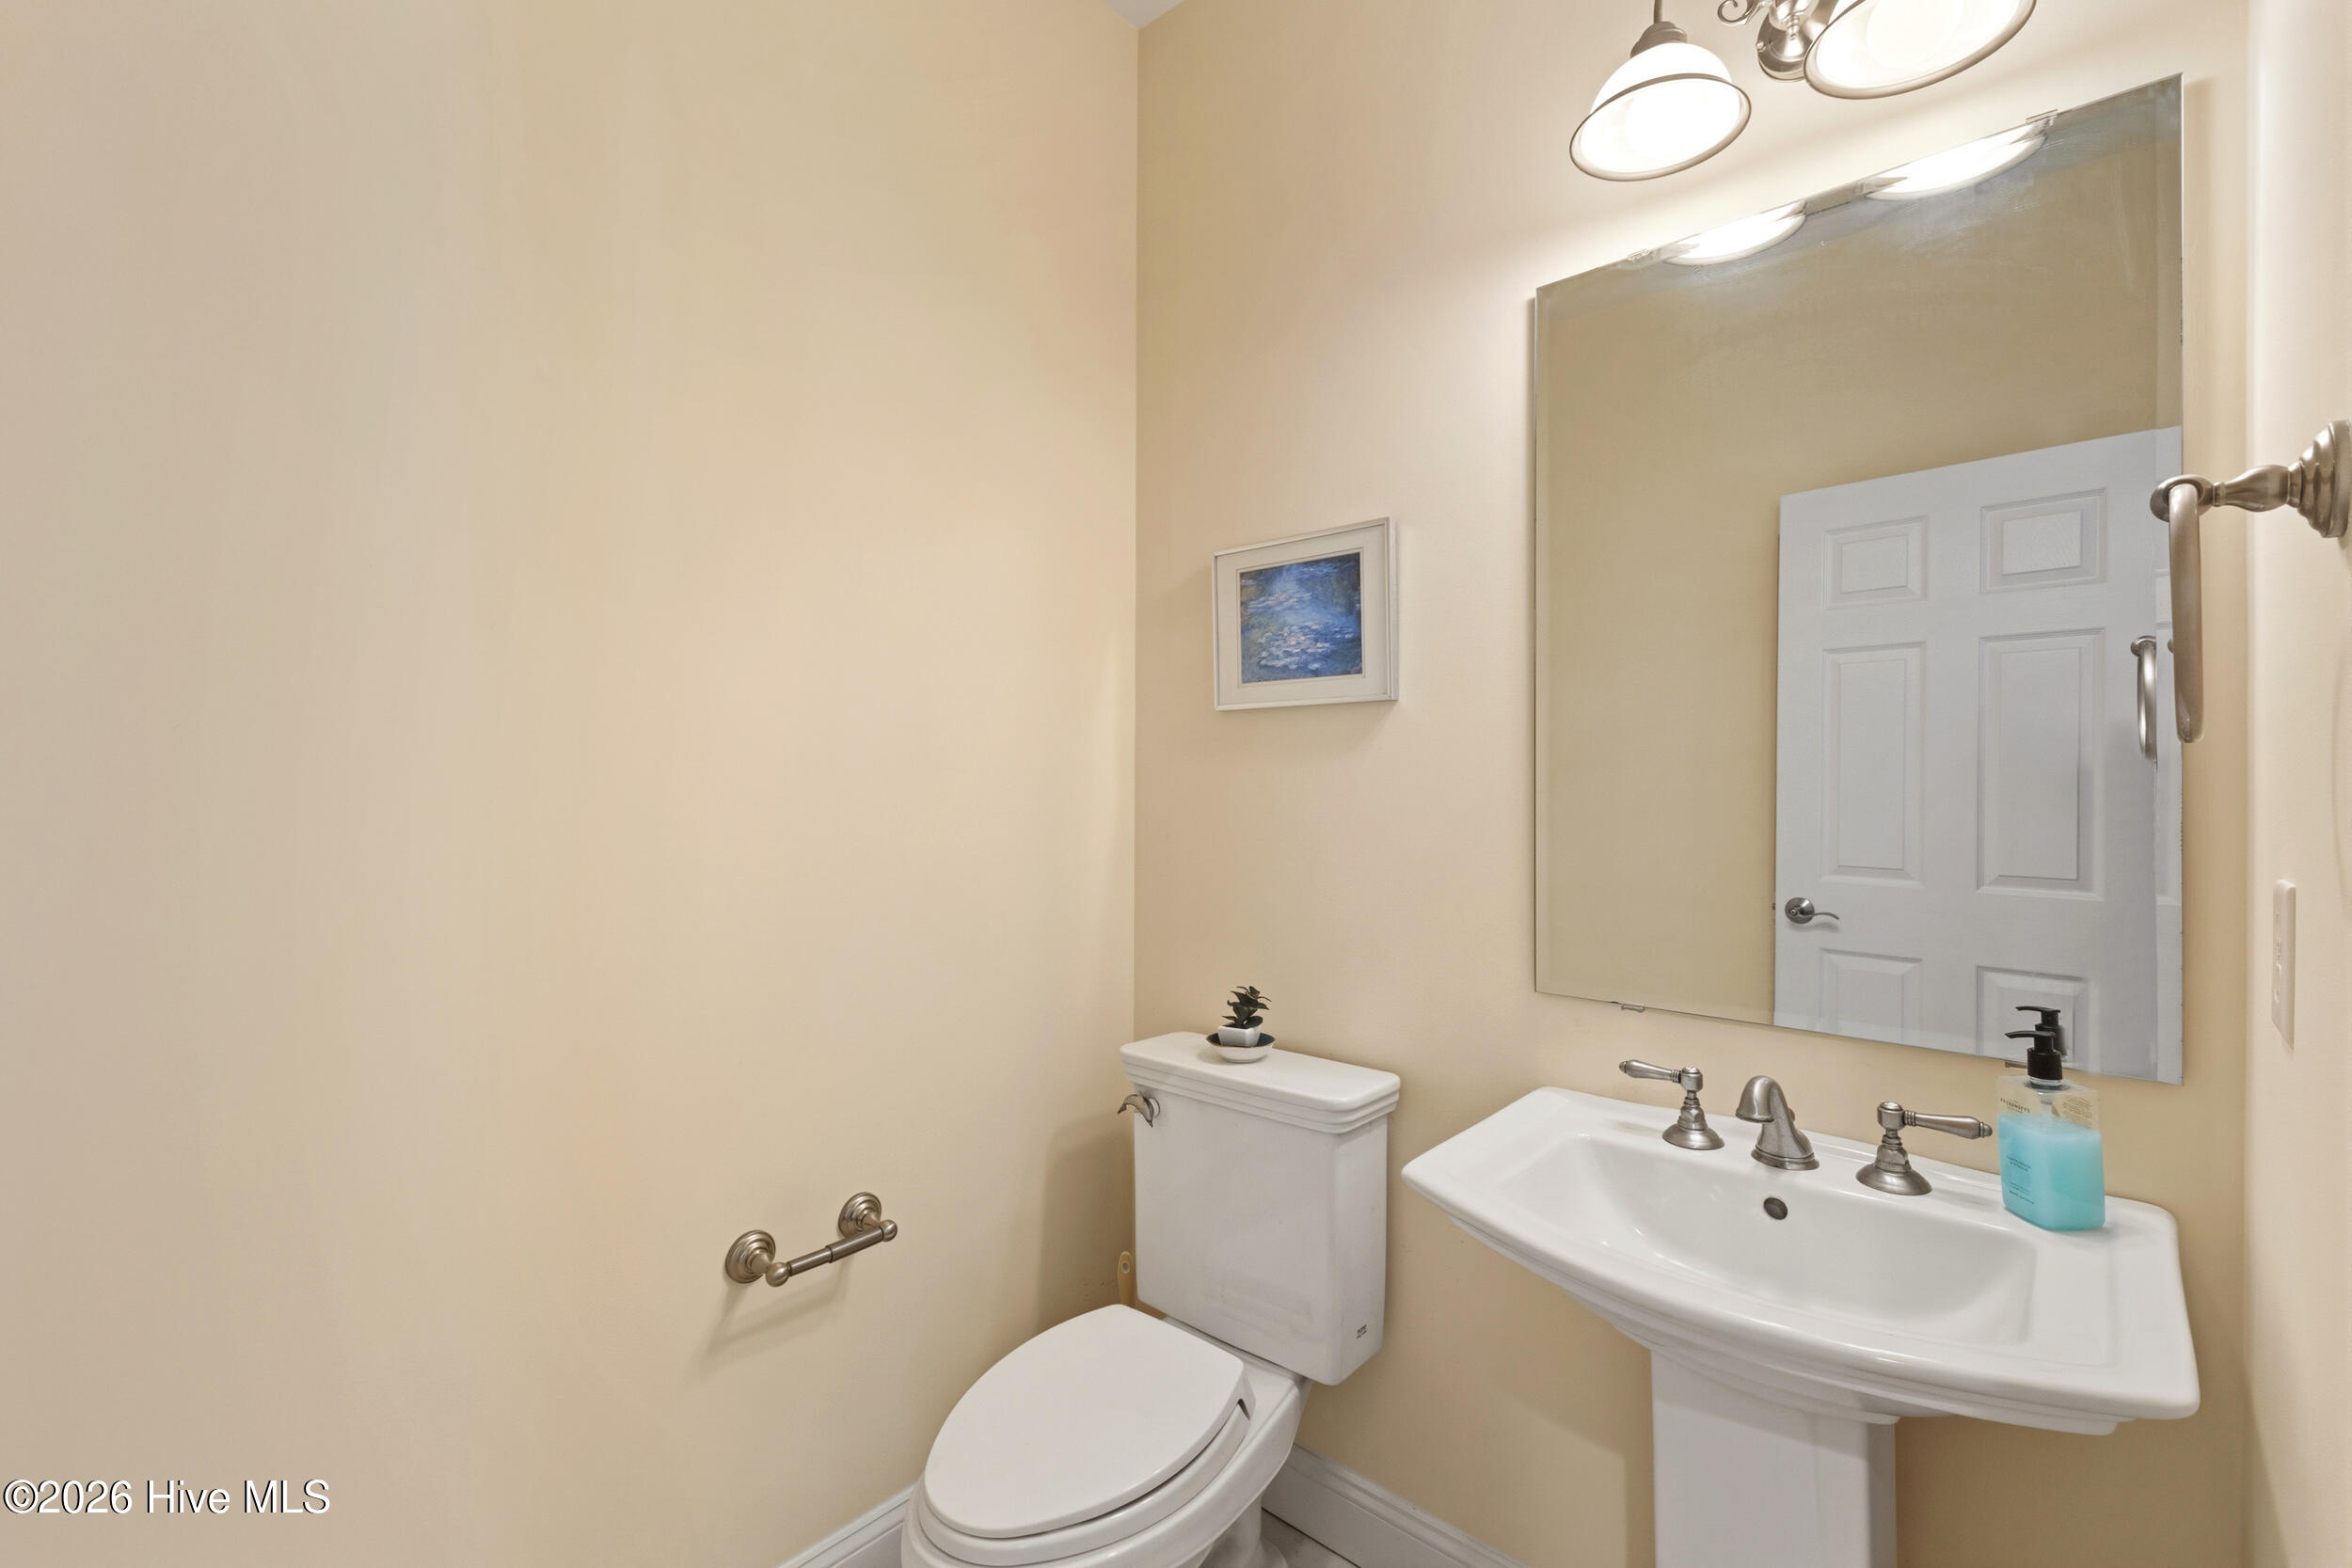
Bathroom with a white pedestal sink and toilet beneath a large mirror.
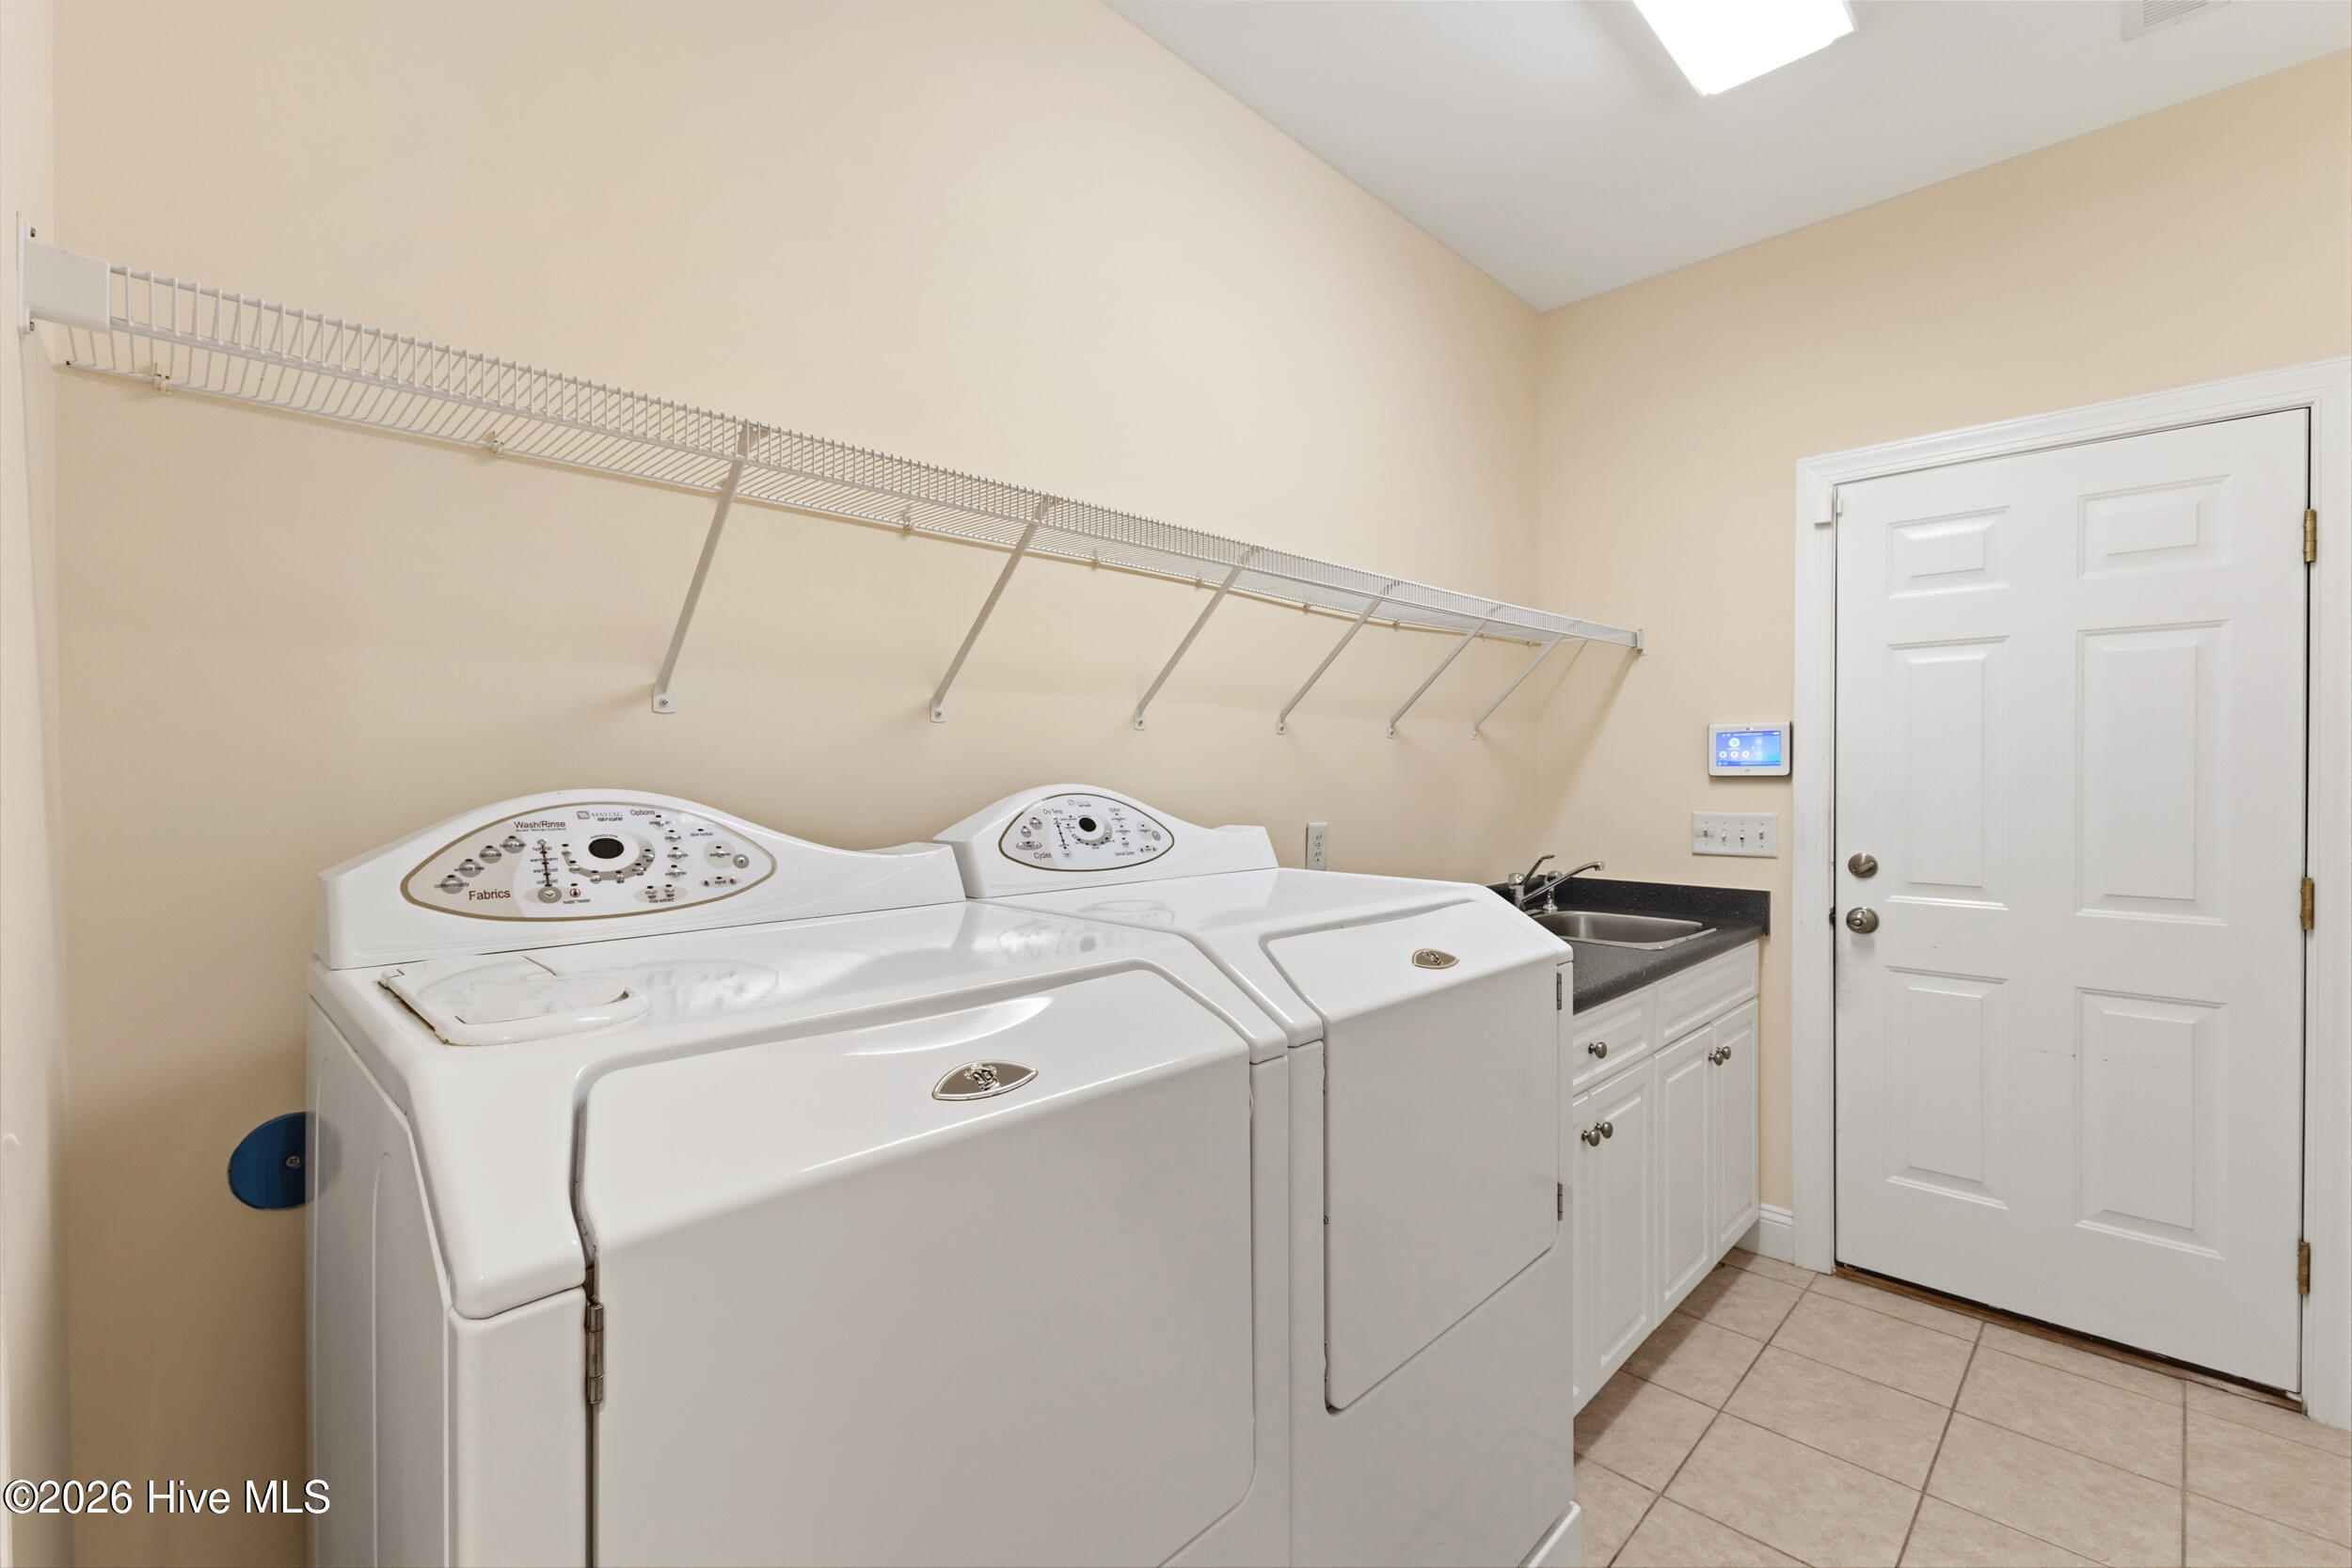
Laundry room with two white top-loading machines, a long wire shelf, and a utility sink.
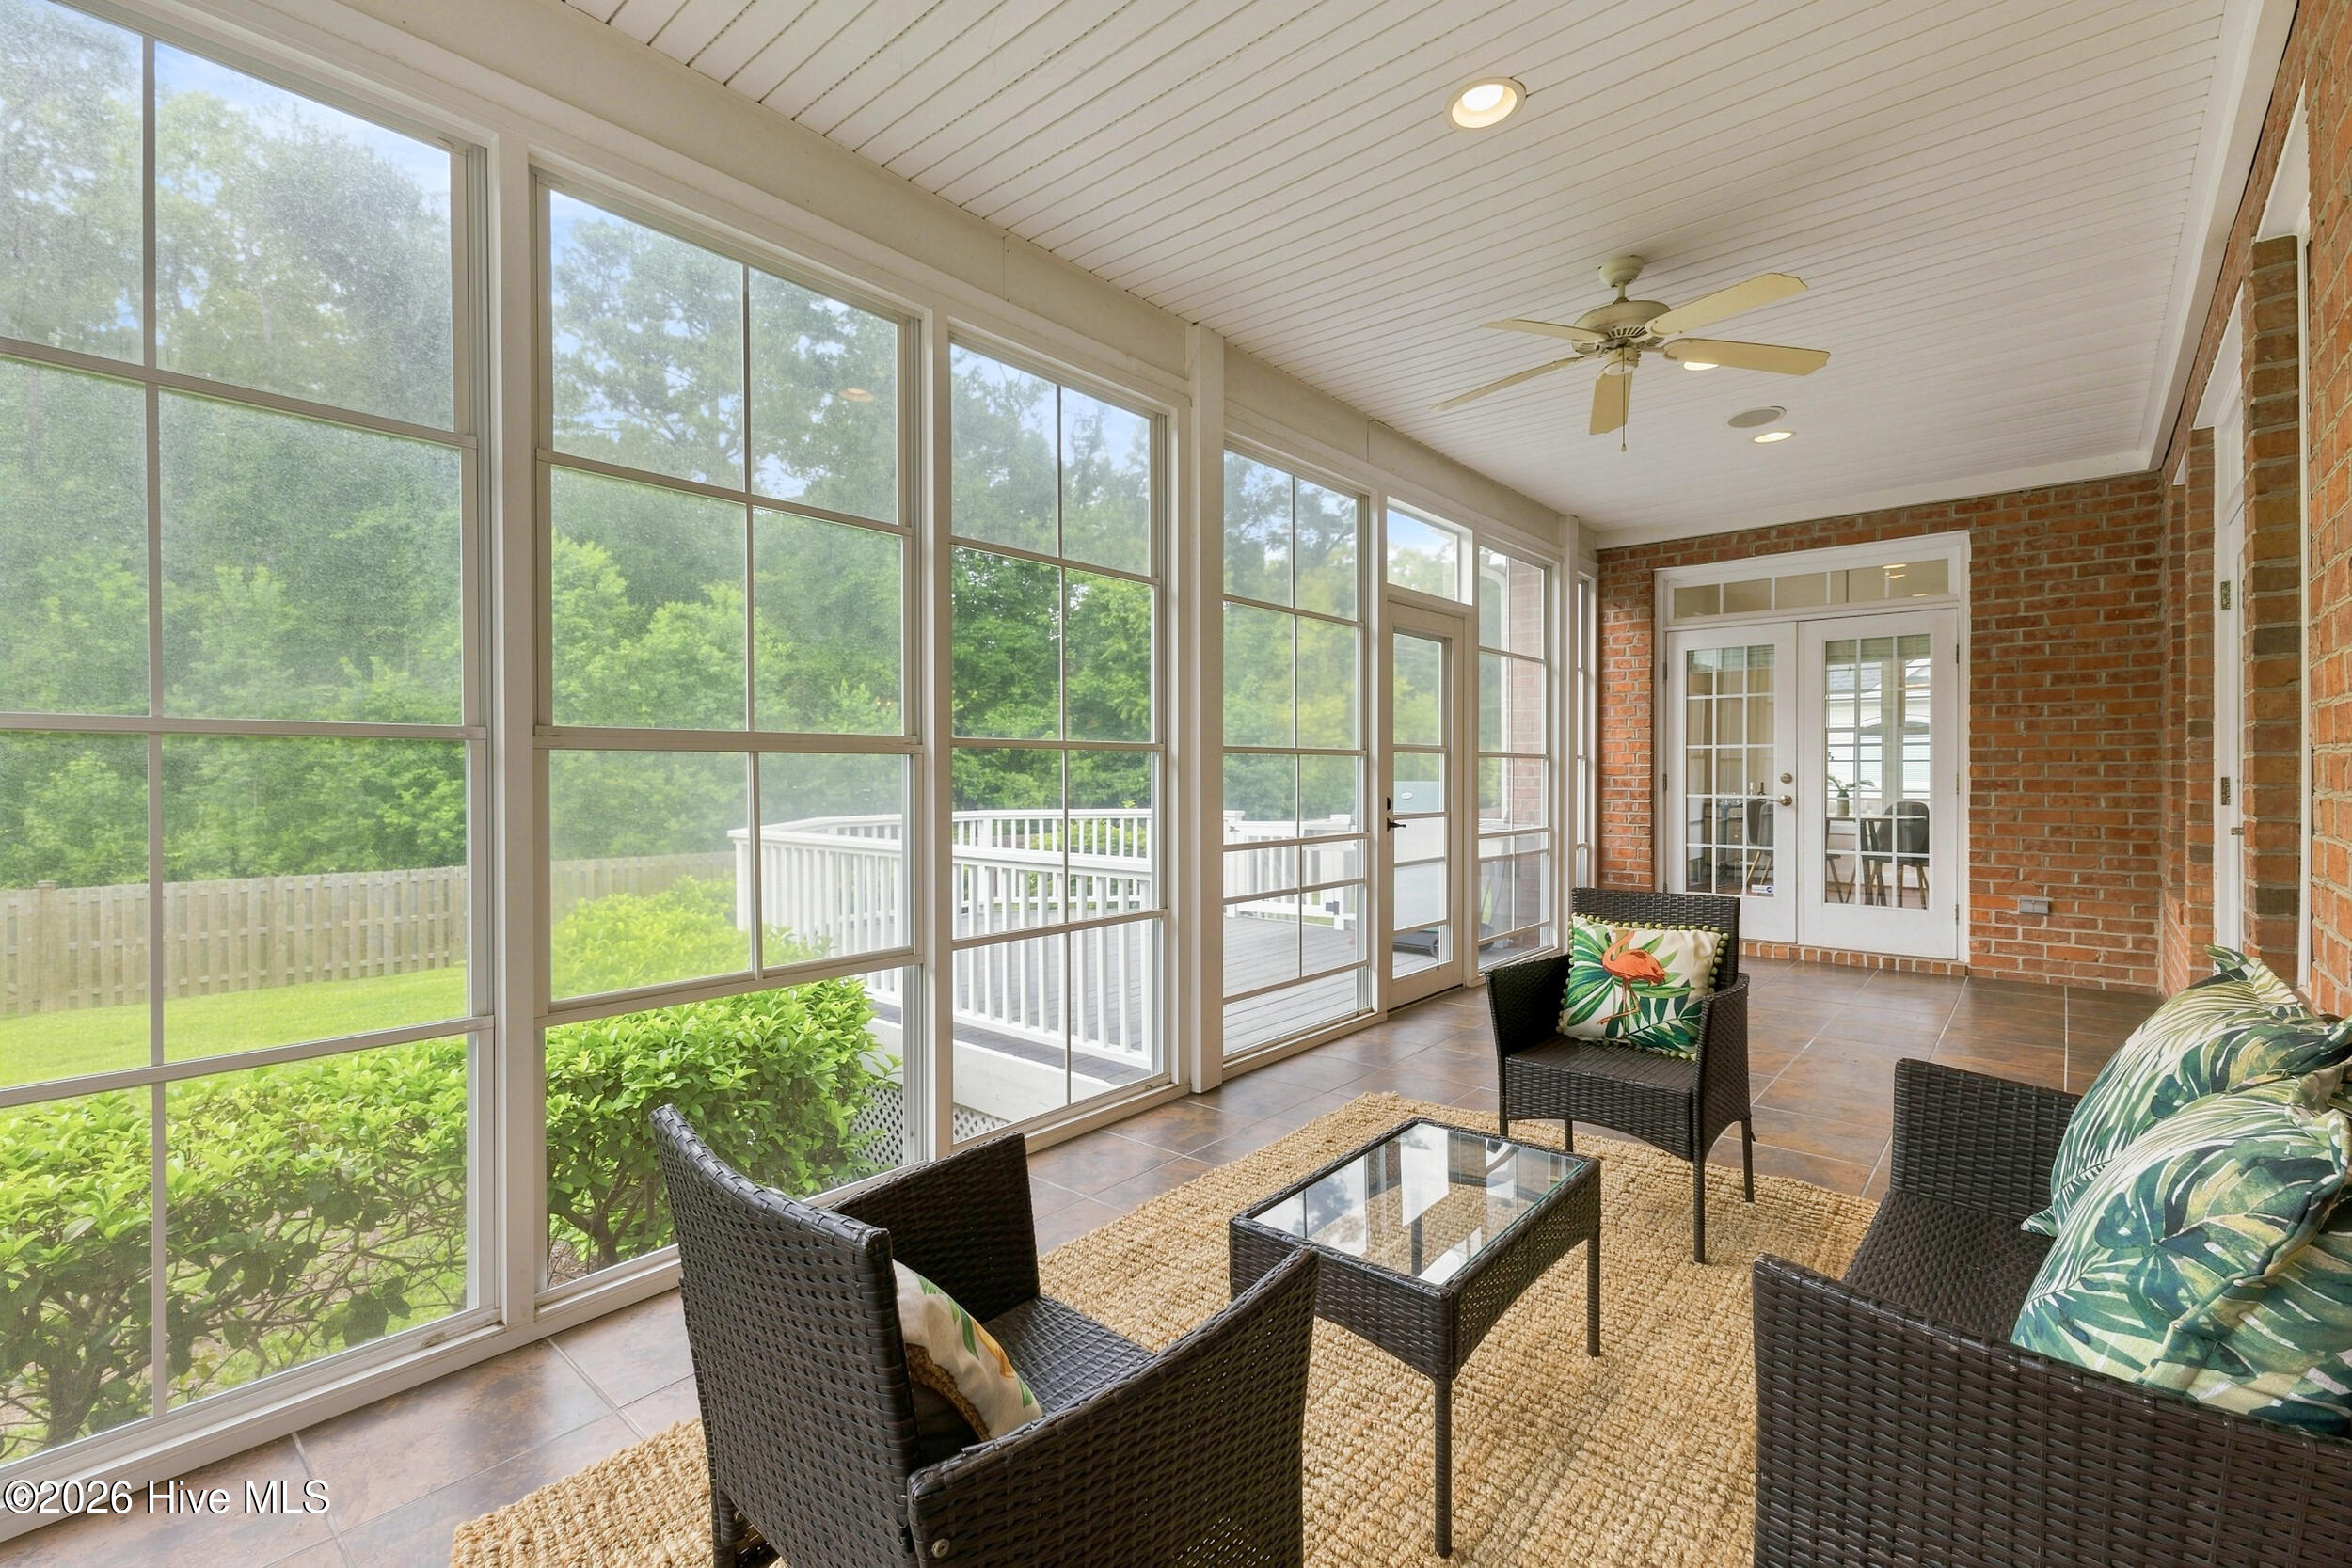
Furnished sunroom with expansive windows, brick walls, and wicker seating overlooking a green yard.
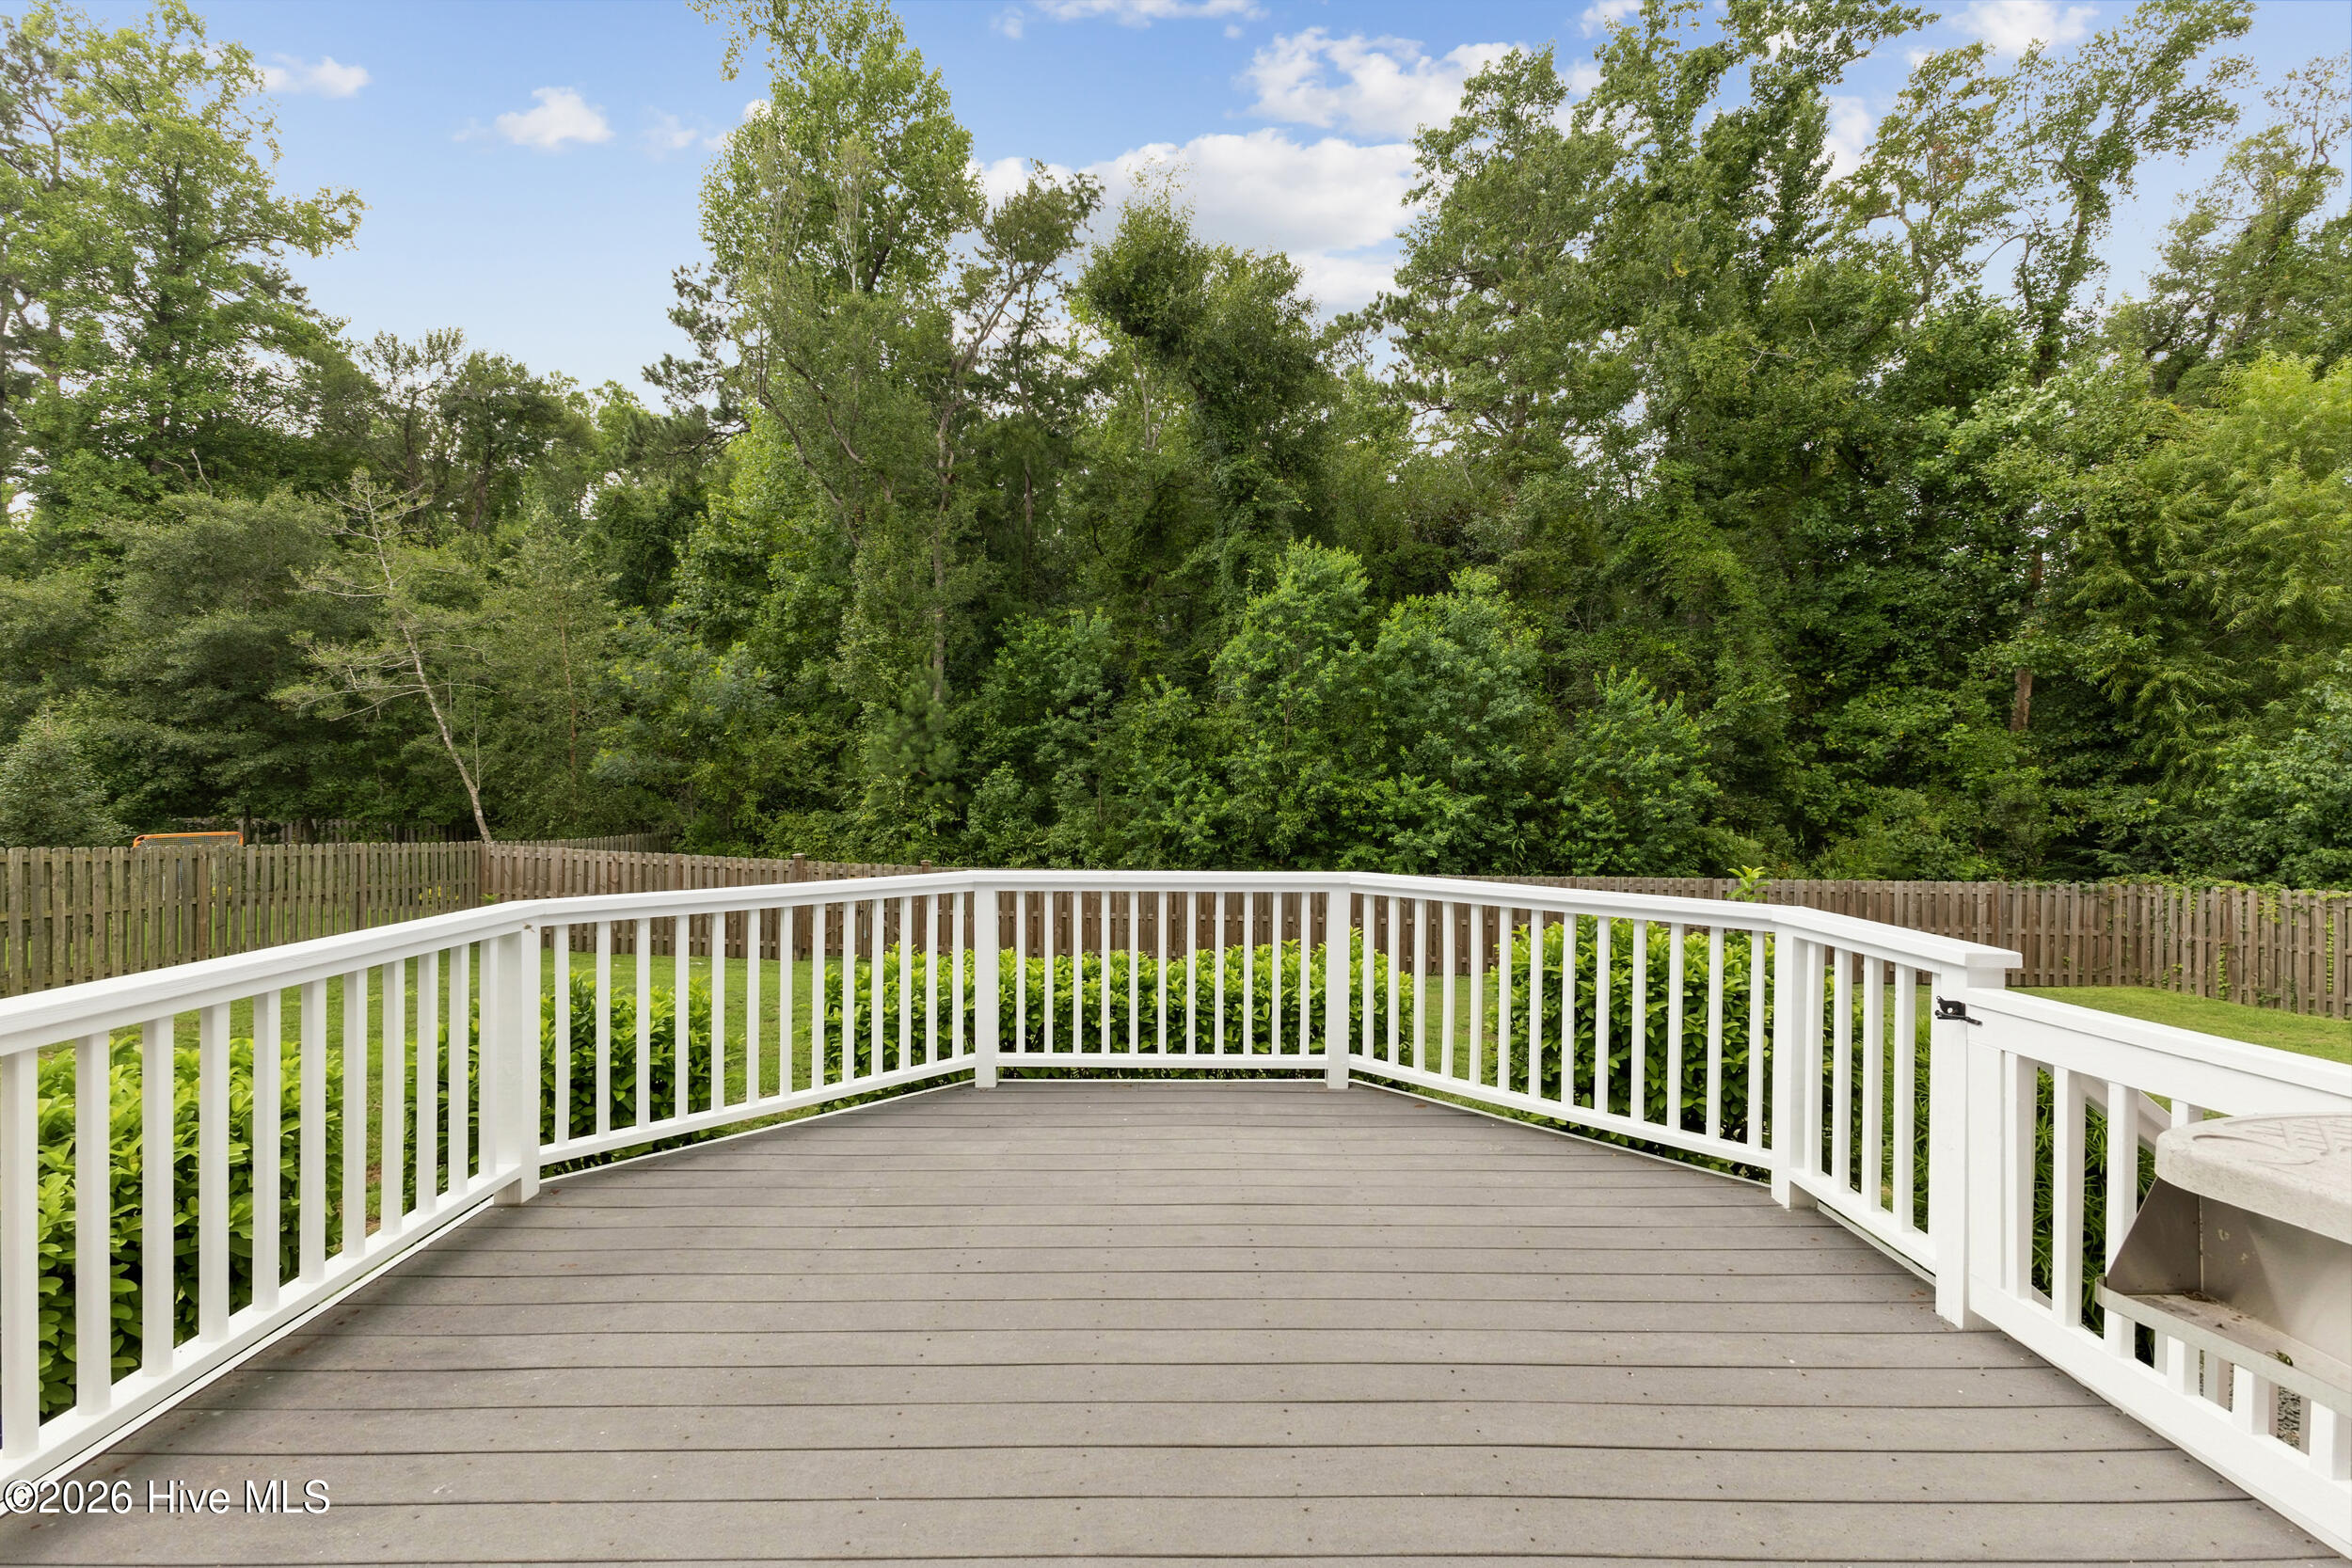
Gray backyard deck with white railings, overlooking a fenced lawn and dense trees.
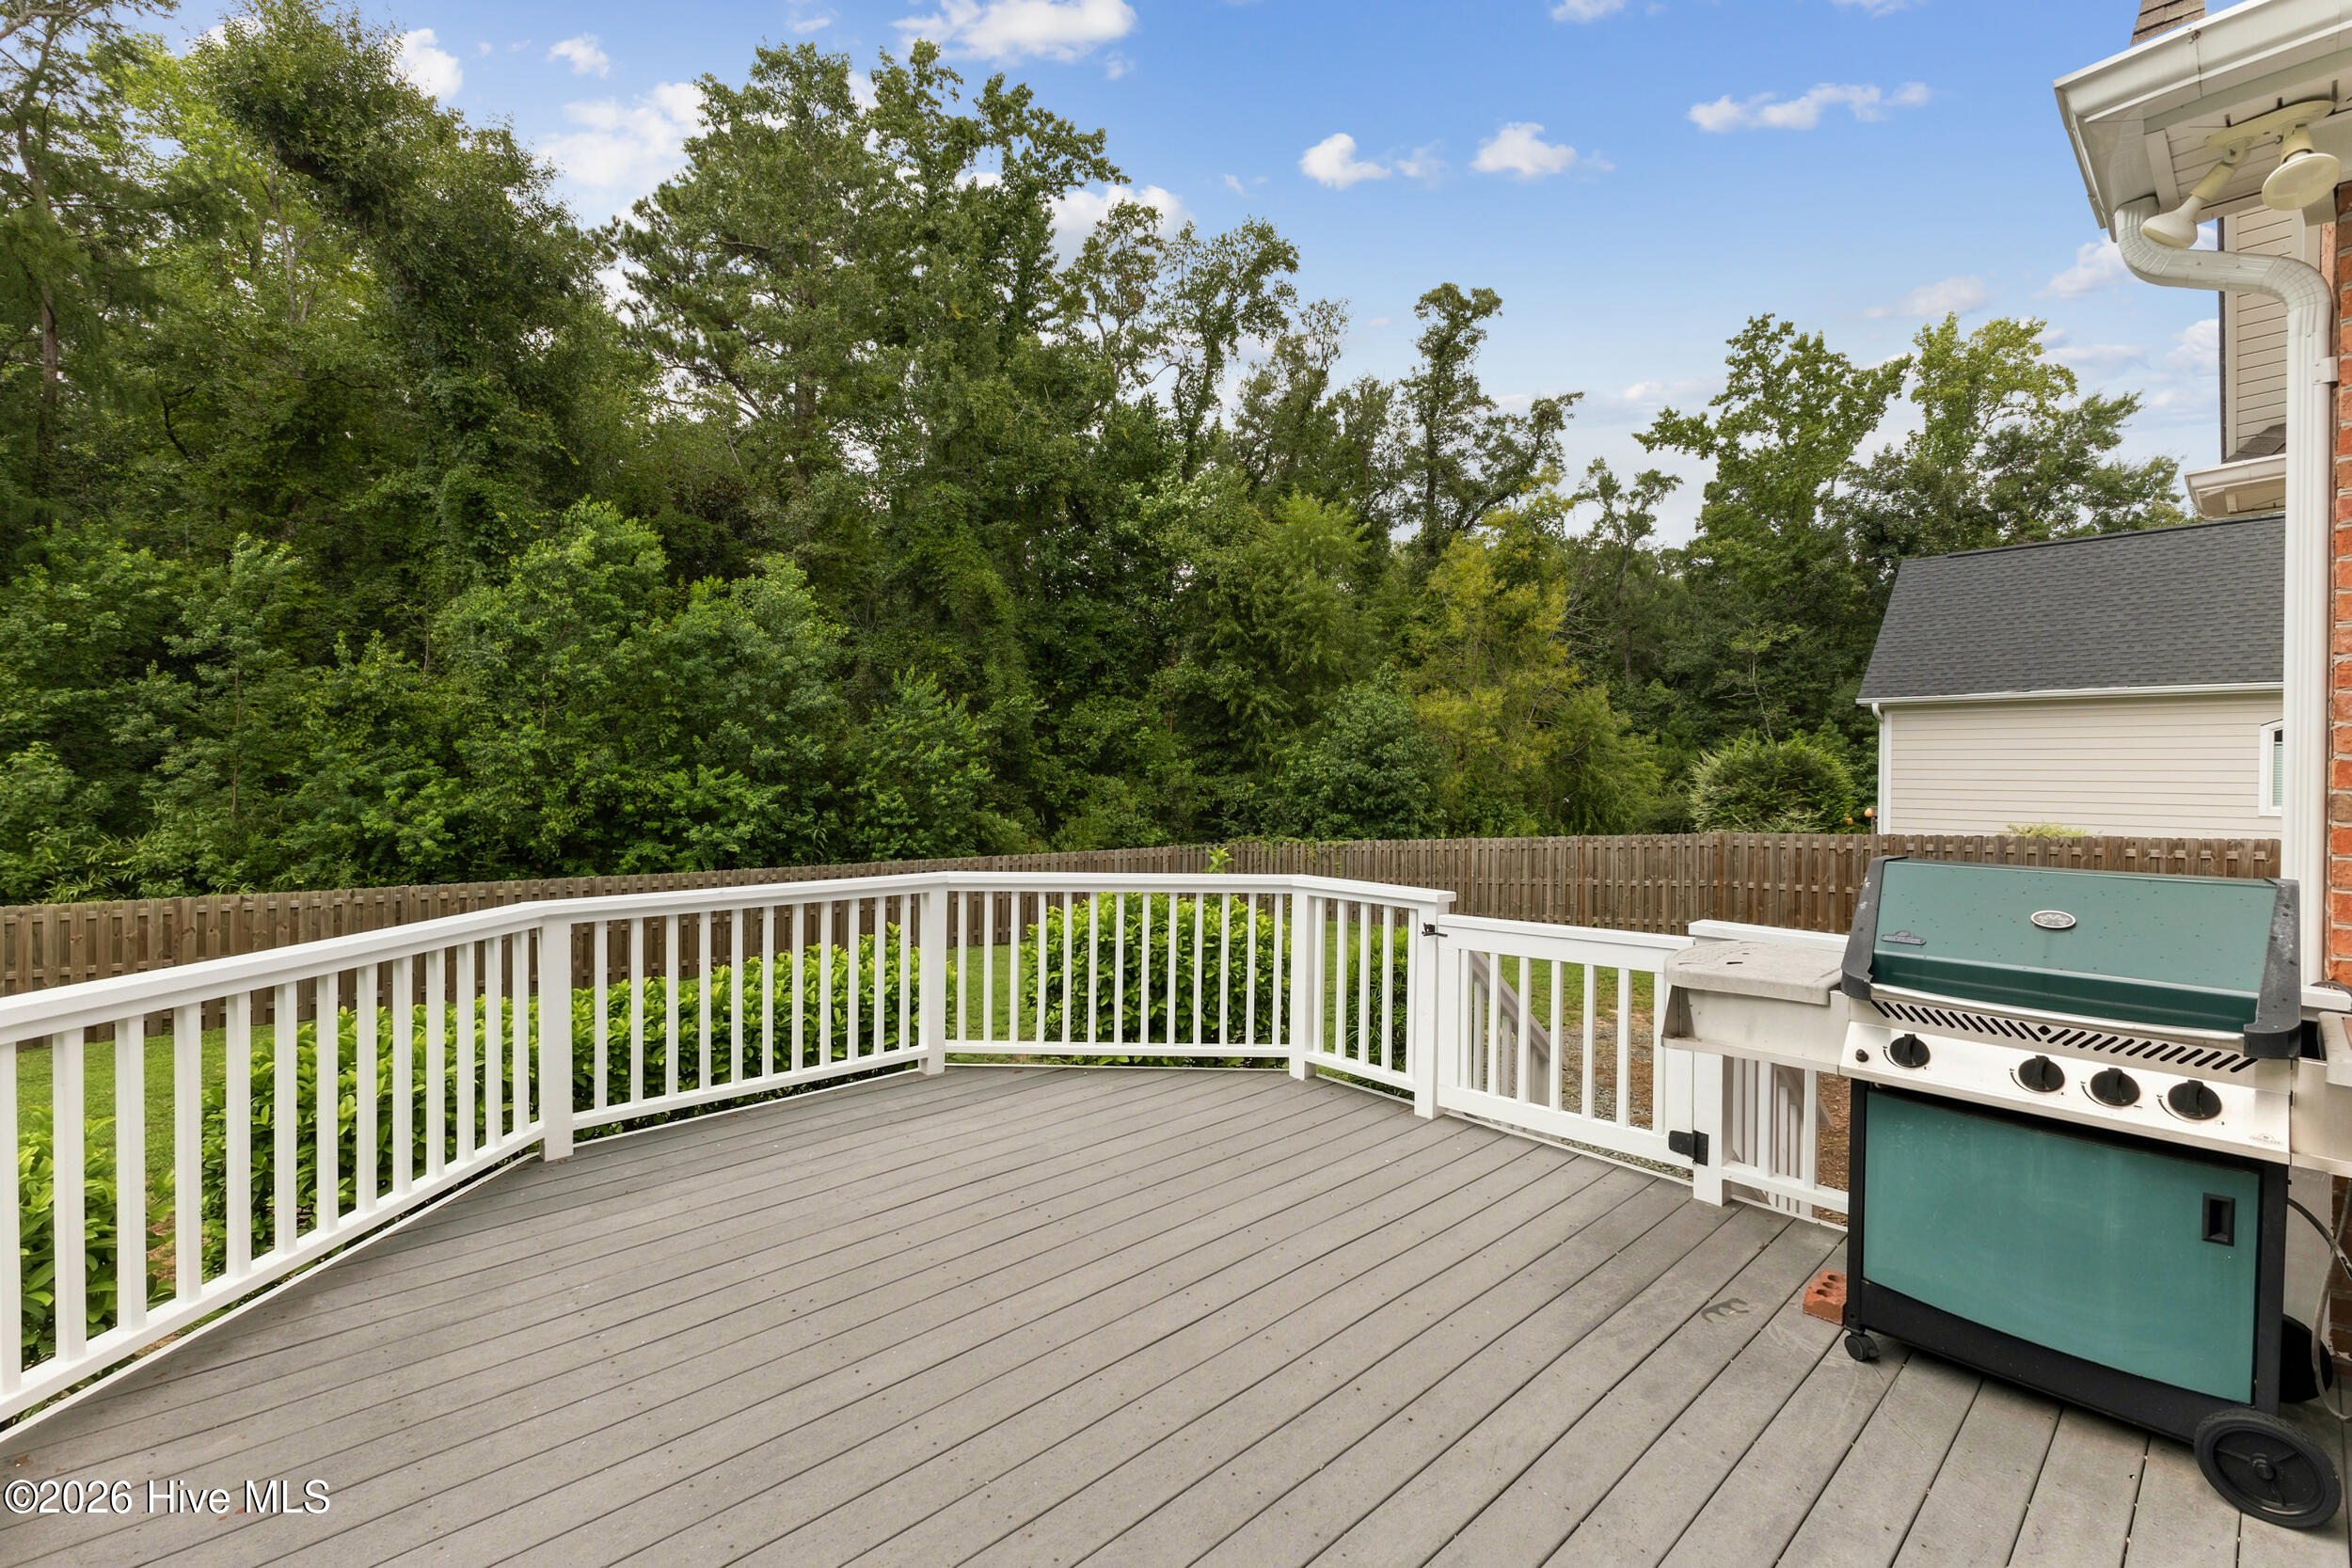
Gray deck with white railings overlooks a wooded backyard, with a green gas grill beside the house.
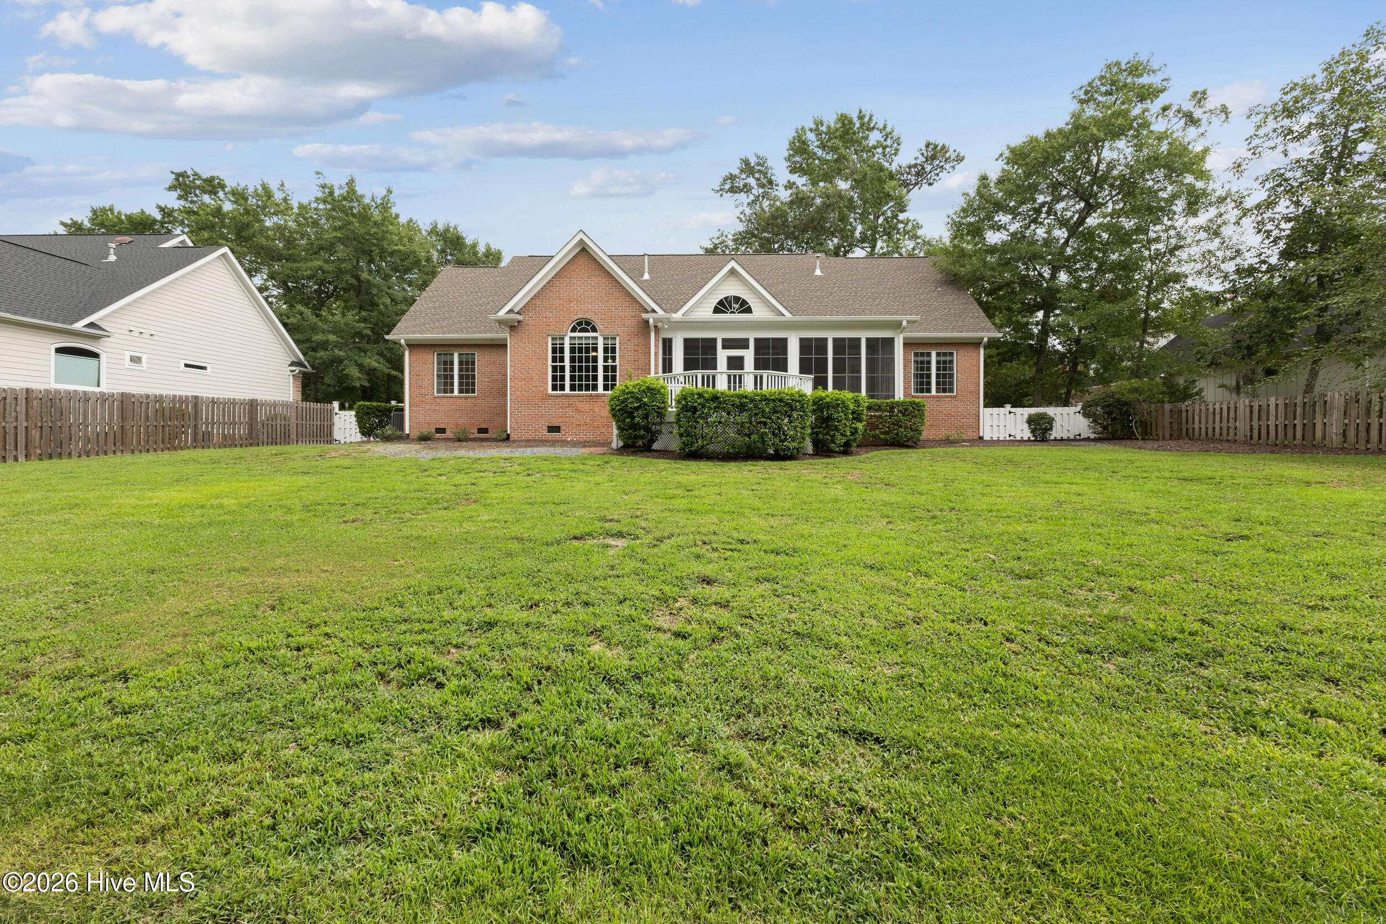
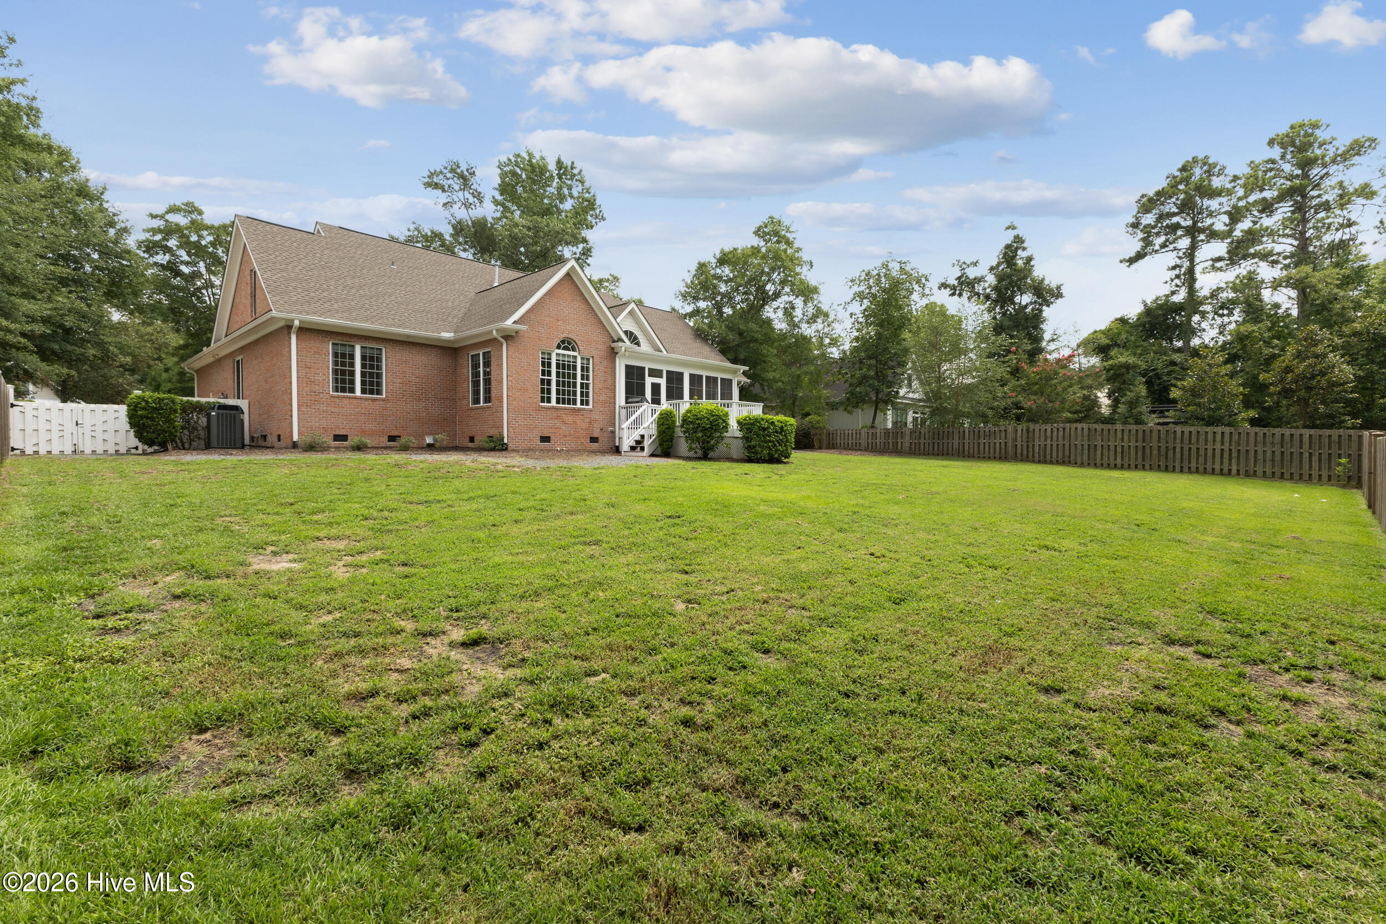
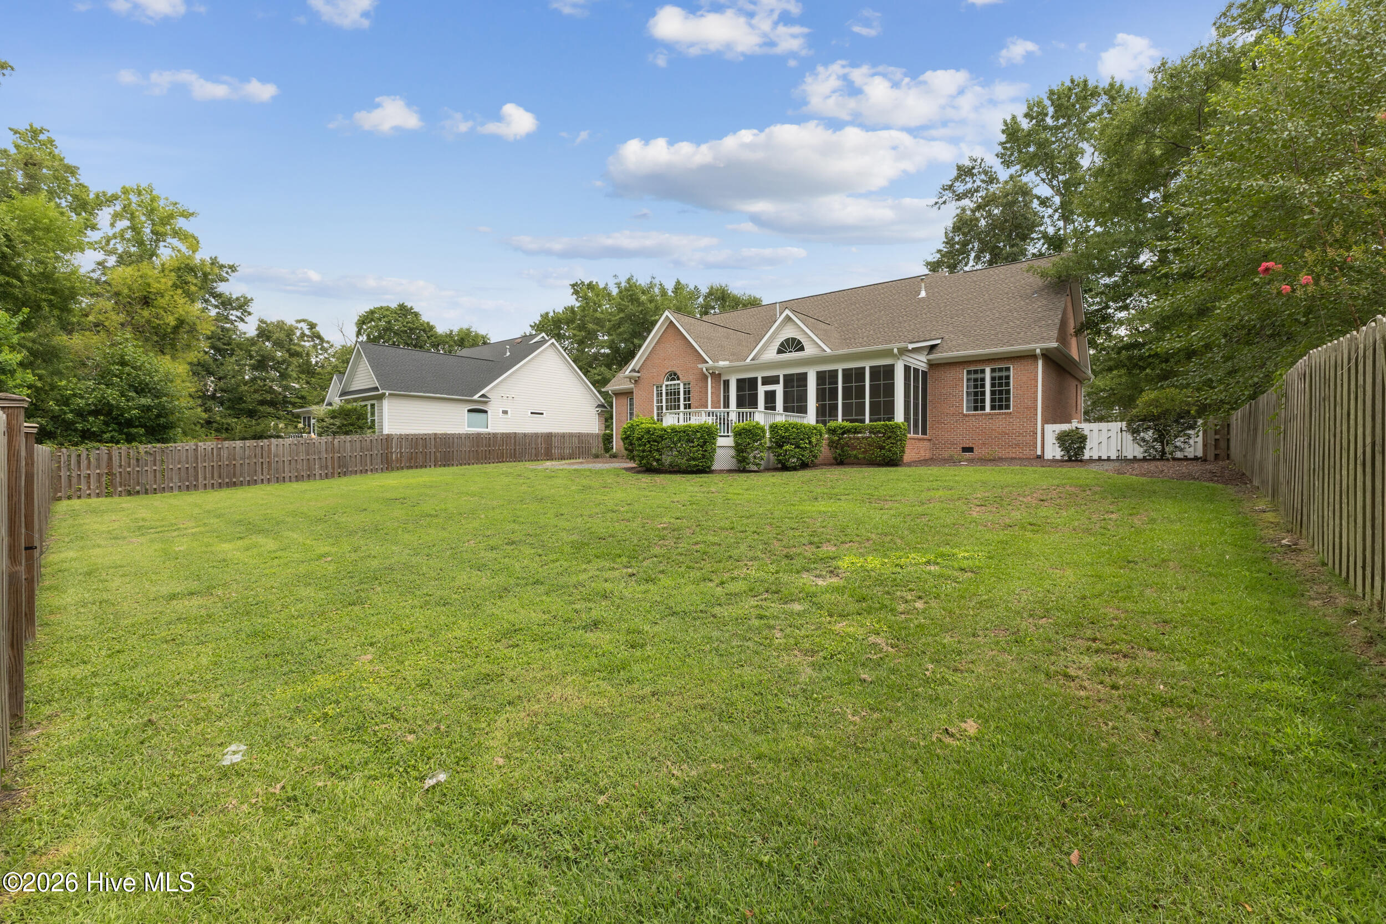
Brick house with a screened porch and balcony behind a broad fenced lawn.
Brick house with a screened porch overlooking a wide fenced backyard.
Brick house with a screened porch behind a broad, fenced backyard lawn.
Brick home with steep gables, dormer windows, covered porch, and landscaped front yard.
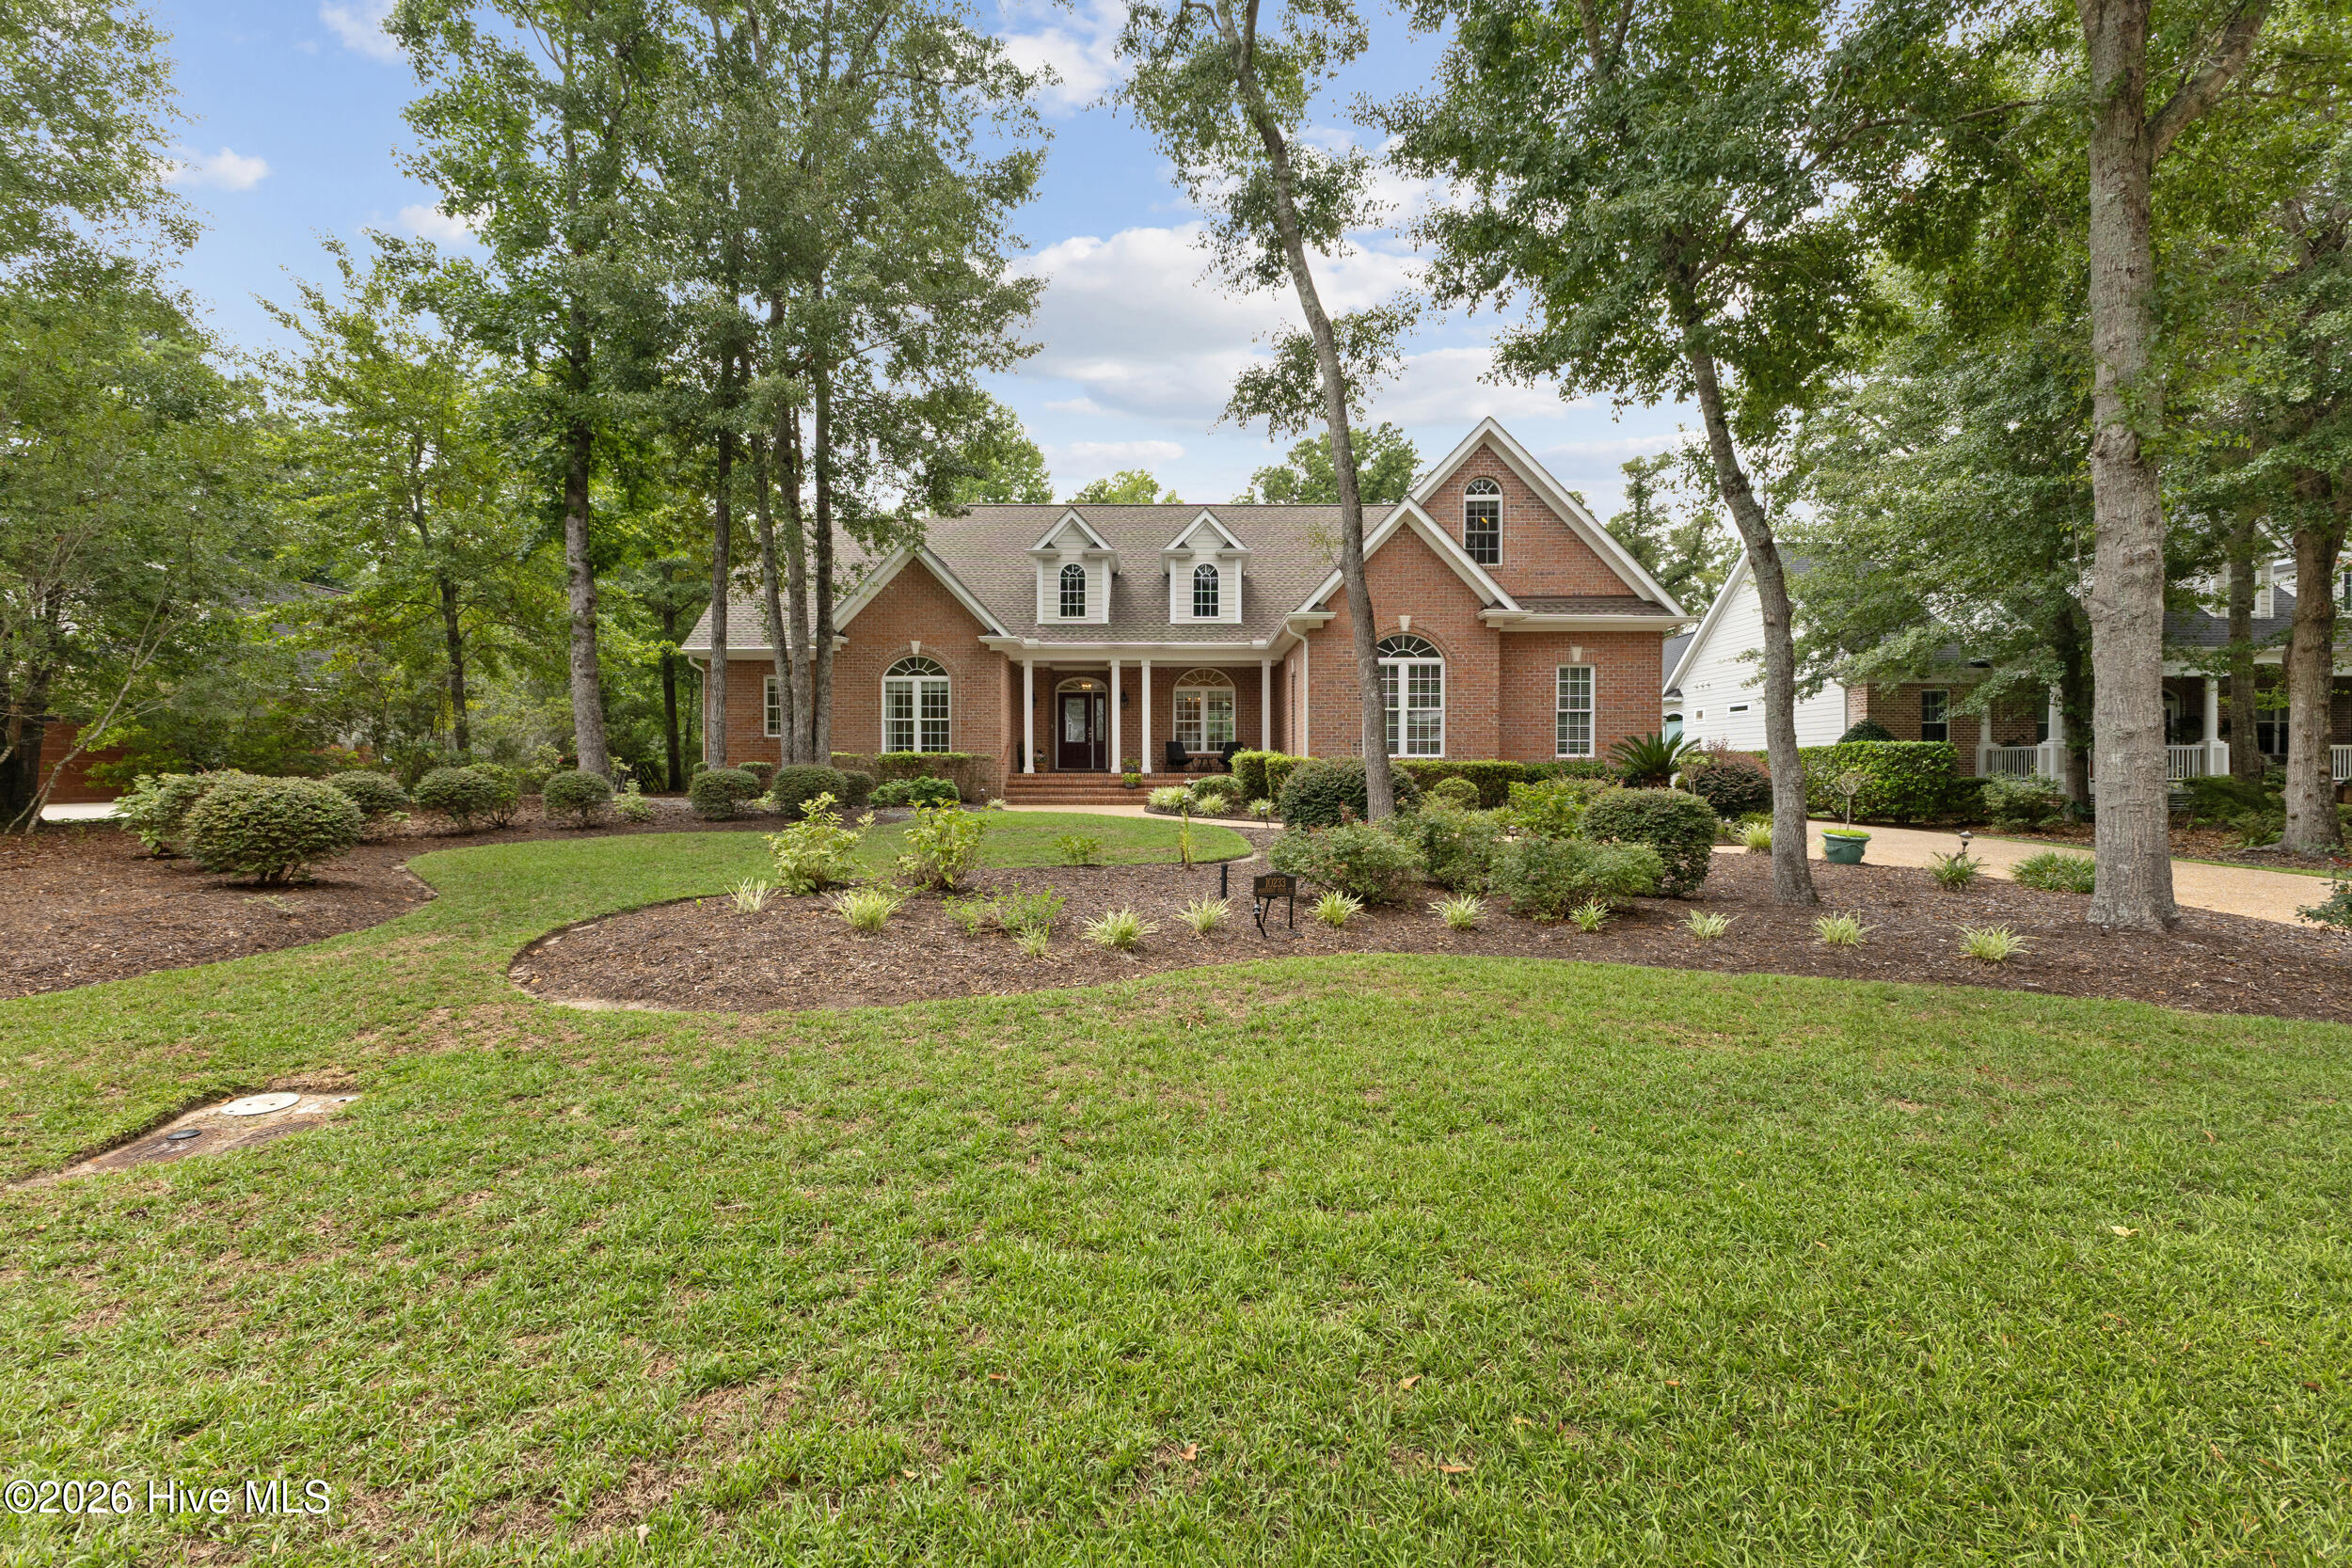
Red brick home with a covered porch, arched windows, and landscaped grounds beneath mature trees.
Red-brick house with white-trimmed gables, a covered porch, mature trees, and a landscaped lawn.
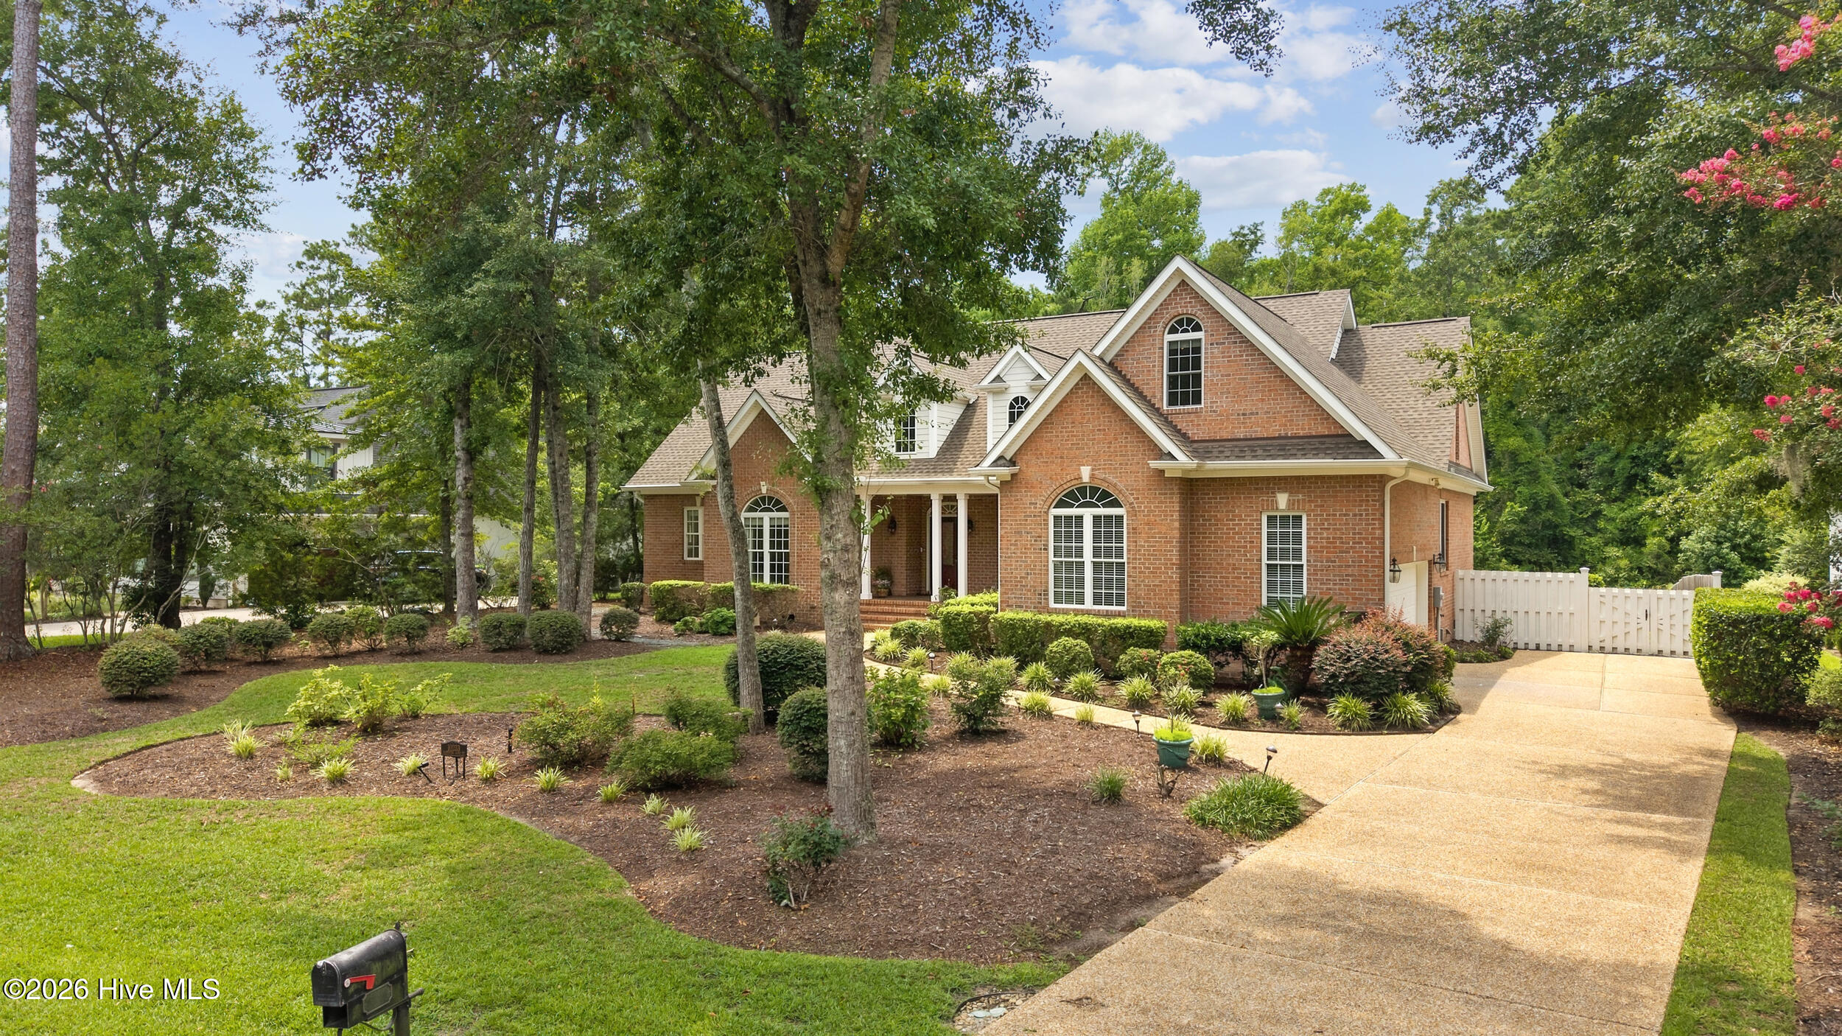
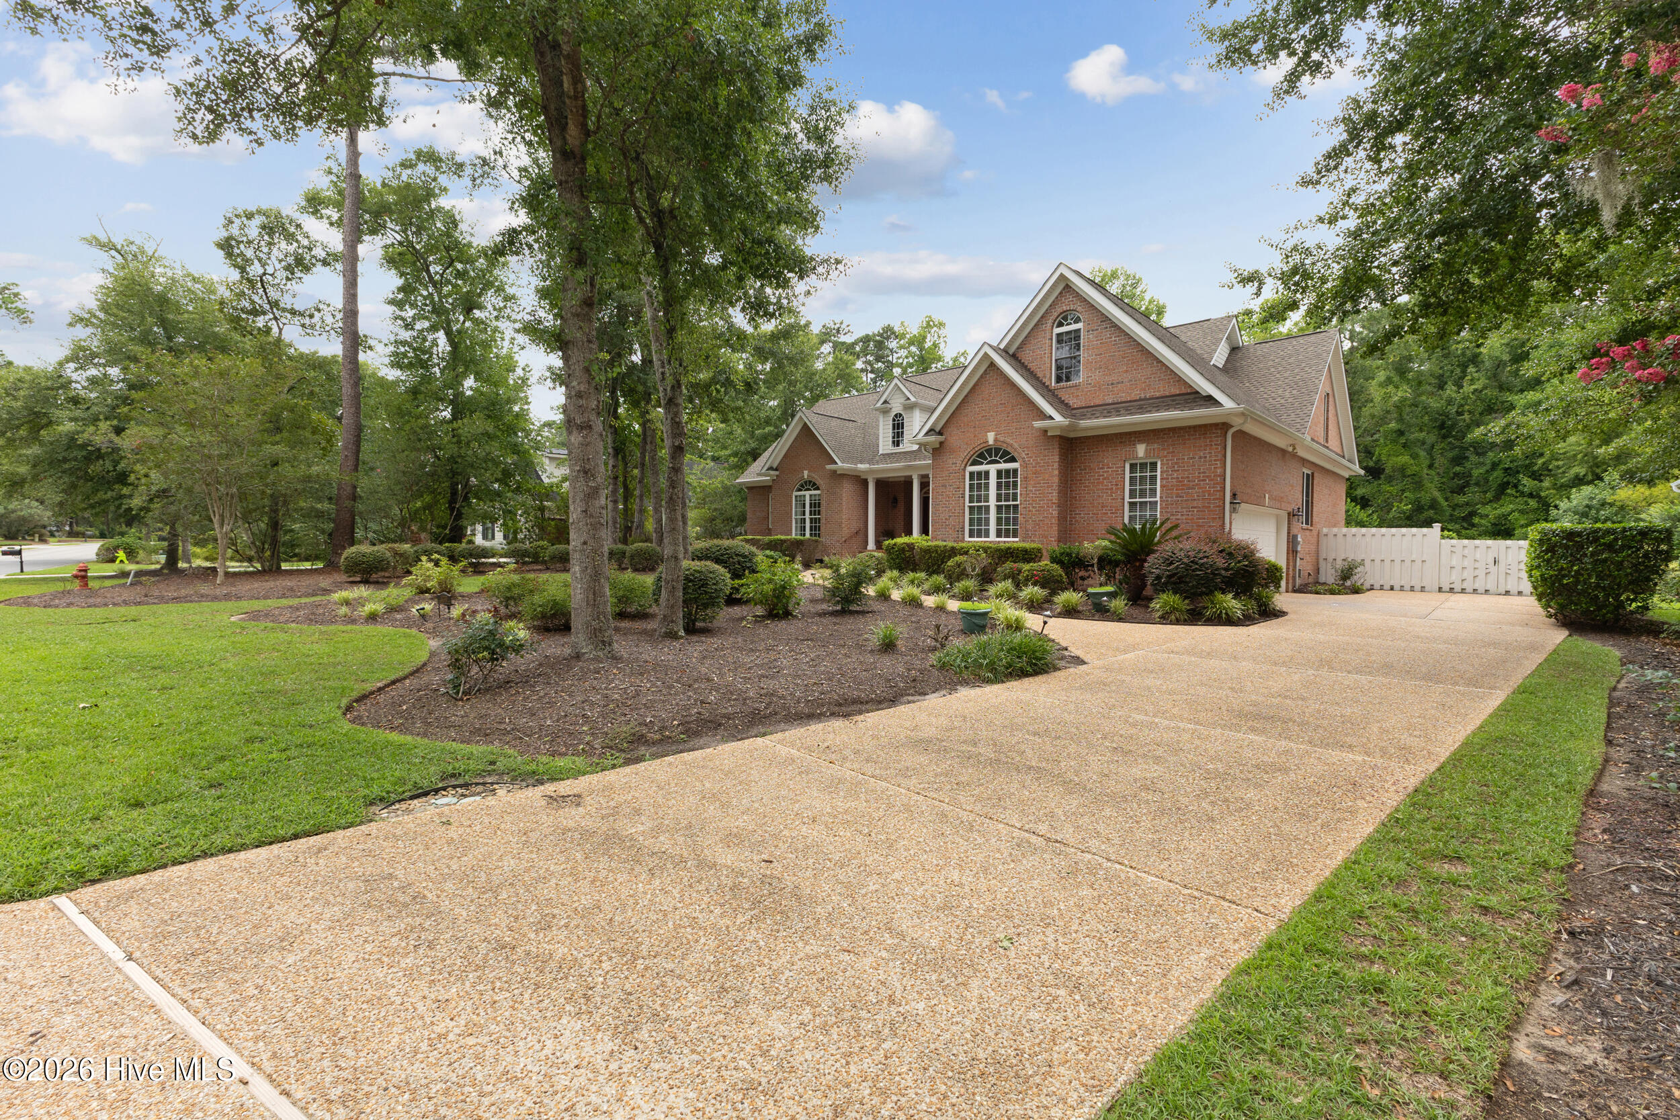
Red-brick home with multiple gables, landscaped grounds, mature trees, and a broad curved driveway.
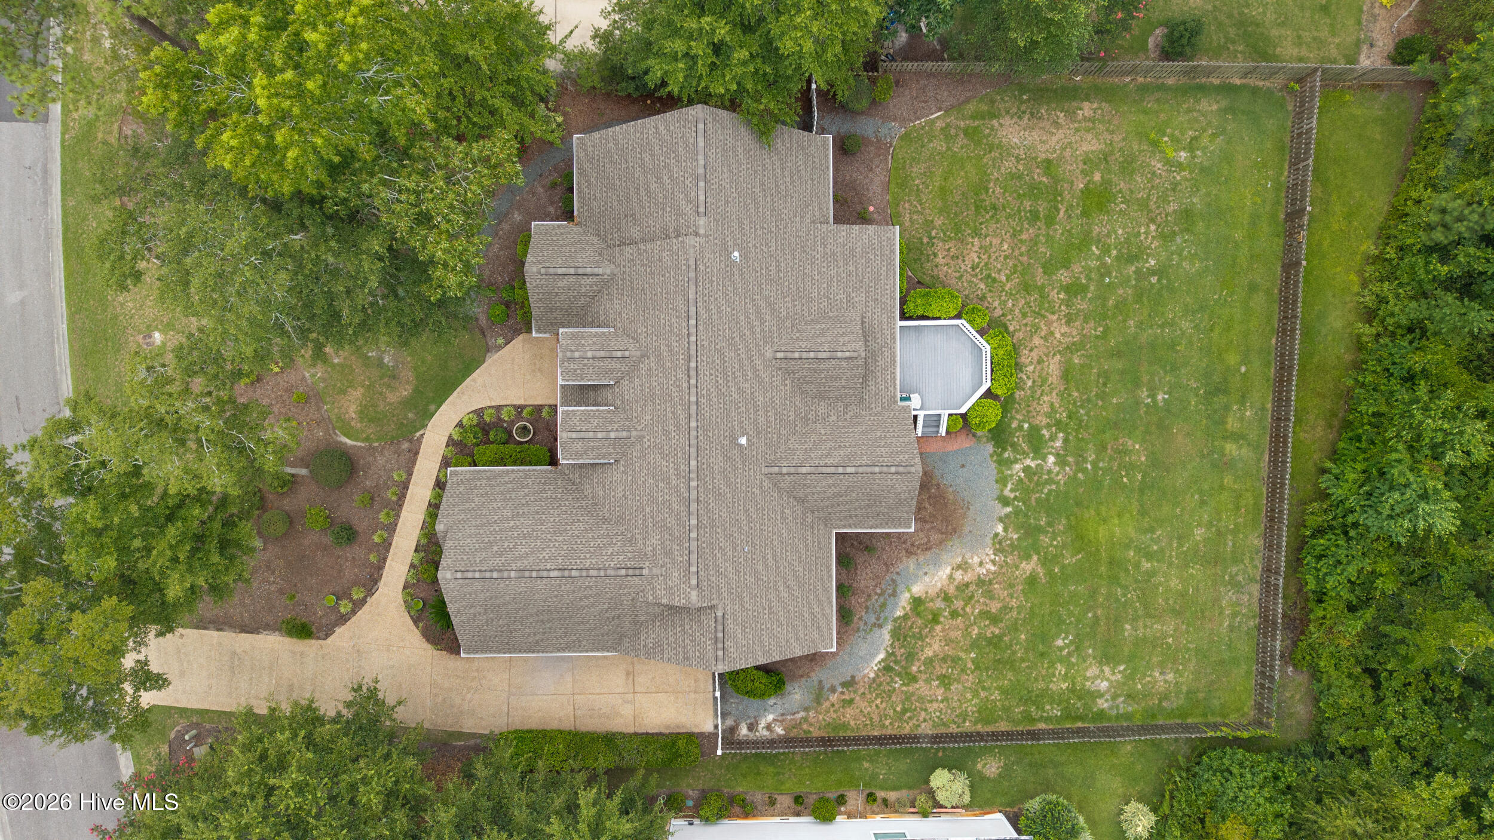
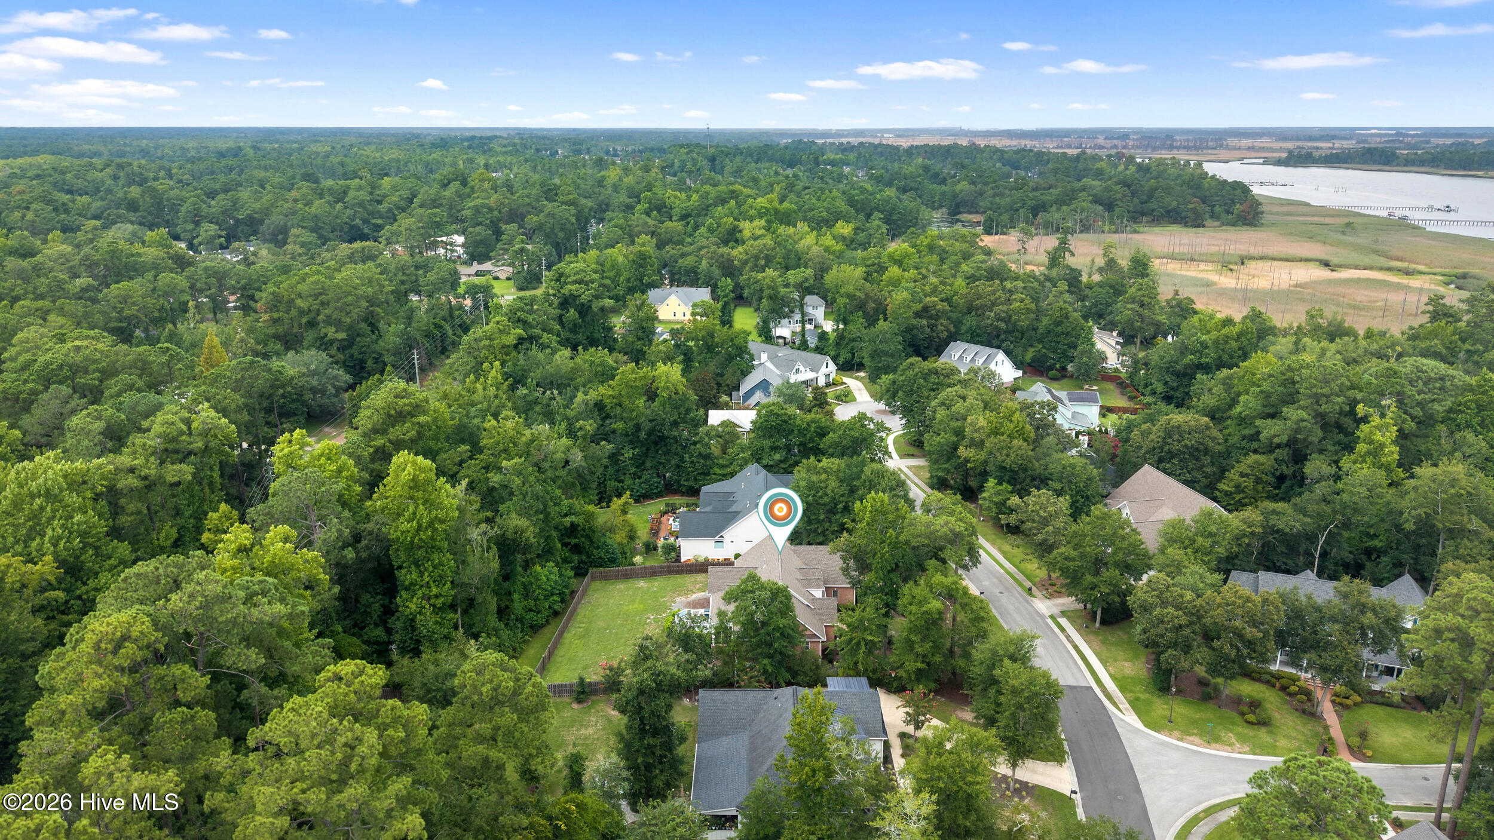
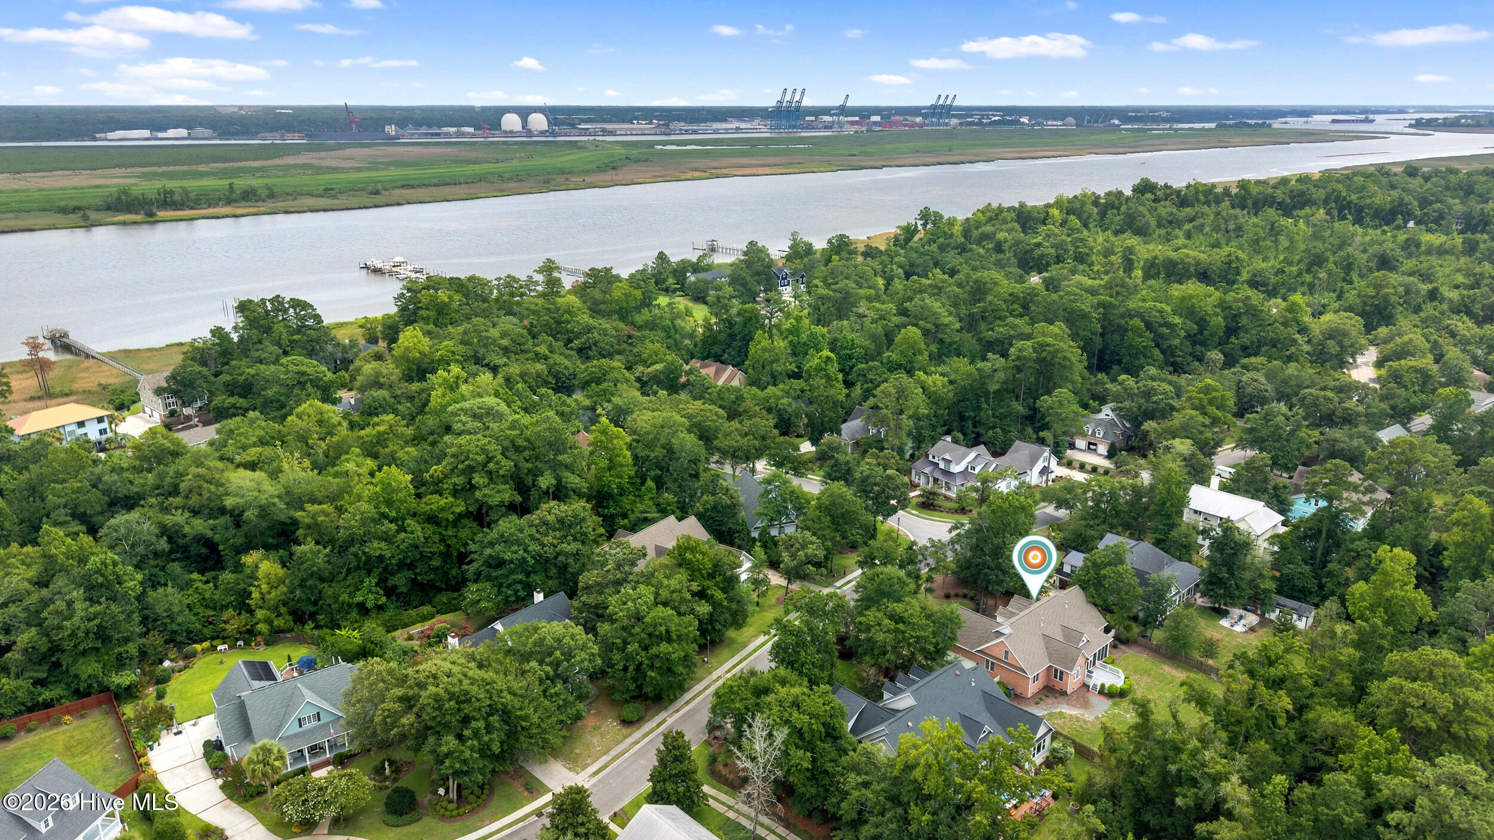
Aerial view of a house with a large shingled roof, curved walkway, landscaped yard, and fenced lawn.
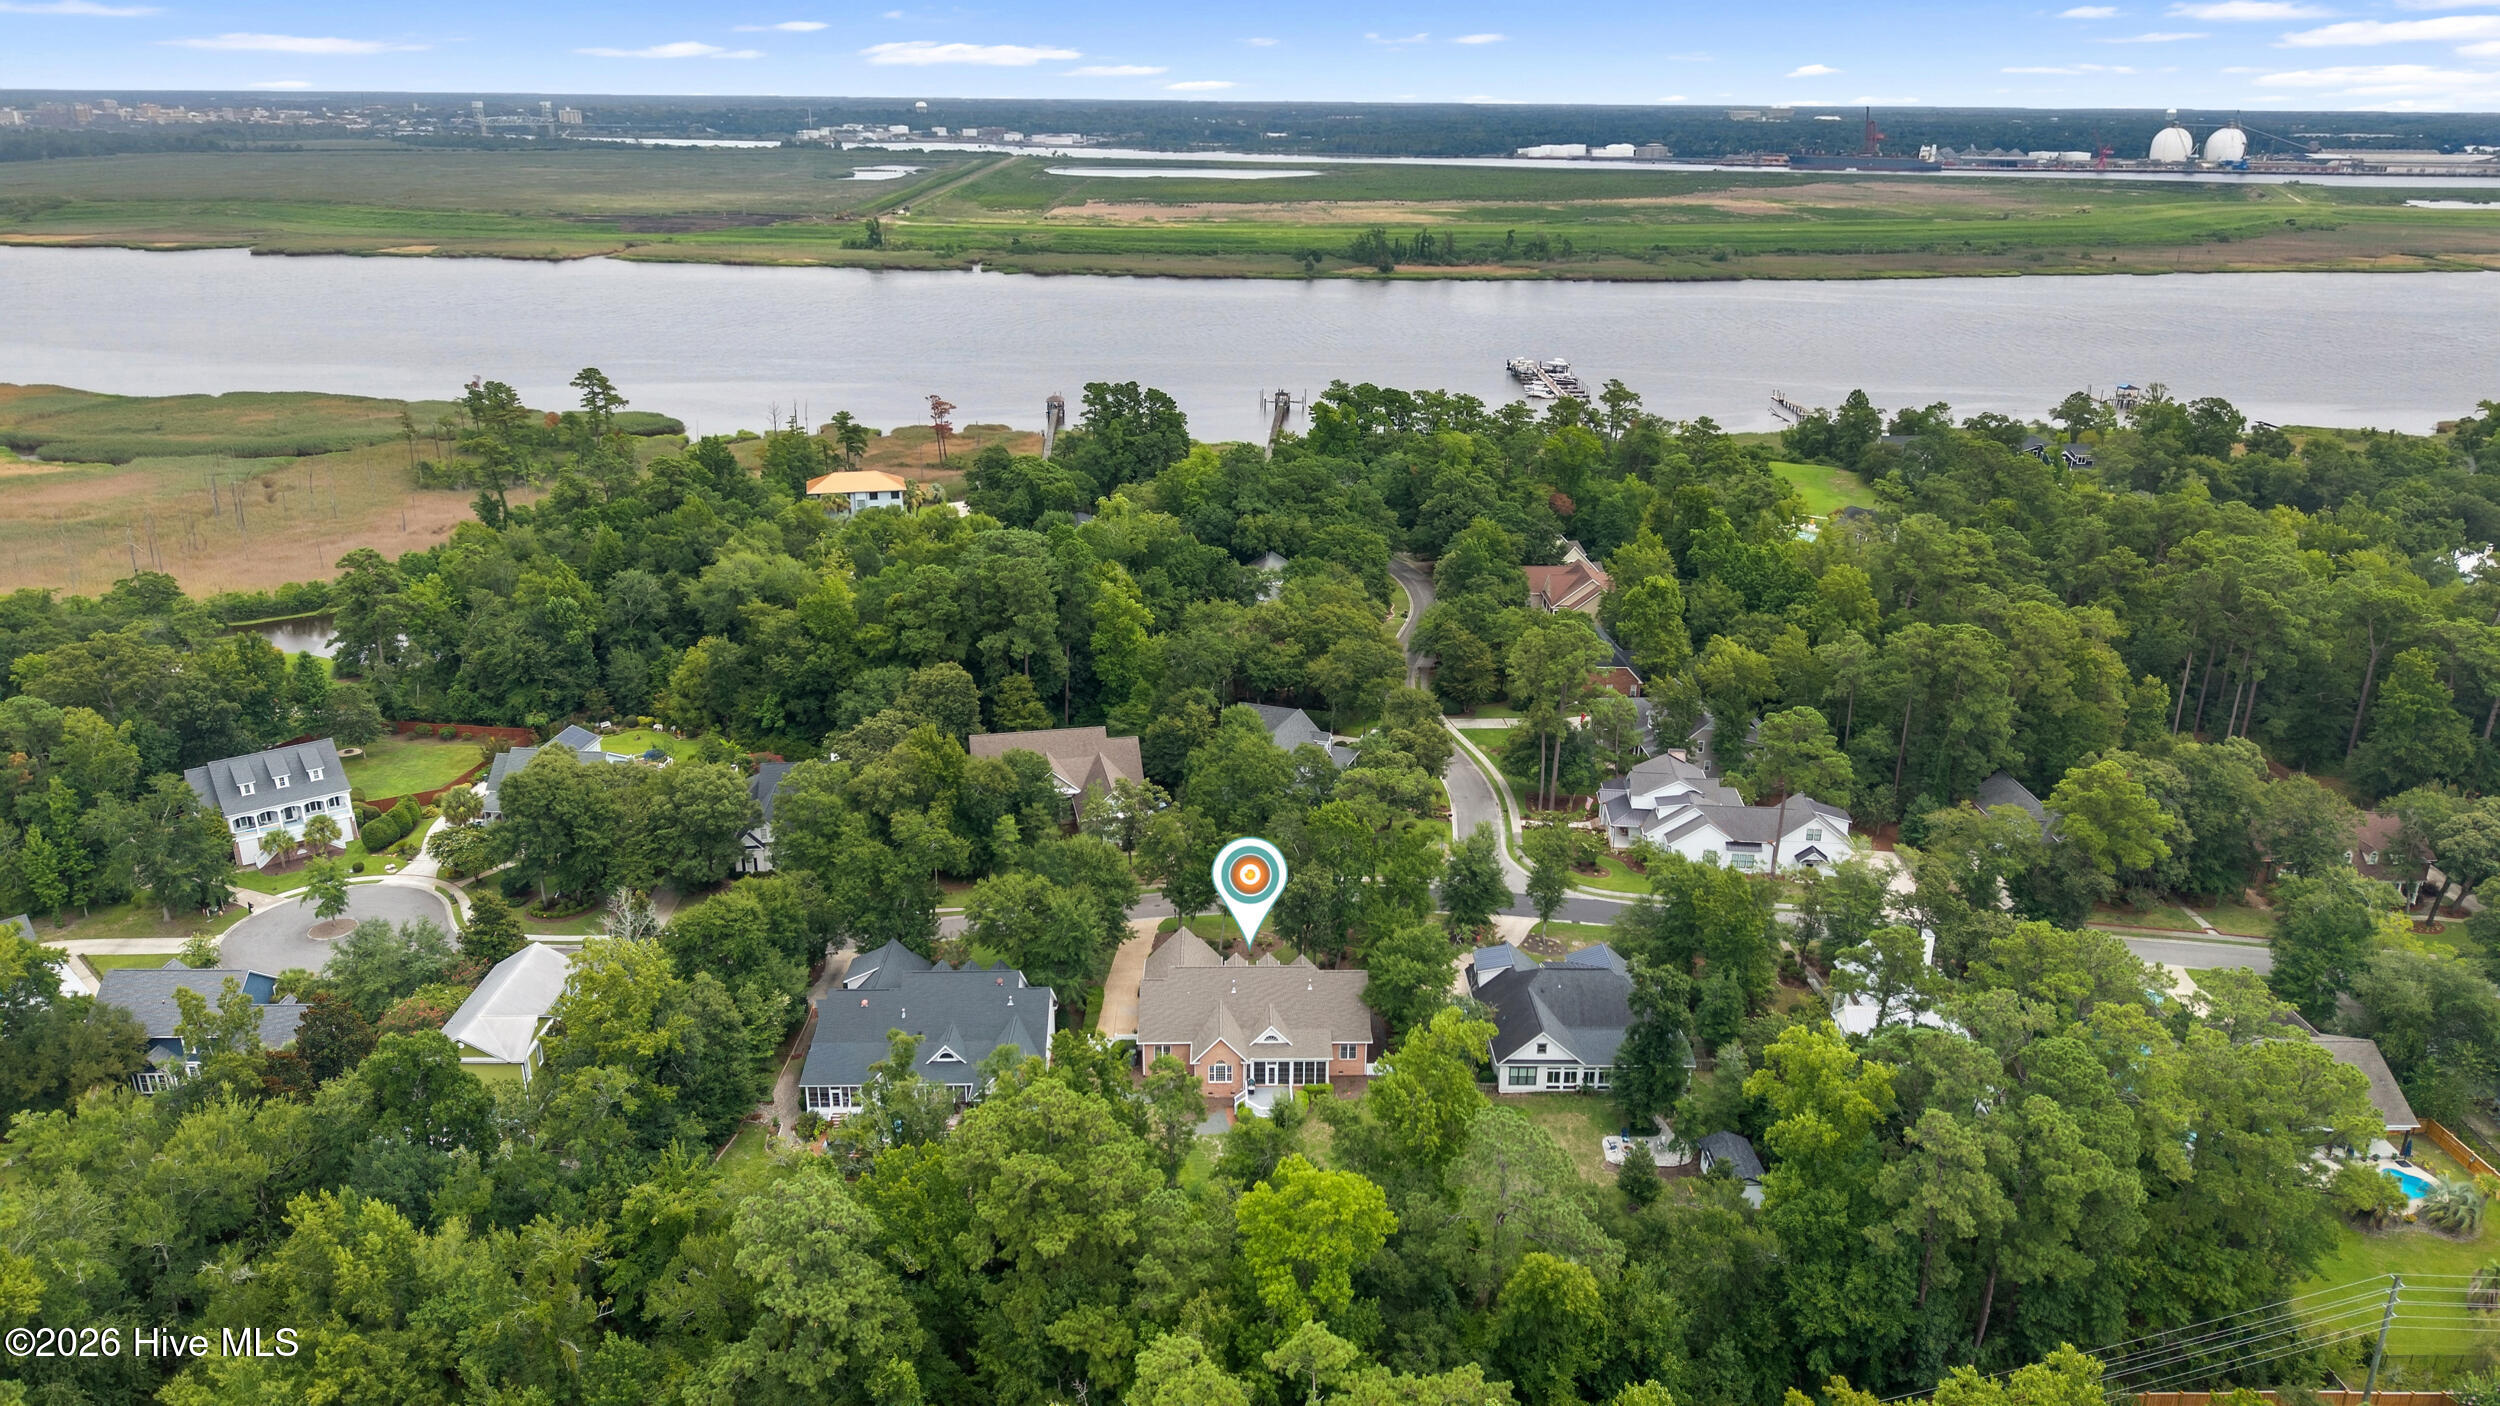
Aerial view of a wooded neighborhood, with the marked home near the river.
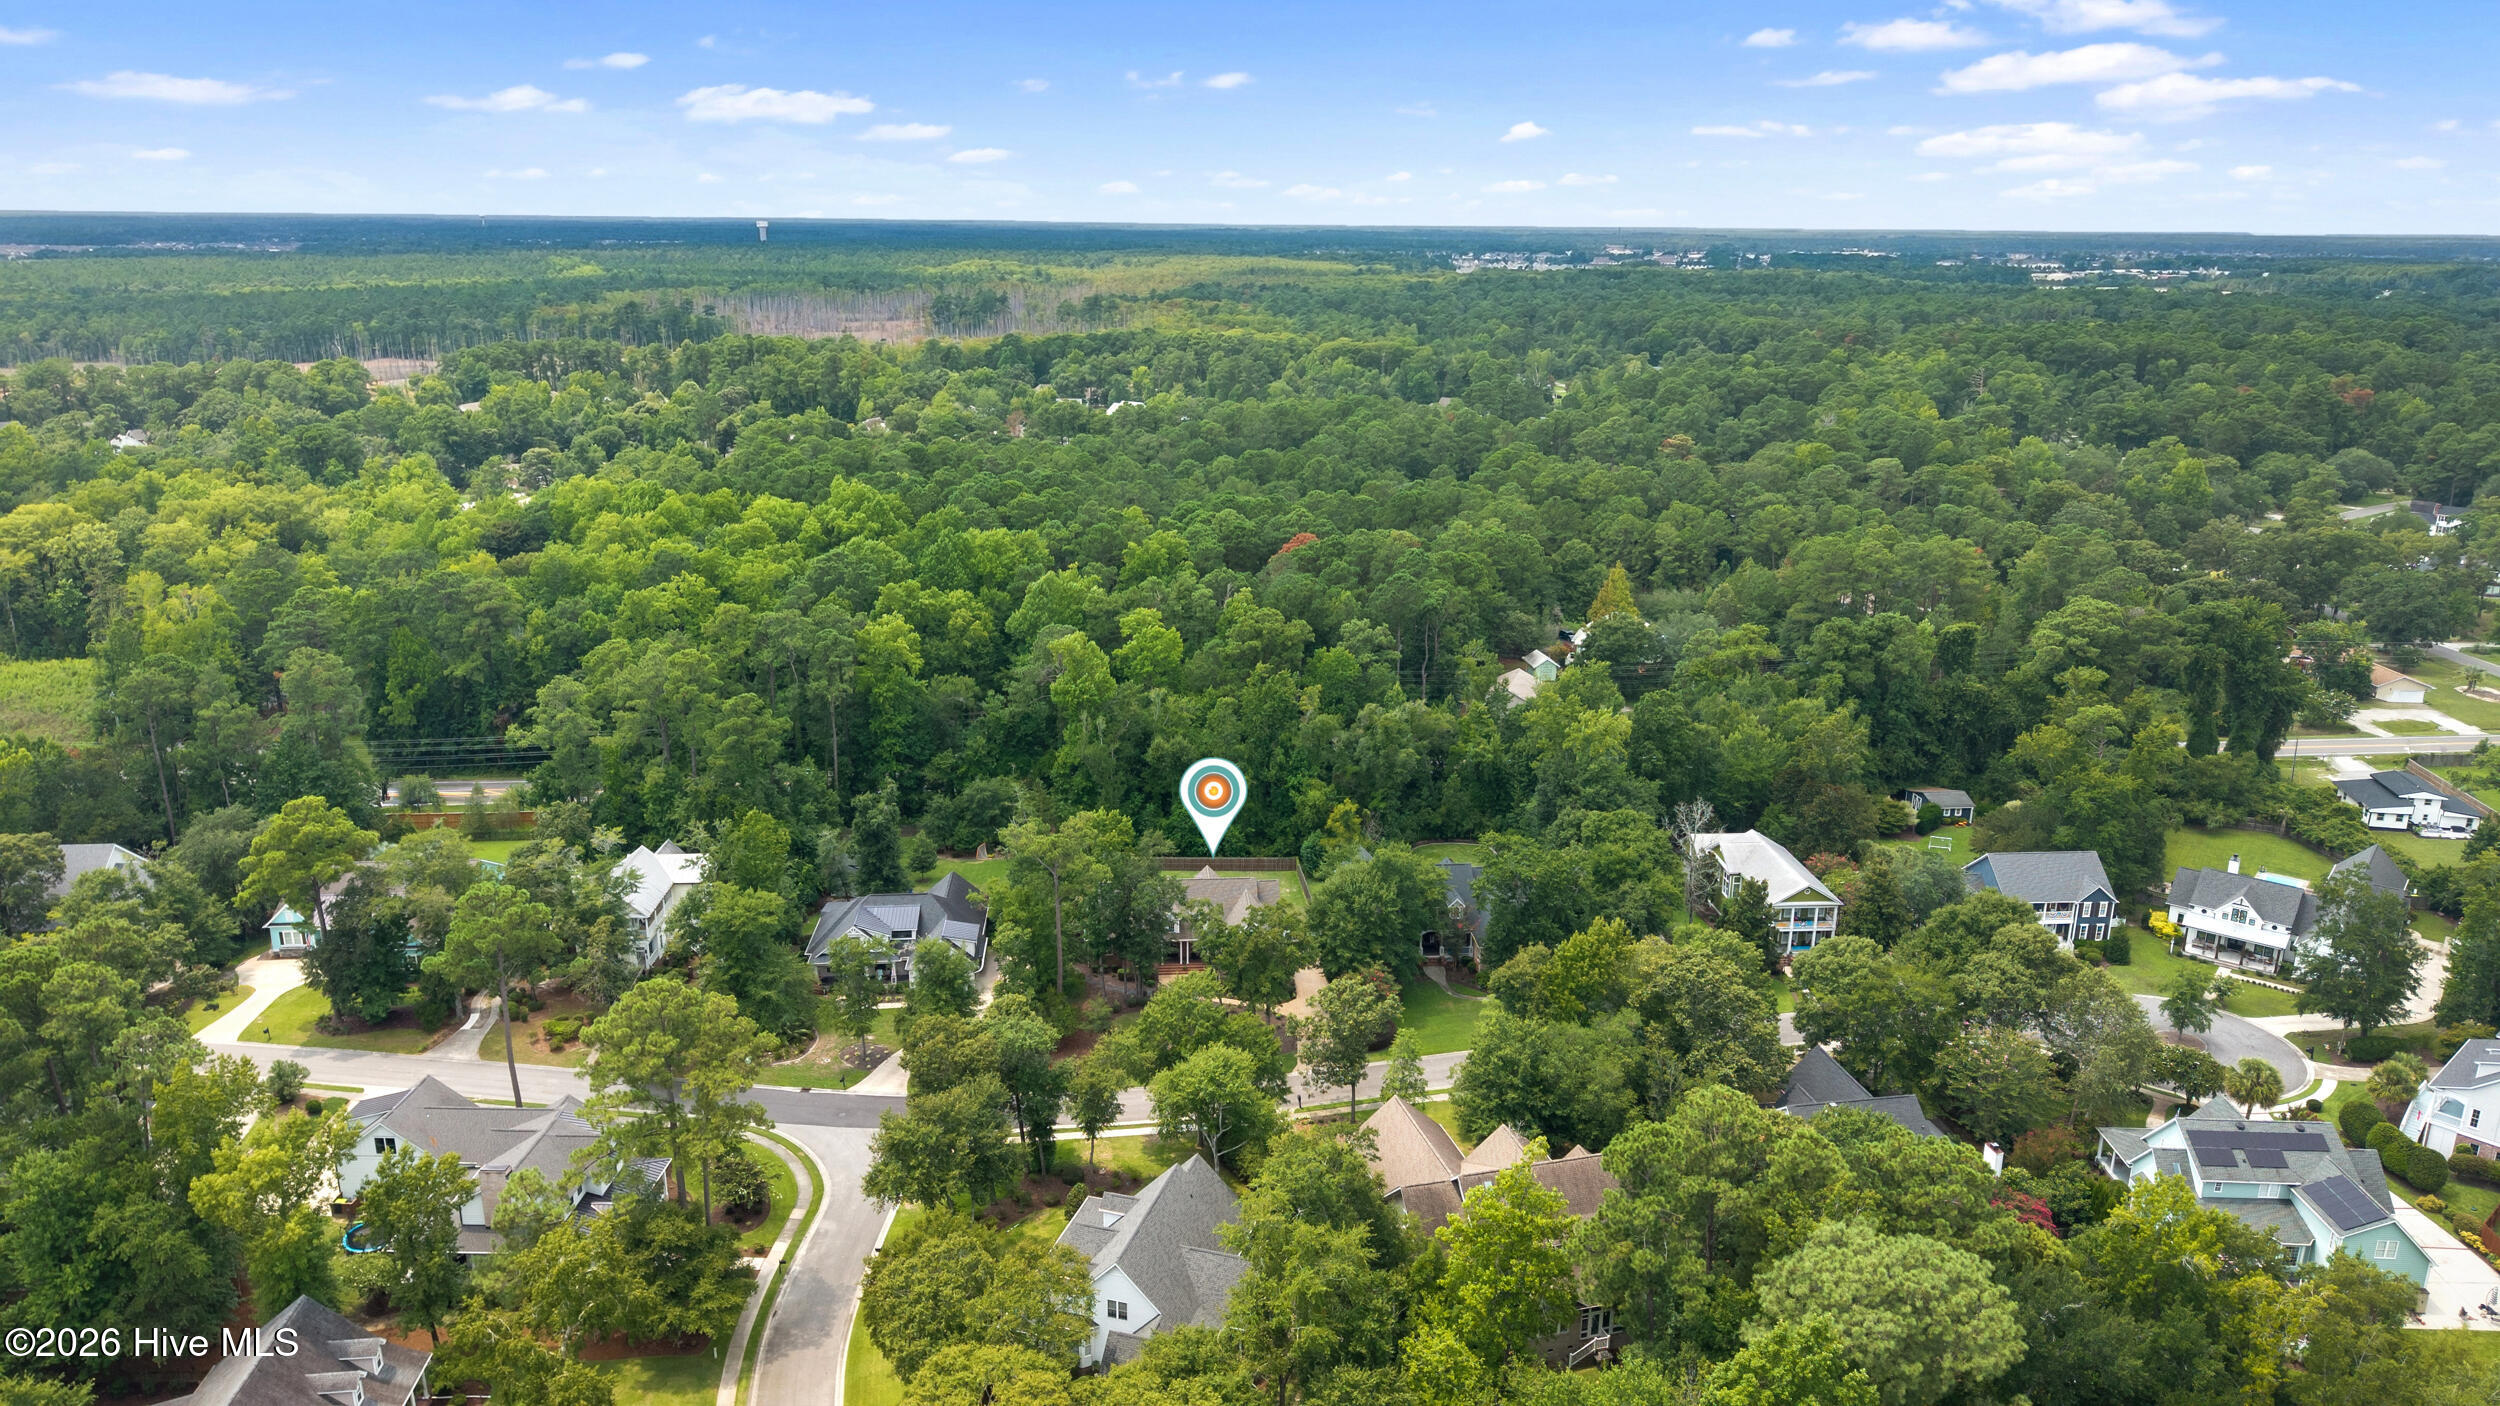
Aerial view of a wooded neighborhood, with a map pin marking the property.
Aerial view of a wooded home near a broad river, marked with a location pin.
Aerial view of the marked home among wooded homes near marshland and a waterway.
Aerial view of a marked home among trees beside a broad river, with port cranes across the water.
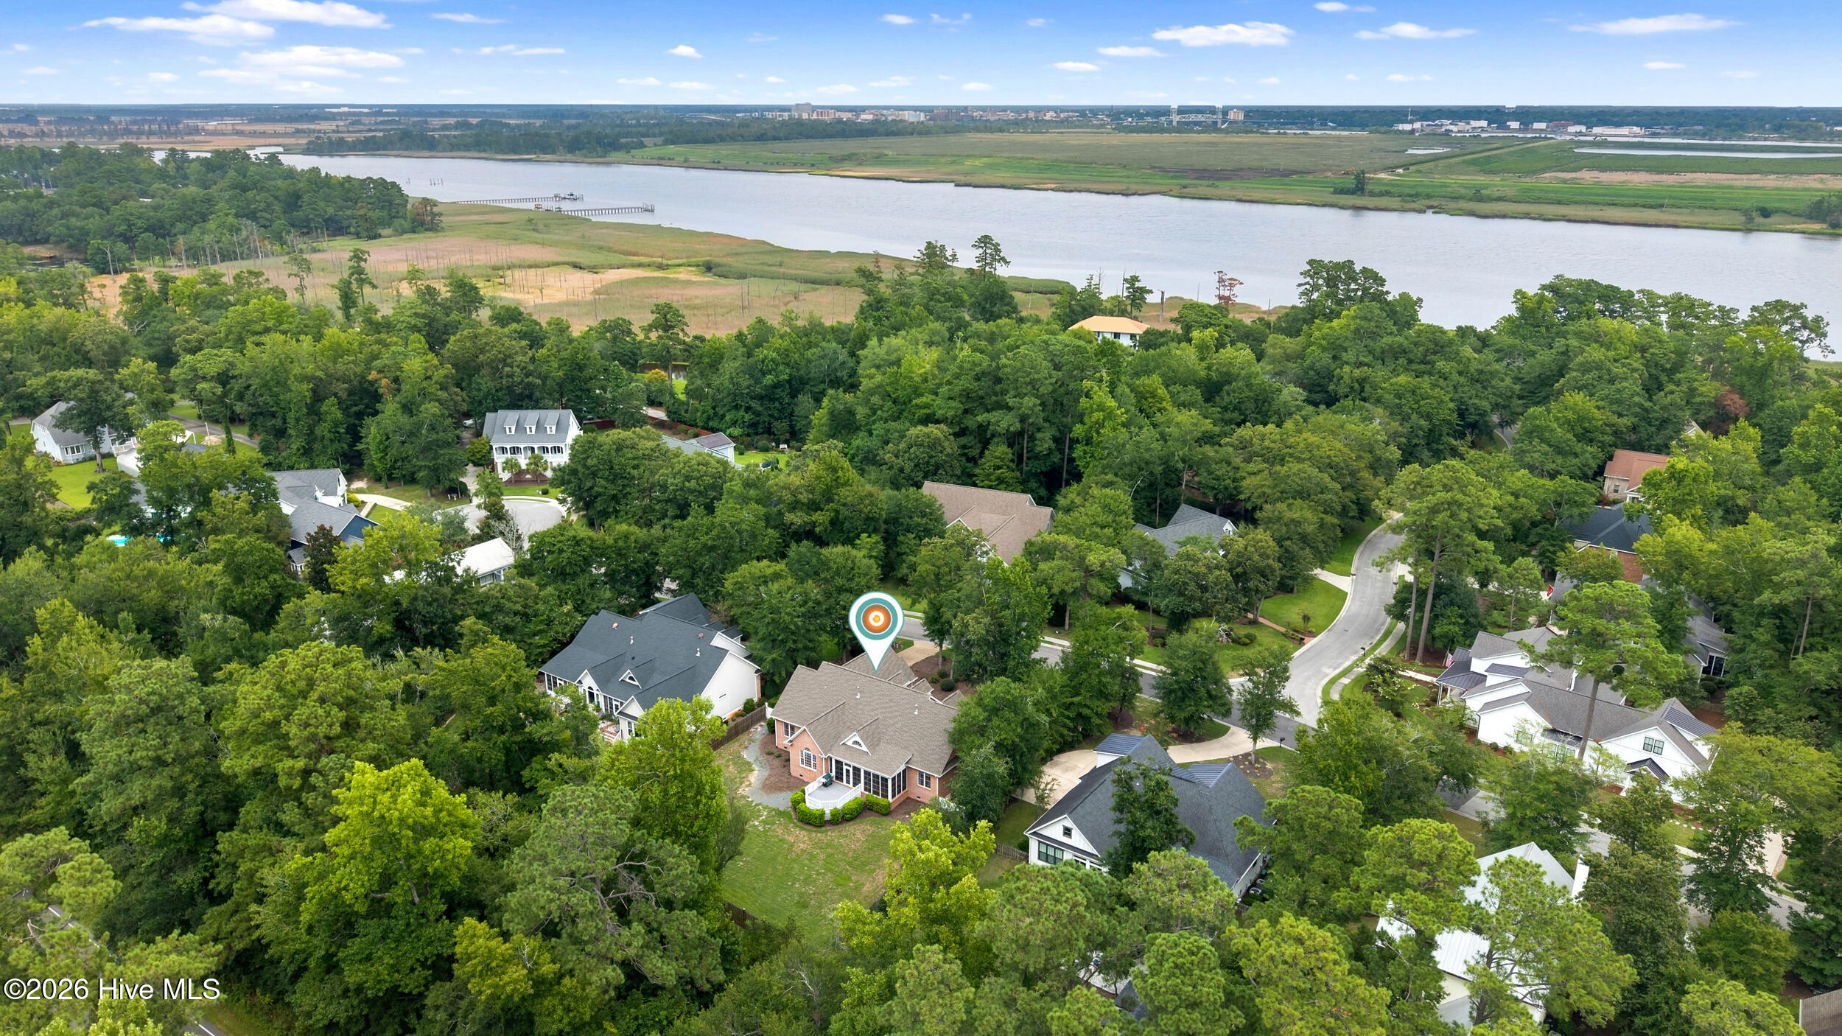
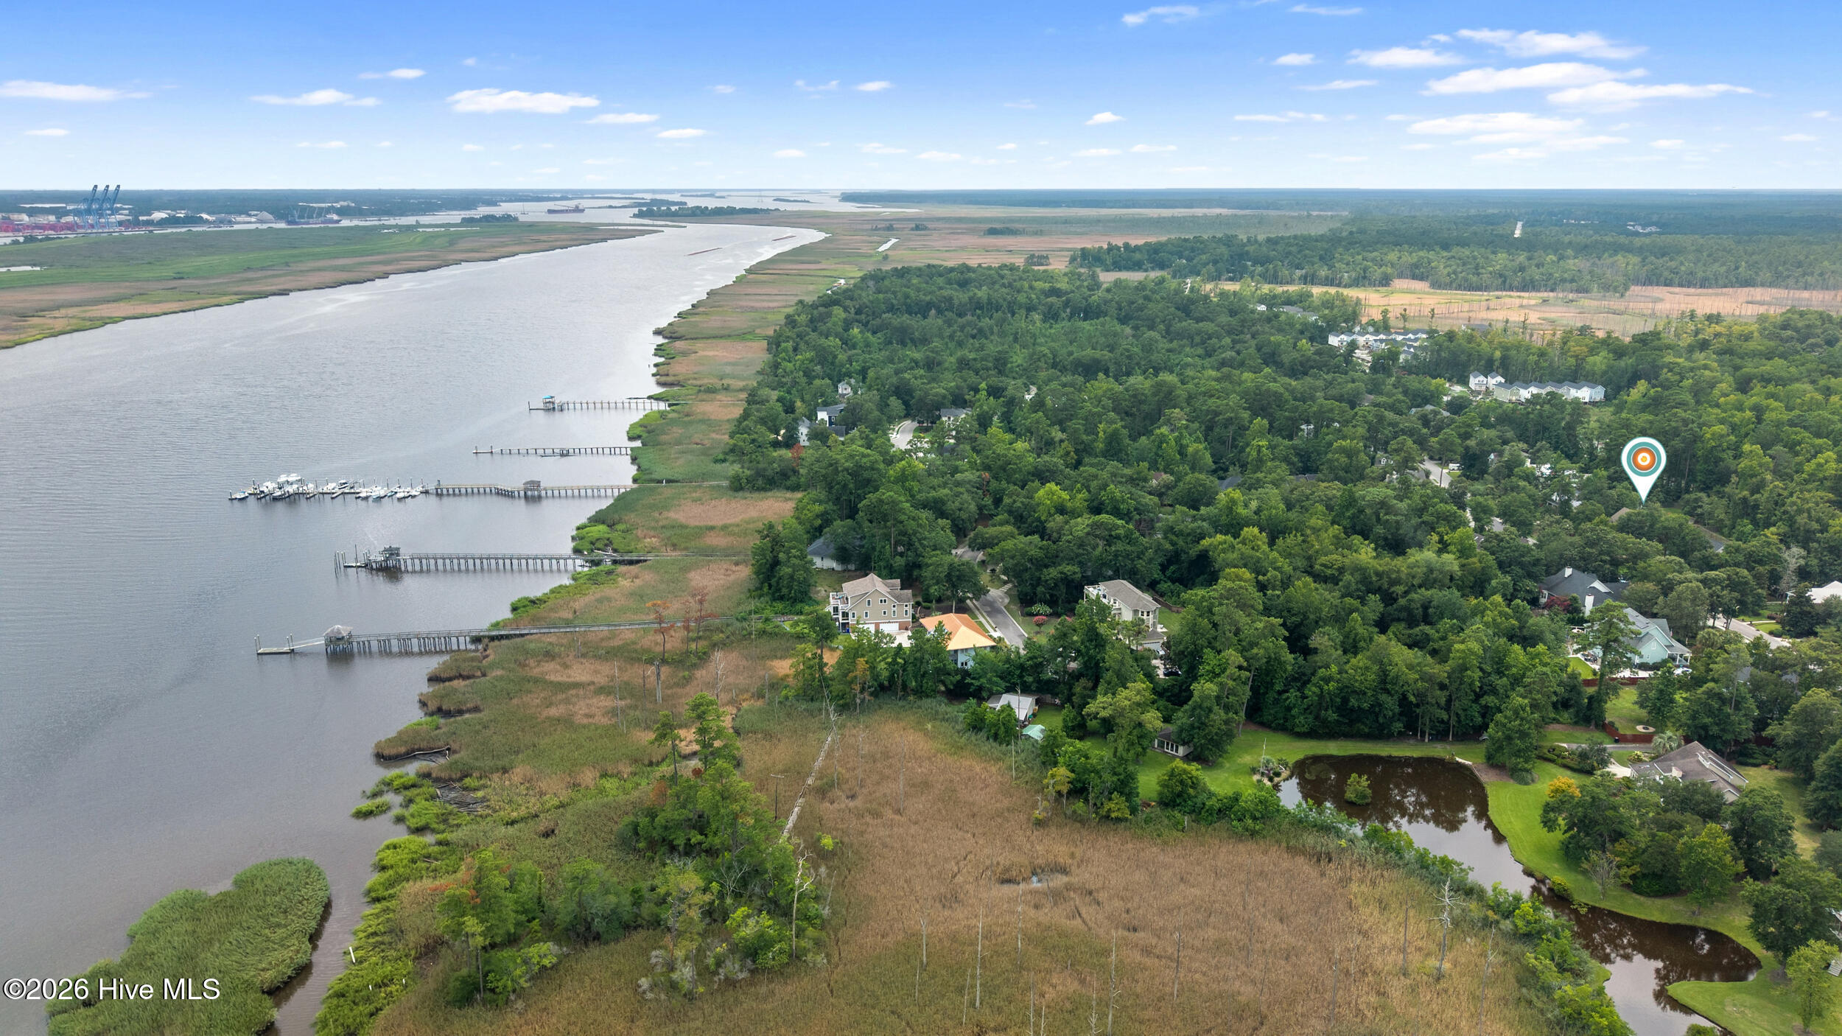
Aerial view of wooded waterfront homes, river, marsh, and docks, with a marker among the trees.
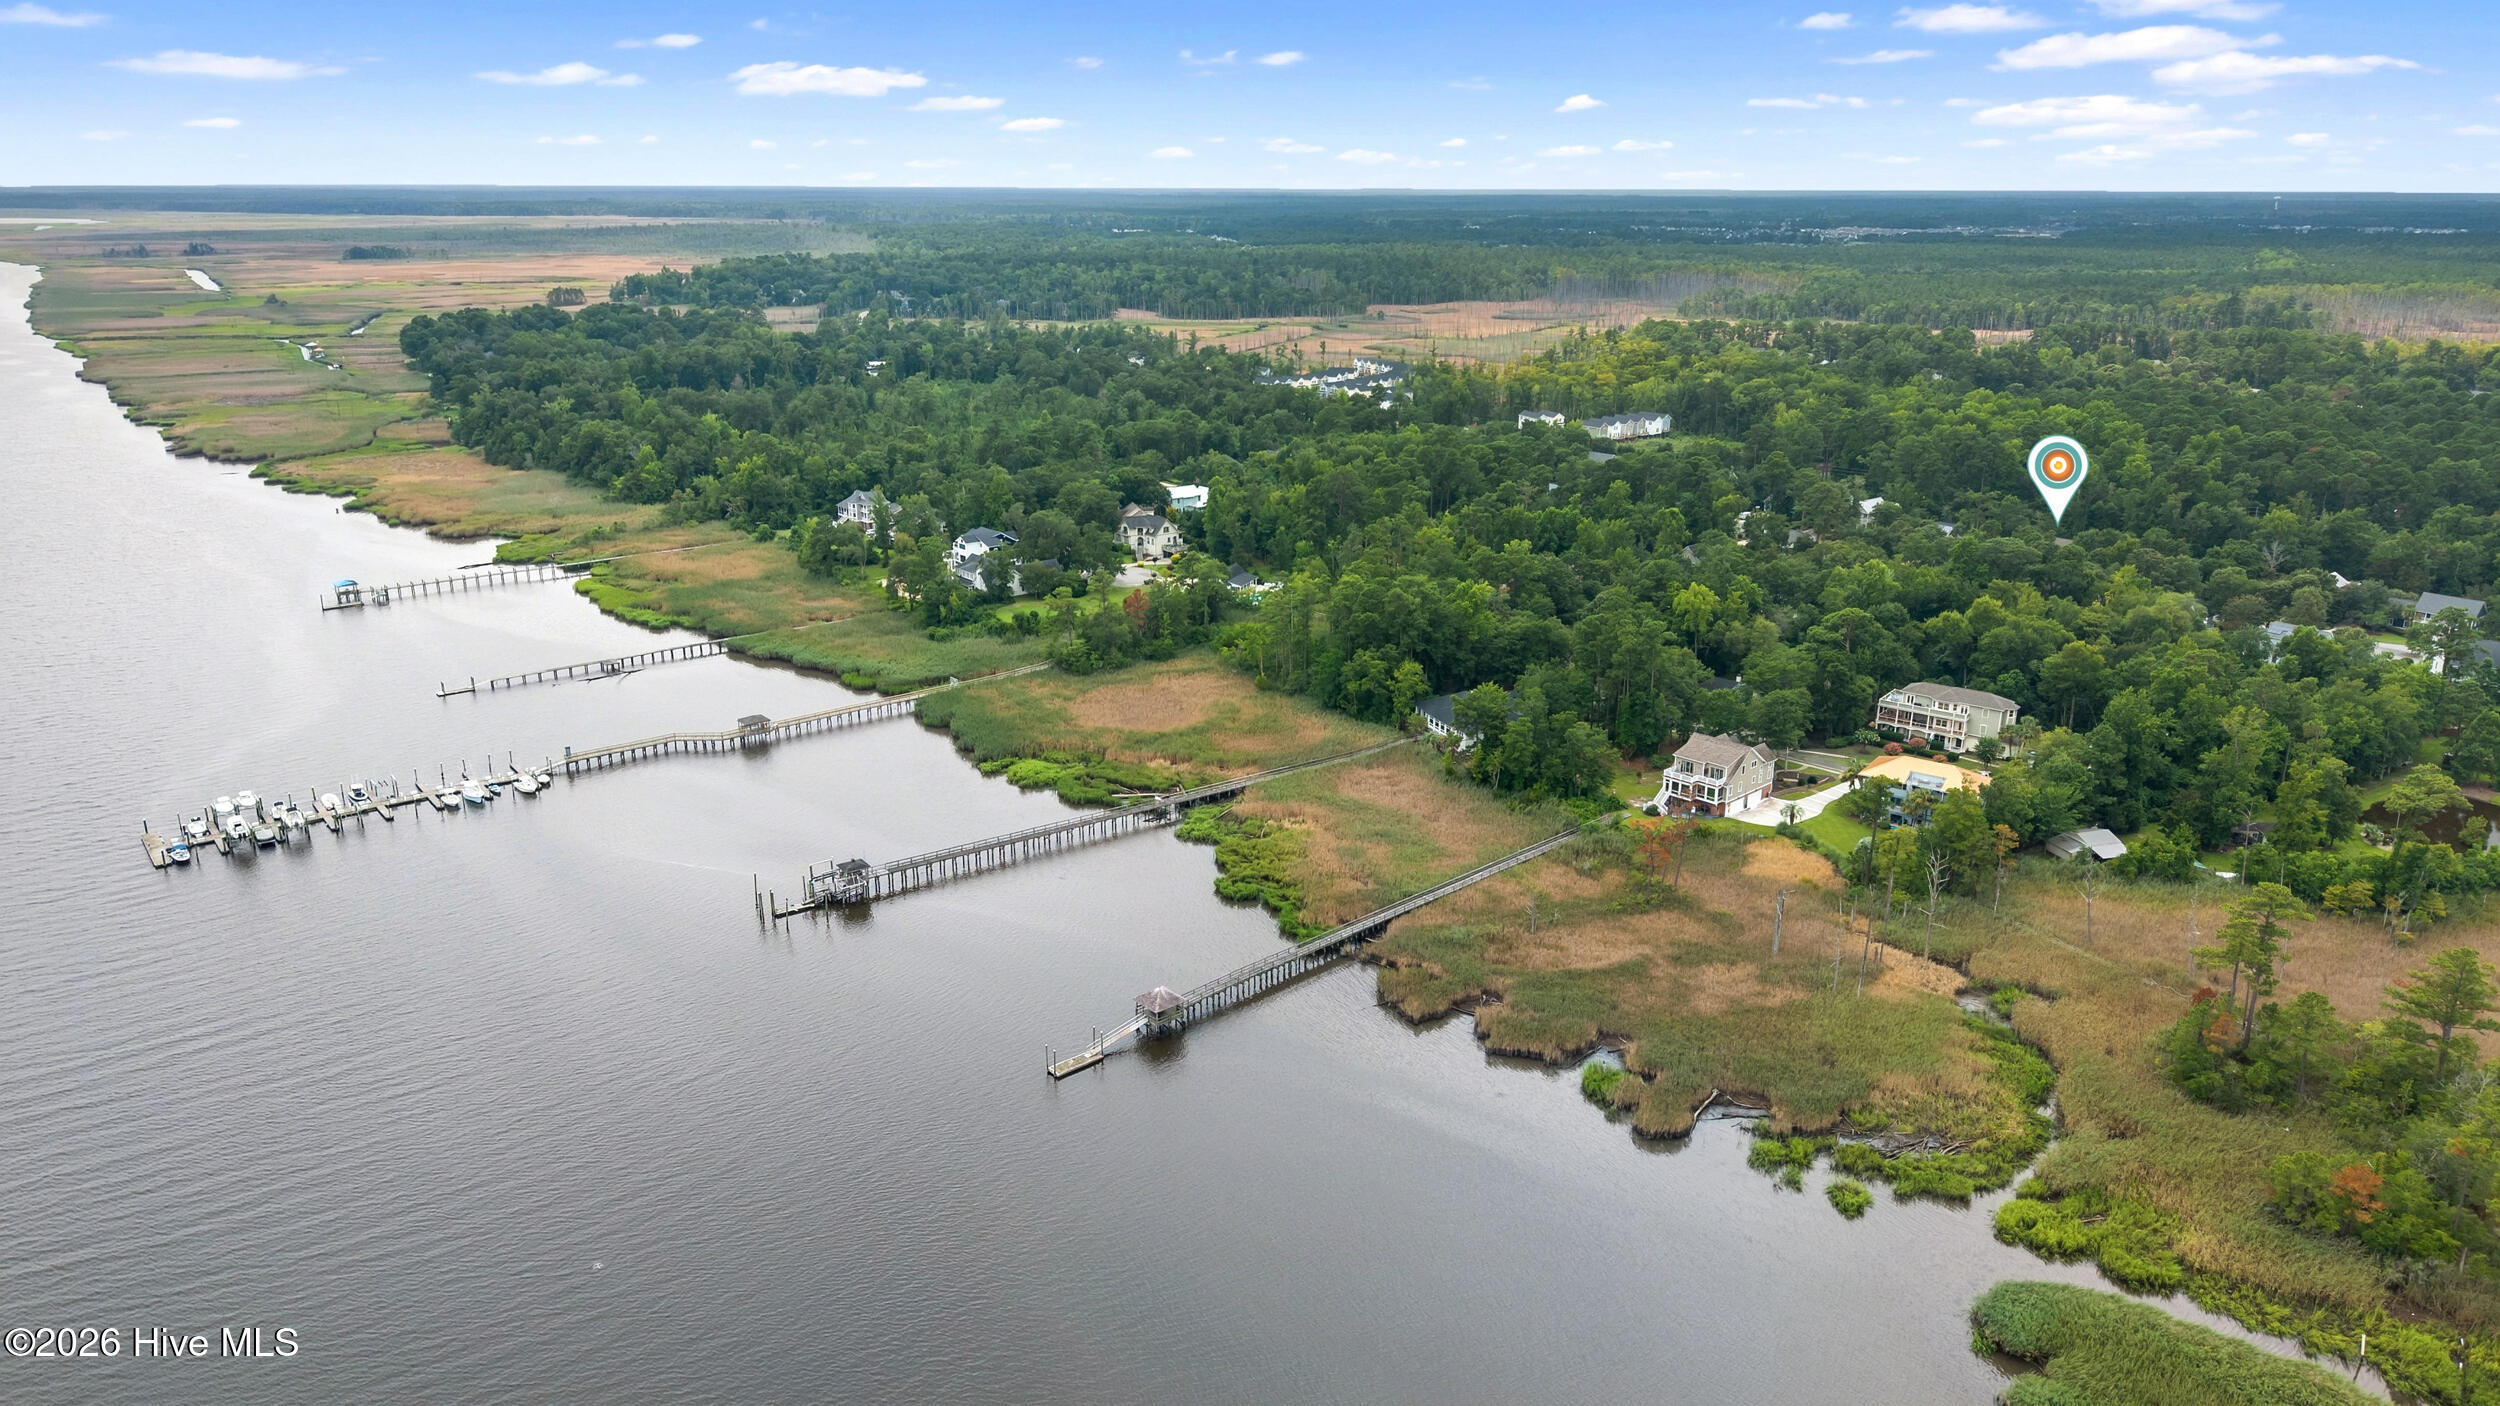
Aerial view of wooded waterfront homes, marsh shoreline, and private docks.
Aerial waterfront view with wooded homes, marsh shoreline, private docks, and boats at a marina pier.
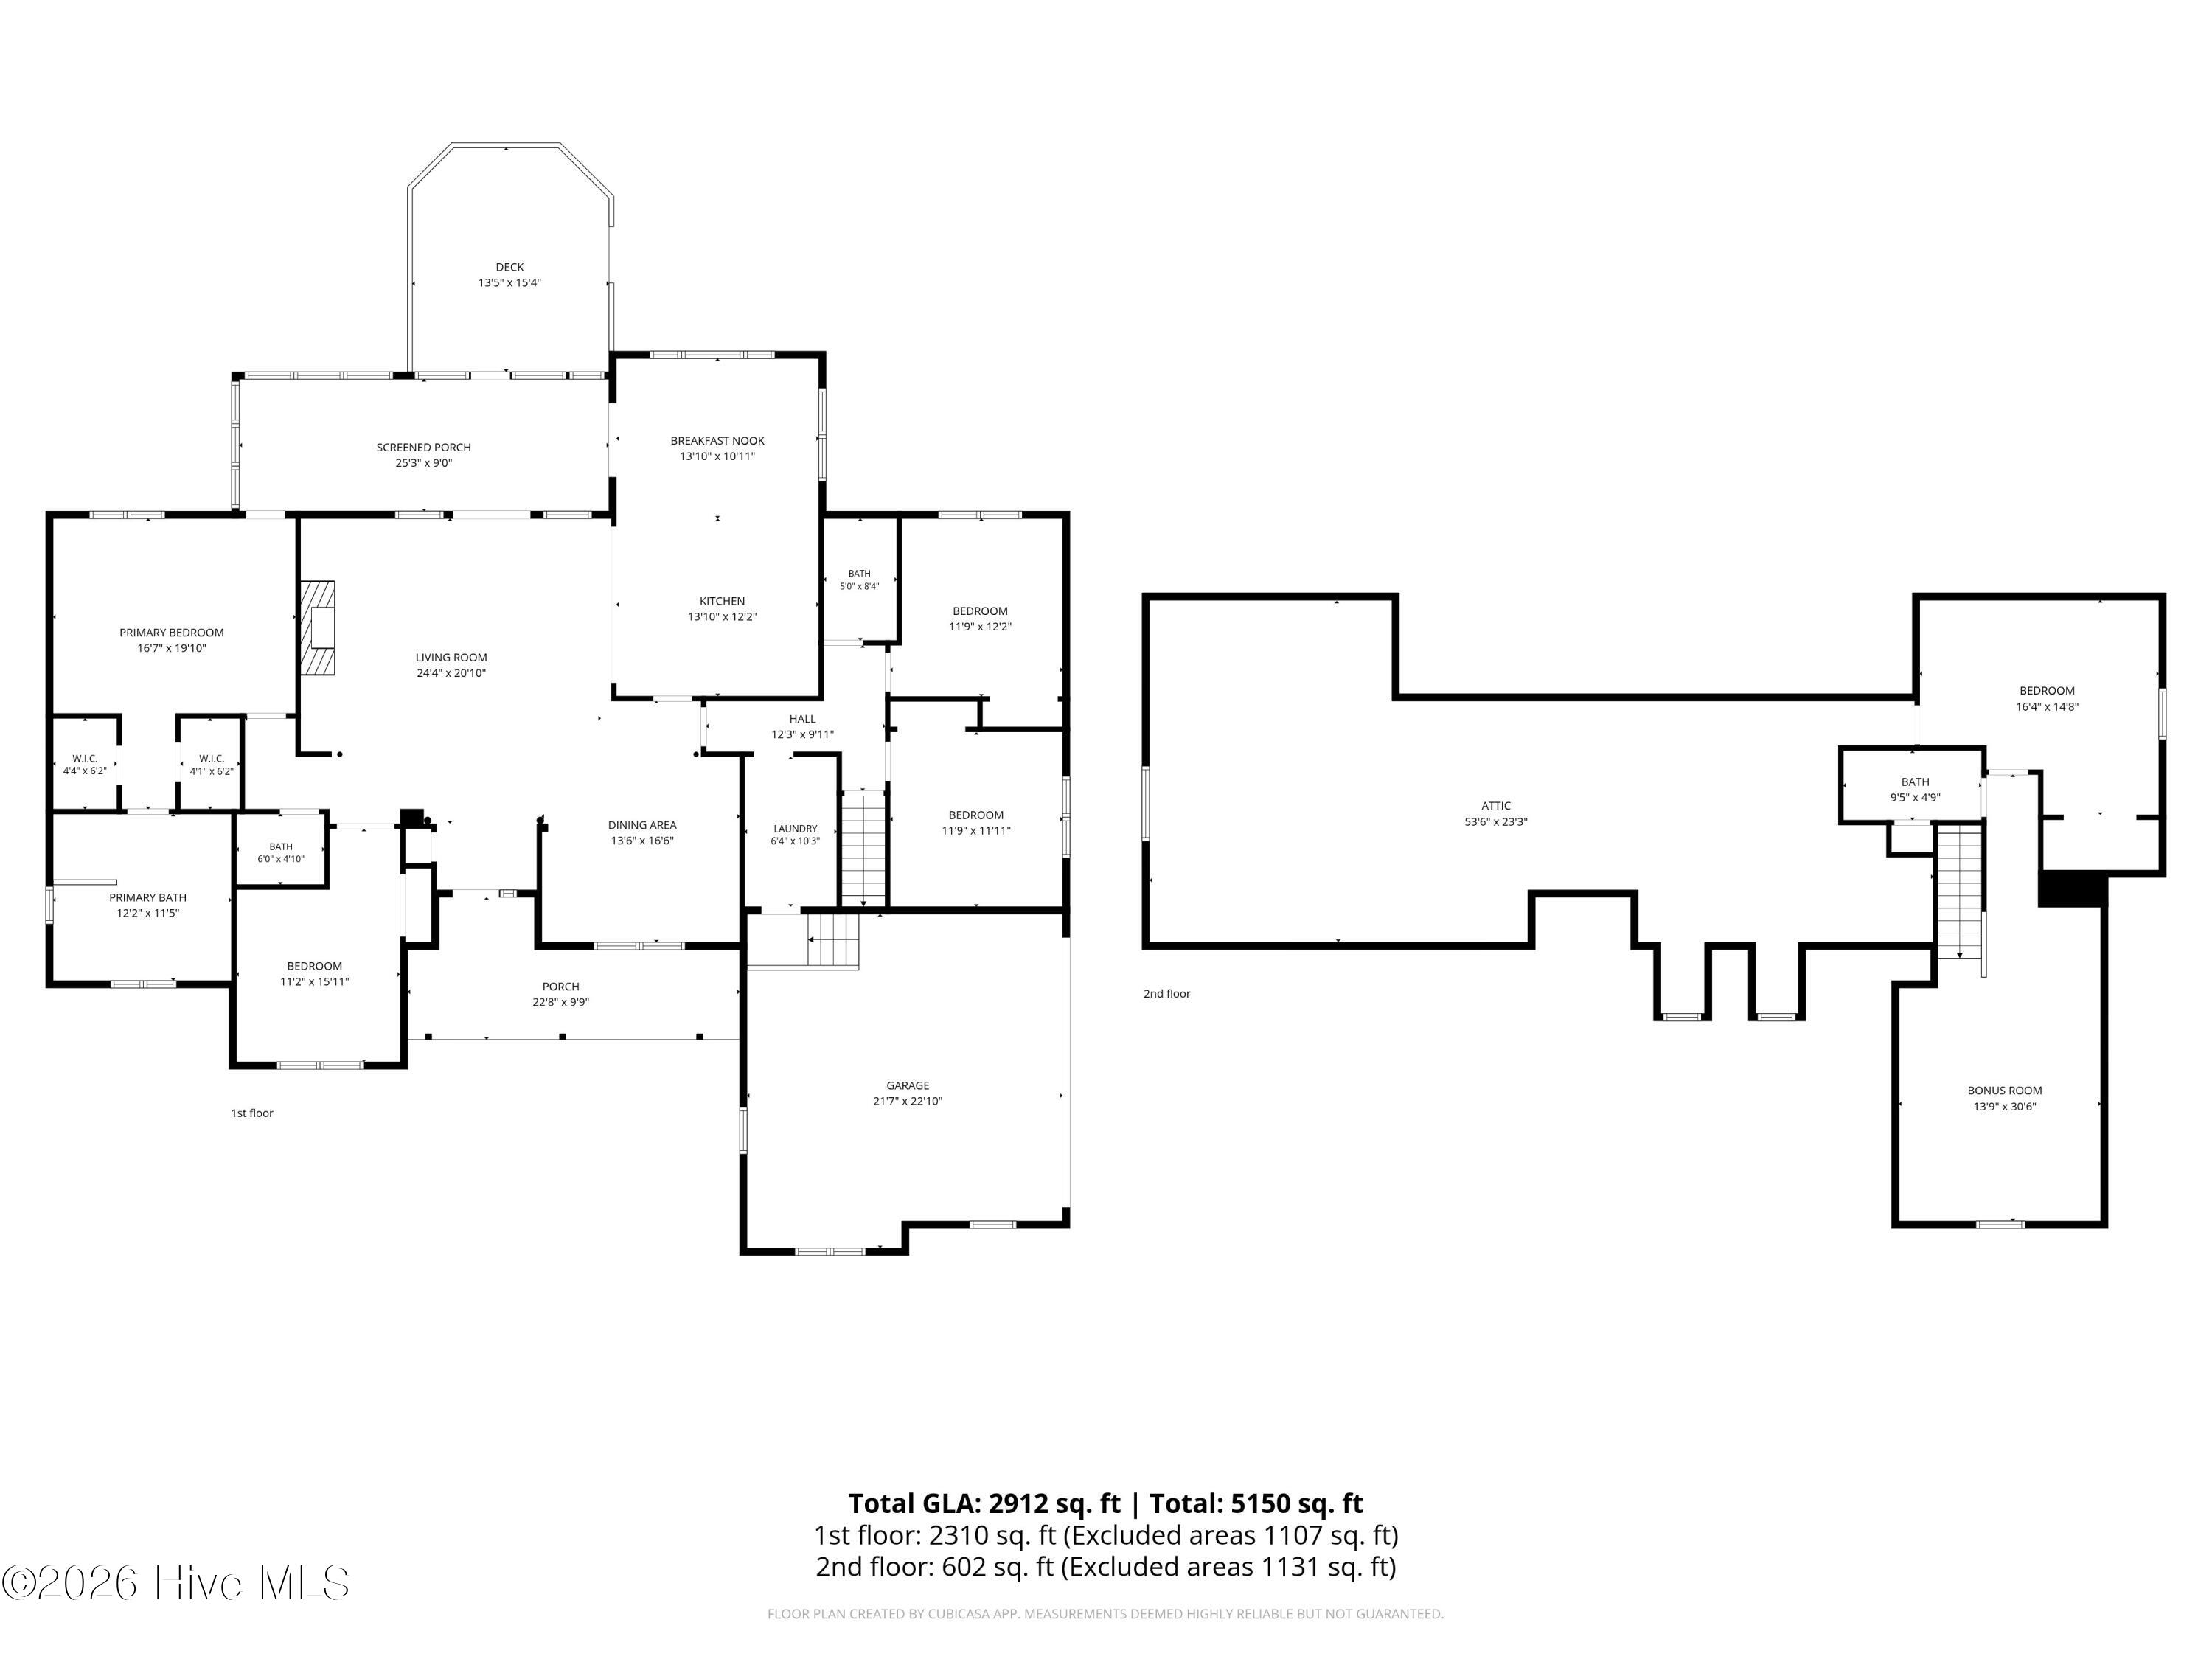
Two-story floor plan with room labels and dimensions; first floor includes a screened porch, deck, and garage.
SEE ALL PHOTOS
Two-story brick home with dormer windows, landscaped garden, mature trees, and a curved driveway.
10233 Mariners Cove Court
Brick home entry with a covered porch, broad steps, arched windows, and potted flowers.
Furnished foyer and living room with hardwood floors, a tray ceiling, and tall windows.
Living room with vaulted ceiling, built-in fireplace, hardwood floors, and windows overlooking a screened porch.
Furnished living room with vaulted ceiling, fireplace, French doors, and an open kitchen.
Living room with vaulted ceiling, fireplace and built-in shelving, furnished with white sofas and armchairs.
Living room with a white fireplace, built-in shelving, vaulted ceiling, and geometric artwork above the mantel.
Staged living room with vaulted ceiling, white sofa, patterned rug, and adjoining kitchen and dining area.
Kitchen with wood cabinetry, granite counters, stainless steel appliances, and dark hardwood floors.
Kitchen with warm wood cabinets, granite counters, stainless appliances, and a gas range.
Kitchen with wood cabinetry, granite counters, stainless steel appliances, and a view into the living room.
Kitchen with rich wood cabinets, stainless steel appliances, and a large granite island.
Kitchen with granite island, rich wood cabinets, stainless appliances, and an arched opening to the dining area.
Kitchen with rich wood cabinetry, granite counters, stainless appliances, and a vaulted ceiling.
Kitchen and dining area with dark wood cabinets, a round table, gray chairs, and a breakfast bar.
Dining area with a round table beside large windows, opening to a kitchen and living room.
Dining room with a chandelier, gray table, white chairs, and an open living area beyond.
Dining room with a dark wood table, white chairs, hardwood floors, and an arched window.
Staged bedroom with a white ruffled bed, sage green walls, and dark hardwood floors.
Bedroom with a white bed, pale green walls, hardwood floors, and red flowers on a foreground dresser.
Bedroom with a white ruffled bed, sage walls, dark hardwood floors, and a large curtained window.
Staged bedroom with a white bed, sage-green walls, hardwood floors, and large windows overlooking trees.
Bathroom with dual wood vanities, a glass shower, and a built-in soaking tub beside a large window.
Primary bathroom with a corner soaking tub, glass shower, and wood vanity beneath leafy windows.
Primary bathroom with two wood vanities and a glass-enclosed shower, opening to a bedroom.
Bathroom with a glass-enclosed tiled shower and open doors to a bedroom.
Bedroom with a white bed, pink pillows, and a large window overlooking green trees.
Bathroom with a white vanity, ruffled shower curtain, and beach-themed wall art.
Bedroom with a white ruffled bed, turquoise throw, and large window overlooking greenery.
Bathroom with white vanity, large mirror, and a gray chevron-patterned shower curtain.
Furnished room with closet doors, blue chairs, and a desk beside an open doorway.
Upstairs home office with built-in desks, two chairs, and an arched window beneath a vaulted ceiling.
Furnished sitting room with an arched window, vaulted ceiling, blue-cushioned sofa, and colorful rug.
Living room with a tall arched window, gray sofa with blue cushions, and round coffee table.
Bathroom with a white pedestal sink and toilet beneath a large mirror.
Laundry room with two white top-loading machines, a long wire shelf, and a utility sink.
Furnished sunroom with expansive windows, brick walls, and wicker seating overlooking a green yard.
Gray backyard deck with white railings, overlooking a fenced lawn and dense trees.
Gray deck with white railings overlooks a wooded backyard, with a green gas grill beside the house.
Brick house with a screened porch and balcony behind a broad fenced lawn.
Brick house with a screened porch overlooking a wide fenced backyard.
Brick house with a screened porch behind a broad, fenced backyard lawn.
Brick home with steep gables, dormer windows, covered porch, and landscaped front yard.
Red brick home with a covered porch, arched windows, and landscaped grounds beneath mature trees.
Red-brick house with white-trimmed gables, a covered porch, mature trees, and a landscaped lawn.
Red-brick home with multiple gables, landscaped grounds, mature trees, and a broad curved driveway.
Aerial view of a house with a large shingled roof, curved walkway, landscaped yard, and fenced lawn.
Aerial view of a wooded neighborhood, with the marked home near the river.
Aerial view of a wooded neighborhood, with a map pin marking the property.
Aerial view of a wooded home near a broad river, marked with a location pin.
Aerial view of the marked home among wooded homes near marshland and a waterway.
Aerial view of a marked home among trees beside a broad river, with port cranes across the water.
Aerial view of wooded waterfront homes, river, marsh, and docks, with a marker among the trees.
Aerial view of wooded waterfront homes, marsh shoreline, and private docks.
Aerial waterfront view with wooded homes, marsh shoreline, private docks, and boats at a marina pier.
Two-story floor plan with room labels and dimensions; first floor includes a screened porch, deck, and garage.
For Sale

10233 Mariners Cove Court

10233 Mariners Cove Court, Leland, NC 28451

$740,000
Imagine starting your next chapter at this lovely home! Nestled on .62 of an acre in the inviting Highland Shores community of Belville, this property showcases a smartly designed floor plan ideal for multigenerational living. The private owner's suite features luxurious touches, including a steam shower and jetted tub. Enjoy the charm of Southern living on both the front and back porches--perfect for relaxing and entertaining. Step out onto the expansive deck with a gas grill, ready-made for hosting gatherings. The kitchen, the heart of the home, is designed for culinary adventures with a wine and beverage mini refrigerator to ensure every celebration is a breeze. Come and tour this amazing property and make it your forever home!

4
beds

3
baths

2,912 Sq.Ft. LIVING AREA

0.62 Acres lot

Marcia McKenzie

Marcia McKenzie

Features & Amenities

Interior

  • total bedrooms4
  • Total bathrooms3
  • full bathrooms3
  • Laundry room Laundry Room
  • Flooring Carpet, Hardwood
  • APPLIANCES Washer, Refrigerator, Dryer, Dishwasher, Gas Range
  • other interior Features Tray Ceiling(s), High Ceilings, Solid Surface, Bookcases

Area & Lot

  • Status For Sale
  • Living Area2,912 Sq.Ft.
  • Total Area2,912 Sq.Ft.
  • Lot Area0.62 Acres
  • MLS® ID100592014
  • TypeResidential
  • YEAR BUILT2005
  • NeighborhoodLeland
  • View DescriptionNone
  • Elementary SchoolBelville
  • Middle SchoolLeland
  • High SchoolNorth Brunswick
  • School DistrictBrunswick County Schools

Exterior

  • STORIES1
  • Garage Space2.0
  • water SourceCounty Water
  • utilitiesSewer Connected, Underground Utilities, Water Connected, High Speed Internet
  • roofArchitectural Shingle
  • lot featuresSprinklers in Front
  • parkingGarage Faces Side, Garage Door Opener, Garage
  • HEAT TYPEElectric, Heat Pump
  • AIR CONDITIONINGCentral Air
  • sewerCounty Sewer, City/Town
  • SubstructureCrawl Space
  • HOA AmenitiesMaintenance Grounds
  • security FeaturesSmoke Detector(s)
  • other exterior FeaturesNone

Financial

  • Sales Price$740,000
  • Real Estate Tax $3,182/yr
  • HOA $1,898/yr
  • Zoning Be-R10
image

Schedule a Showing

We would love to show you our beautiful property. Please select your preferred date and time below. An agent will be in touch shortly to confirm your appointment.

Schedule a Showing

We would love to show you our beautiful property. Please select your preferred date and time below. An agent will be in touch shortly to confirm your appointment.

Thank you for your interest in 10233 Mariners Cove Court, Leland, NC 28451. We are reviewing your request and will be in touch shortly!

Mortgage Calculator

Estimate your monthly mortgage payment, including the principal and interest, property taxes, and HOA. Adjust the values to generate a more accurate rate.

All estimates are provided for informational purposes only. Actual amounts may vary.
$0,000 Your Payment 20 15 65
$0,000 Your Payment

Leland

Explore

Work With Us

We're always looking for motivated professionals who are passionate about serving clients and making a difference in the communities we serve.

Follow Me on Instagram