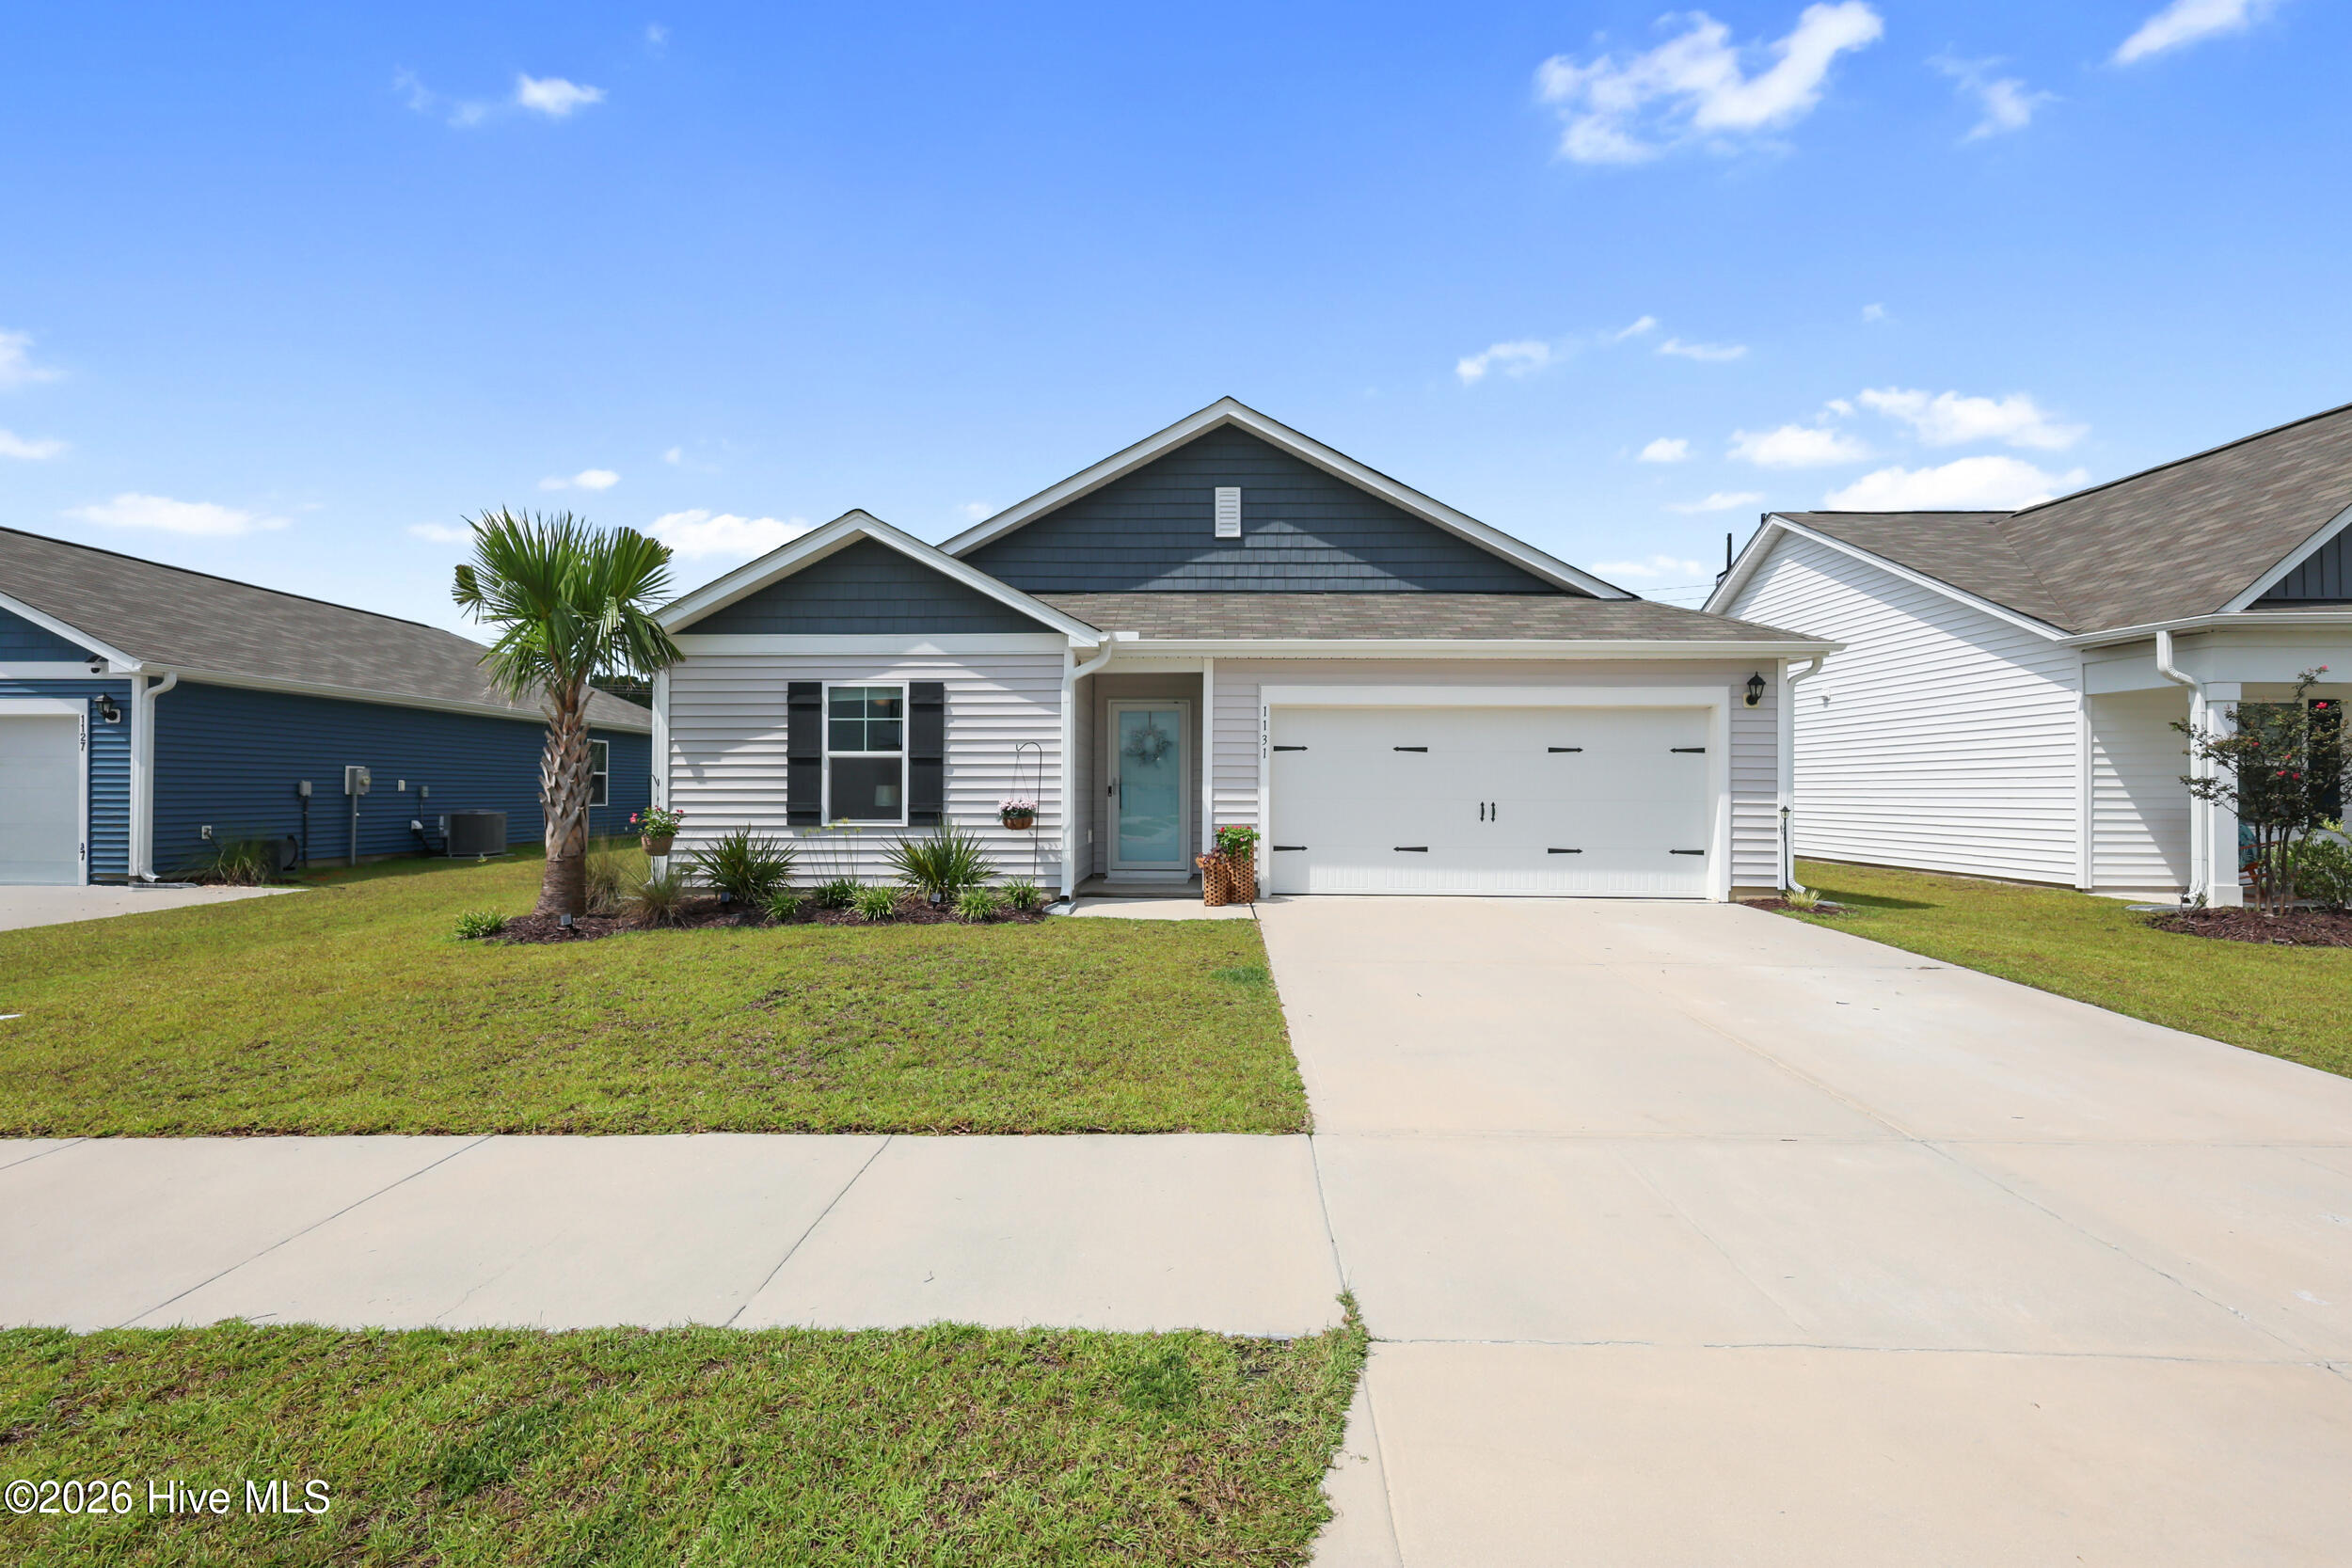
Single-story house with dark blue gables, a double garage, wide driveway, and palm tree in the front lawn.
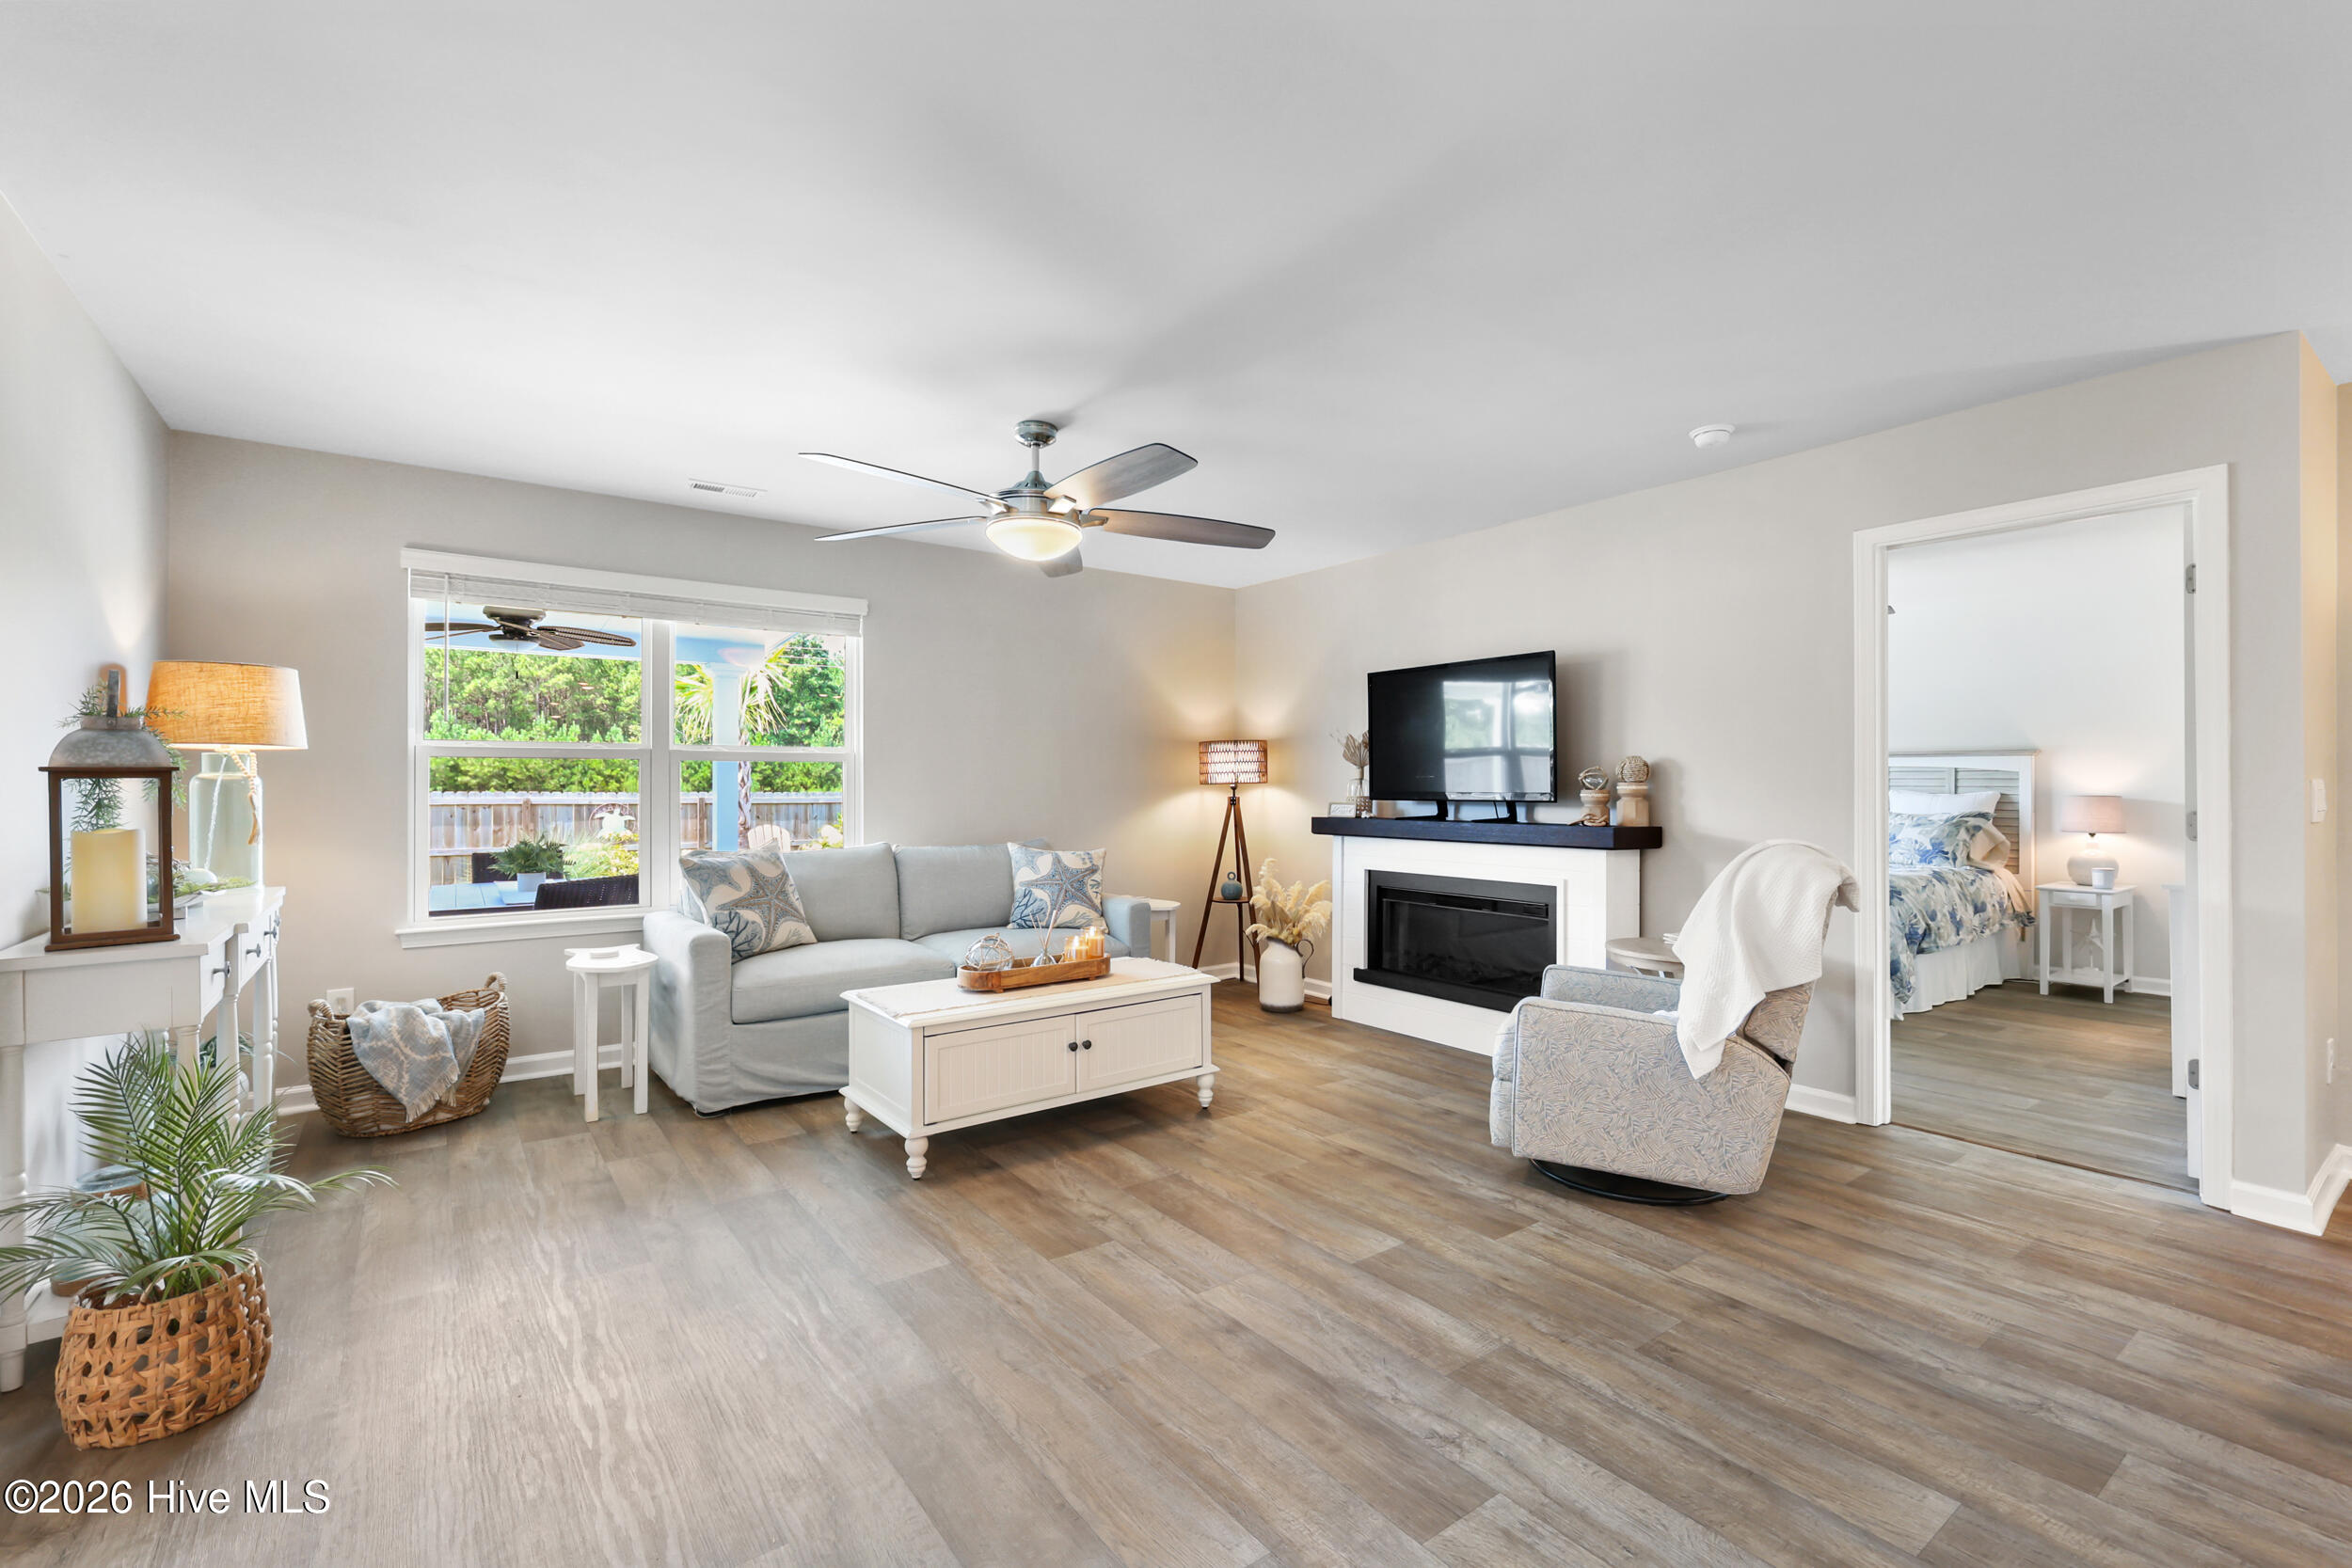
Staged living room with a fireplace, gray sofa, large window, and adjoining bedroom.
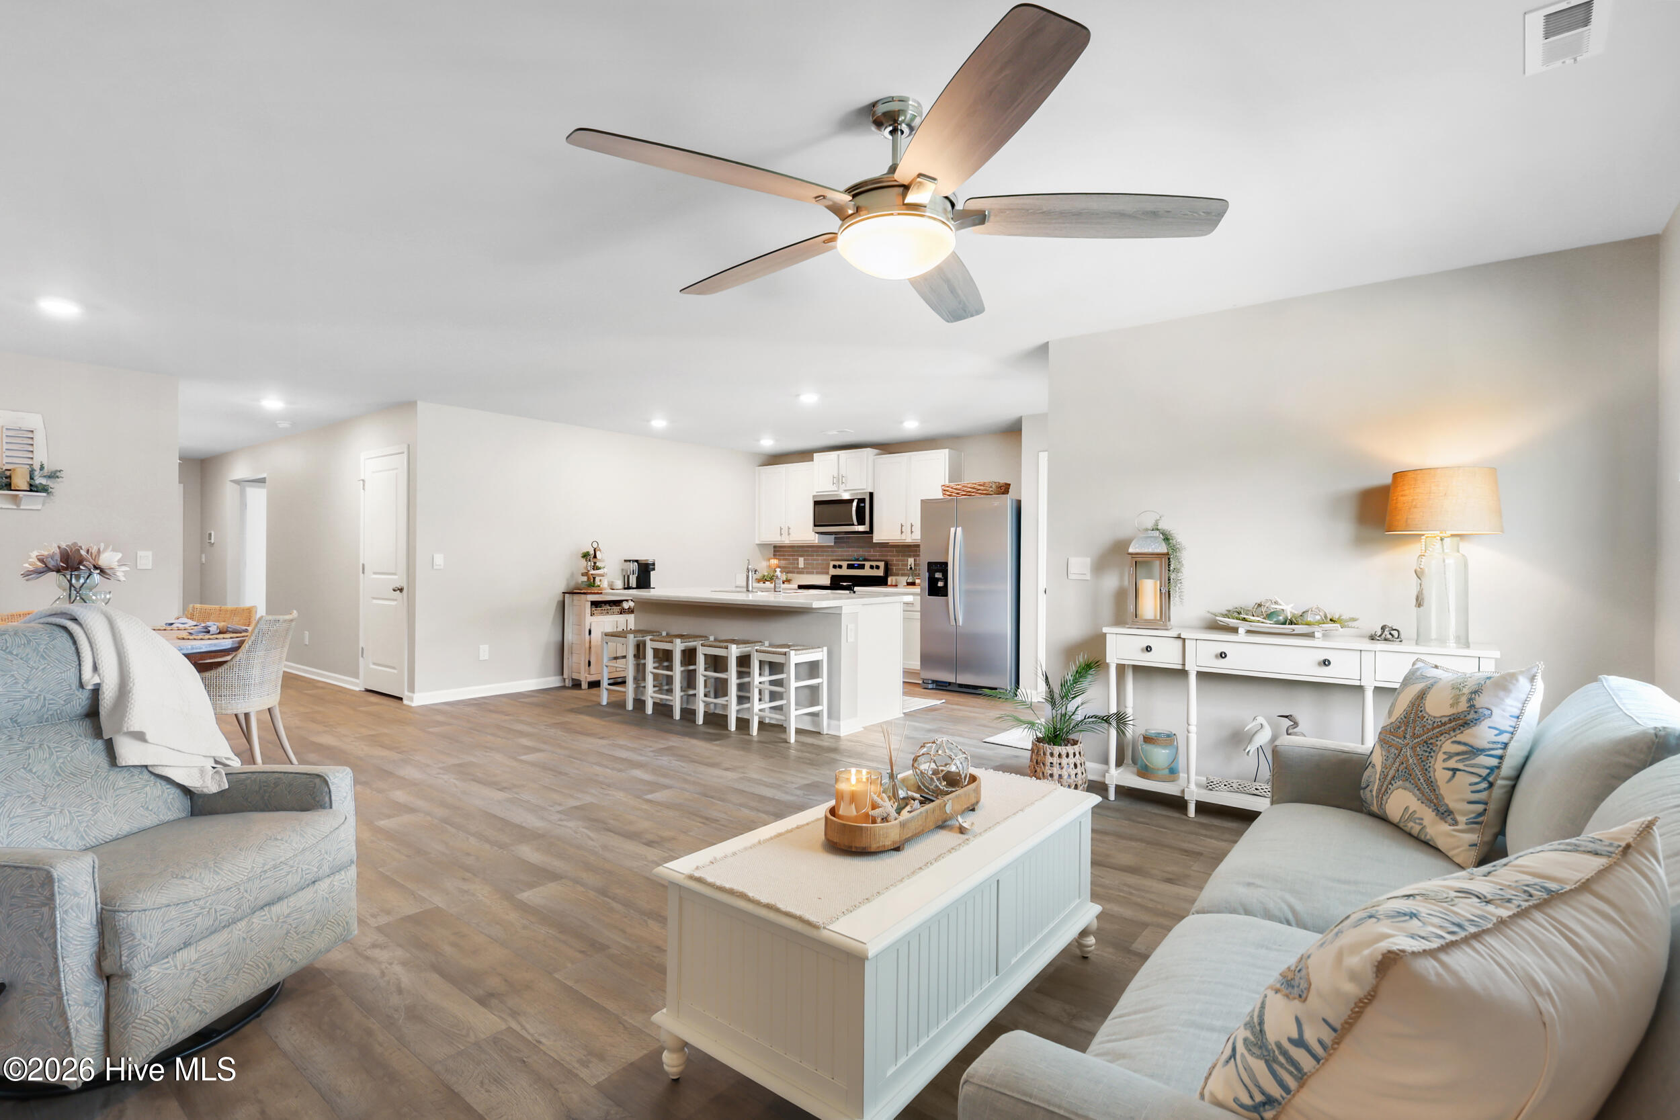
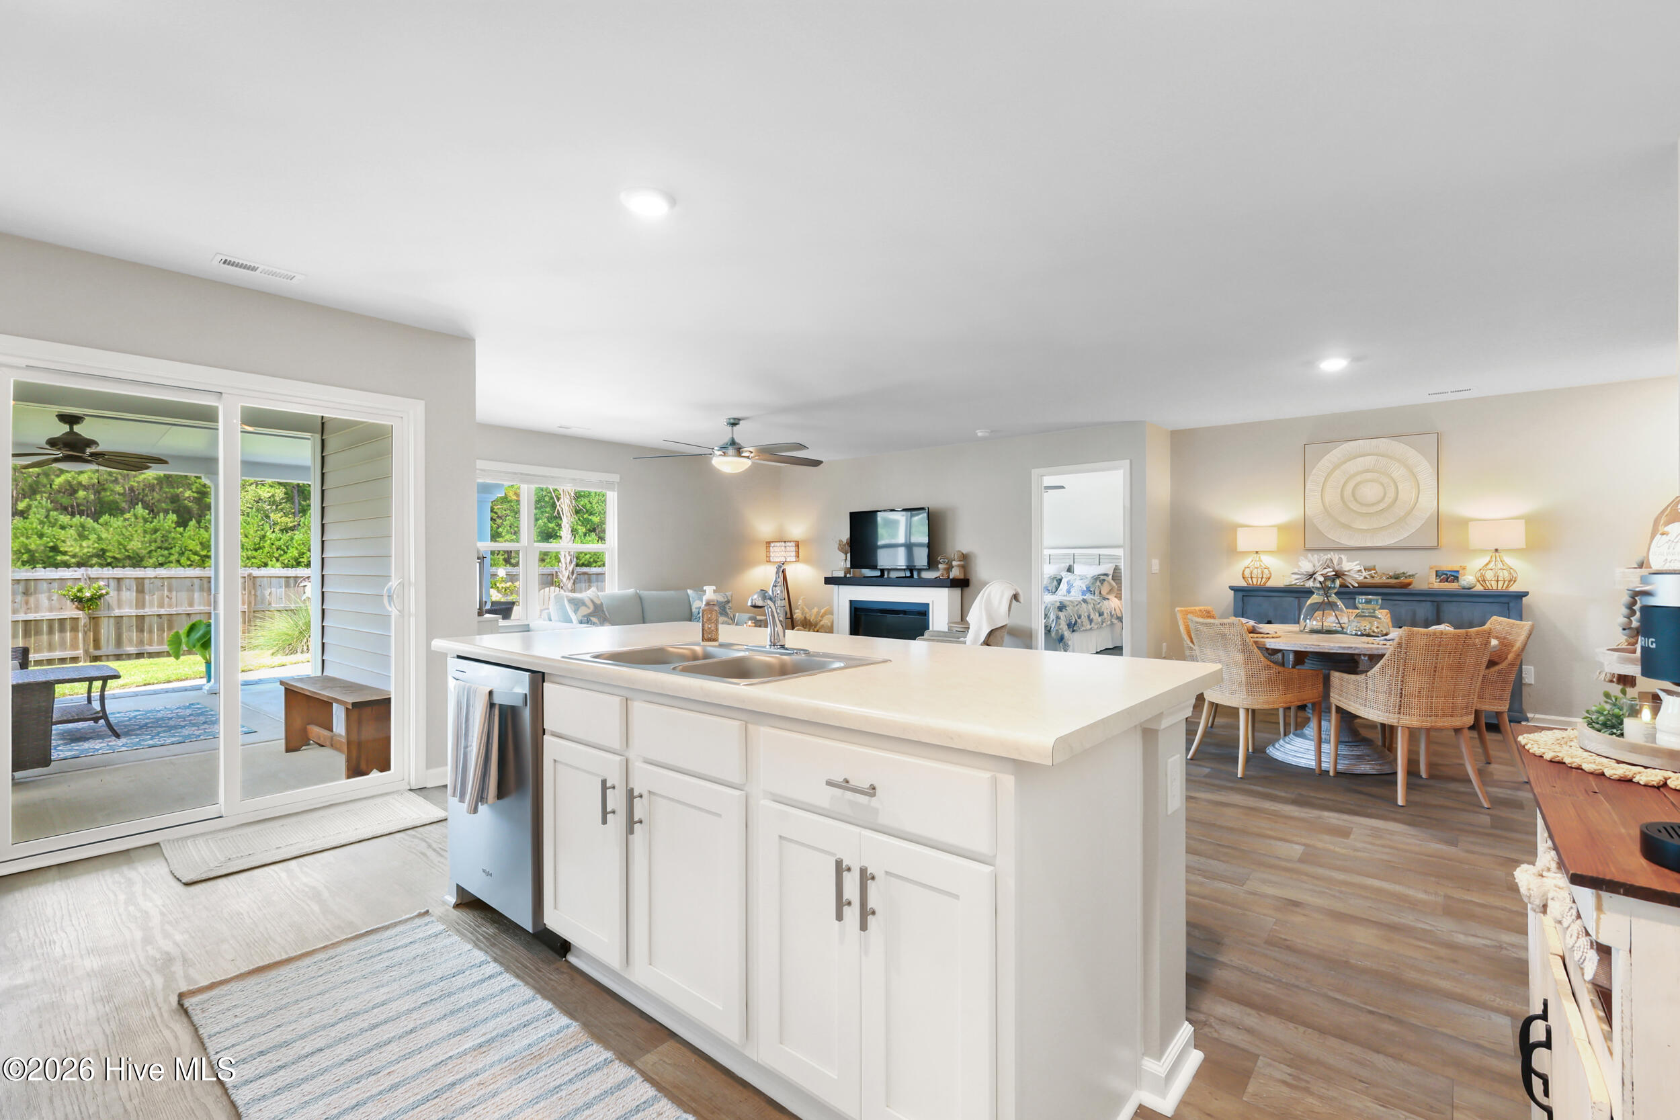
Open-plan living room and kitchen with a white island, stainless steel appliances, and coastal-style furnishings.
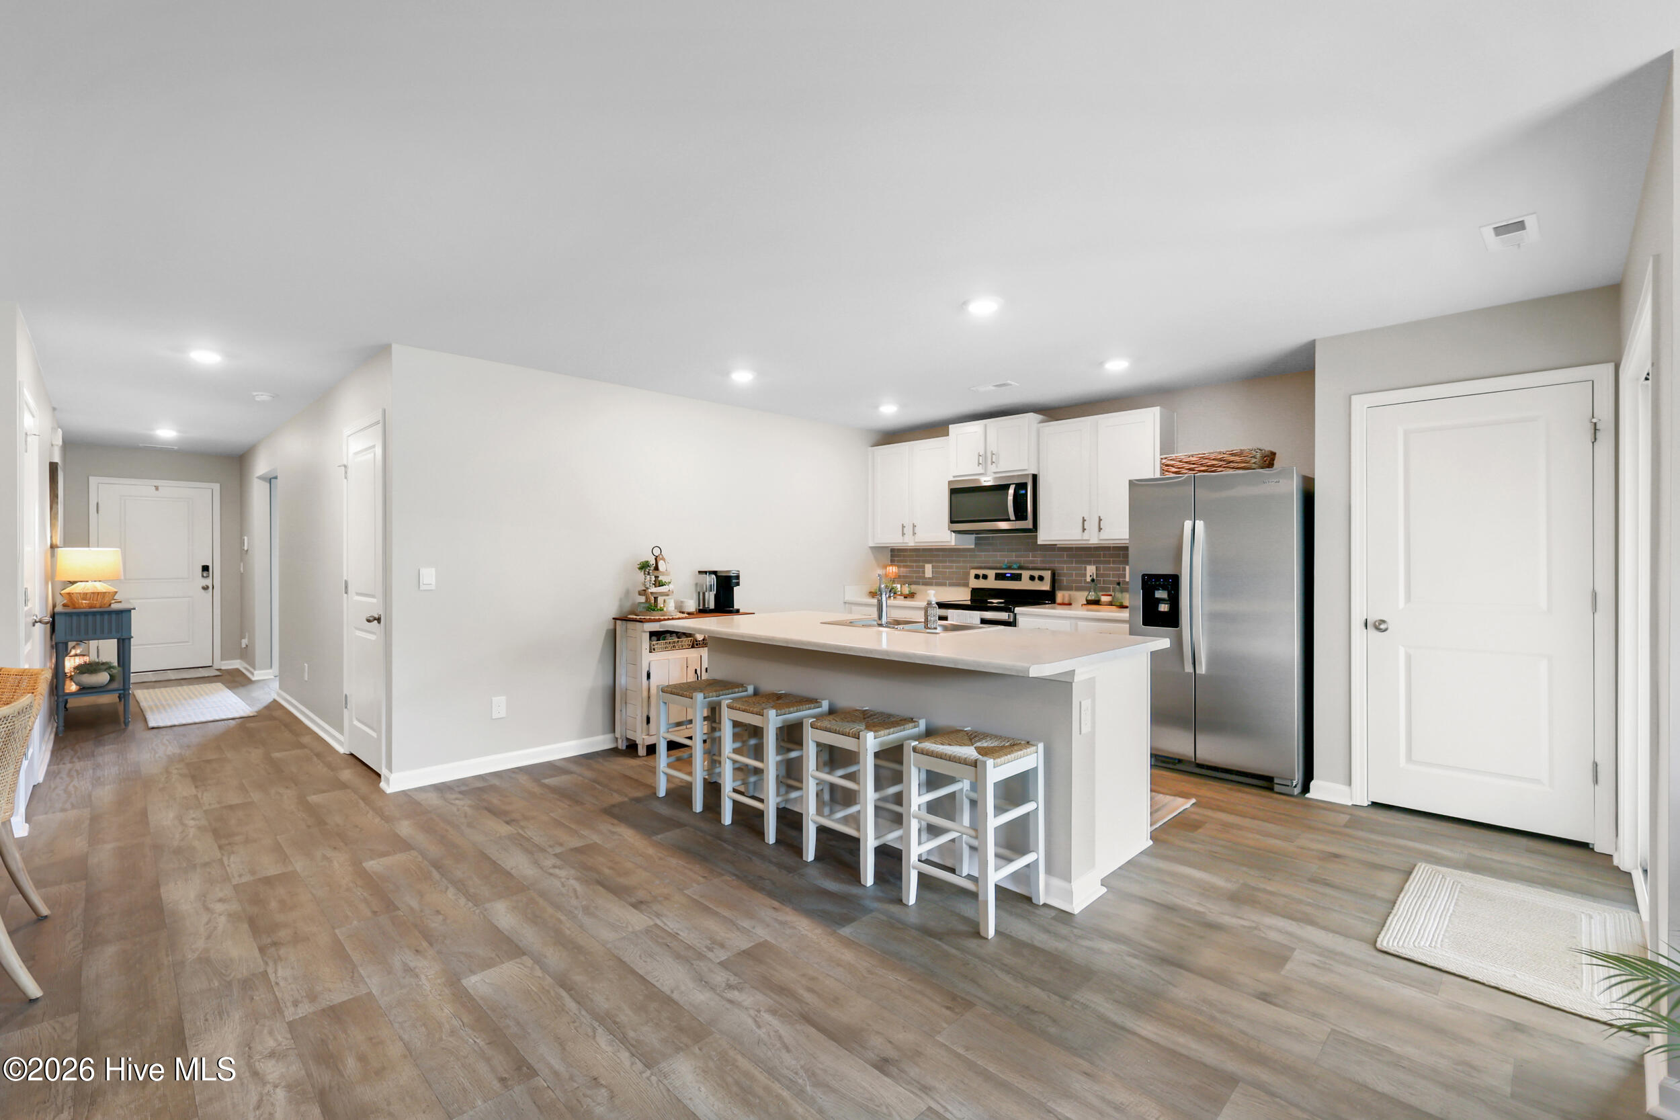
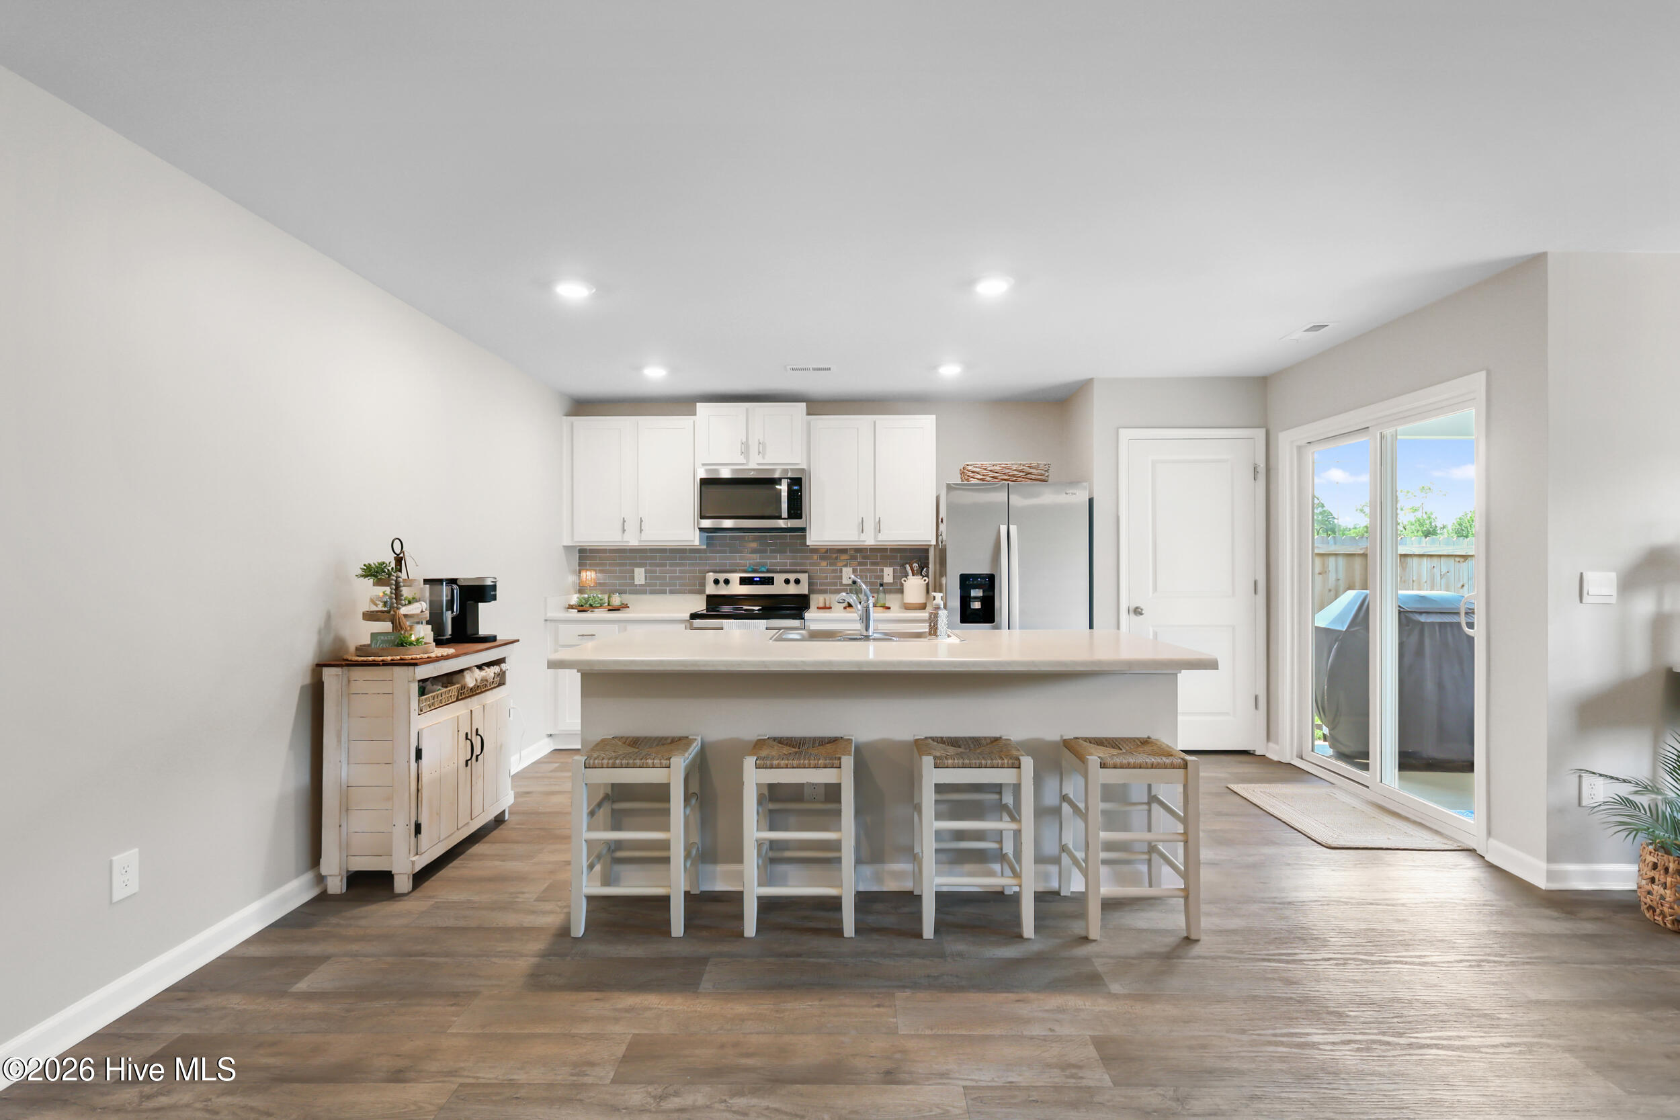
Open kitchen with white cabinets, stainless steel appliances, and a long island with four stools.
Bright kitchen with a large island, four stools, stainless steel appliances, and sliding glass doors.
Open-plan kitchen with a large white island, adjoining dining area, and sliding doors to a fenced patio.
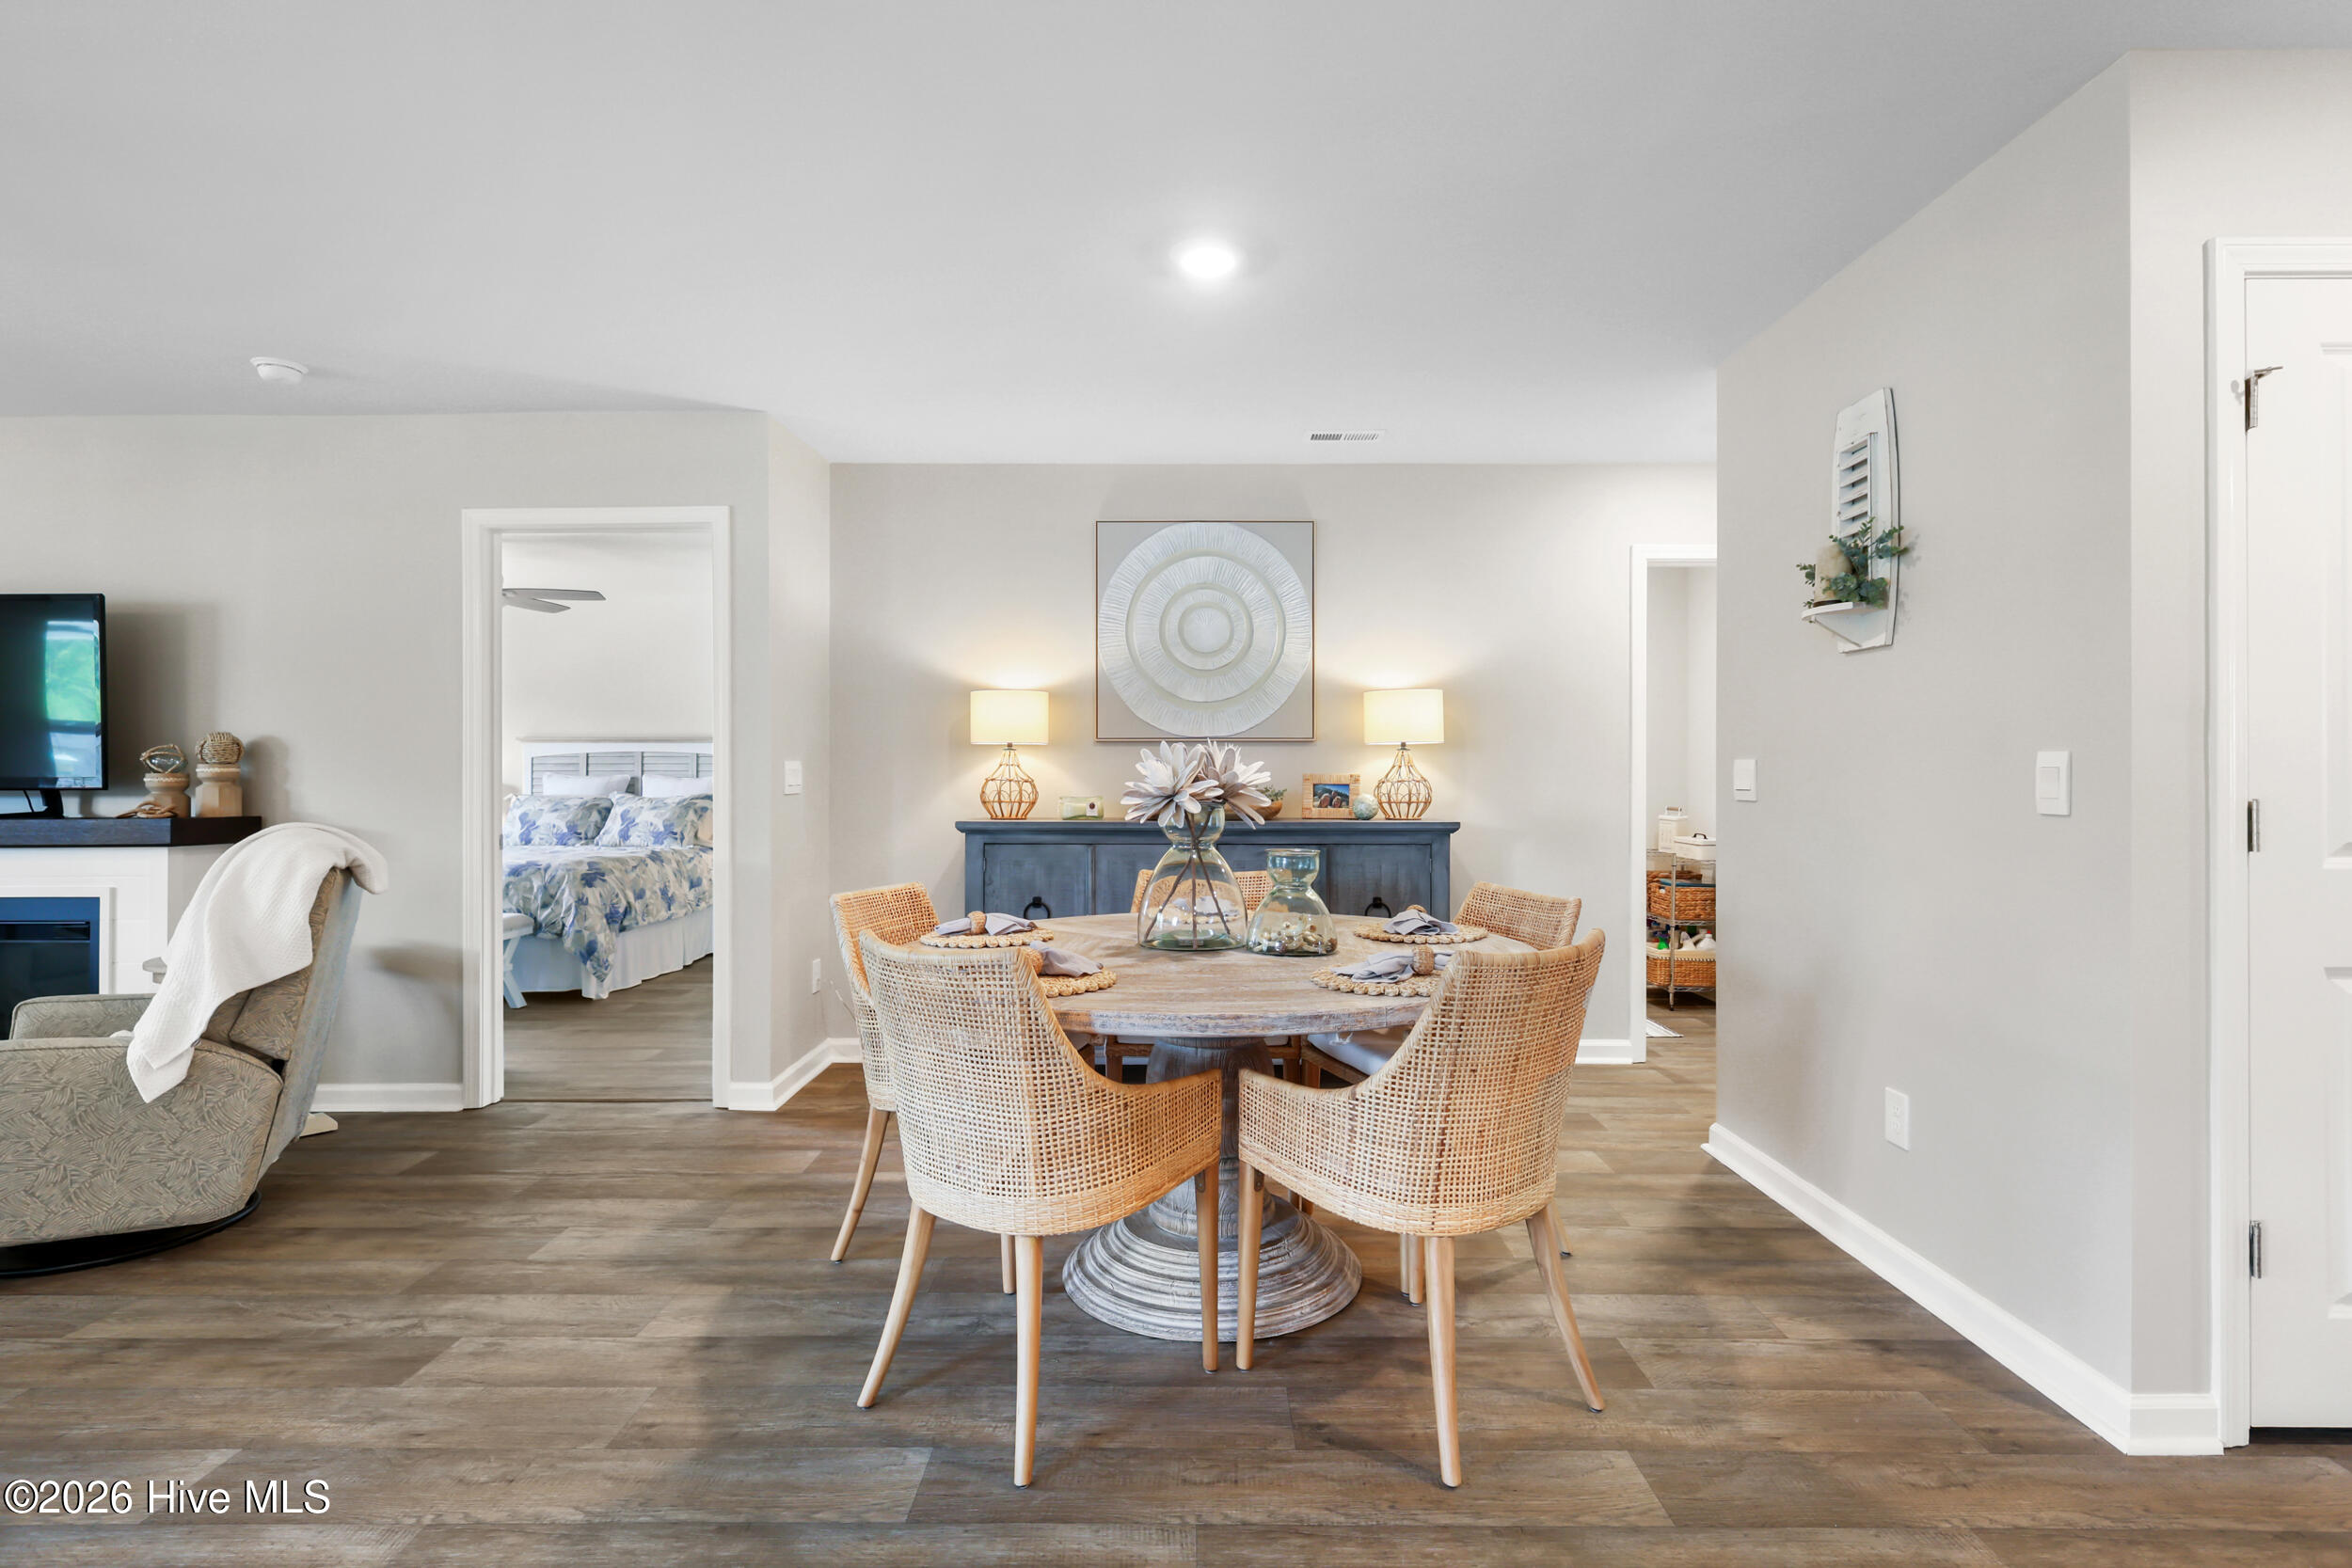
Dining area with a round wood table, woven chairs, and blue sideboard.
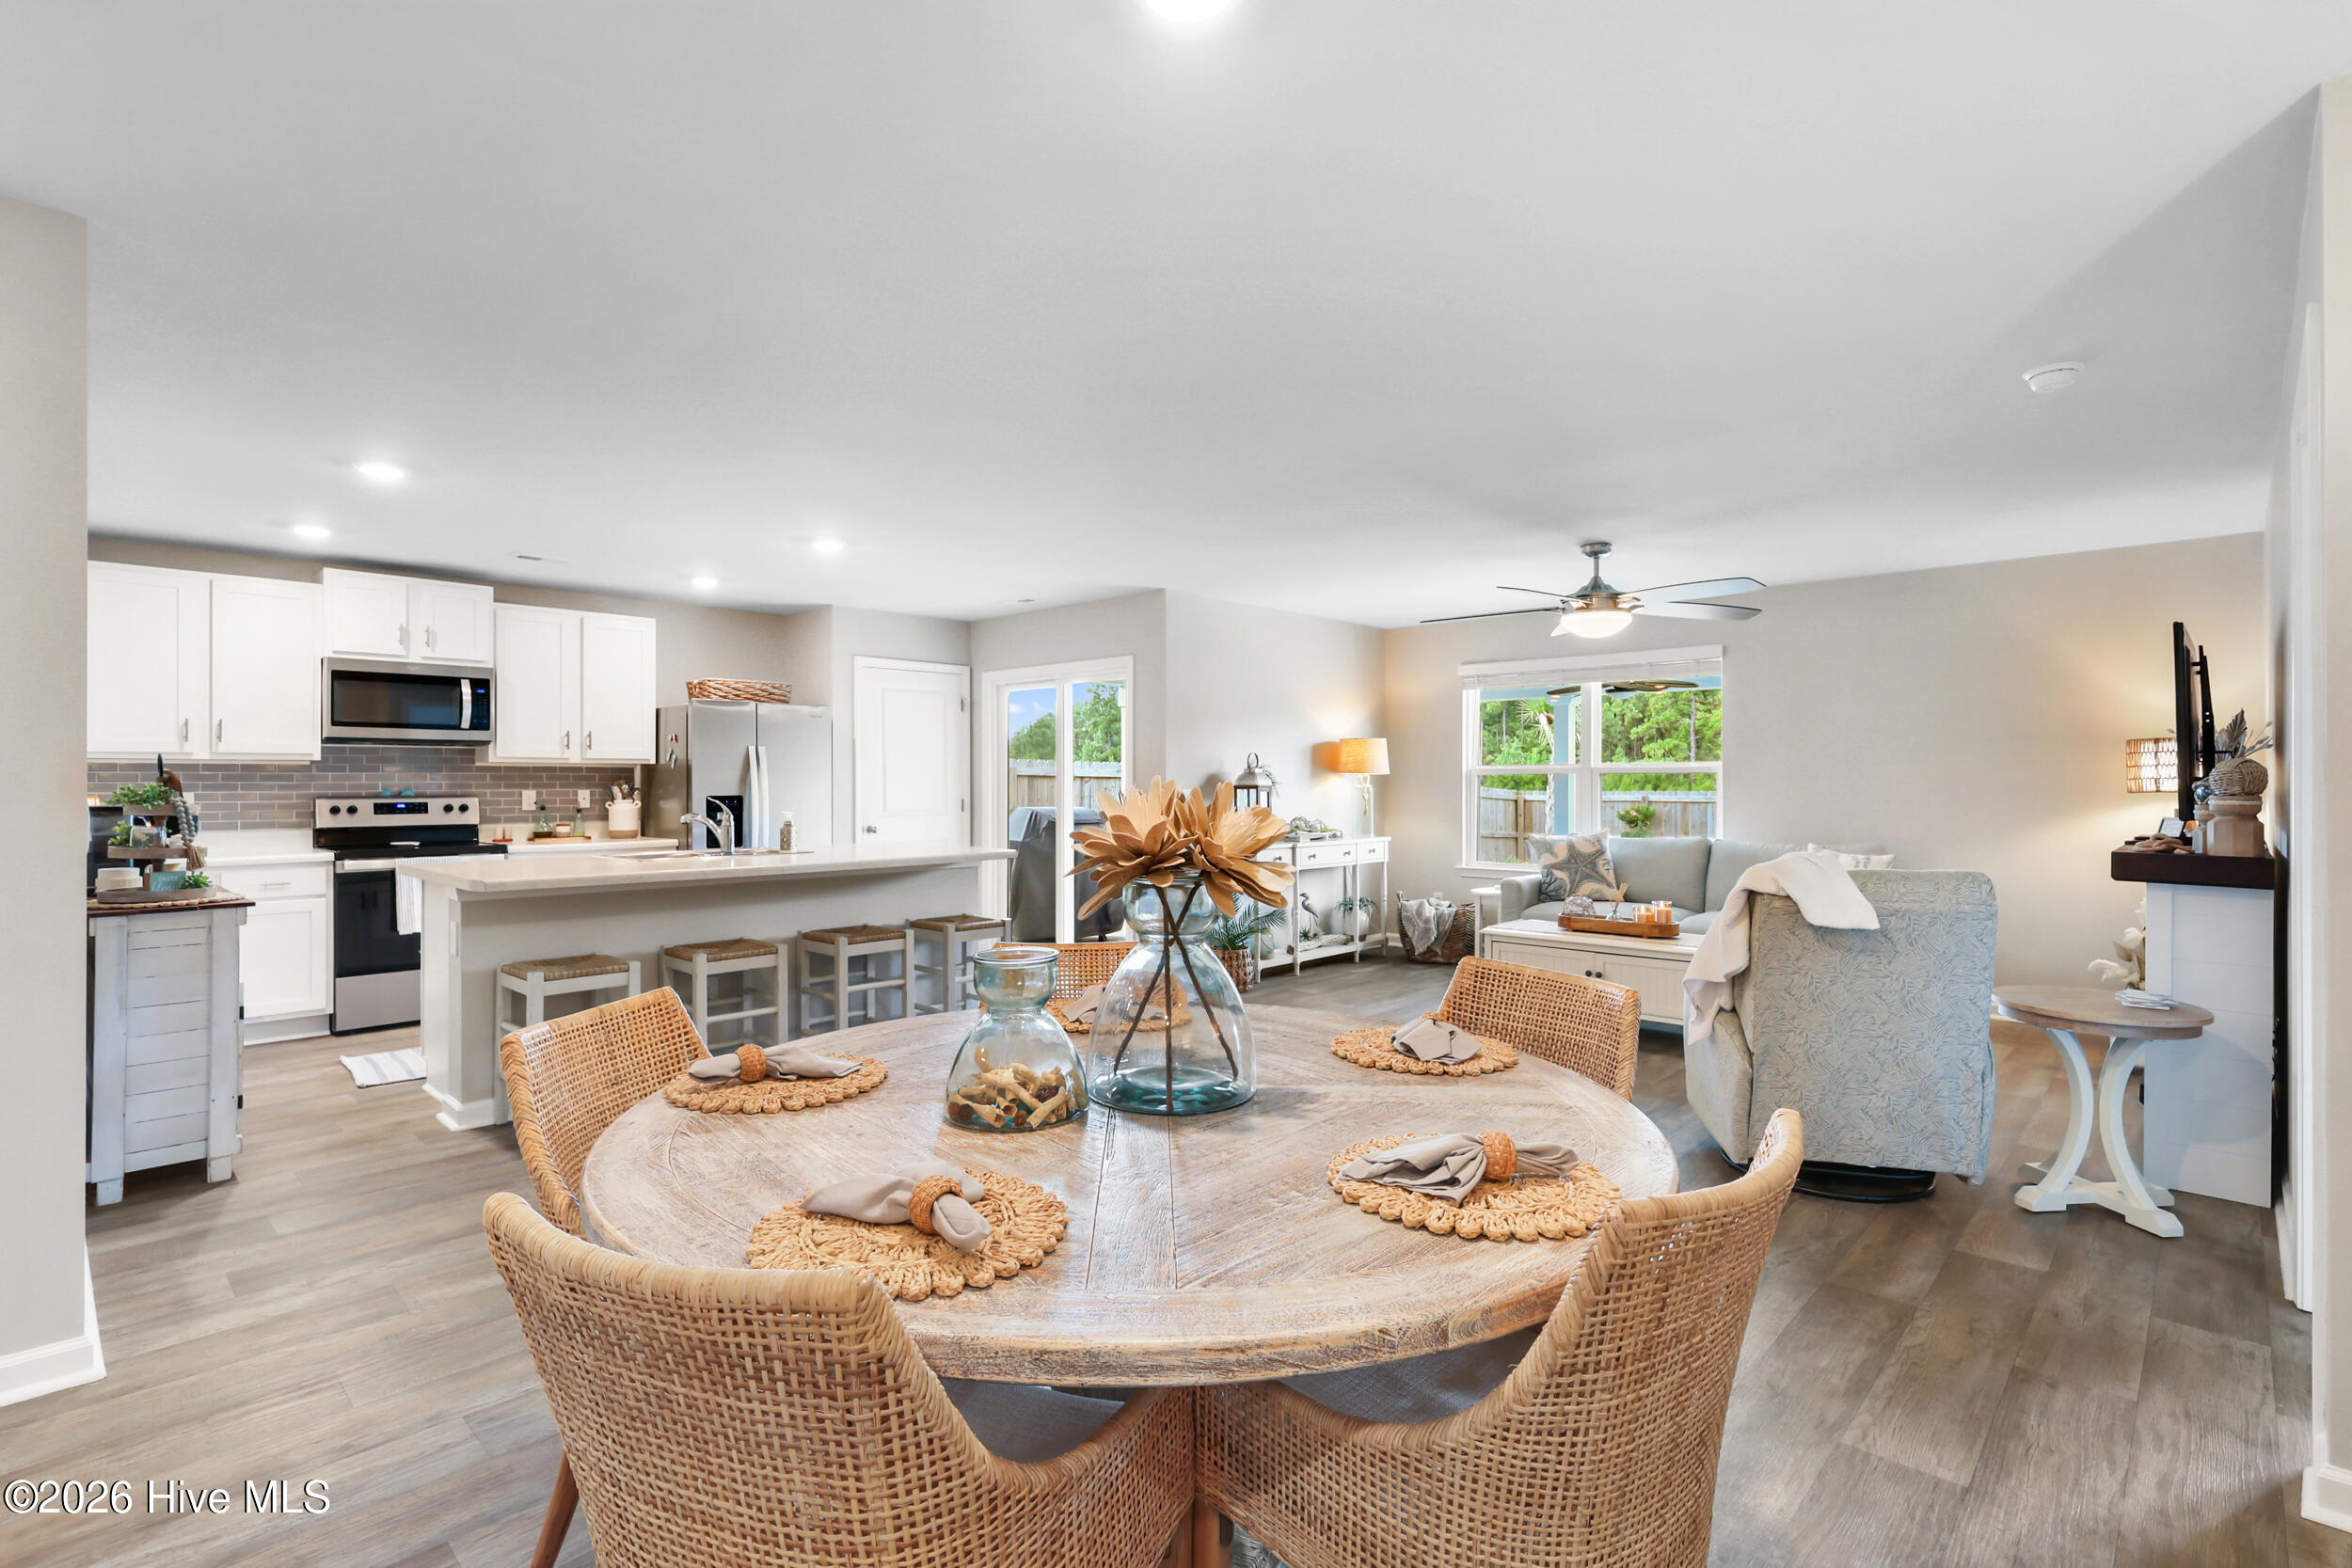
Open-plan kitchen and living room with a round dining table, woven chairs, and a large kitchen island.
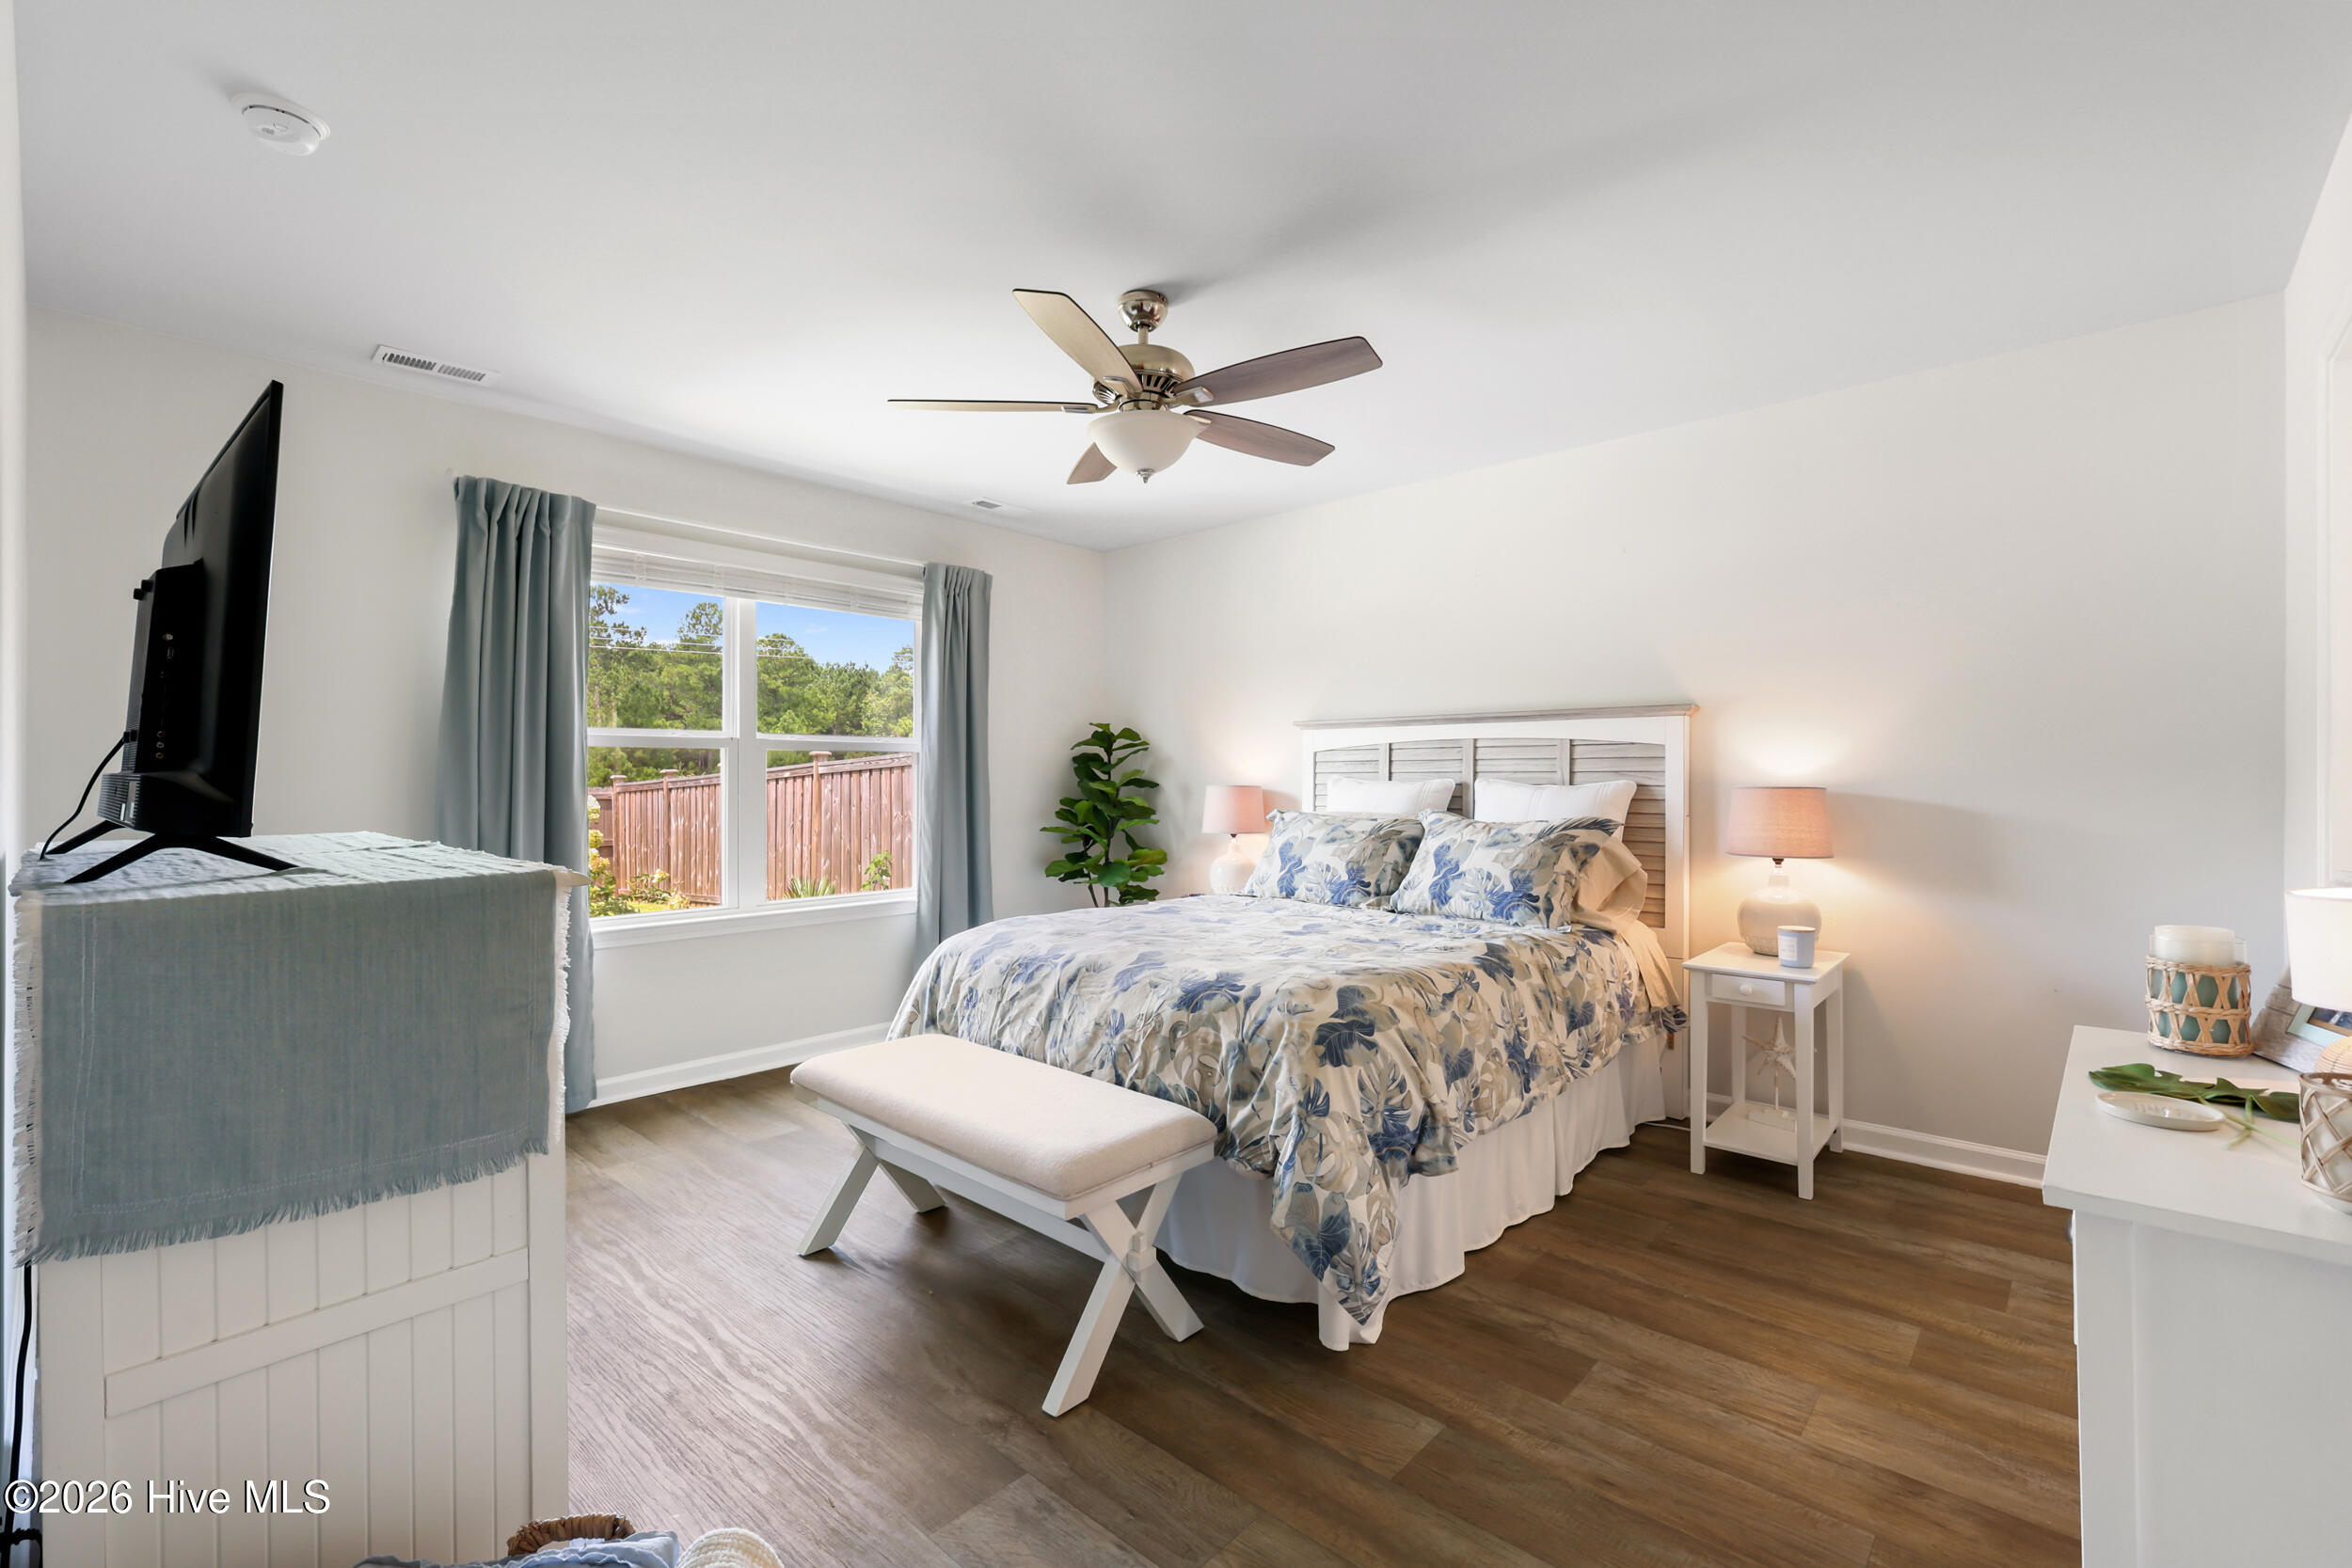
Furnished bedroom with blue floral bedding, a white bench, and a window overlooking trees and a deck.
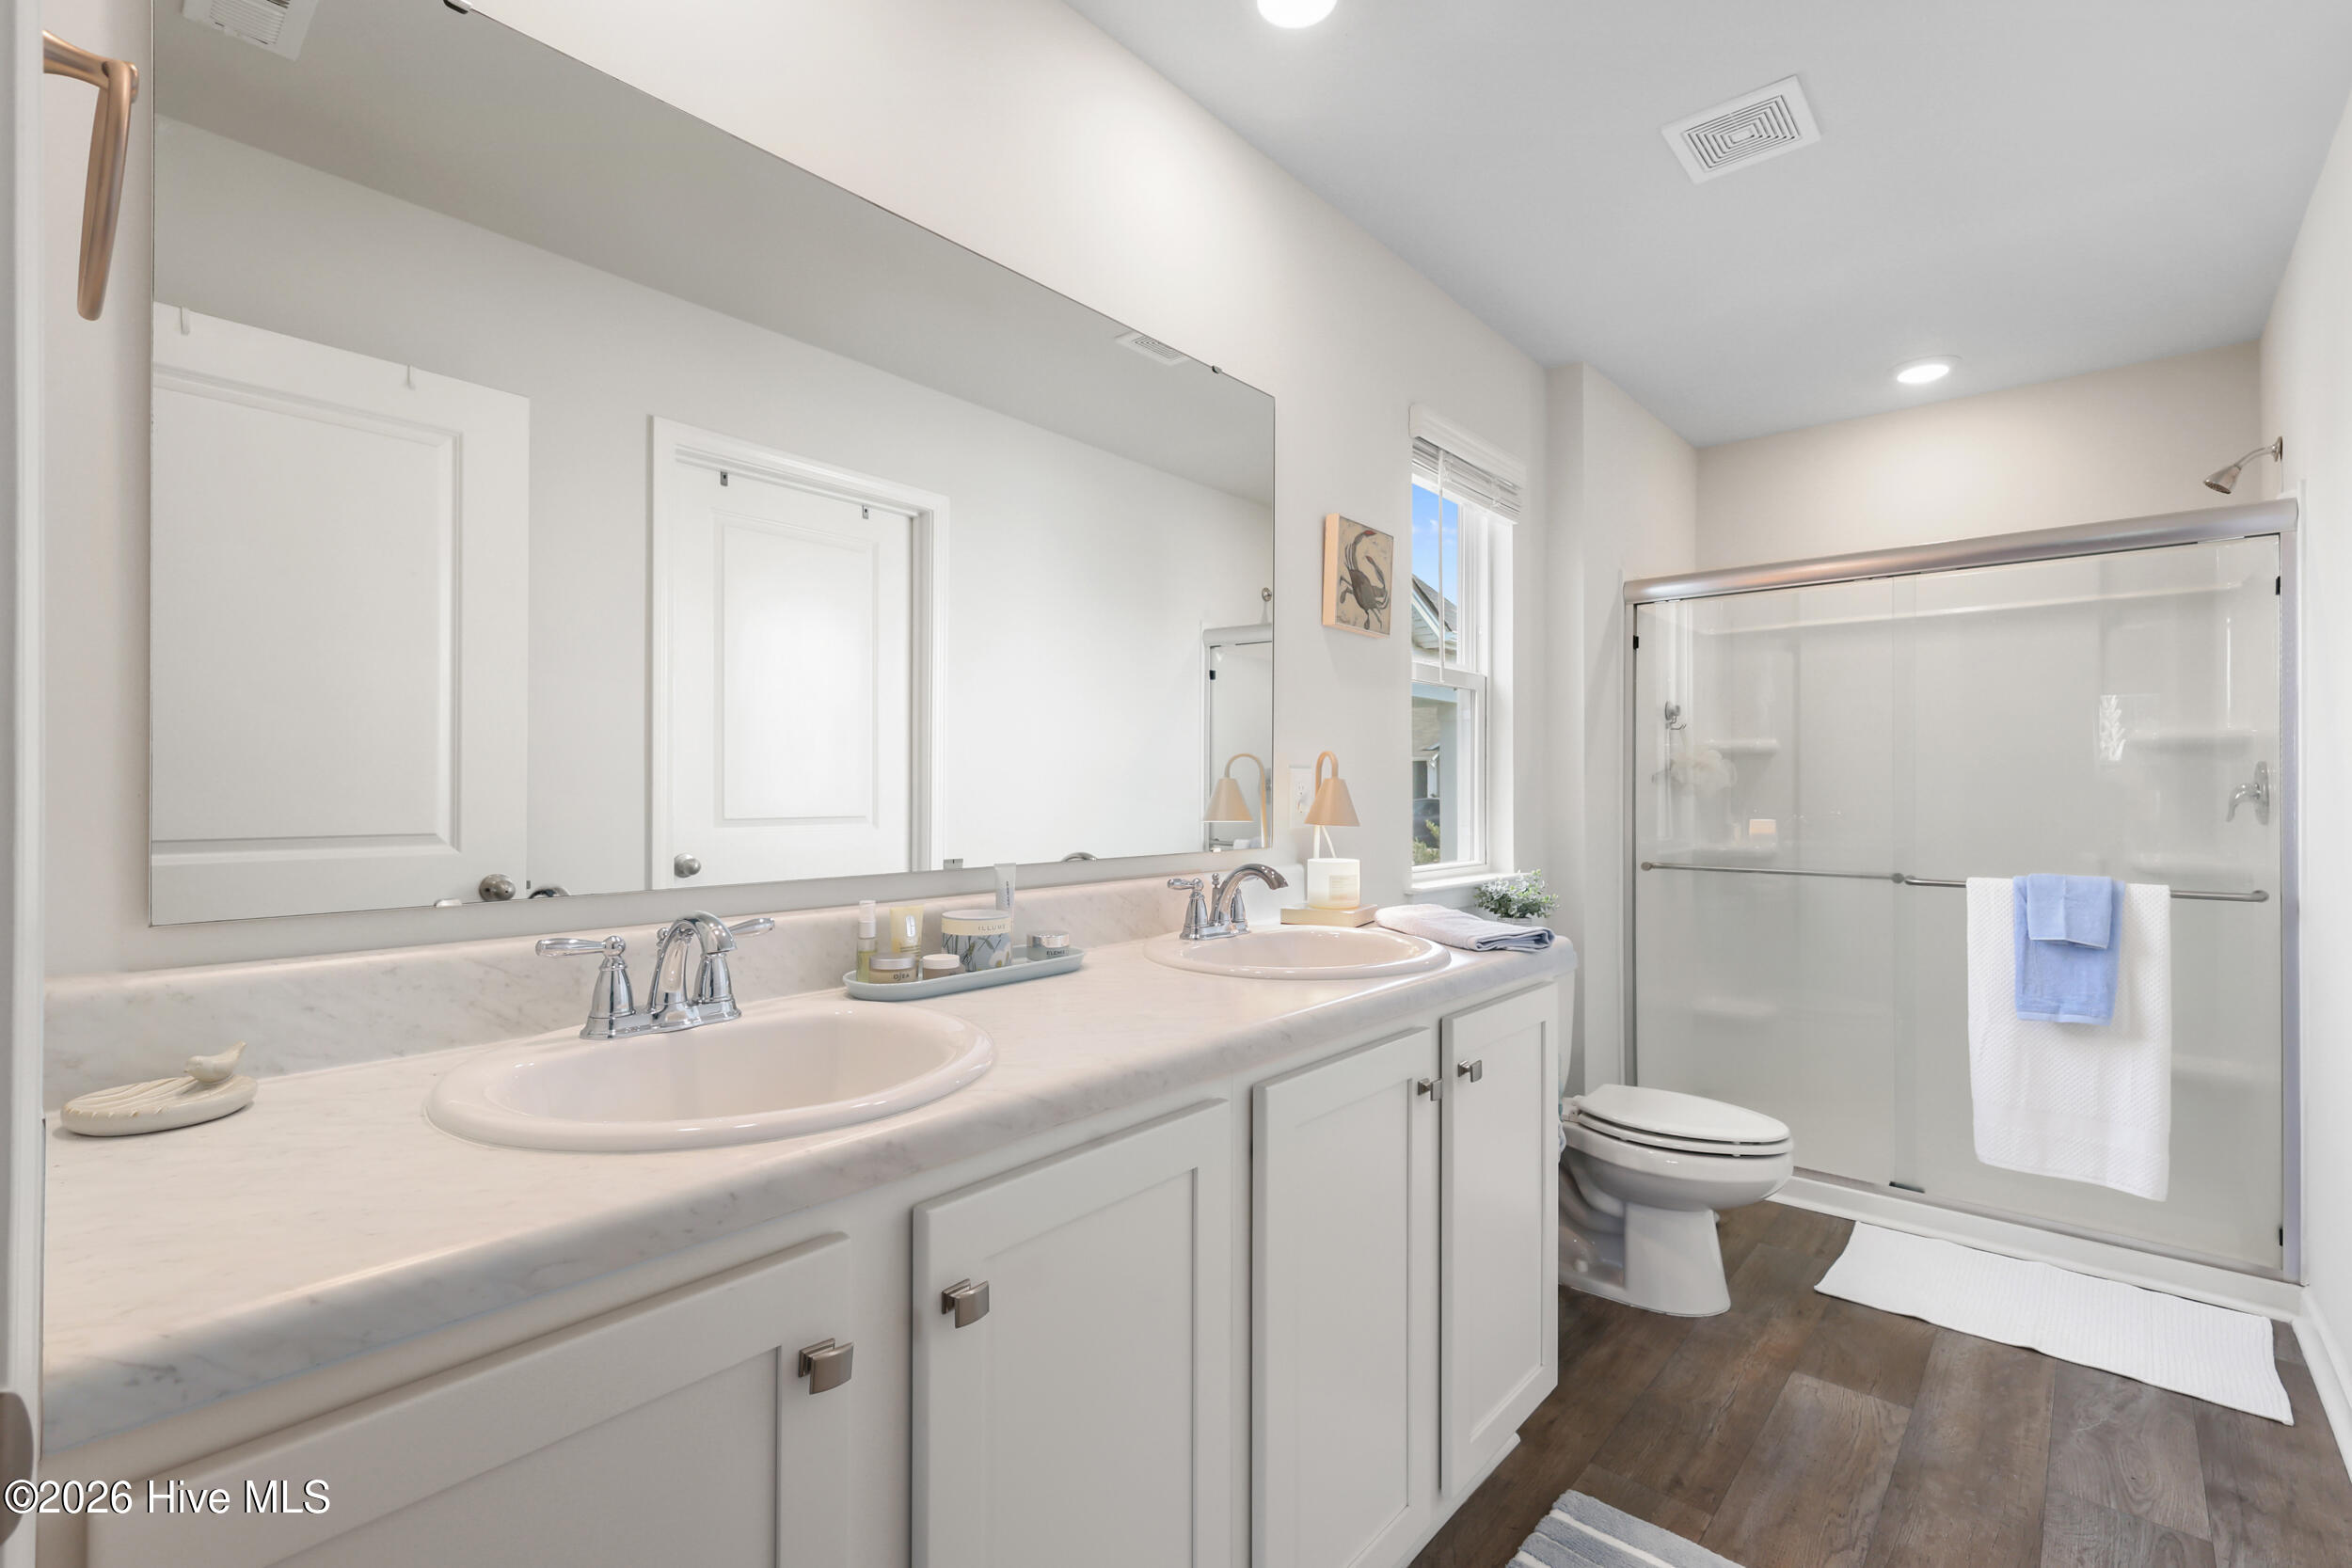
Bright bathroom with a double-sink vanity and a glass-enclosed shower.
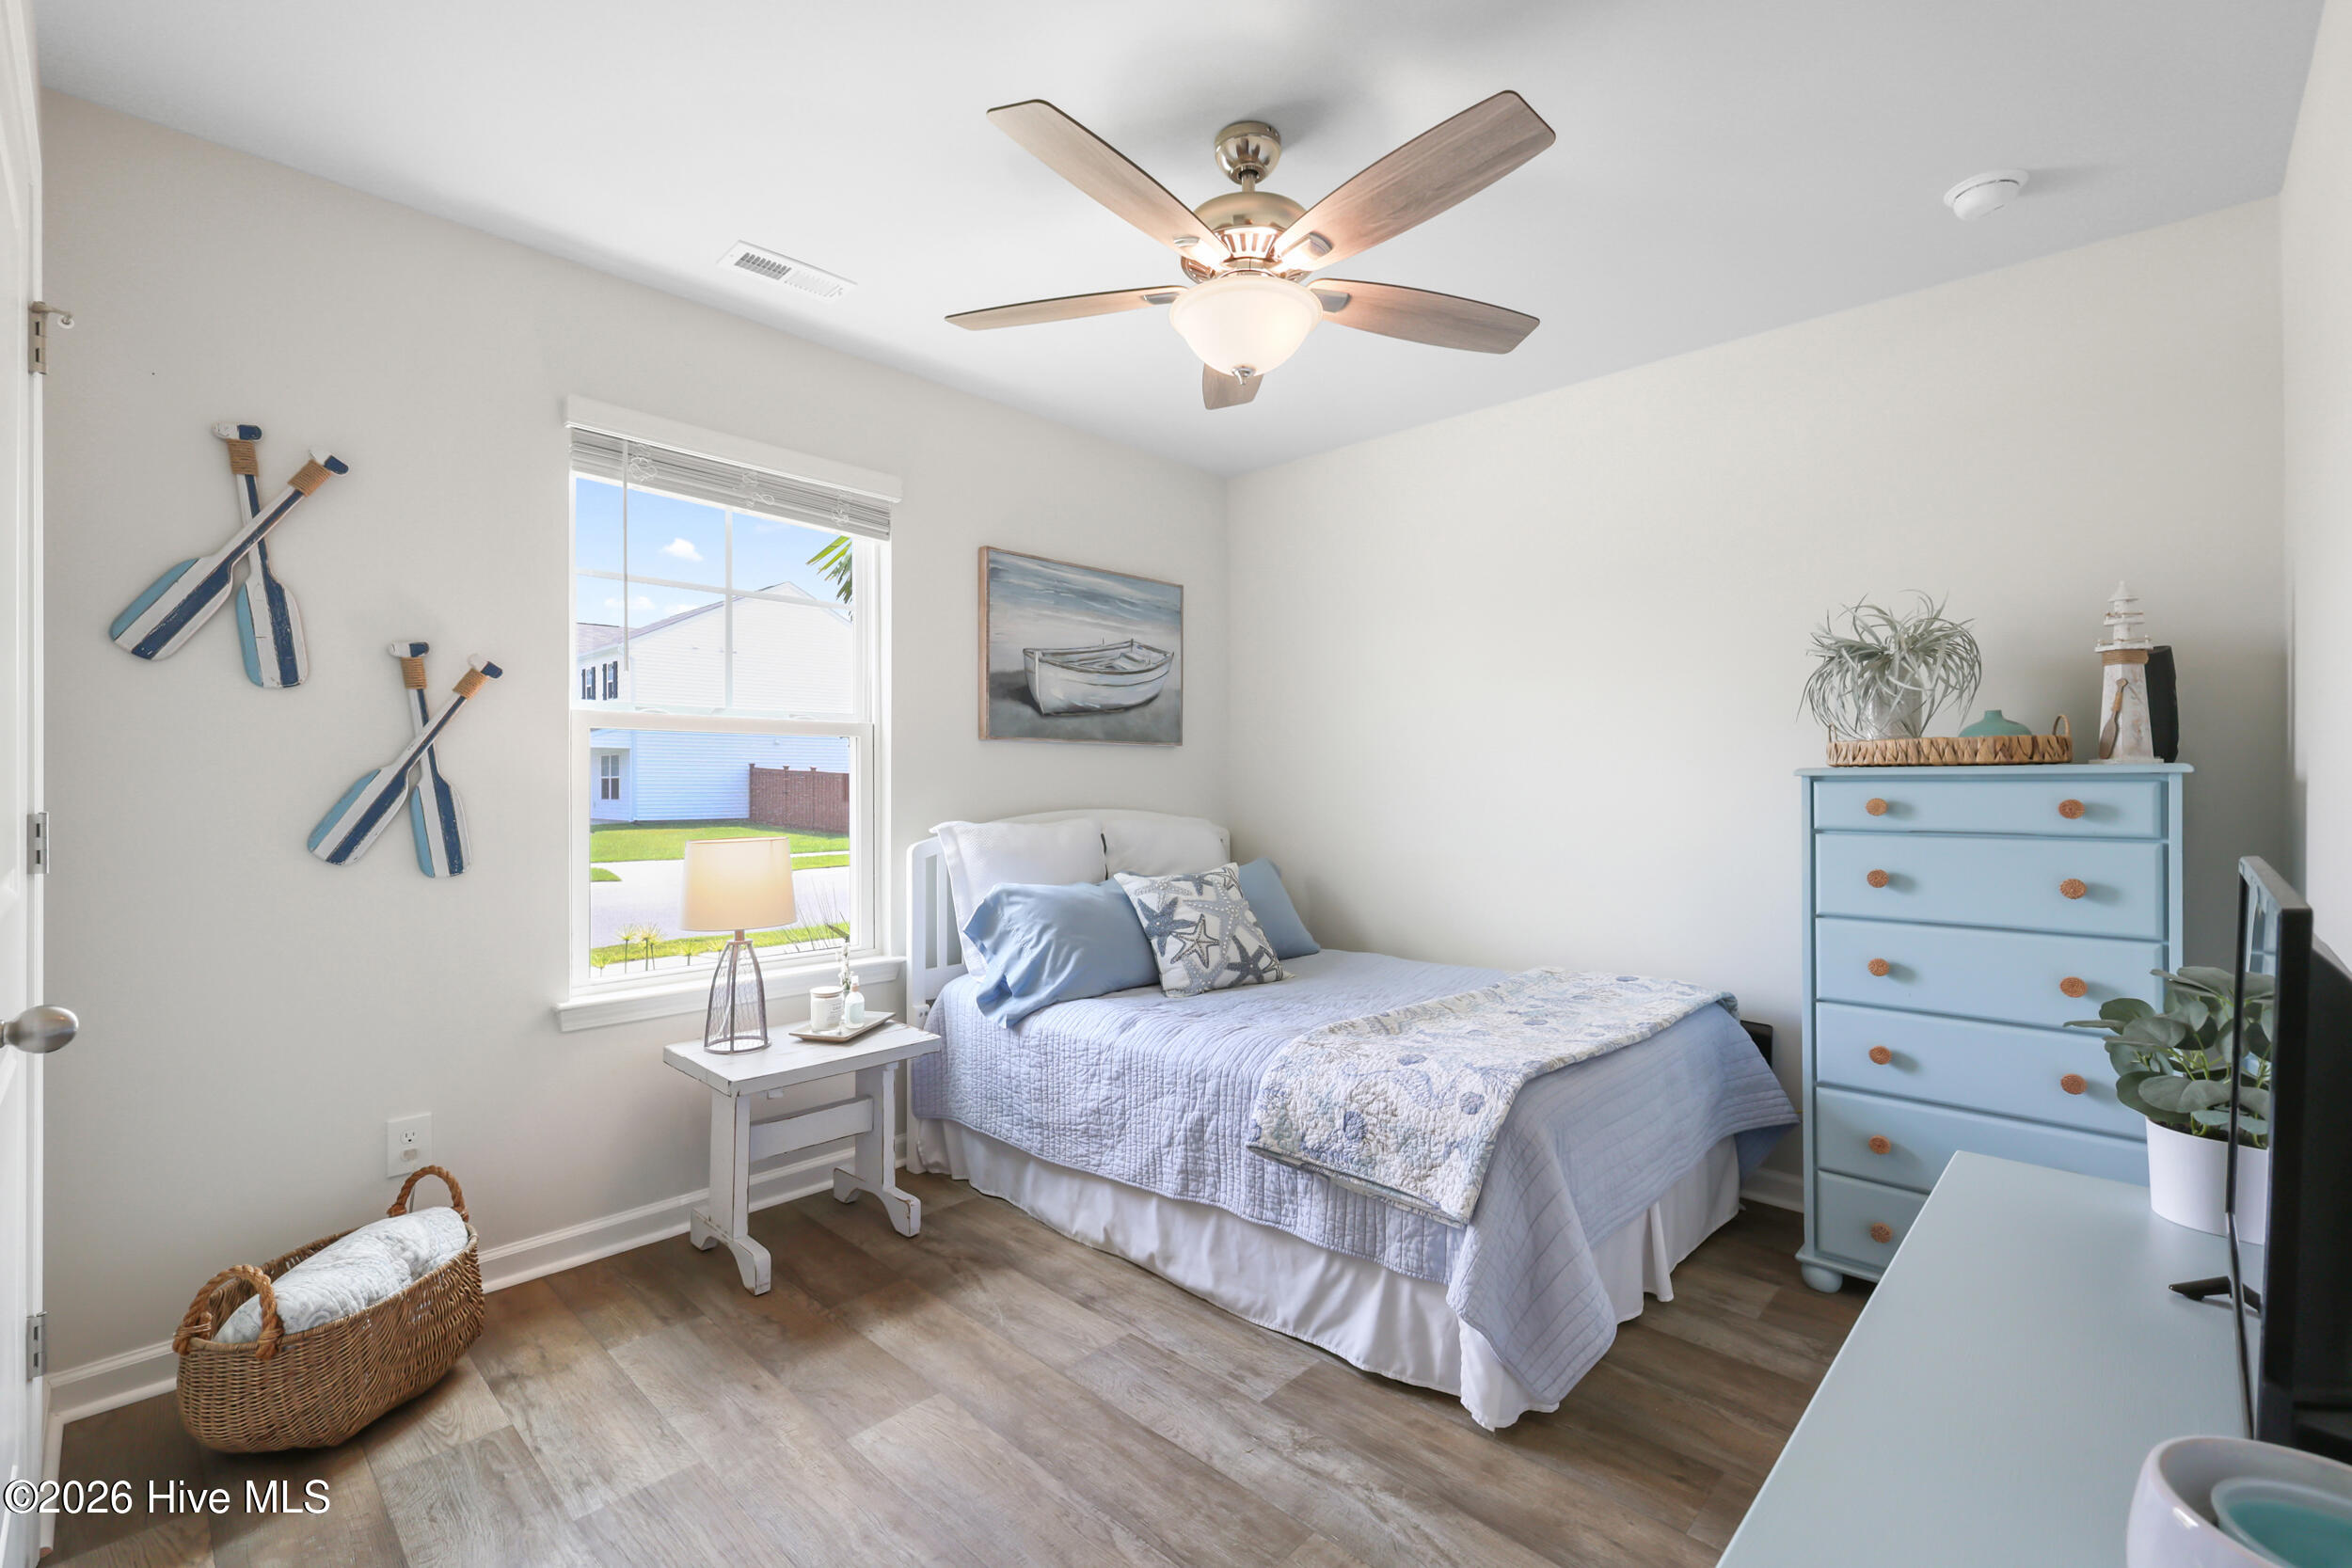
Furnished bedroom with pale blue bedding, nautical decor, and a blue dresser.
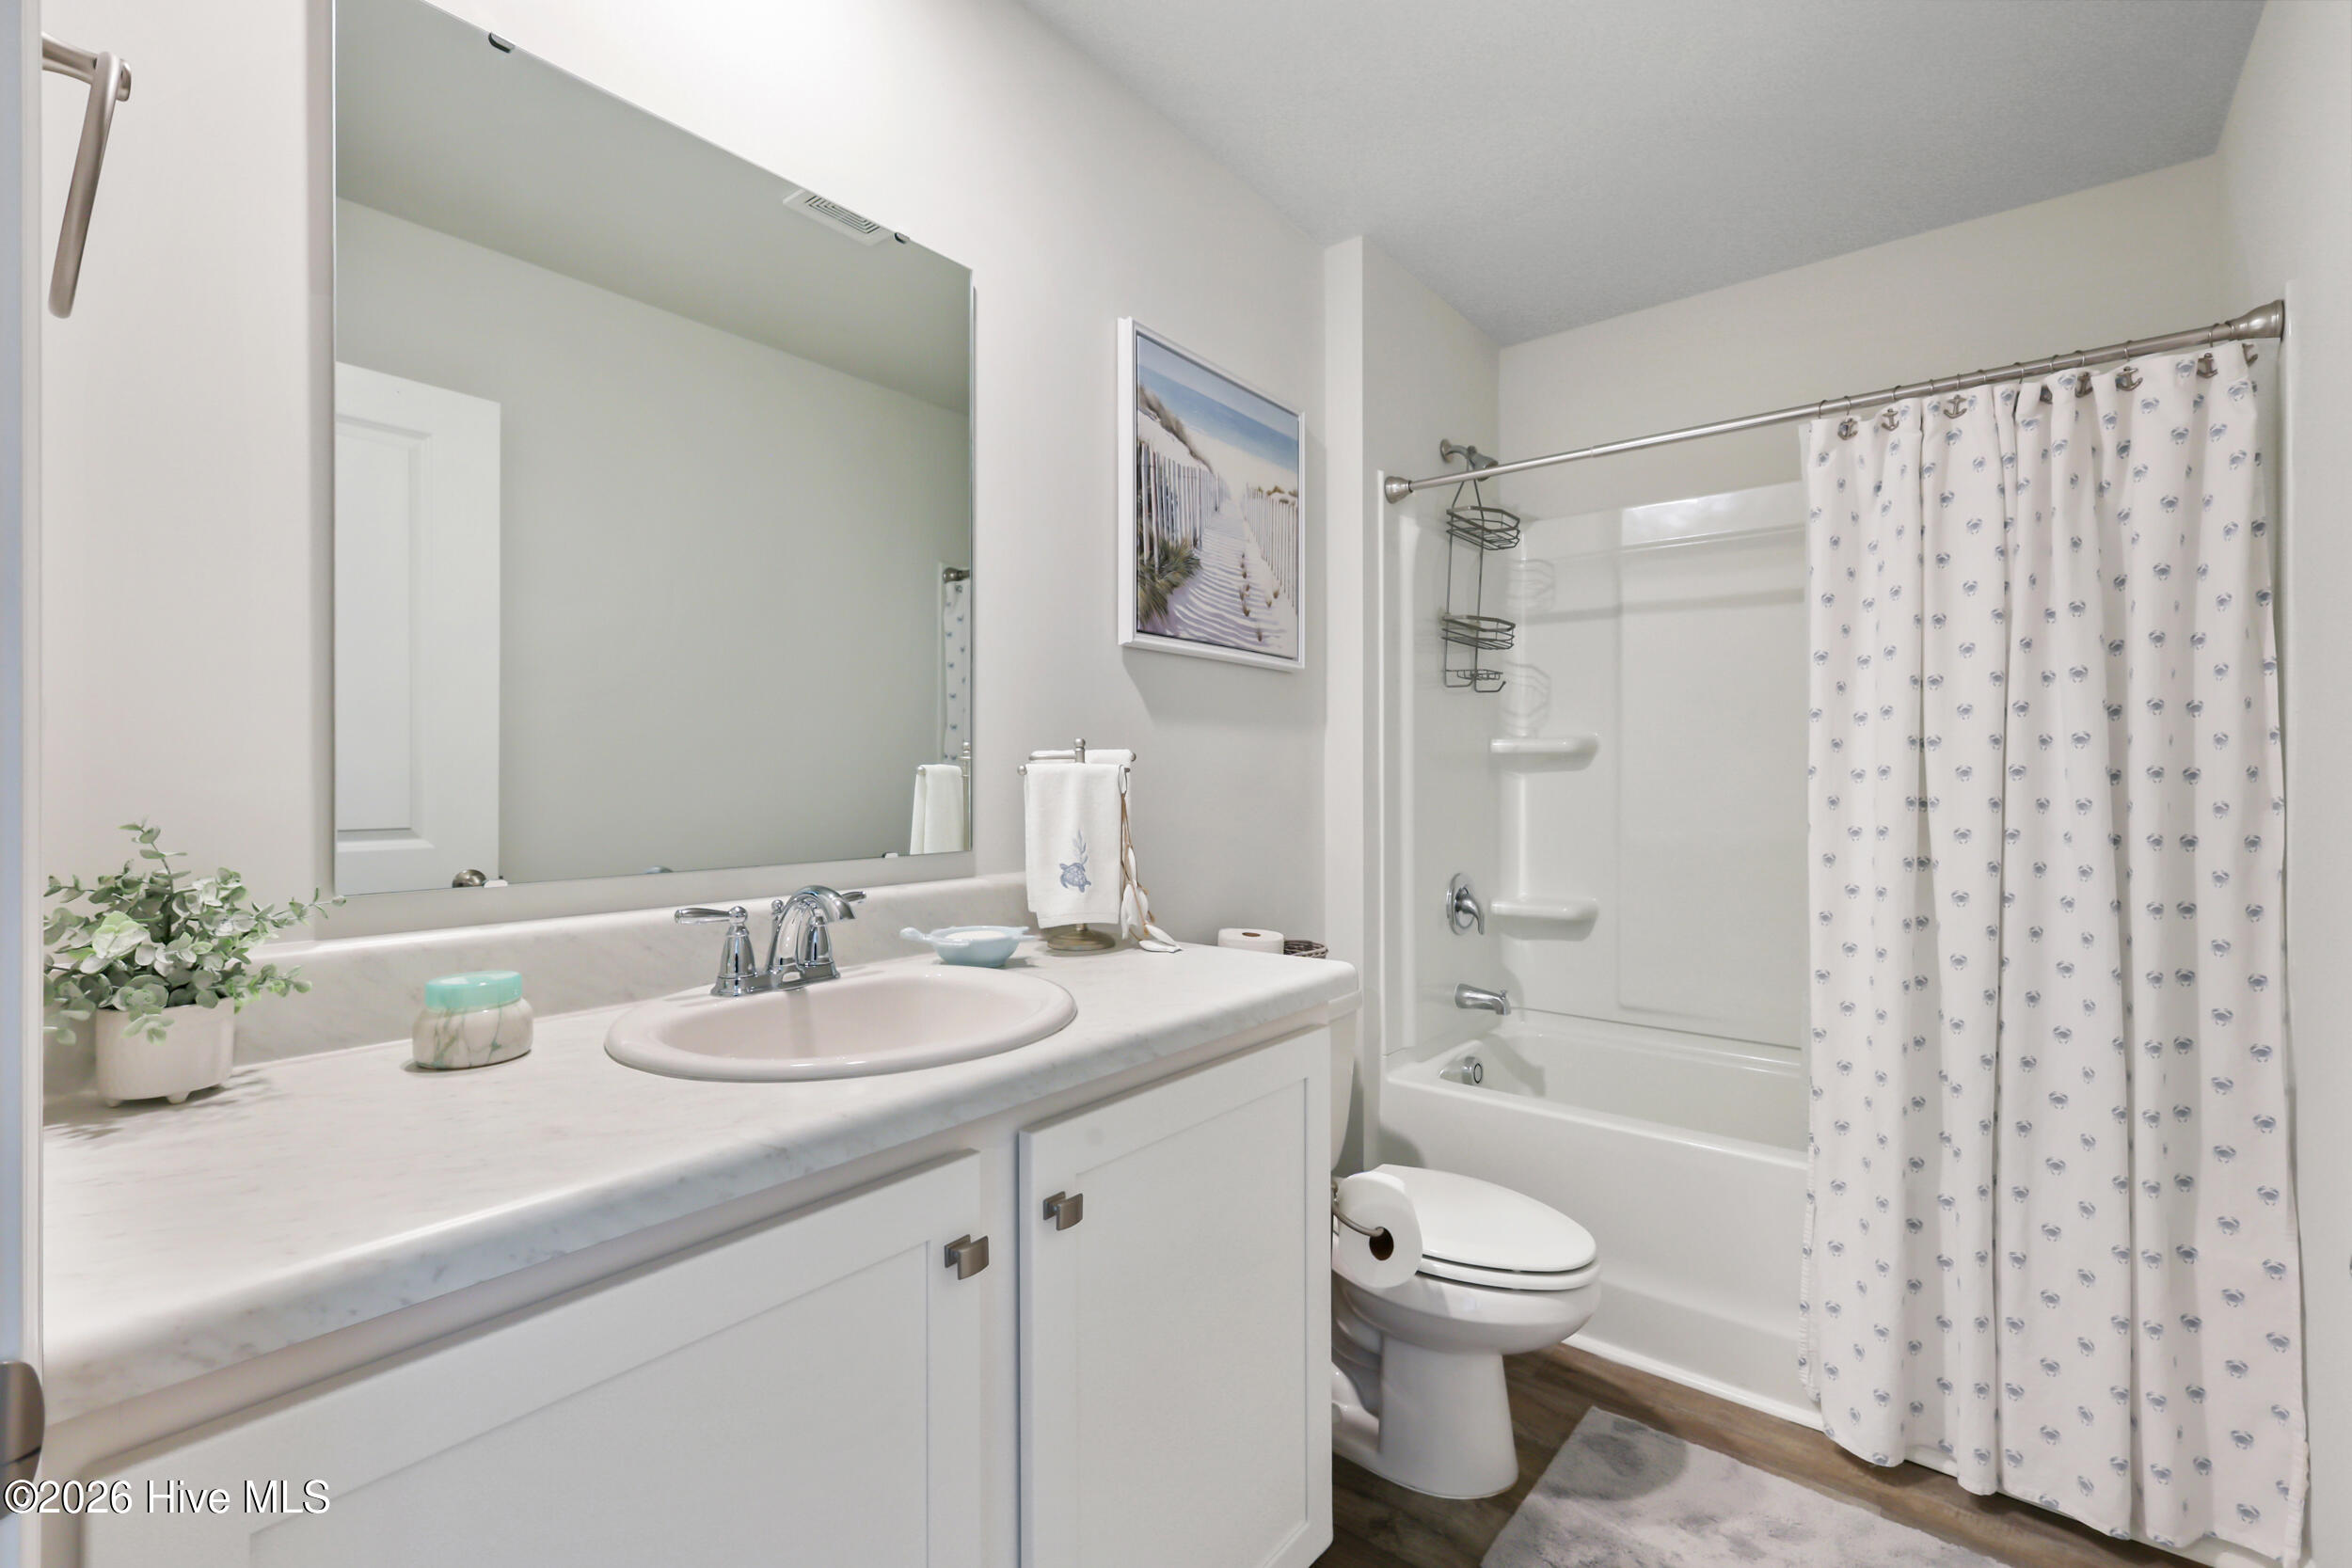
Bathroom with a white vanity, large mirror, and tub-shower behind a patterned curtain.
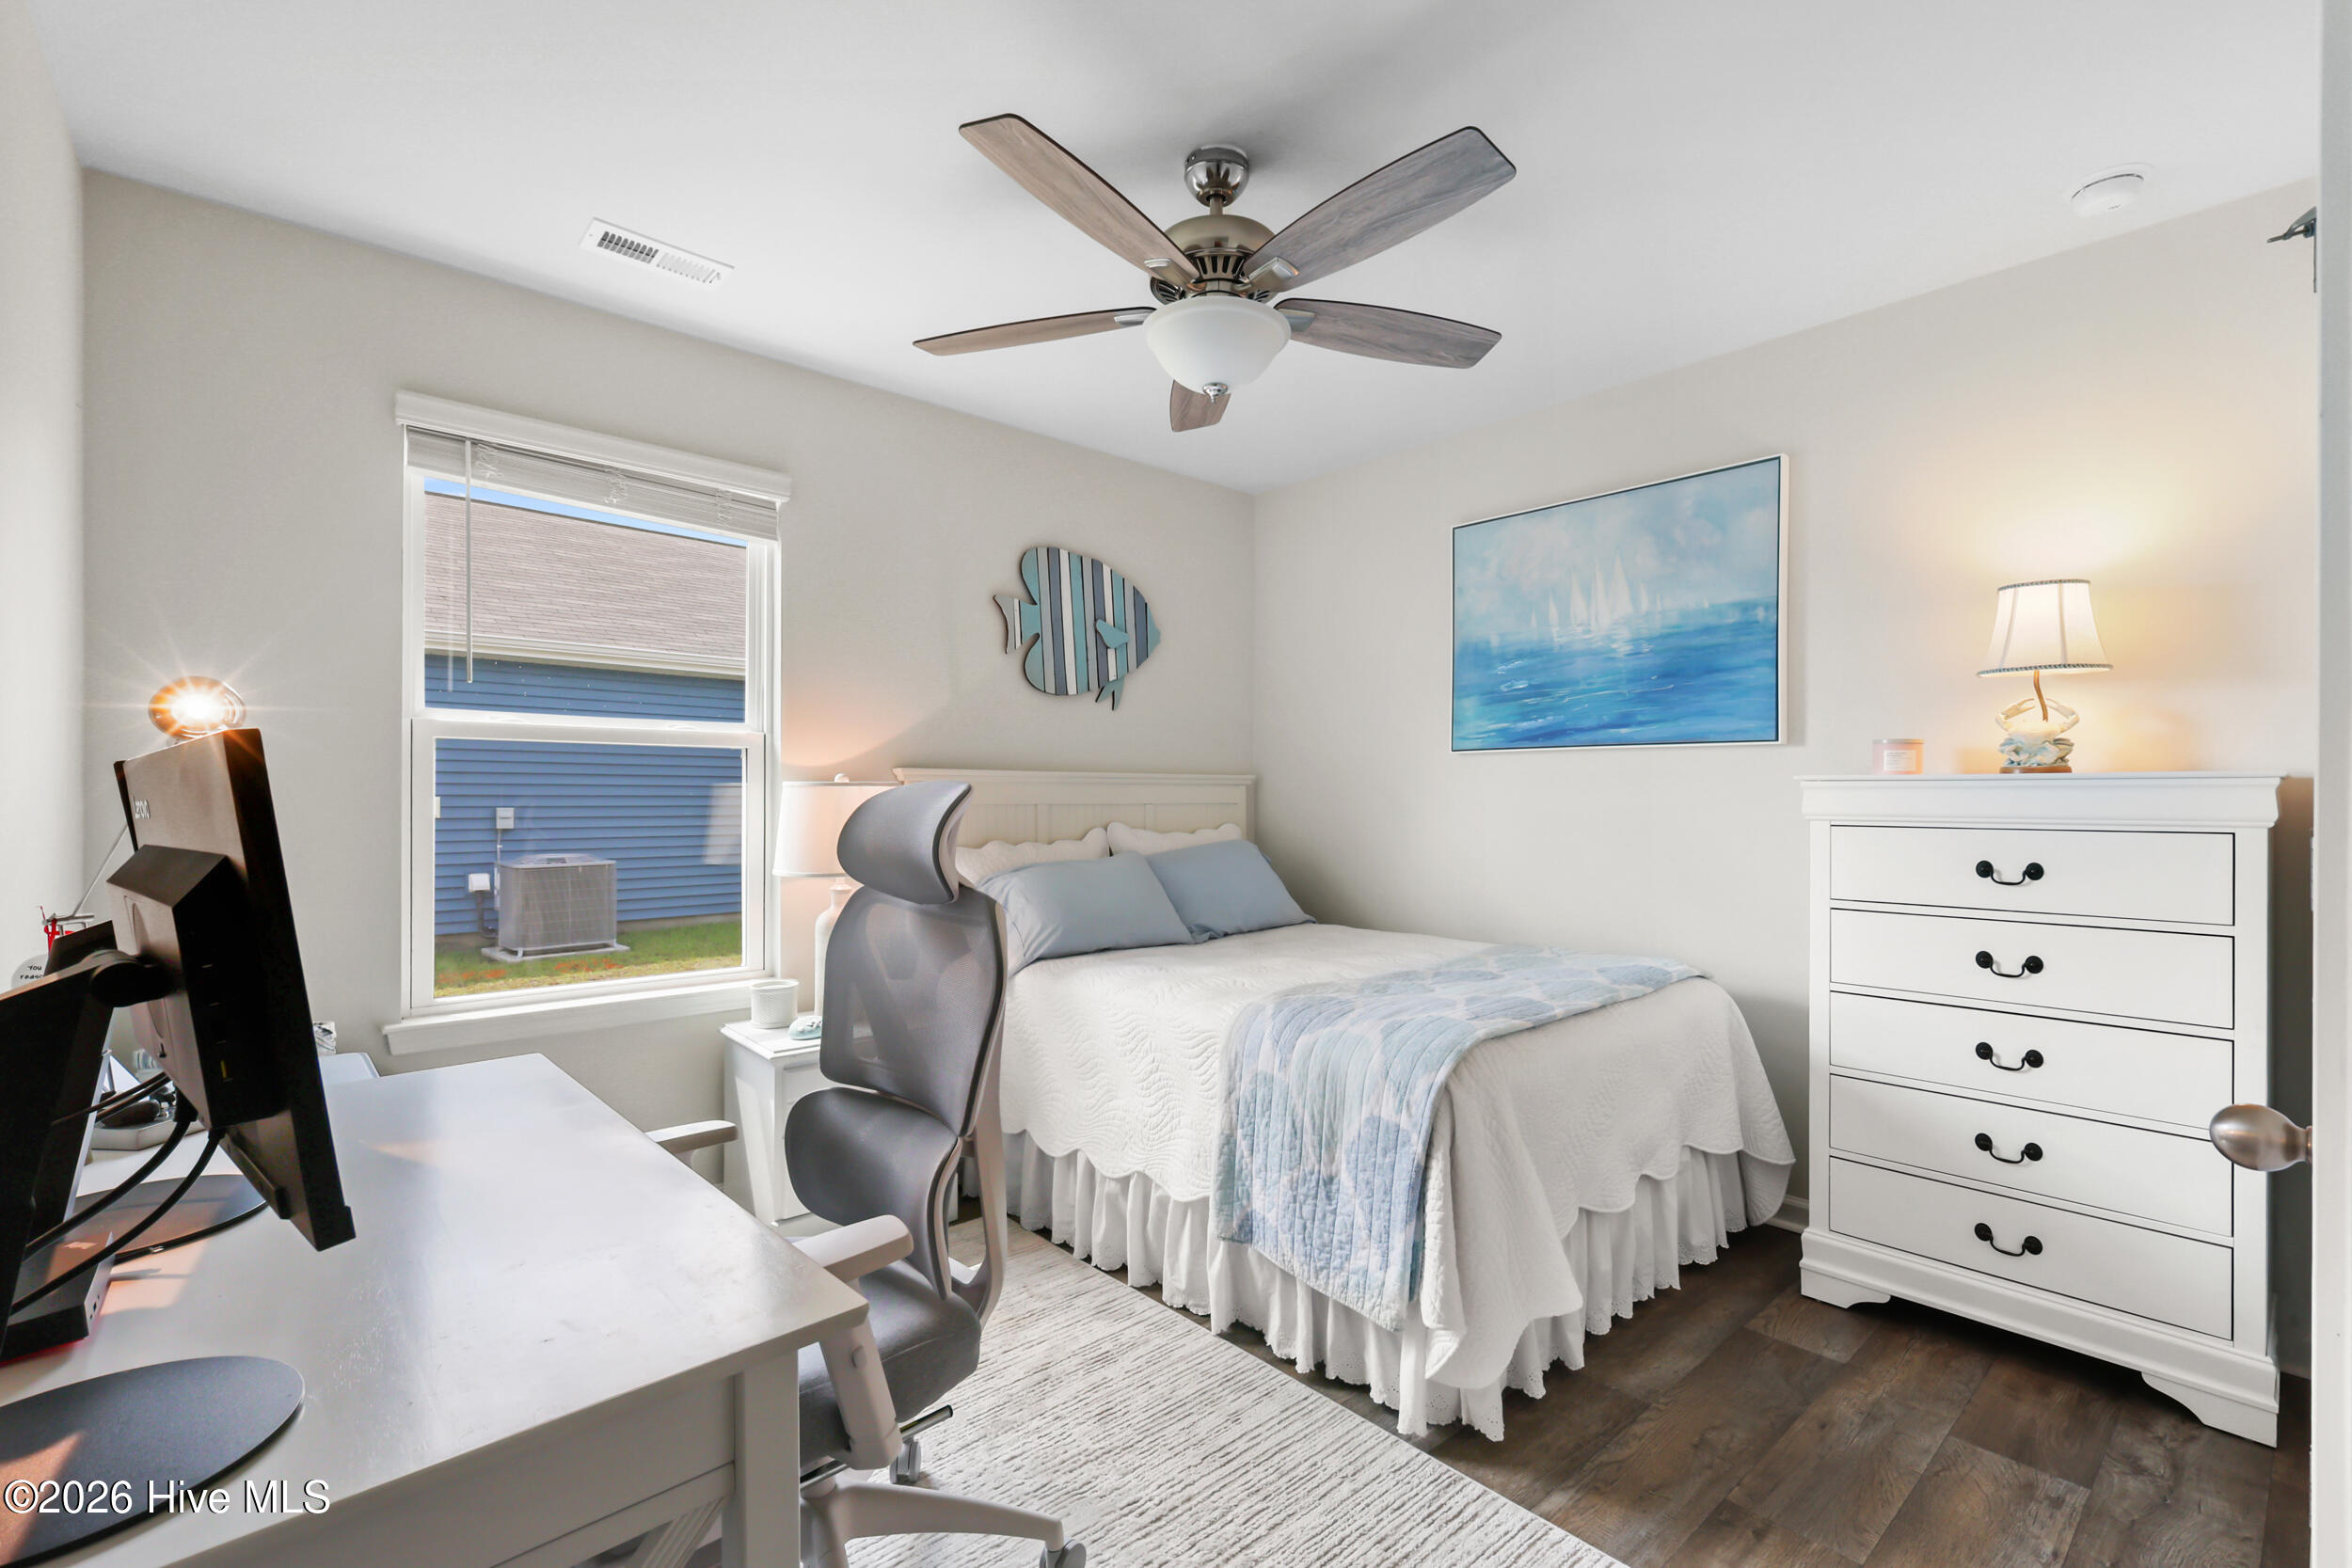
Furnished bedroom with a white bed, pale blue accents, desk by the window, and coastal wall decor.
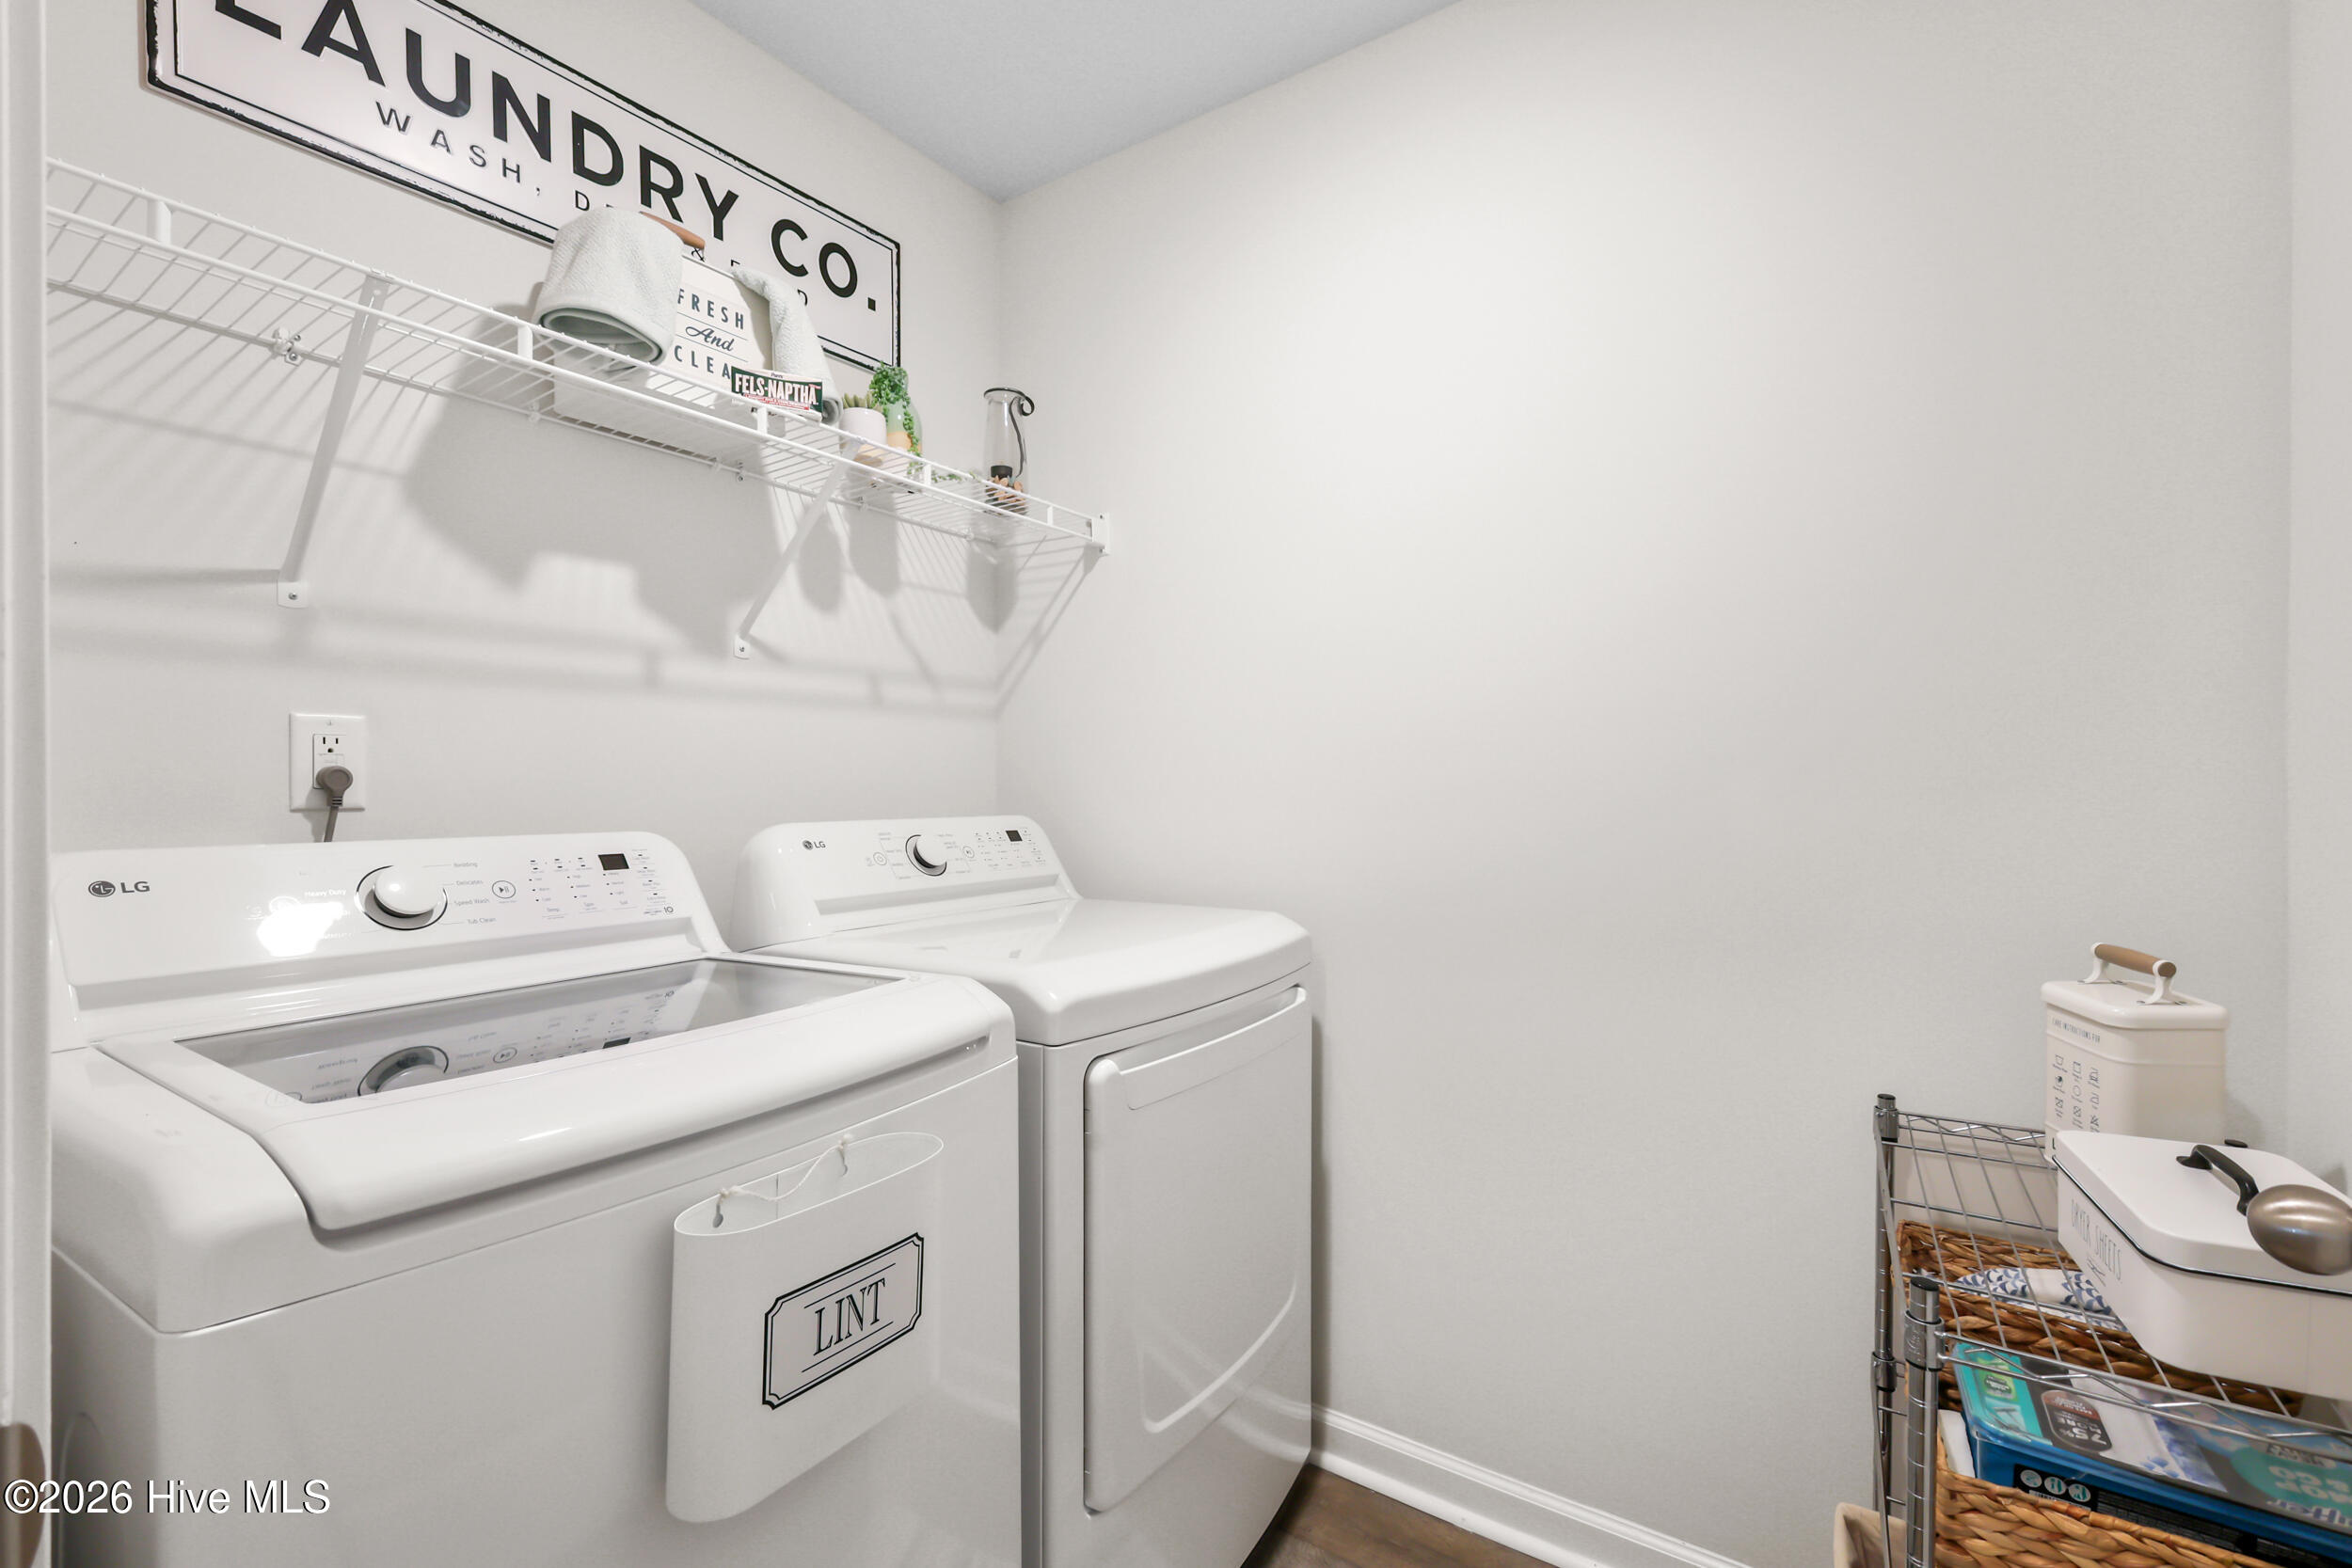
Laundry room with white washer and dryer, wire shelving, and a rolling supply cart.
Backyard stone patio with Adirondack chairs, a covered grill, palm trees, and a wooden privacy fence.
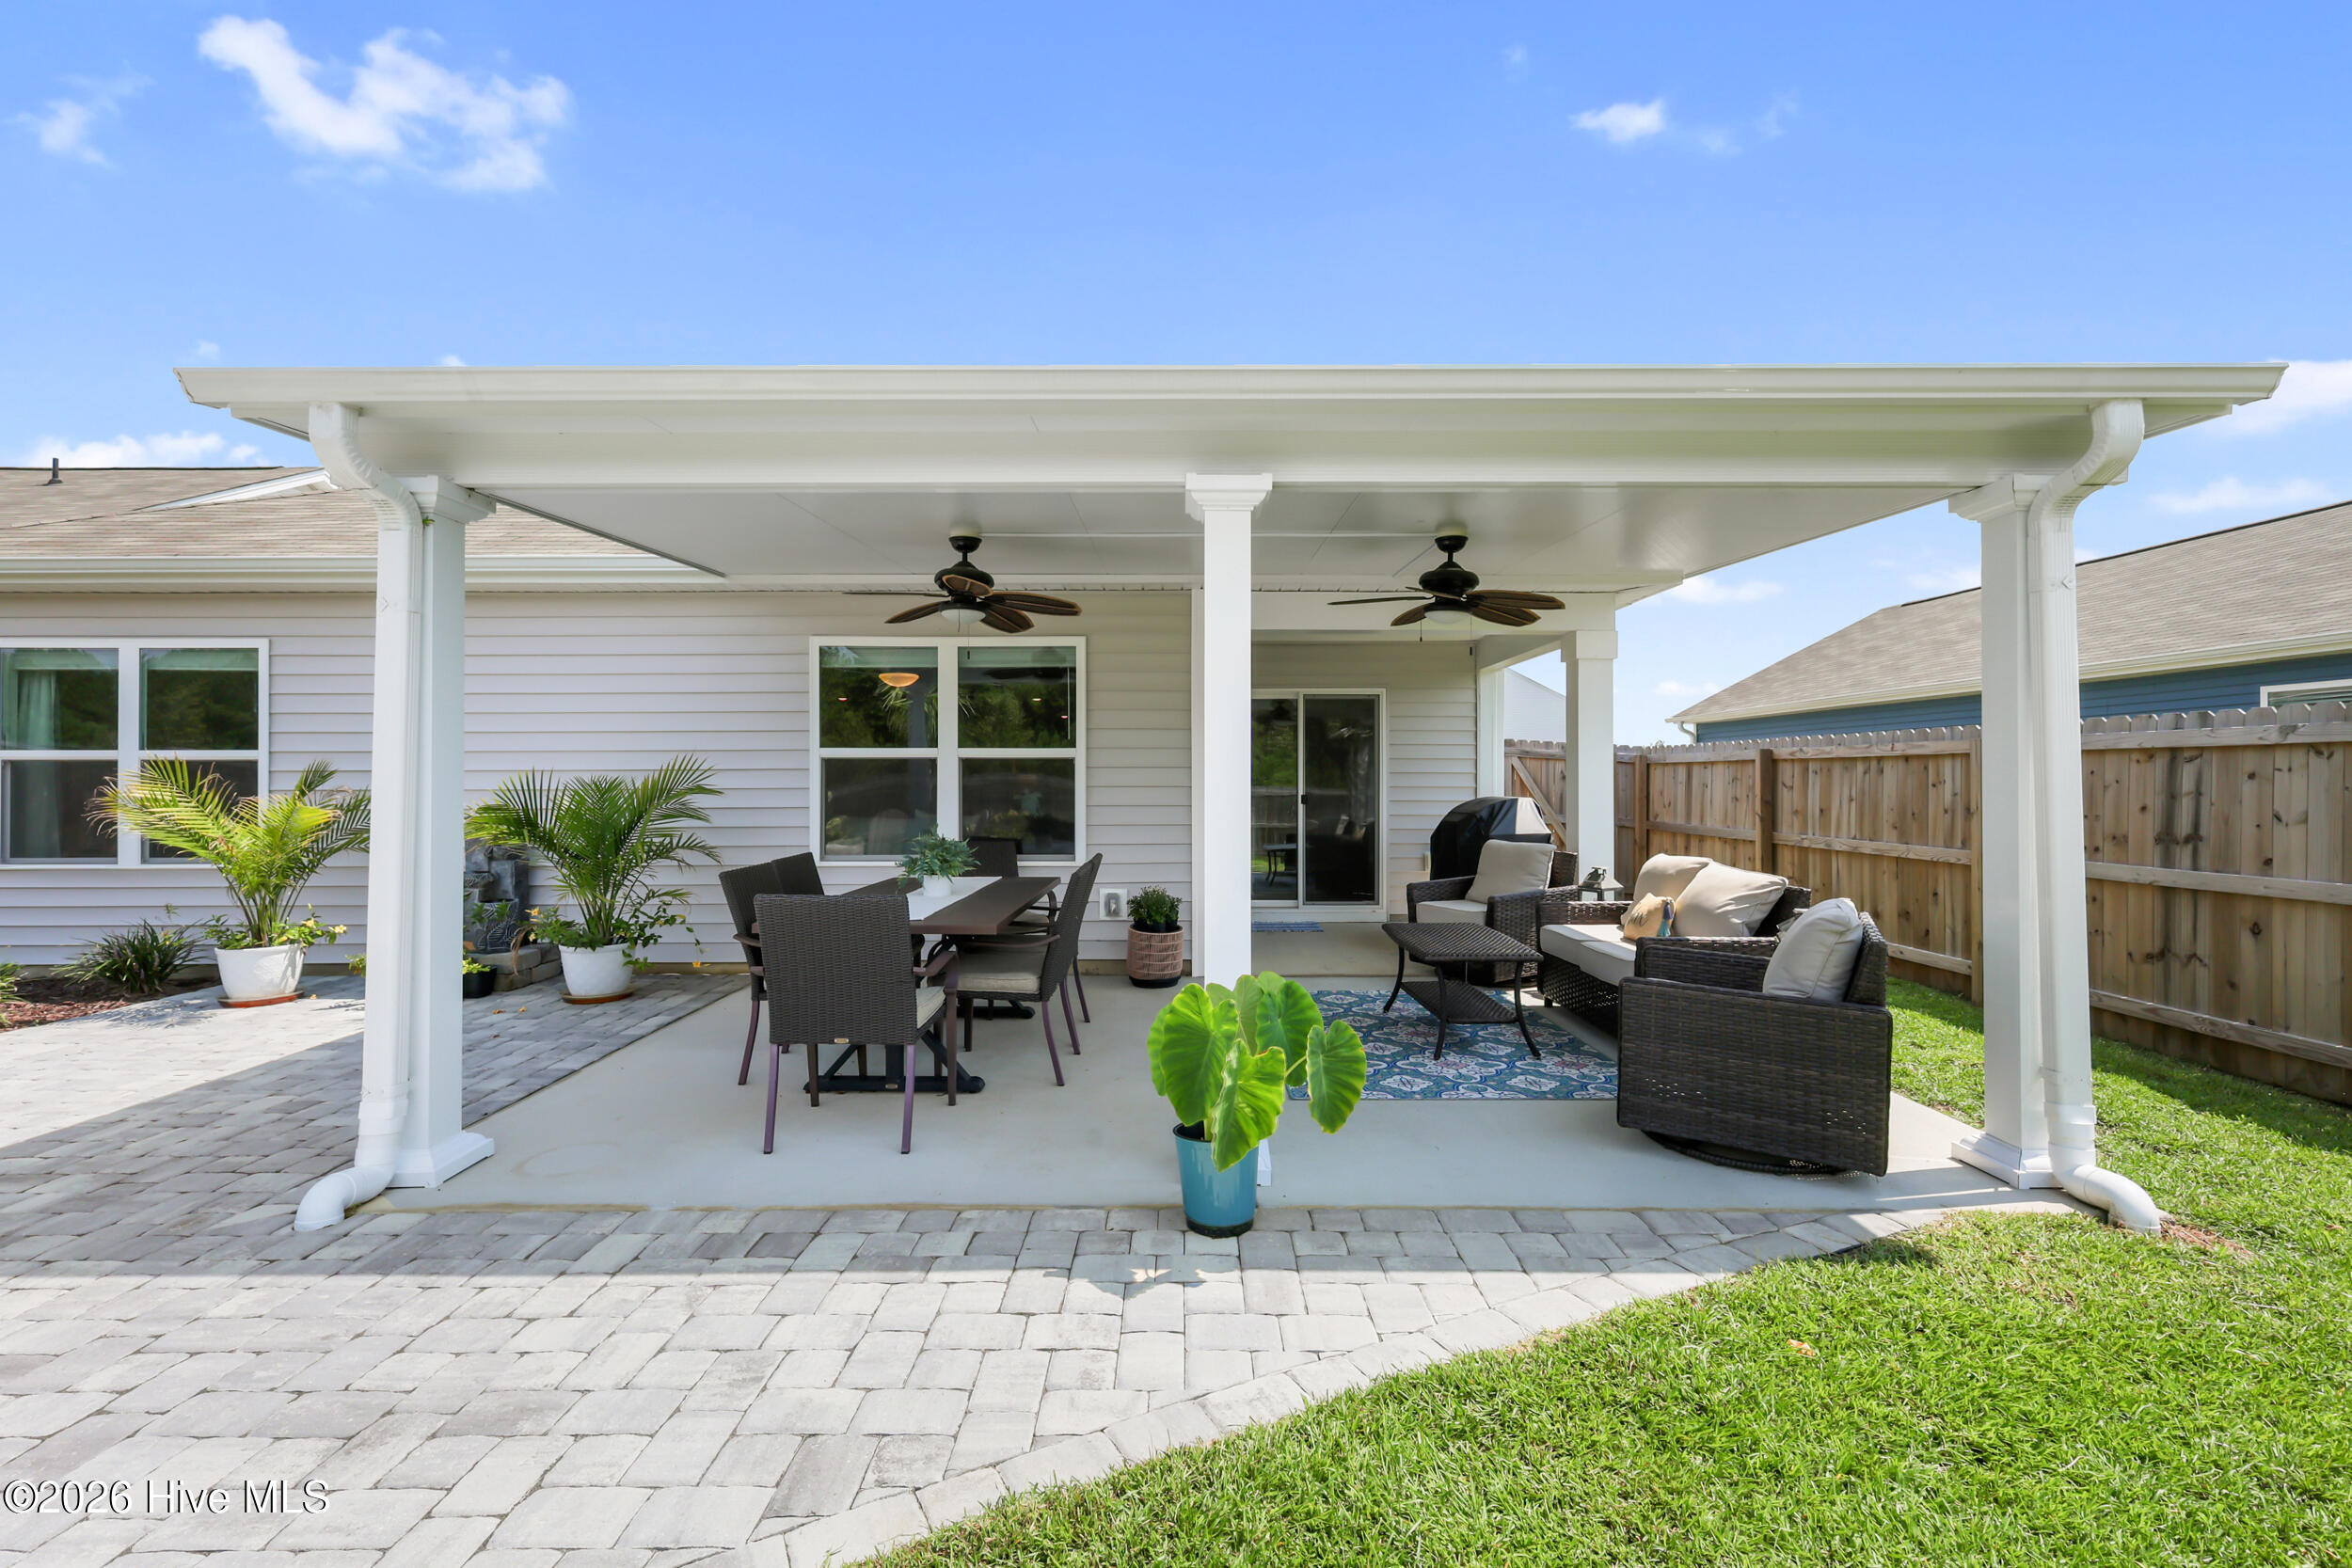
Covered backyard patio with ceiling fans, outdoor dining set, and wicker lounge seating.
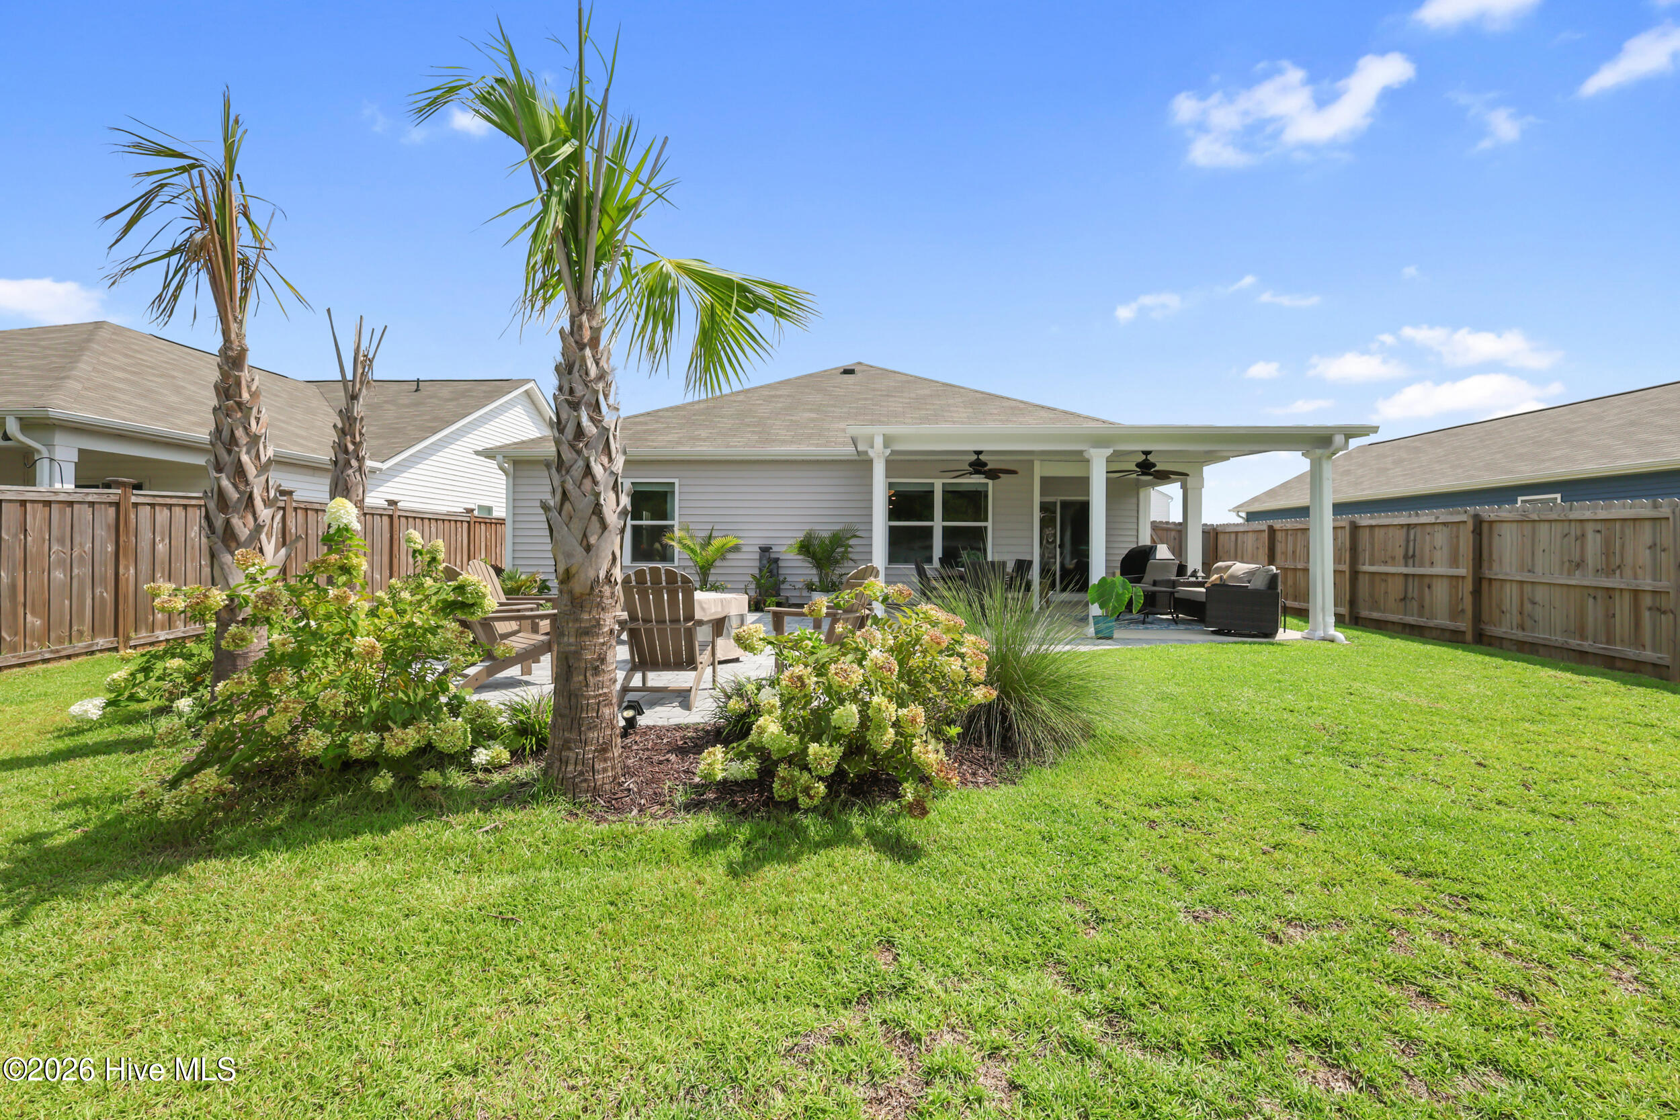
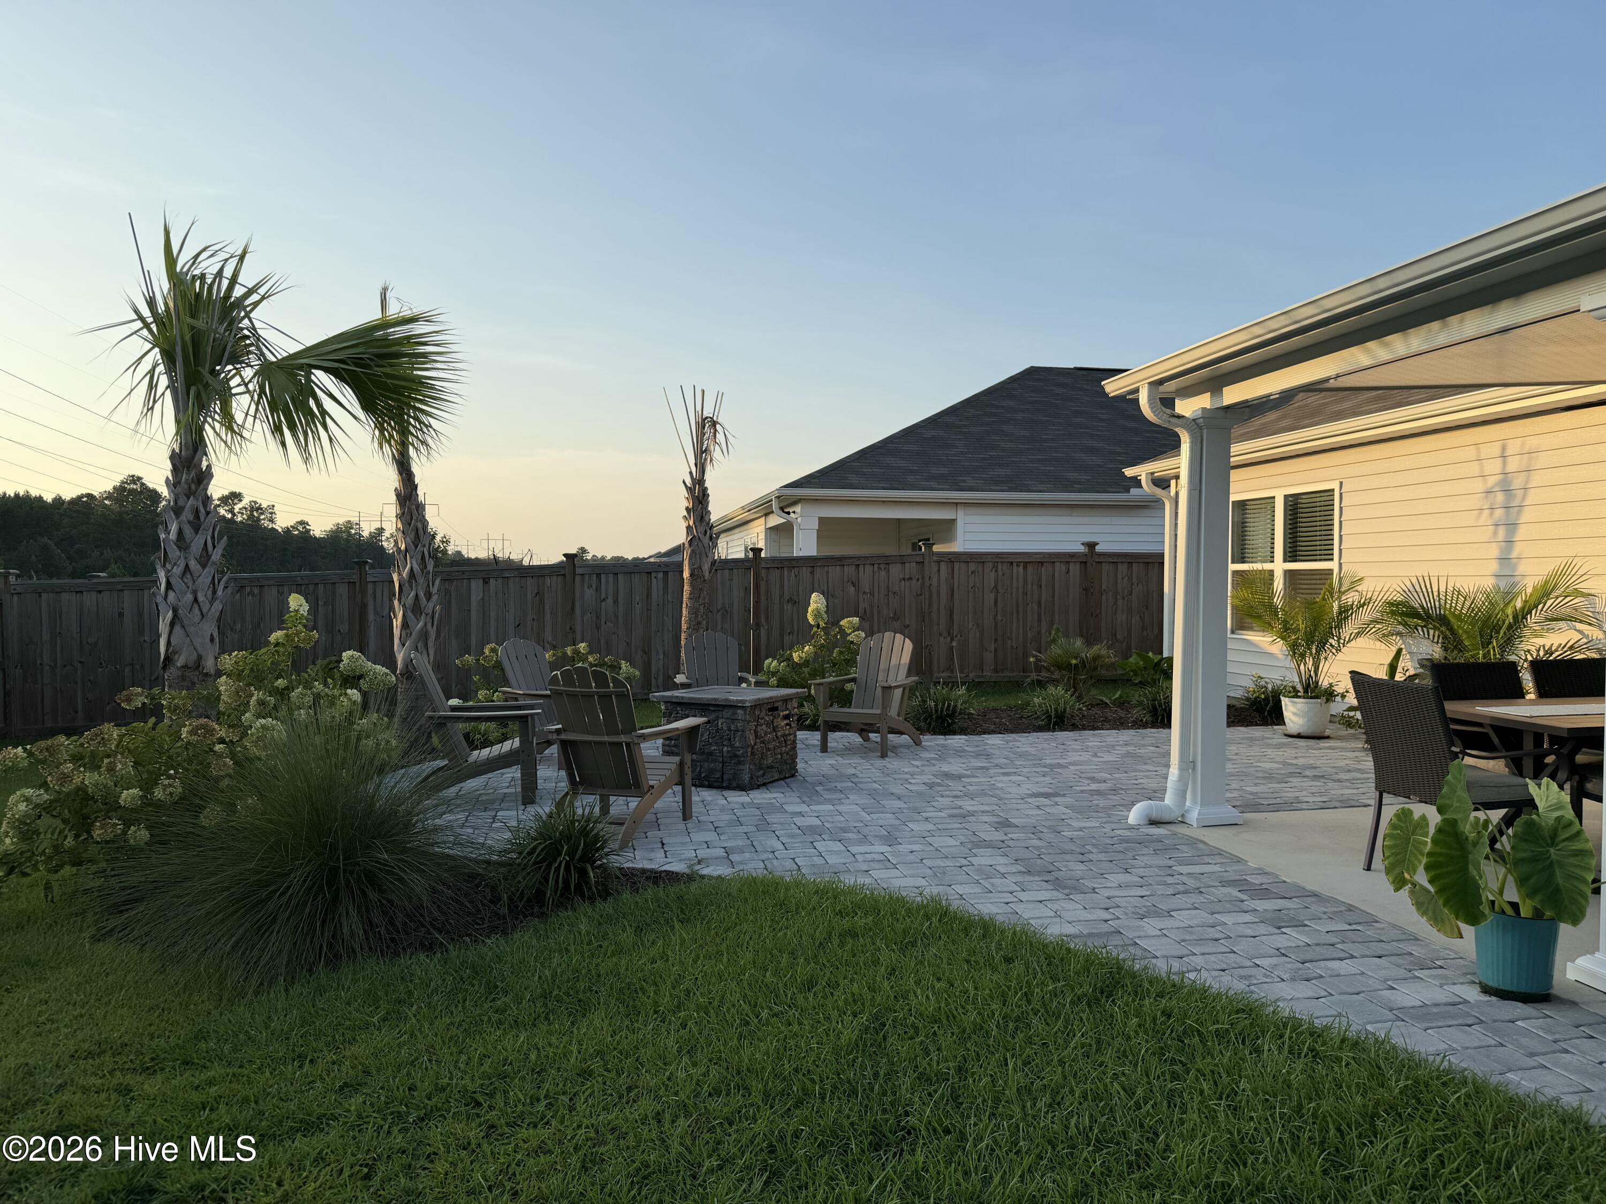
Home backyard with a covered patio, fenced lawn, palm trees, and landscaped garden beds.
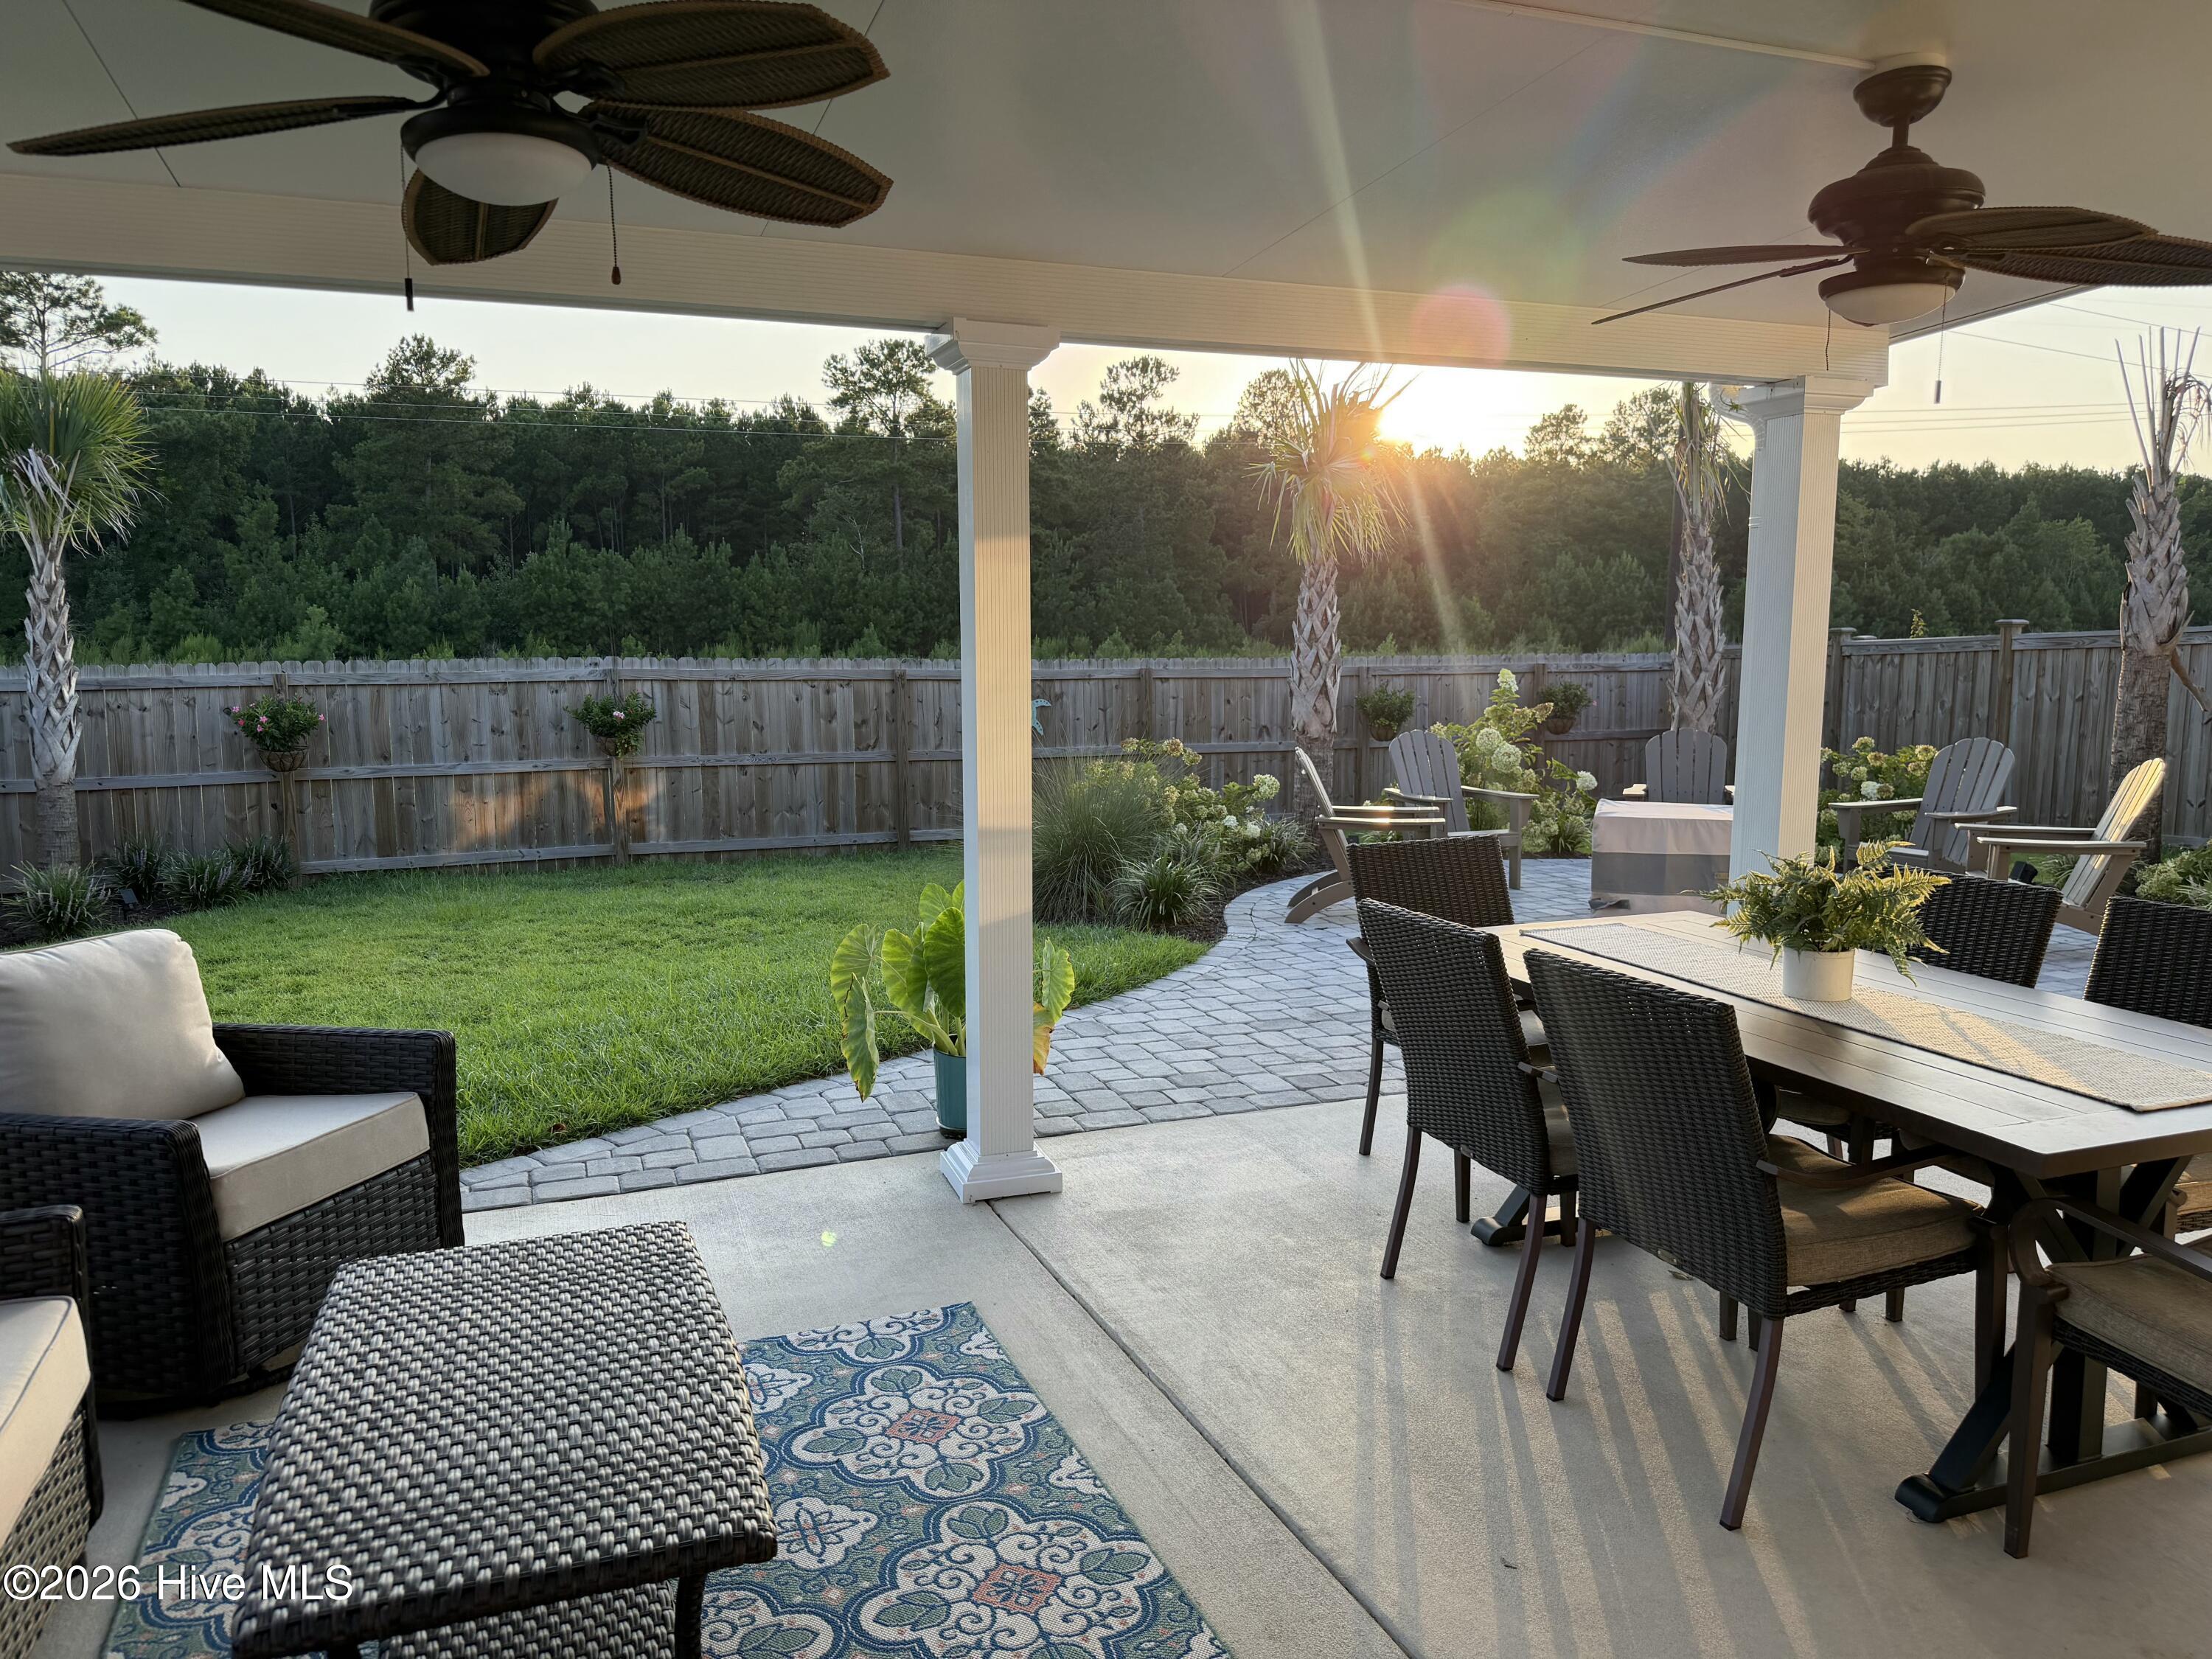
Covered patio with wicker seating and dining table beside a fenced lawn at sunset.
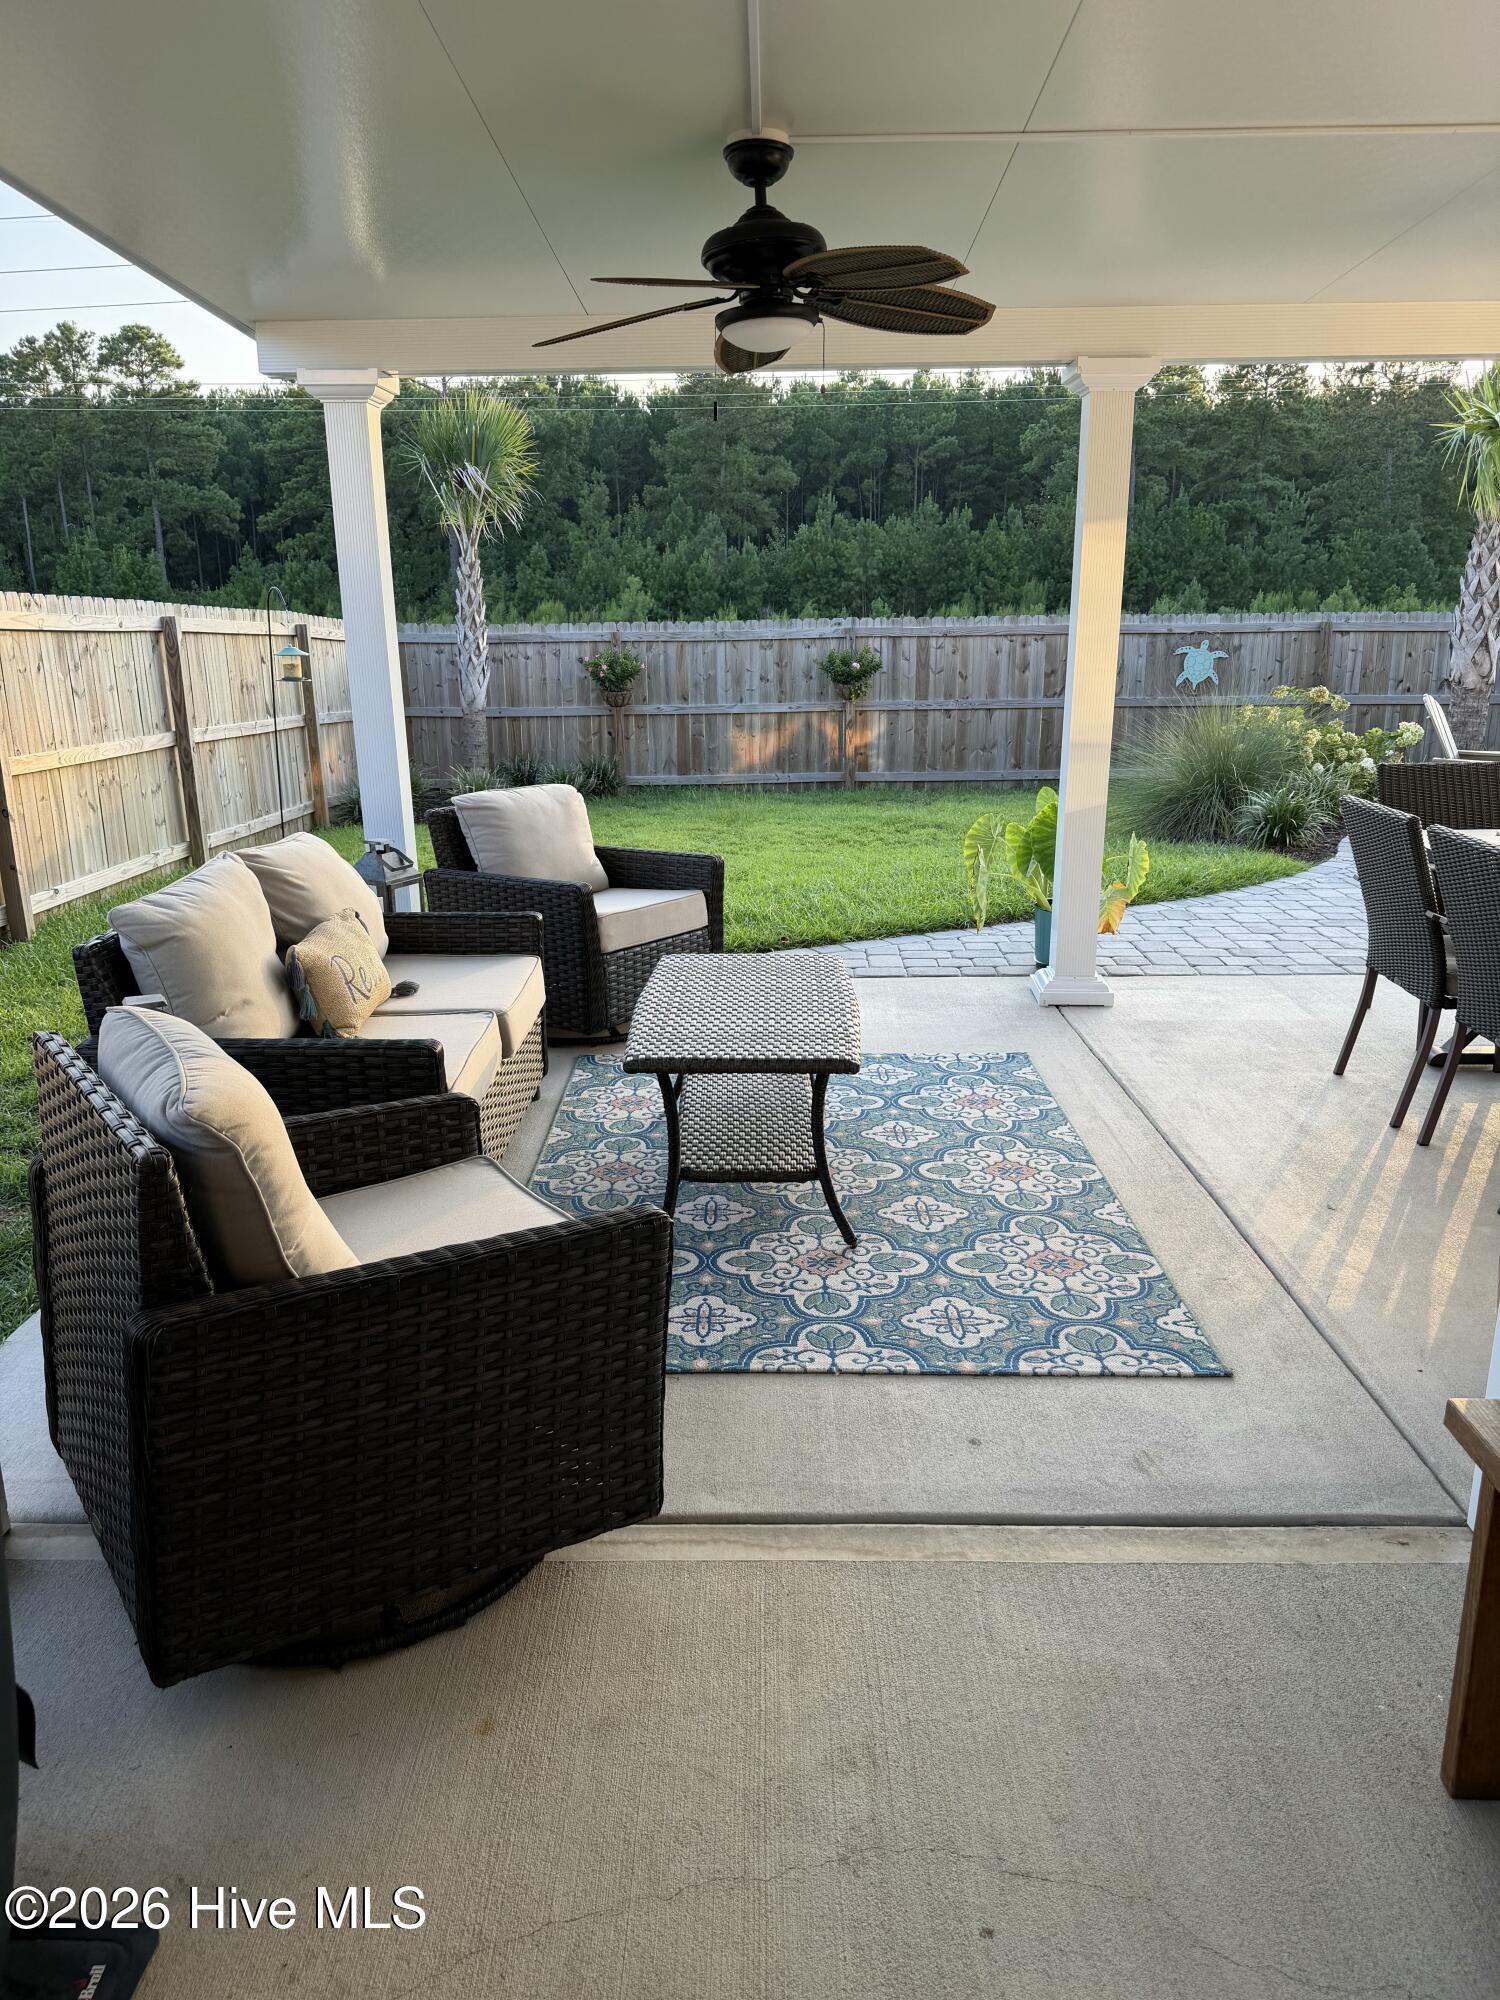
Covered patio with wicker seating and patterned rug overlooking a fenced lawn and woods.
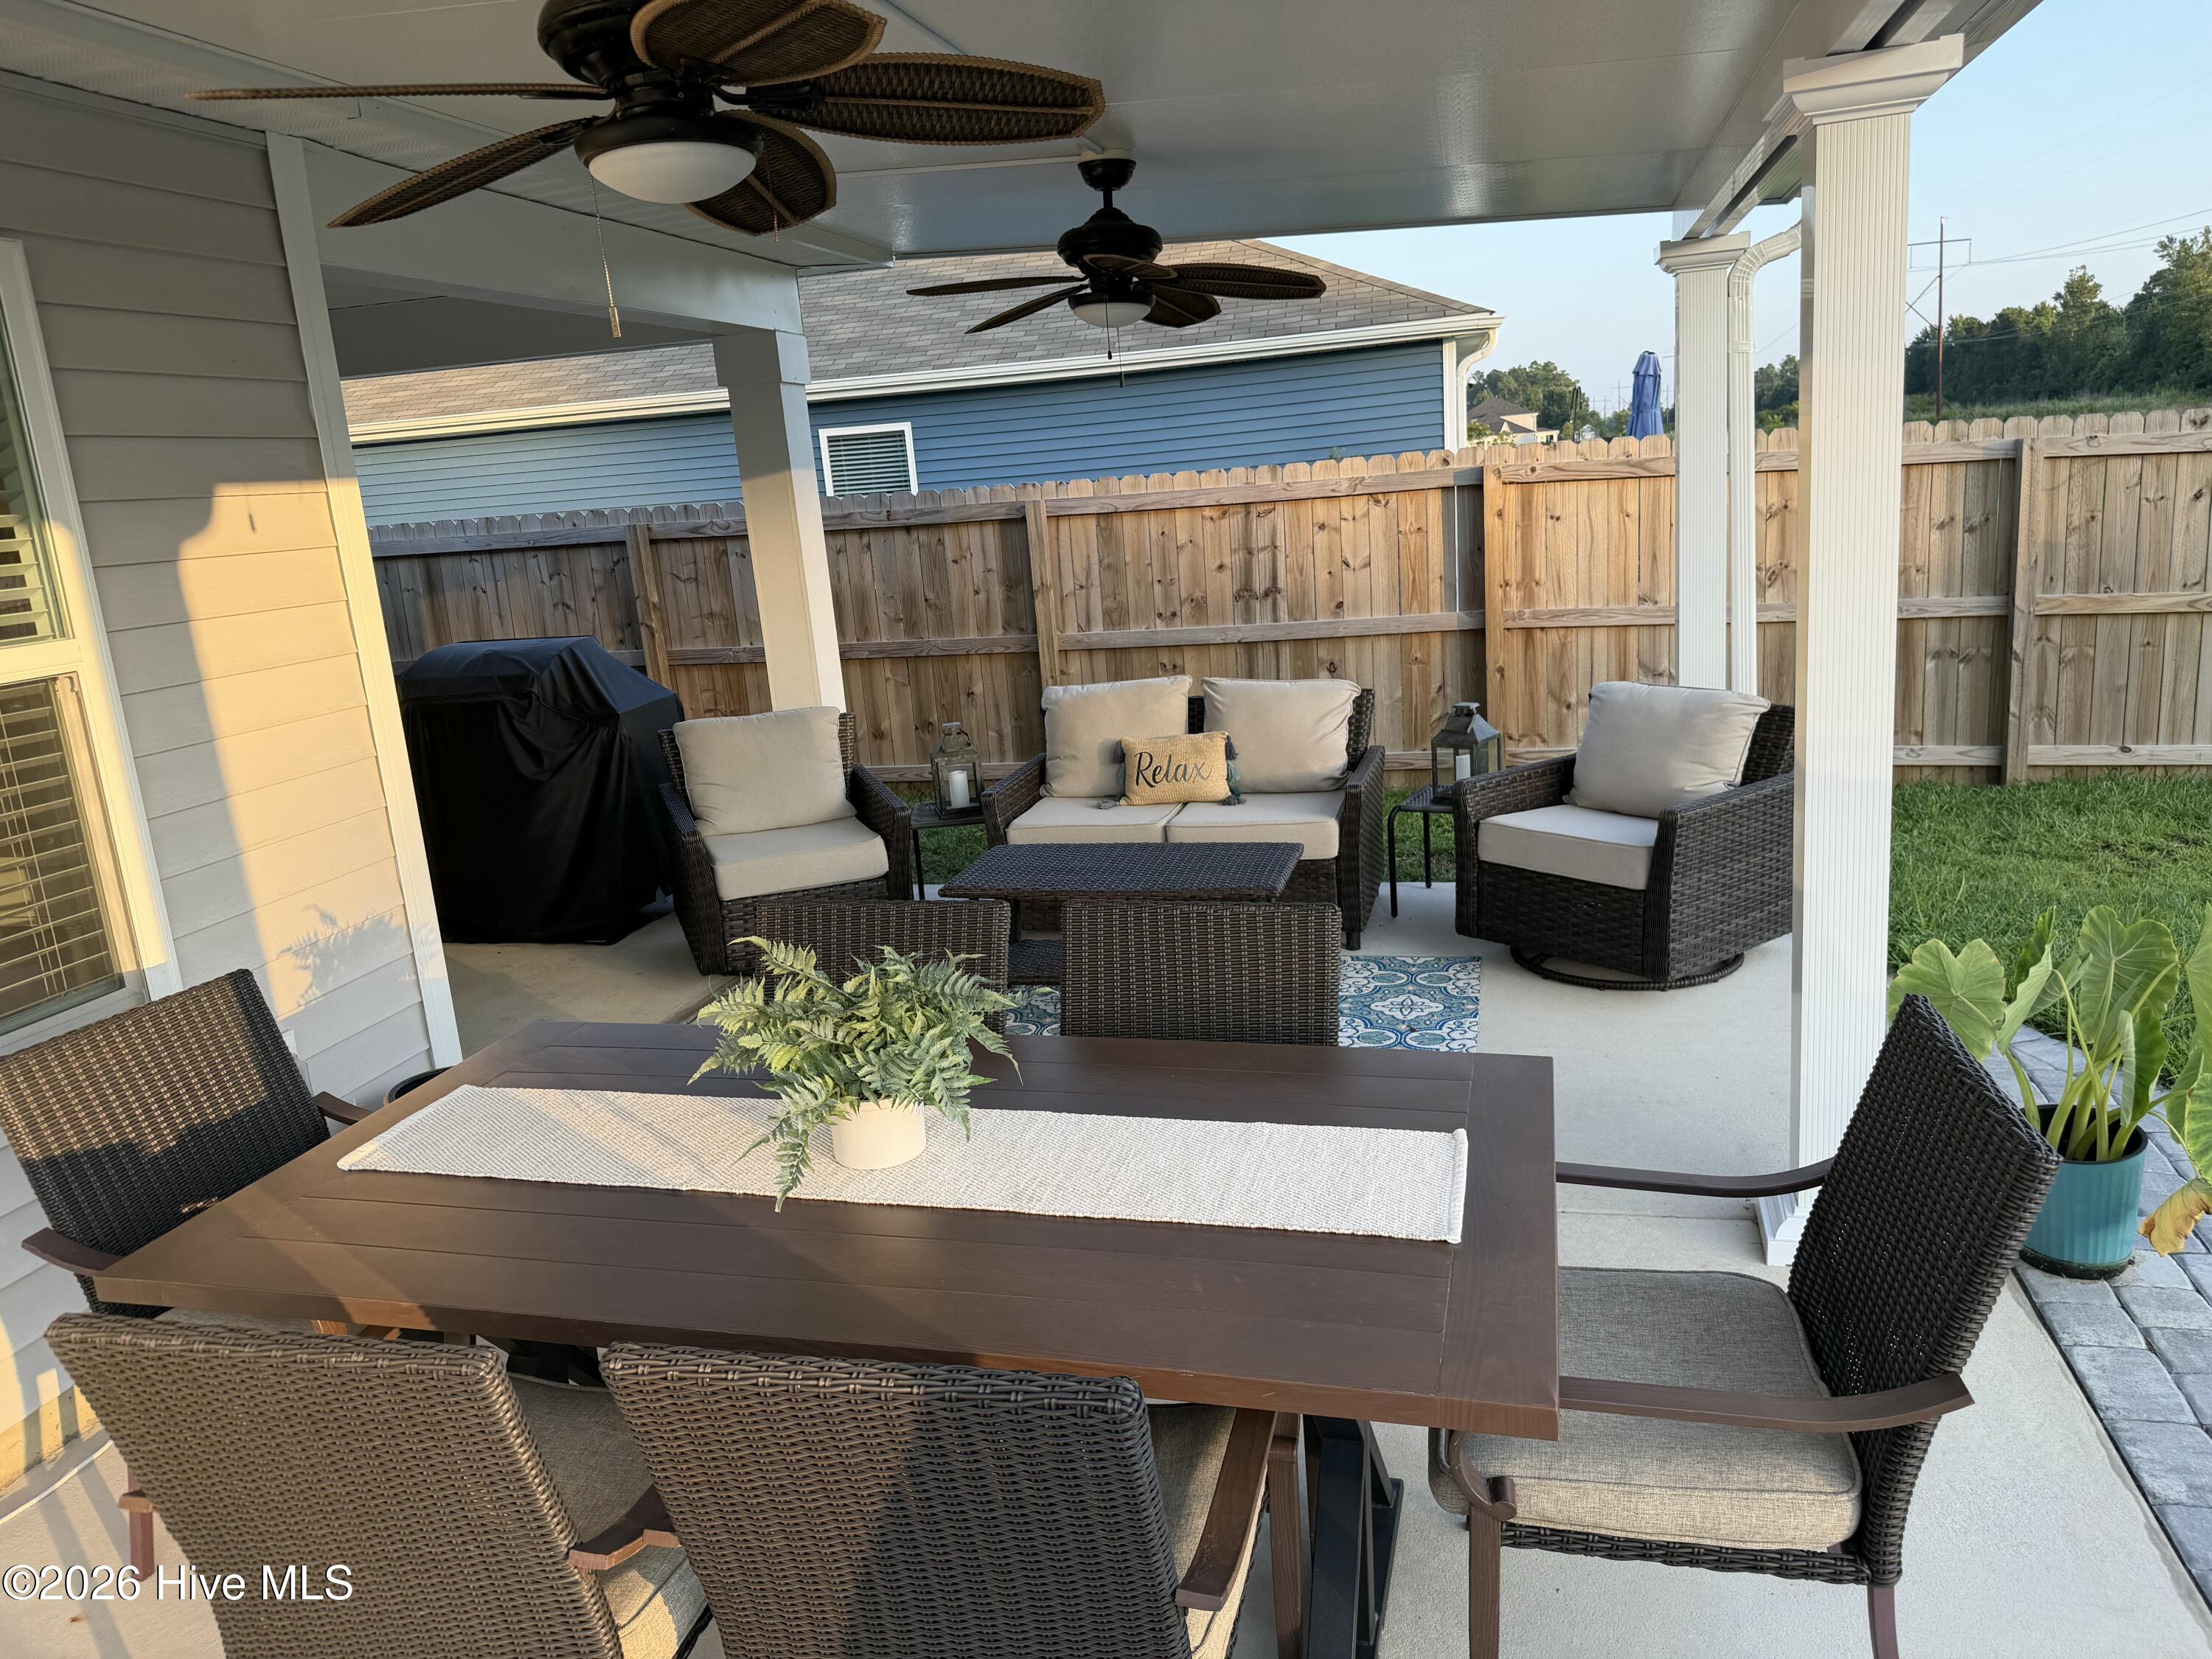
Covered patio with wicker dining and lounge furniture, ceiling fans, and a wooden privacy fence.
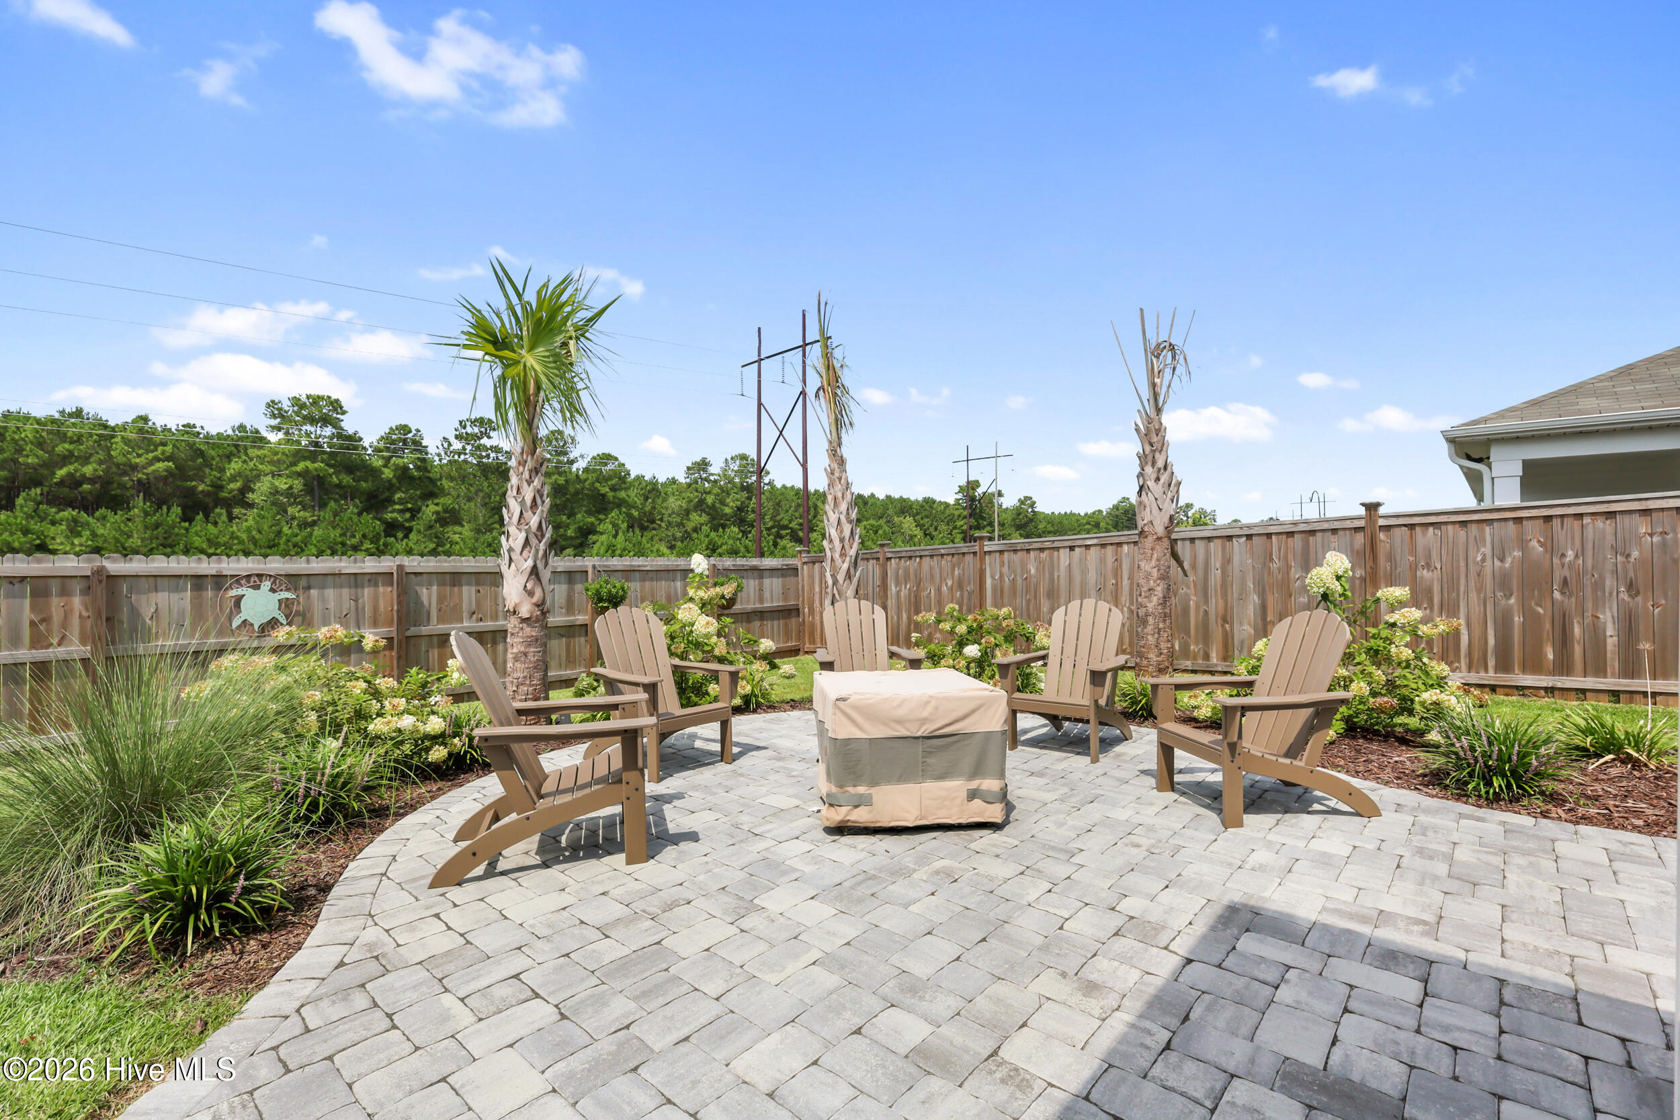
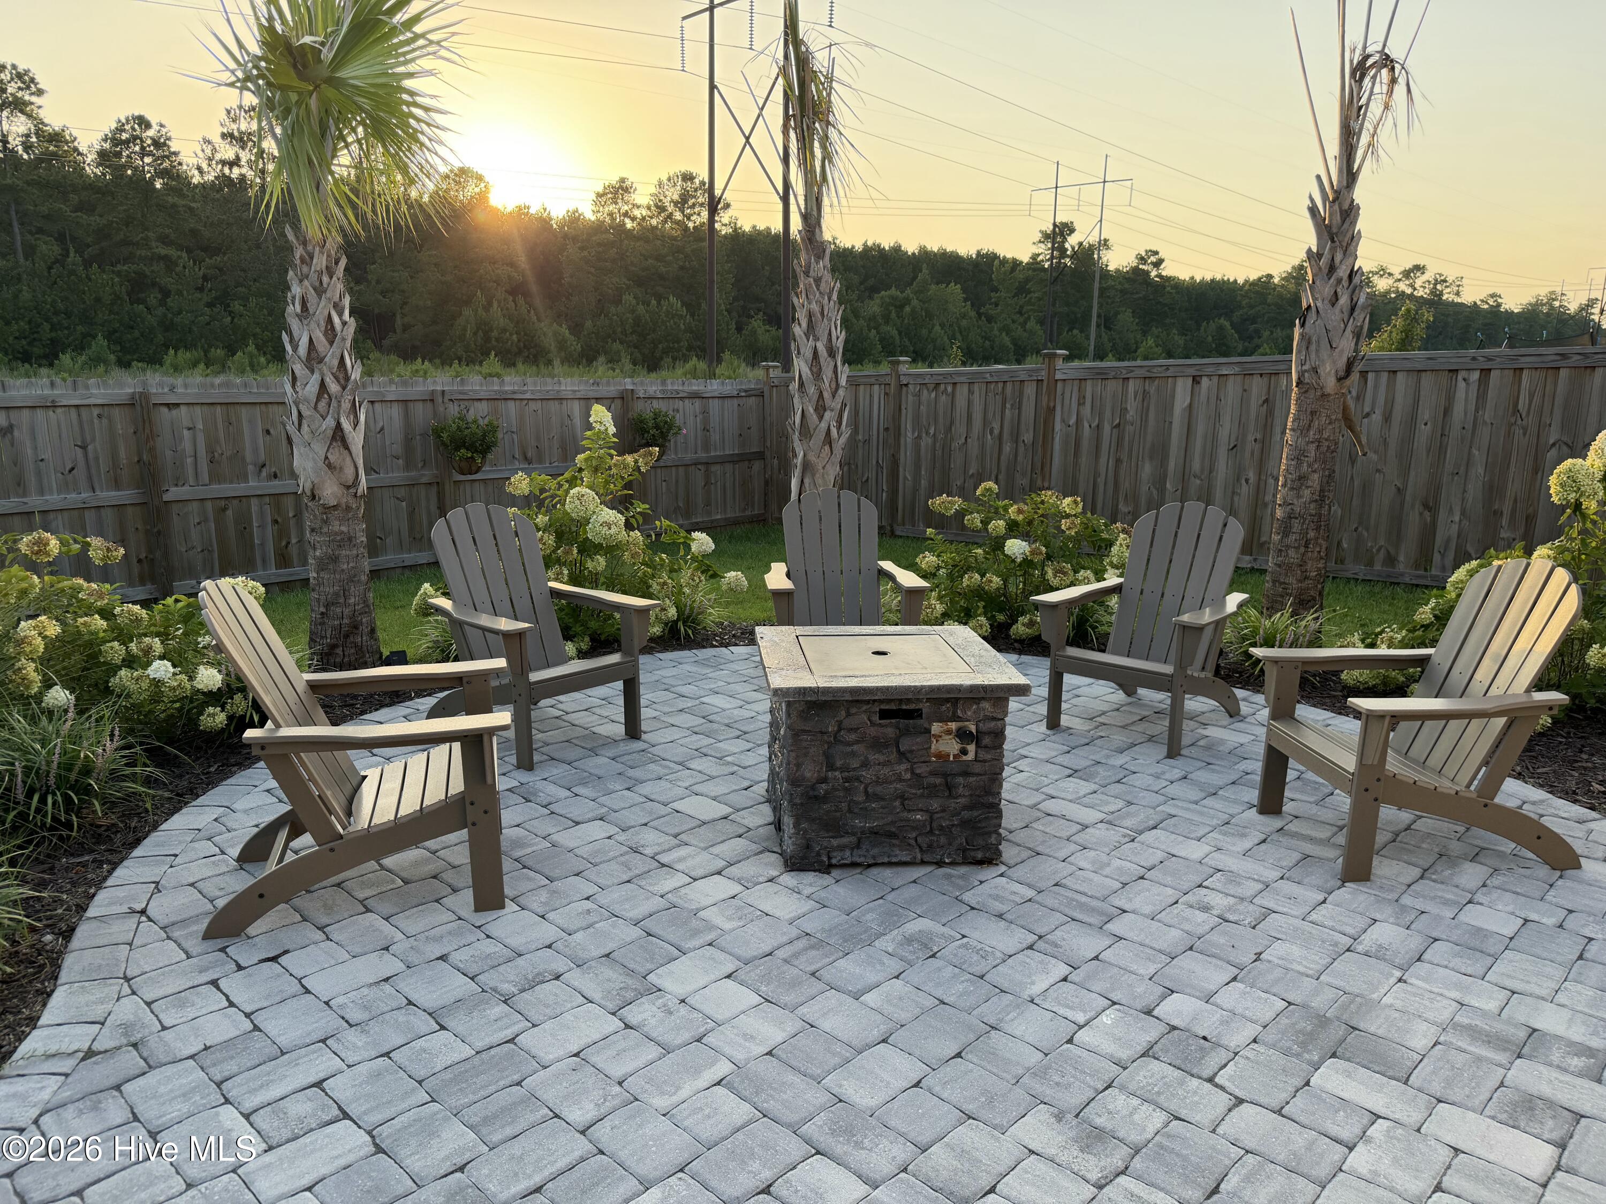
Paver patio with Adirondack chairs around a stone fire pit, bordered by palms and a wooden privacy fence.
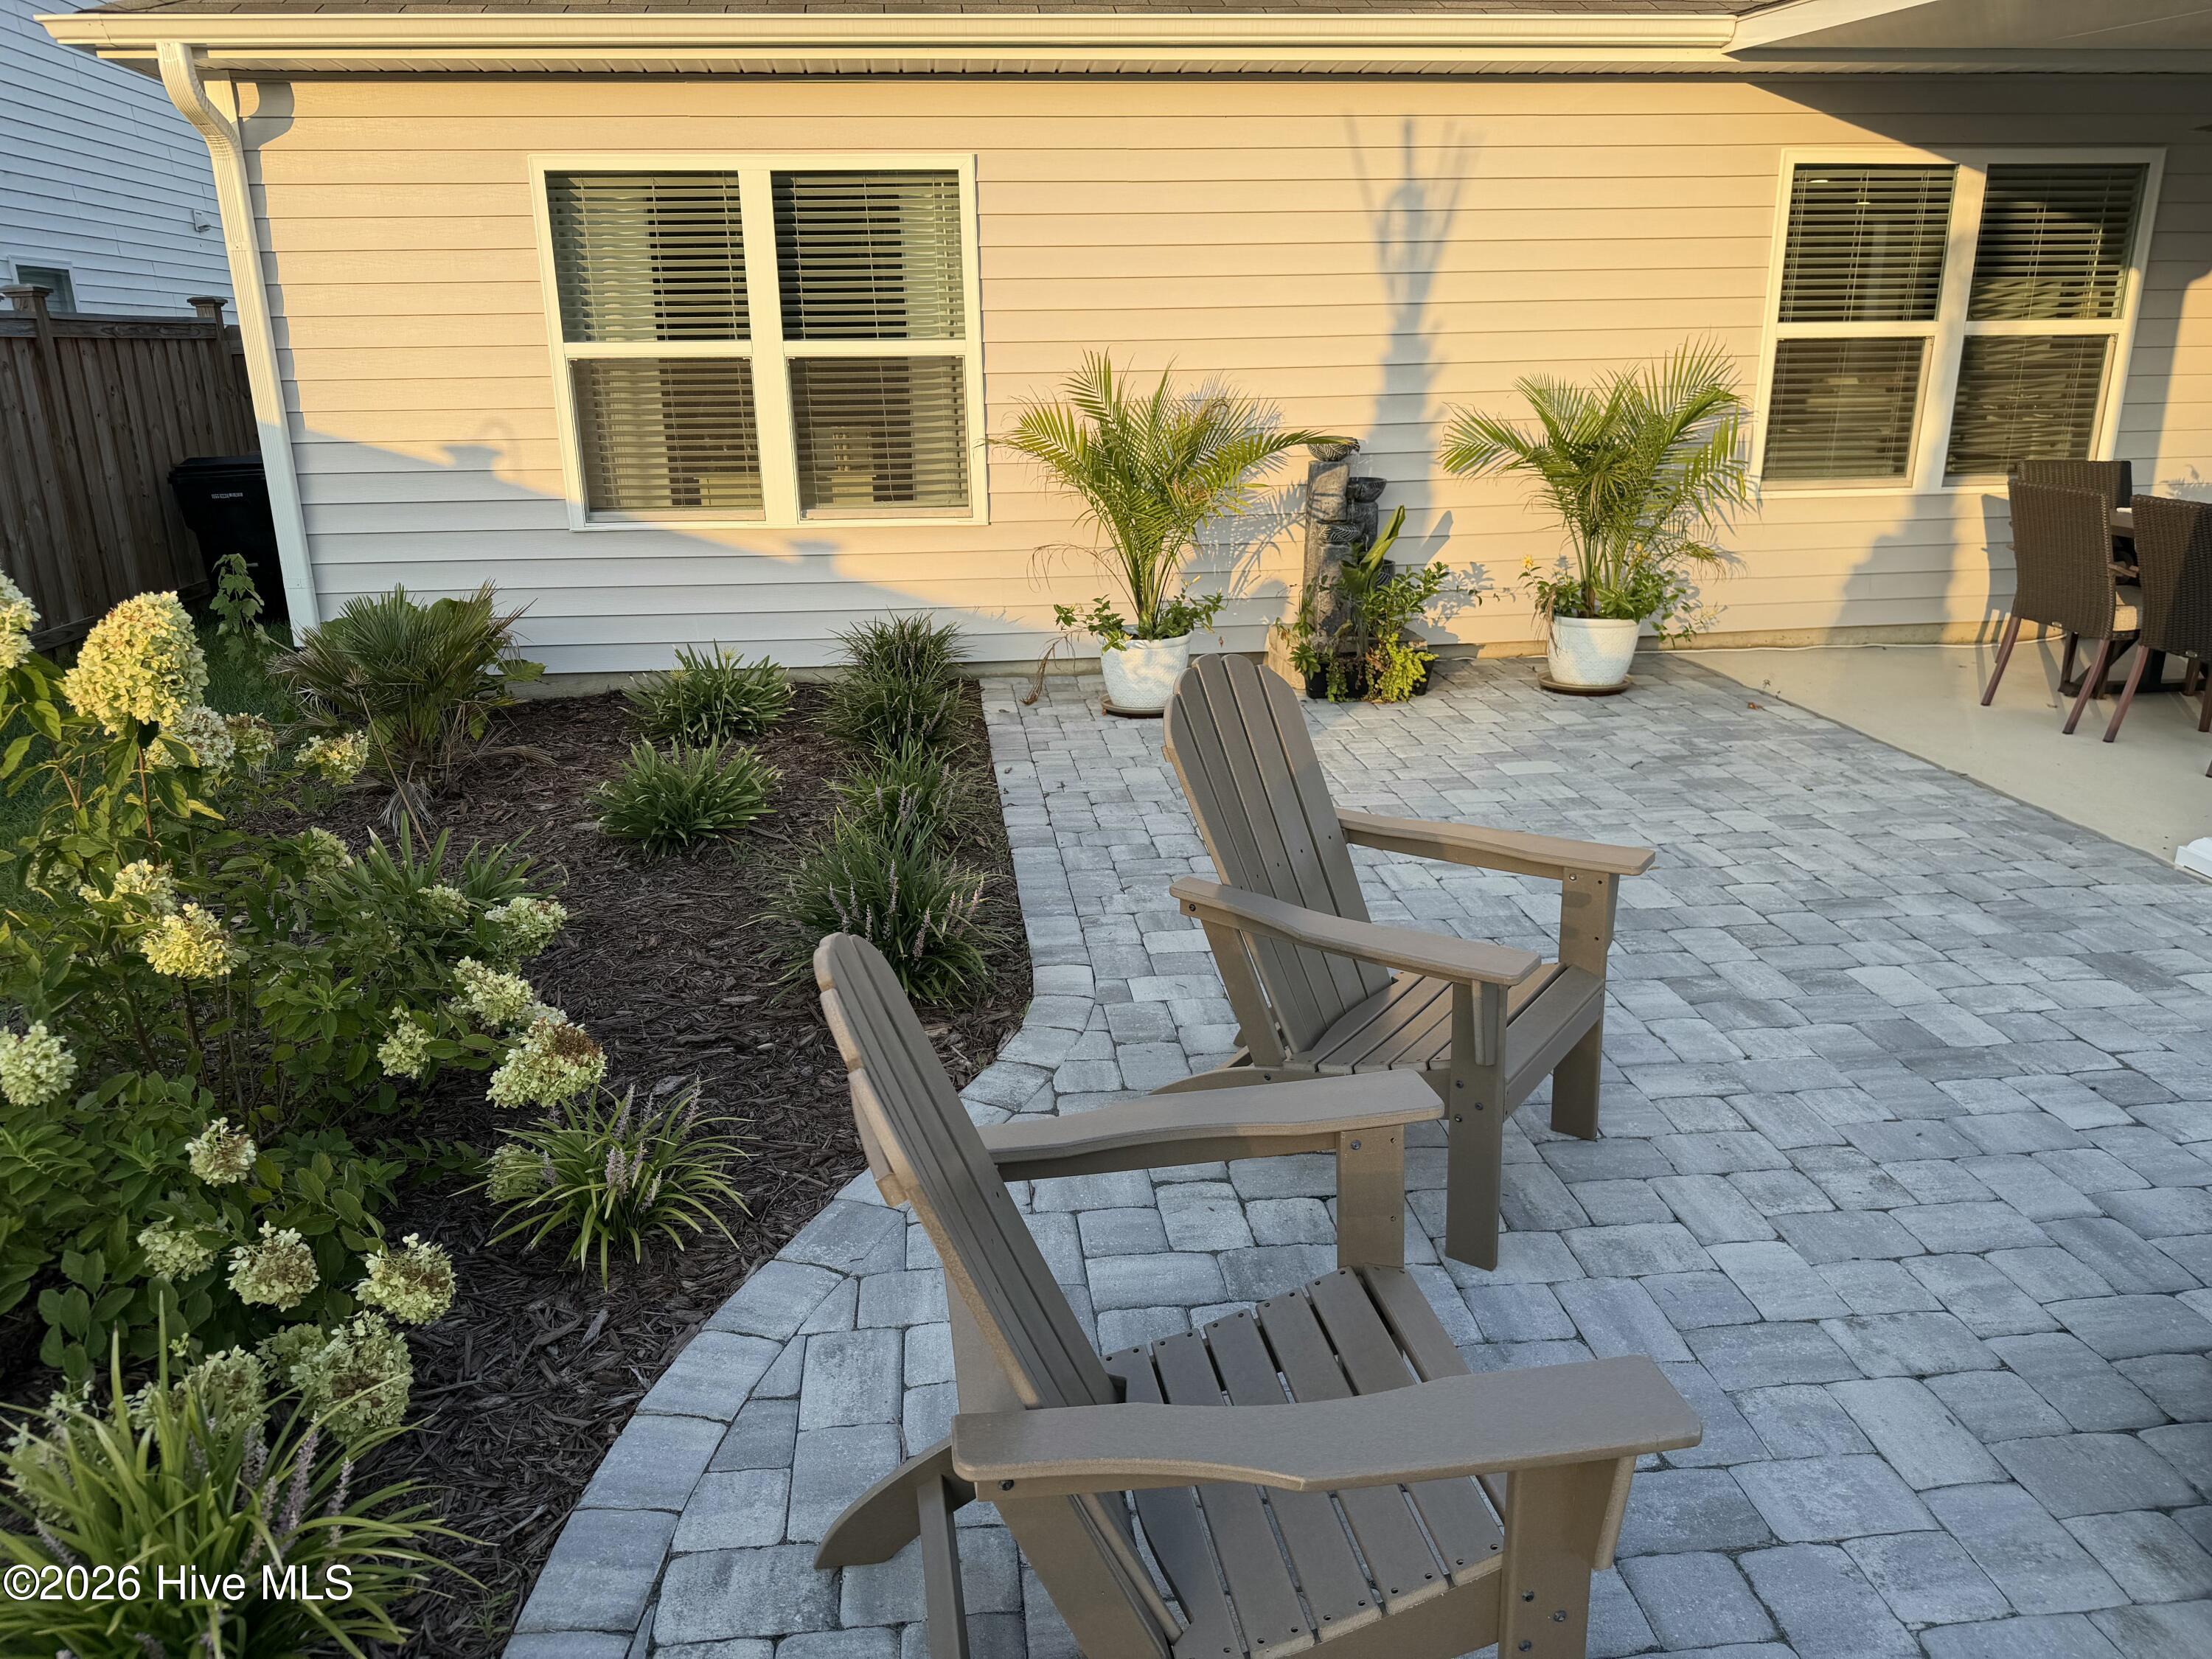
Paver patio with Adirondack chairs, potted palms, and landscaped garden beside the house.
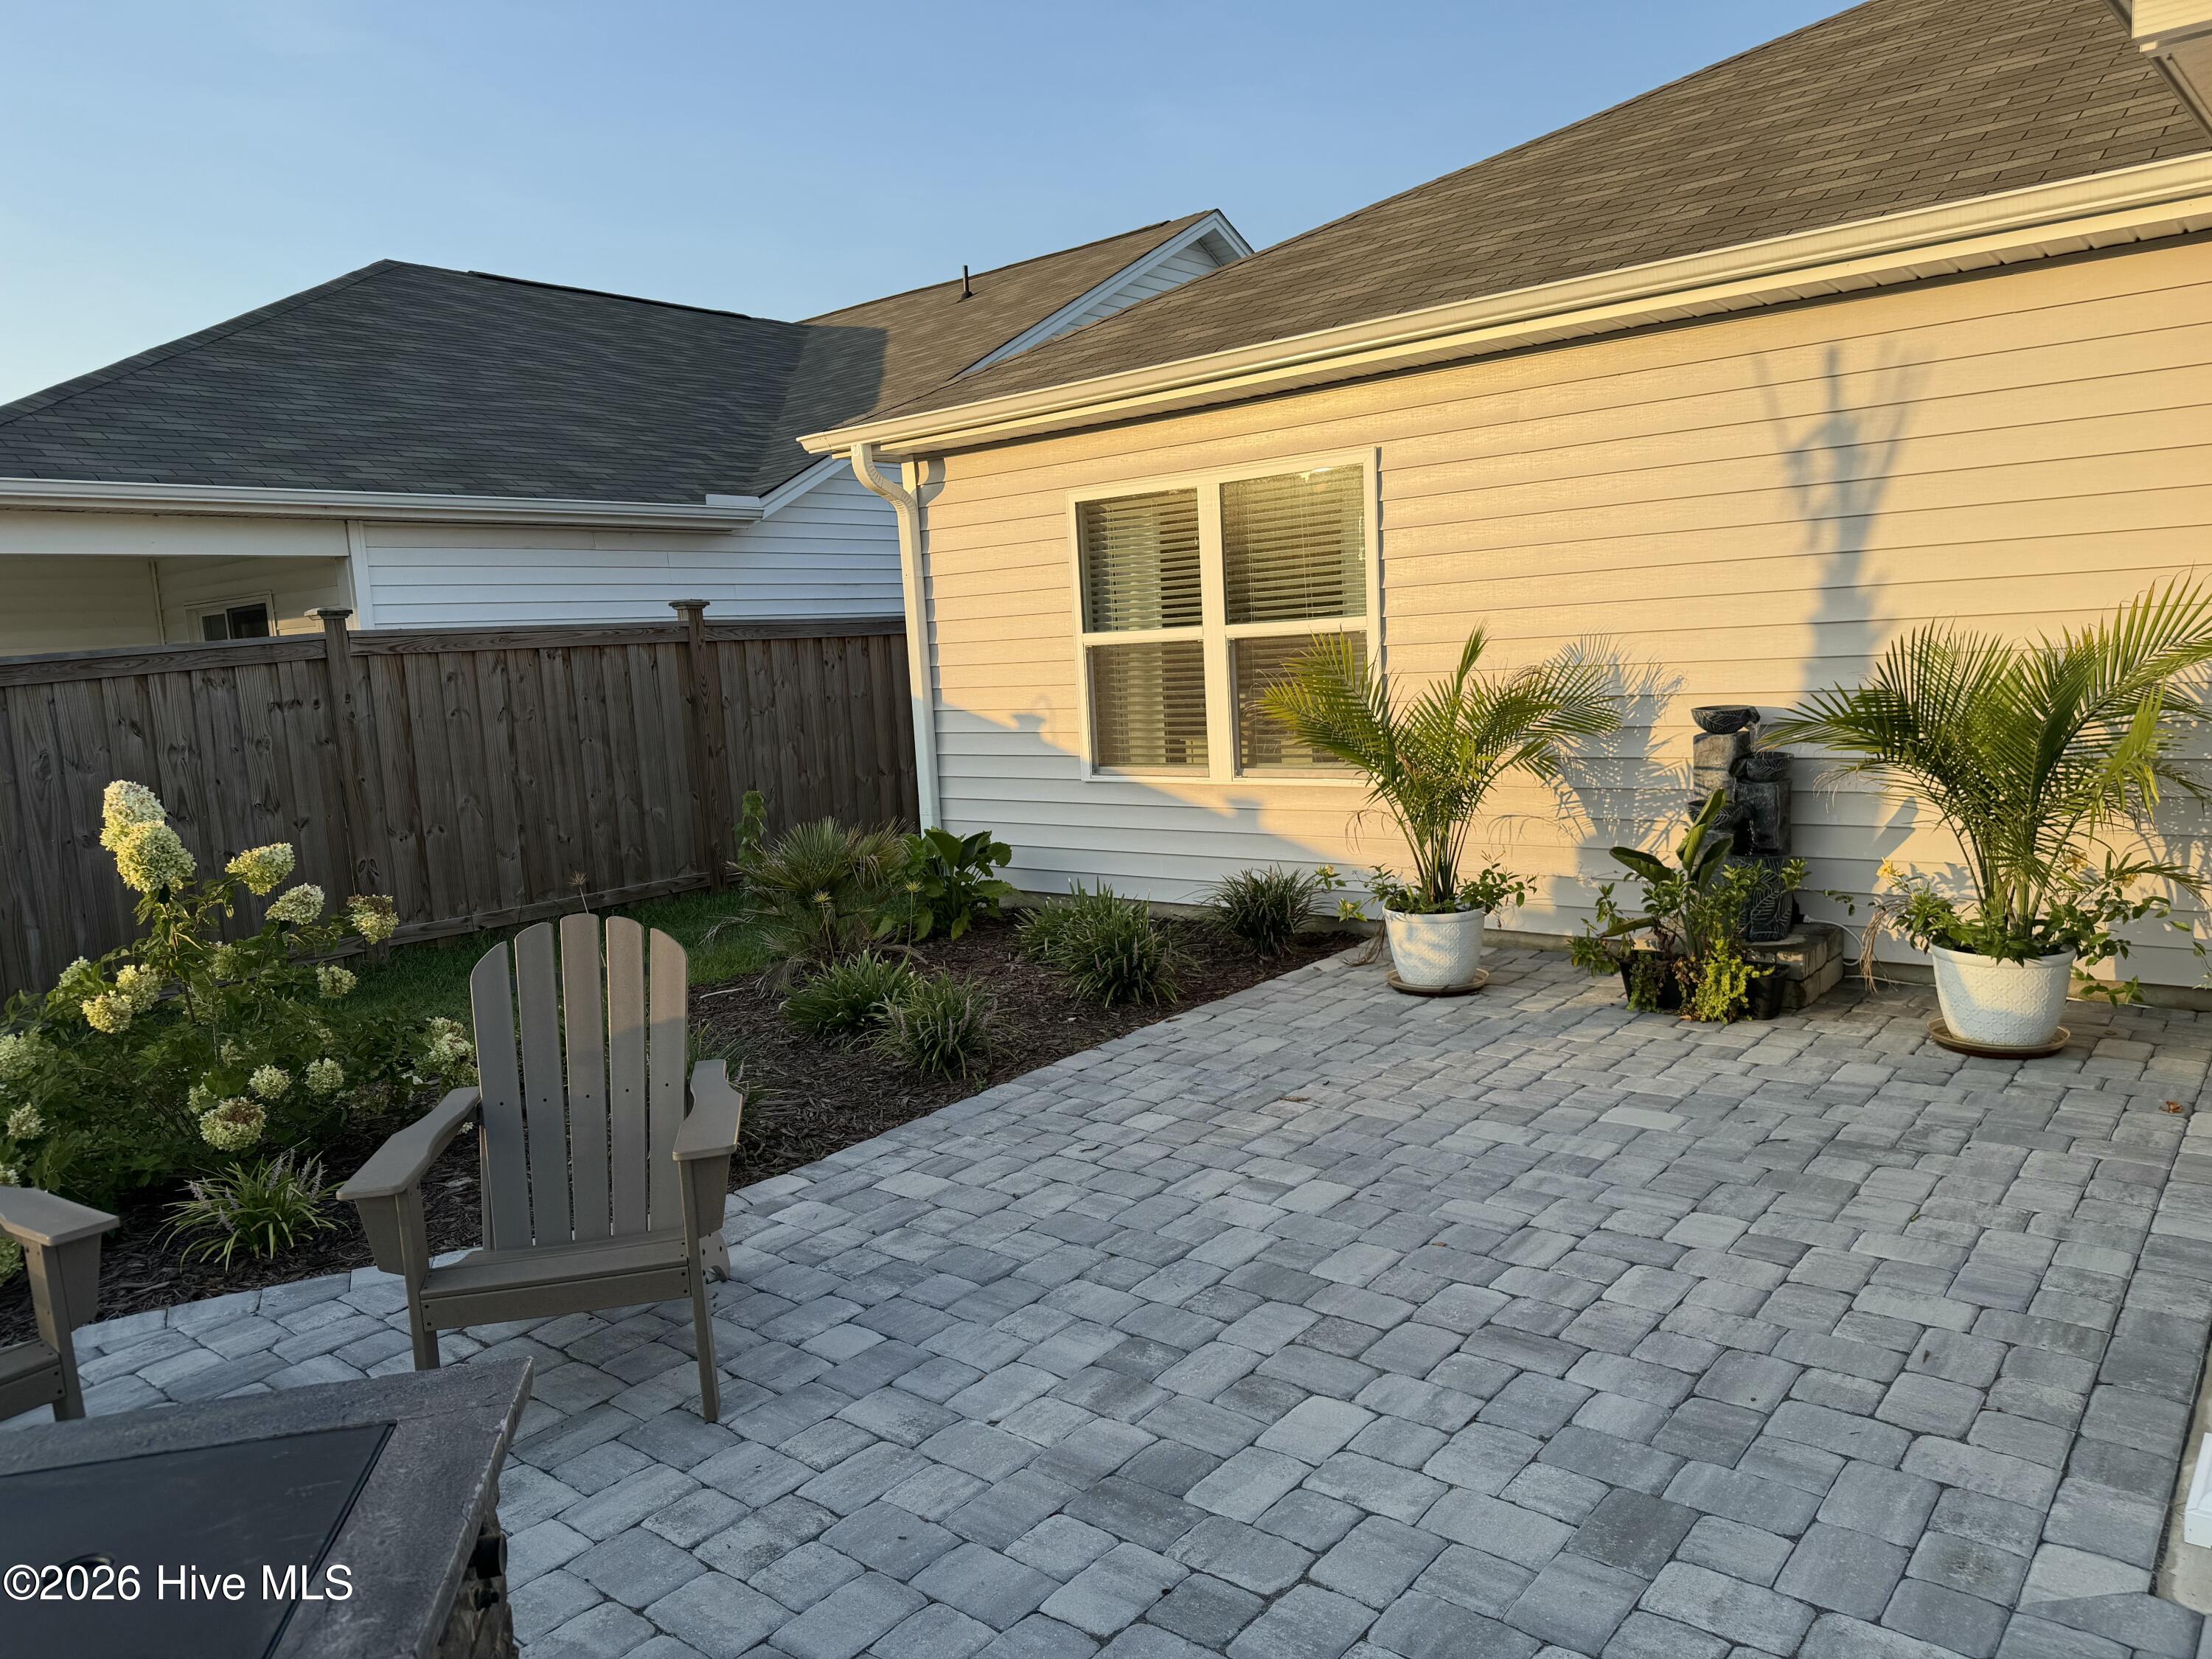
Backyard patio with gray pavers, Adirondack chairs, potted palms, and a small fountain.
Backyard patio with a stone fire pit, Adirondack chairs, pavers, and palm trees.
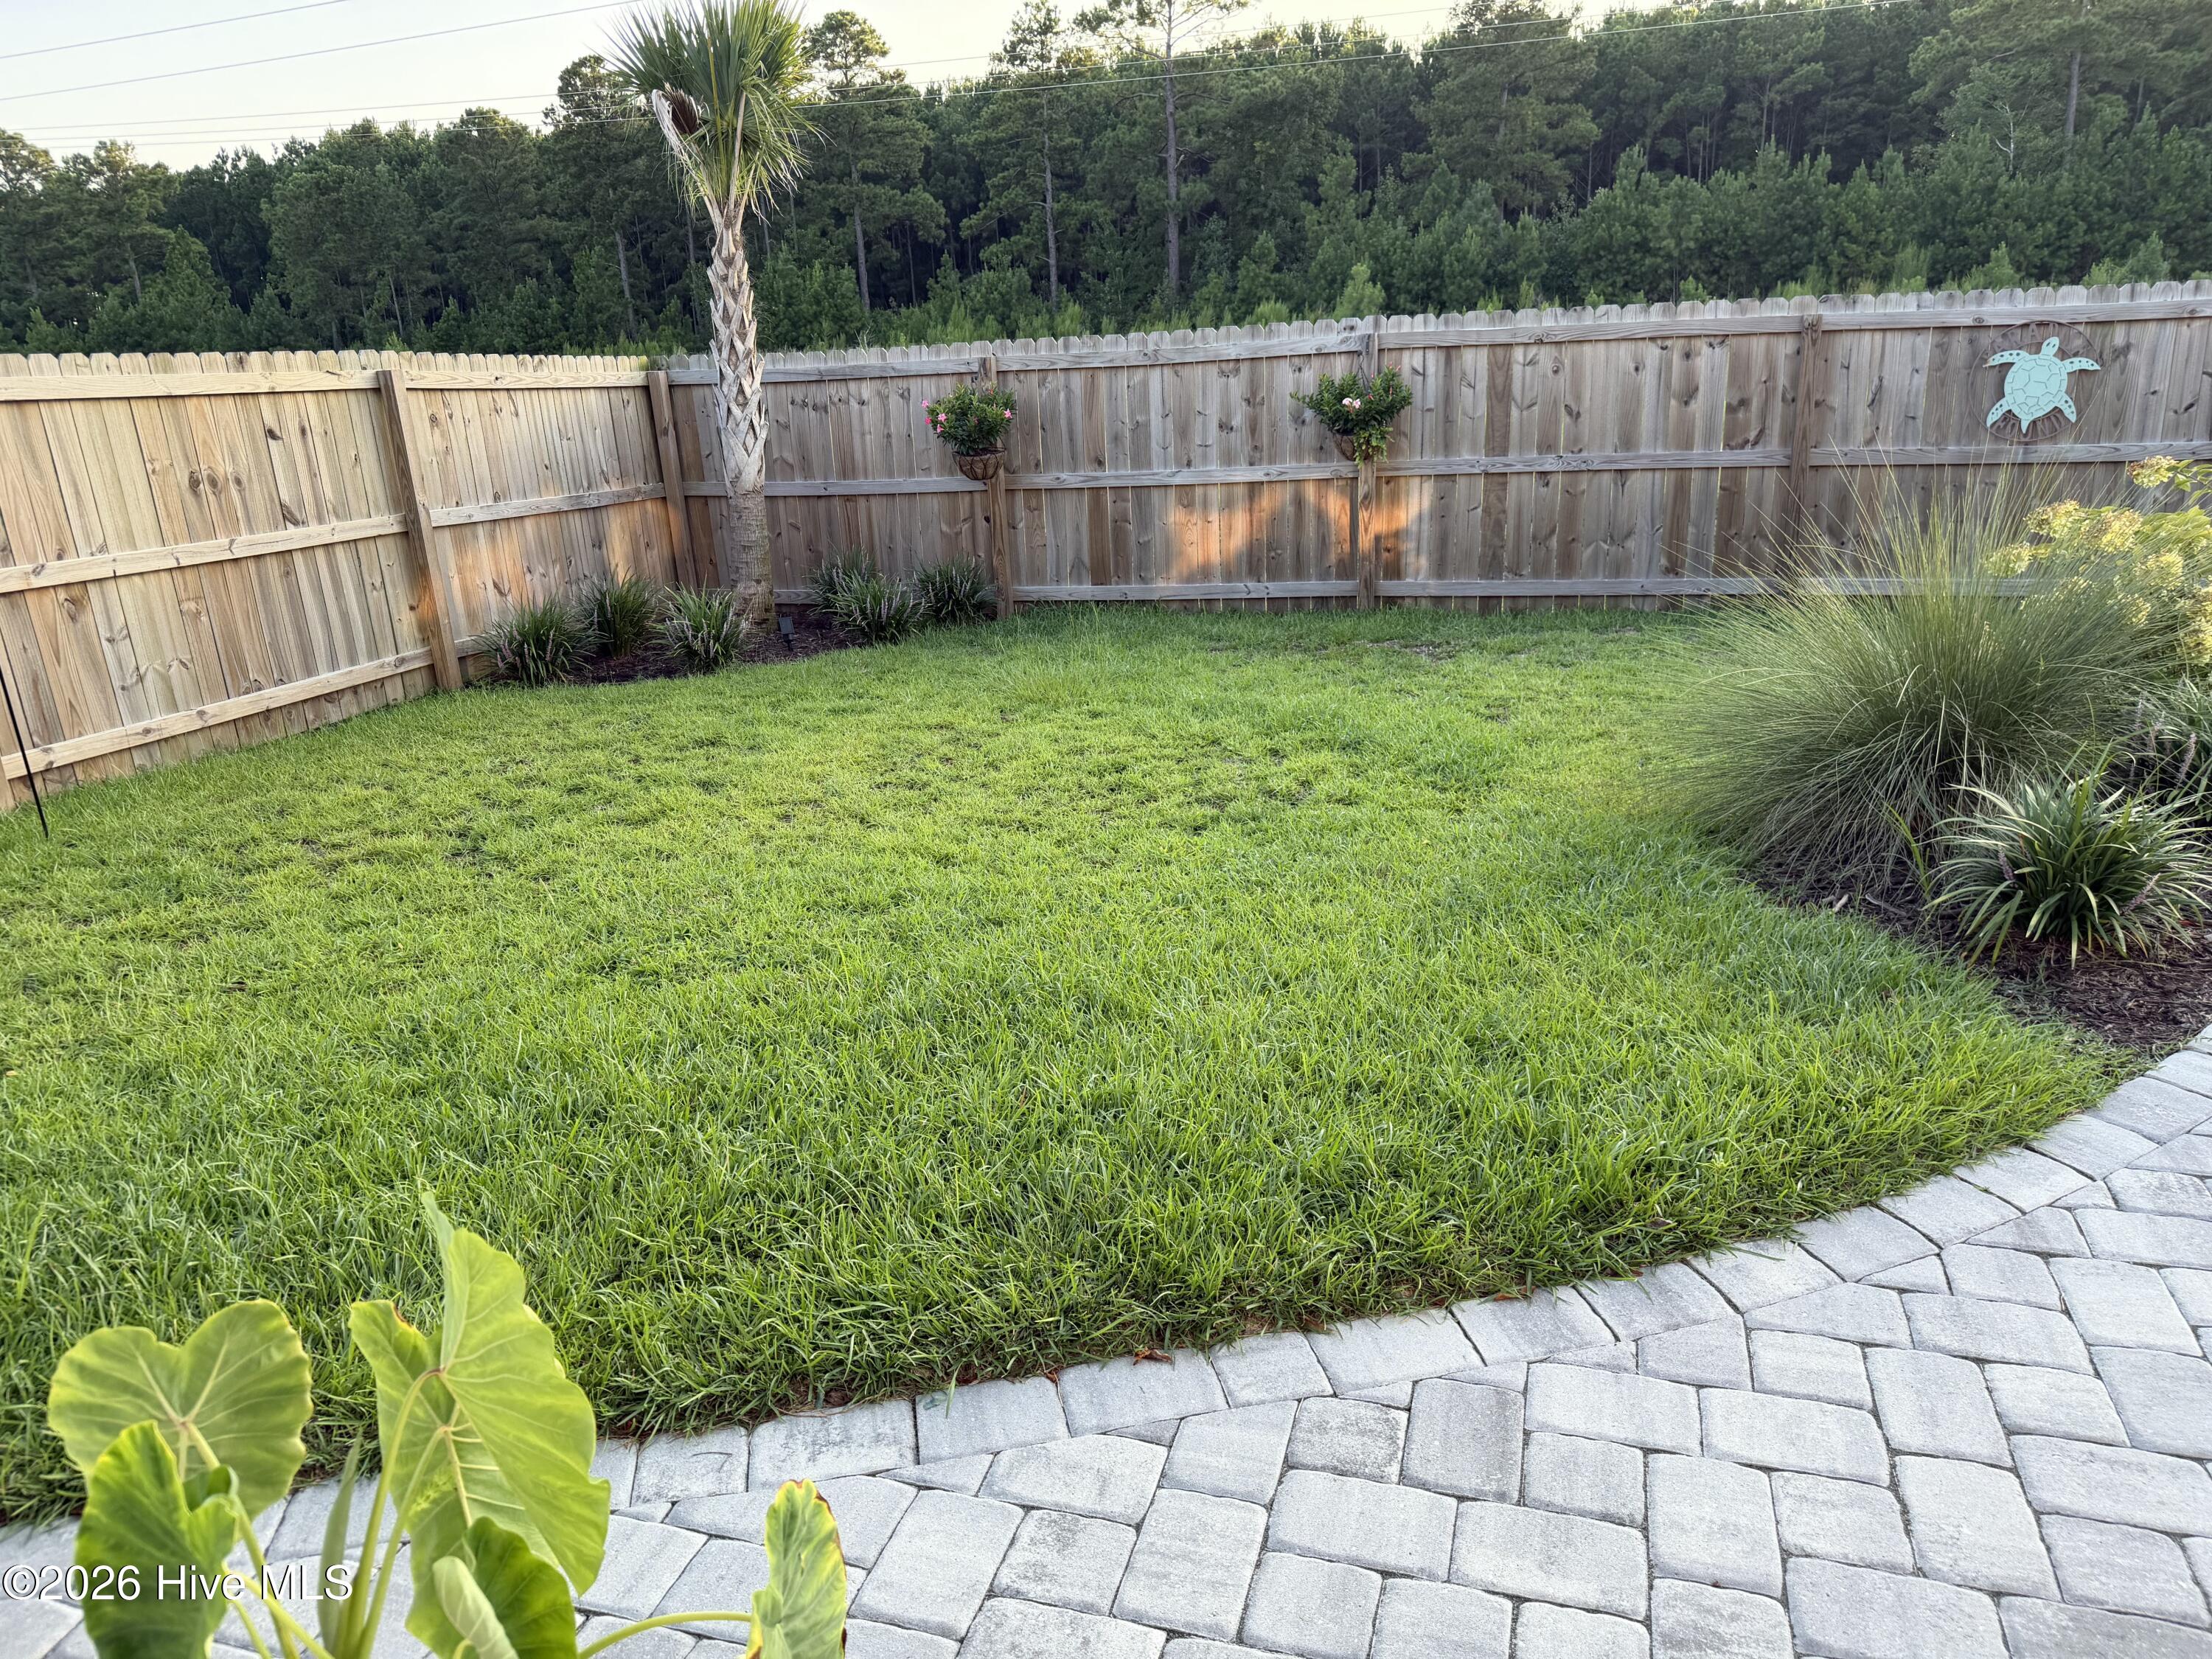
Fenced backyard with a green lawn, palm tree, and curved paver patio.
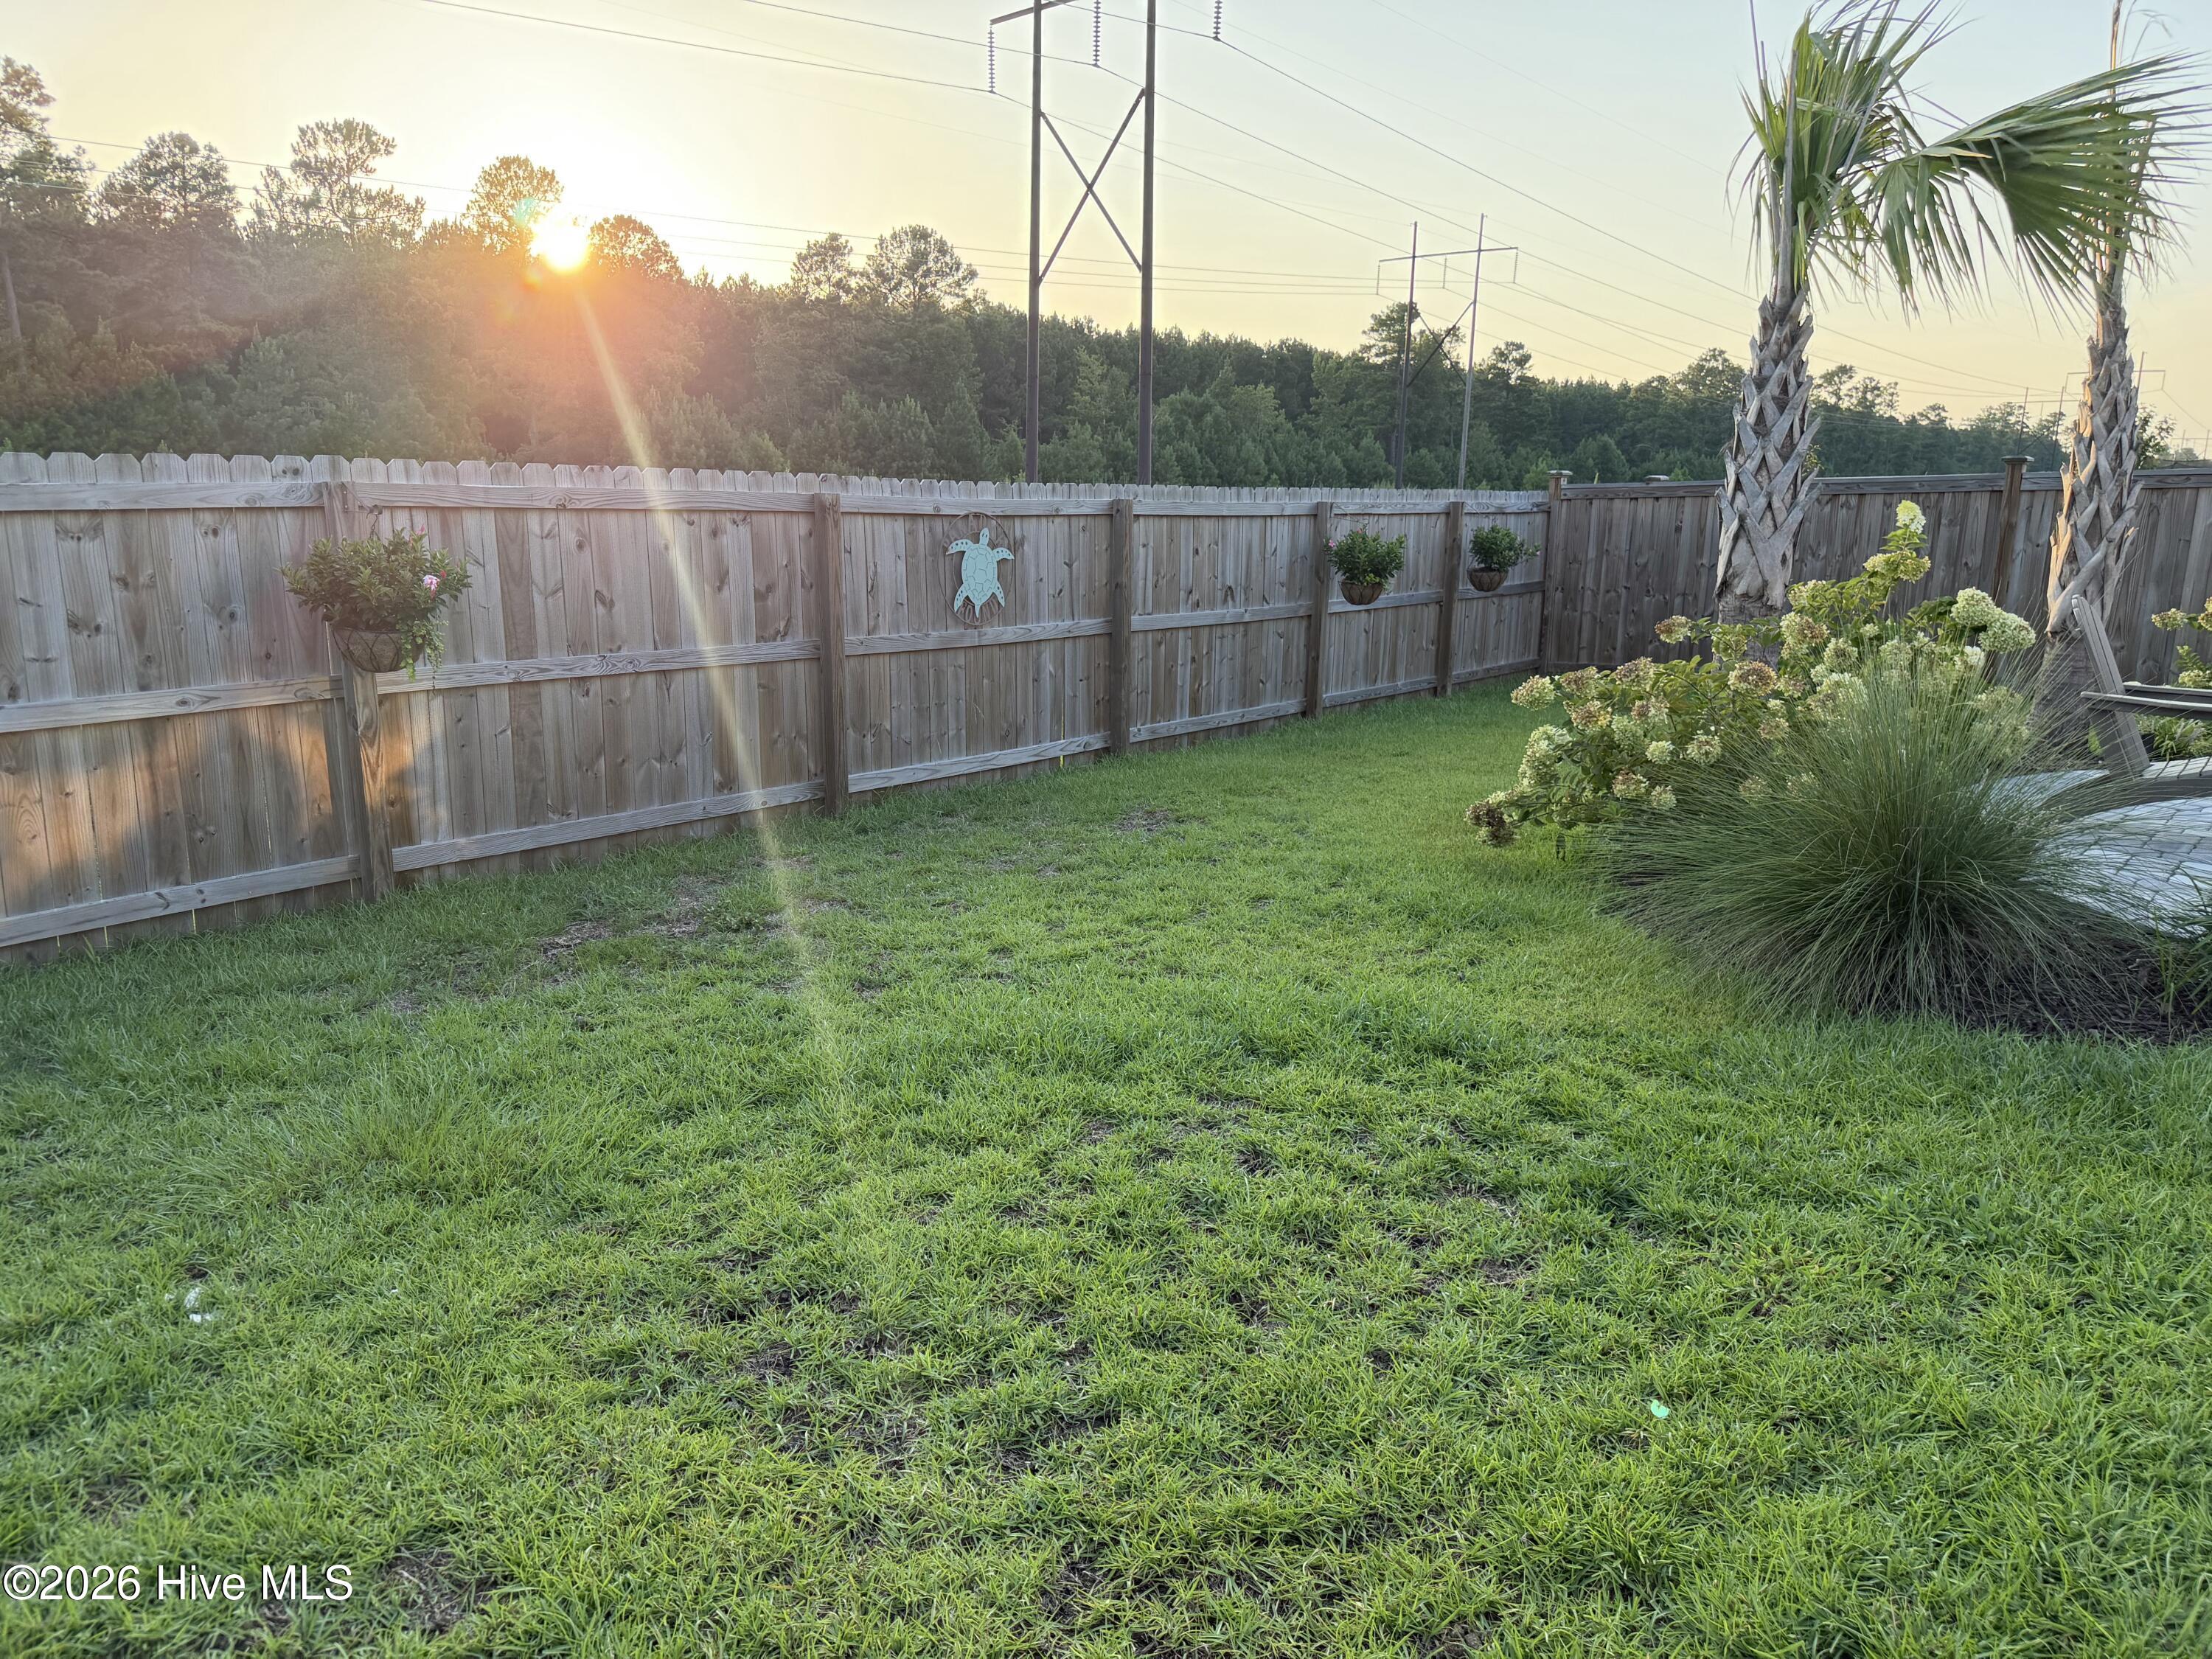
Fenced backyard with a grassy lawn, palm trees, and a wooden privacy fence in golden-hour light.
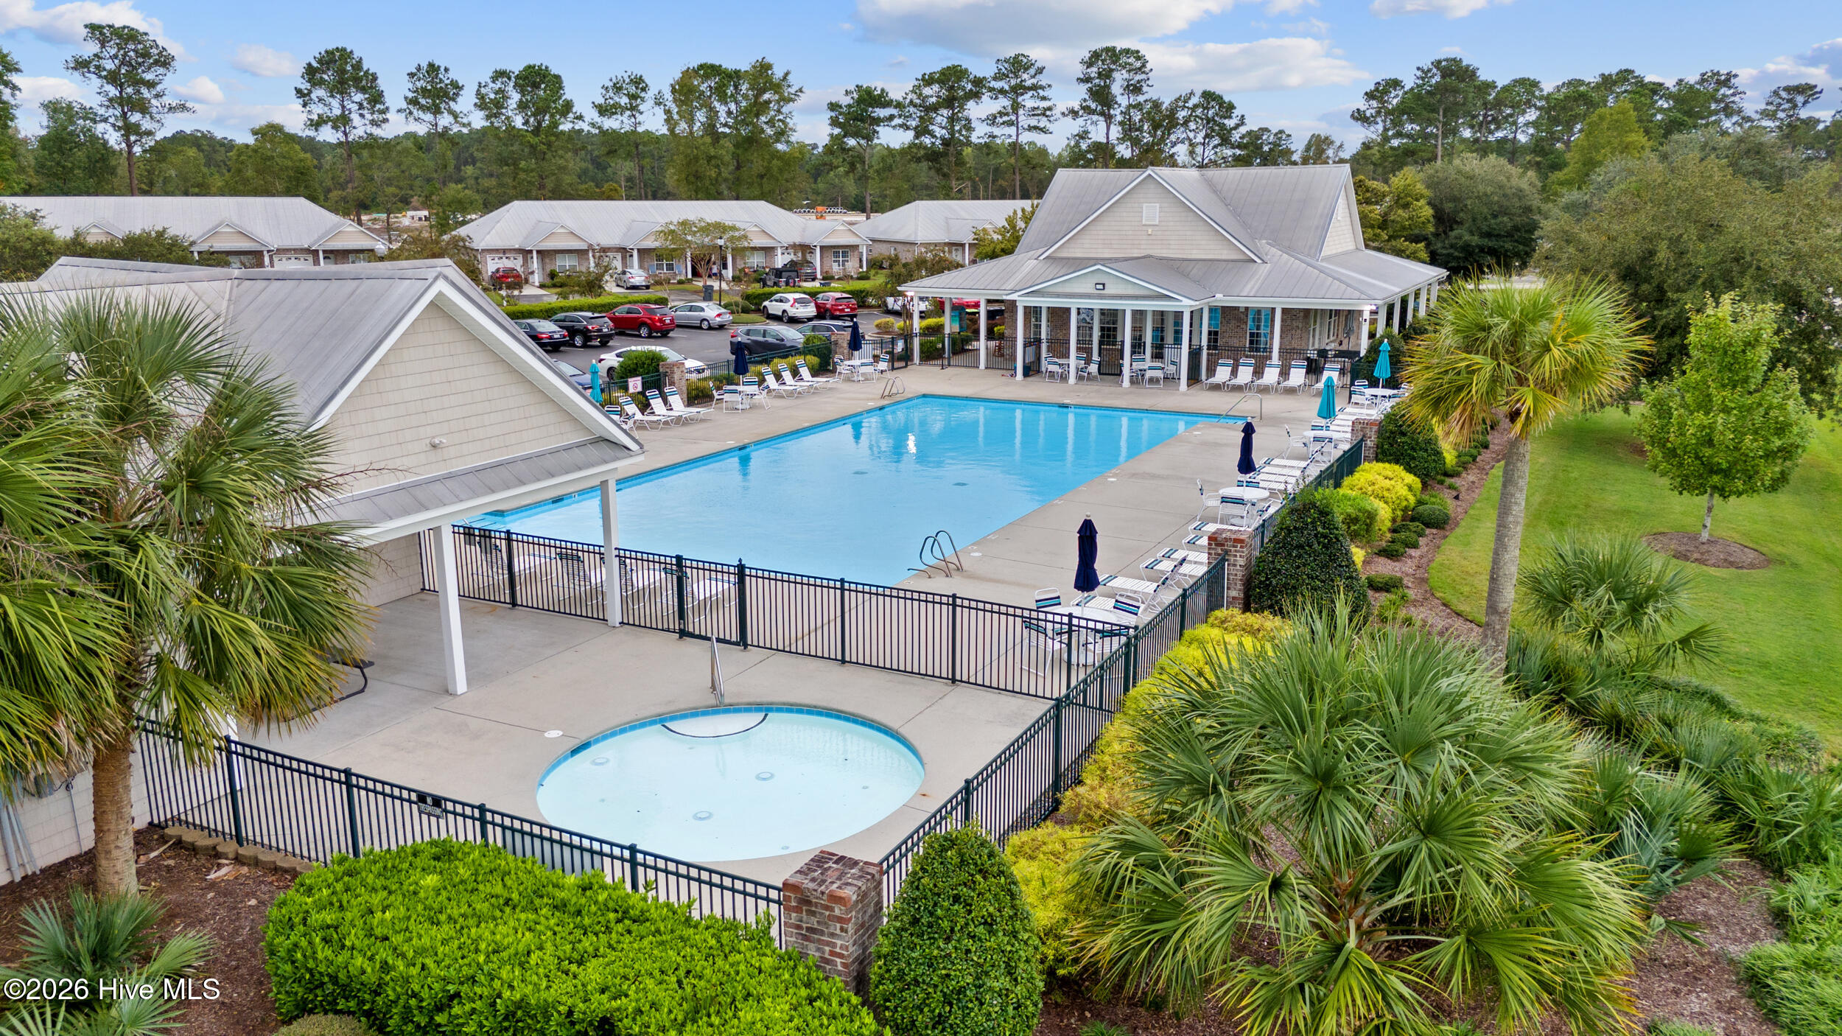
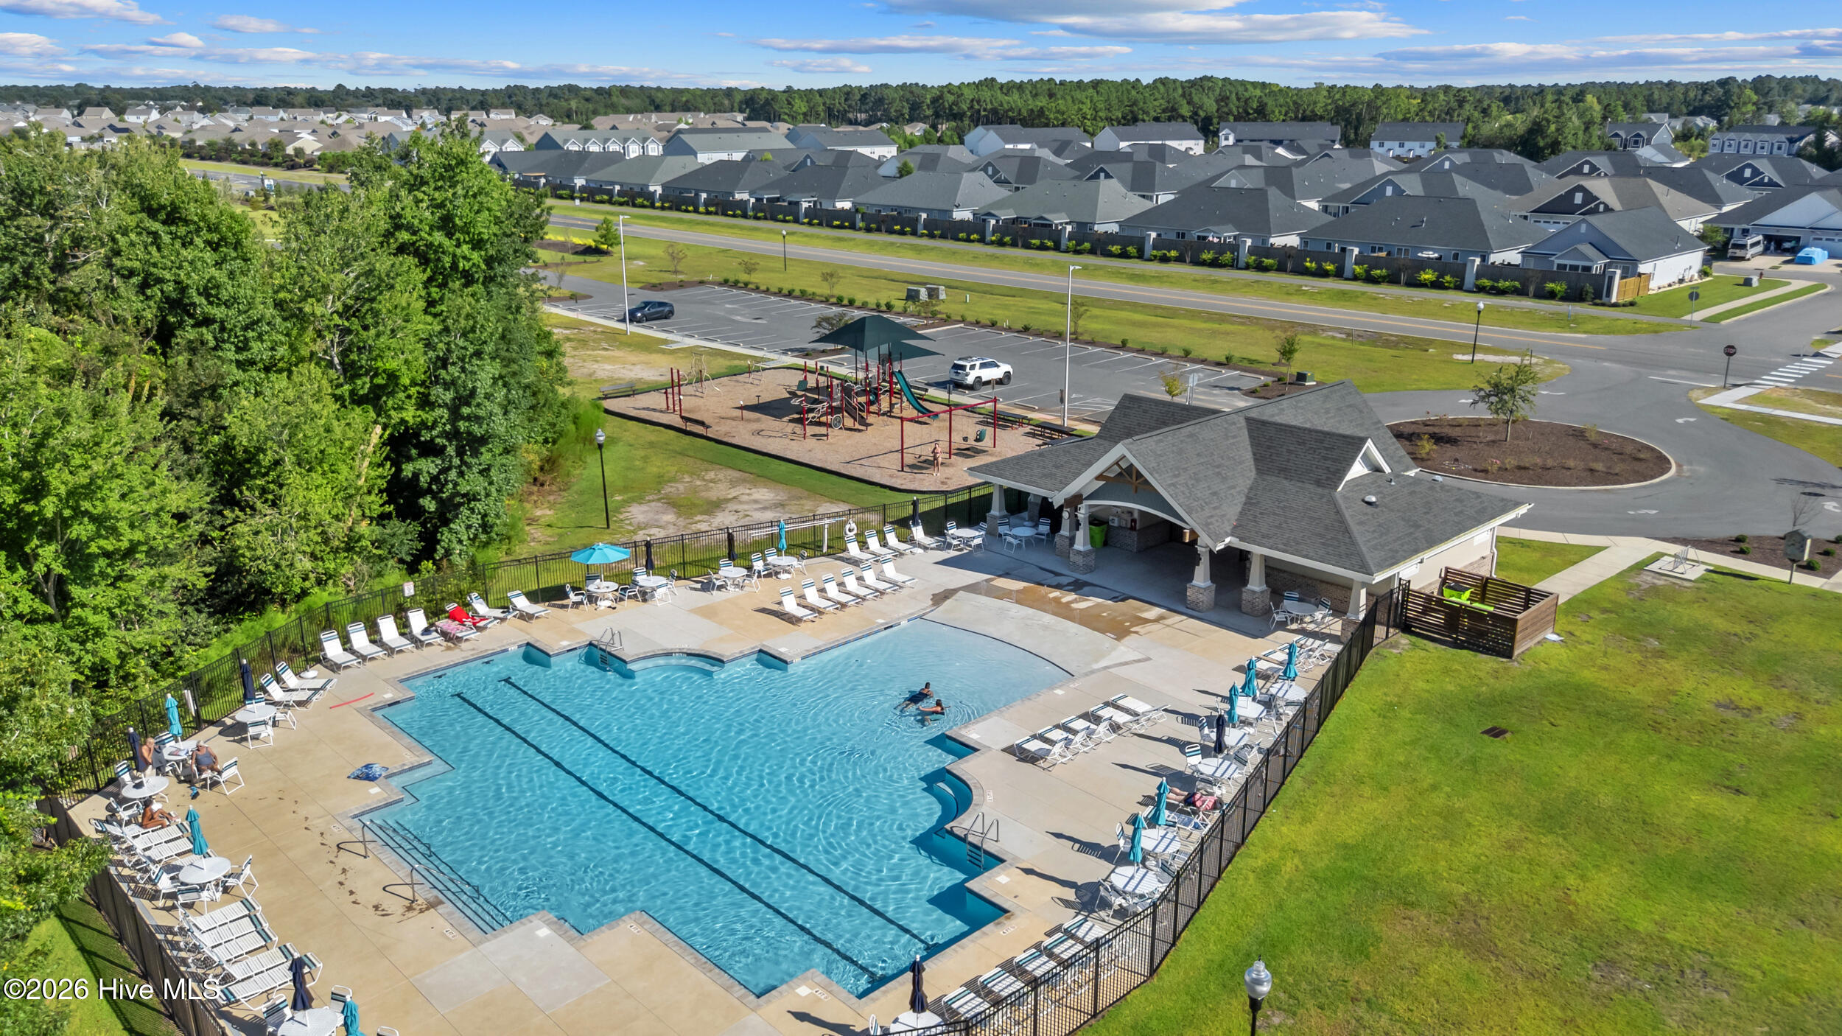
Community pool with a separate shallow pool, lounge chairs, and a clubhouse.
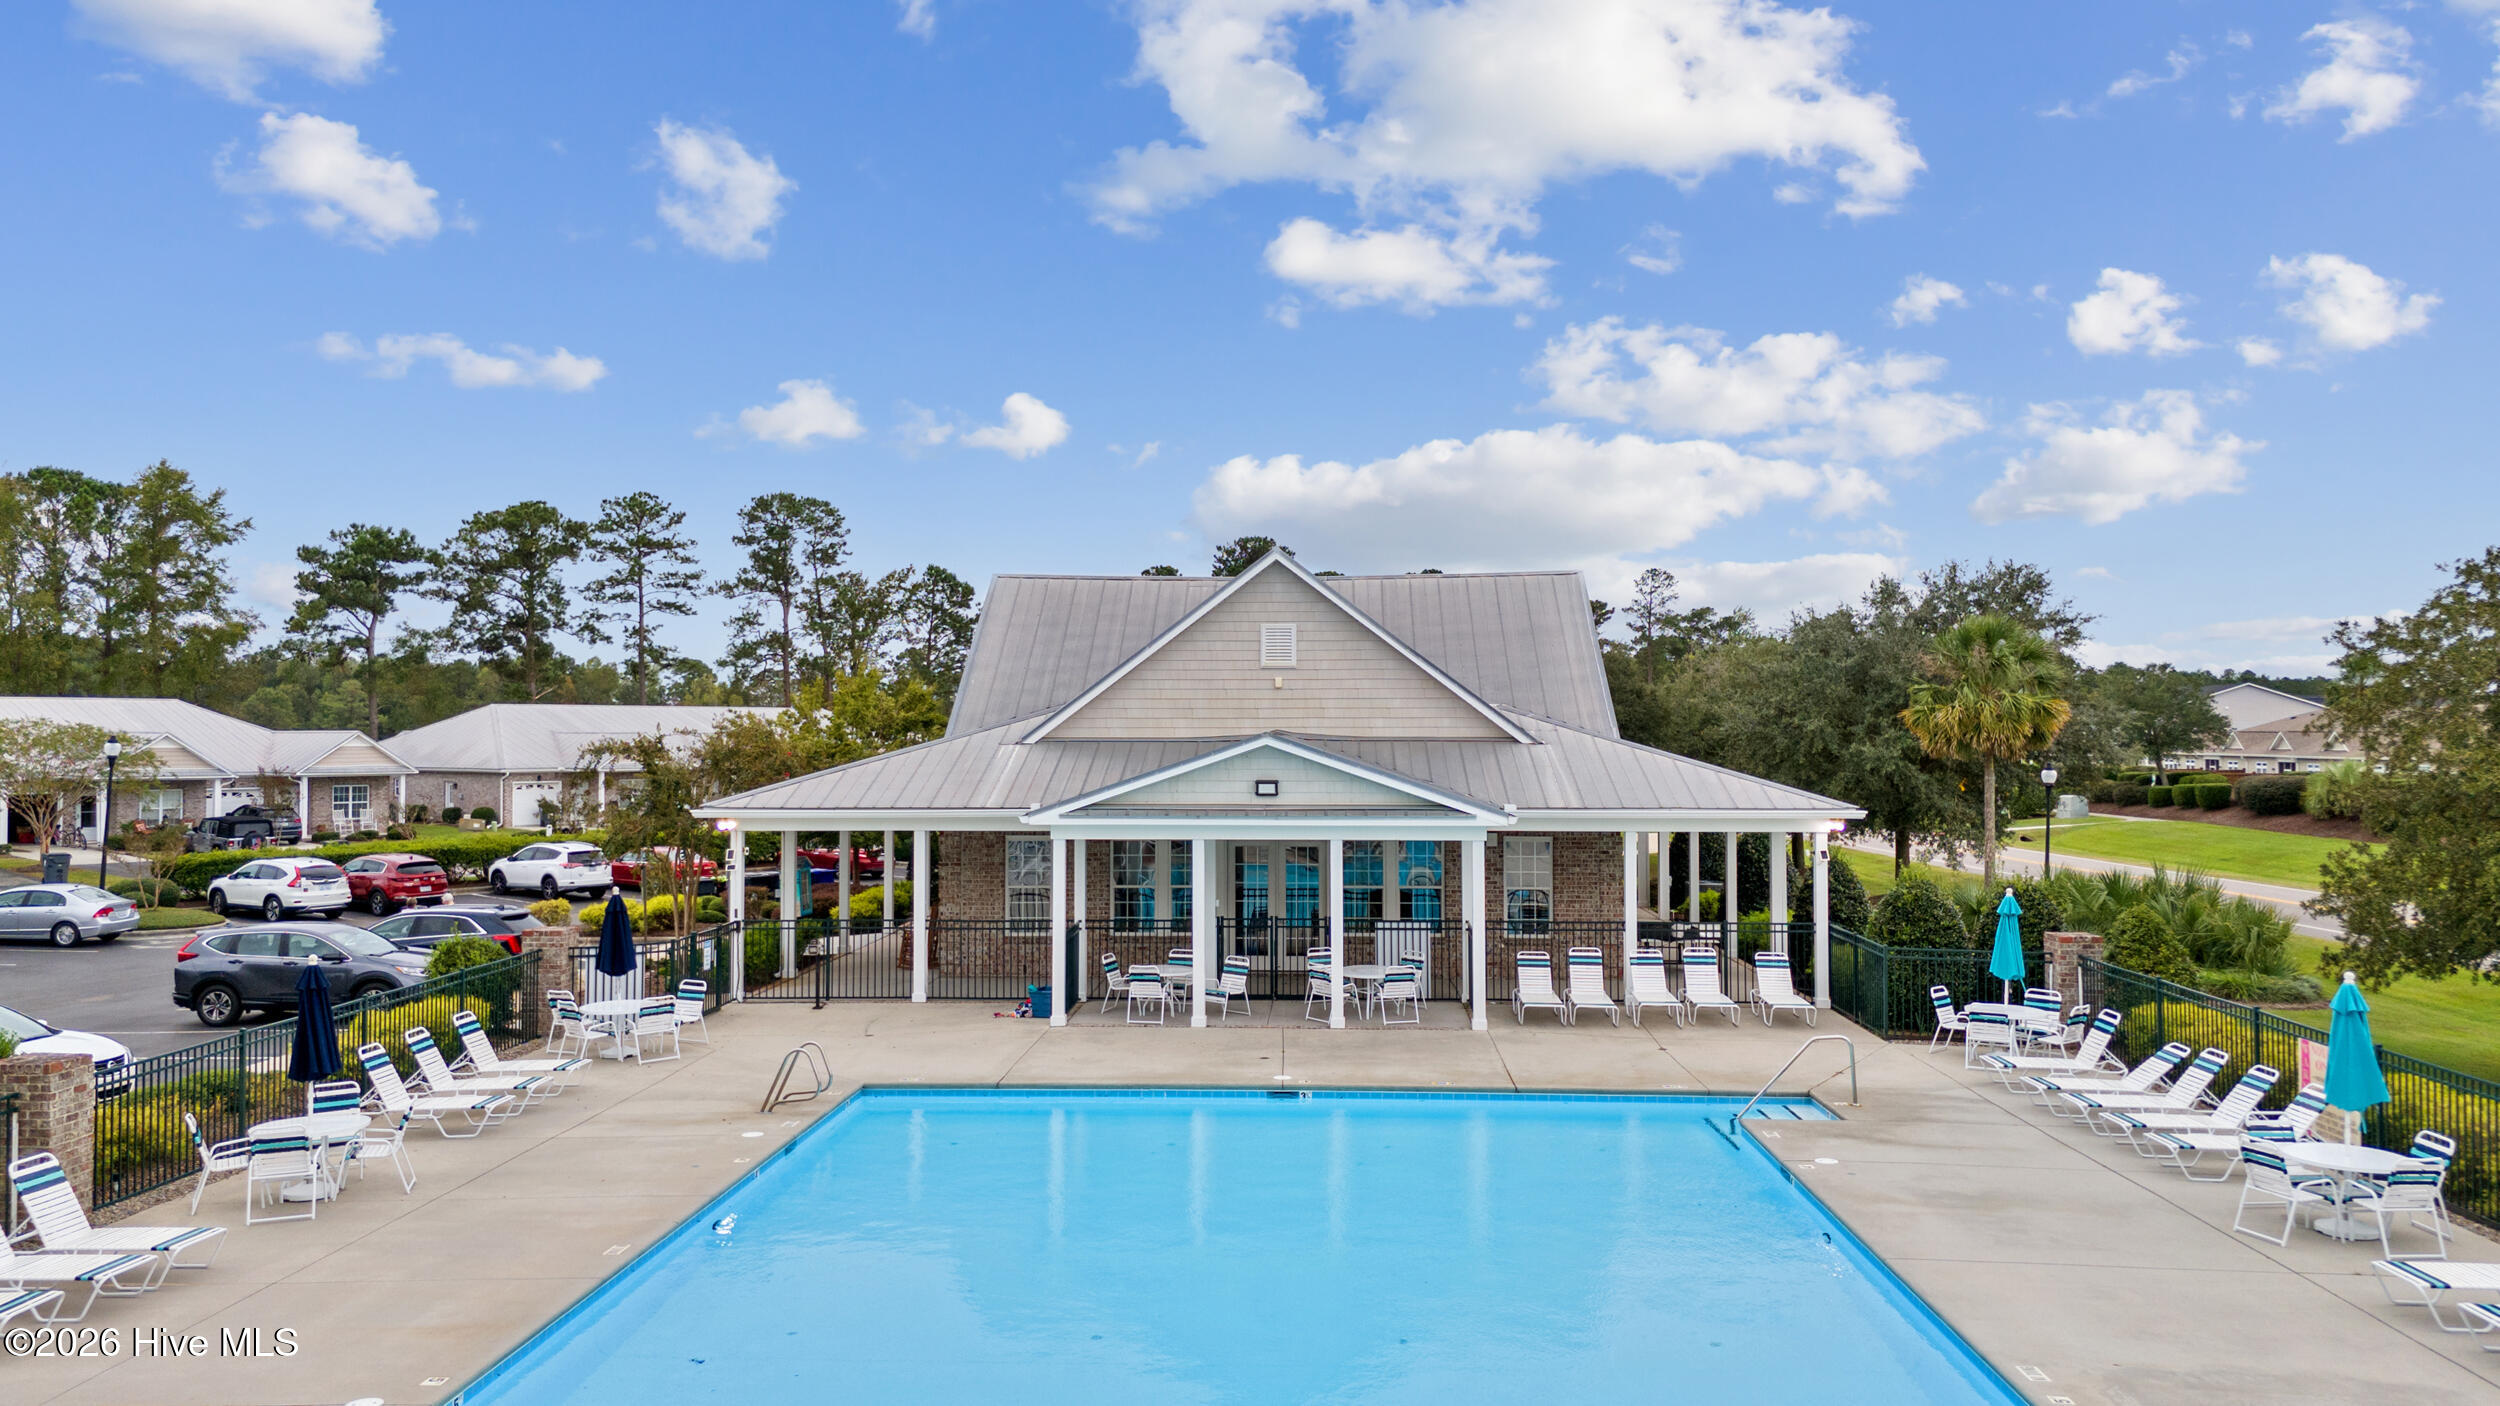
Community swimming pool with a covered clubhouse, lounge chairs, and umbrellas.
Aerial view of a community pool, clubhouse, playground, and surrounding homes.
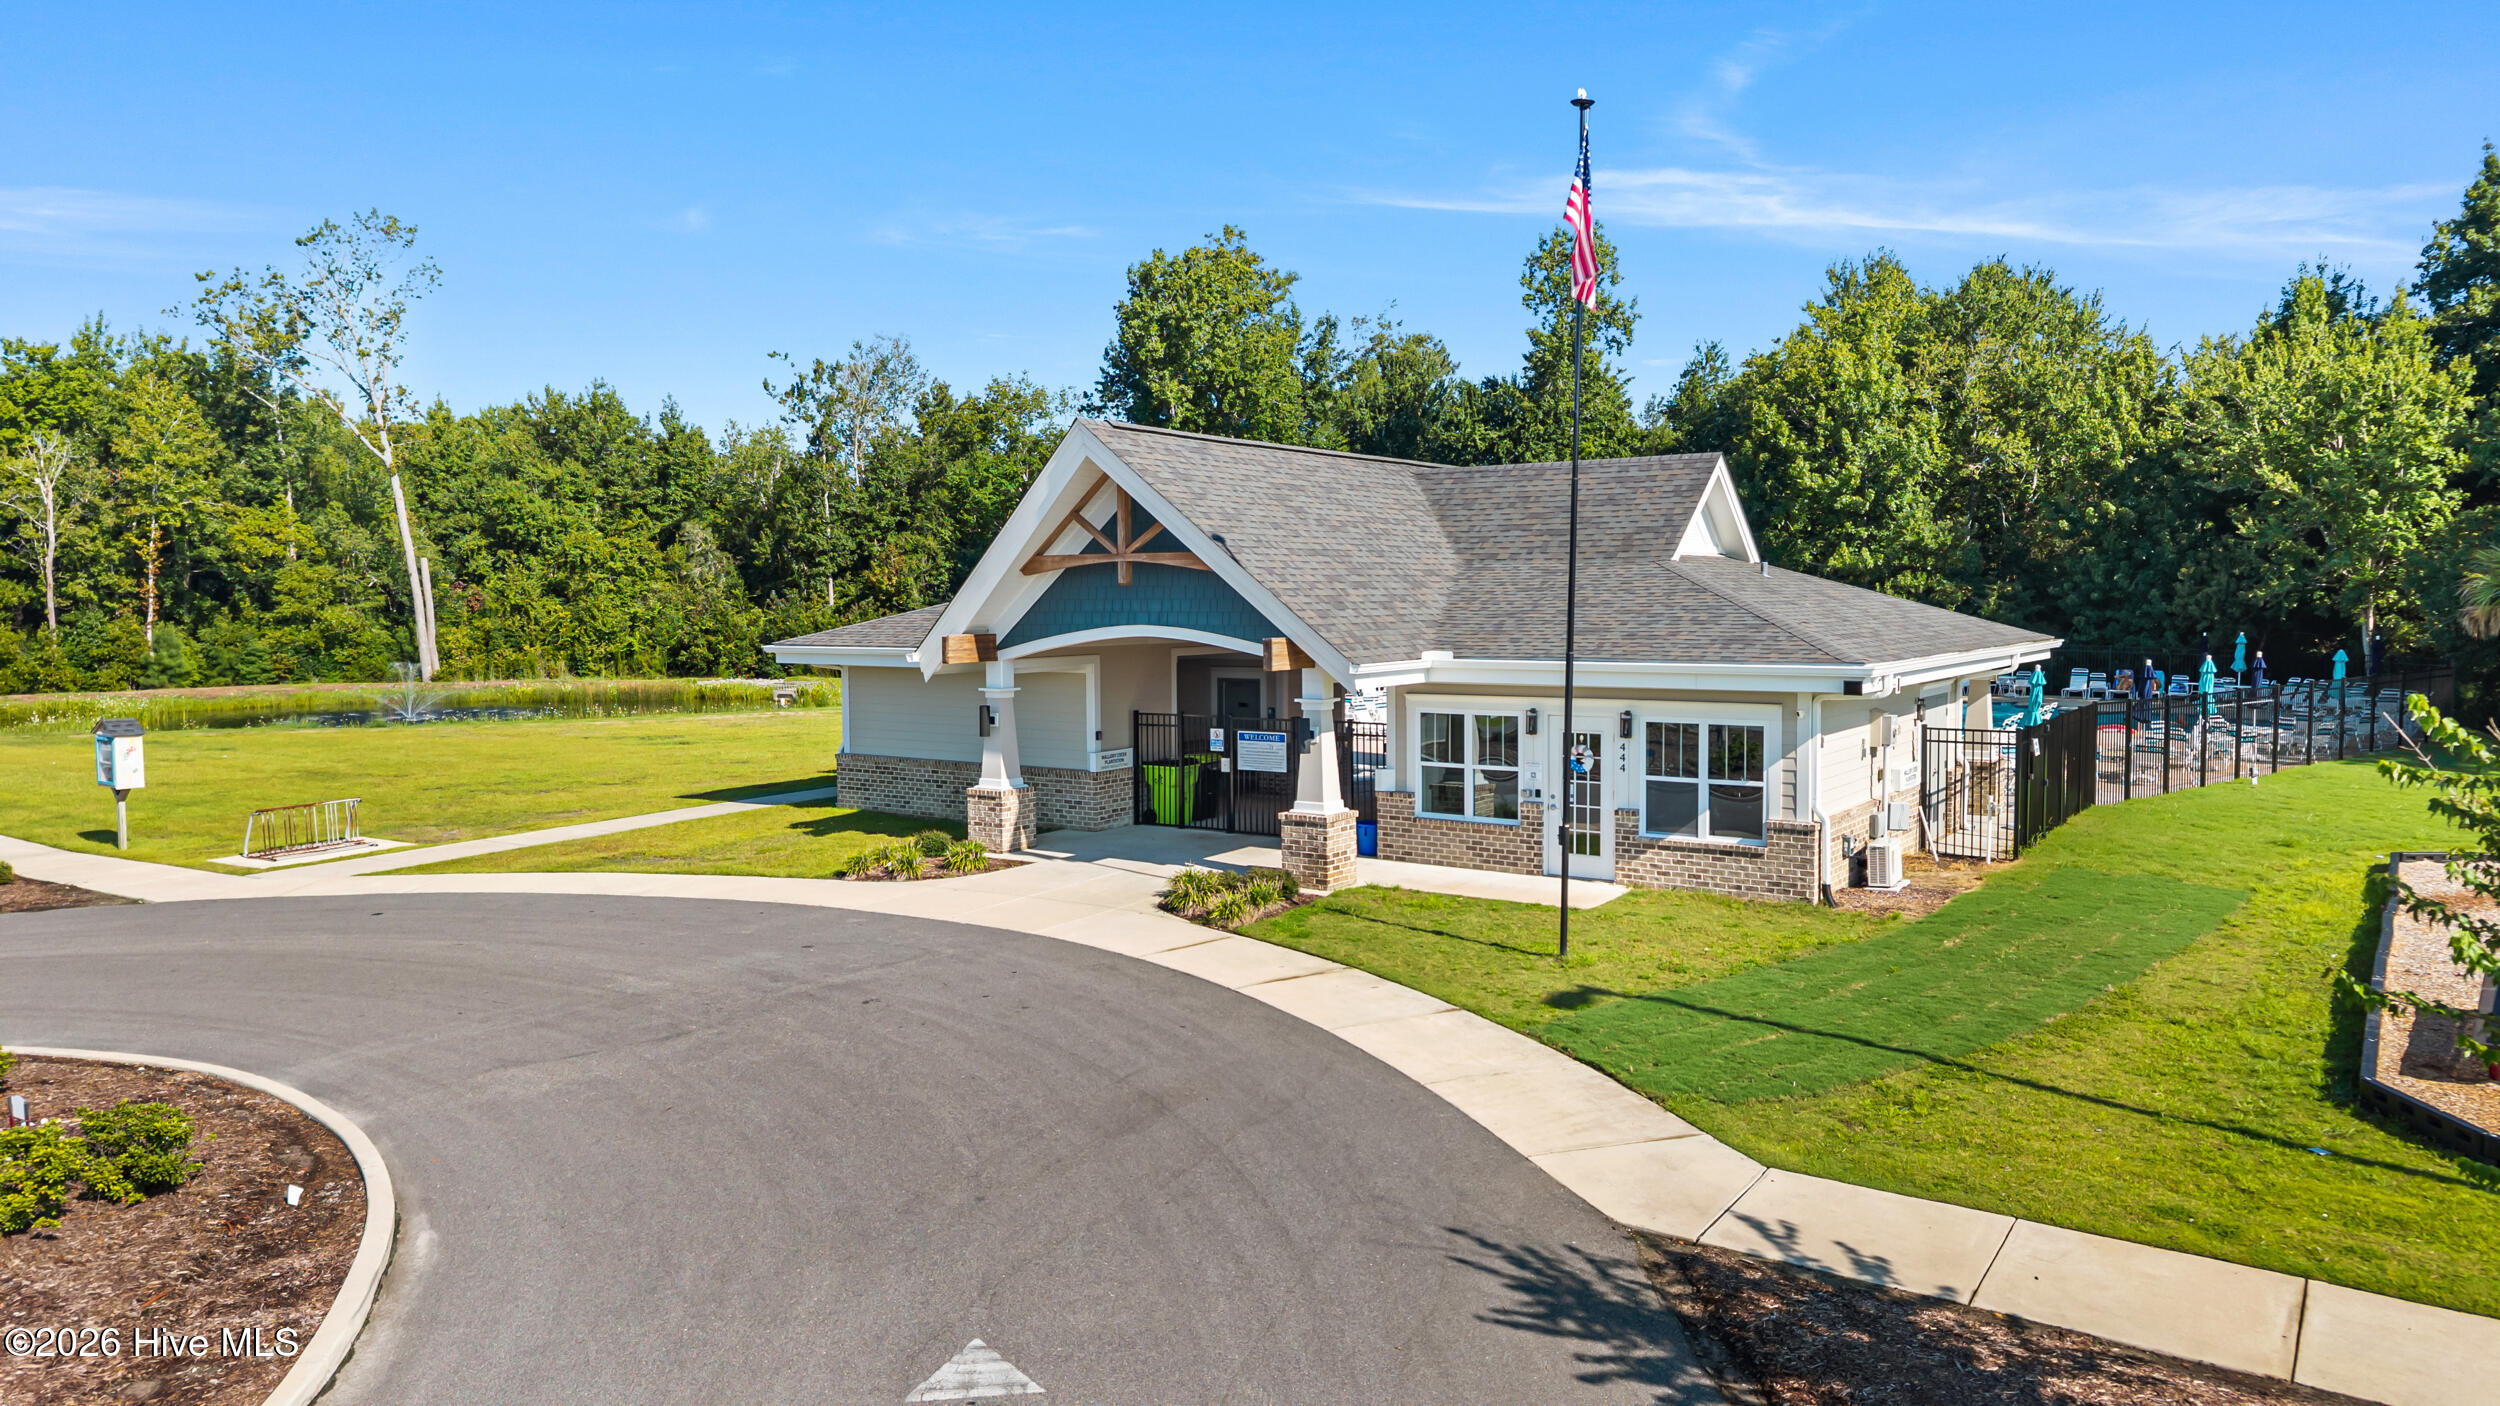
Community clubhouse with a covered entrance and a fenced pool area behind it.
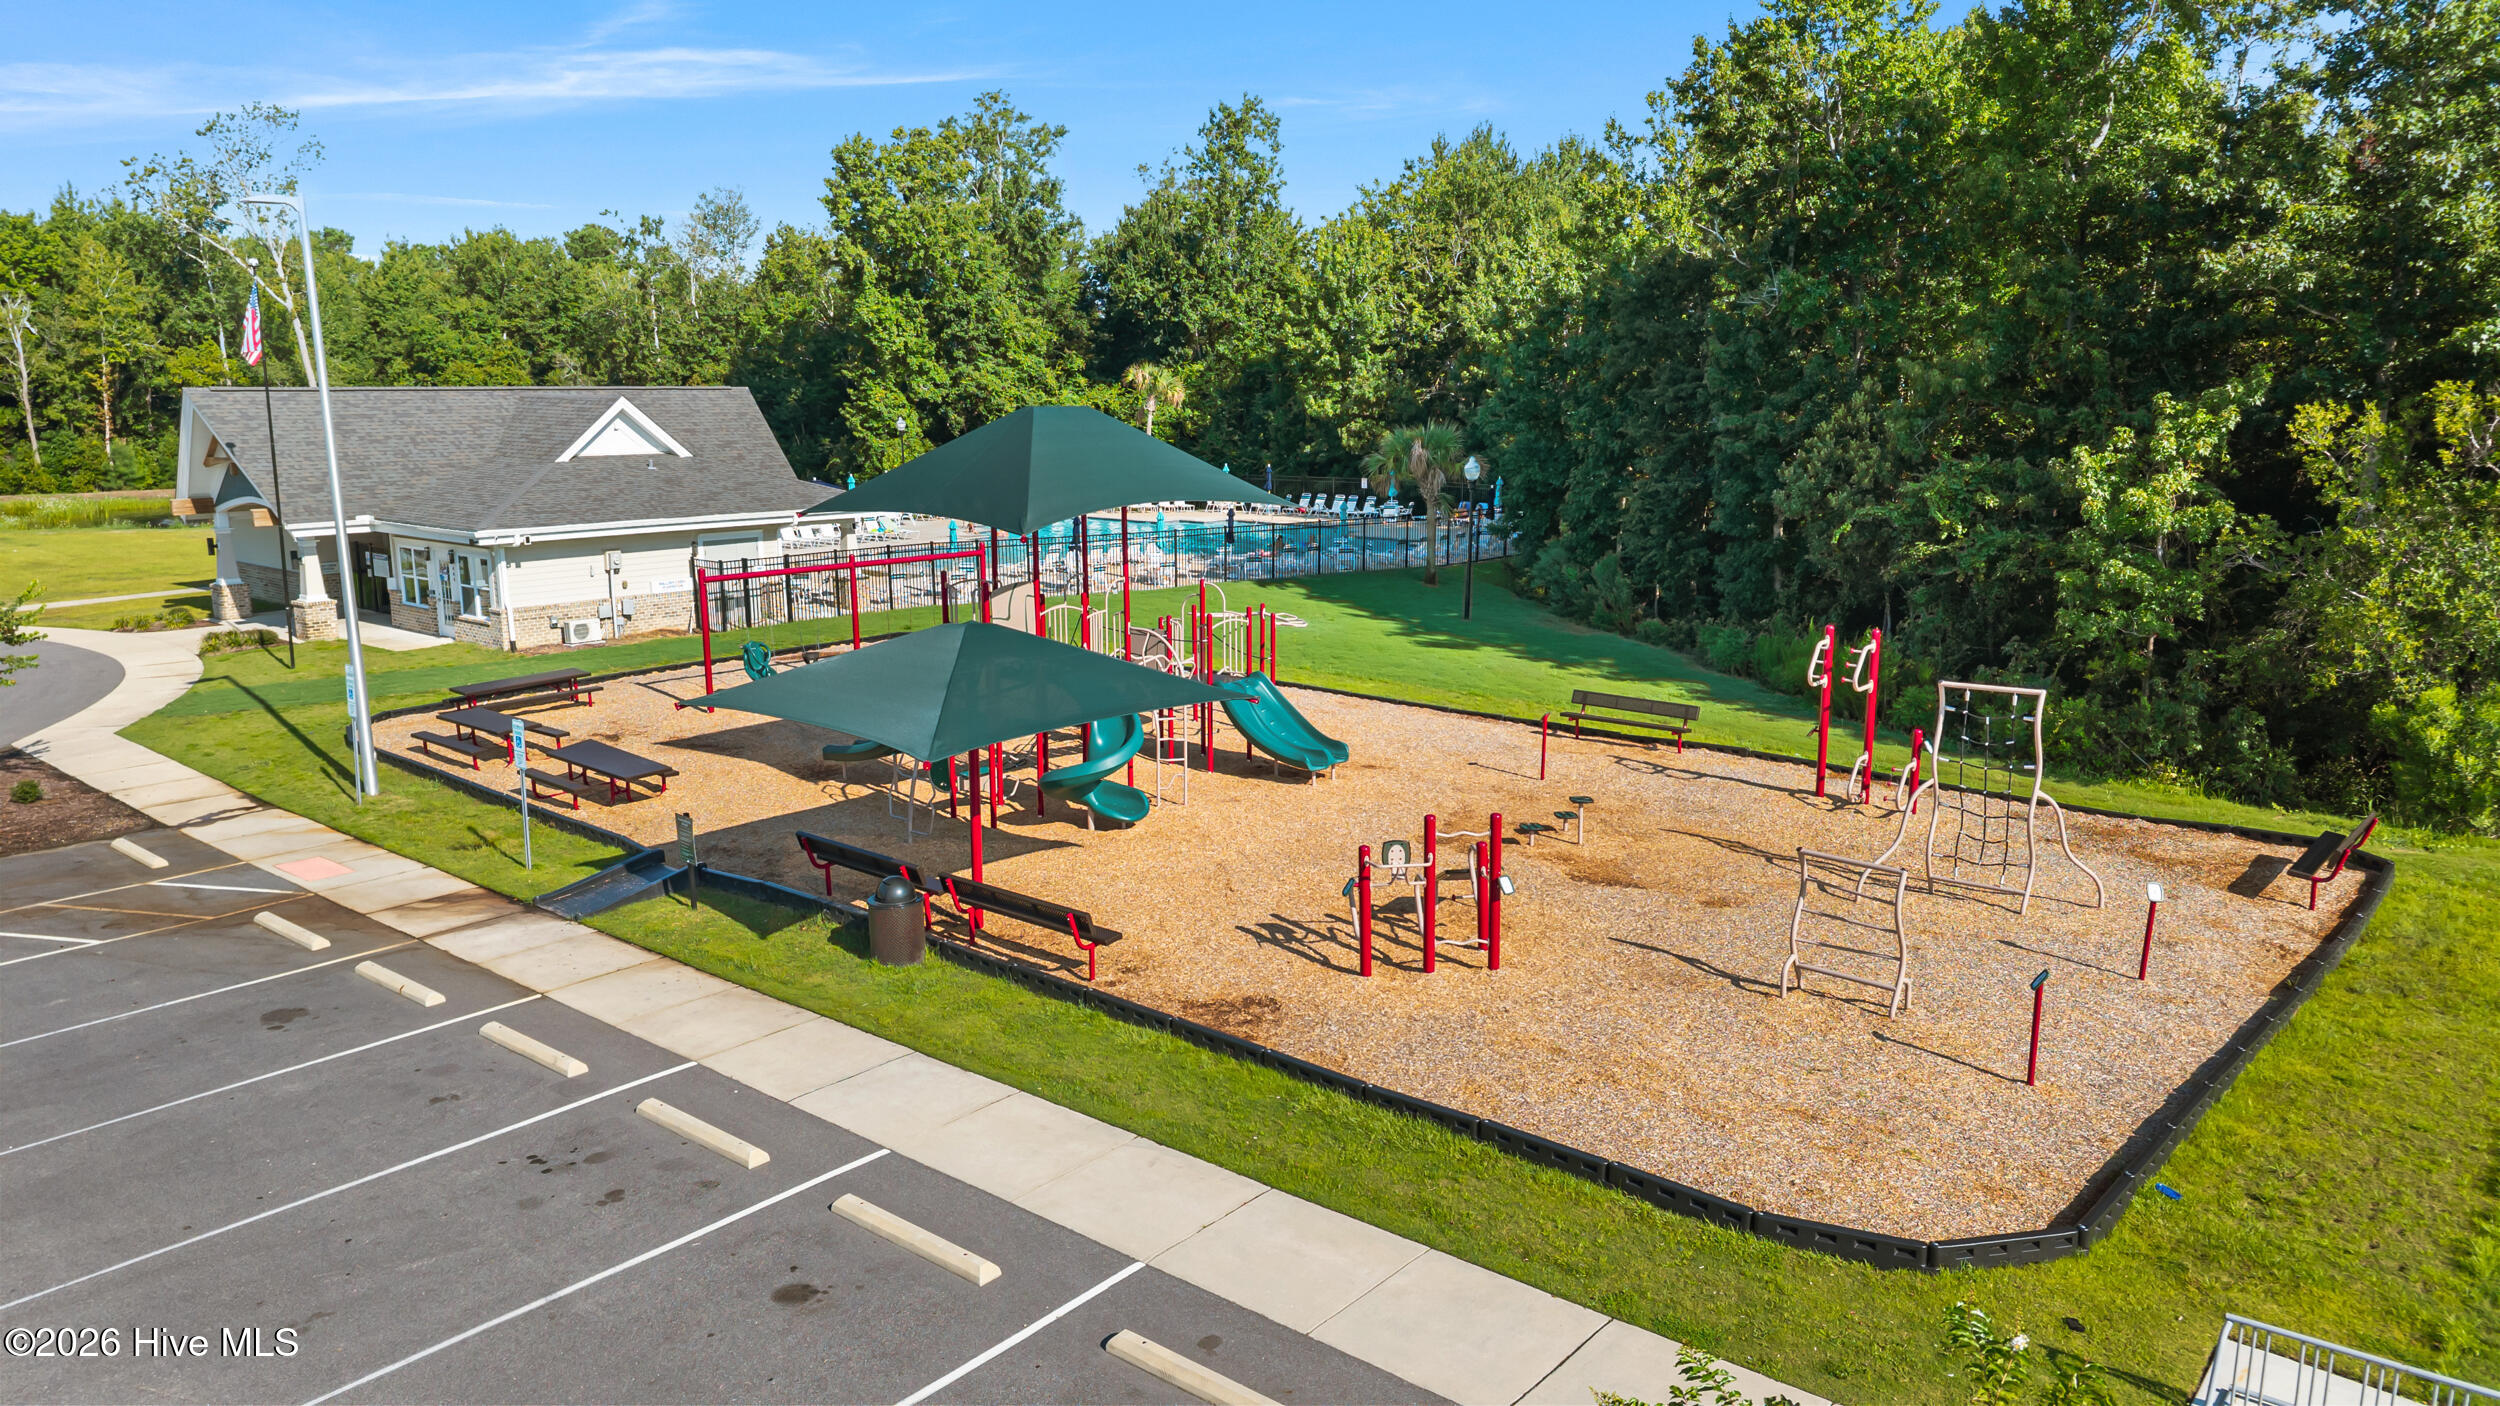
Community playground with shaded play structures, a clubhouse, and a fenced pool behind it.
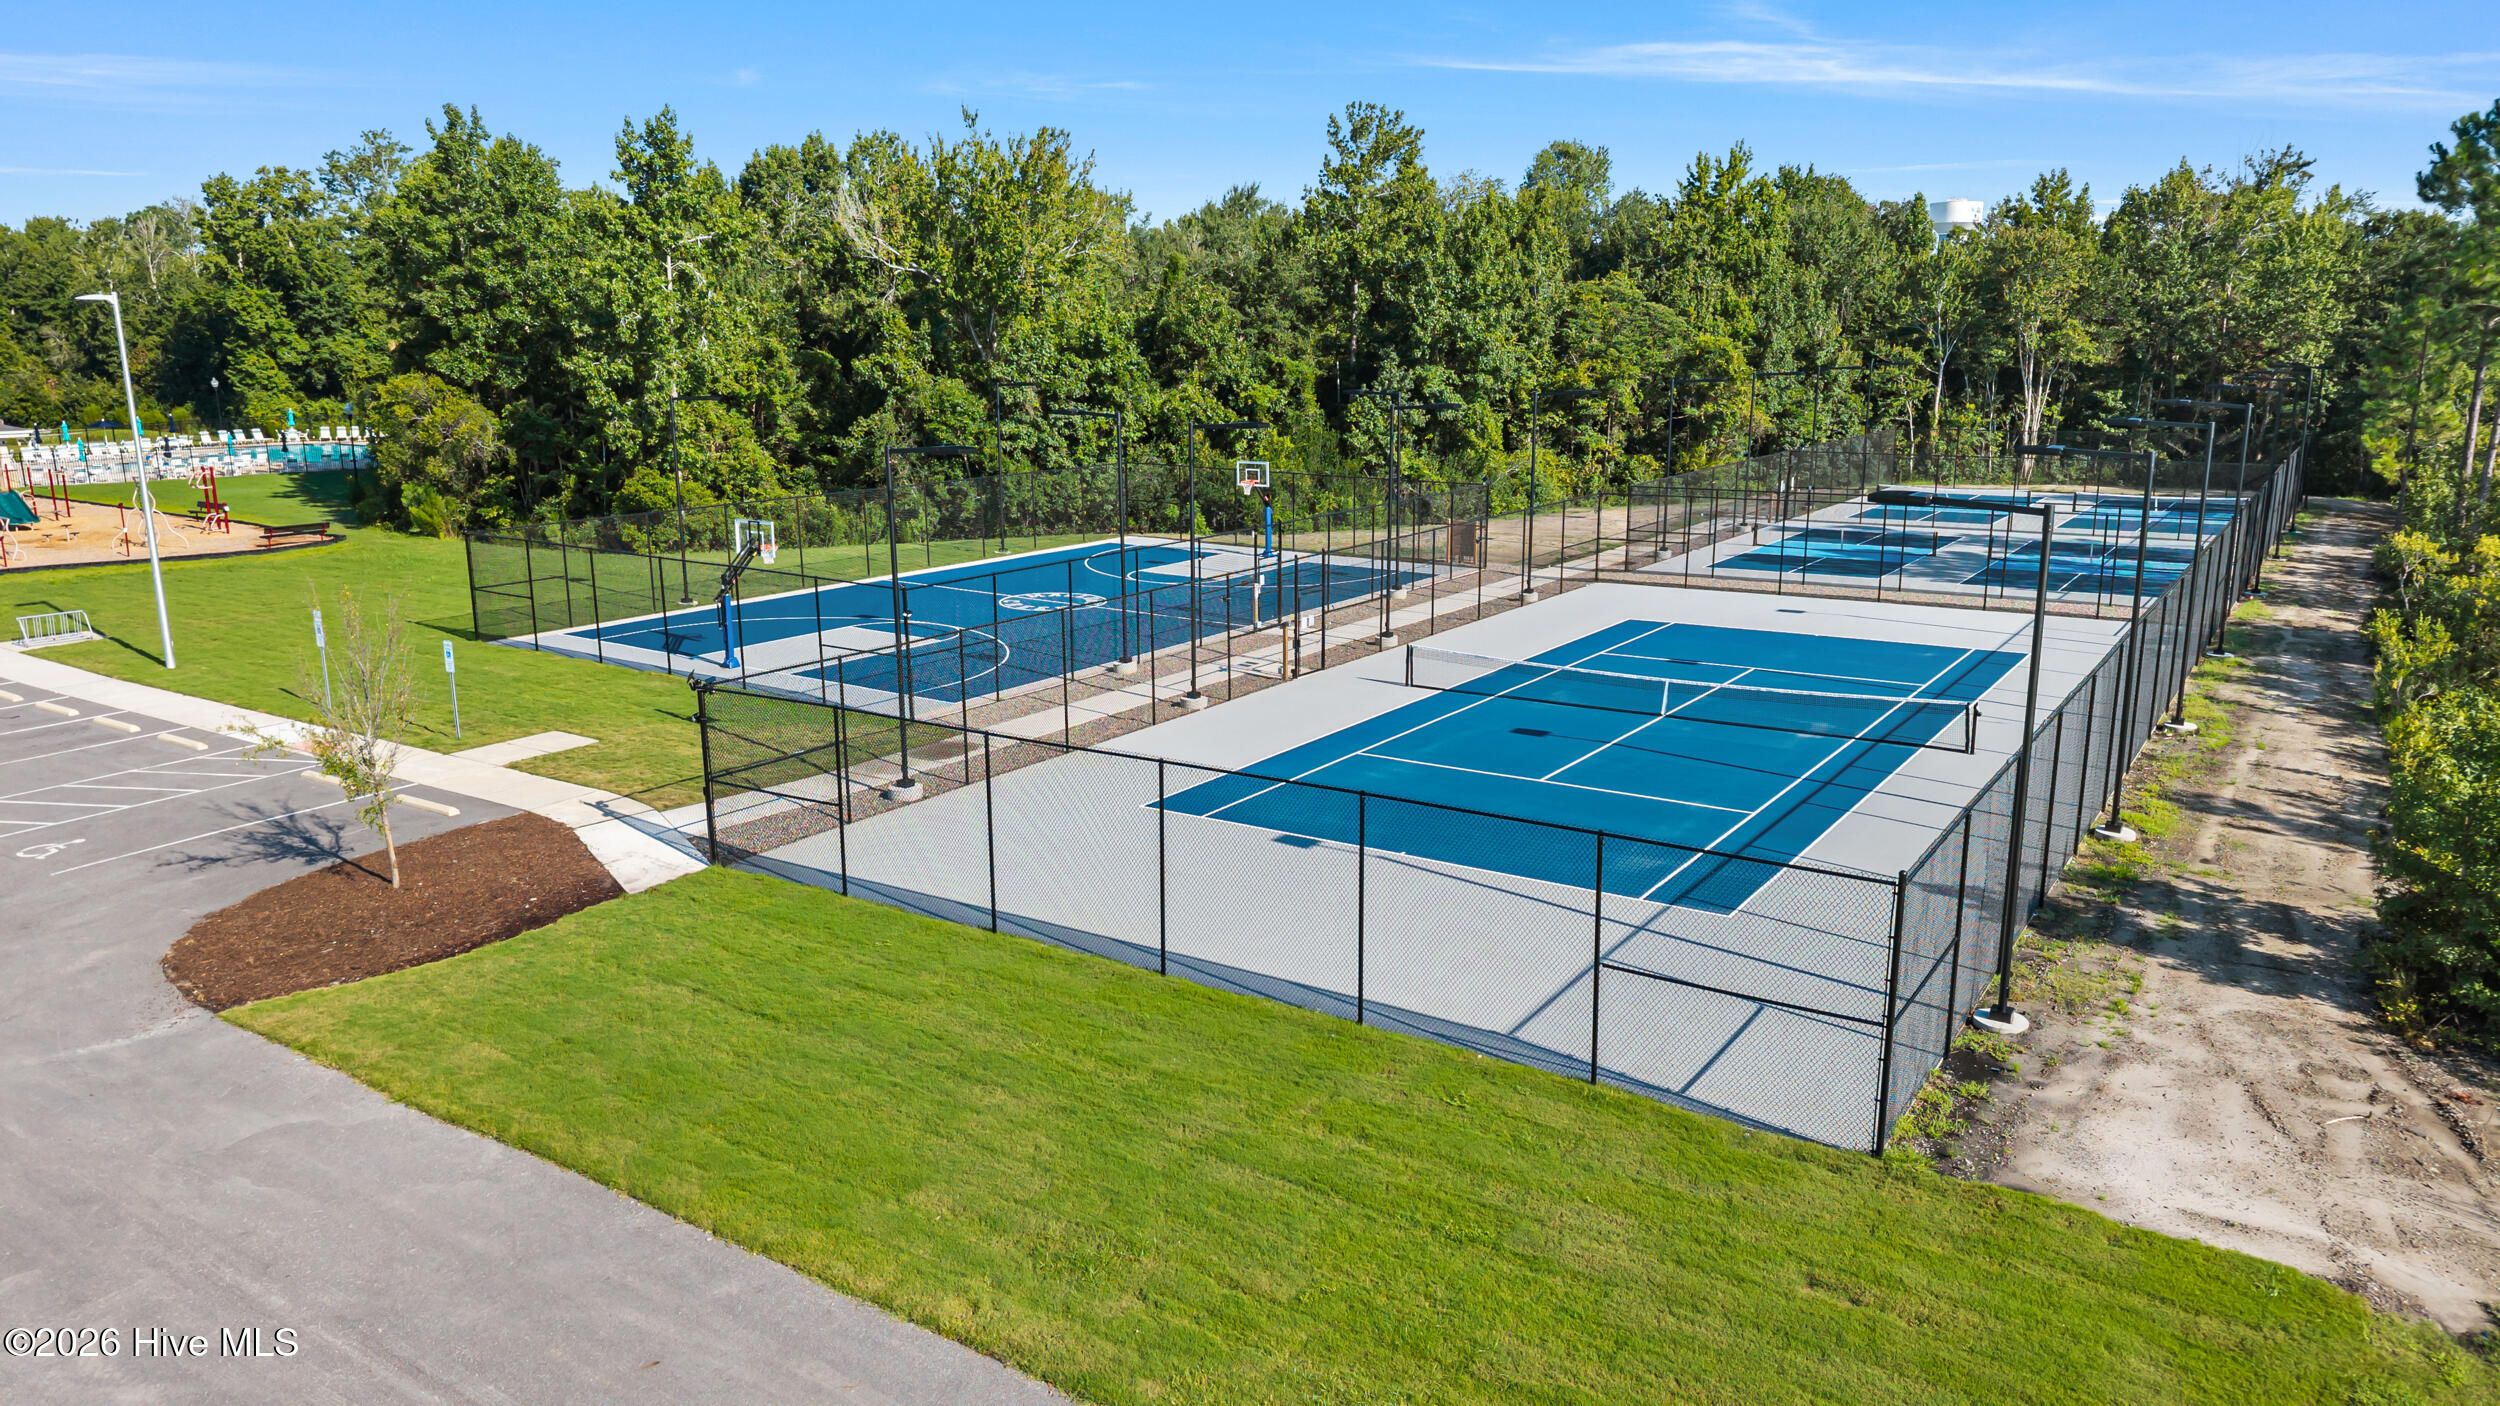
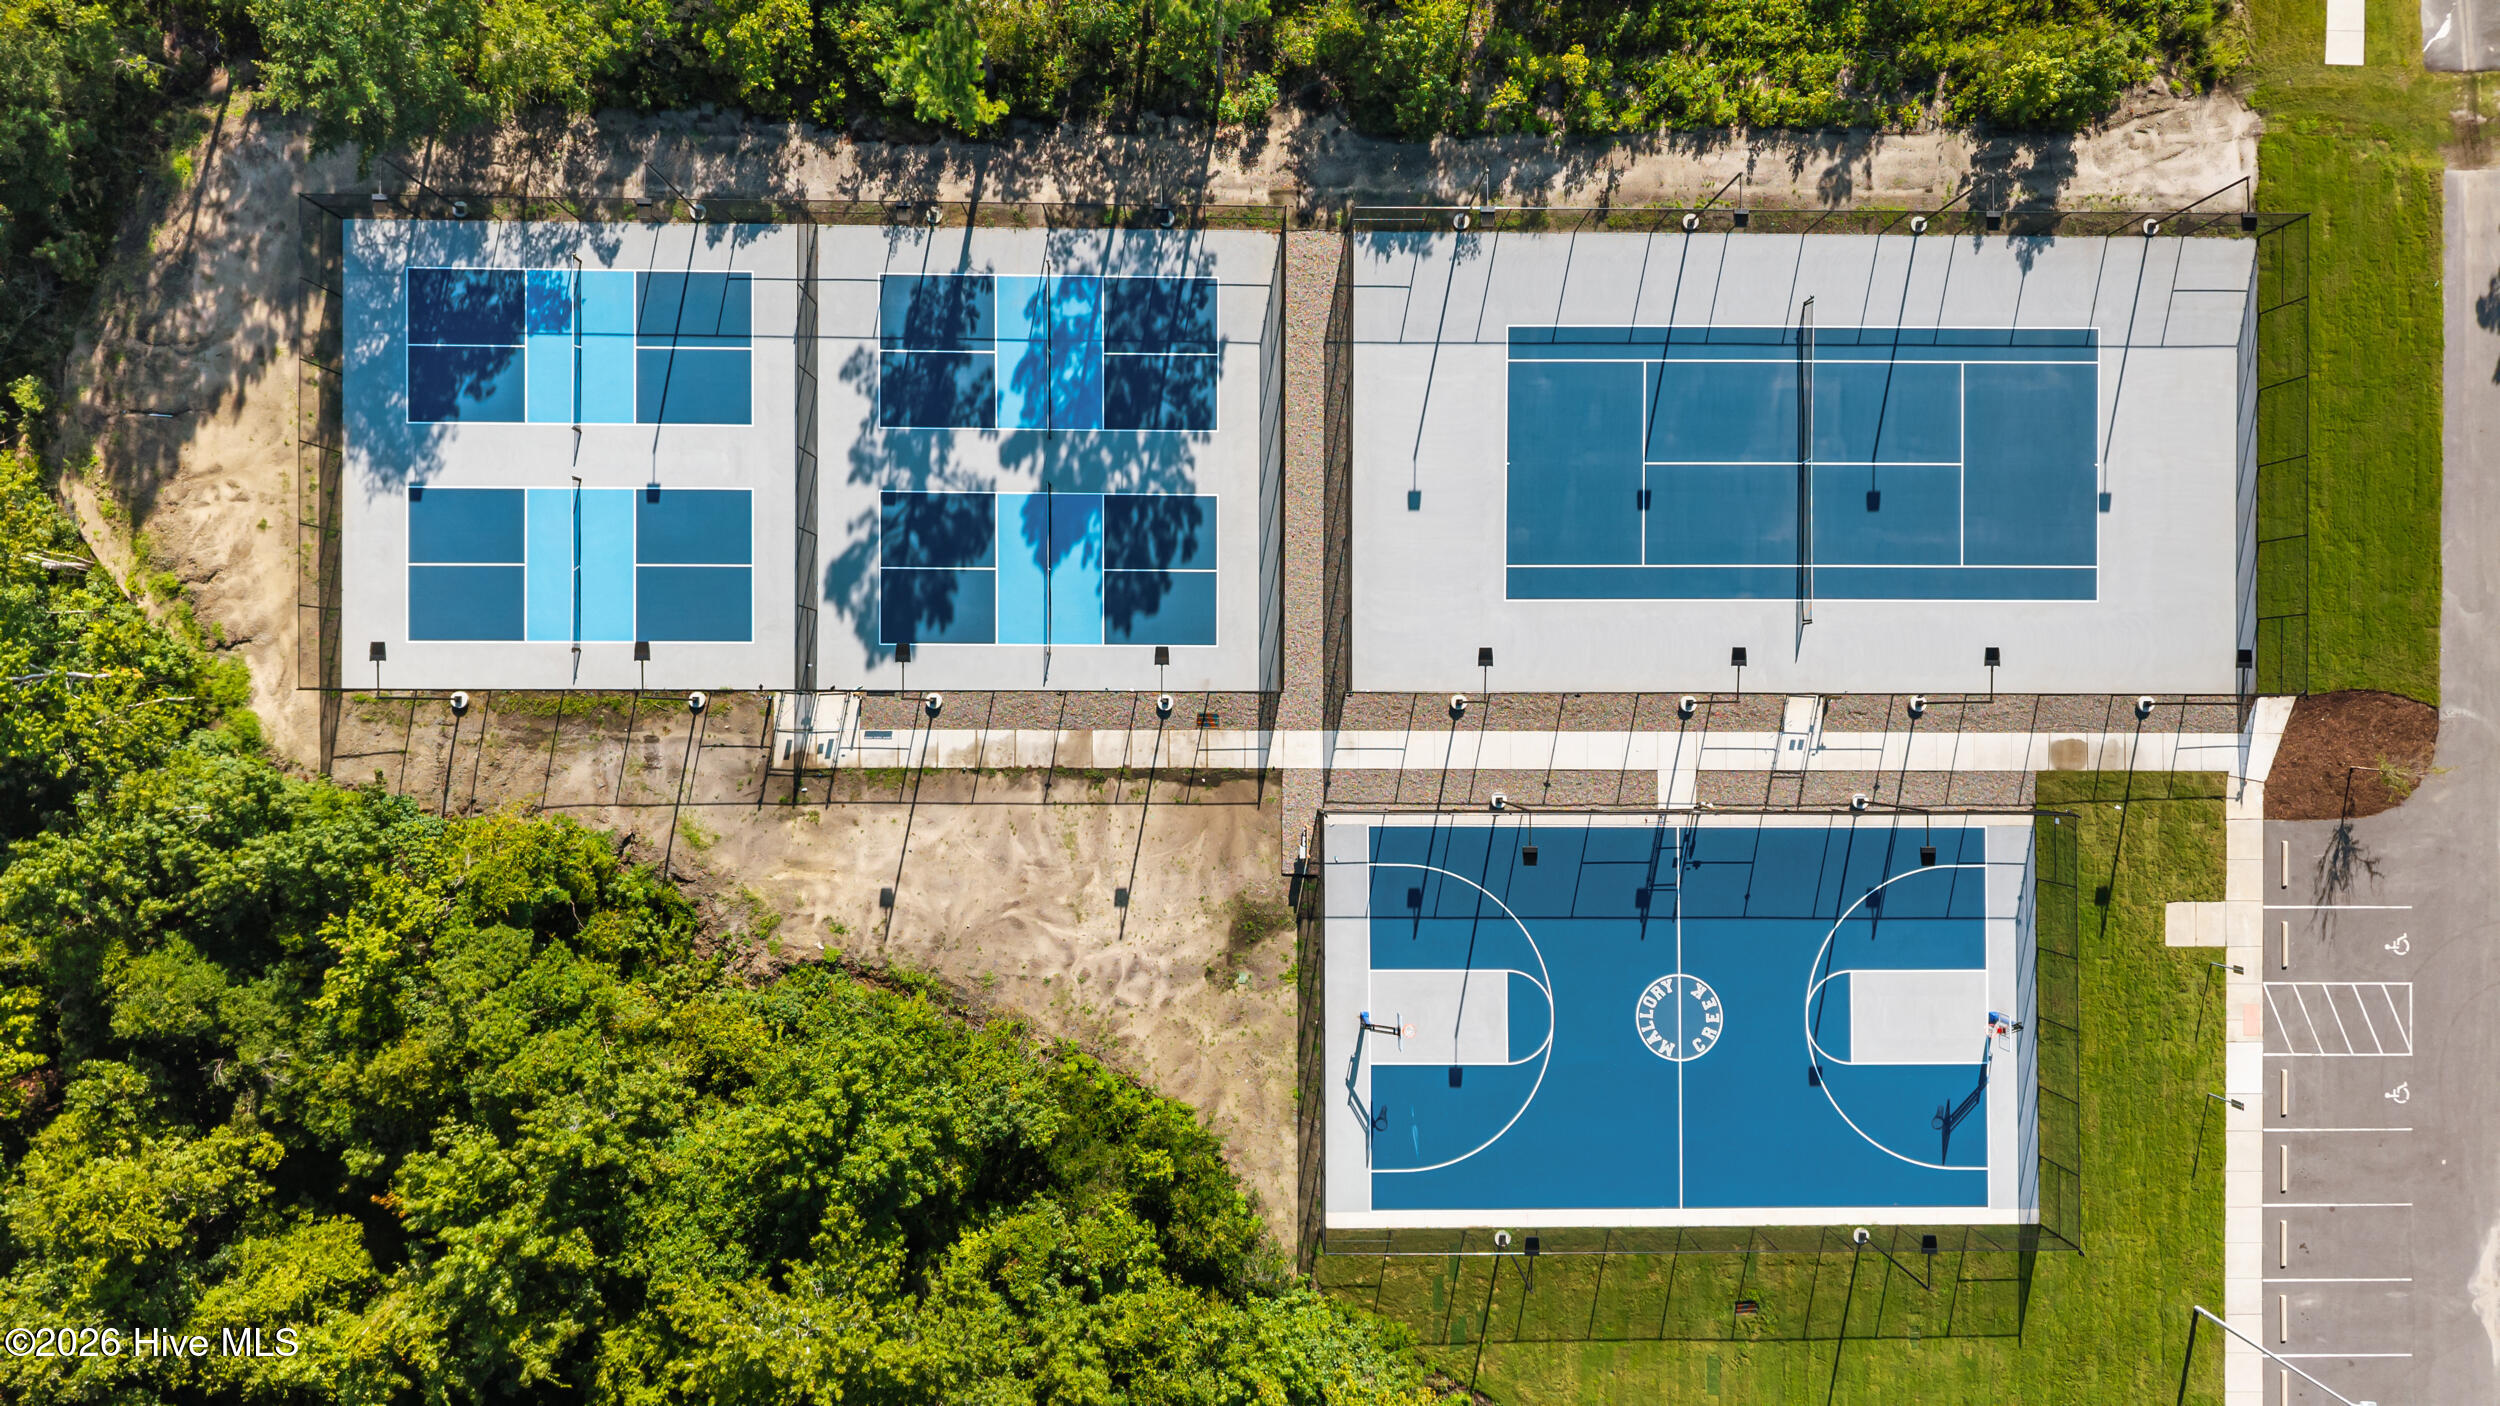
Fenced community recreation courts with blue tennis or pickleball courts and basketball courts behind them.
Aerial view of fenced tennis, pickleball, and basketball courts beside trees and a parking area.
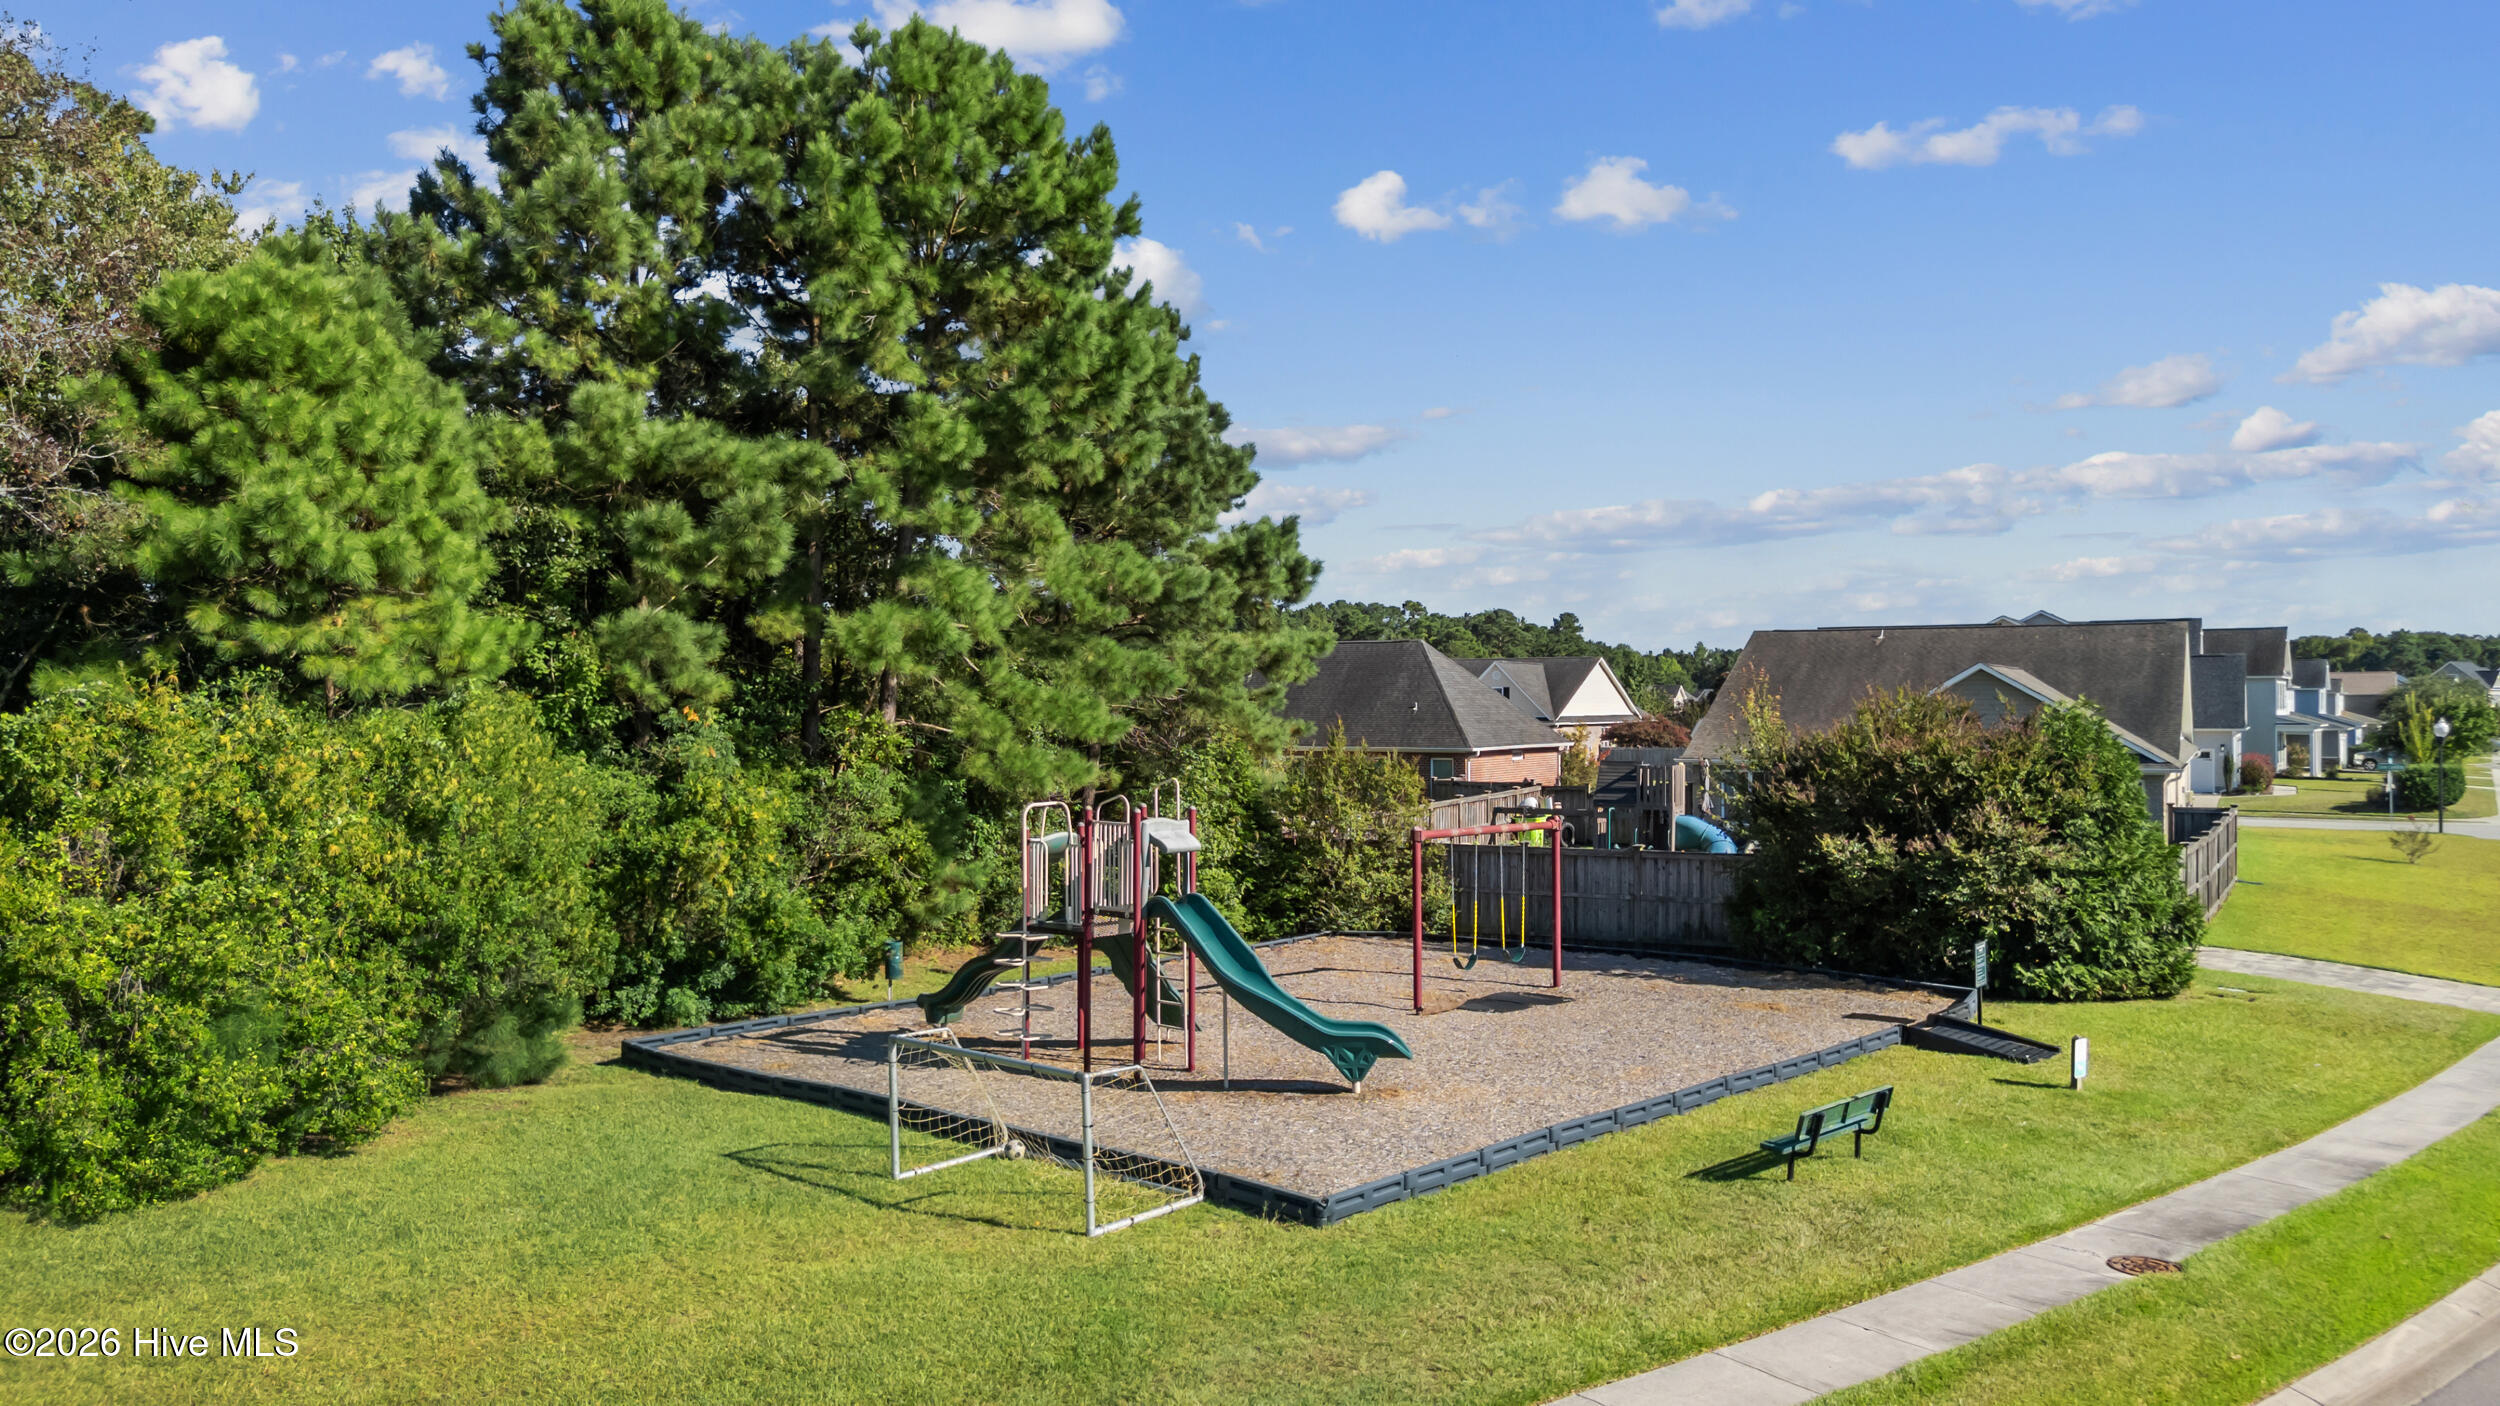
Neighborhood playground with a green slide, swings, and a soccer goal beside the lawn.
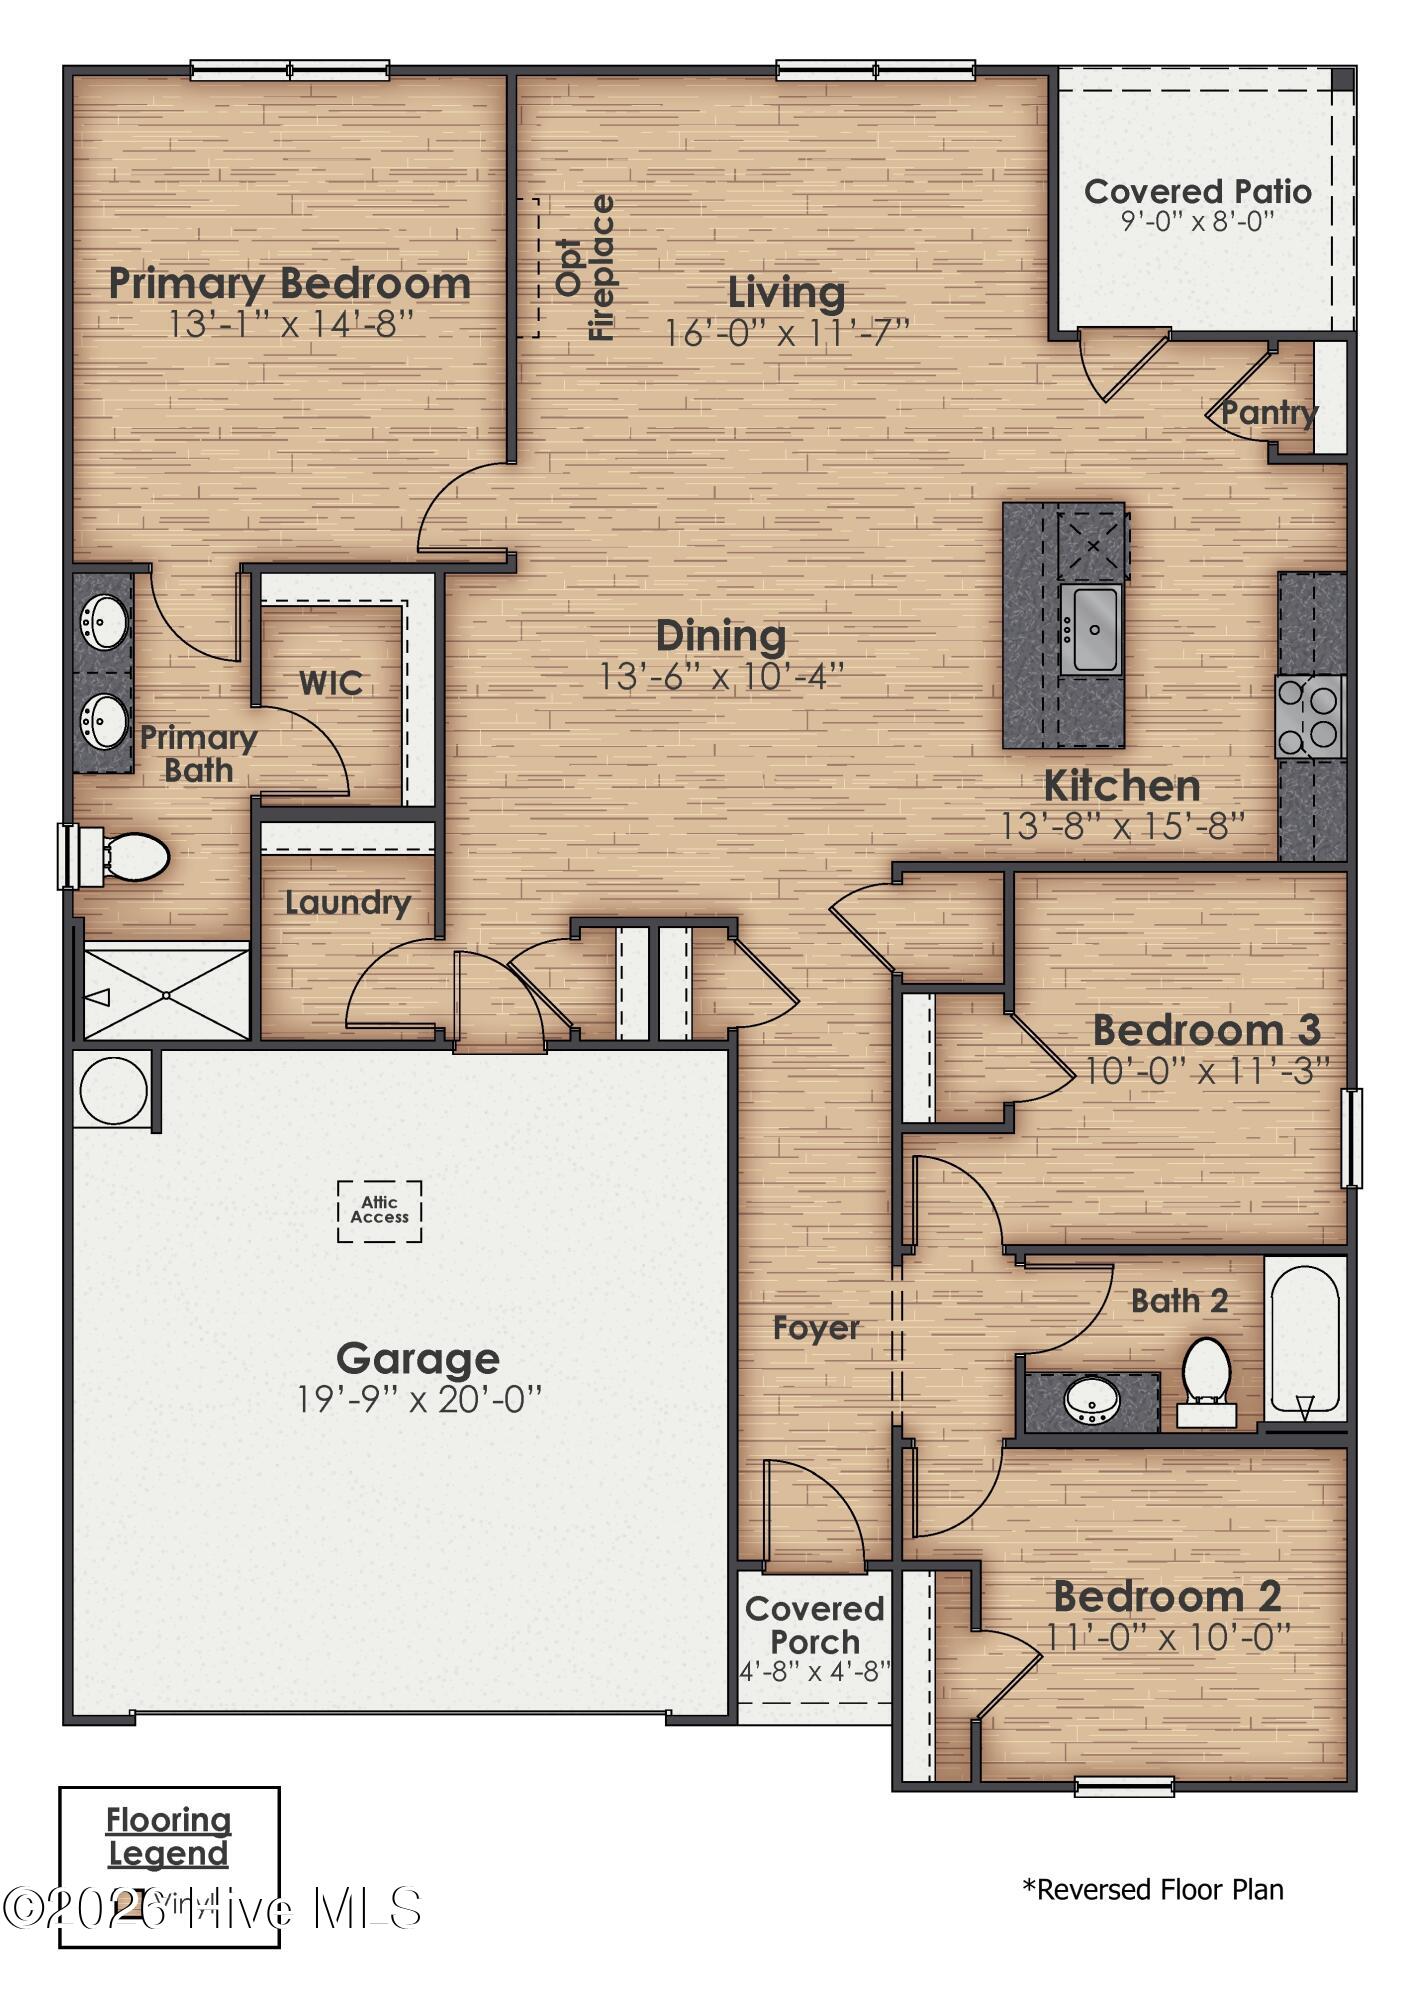
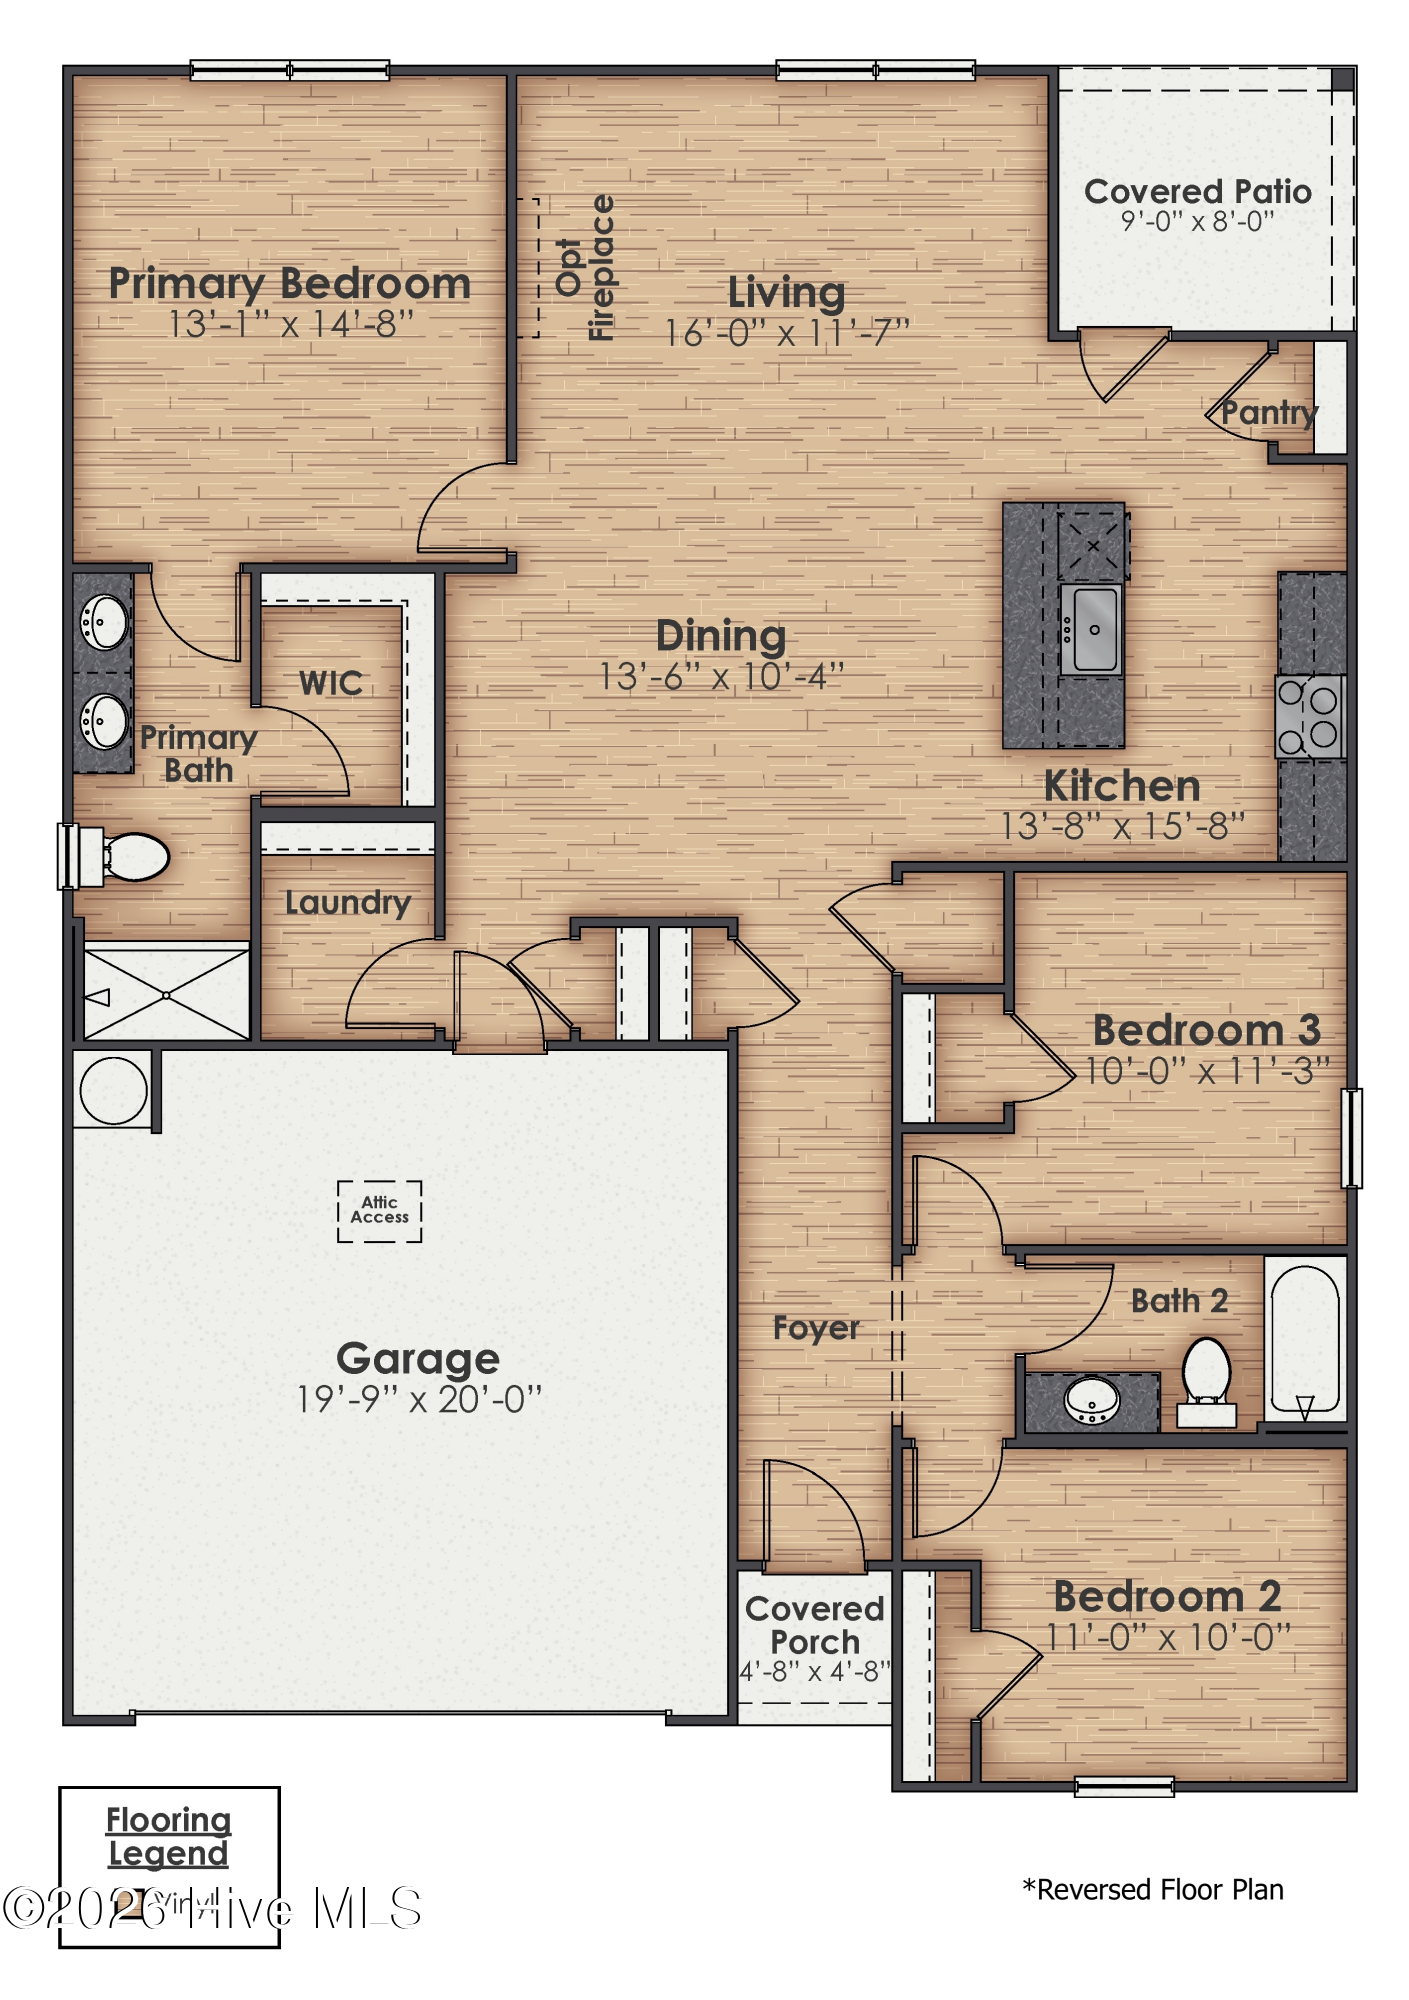
Reversed three-bedroom floor plan with an open kitchen and living area, garage, covered patio, and porch.
Reversed single-story floor plan with three bedrooms, two baths, open living areas, garage, patio, and porch.
SEE ALL PHOTOS
Single-story house with dark blue gables, a double garage, wide driveway, and palm tree in the front lawn.
Staged living room with a fireplace, gray sofa, large window, and adjoining bedroom.
Open-plan living room and kitchen with a white island, stainless steel appliances, and coastal-style furnishings.
Open kitchen with white cabinets, stainless steel appliances, and a long island with four stools.
Bright kitchen with a large island, four stools, stainless steel appliances, and sliding glass doors.
Open-plan kitchen with a large white island, adjoining dining area, and sliding doors to a fenced patio.
Dining area with a round wood table, woven chairs, and blue sideboard.
Open-plan kitchen and living room with a round dining table, woven chairs, and a large kitchen island.
Furnished bedroom with blue floral bedding, a white bench, and a window overlooking trees and a deck.
Bright bathroom with a double-sink vanity and a glass-enclosed shower.
Furnished bedroom with pale blue bedding, nautical decor, and a blue dresser.
Bathroom with a white vanity, large mirror, and tub-shower behind a patterned curtain.
Furnished bedroom with a white bed, pale blue accents, desk by the window, and coastal wall decor.
Laundry room with white washer and dryer, wire shelving, and a rolling supply cart.
Backyard stone patio with Adirondack chairs, a covered grill, palm trees, and a wooden privacy fence.
Covered backyard patio with ceiling fans, outdoor dining set, and wicker lounge seating.
Home backyard with a covered patio, fenced lawn, palm trees, and landscaped garden beds.
Covered patio with wicker seating and dining table beside a fenced lawn at sunset.
Covered patio with wicker seating and patterned rug overlooking a fenced lawn and woods.
Covered patio with wicker dining and lounge furniture, ceiling fans, and a wooden privacy fence.
Paver patio with Adirondack chairs around a stone fire pit, bordered by palms and a wooden privacy fence.
Paver patio with Adirondack chairs, potted palms, and landscaped garden beside the house.
Backyard patio with gray pavers, Adirondack chairs, potted palms, and a small fountain.
Backyard patio with a stone fire pit, Adirondack chairs, pavers, and palm trees.
Fenced backyard with a green lawn, palm tree, and curved paver patio.
Fenced backyard with a grassy lawn, palm trees, and a wooden privacy fence in golden-hour light.
Community pool with a separate shallow pool, lounge chairs, and a clubhouse.
Community swimming pool with a covered clubhouse, lounge chairs, and umbrellas.
Aerial view of a community pool, clubhouse, playground, and surrounding homes.
Community clubhouse with a covered entrance and a fenced pool area behind it.
Community playground with shaded play structures, a clubhouse, and a fenced pool behind it.
Fenced community recreation courts with blue tennis or pickleball courts and basketball courts behind them.
Aerial view of fenced tennis, pickleball, and basketball courts beside trees and a parking area.
Neighborhood playground with a green slide, swings, and a soccer goal beside the lawn.
Reversed three-bedroom floor plan with an open kitchen and living area, garage, covered patio, and porch.
Reversed single-story floor plan with three bedrooms, two baths, open living areas, garage, patio, and porch.
Sold

1131 King Eider Way Lot 106

1131 King Eider Way Lot 106, Winnabow, NC 28479

$335,000
Welcome home to this beautifully maintained 2023-built ranch in the desirable Mallory Creek Plantation community! Offering 3 bedrooms, 2 full bathrooms and approximately 1,475 square feet, this thoughtfully designed one-level home combines an easy, functional floor plan with exceptional indoor and outdoor living spaces. Step inside to a bright, inviting interior featuring NO CARPET throughout the home and an open-concept design that allows the kitchen, dining and living areas to flow together seamlessly. The kitchen features crisp white cabinetry, stainless steel appliances, tile backsplash, generous counter space and an oversized peninsula with seating for four--perfect for casual meals, entertaining or gathering with family and friends. The adjoining living room is bright and inviting with abundant natural light, while the dining area provides plenty of room for a full-size table. The primary suite offers a spacious bedroom, walk-in closet, and private bath with a double-sink vanity and walk-in shower. Two additional bedrooms and a second full bathroom provide flexibility for family, guests or a home office. The backyard is truly a standout feature of this home. Meticulously maintained and professionally landscaped, the fully fenced backyard has been transformed into a beautiful outdoor retreat. The owners have invested extensively in the property, adding lush landscaping, established plantings and palms, an expansive custom paver patio, built-in fire pit and an additional covered outdoor living space. Combined with the home's existing covered patio, there are multiple areas for relaxing, dining and entertaining, complete with ceiling fans for added comfort. Gather around the fire pit in the evening, enjoy dinner outdoors, or simply relax while overlooking the beautifully landscaped yard--all while still having grassy space for pets, play or gardening. Why start from scratch with new construction when so much has already been done for you? This nearly new 2023 home offers something that's difficult to replicate with a basic new-construction purchase: a fully fenced yard, professional landscaping, established outdoor spaces, extensive paver patio, built-in fire pit and additional covered living area--improvements that require additional time, planning and investment after closing. Here, you can simply move in and start enjoying them from day one. And the lifestyle extends beyond your own backyard. Mallory Creek Plantation offers an impressive collection of neighborhood amenities, including community pools, clubhouse, basketball courts, pickleball courts, tennis courts, jogging and walking paths, parks, playgrounds, sidewalks and picnic areas. One-level living, no carpet, an open floor plan, exceptional outdoor entertaining spaces, a professionally landscaped and fully fenced backyard, and an amenity-filled community, this move-in-ready home offers the benefits of newer construction with the costly extras and finishing touches already in place.

3
beds

2
baths

1,475 Sq.Ft. LIVING AREA

6,578 Sq.Ft. lot

Angie Robinson

Angie Robinson

Features & Amenities

Interior

  • total bedrooms3
  • Total bathrooms2
  • full bathrooms2
  • Laundry room Laundry Room
  • Flooring Vinyl
  • APPLIANCES Electric Oven, Built-In Microwave, Disposal, Electric Range
  • other interior Features Walk-in Closet(s), Entrance Foyer, Kitchen Island, Ceiling Fan(s), Pantry, Walk-in Shower, Blinds/Shades, Smart Thermostat, Walk-In Closet(s)

Area & Lot

  • Status Sold
  • Date Sold October 13, 2026
  • Living Area1,475 Sq.Ft.
  • Total Area1,475 Sq.Ft.
  • Lot Area6,578 Sq.Ft.
  • MLS® ID100597696
  • TypeResidential
  • YEAR BUILT2023
  • NeighborhoodLeland
  • Water FrontageNone
  • View DescriptionNone
  • Elementary SchoolTown Creek
  • Middle SchoolLeland
  • High SchoolNorth Brunswick
  • School DistrictBrunswick County Schools

Exterior

  • STORIES1
  • Garage Space2.0
  • water SourcePublic
  • utilitiesSewer Connected, Water Connected, Fiber Optic
  • PoolNone, See Remarks
  • roofArchitectural Shingle
  • lot featuresLandscaped
  • parkingGarage Faces Front, Concrete, Garage Door Opener
  • HEAT TYPEElectric, Forced Air, Heat Pump
  • AIR CONDITIONINGCentral Air
  • sewerMunicipal Sewer, H 2 GO
  • SubstructureSlab
  • Disability FeaturesNone
  • HOA AmenitiesBasketball Court, Clubhouse, Community Pool, Jogging Path, Maintenance Common Areas, Management, Park, Pickleball, Picnic Area, Playground, Sidewalks, Street Lights, Tennis Court(s), Trail(s), Shopping Nearby
  • security FeaturesSmoke Detector(s), Security System Owned
  • other exterior FeaturesCluster Mailboxes, Storm Doors

Financial

  • Sales Price$335,000
  • Real Estate Tax $2,321/yr
  • HOA $1,140/yr
  • Zoning Le-Pud

Leland

Explore

Work With Us

We're always looking for motivated professionals who are passionate about serving clients and making a difference in the communities we serve.

Follow Me on Instagram