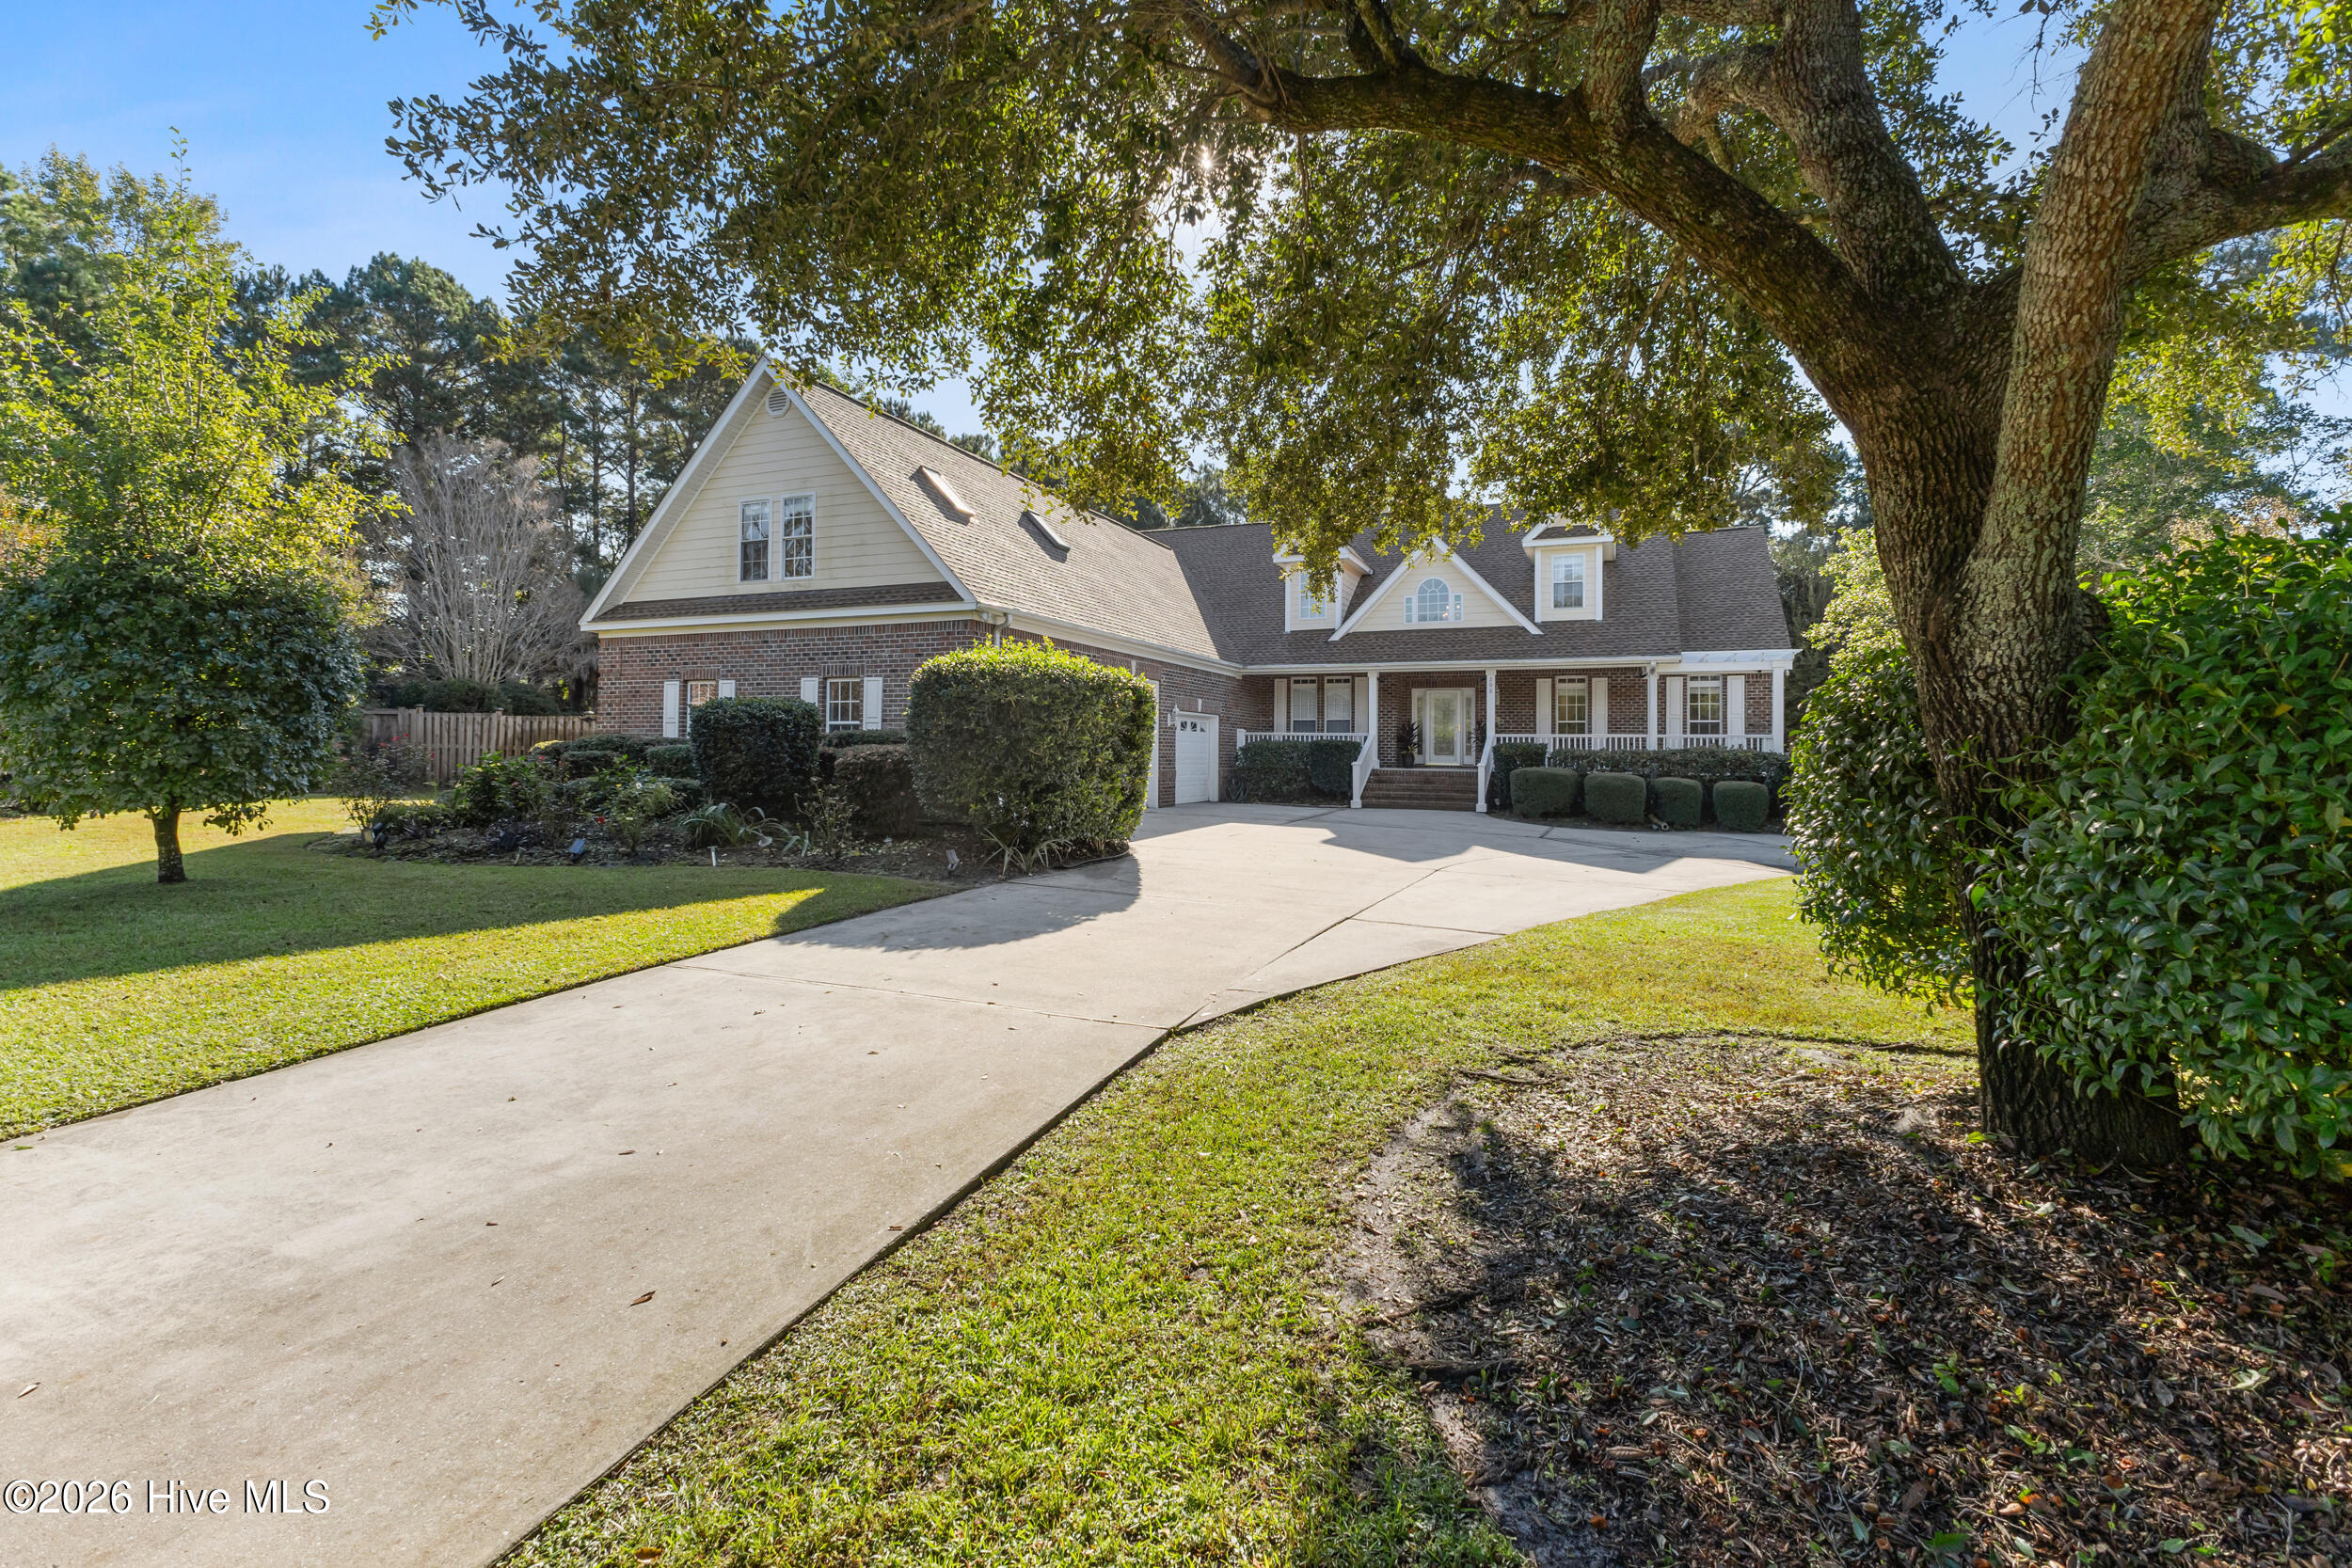
Brick-and-siding home with a broad driveway, front porch, and mature shade trees.
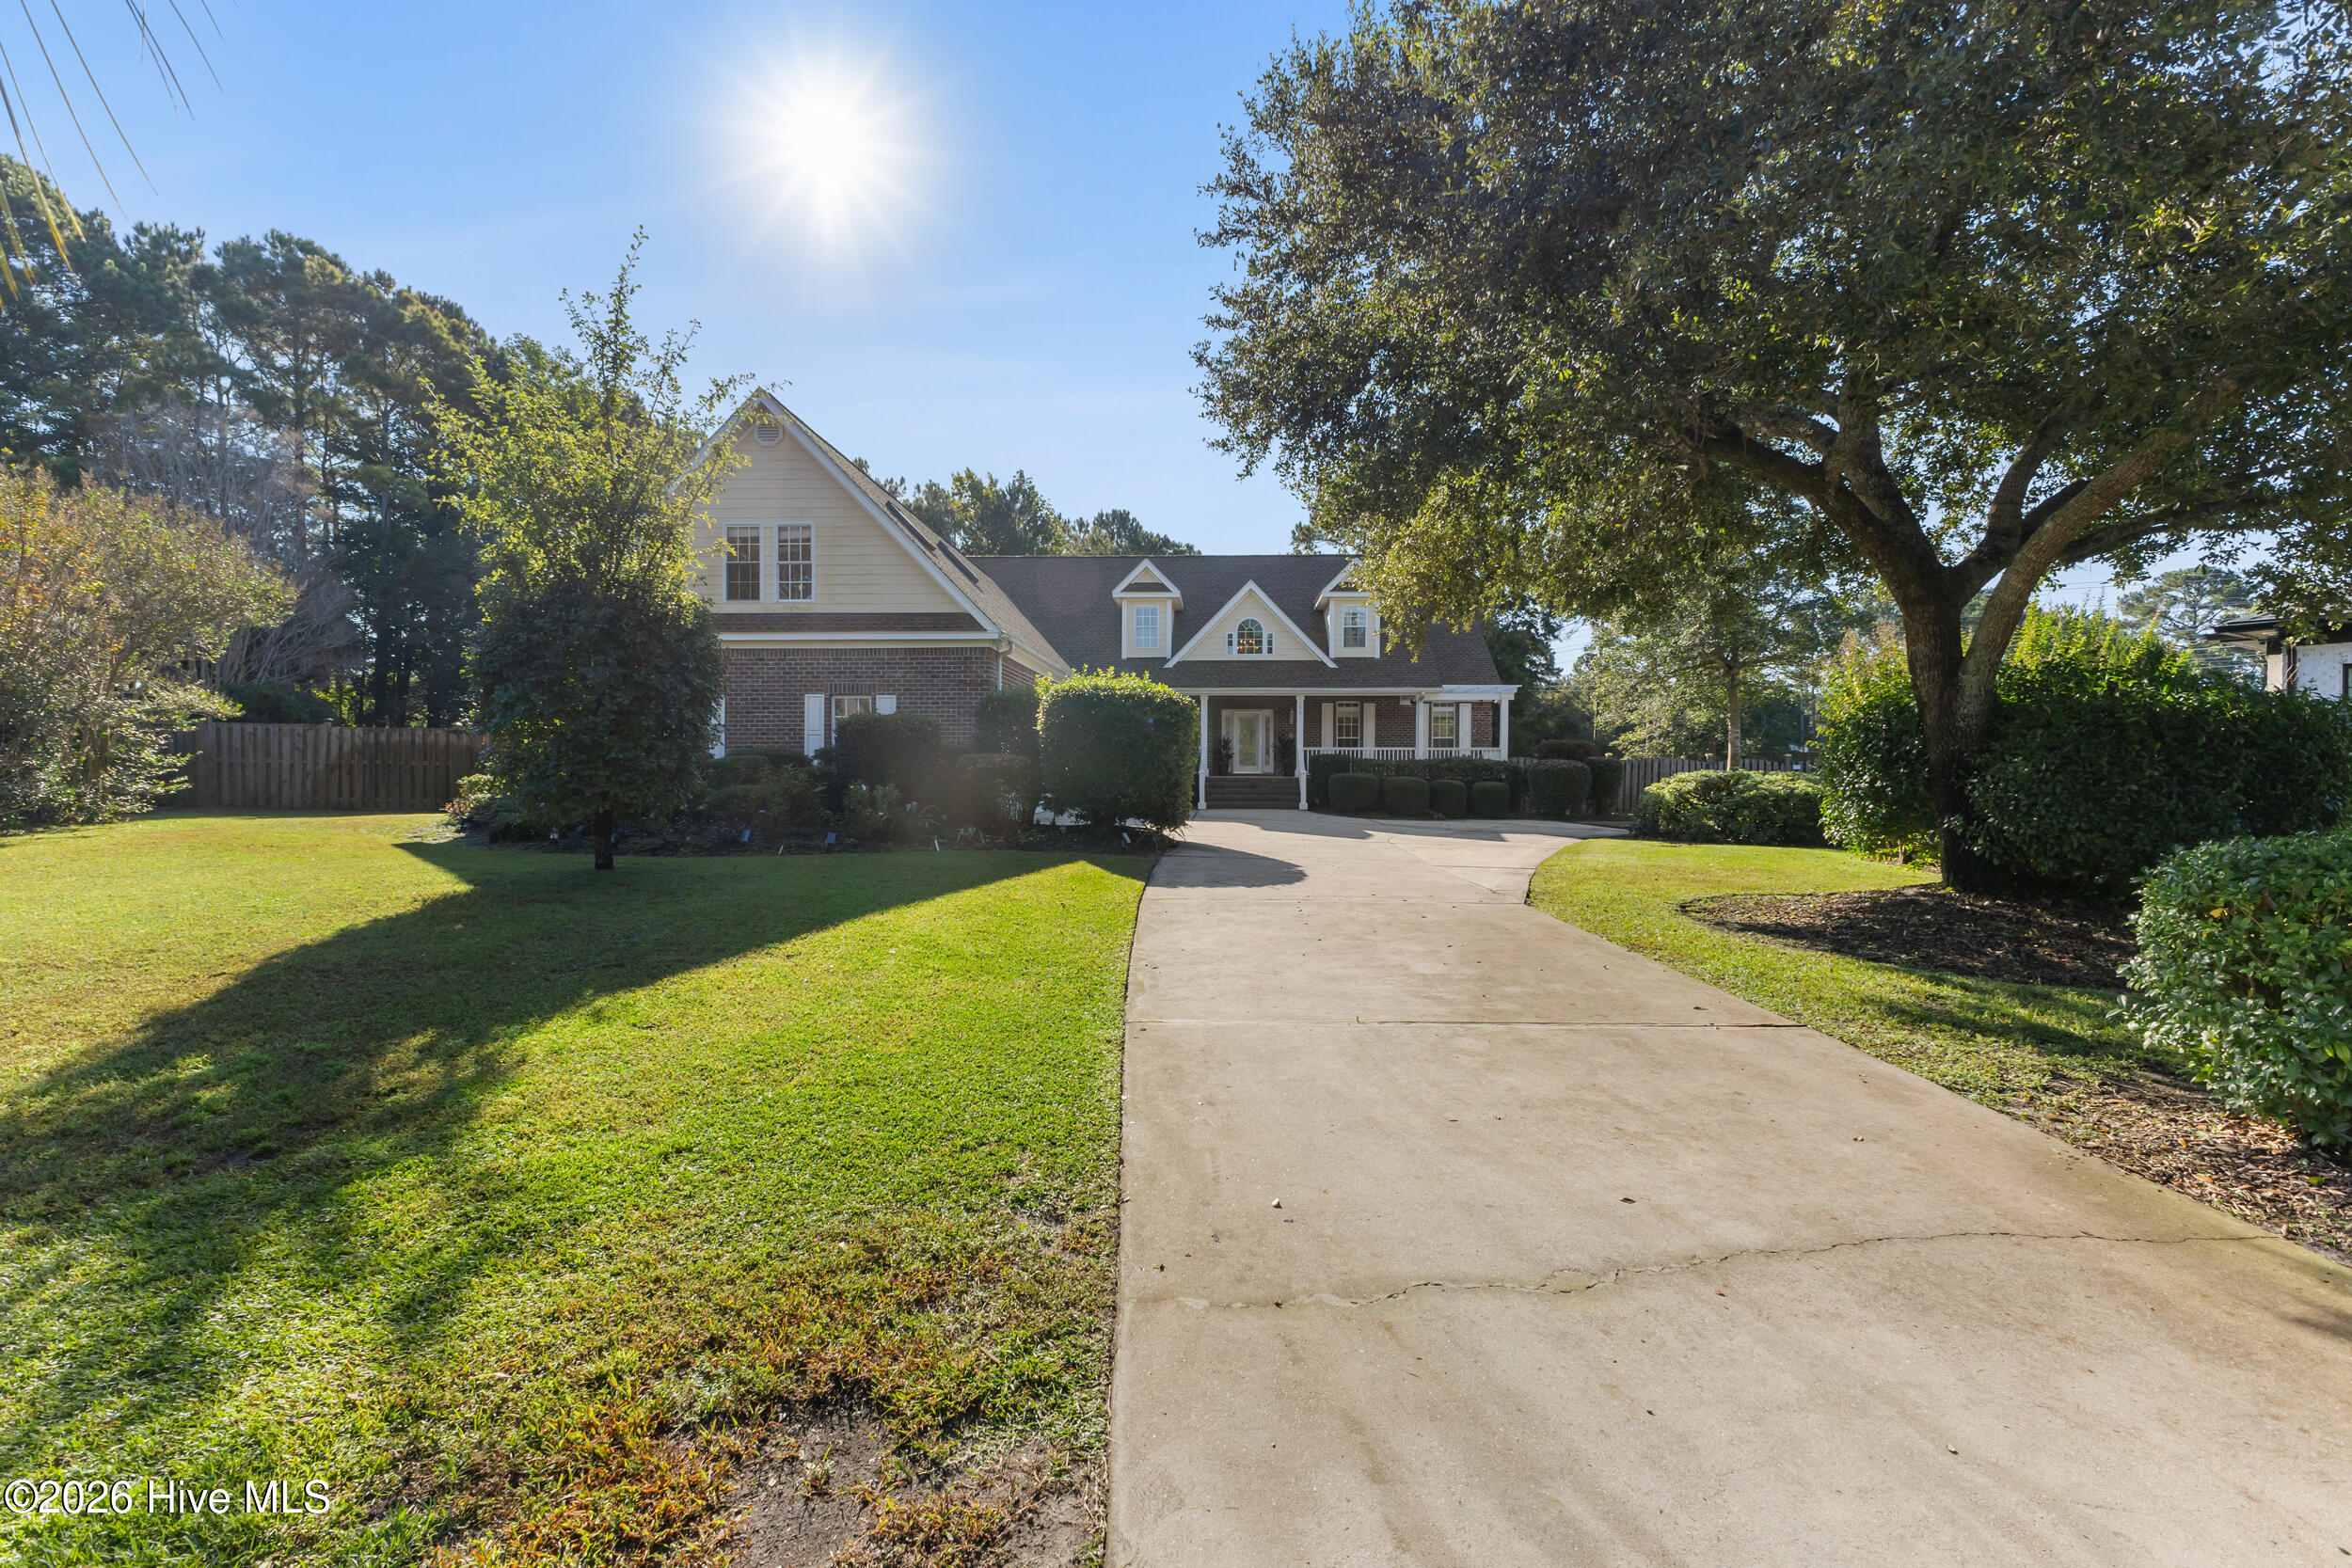
Two-story house with a brick lower level, broad driveway, lawn, and mature shade trees.
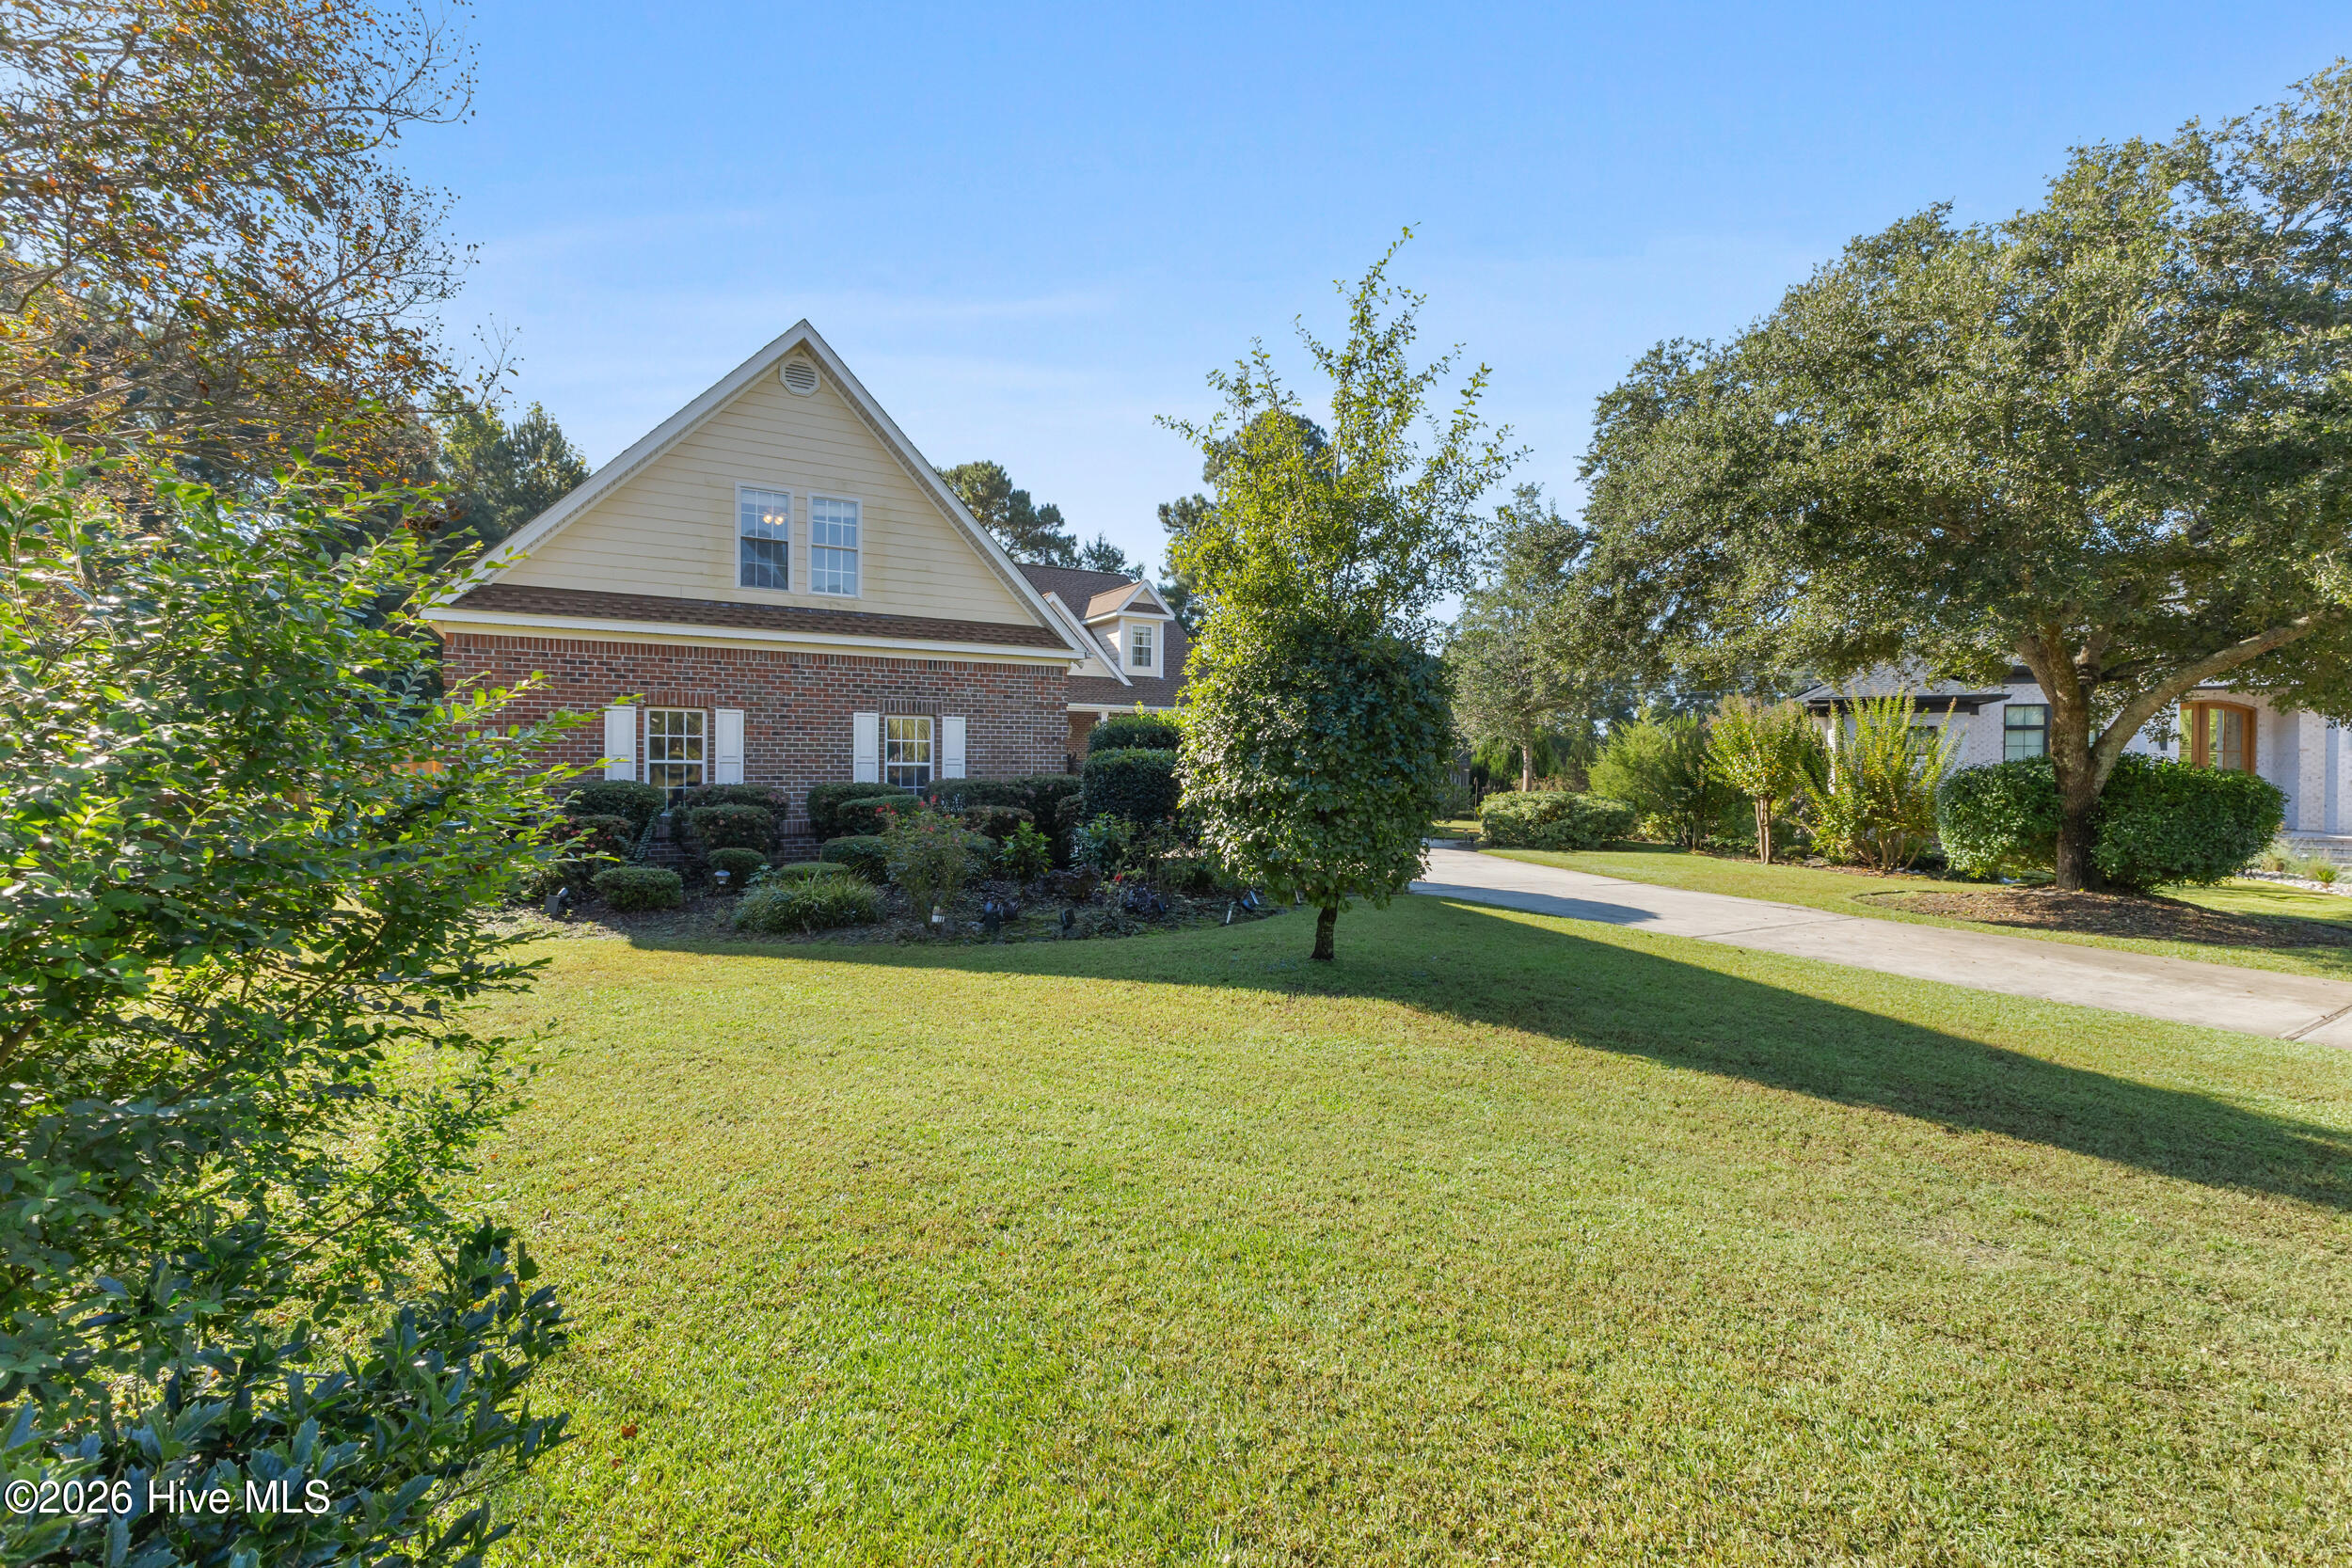
Brick-and-siding home with a steep gabled roof, landscaped shrubs, and a broad sunny lawn.
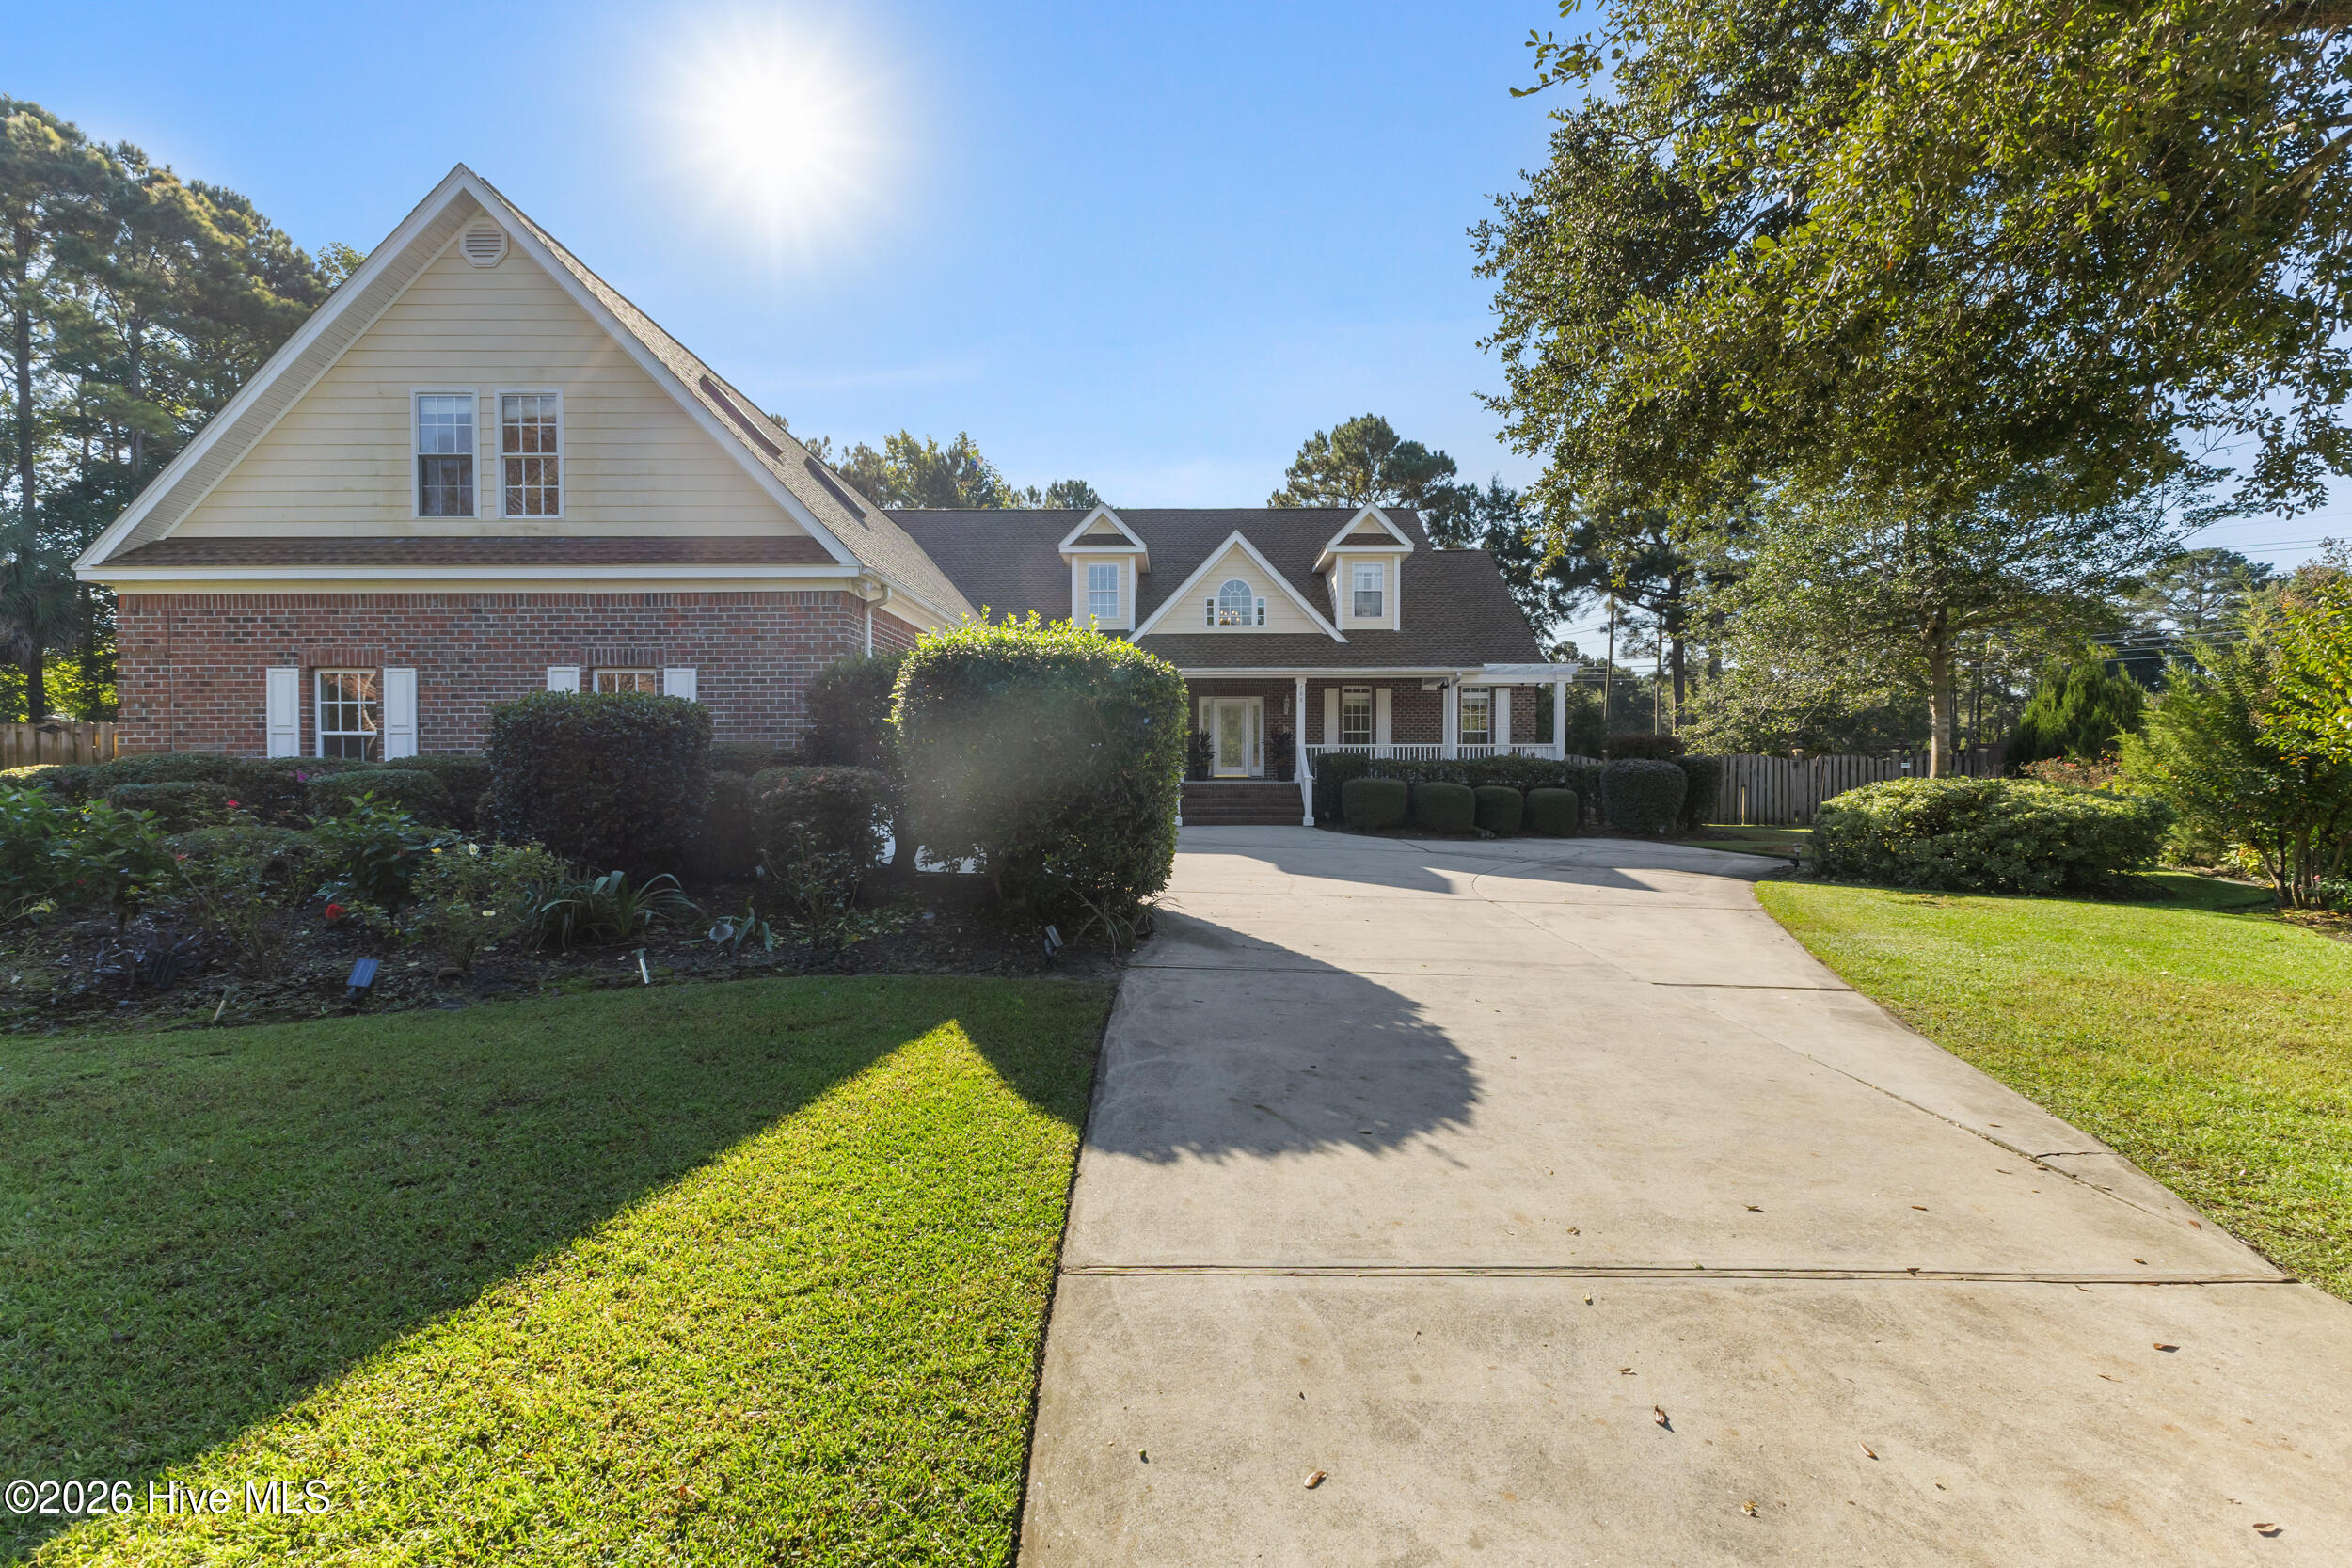
Brick-and-siding home with a broad driveway, landscaped shrubs, and a covered front porch.
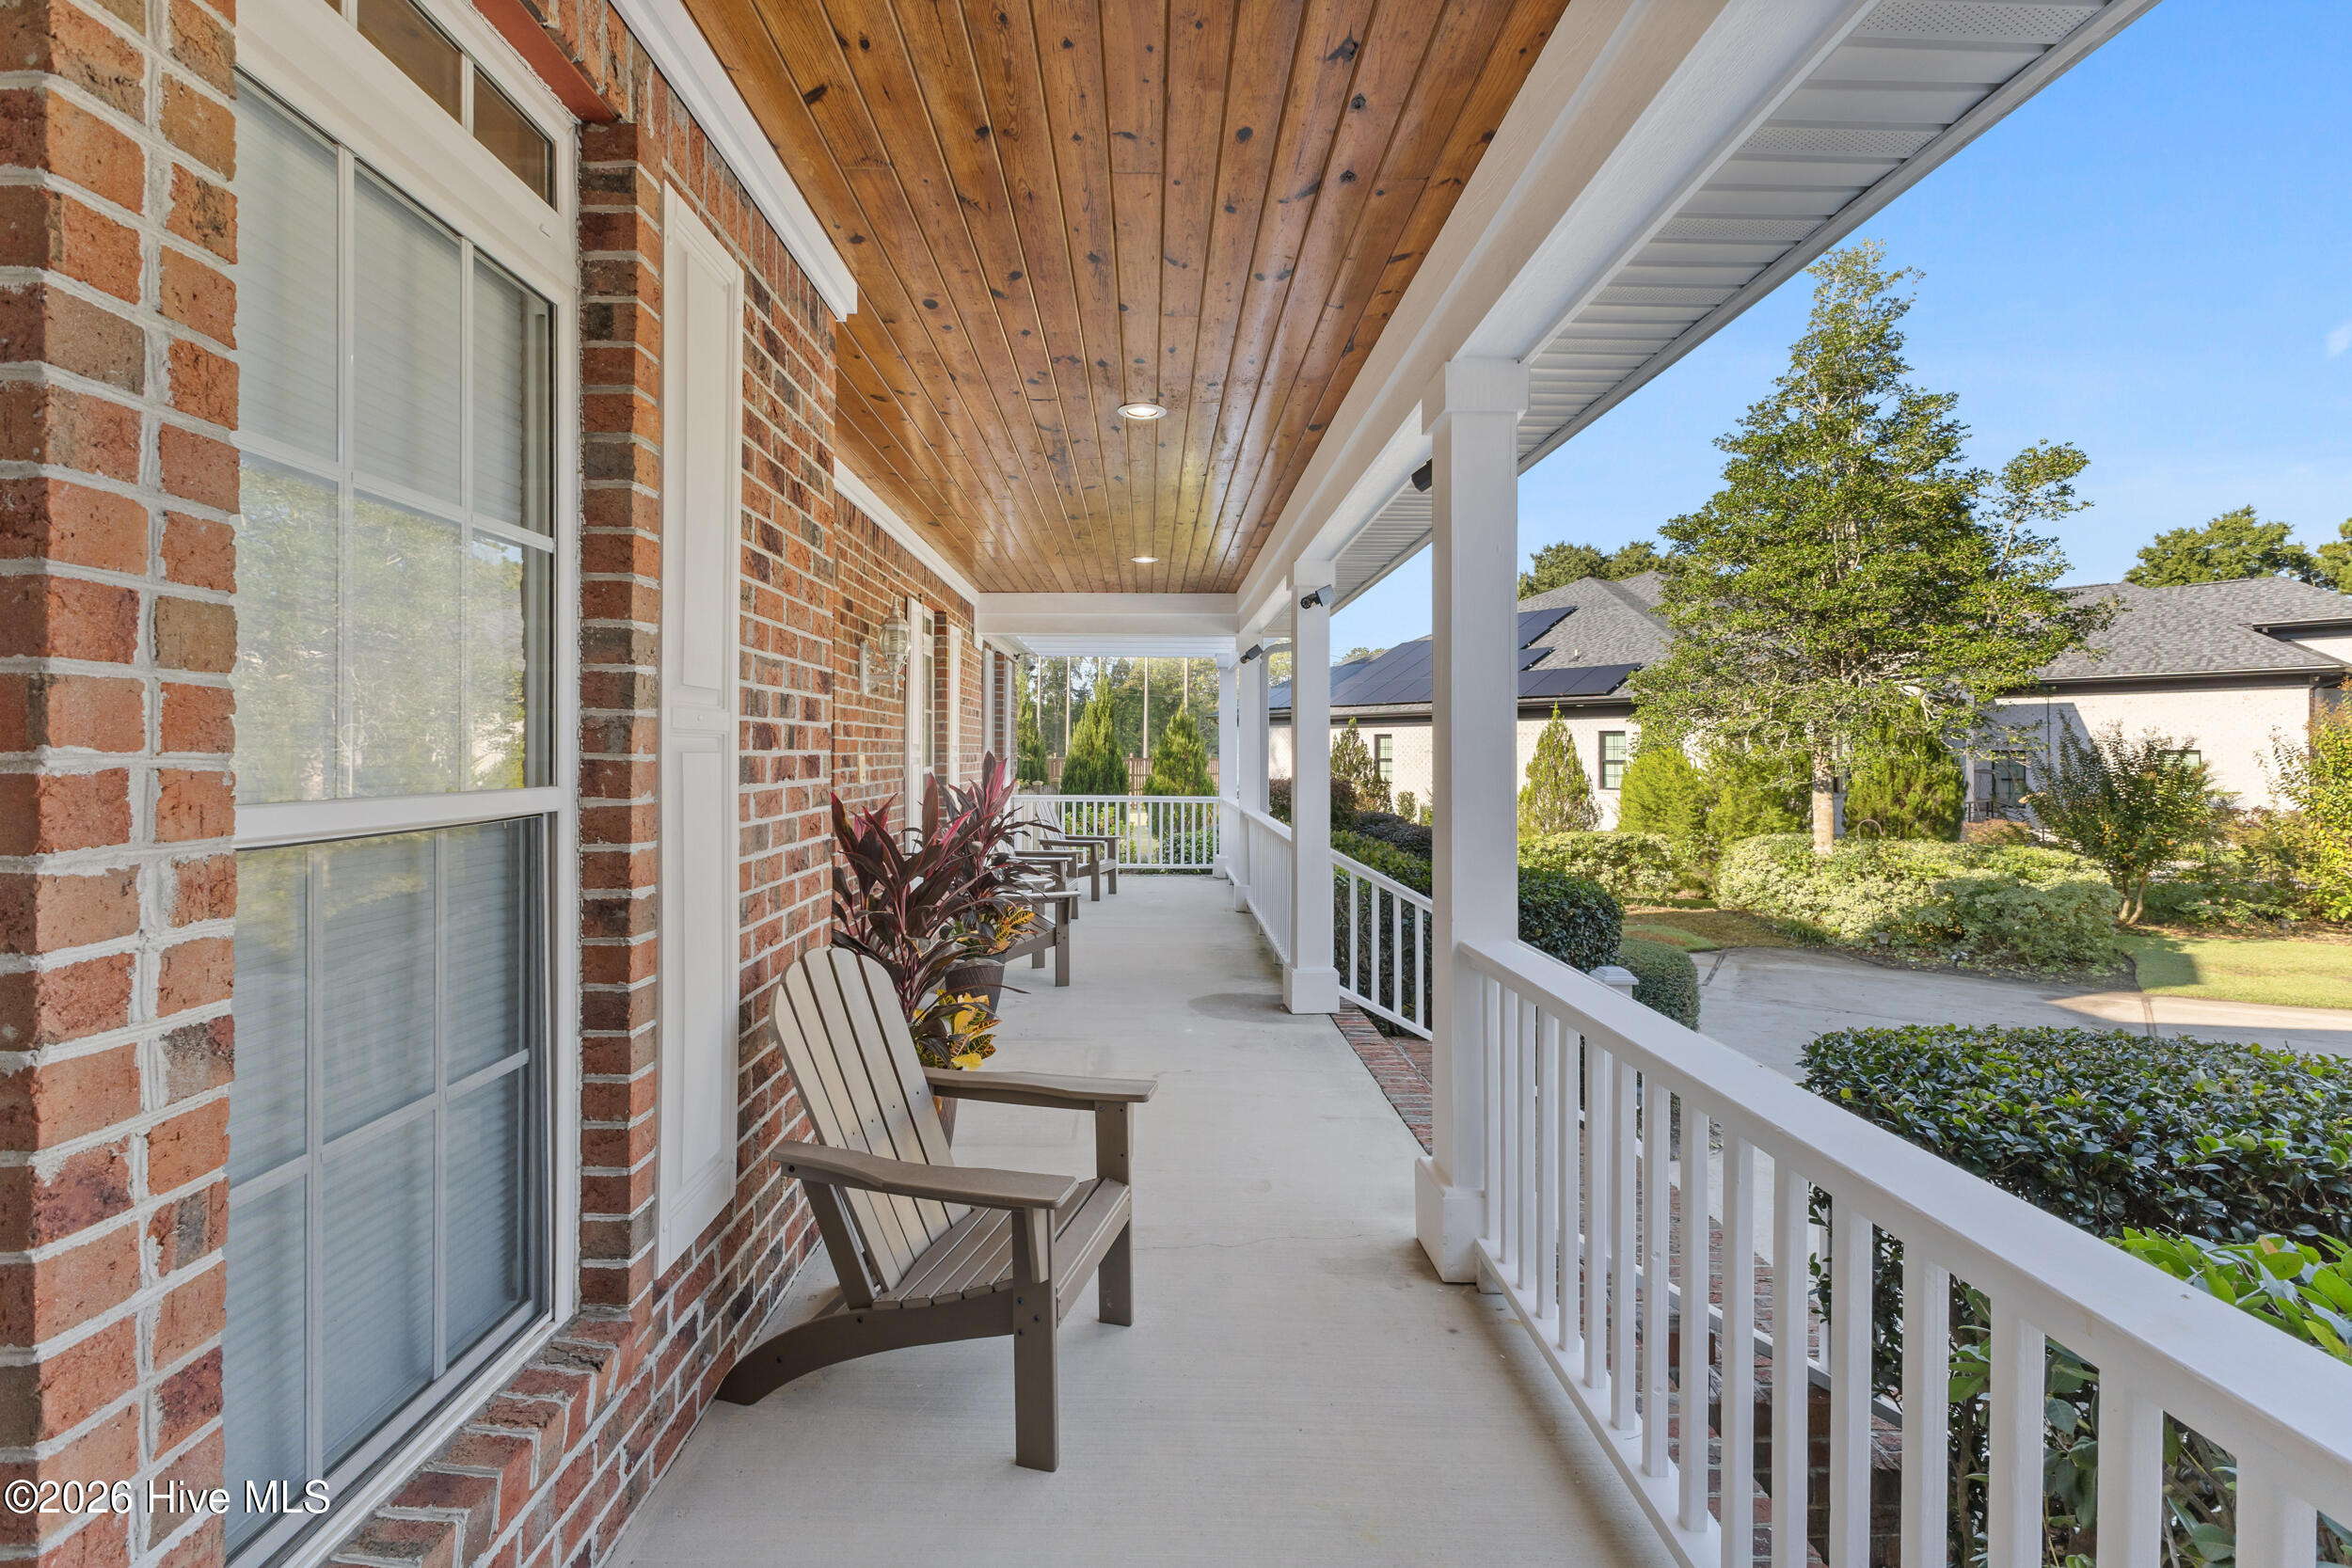
Covered front porch with a wood-plank ceiling, brick wall, white railings, and Adirondack chairs.
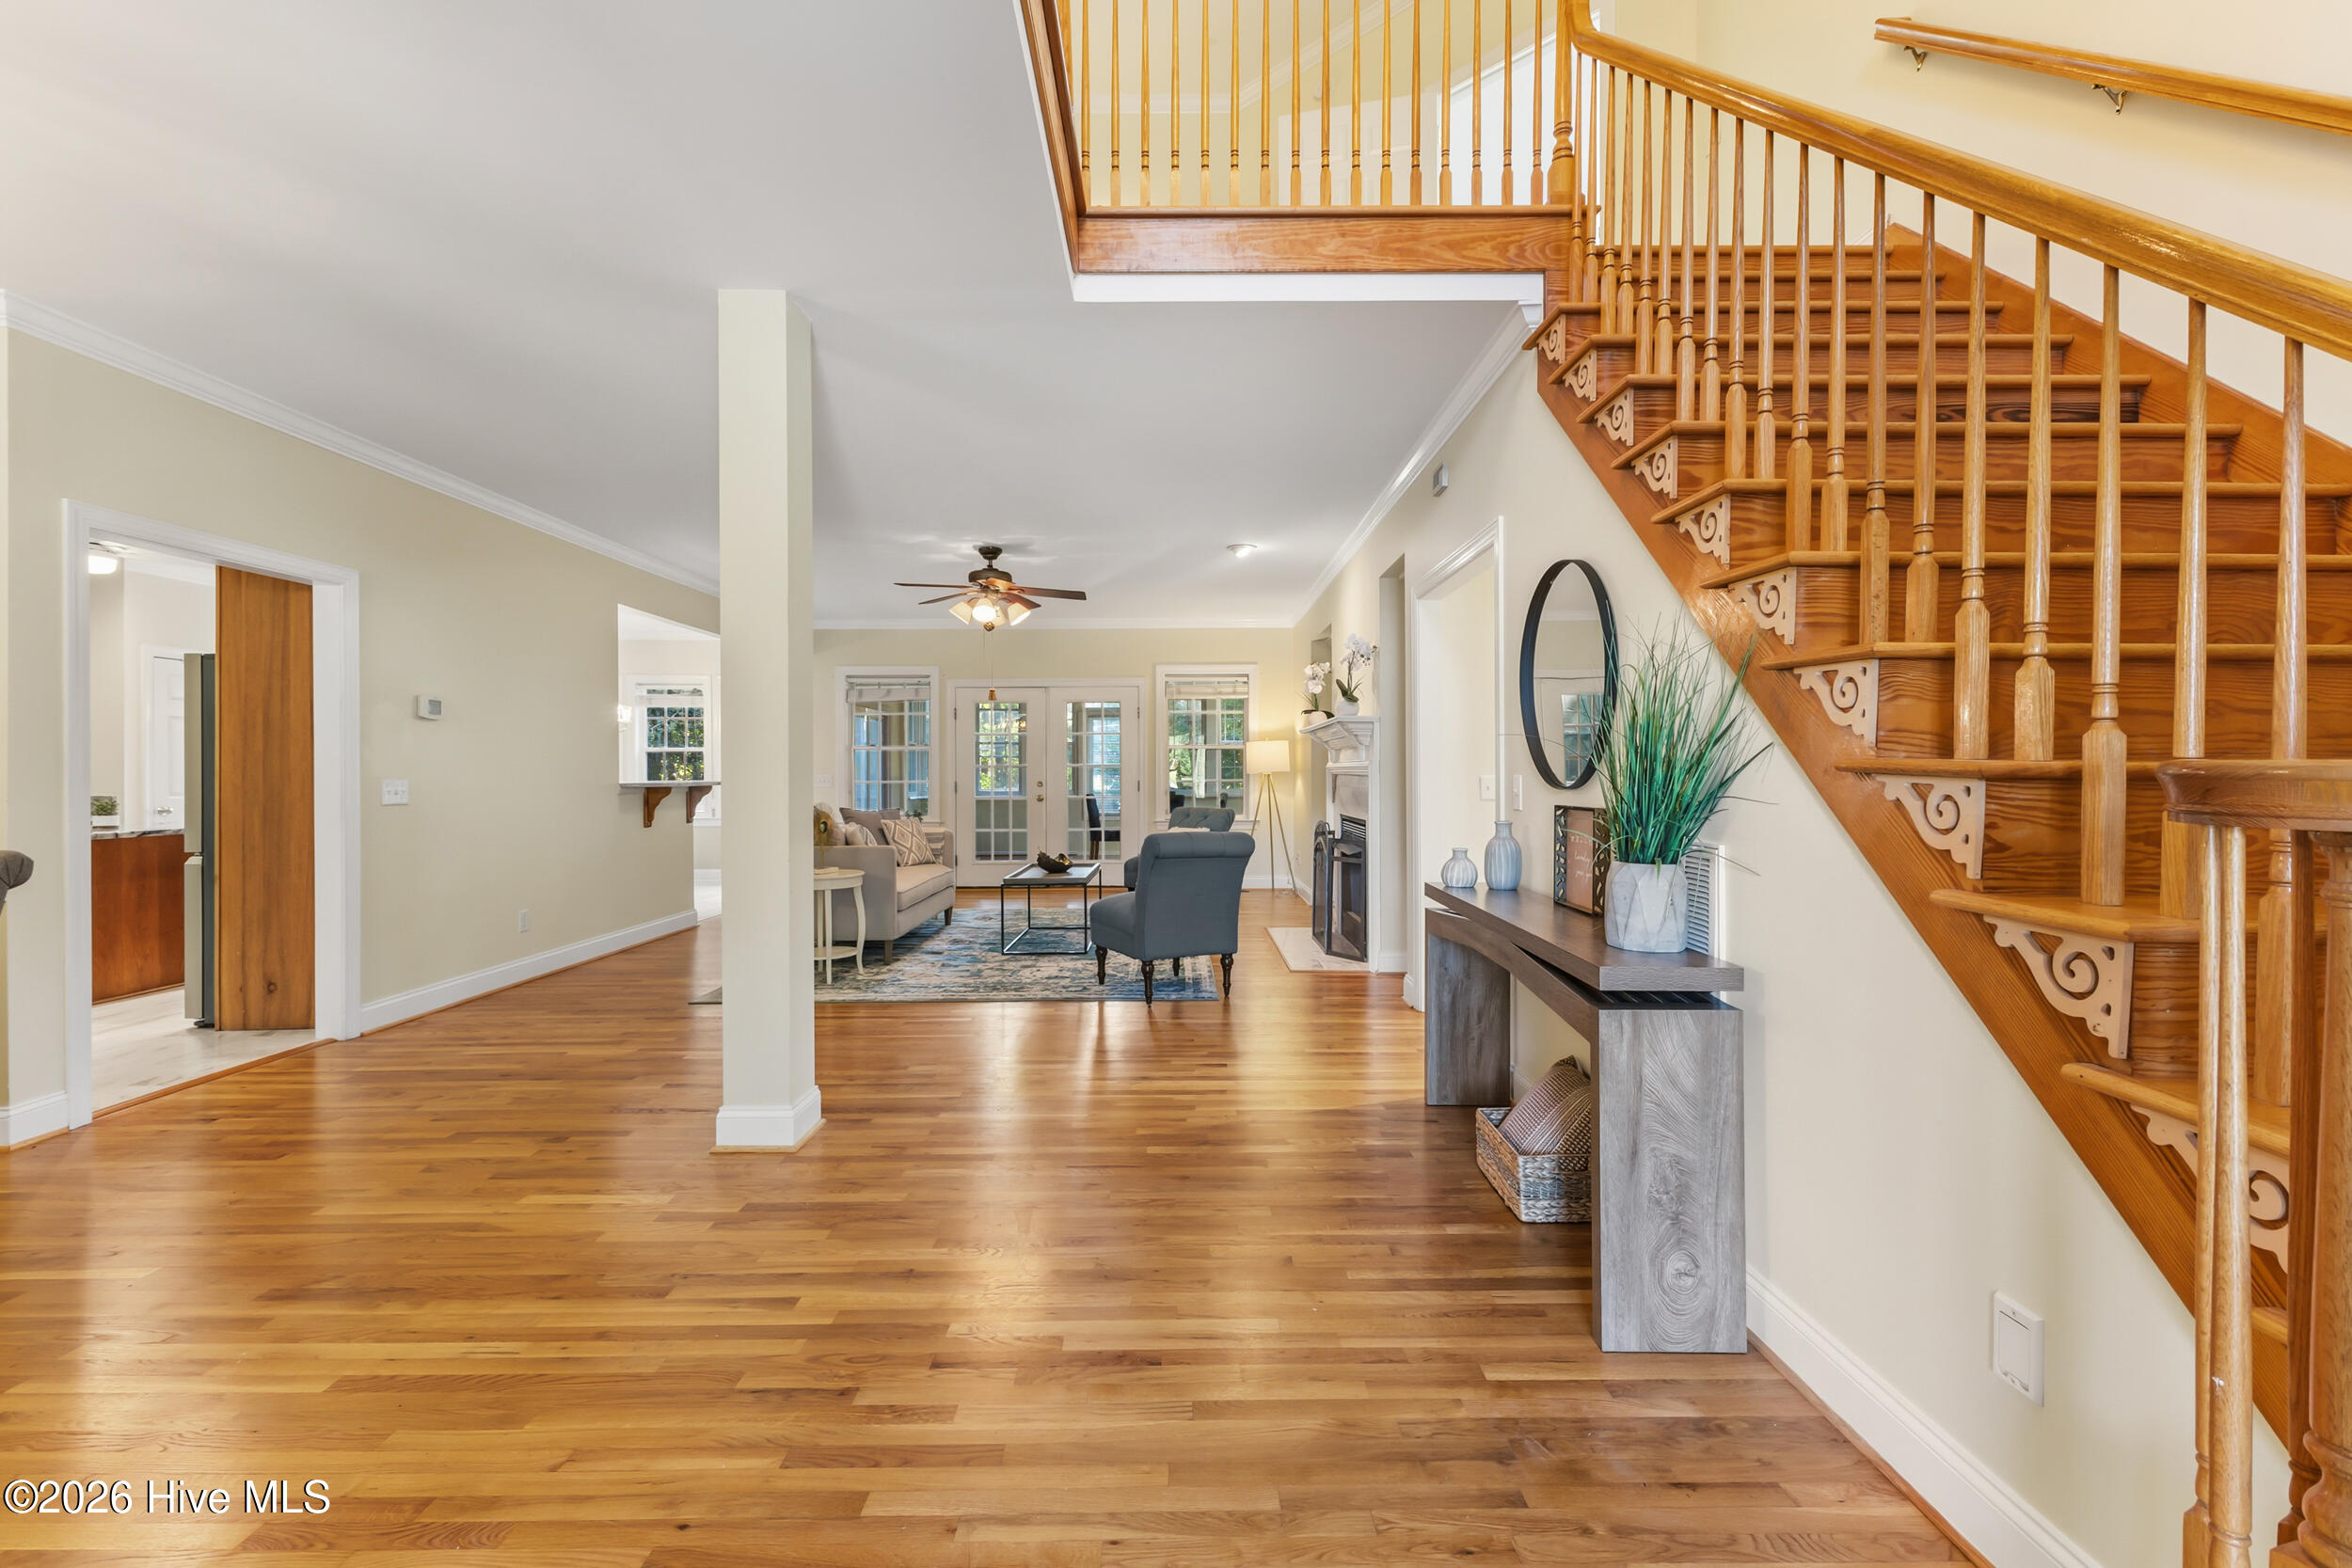
Open foyer with a wooden staircase, hardwood floors, and a furnished living room beyond.
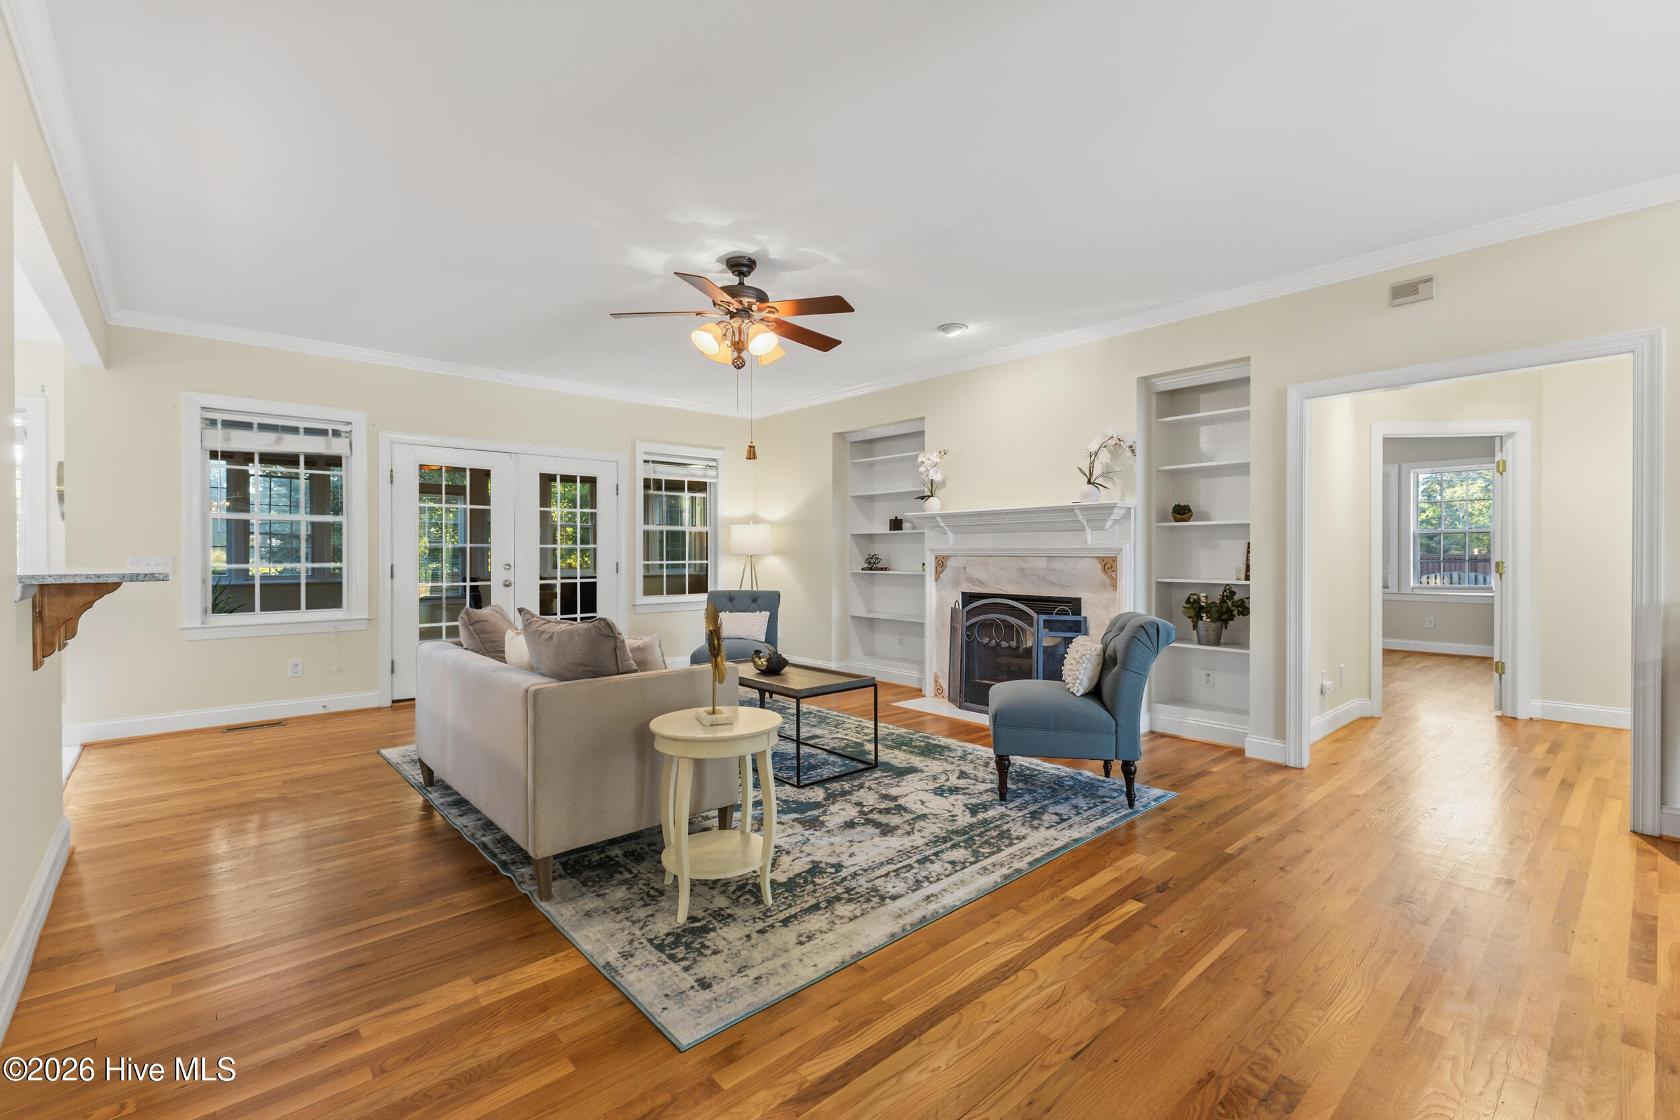
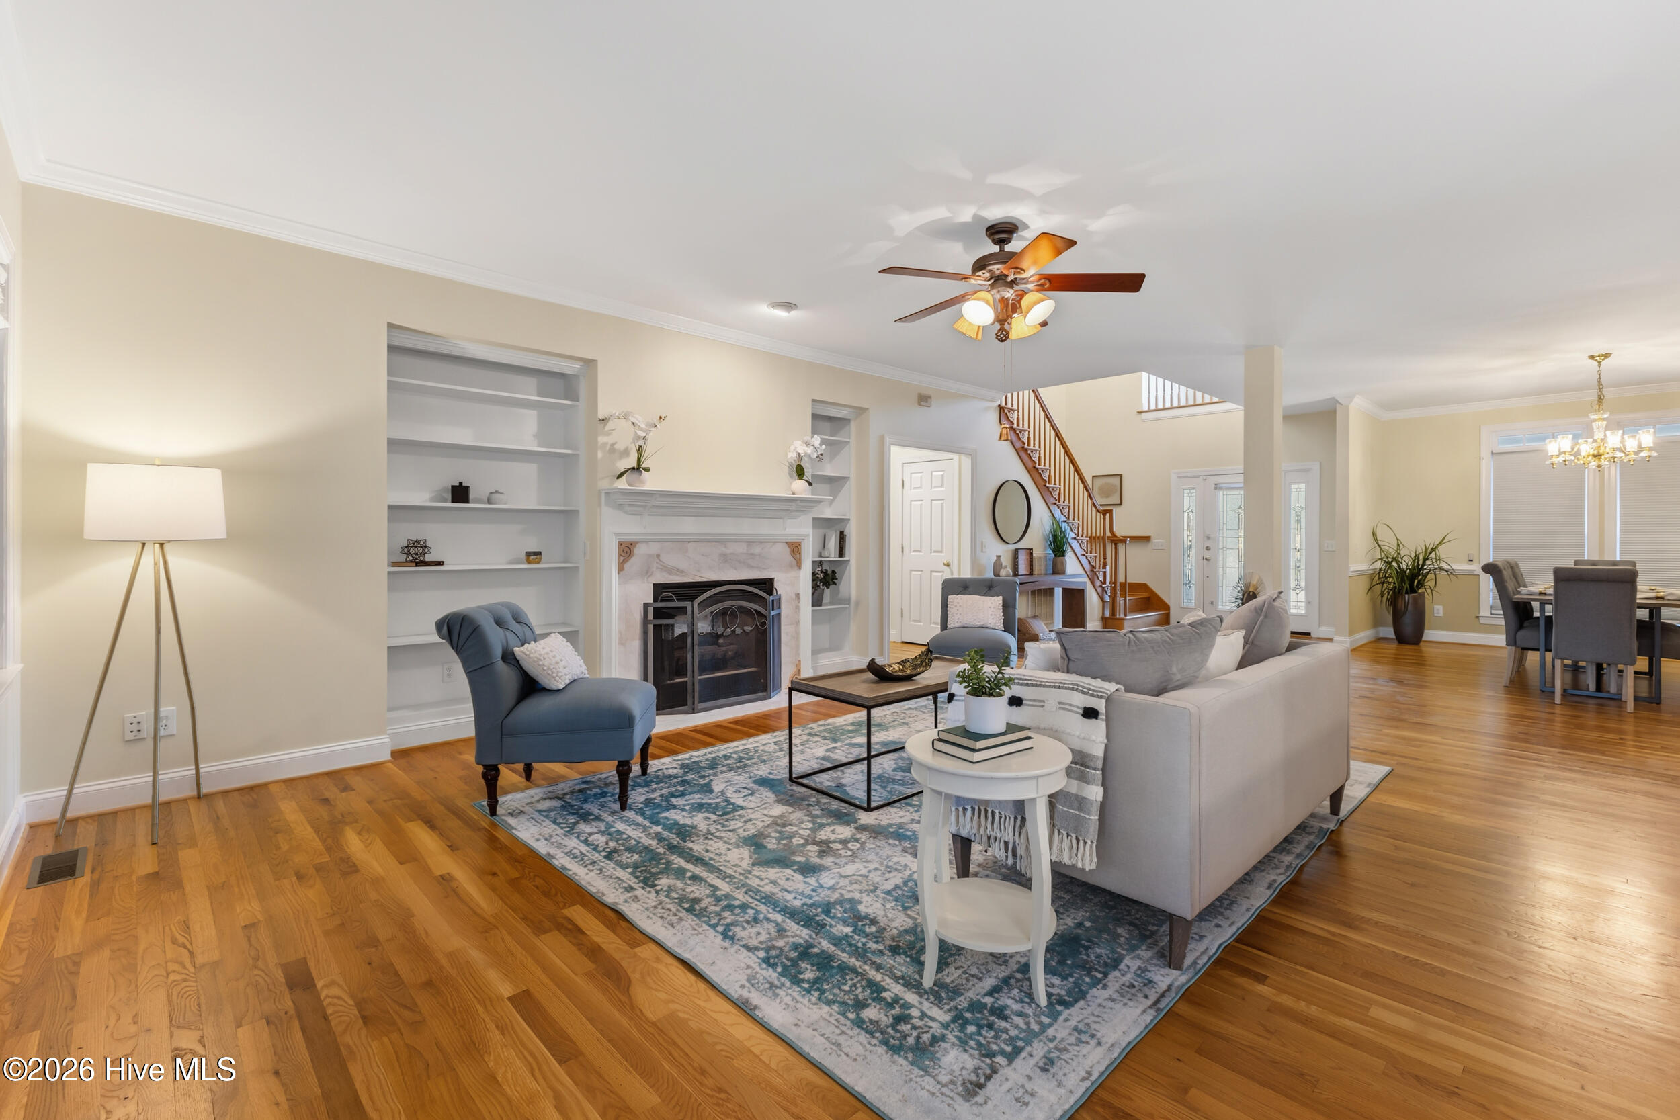
Staged living room with hardwood floors, built-in shelves, a fireplace, and French doors.
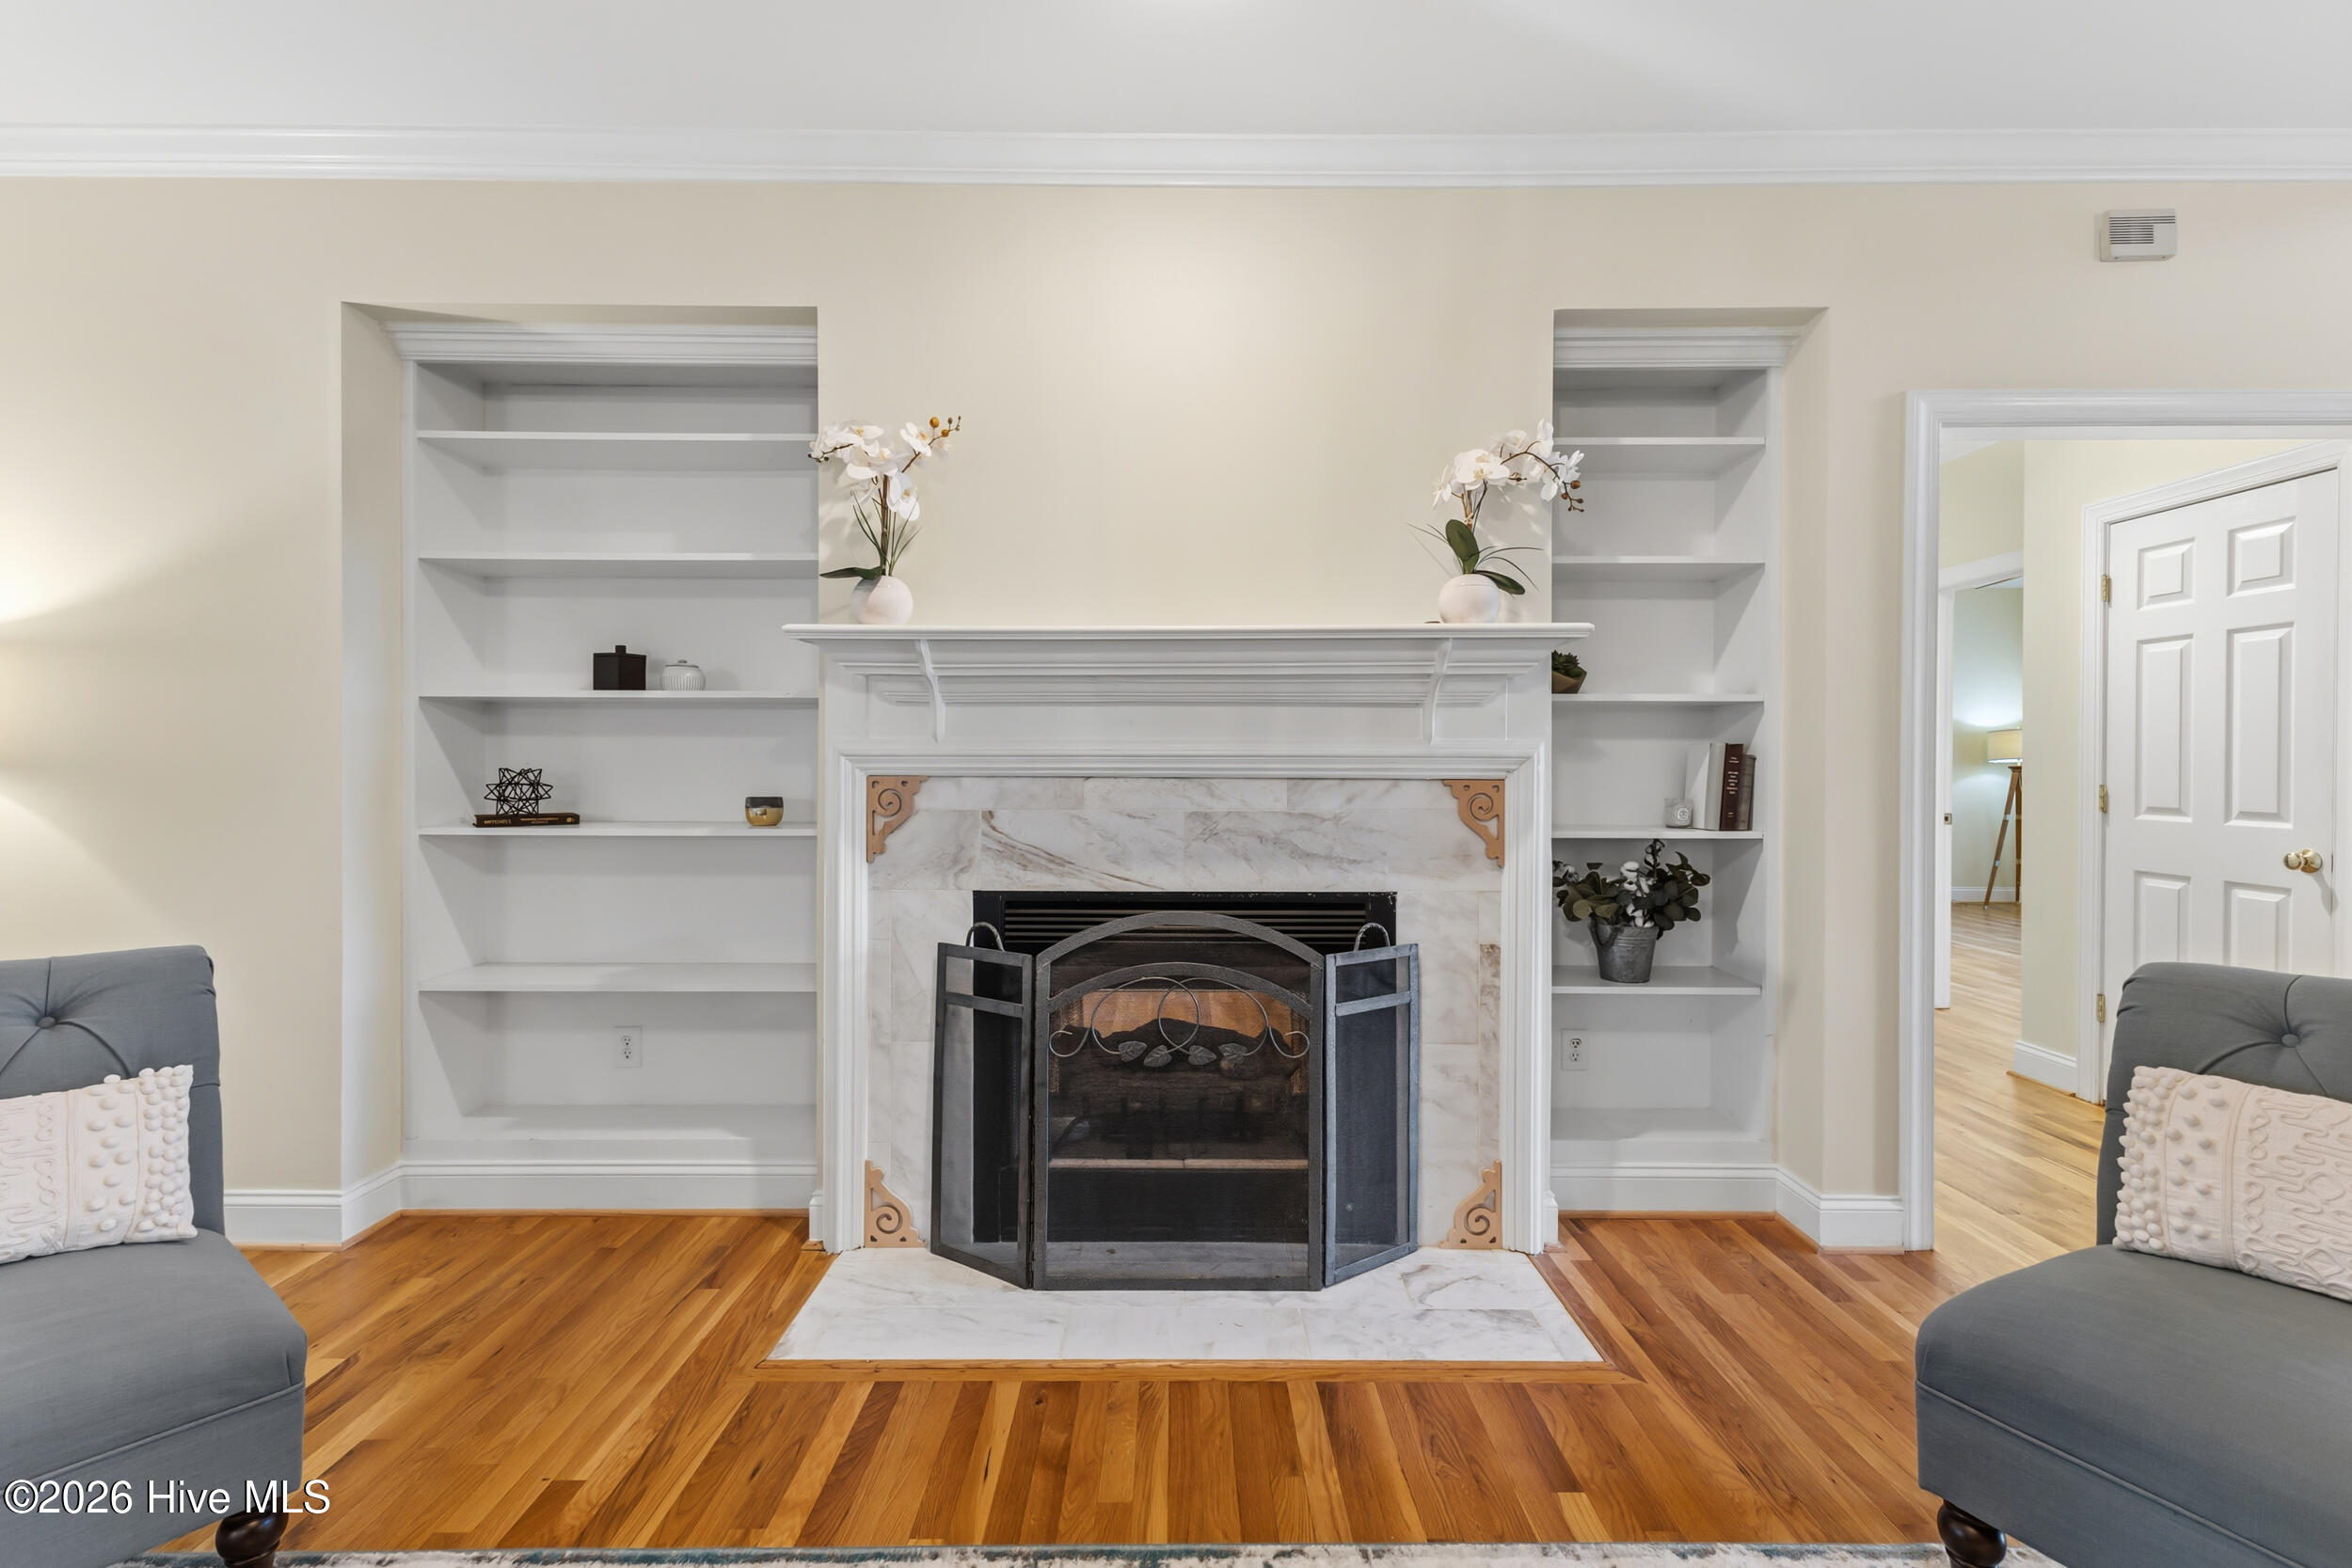
Living room fireplace framed by built-in shelves, with hardwood floors and gray armchairs.
Living room with a marble fireplace, built-in shelves, hardwood floors, and an open dining area.
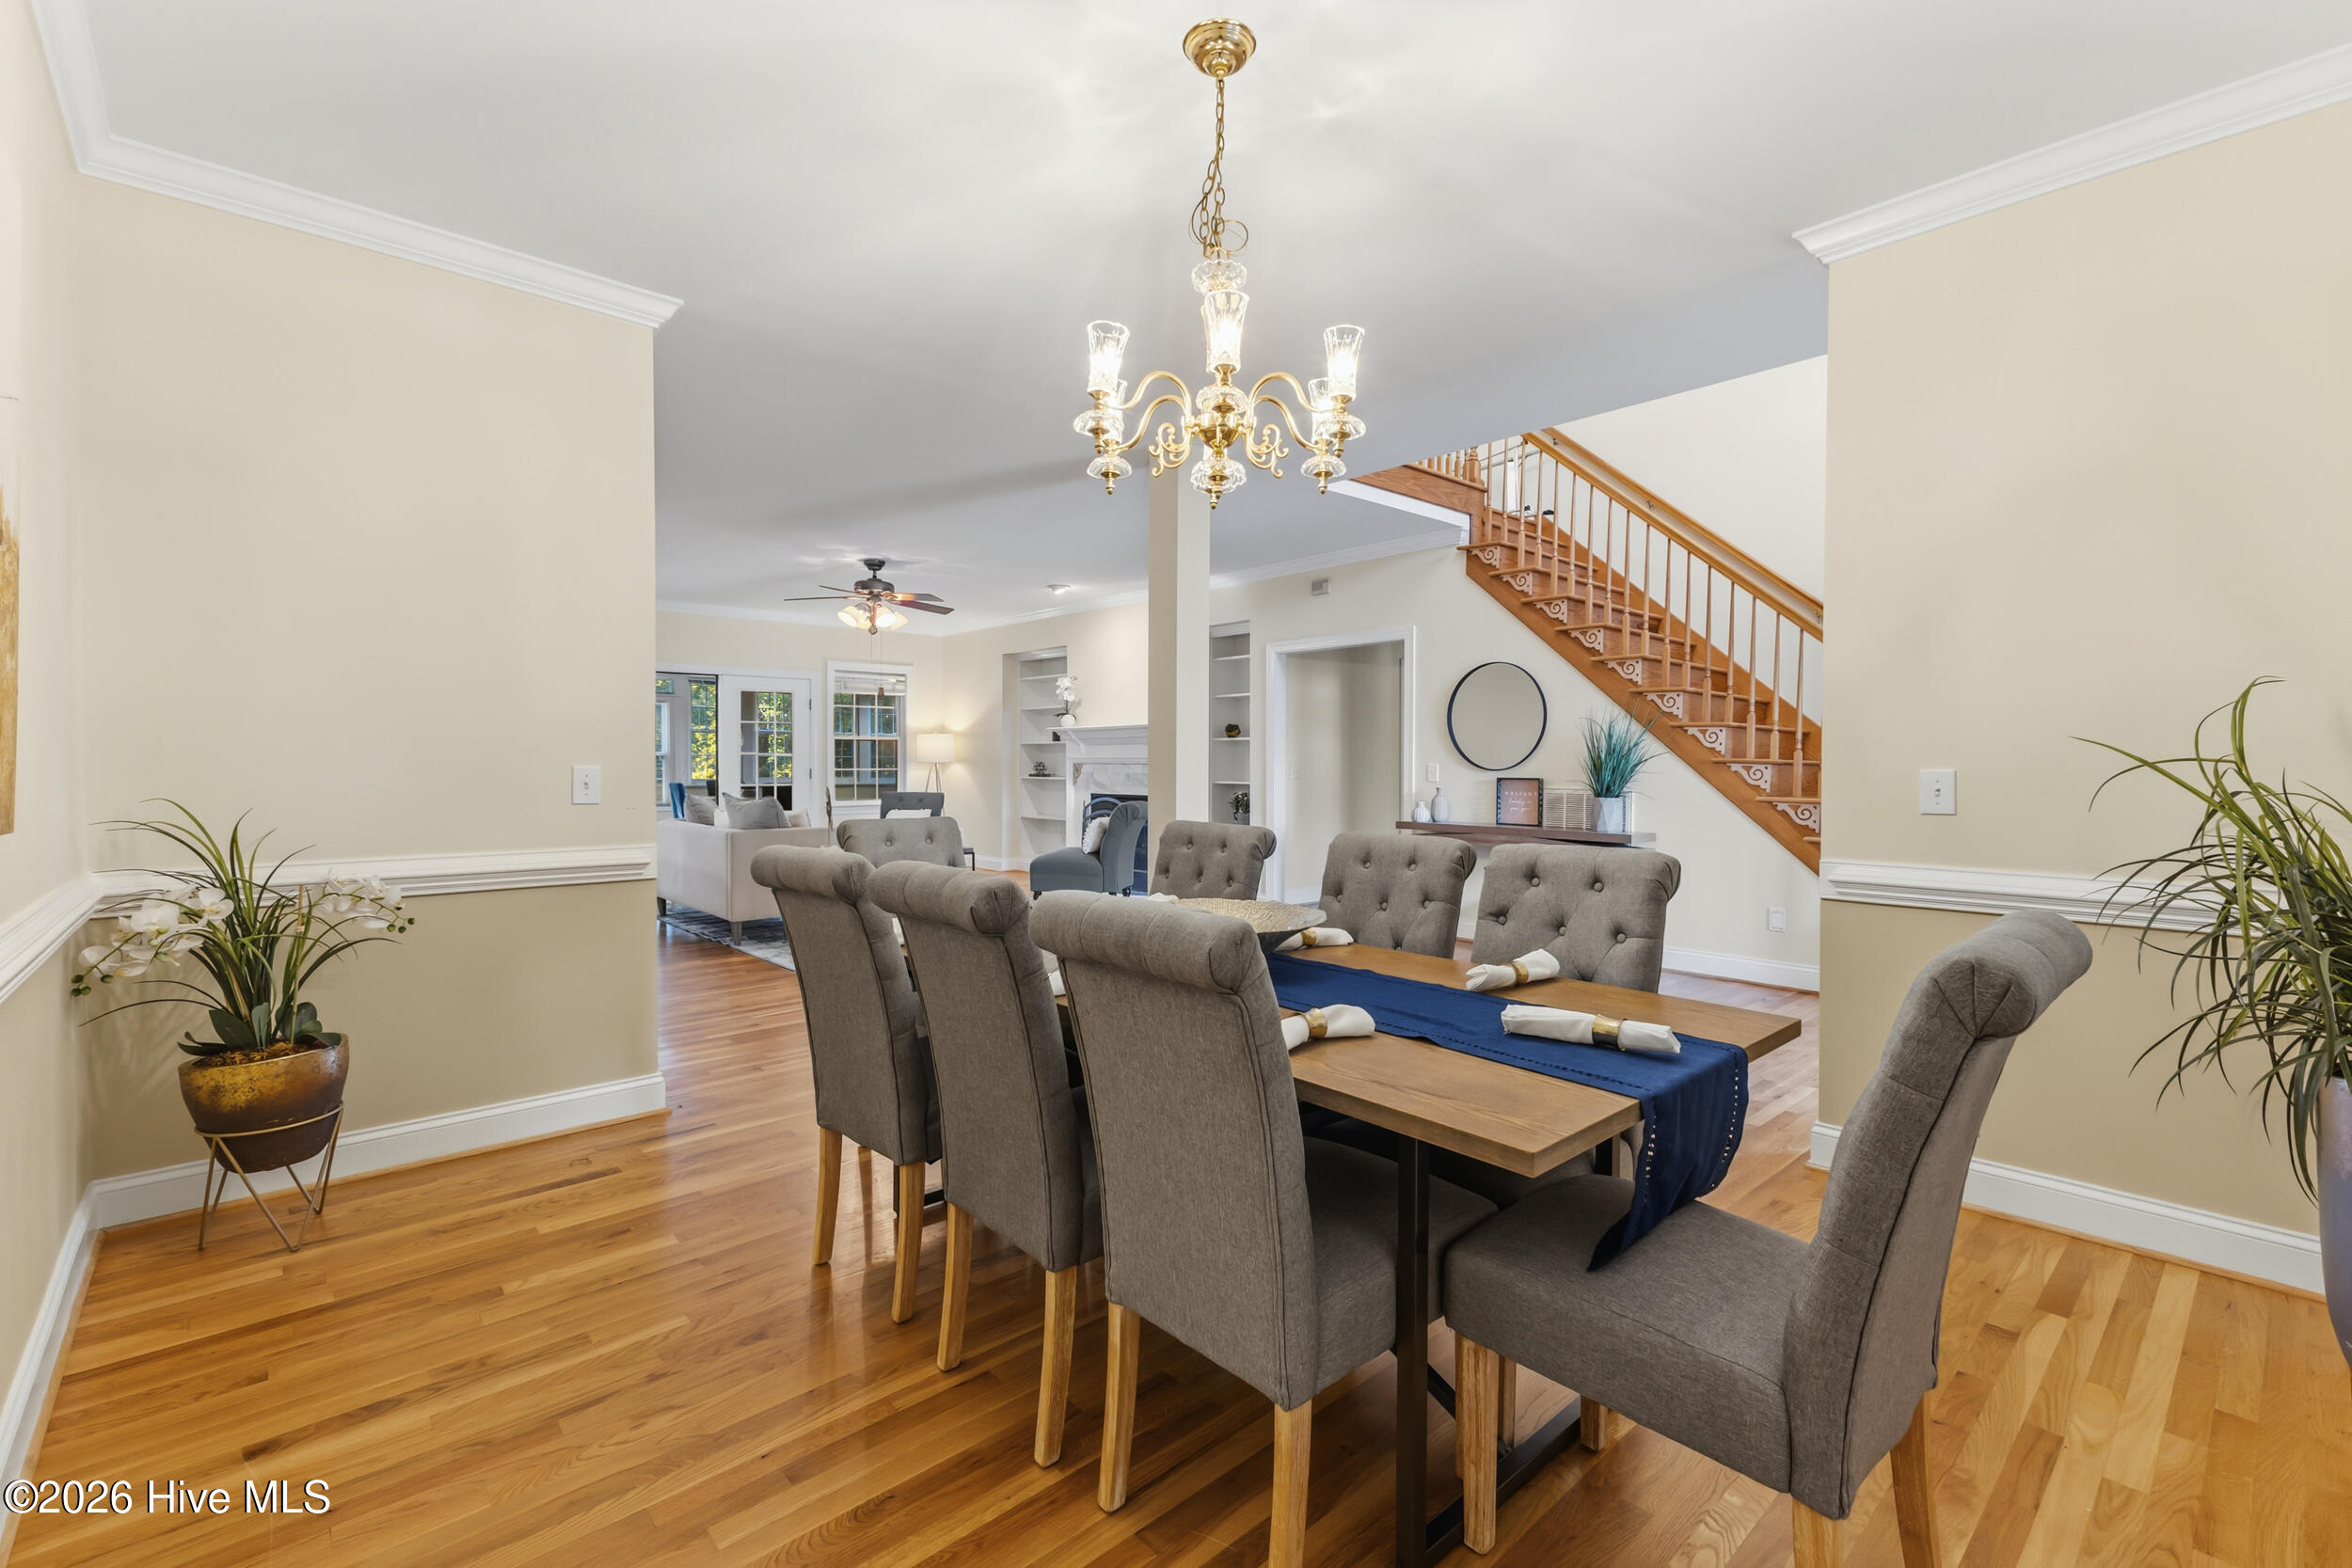
Staged dining room with a wood table, gray chairs, hardwood floors, and a staircase.
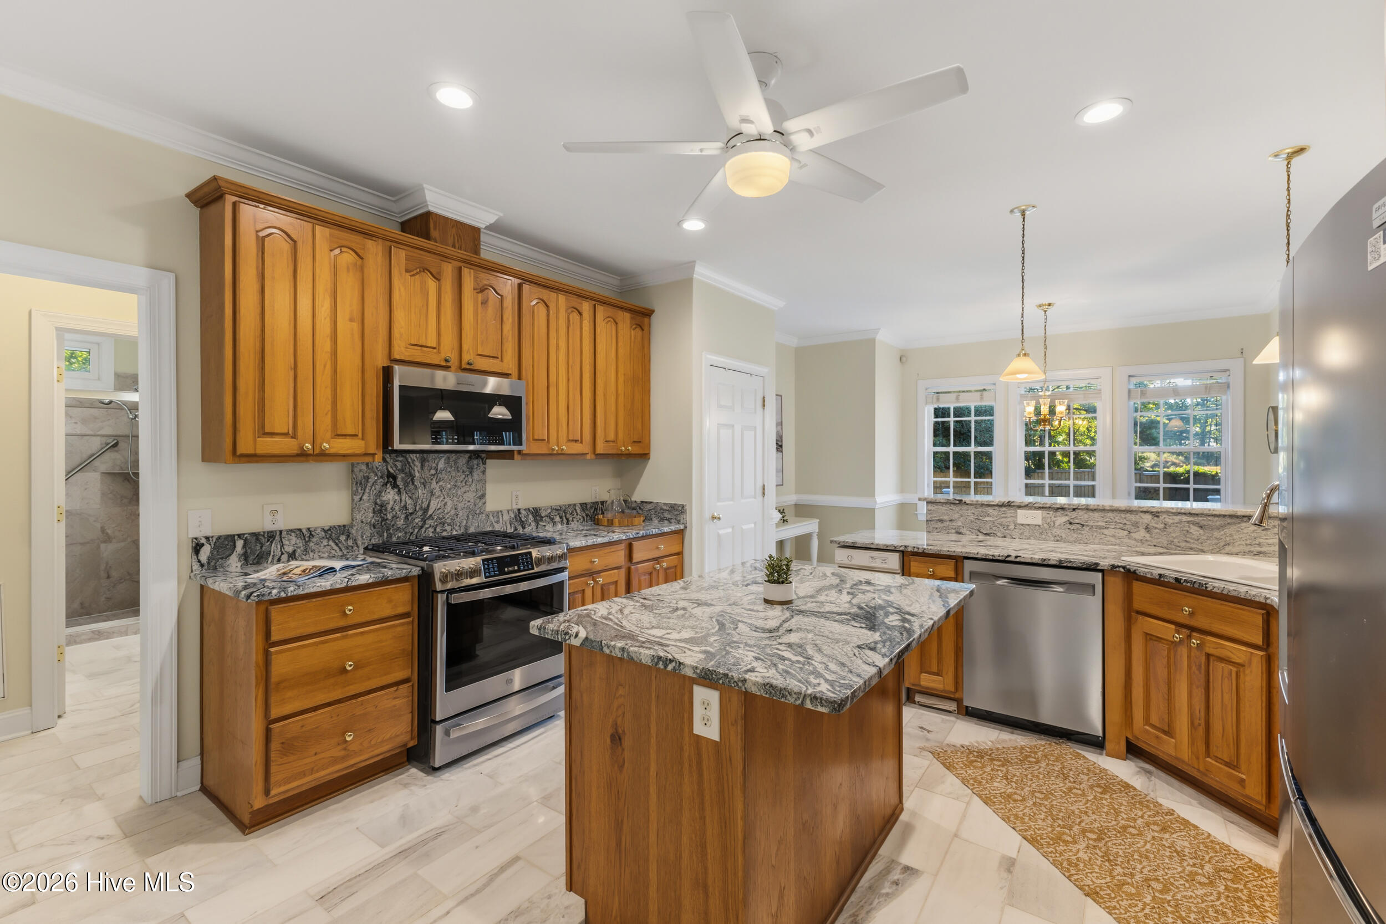
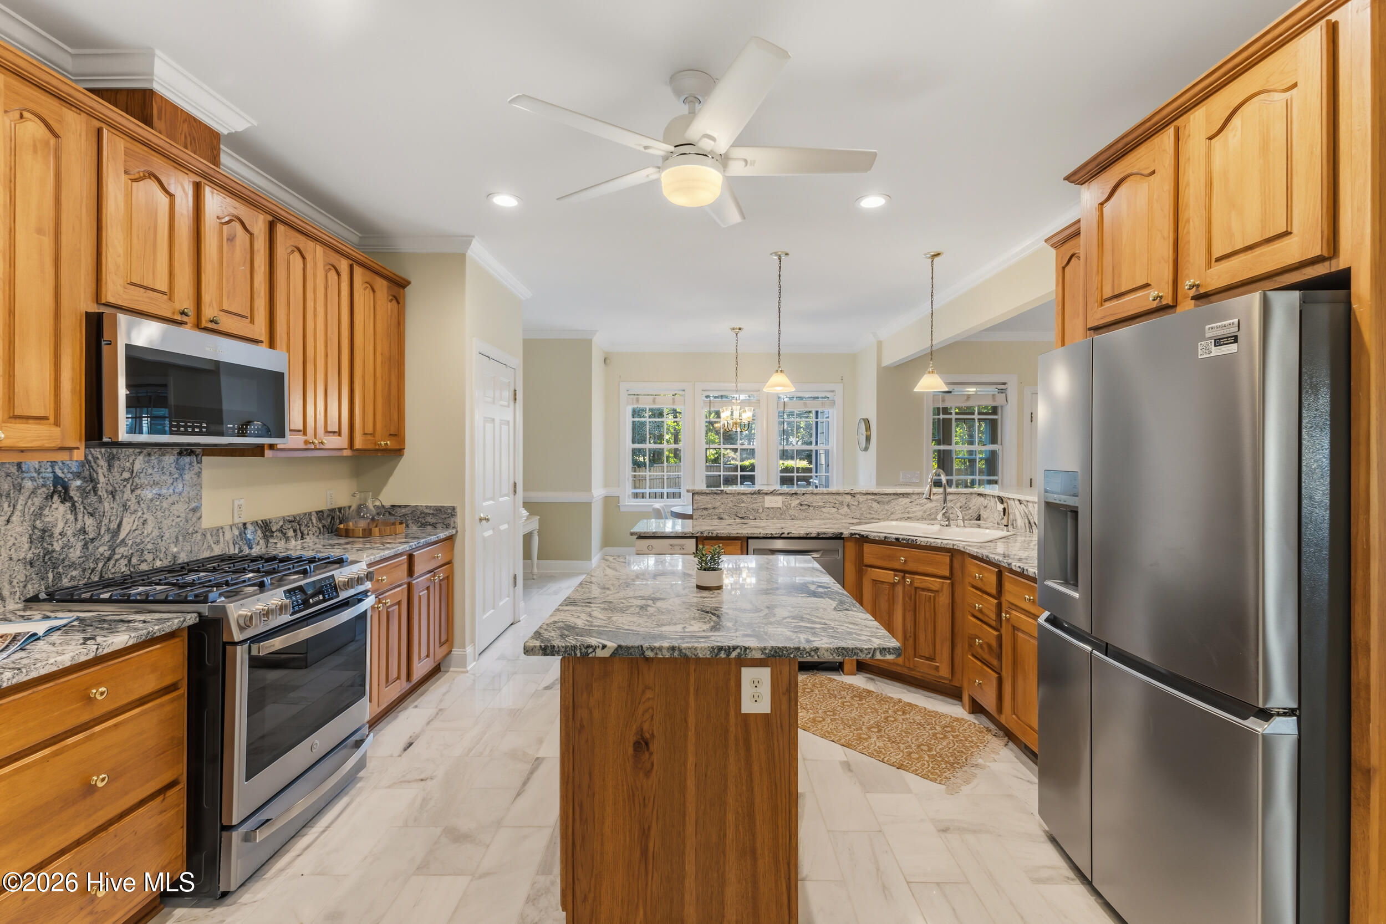
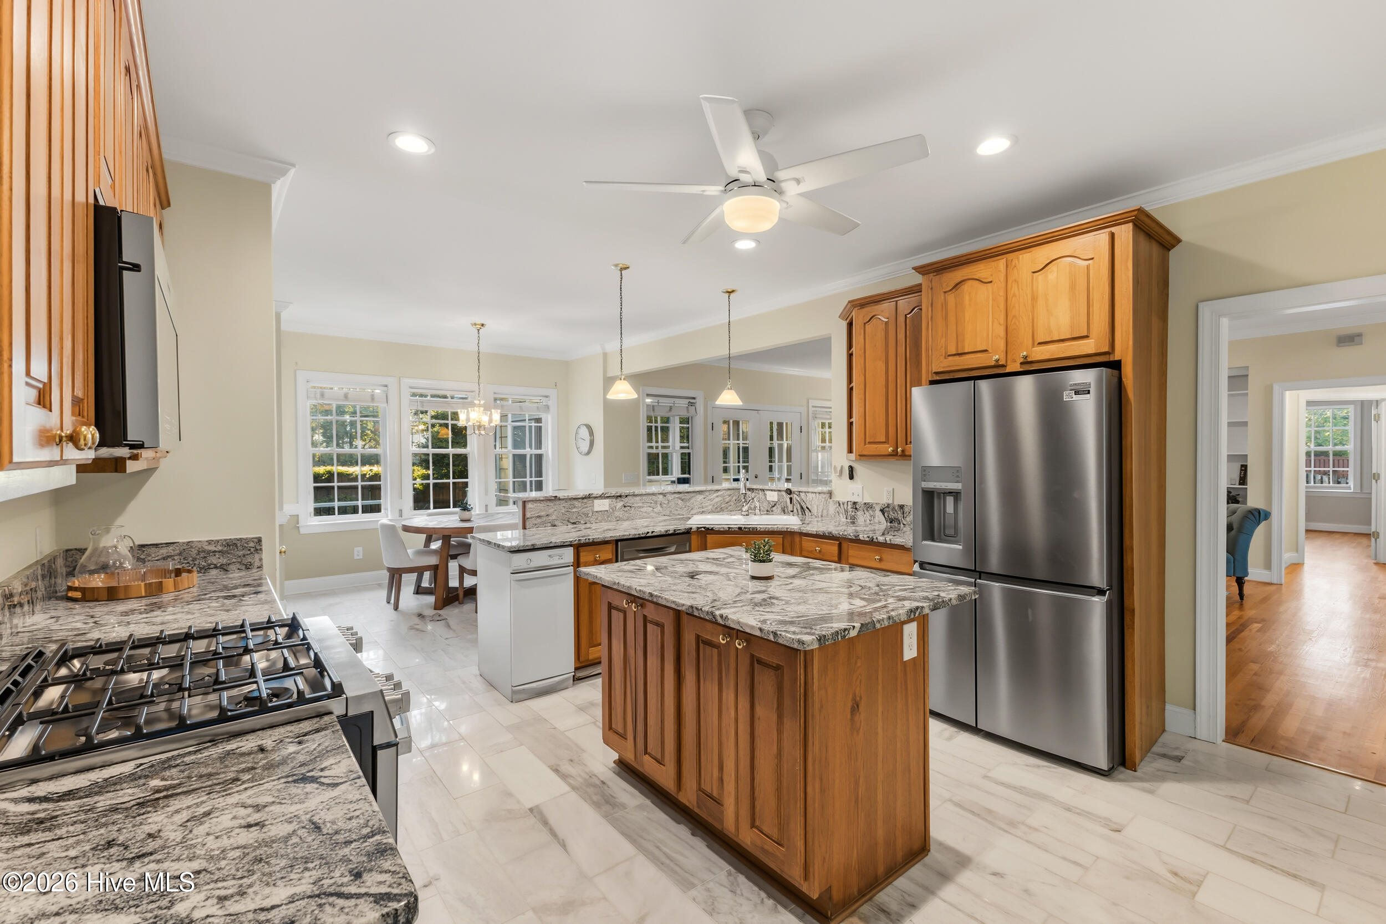
Kitchen with warm wood cabinetry, granite counters, a central island, and stainless steel appliances.
Kitchen with honey-toned wood cabinets, granite island, stainless appliances, and a gas range.
Kitchen with granite counters, wood cabinetry, stainless appliances, and a central island.
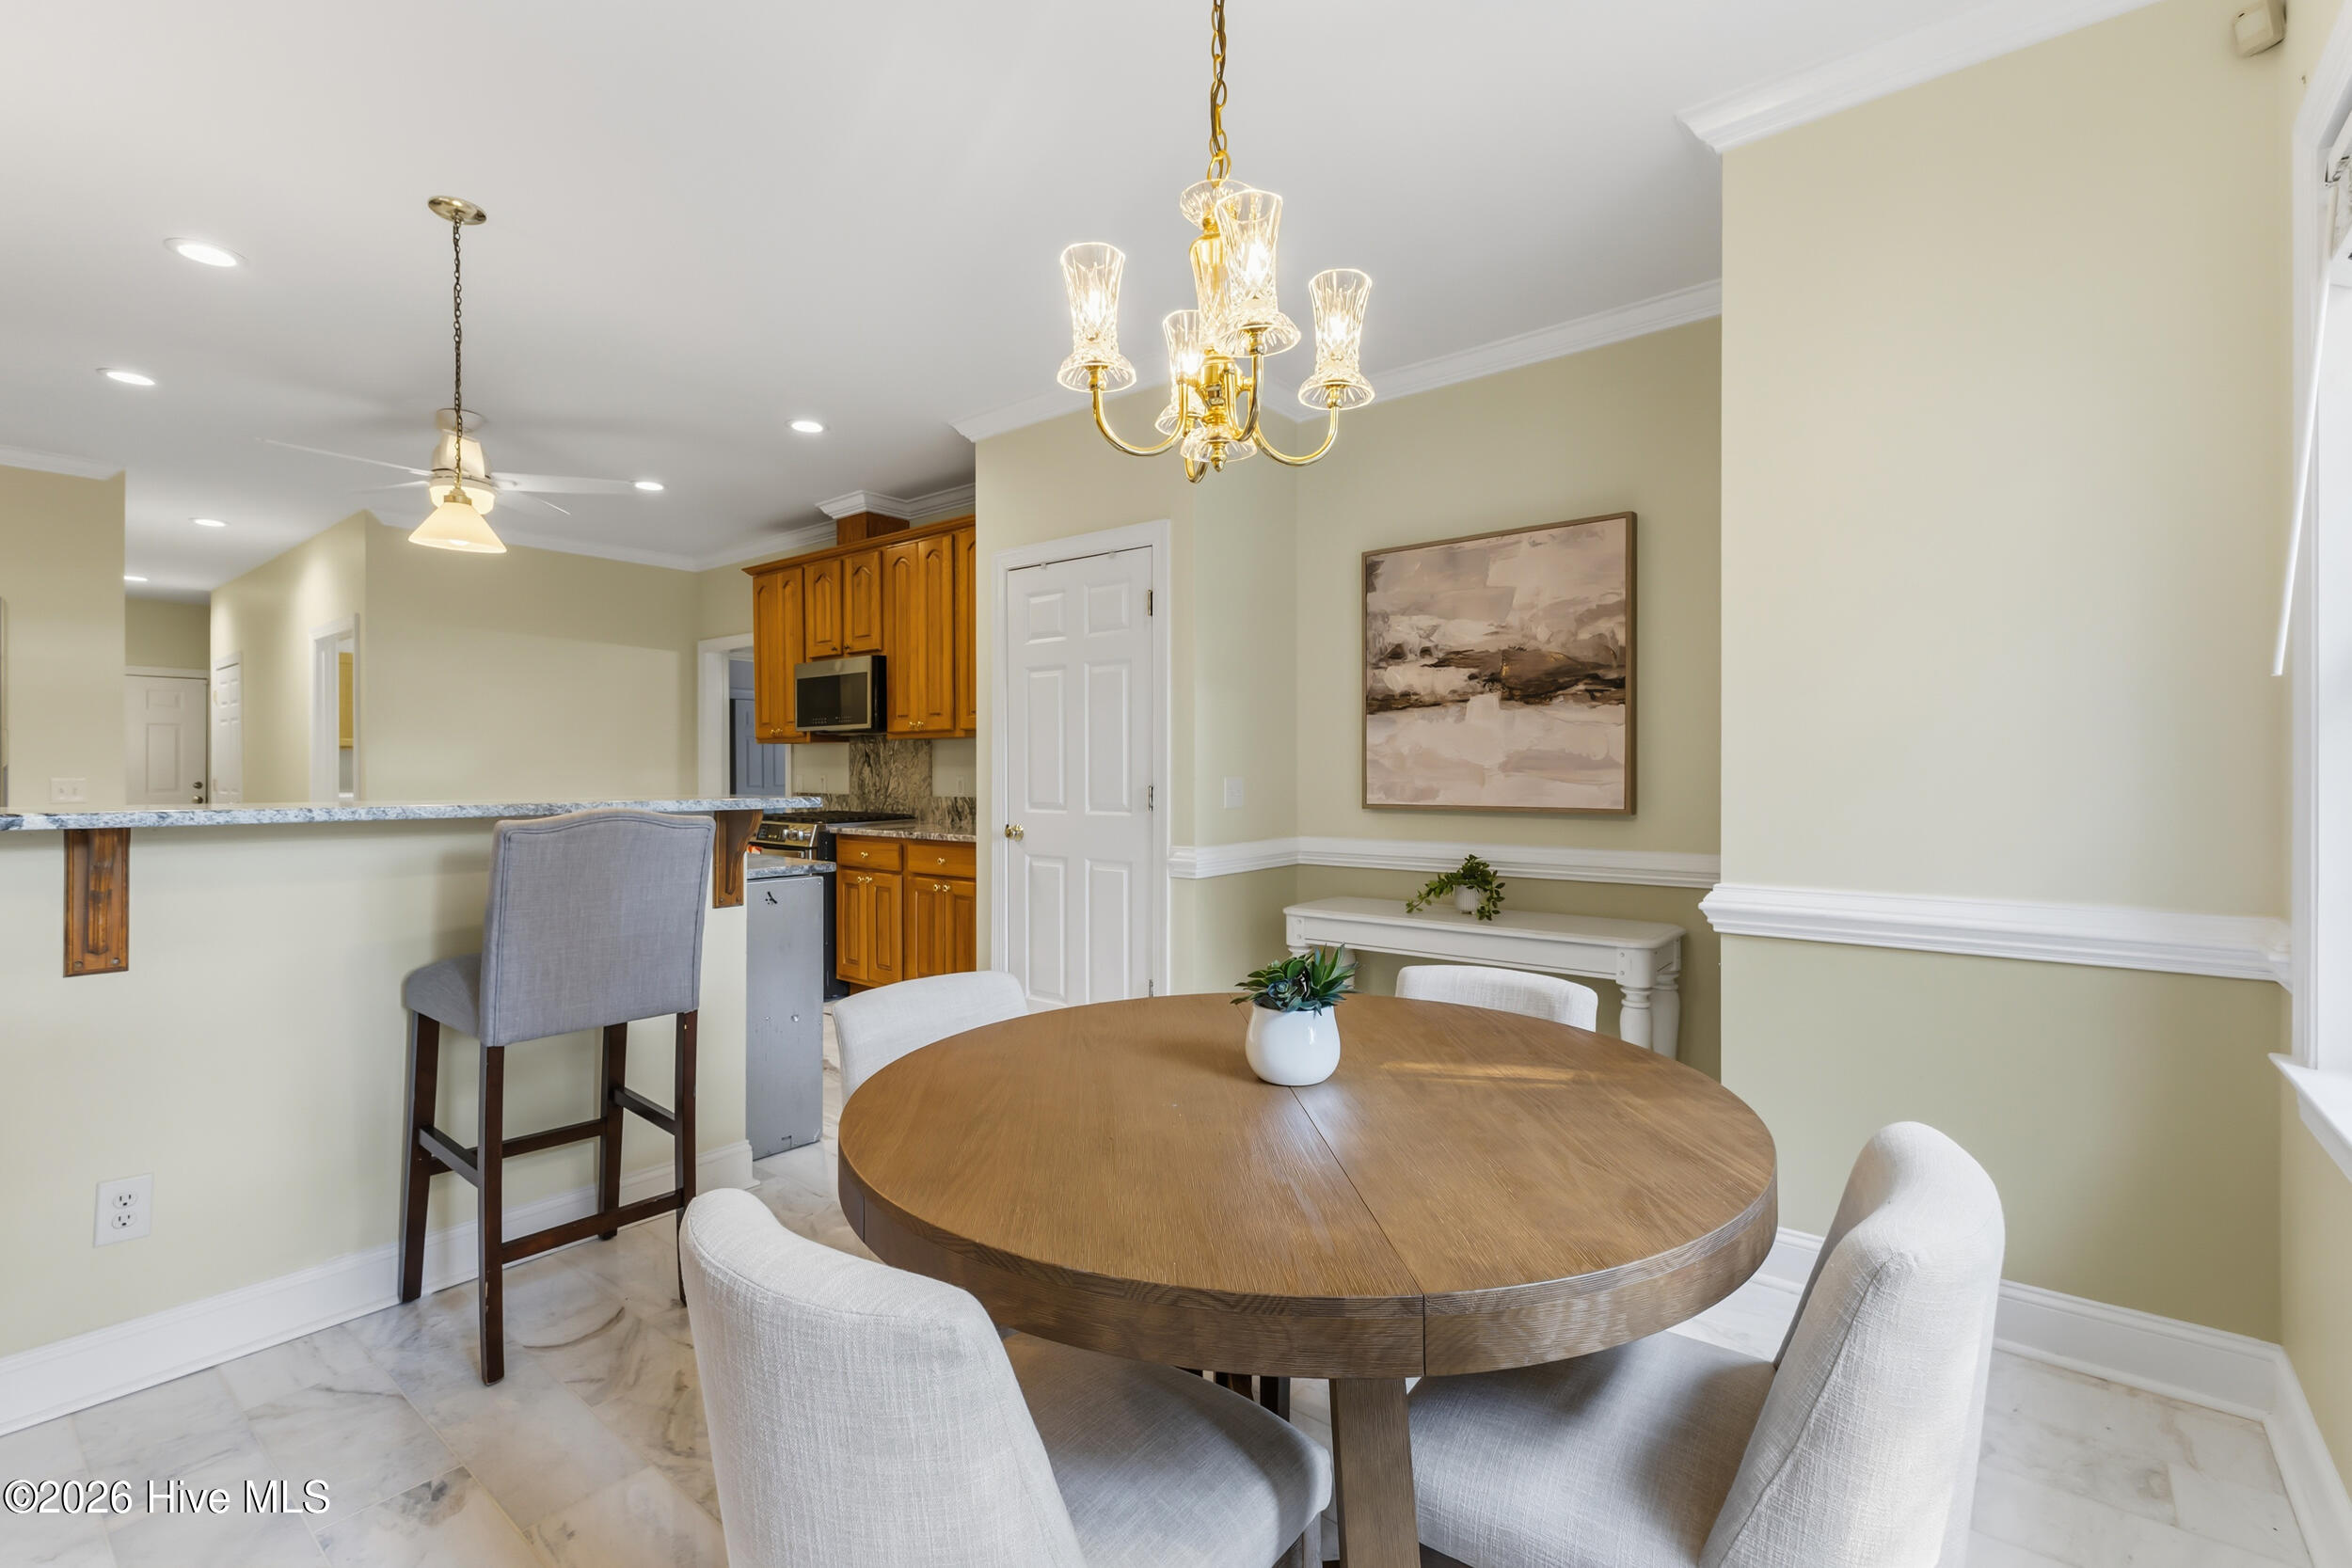
Dining area with a round wood table, upholstered chairs, and a chandelier beside the kitchen.
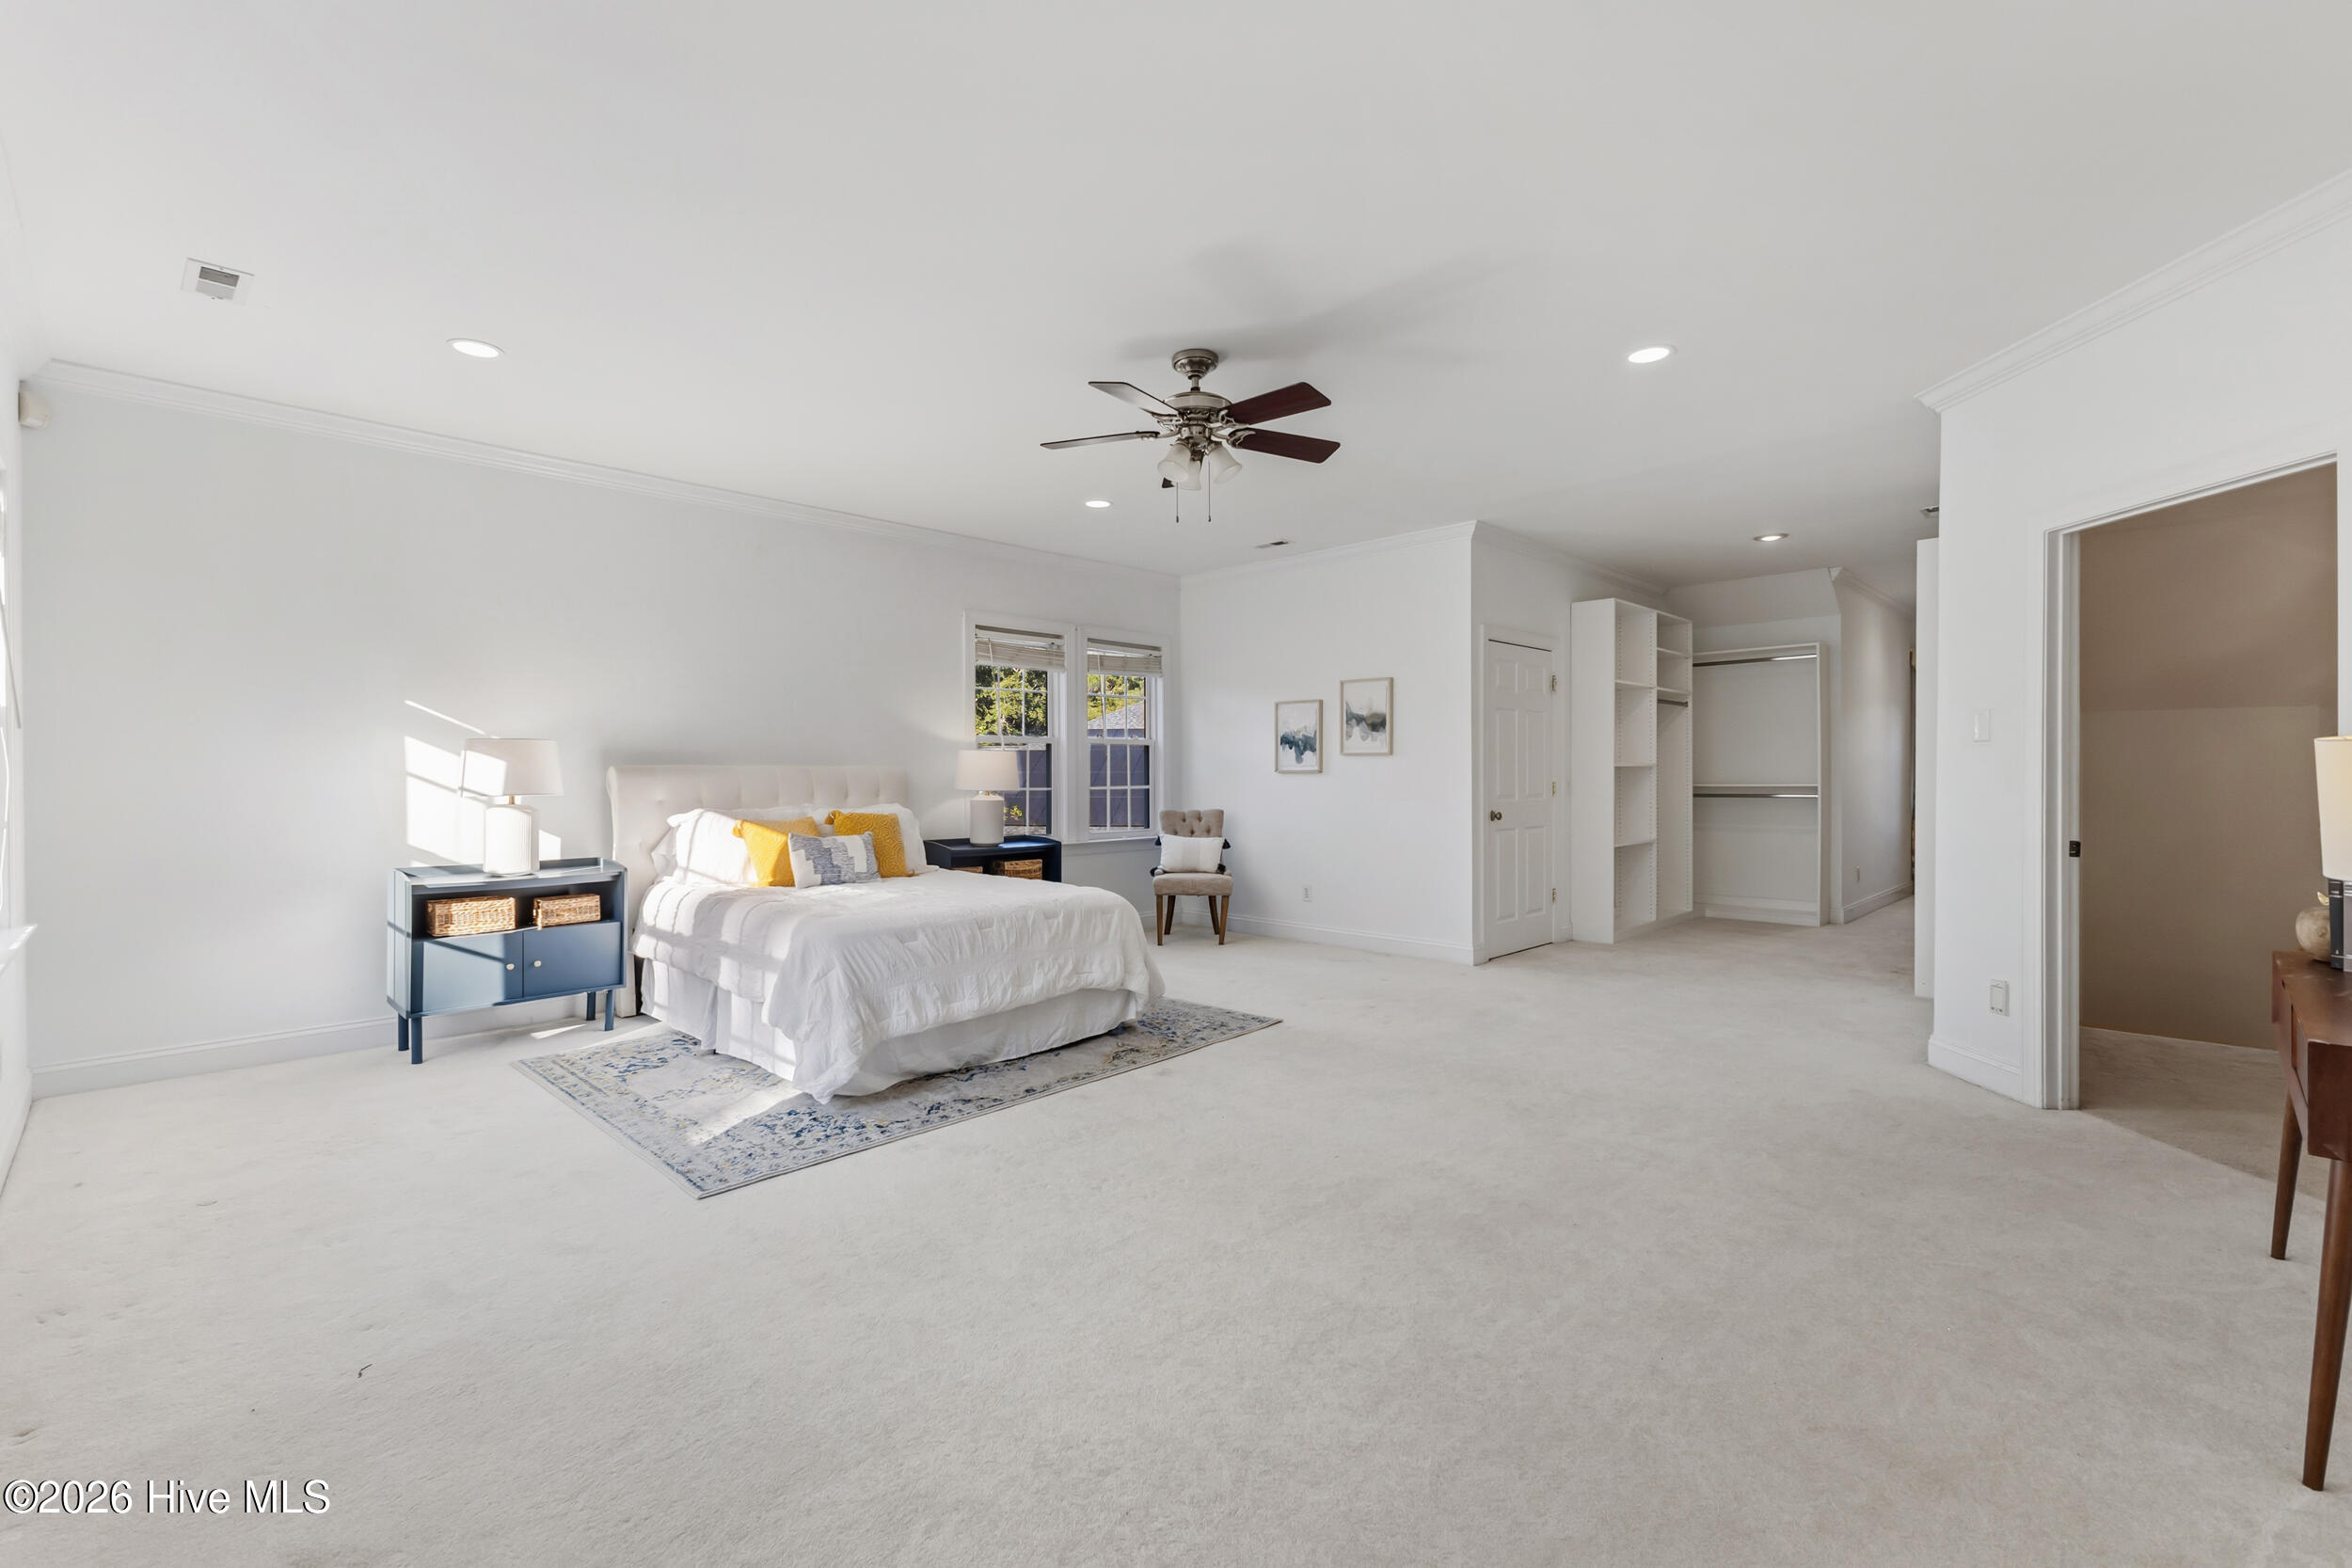
Bright, spacious bedroom with a white bed, yellow accent pillows, and a walk-in closet.
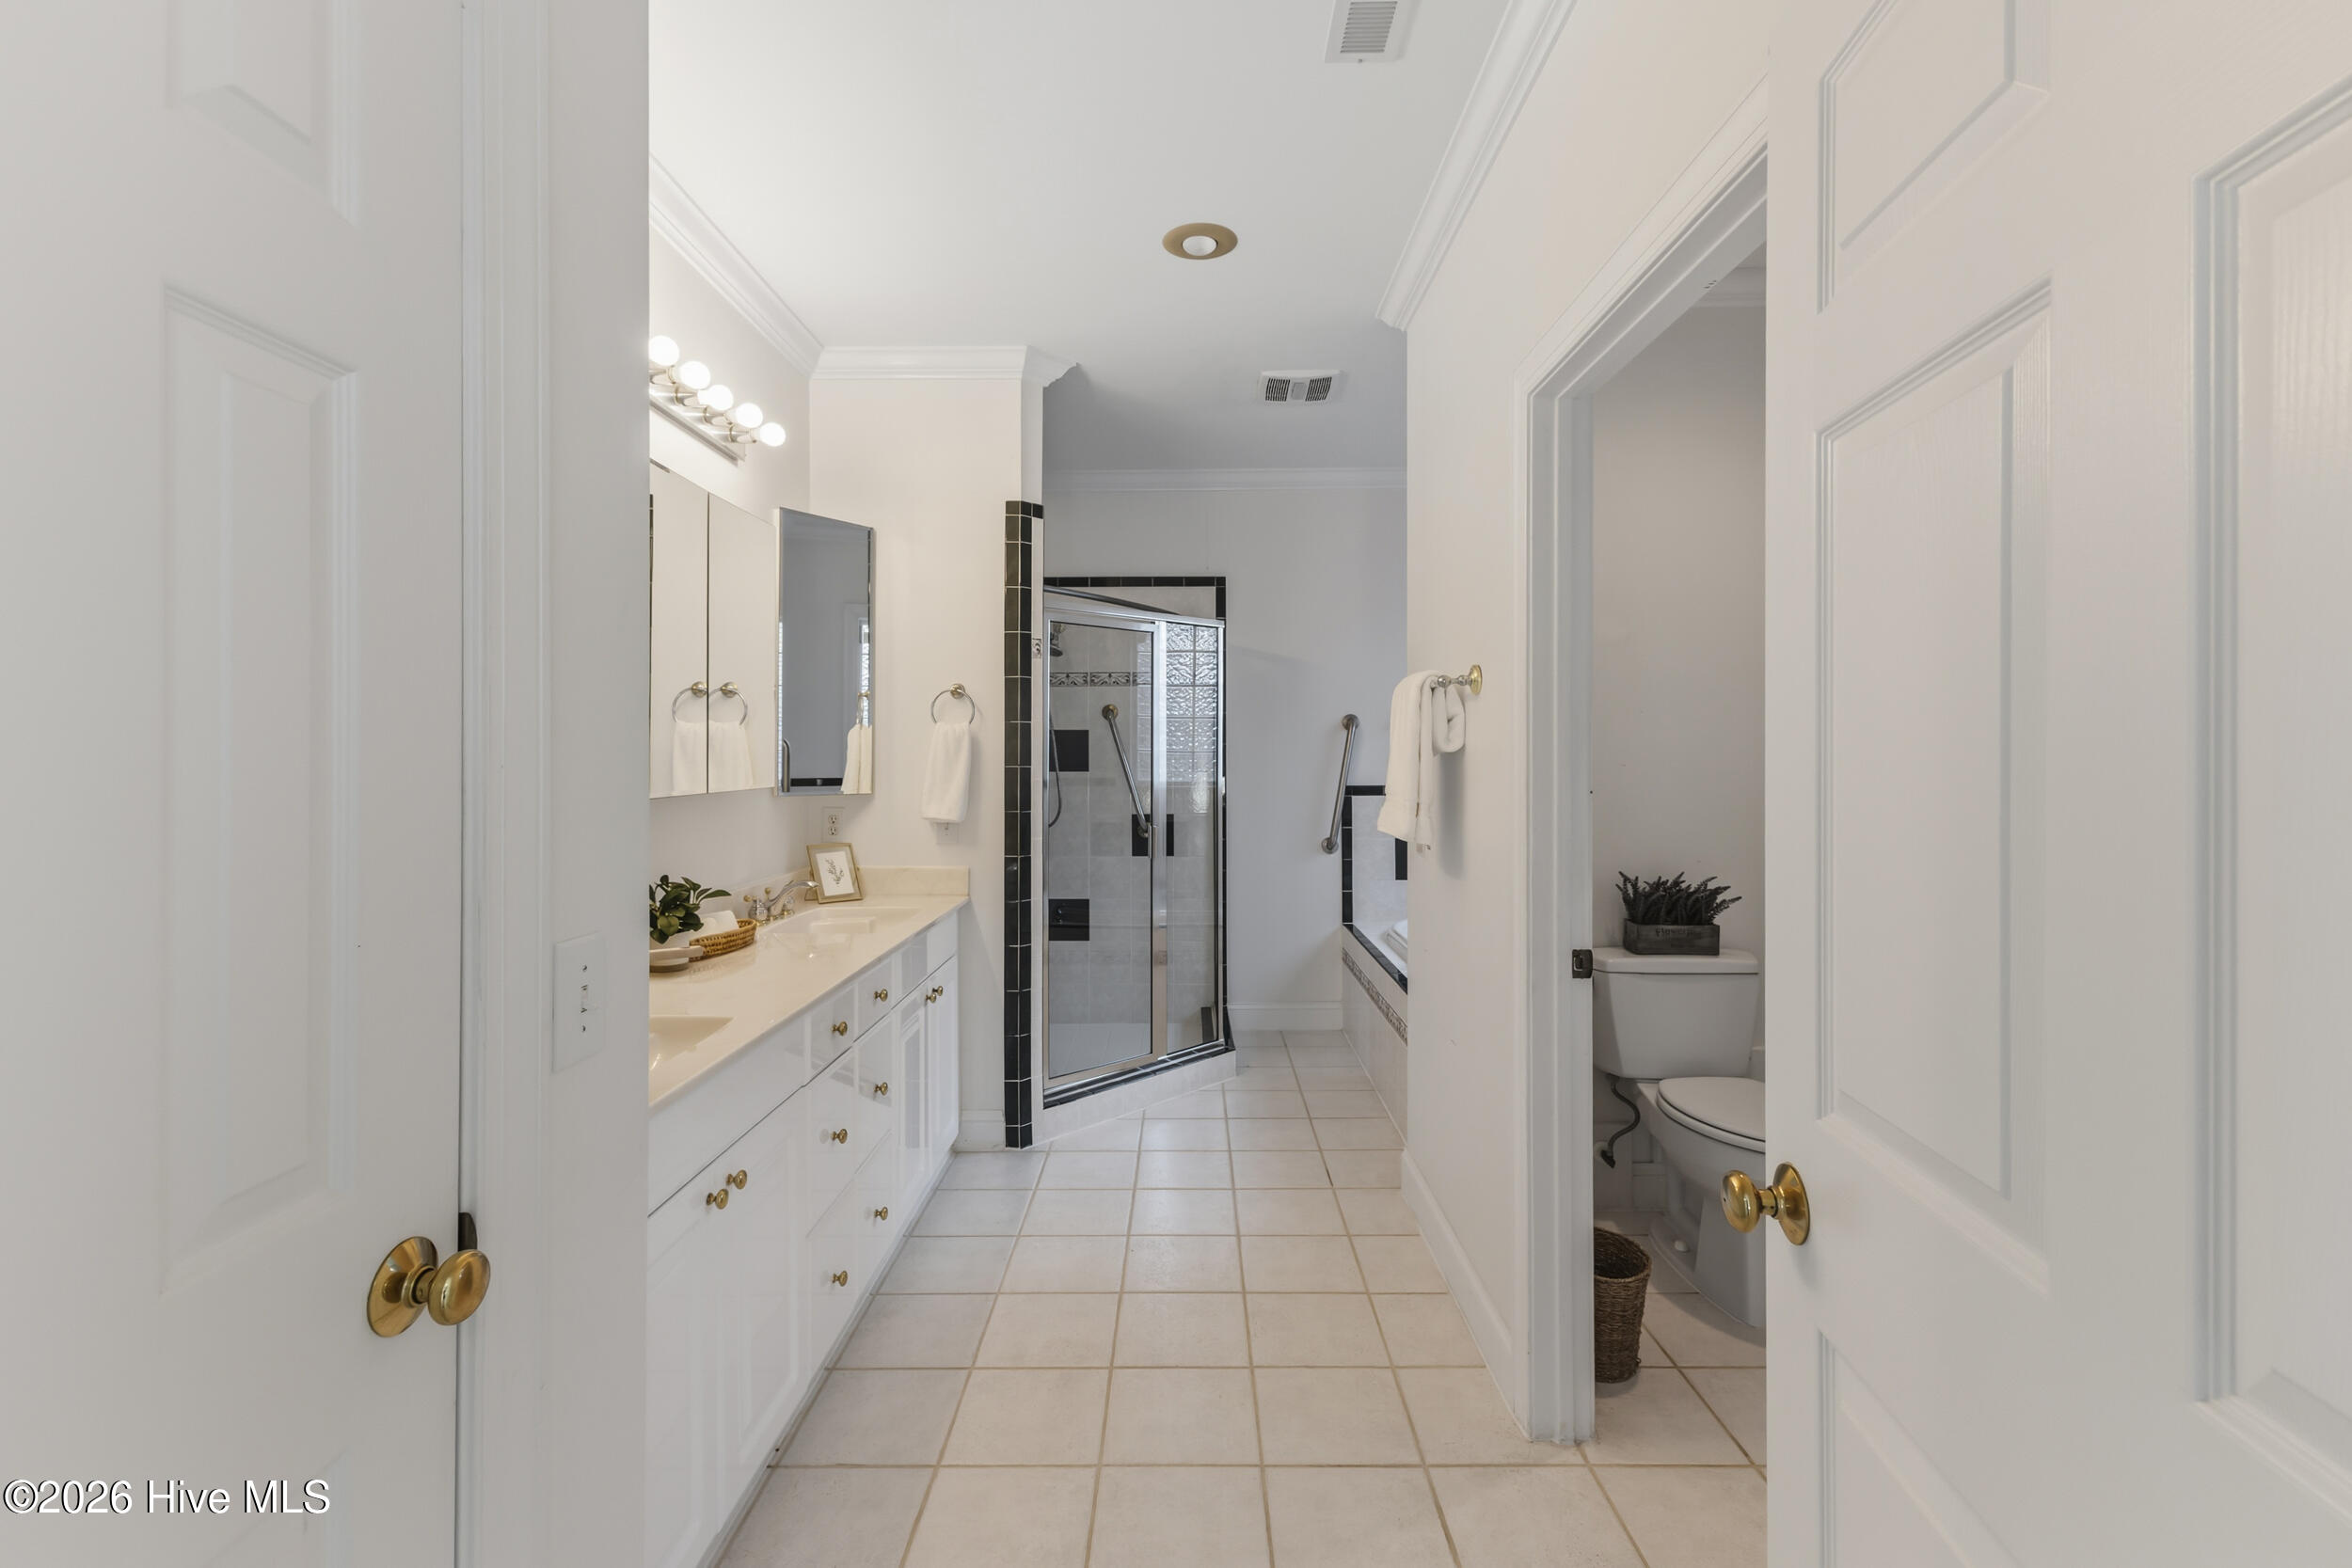
Bathroom with a long white vanity, glass-enclosed shower, and separate toilet alcove.
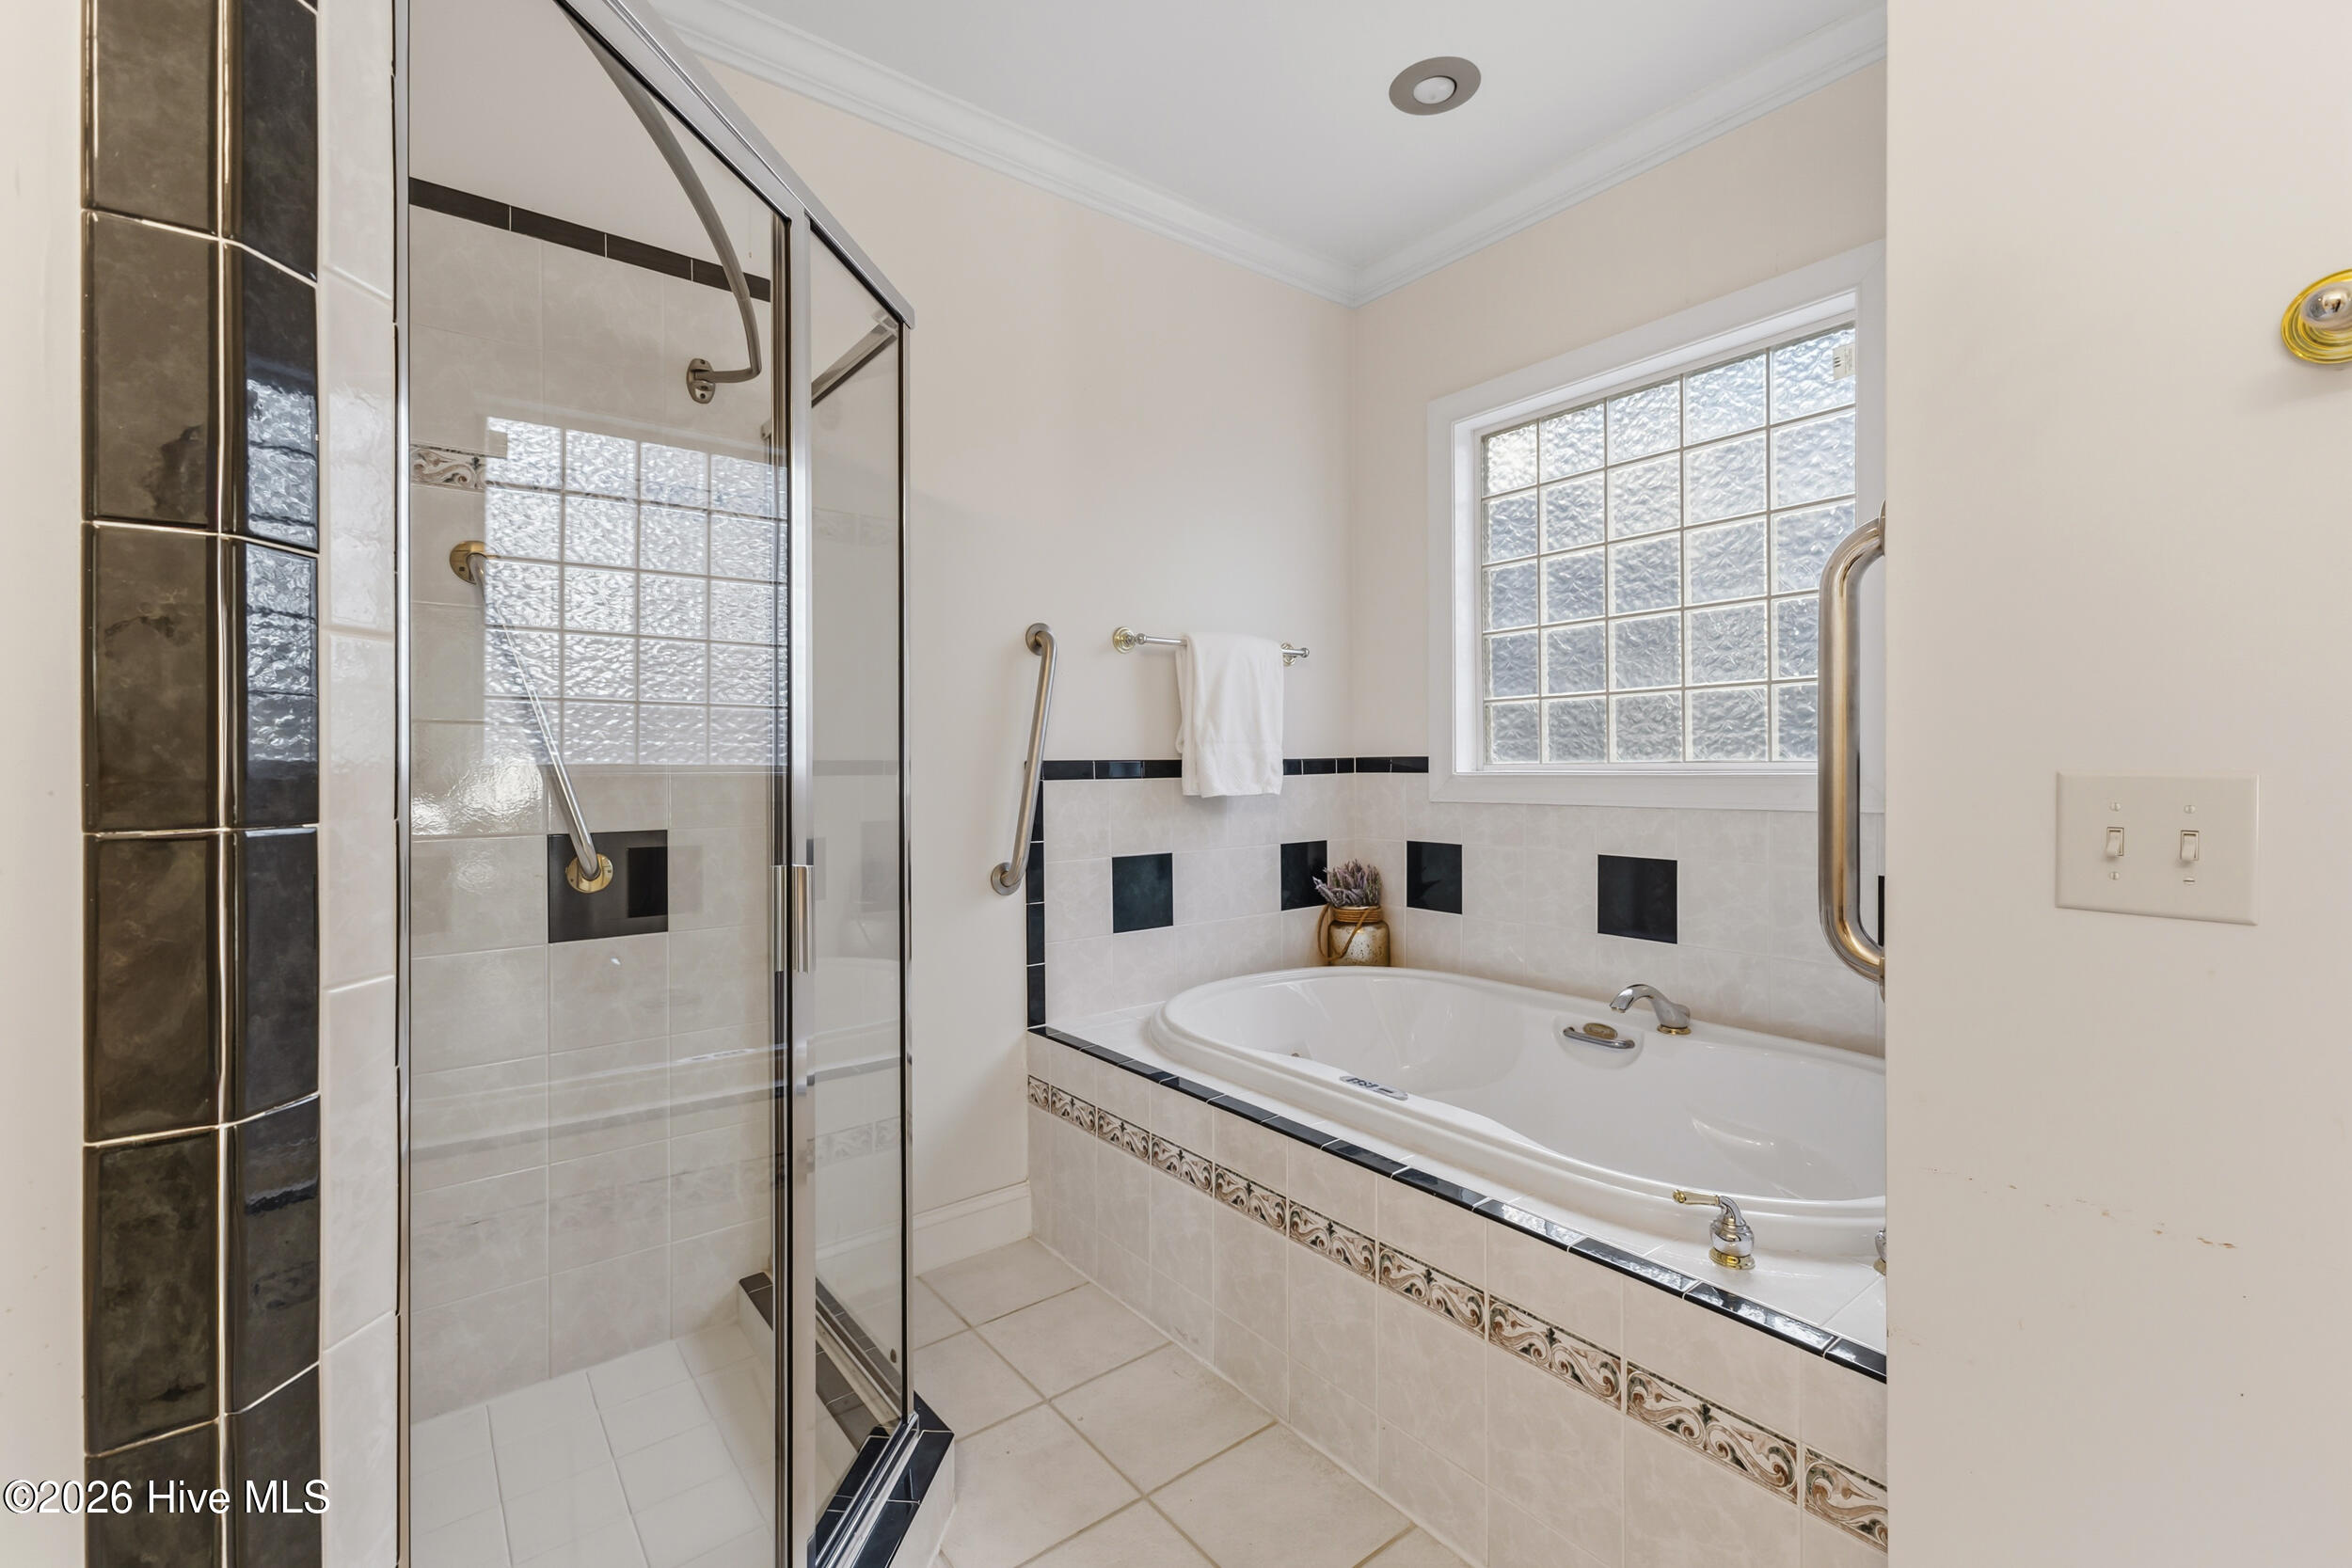
Bathroom with a glass-enclosed shower, jetted tub, and frosted glass-block window.
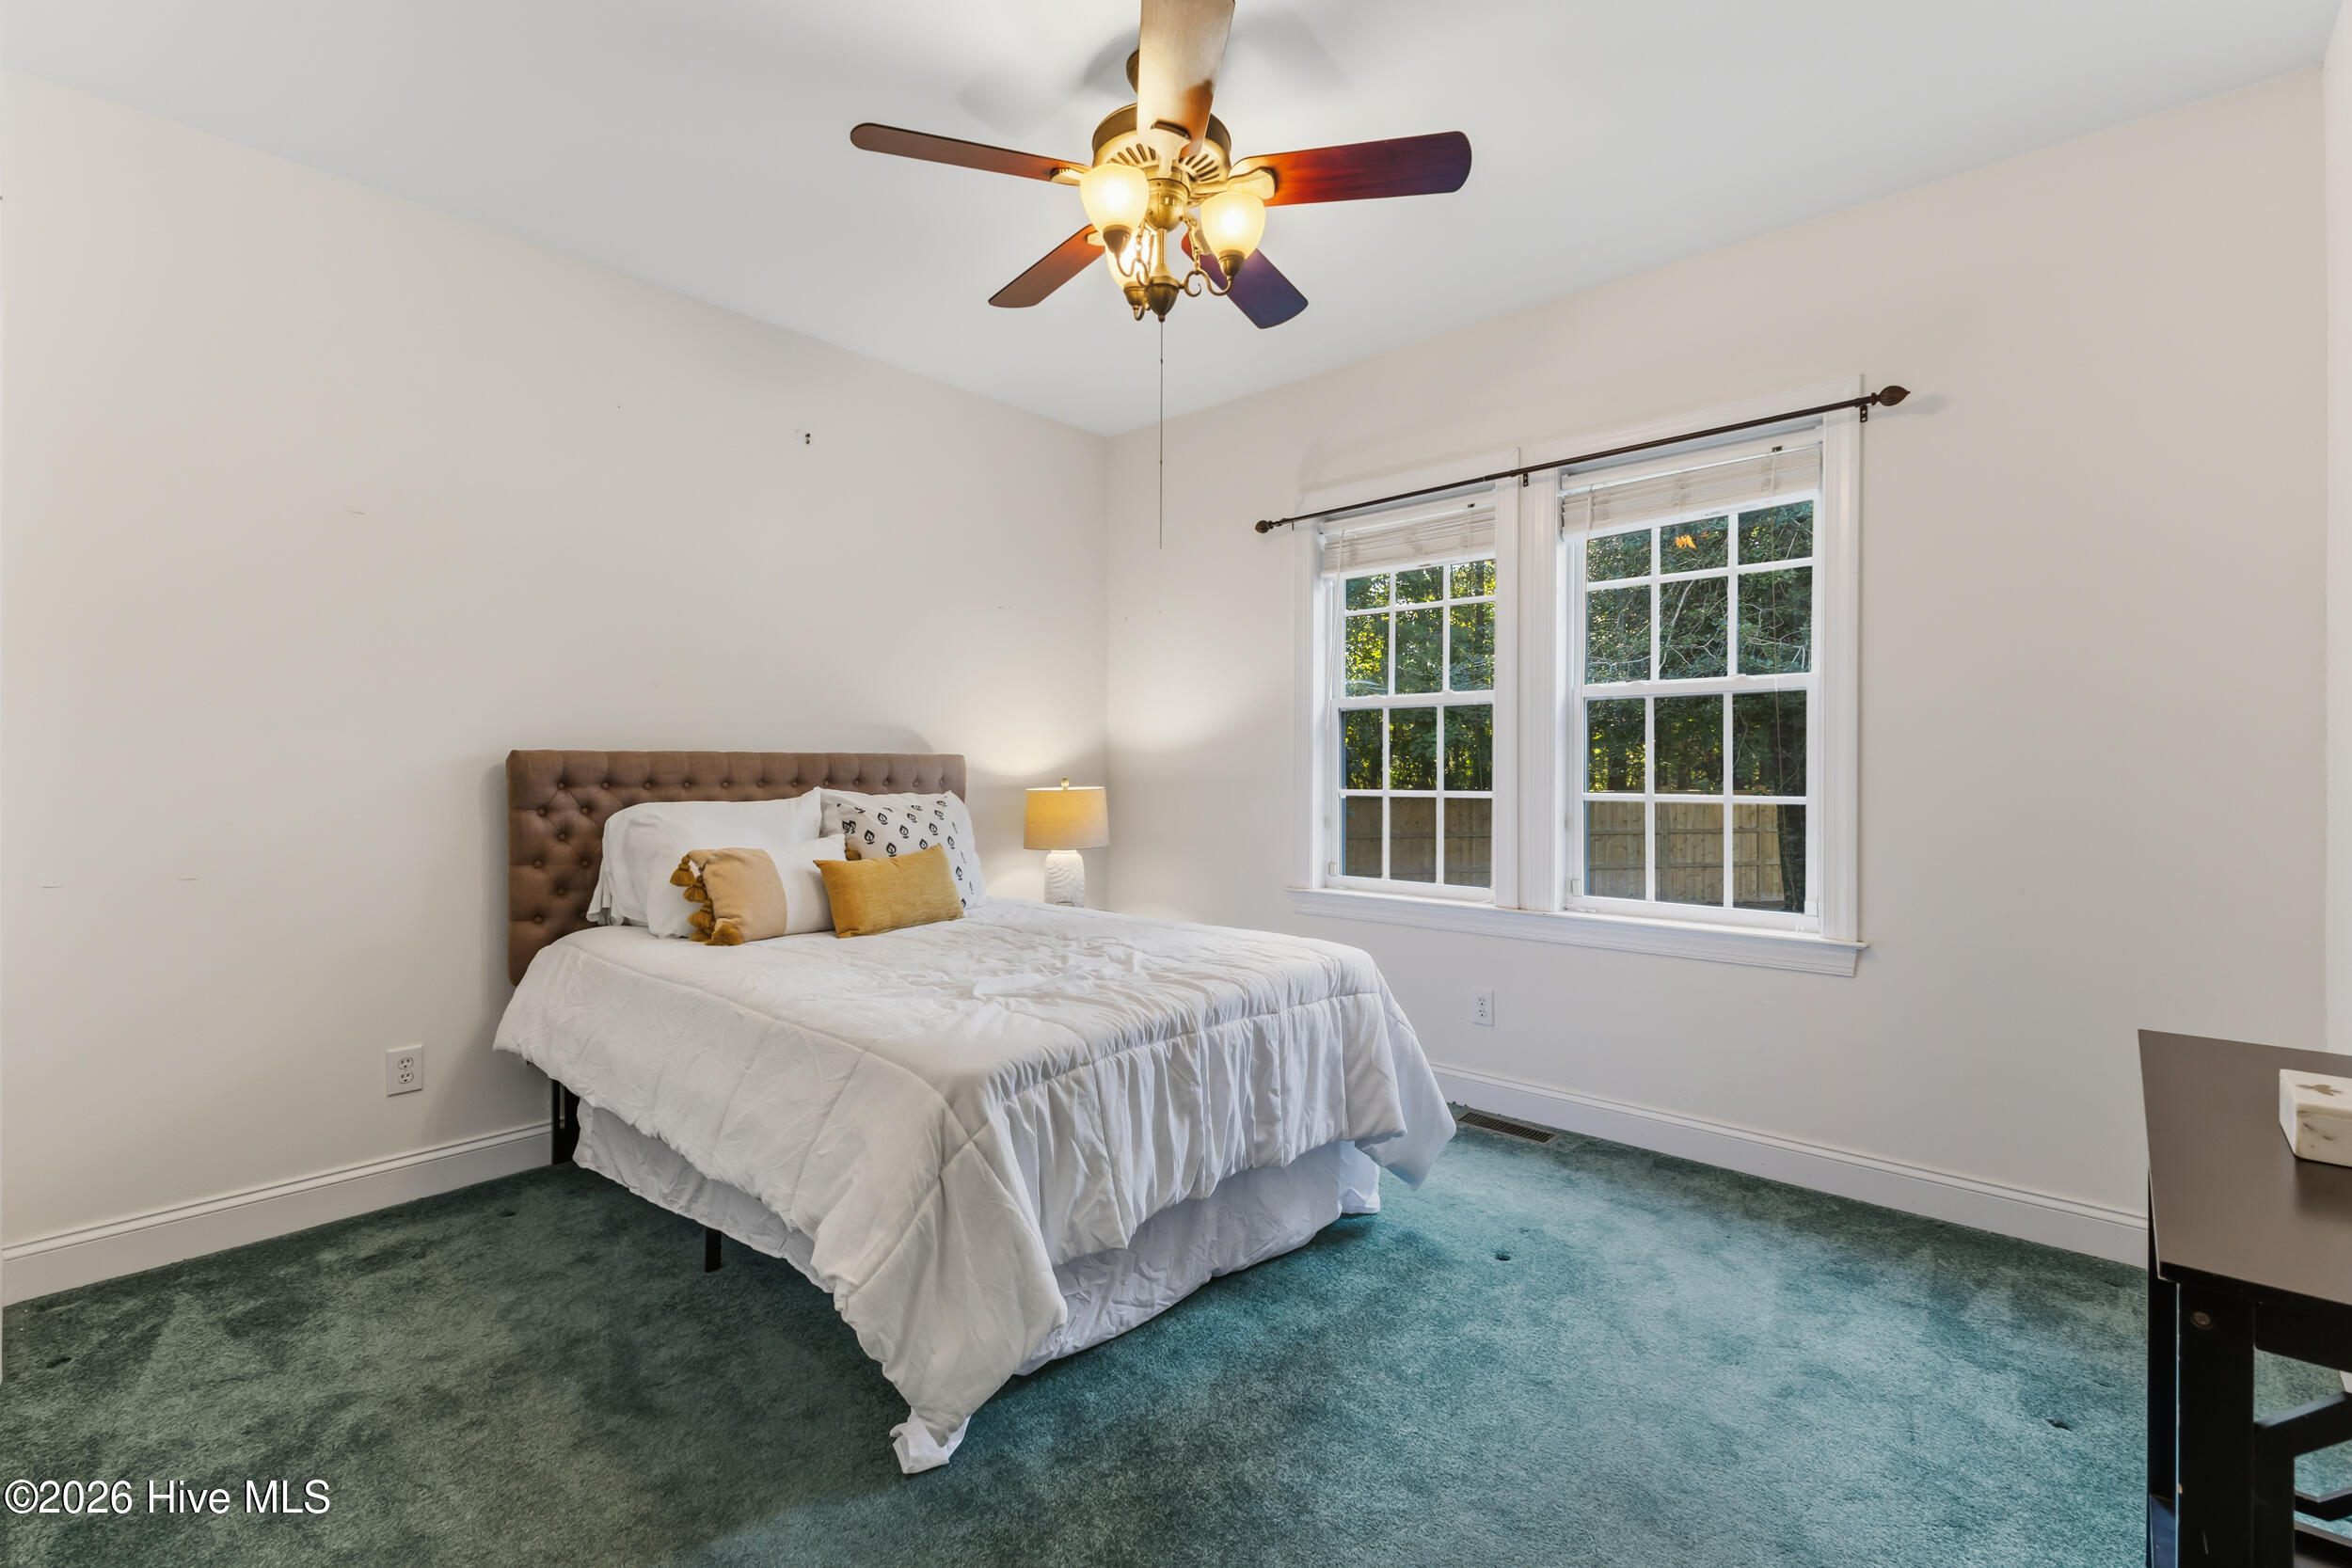
Bedroom with a tufted headboard, teal carpet, and two large windows overlooking greenery.
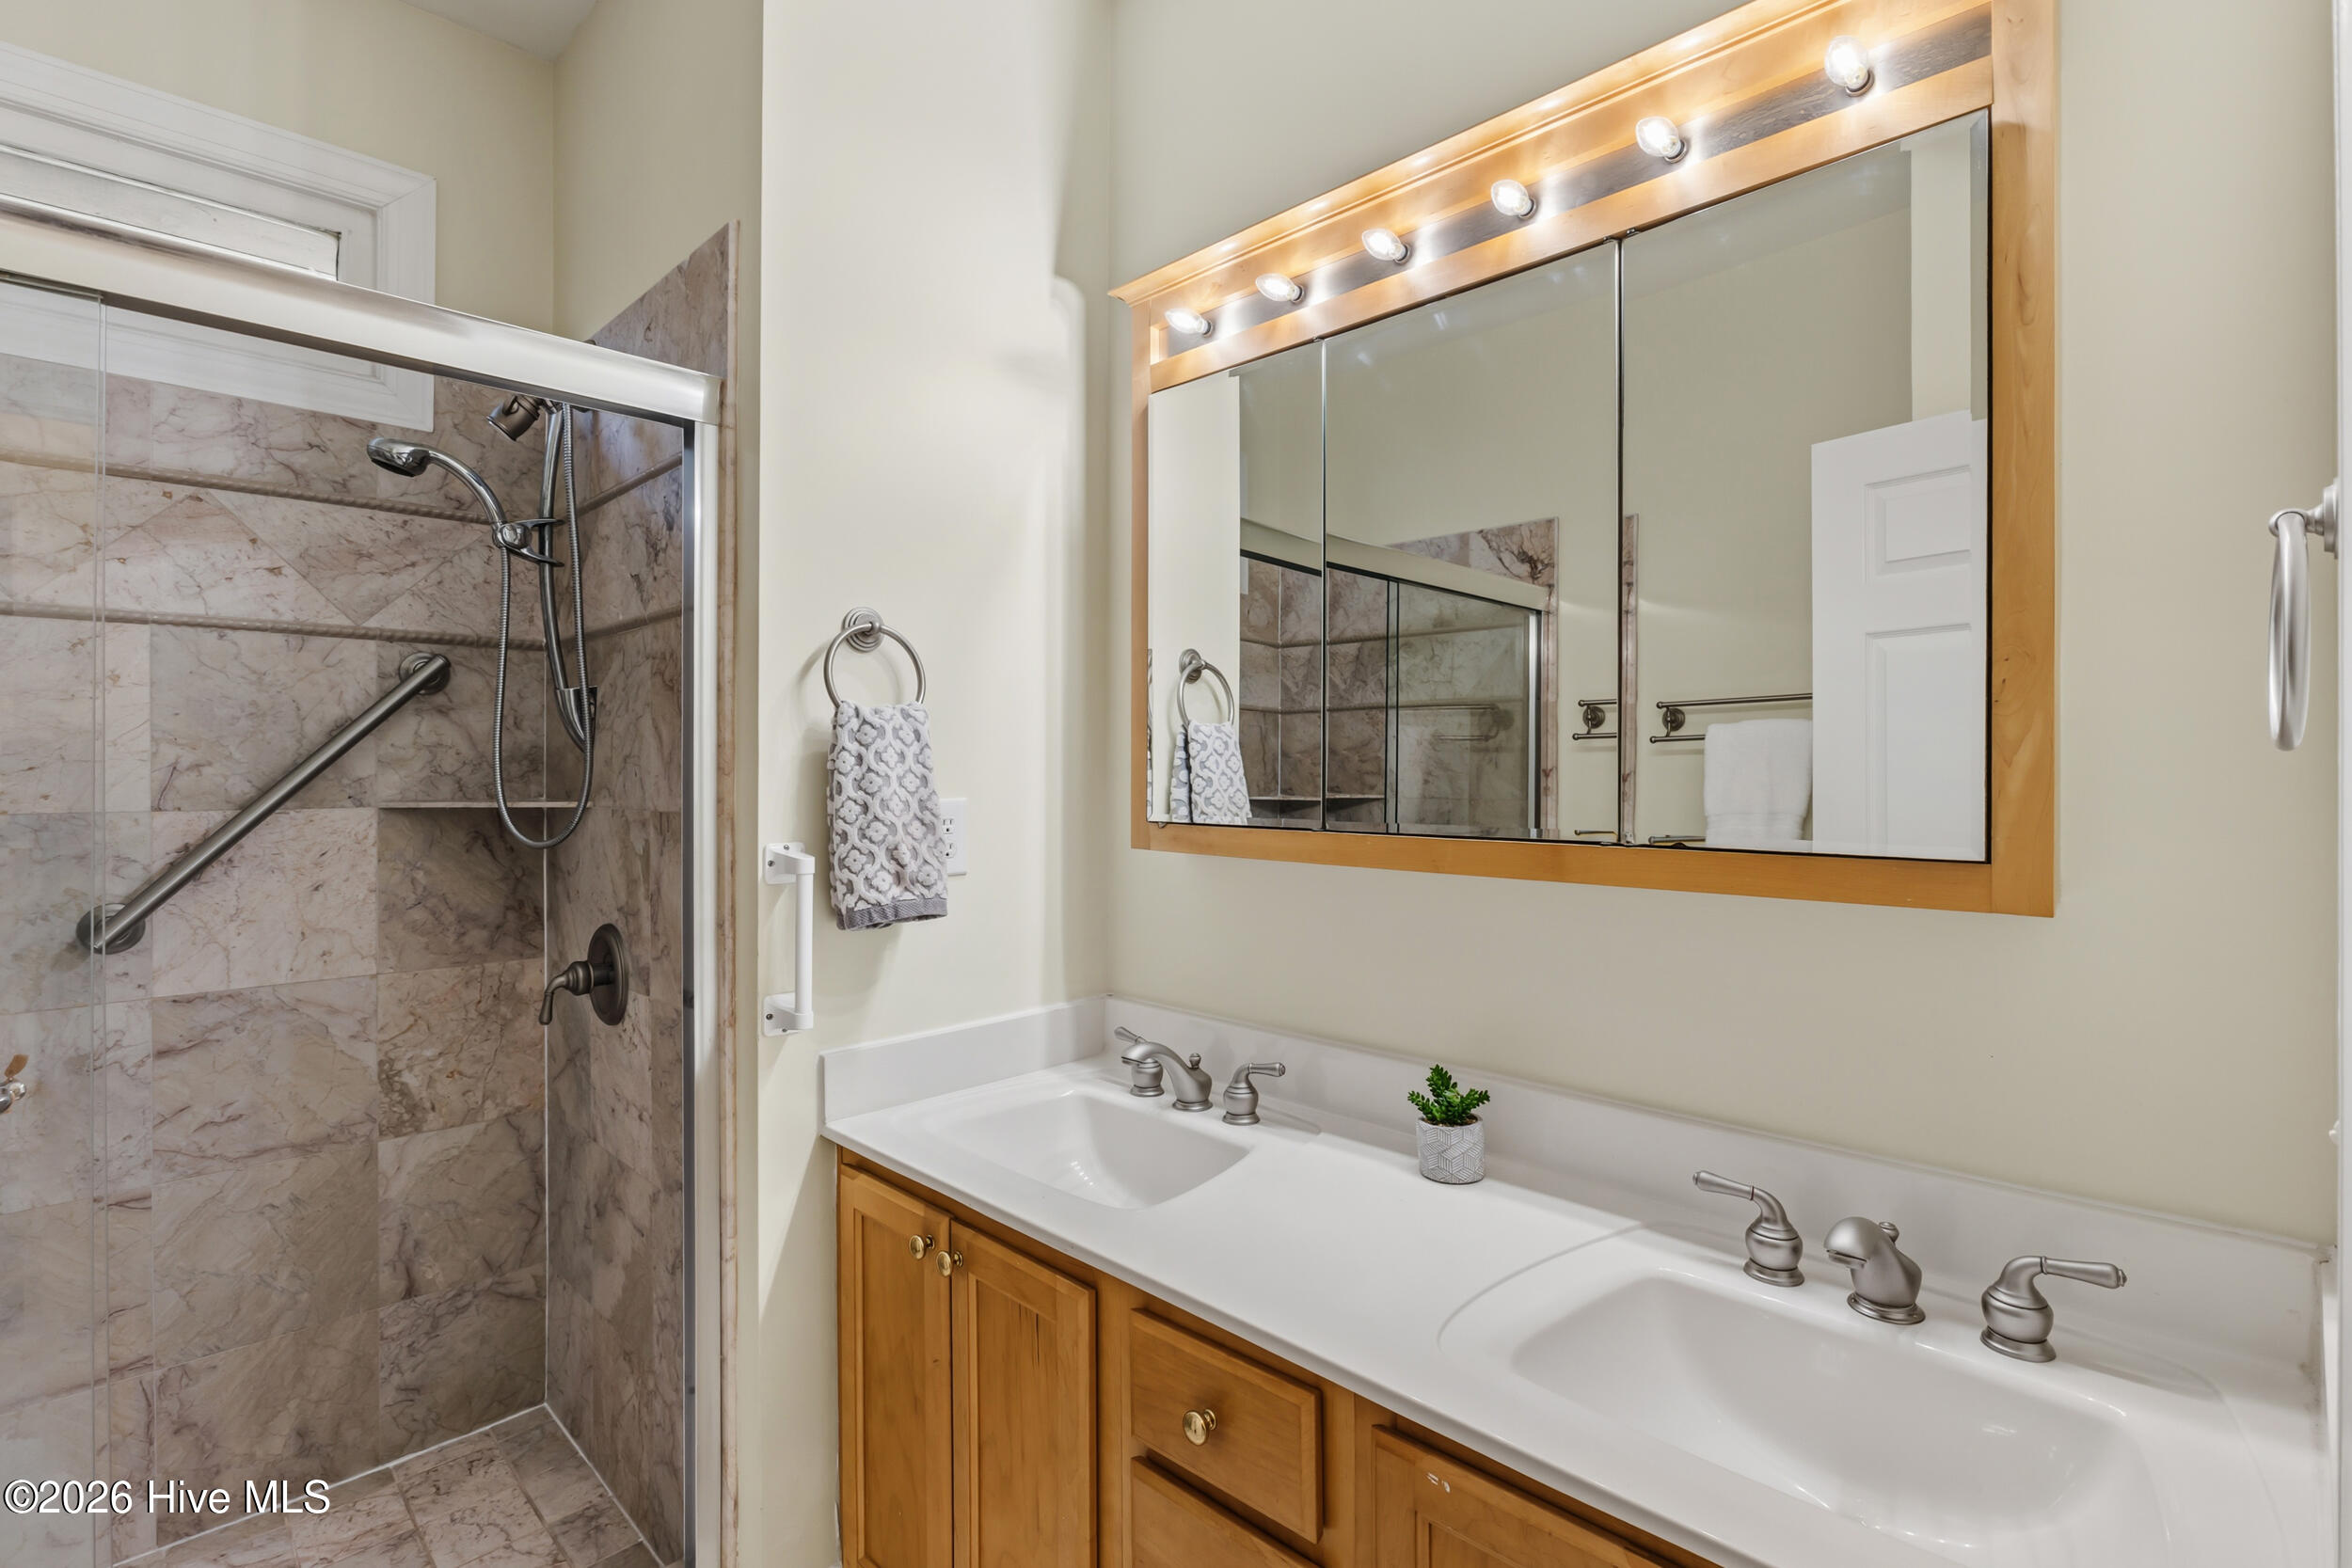
Bathroom with a marble-tiled walk-in shower and double-sink wood vanity.
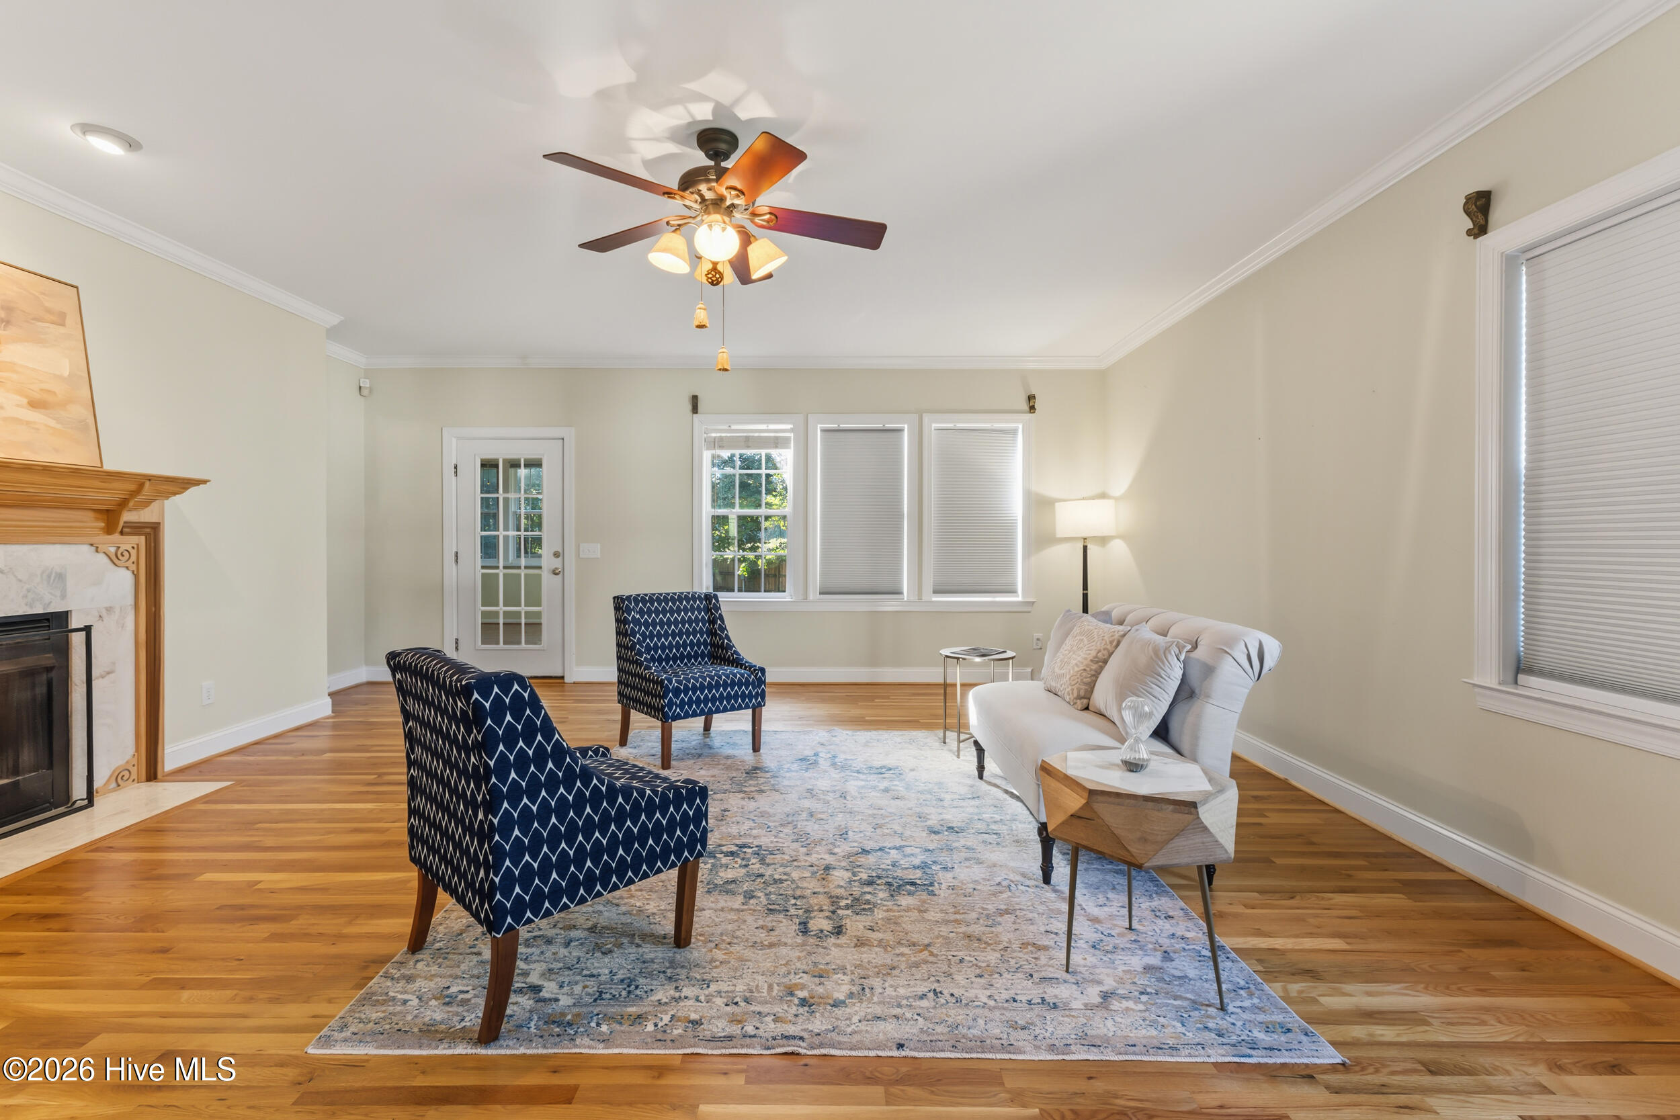
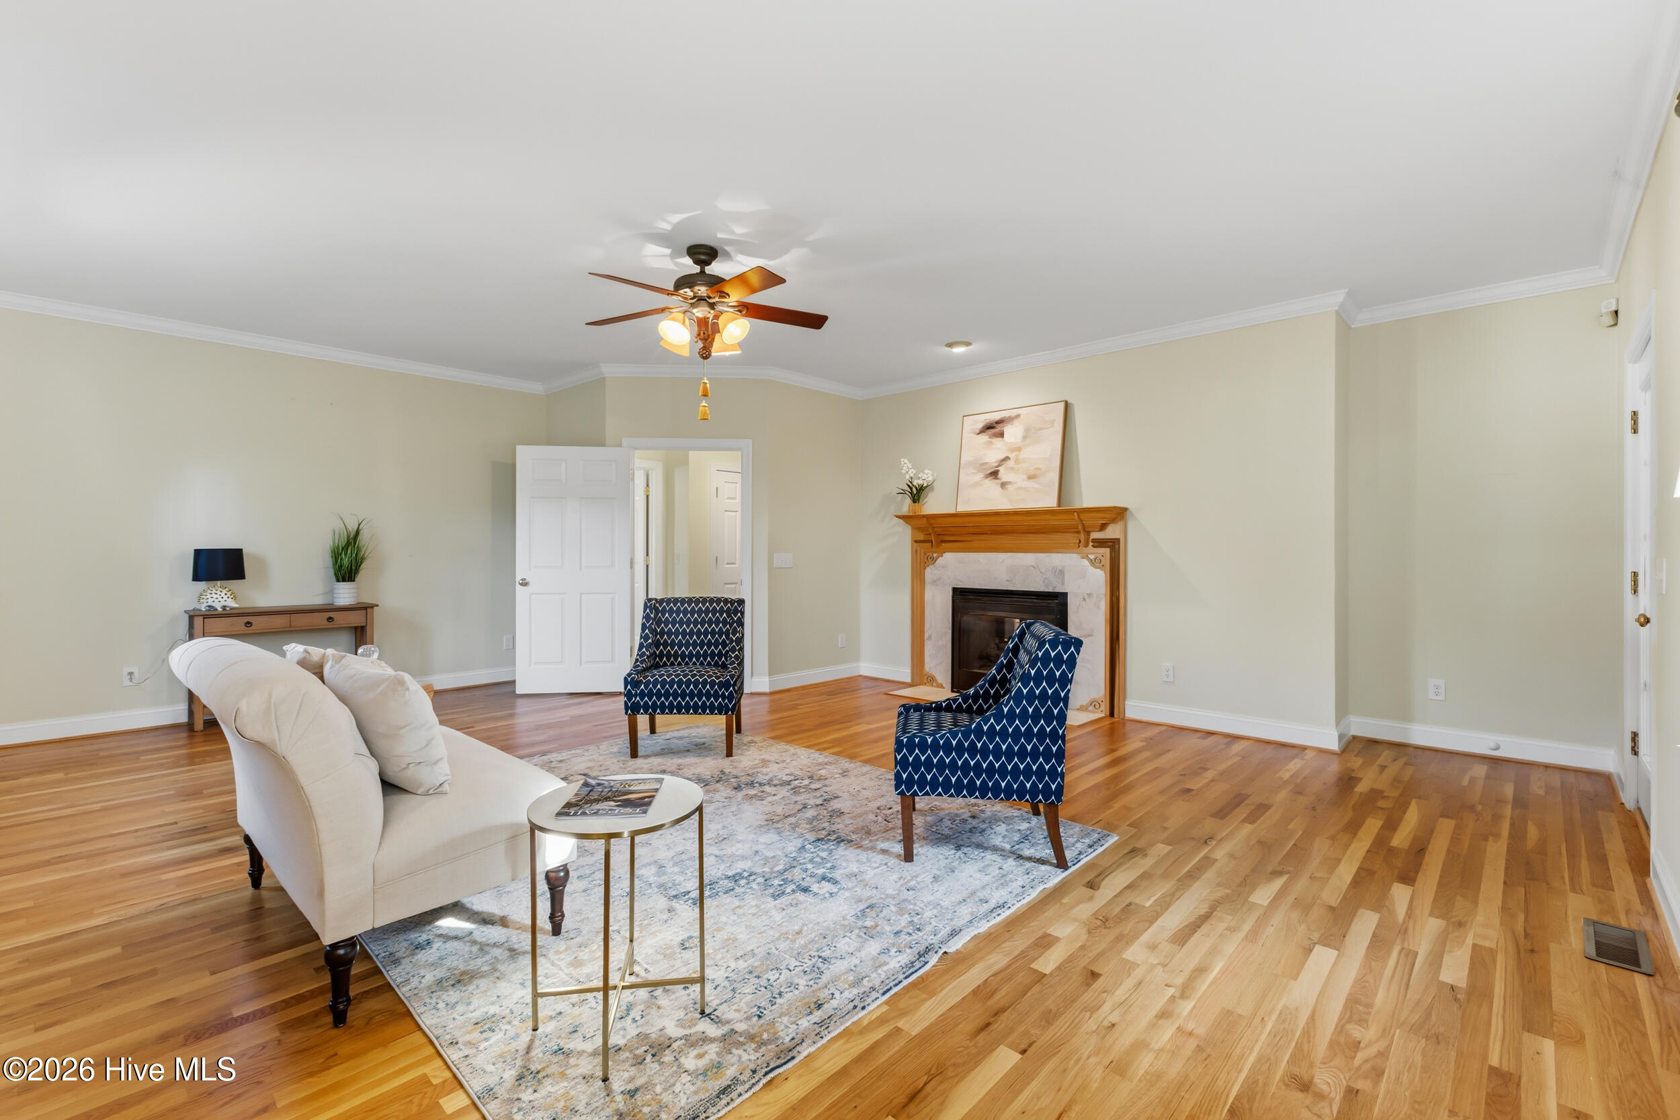
Staged living room with a fireplace, hardwood floors, patterned blue chairs, and a white sofa.
Staged living room with hardwood floors, a fireplace, cream sofa, and patterned blue armchairs.
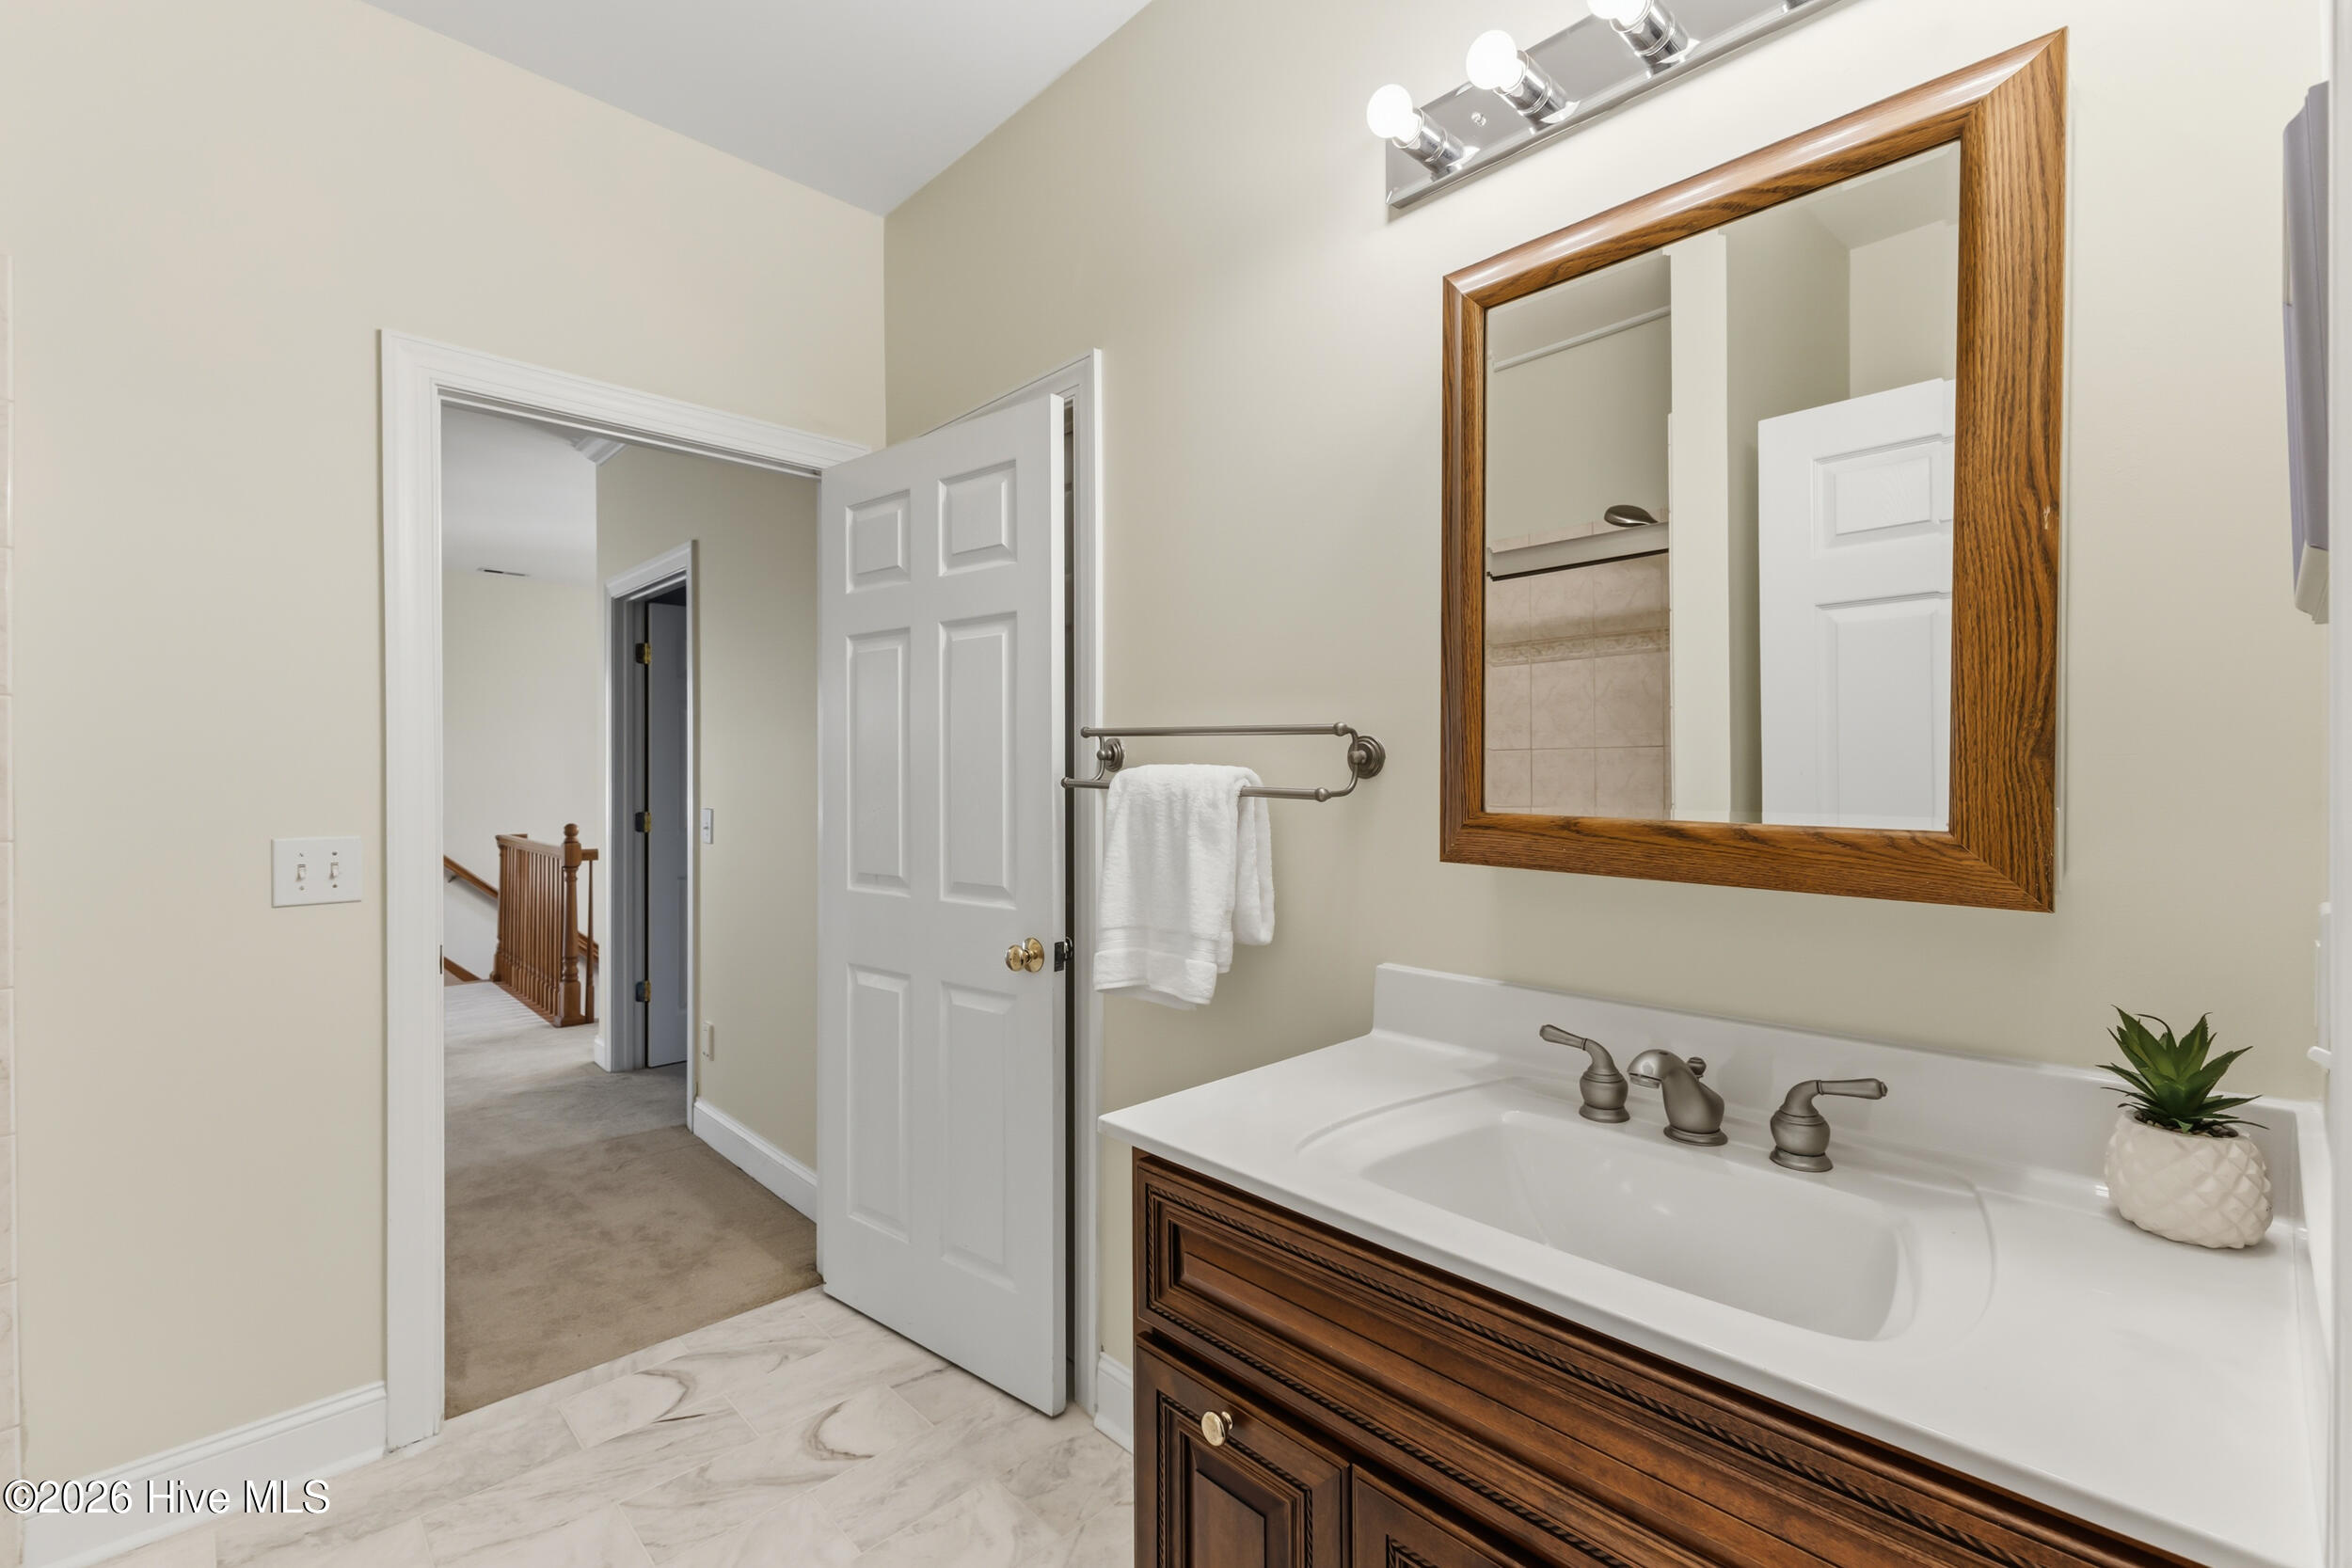
Bathroom vanity with a wood-framed mirror, white countertop, and doorway to the carpeted landing.
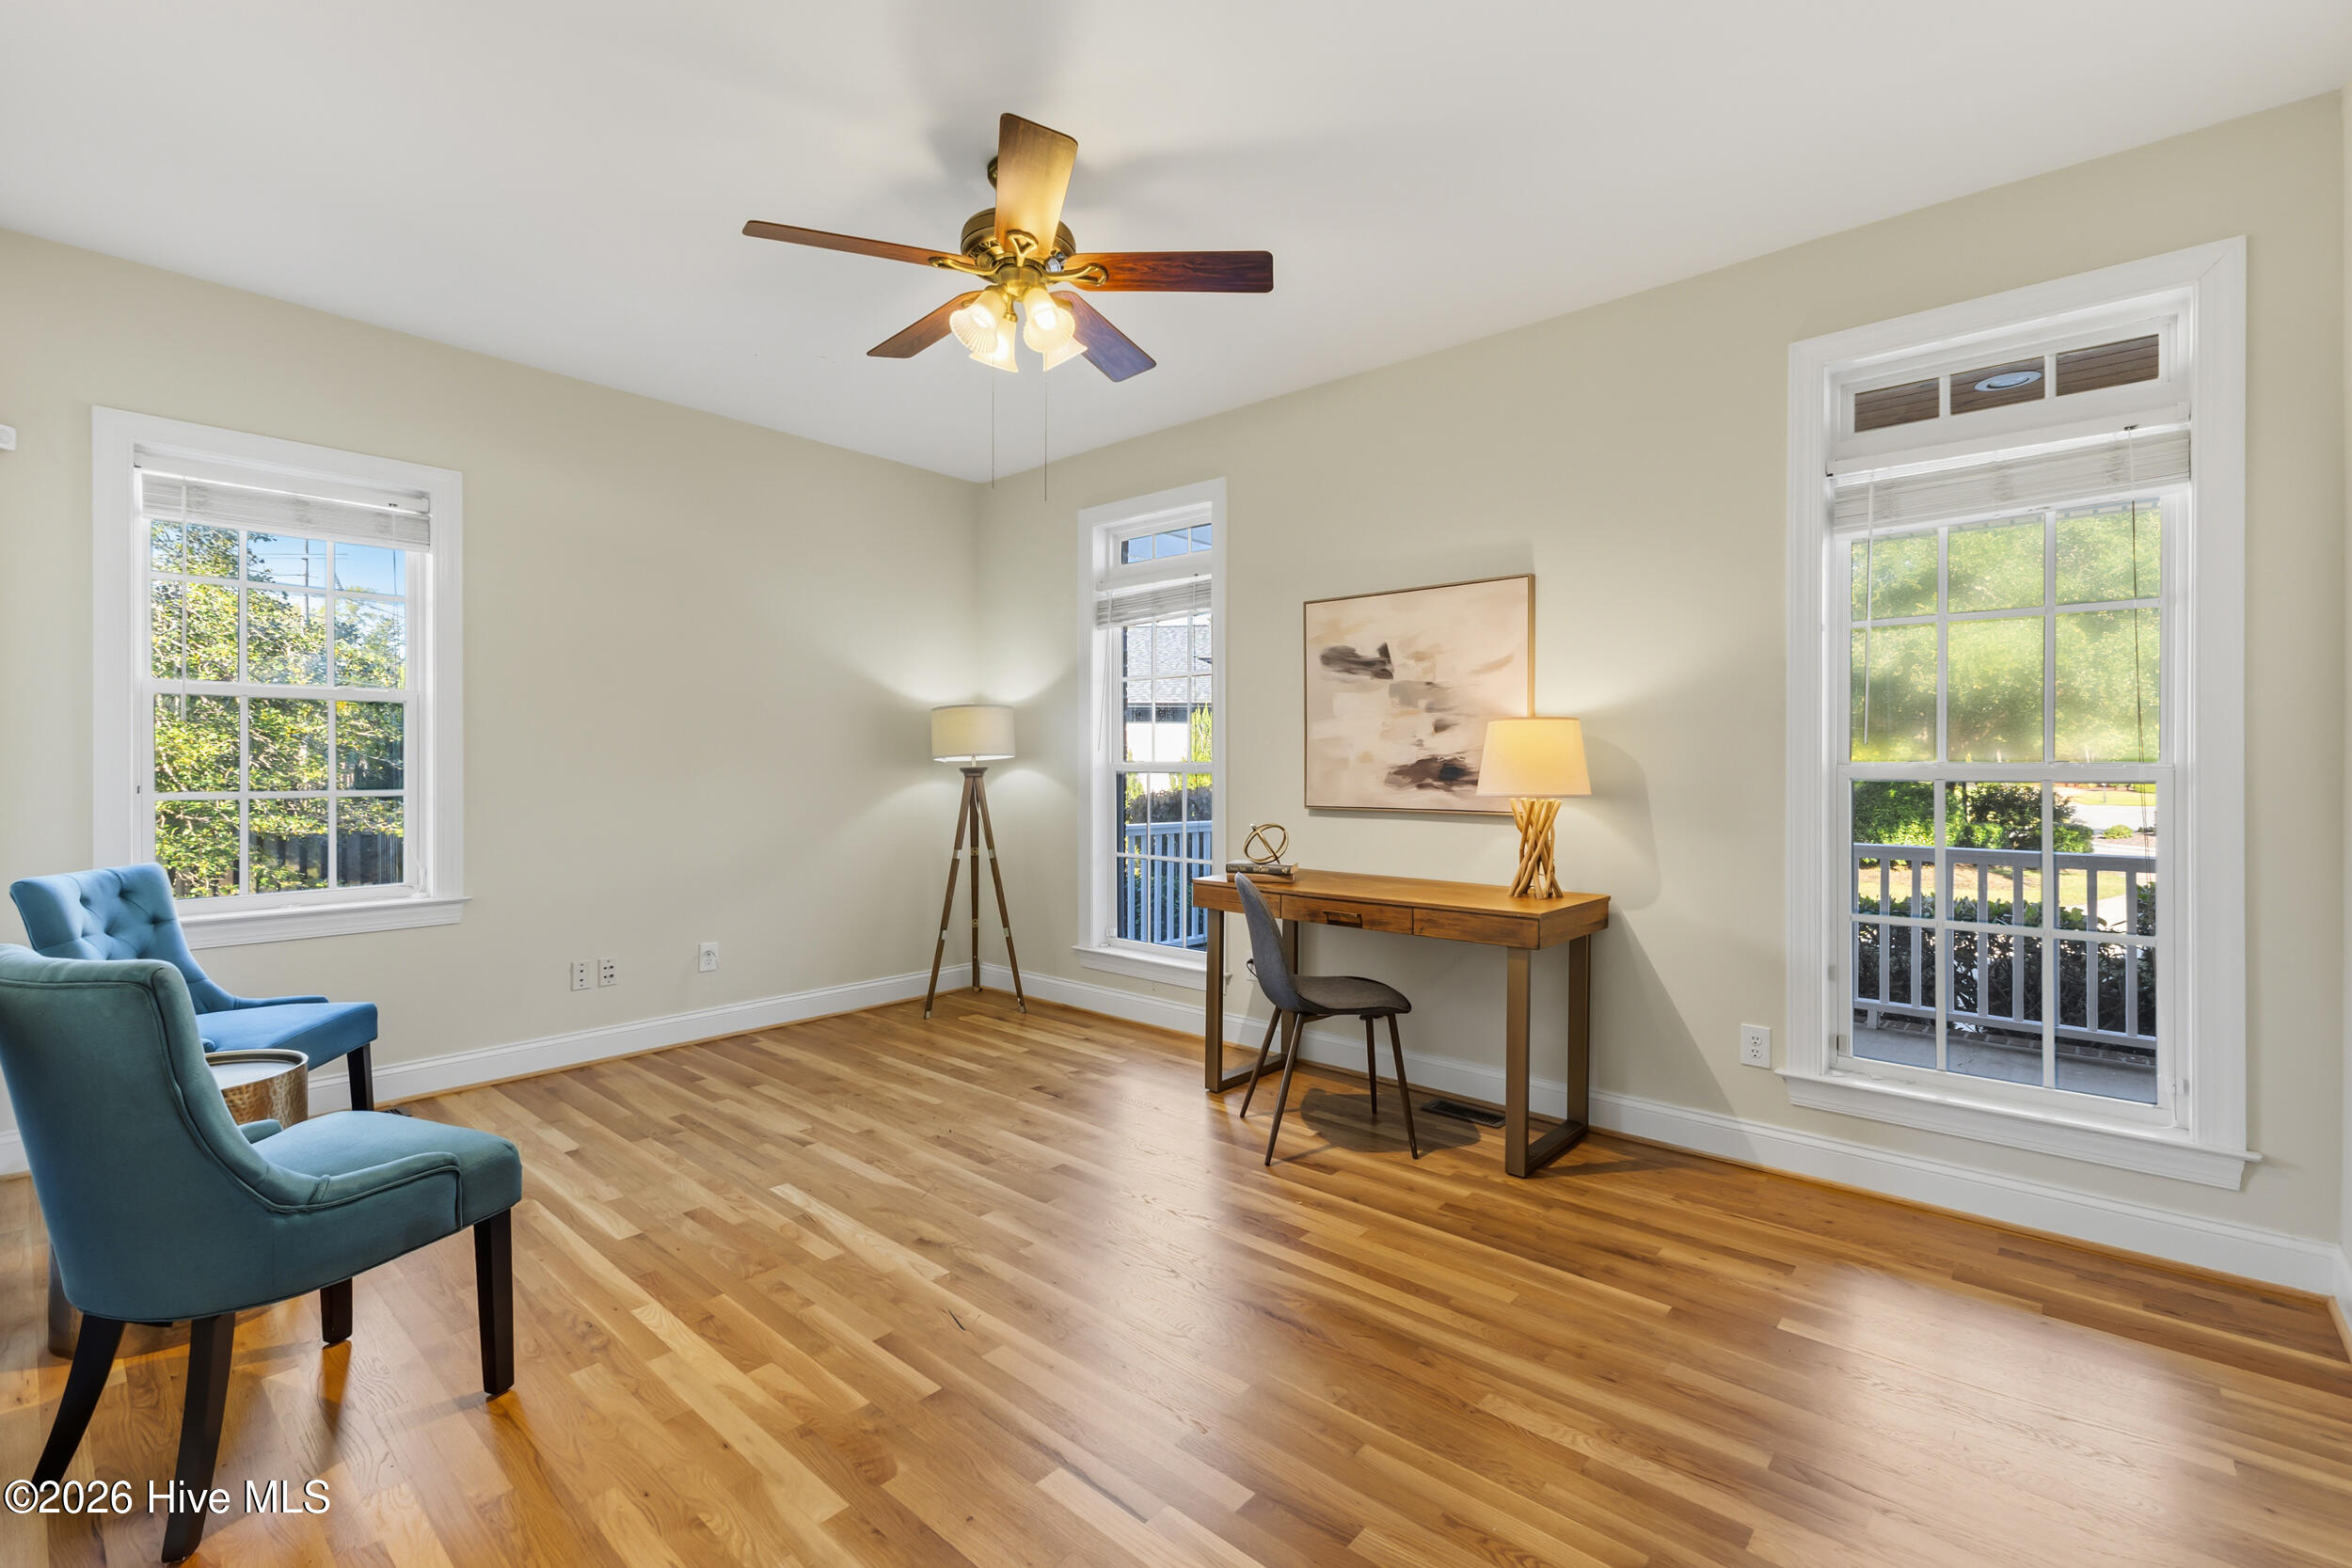
Bright home office with hardwood floors, blue chairs, a desk, and three tall windows.
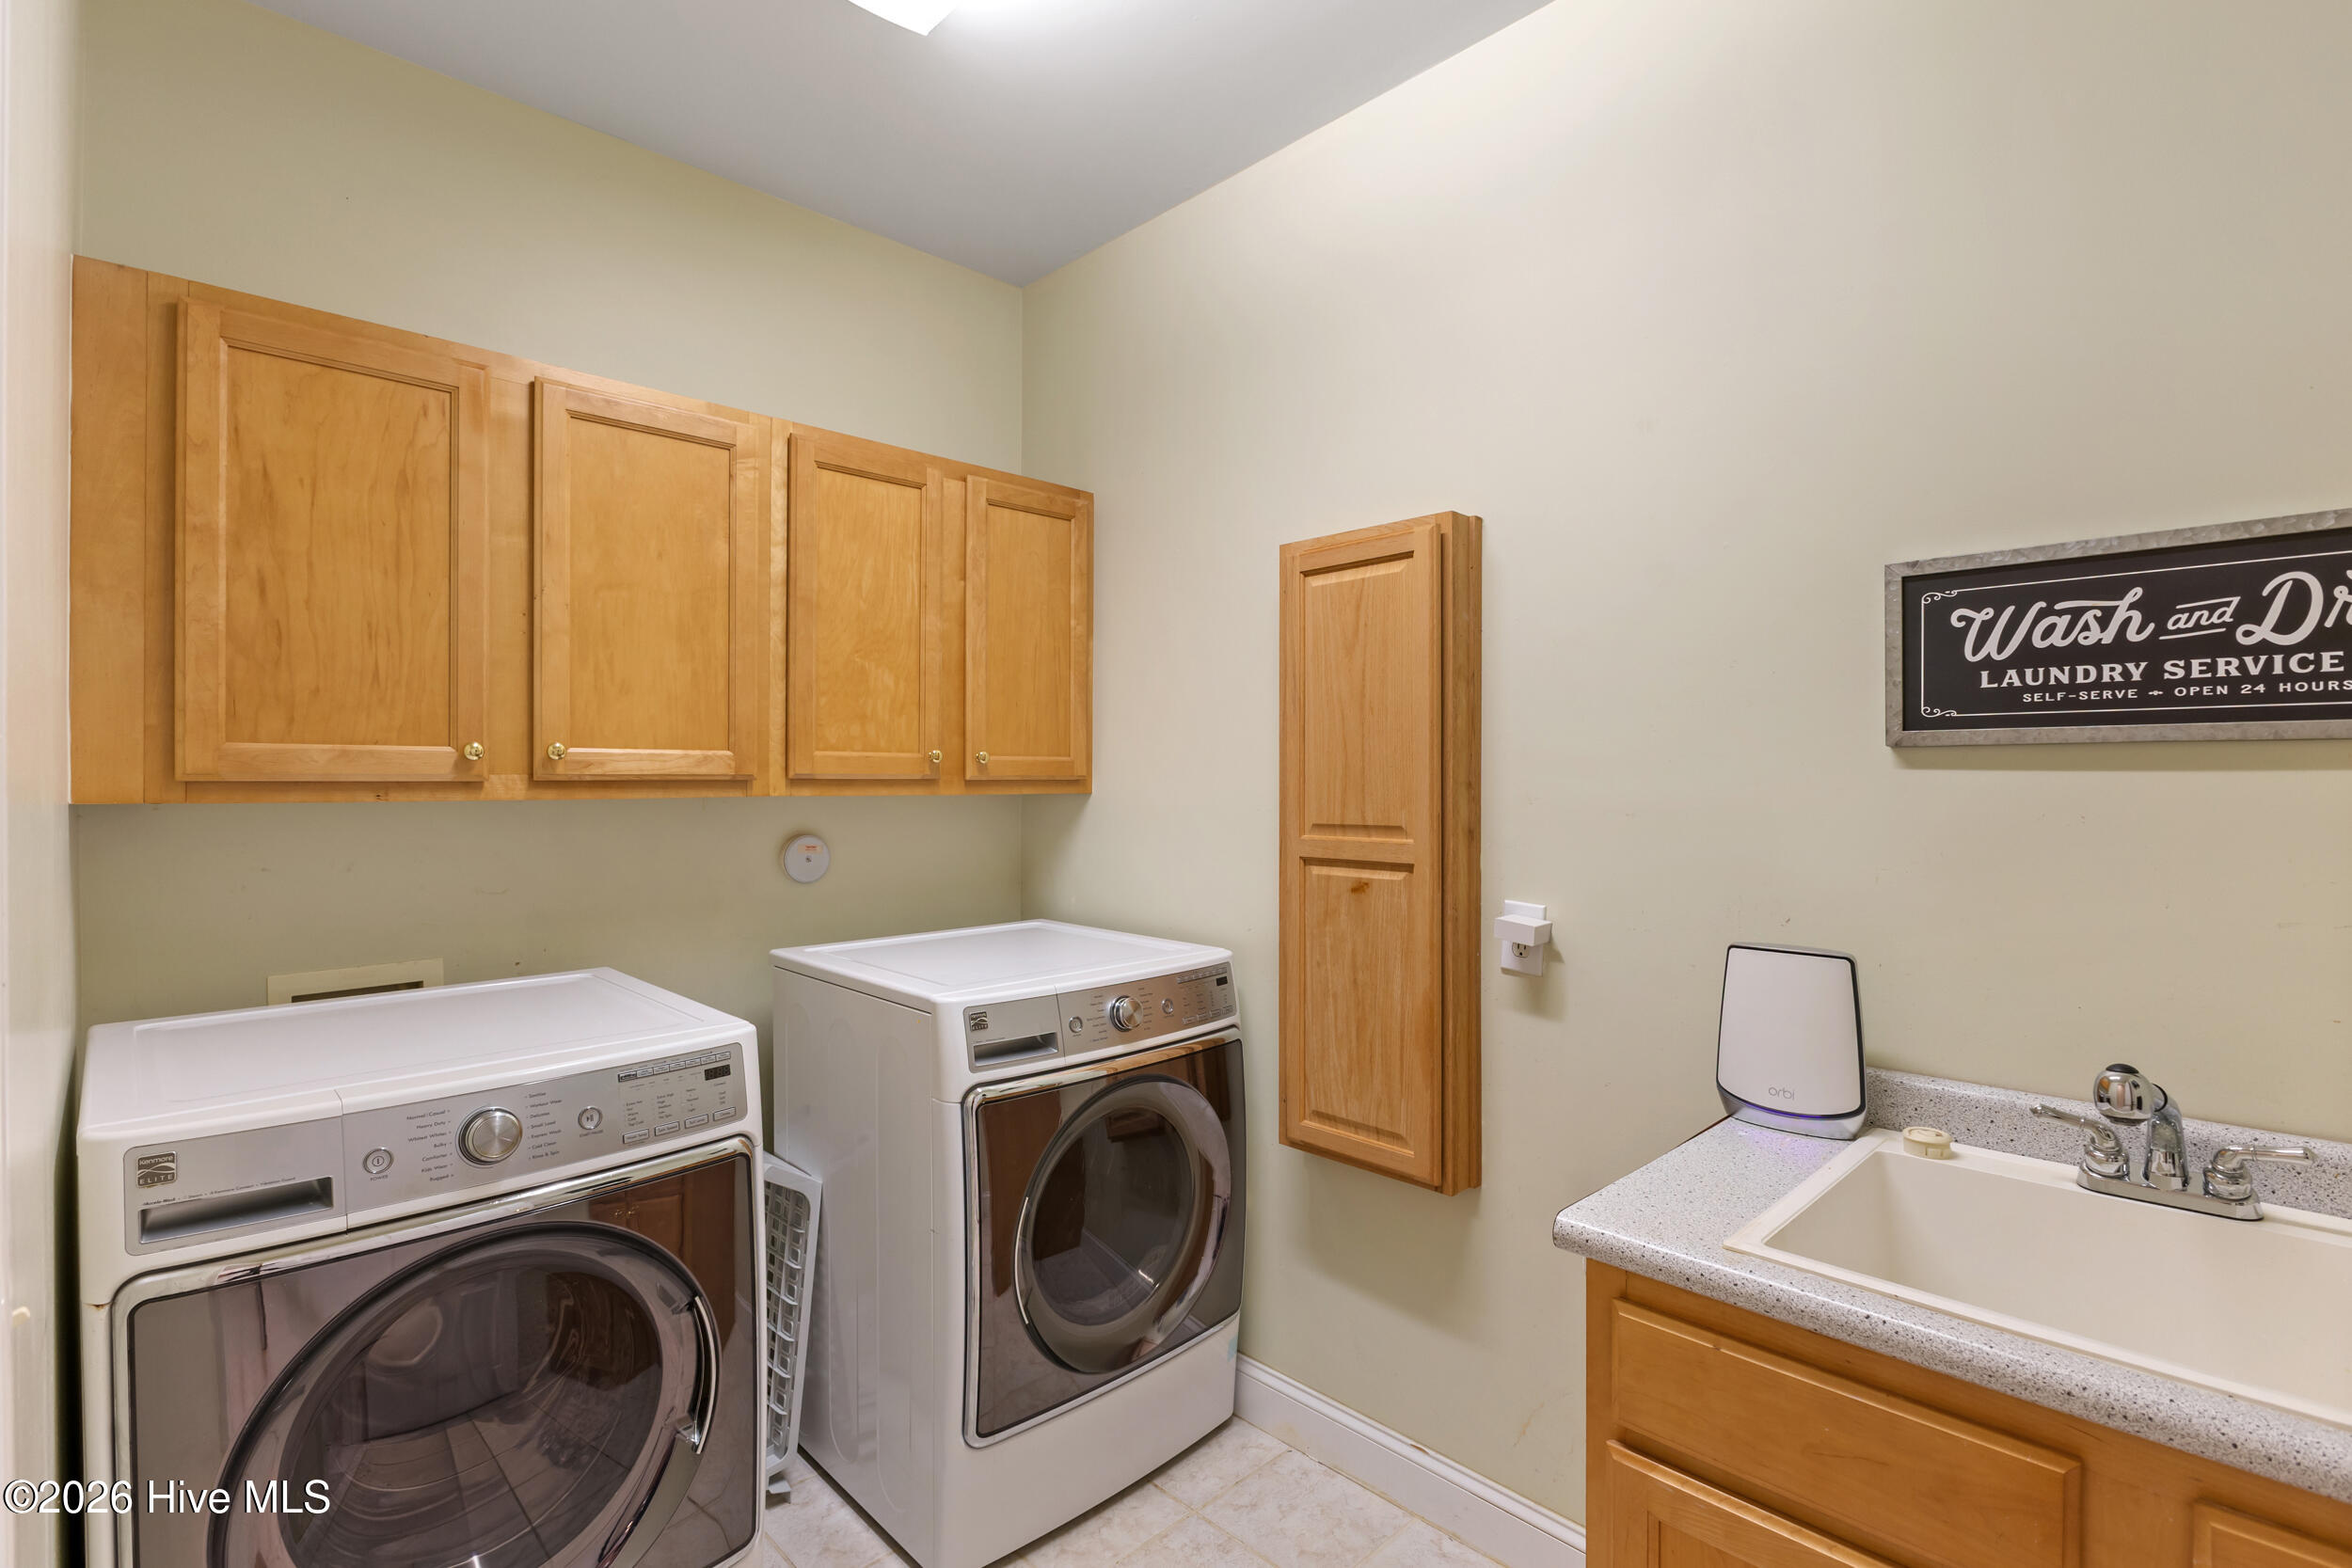
Laundry room with front-loading washer and dryer, wood cabinets, and a utility sink.
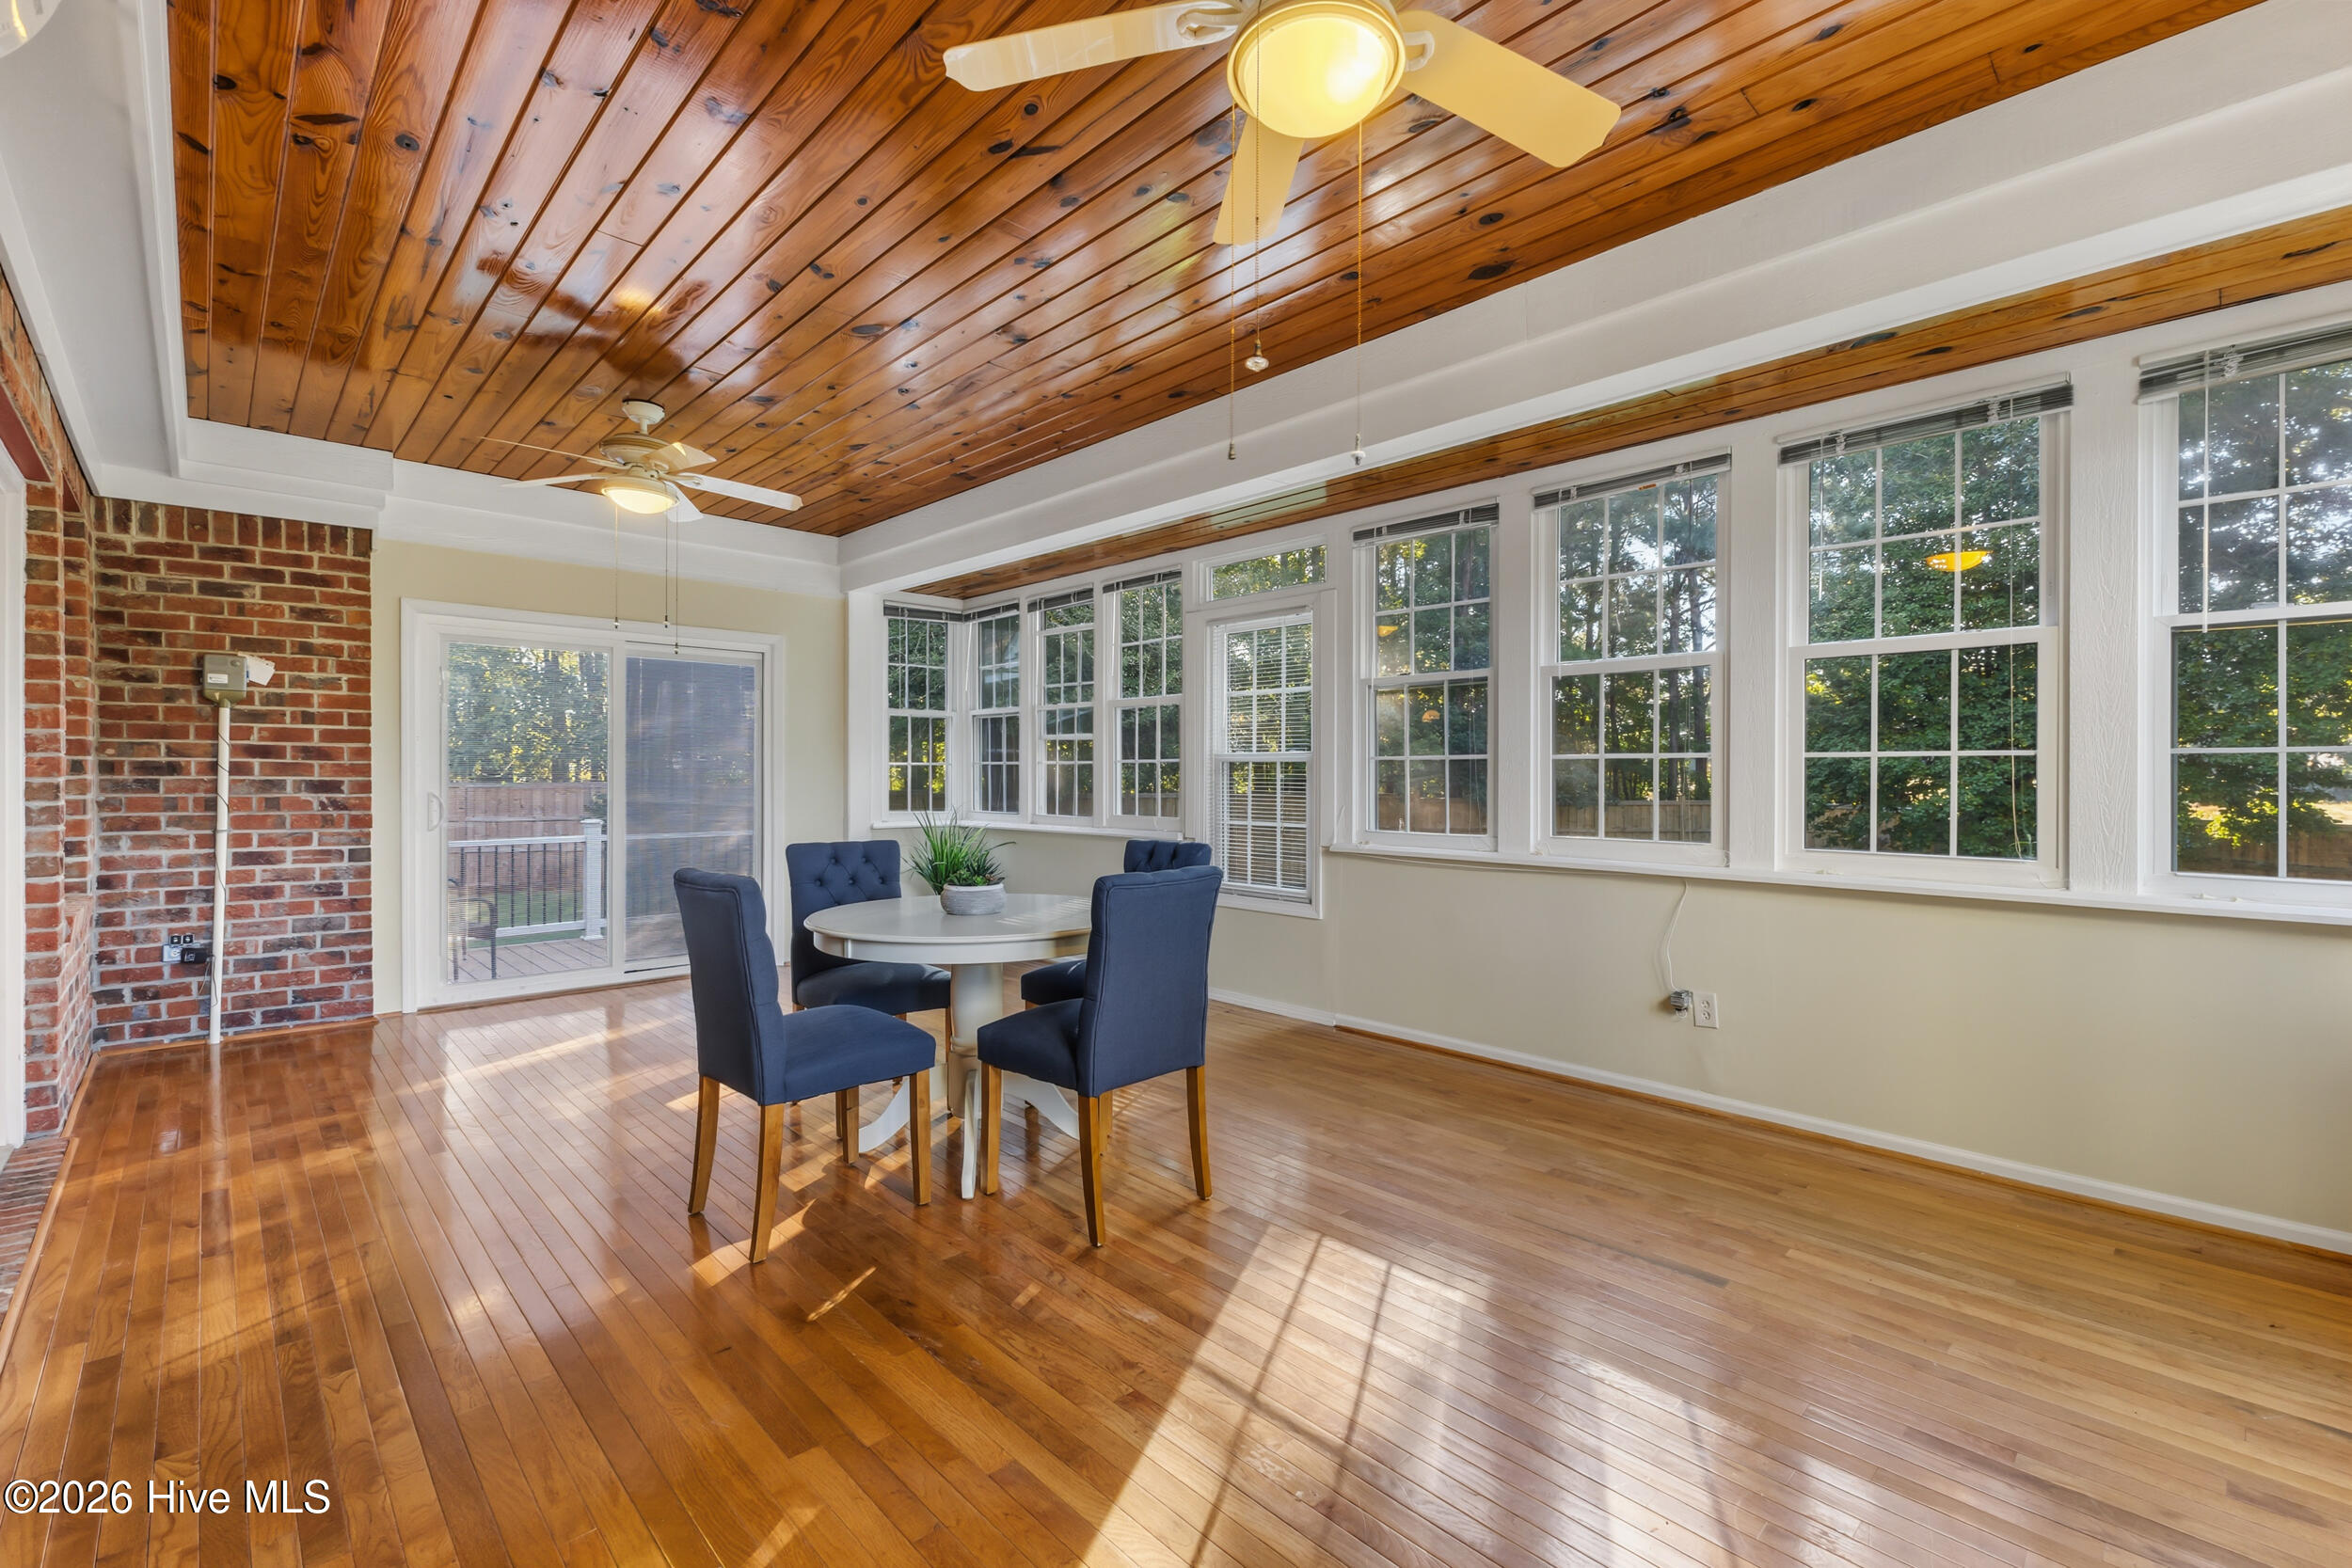
Sunroom dining area with a wood-plank ceiling, brick wall, and expansive windows.
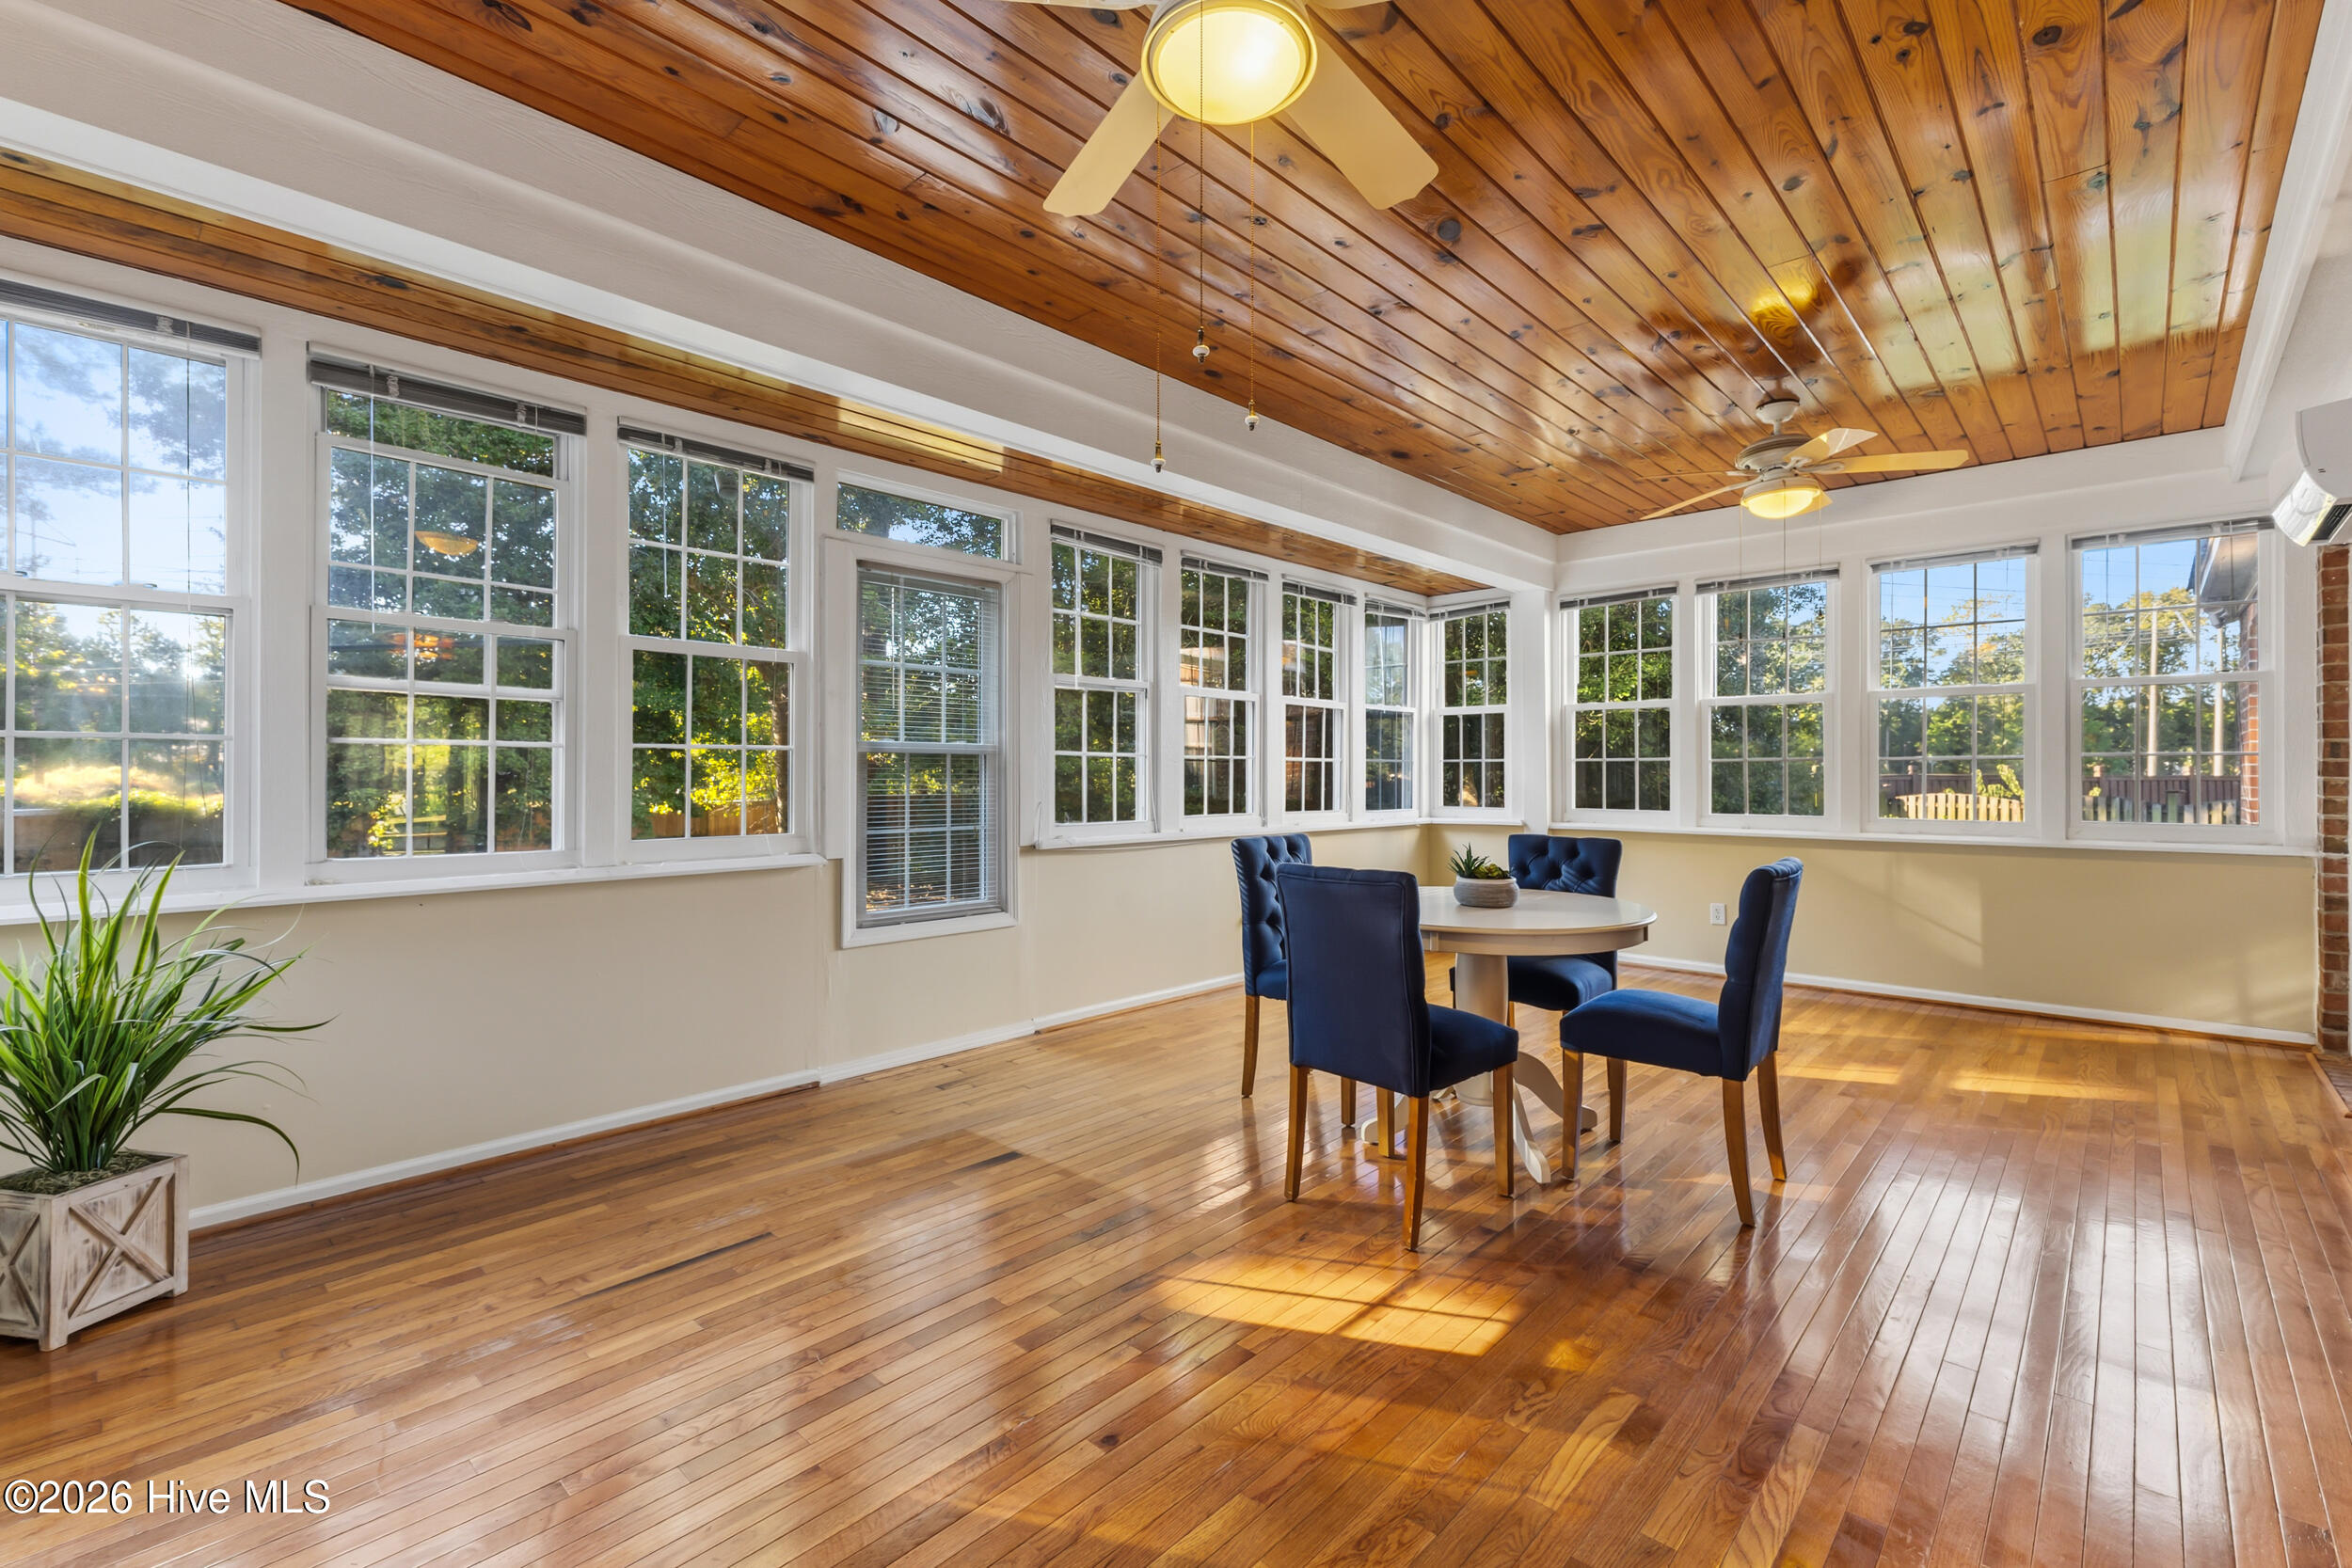
Sunroom dining area with a wood-plank ceiling, hardwood floors, and walls of windows.
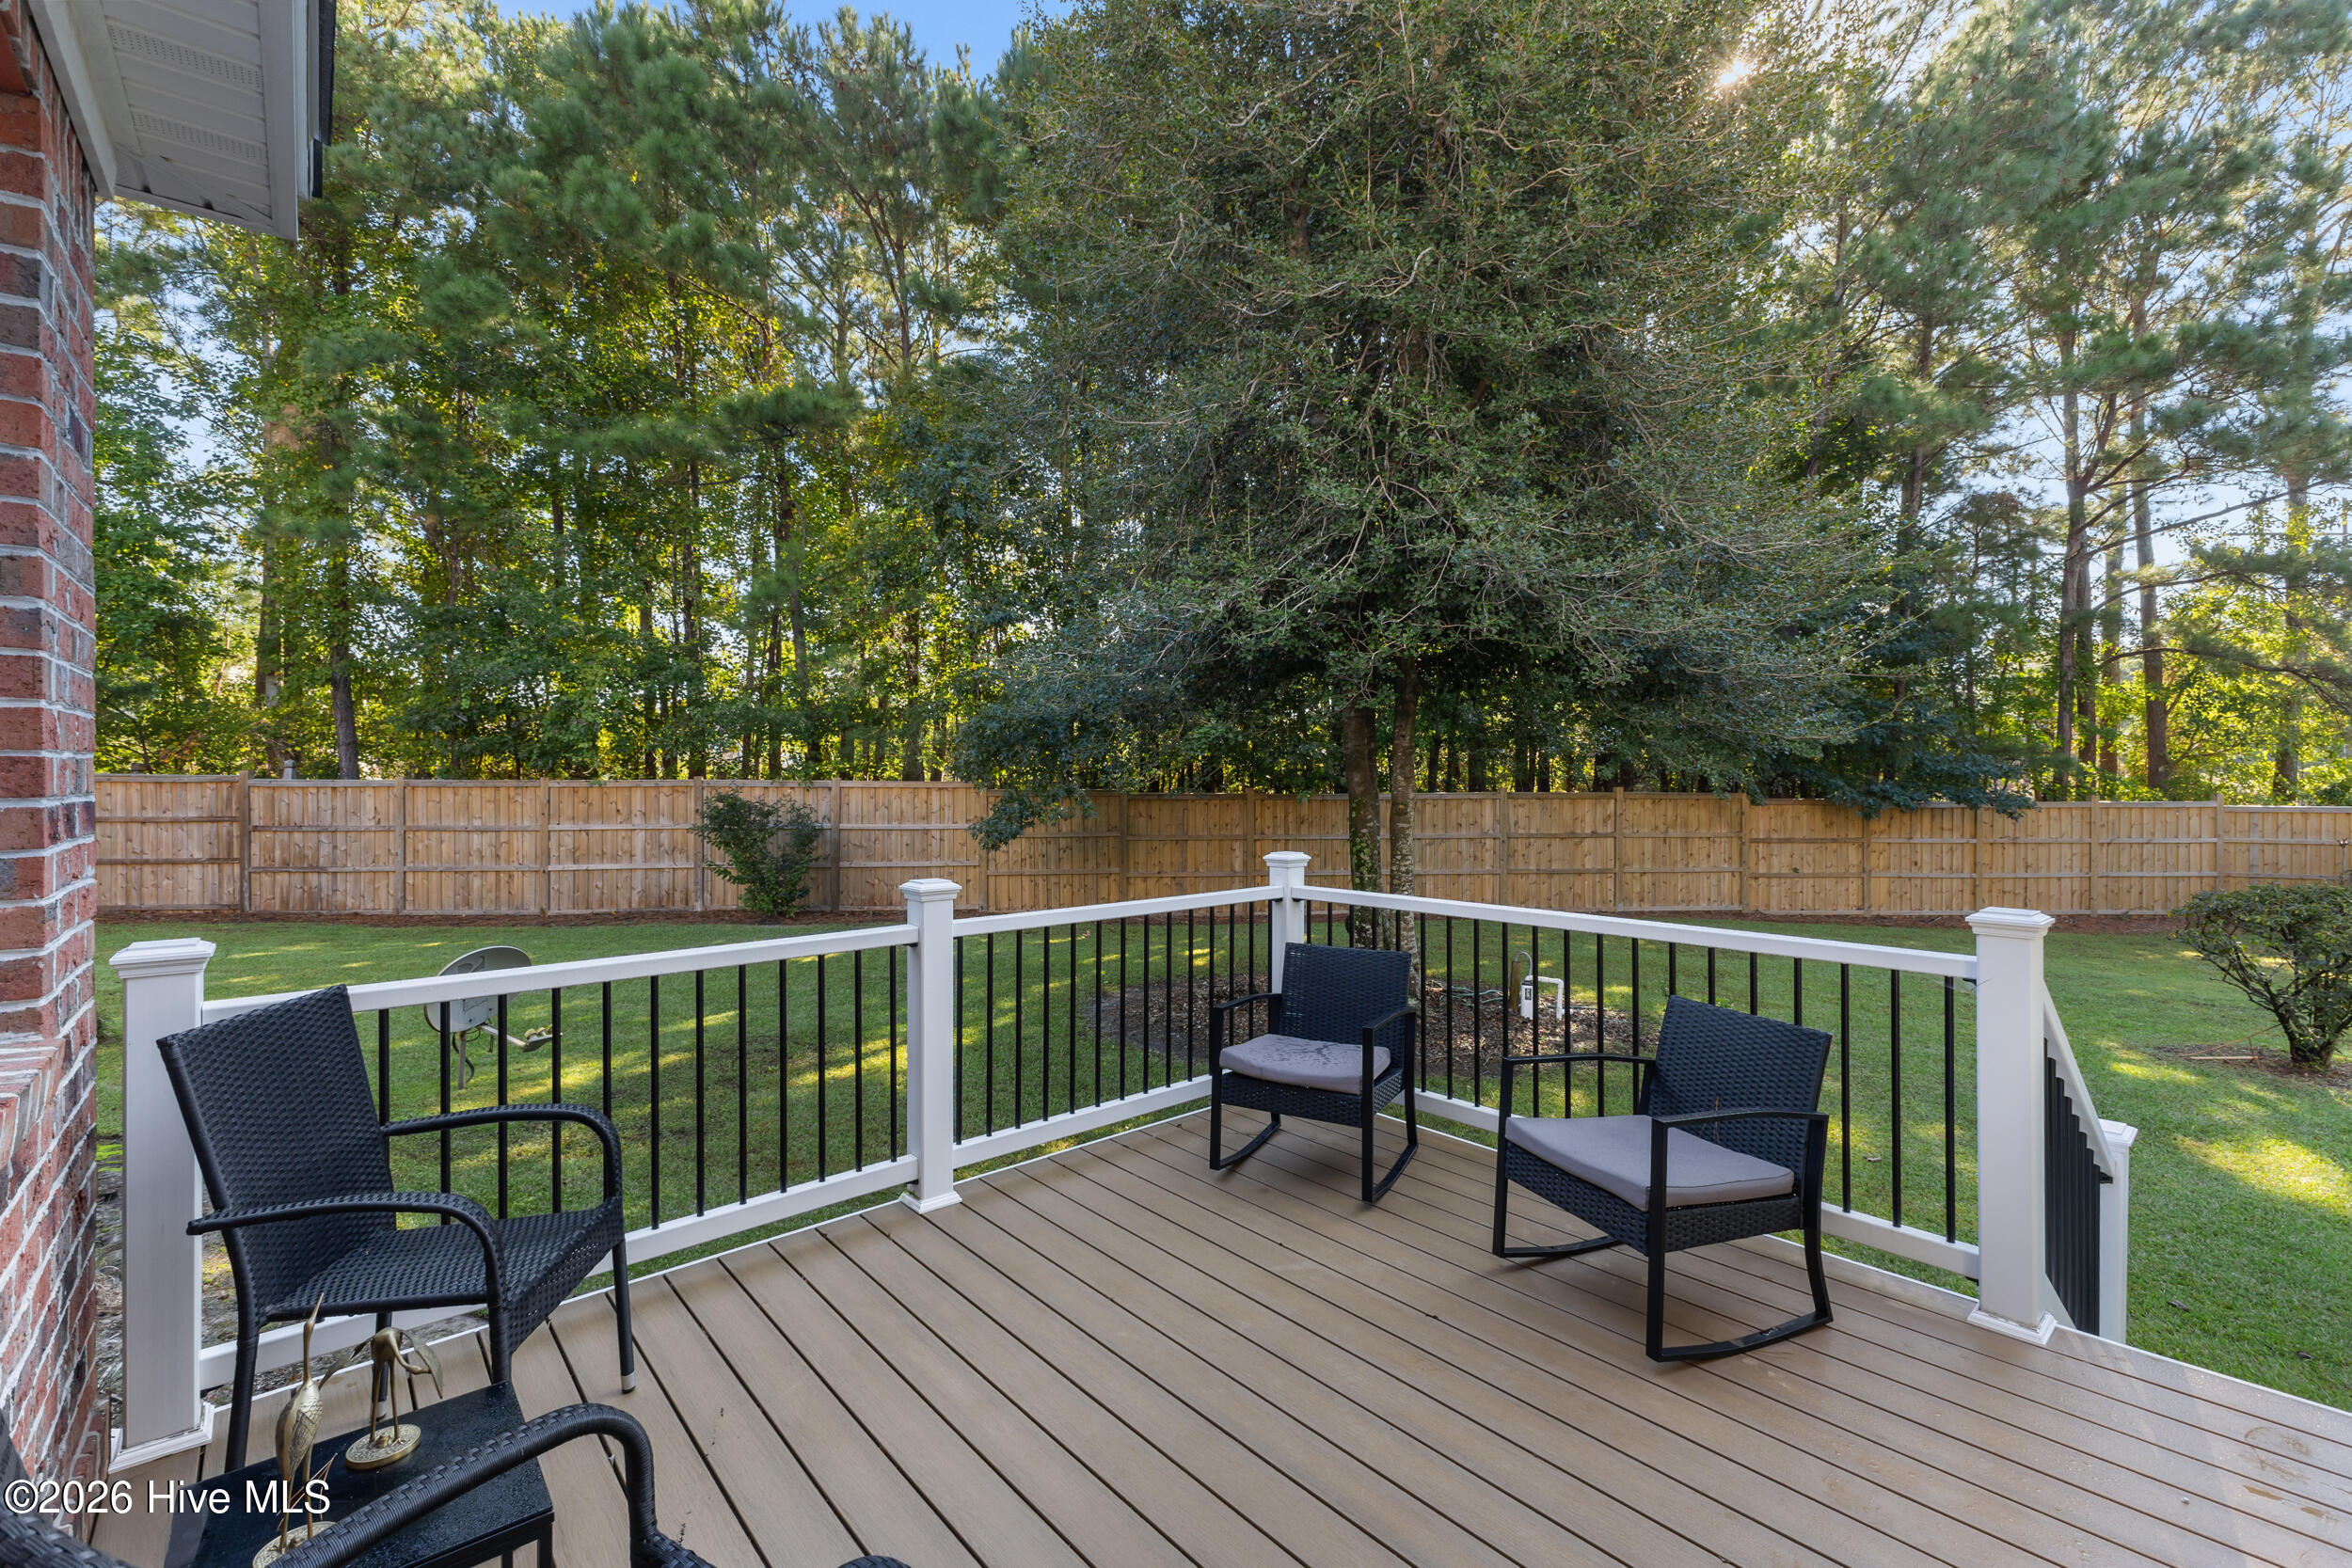
Deck with three chairs overlooking a fenced, tree-lined backyard.
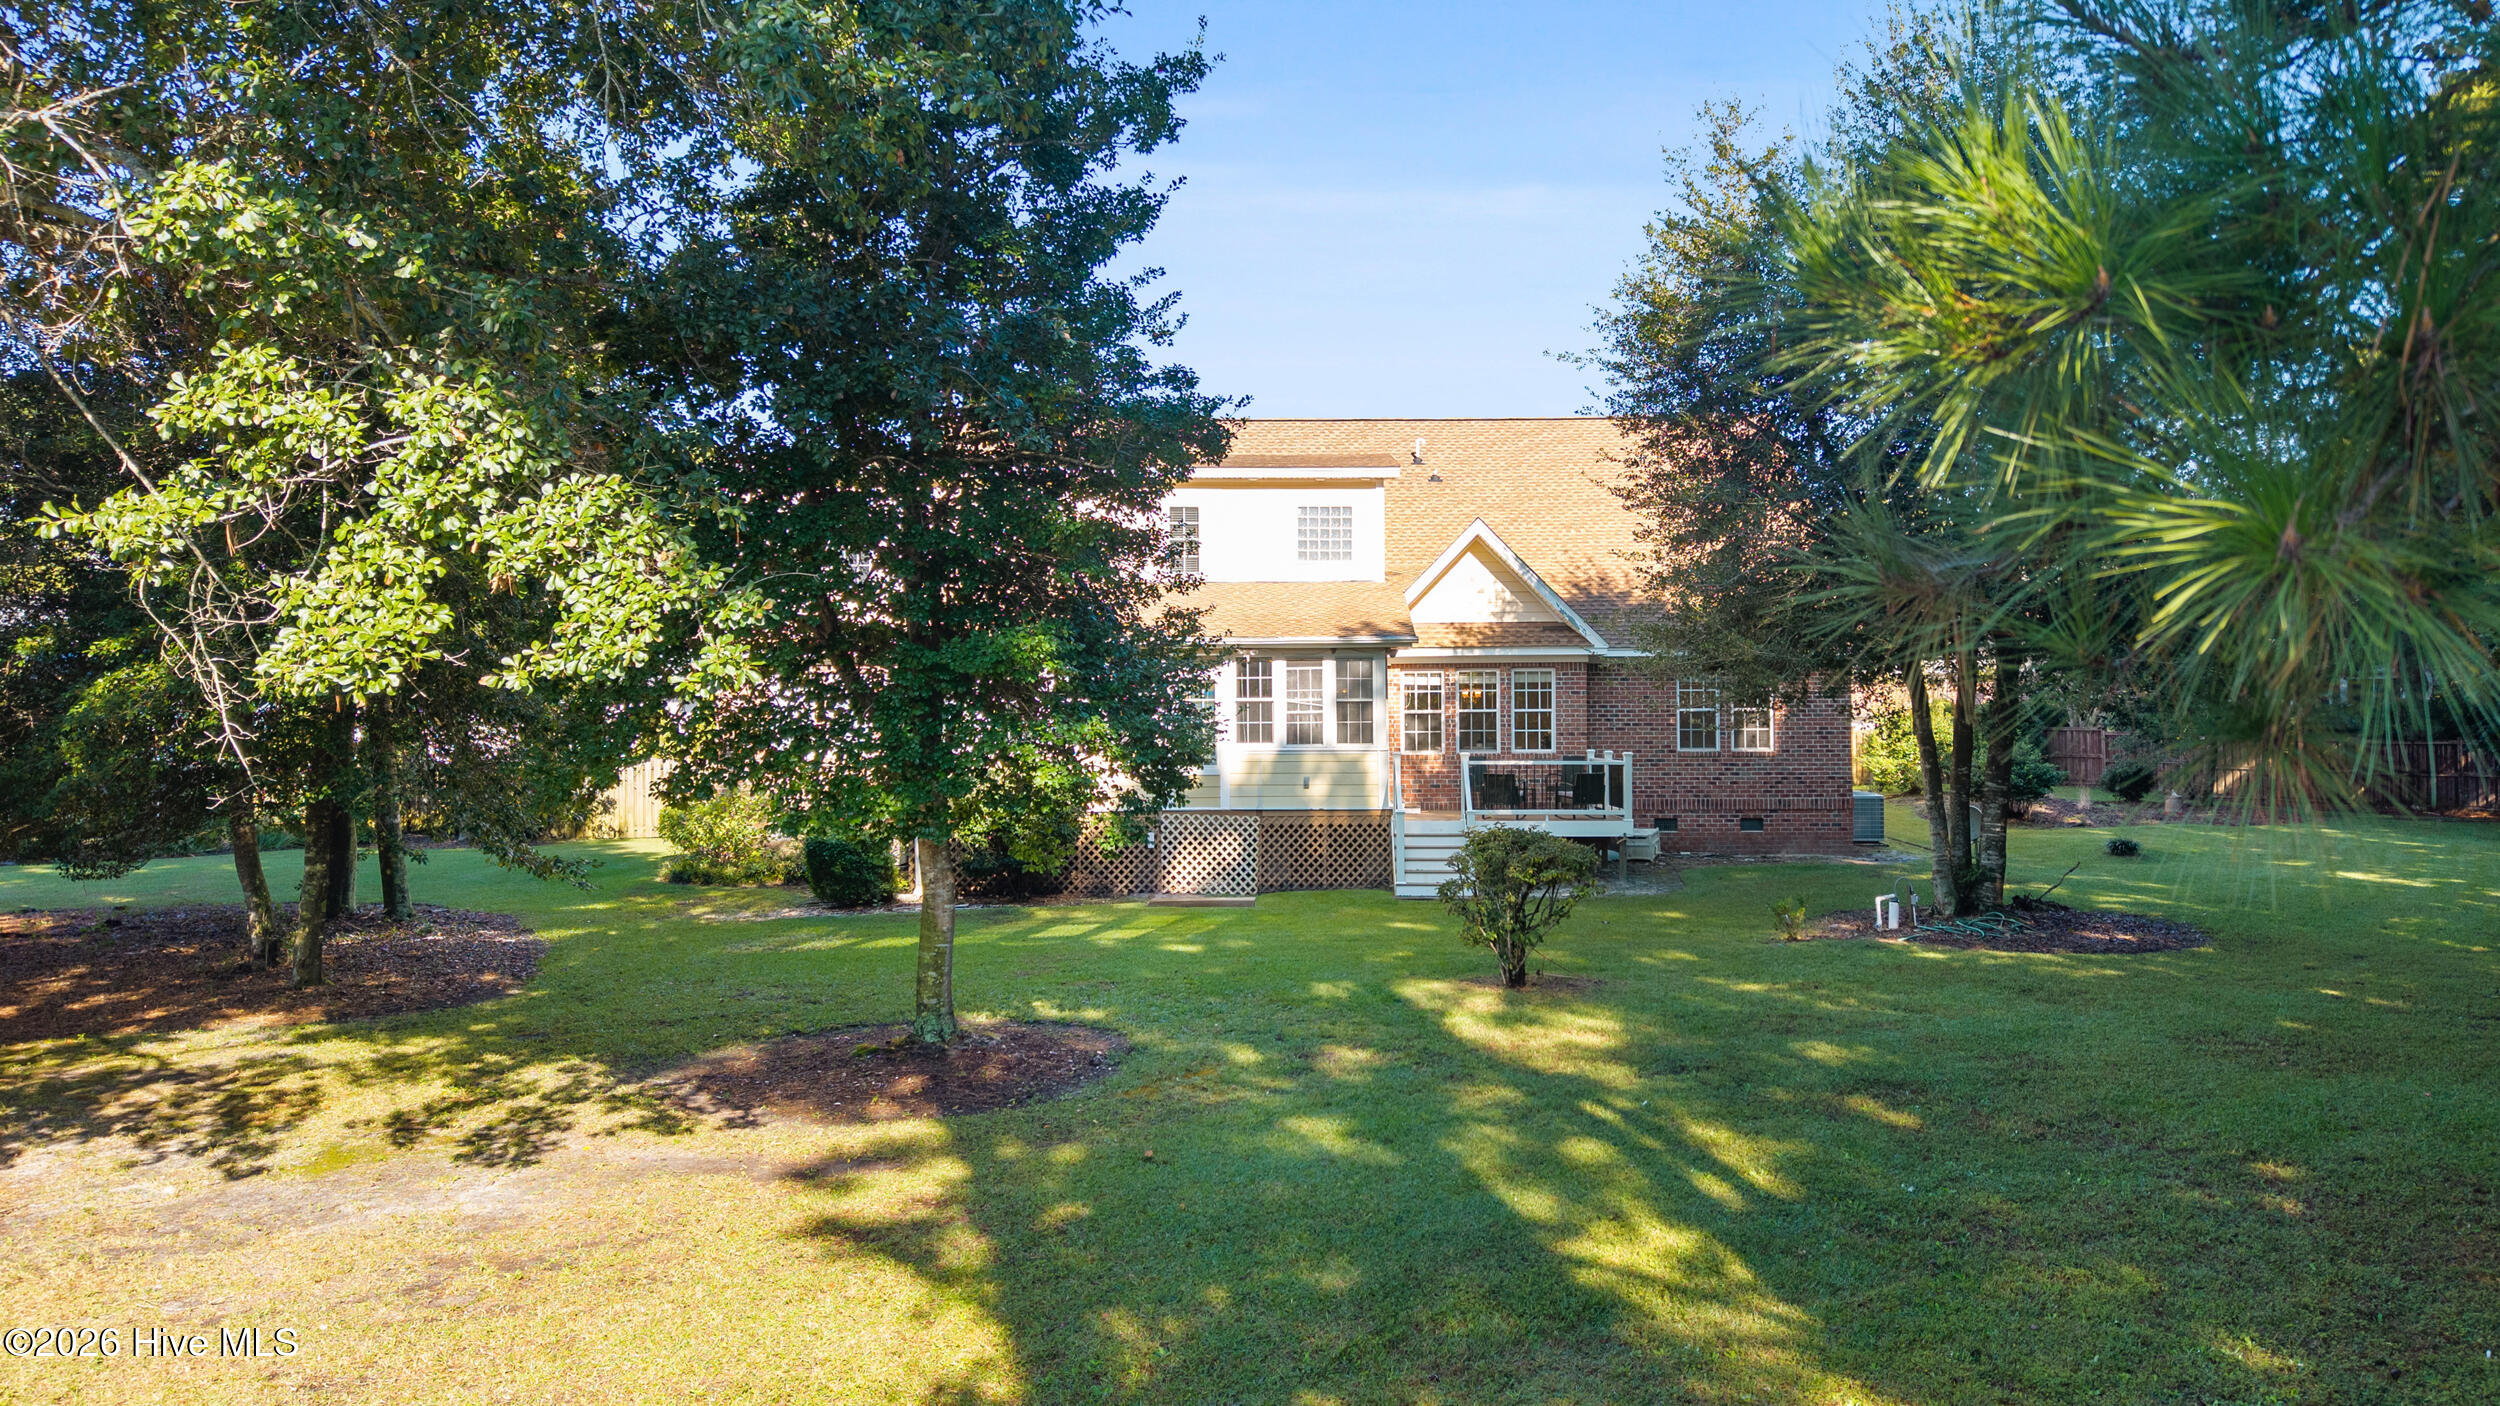
Rear of a brick-and-white house with a raised deck, surrounded by mature trees and lawn.
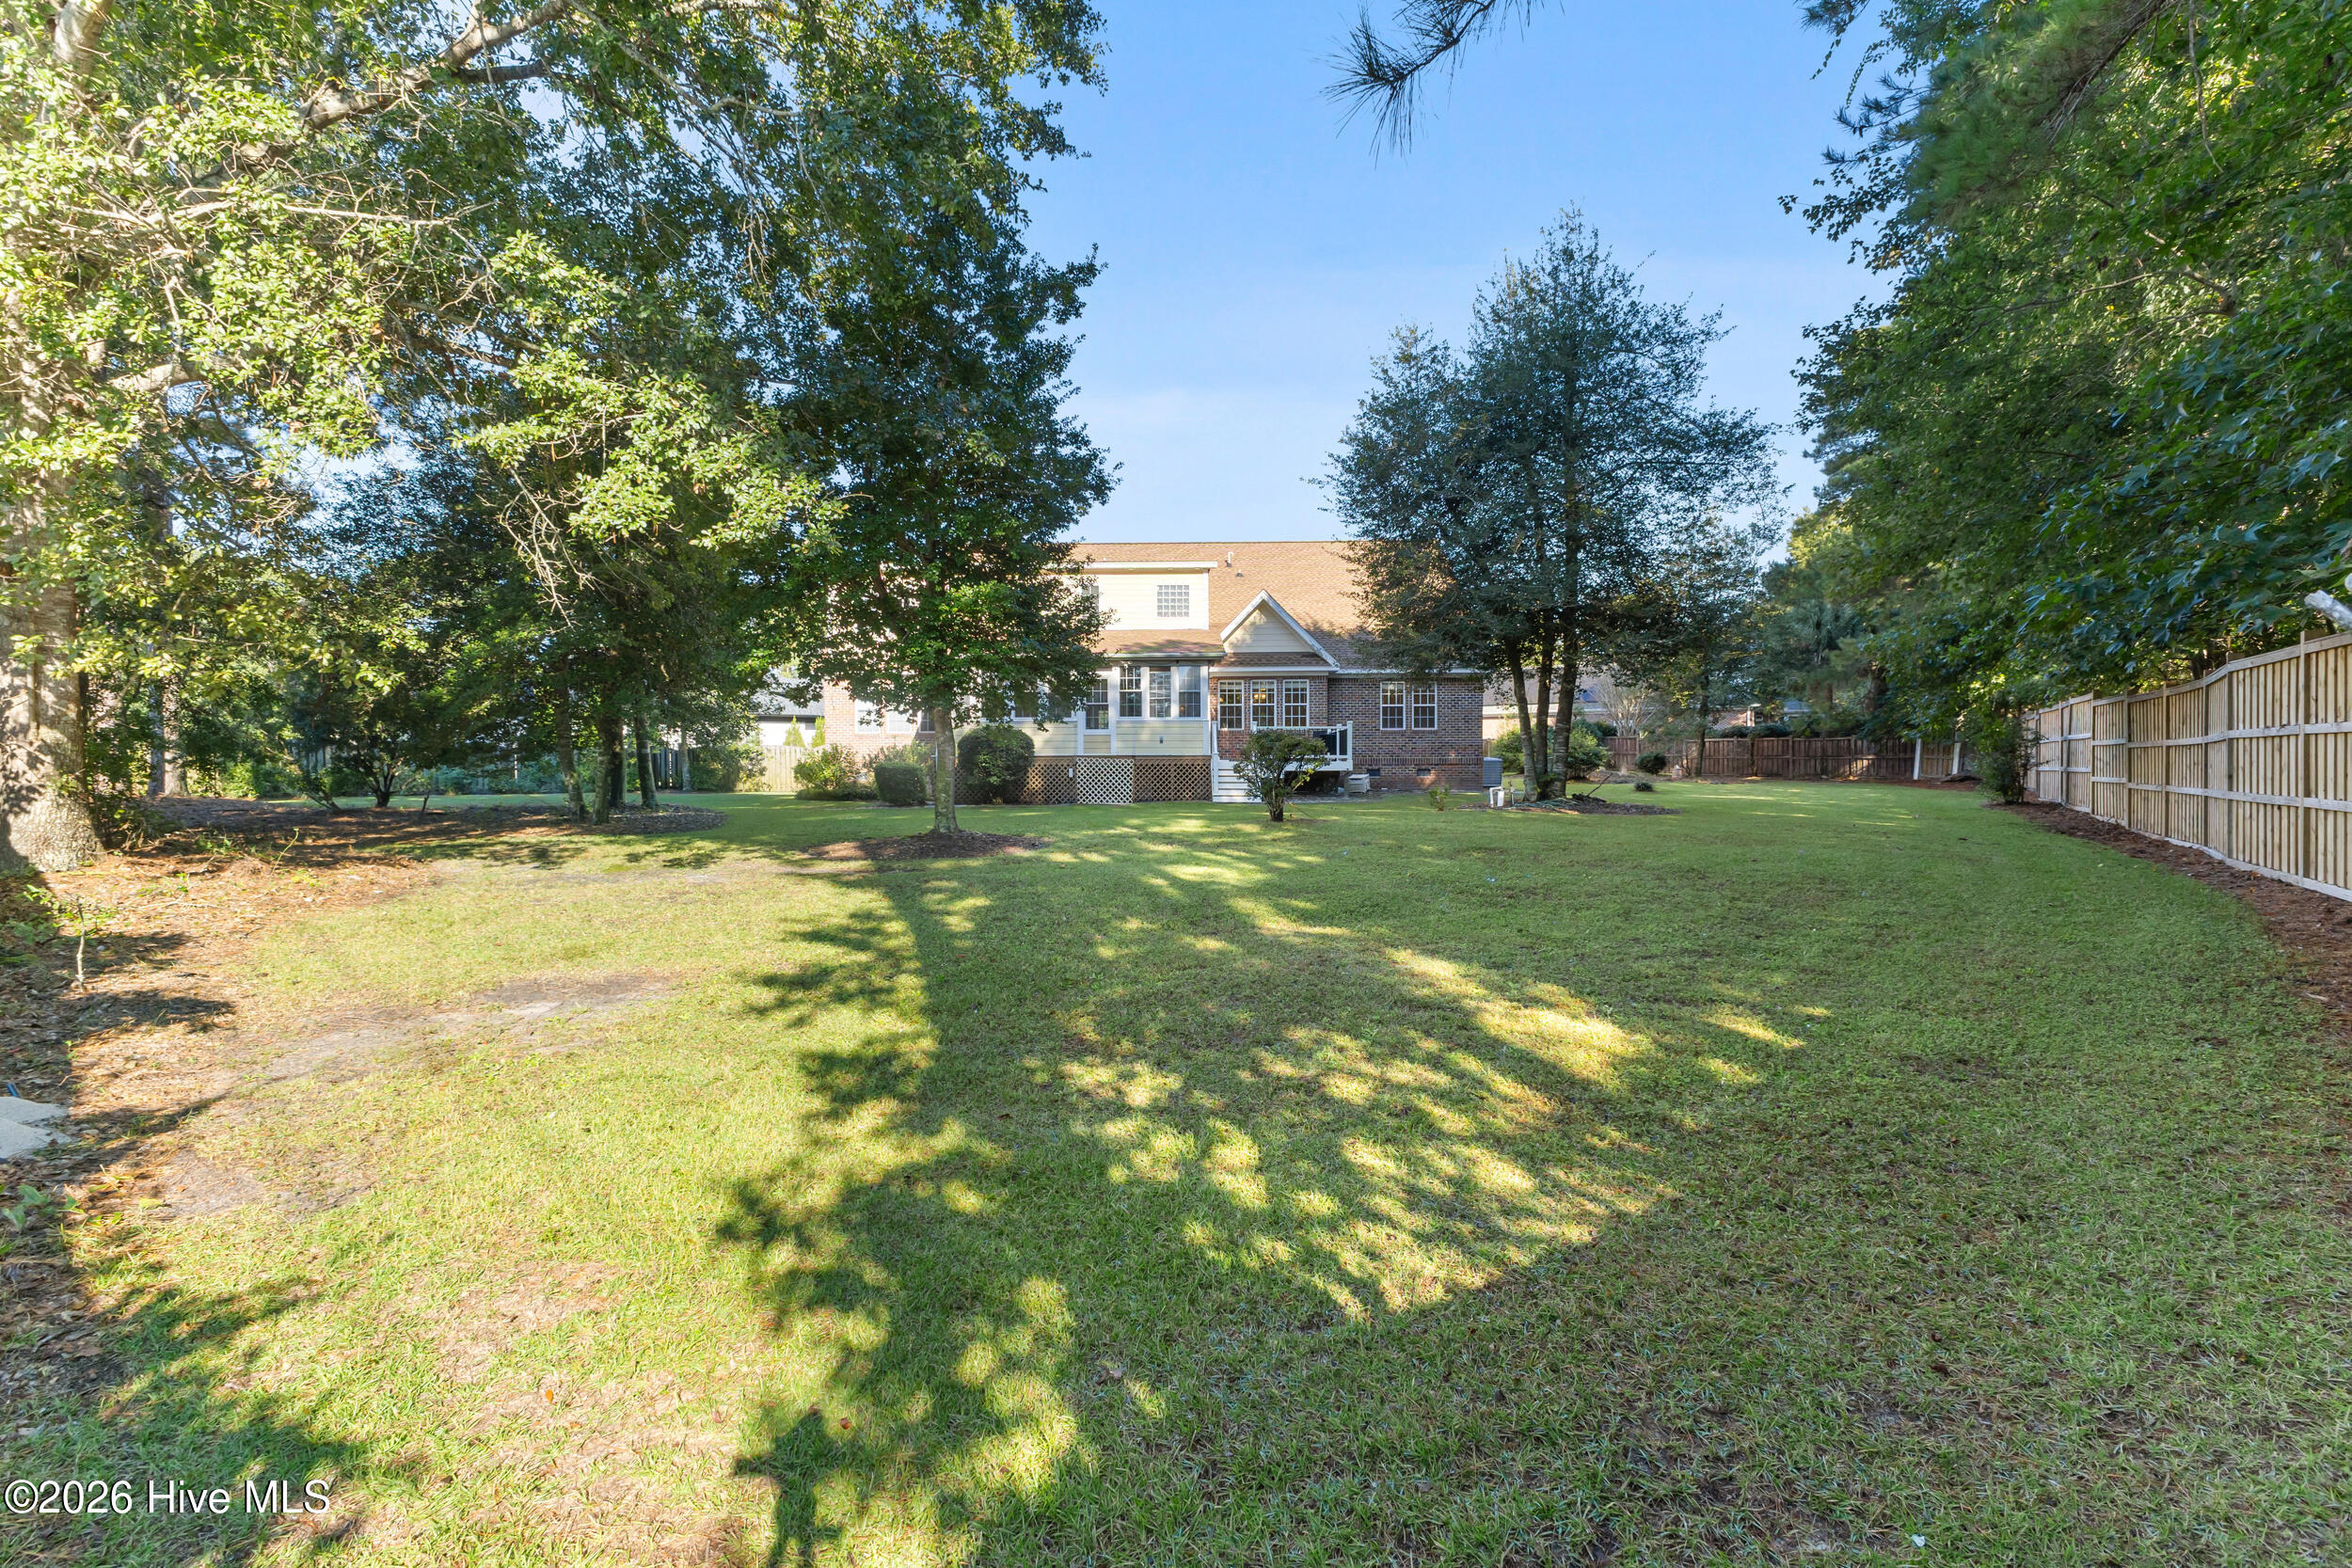
Rear of a brick-and-siding home beyond a broad lawn, framed by mature trees and a wooden fence.
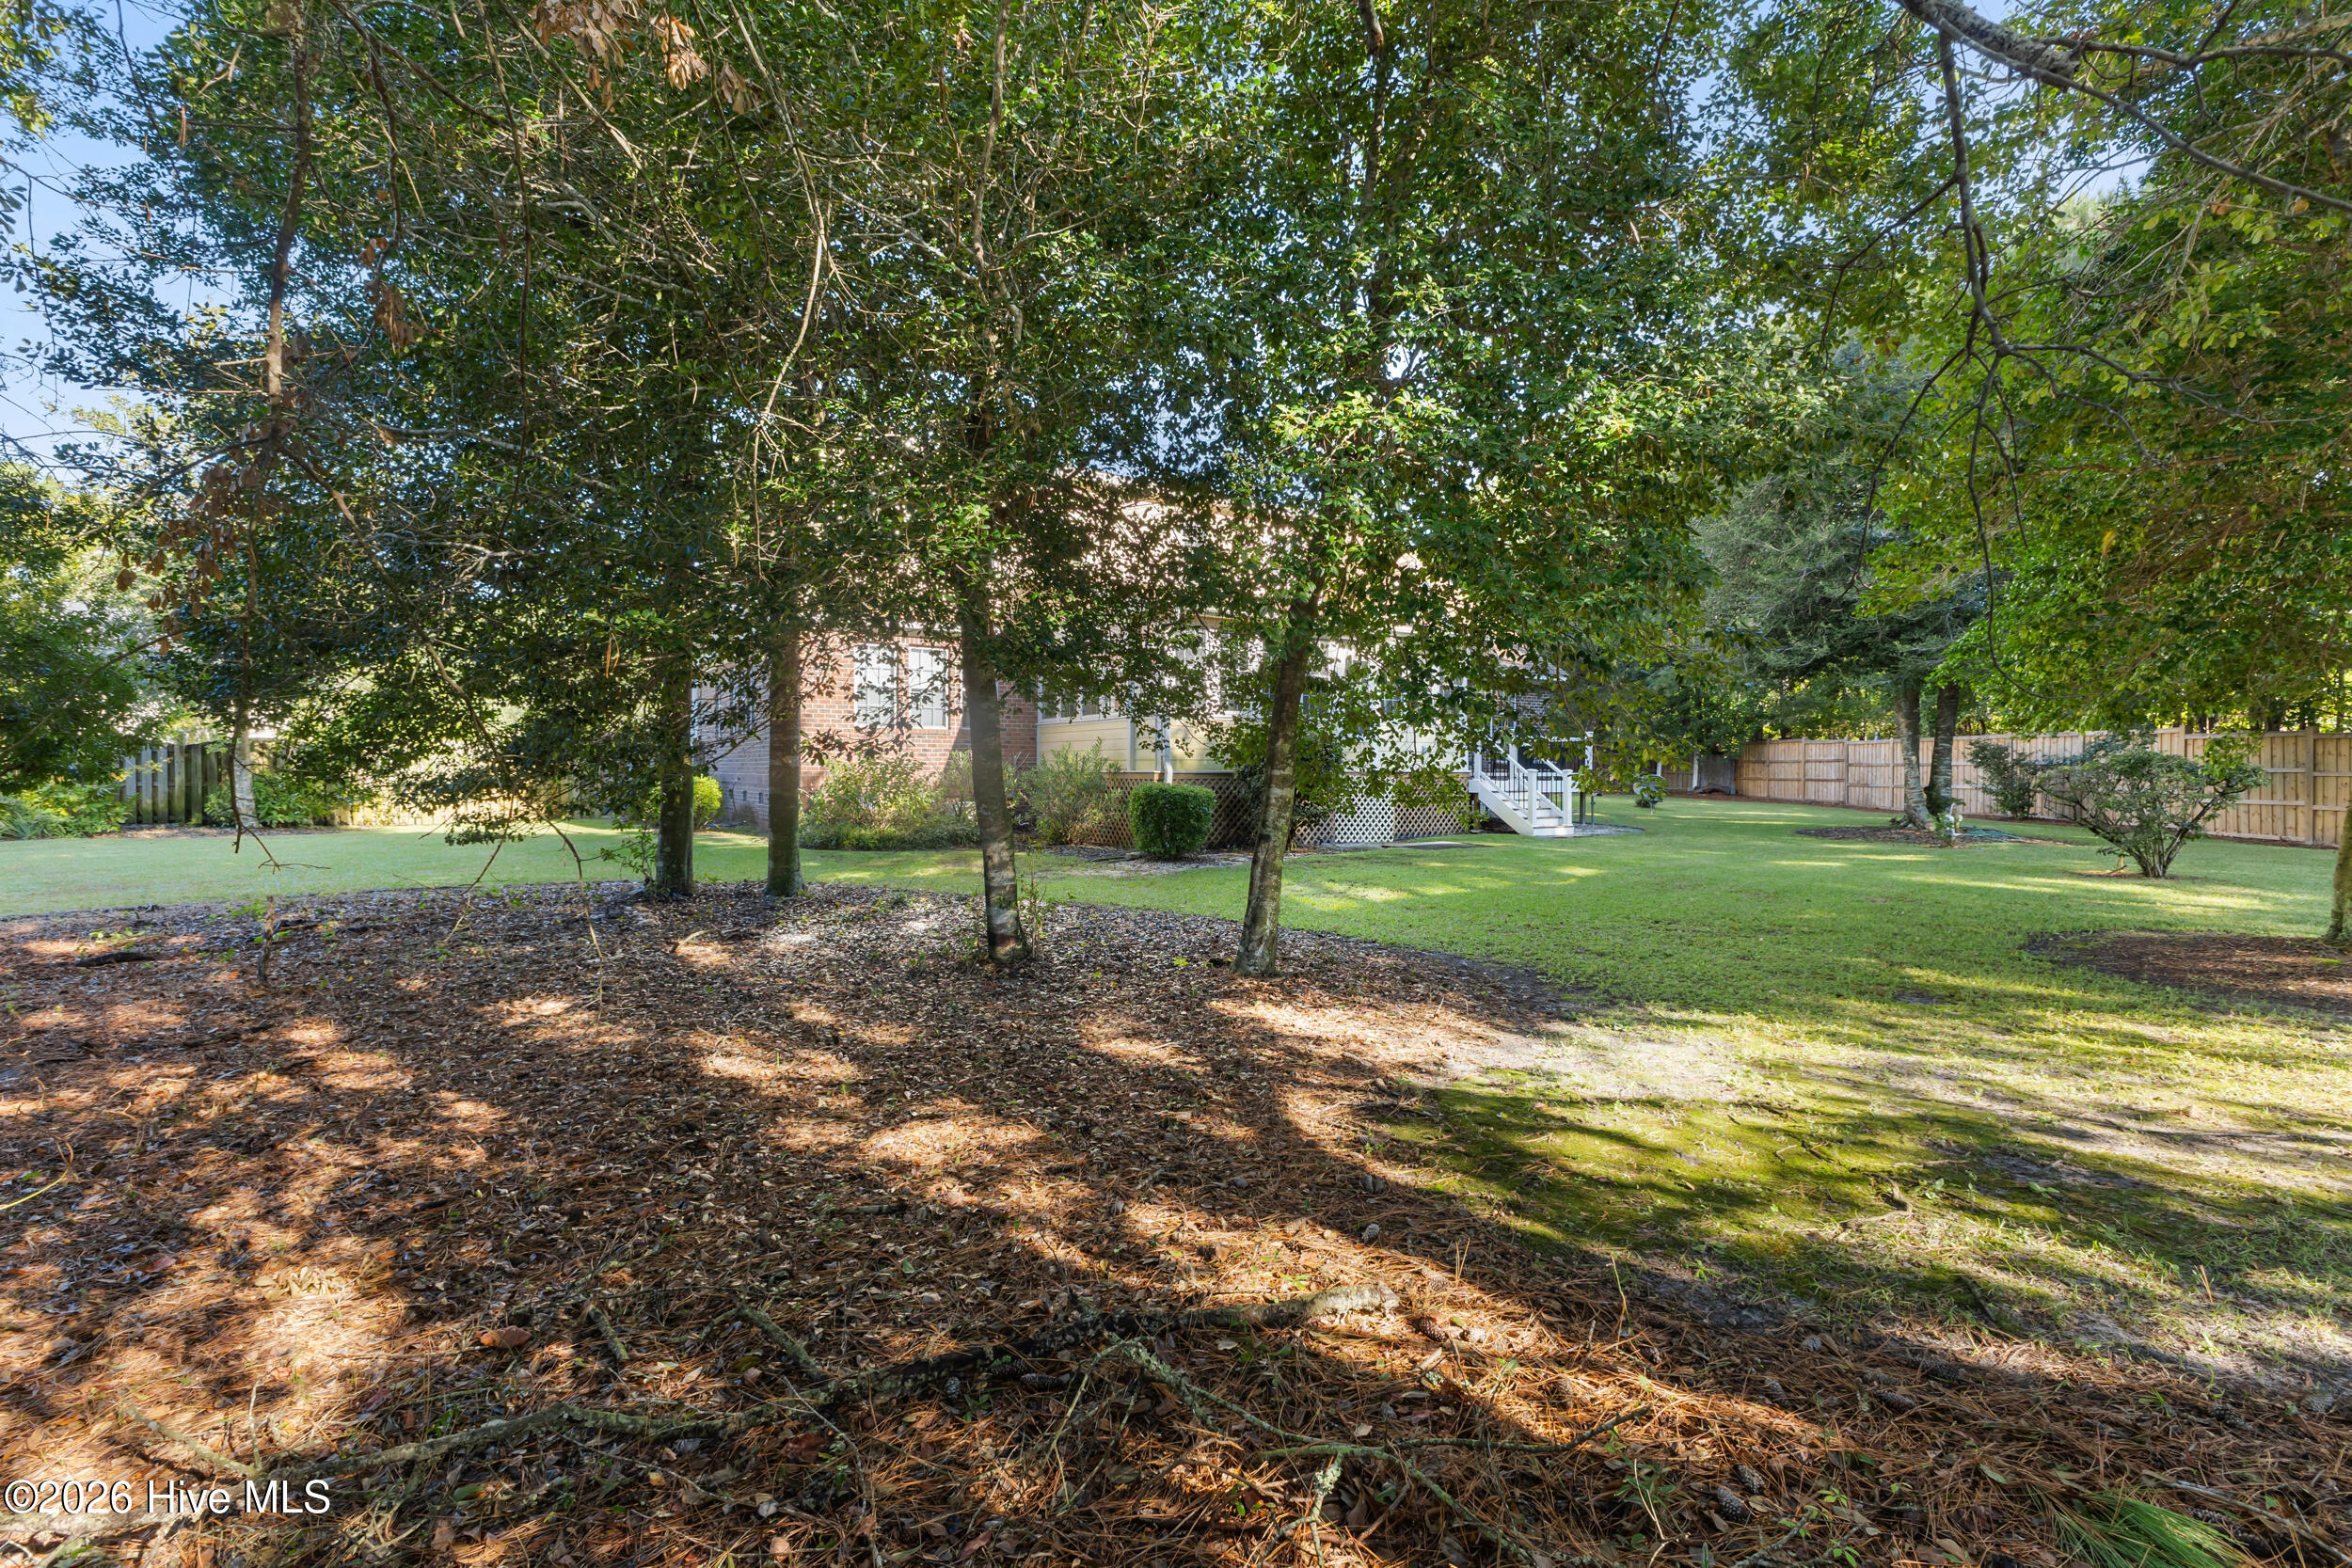
Shaded backyard with mature trees, a broad lawn, wood fencing, and the house’s rear steps.
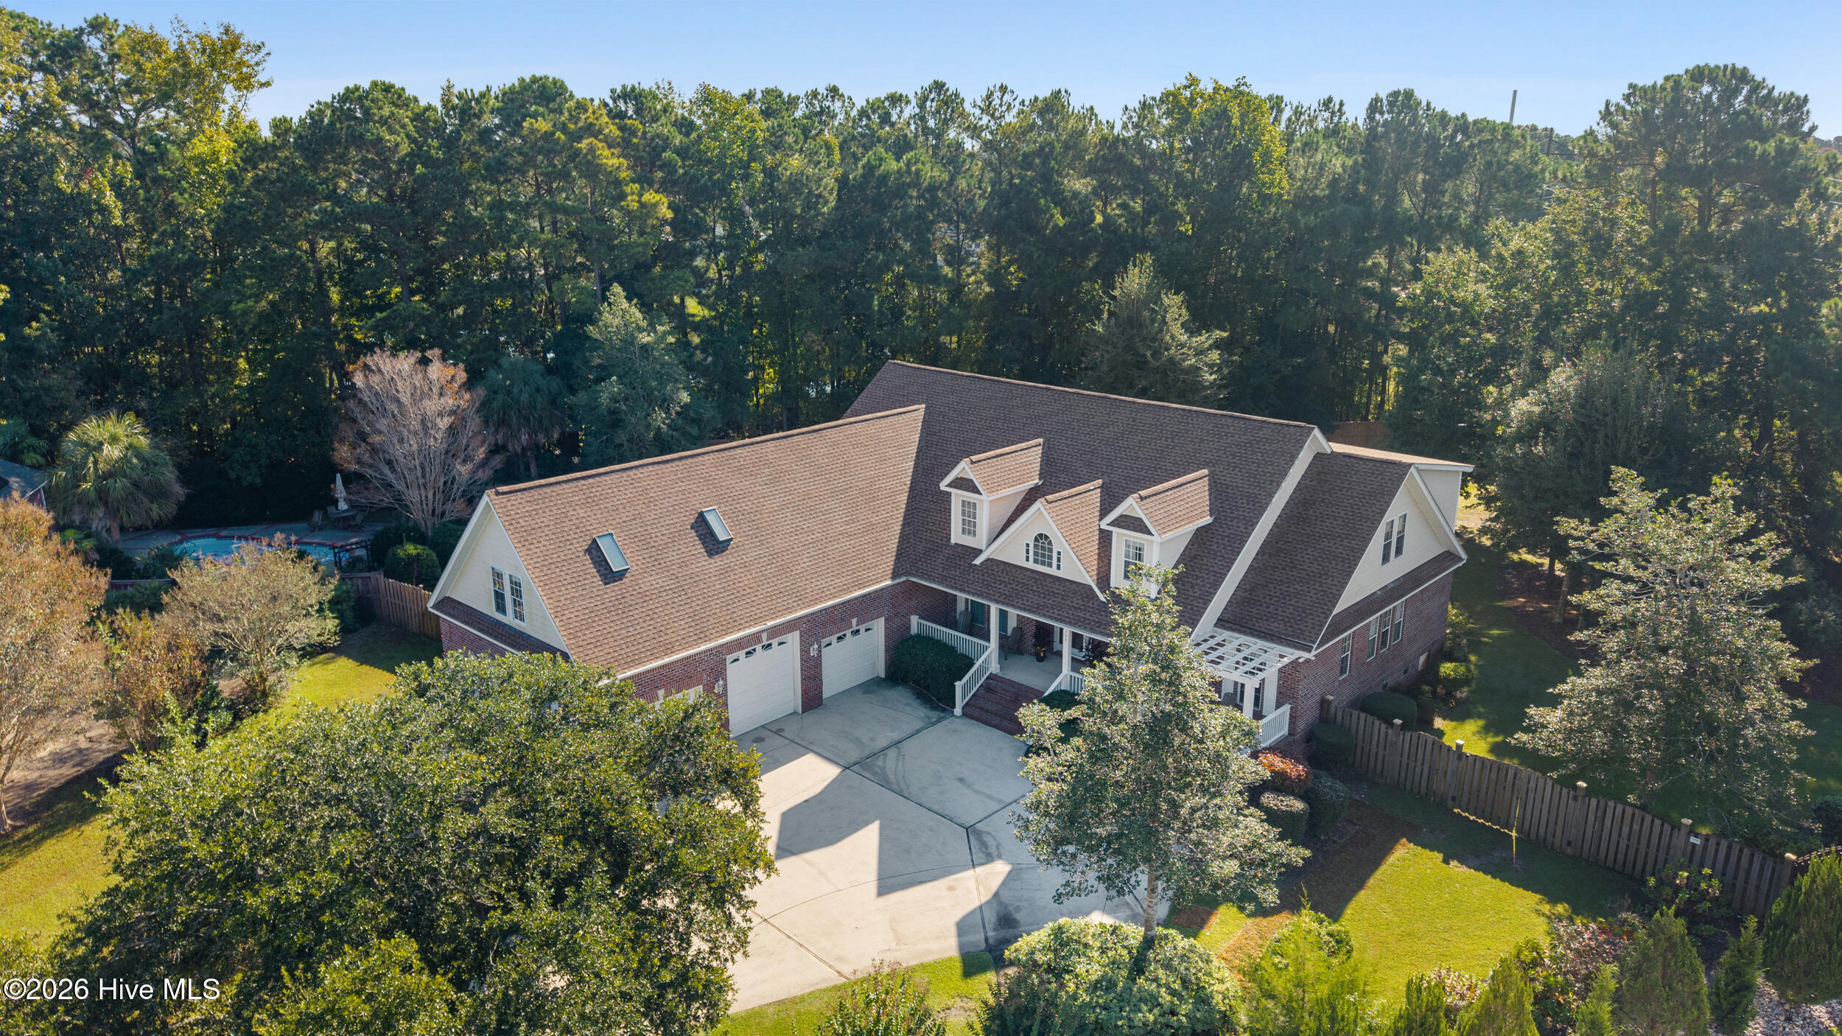
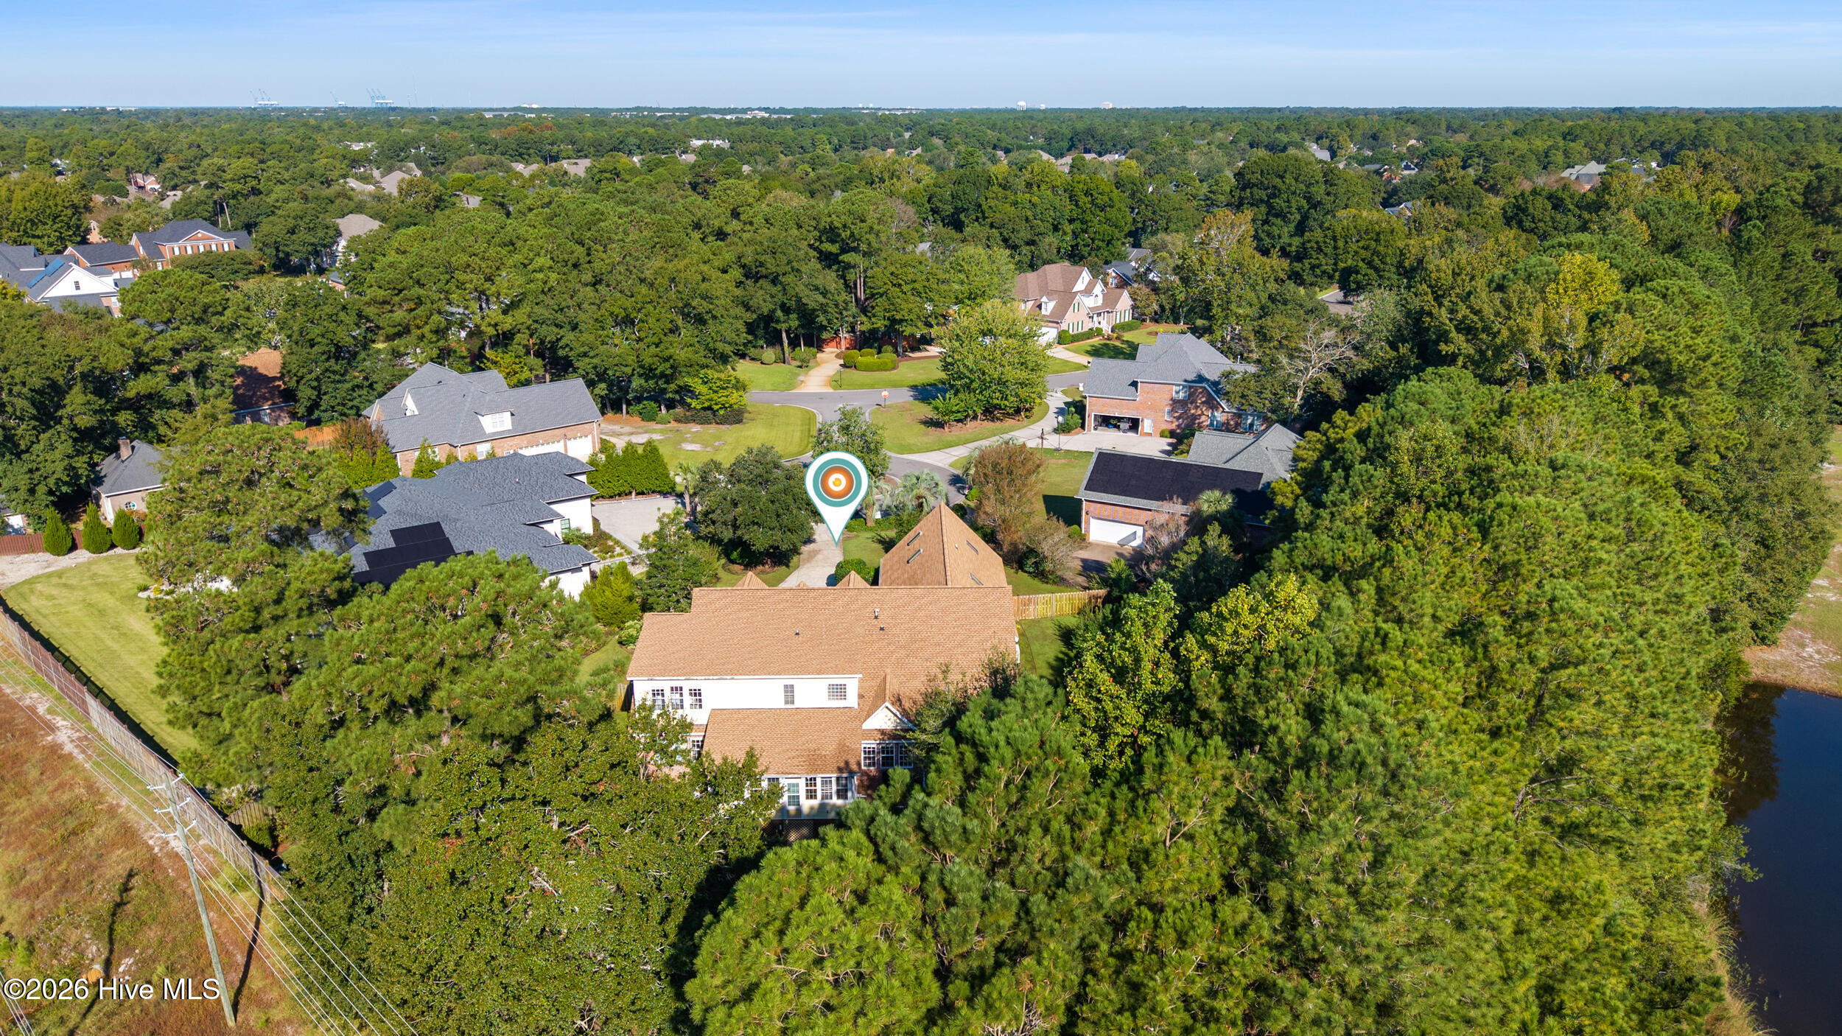
Aerial view of a large brick home with multiple gabled roofs, a wide driveway, and wooded surroundings.
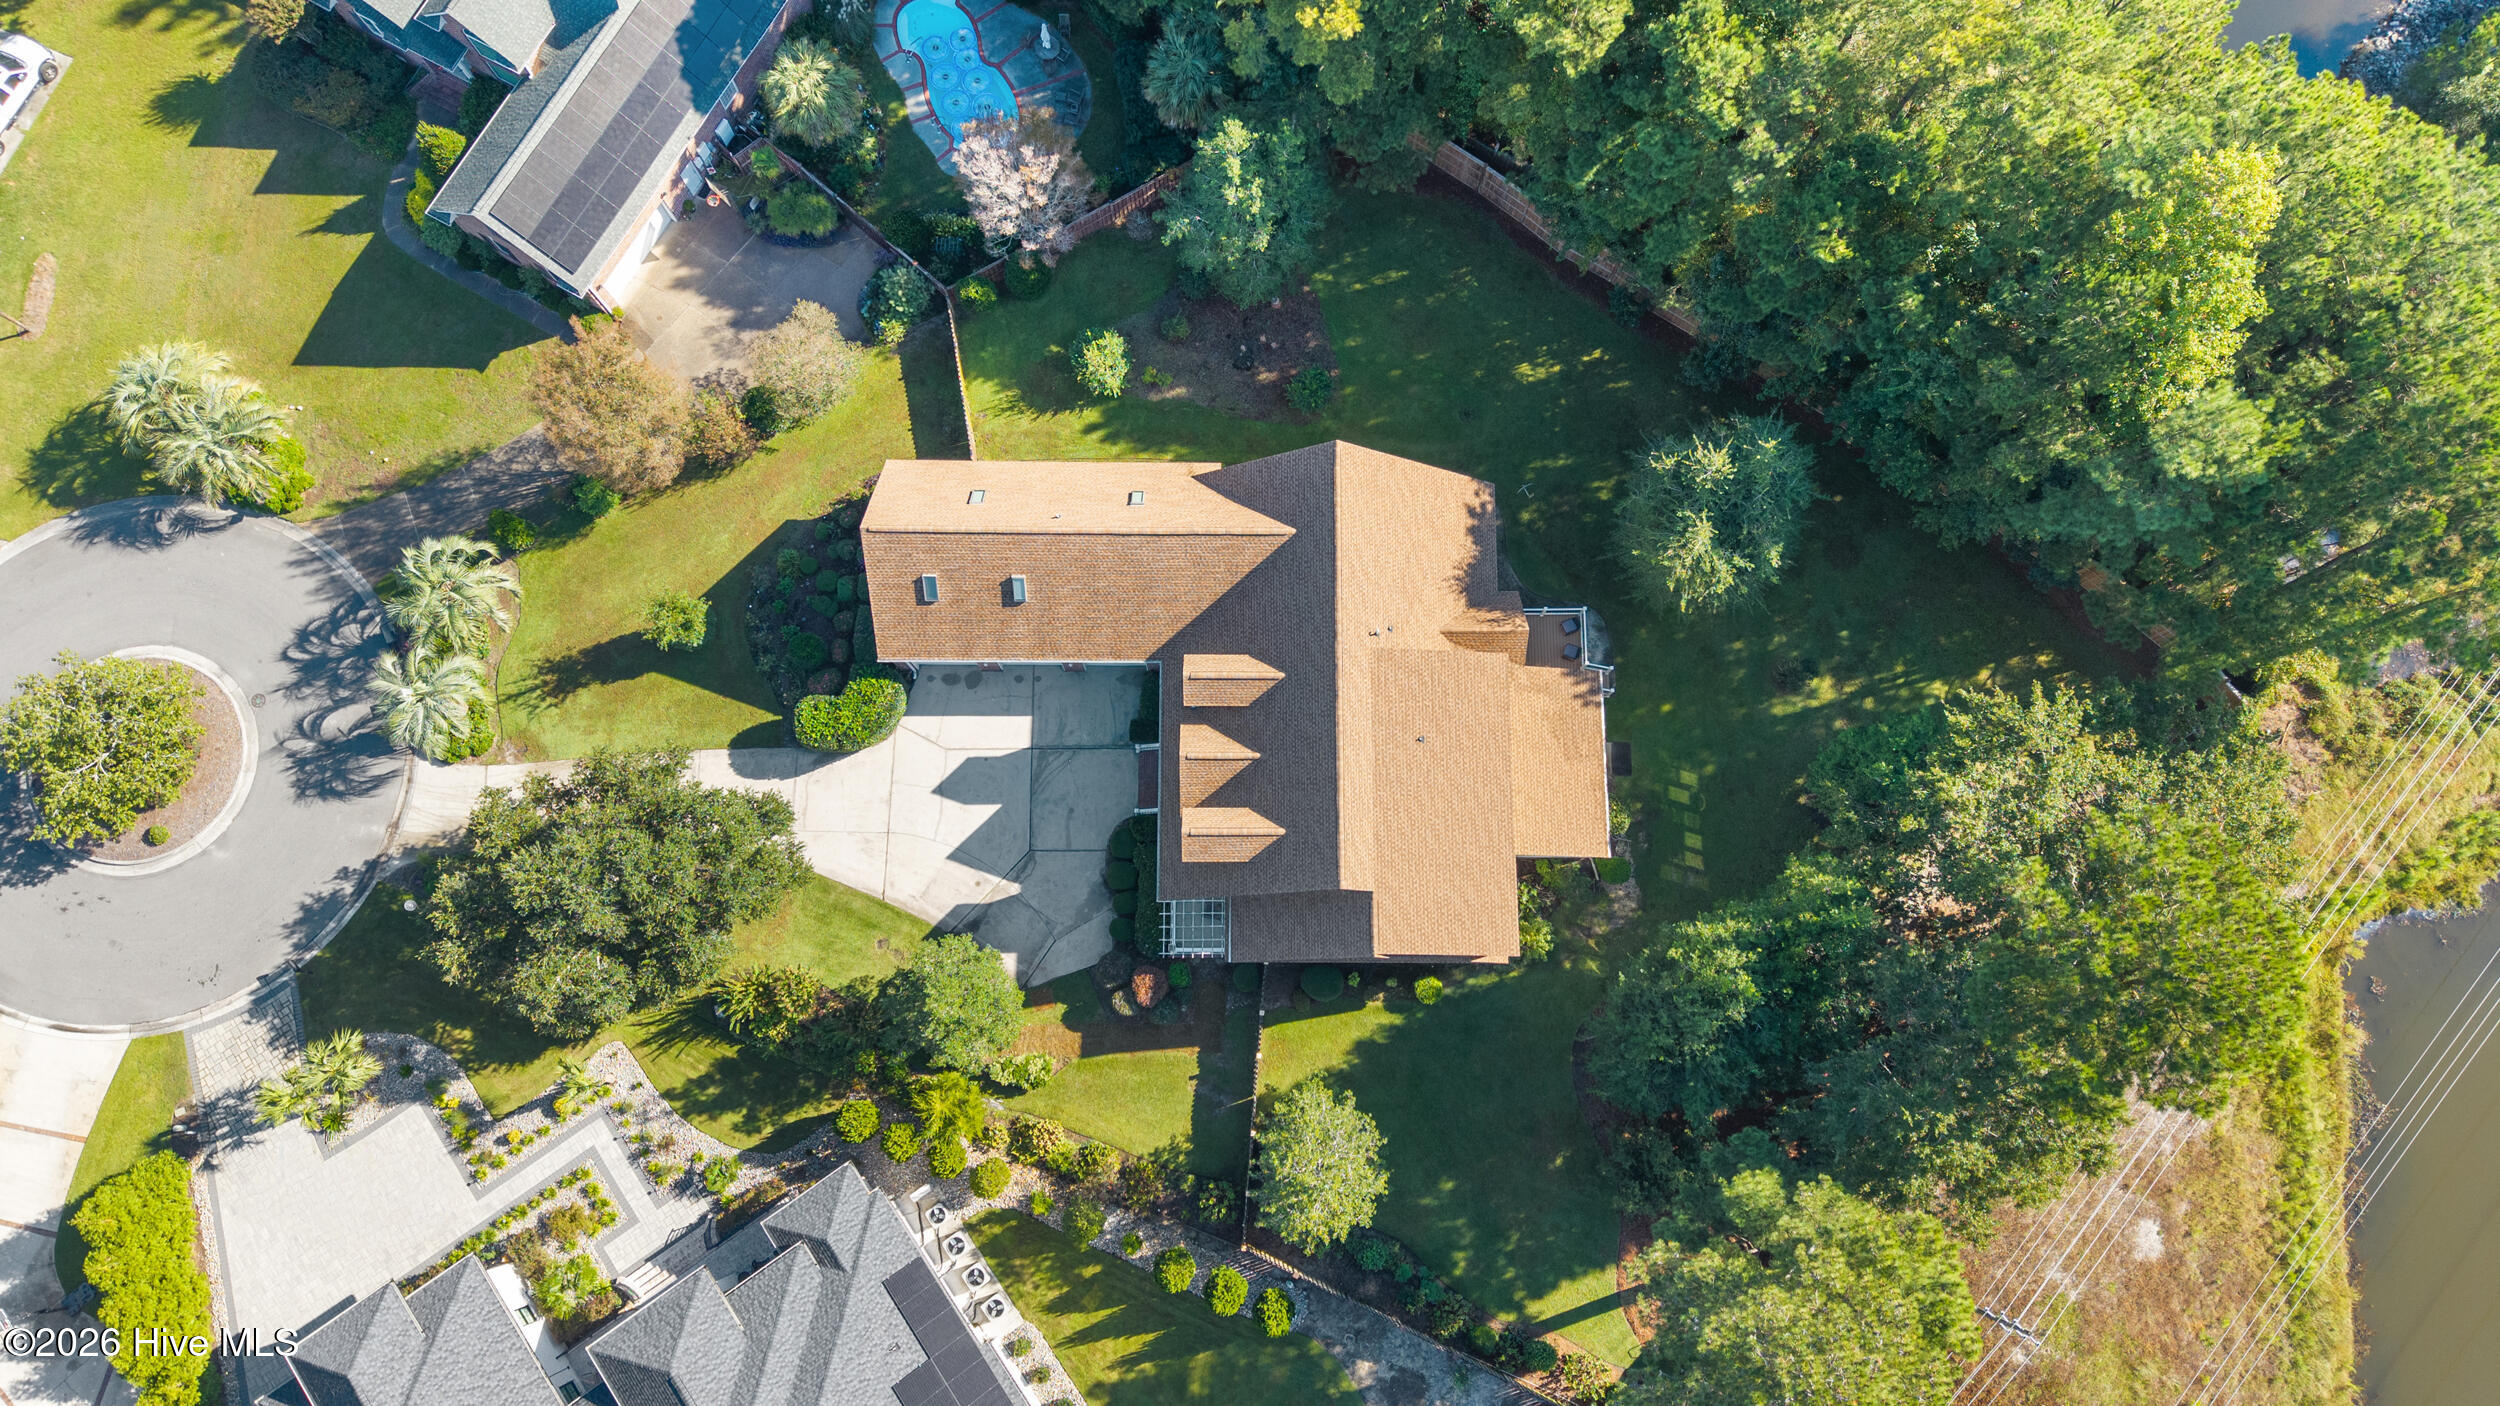
Aerial view of the home, landscaped yard, and wooded waterfront edge.
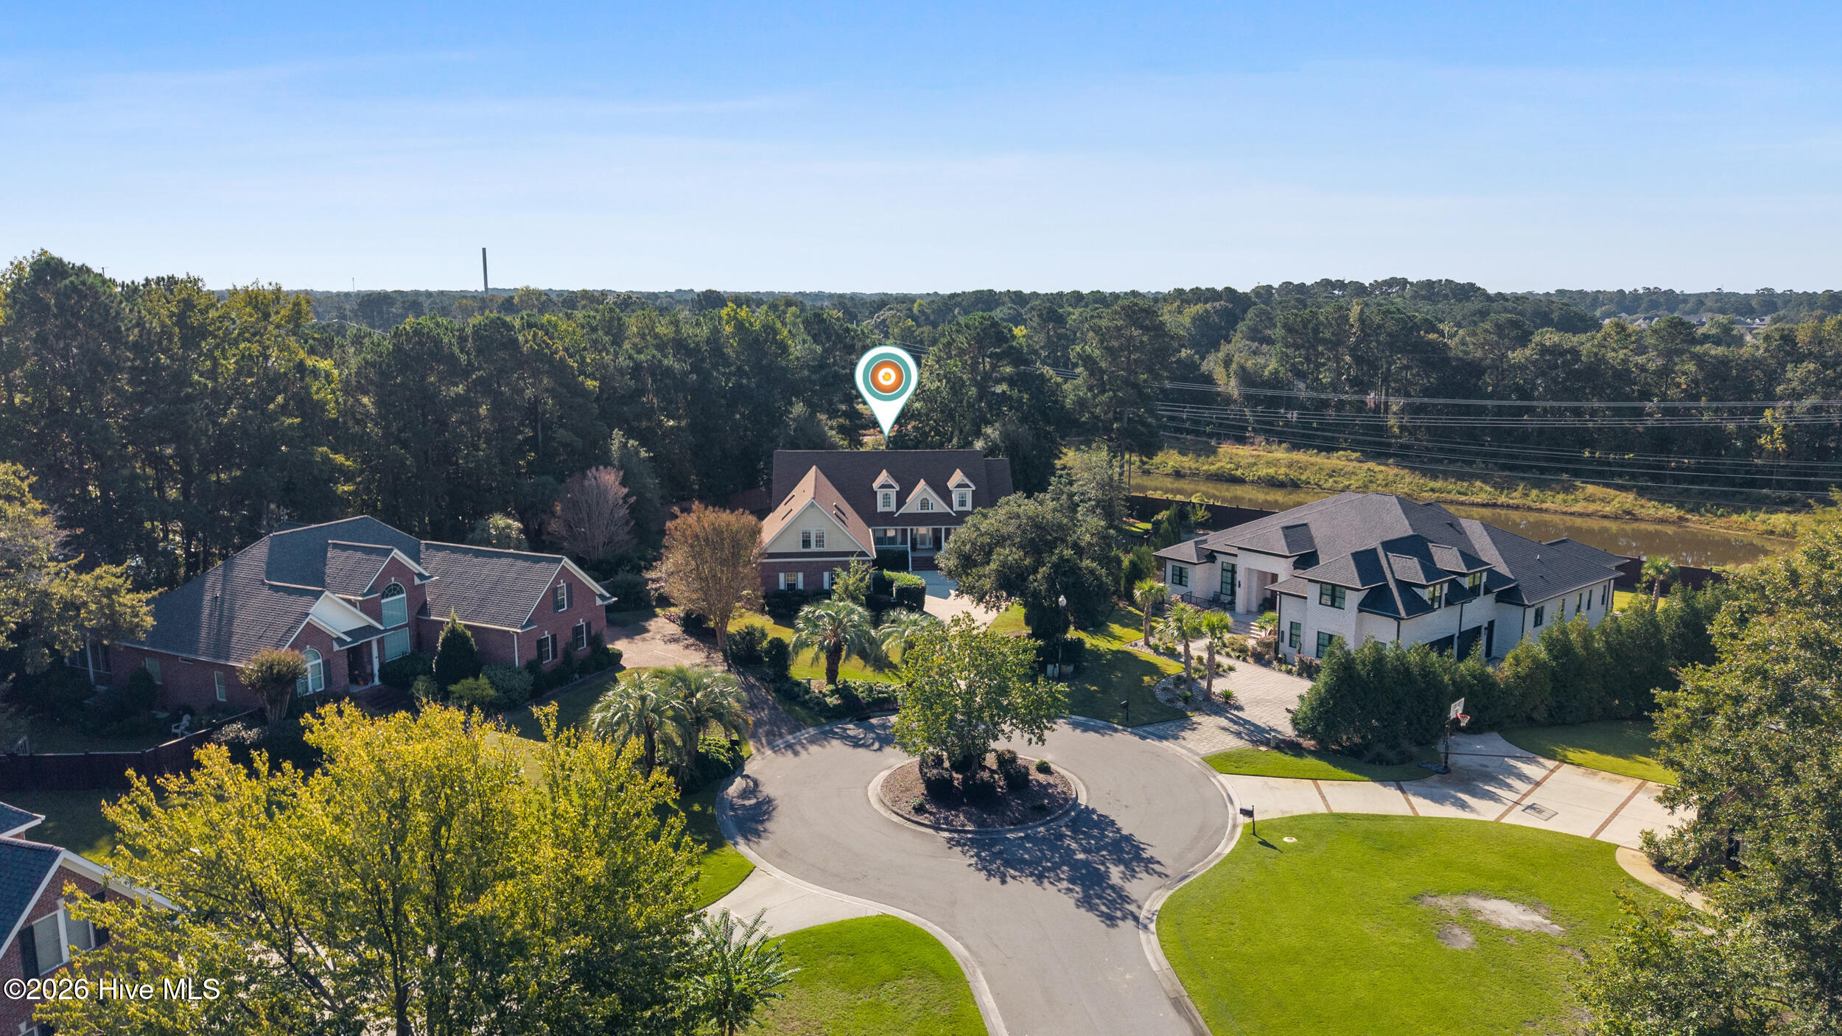
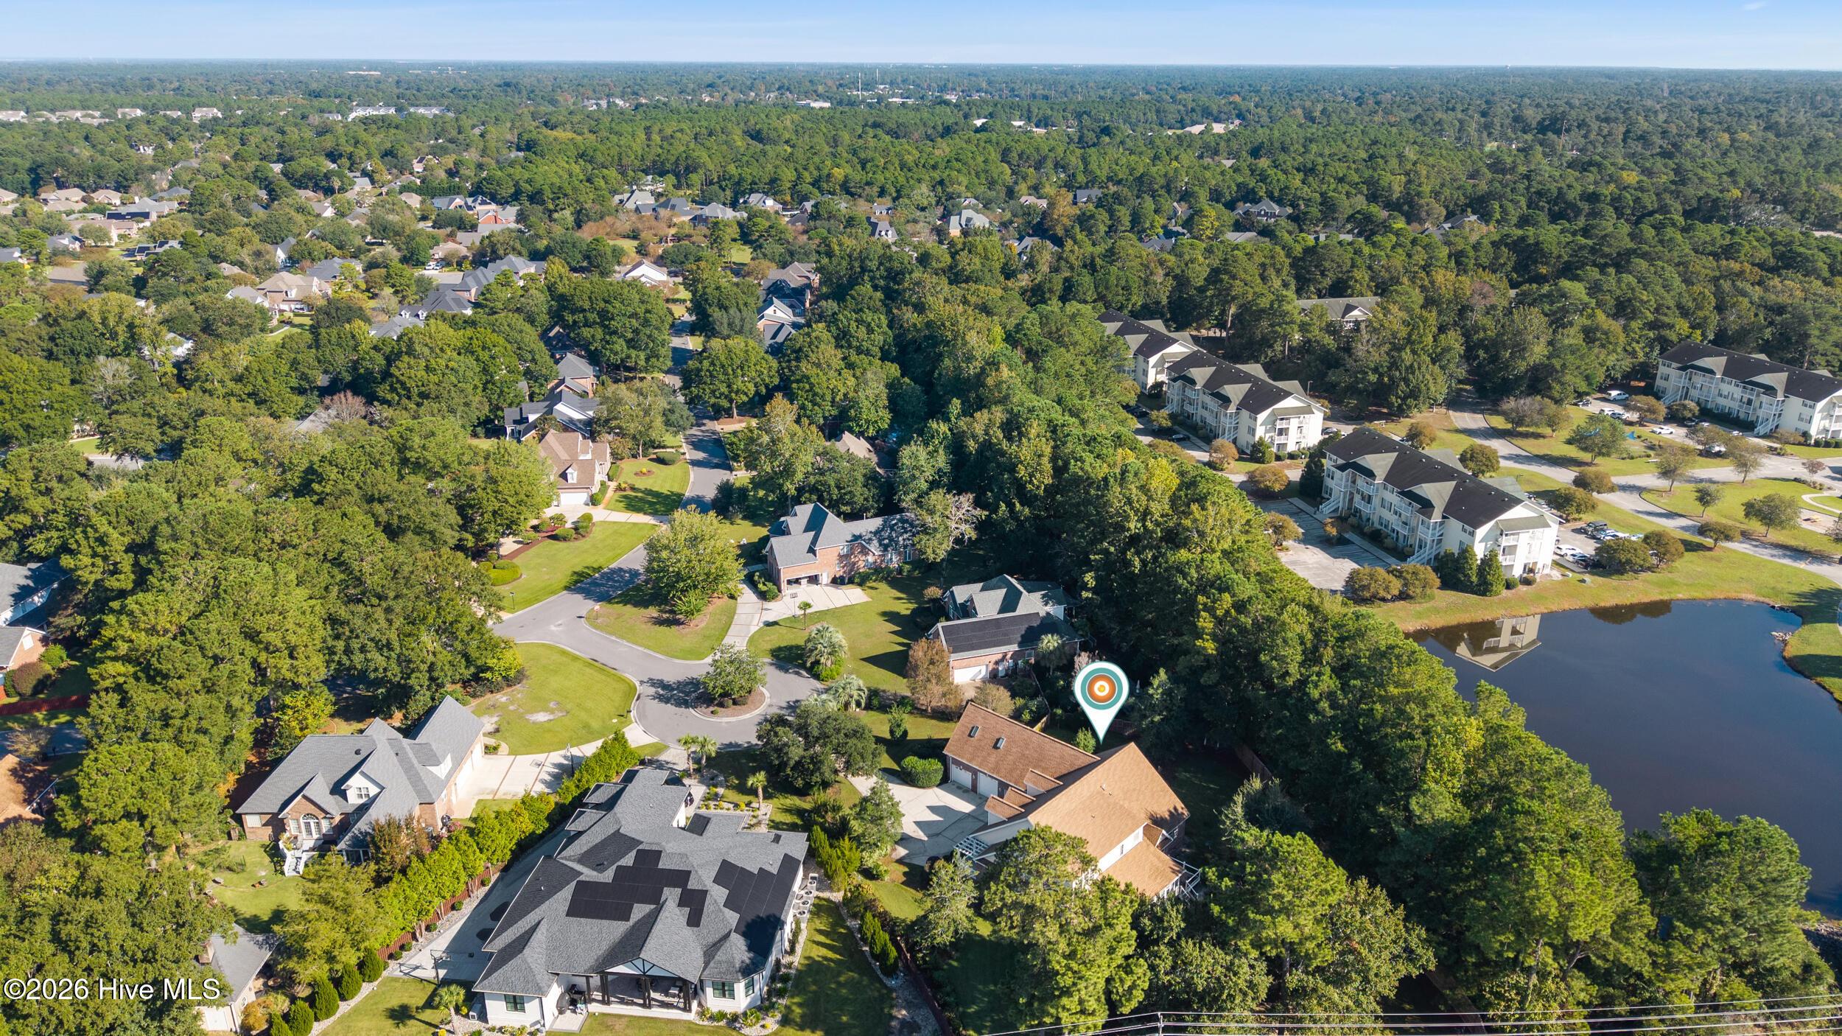
Aerial view of 208 Dartridge Court, marked by a map pin among tree-lined homes.
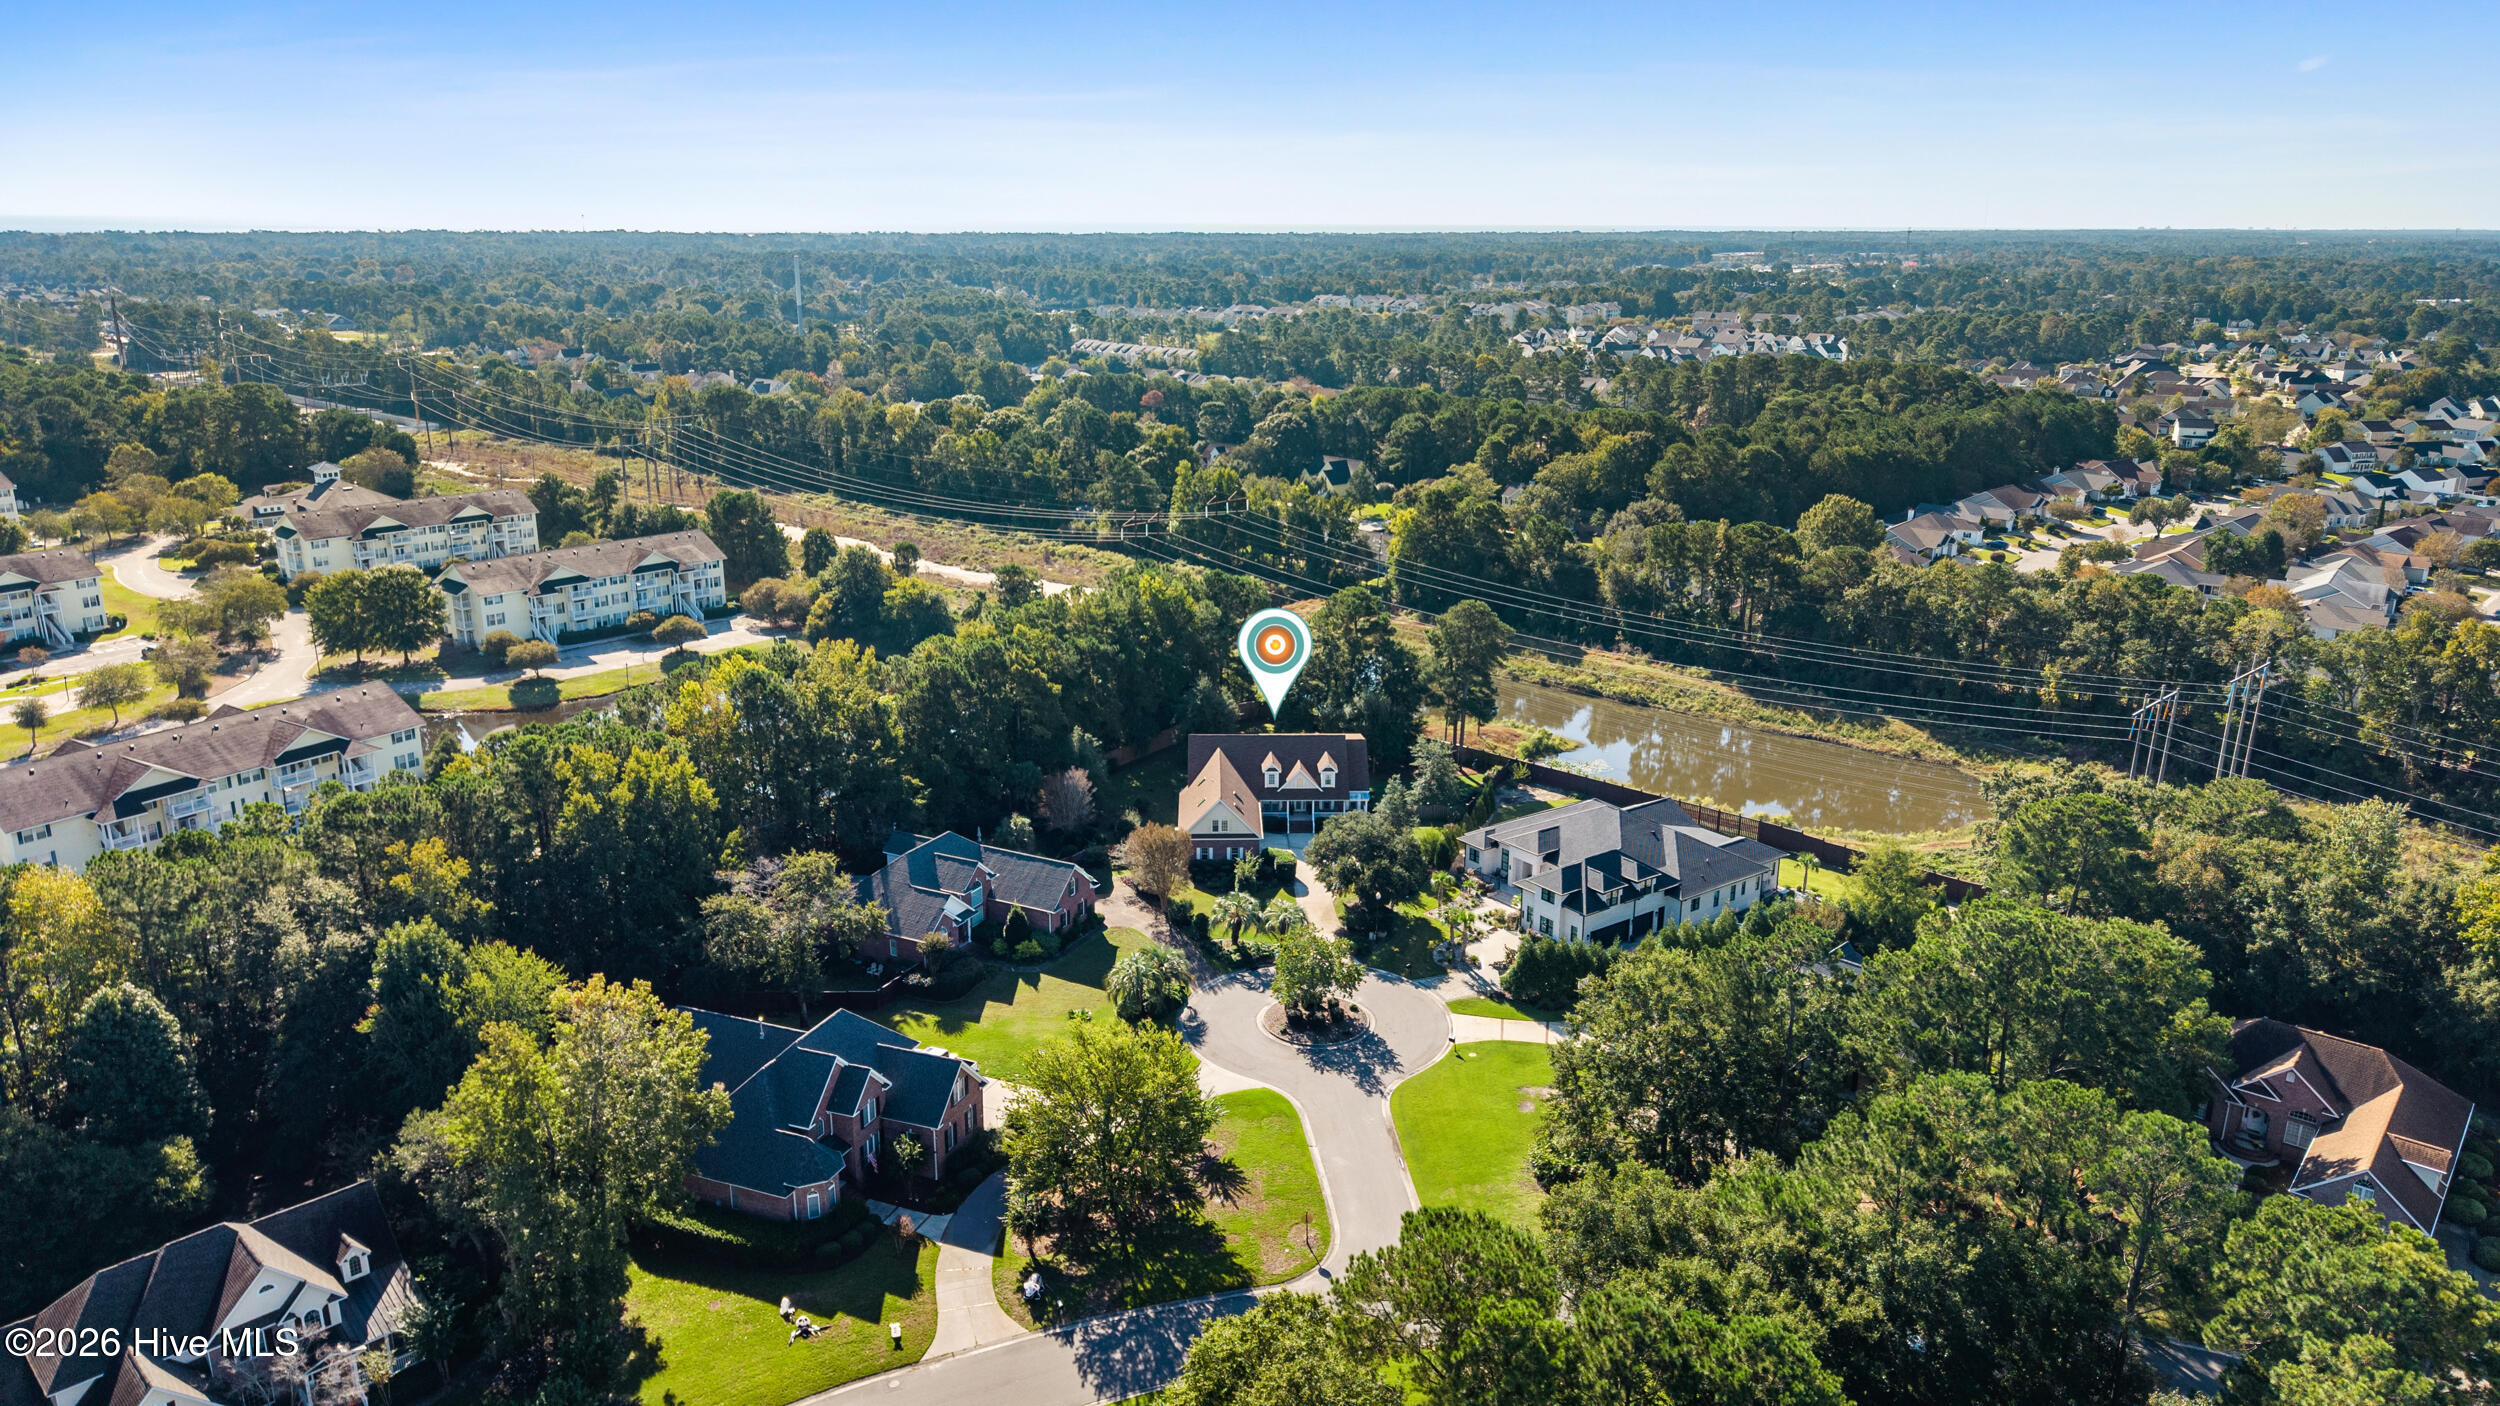
Aerial view of the marked home on a wooded cul-de-sac beside a pond.
Aerial view of 208 Dartridge Court, marked home beside a pond in a wooded neighborhood.
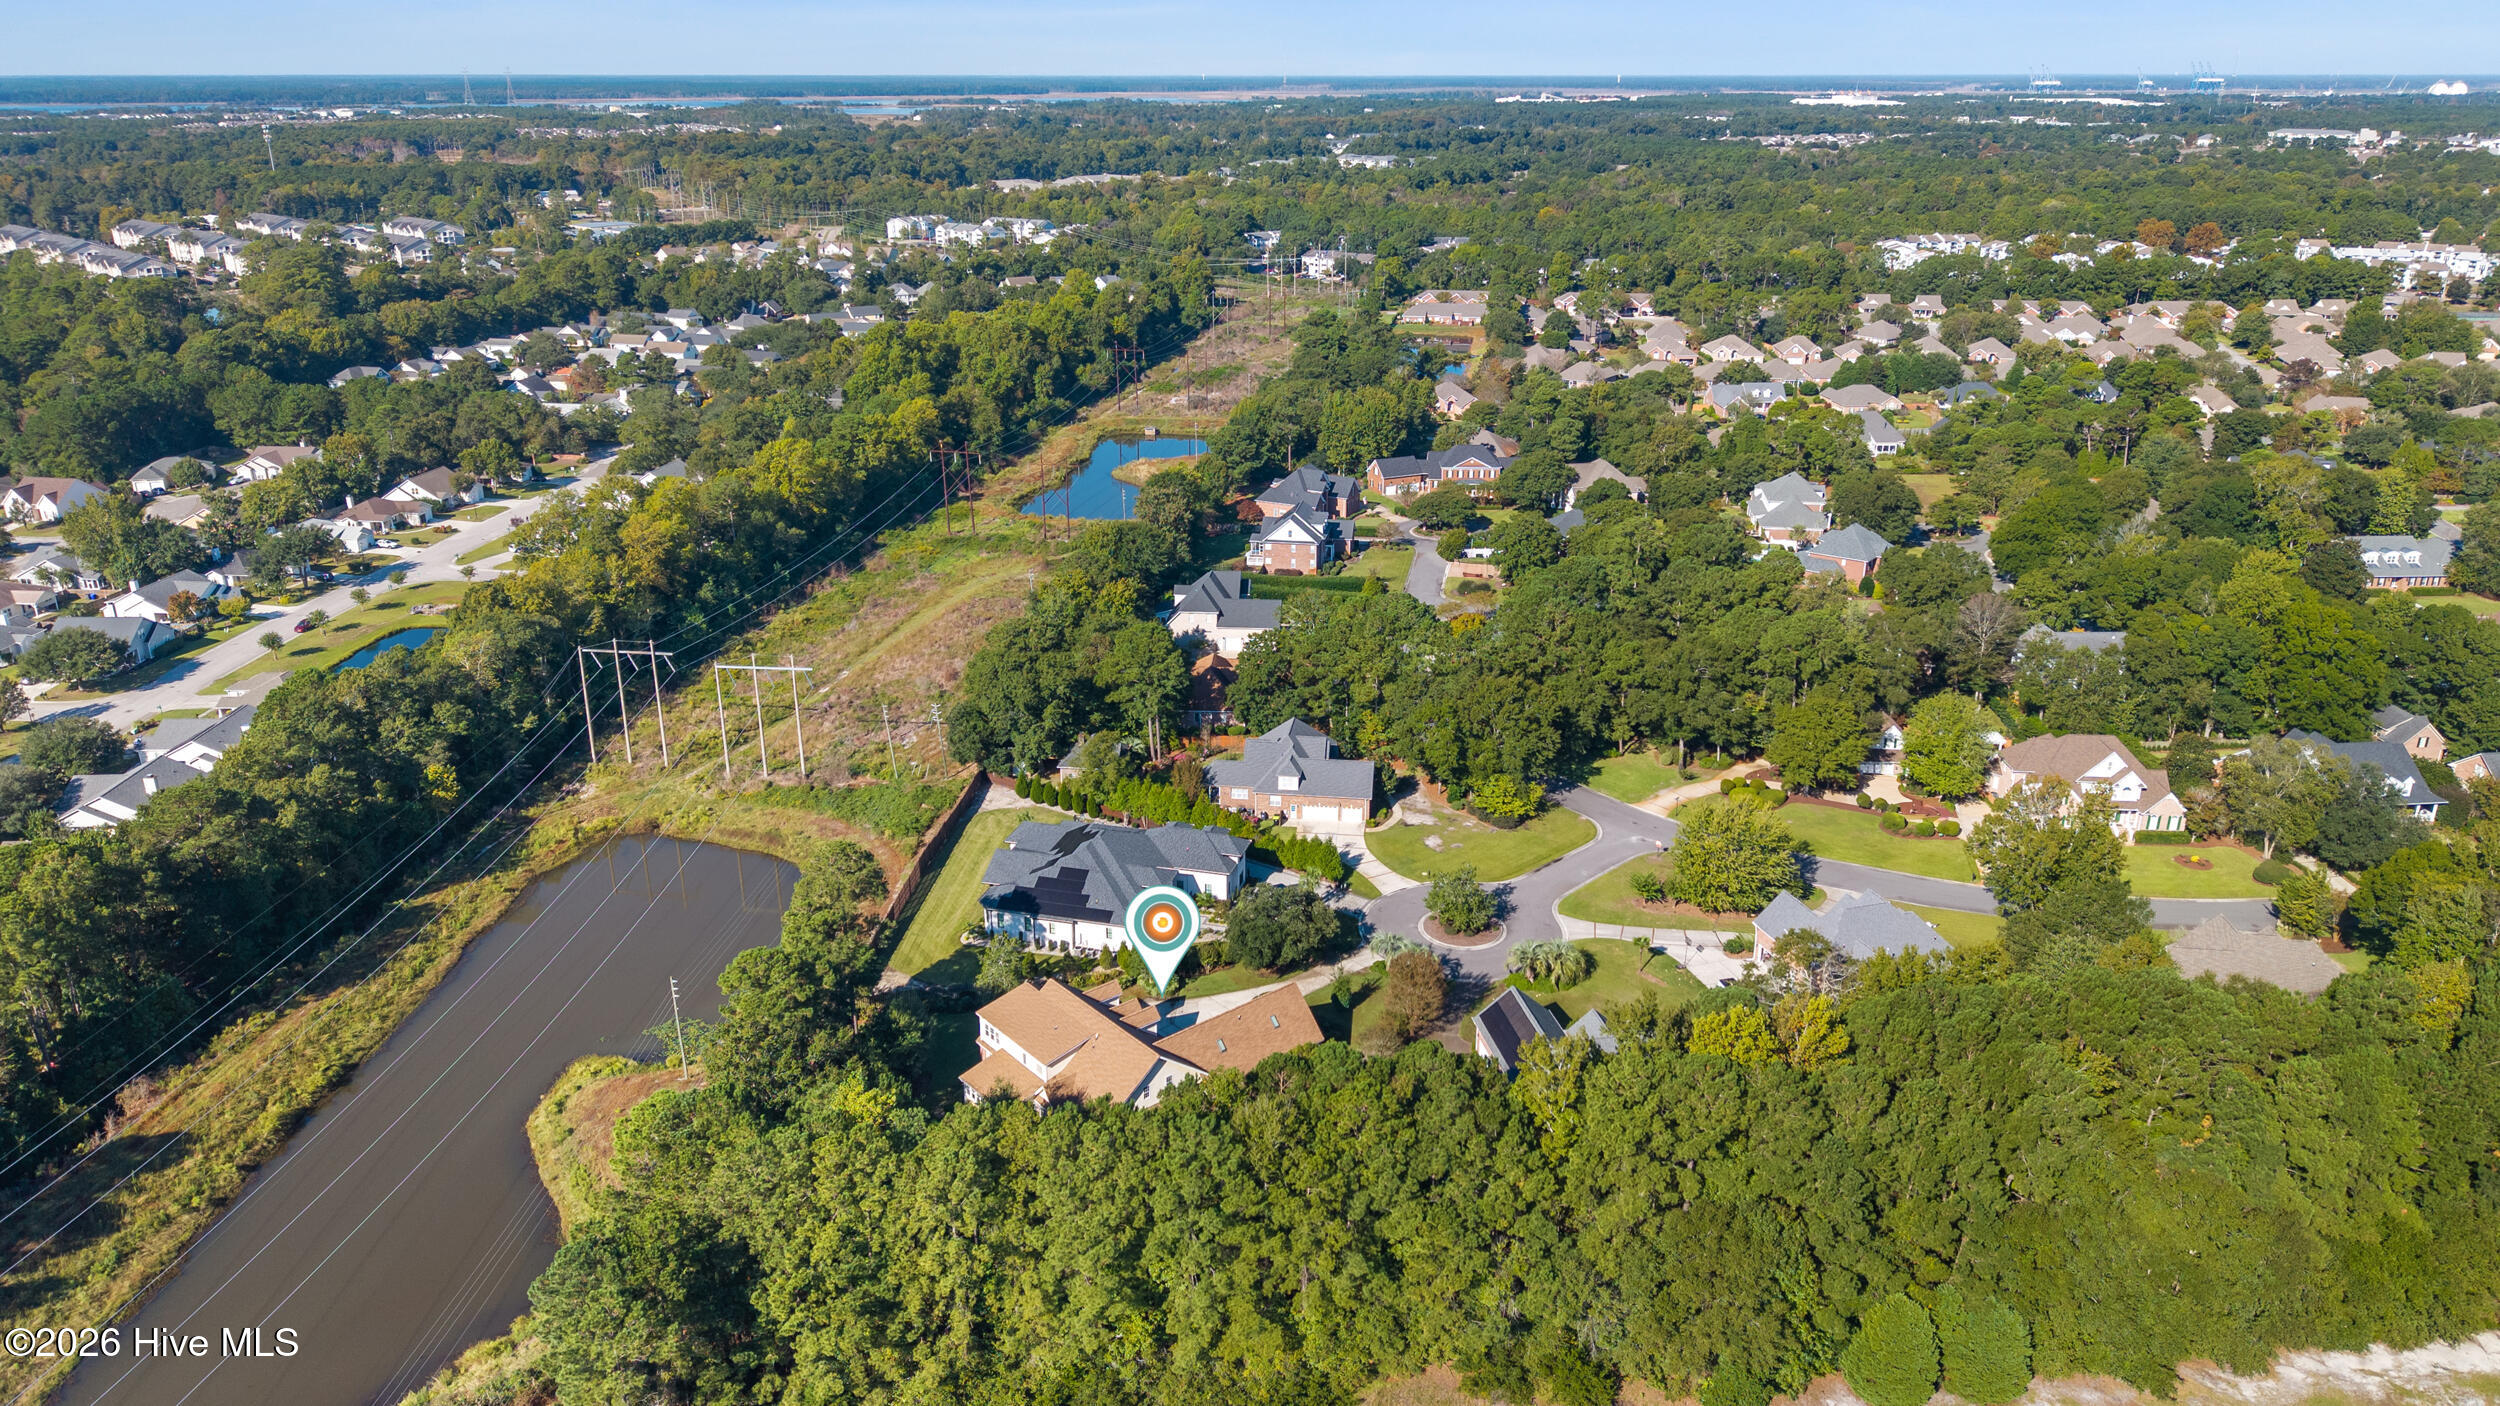
Aerial view of the home marked among wooded Wilmington homes near a pond and power lines.
Aerial view of a wooded neighborhood, with the home marked beside a pond.
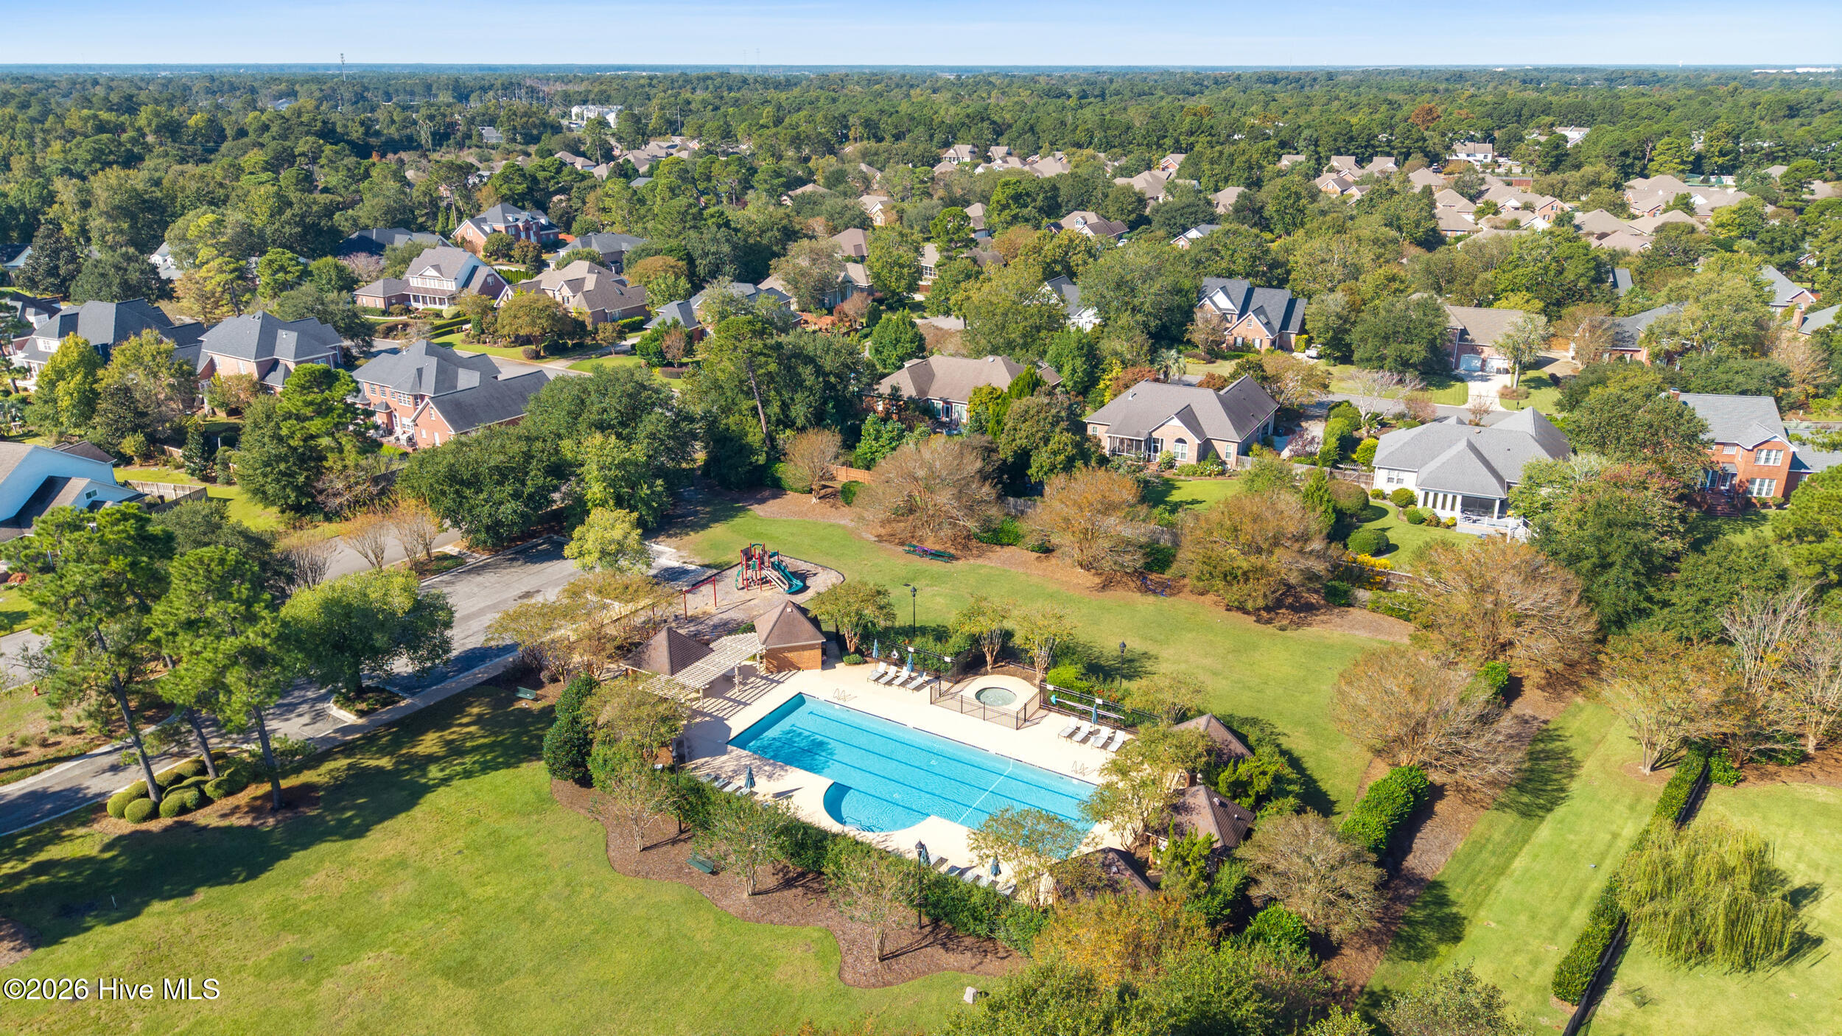
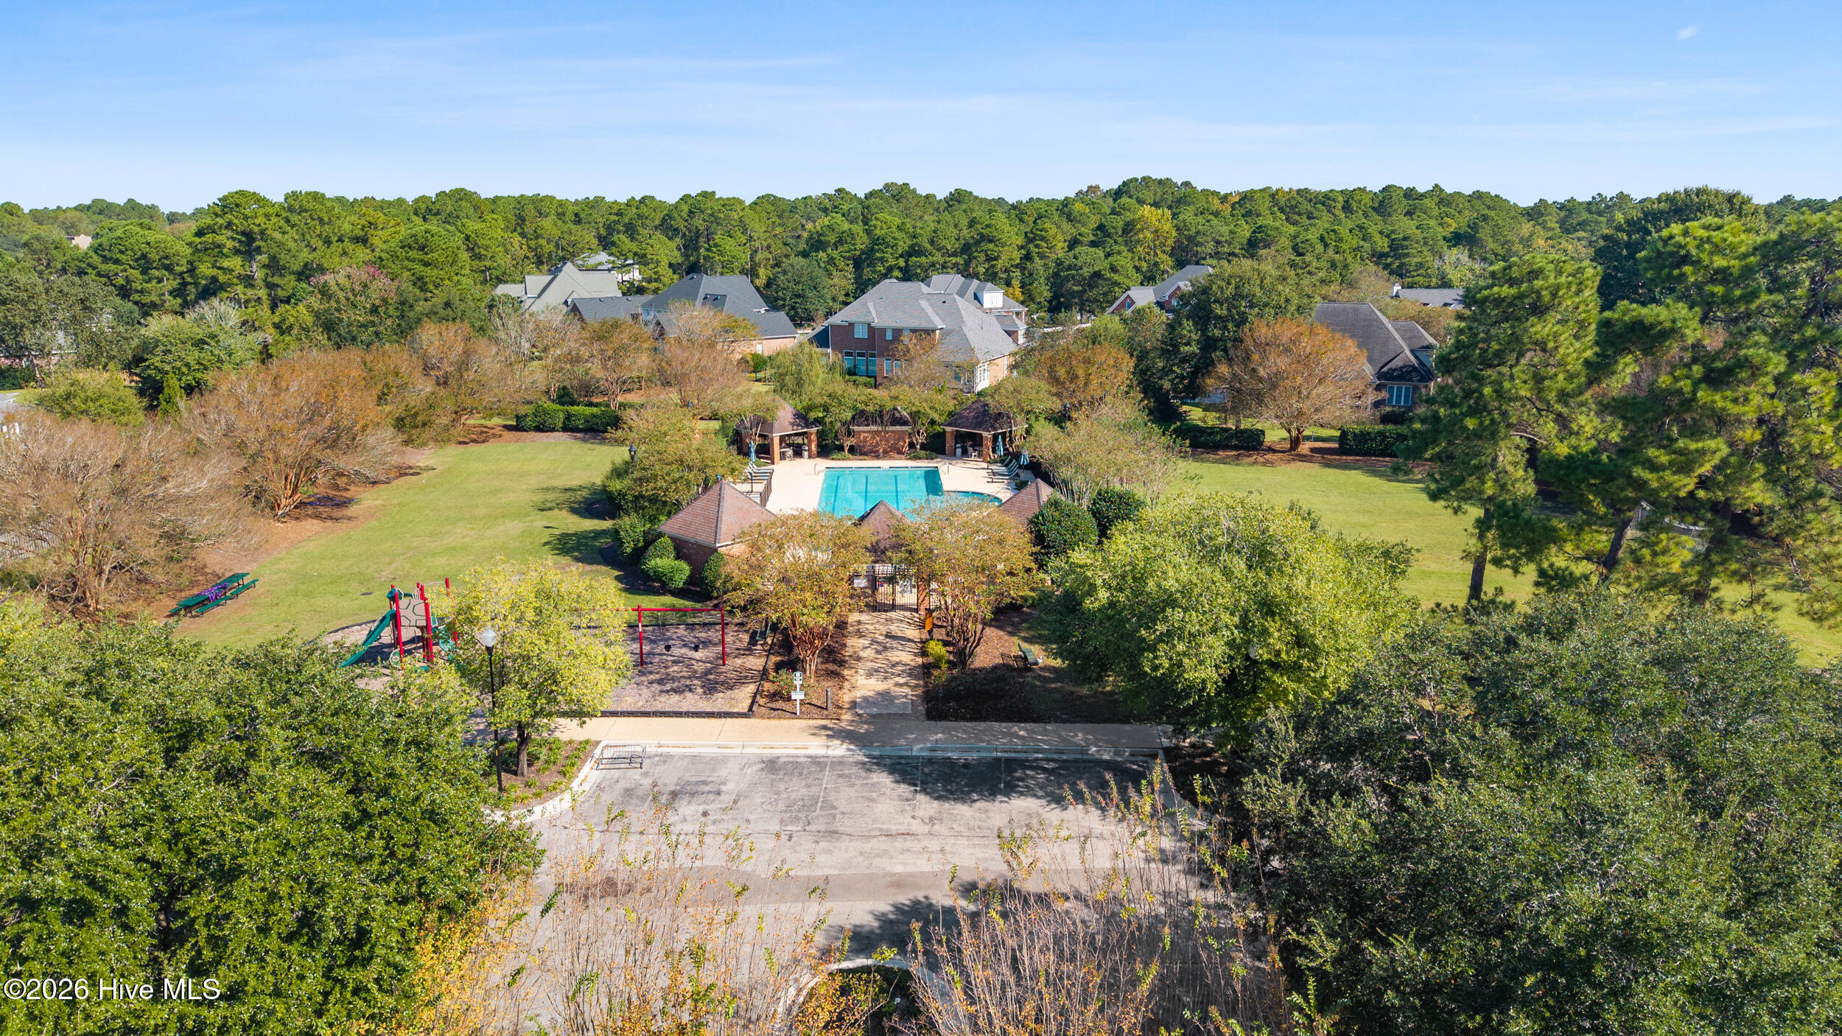
Aerial view of neighborhood pool, playground, and landscaped common green surrounded by homes.
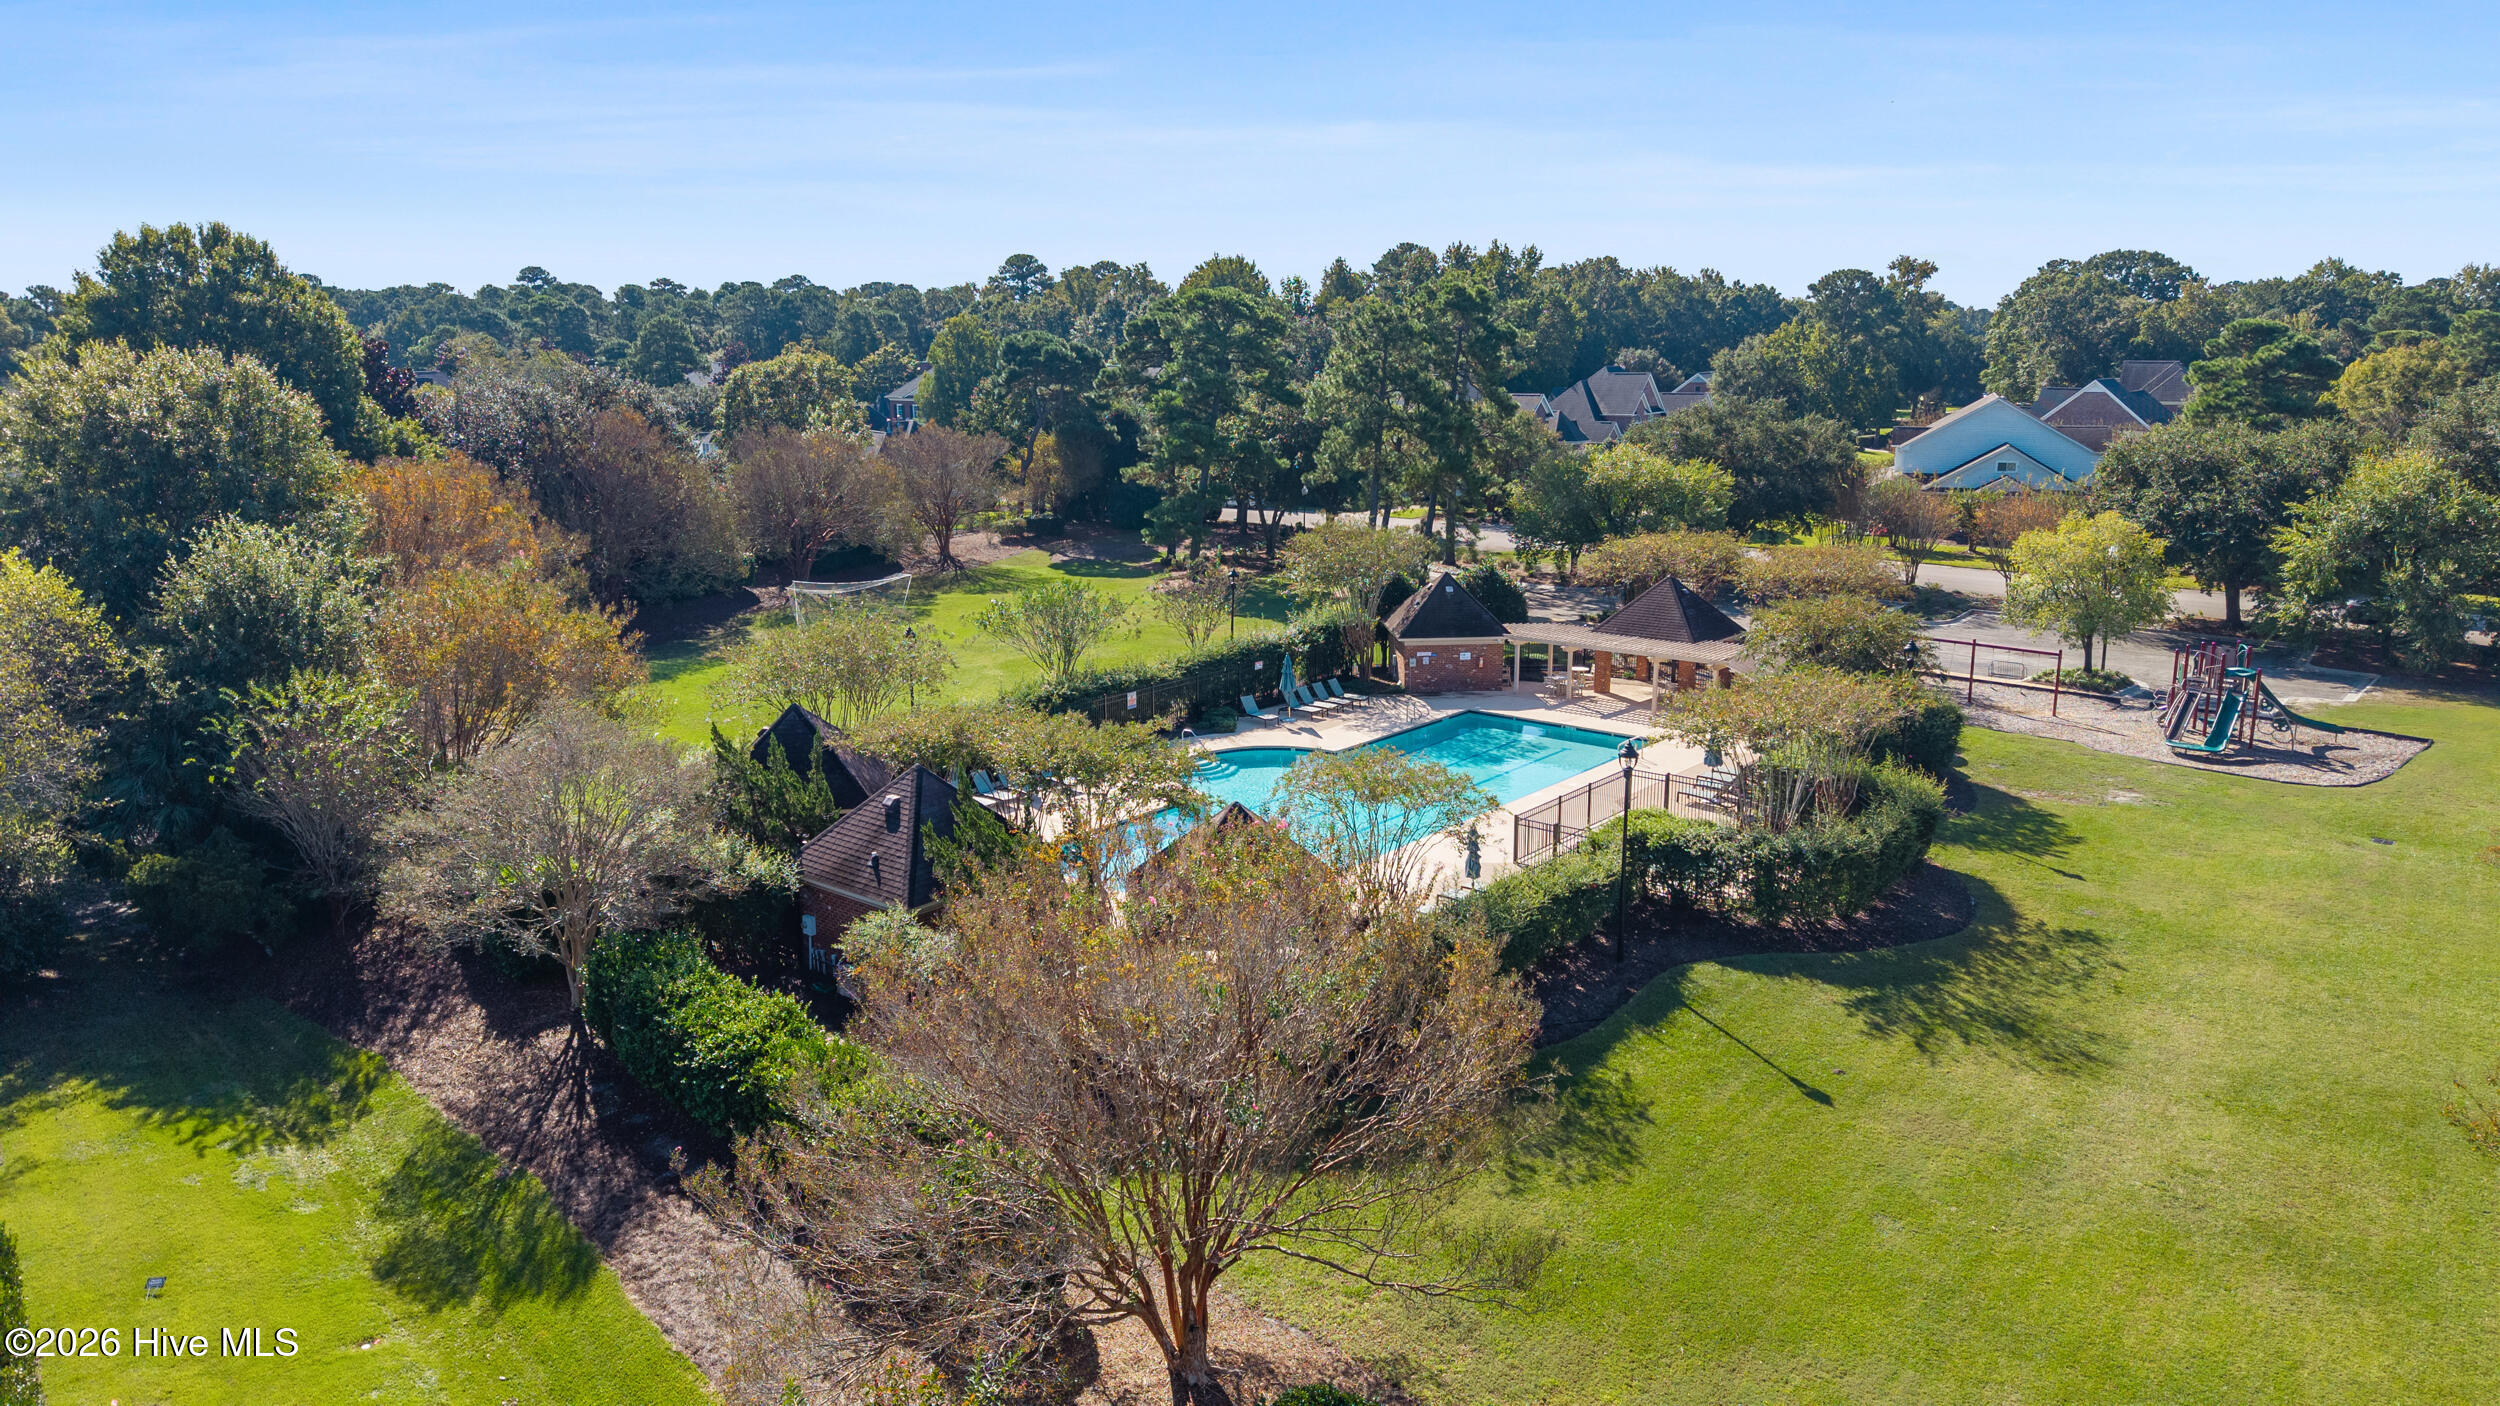
Aerial view of a neighborhood pool, pavilion, playground, and surrounding lawns and trees.
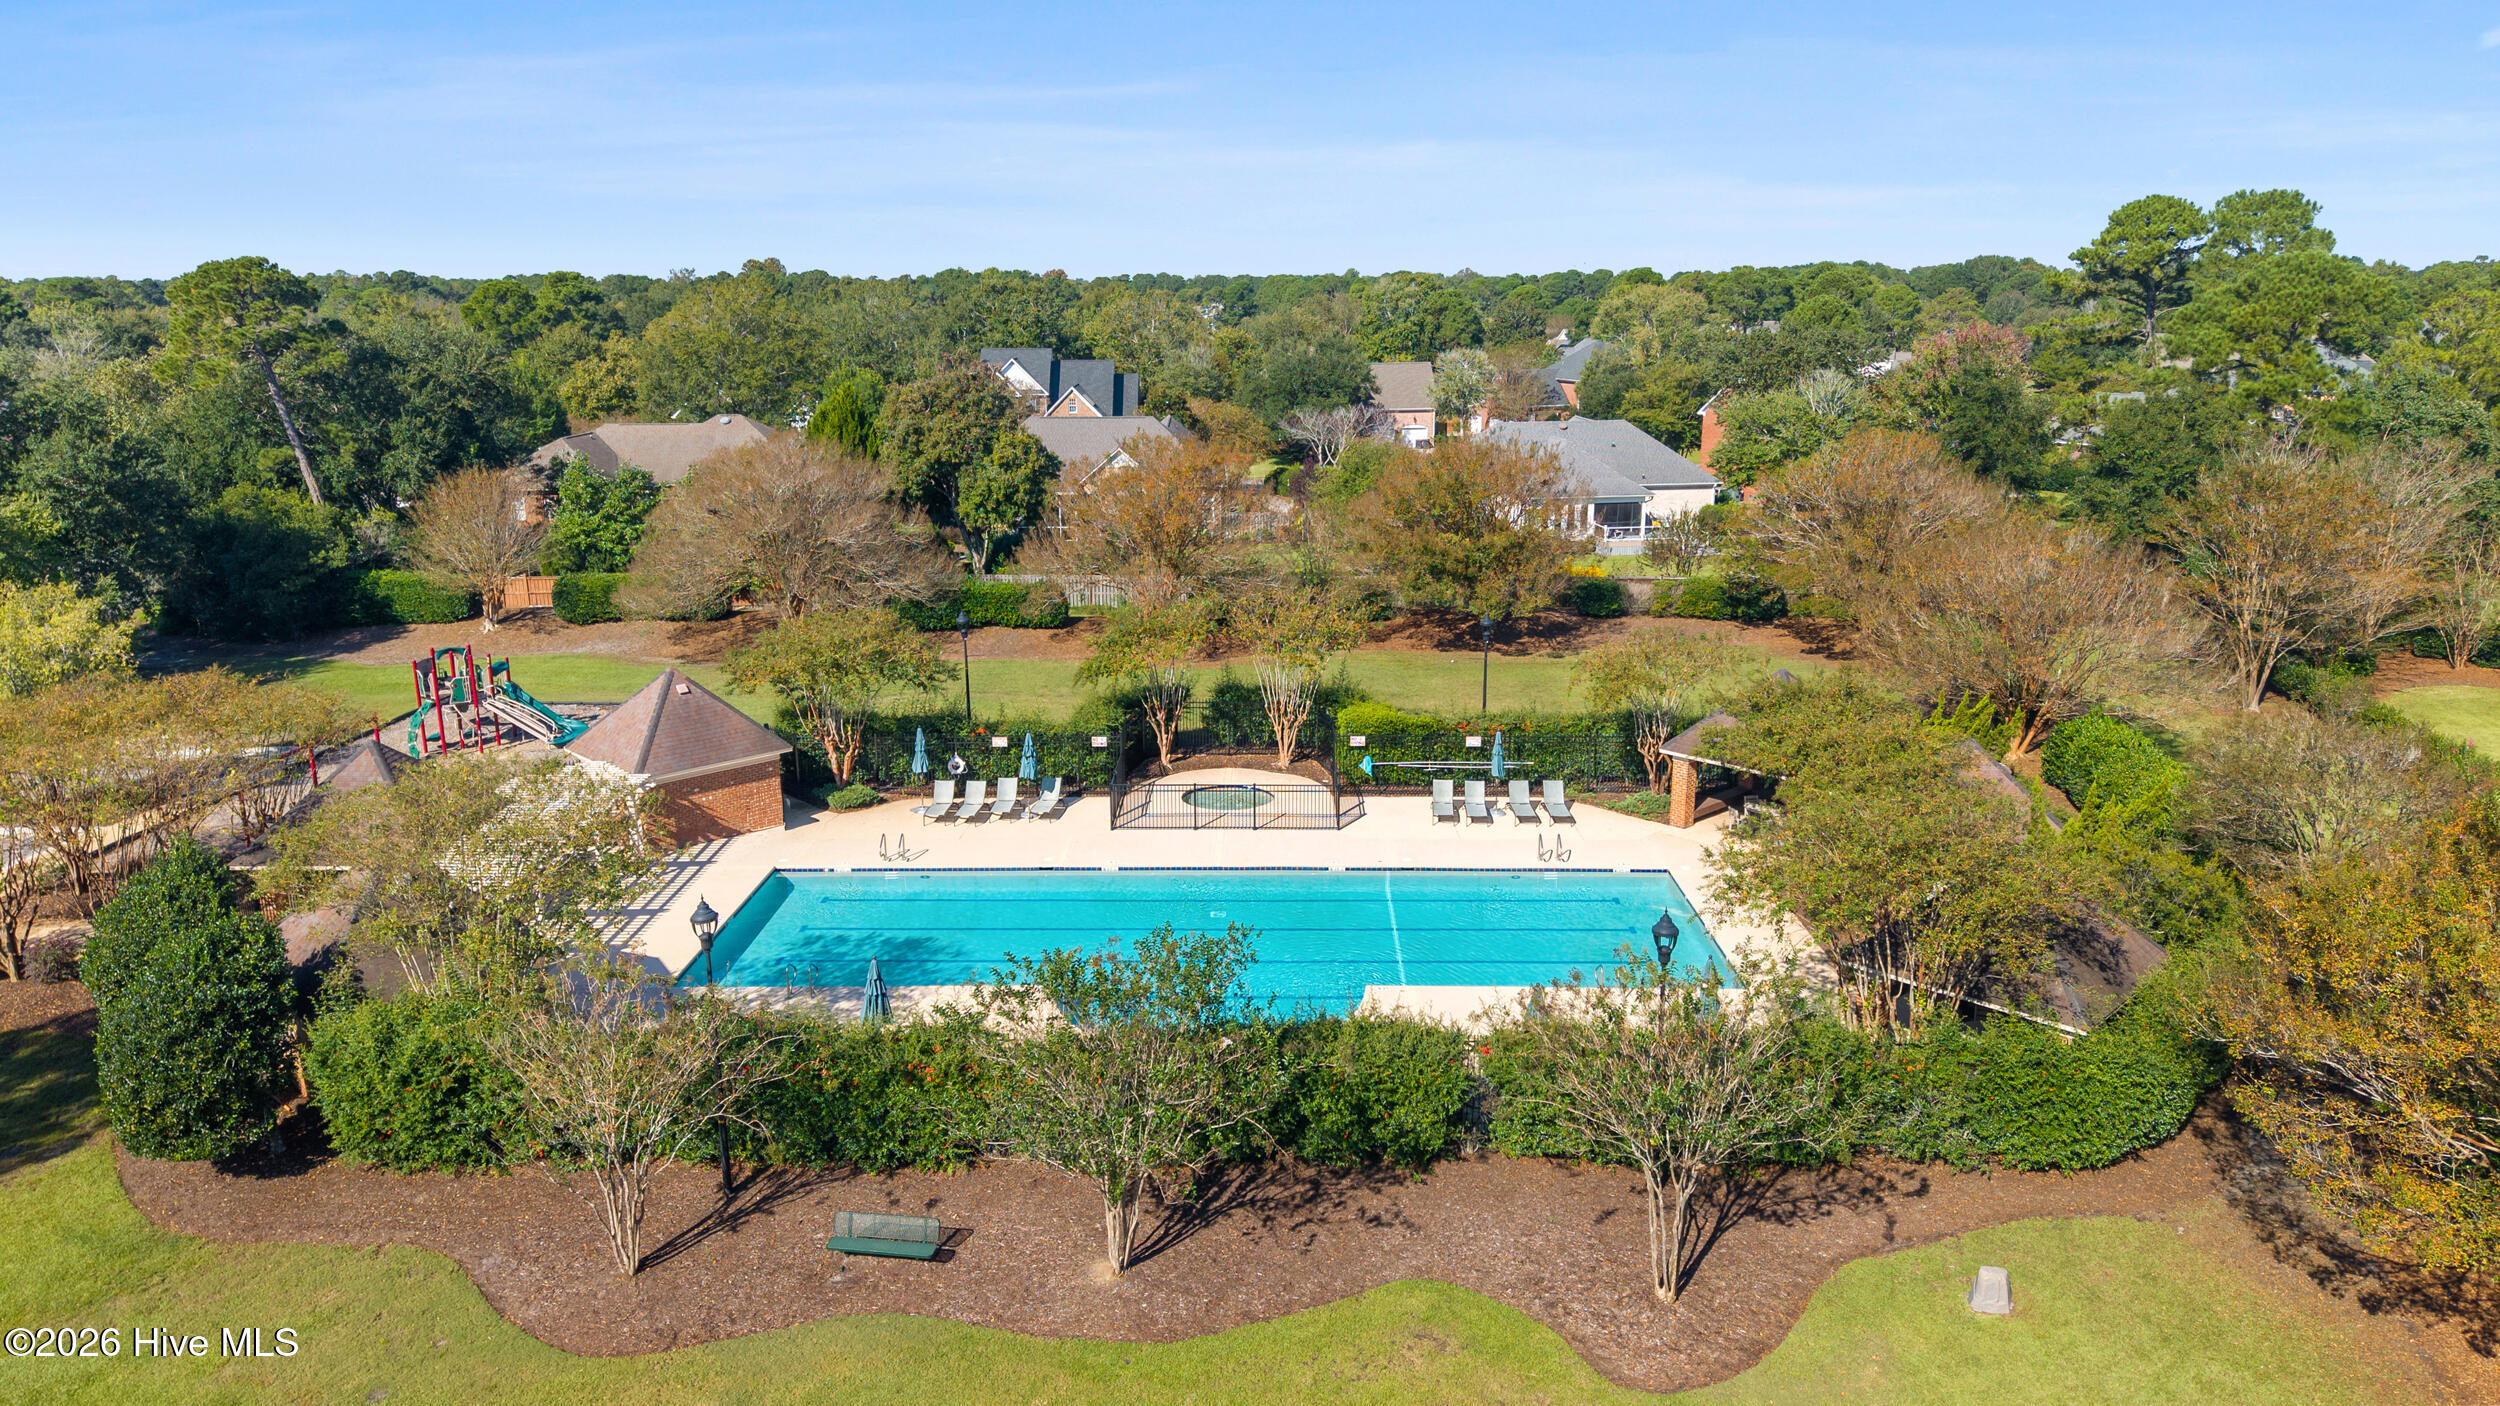
Aerial view of a community swimming pool, deck, and nearby playground.
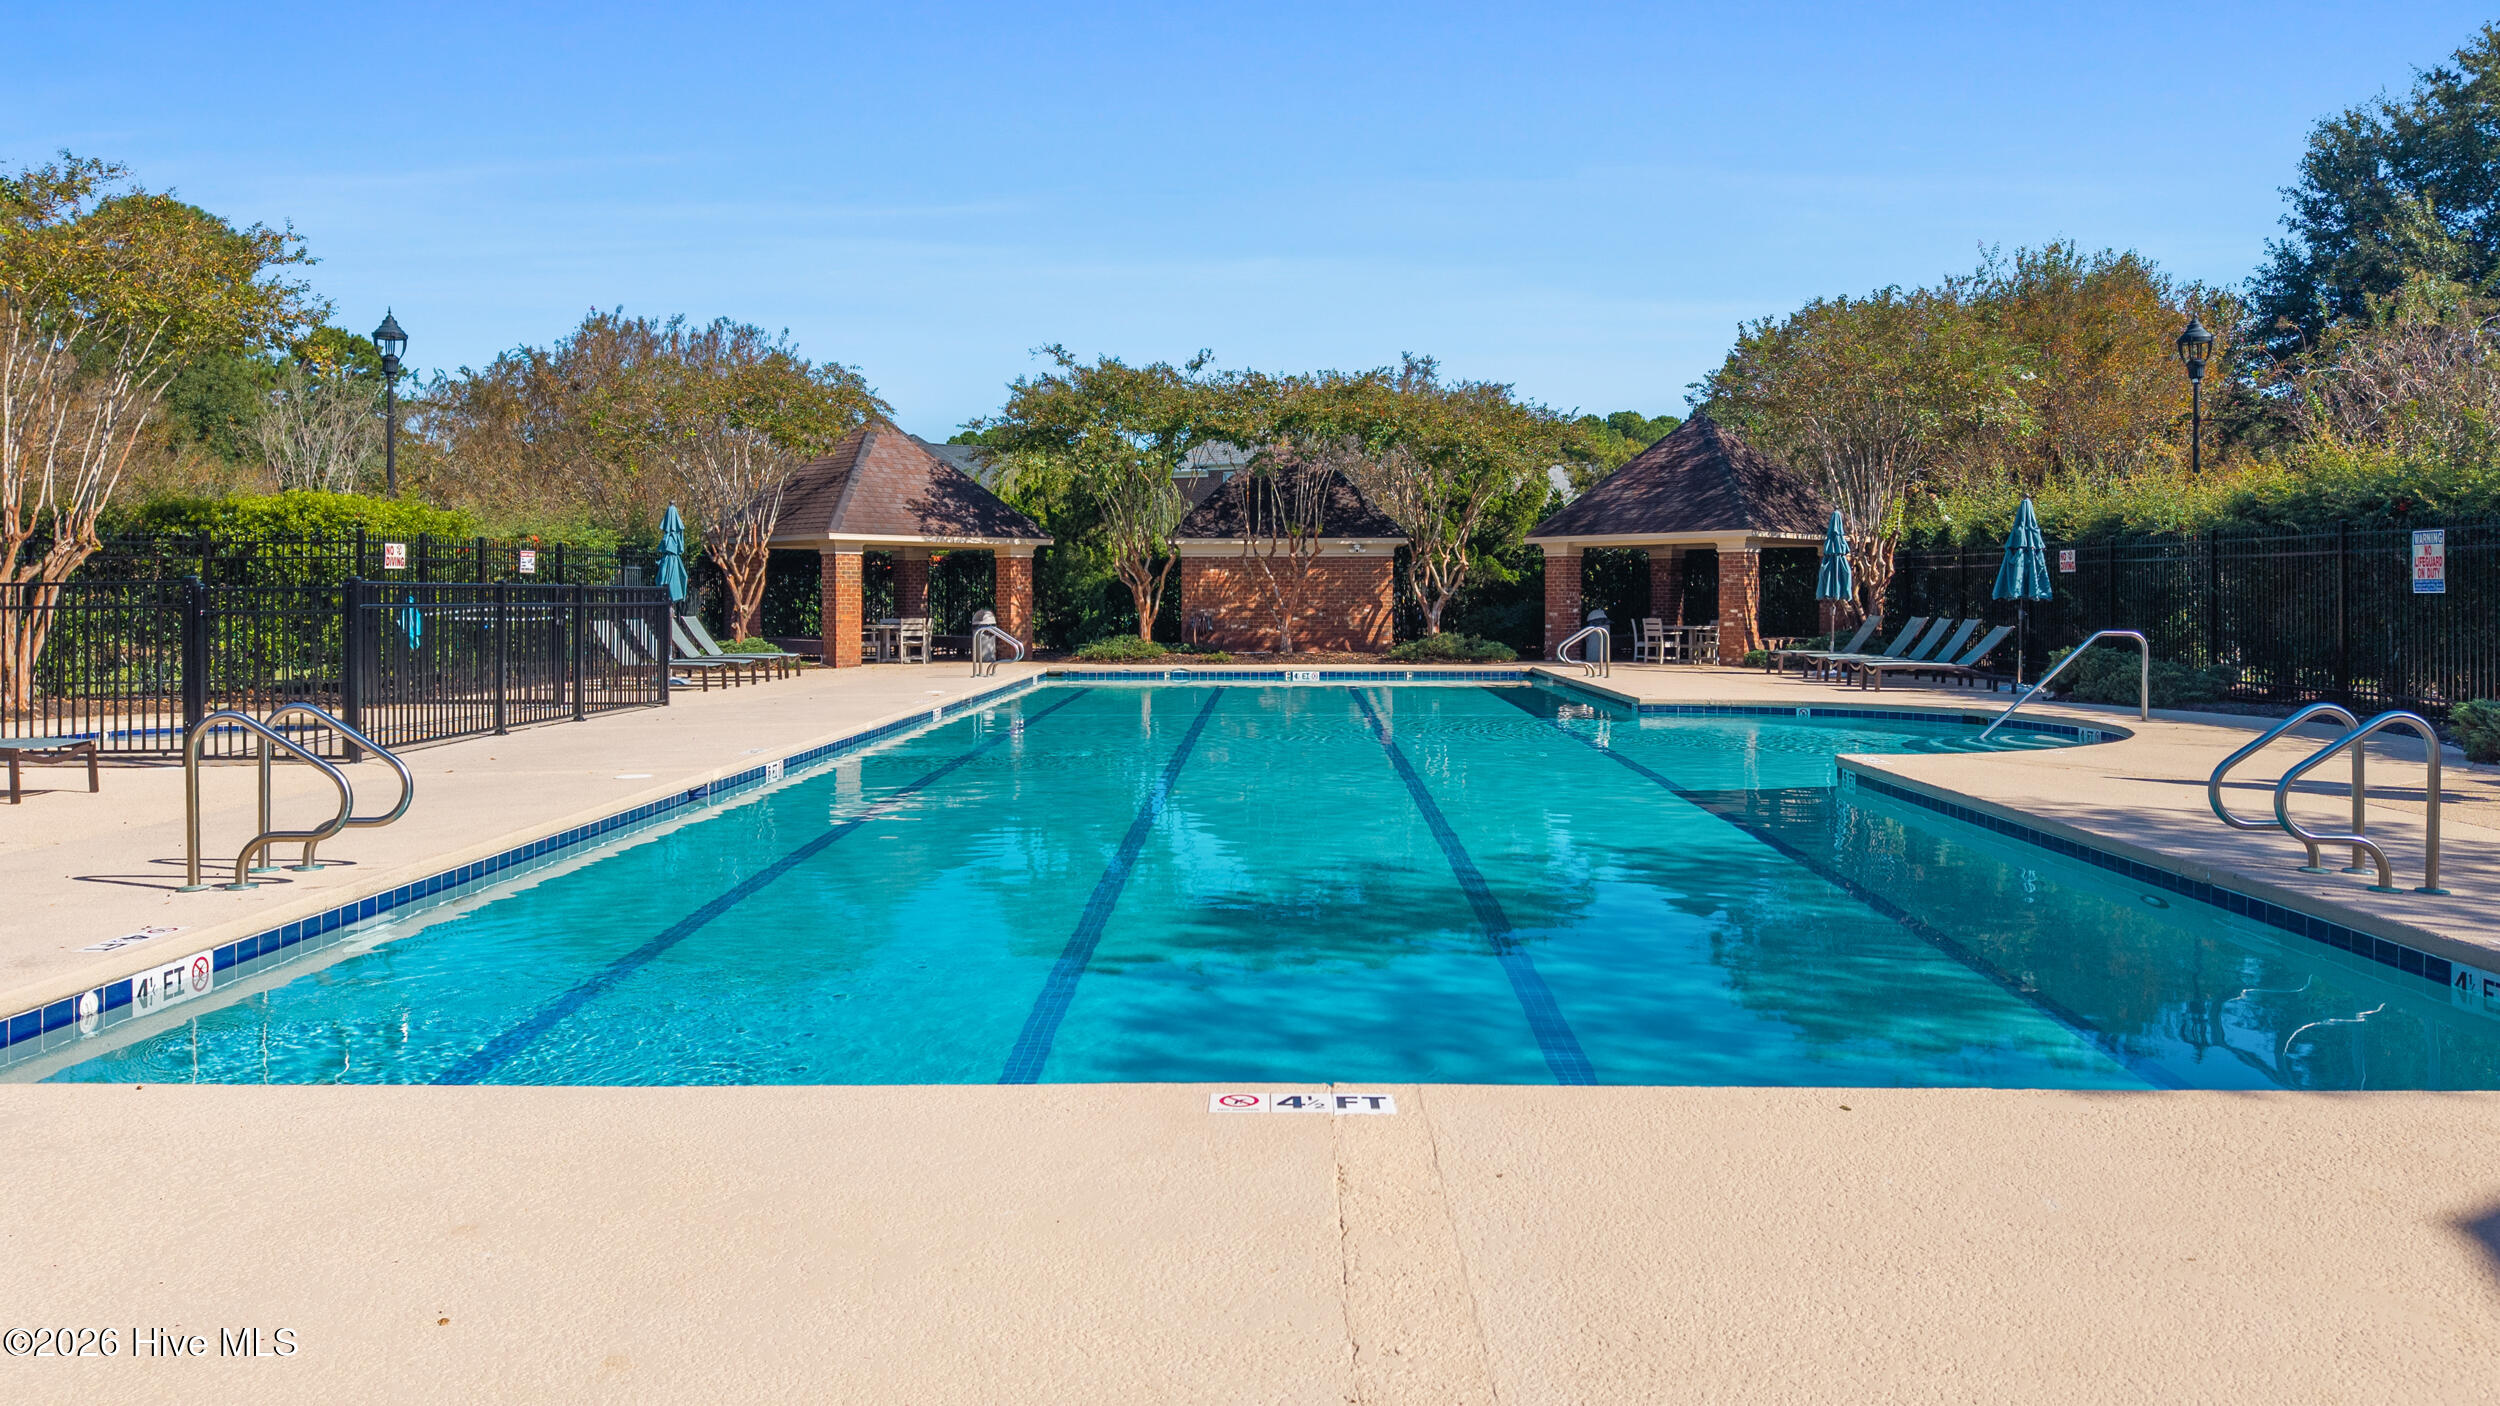
Community swimming pool with lap lanes, brick pavilions, and lounge chairs.
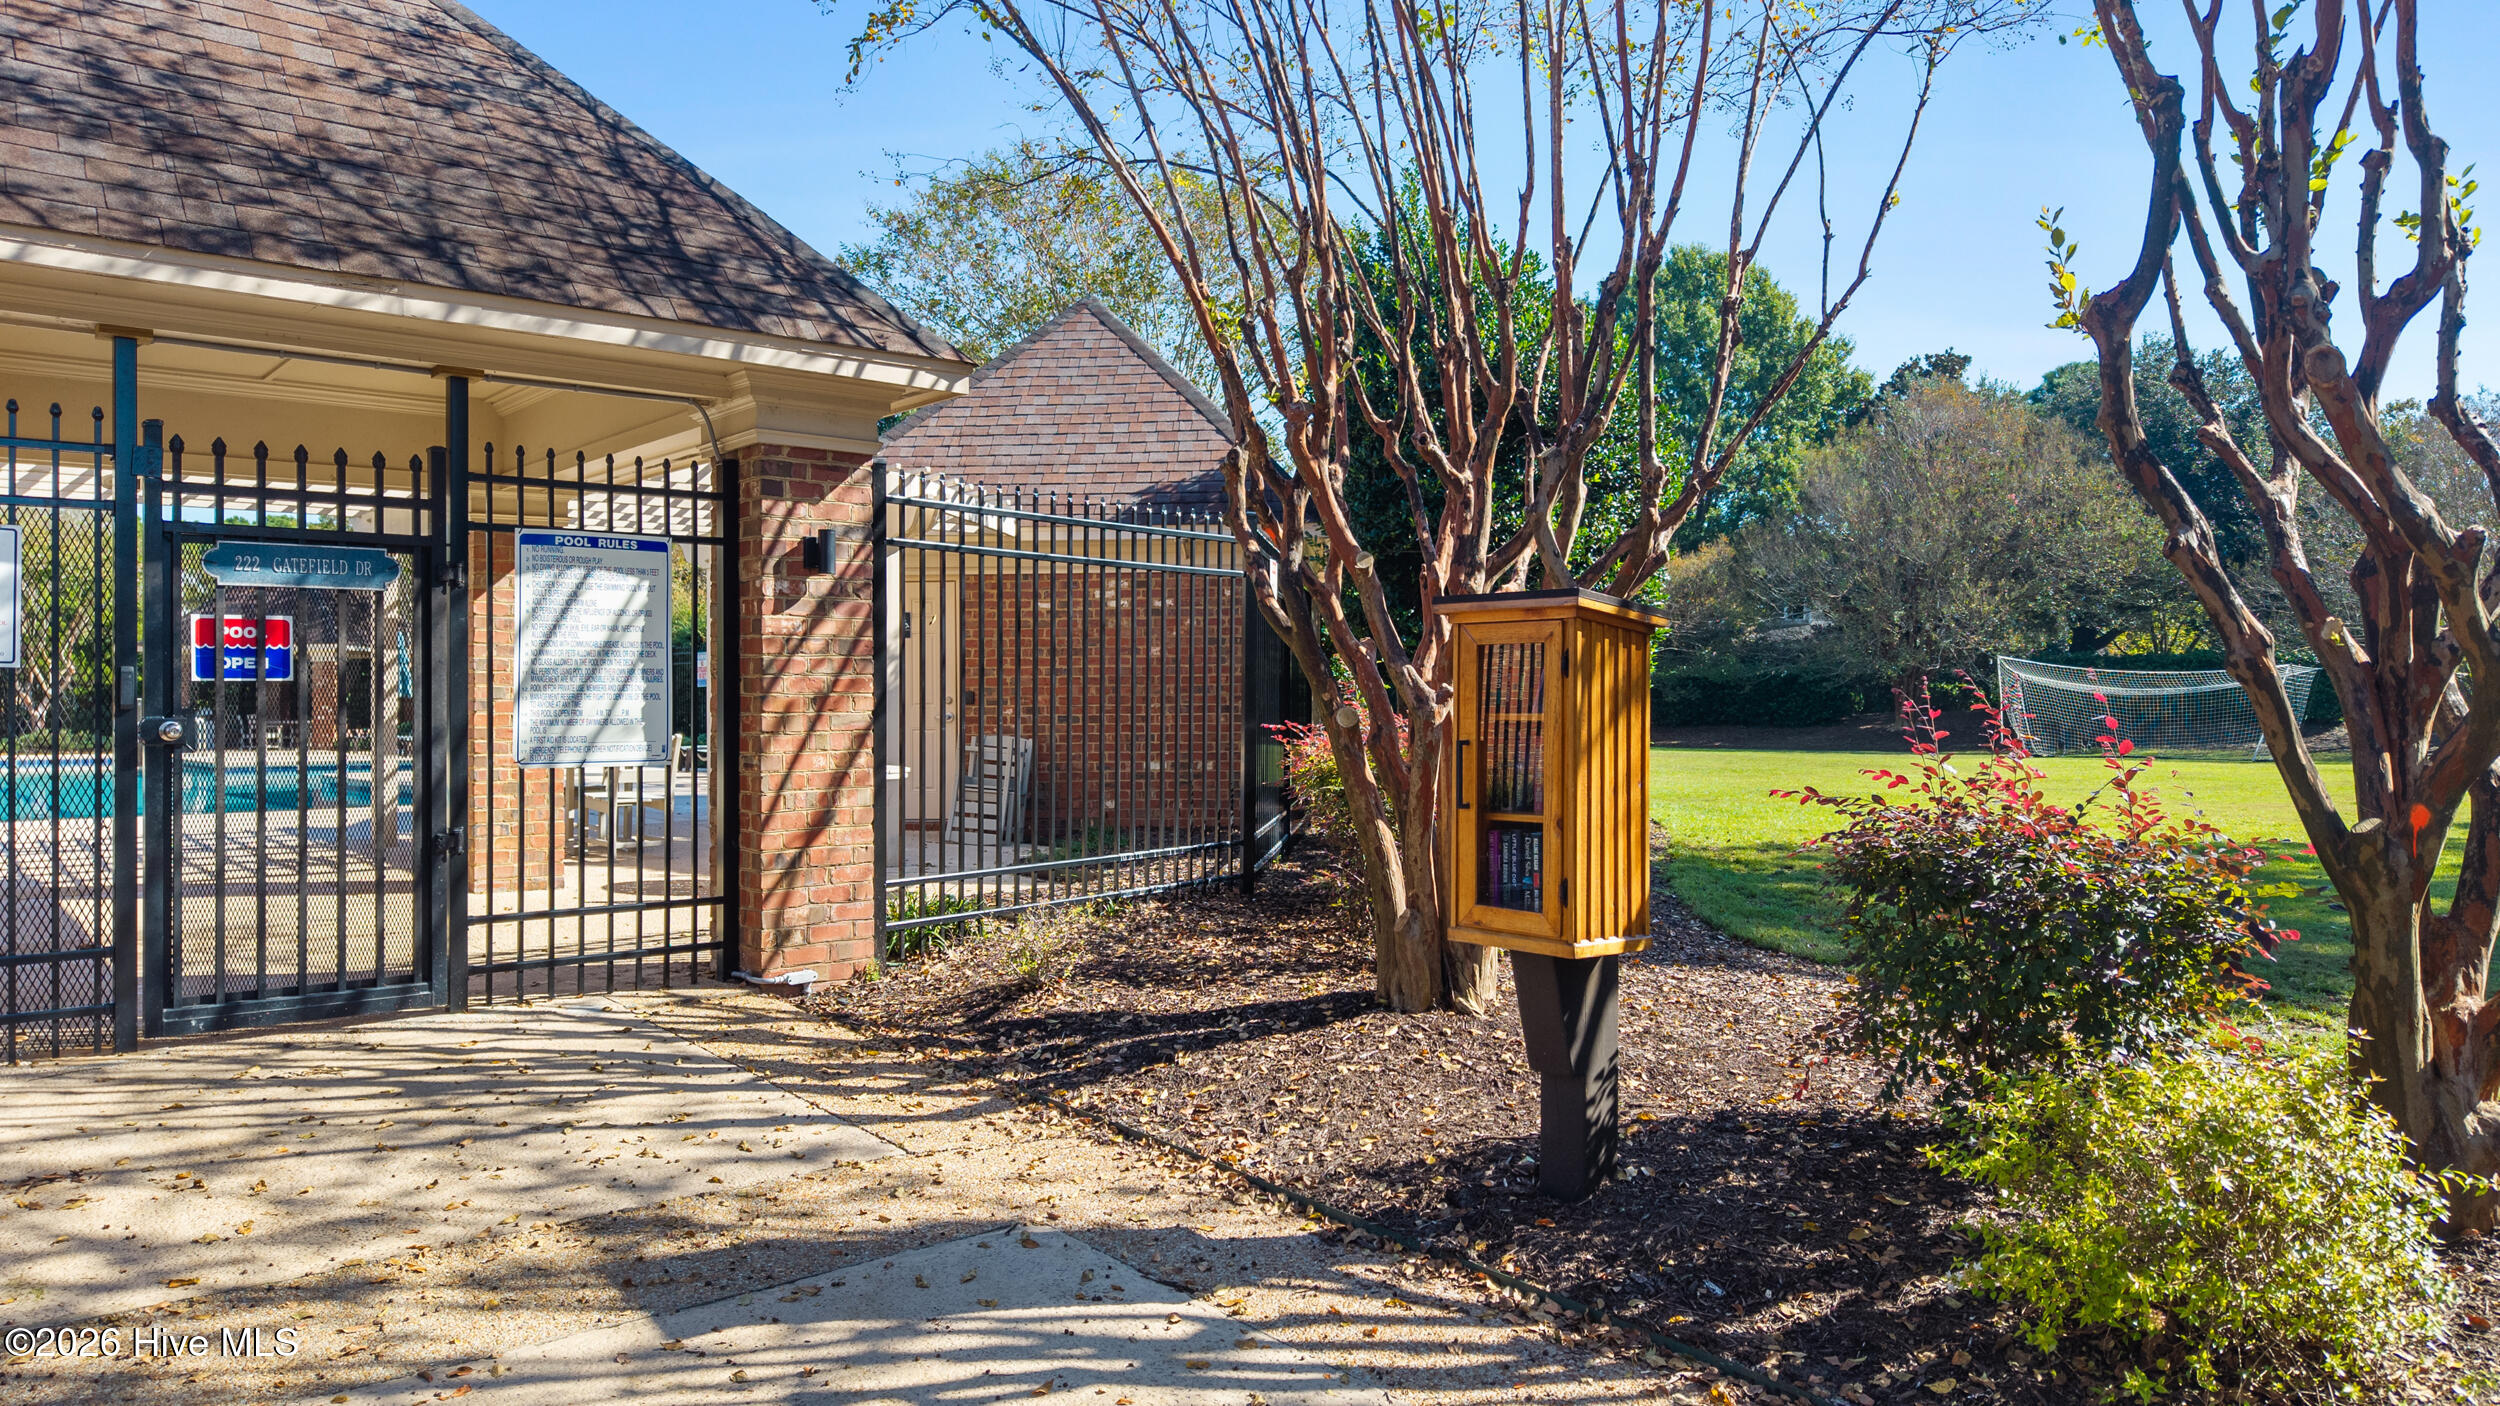
Gated community pool entrance beside a brick pavilion, landscaped lawn, and wooden book-sharing box.
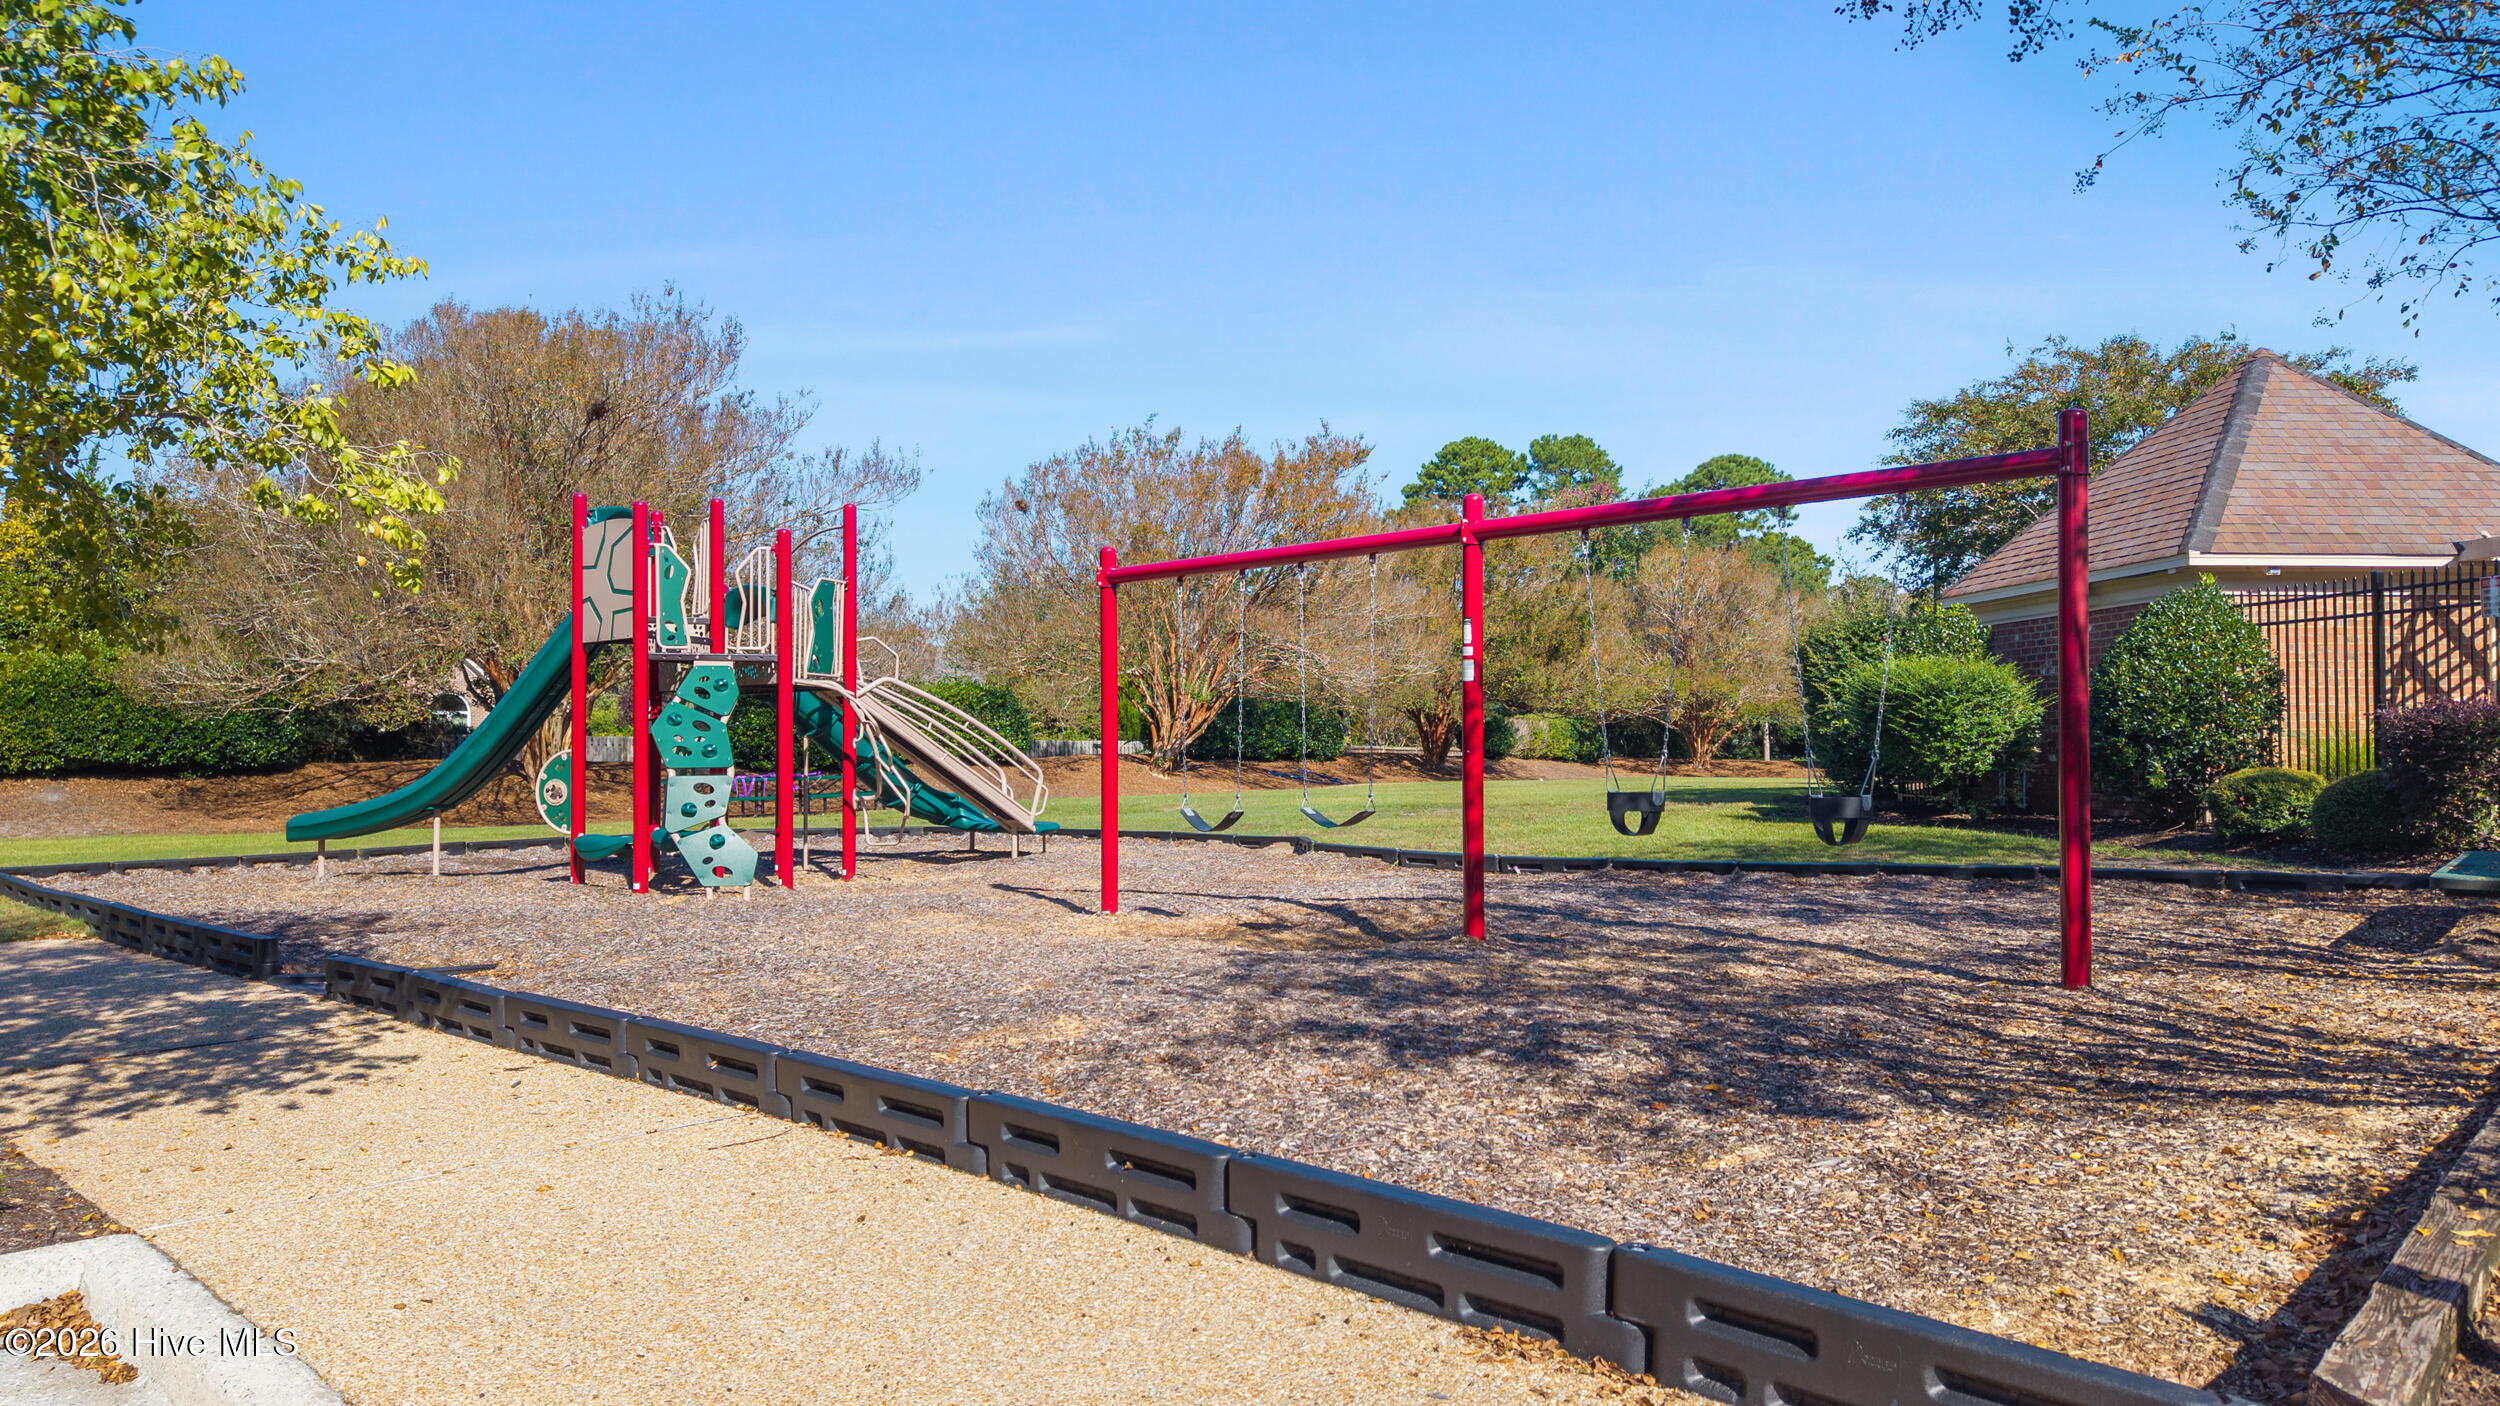
Community playground with a green climbing structure, slides, and swings in a wood-chip play area.
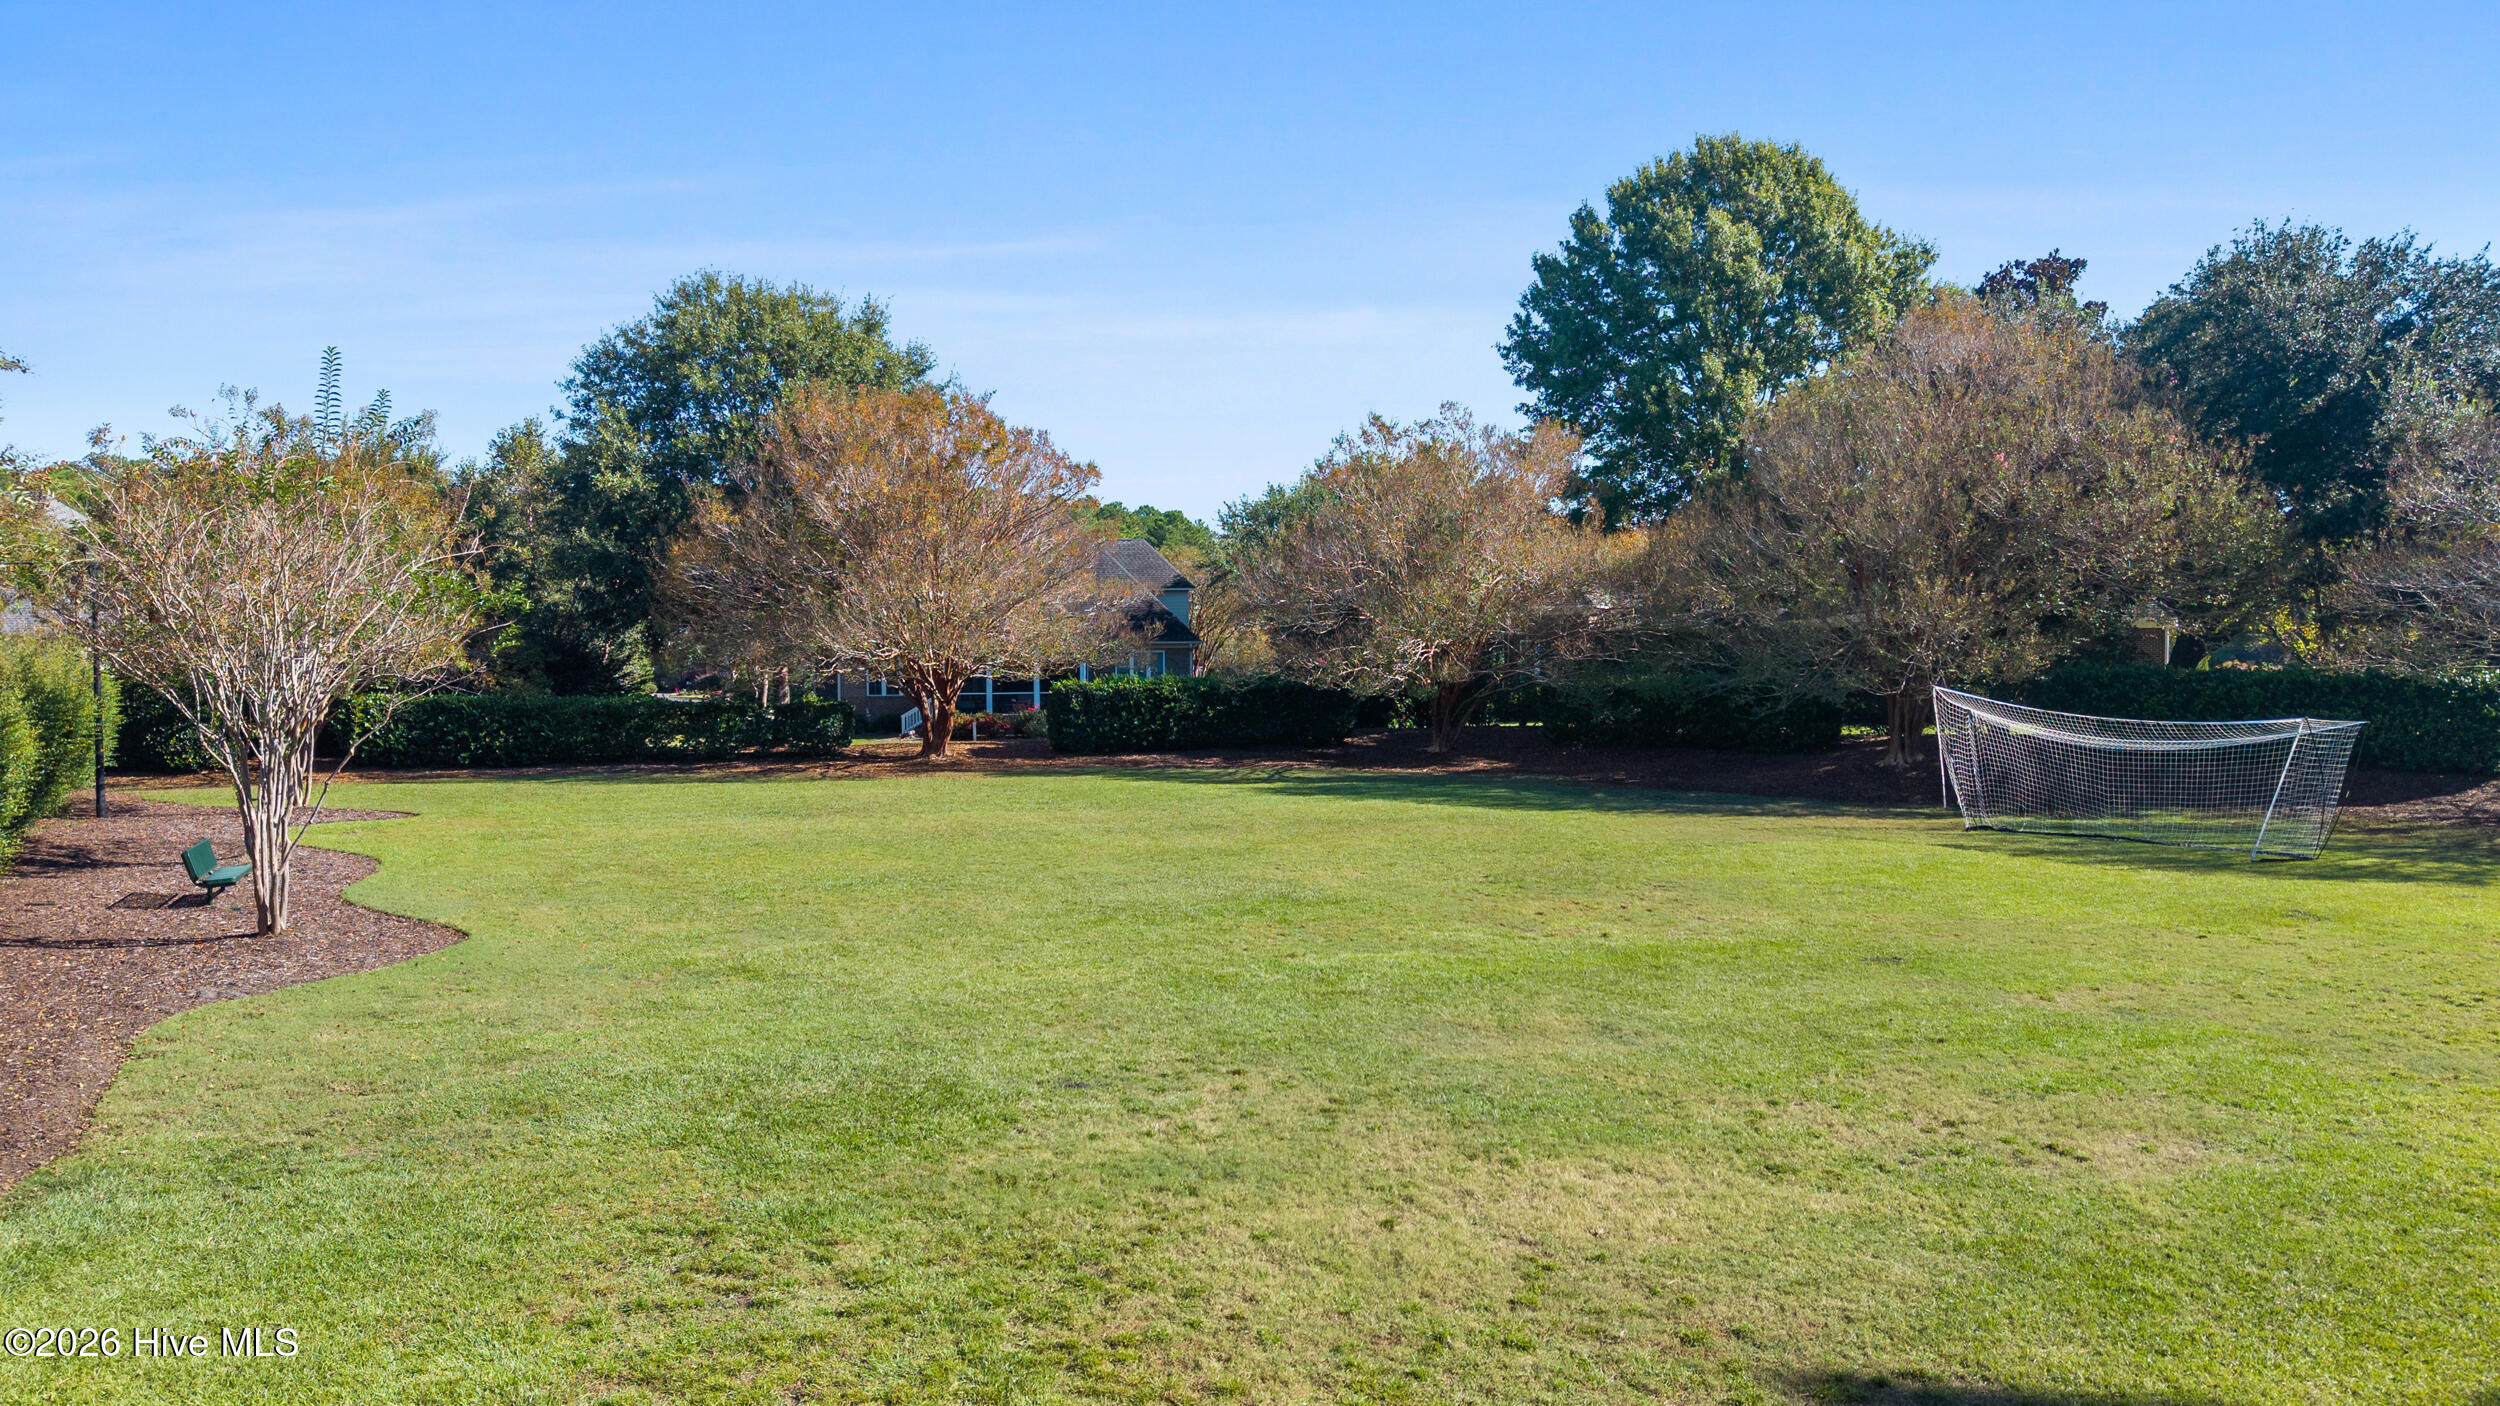
Spacious grassy backyard with a soccer goal, mature trees, and a partially visible house.
Aerial view of a community pool, playground, and tennis court surrounded by lawns and trees.
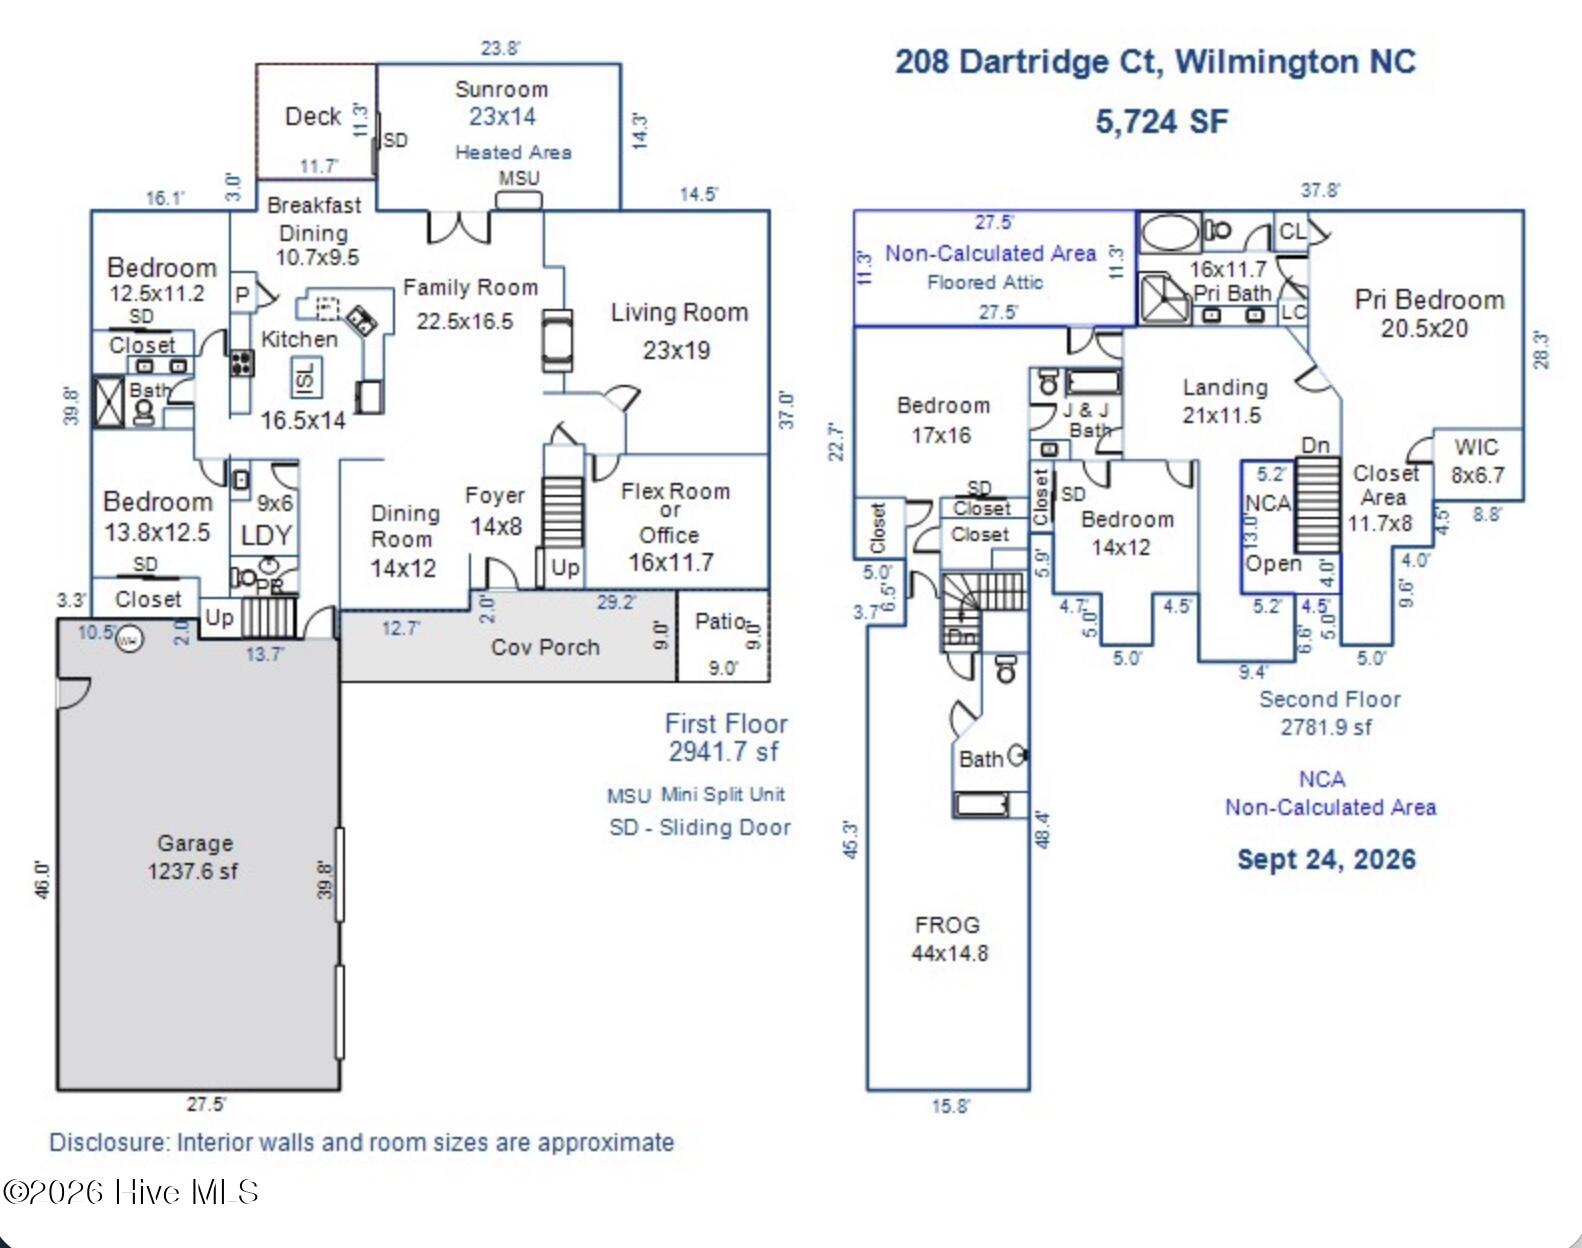
Floor plans for 208 Dartridge Court, showing first- and second-floor layouts and room dimensions.
Floor plan for 208 Dartridge Court showing the first and second floors.
SEE ALL PHOTOS
Brick-and-siding home with a broad driveway, front porch, and mature shade trees.
Two-story house with a brick lower level, broad driveway, lawn, and mature shade trees.
Brick-and-siding home with a steep gabled roof, landscaped shrubs, and a broad sunny lawn.
Brick-and-siding home with a broad driveway, landscaped shrubs, and a covered front porch.
Covered front porch with a wood-plank ceiling, brick wall, white railings, and Adirondack chairs.
Open foyer with a wooden staircase, hardwood floors, and a furnished living room beyond.
Staged living room with hardwood floors, built-in shelves, a fireplace, and French doors.
Living room fireplace framed by built-in shelves, with hardwood floors and gray armchairs.
Living room with a marble fireplace, built-in shelves, hardwood floors, and an open dining area.
Staged dining room with a wood table, gray chairs, hardwood floors, and a staircase.
Kitchen with warm wood cabinetry, granite counters, a central island, and stainless steel appliances.
Kitchen with honey-toned wood cabinets, granite island, stainless appliances, and a gas range.
Kitchen with granite counters, wood cabinetry, stainless appliances, and a central island.
Dining area with a round wood table, upholstered chairs, and a chandelier beside the kitchen.
Bright, spacious bedroom with a white bed, yellow accent pillows, and a walk-in closet.
Bathroom with a long white vanity, glass-enclosed shower, and separate toilet alcove.
Bathroom with a glass-enclosed shower, jetted tub, and frosted glass-block window.
Bedroom with a tufted headboard, teal carpet, and two large windows overlooking greenery.
Bathroom with a marble-tiled walk-in shower and double-sink wood vanity.
Staged living room with a fireplace, hardwood floors, patterned blue chairs, and a white sofa.
Staged living room with hardwood floors, a fireplace, cream sofa, and patterned blue armchairs.
Bathroom vanity with a wood-framed mirror, white countertop, and doorway to the carpeted landing.
Bright home office with hardwood floors, blue chairs, a desk, and three tall windows.
Laundry room with front-loading washer and dryer, wood cabinets, and a utility sink.
Sunroom dining area with a wood-plank ceiling, brick wall, and expansive windows.
Sunroom dining area with a wood-plank ceiling, hardwood floors, and walls of windows.
Deck with three chairs overlooking a fenced, tree-lined backyard.
Rear of a brick-and-white house with a raised deck, surrounded by mature trees and lawn.
Rear of a brick-and-siding home beyond a broad lawn, framed by mature trees and a wooden fence.
Shaded backyard with mature trees, a broad lawn, wood fencing, and the house’s rear steps.
Aerial view of a large brick home with multiple gabled roofs, a wide driveway, and wooded surroundings.
Aerial view of the home, landscaped yard, and wooded waterfront edge.
Aerial view of 208 Dartridge Court, marked by a map pin among tree-lined homes.
Aerial view of the marked home on a wooded cul-de-sac beside a pond.
Aerial view of 208 Dartridge Court, marked home beside a pond in a wooded neighborhood.
Aerial view of the home marked among wooded Wilmington homes near a pond and power lines.
Aerial view of a wooded neighborhood, with the home marked beside a pond.
Aerial view of neighborhood pool, playground, and landscaped common green surrounded by homes.
Aerial view of a neighborhood pool, pavilion, playground, and surrounding lawns and trees.
Aerial view of a community swimming pool, deck, and nearby playground.
Community swimming pool with lap lanes, brick pavilions, and lounge chairs.
Gated community pool entrance beside a brick pavilion, landscaped lawn, and wooden book-sharing box.
Community playground with a green climbing structure, slides, and swings in a wood-chip play area.
Spacious grassy backyard with a soccer goal, mature trees, and a partially visible house.
Aerial view of a community pool, playground, and tennis court surrounded by lawns and trees.
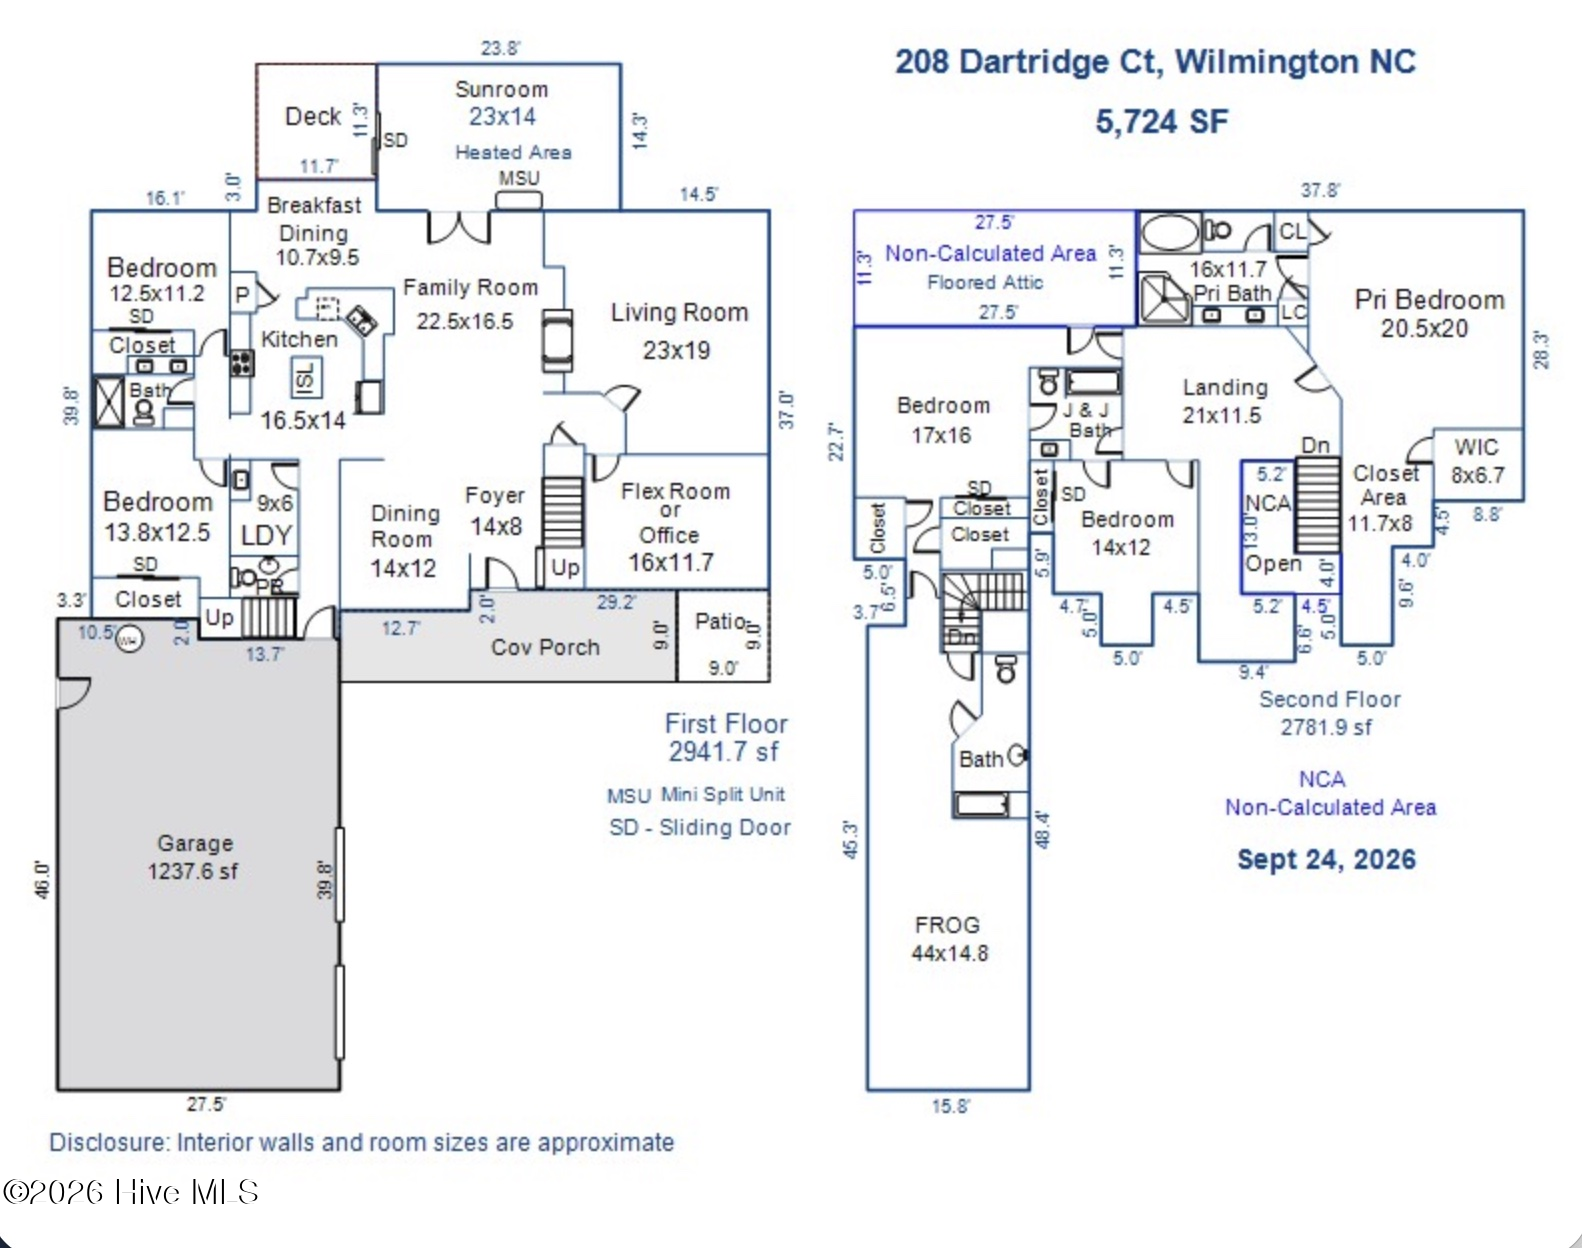
Floor plans for 208 Dartridge Court, showing first- and second-floor layouts and room dimensions.
Floor plan for 208 Dartridge Court showing the first and second floors.
For Sale

208 Dartridge Court

208 Dartridge Court, Wilmington, NC 28412

$1,287,900
Conveniently located in well-established neighborhood of Georgetowne with stately brick homes and mature landscaping, this grand brick house offers over 5,700 square feet of living space. Noteworthy features include high ceilings, wood floors, solid surface countertop, new (July 2026) and never used stainless steel kitchen appliances, oversized three car garage, large beautifully landscaped yard, all-season sunroom, newer trex deck, and fenced yard. Roof was installed 12/1/2023 and has a 50 year non-prorated warranty on the roofing system and a 25 year workmanship warranty. This is not just a house, it's a lifestyle that offers a blend of opulence, convenience and neighborhood charm. Don't miss your chance to make this exceptional property the one you come home to. Roof was installed 12/1/2023 and has a 50 year non-prorated warranty on the roofing system and a 25 year workmanship warranty

11/14/2026 3:30PM - 5:30PM EST

11/15/2026 3:30PM - 5:30PM EST

5
beds

5
baths

5,724 Sq.Ft. LIVING AREA

0.76 Acres lot

Marcia McKenzie

Marcia McKenzie

Features & Amenities

Interior

  • total bedrooms5
  • Total bathrooms5
  • full bathrooms5
  • Laundry room Laundry Room
  • Flooring Carpet, Tile, Wood
  • APPLIANCES Washer, Refrigerator, Dryer, Double Oven, Dishwasher
  • other interior Features Walk-in Closet(s), Solid Surface, Eat-in Kitchen, Walk-In Closet(s)

Area & Lot

  • Status For Sale
  • OPEN HOUSE

    11/14/2026 3:30PM - 5:30PM EST

    11/15/2026 3:30PM - 5:30PM EST

  • Living Area5,724 Sq.Ft.
  • Total Area5,724 Sq.Ft.
  • Lot Area0.76 Acres
  • MLS® ID100607523
  • TypeResidential
  • YEAR BUILT2002
  • NeighborhoodWilmington
  • View DescriptionNone
  • Elementary SchoolPine Valley
  • Middle SchoolMyrtle Grove
  • High SchoolHoggard
  • School DistrictNew Hanover

Exterior

  • STORIES2
  • Garage Space3.0
  • water SourcePublic
  • utilitiesSewer Connected, Water Connected
  • PoolNone
  • roofArchitectural Shingle
  • lot featuresCul-De-Sac
  • parkingGarage Faces Side, Garage Door Opener, Garage
  • HEAT TYPEPropane, Forced Air, Heat Pump
  • AIR CONDITIONINGCentral Air
  • sewerMunicipal Sewer, Cape Fear Public Utility Authority
  • SubstructureBrick/Mortar
  • Disability FeaturesGrip-Accessible Features
  • HOA AmenitiesCommunity Pool, Maintenance Common Areas, Management, Playground
  • other exterior FeaturesNone

Financial

  • Sales Price$1,287,900
  • Real Estate Tax $3,889/yr
  • HOA $1,016/yr
  • Zoning R-15
image

Schedule a Showing

We would love to show you our beautiful property. Please select your preferred date and time below. An agent will be in touch shortly to confirm your appointment.

Schedule a Showing

We would love to show you our beautiful property. Please select your preferred date and time below. An agent will be in touch shortly to confirm your appointment.

Thank you for your interest in 208 Dartridge Court, Wilmington, NC 28412. We are reviewing your request and will be in touch shortly!

Mortgage Calculator

Estimate your monthly mortgage payment, including the principal and interest, property taxes, and HOA. Adjust the values to generate a more accurate rate.

All estimates are provided for informational purposes only. Actual amounts may vary.
$0,000 Your Payment 20 15 65
$0,000 Your Payment

Wilmington

Explore

Work With Us

We're always looking for motivated professionals who are passionate about serving clients and making a difference in the communities we serve.

Follow Me on Instagram