Brick house with an arched front window, two-car garage, and wide driveway.
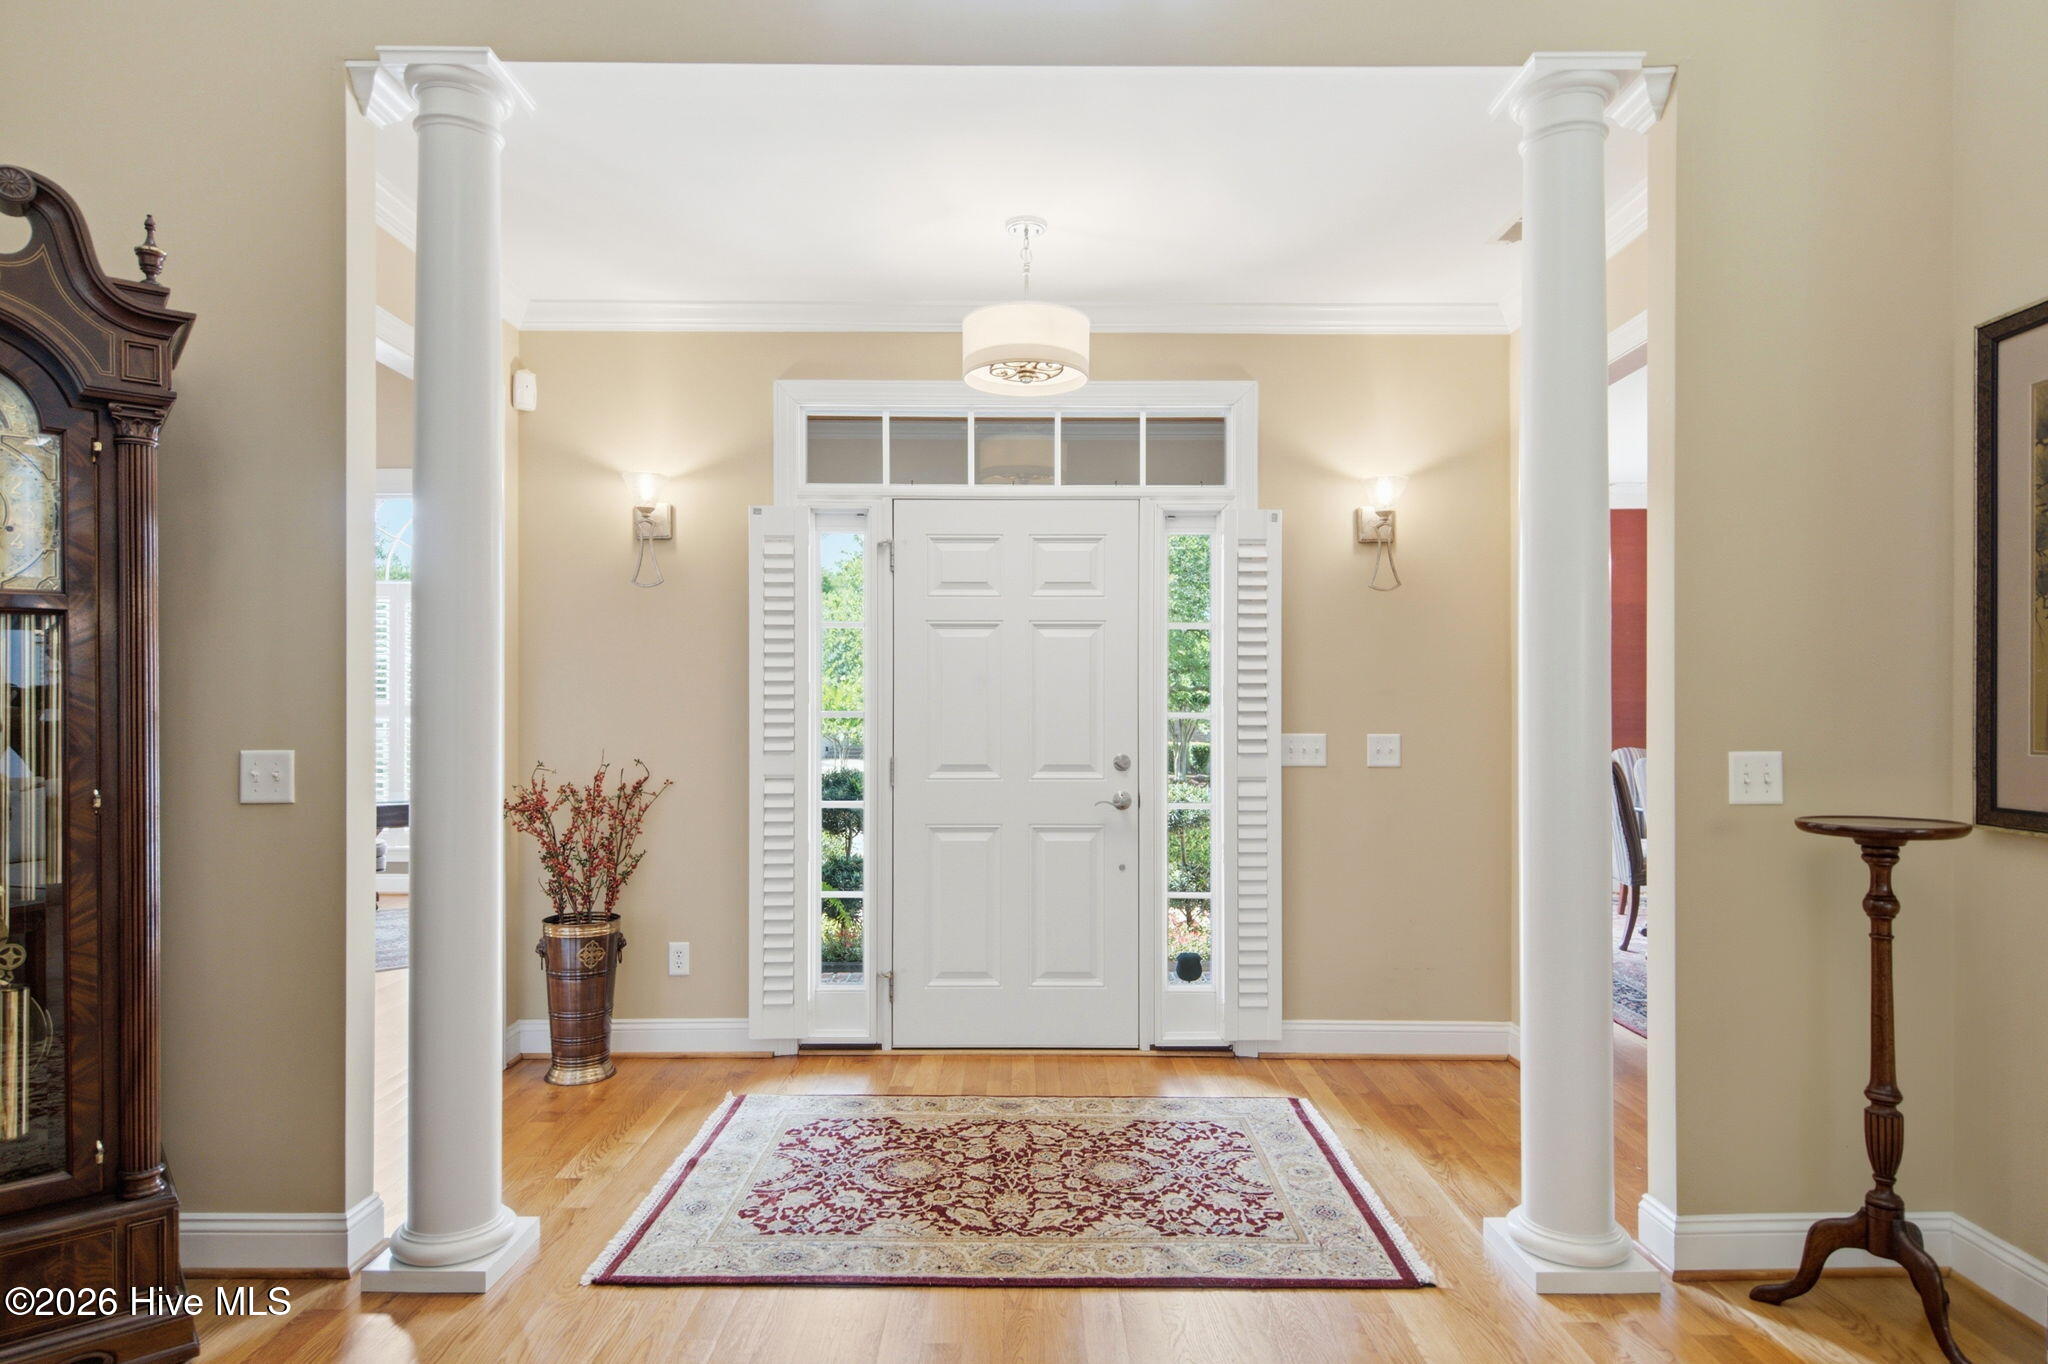
Foyer with a white paneled entry door, tall columns, hardwood floors, and a patterned rug.
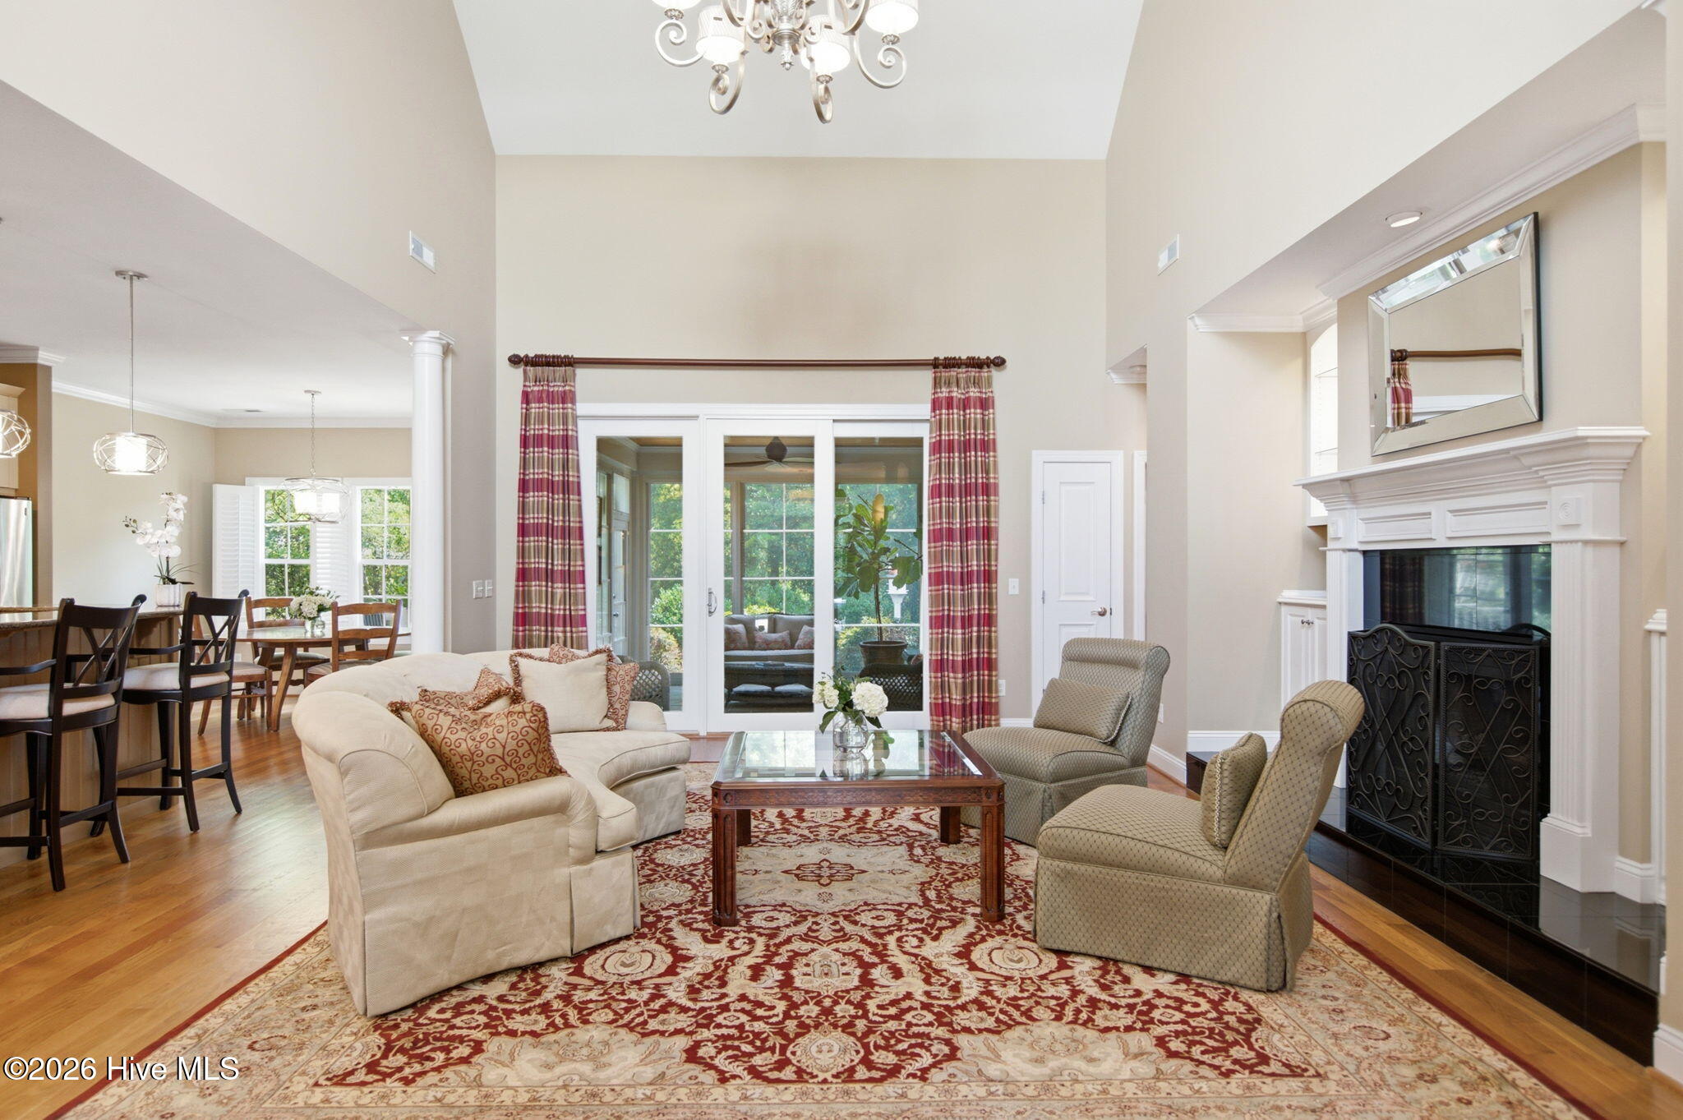
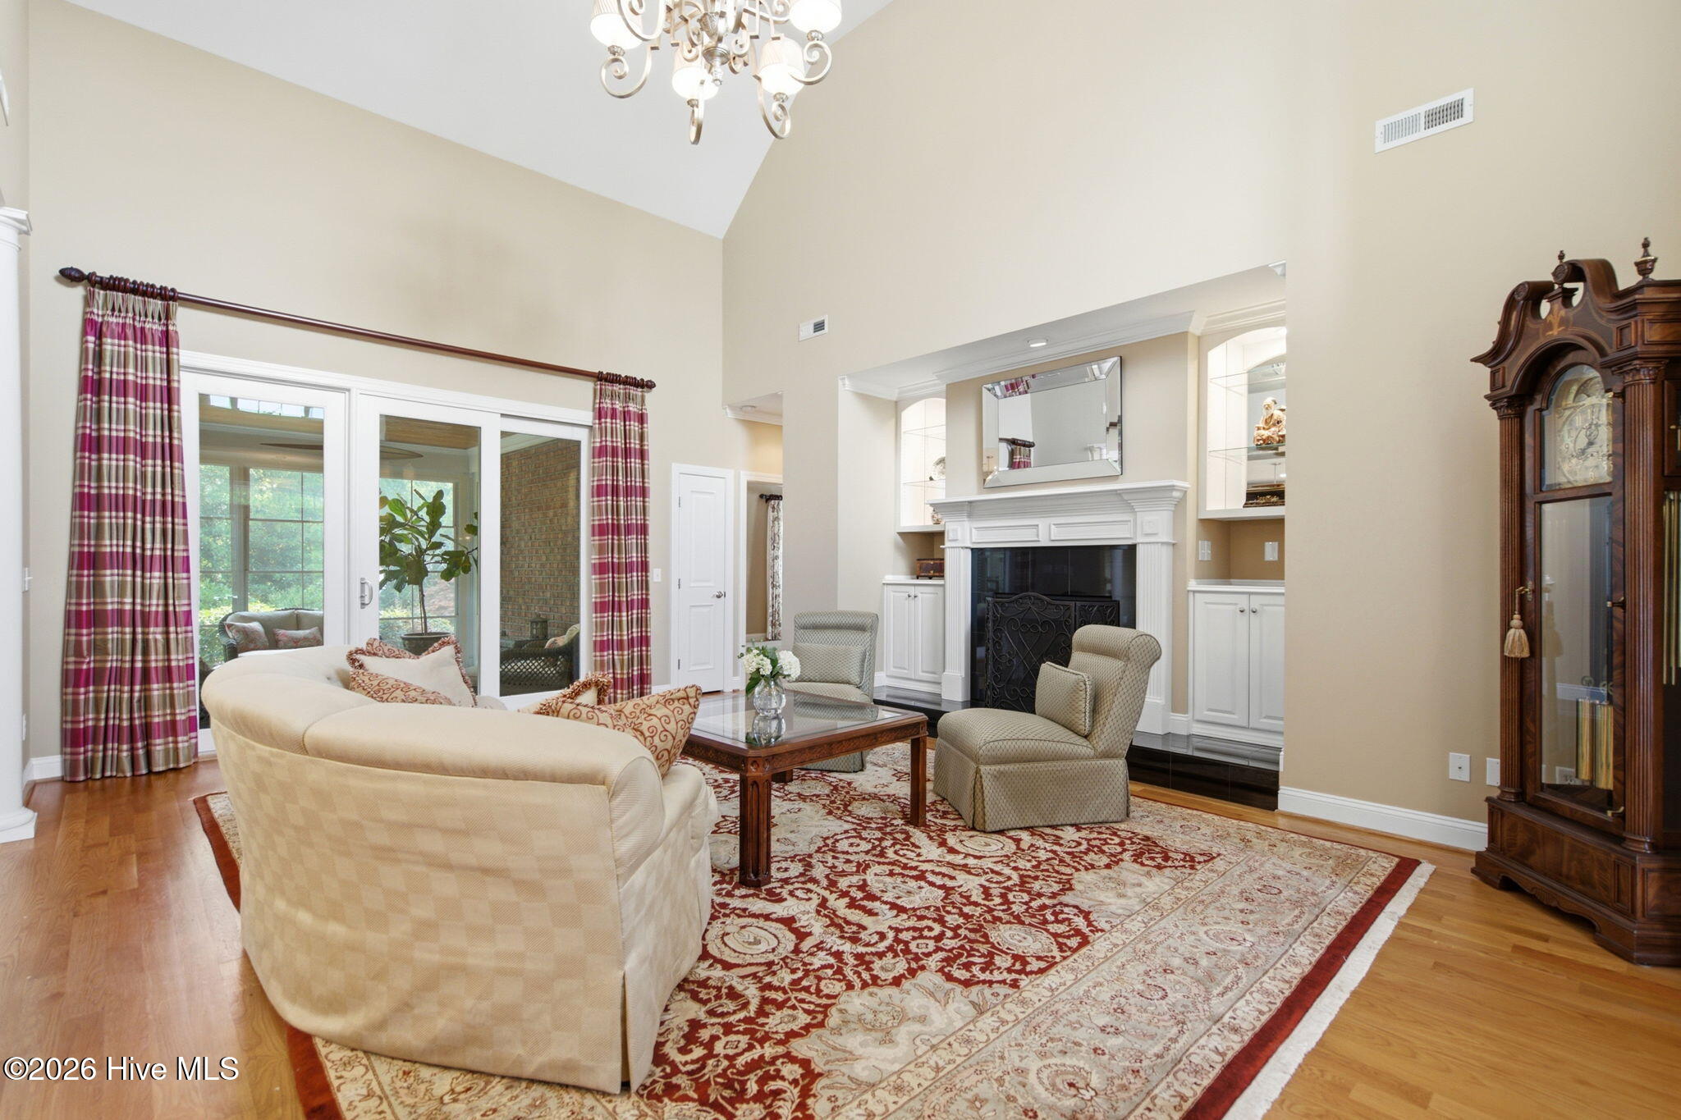
Vaulted living room with a white fireplace, patterned rug, and French doors overlooking greenery.
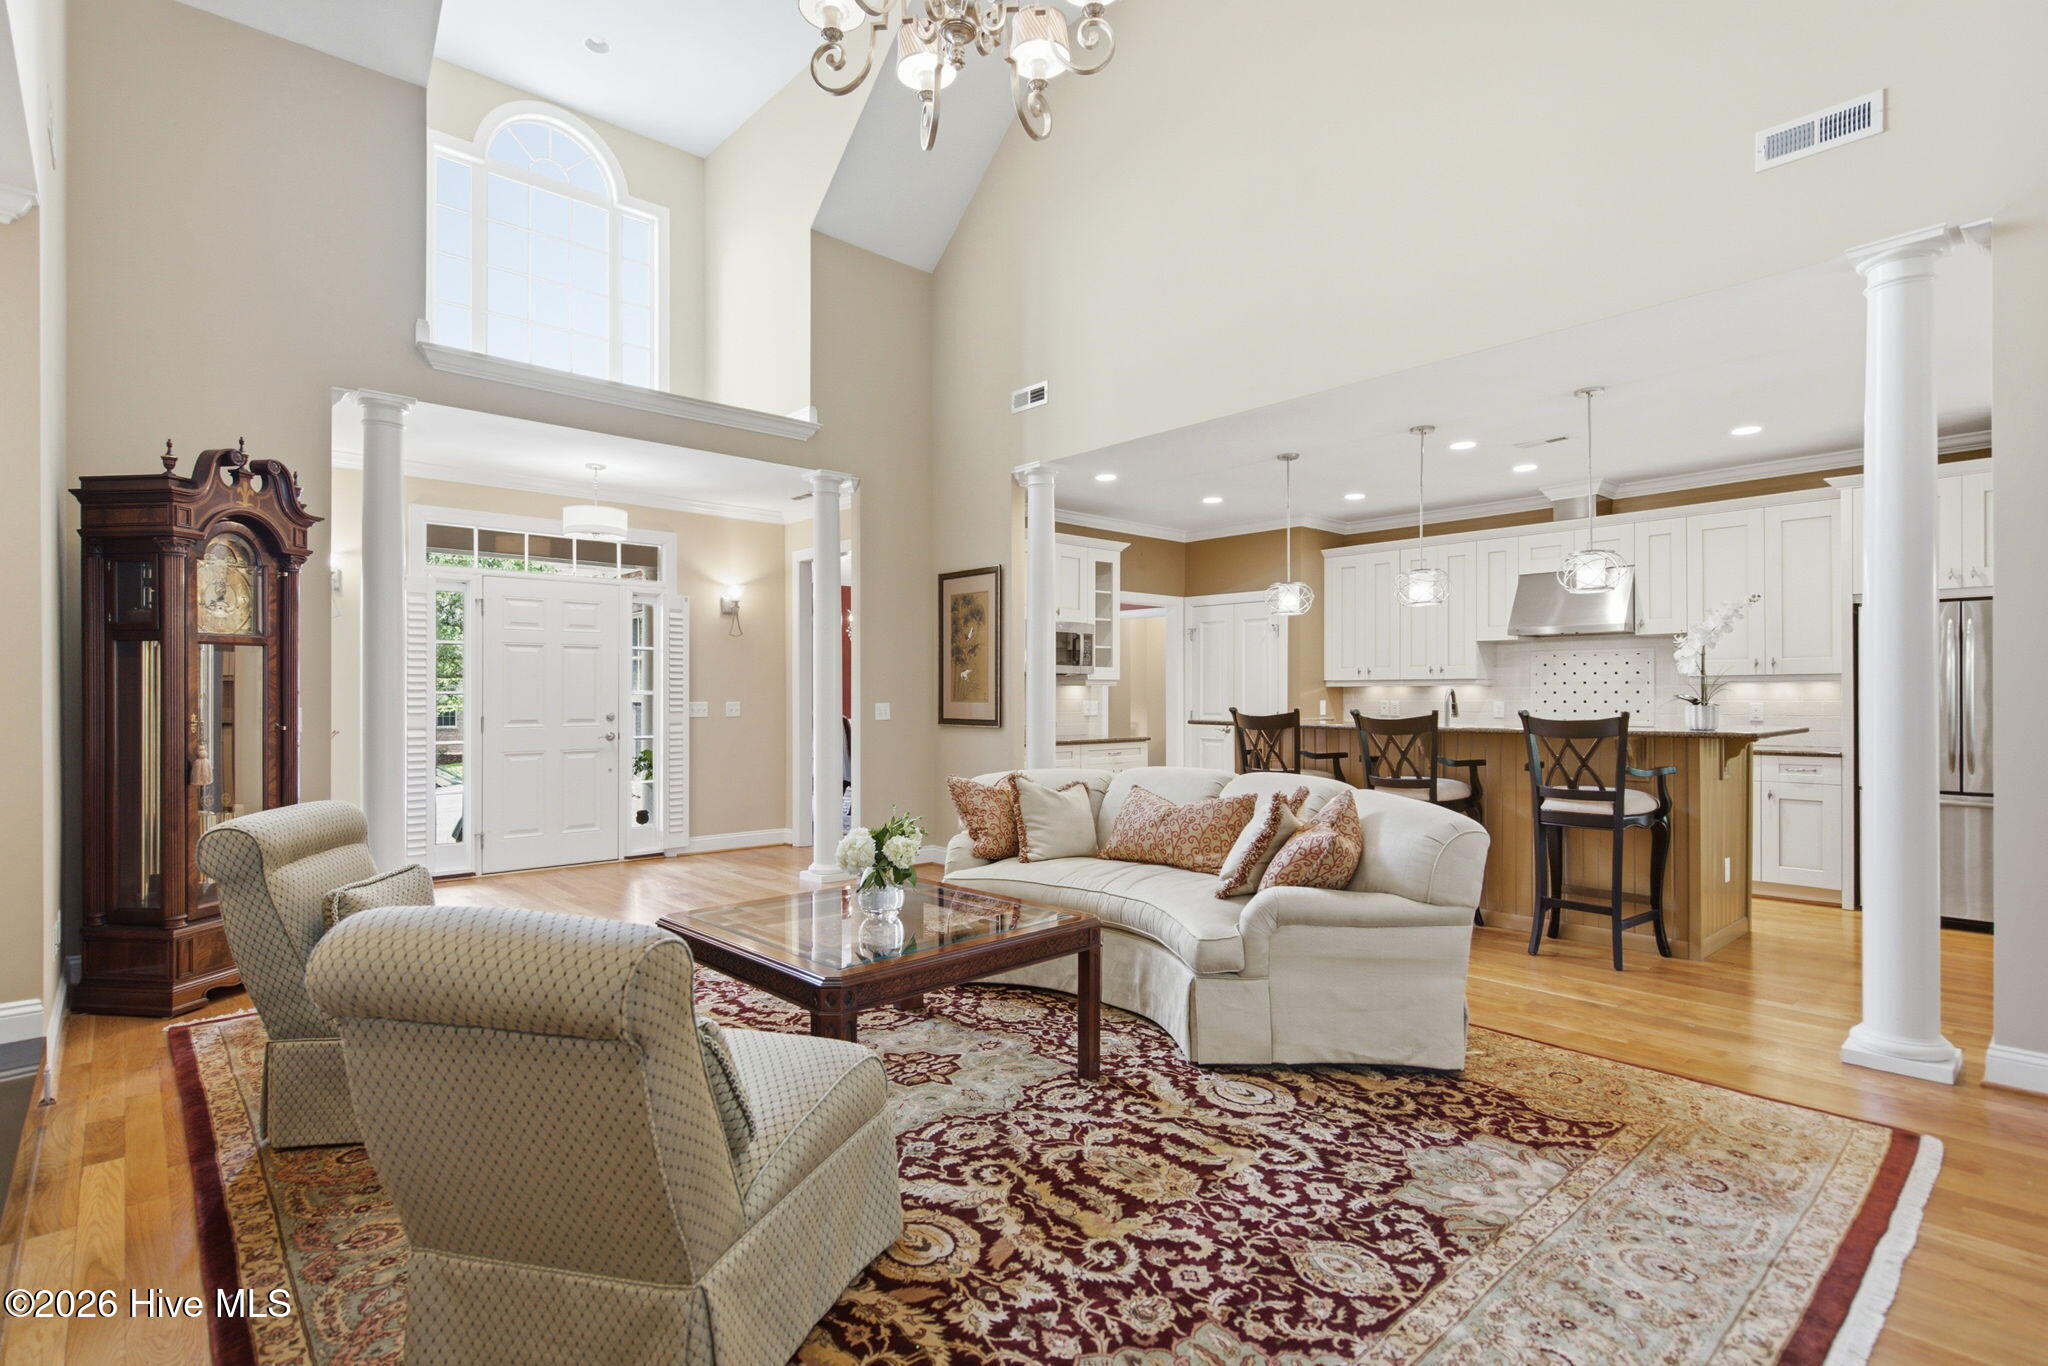
Living room opening to a white-cabinet kitchen, with vaulted ceilings, an arched window, and hardwood floors.
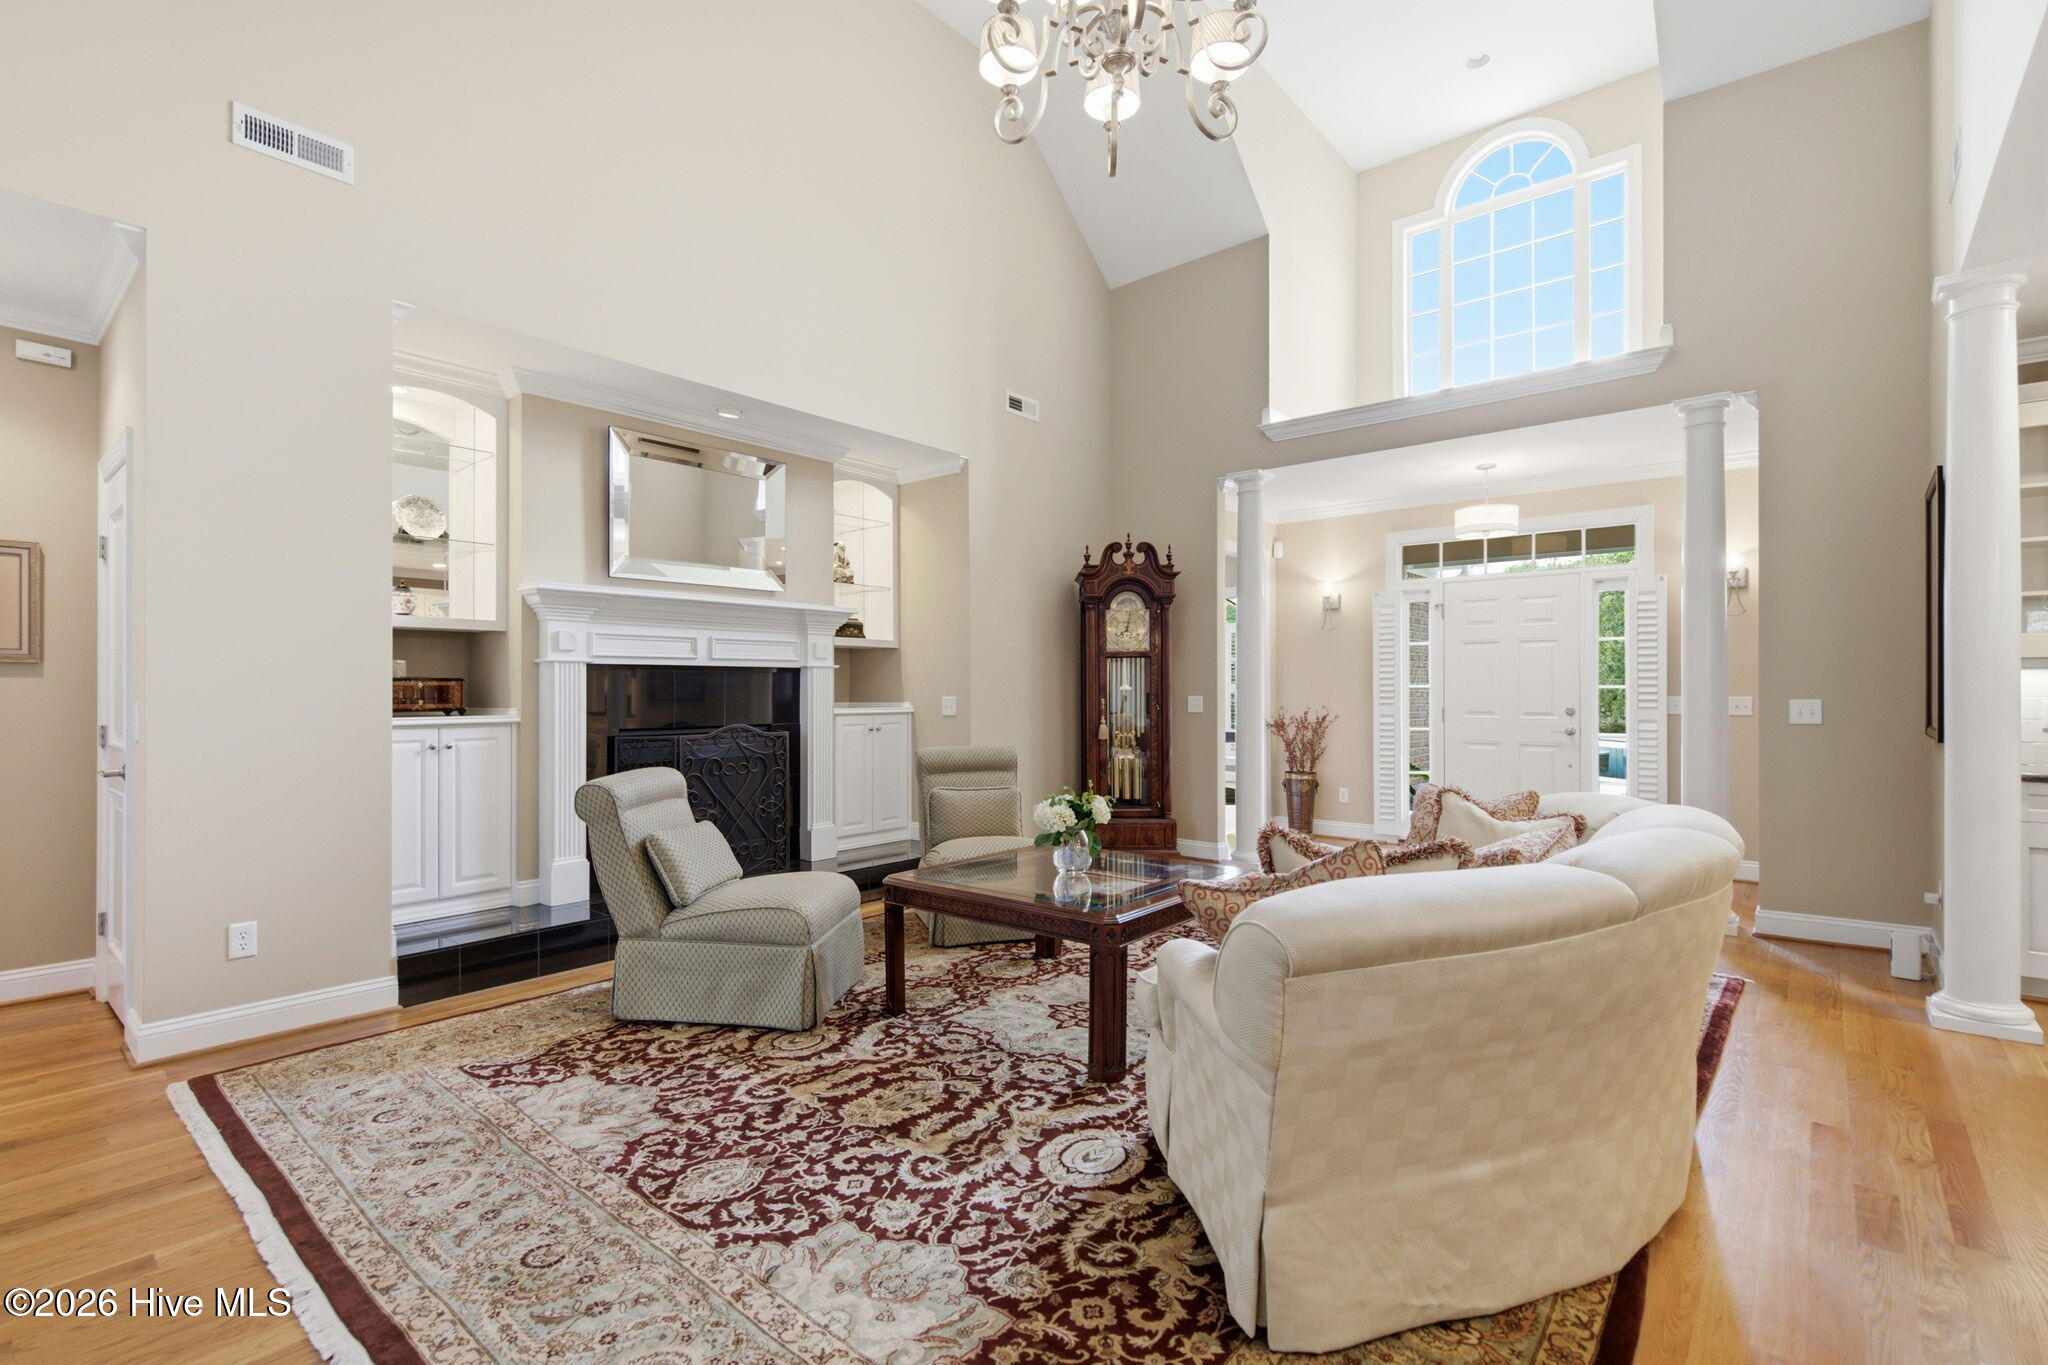
Furnished living room with a white fireplace, vaulted ceiling, arched window, and patterned rug.
Living room with a vaulted ceiling, white fireplace, French doors, and patterned rug.
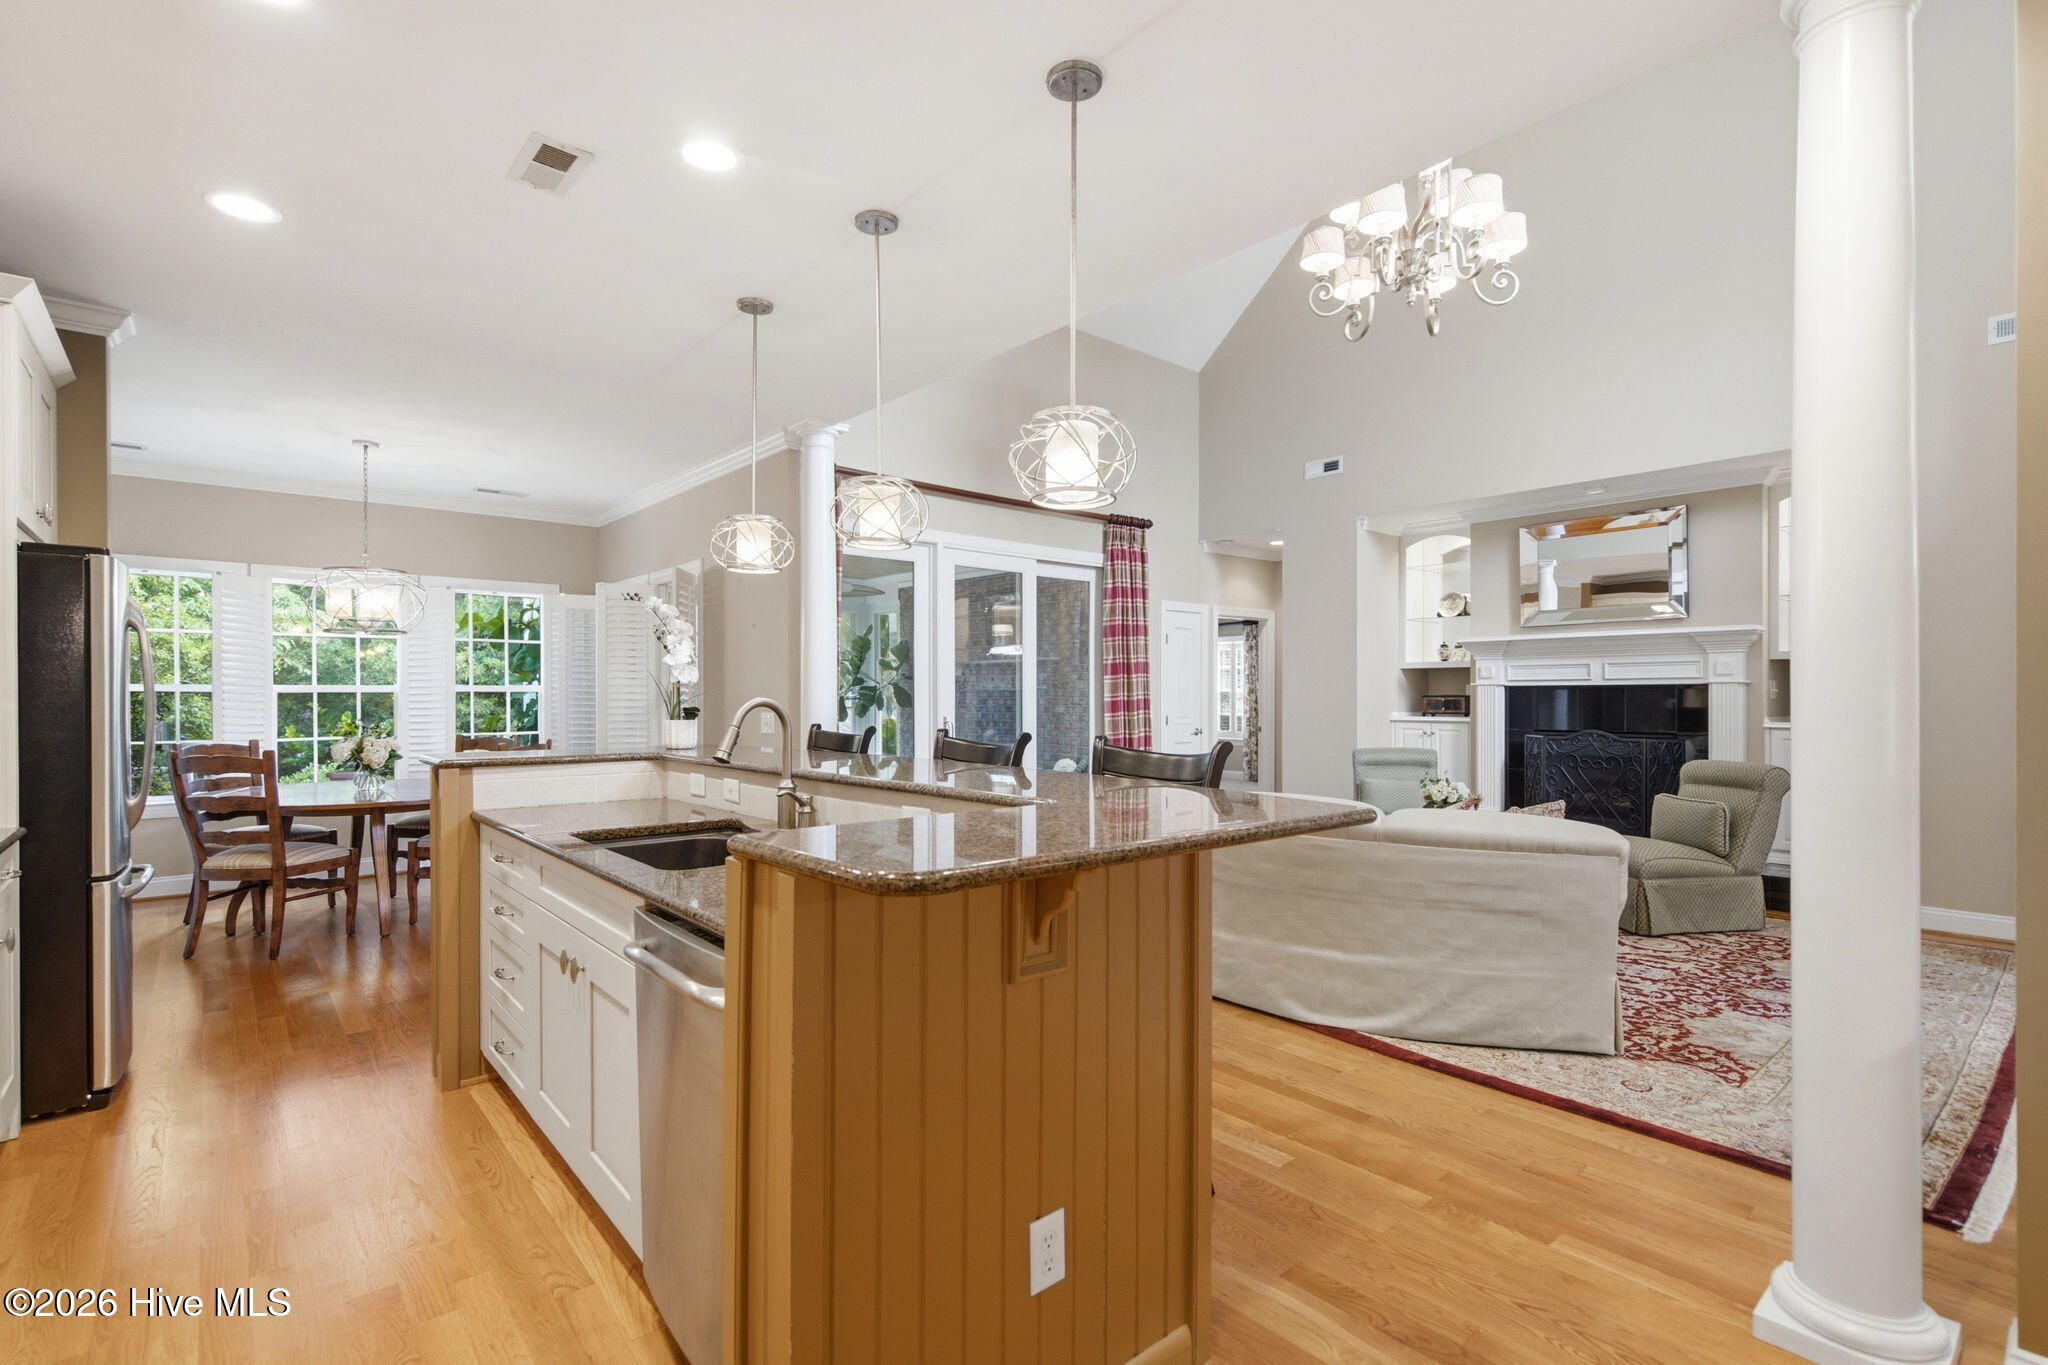
Open kitchen and living room with a granite island, hardwood floors, and a fireplace.
Kitchen with a granite breakfast island, white cabinetry, stainless appliances, and dining area beside large windows.
Bright kitchen with white cabinets, granite counters, a gas range, and a dining area by shuttered windows.
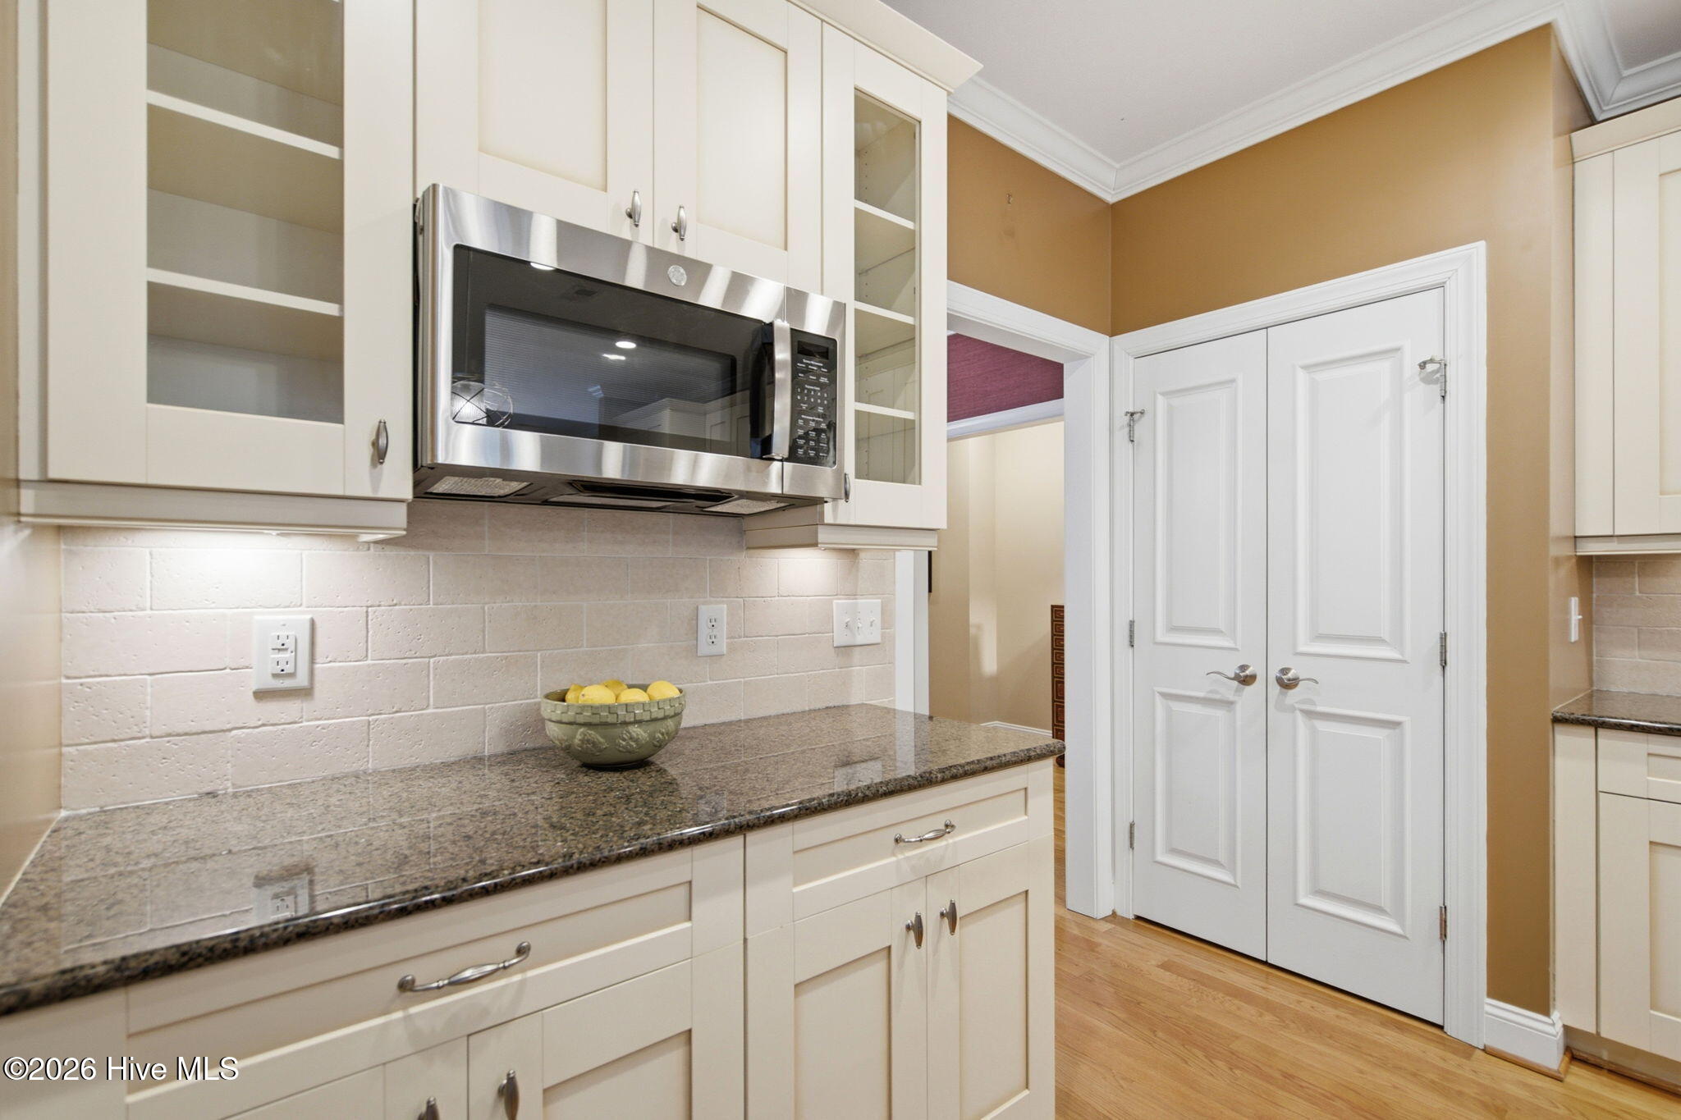
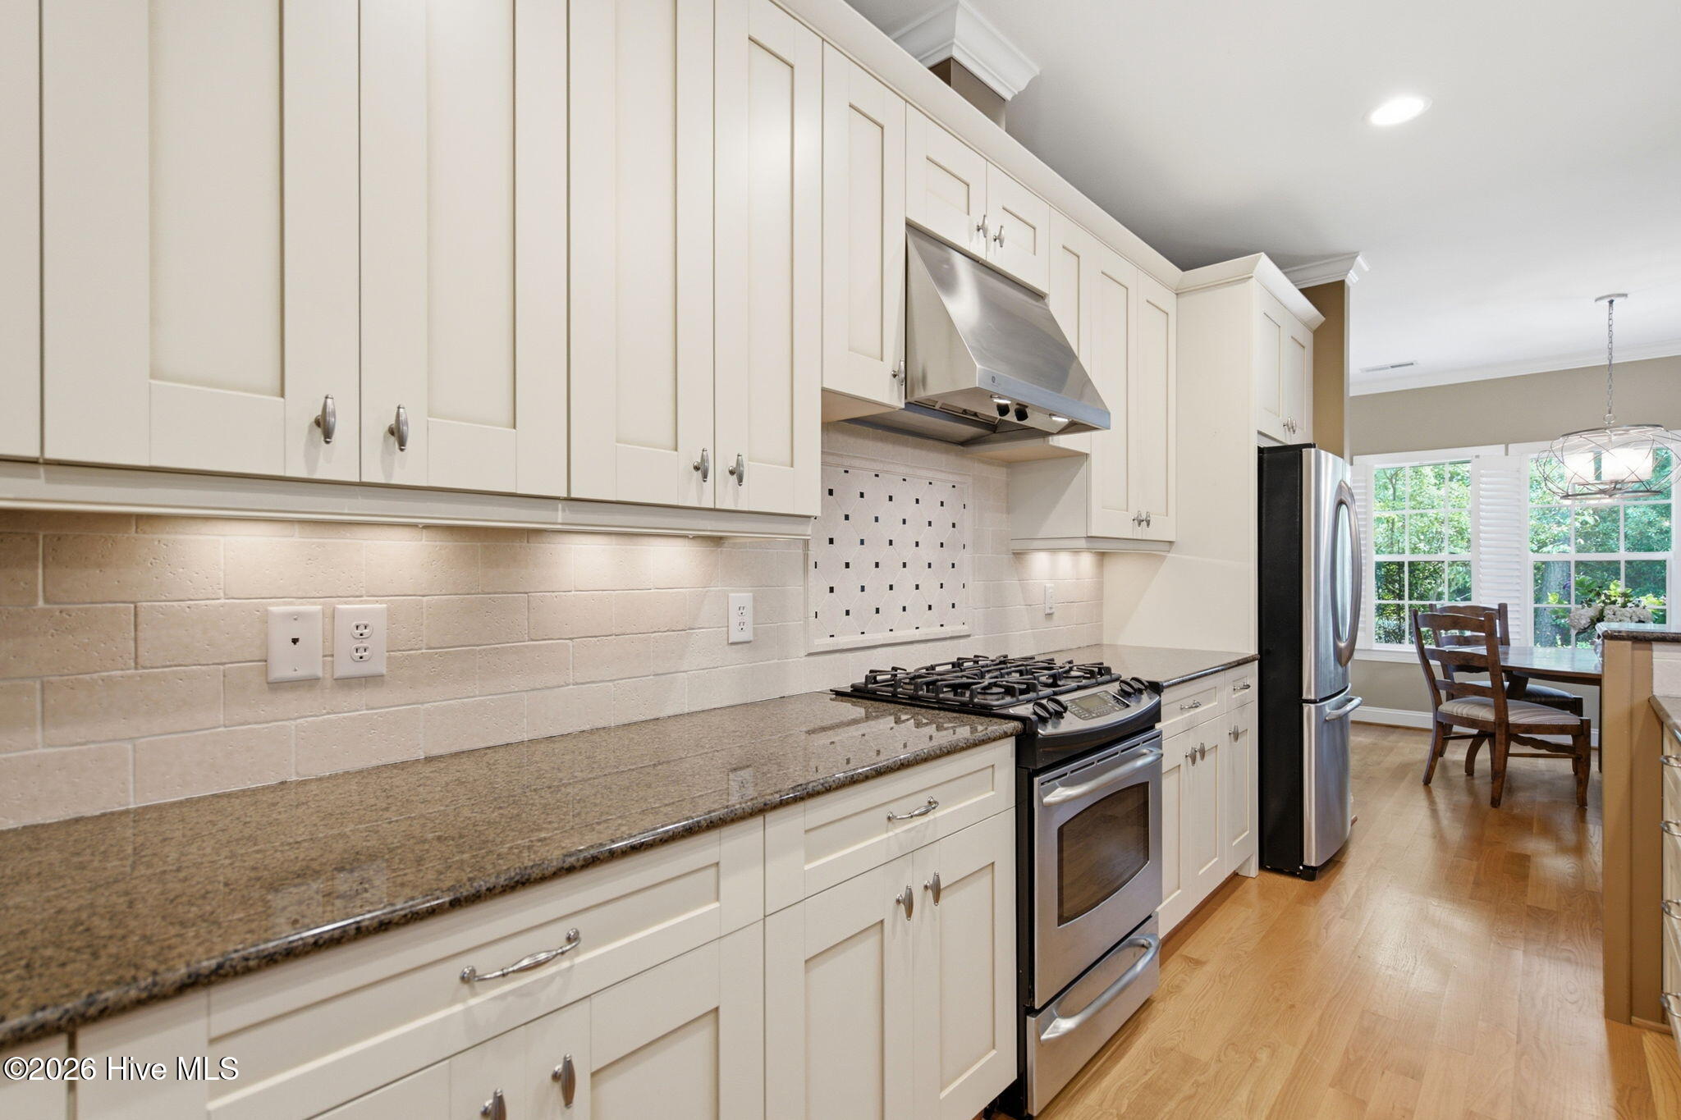
Kitchen with cream cabinets, granite counters, and a stainless steel over-the-range microwave.
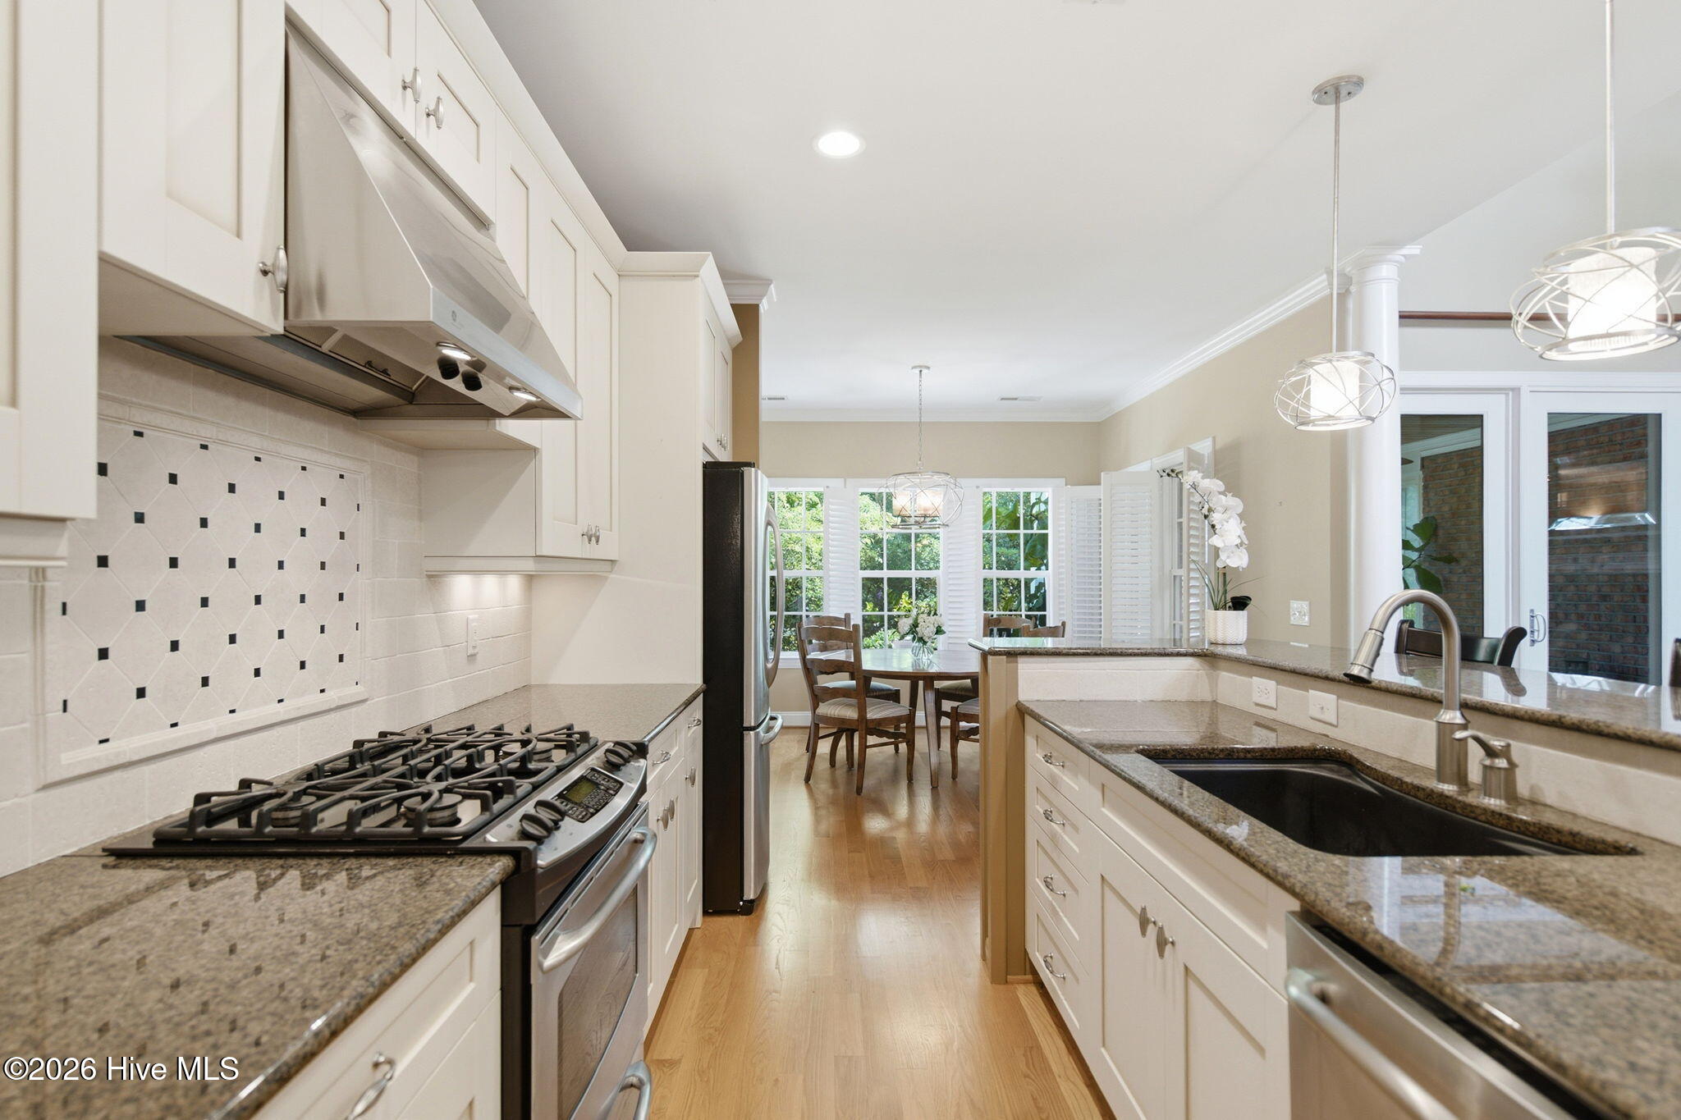
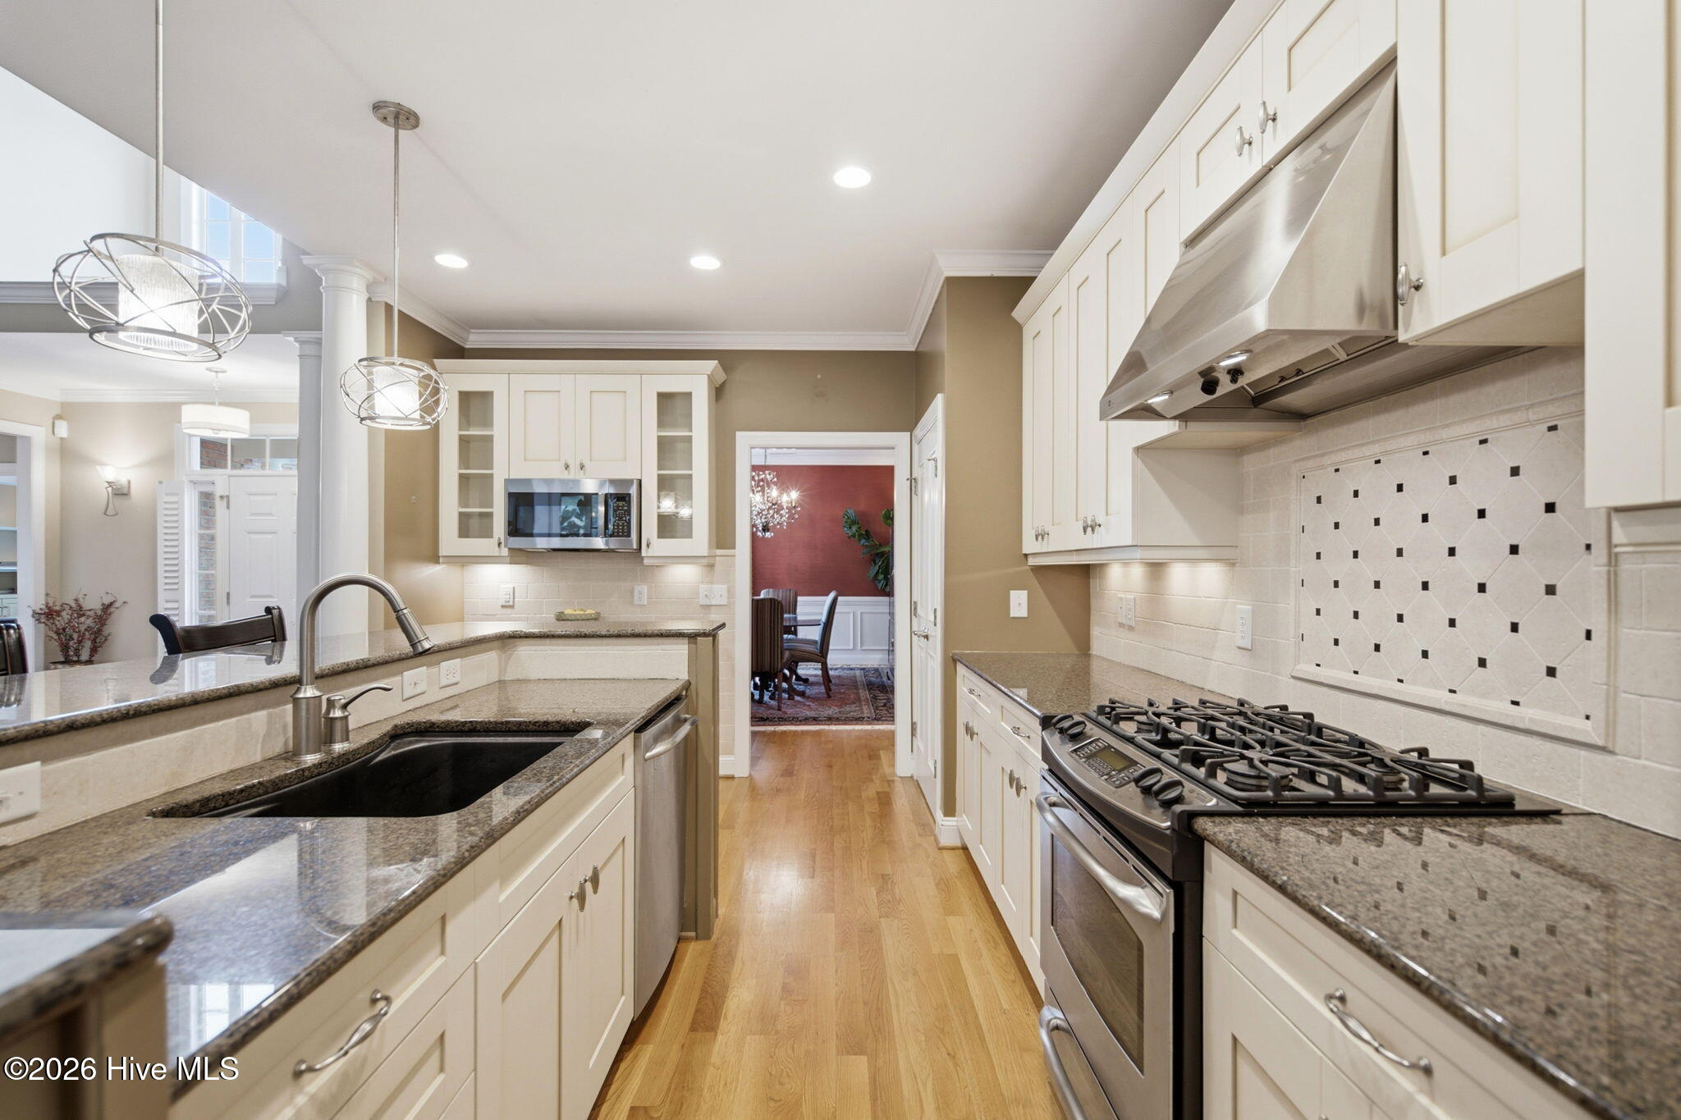
Kitchen with white cabinets, granite counters, gas range, and geometric tile backsplash
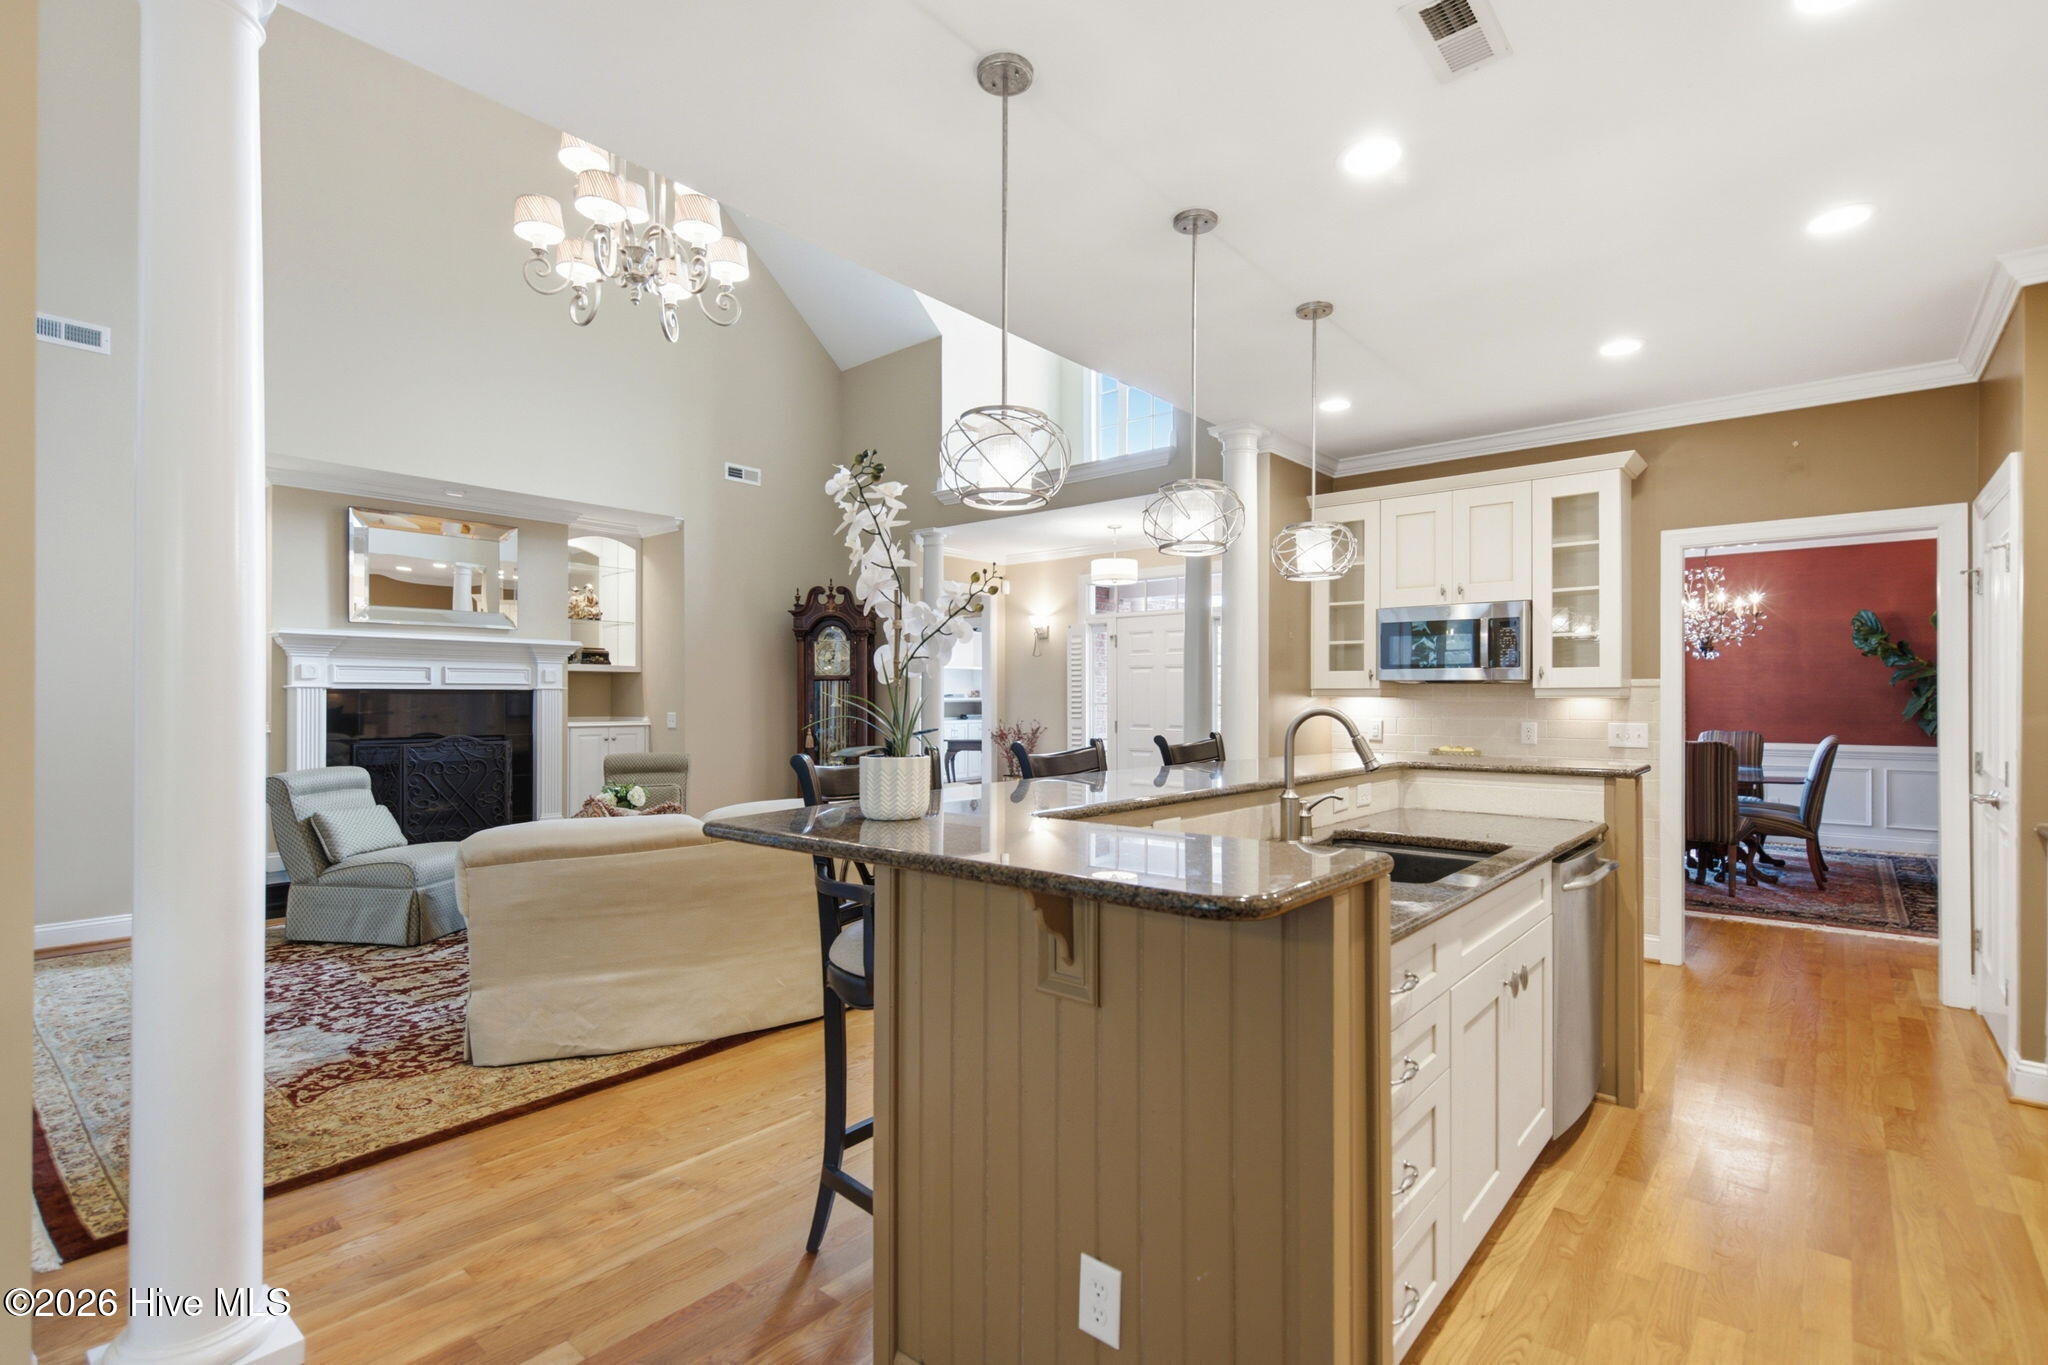
Open-plan kitchen and living area with a large breakfast bar, white cabinetry, and fireplace.
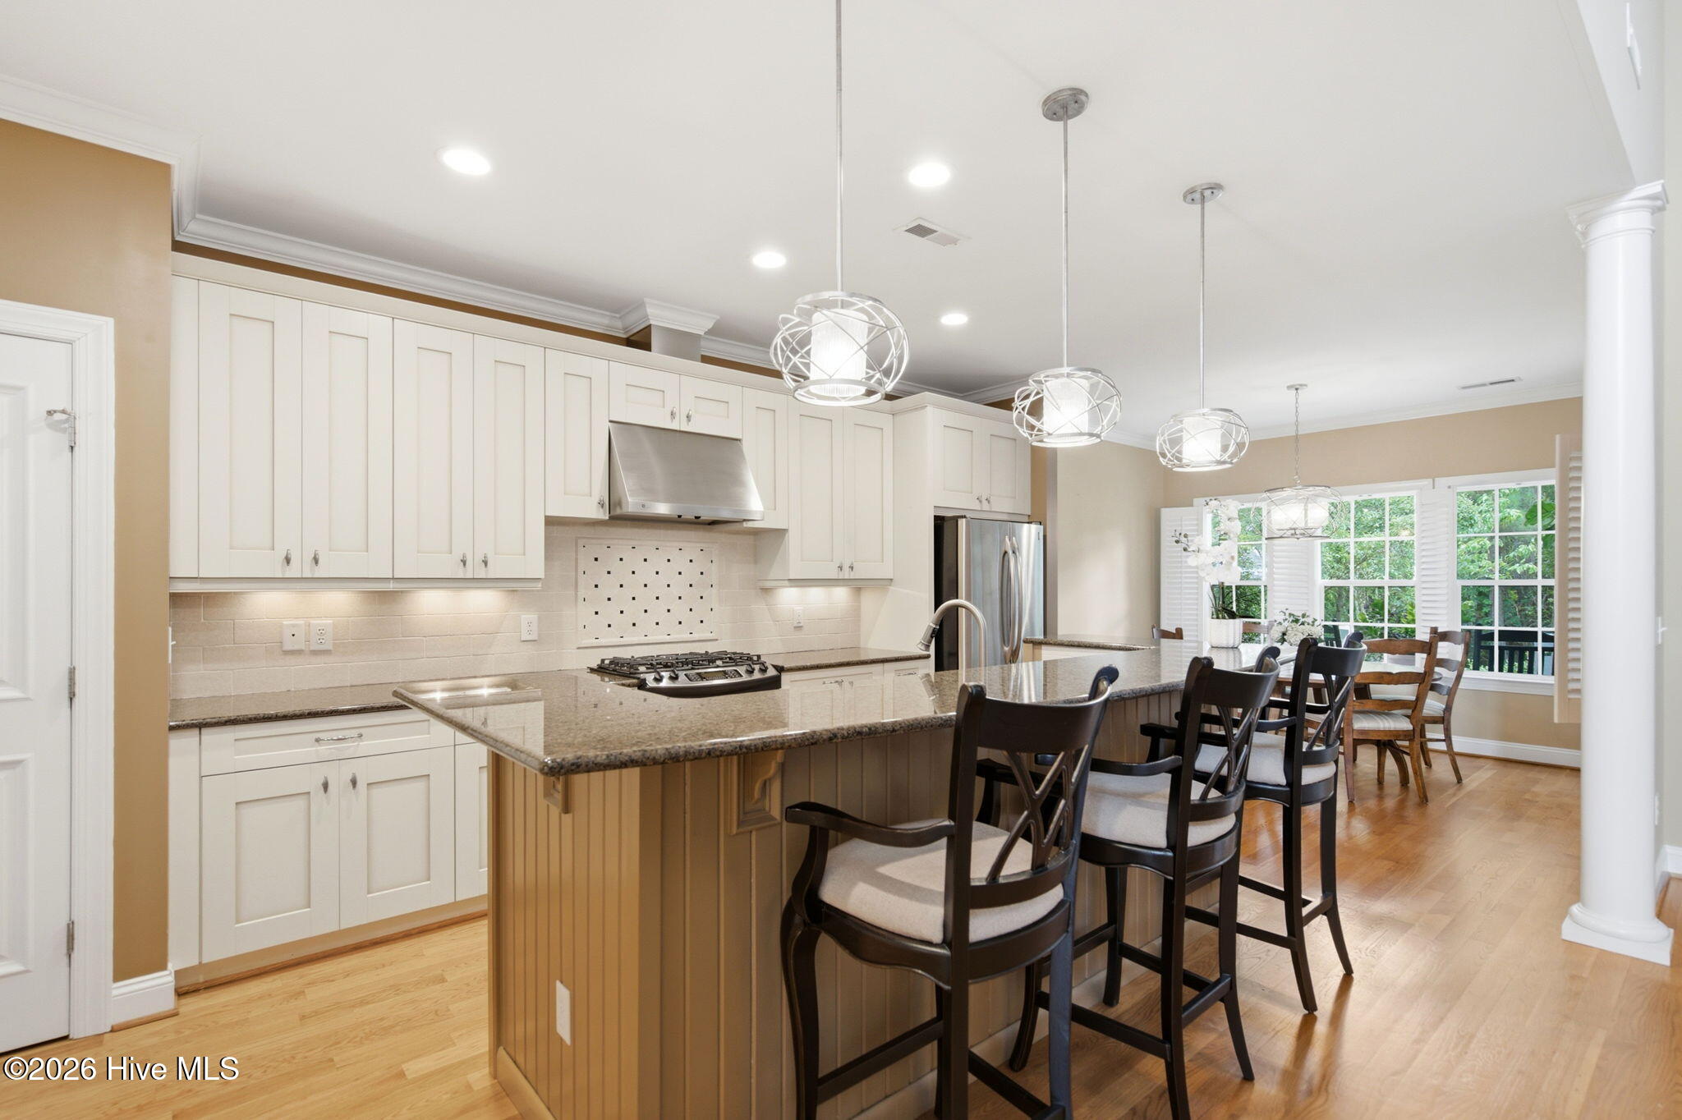
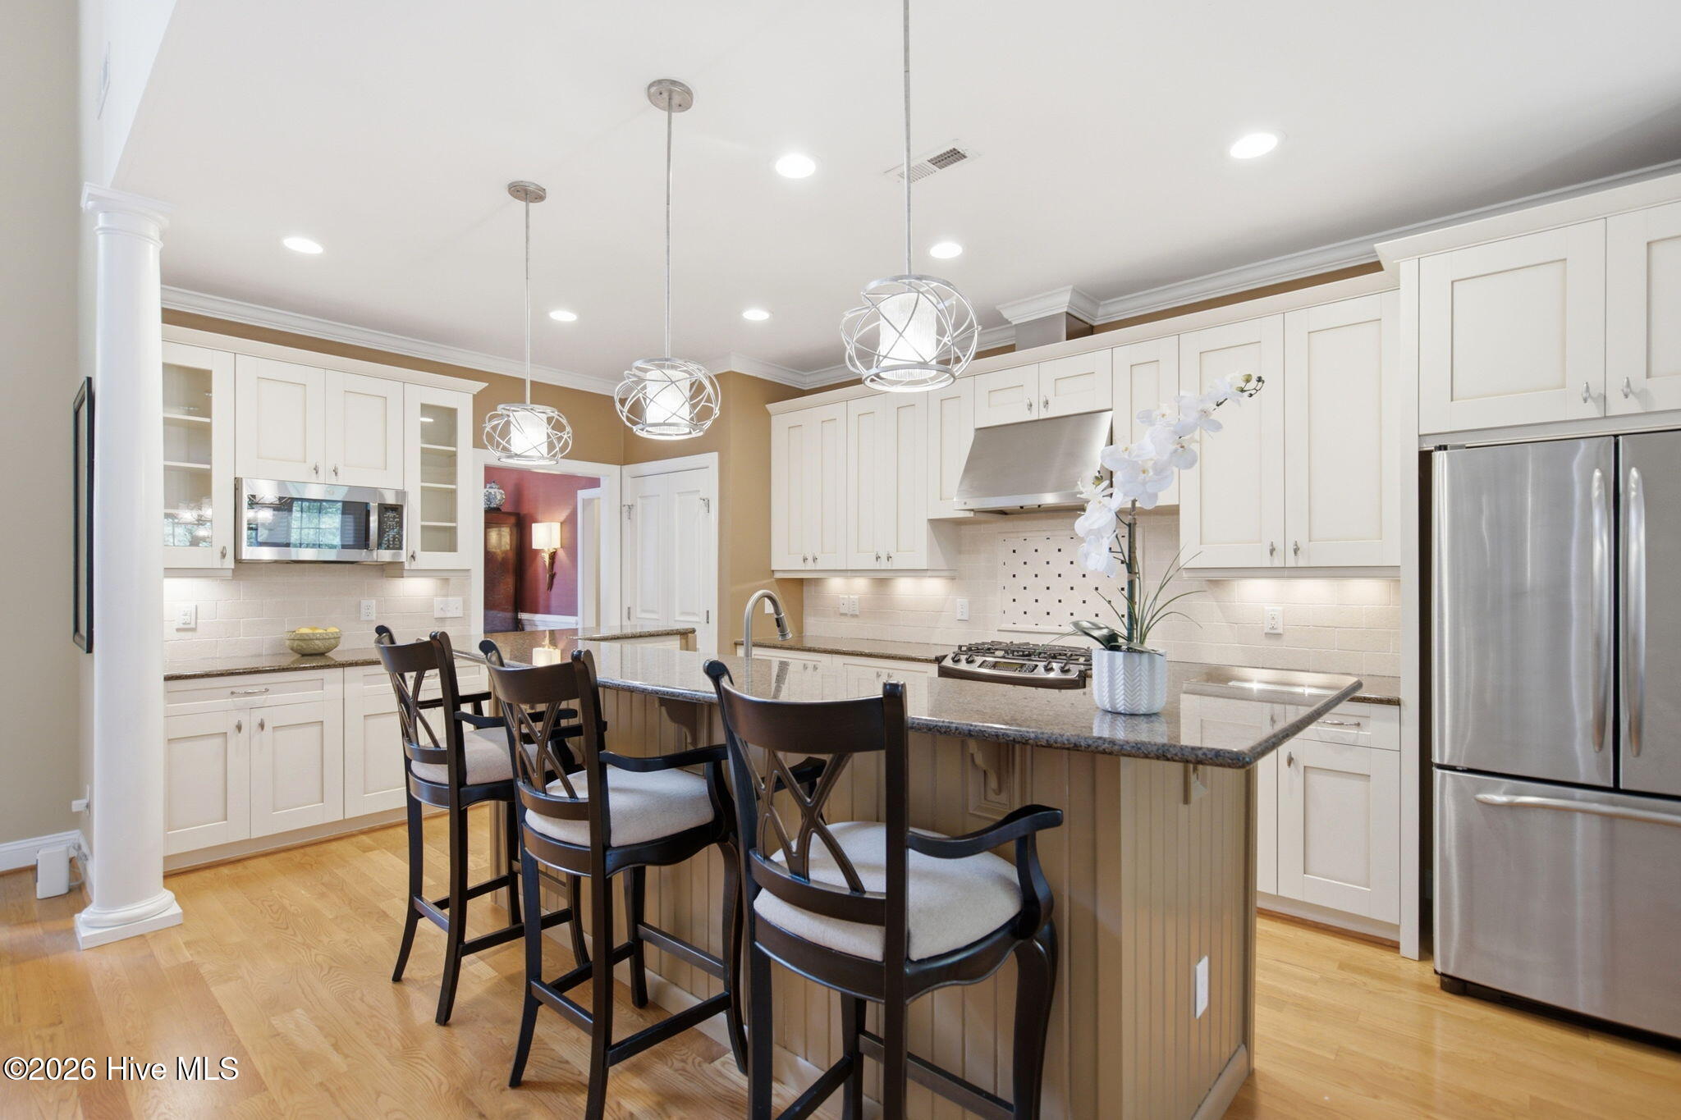
Kitchen with a granite island, dark bar stools, white cabinetry, and stainless steel appliances.
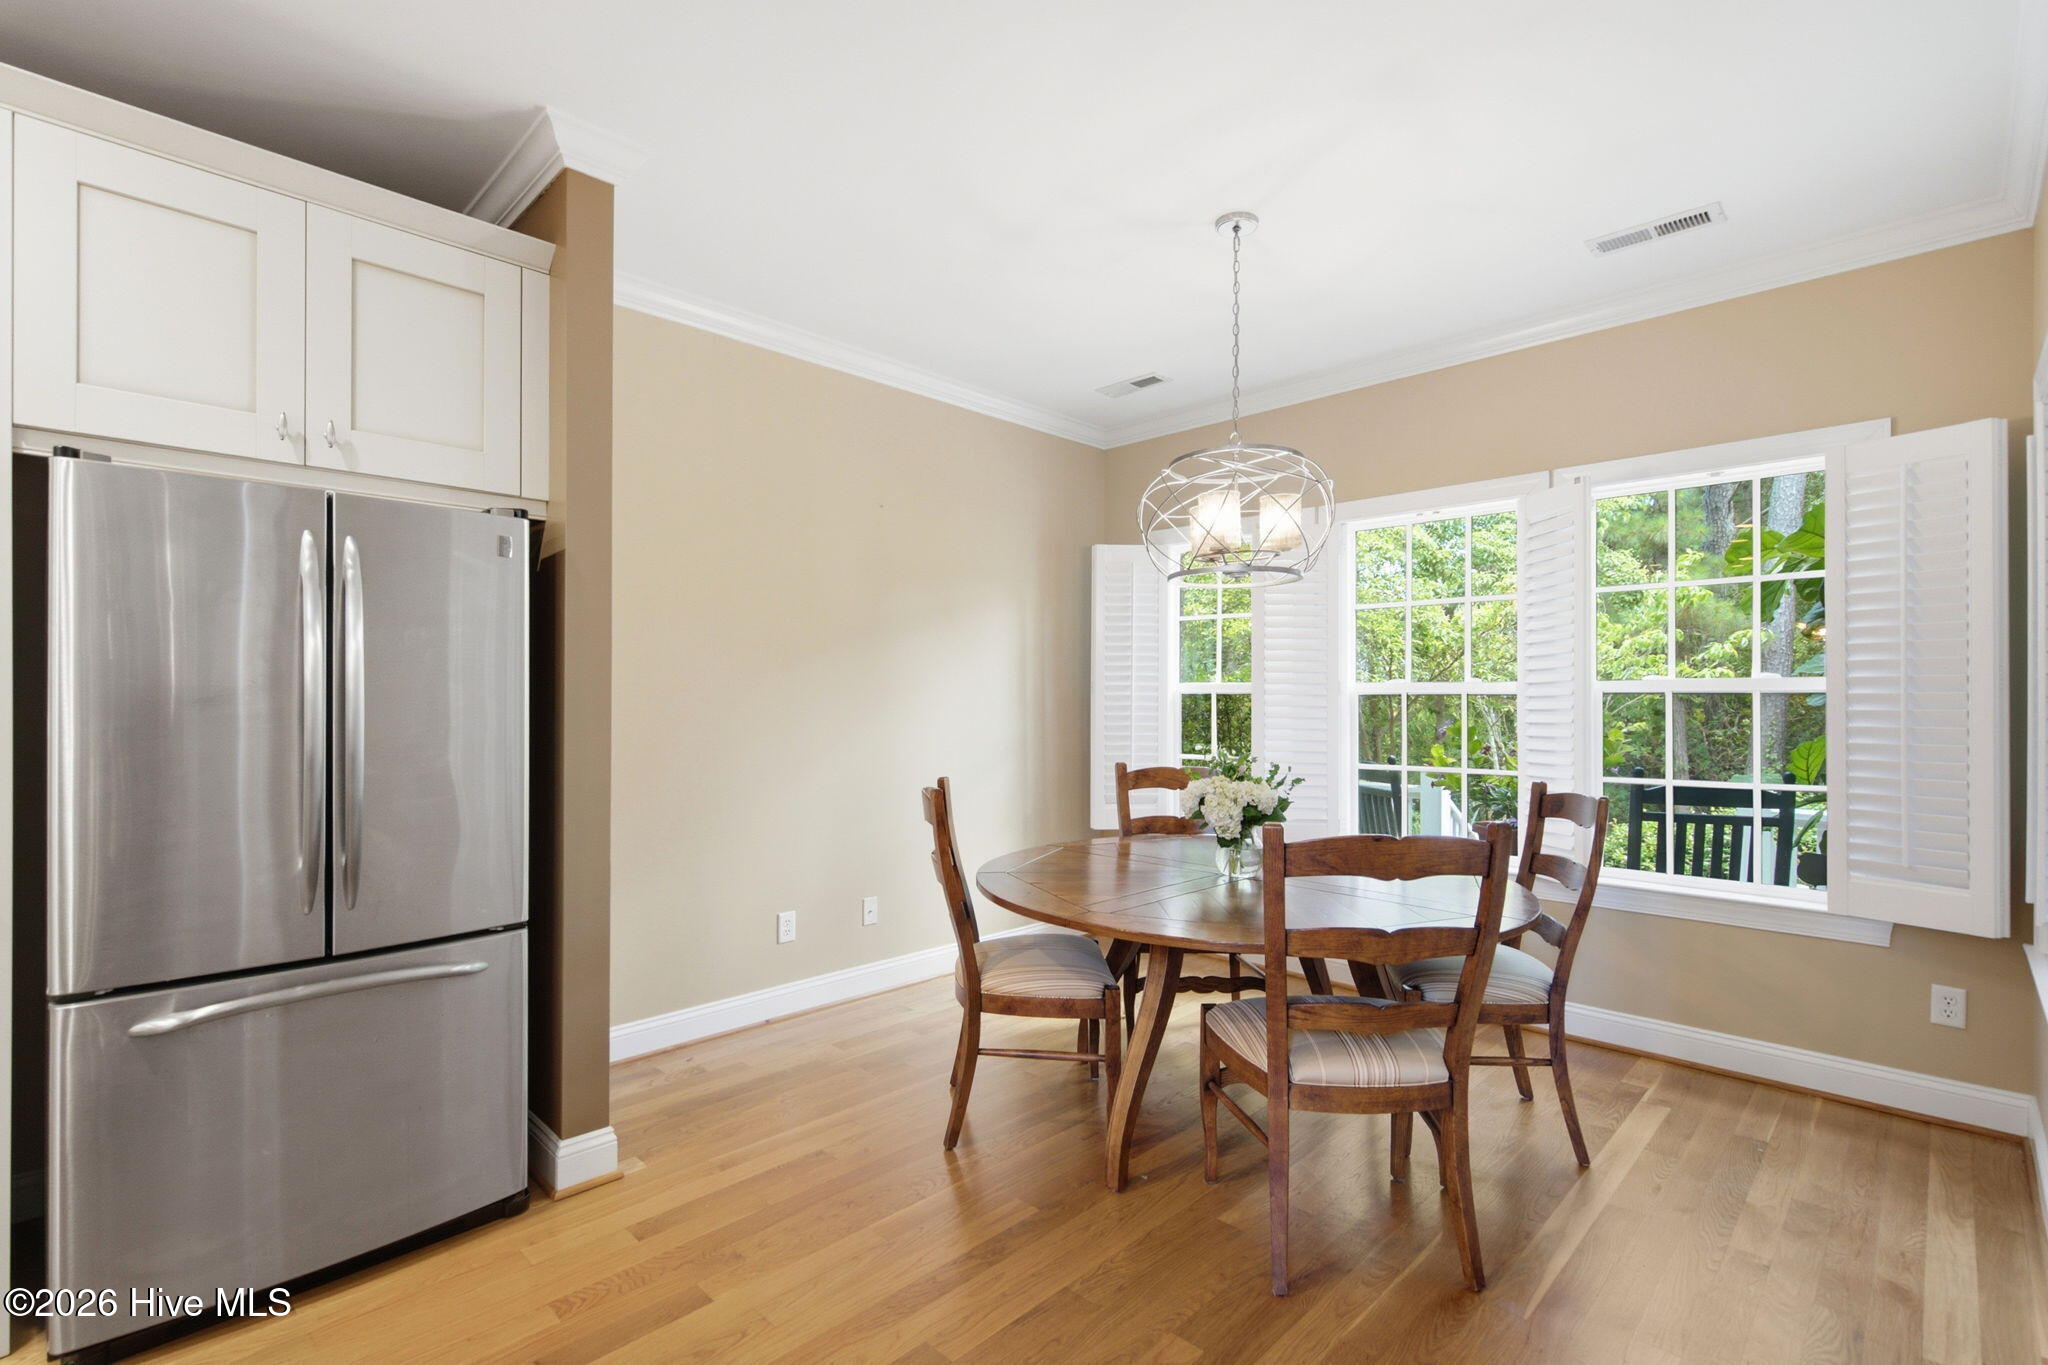
Kitchen with cream cabinets, granite counters, stainless appliances, and an adjoining dining area by large windows.
Dining area with a round wooden table, shuttered windows, and a stainless-steel refrigerator.
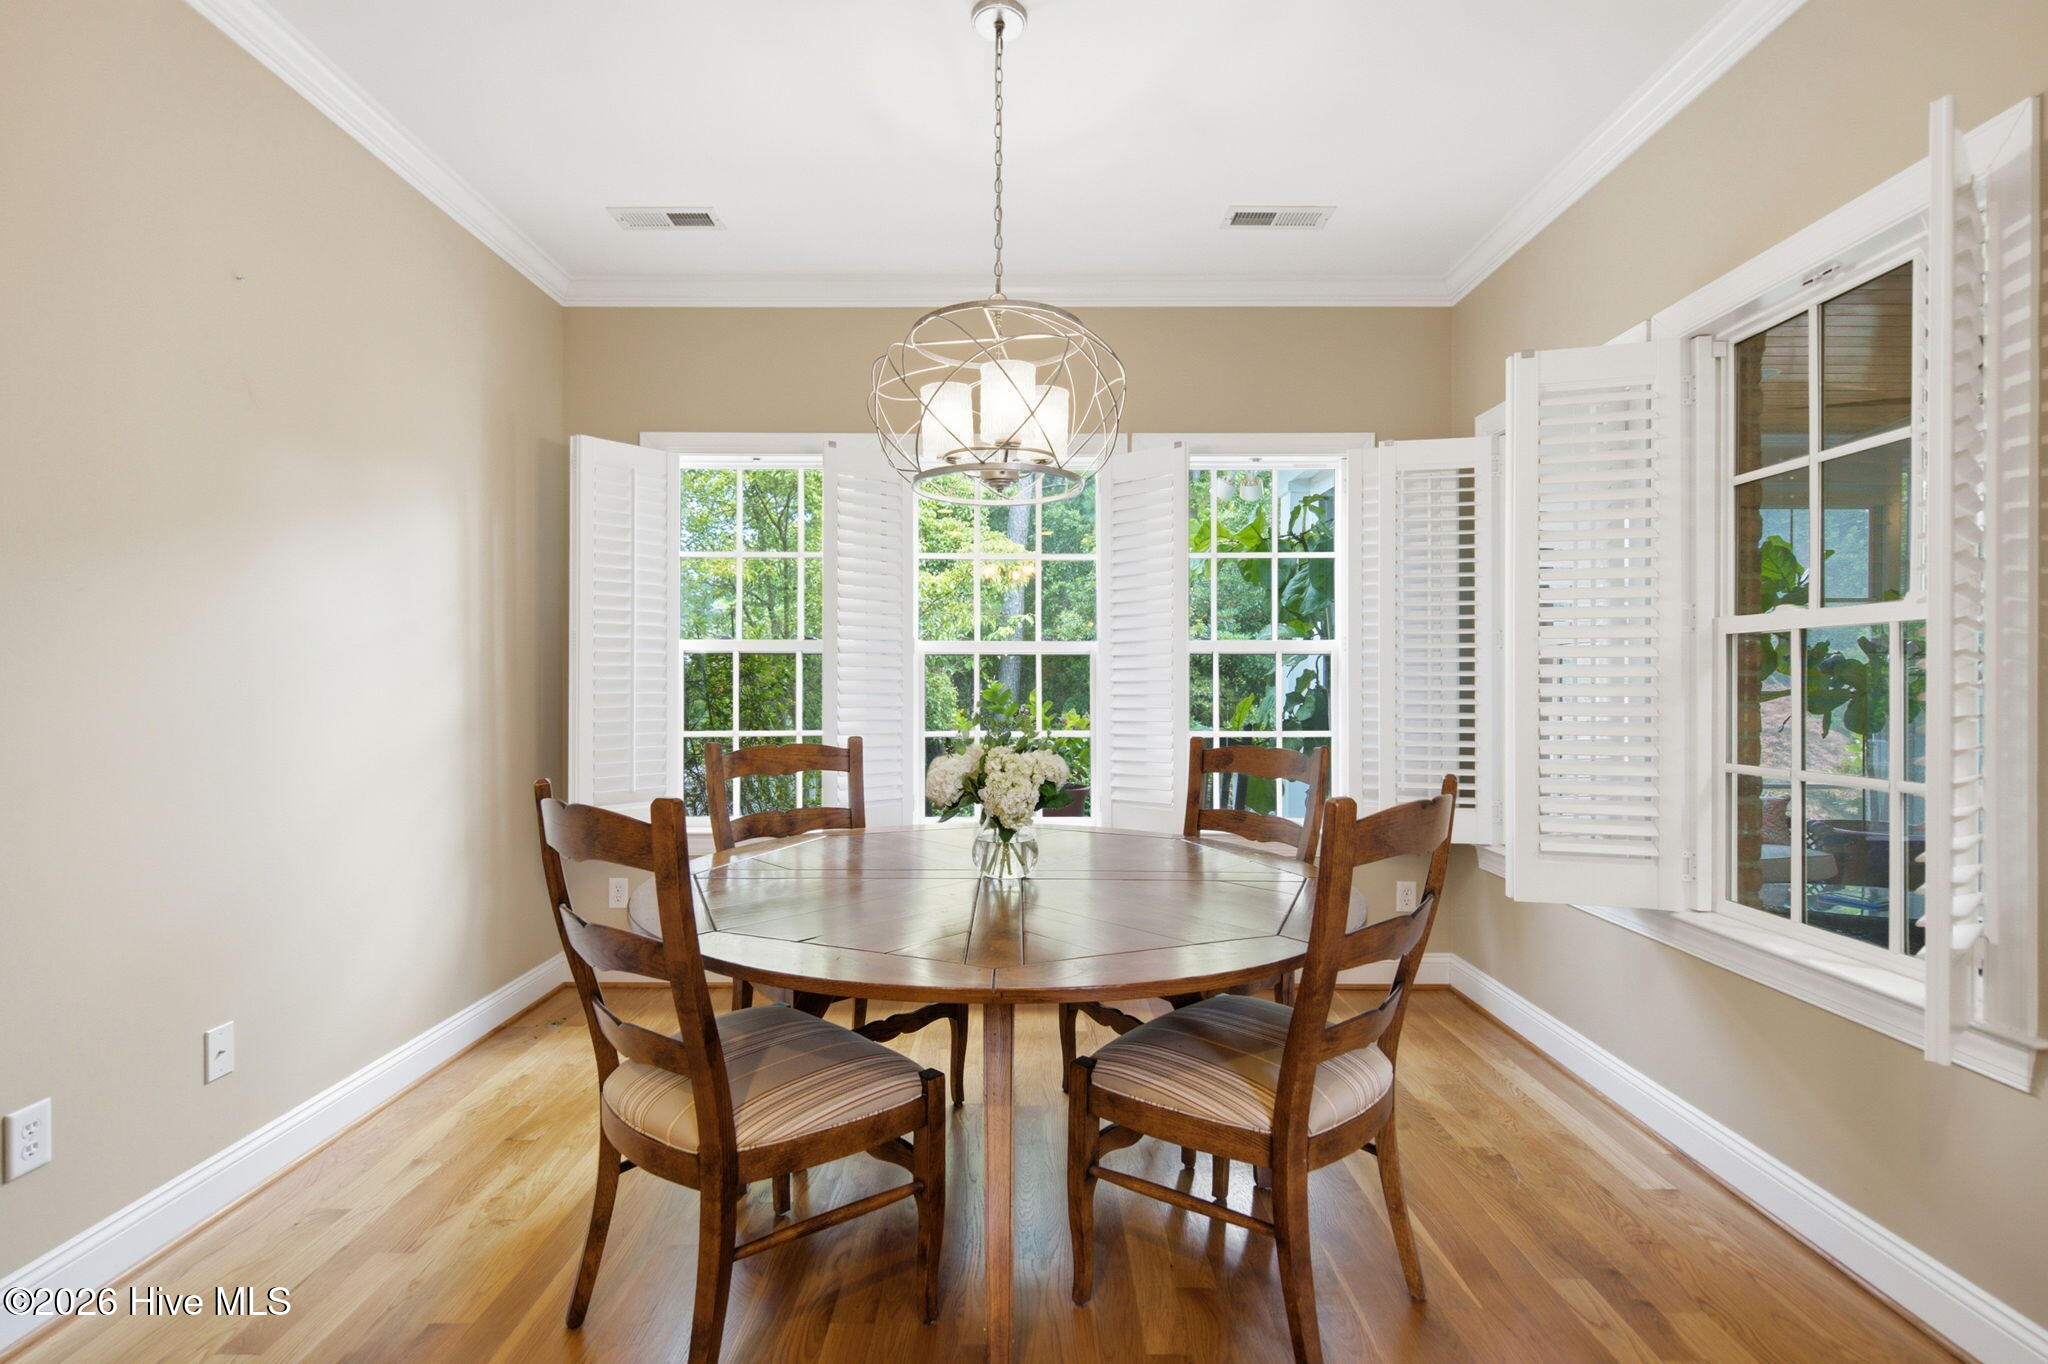
Dining room with a round wooden table, white plantation shutters, and hardwood floors.
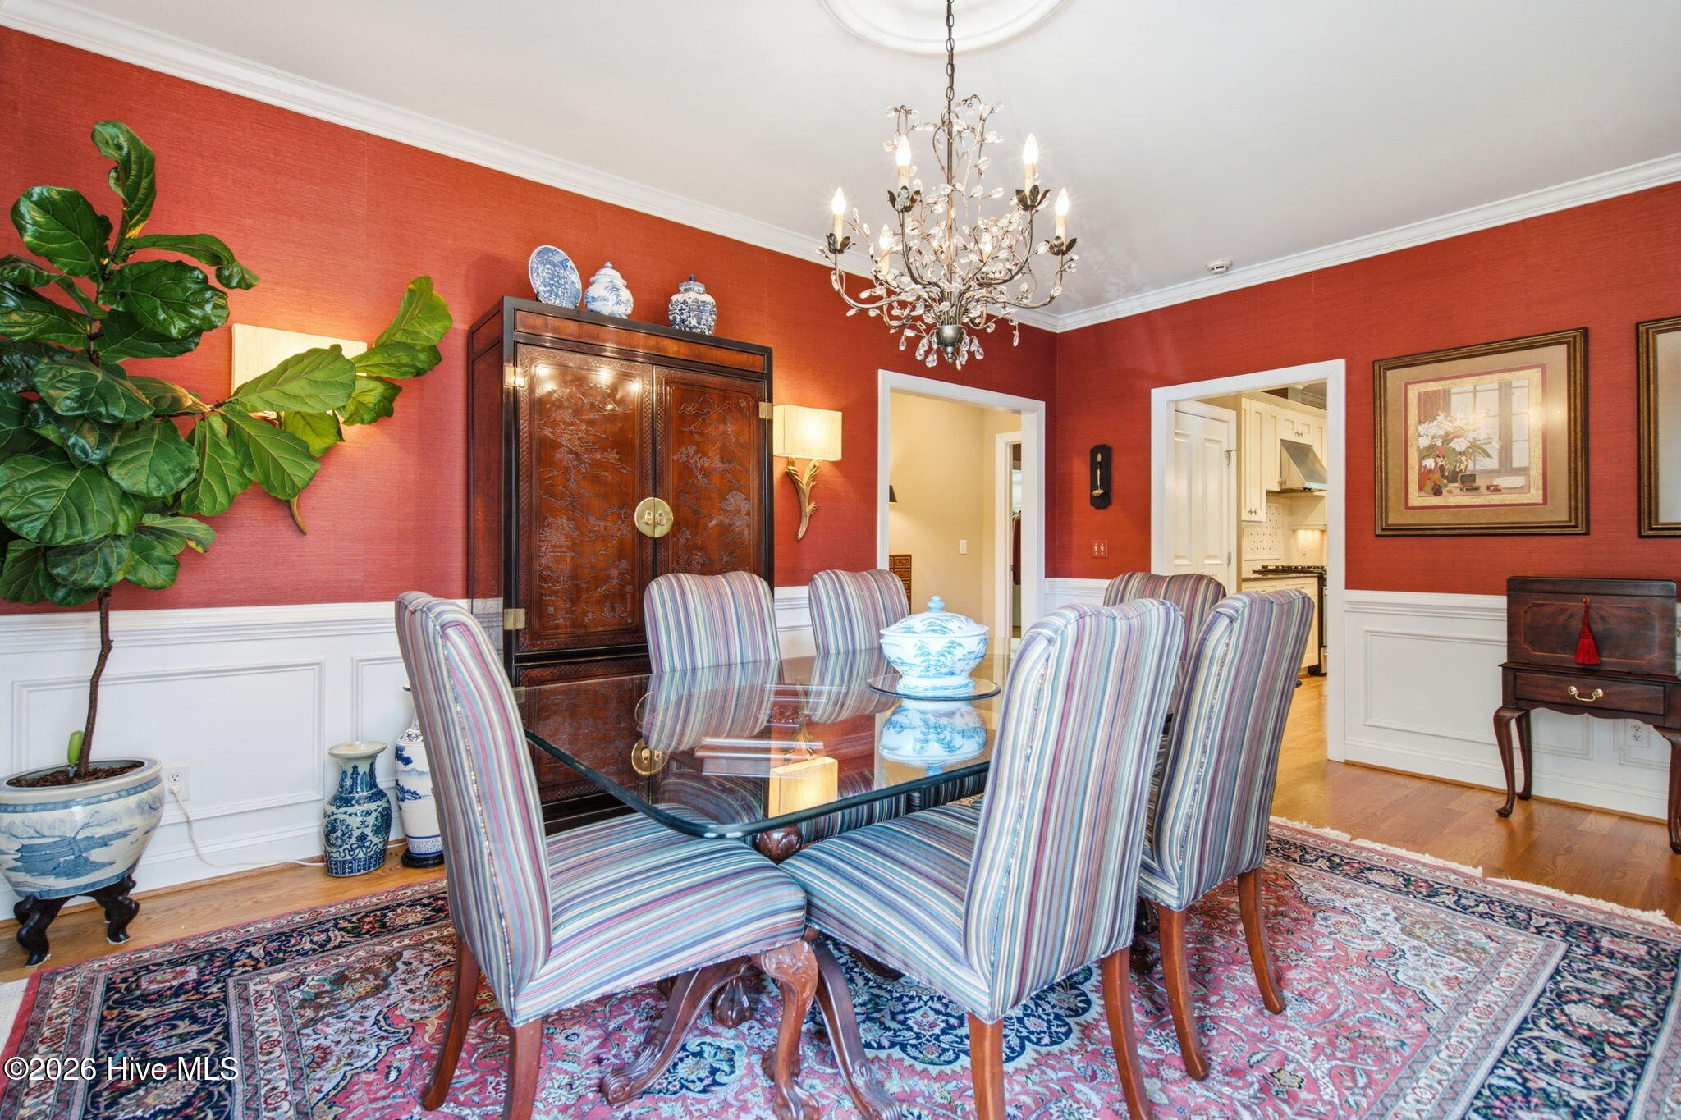
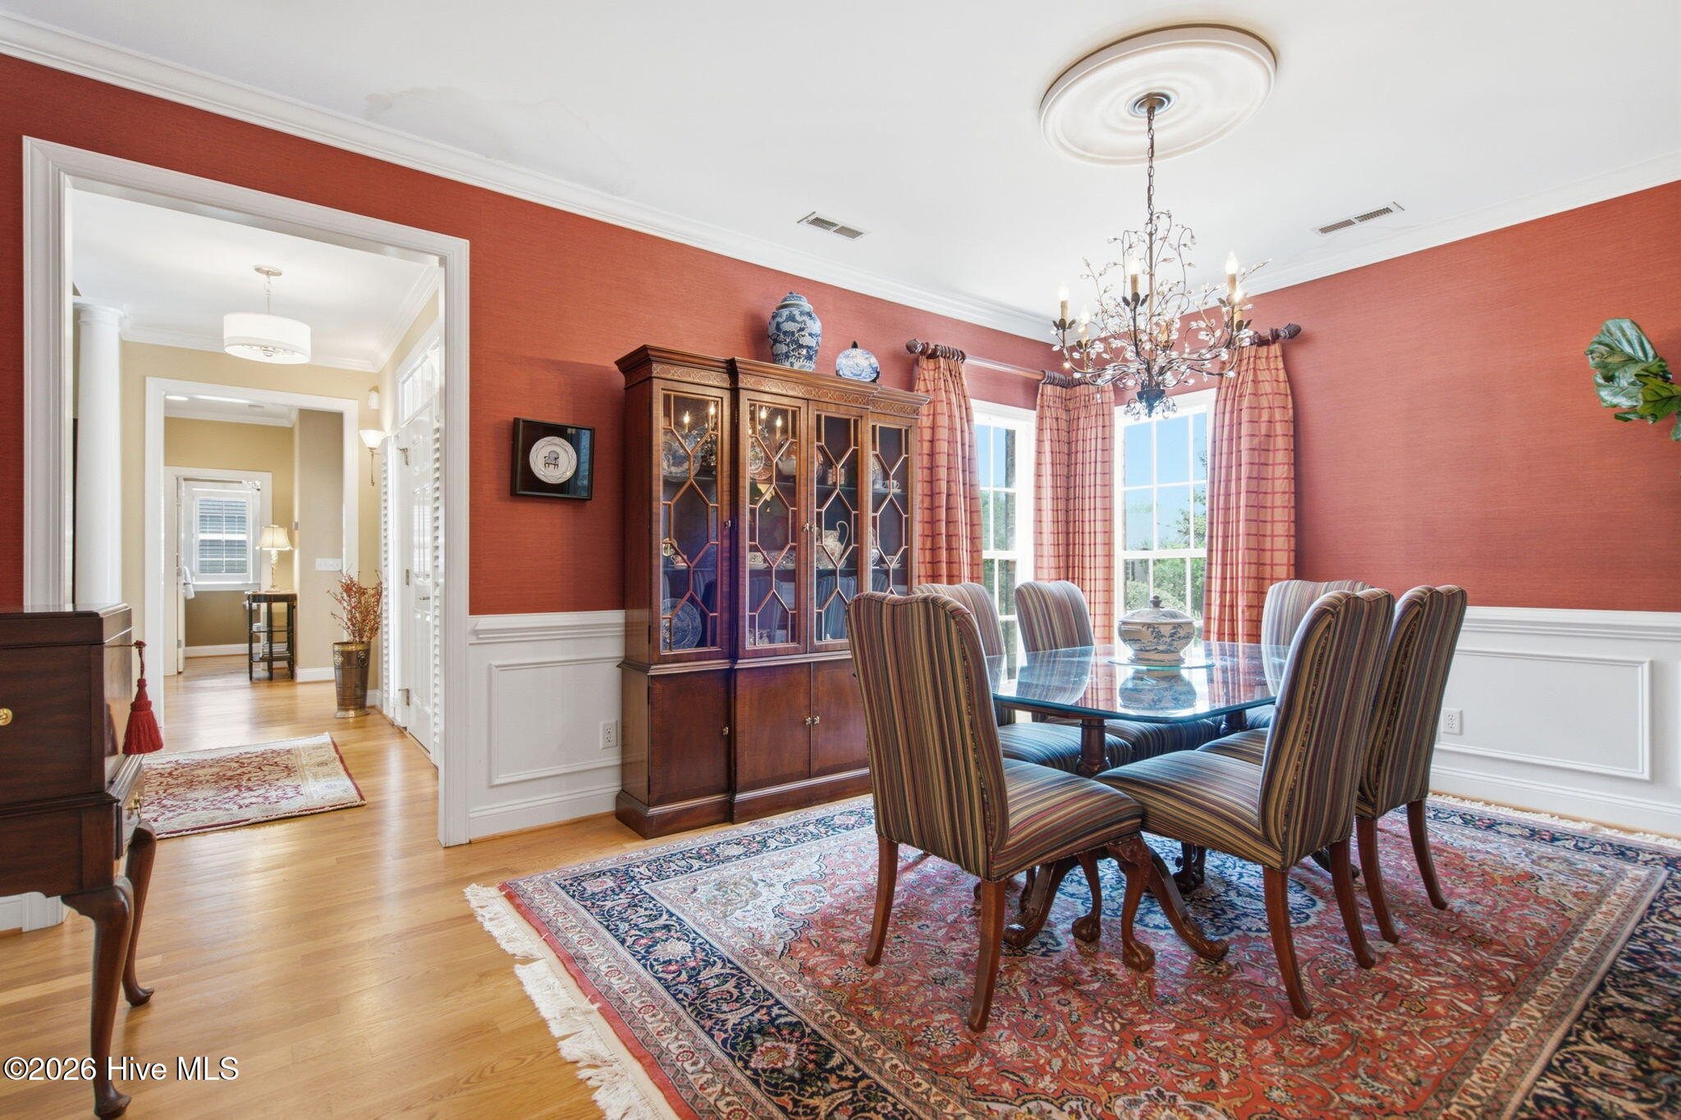
Dining room with red walls, striped chairs around a glass table, and an ornate chandelier.
Formal dining room with red walls, a glass-front china cabinet, and a chandelier.
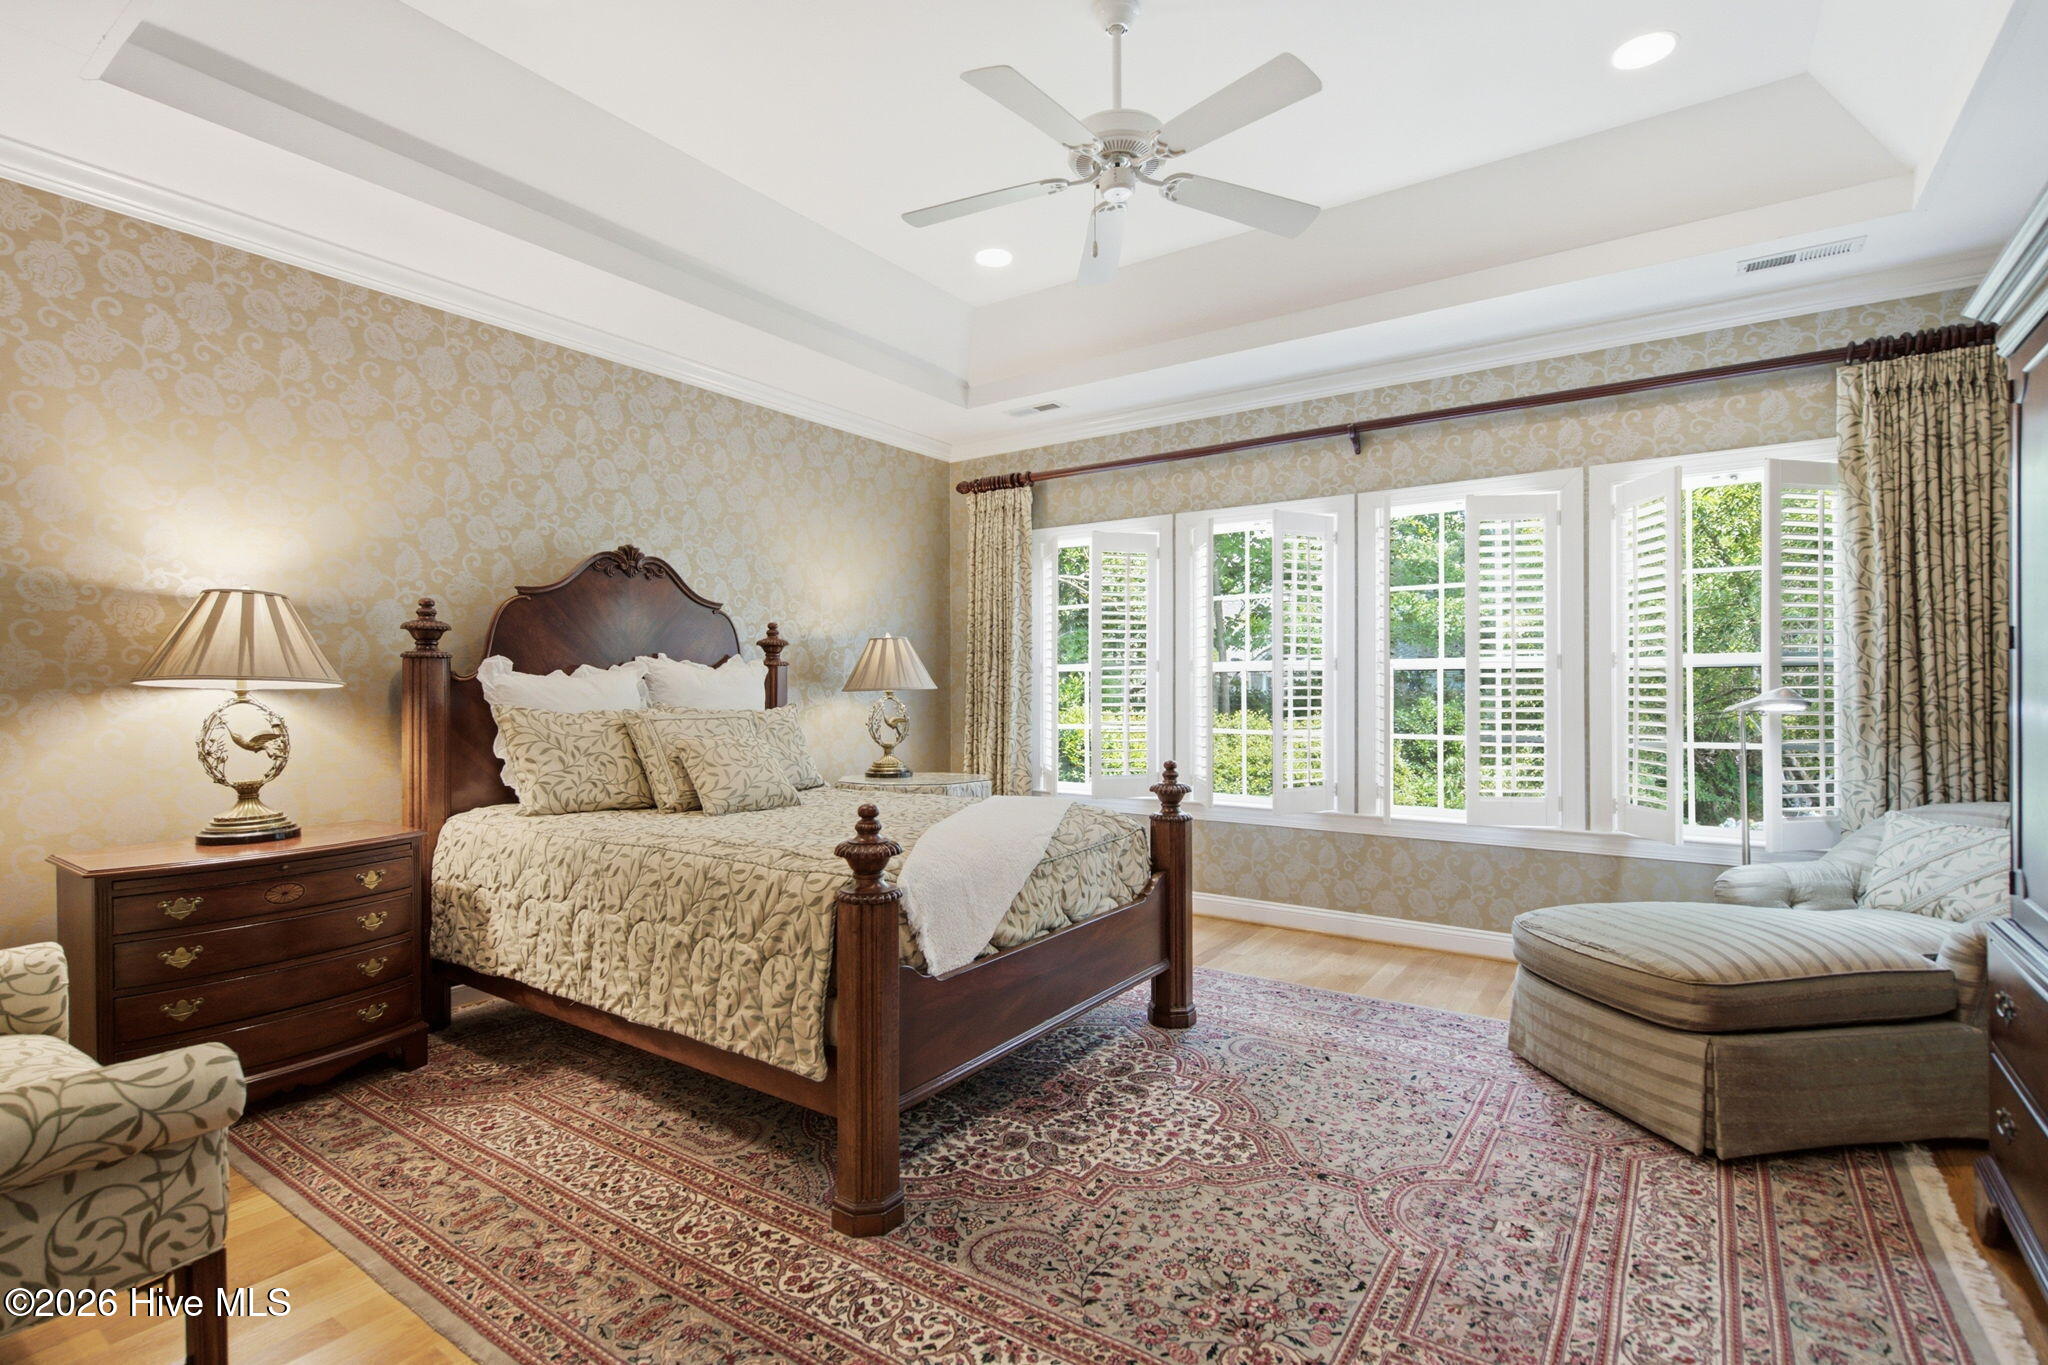
Bedroom with a four-poster bed, patterned rug, and bright plantation-shuttered windows.
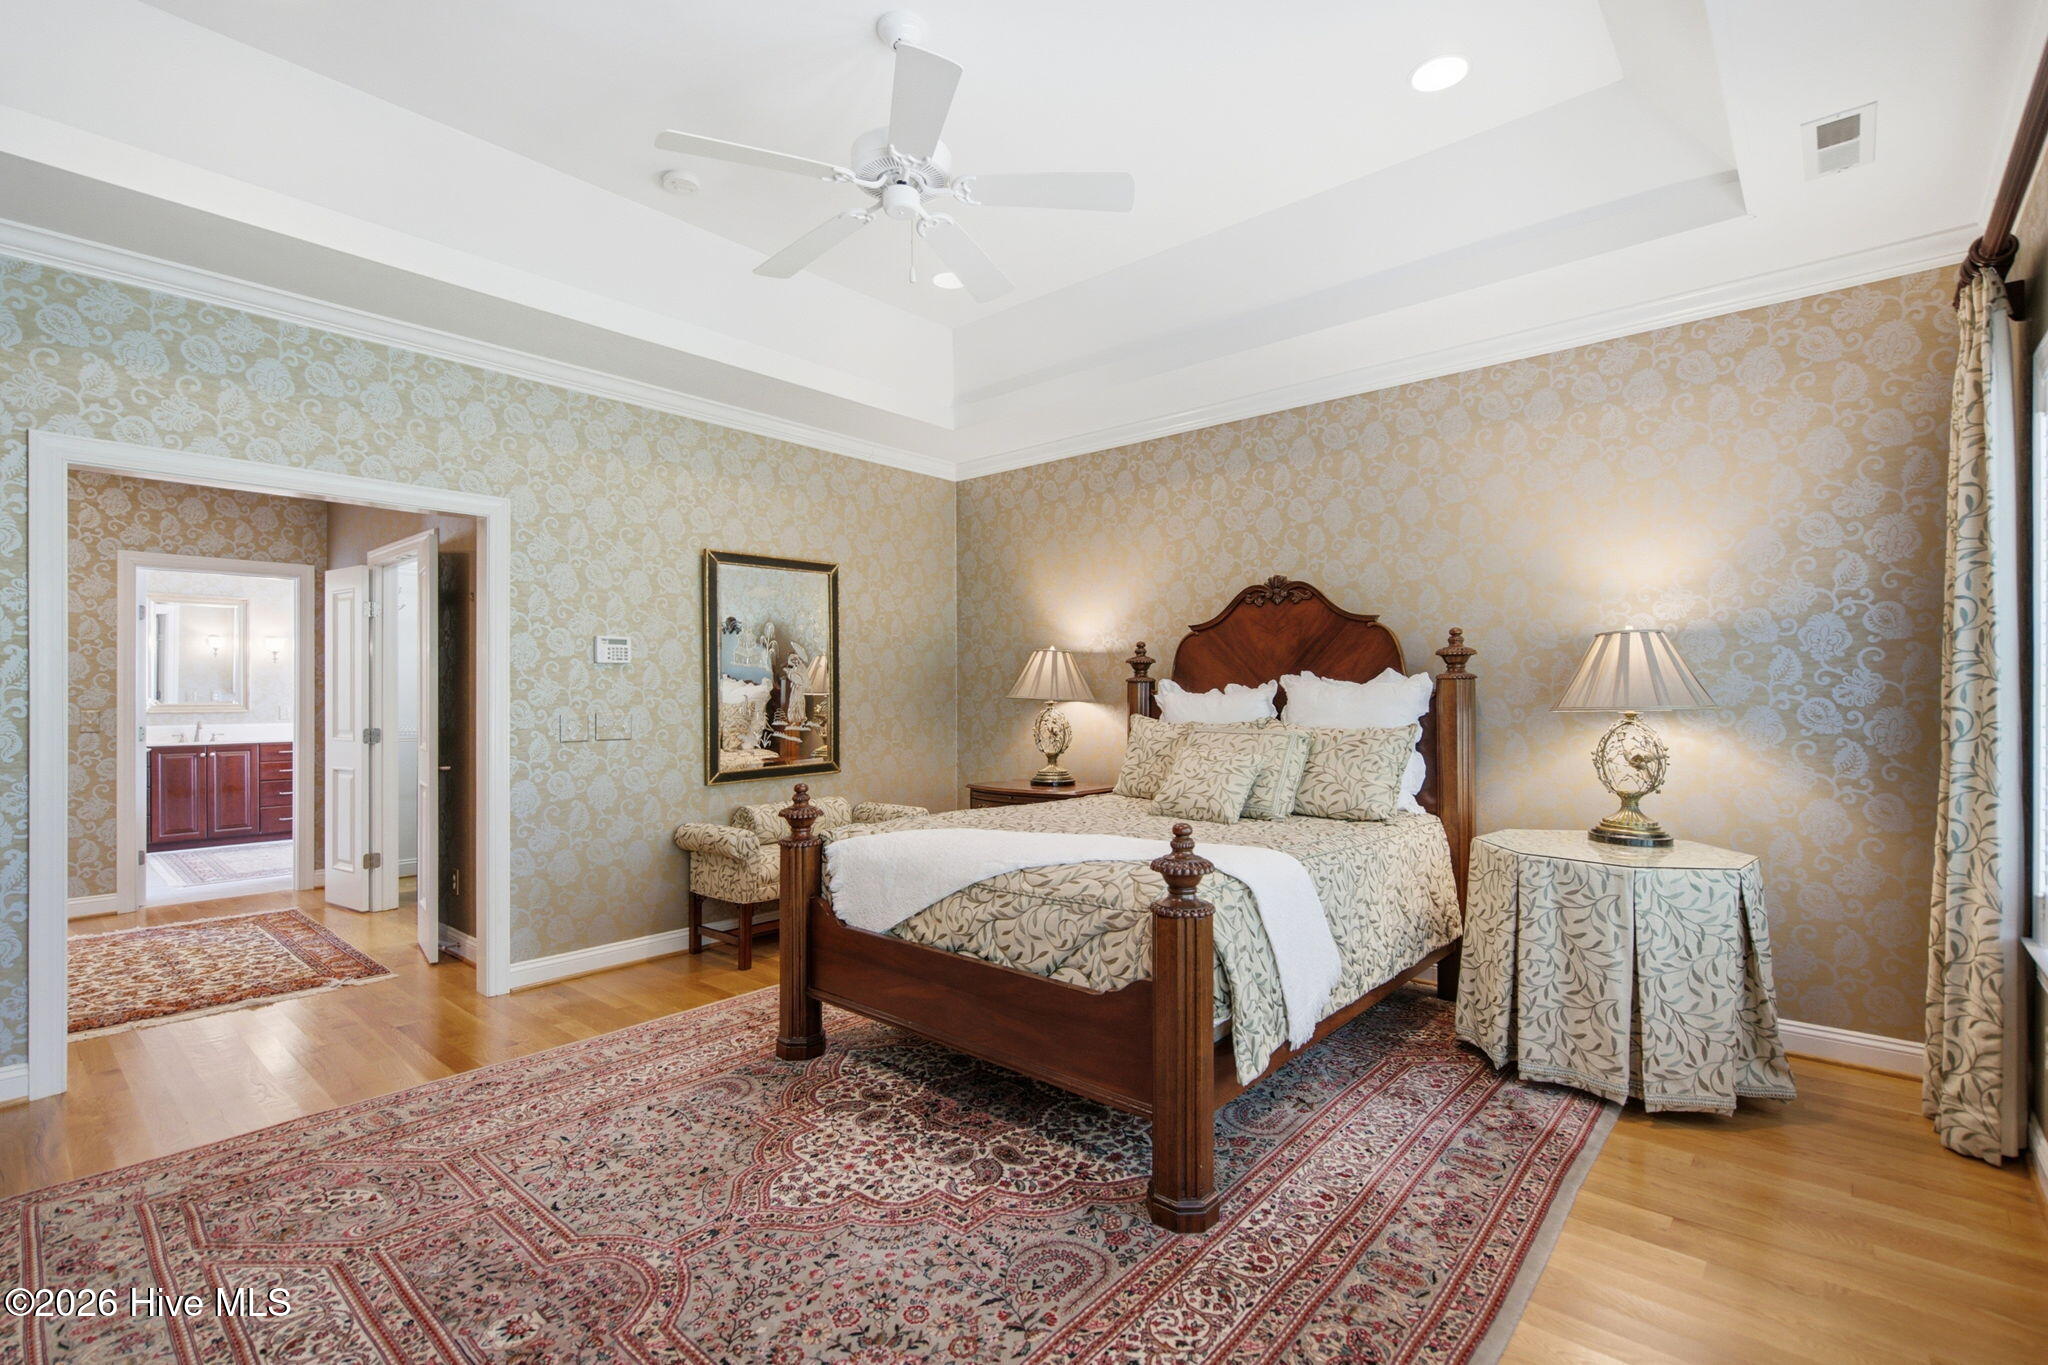
Furnished bedroom with a four-poster bed, ornate wallpaper, and a large patterned rug.
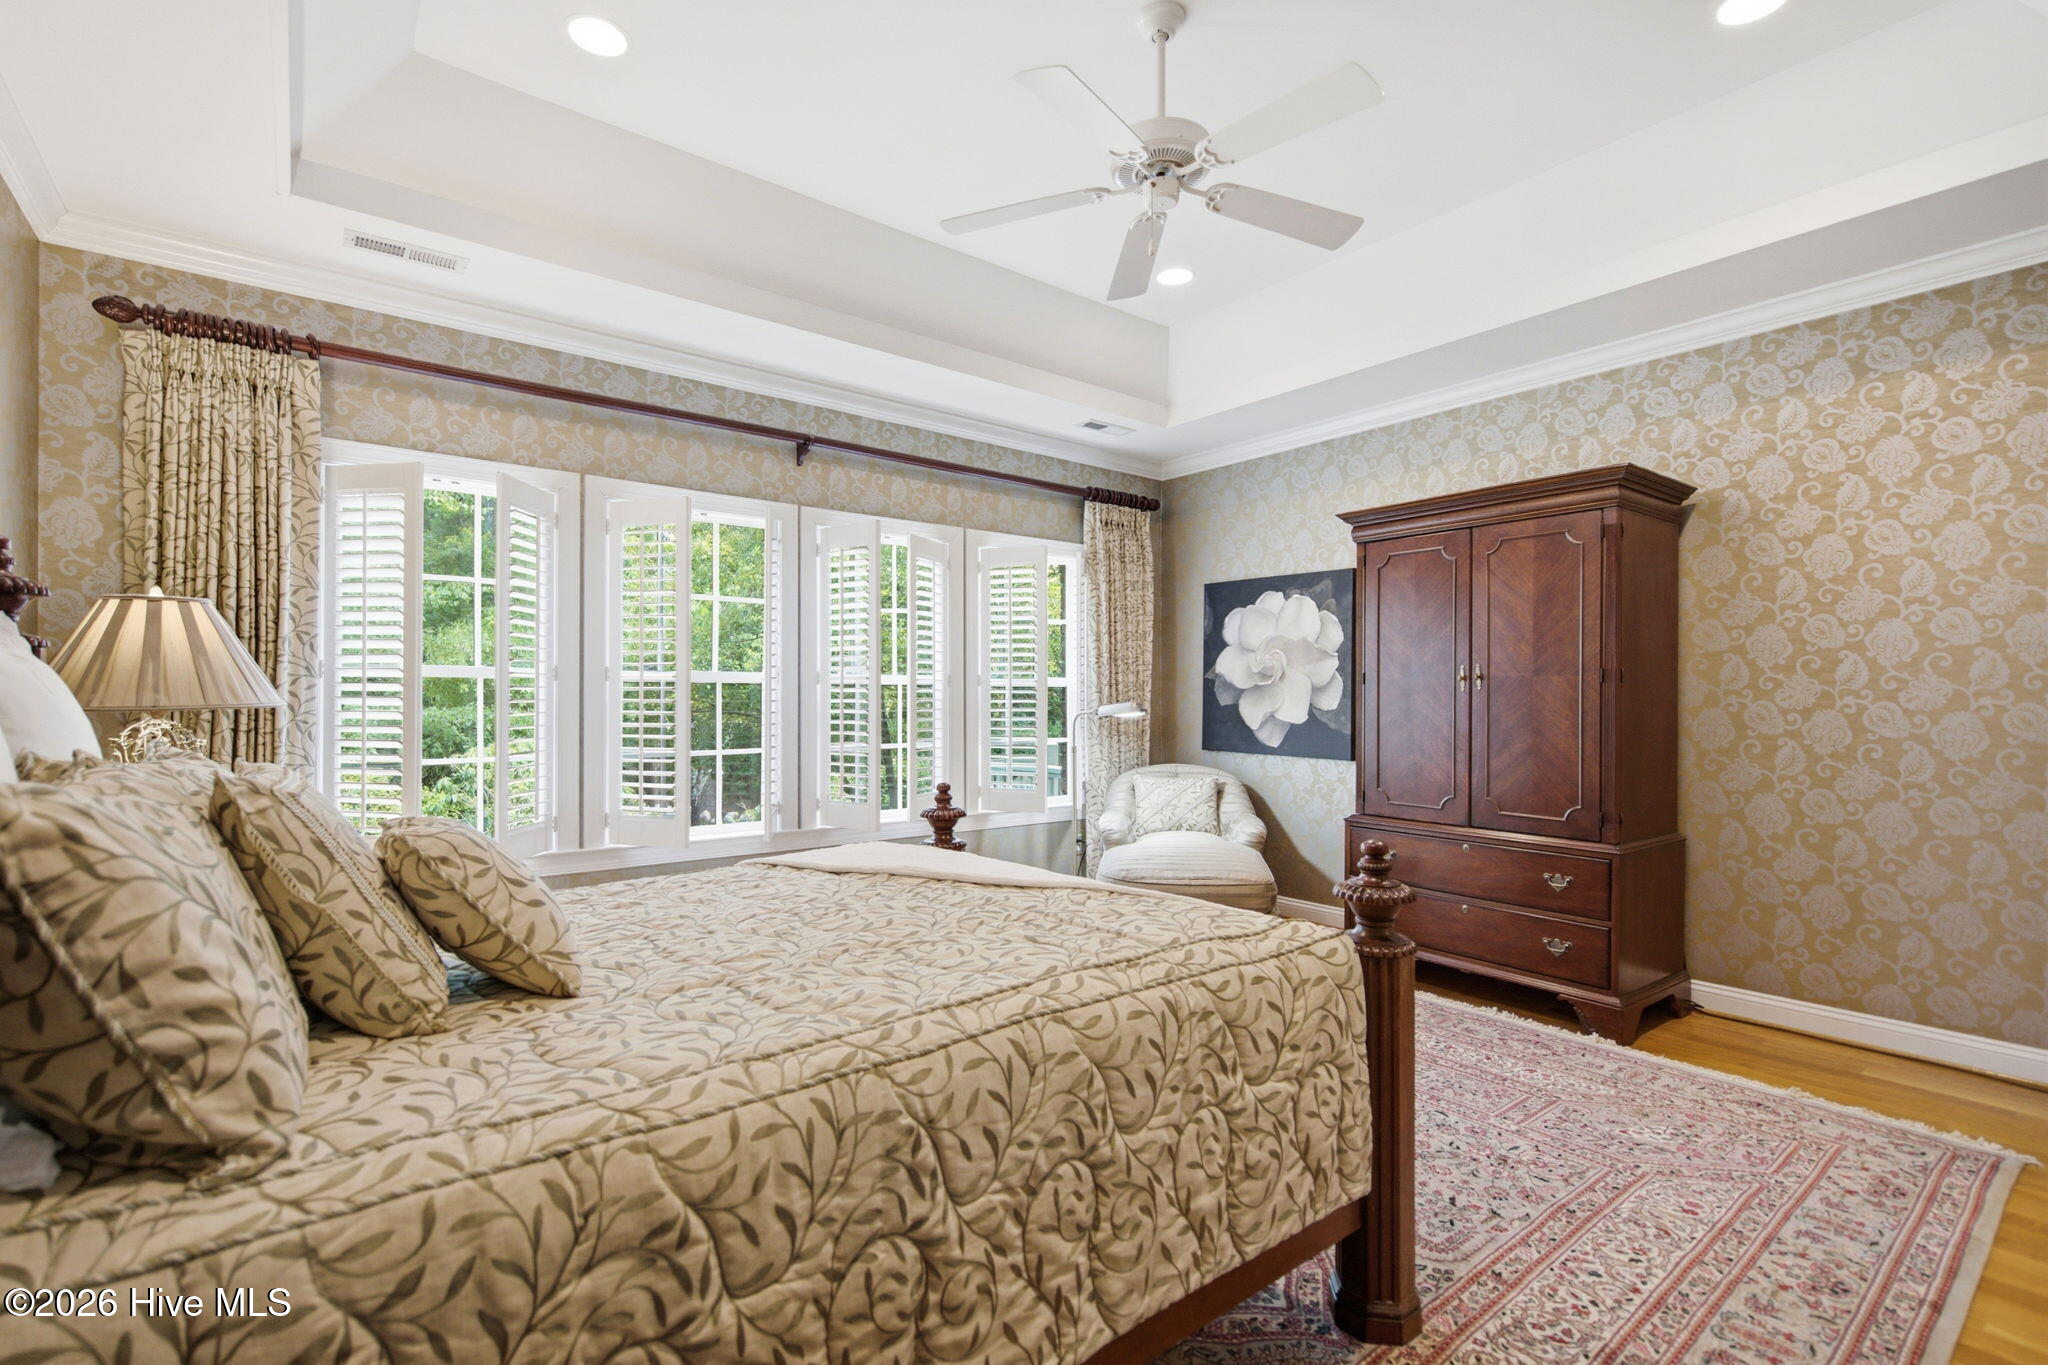
Furnished bedroom with plantation-shuttered windows, a tray ceiling, patterned bedding, and a dark wood armoire.
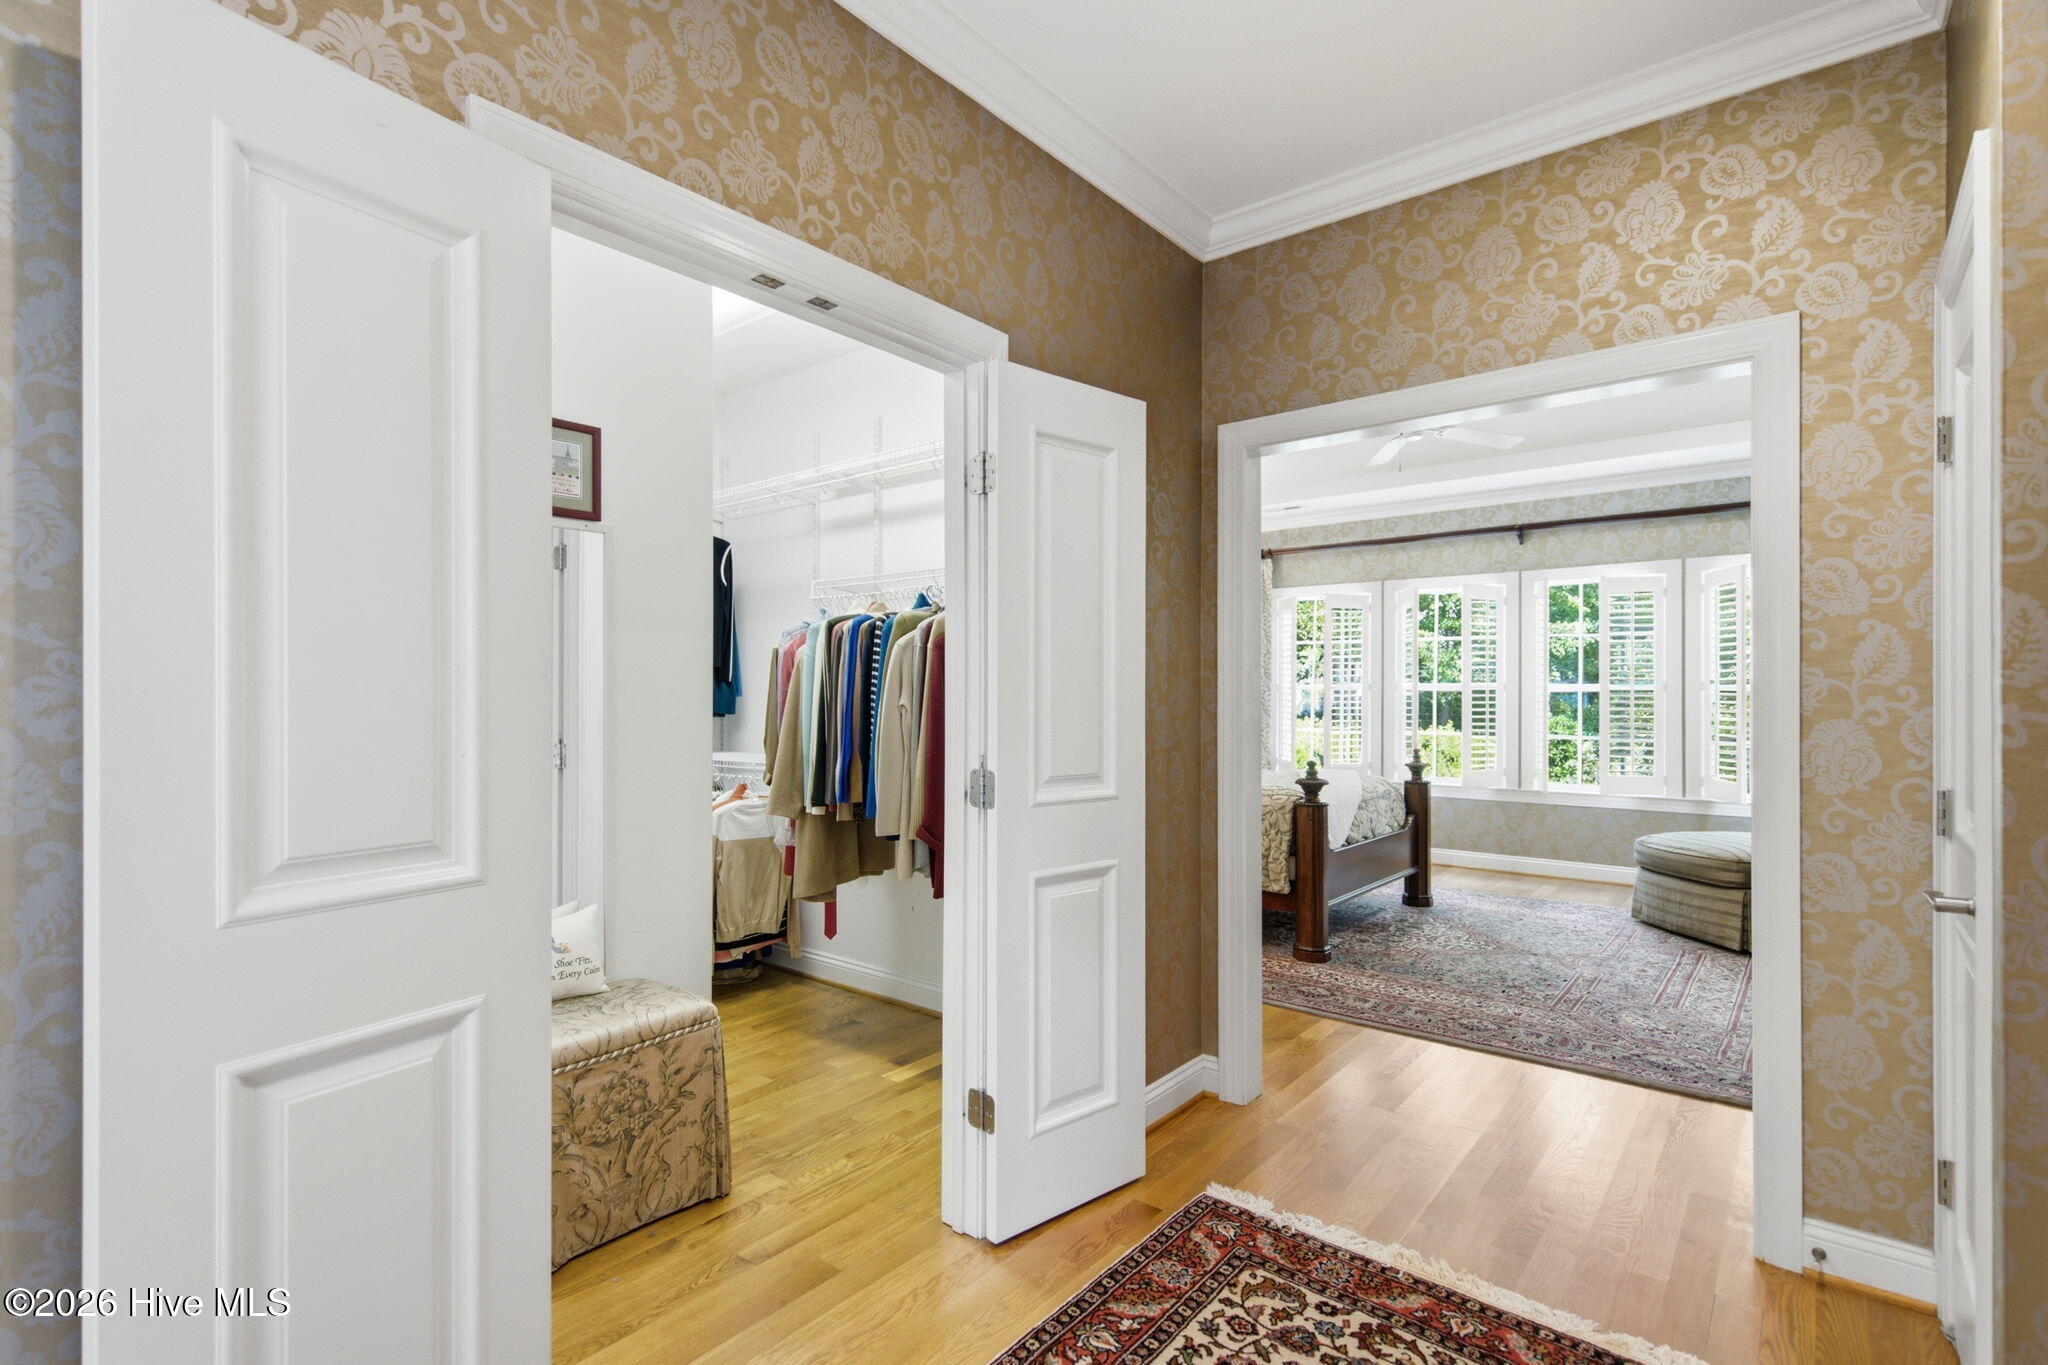
Walk-in closet opening onto a bedroom with plantation shutters and patterned wallpaper.
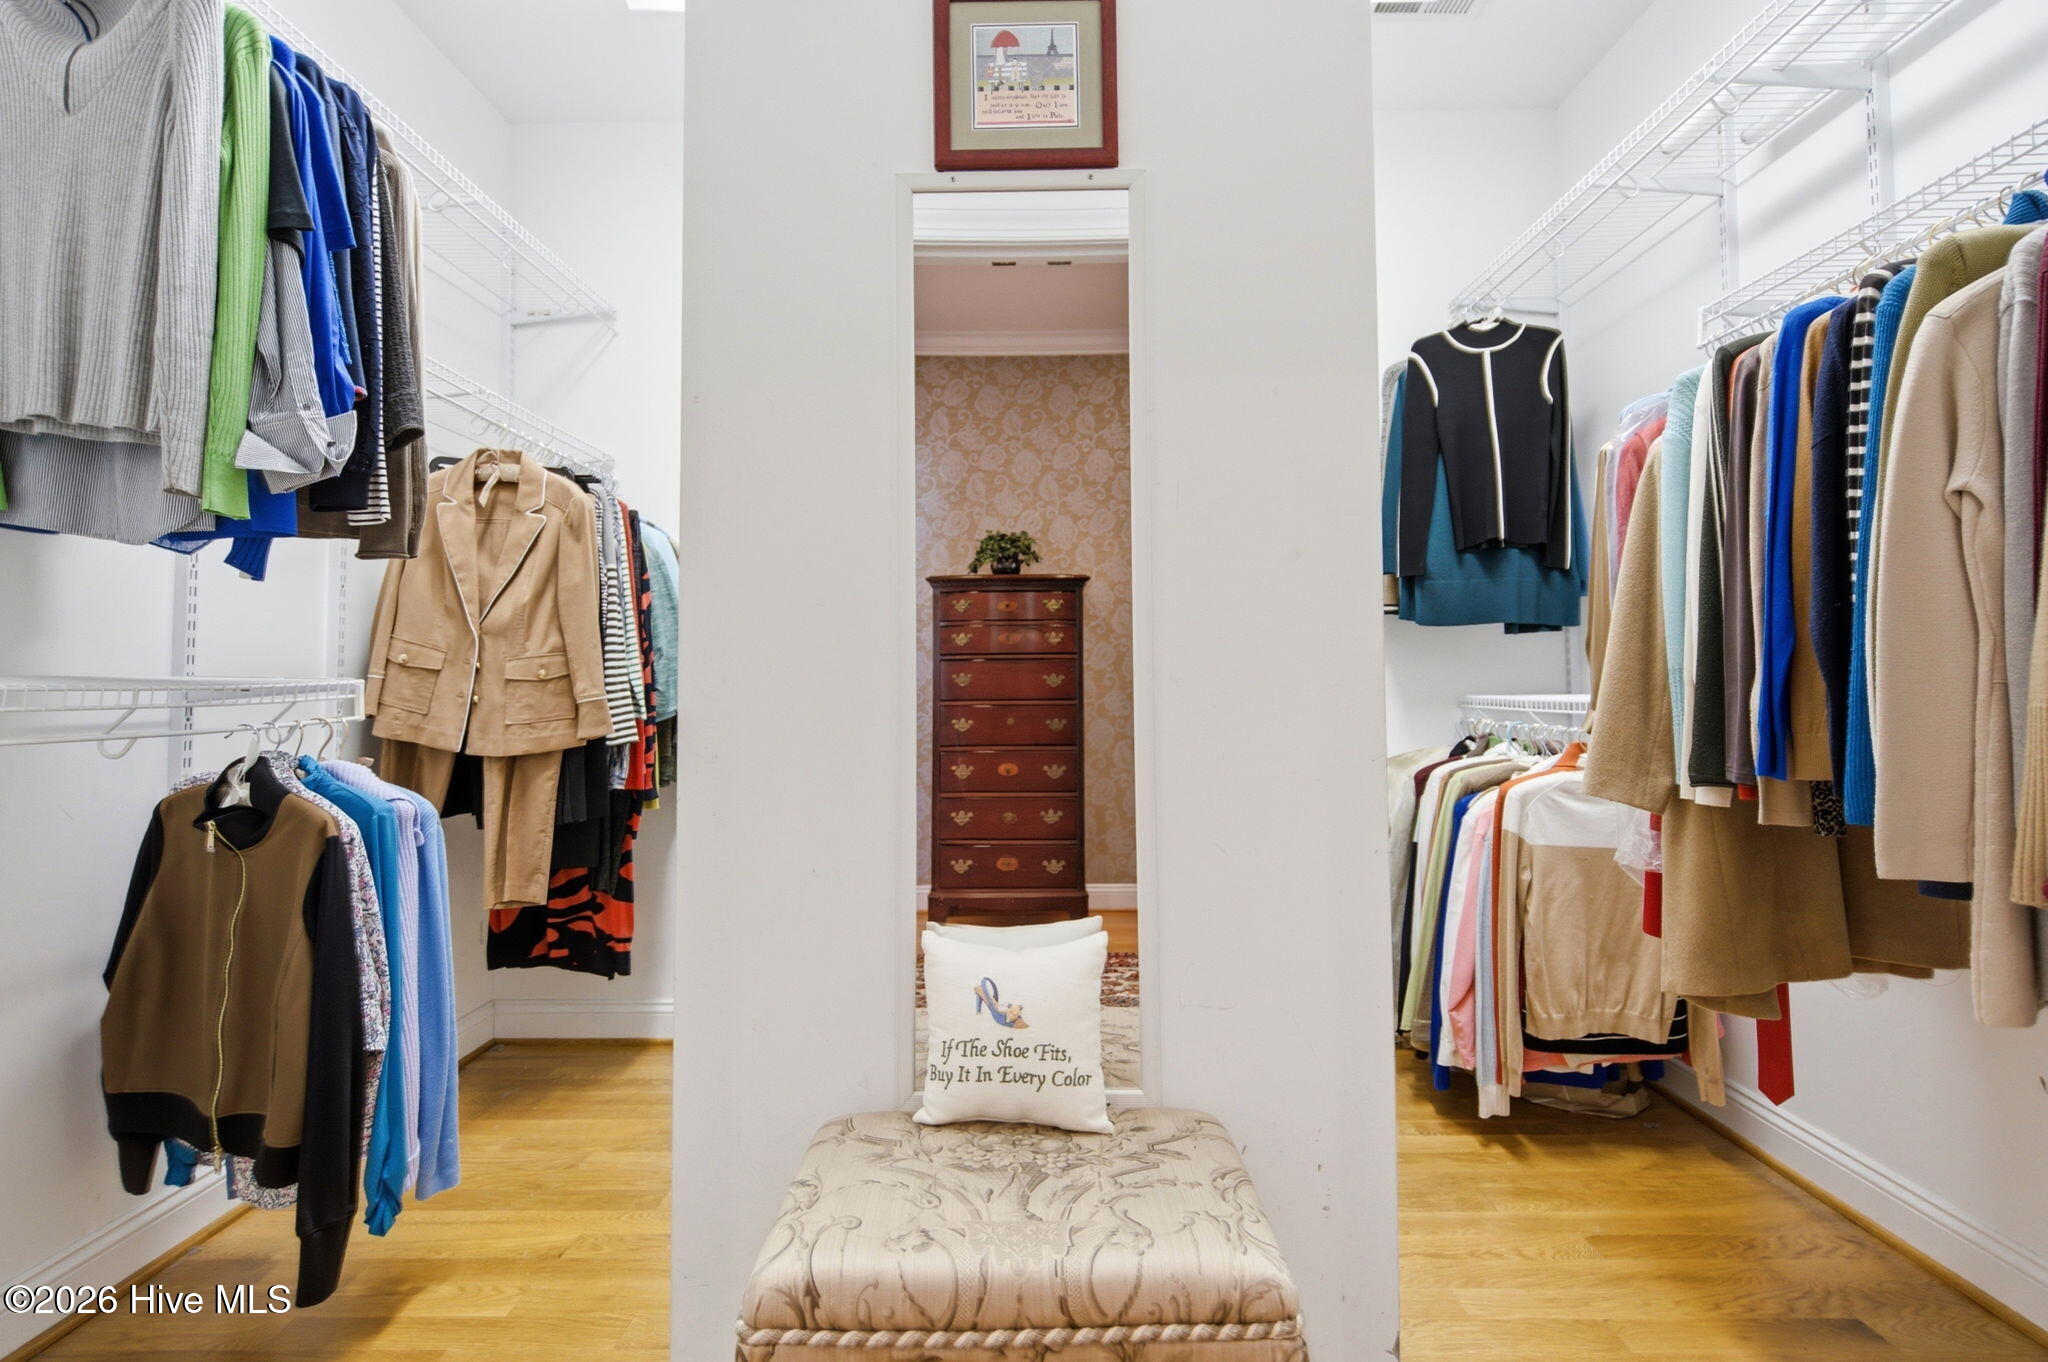
Walk-in closet with clothes on both sides and a cushioned bench facing a doorway.
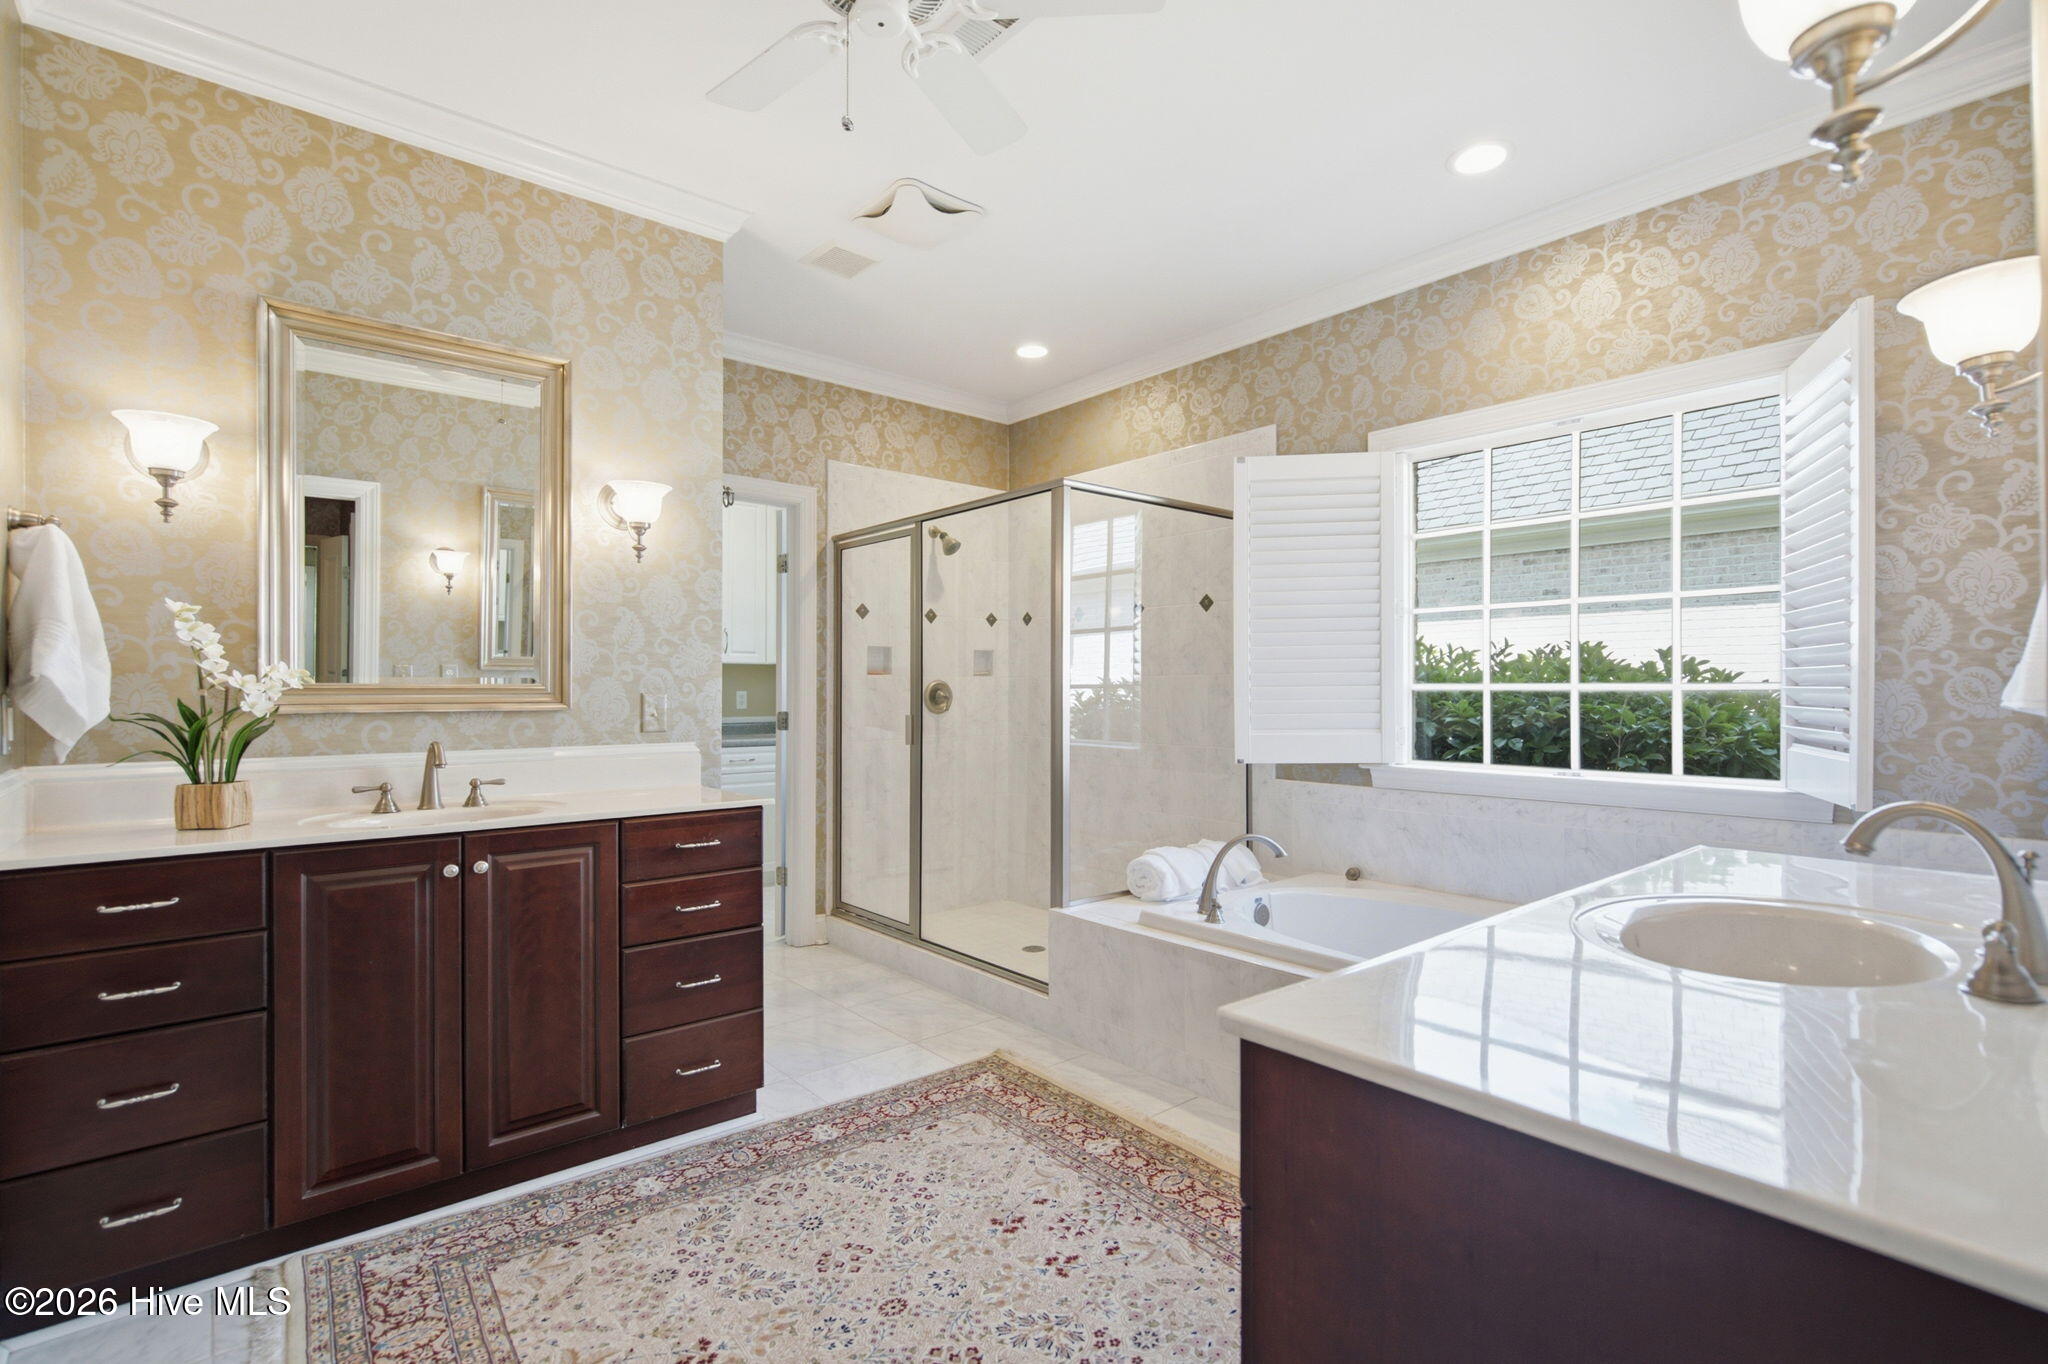
Primary bathroom with dark wood vanities, glass shower, soaking tub, and shuttered window.
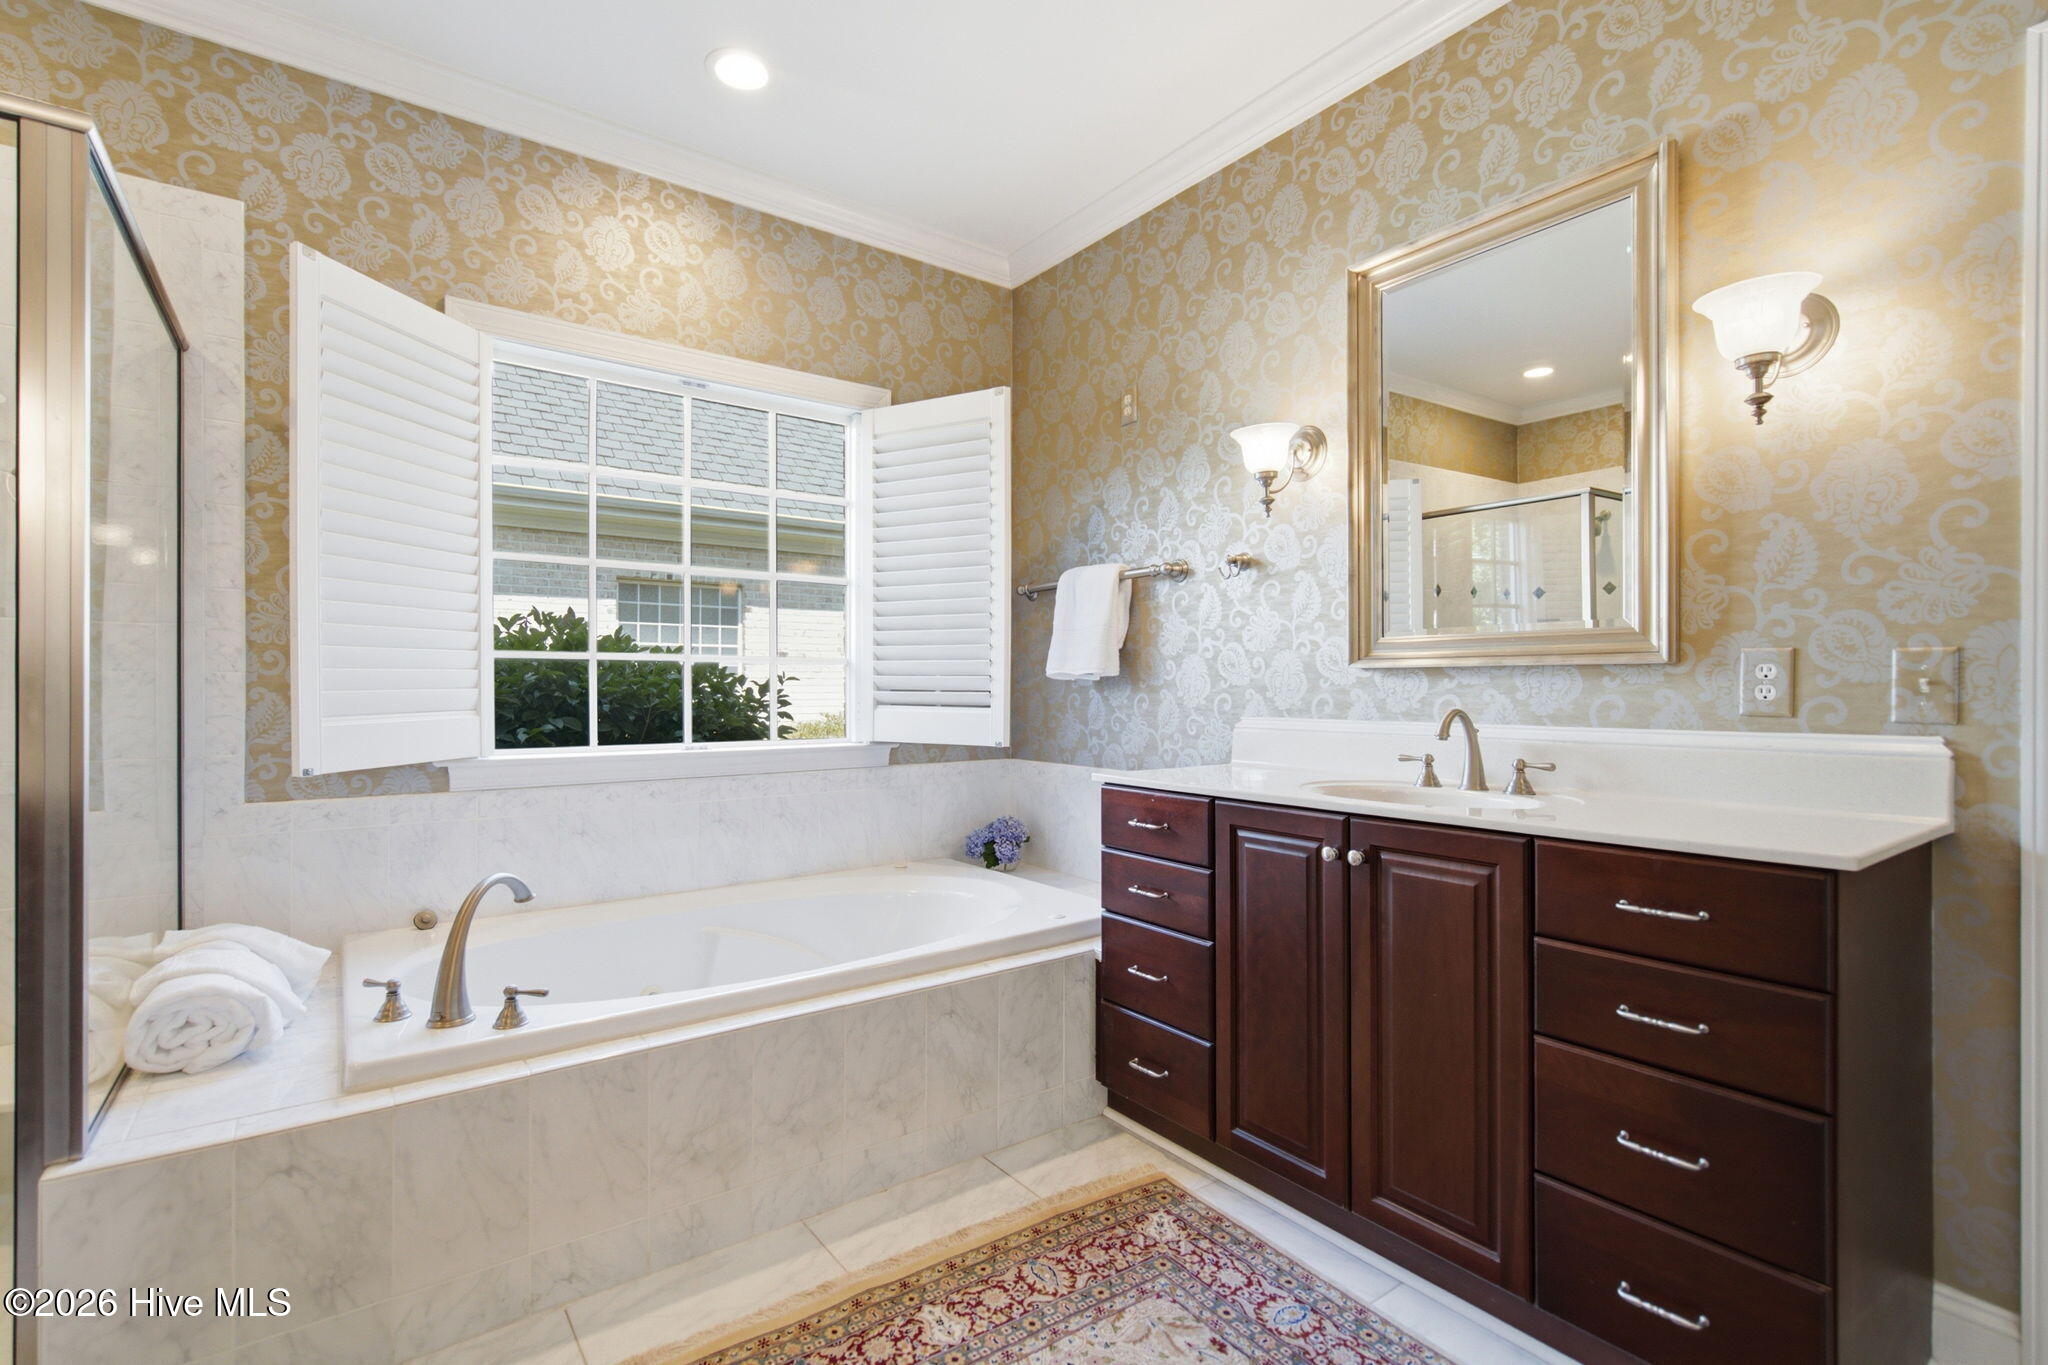
Bathroom with a tiled soaking tub, dark wood vanity, and window with white plantation shutters.
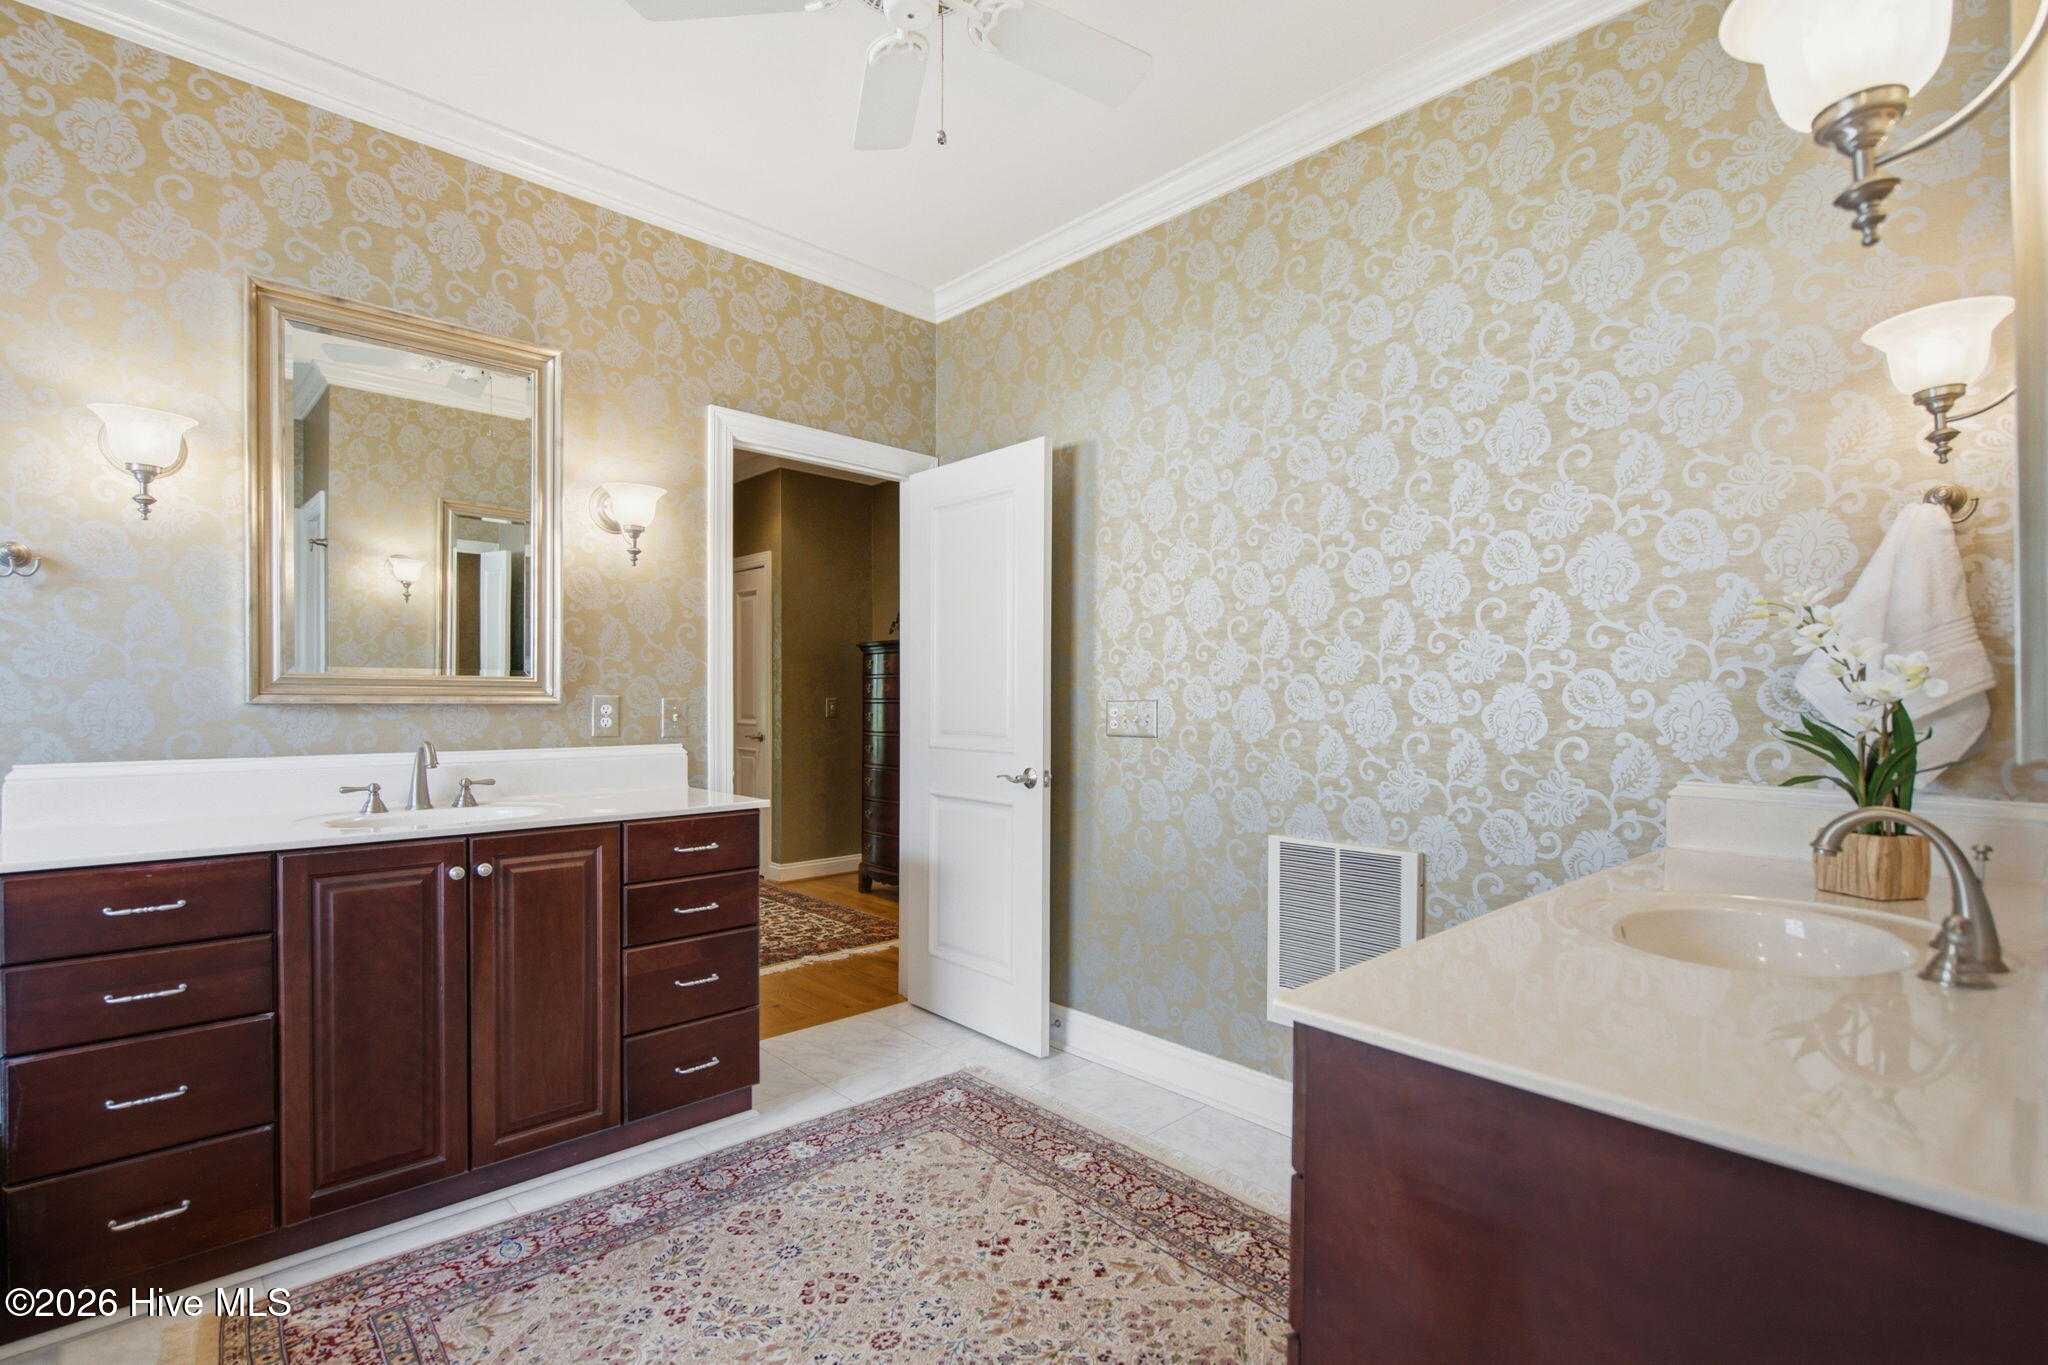
Bathroom with dual dark wood vanities, ornate wallpaper, and a large framed mirror.
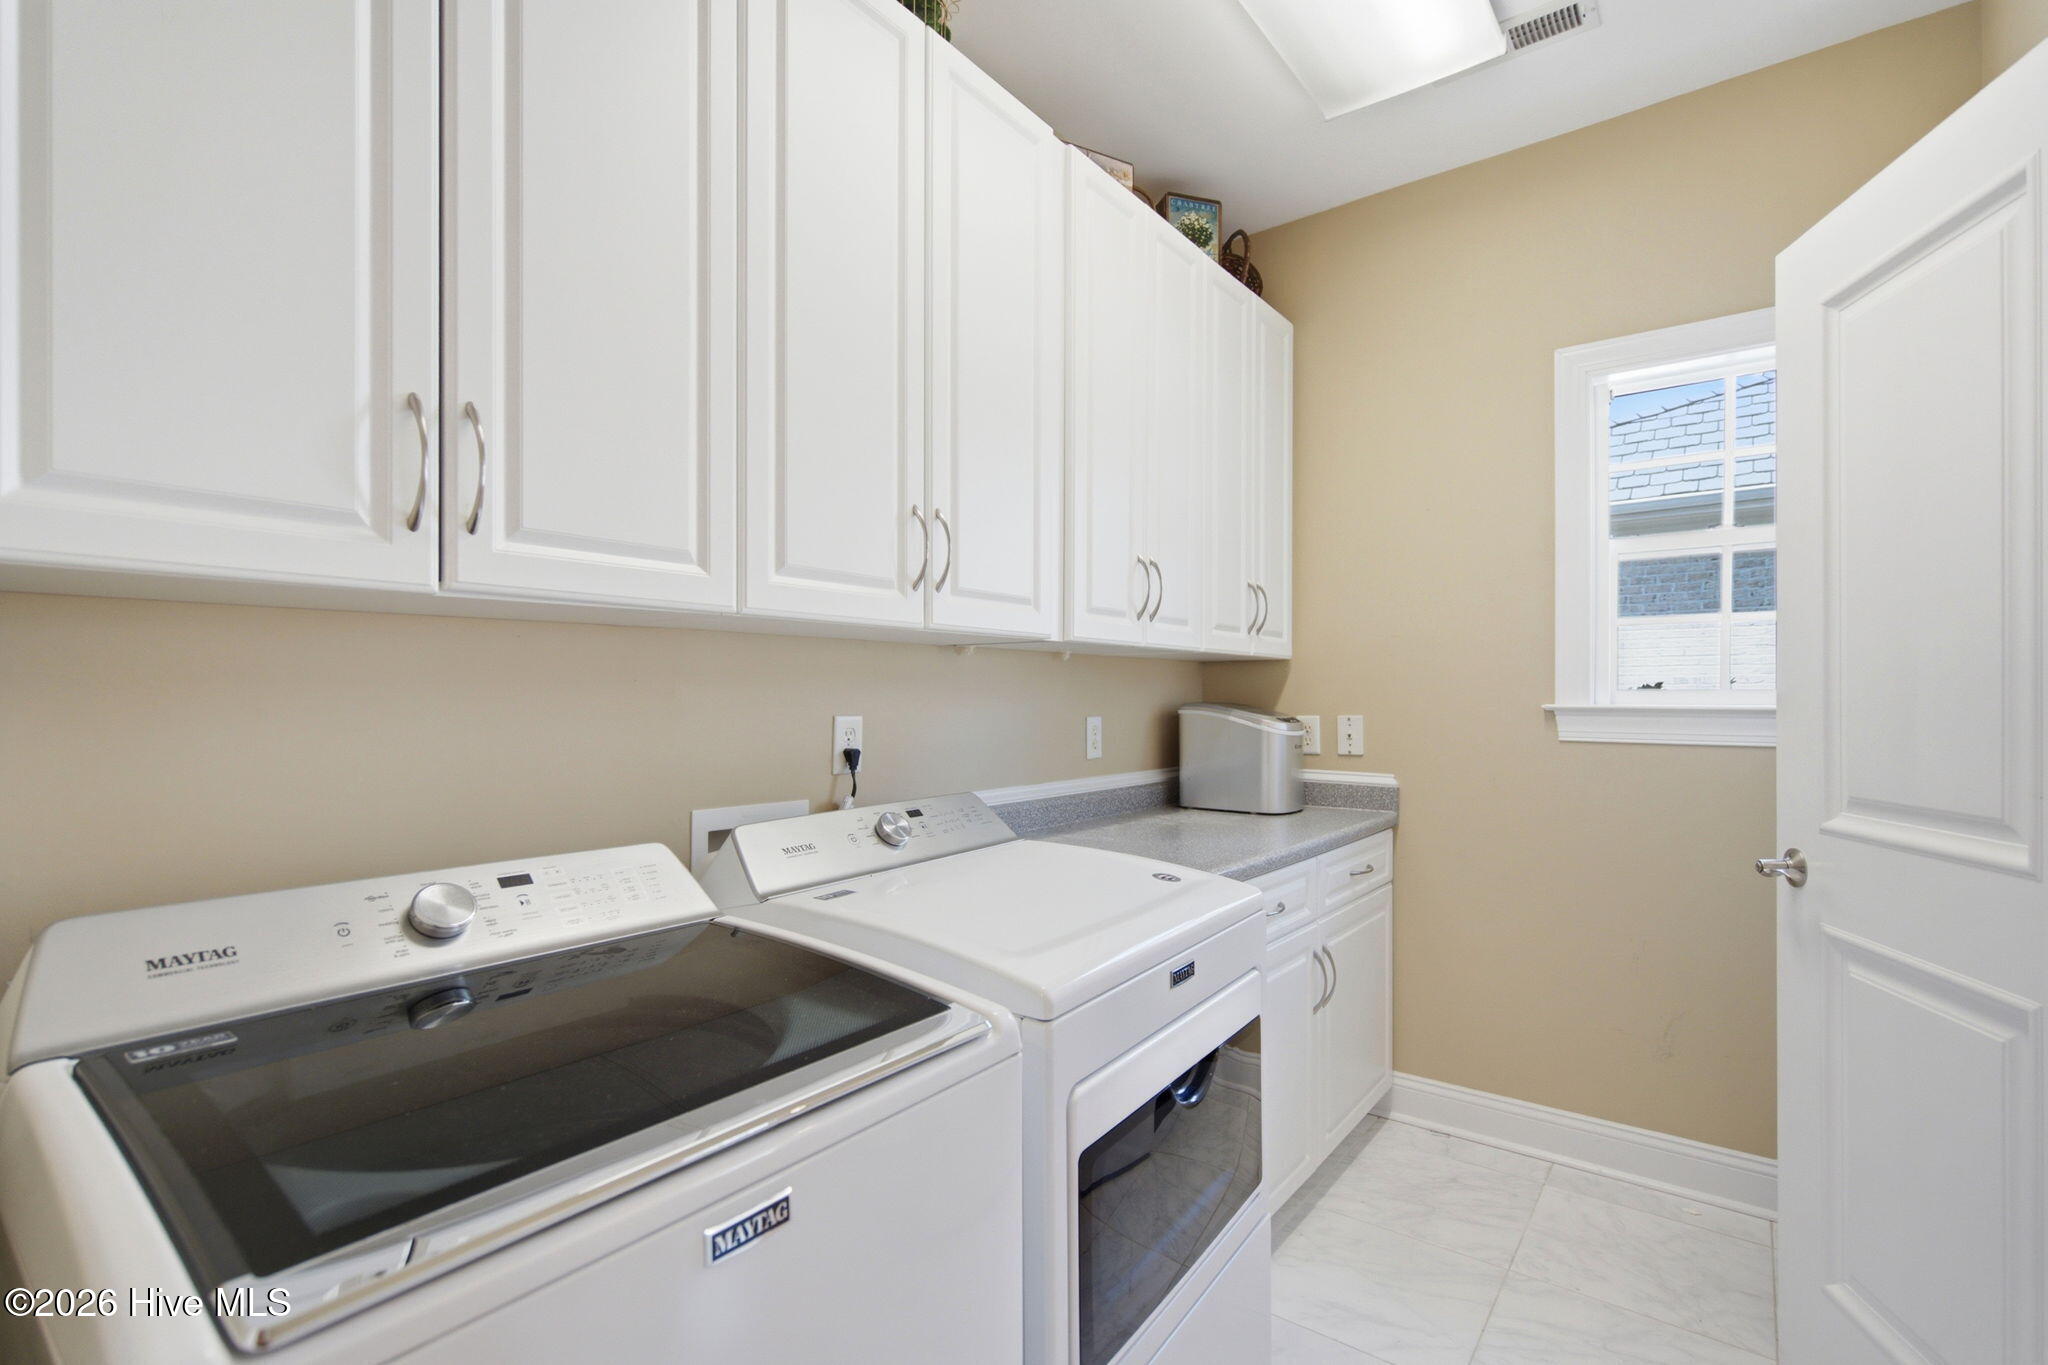
Laundry room with white cabinets, washer and dryer, gray countertop, and a window.
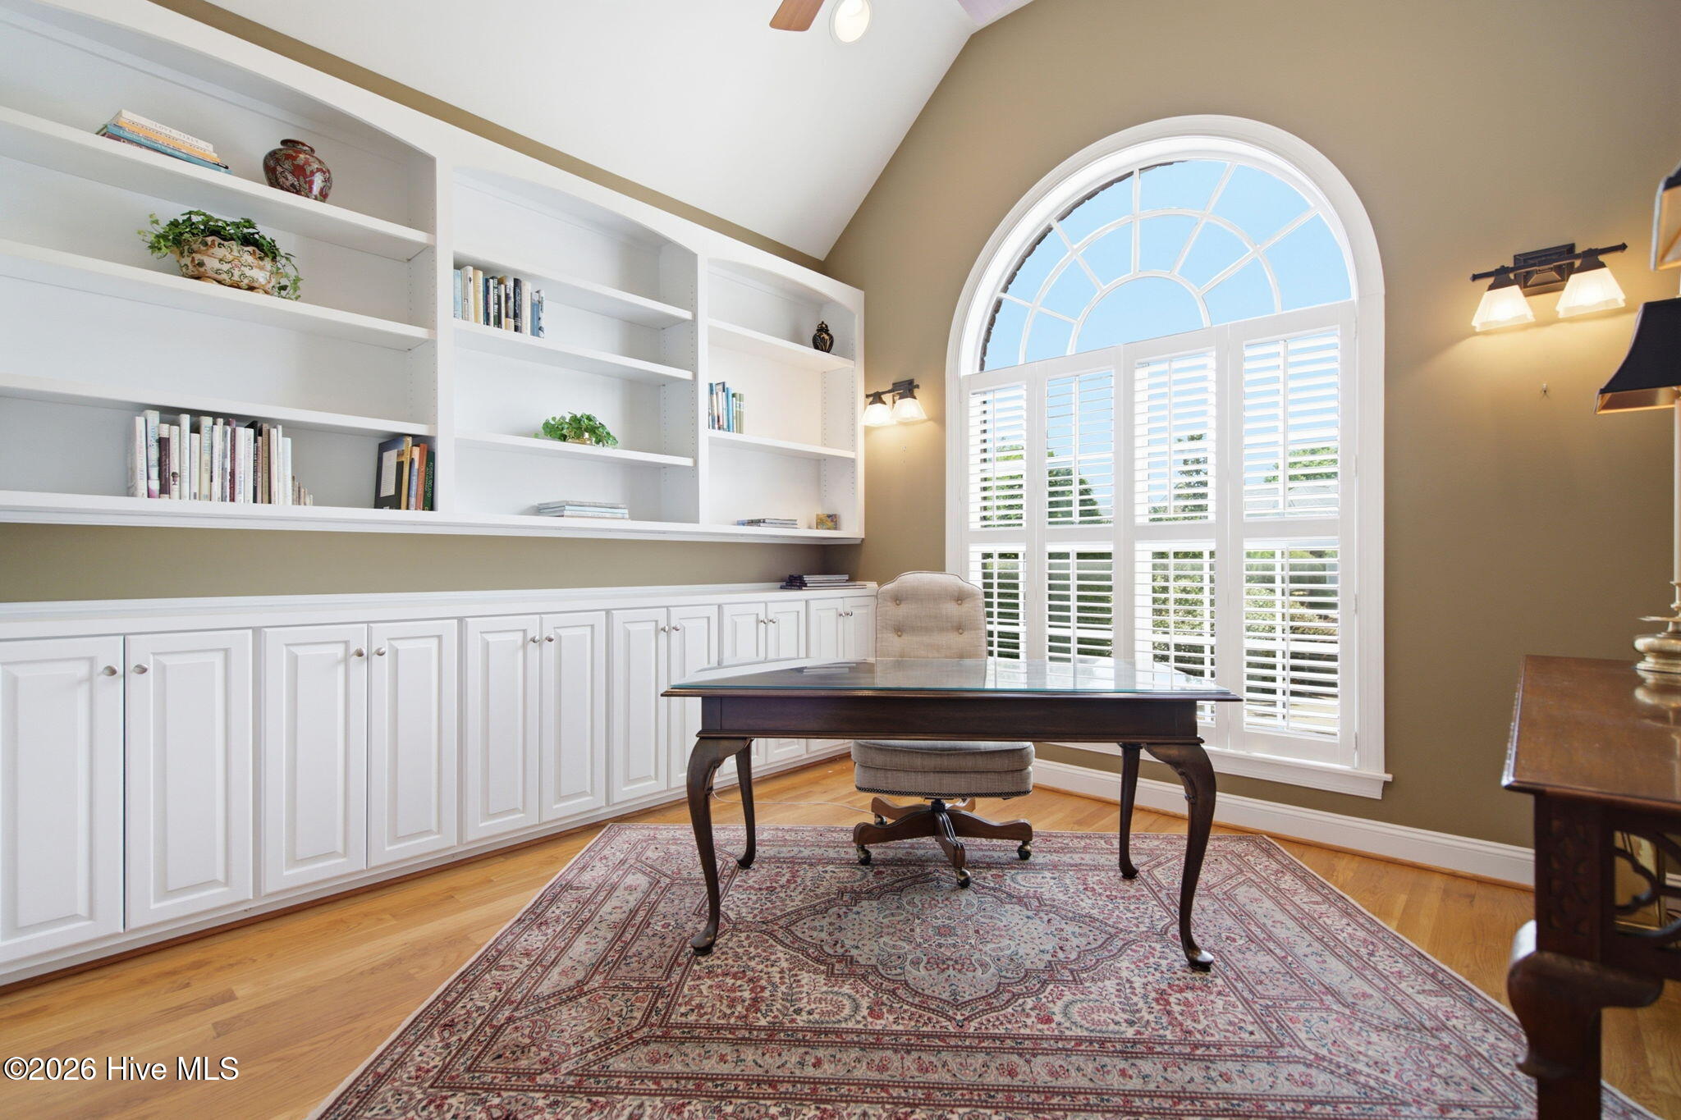
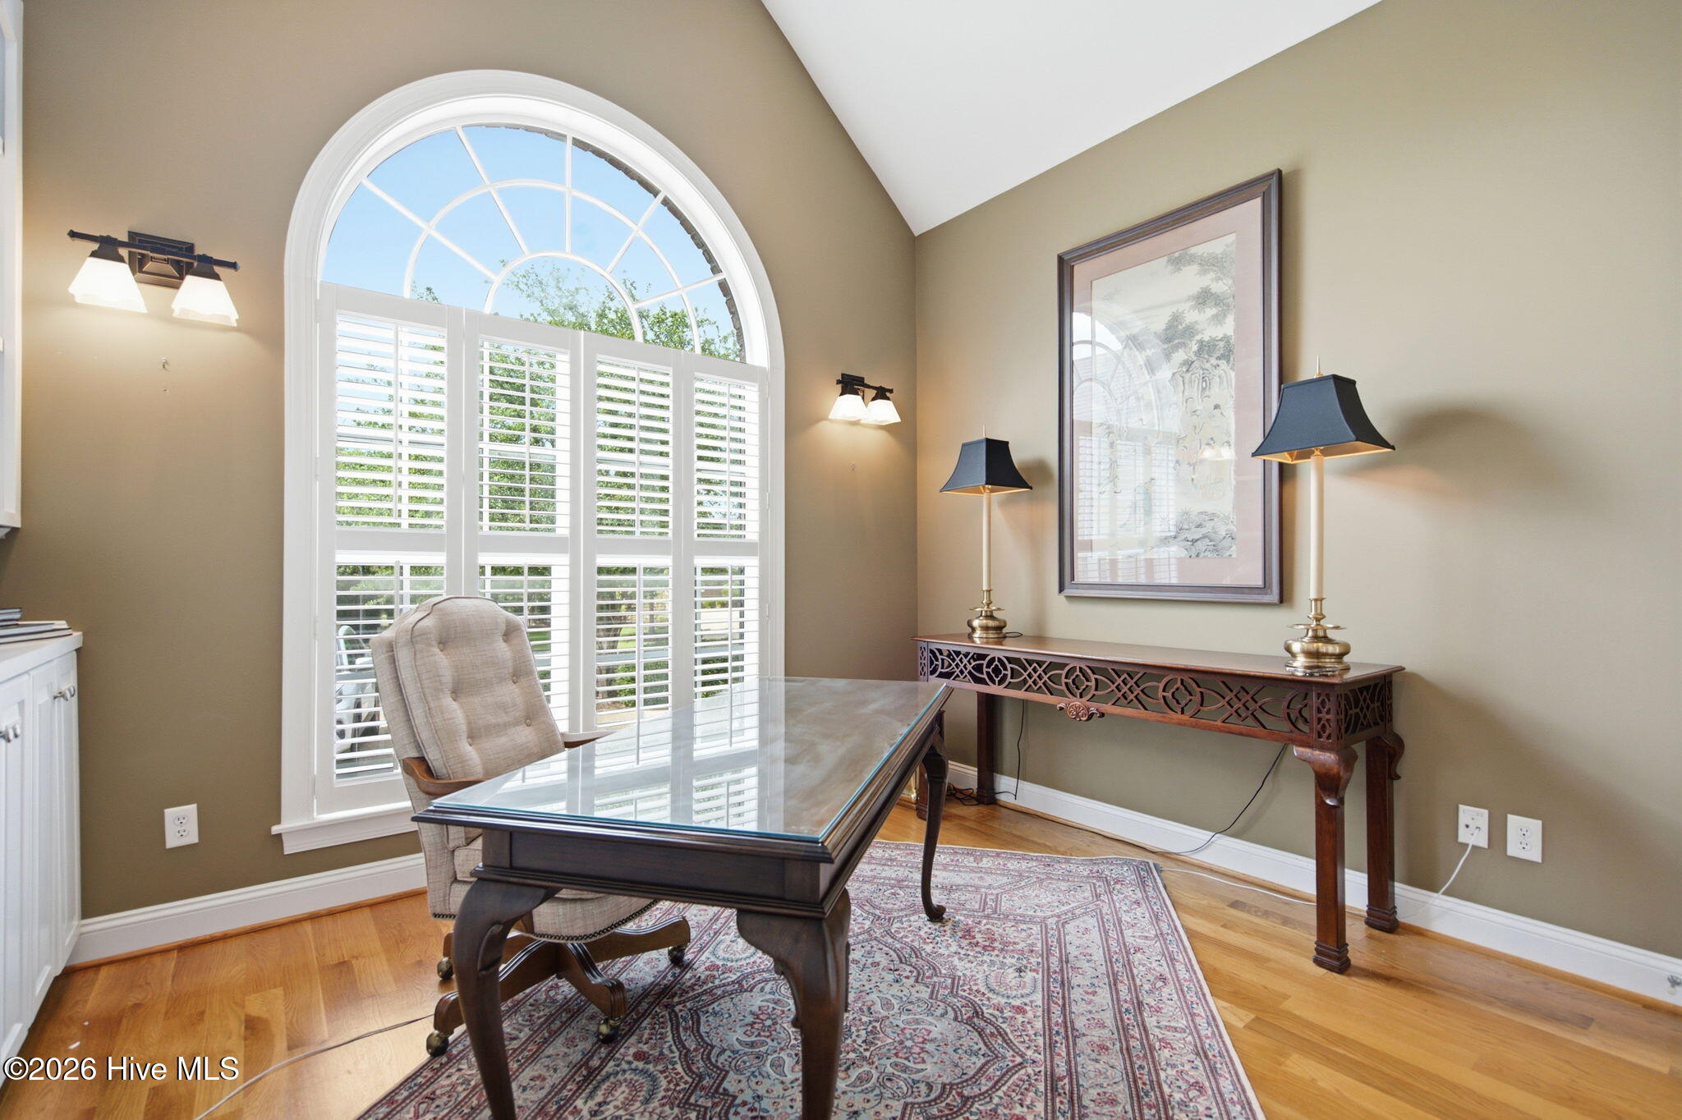
Home office with built-in bookcases, a writing desk, and a large arched shuttered window.
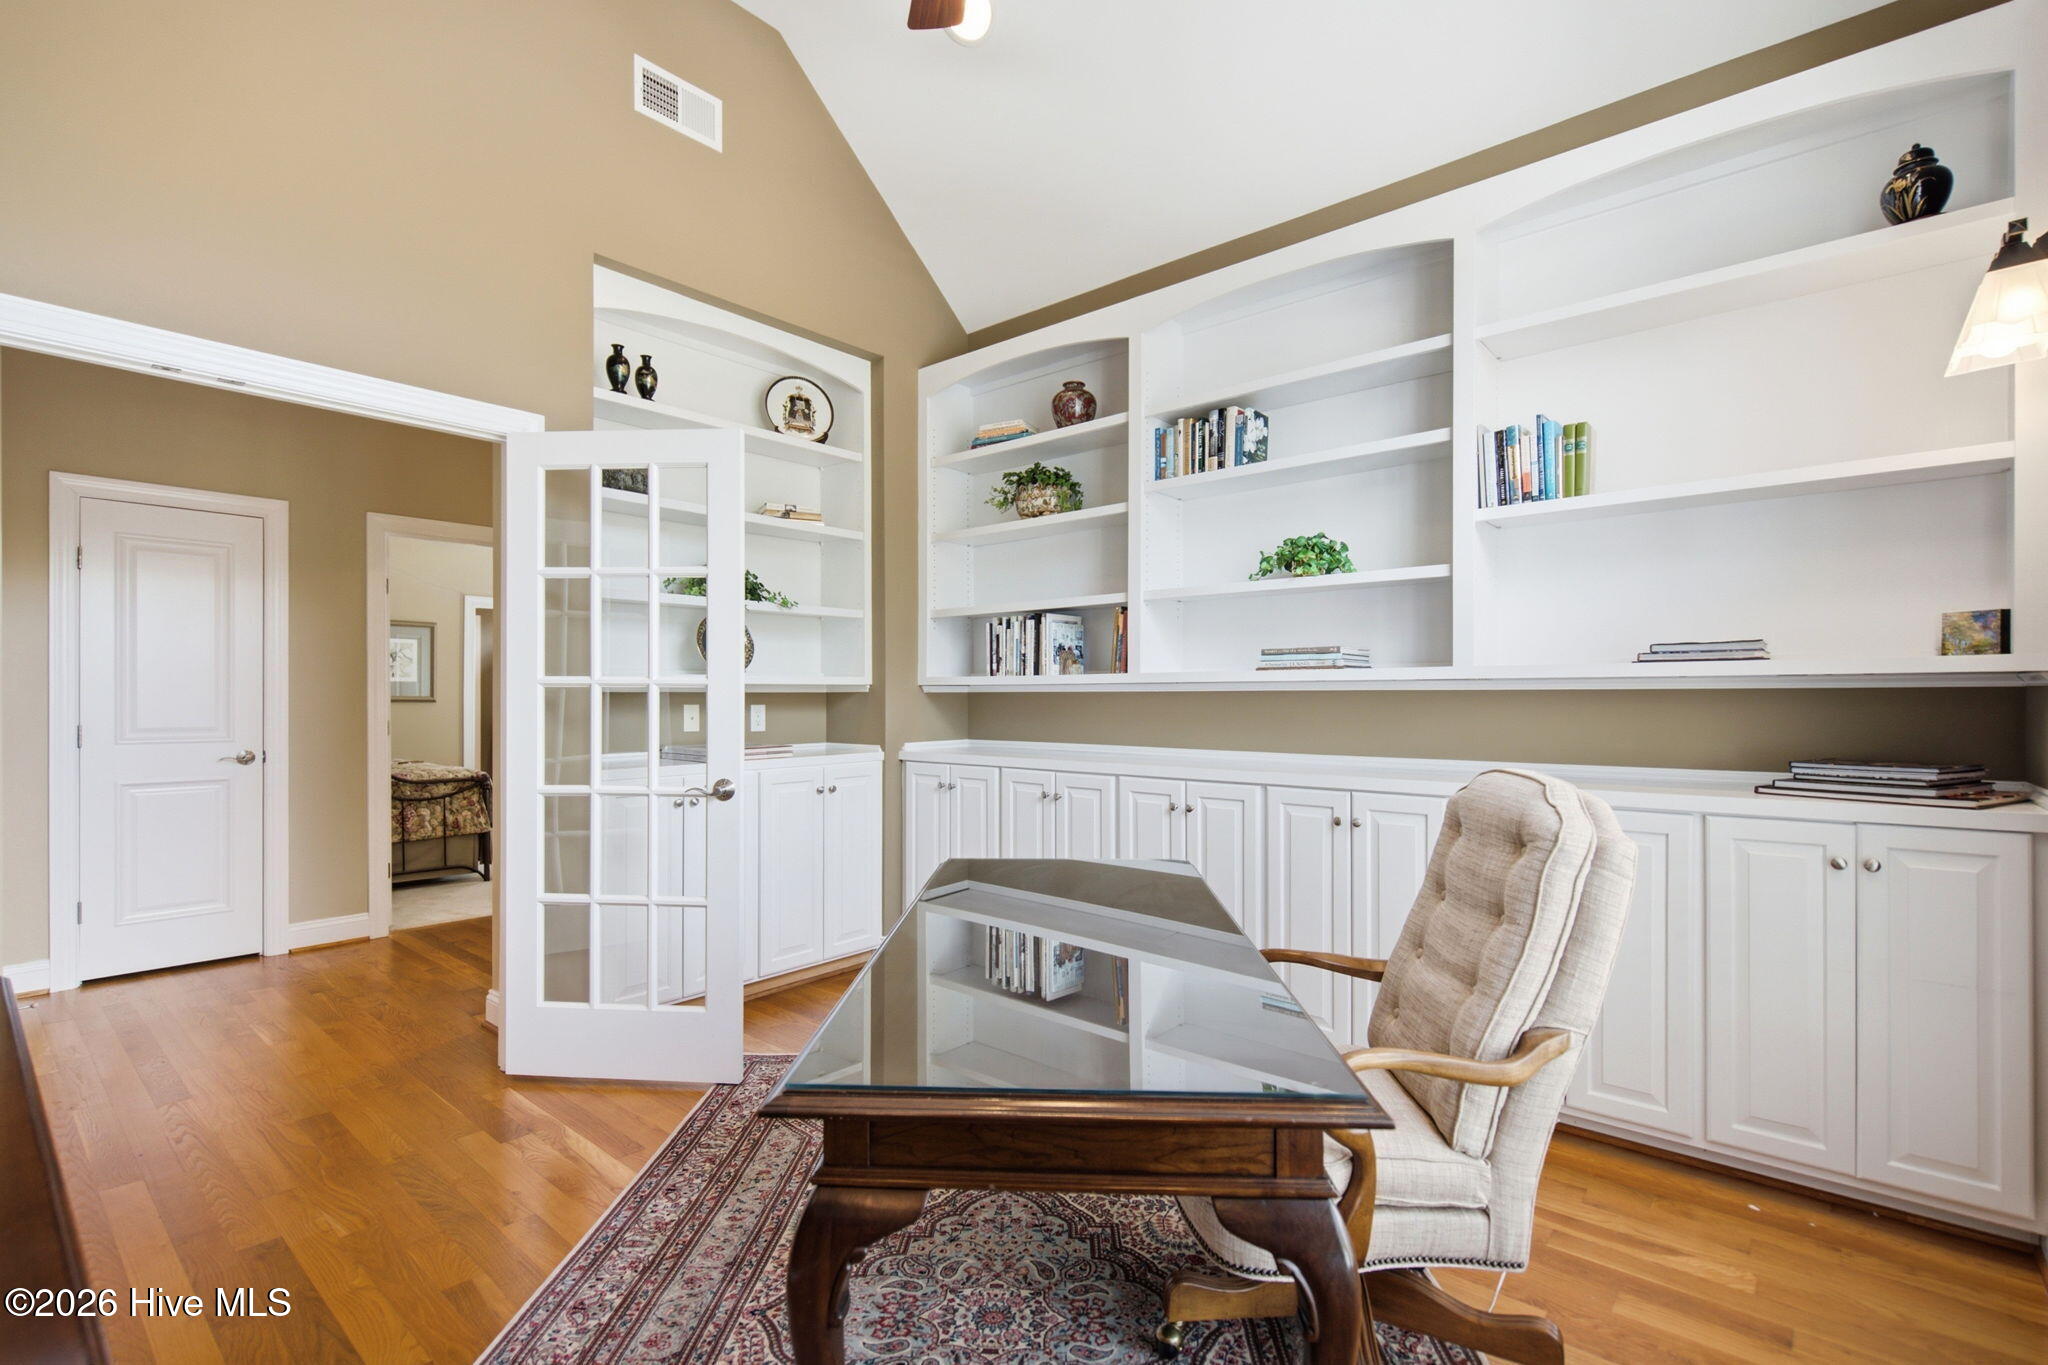
Home office with built-in bookshelves, a glass-top desk, and an upholstered chair.
Furnished home office with a glass-top desk, patterned rug, and large arched window with plantation shutters.
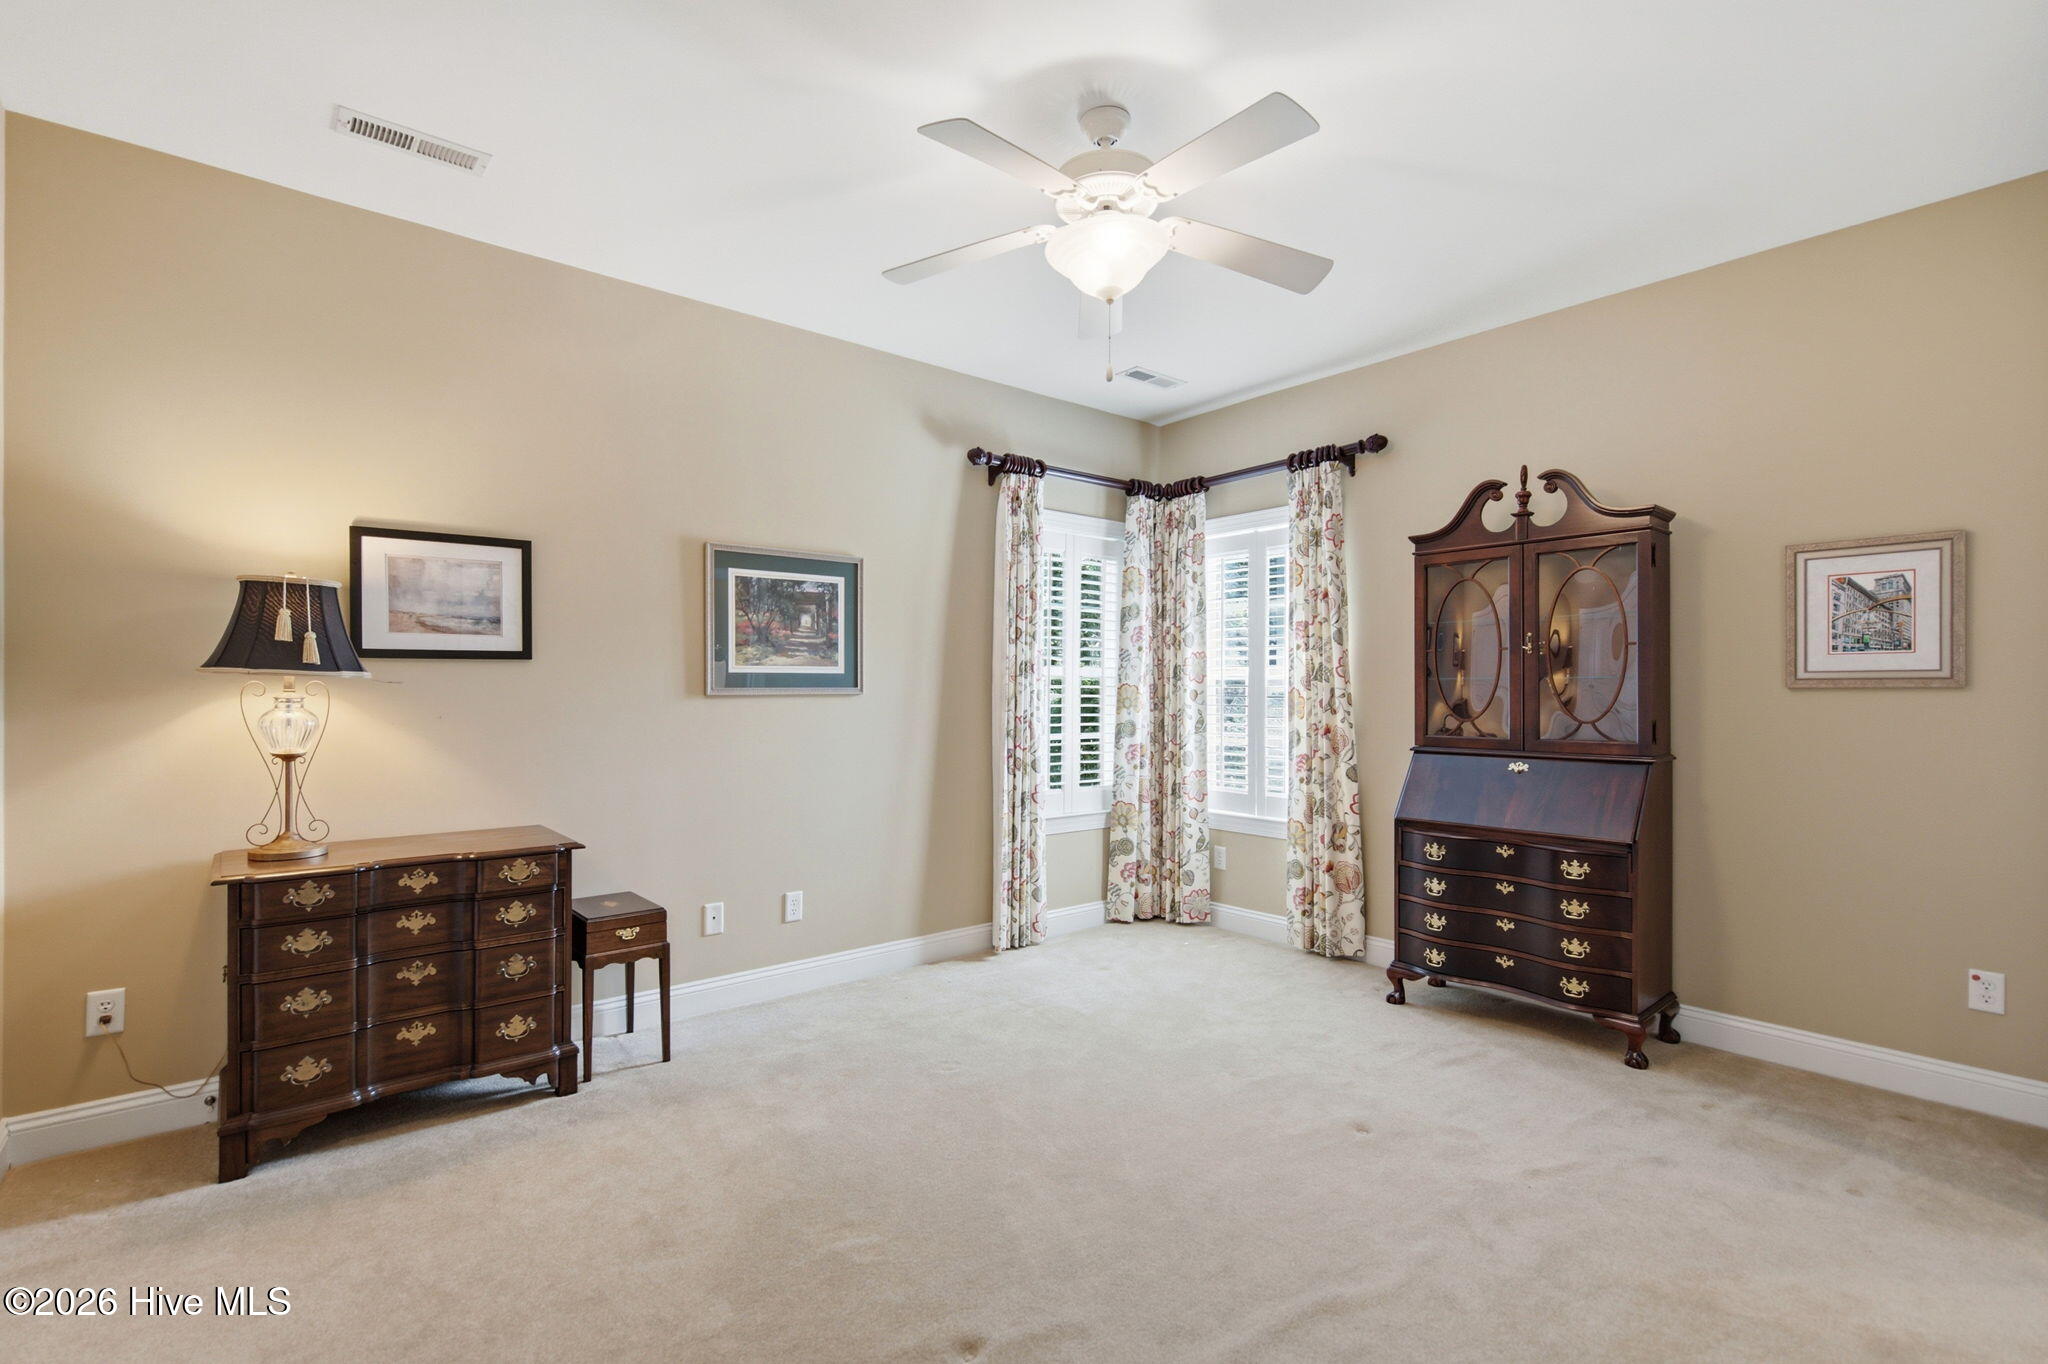
Furnished bedroom with dark wood dressers and shuttered corner windows framed by floral curtains.
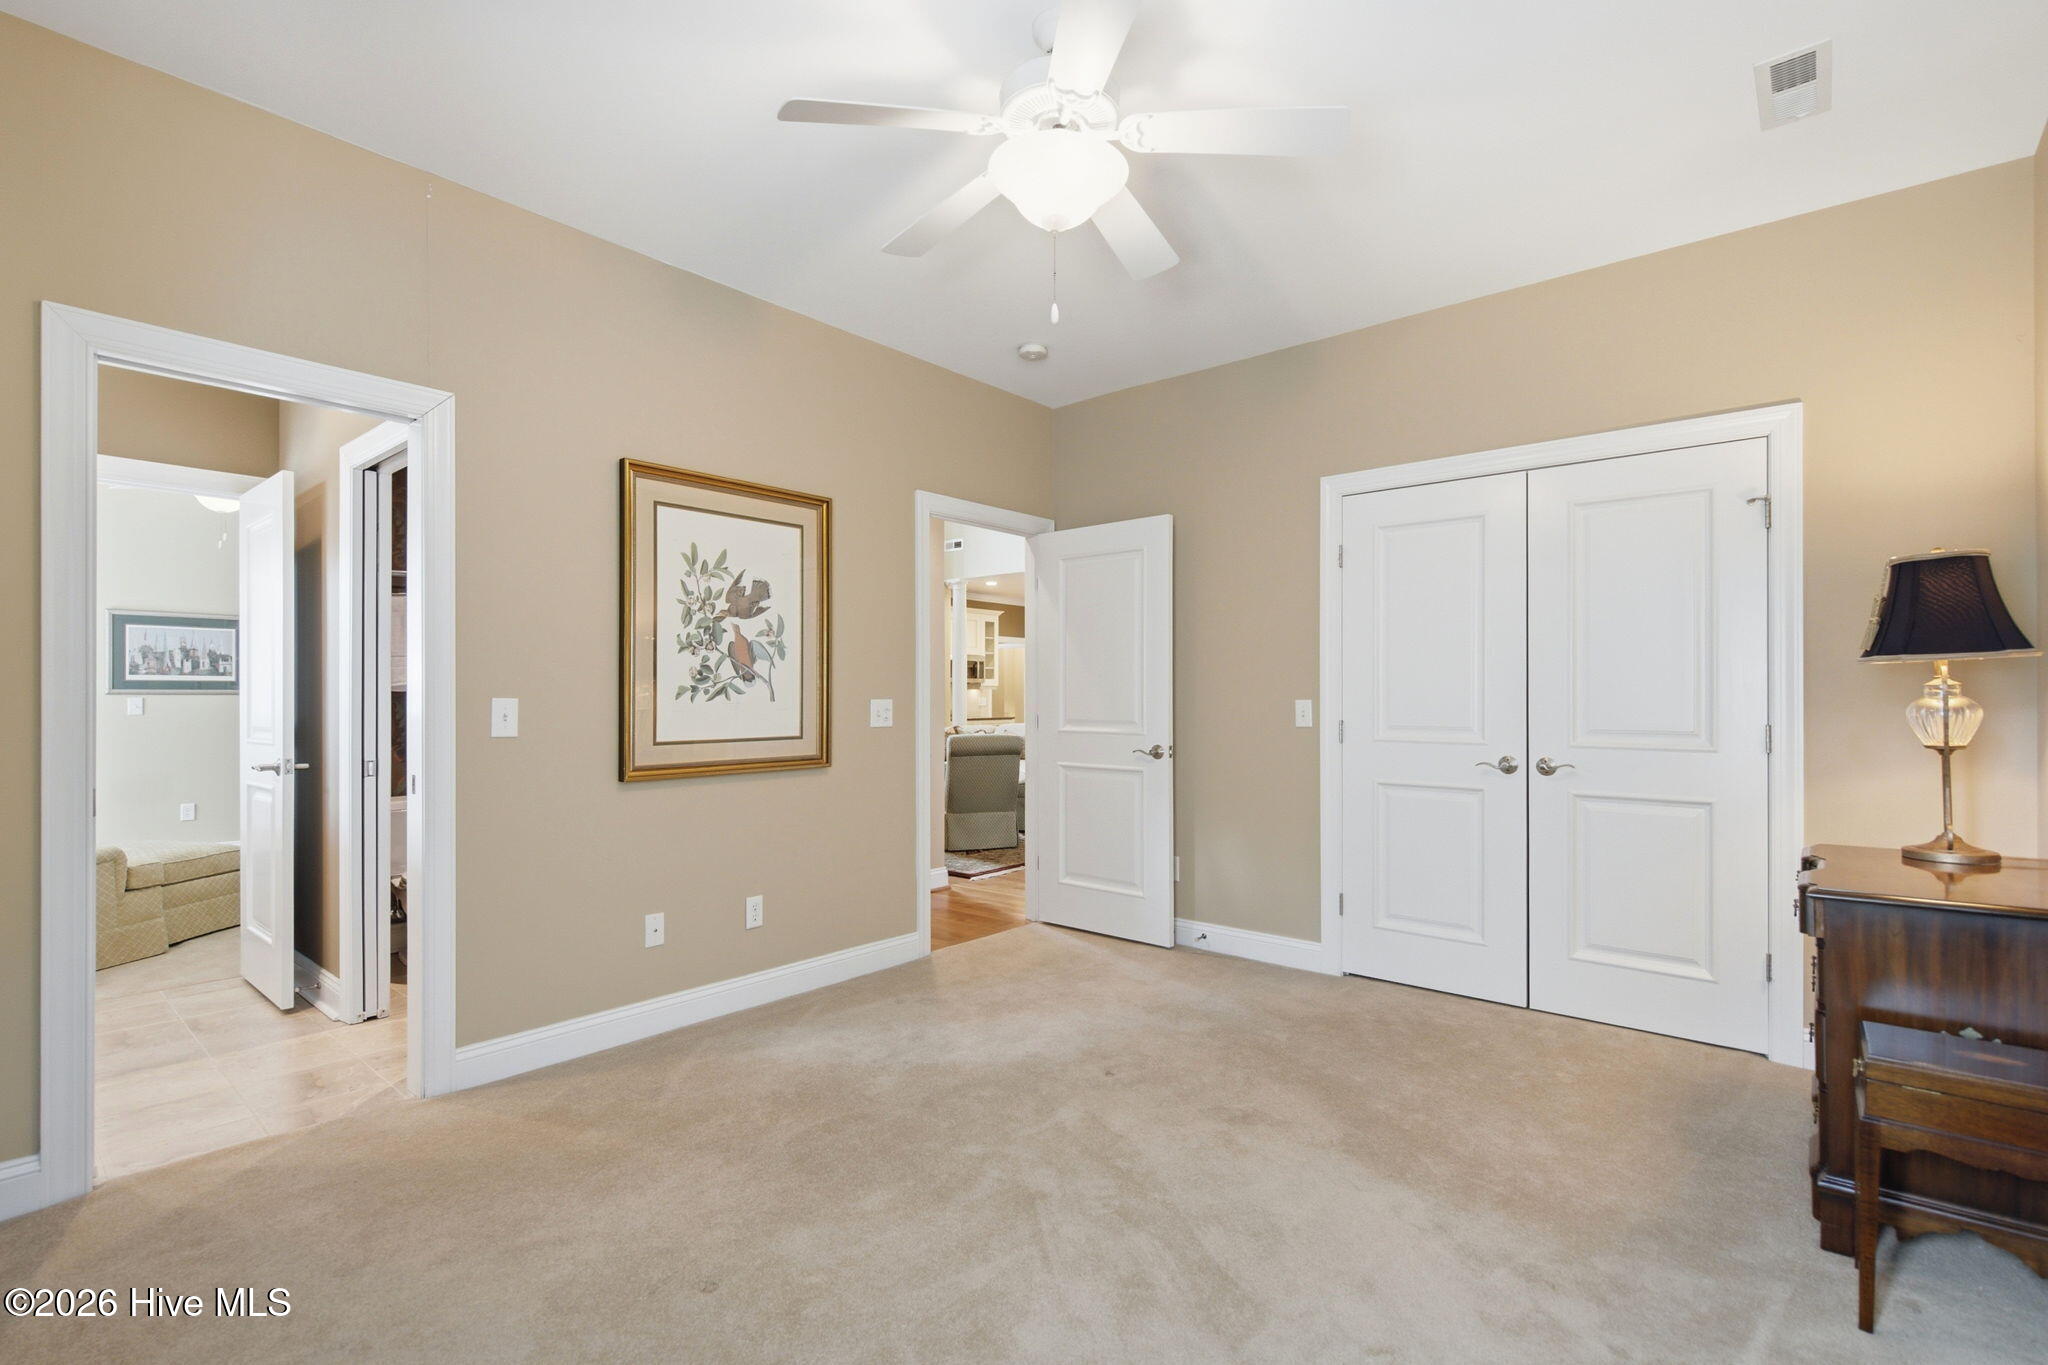
Carpeted bedroom with white double closet doors, ceiling fan, and open doorways to adjoining rooms.
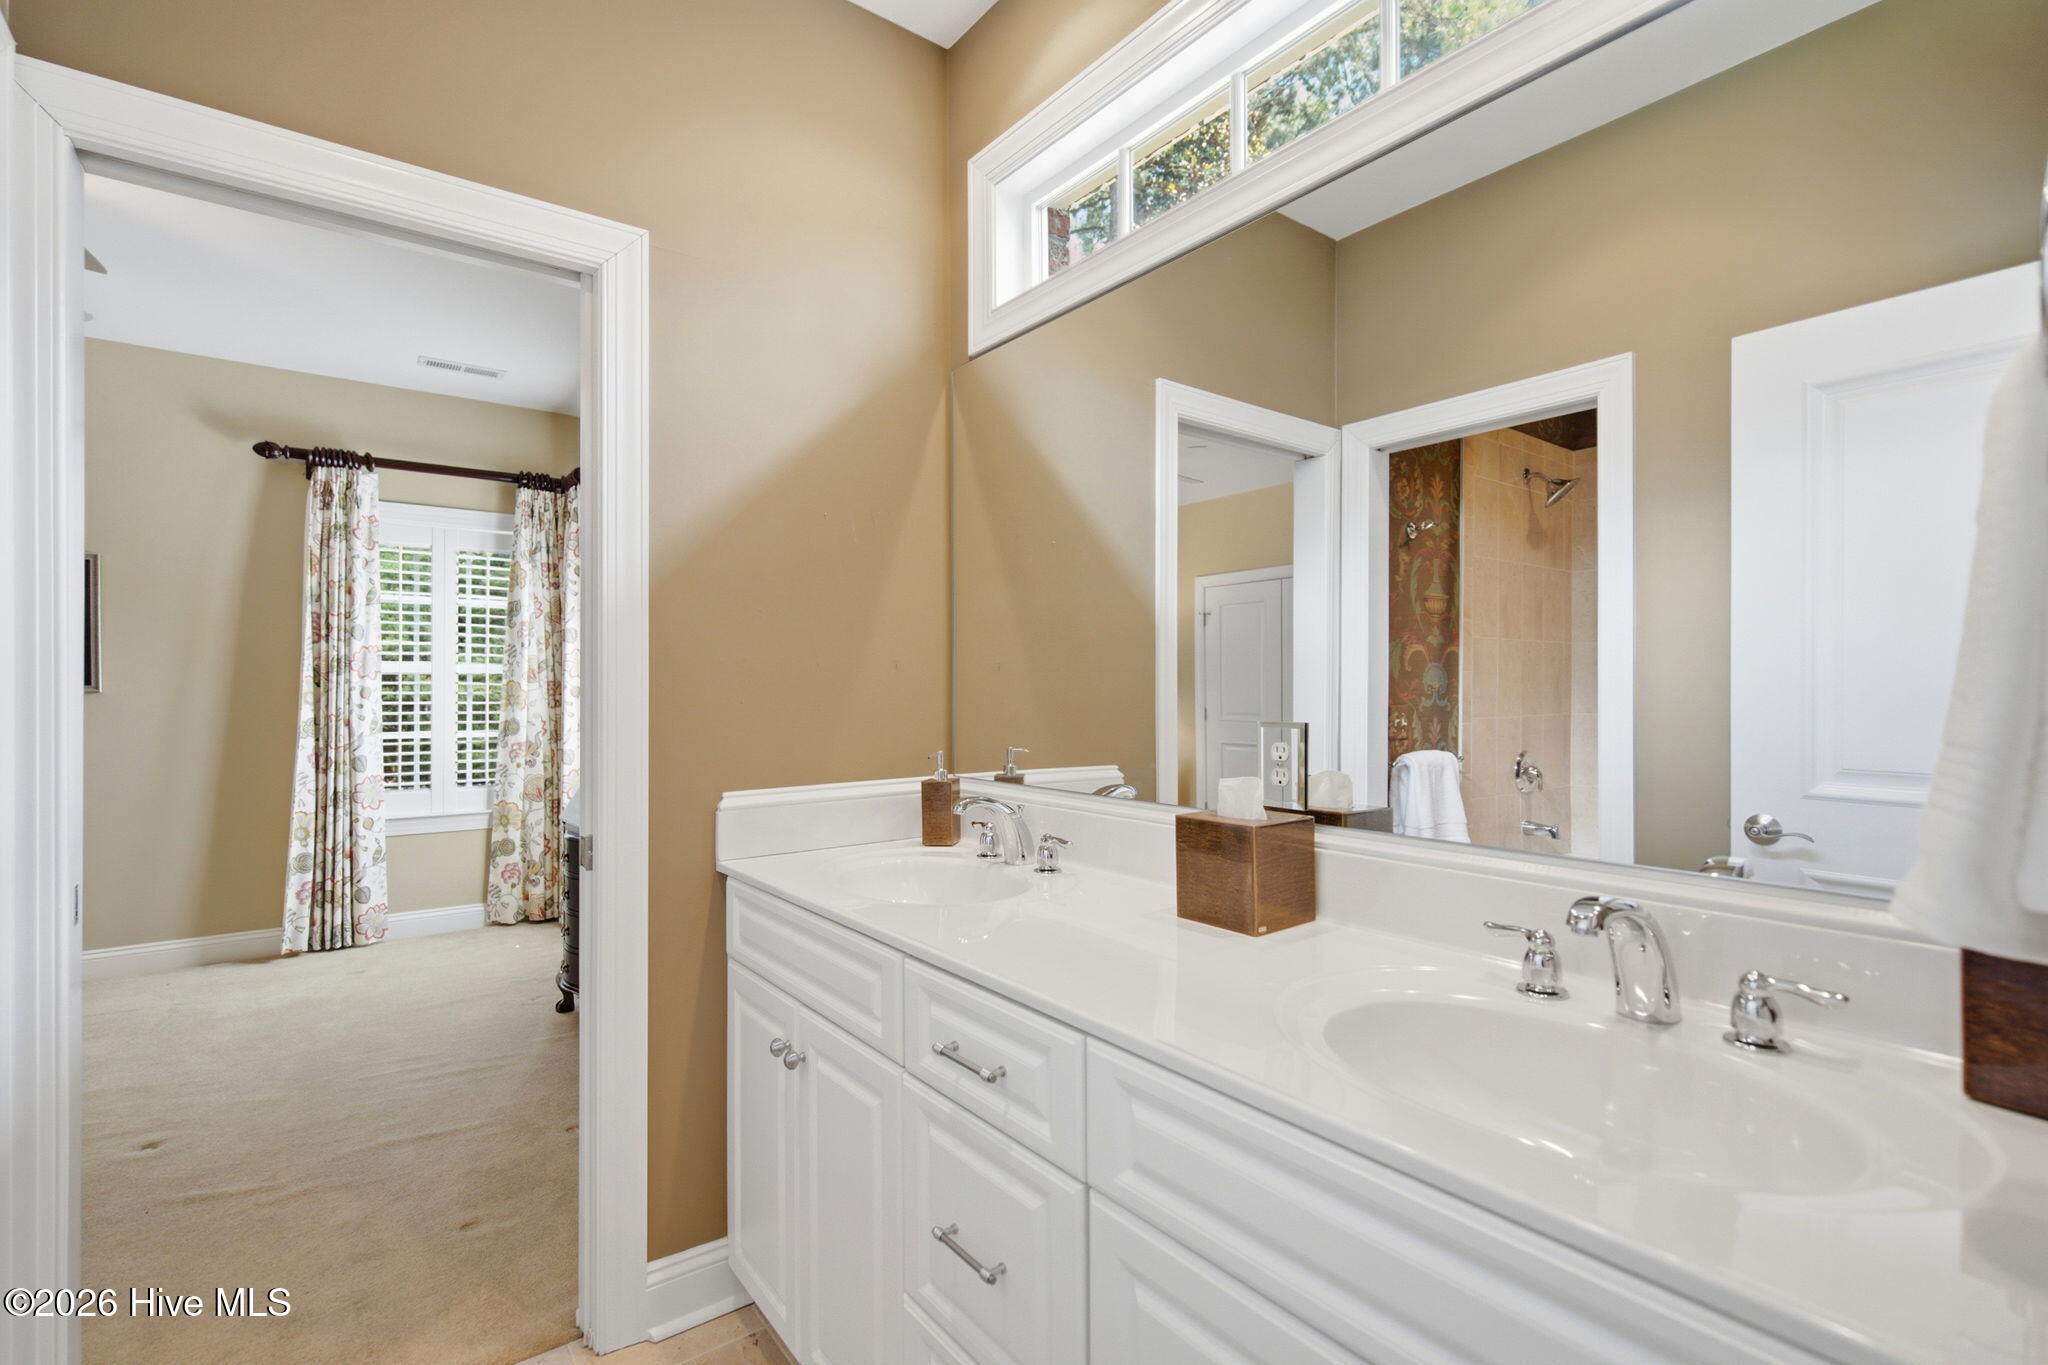
Primary bathroom with a long double-sink vanity and mirror reflecting a tiled shower; bedroom visible through the doorway.
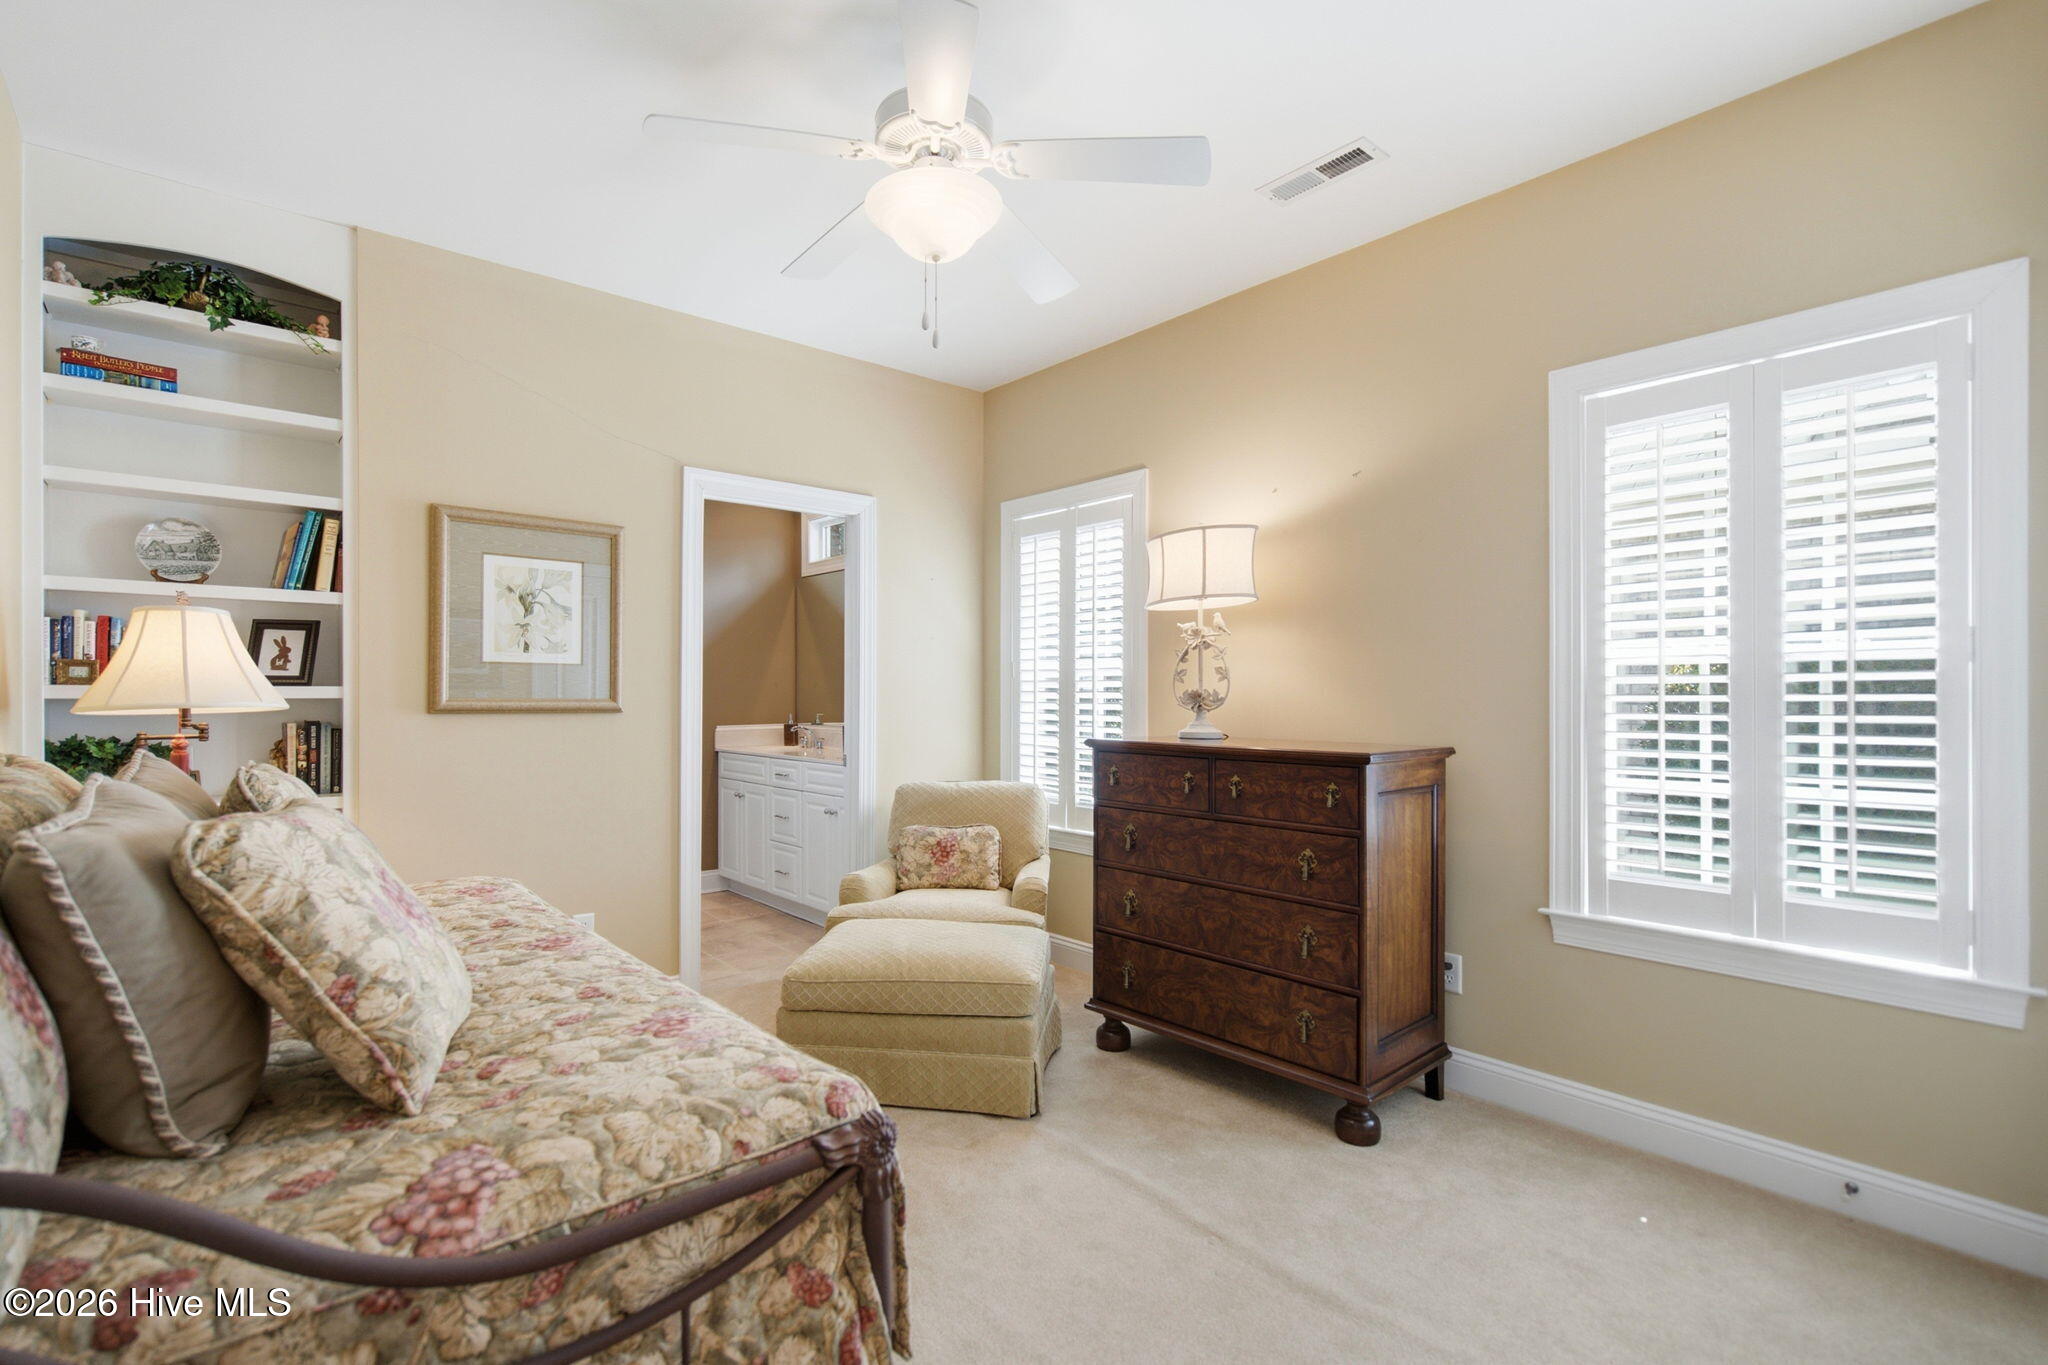
Furnished bedroom with a floral bed, built-in bookshelves, plantation shutters, and an adjoining vanity area.
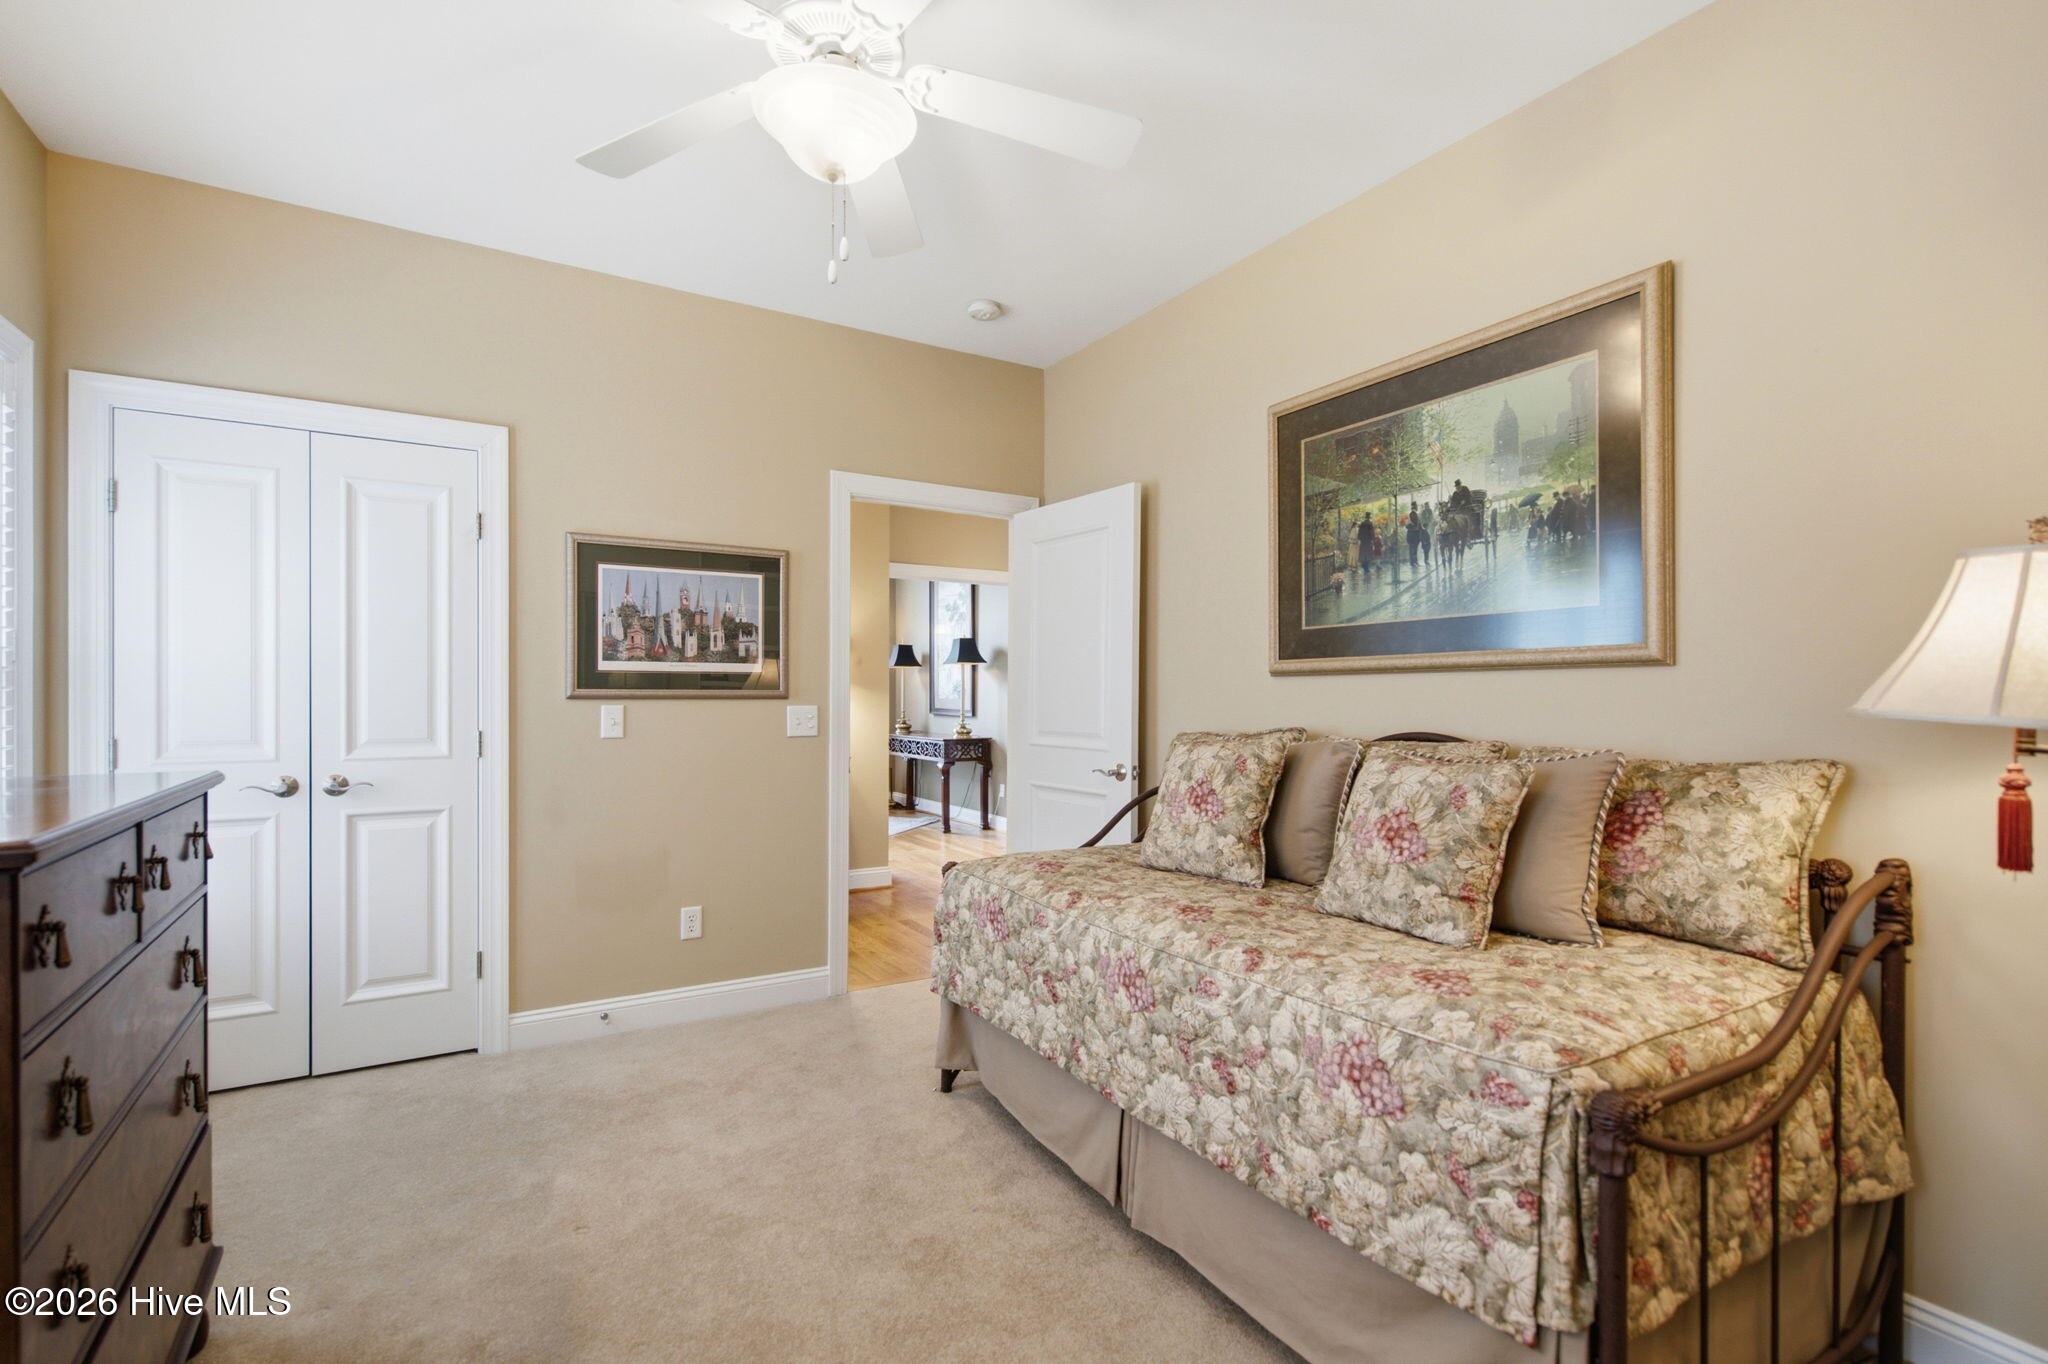
Bedroom with a floral daybed, white double closet doors, and an open doorway.
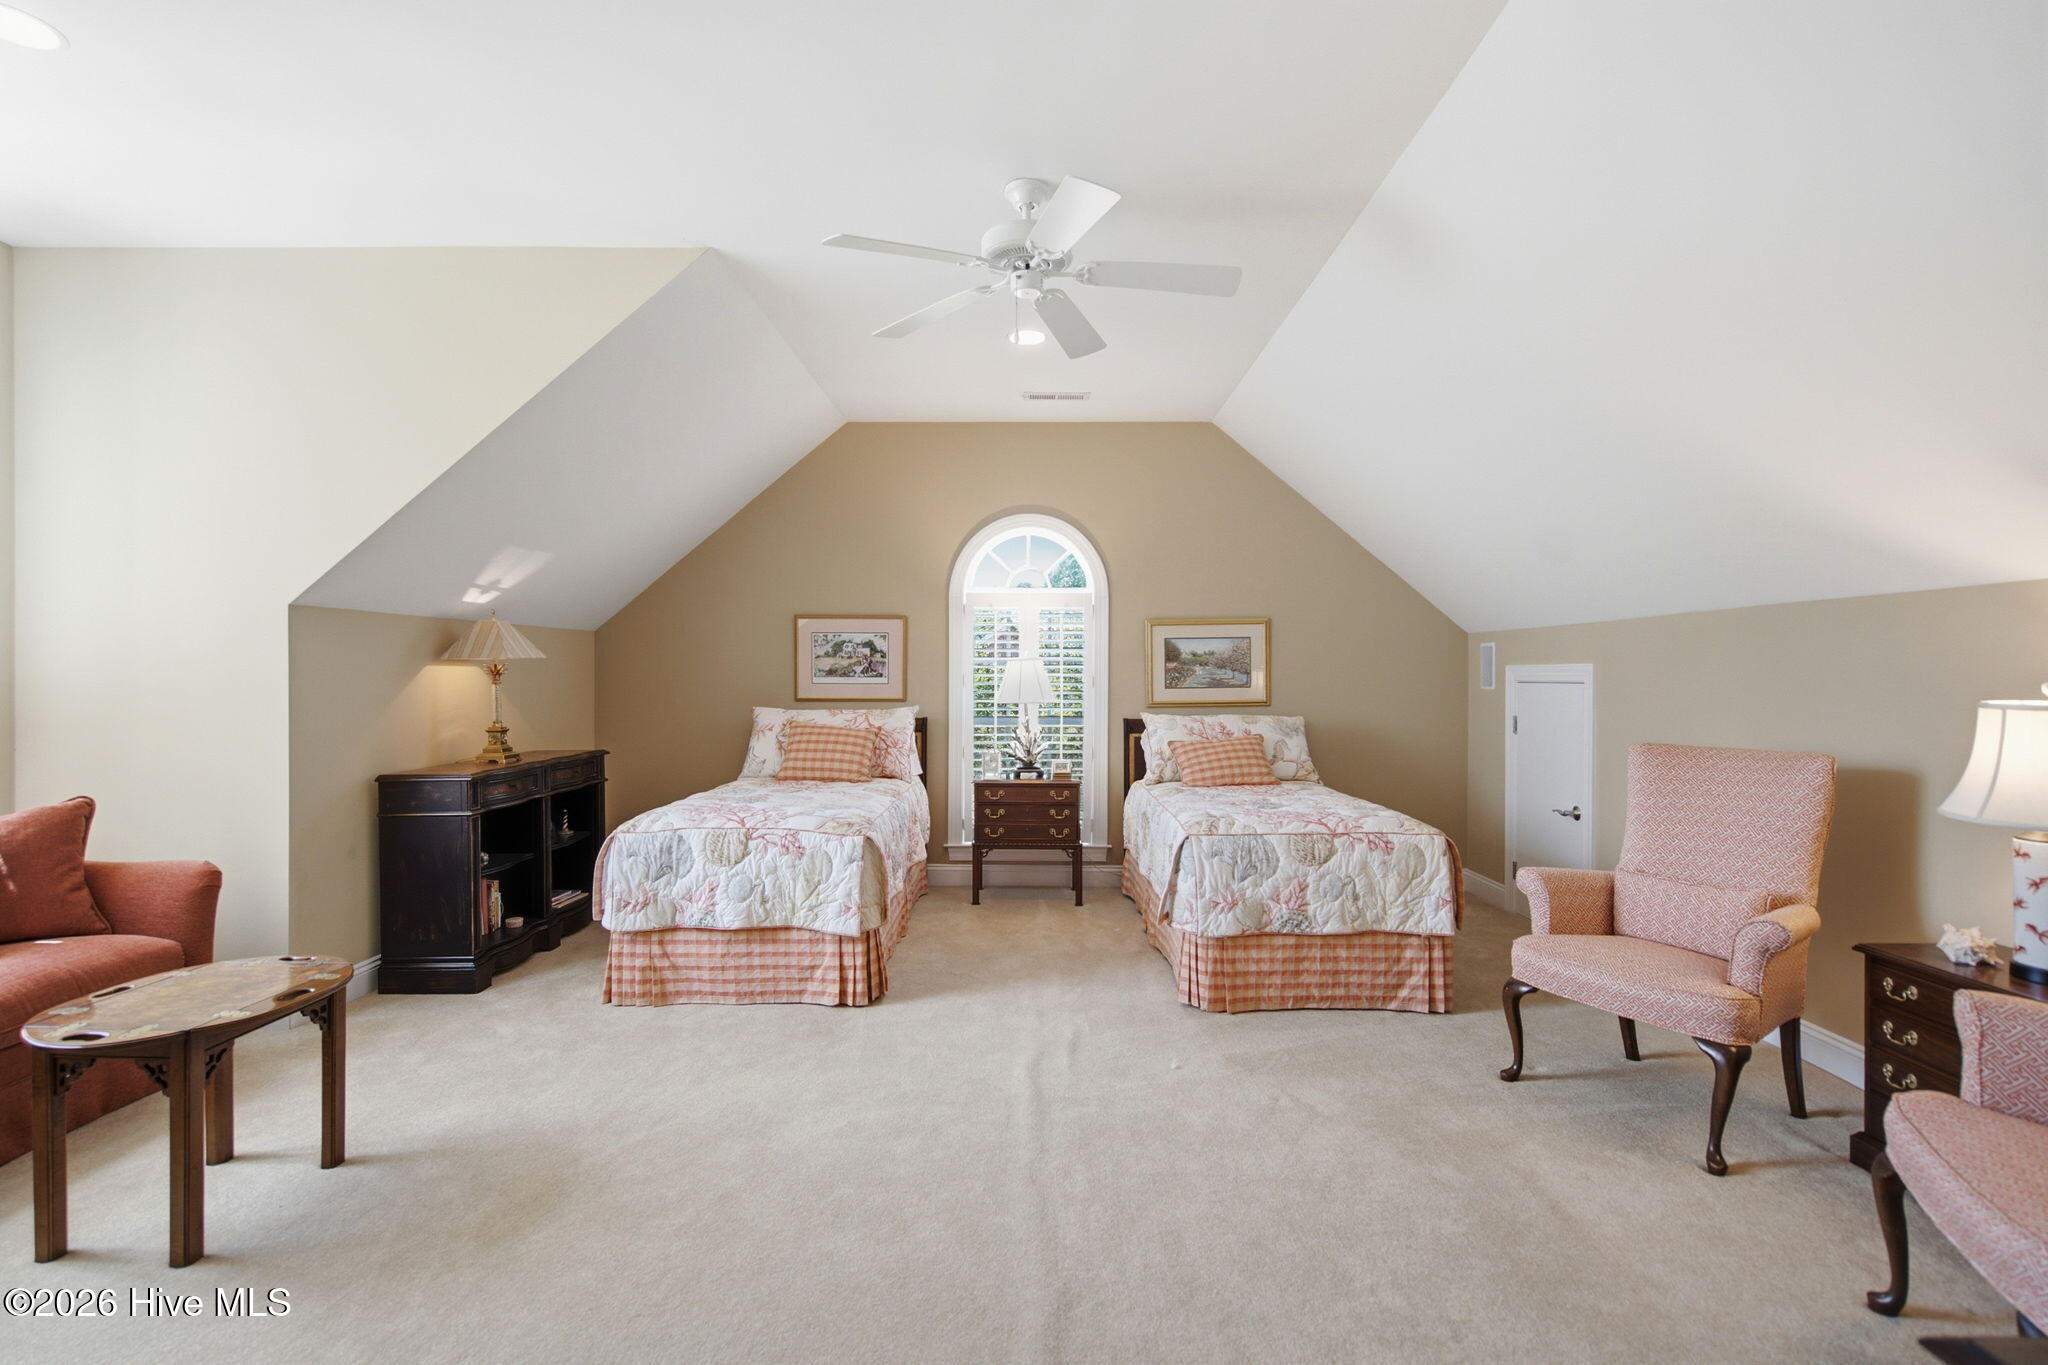
Twin beds beneath a vaulted ceiling, with an arched window between them.
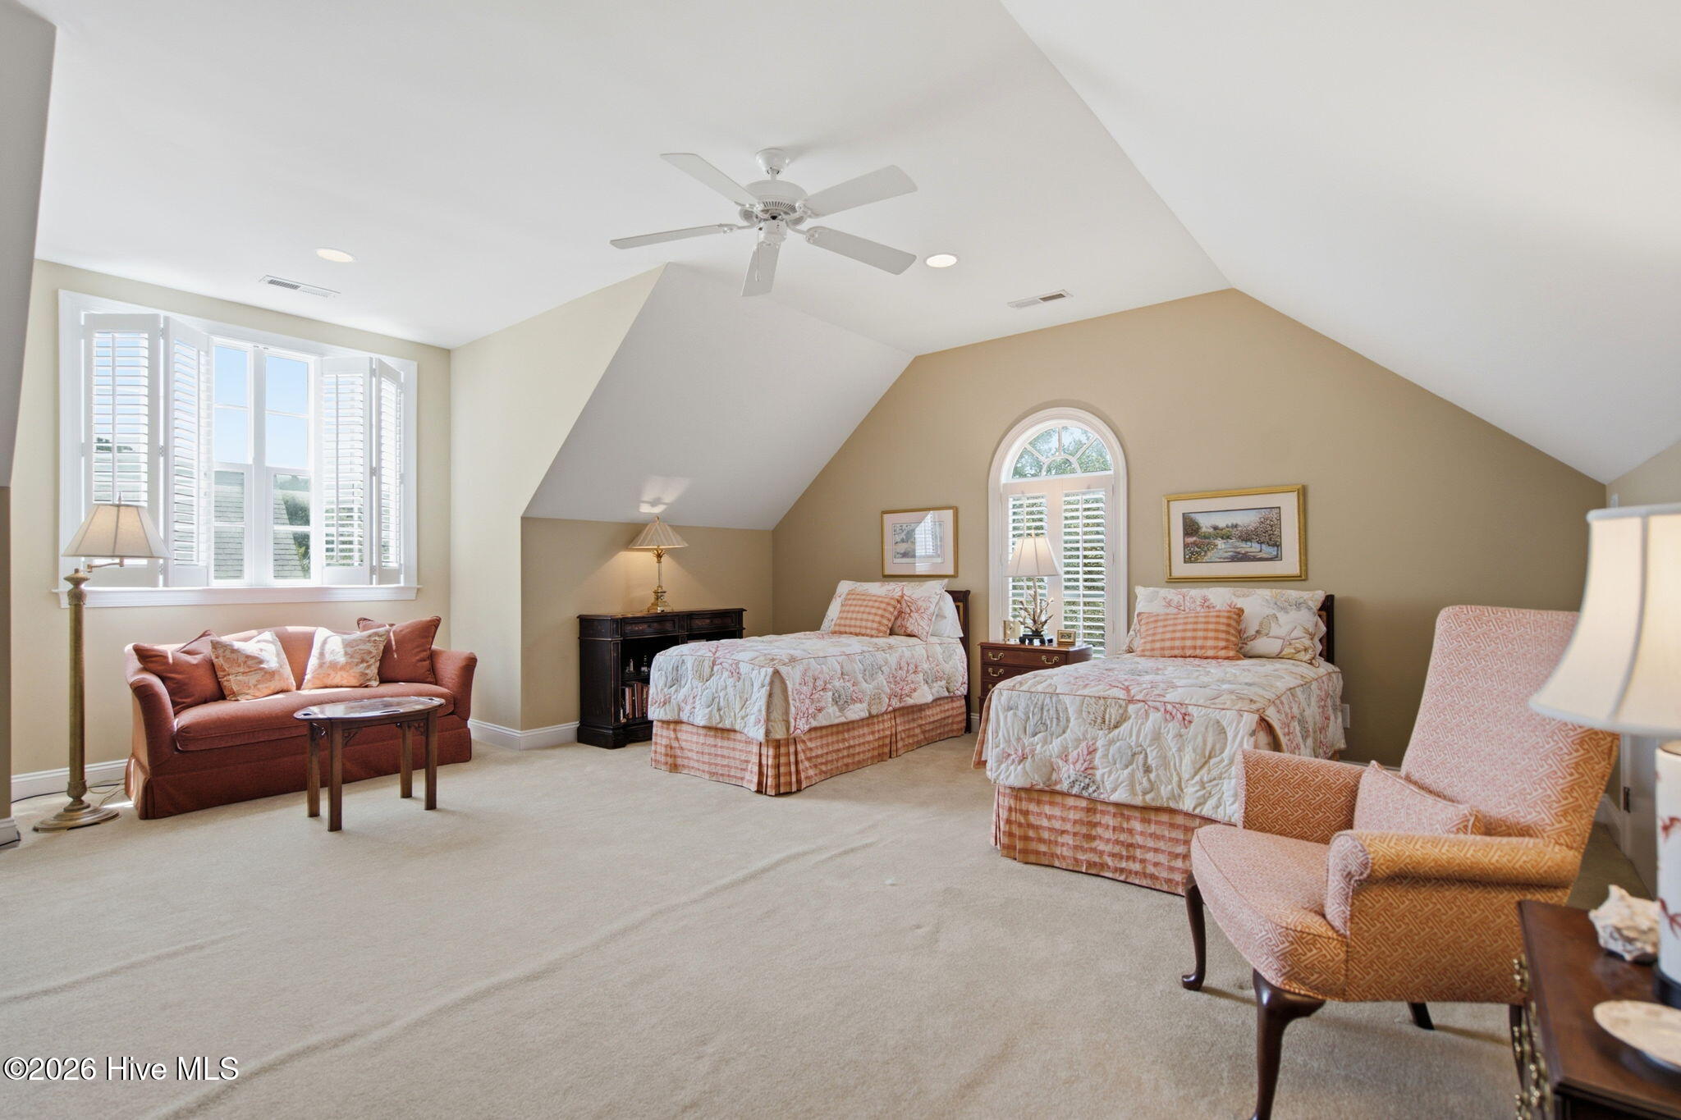
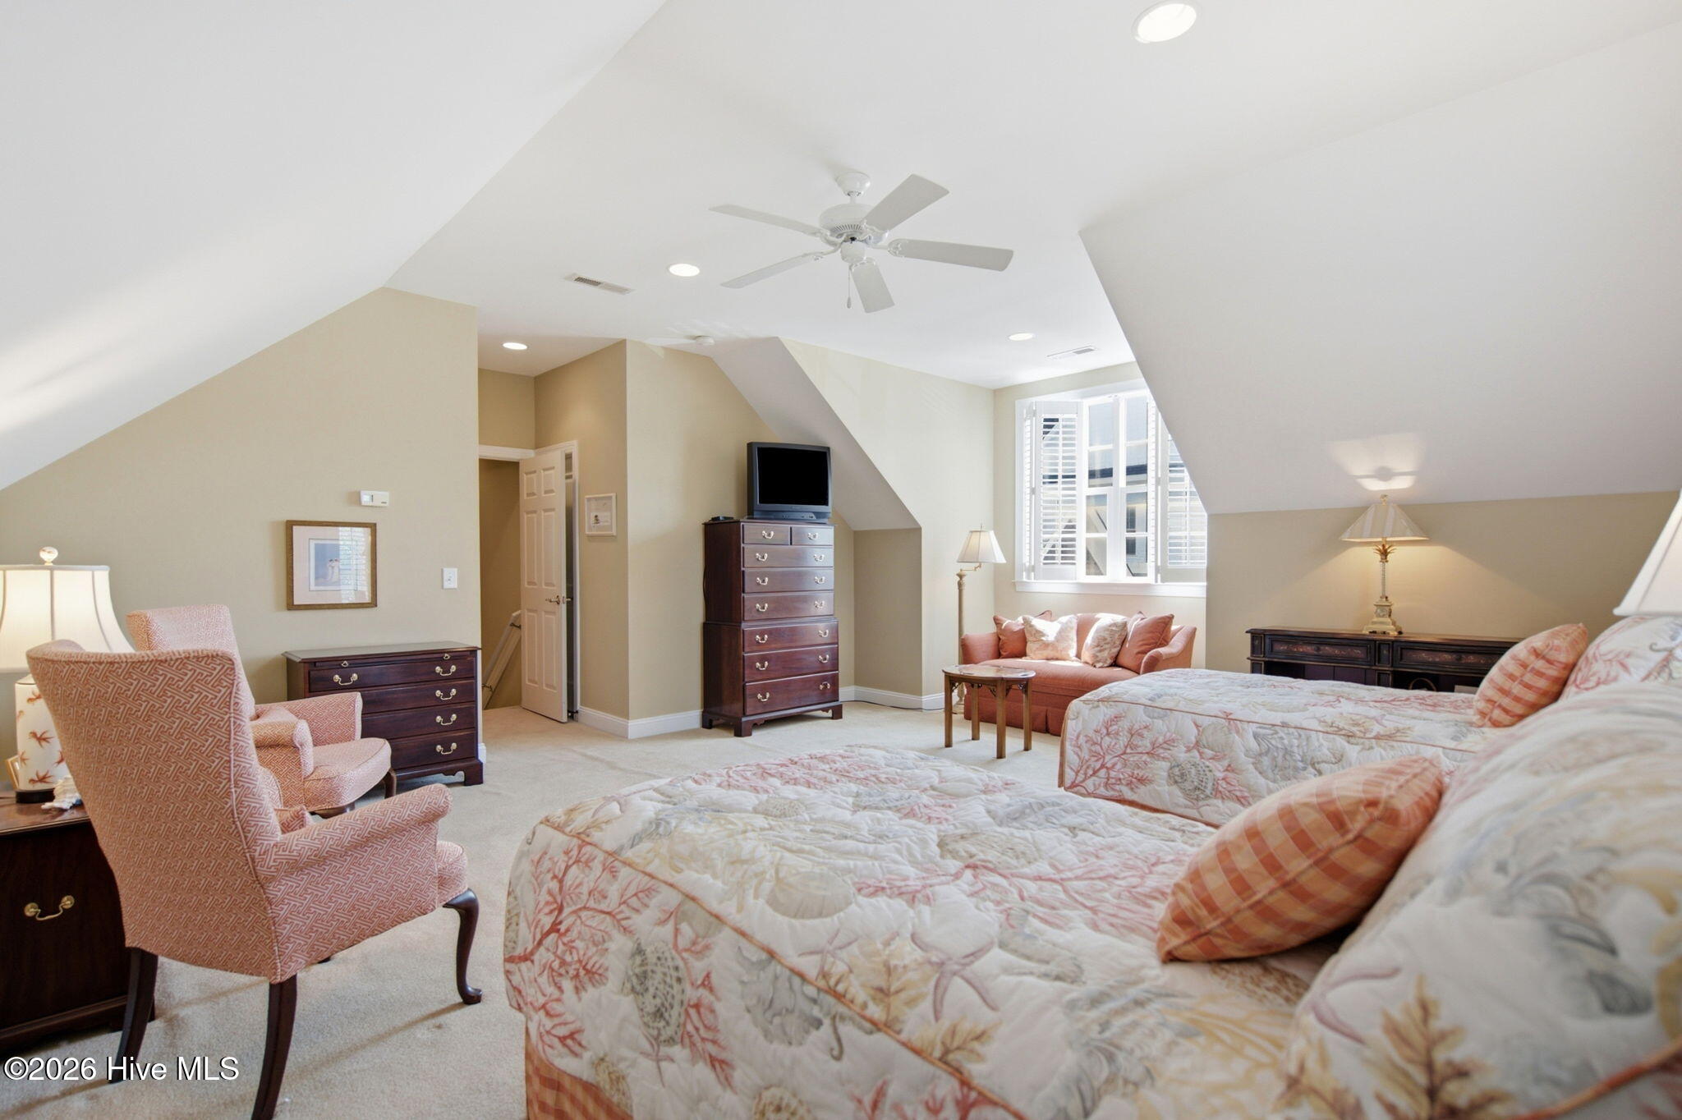
Bedroom with two twin beds, vaulted ceiling, shuttered windows, and a sitting area.
Attic bedroom with two patterned beds, a pink seating area, and sloped ceilings.
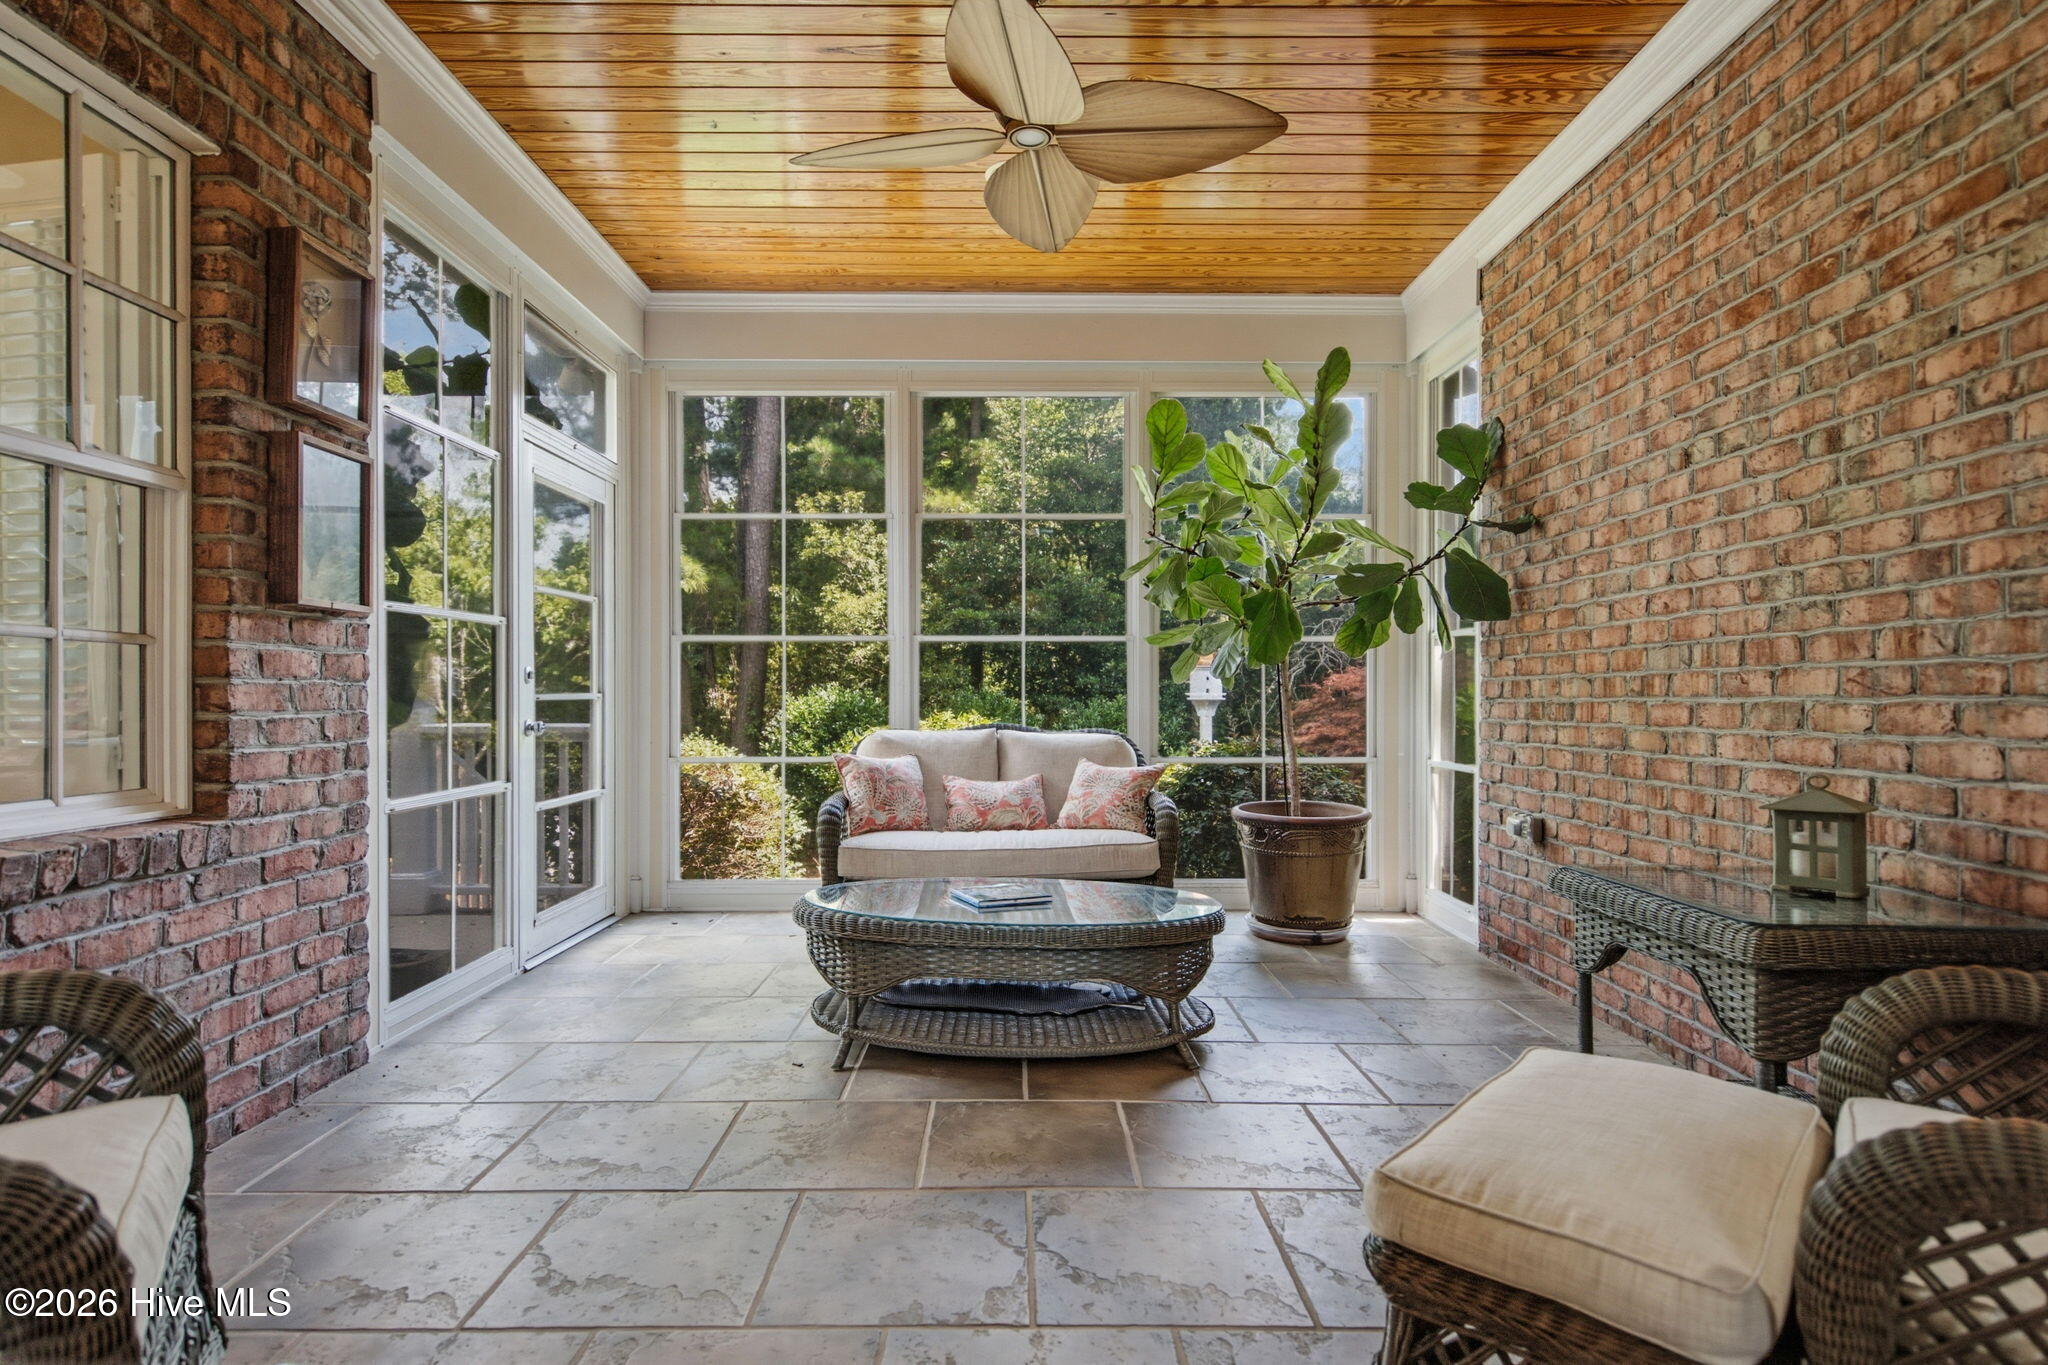
Furnished sunroom with brick walls, a wood-plank ceiling, and large windows overlooking greenery.
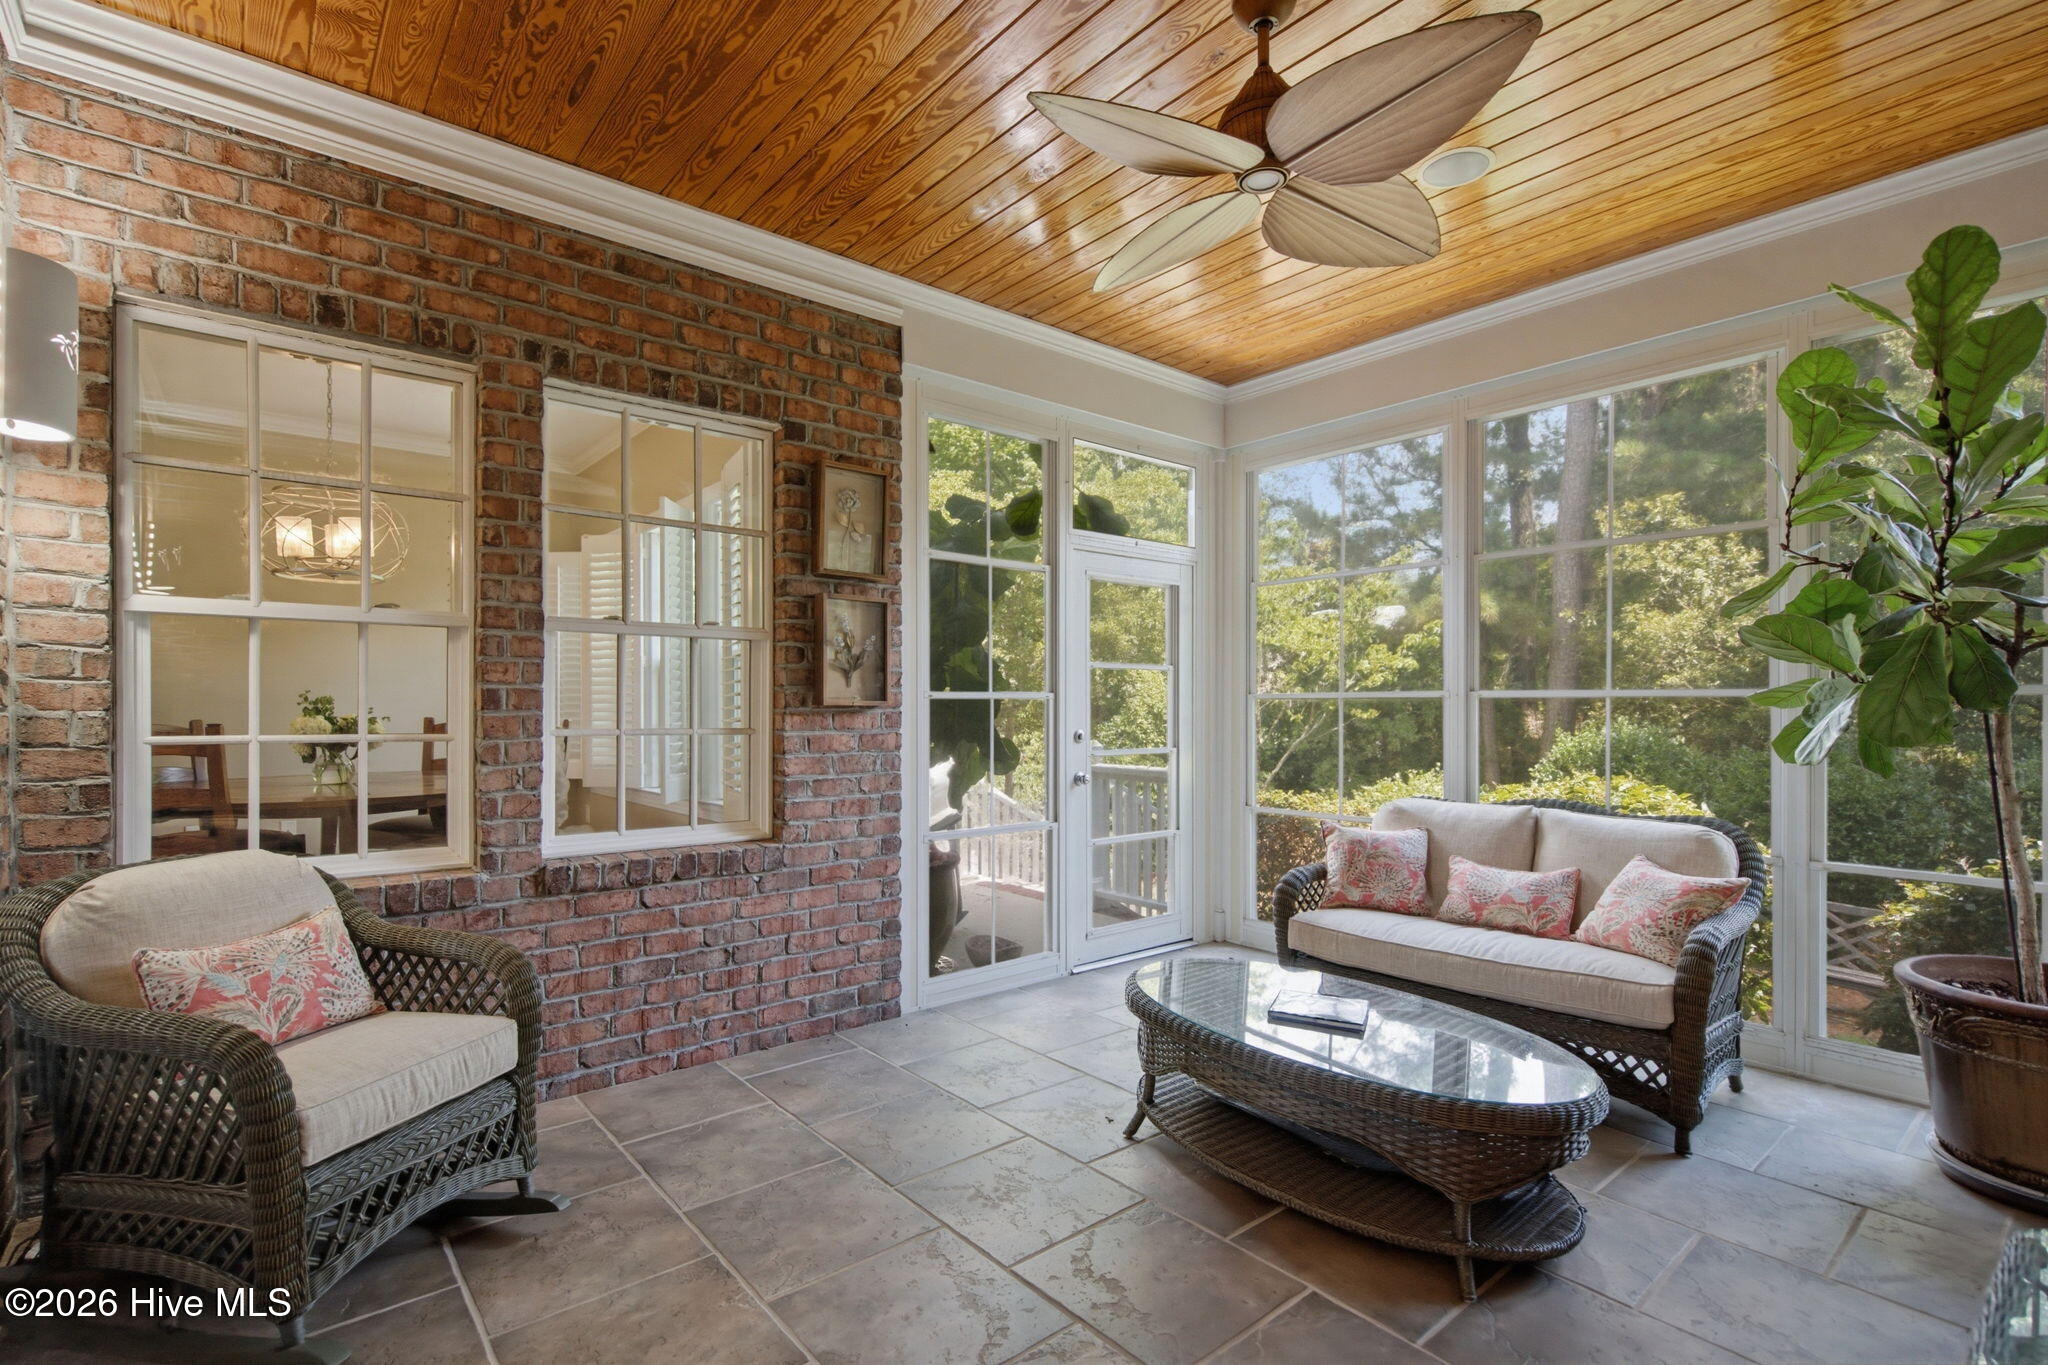
Sunroom with wicker seating, a brick wall, wood ceiling, and large windows overlooking trees.
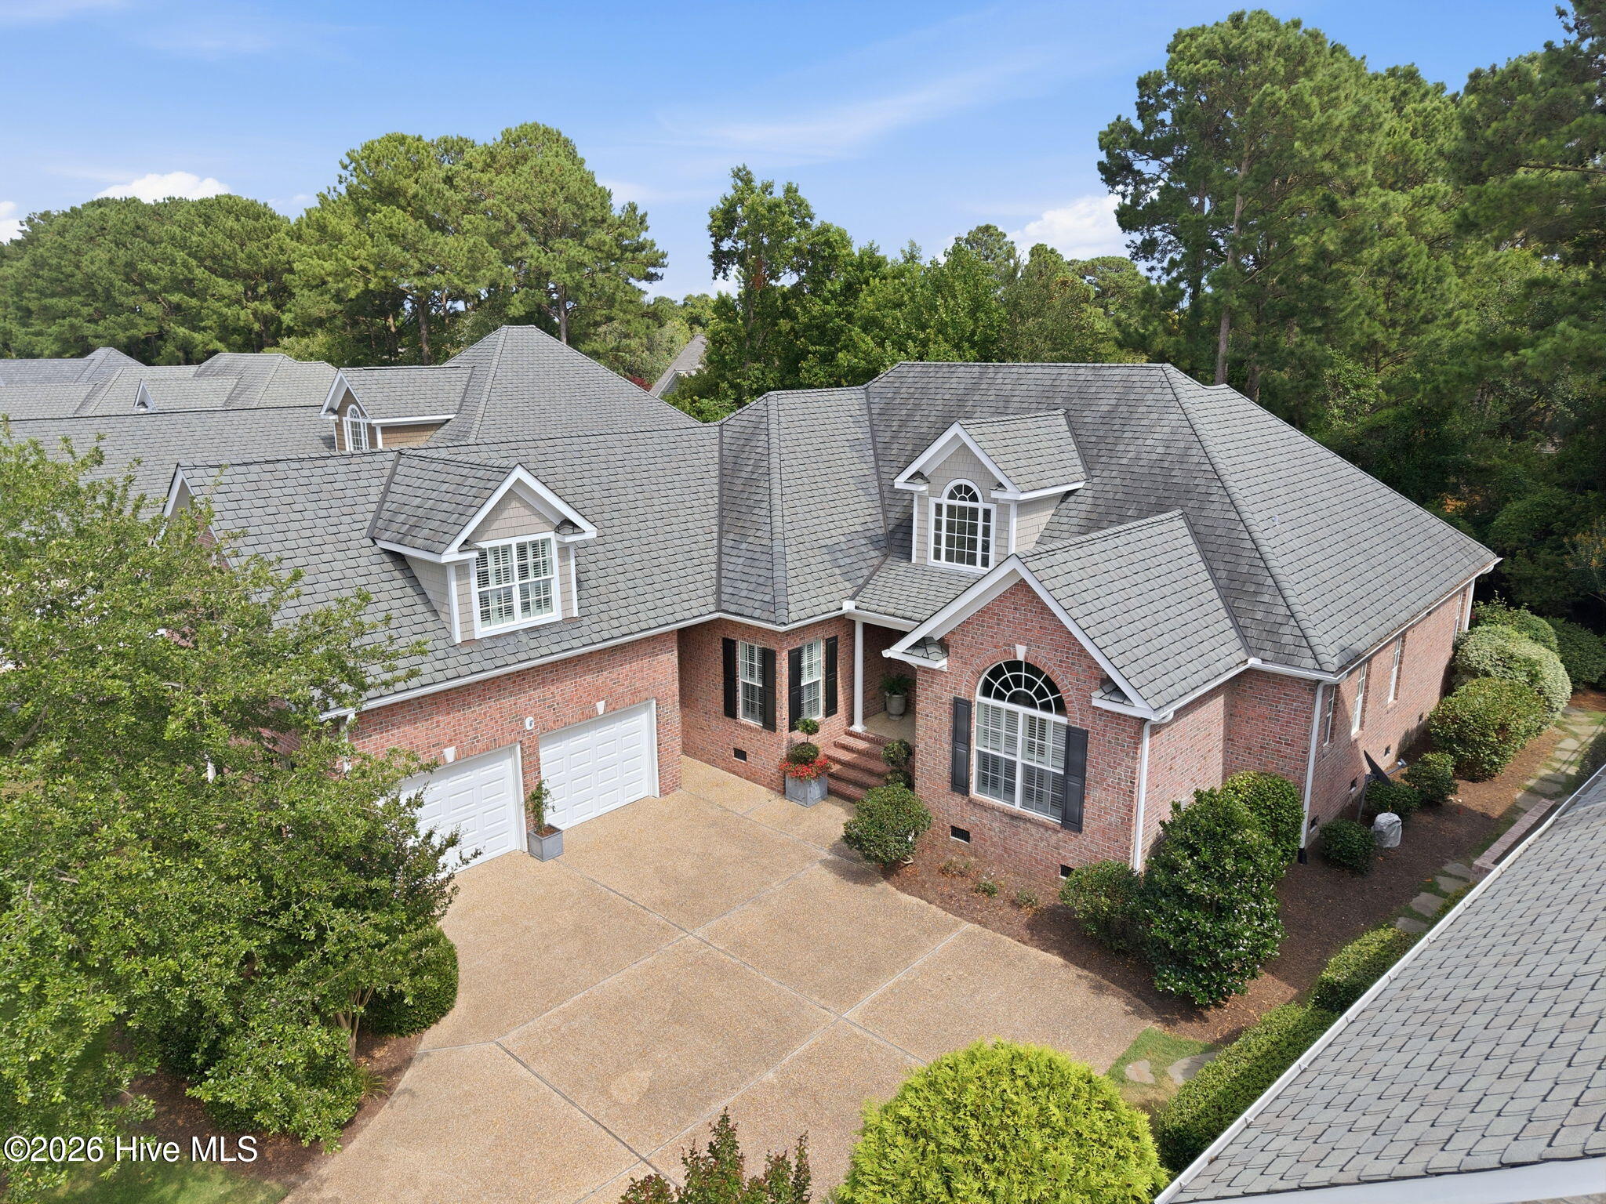
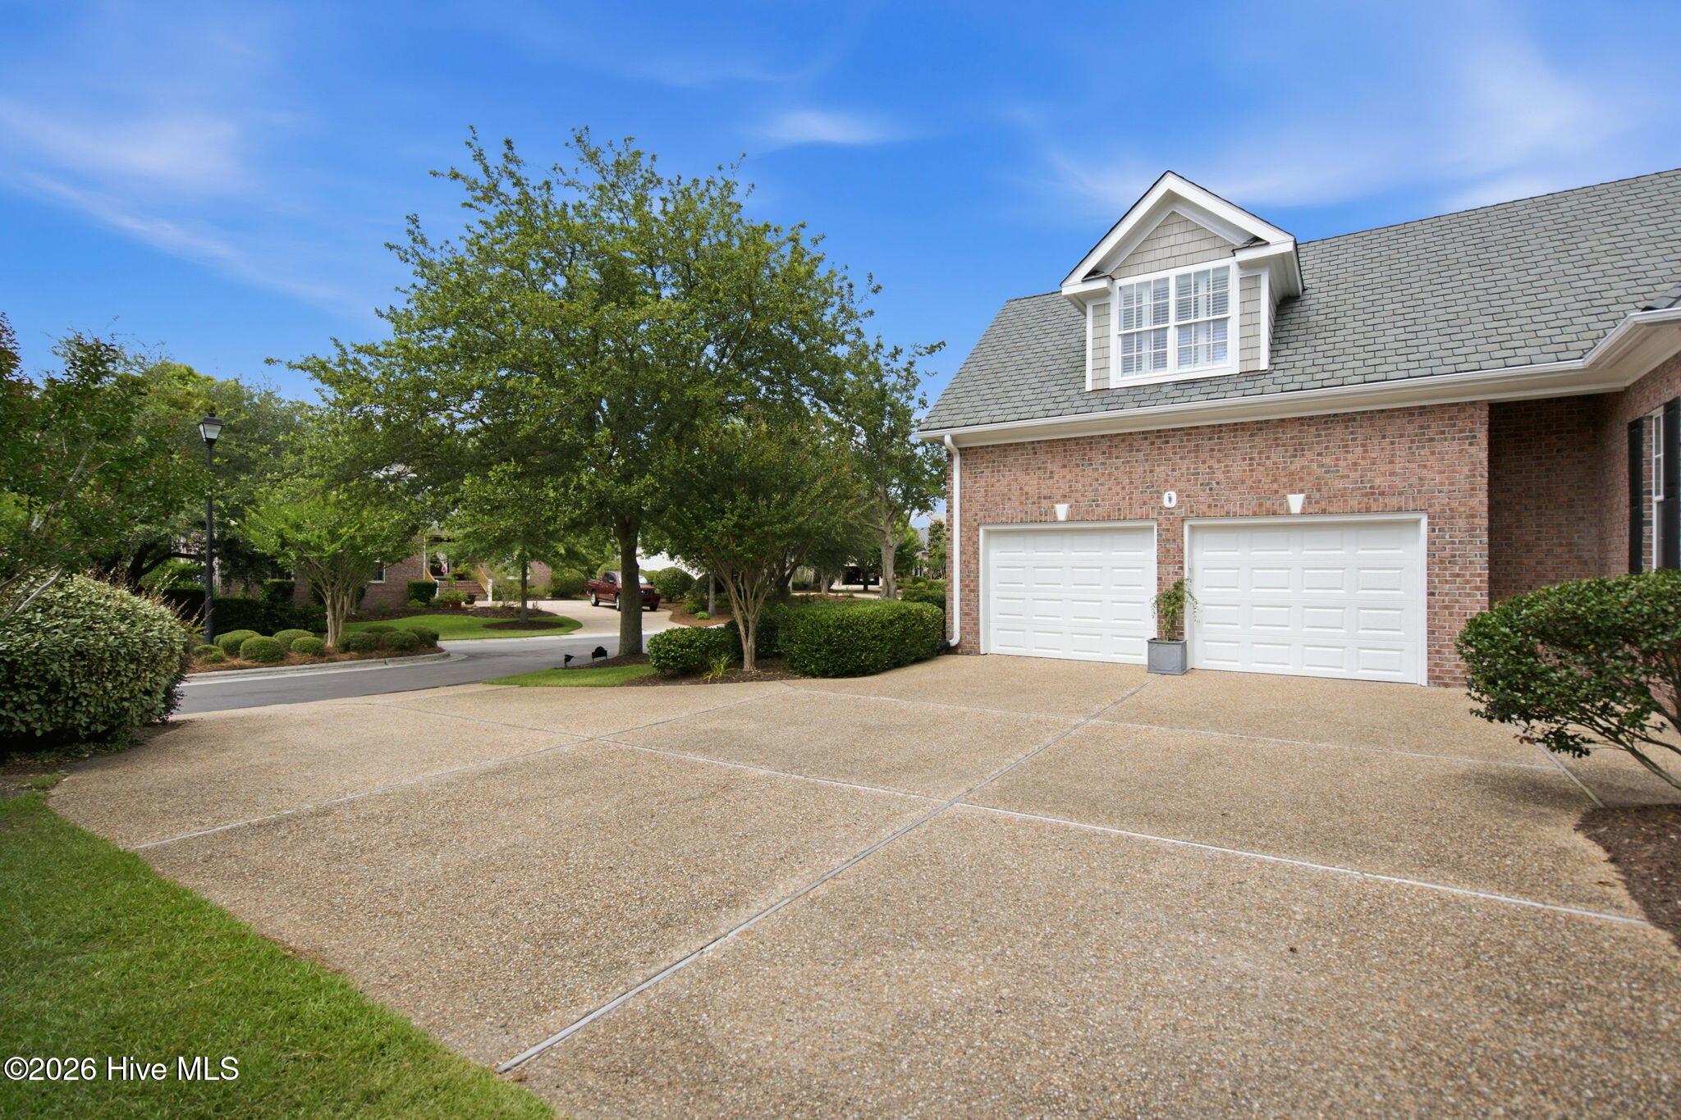
Red-brick home with a gray shingle roof, two-car garage, arched windows, and a broad driveway.
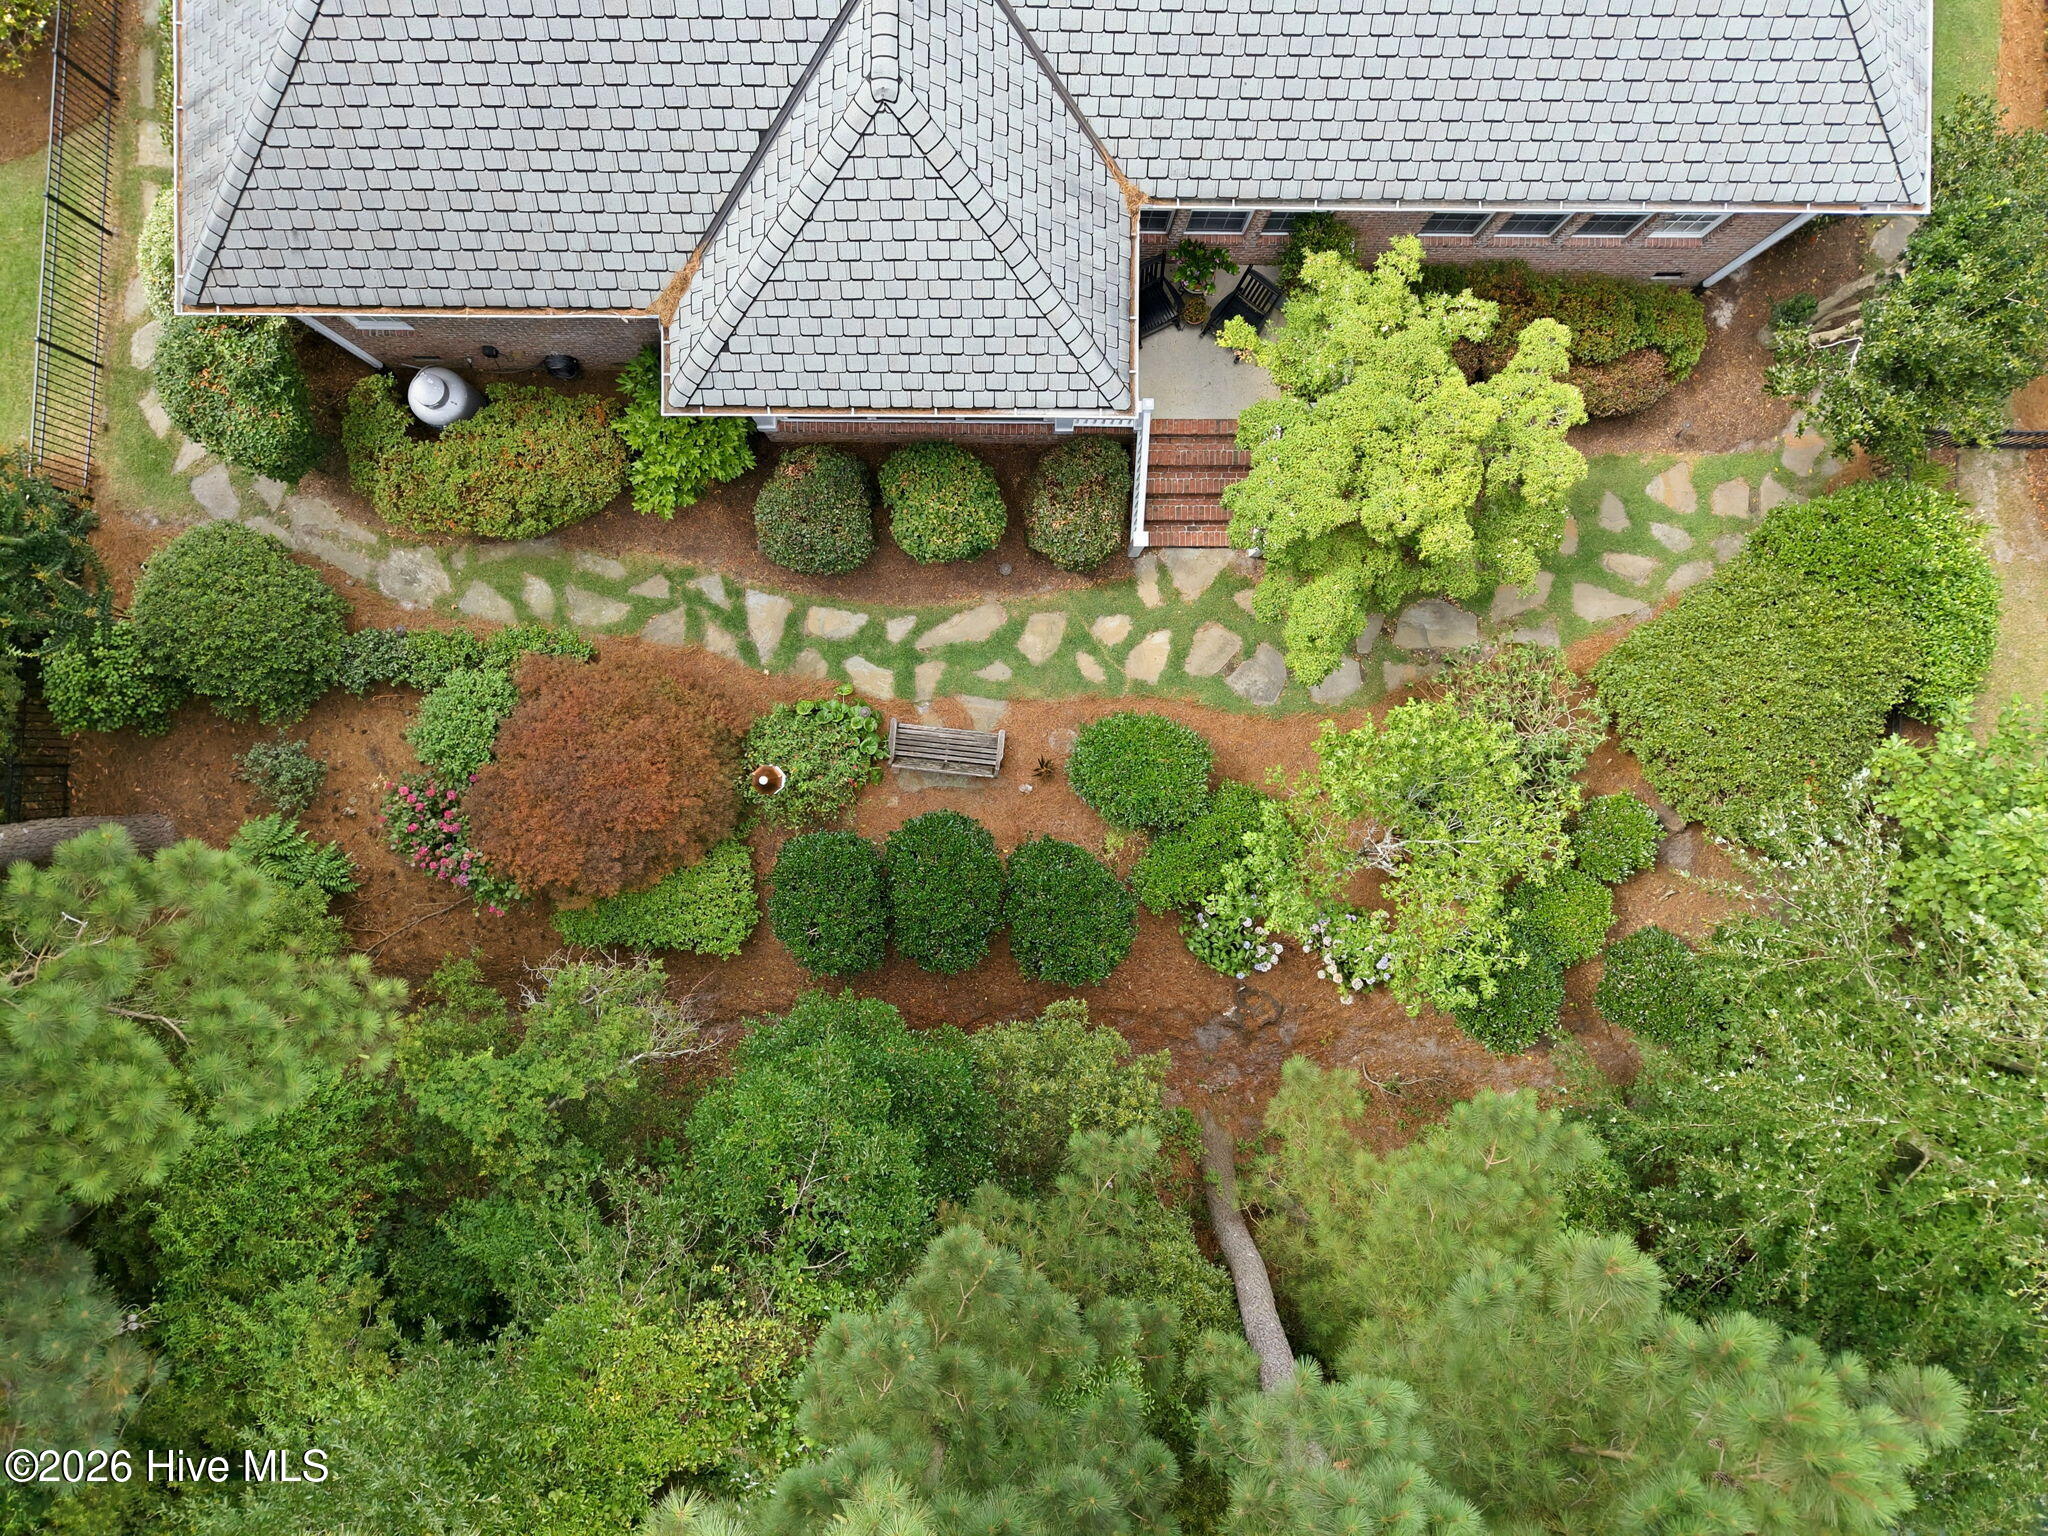
Aerial view of a brick home framed by mature trees, with a stone garden path and bench.
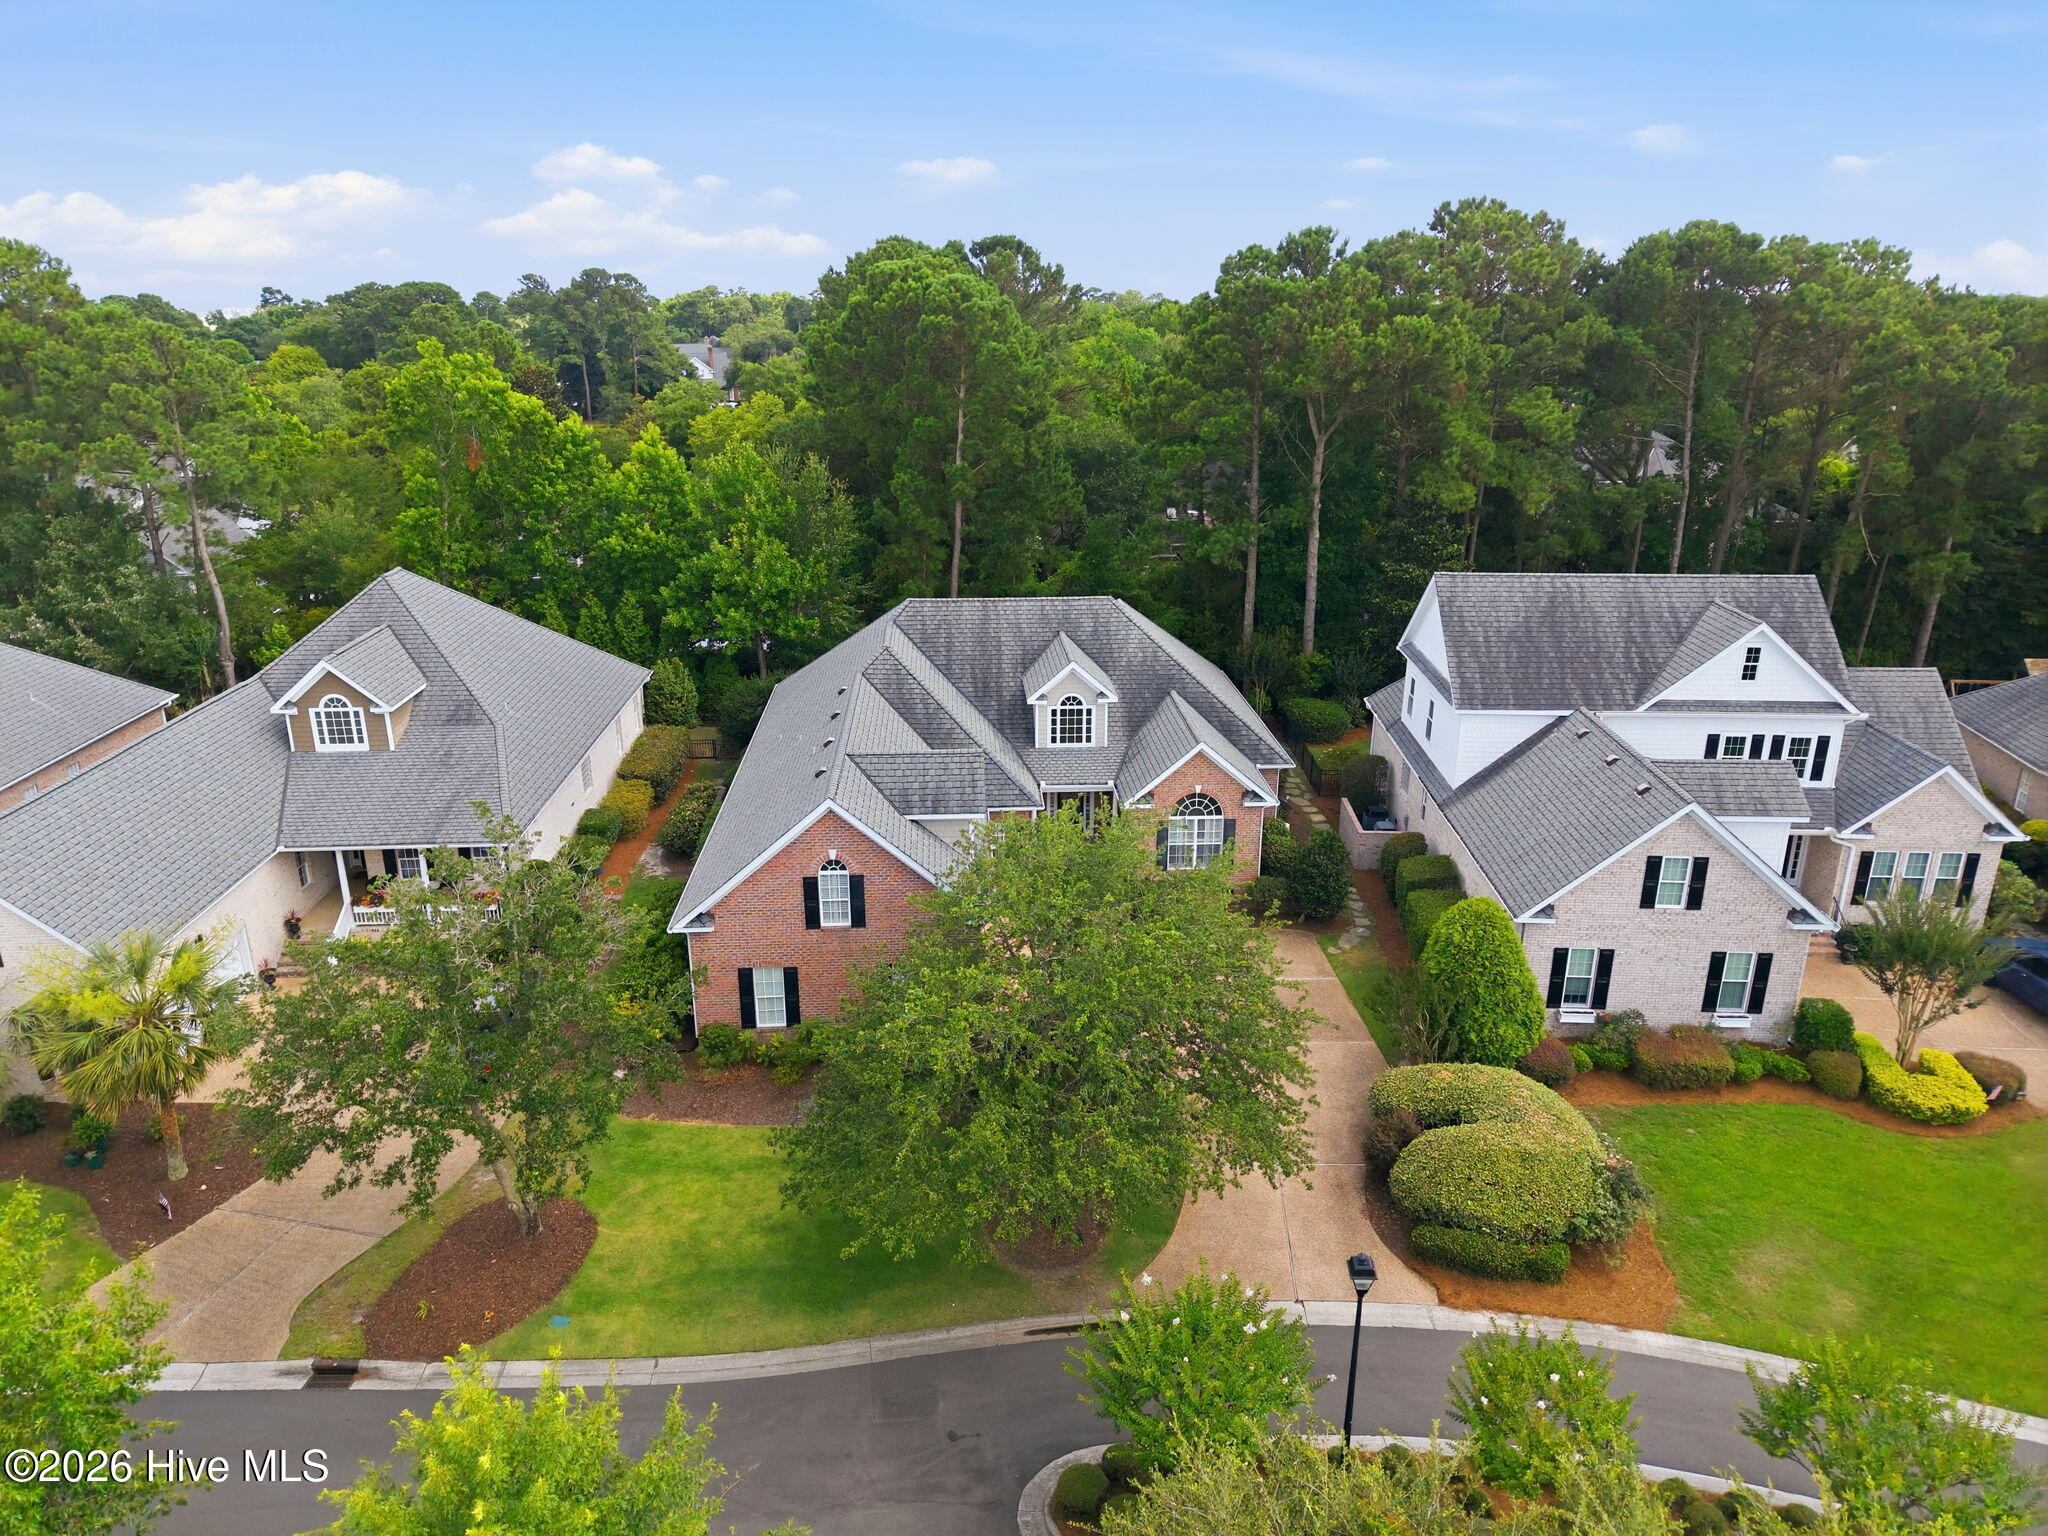
Red-brick home with a gray shingle roof, landscaped lawn, and wooded backdrop, viewed from above.
Brick house with double garage and broad driveway beneath mature trees.
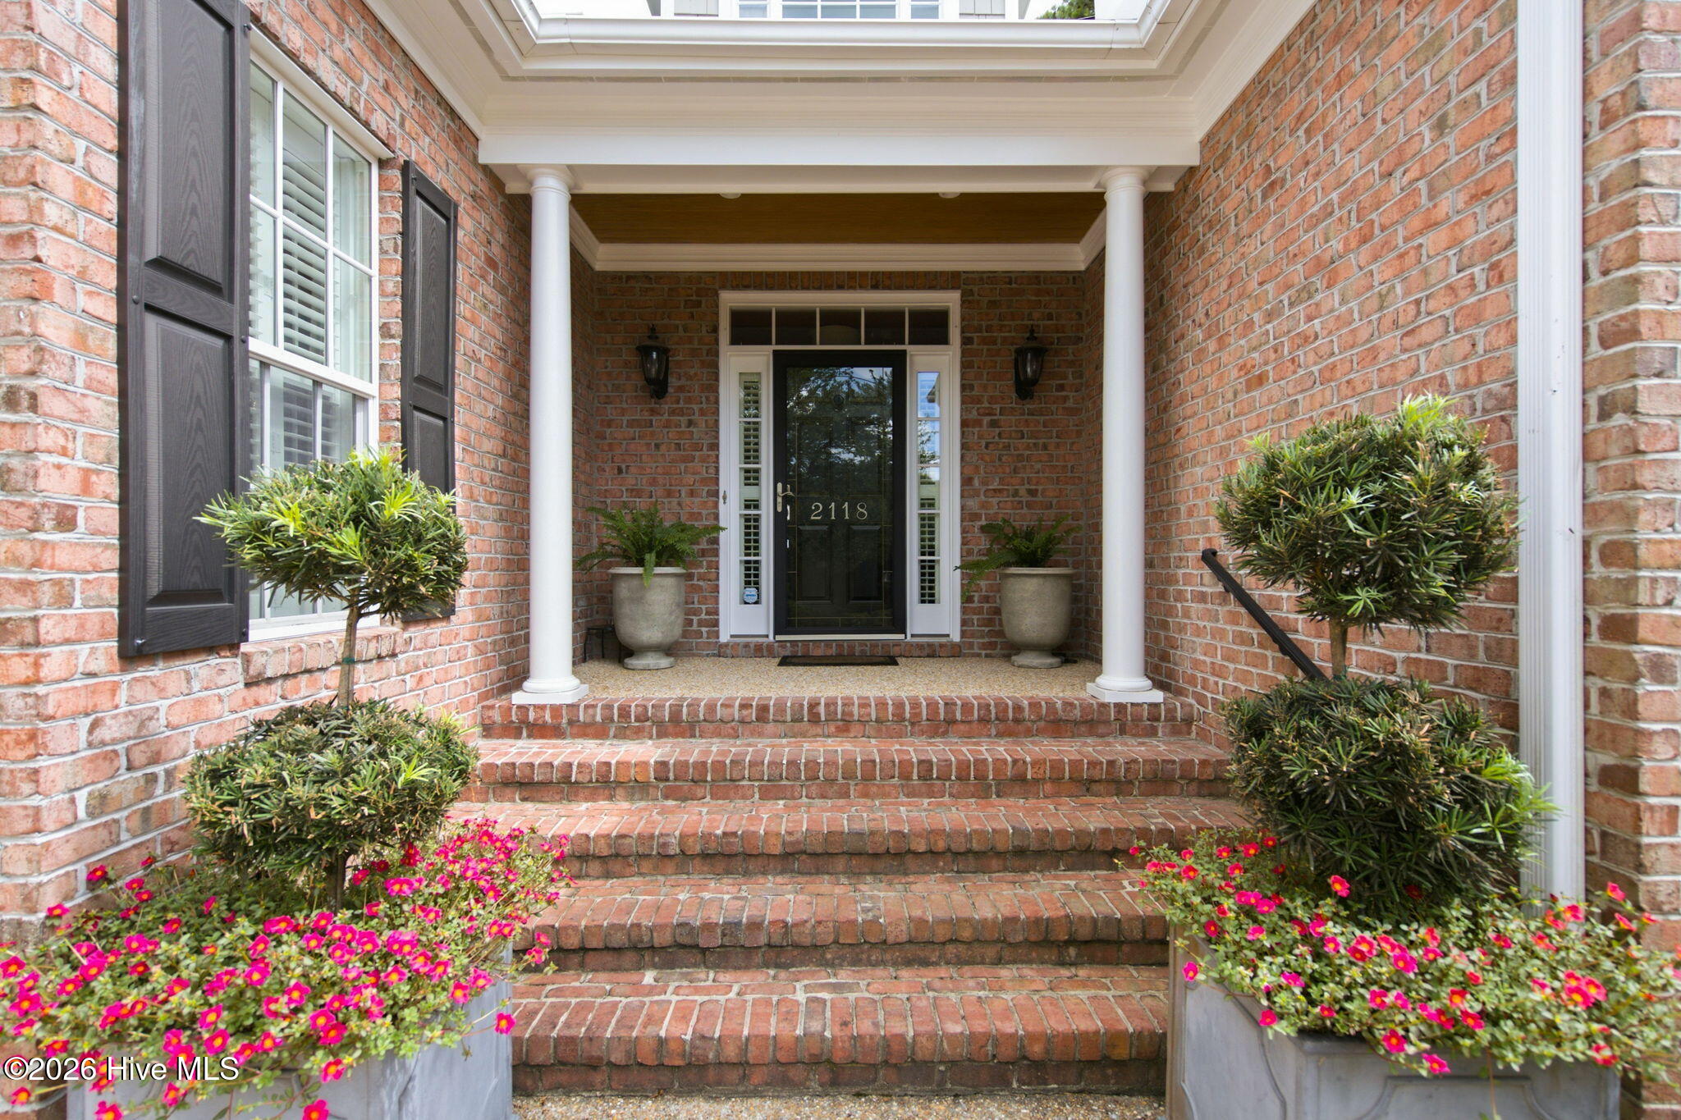
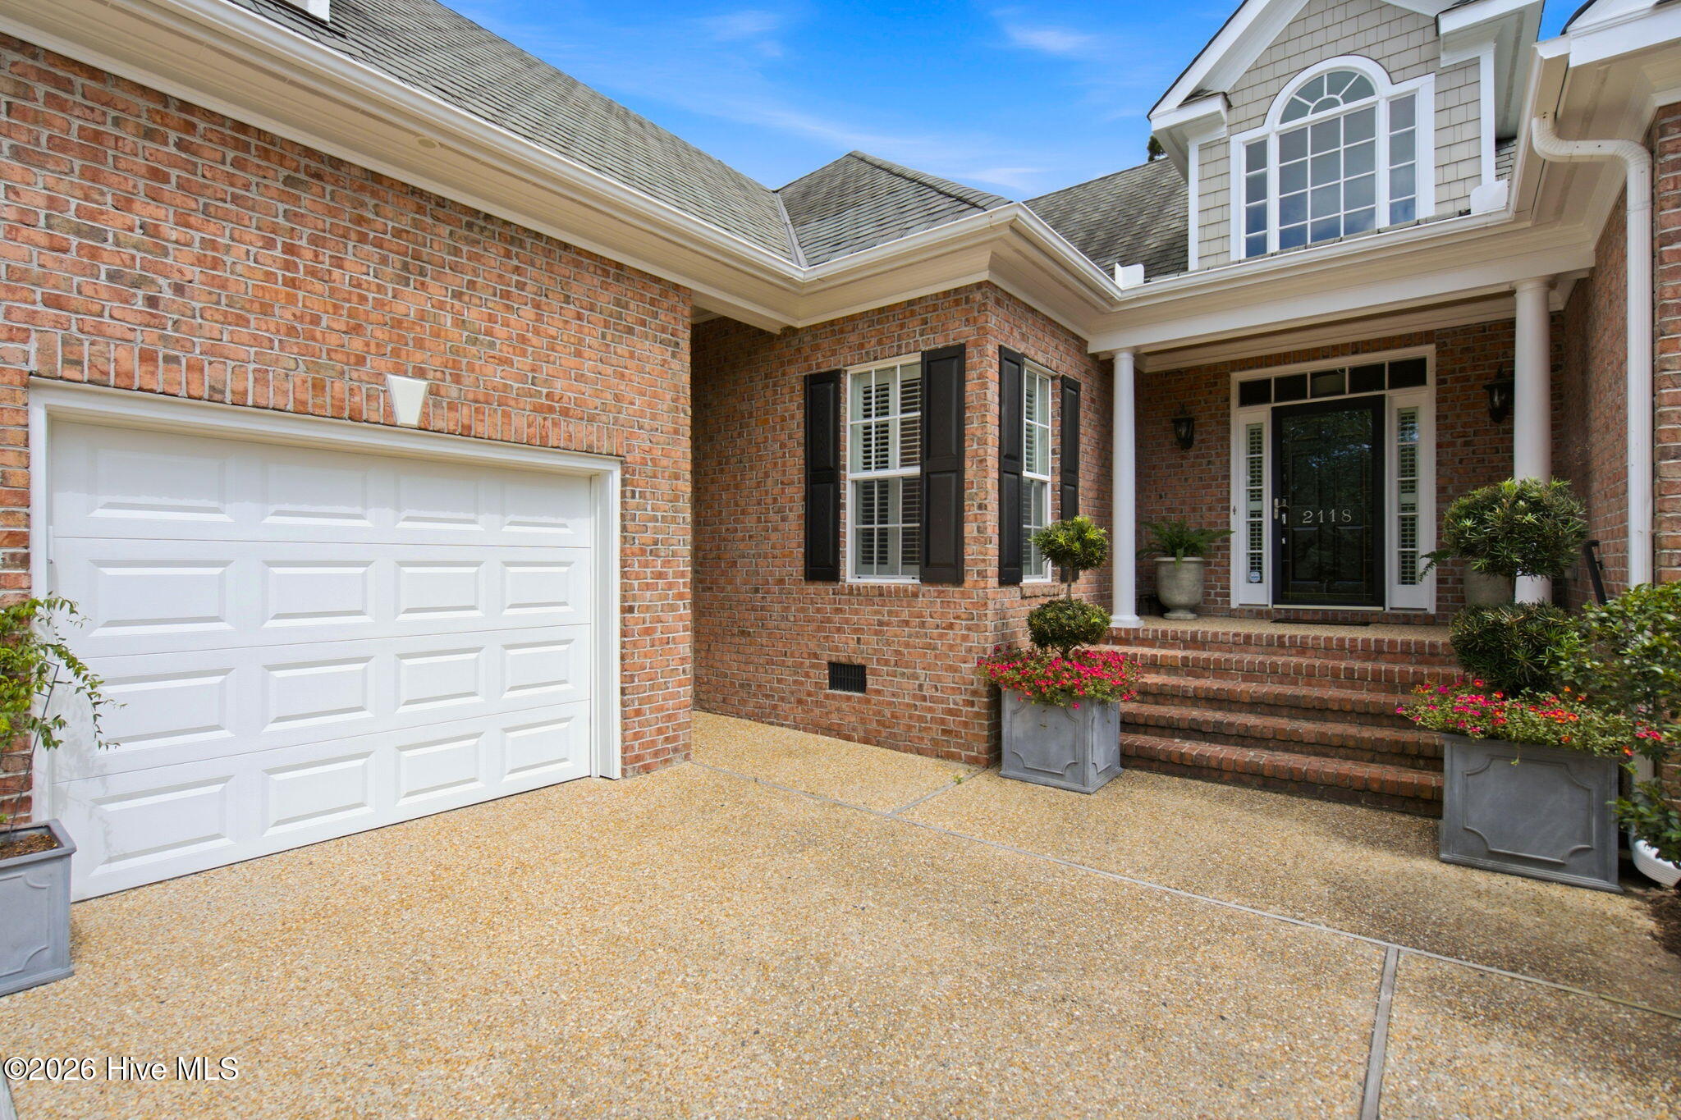
Brick home entrance with broad steps, white columns, and pink flowers in planters.
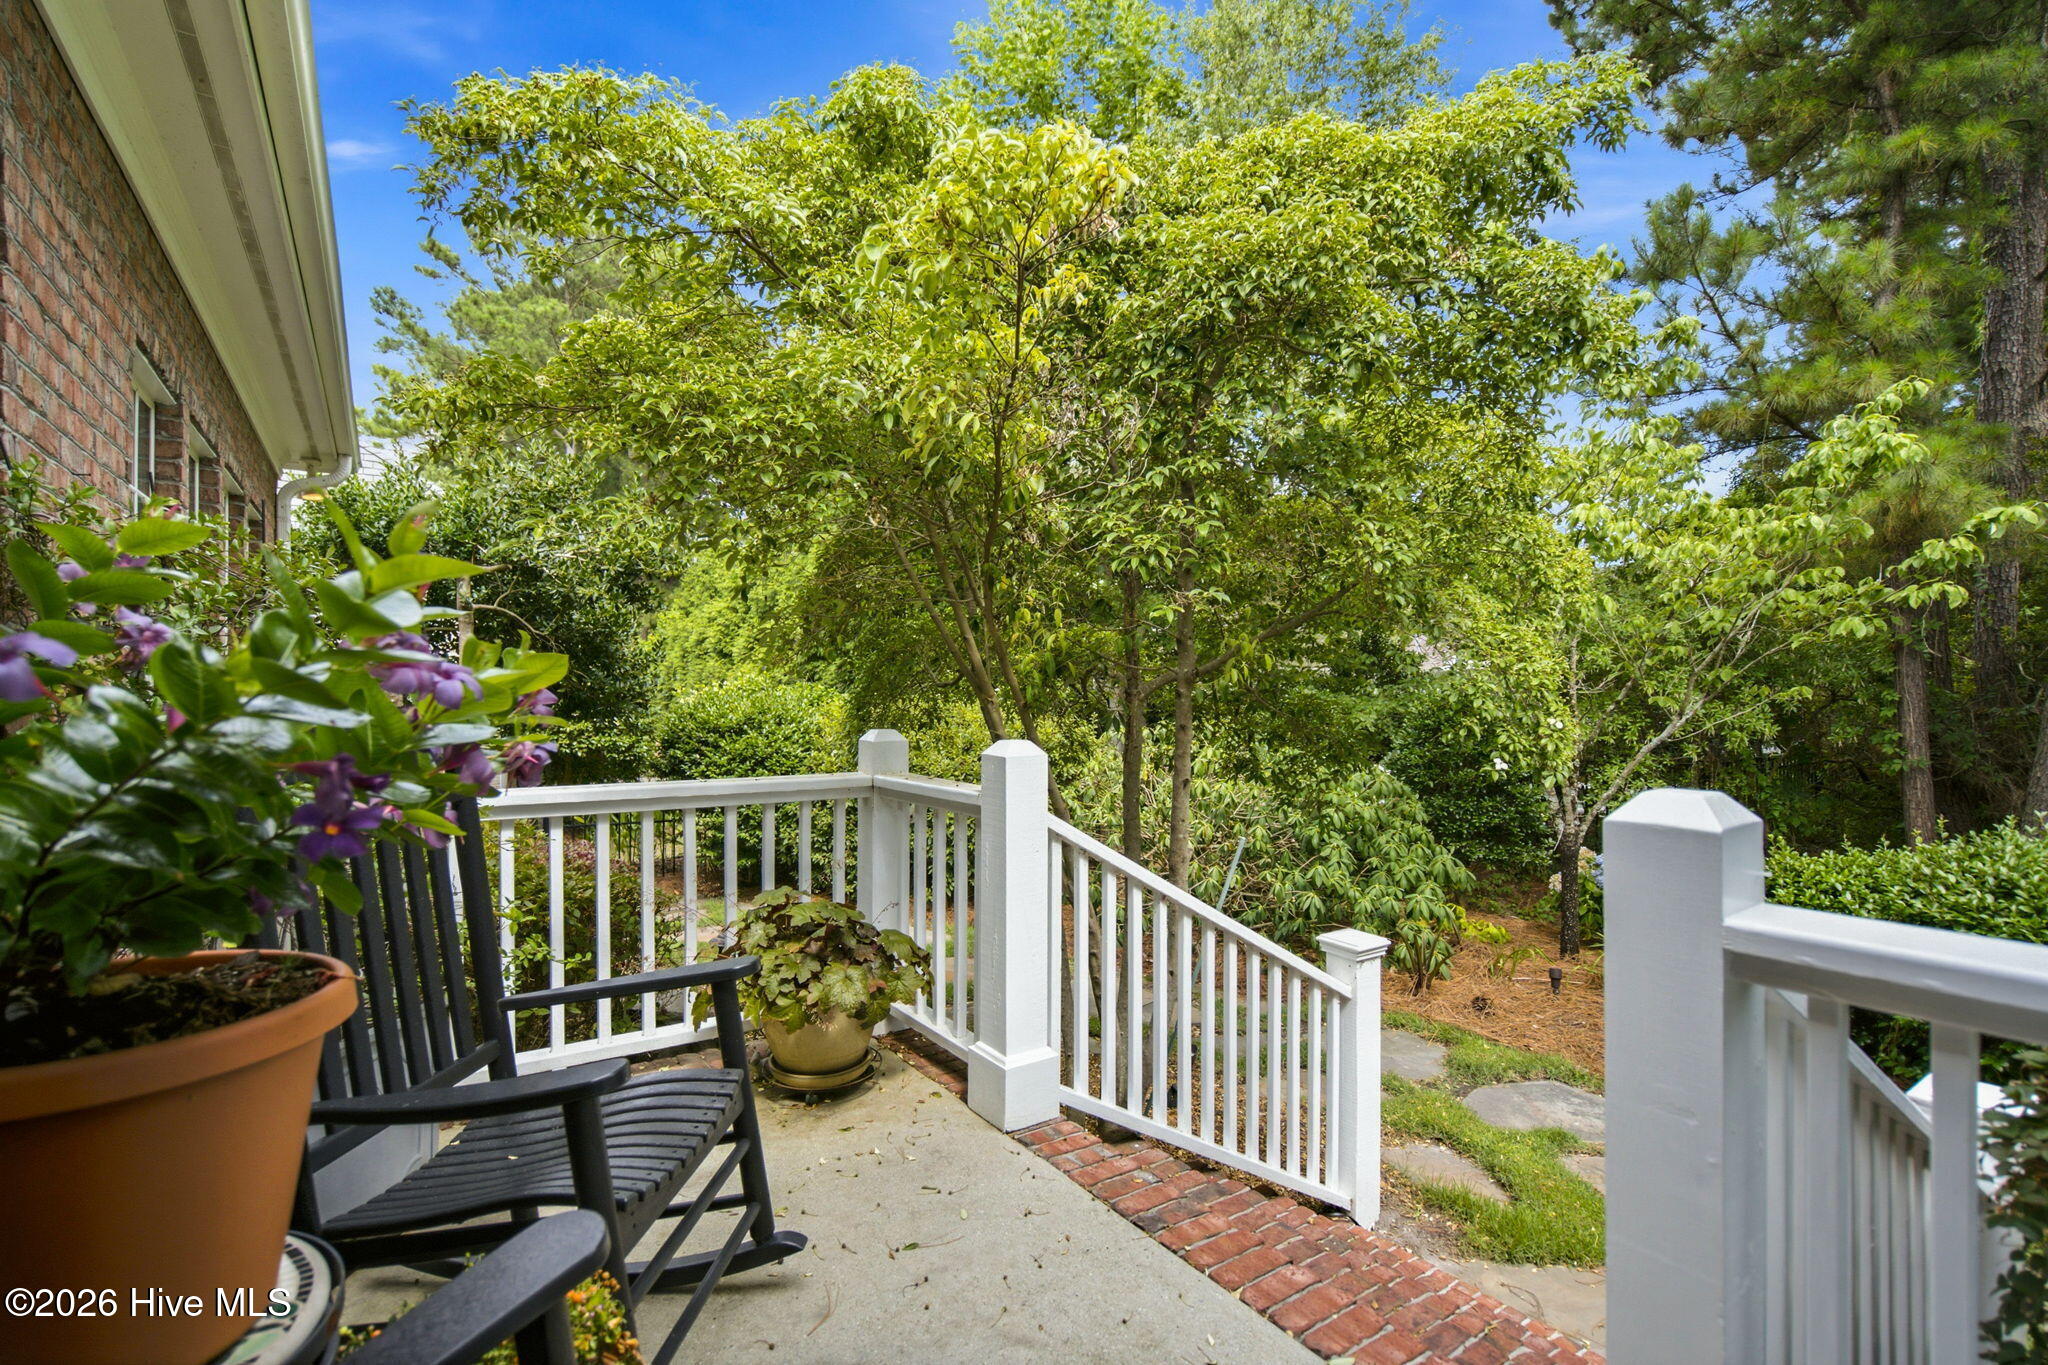
Patio with white railings, black chairs, purple flowers, and a leafy garden.
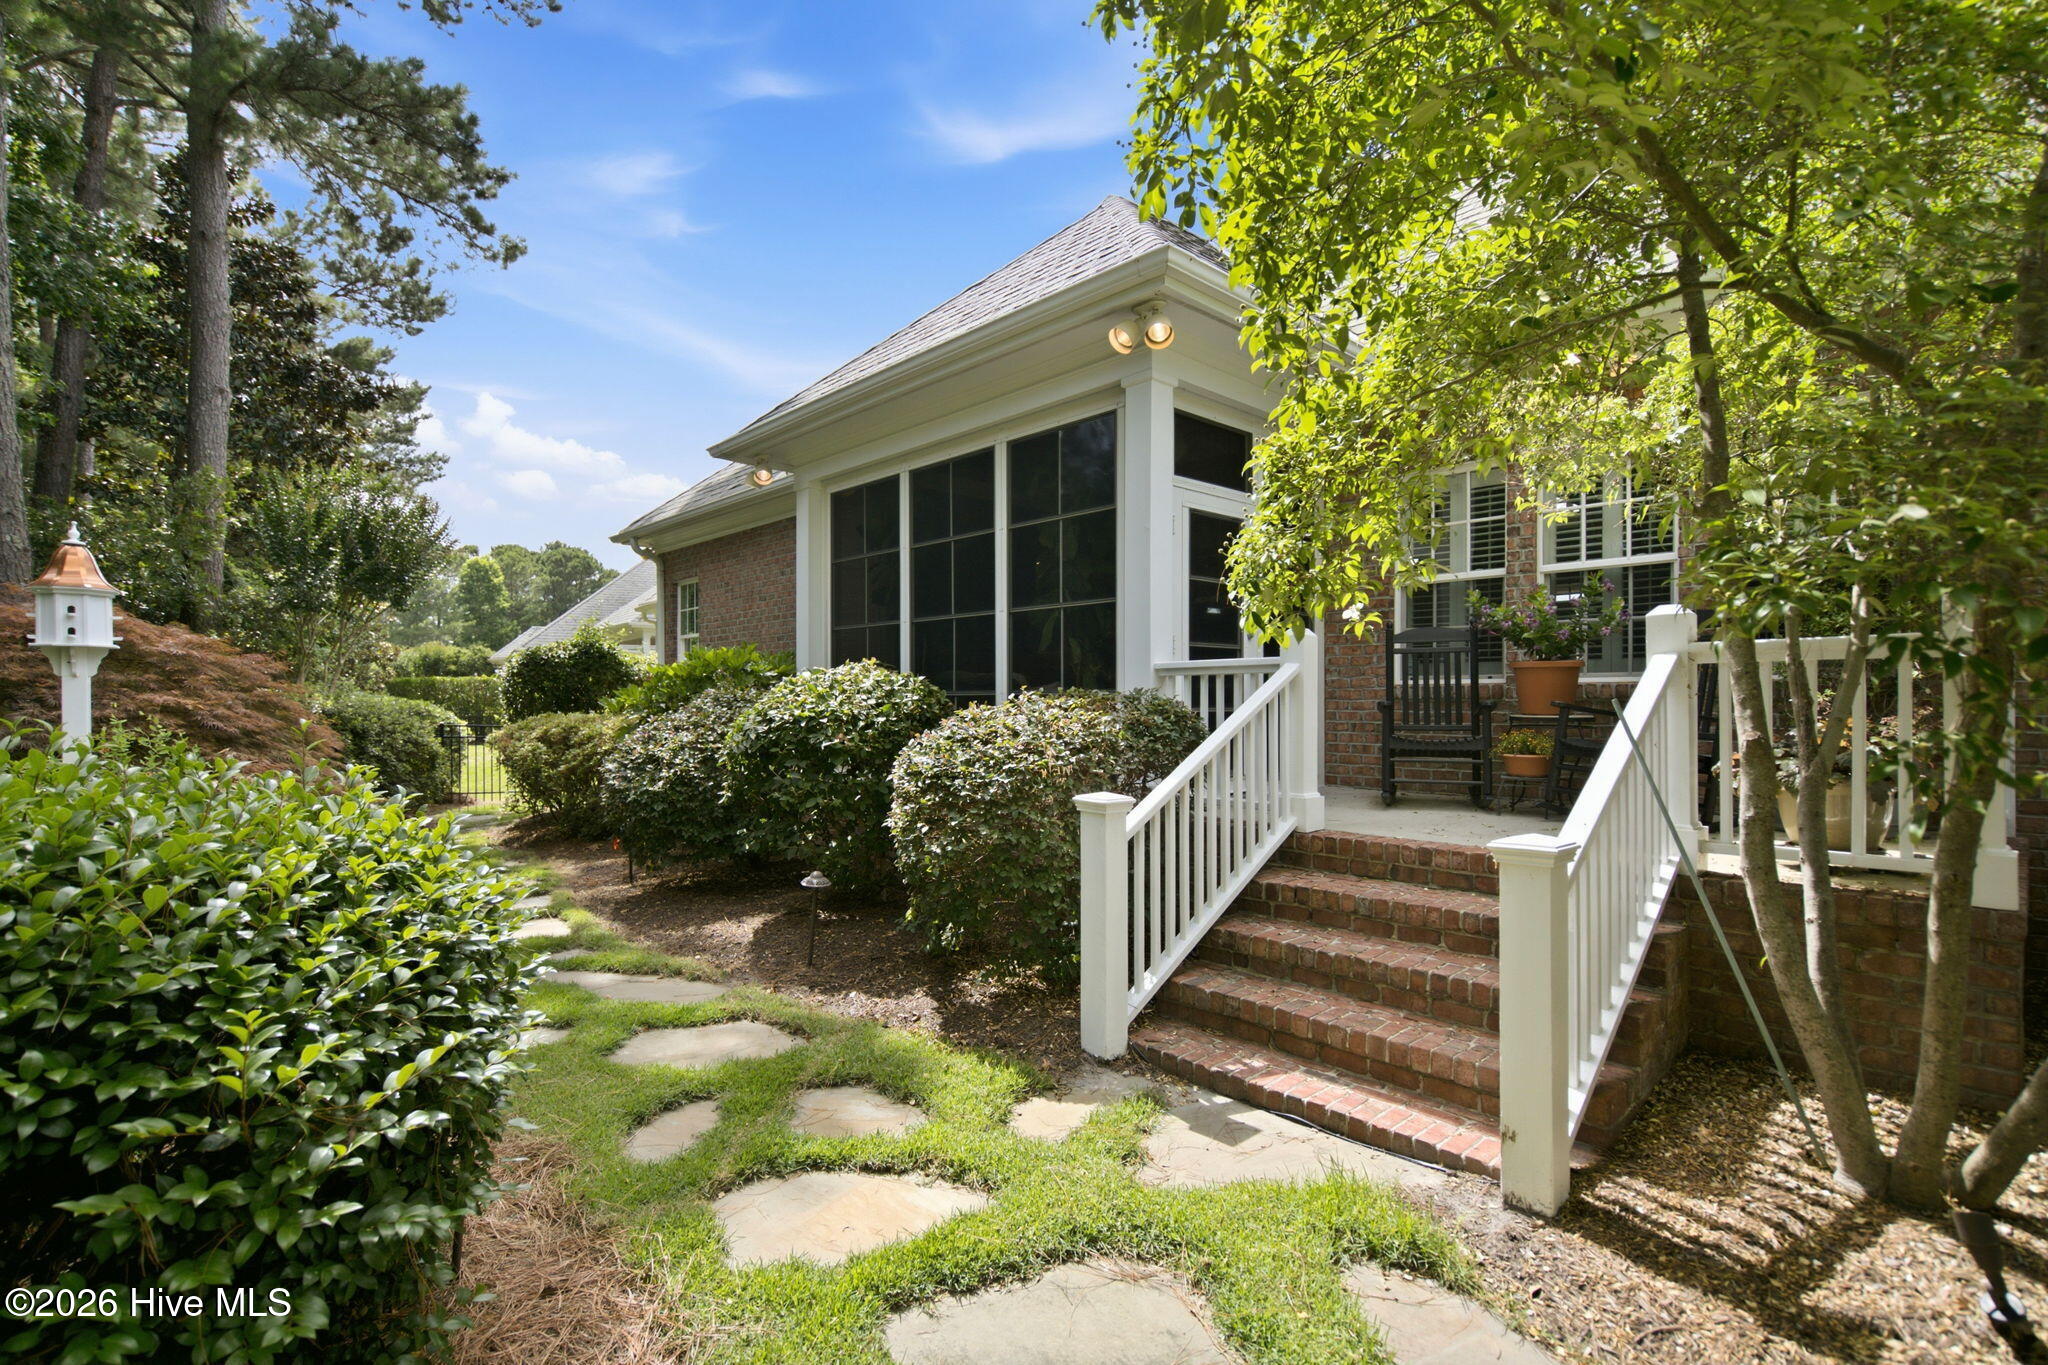
Brick home with screened porch, white-railed steps, patio chairs, and landscaped garden paths.
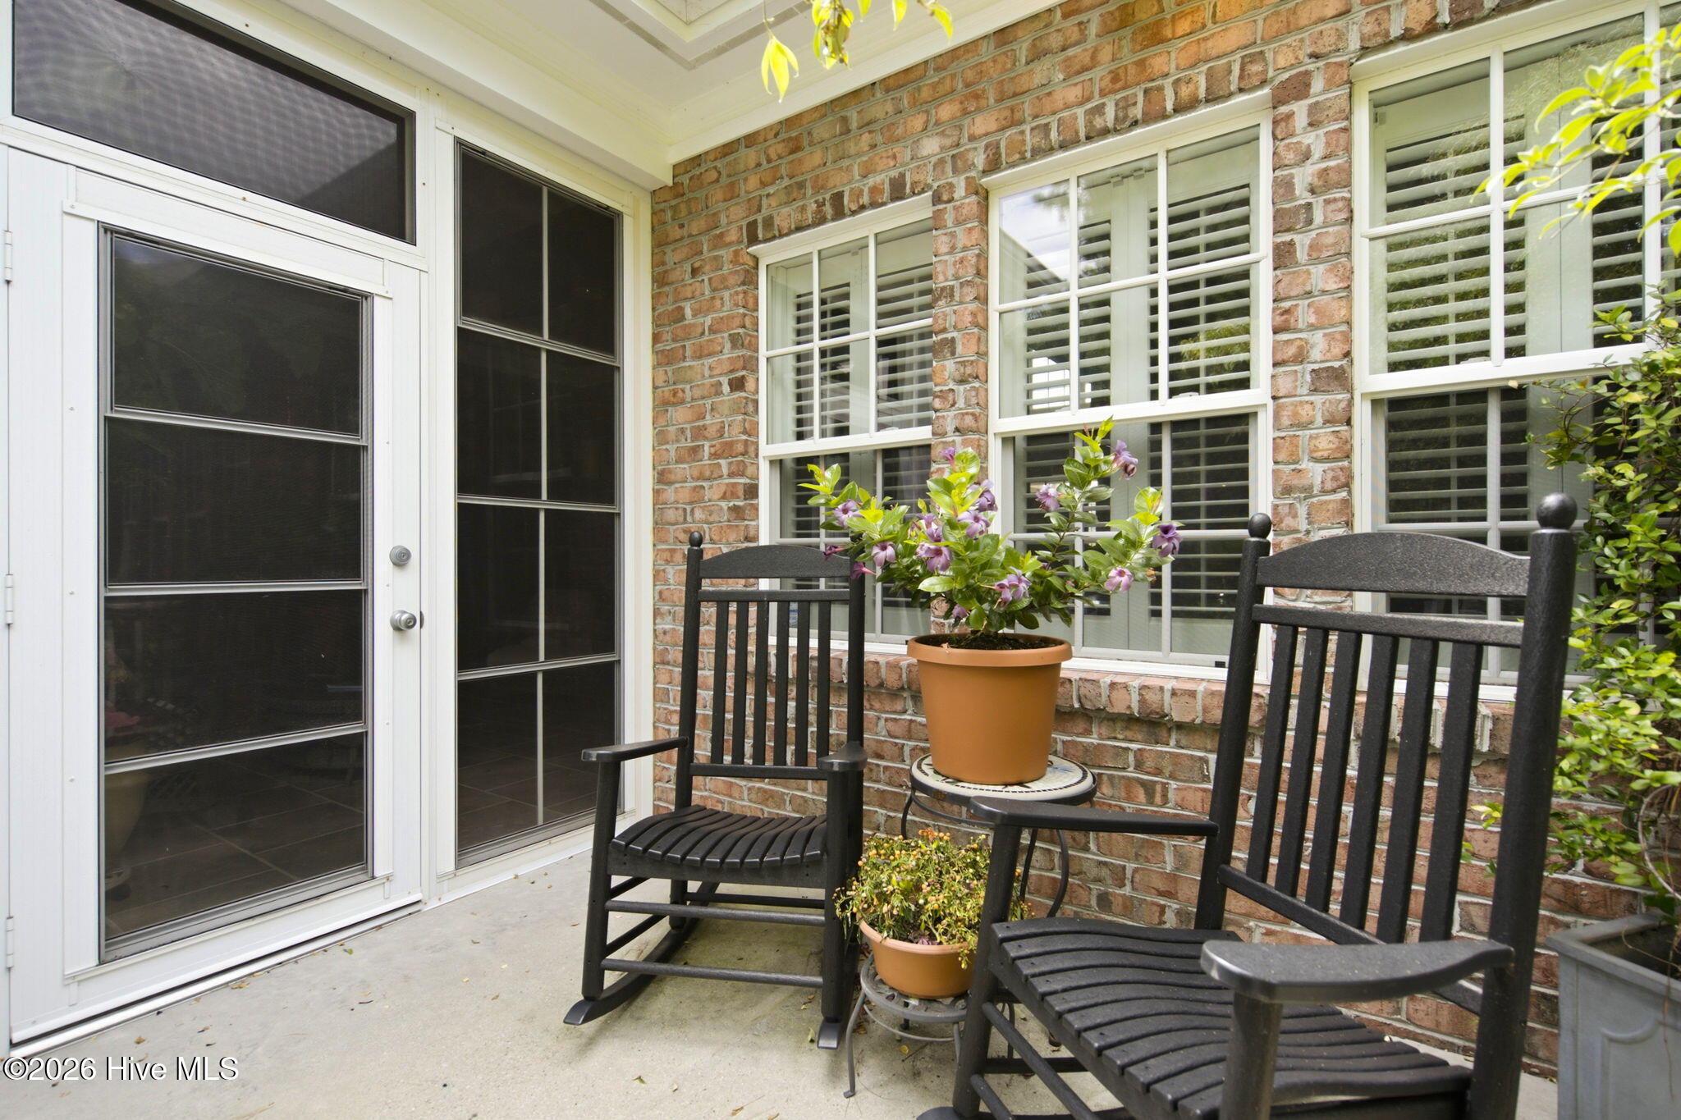
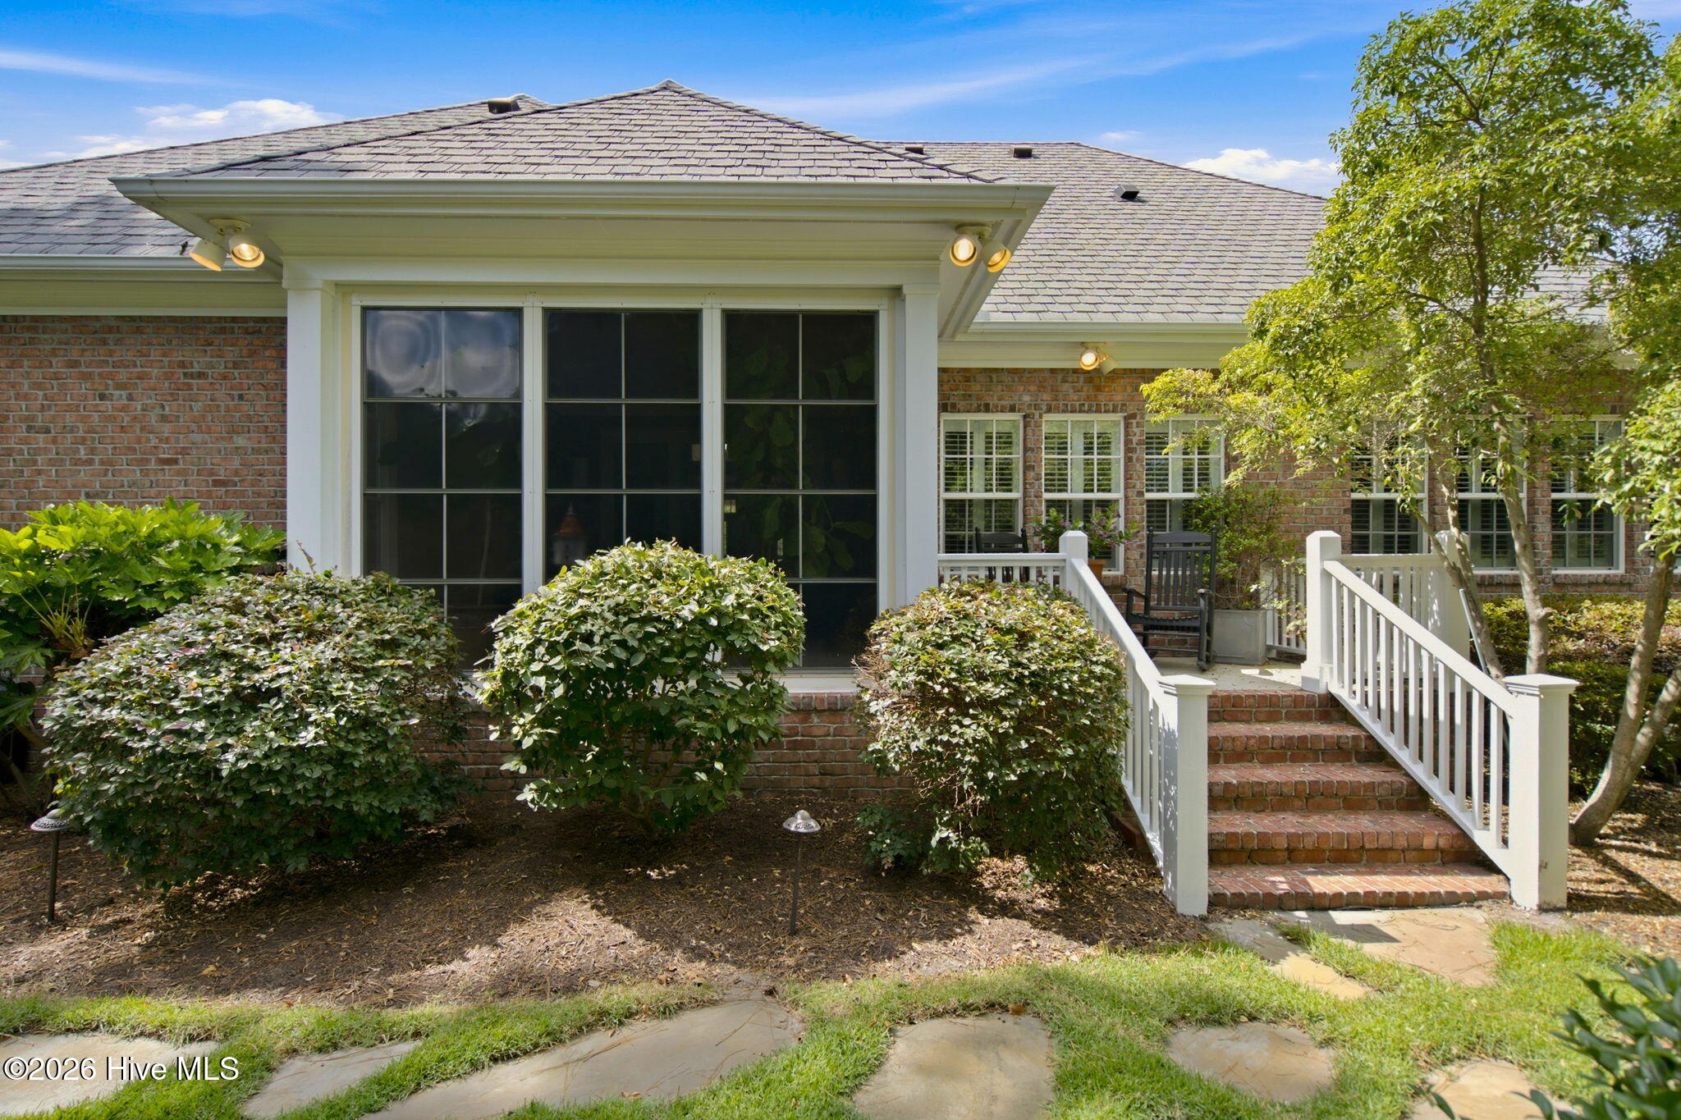
Covered brick patio with black rocking chairs, potted flowers, shuttered windows, and a screened door.
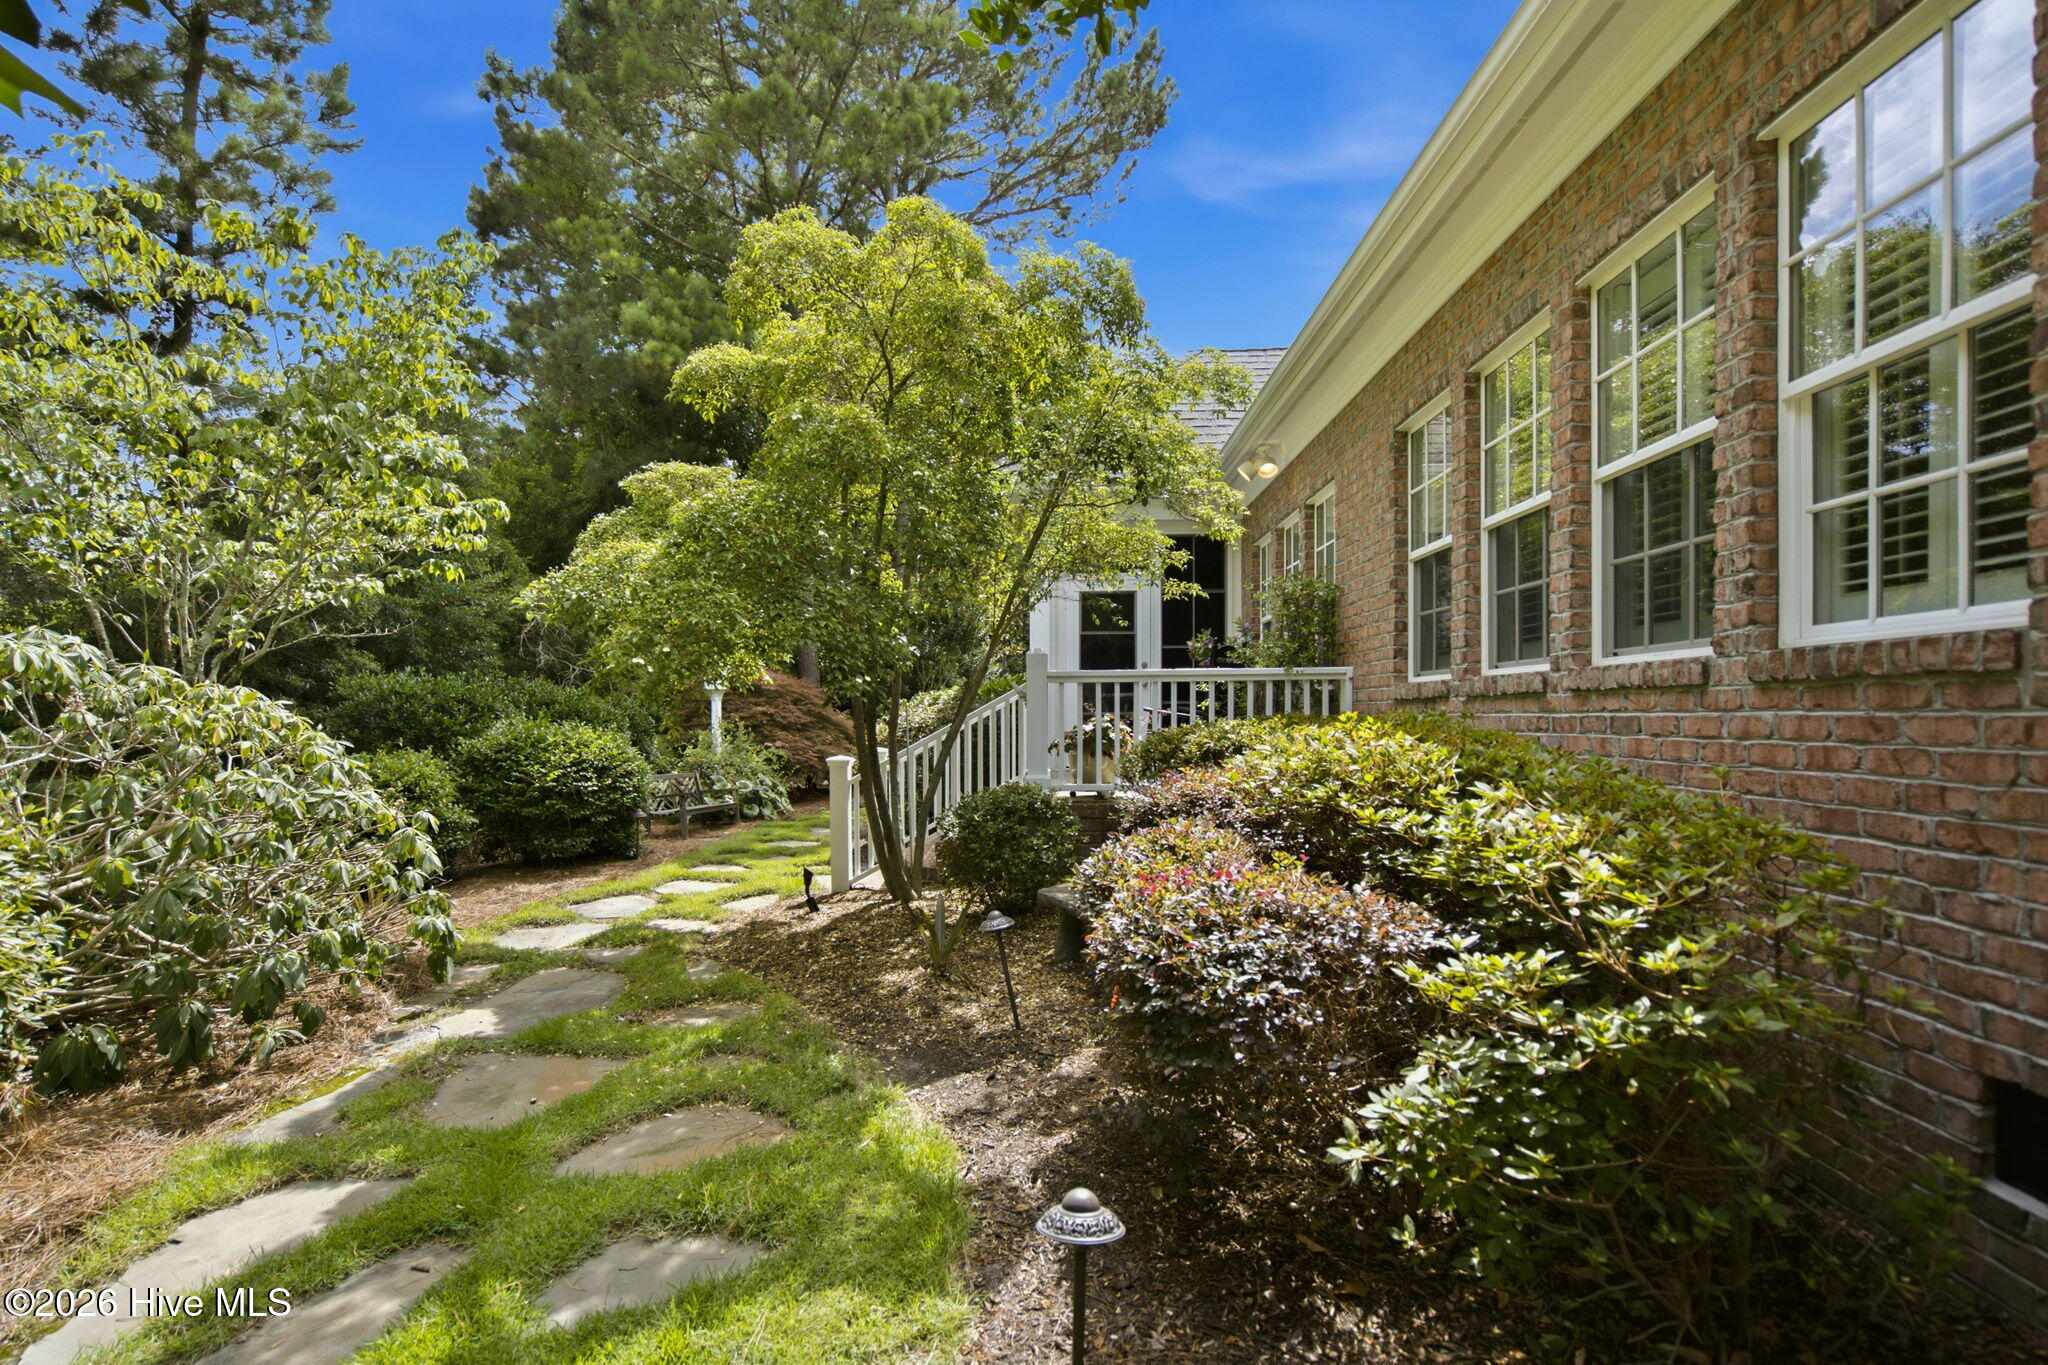
Brick home beside a landscaped garden with a winding stepping-stone path and small porch.
Brick home’s screened porch with white railings, brick steps, and landscaped shrubs.
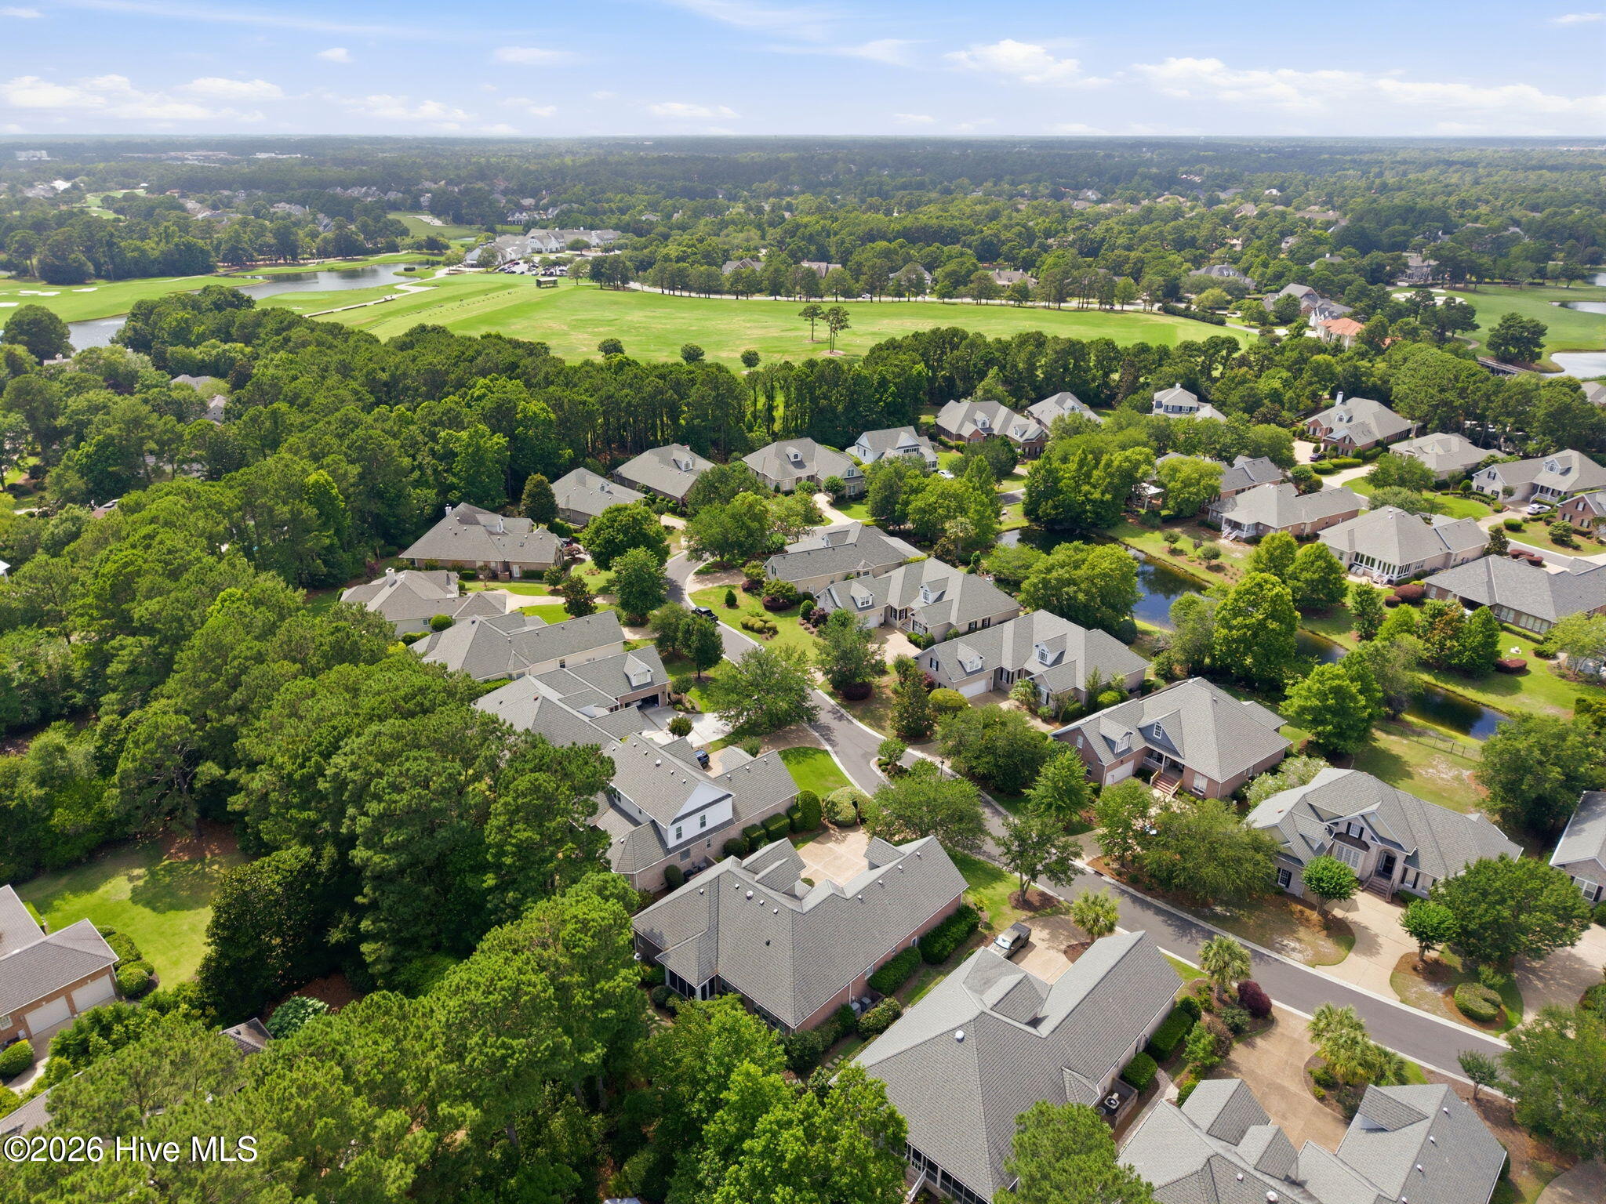
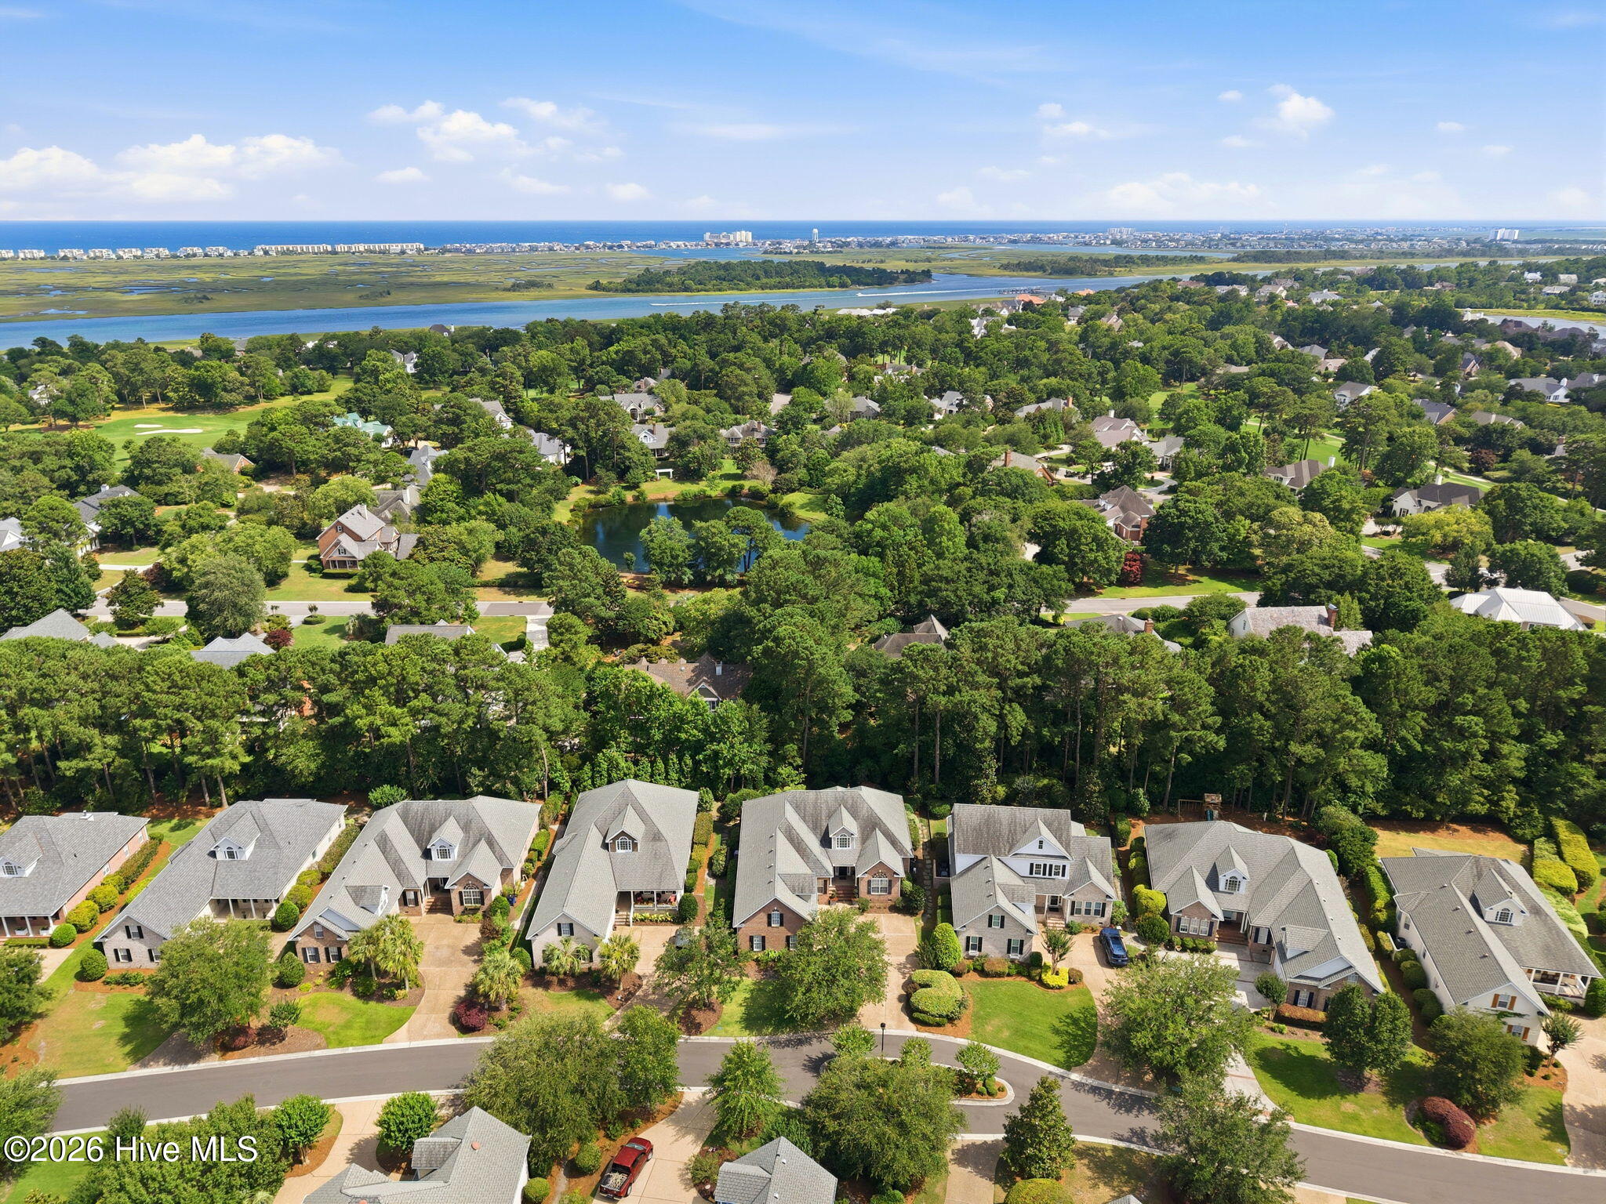
Aerial view of homes among mature trees, with ponds and a golf course beyond.
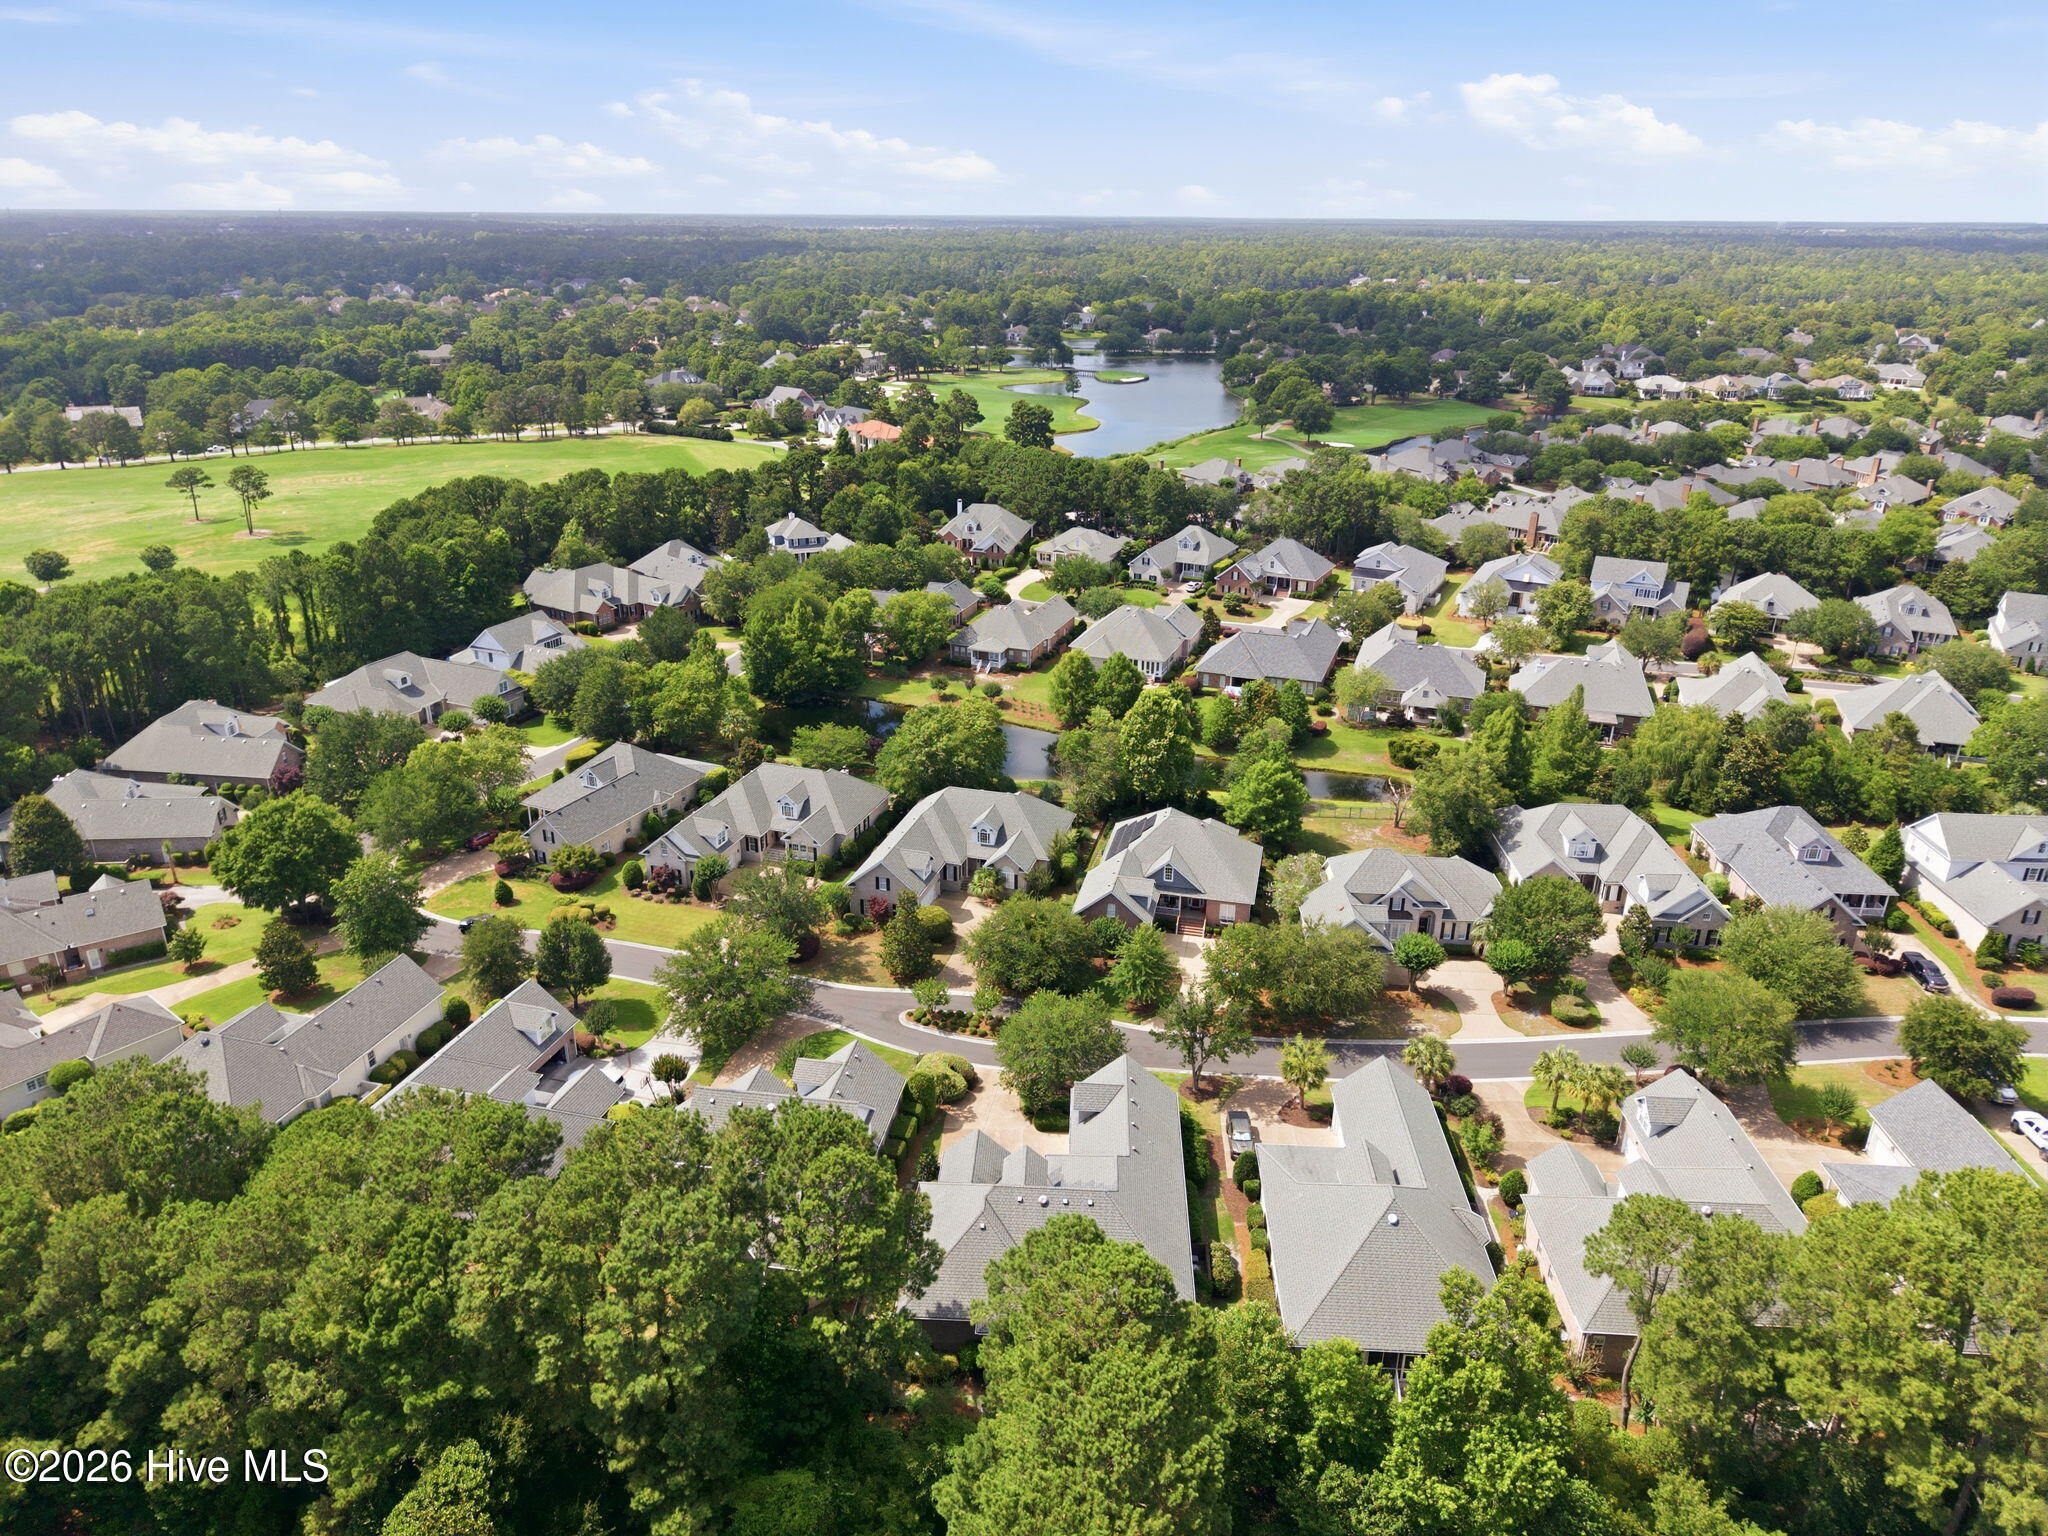
Aerial neighborhood view with tree-lined streets, a pond, and open green space.
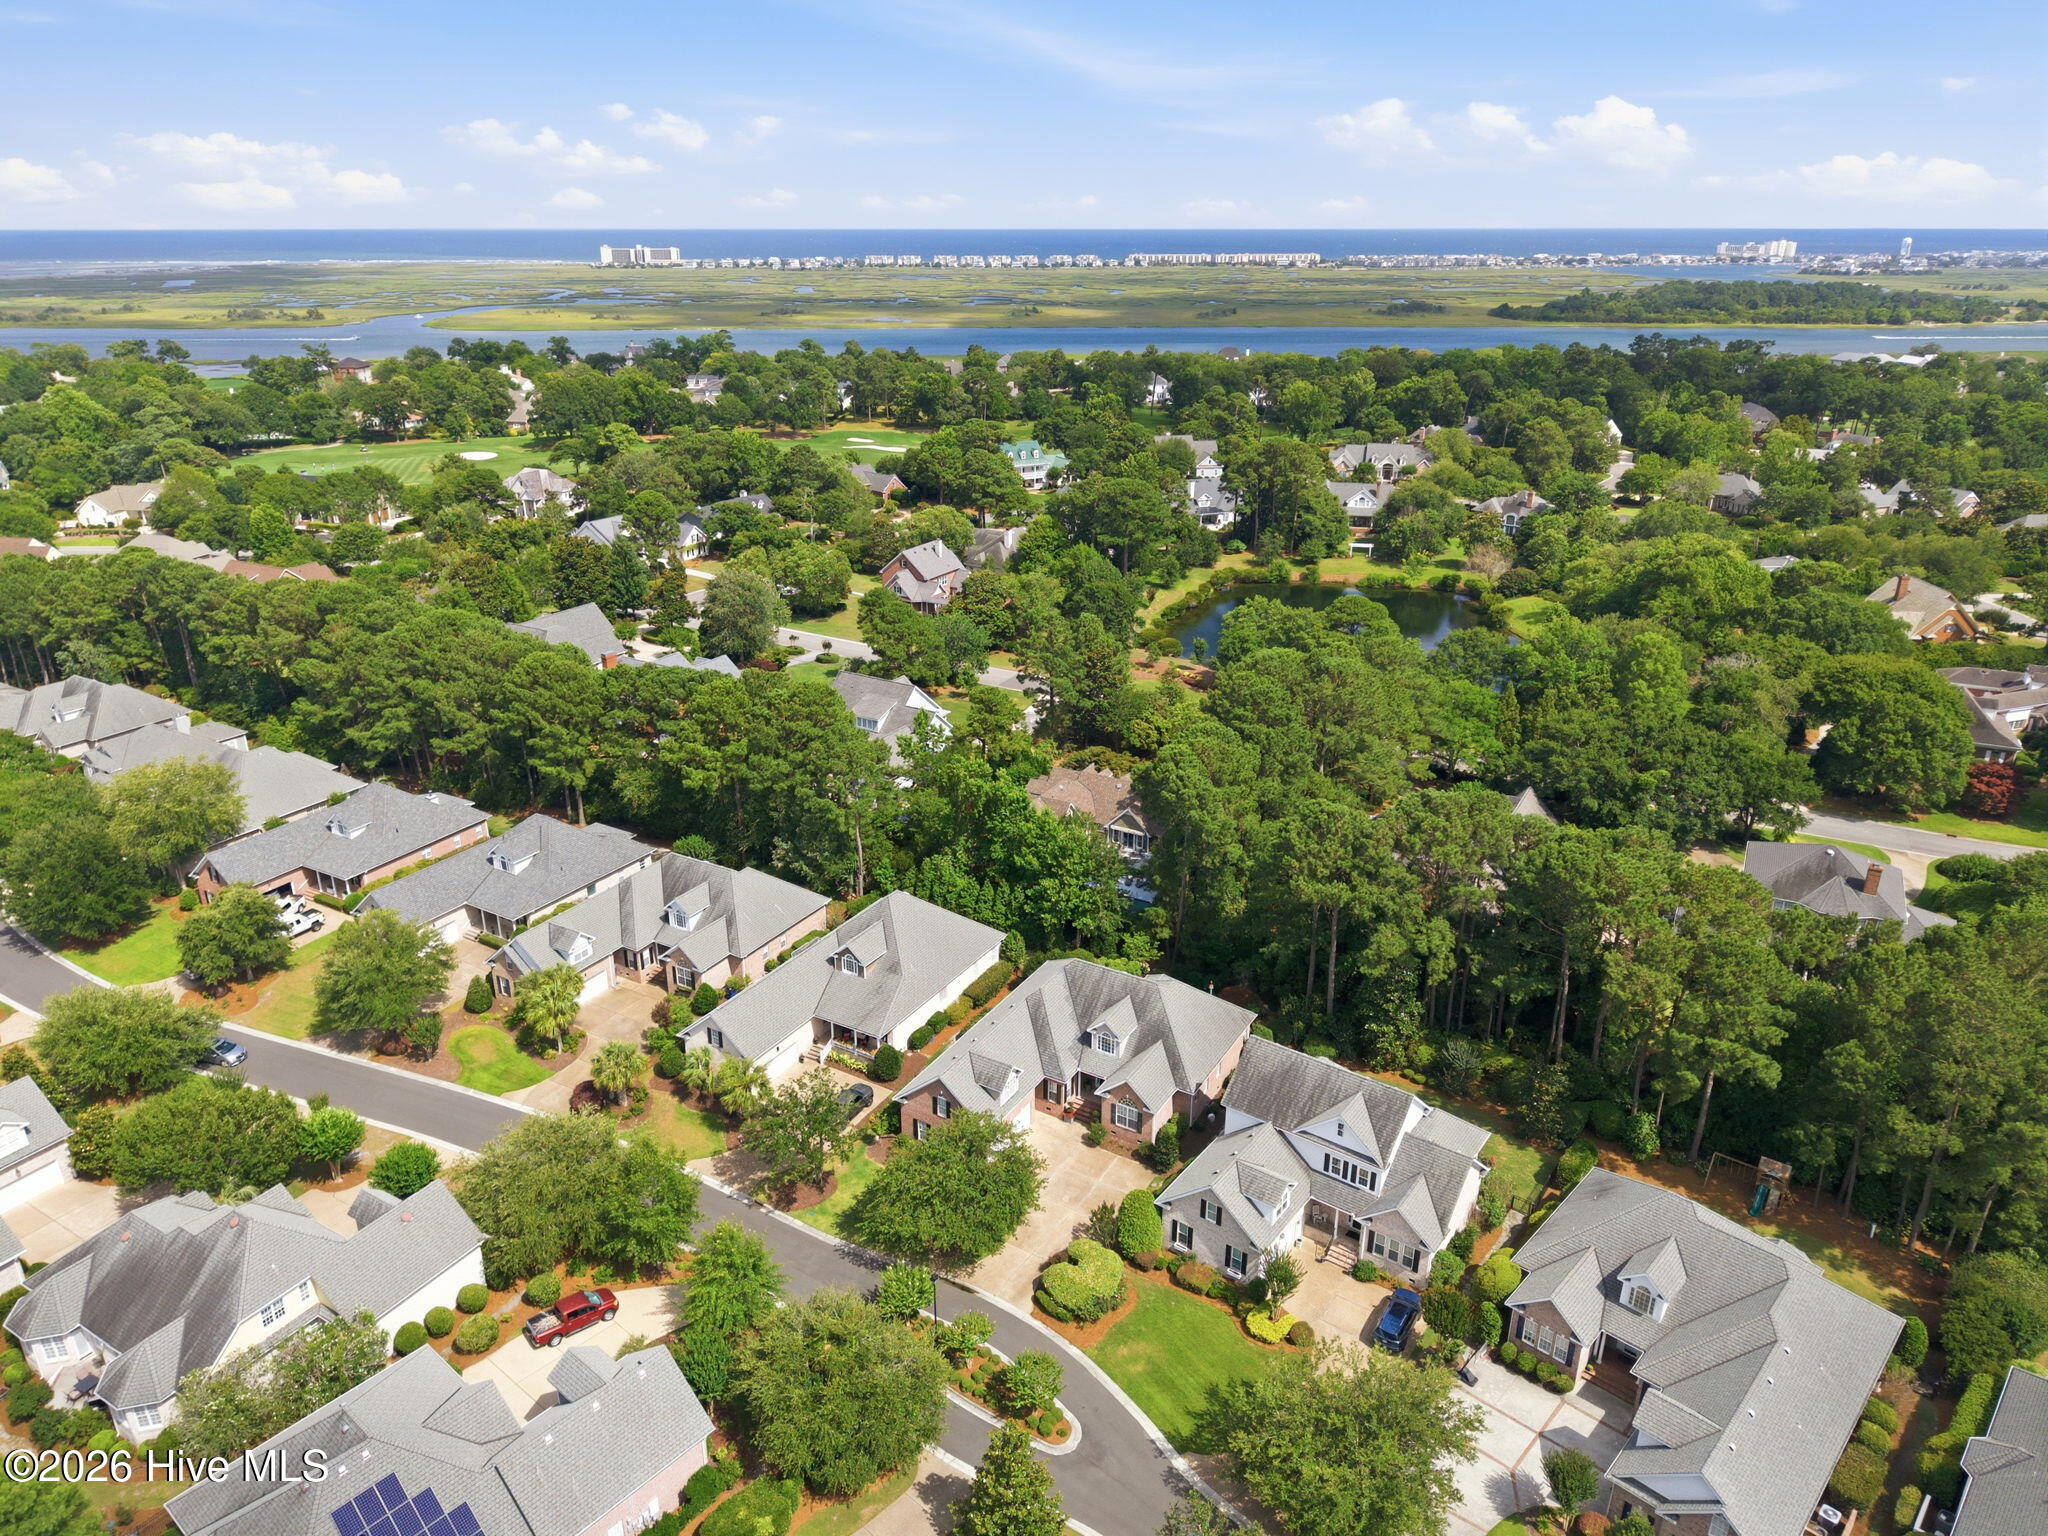
Aerial view of a wooded coastal neighborhood, with a pond, golf course, marshland, and ocean beyond.
Aerial view of homes near a golf course, pond, marshland, and ocean.
Brick home exterior with a white garage door, covered entry, and flower planters beside the steps.
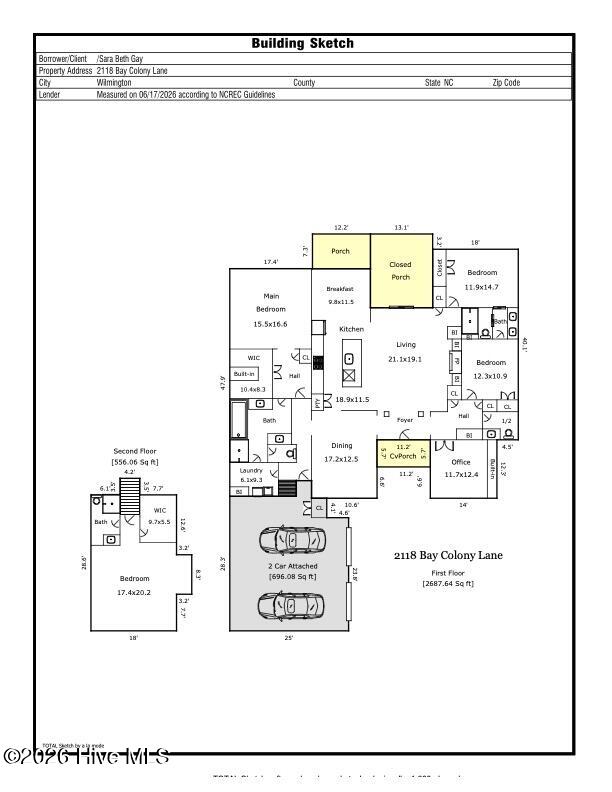
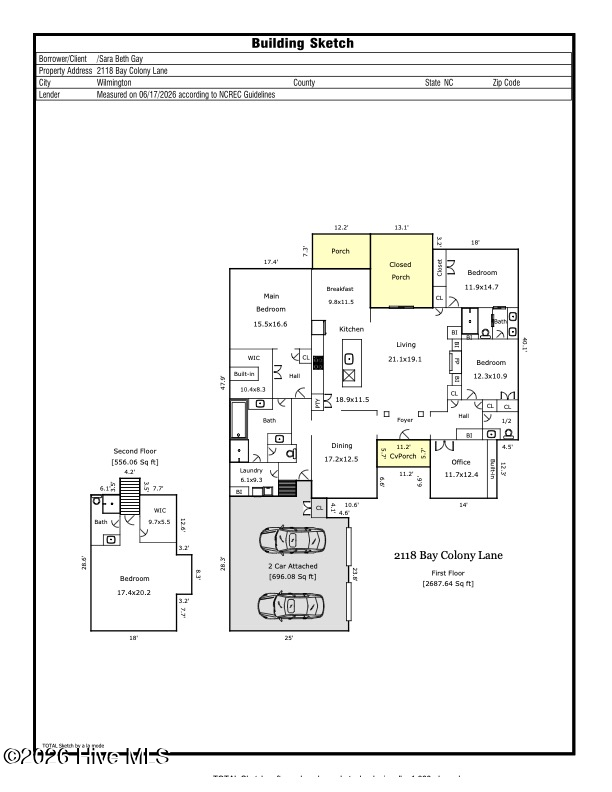
Floor plan for 2118 Bay Colony Lane, showing labeled rooms, dimensions, and an attached two-car garage.
Floor plan for 2118 Bay Colony Lane, showing first and second floors, room layouts, dimensions, and an attached two-car garage.
SEE ALL PHOTOS
Brick house with an arched front window, two-car garage, and wide driveway.
Foyer with a white paneled entry door, tall columns, hardwood floors, and a patterned rug.
Vaulted living room with a white fireplace, patterned rug, and French doors overlooking greenery.
Living room opening to a white-cabinet kitchen, with vaulted ceilings, an arched window, and hardwood floors.
Furnished living room with a white fireplace, vaulted ceiling, arched window, and patterned rug.
Living room with a vaulted ceiling, white fireplace, French doors, and patterned rug.
Open kitchen and living room with a granite island, hardwood floors, and a fireplace.
Kitchen with a granite breakfast island, white cabinetry, stainless appliances, and dining area beside large windows.
Bright kitchen with white cabinets, granite counters, a gas range, and a dining area by shuttered windows.
Kitchen with cream cabinets, granite counters, and a stainless steel over-the-range microwave.
Kitchen with white cabinets, granite counters, gas range, and geometric tile backsplash
Open-plan kitchen and living area with a large breakfast bar, white cabinetry, and fireplace.
Kitchen with a granite island, dark bar stools, white cabinetry, and stainless steel appliances.
Kitchen with cream cabinets, granite counters, stainless appliances, and an adjoining dining area by large windows.
Dining area with a round wooden table, shuttered windows, and a stainless-steel refrigerator.
Dining room with a round wooden table, white plantation shutters, and hardwood floors.
Dining room with red walls, striped chairs around a glass table, and an ornate chandelier.
Formal dining room with red walls, a glass-front china cabinet, and a chandelier.
Bedroom with a four-poster bed, patterned rug, and bright plantation-shuttered windows.
Furnished bedroom with a four-poster bed, ornate wallpaper, and a large patterned rug.
Furnished bedroom with plantation-shuttered windows, a tray ceiling, patterned bedding, and a dark wood armoire.
Walk-in closet opening onto a bedroom with plantation shutters and patterned wallpaper.
Walk-in closet with clothes on both sides and a cushioned bench facing a doorway.
Primary bathroom with dark wood vanities, glass shower, soaking tub, and shuttered window.
Bathroom with a tiled soaking tub, dark wood vanity, and window with white plantation shutters.
Bathroom with dual dark wood vanities, ornate wallpaper, and a large framed mirror.
Laundry room with white cabinets, washer and dryer, gray countertop, and a window.
Home office with built-in bookcases, a writing desk, and a large arched shuttered window.
Home office with built-in bookshelves, a glass-top desk, and an upholstered chair.
Furnished home office with a glass-top desk, patterned rug, and large arched window with plantation shutters.
Furnished bedroom with dark wood dressers and shuttered corner windows framed by floral curtains.
Carpeted bedroom with white double closet doors, ceiling fan, and open doorways to adjoining rooms.
Primary bathroom with a long double-sink vanity and mirror reflecting a tiled shower; bedroom visible through the doorway.
Furnished bedroom with a floral bed, built-in bookshelves, plantation shutters, and an adjoining vanity area.
Bedroom with a floral daybed, white double closet doors, and an open doorway.
Twin beds beneath a vaulted ceiling, with an arched window between them.
Bedroom with two twin beds, vaulted ceiling, shuttered windows, and a sitting area.
Attic bedroom with two patterned beds, a pink seating area, and sloped ceilings.
Furnished sunroom with brick walls, a wood-plank ceiling, and large windows overlooking greenery.
Sunroom with wicker seating, a brick wall, wood ceiling, and large windows overlooking trees.
Red-brick home with a gray shingle roof, two-car garage, arched windows, and a broad driveway.
Aerial view of a brick home framed by mature trees, with a stone garden path and bench.
Red-brick home with a gray shingle roof, landscaped lawn, and wooded backdrop, viewed from above.
Brick house with double garage and broad driveway beneath mature trees.
Brick home entrance with broad steps, white columns, and pink flowers in planters.
Patio with white railings, black chairs, purple flowers, and a leafy garden.
Brick home with screened porch, white-railed steps, patio chairs, and landscaped garden paths.
Covered brick patio with black rocking chairs, potted flowers, shuttered windows, and a screened door.
Brick home beside a landscaped garden with a winding stepping-stone path and small porch.
Brick home’s screened porch with white railings, brick steps, and landscaped shrubs.
Aerial view of homes among mature trees, with ponds and a golf course beyond.
Aerial neighborhood view with tree-lined streets, a pond, and open green space.
Aerial view of a wooded coastal neighborhood, with a pond, golf course, marshland, and ocean beyond.
Aerial view of homes near a golf course, pond, marshland, and ocean.
Brick home exterior with a white garage door, covered entry, and flower planters beside the steps.
Floor plan for 2118 Bay Colony Lane, showing labeled rooms, dimensions, and an attached two-car garage.
Floor plan for 2118 Bay Colony Lane, showing first and second floors, room layouts, dimensions, and an attached two-car garage.
Sold

2118 Bay Colony Lane

2118 Bay Colony Lane, Wilmington, NC 28405

$900,000
Welcome to 2118 Bay Colony Lane, an elegant 1.5-story brick veneer home located in the prestigious gated community of Landfall. Boasting 3 bedrooms, 3.5 bathrooms, and over 3,100 sq. ft. of living space, this property shines with a desirable main-level primary suite featuring a walk-in closet. The main level also hosts a spacious living room centered around a gas fireplace and built-in bookcases, a formal dining room, and a gourmet kitchen equipped with a gas cooktop. Upstairs, a large bonus room offers excellent flexible space. Unwind on the screened porch overlooking a pristine 0.23-acre lot with a side-loading 2-car garage. Association amenities include gated security, picnic areas, and playgrounds. Schedule your viewing today!''

4
beds

4
baths

3,244 Sq.Ft. LIVING AREA

10,019 Sq.Ft. lot

Sara Beth Gay

Sara Beth Gay

Features & Amenities

Interior

  • total bedrooms4
  • Total bathrooms4
  • full bathrooms3
  • half bathroom1
  • Laundry room Laundry Room
  • Flooring Carpet, Tile, Wood
  • Fireplace Gas Log
  • APPLIANCES Gas Cooktop, Electric Oven, Built-In Microwave, Washer, Refrigerator, Dryer, Dishwasher
  • other interior Features Master Downstairs, Walk-in Closet(s), Bookcases, Blinds/Shades, Built-in Features, Gas Log, Walk-In Closet(s)

Area & Lot

  • Status Sold
  • Date Sold November 6, 2026
  • Living Area3,244 Sq.Ft.
  • Total Area3,244 Sq.Ft.
  • Lot Area10,019 Sq.Ft.
  • MLS® ID100580860
  • TypeResidential
  • YEAR BUILT2005
  • NeighborhoodWilmington
  • Water FrontageNone
  • View DescriptionNone
  • Elementary SchoolWrightsville Beach
  • Middle SchoolNoble
  • High SchoolNew Hanover
  • School DistrictNew Hanover

Exterior

  • STORIES1
  • Garage Space2.0
  • water SourcePublic
  • utilitiesSewer Connected, Water Connected
  • roofComposition
  • parkingGarage Faces Side, Garage Door Opener, Garage
  • HEAT TYPEElectric, Heat Pump
  • AIR CONDITIONINGCentral Air
  • sewerMunicipal Sewer, Cape Fear Public Utility Authority
  • SubstructureCrawl Space
  • HOA AmenitiesGated, Maintenance Common Areas, Picnic Area, Playground, Security, Street Lights
  • security FeaturesSmoke Detector(s)
  • other exterior FeaturesIrrigation System, Cluster Mailboxes, See Remarks

Financial

  • Sales Price$900,000
  • Real Estate Tax $5,731/yr
  • HOA $4,284/yr
  • Zoning R-20

Wilmington

Explore

Work With Us

We're always looking for motivated professionals who are passionate about serving clients and making a difference in the communities we serve.

Follow Me on Instagram