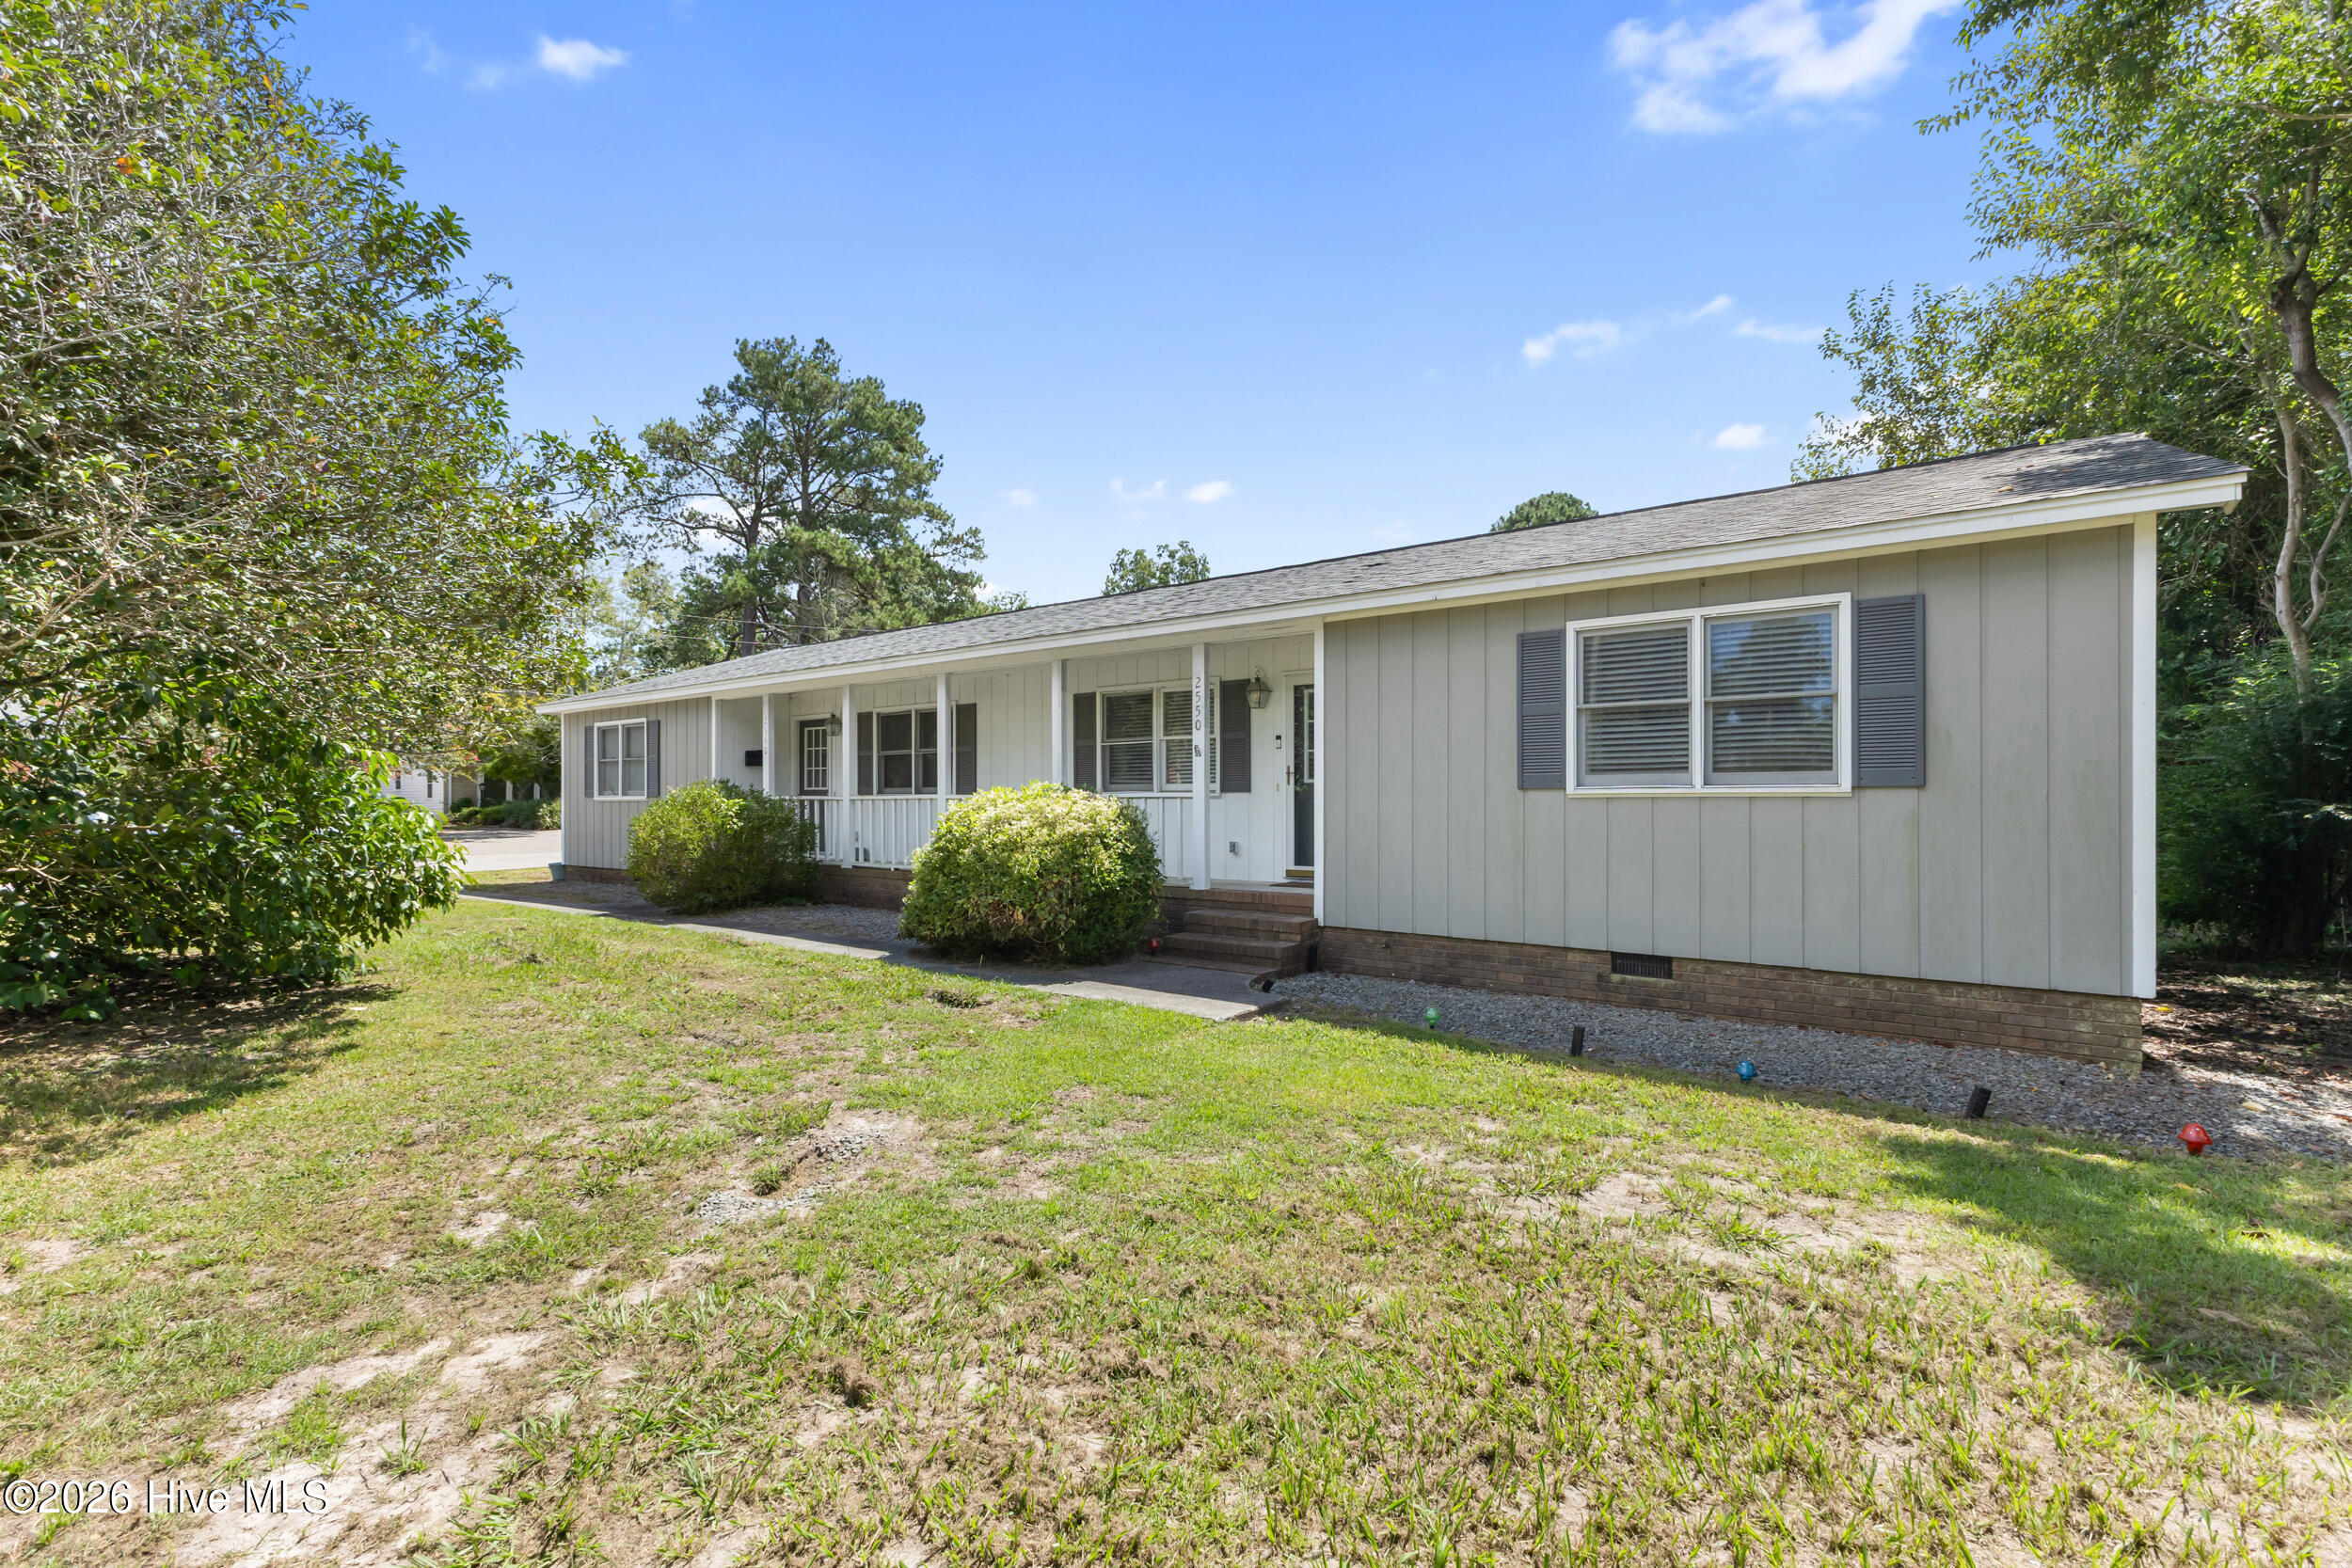
Single-story gray house with a covered porch, dark shutters, and a broad front lawn.
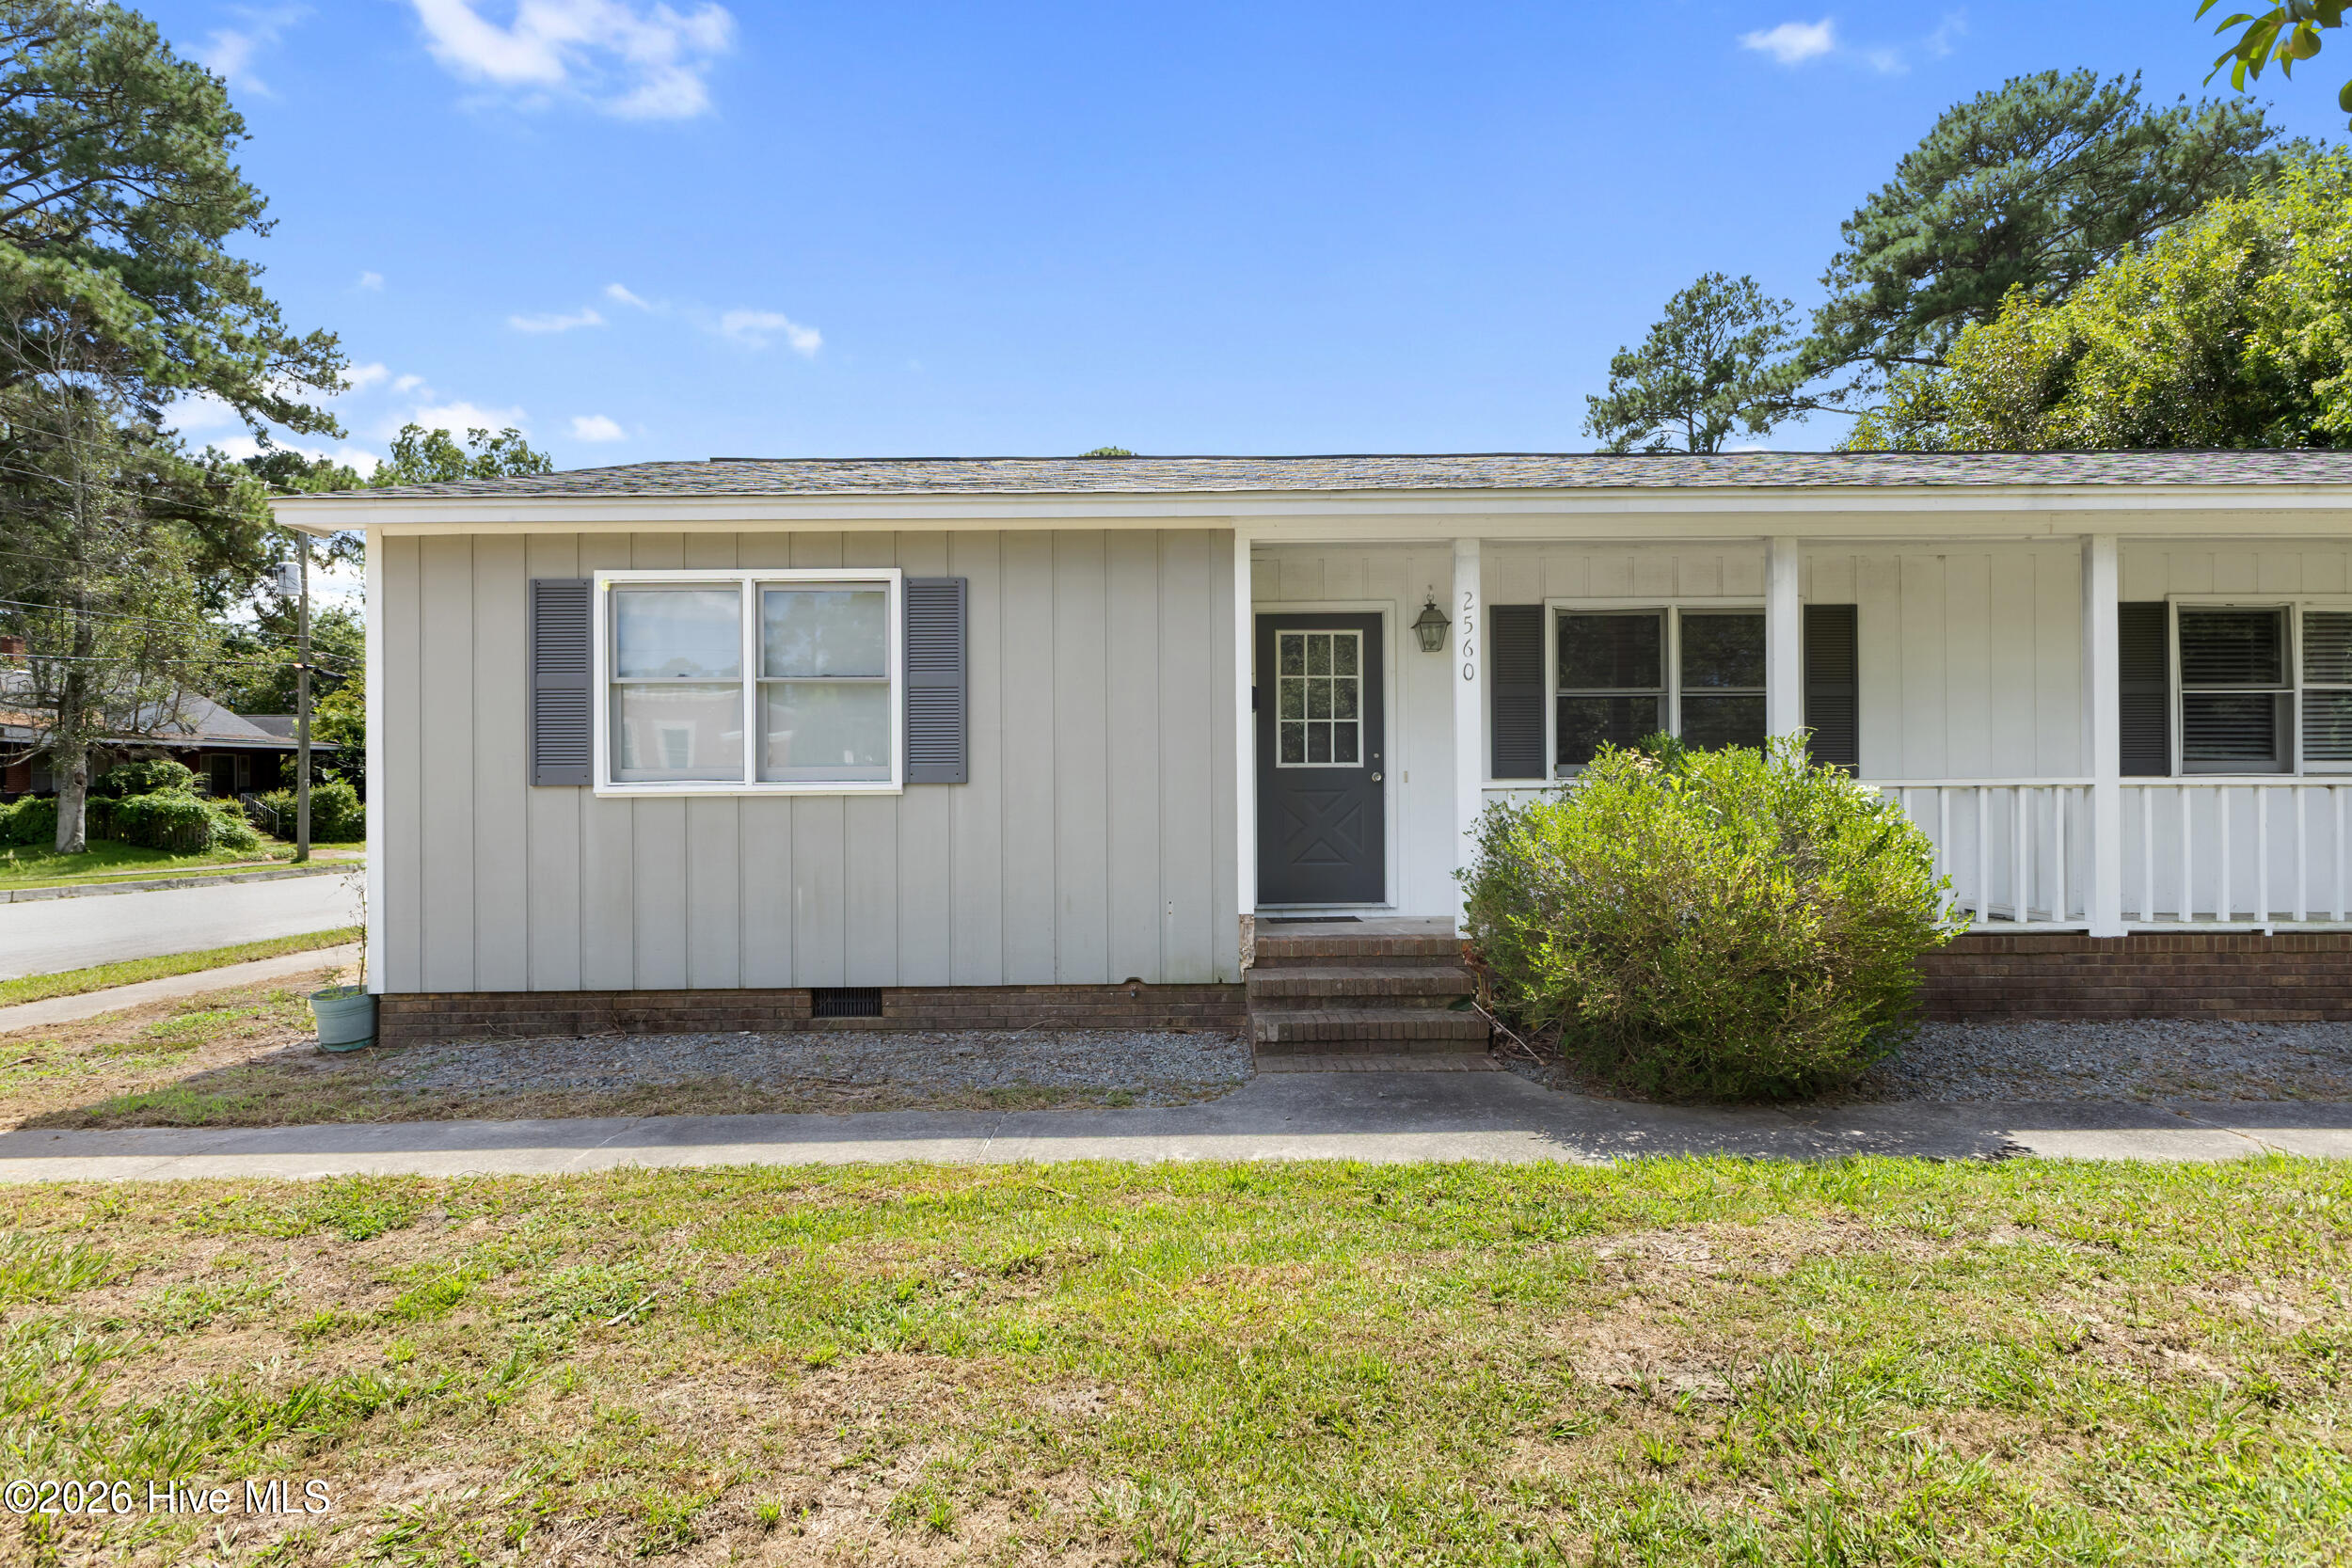
Single-story home with a long covered porch, front lawn, and mature trees.
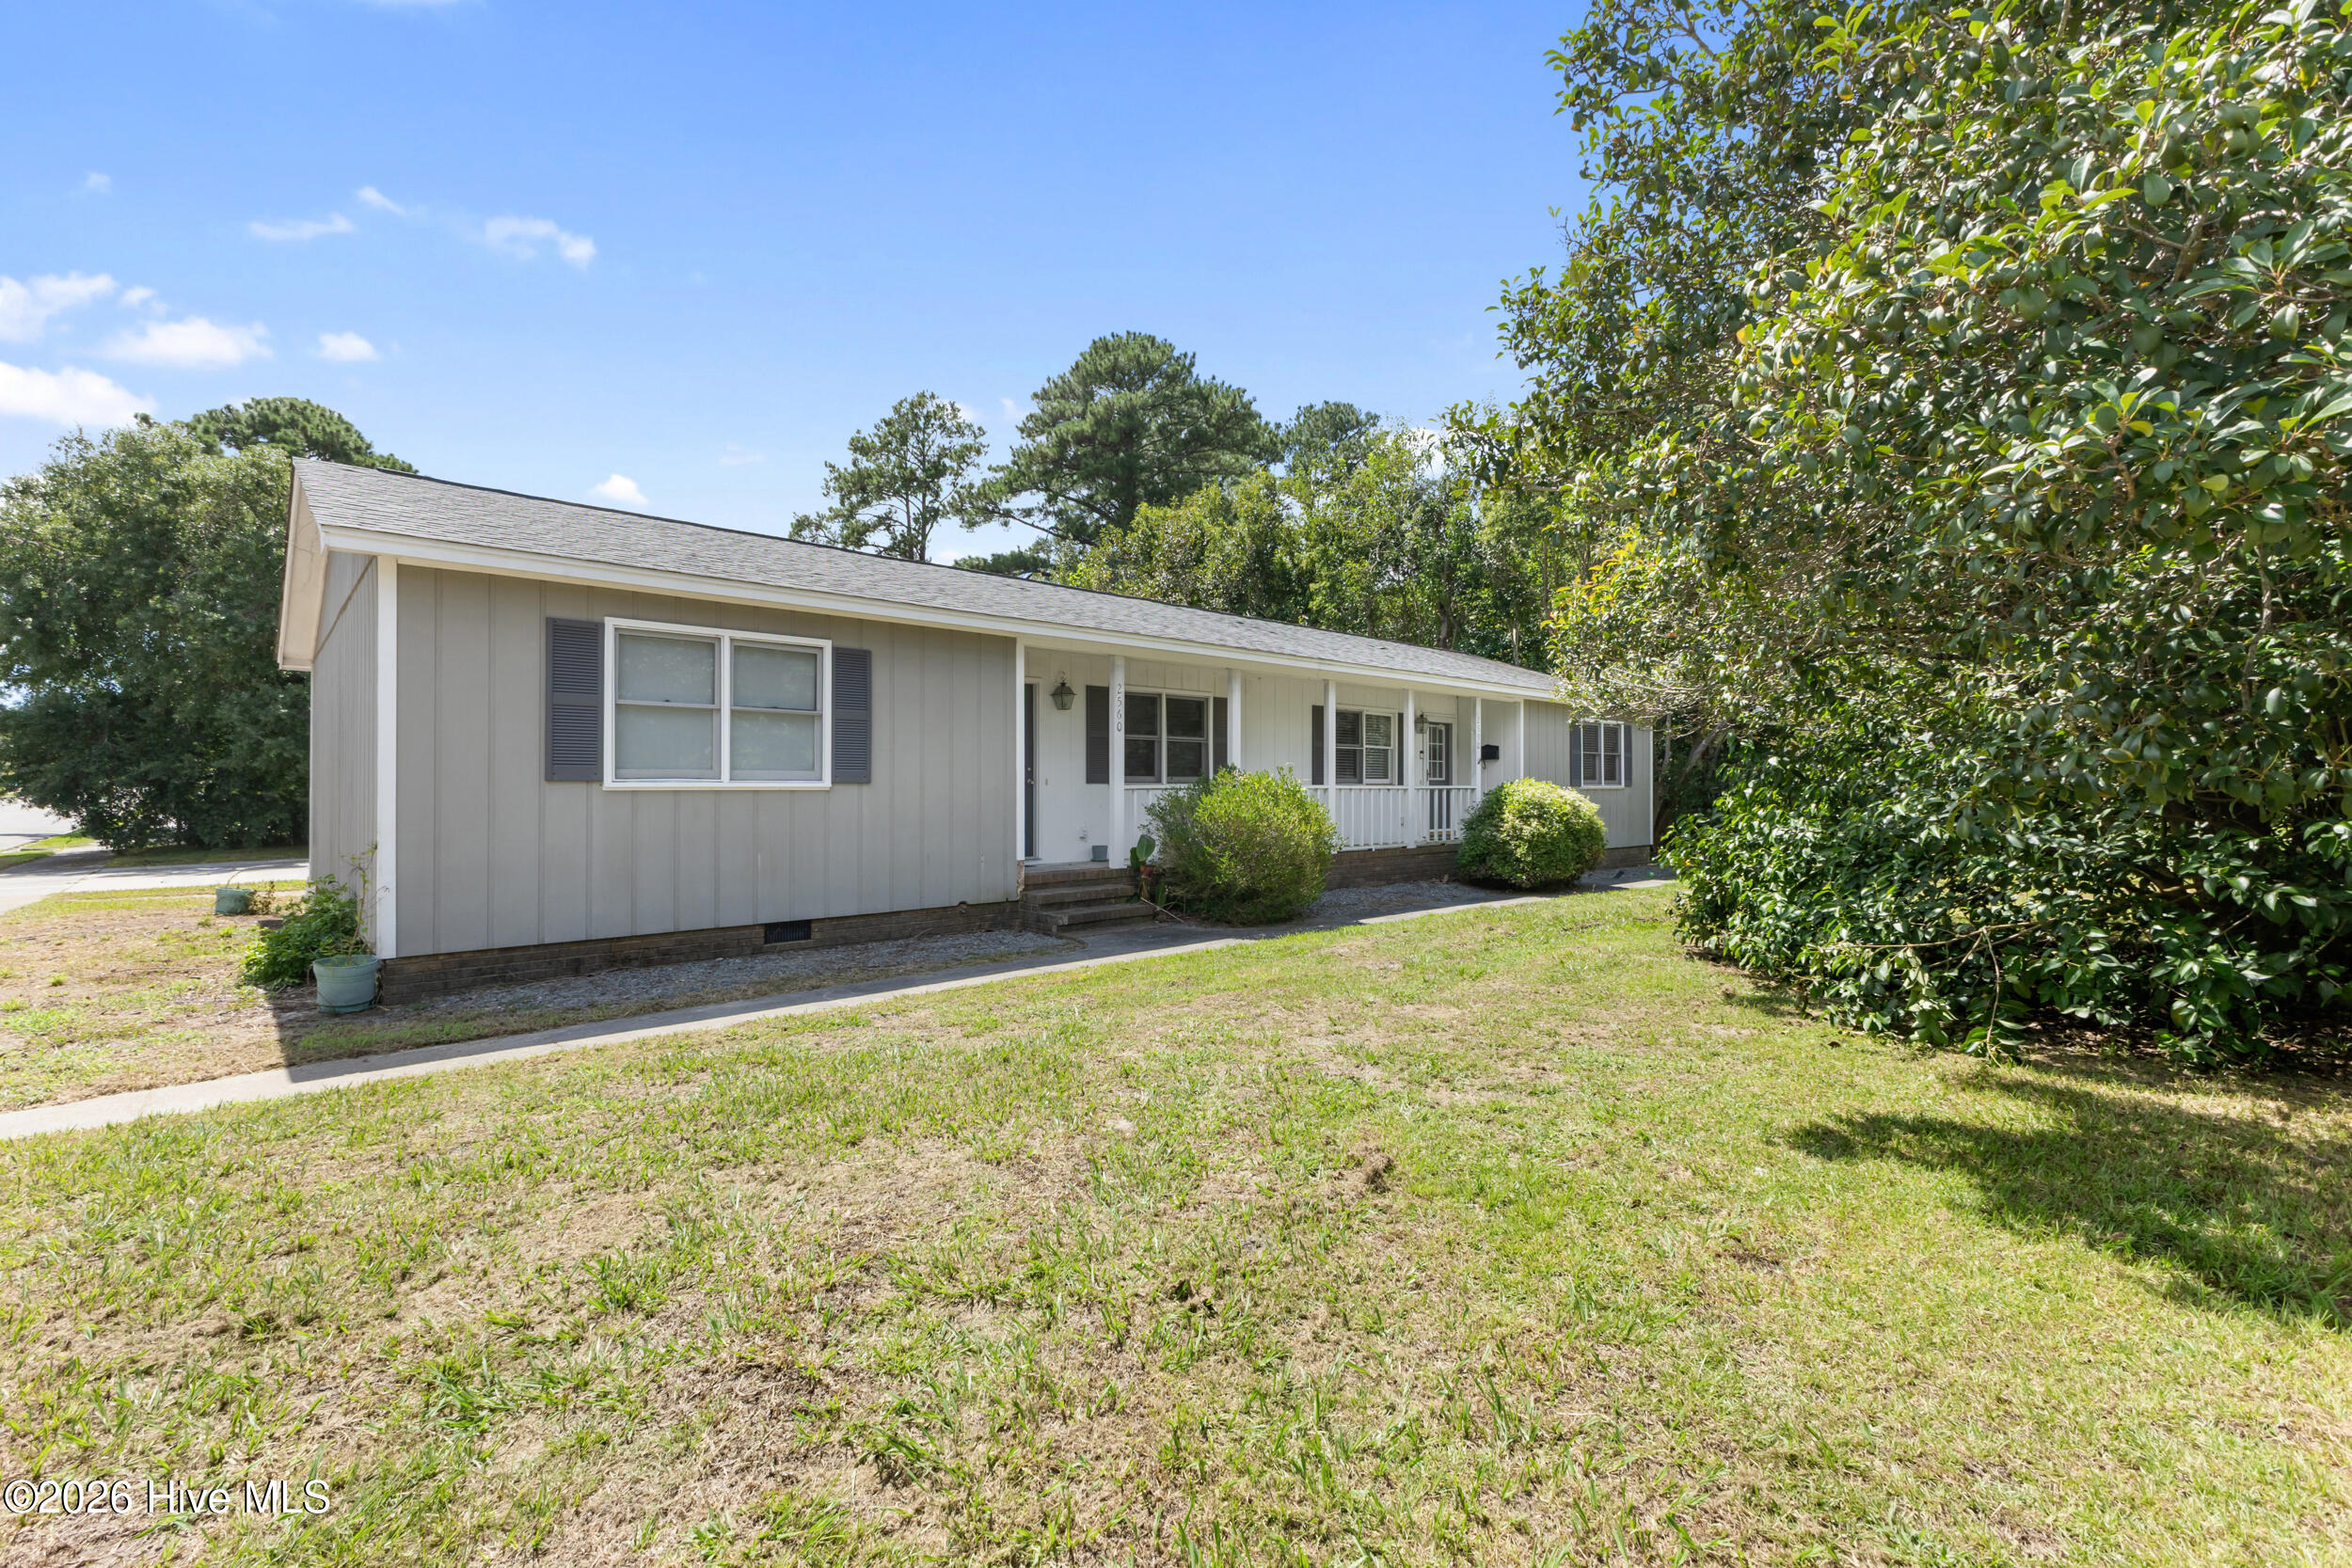
Single-story gray house with a covered porch, dark shutters, and mature trees.
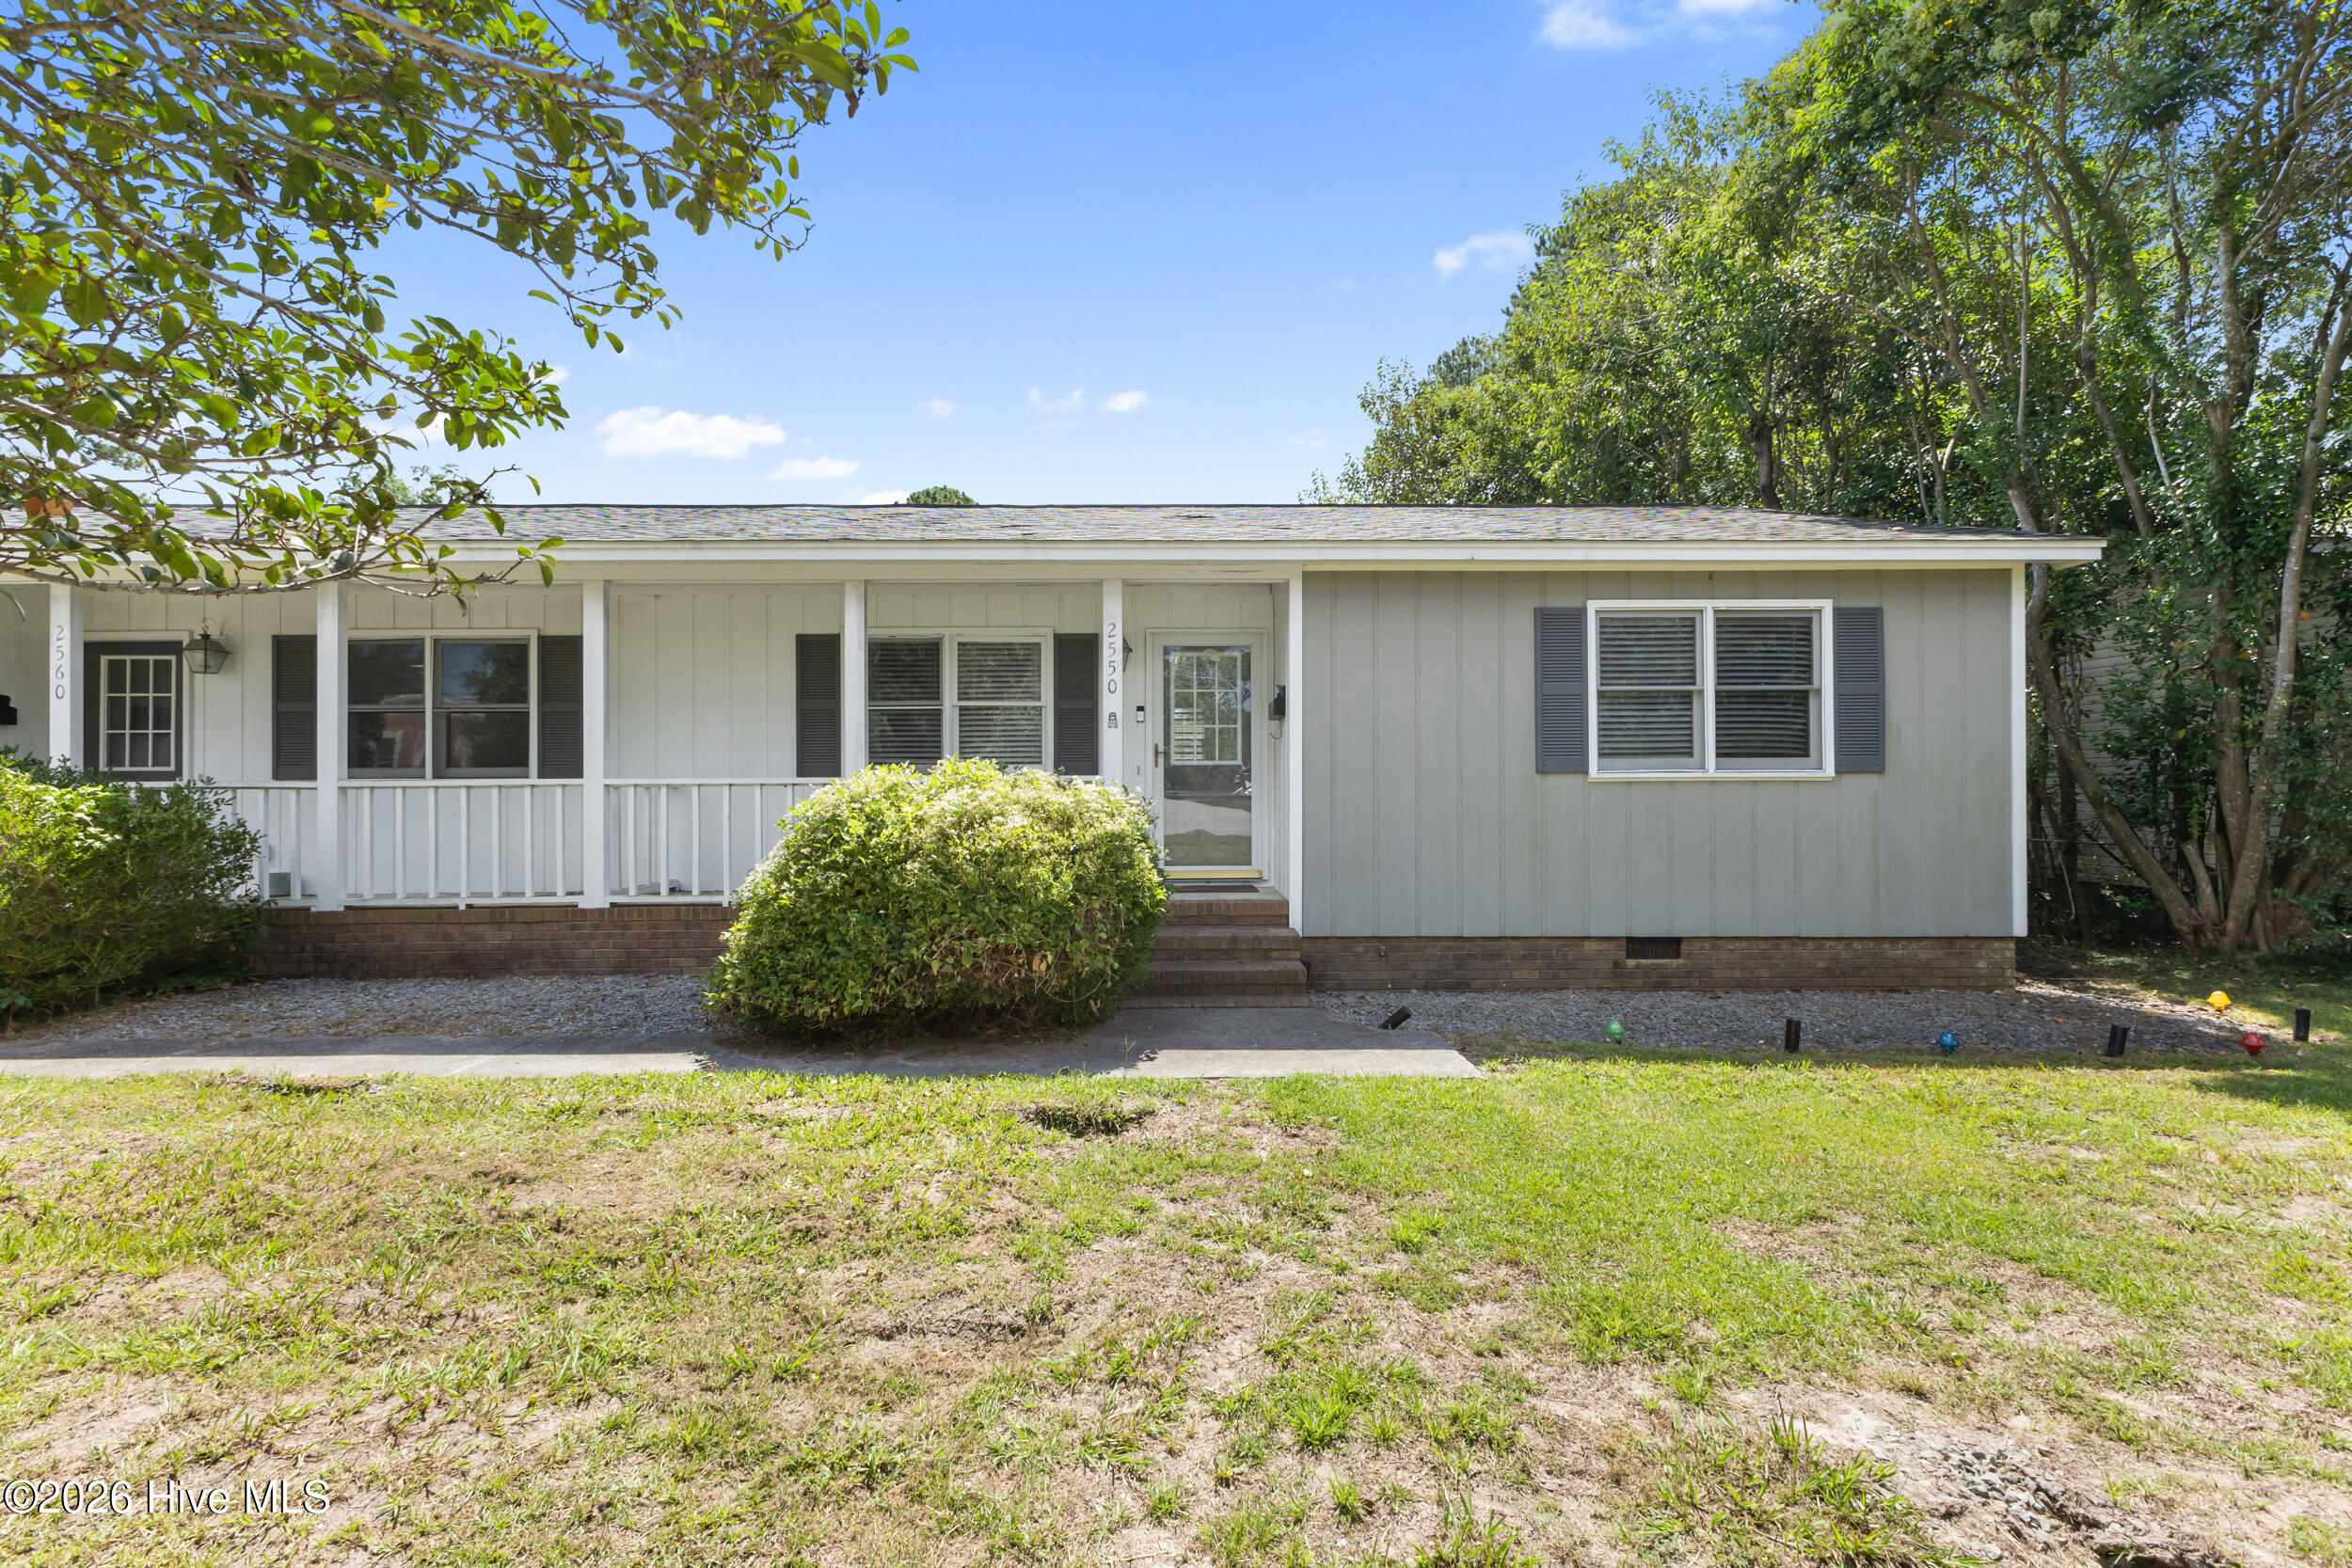
Single-story gray house with a covered porch, dark shutters, and a large shrub by the front steps.
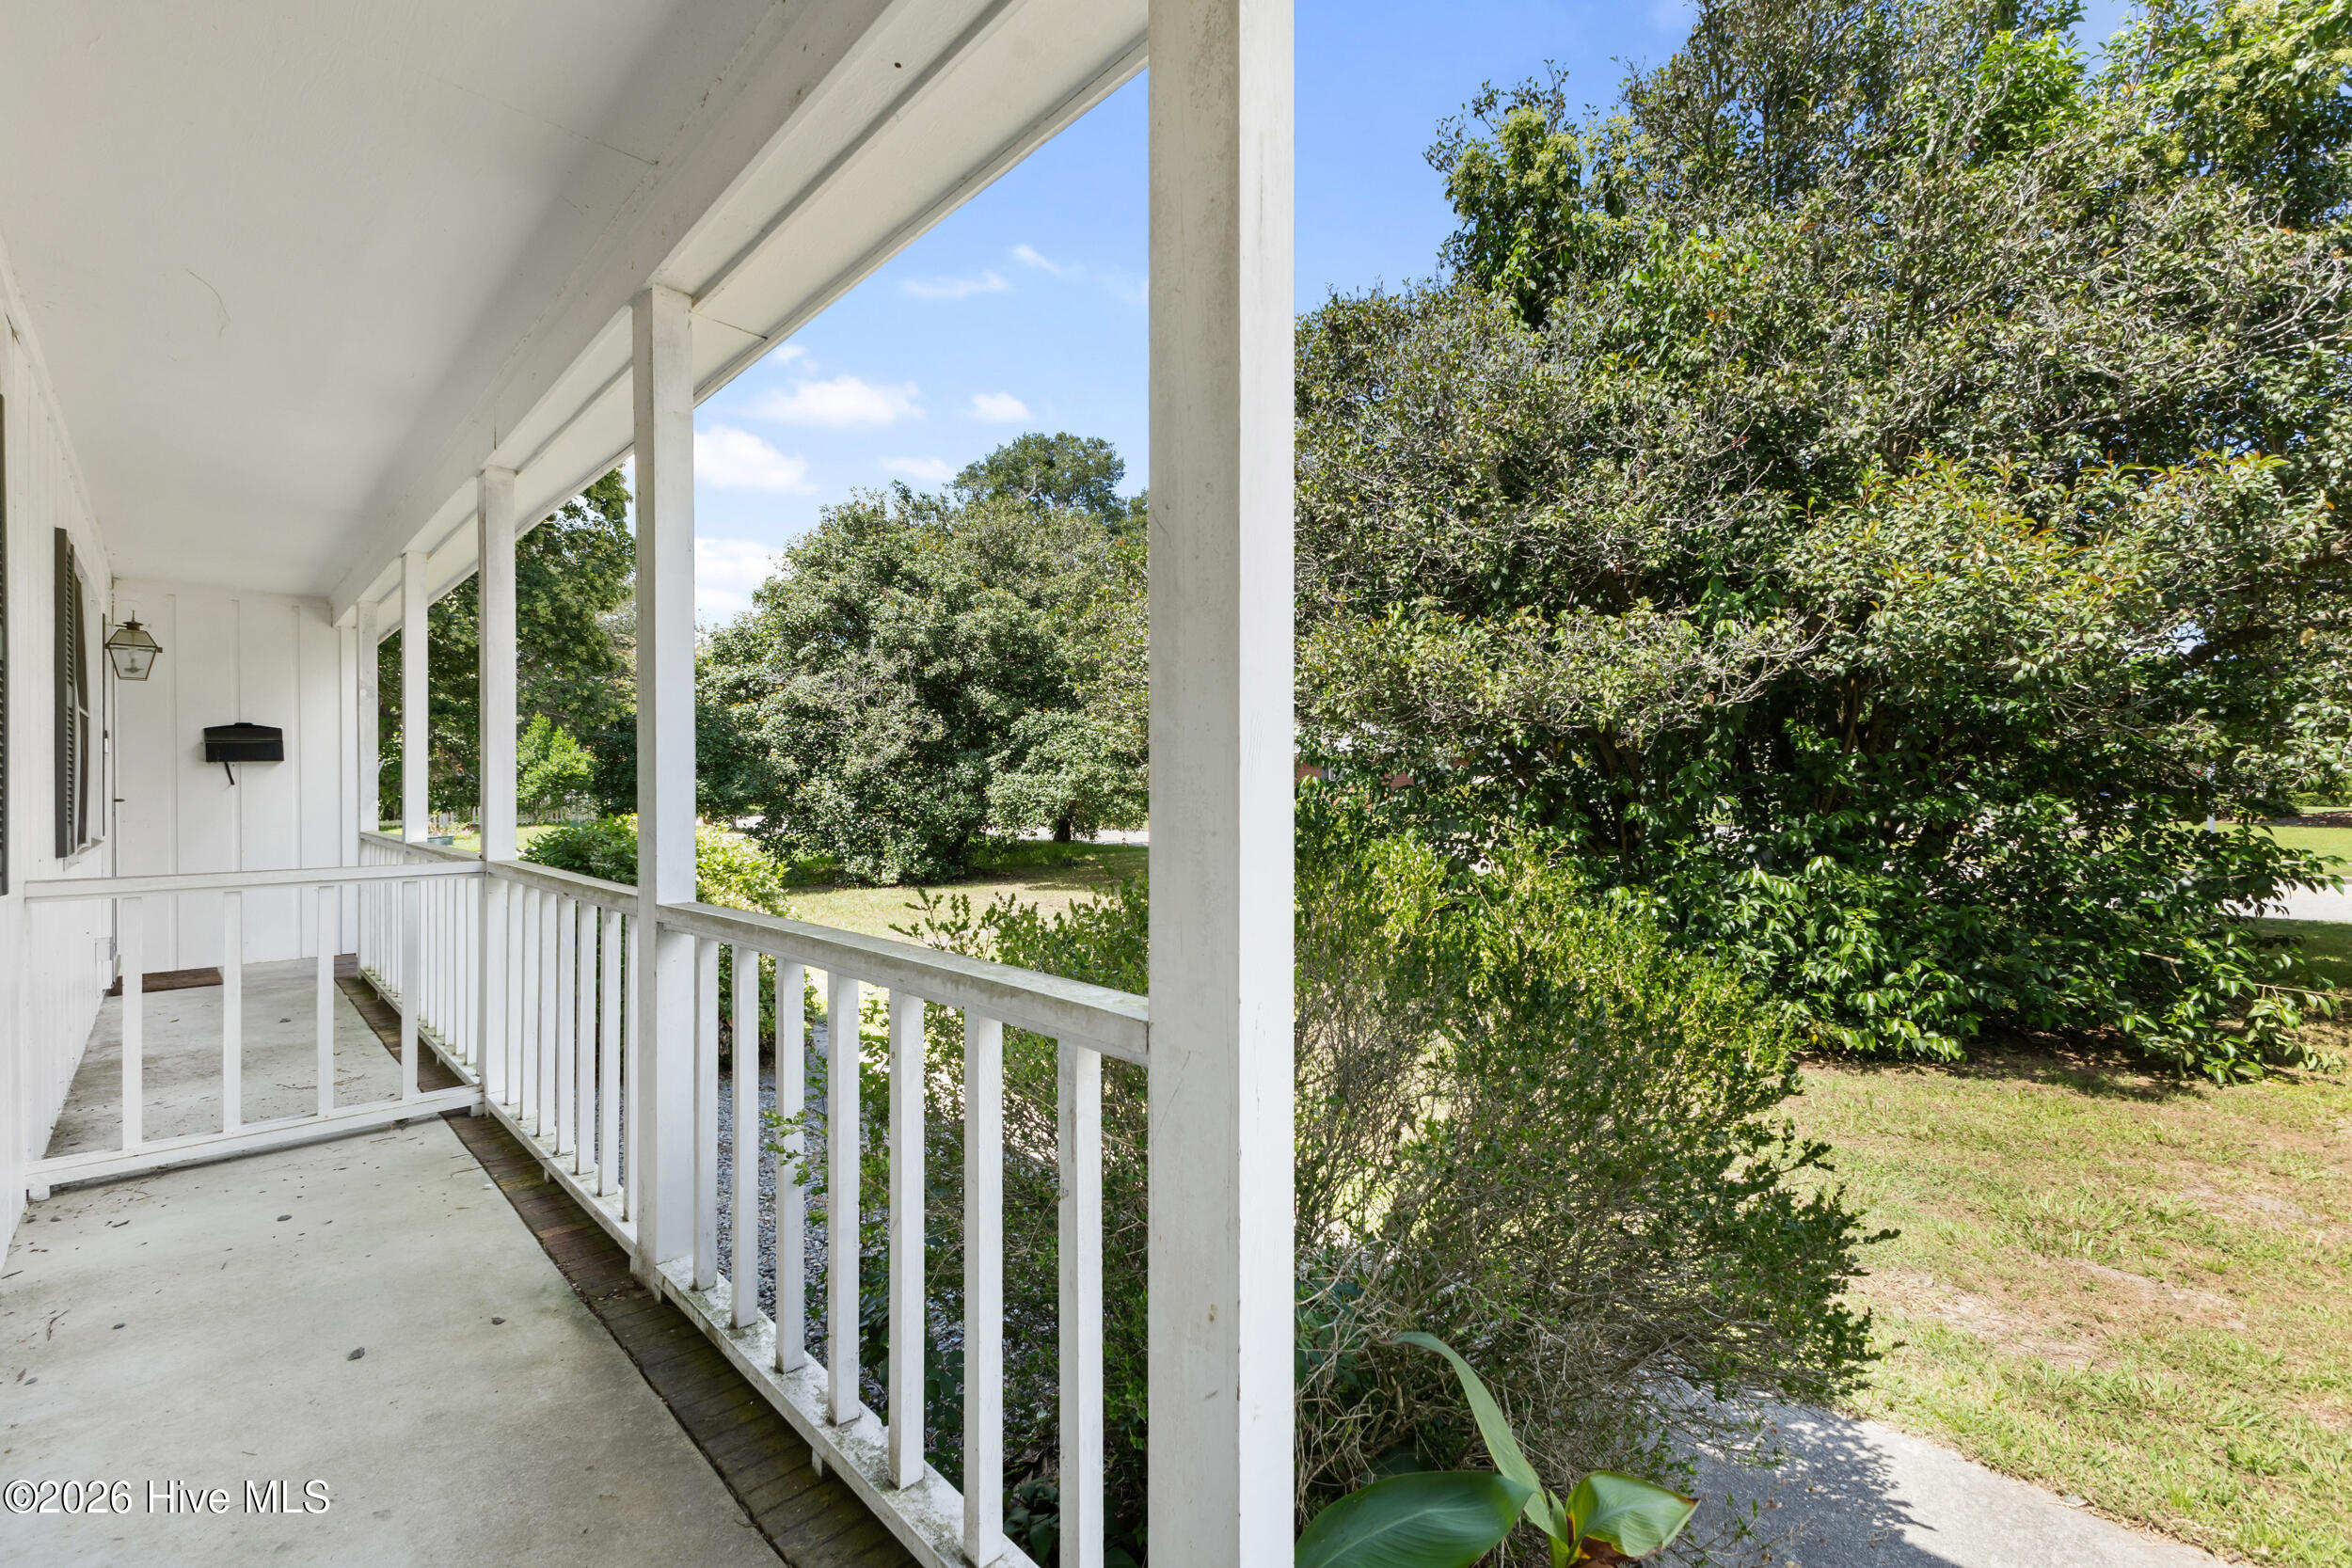
Covered front porch with white columns and railing overlooking leafy trees and a lawn.
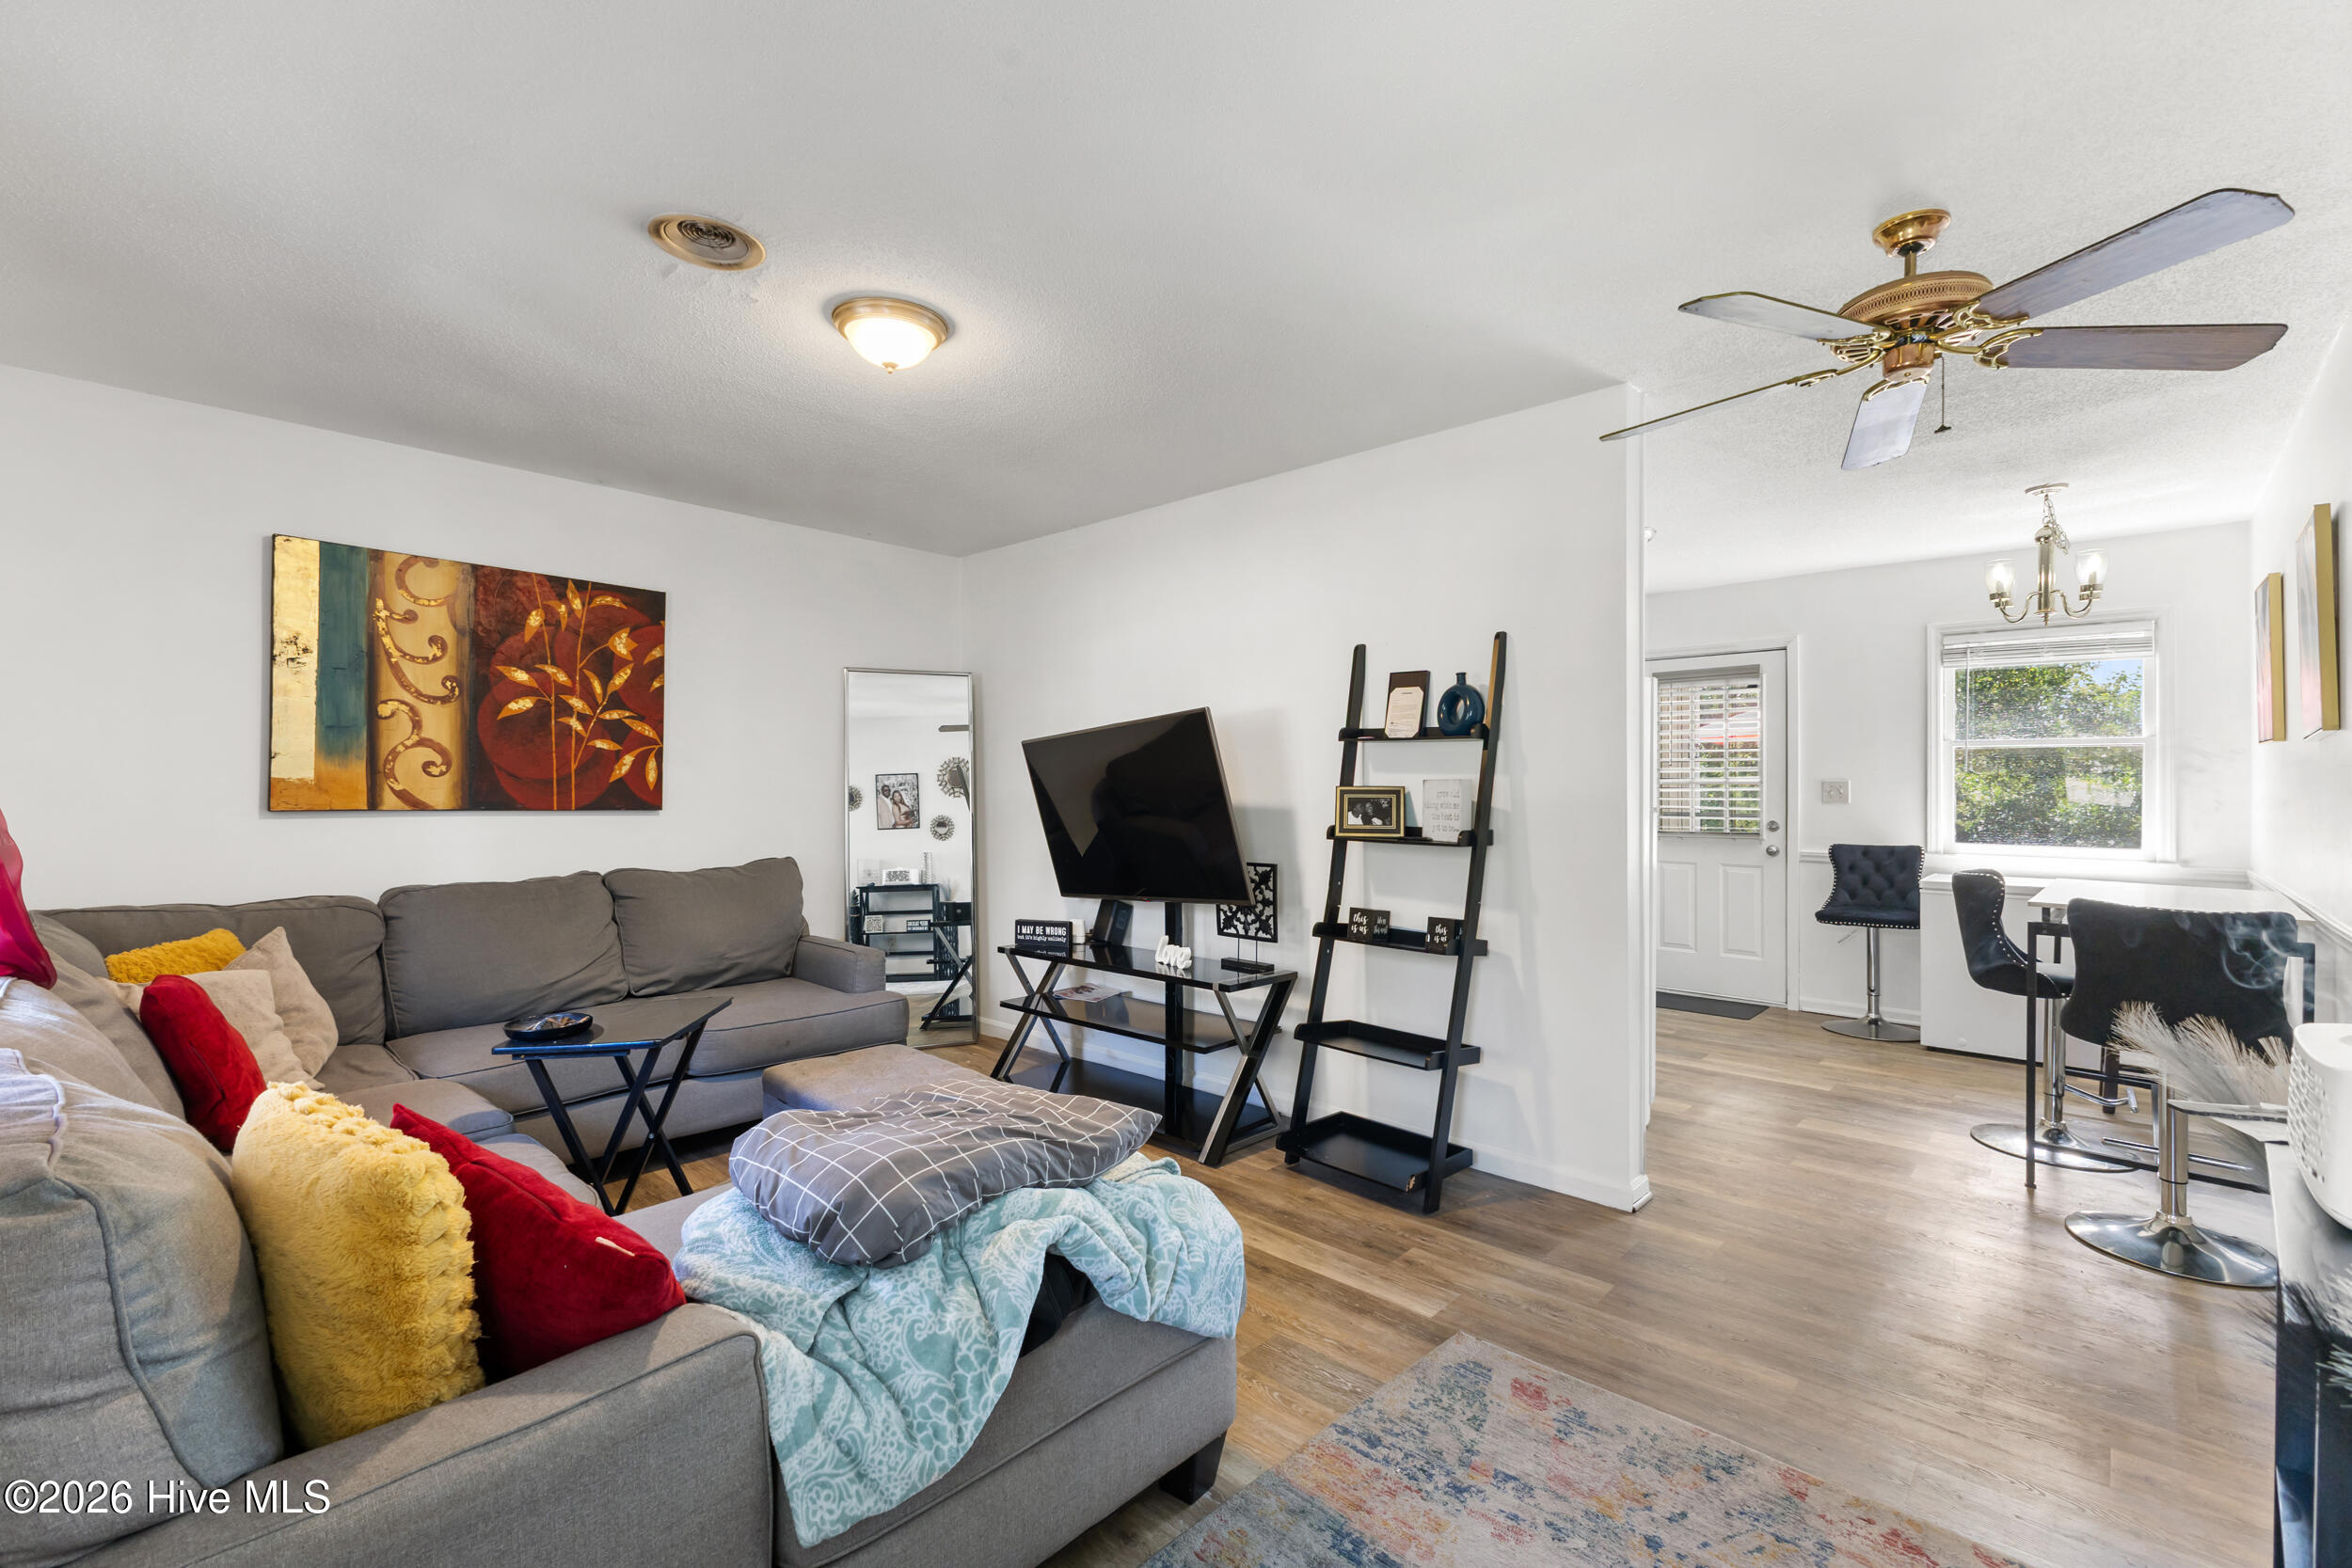
Living room with a gray sectional, colorful cushions, TV, and an adjoining dining area.
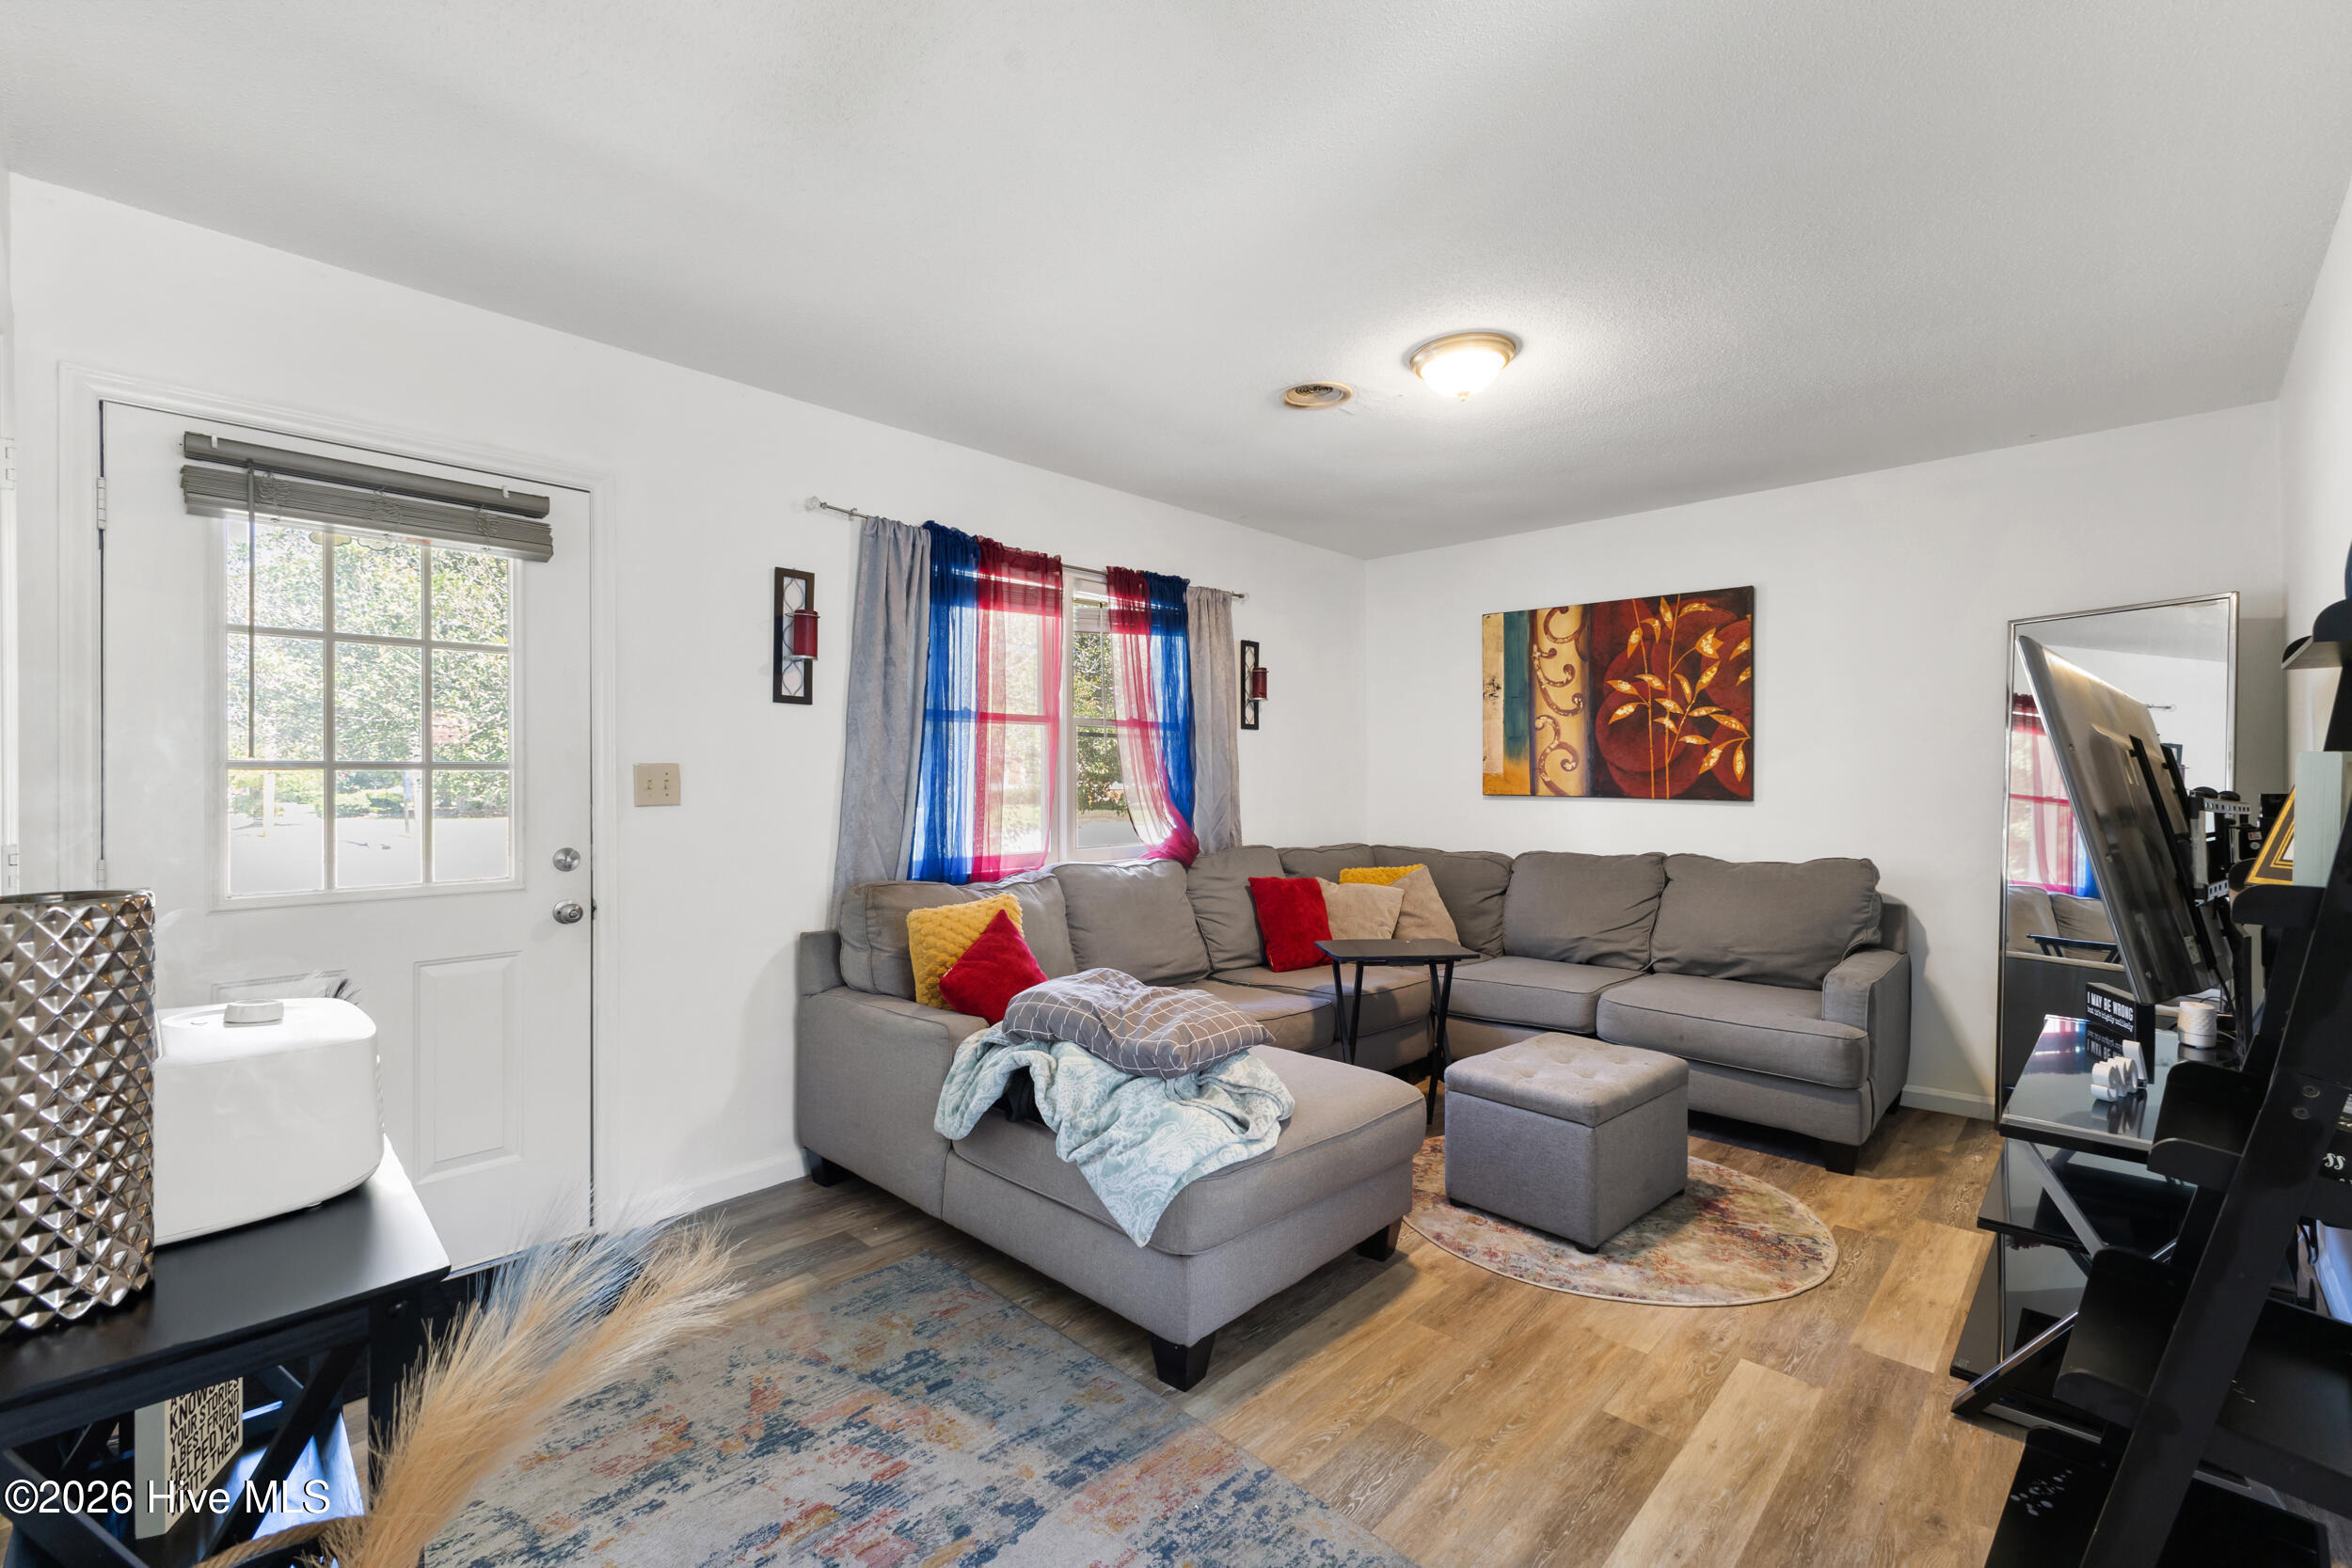
Living room with a gray sectional, colorful curtains, and wood-look floors.
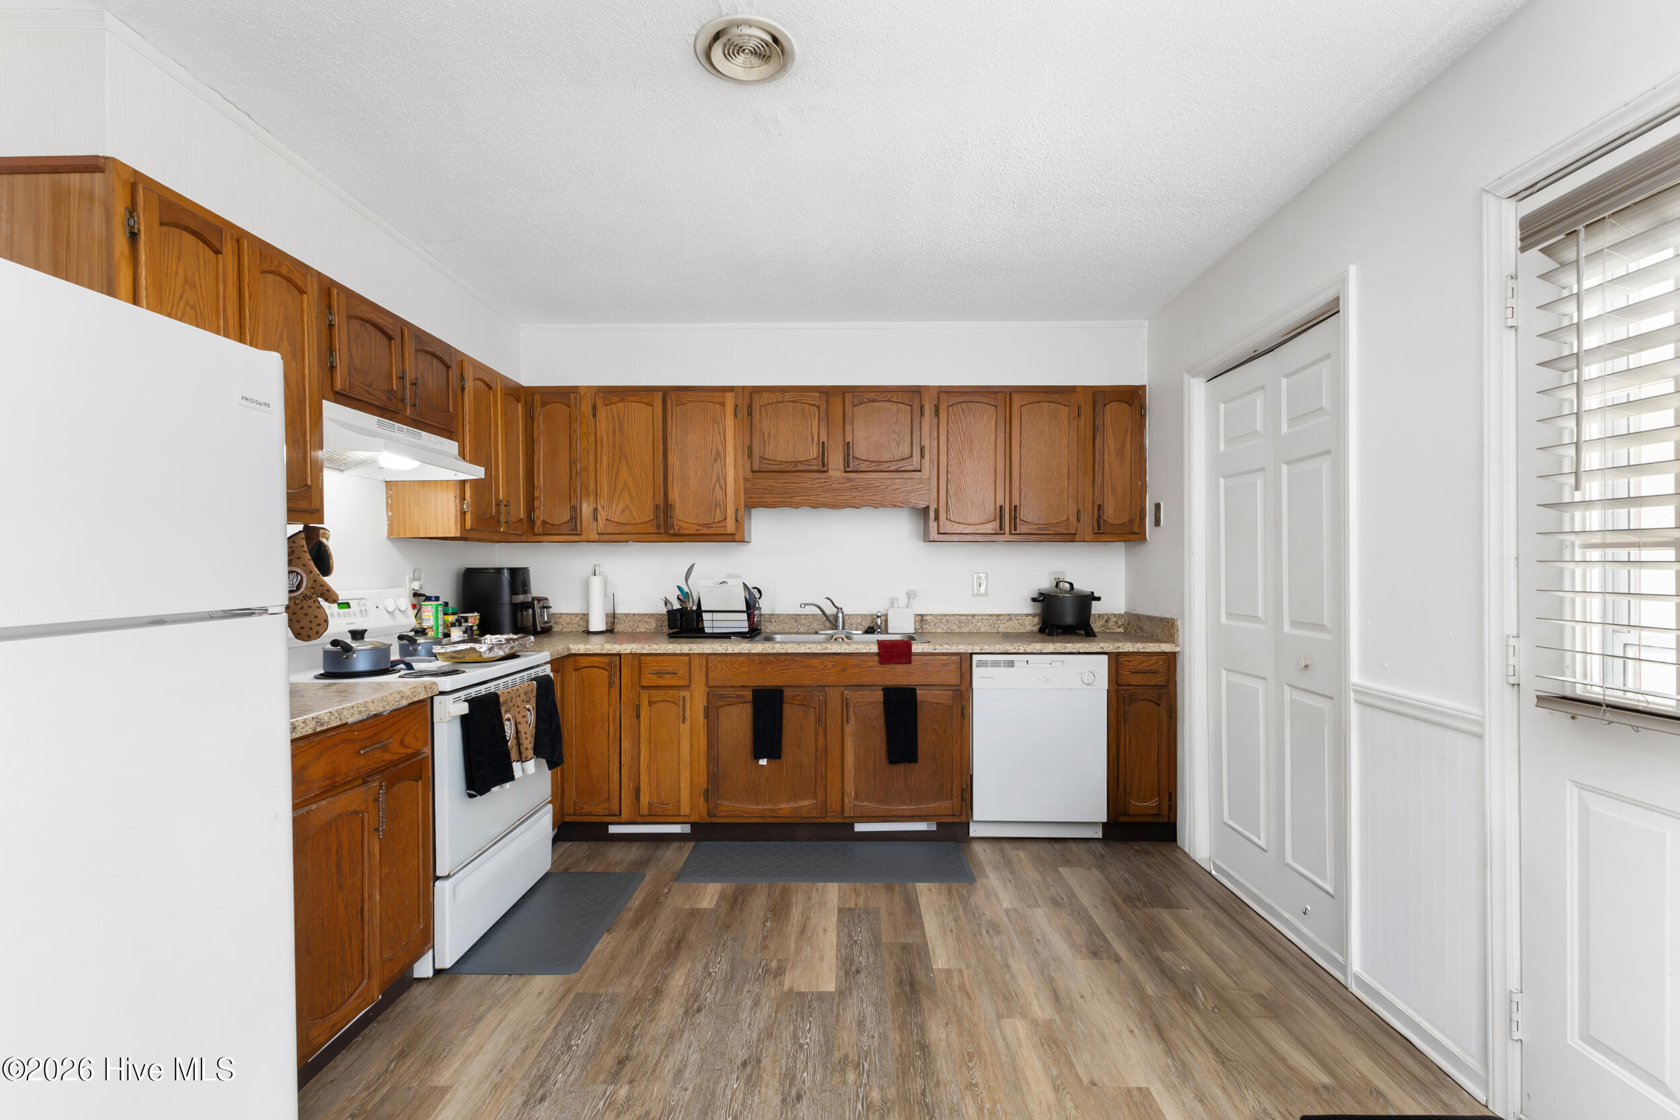
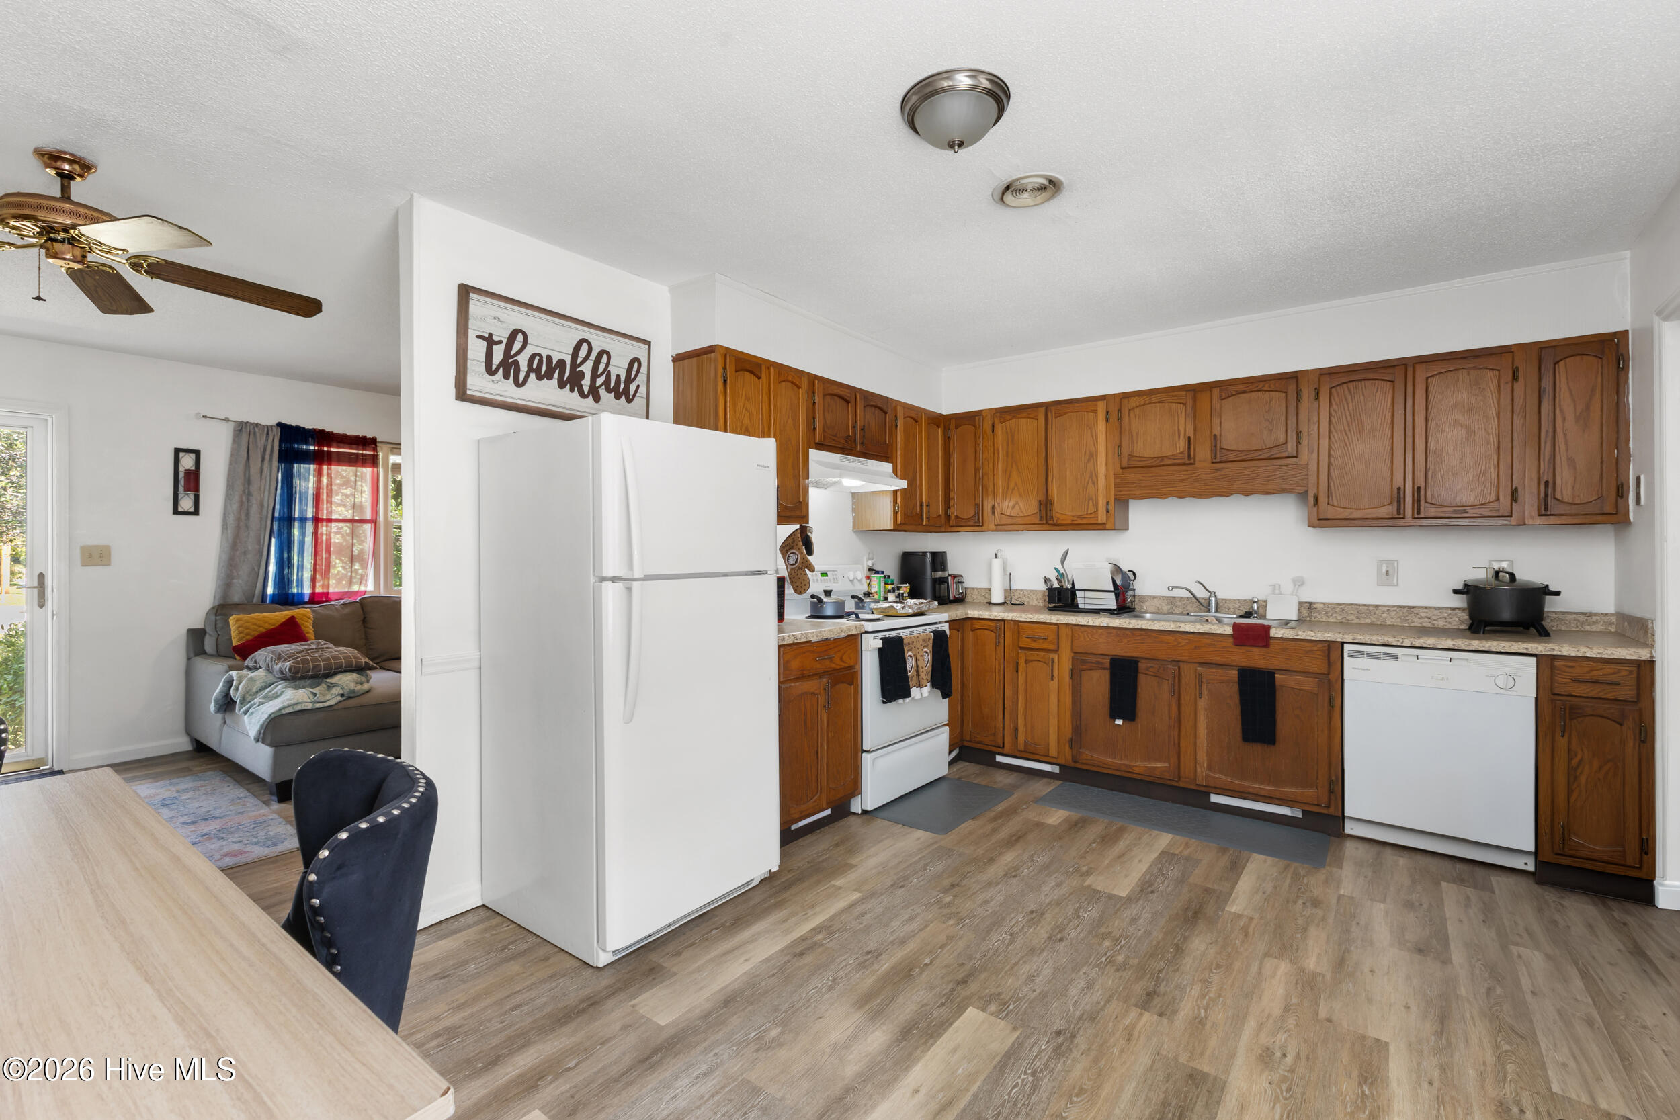
Kitchen with warm wood cabinets, white appliances, and wood-look flooring.
Kitchen with warm wood cabinets, white appliances, and an adjoining living area.
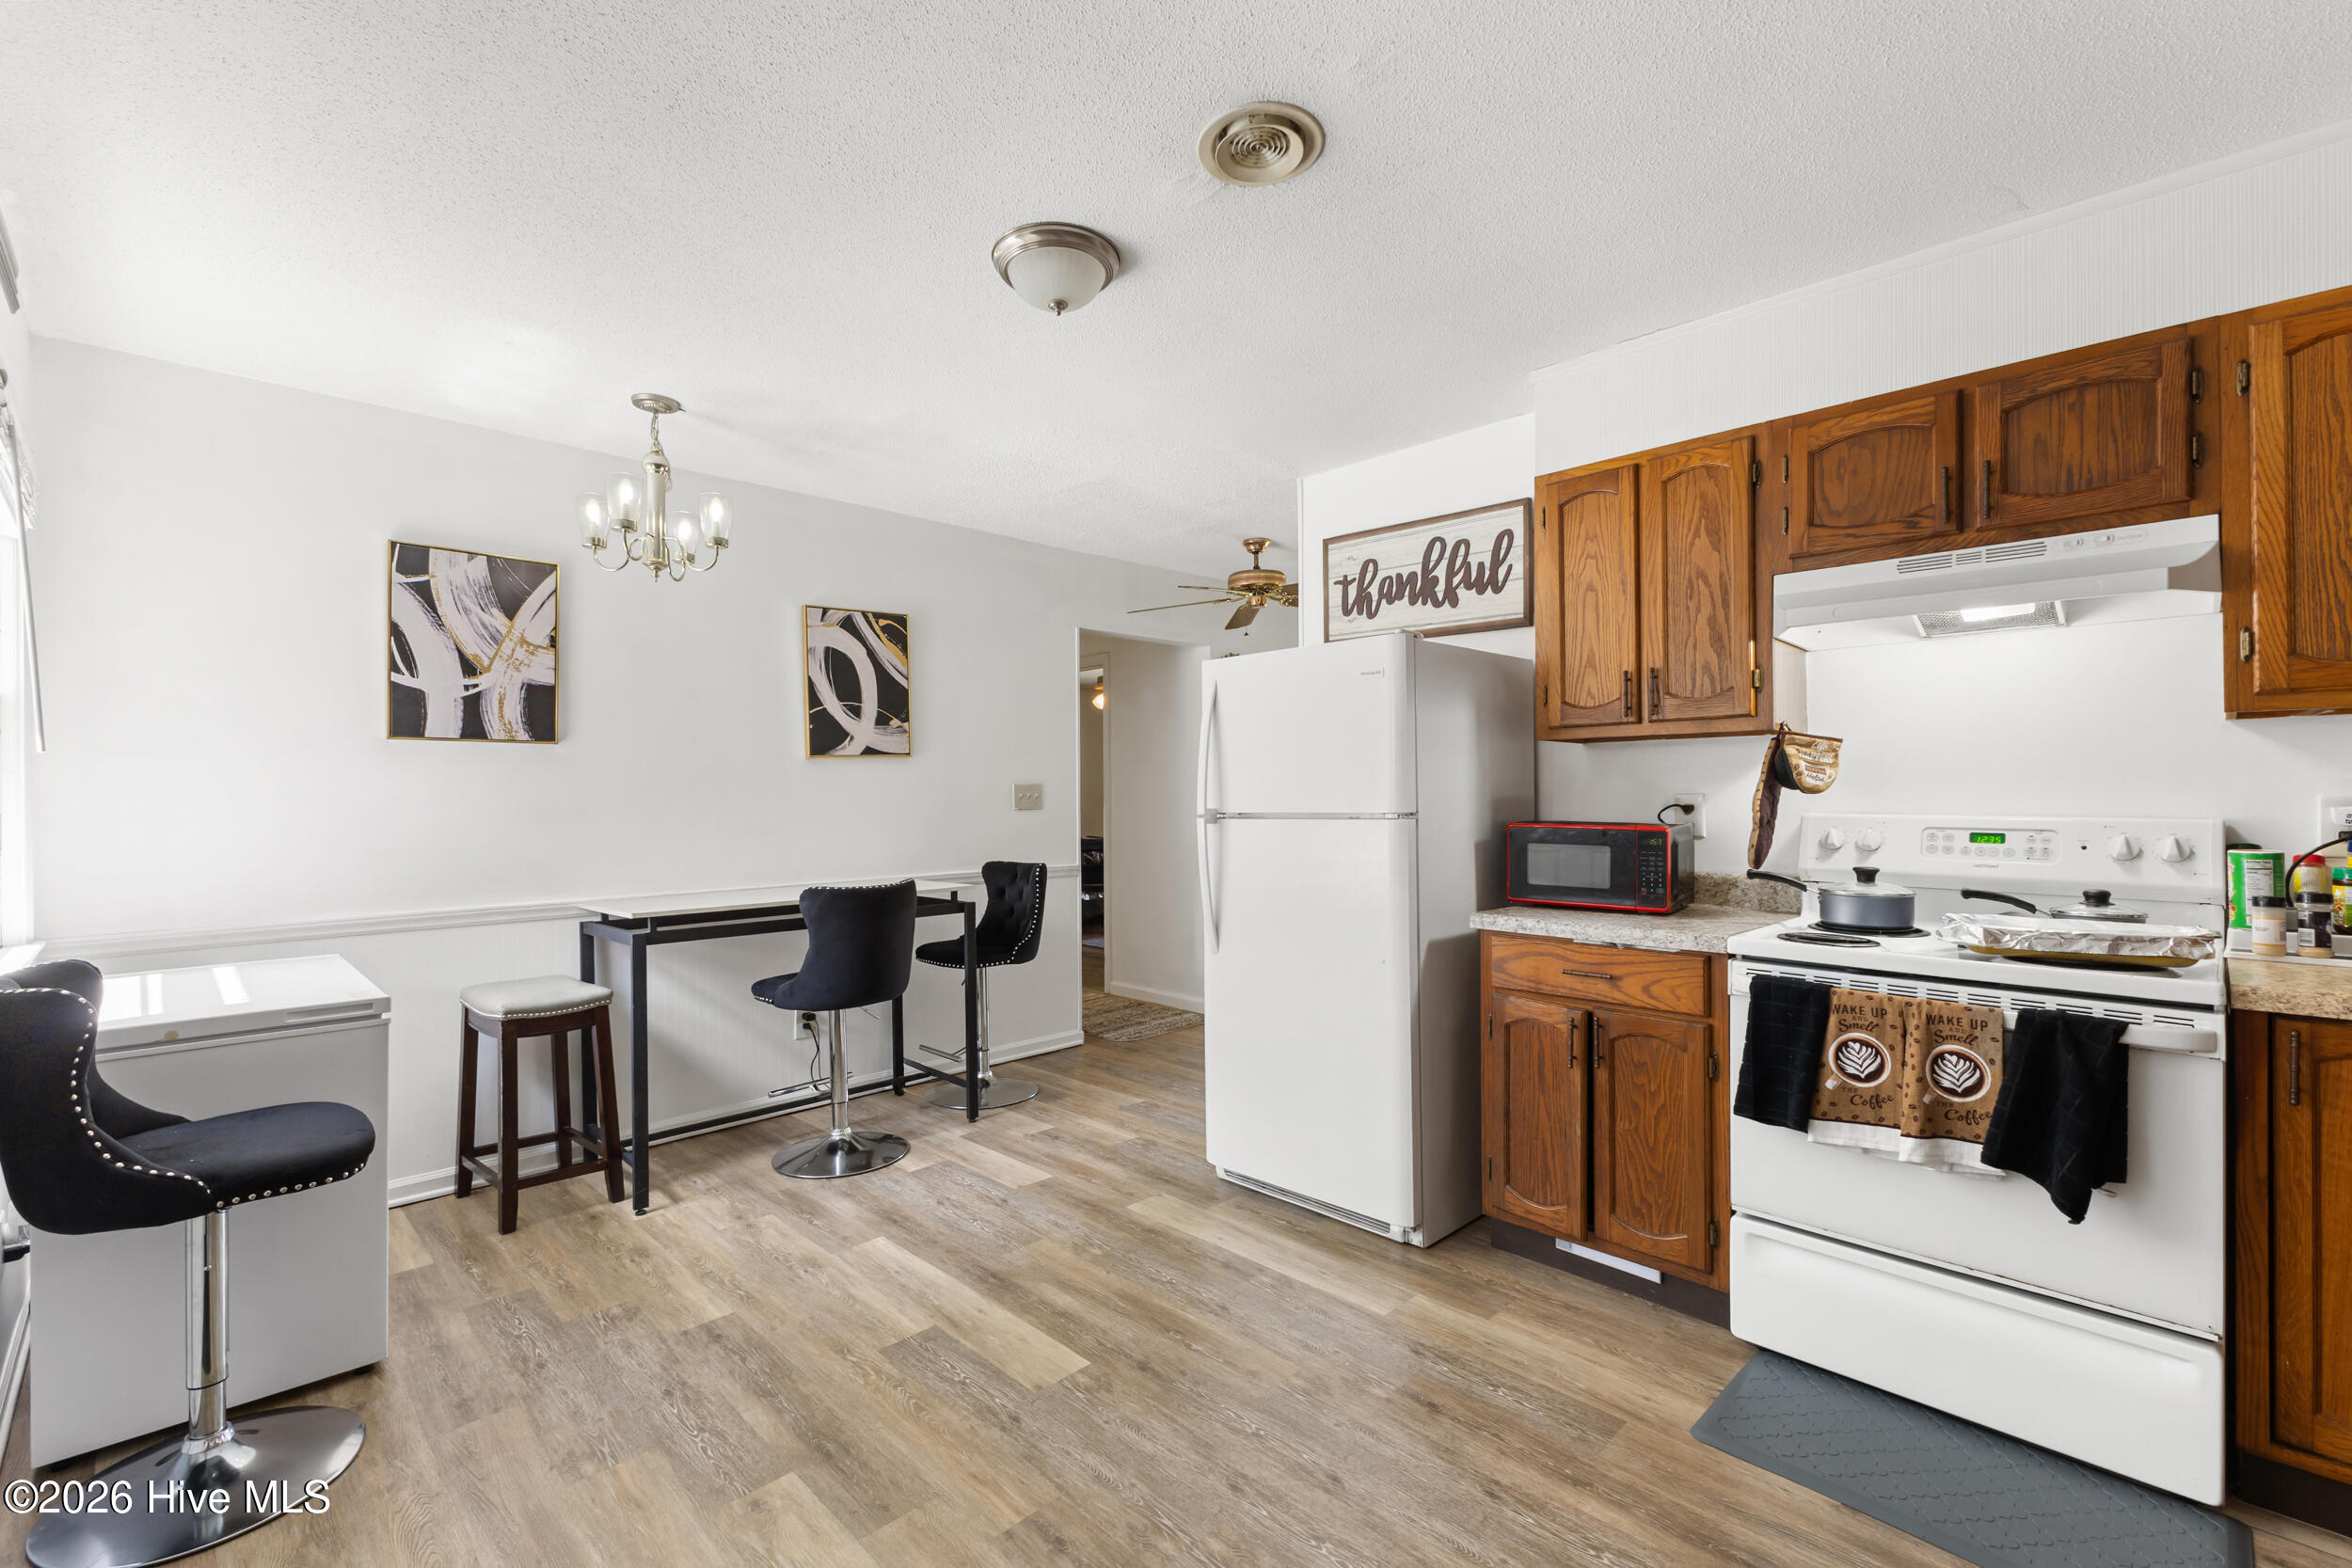
Kitchen with wood cabinets, white appliances, and a breakfast bar with black stools.
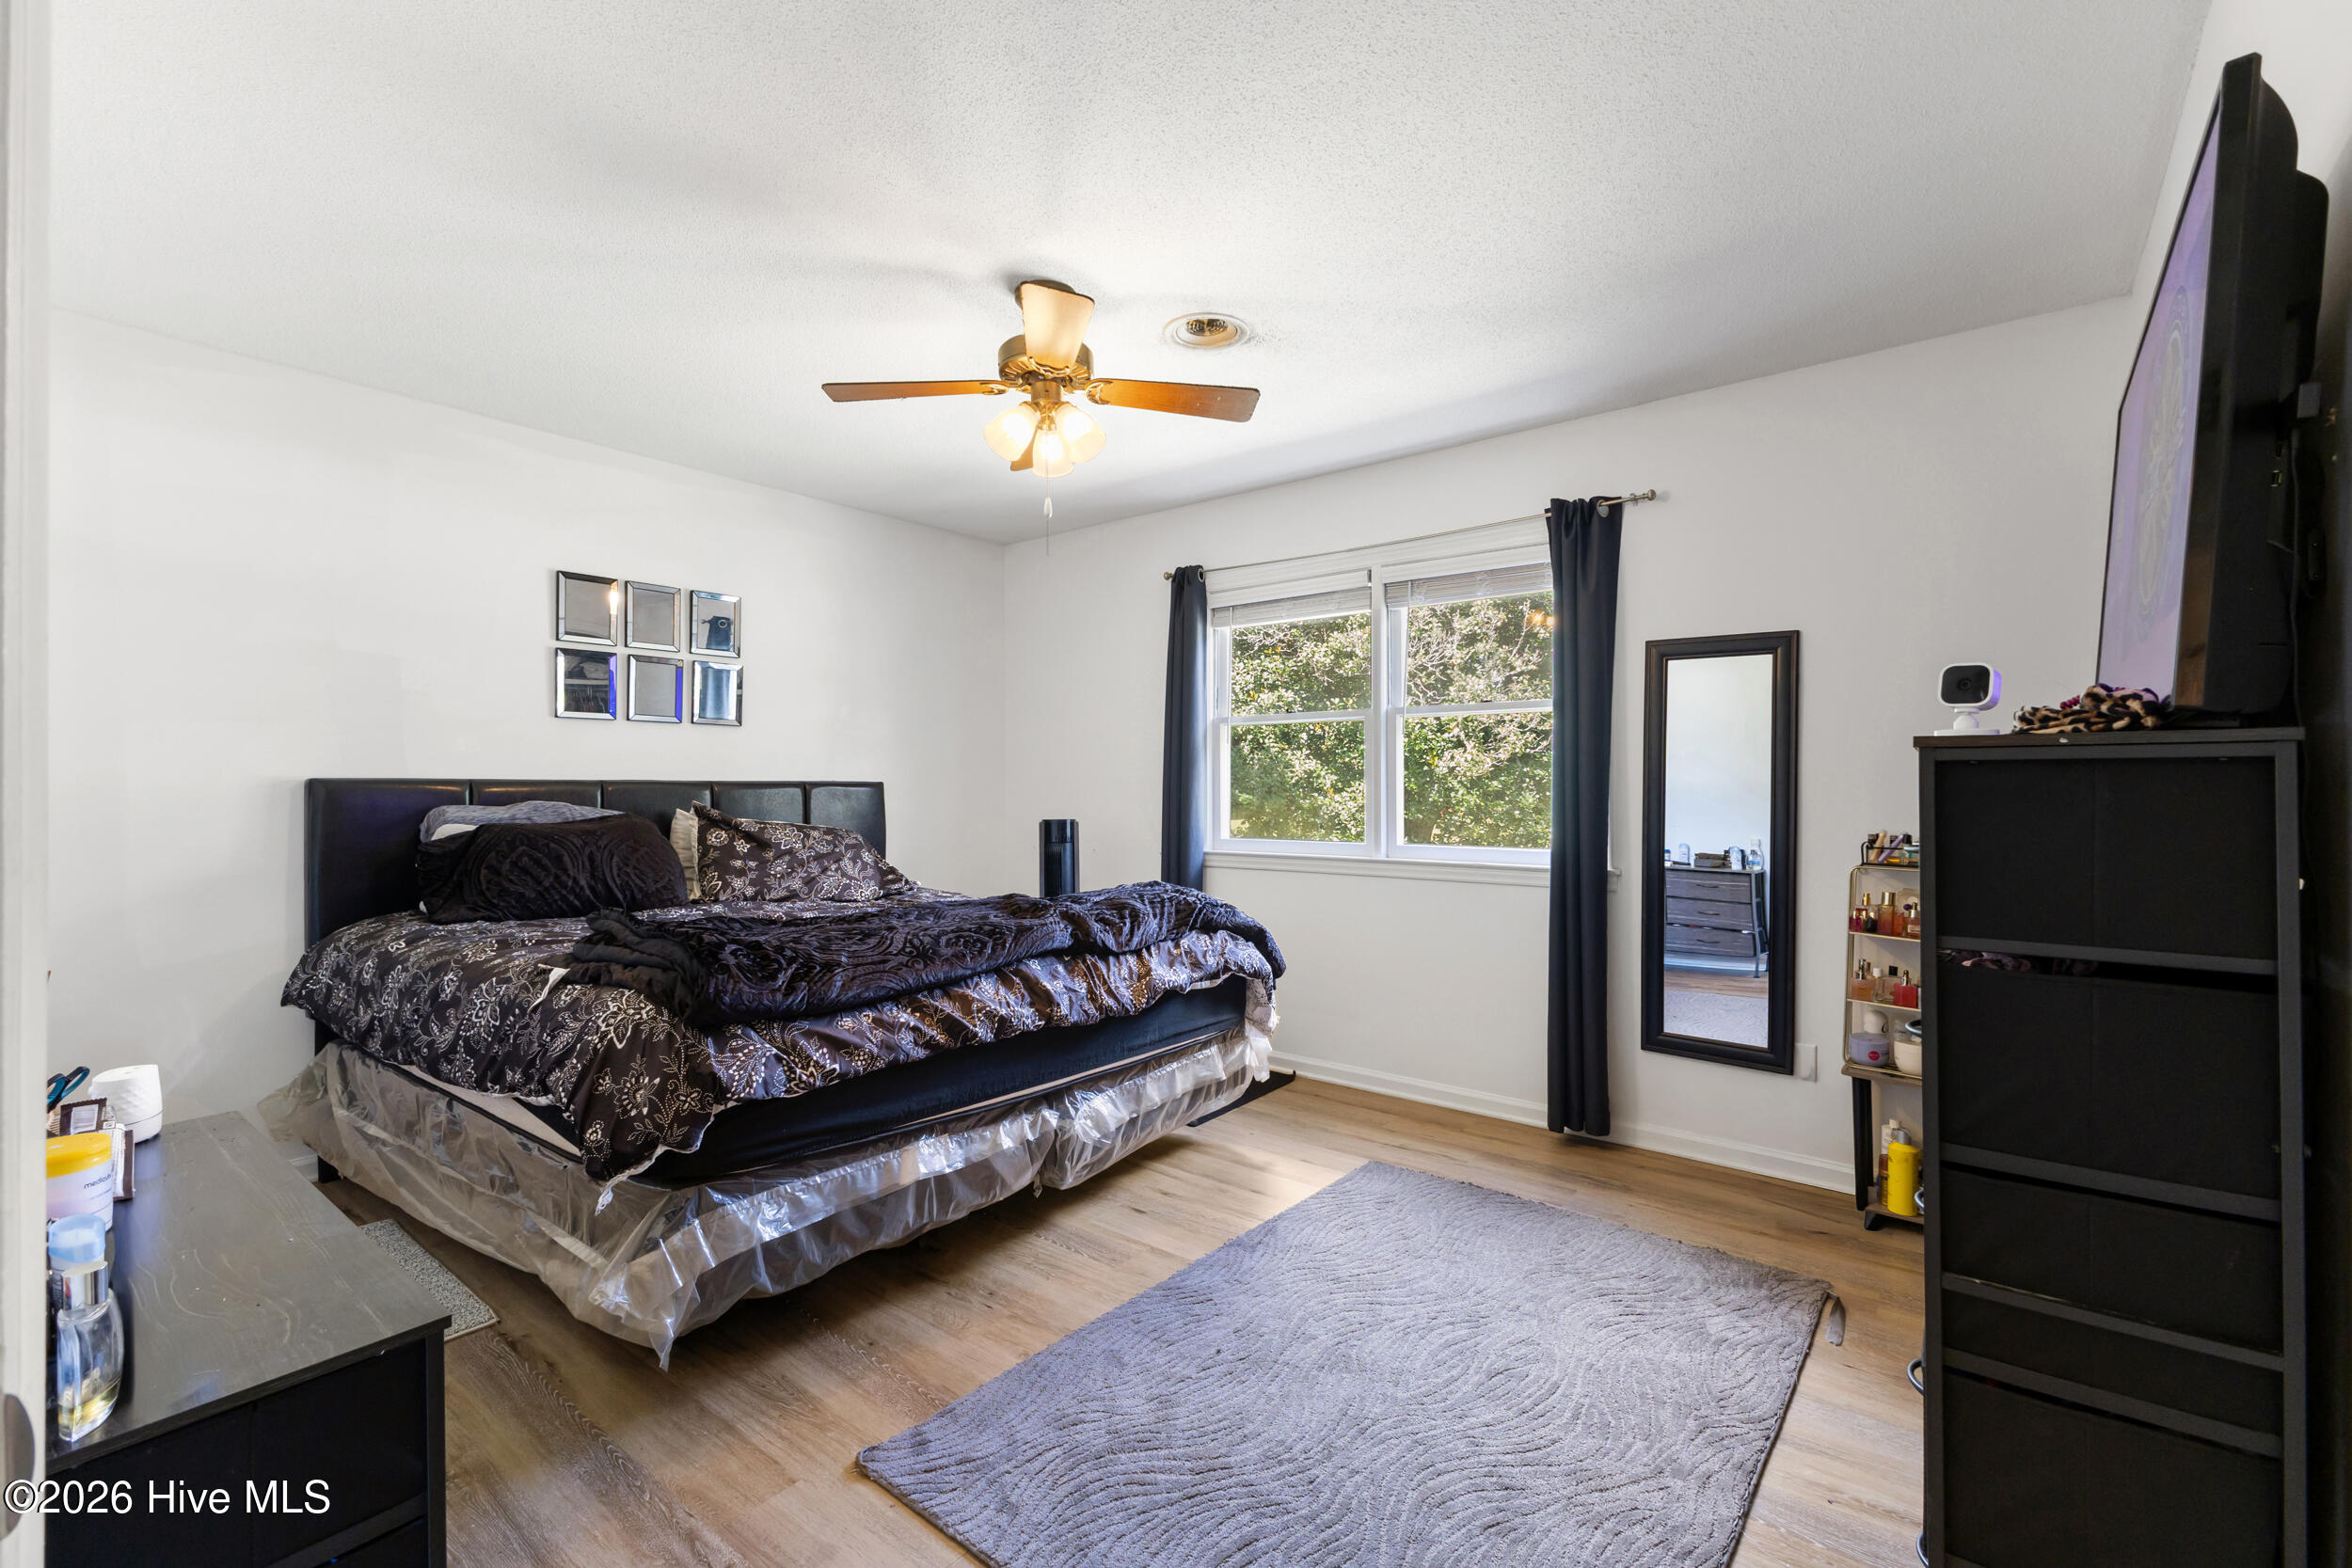
Bedroom with a large dark-bedded bed, gray rug, ceiling fan, and window overlooking greenery.
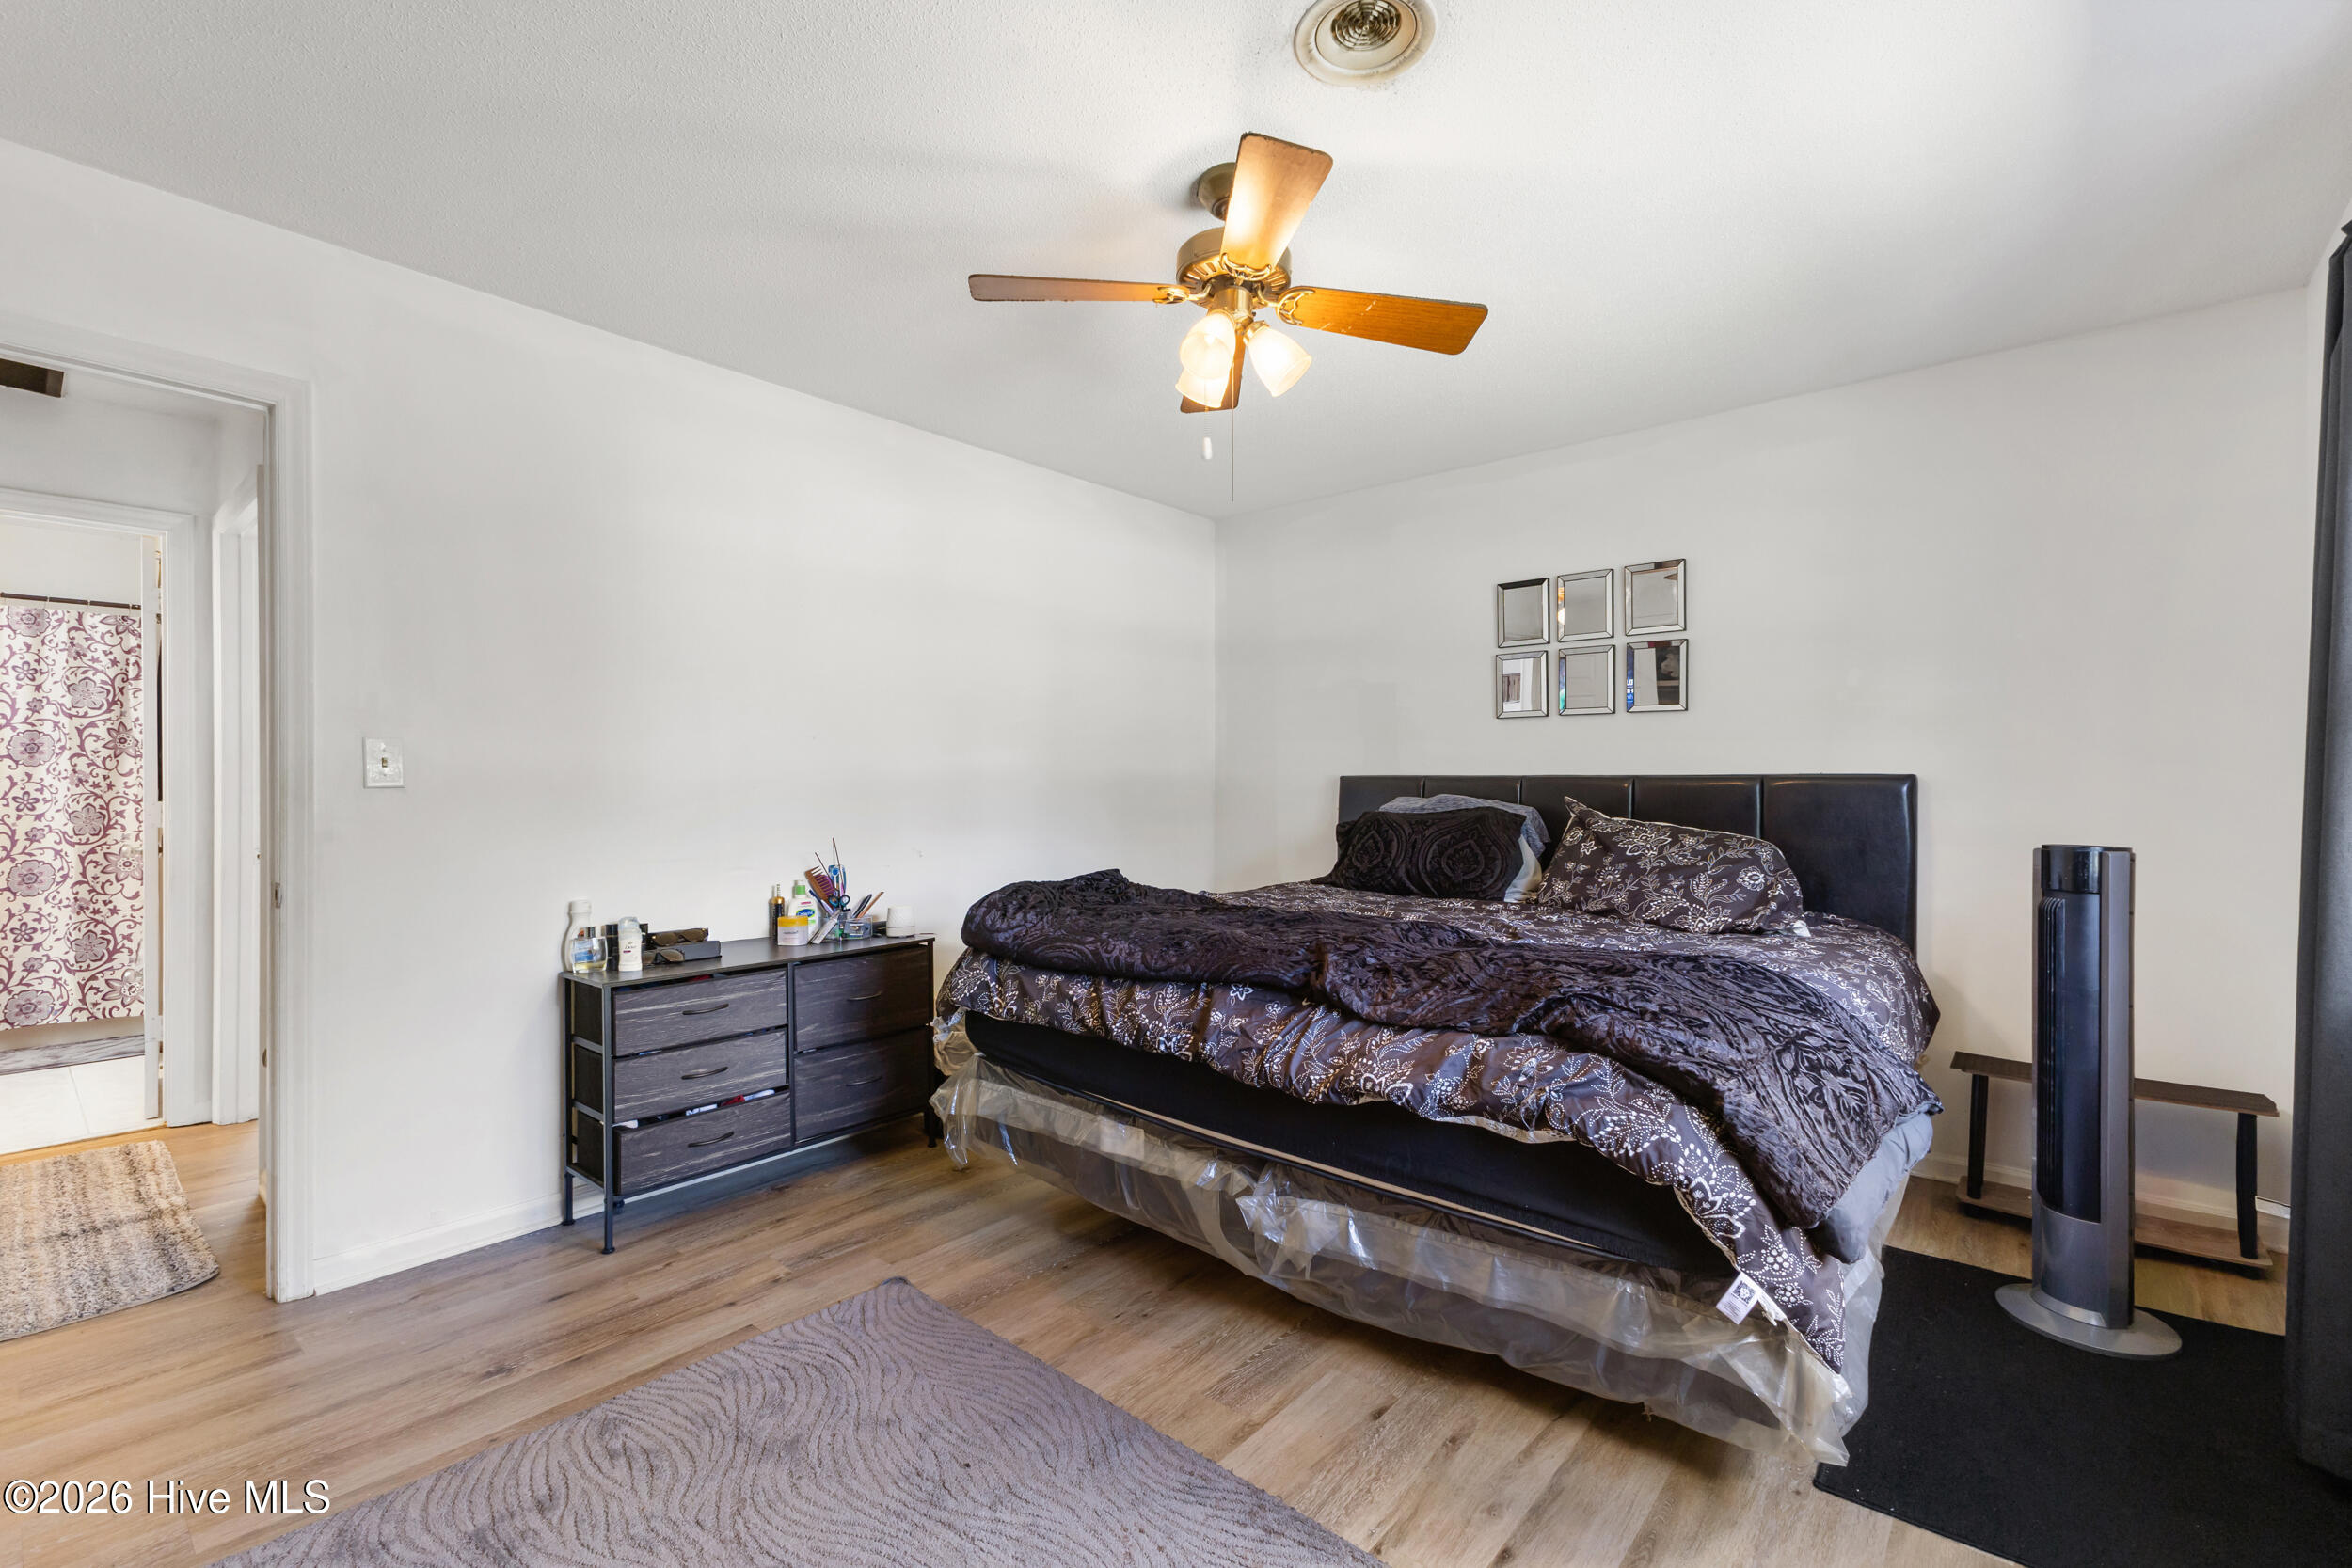
Furnished bedroom with a large bed in dark patterned bedding, ceiling fan, and wood-look flooring.
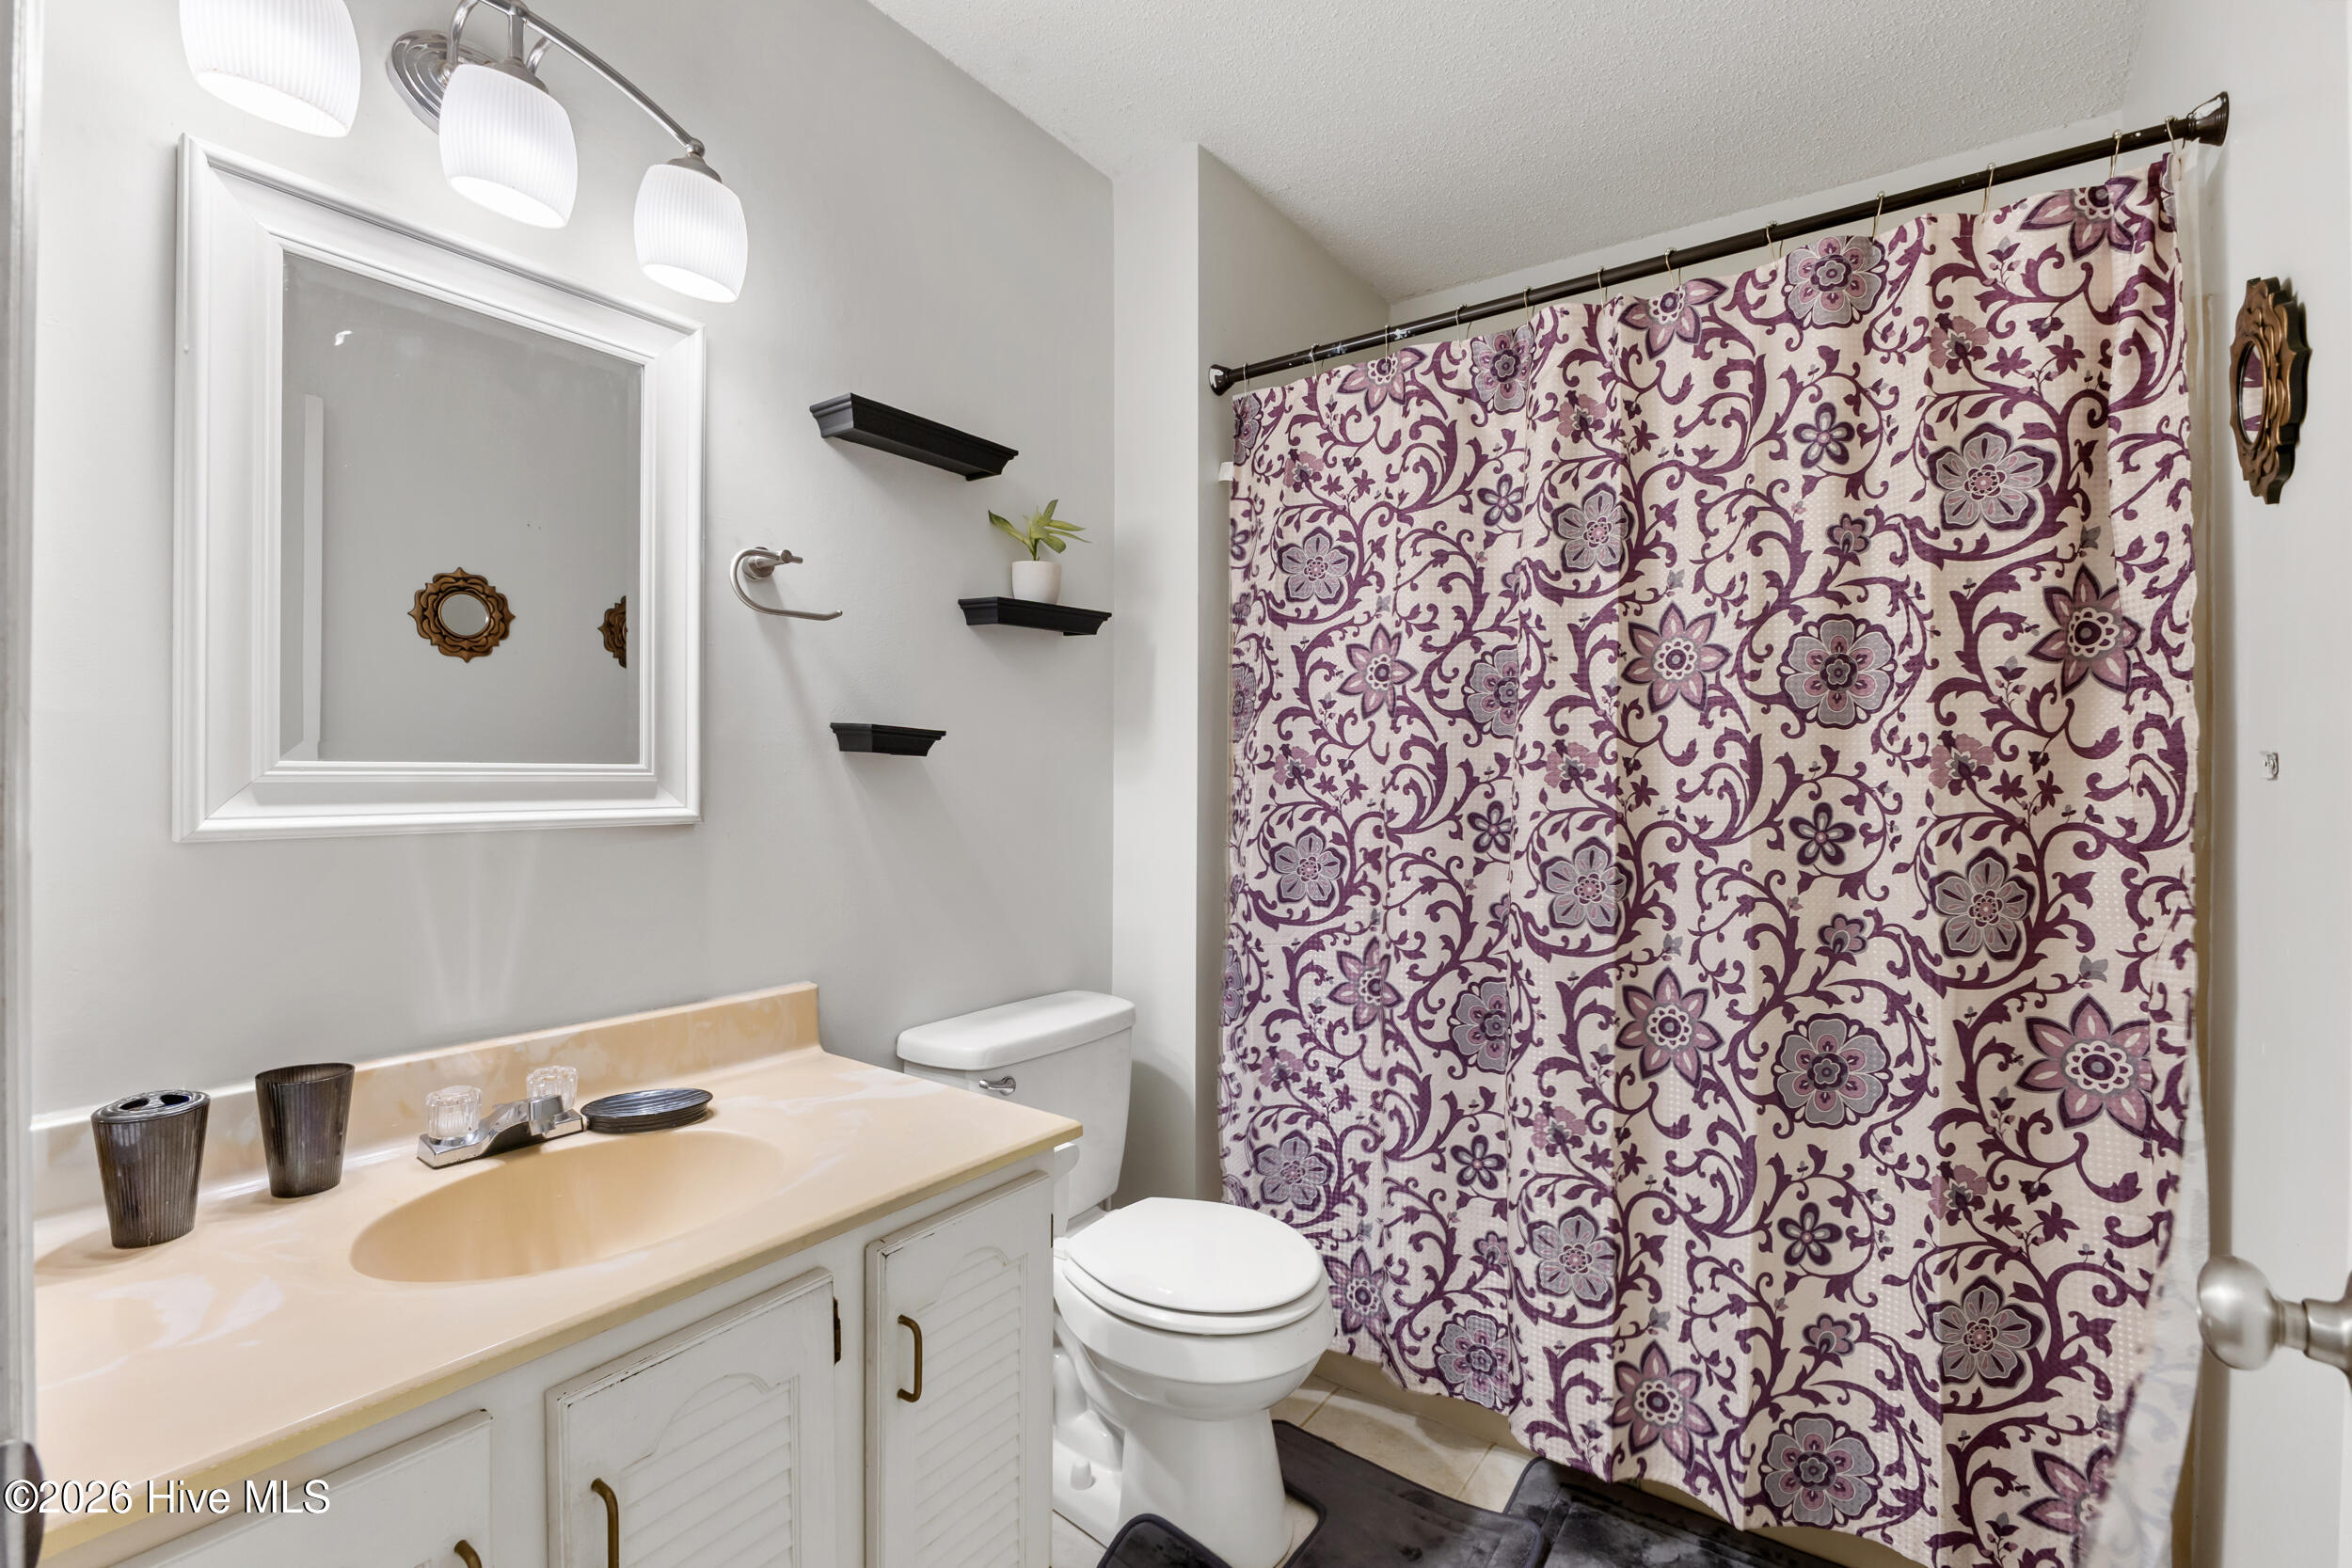
Bathroom with a beige vanity and sink, white toilet, and purple floral shower curtain.
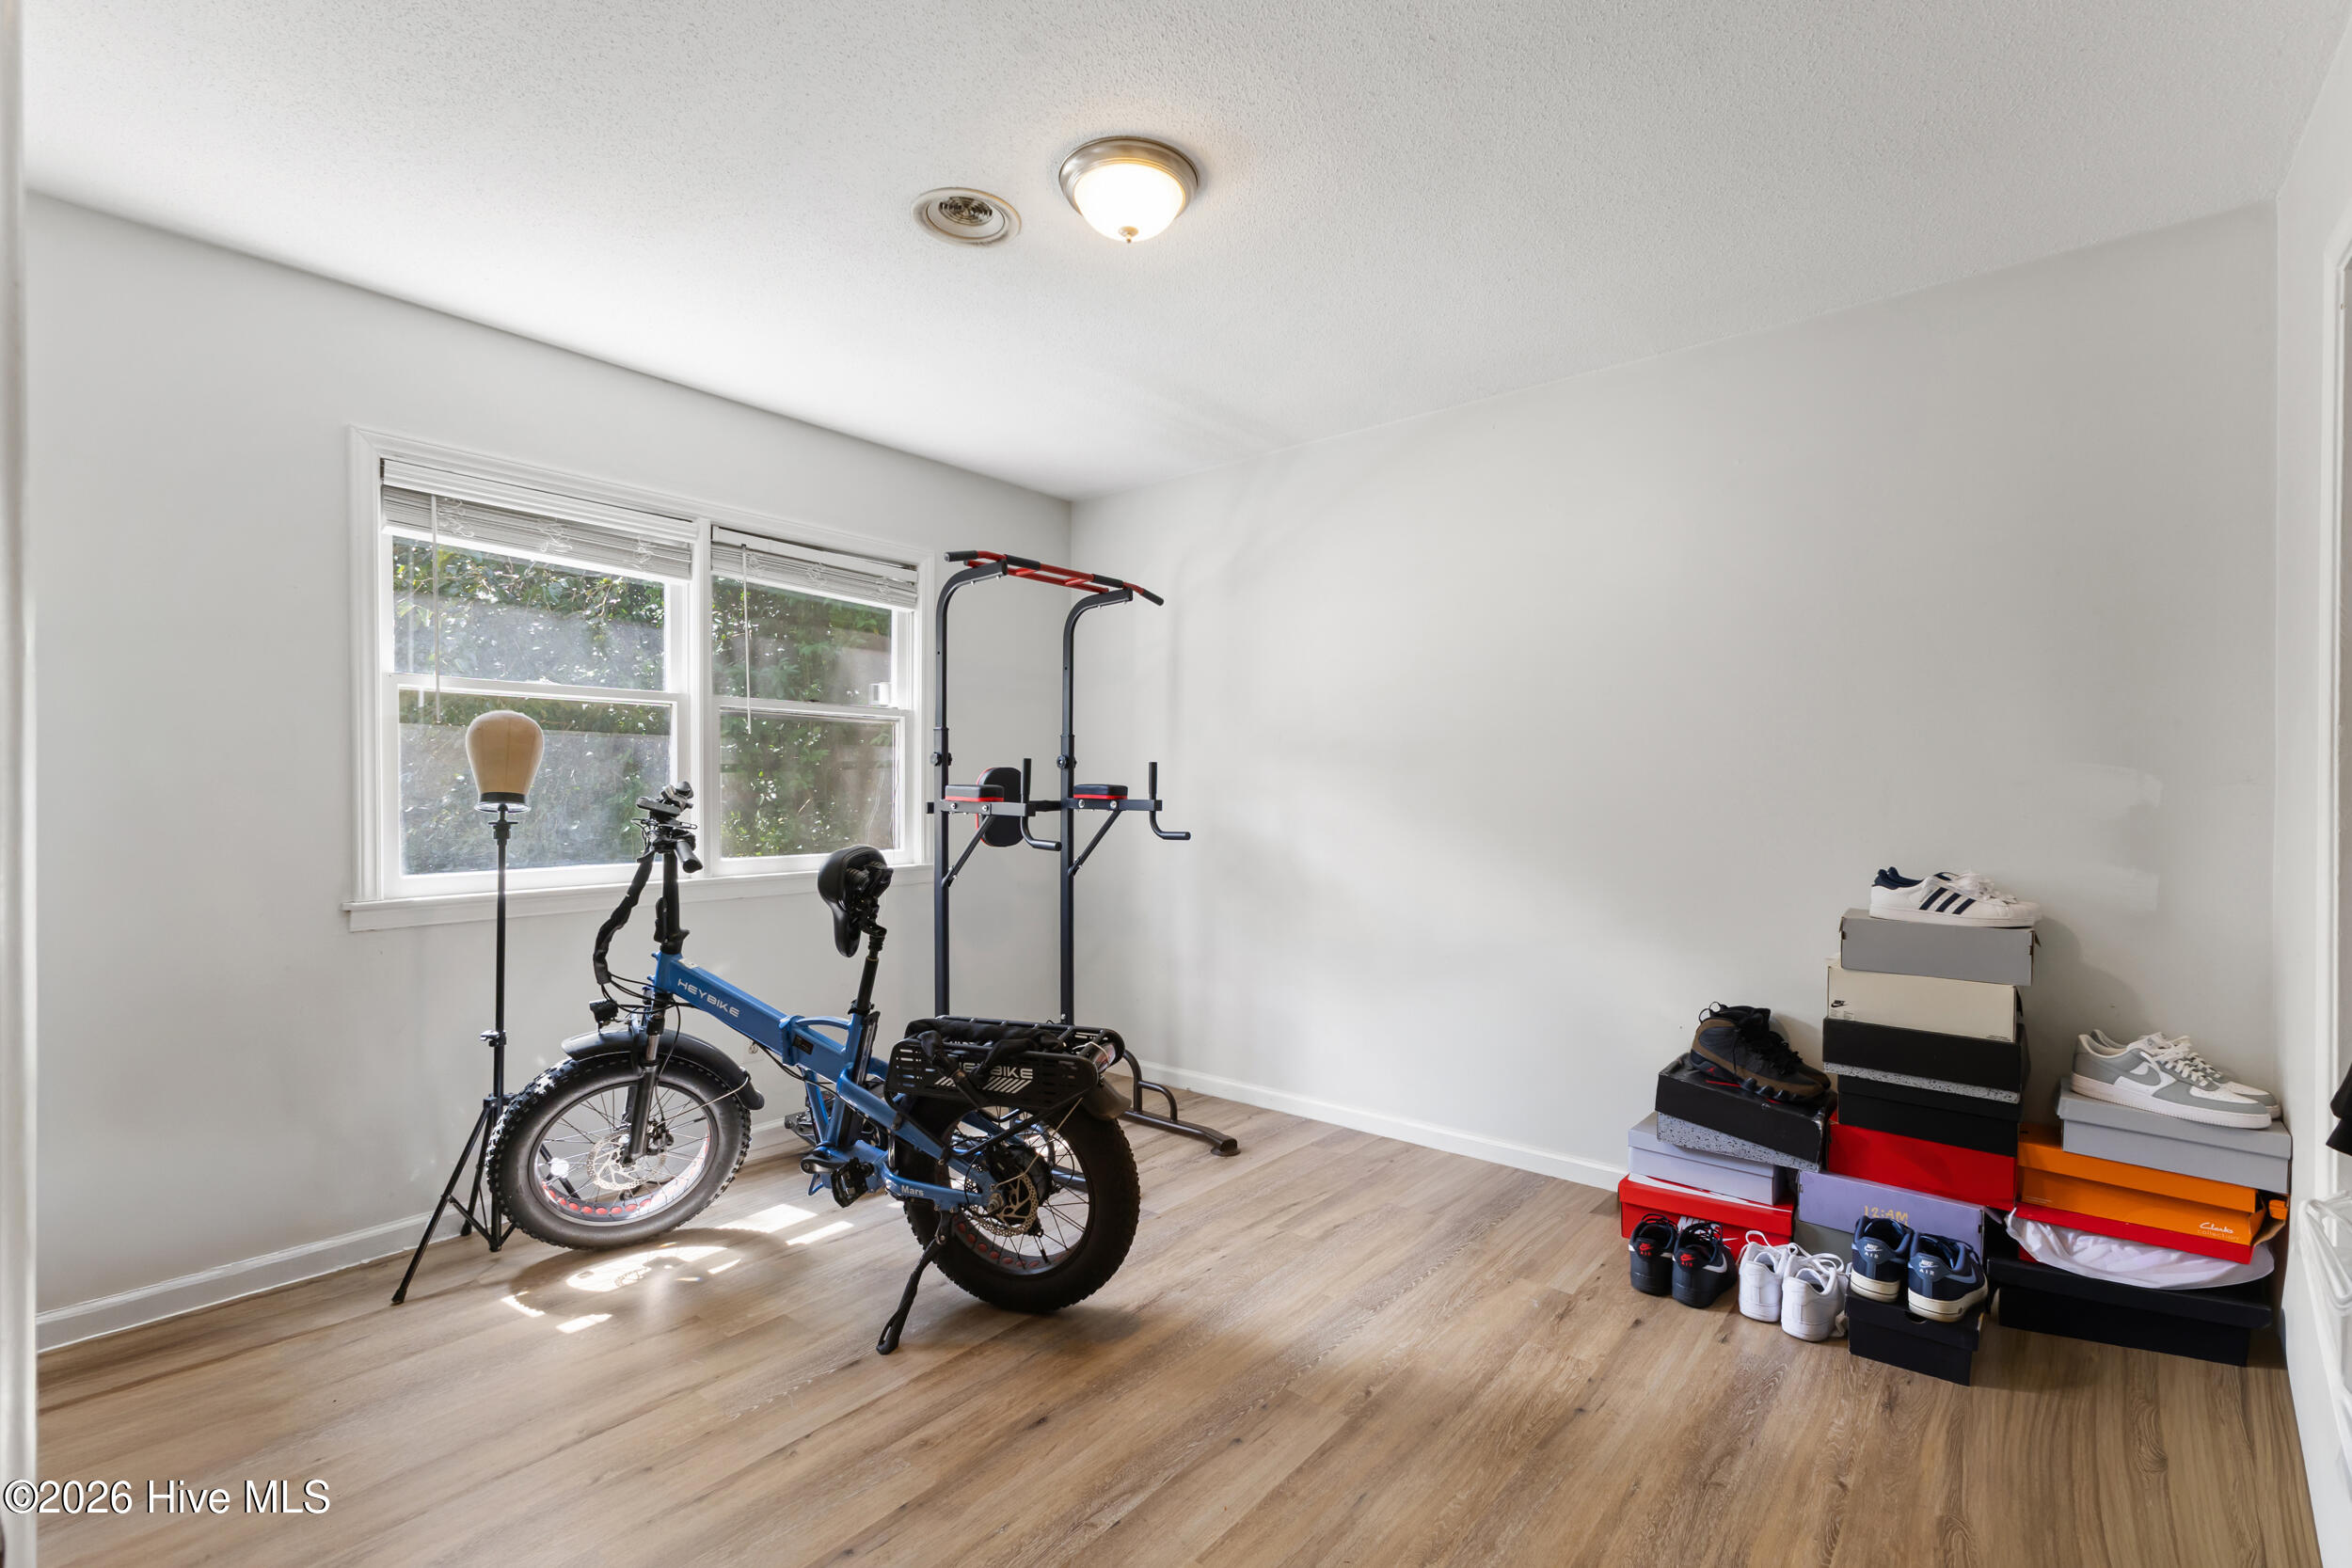
Interior room with a blue folding electric bike, exercise station, and stacks of shoes.
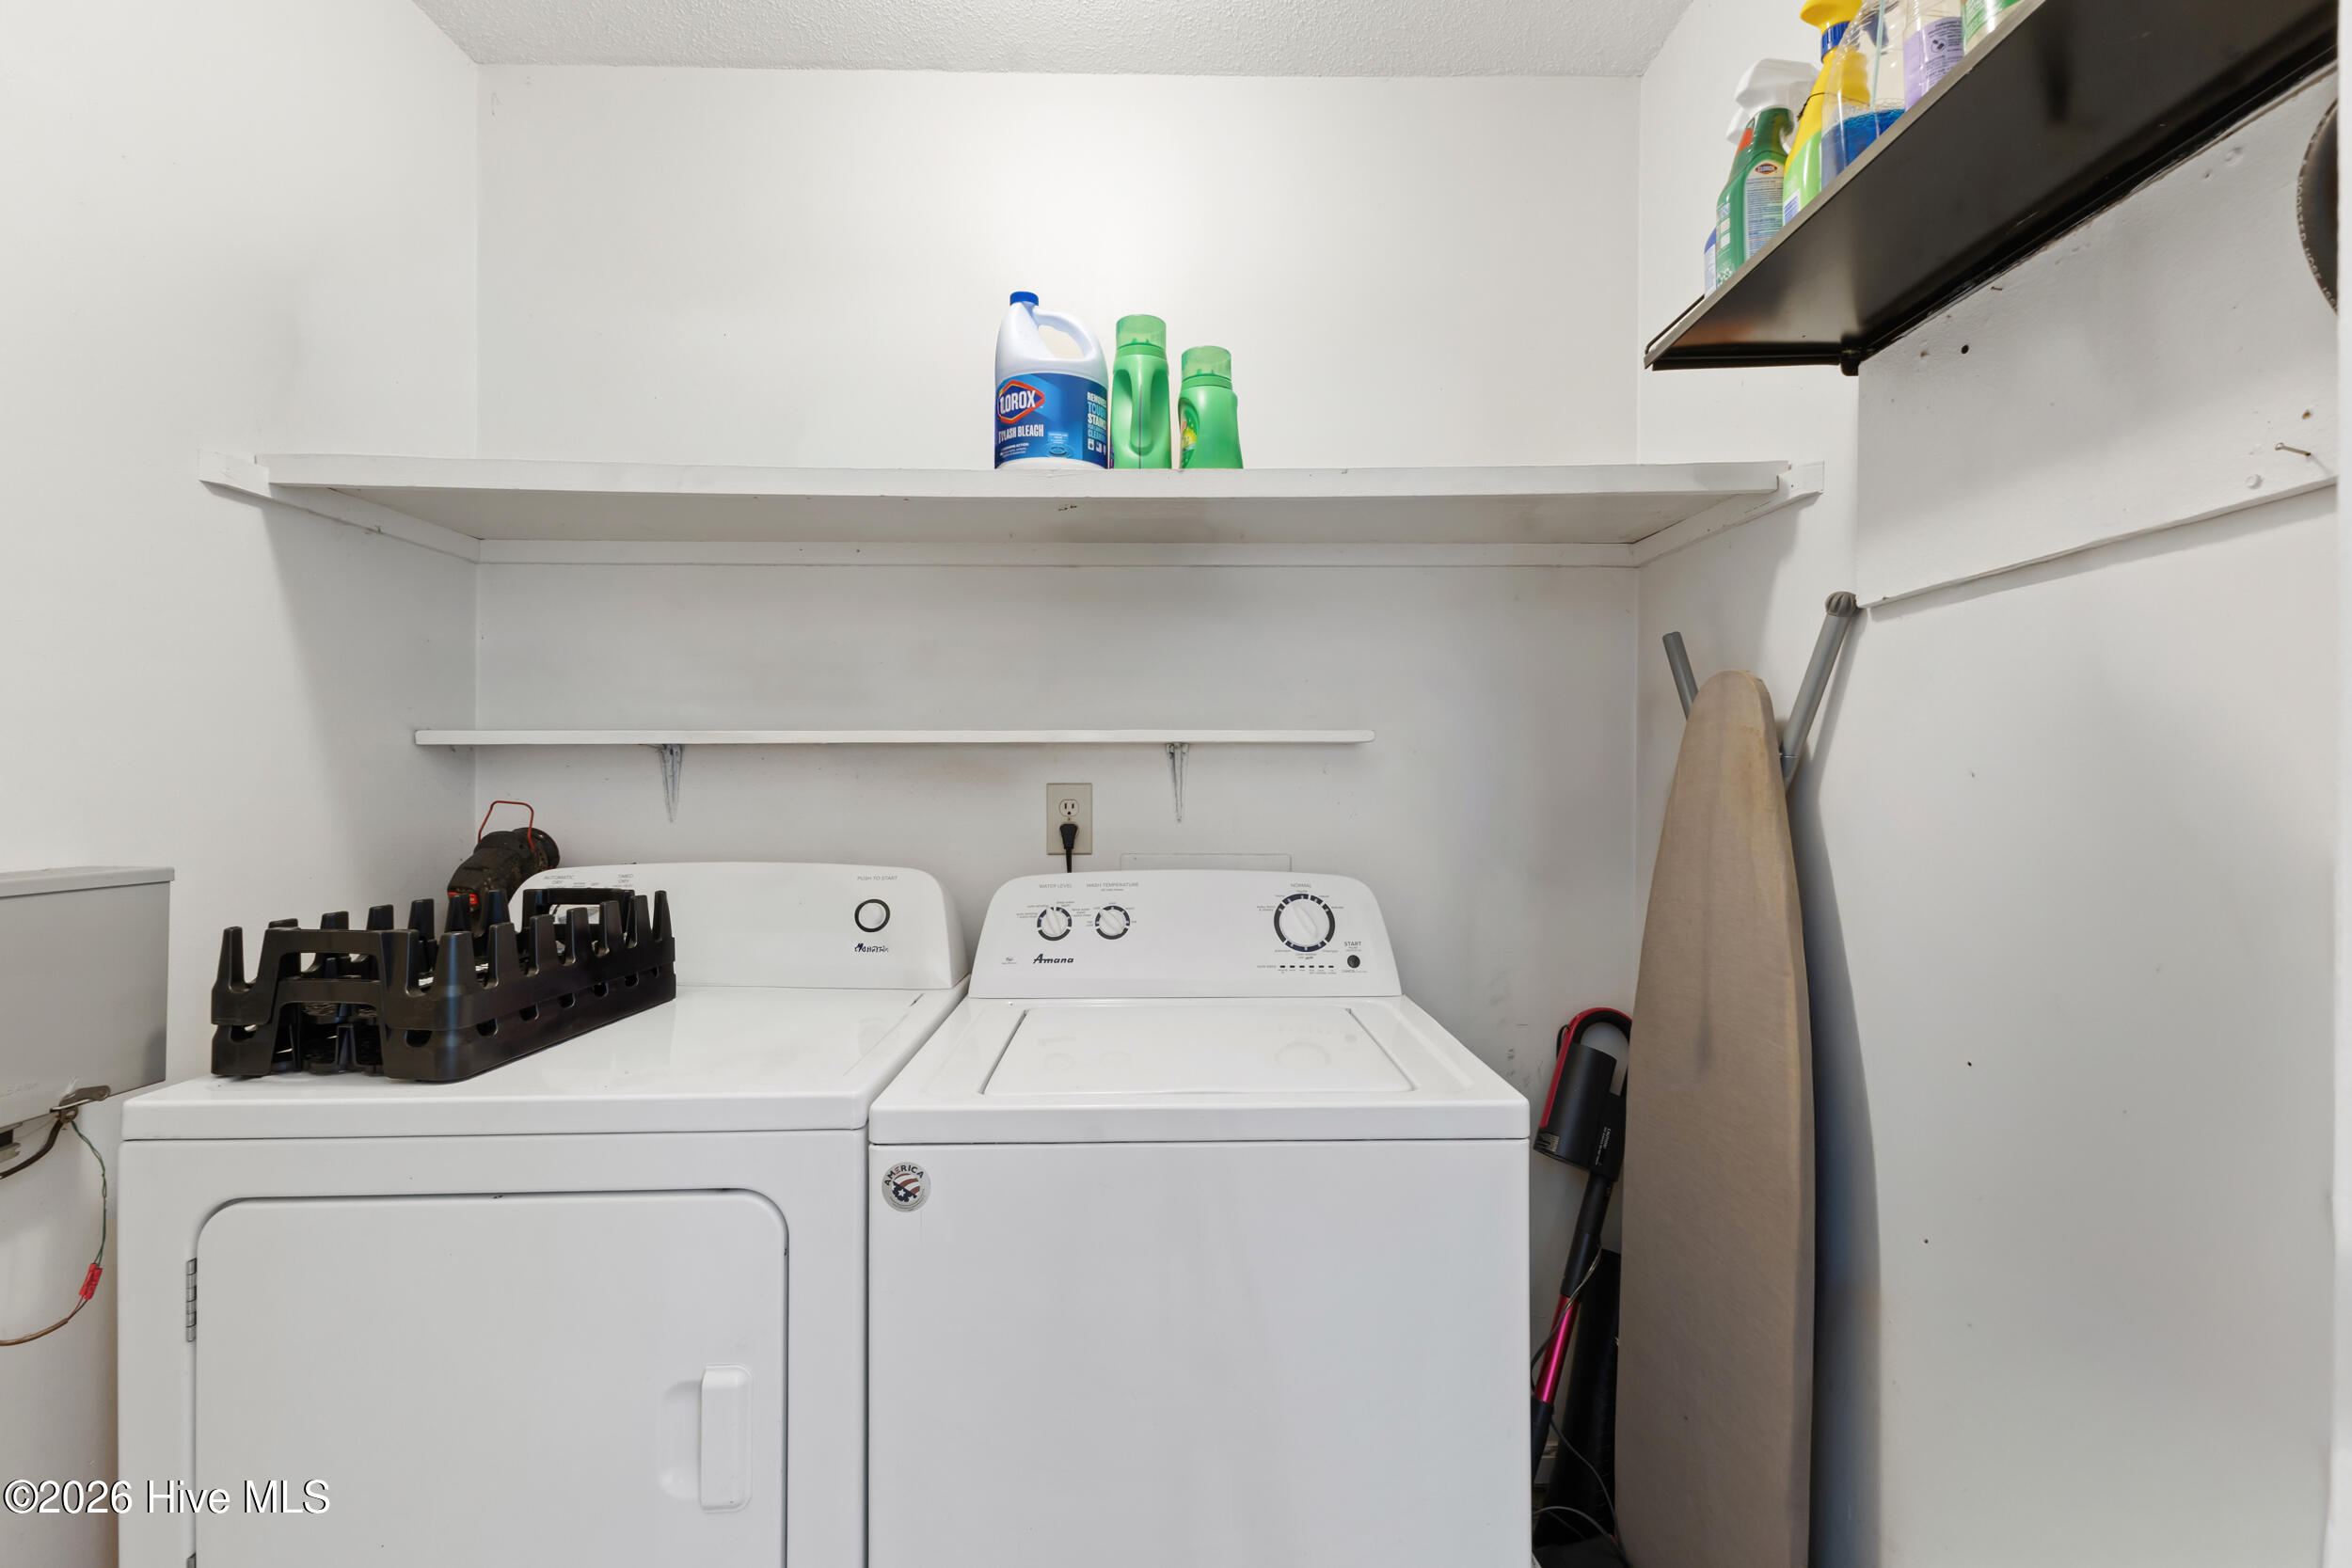
Laundry room with a white washer and dryer beneath shelves, with an ironing board beside them.
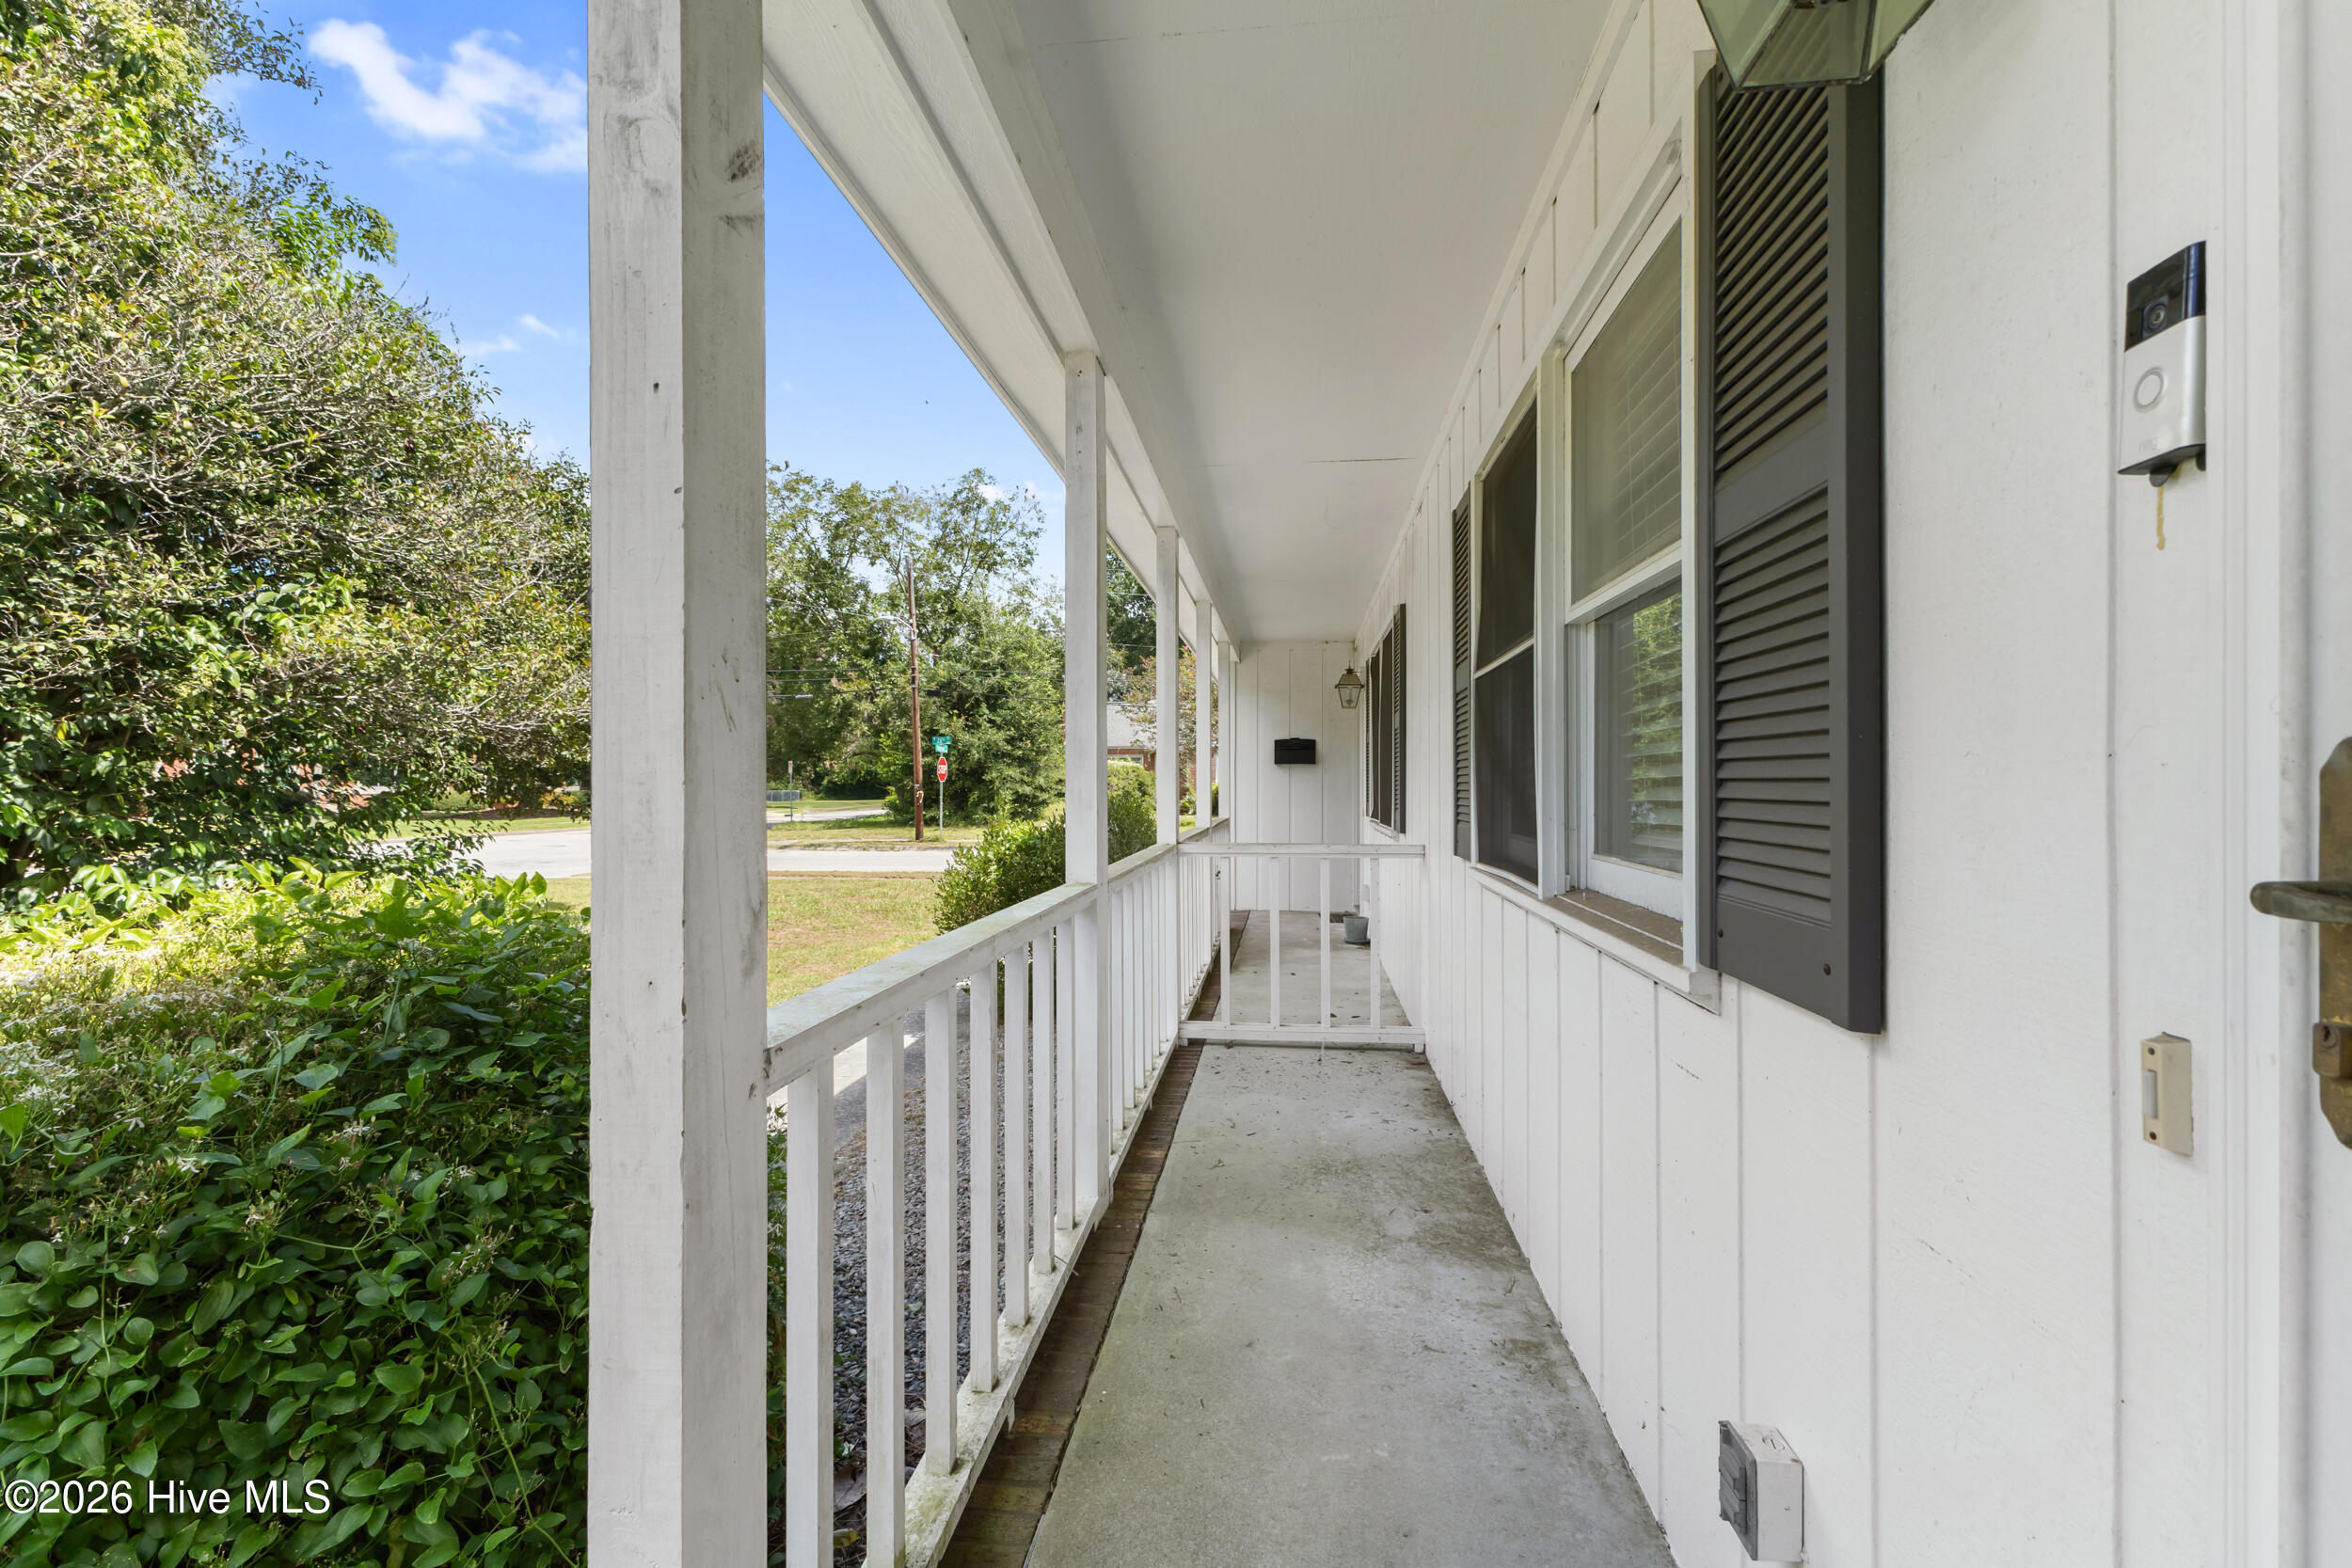
Covered front porch with white railings and columns, dark shutters, and a concrete walkway.
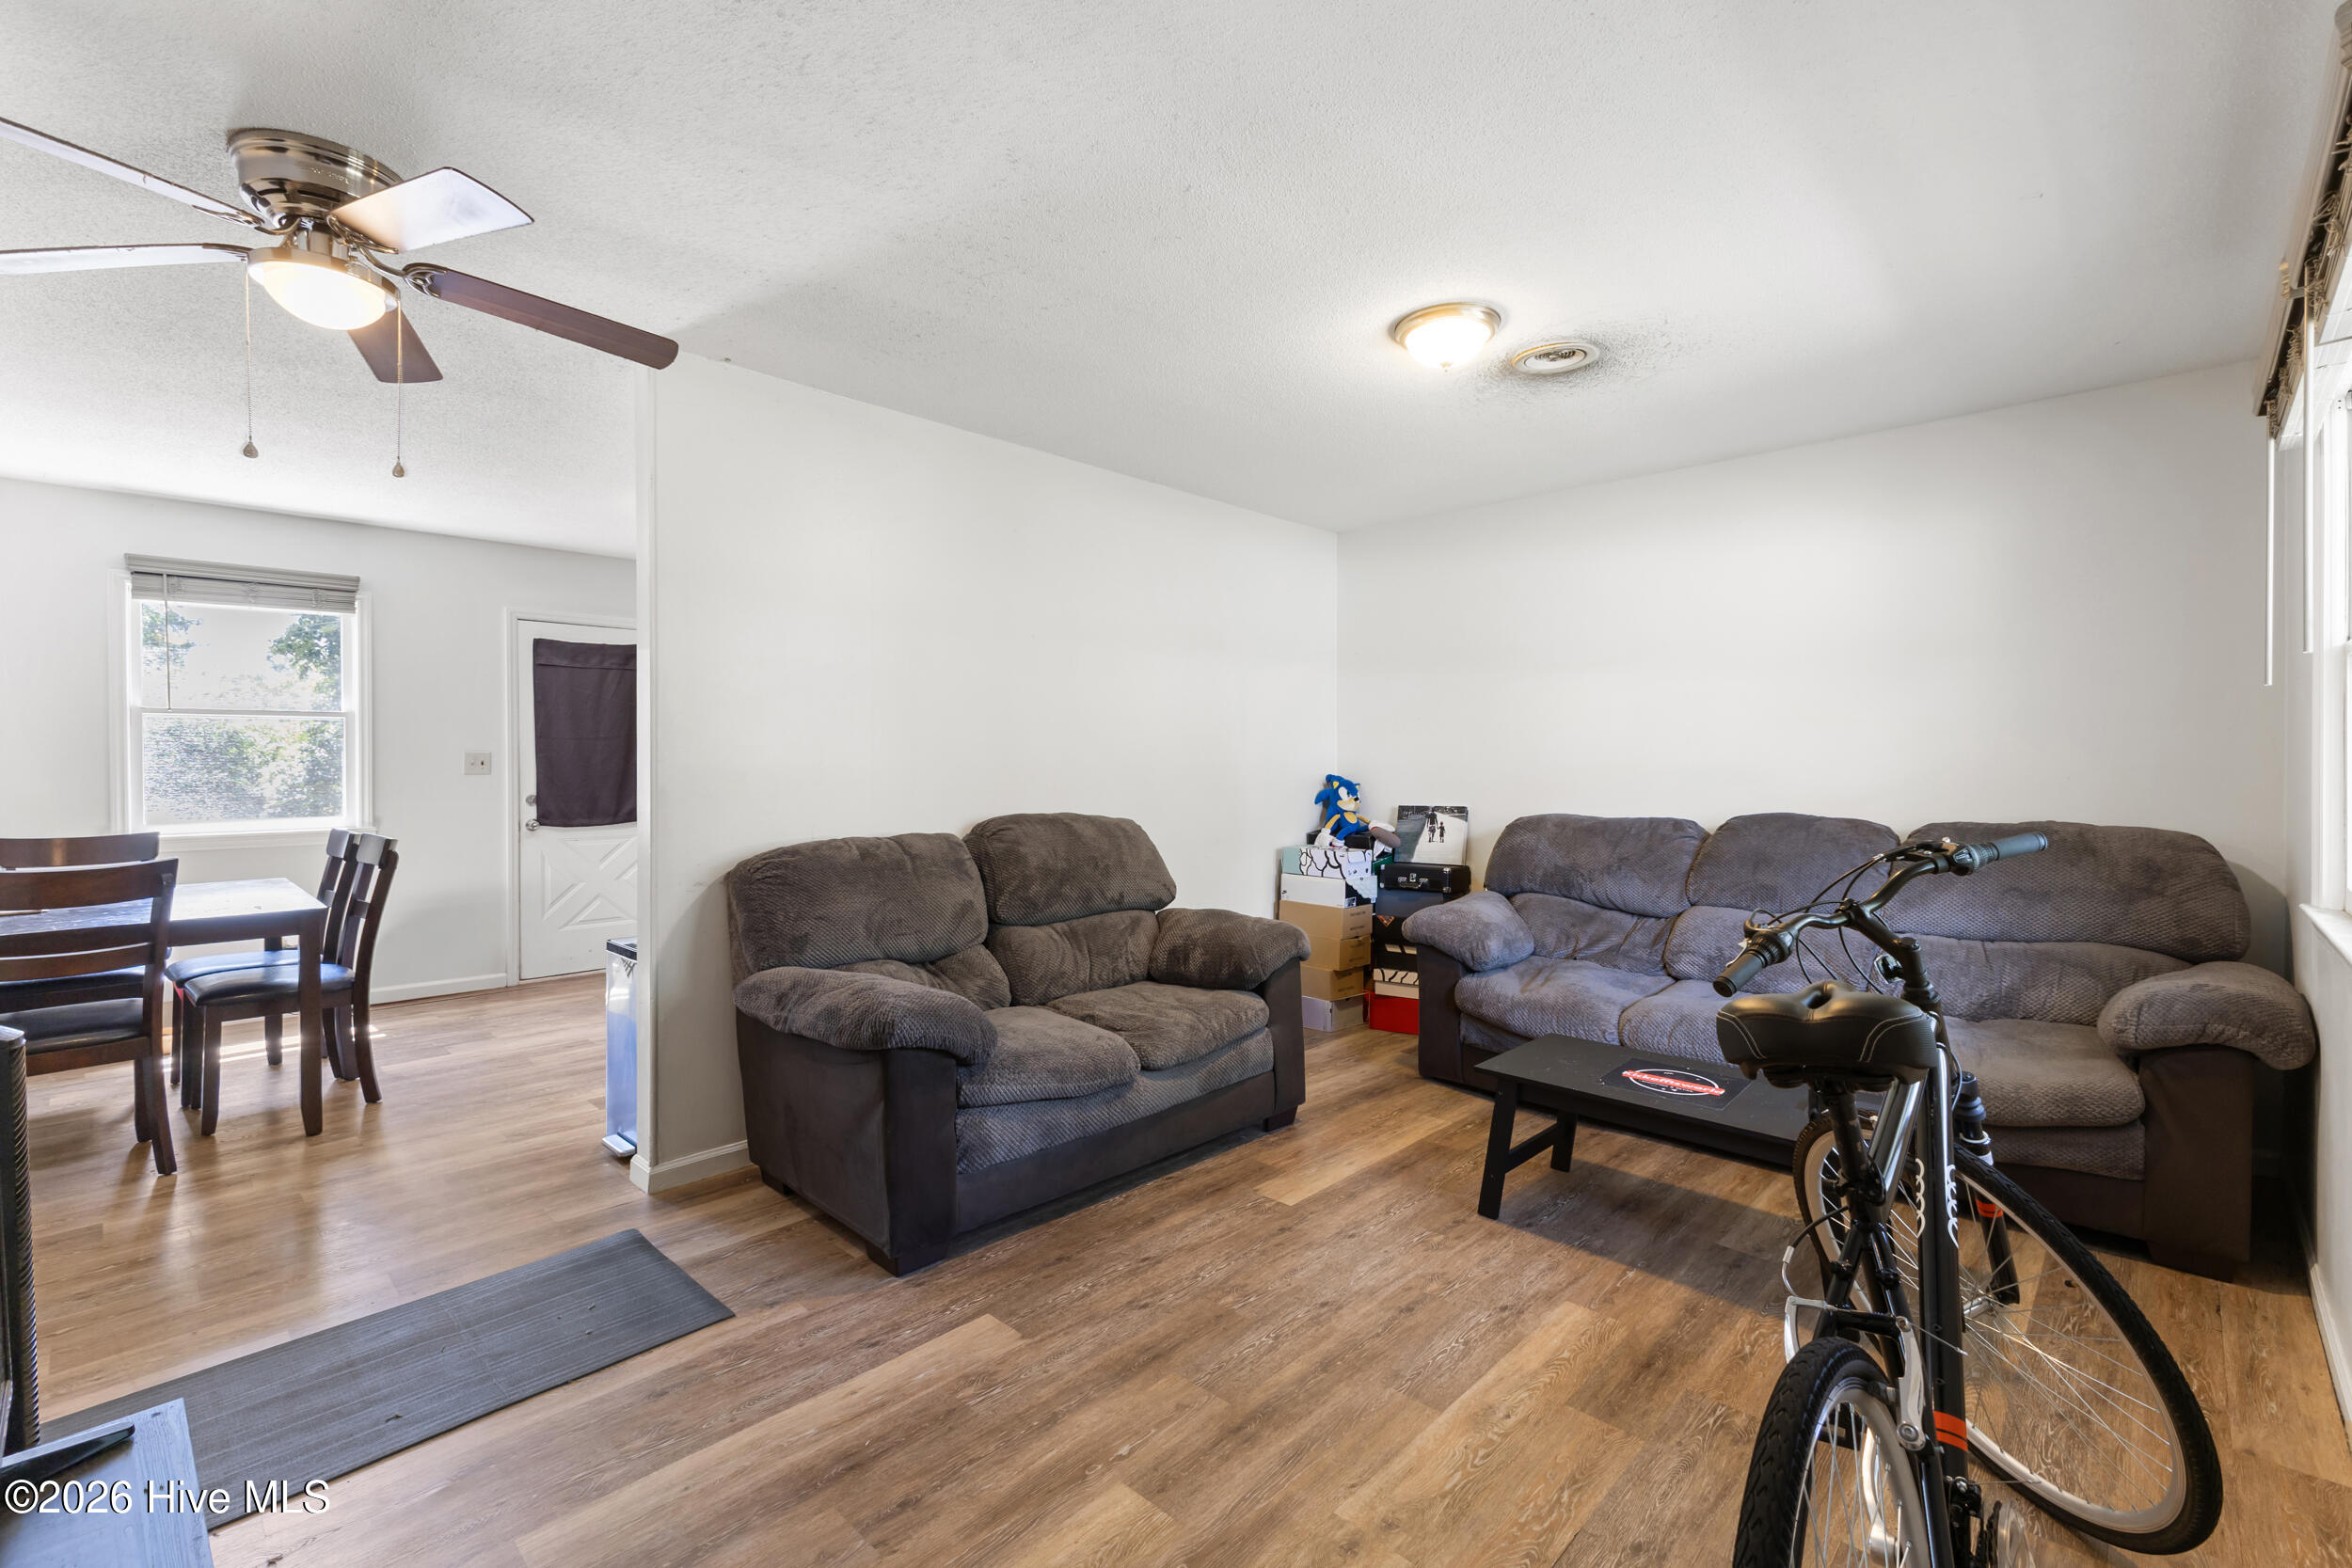
Living room with two dark sofas, wood-look floors, and an adjoining dining area.
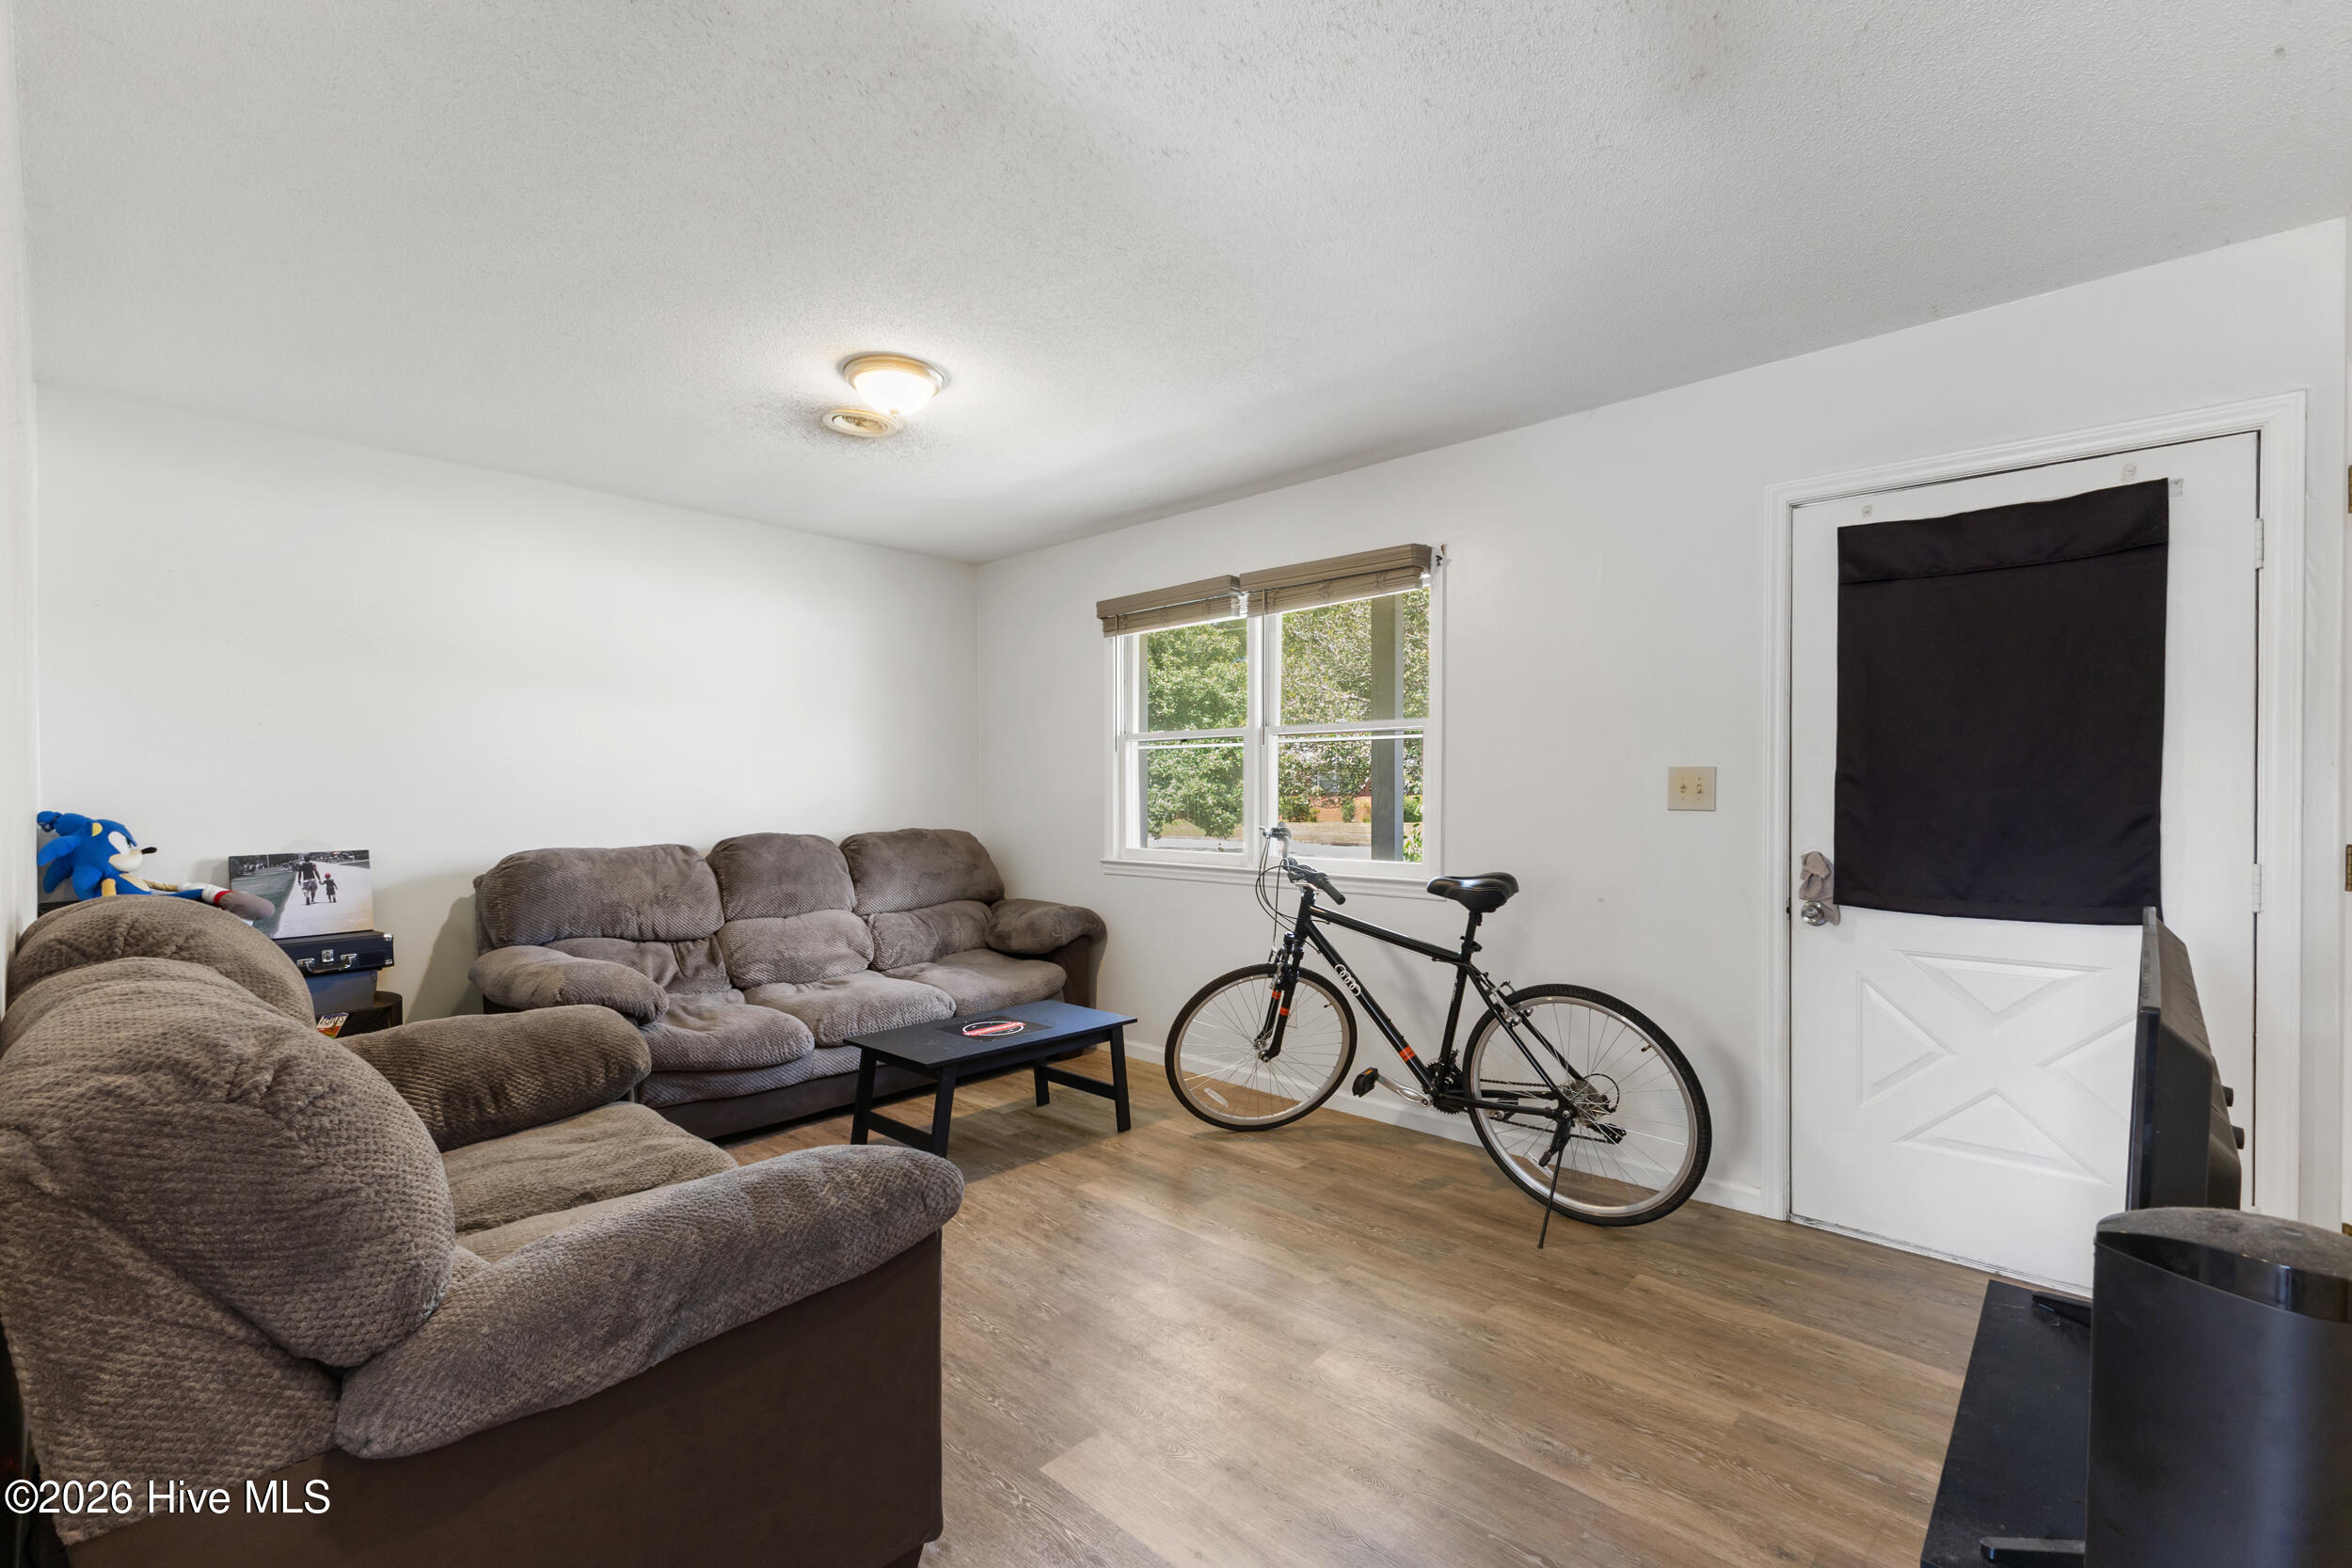
Living room with brown sectional sofas, a black coffee table, and a bicycle beside the window.
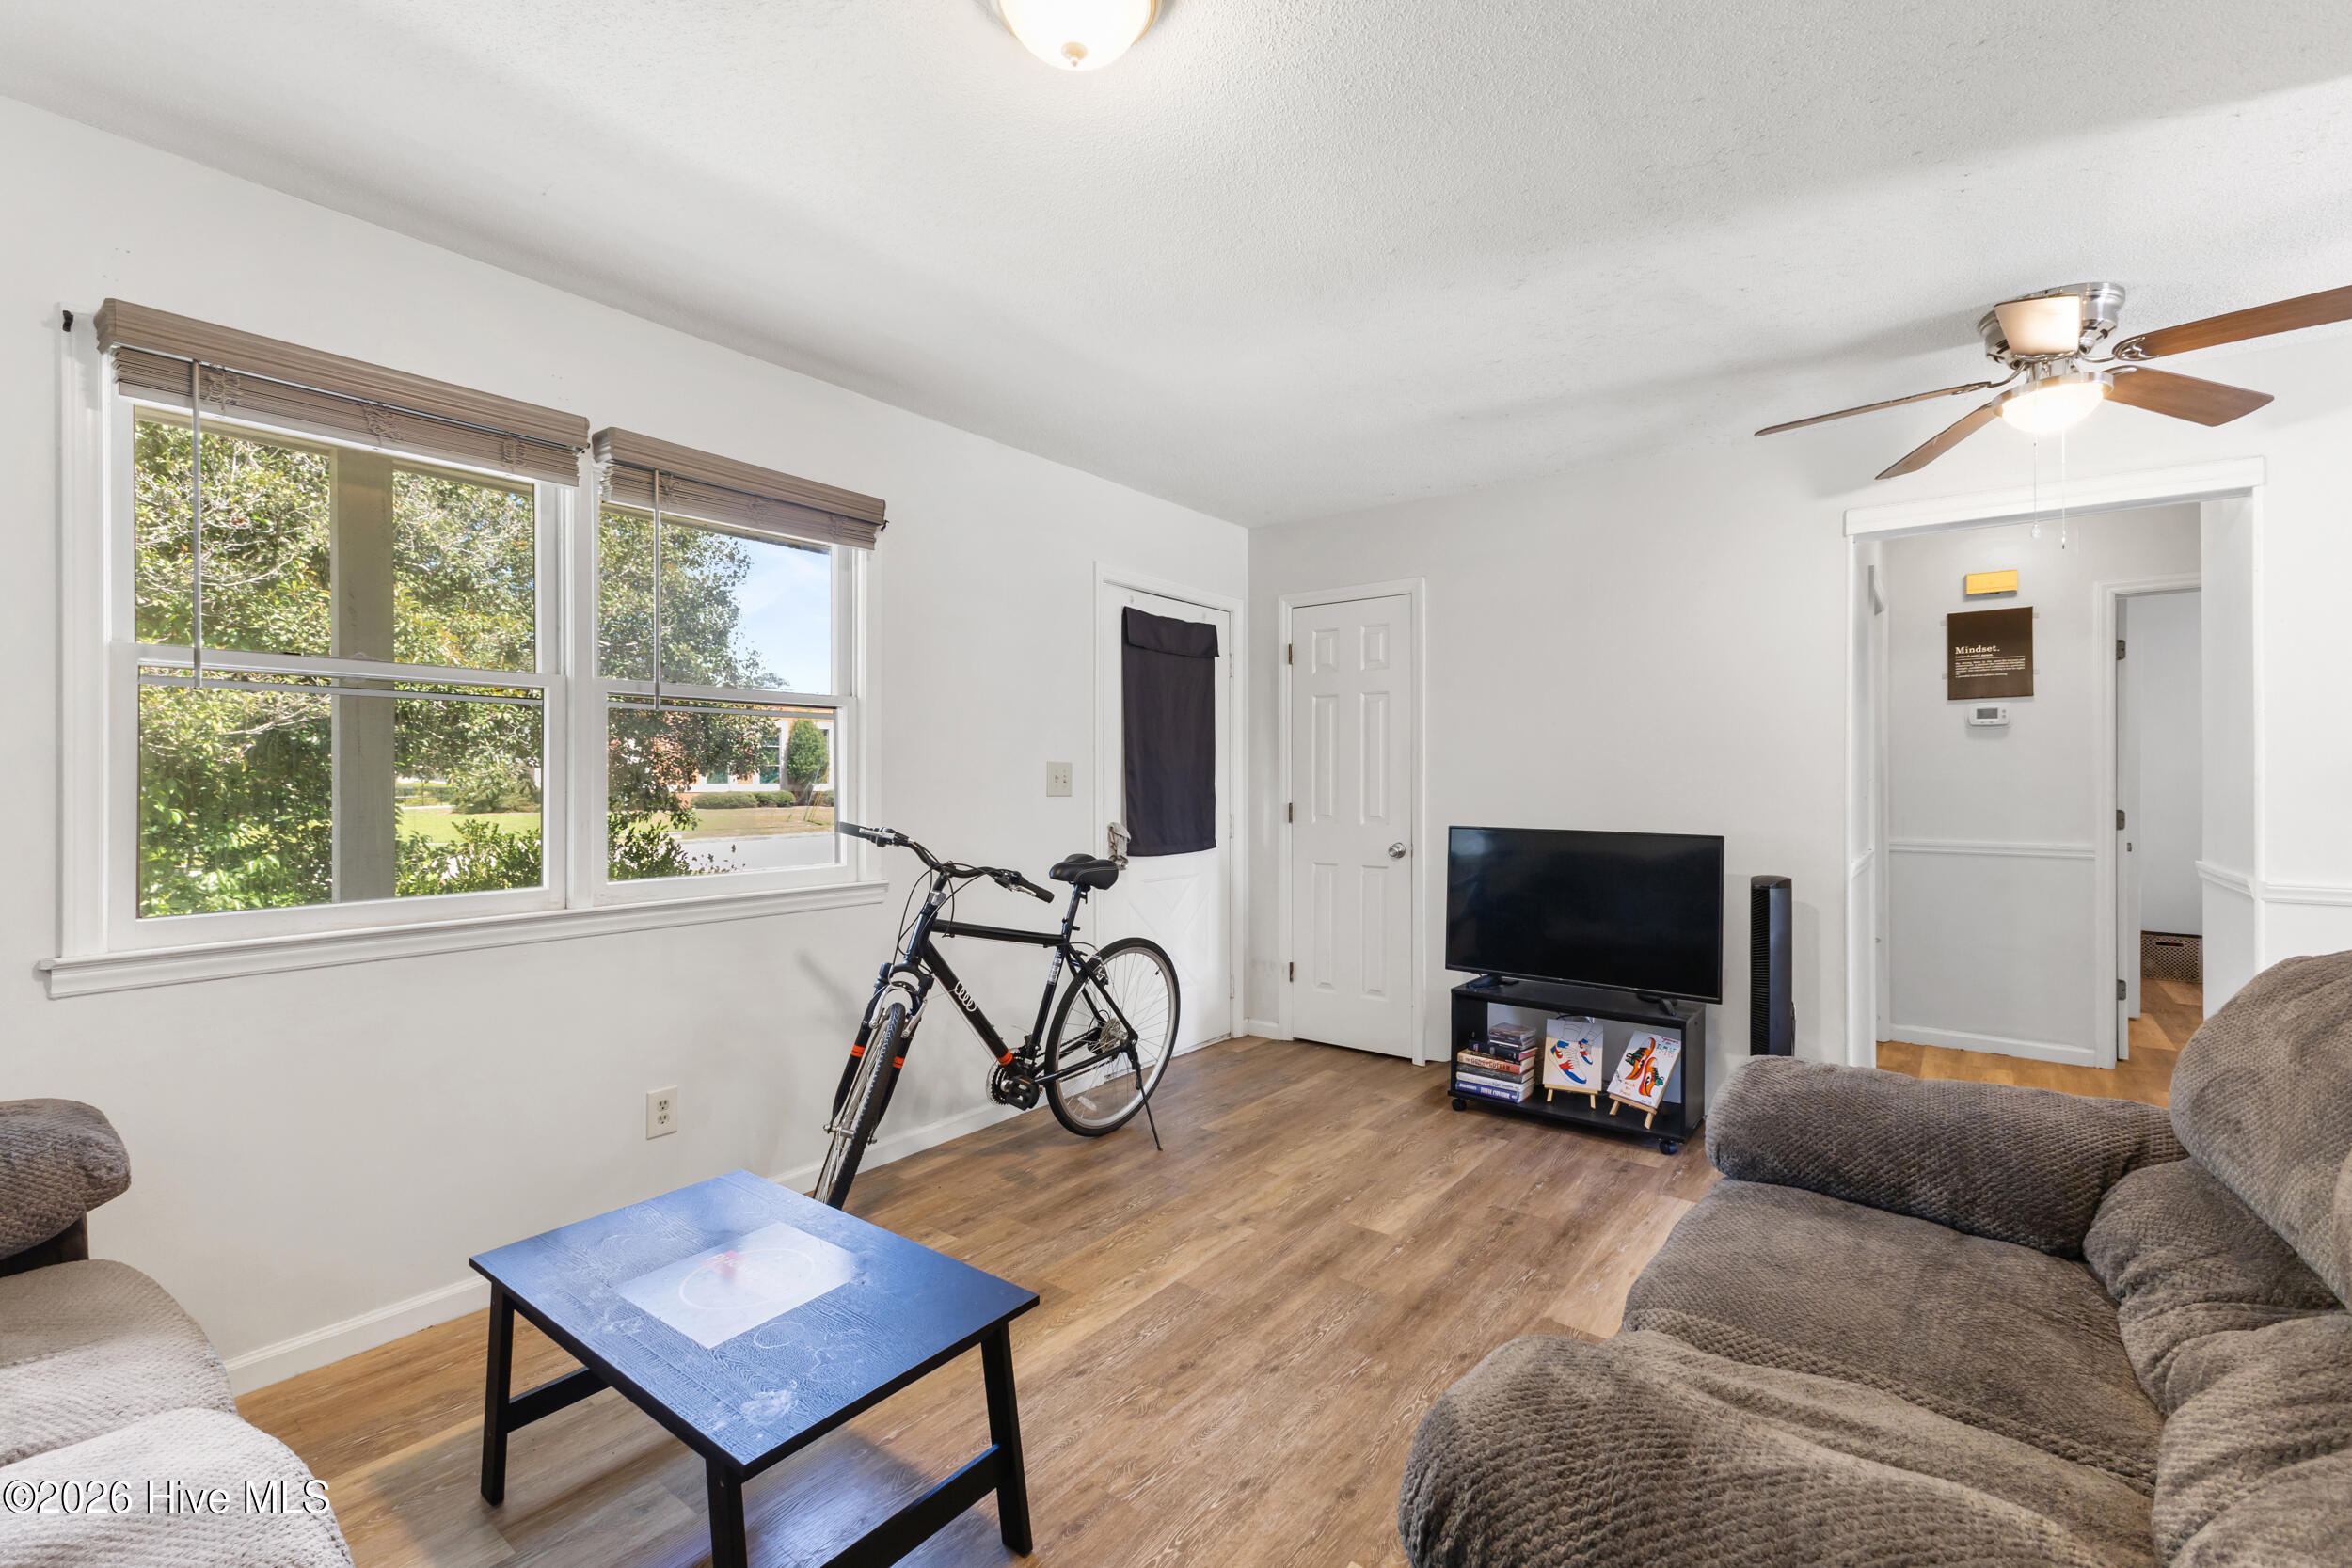
Living room with large windows, gray sofas, a blue coffee table, and a bicycle.
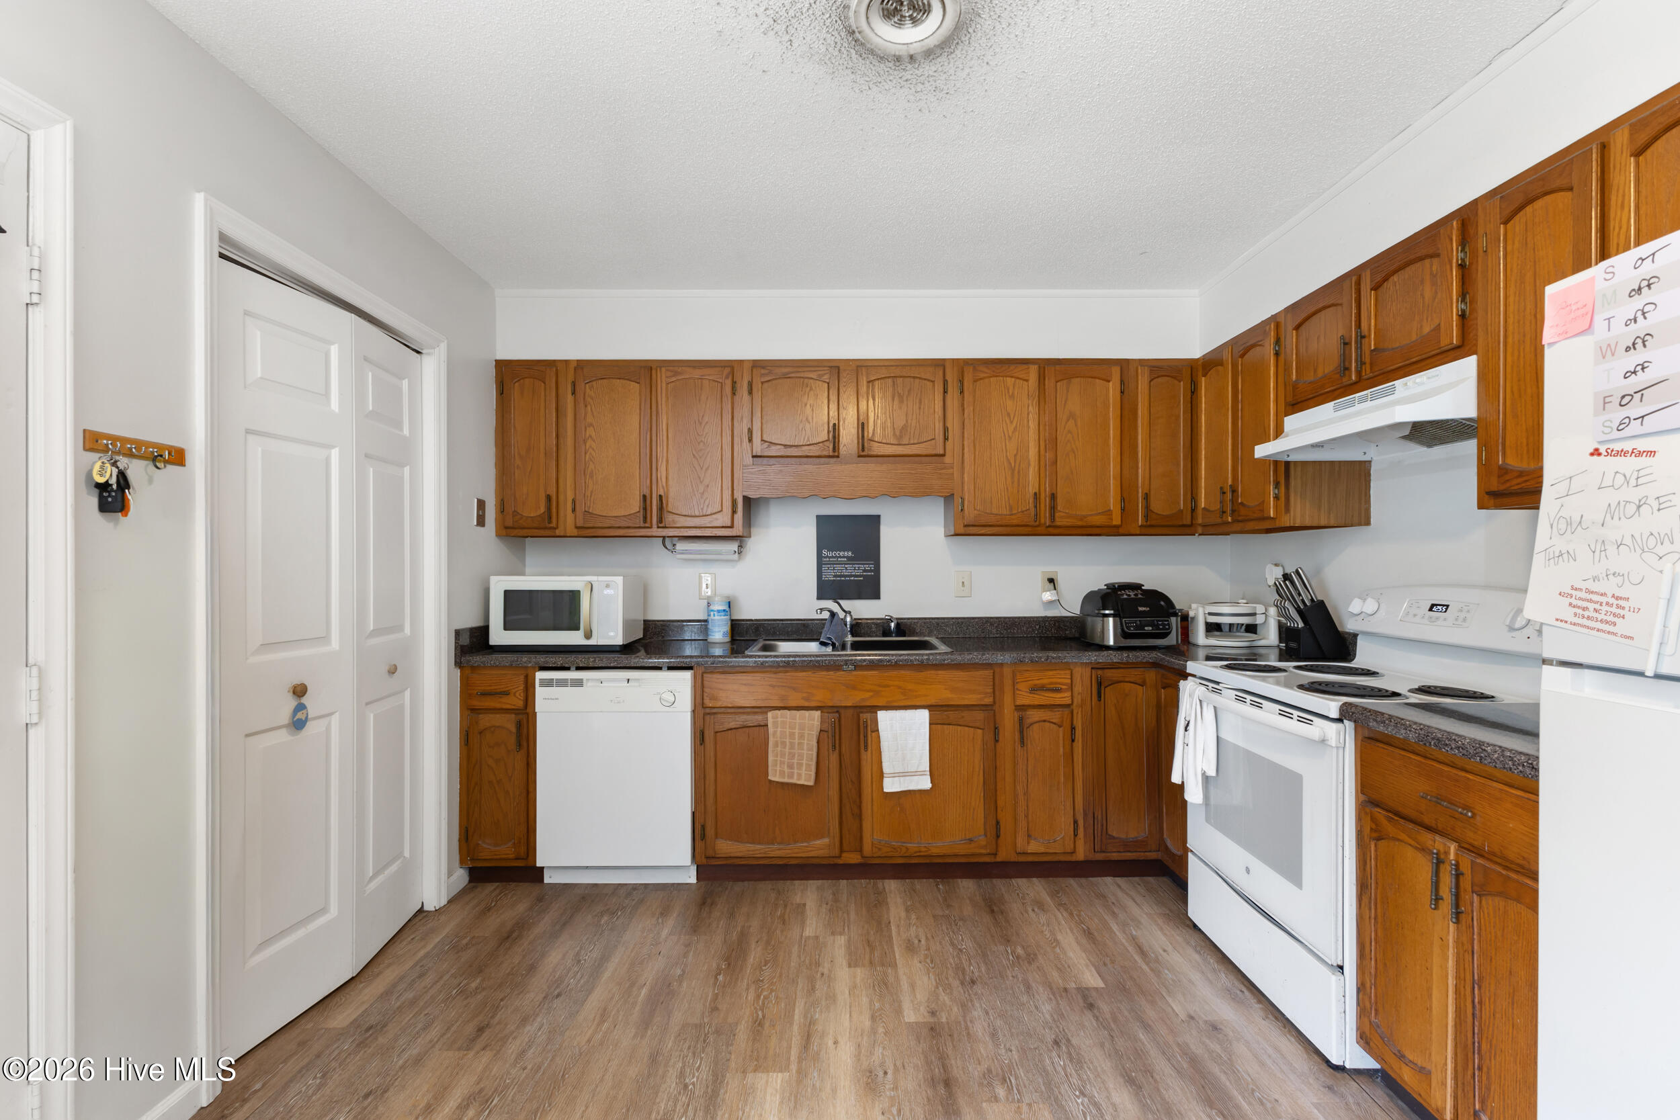
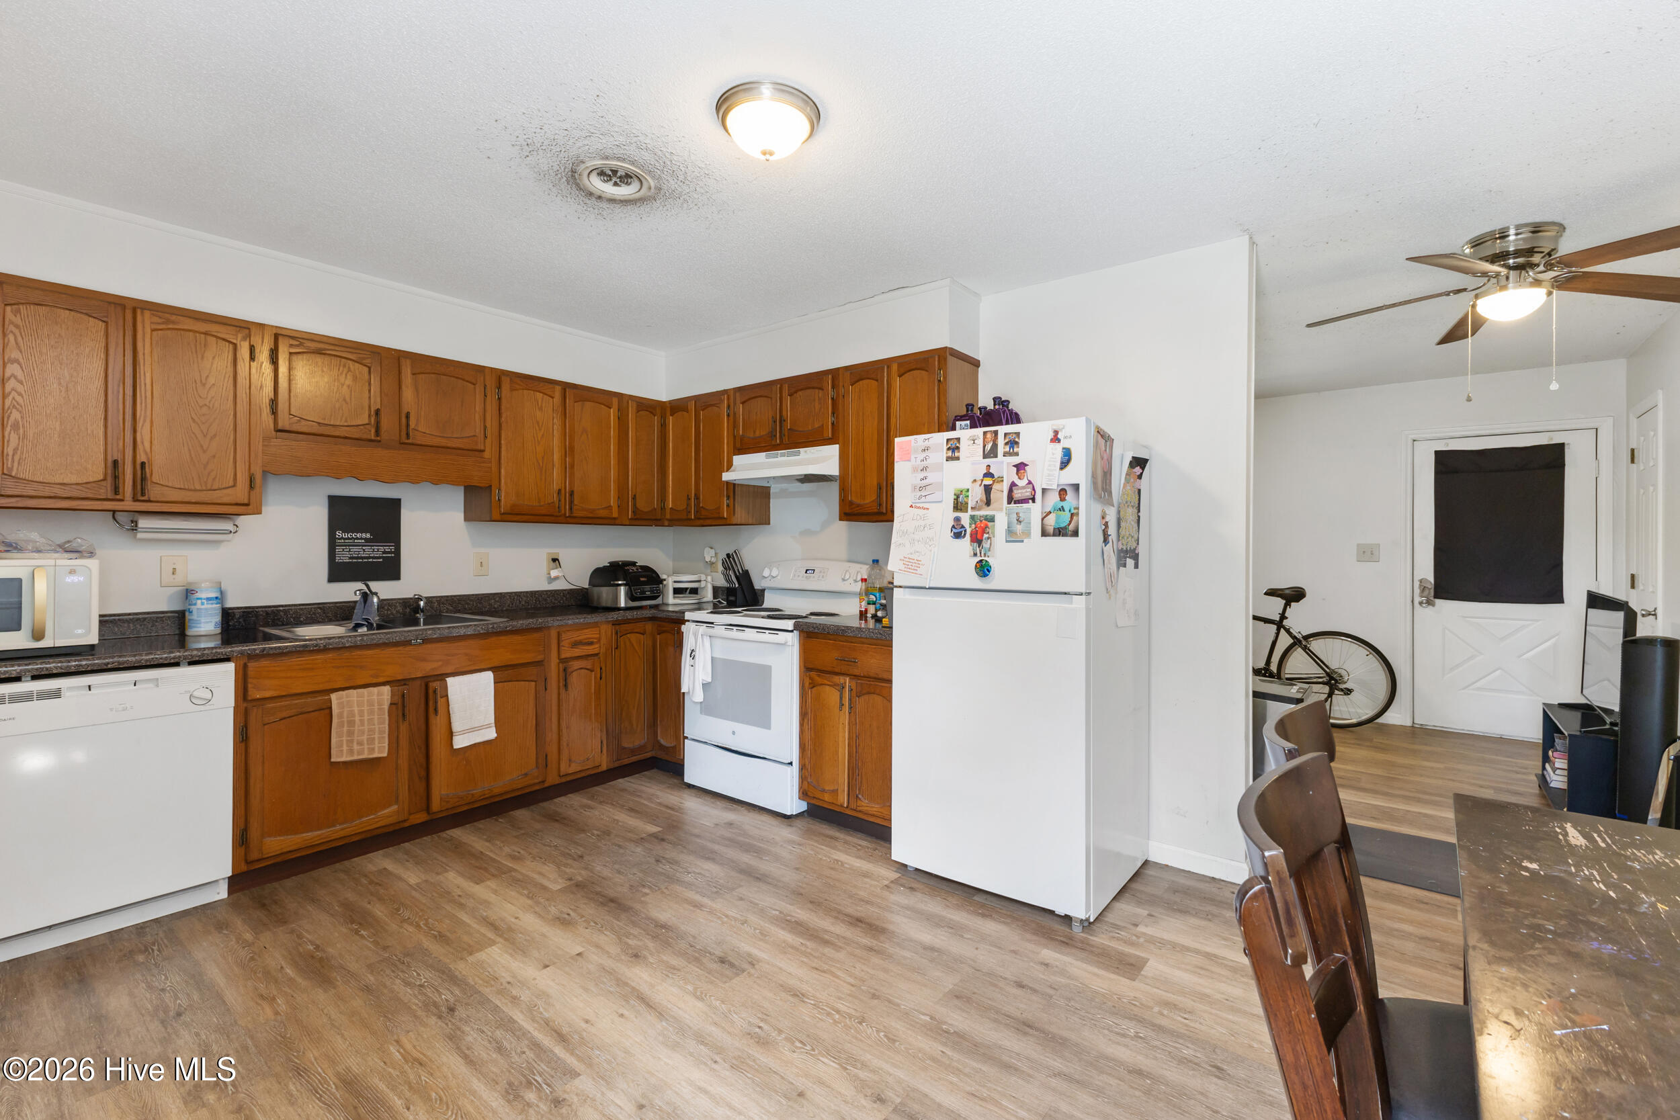
Kitchen with honey-toned wood cabinets, dark countertops, and white appliances.
Kitchen with wood cabinets and dark counters, opening to a dining area with a ceiling fan.
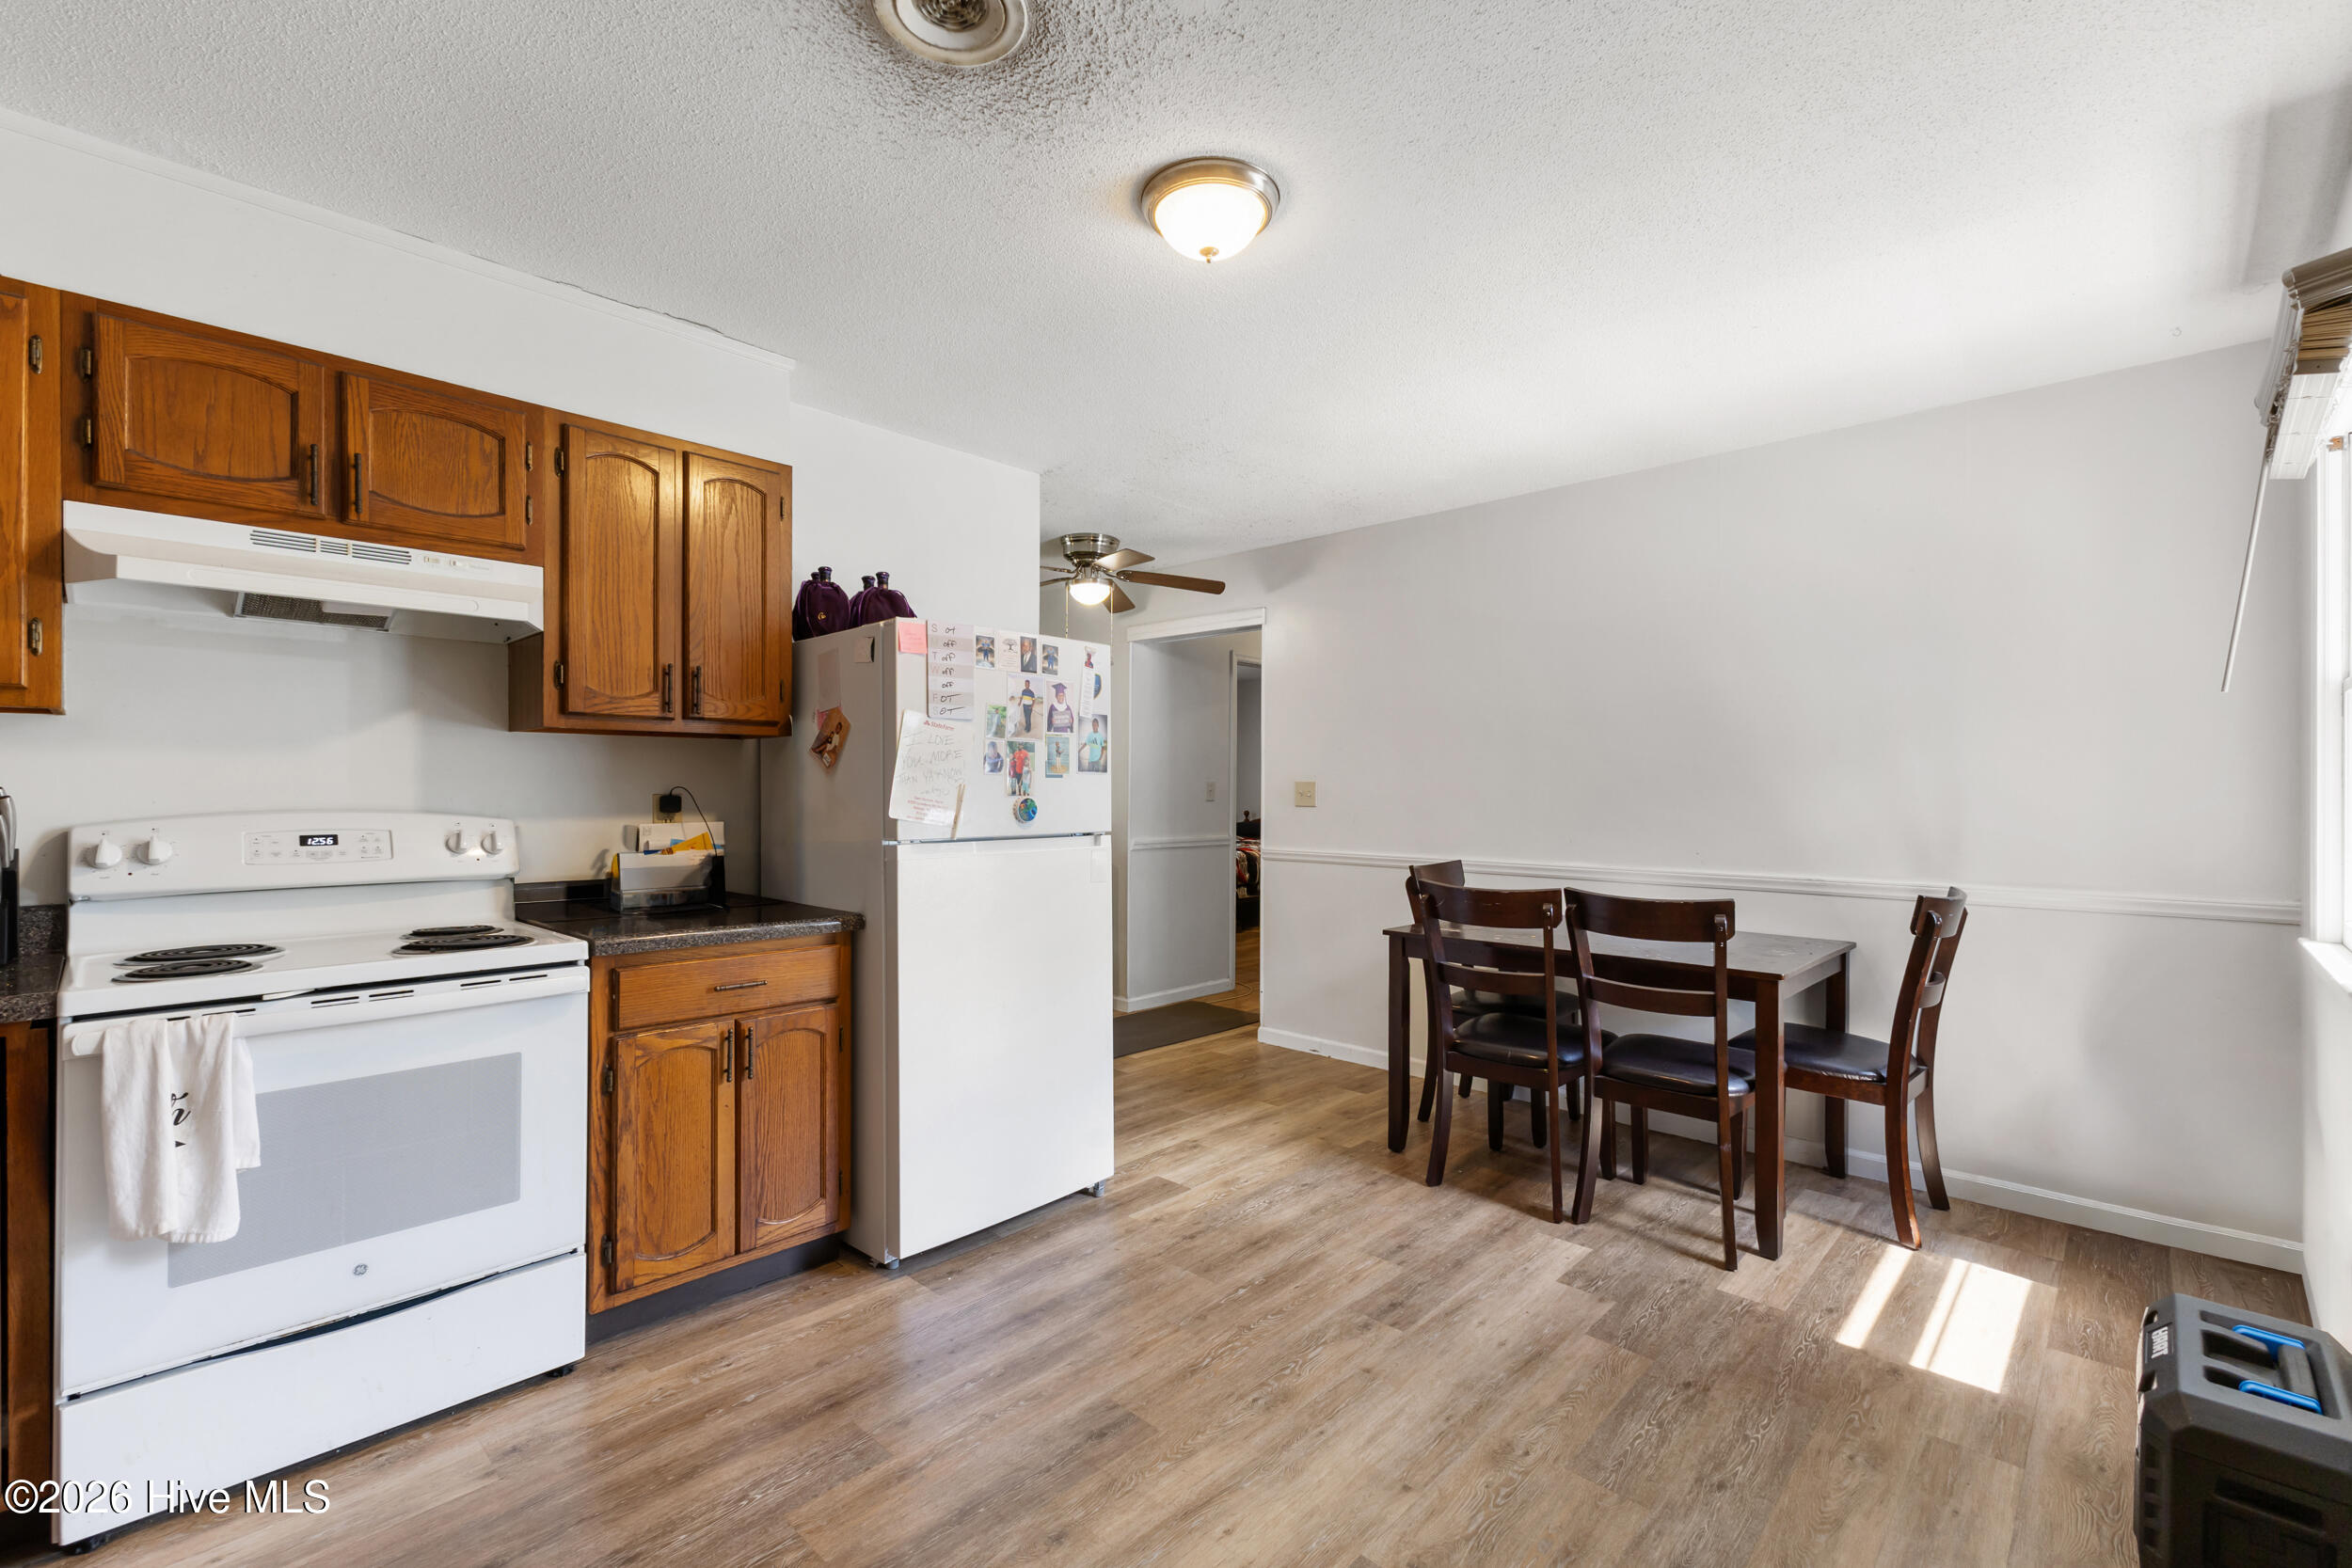
Kitchen and dining area with wood cabinets, white appliances, and a dark table with four chairs.
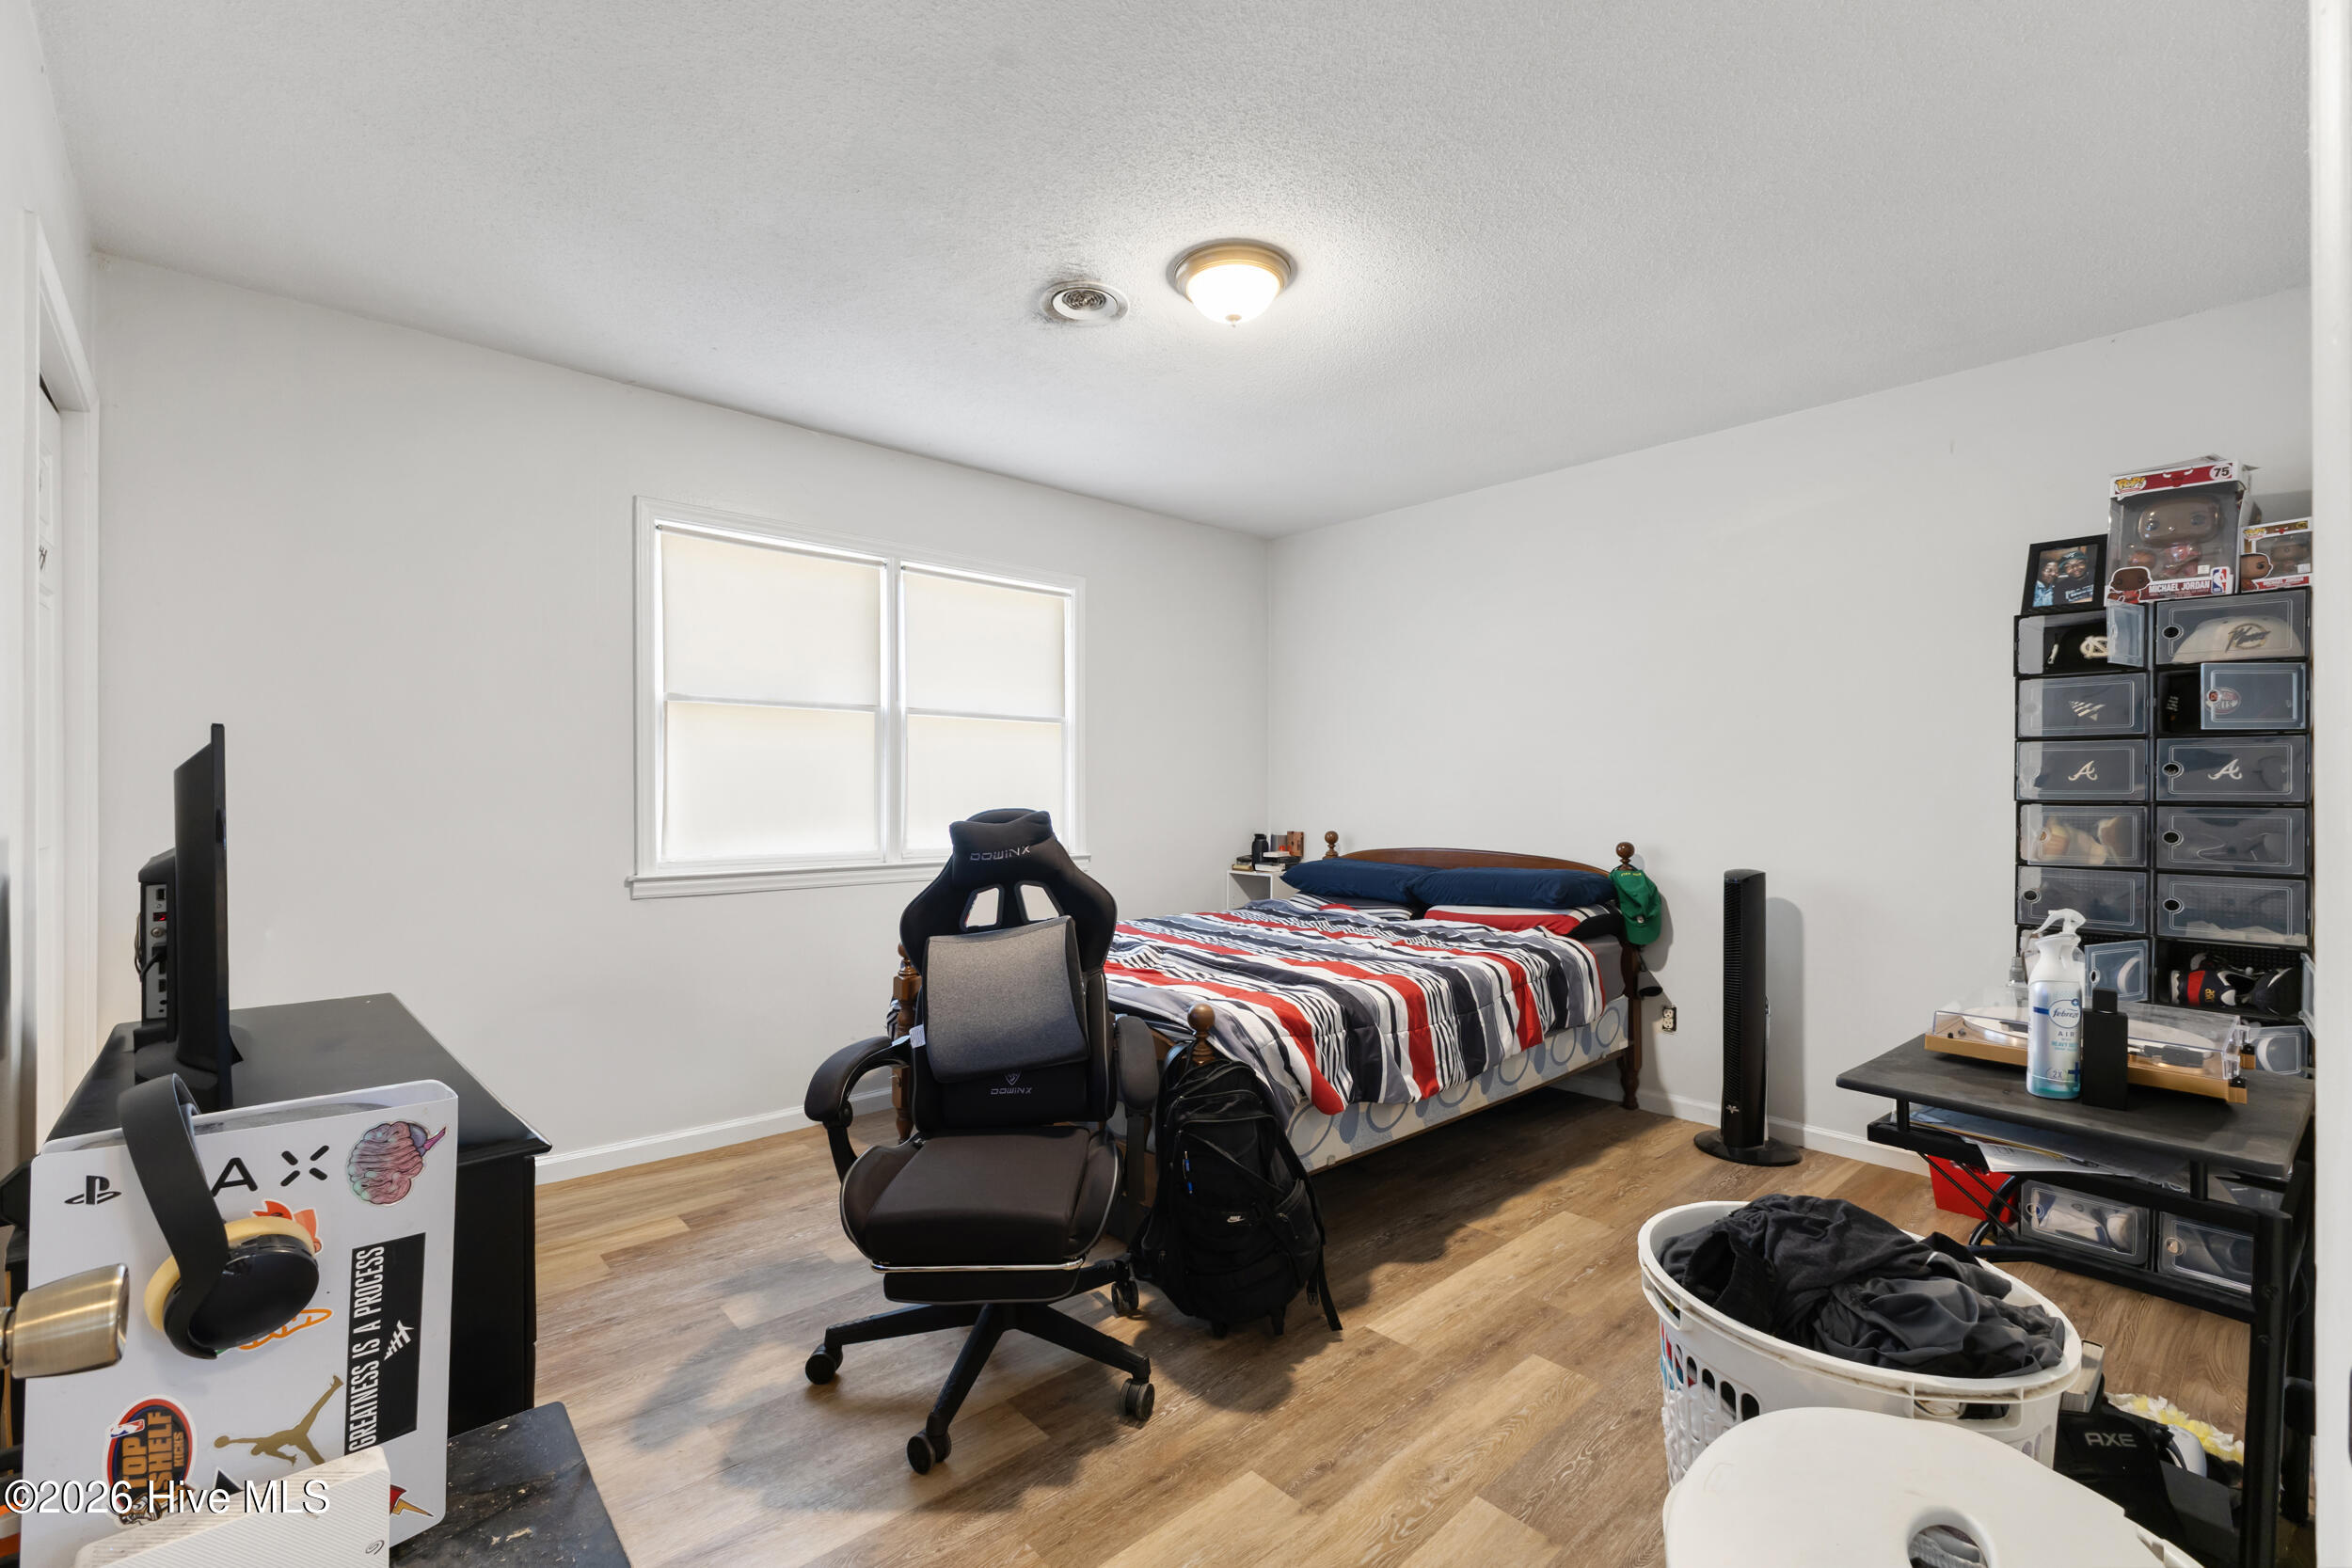
Bedroom with striped bedding, a gaming chair, and sports memorabilia storage.
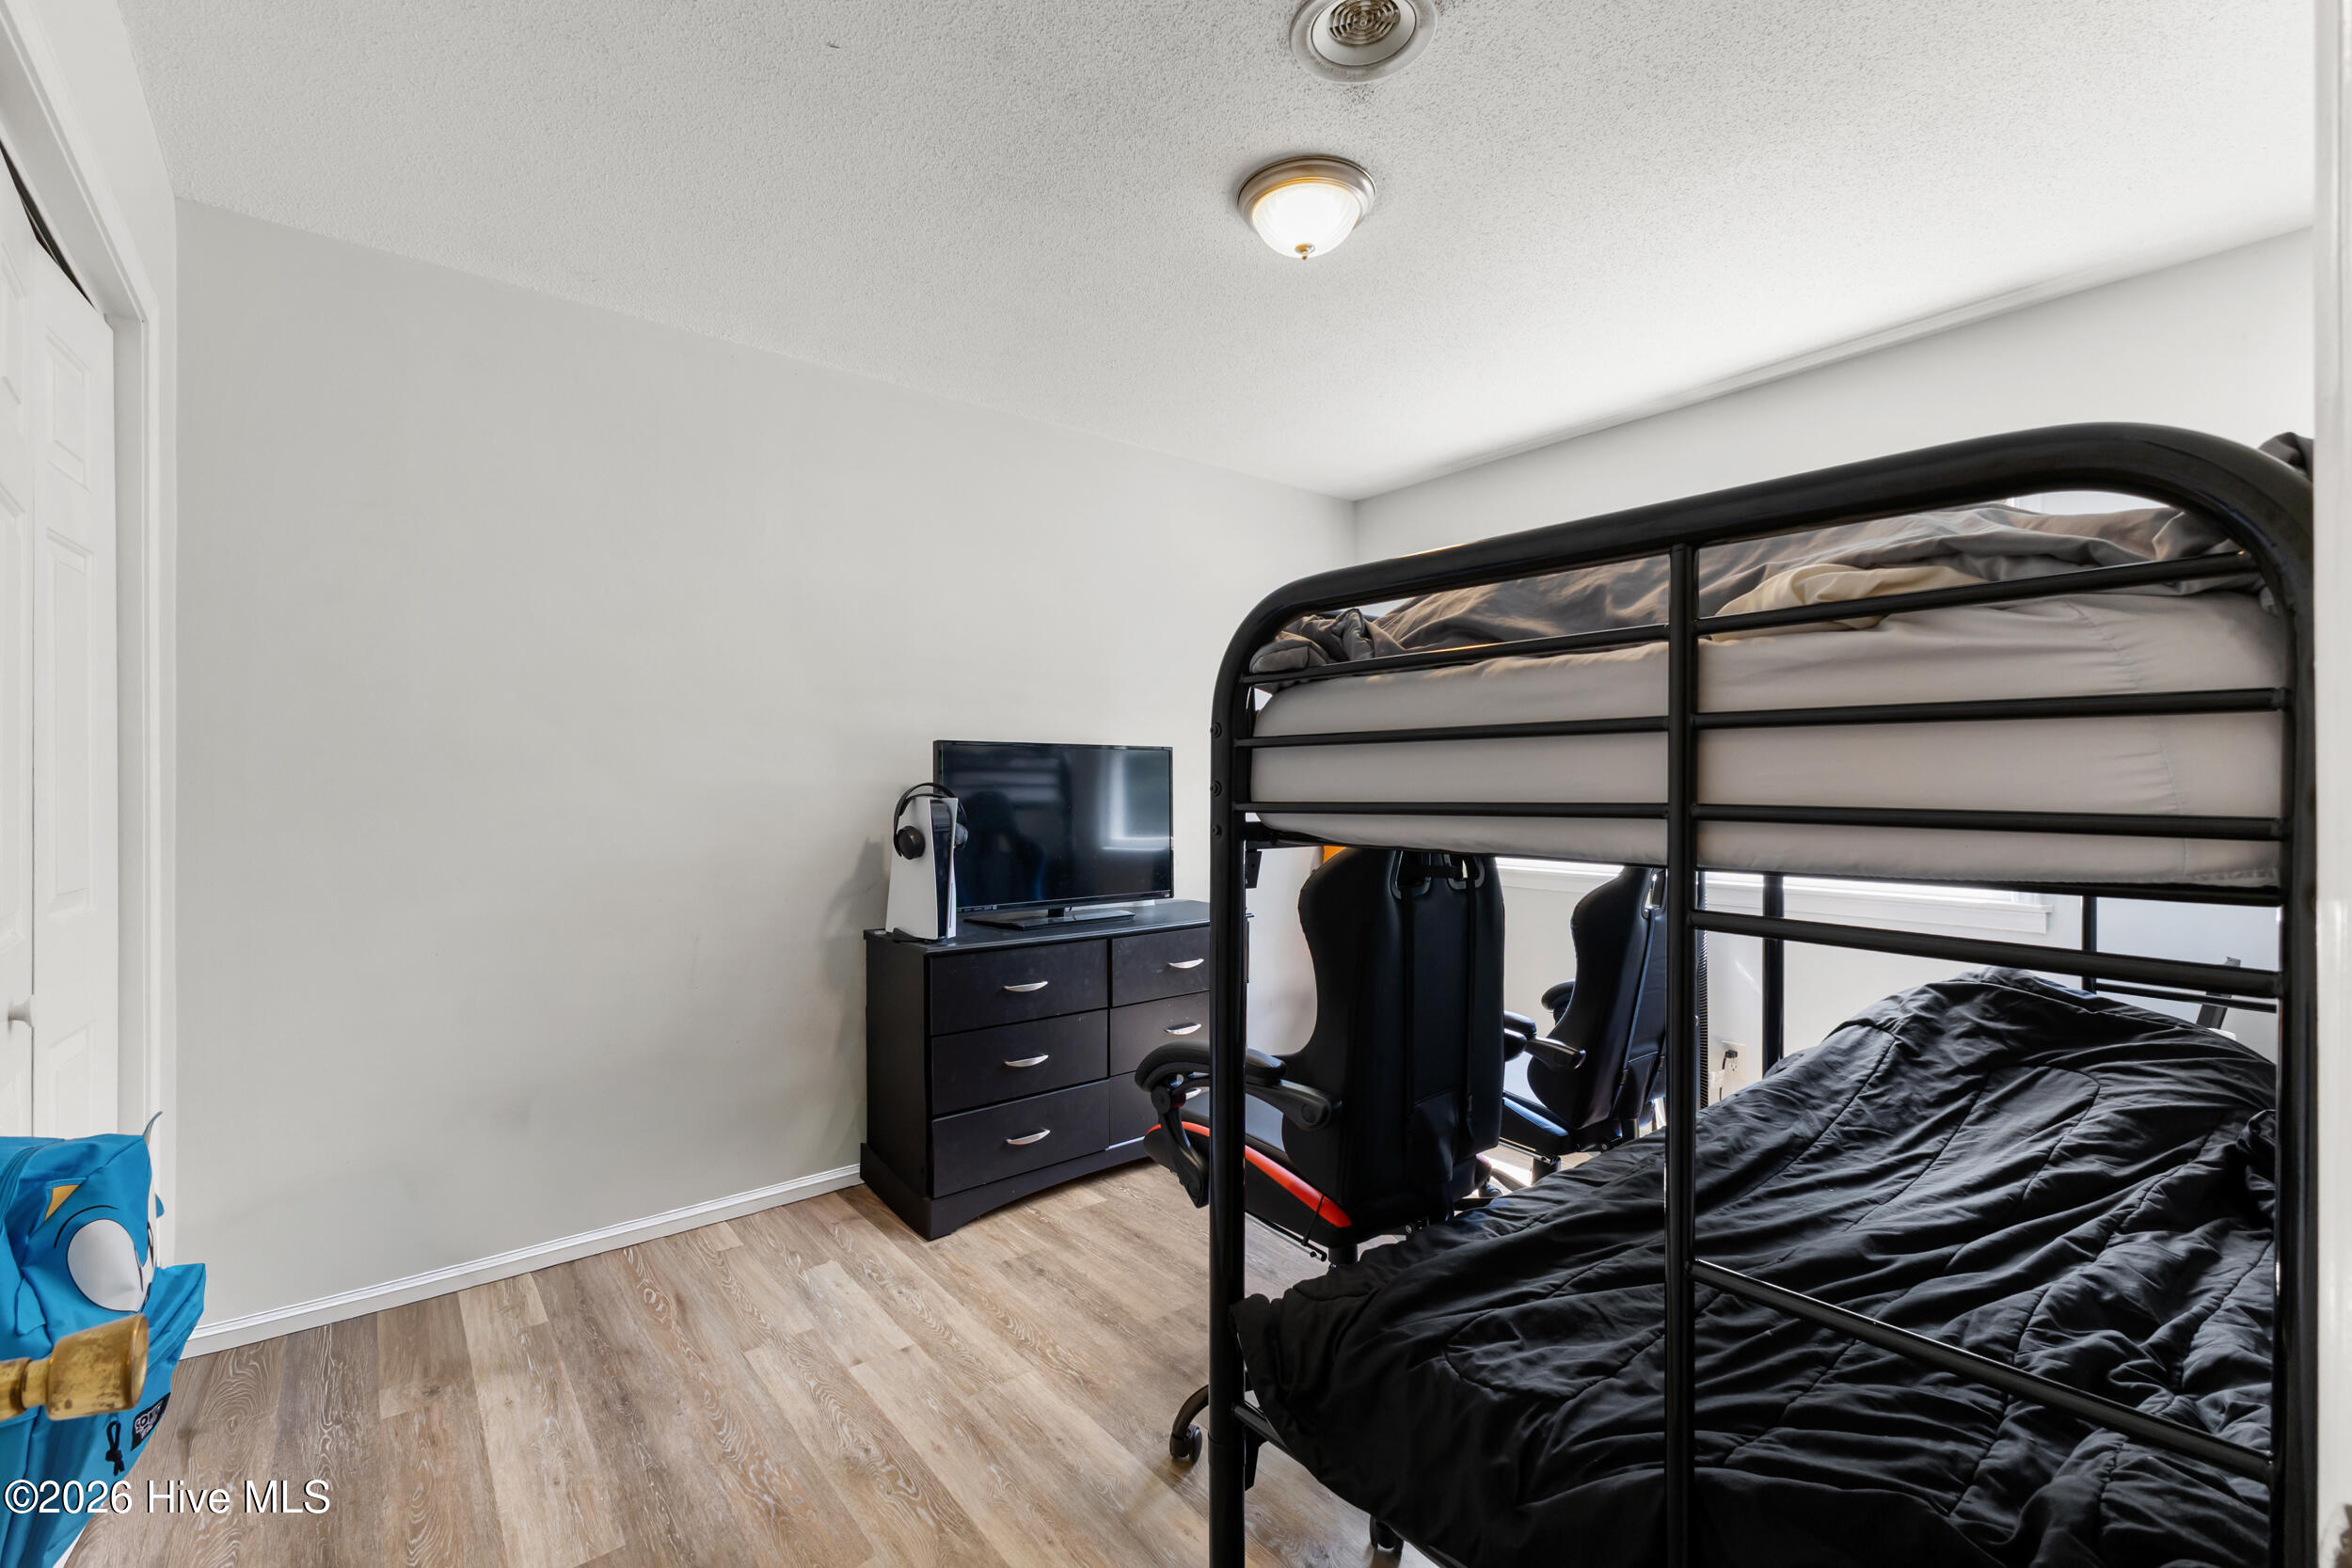
Bedroom with a black metal bunk bed, gaming chairs, and a television on a dresser.
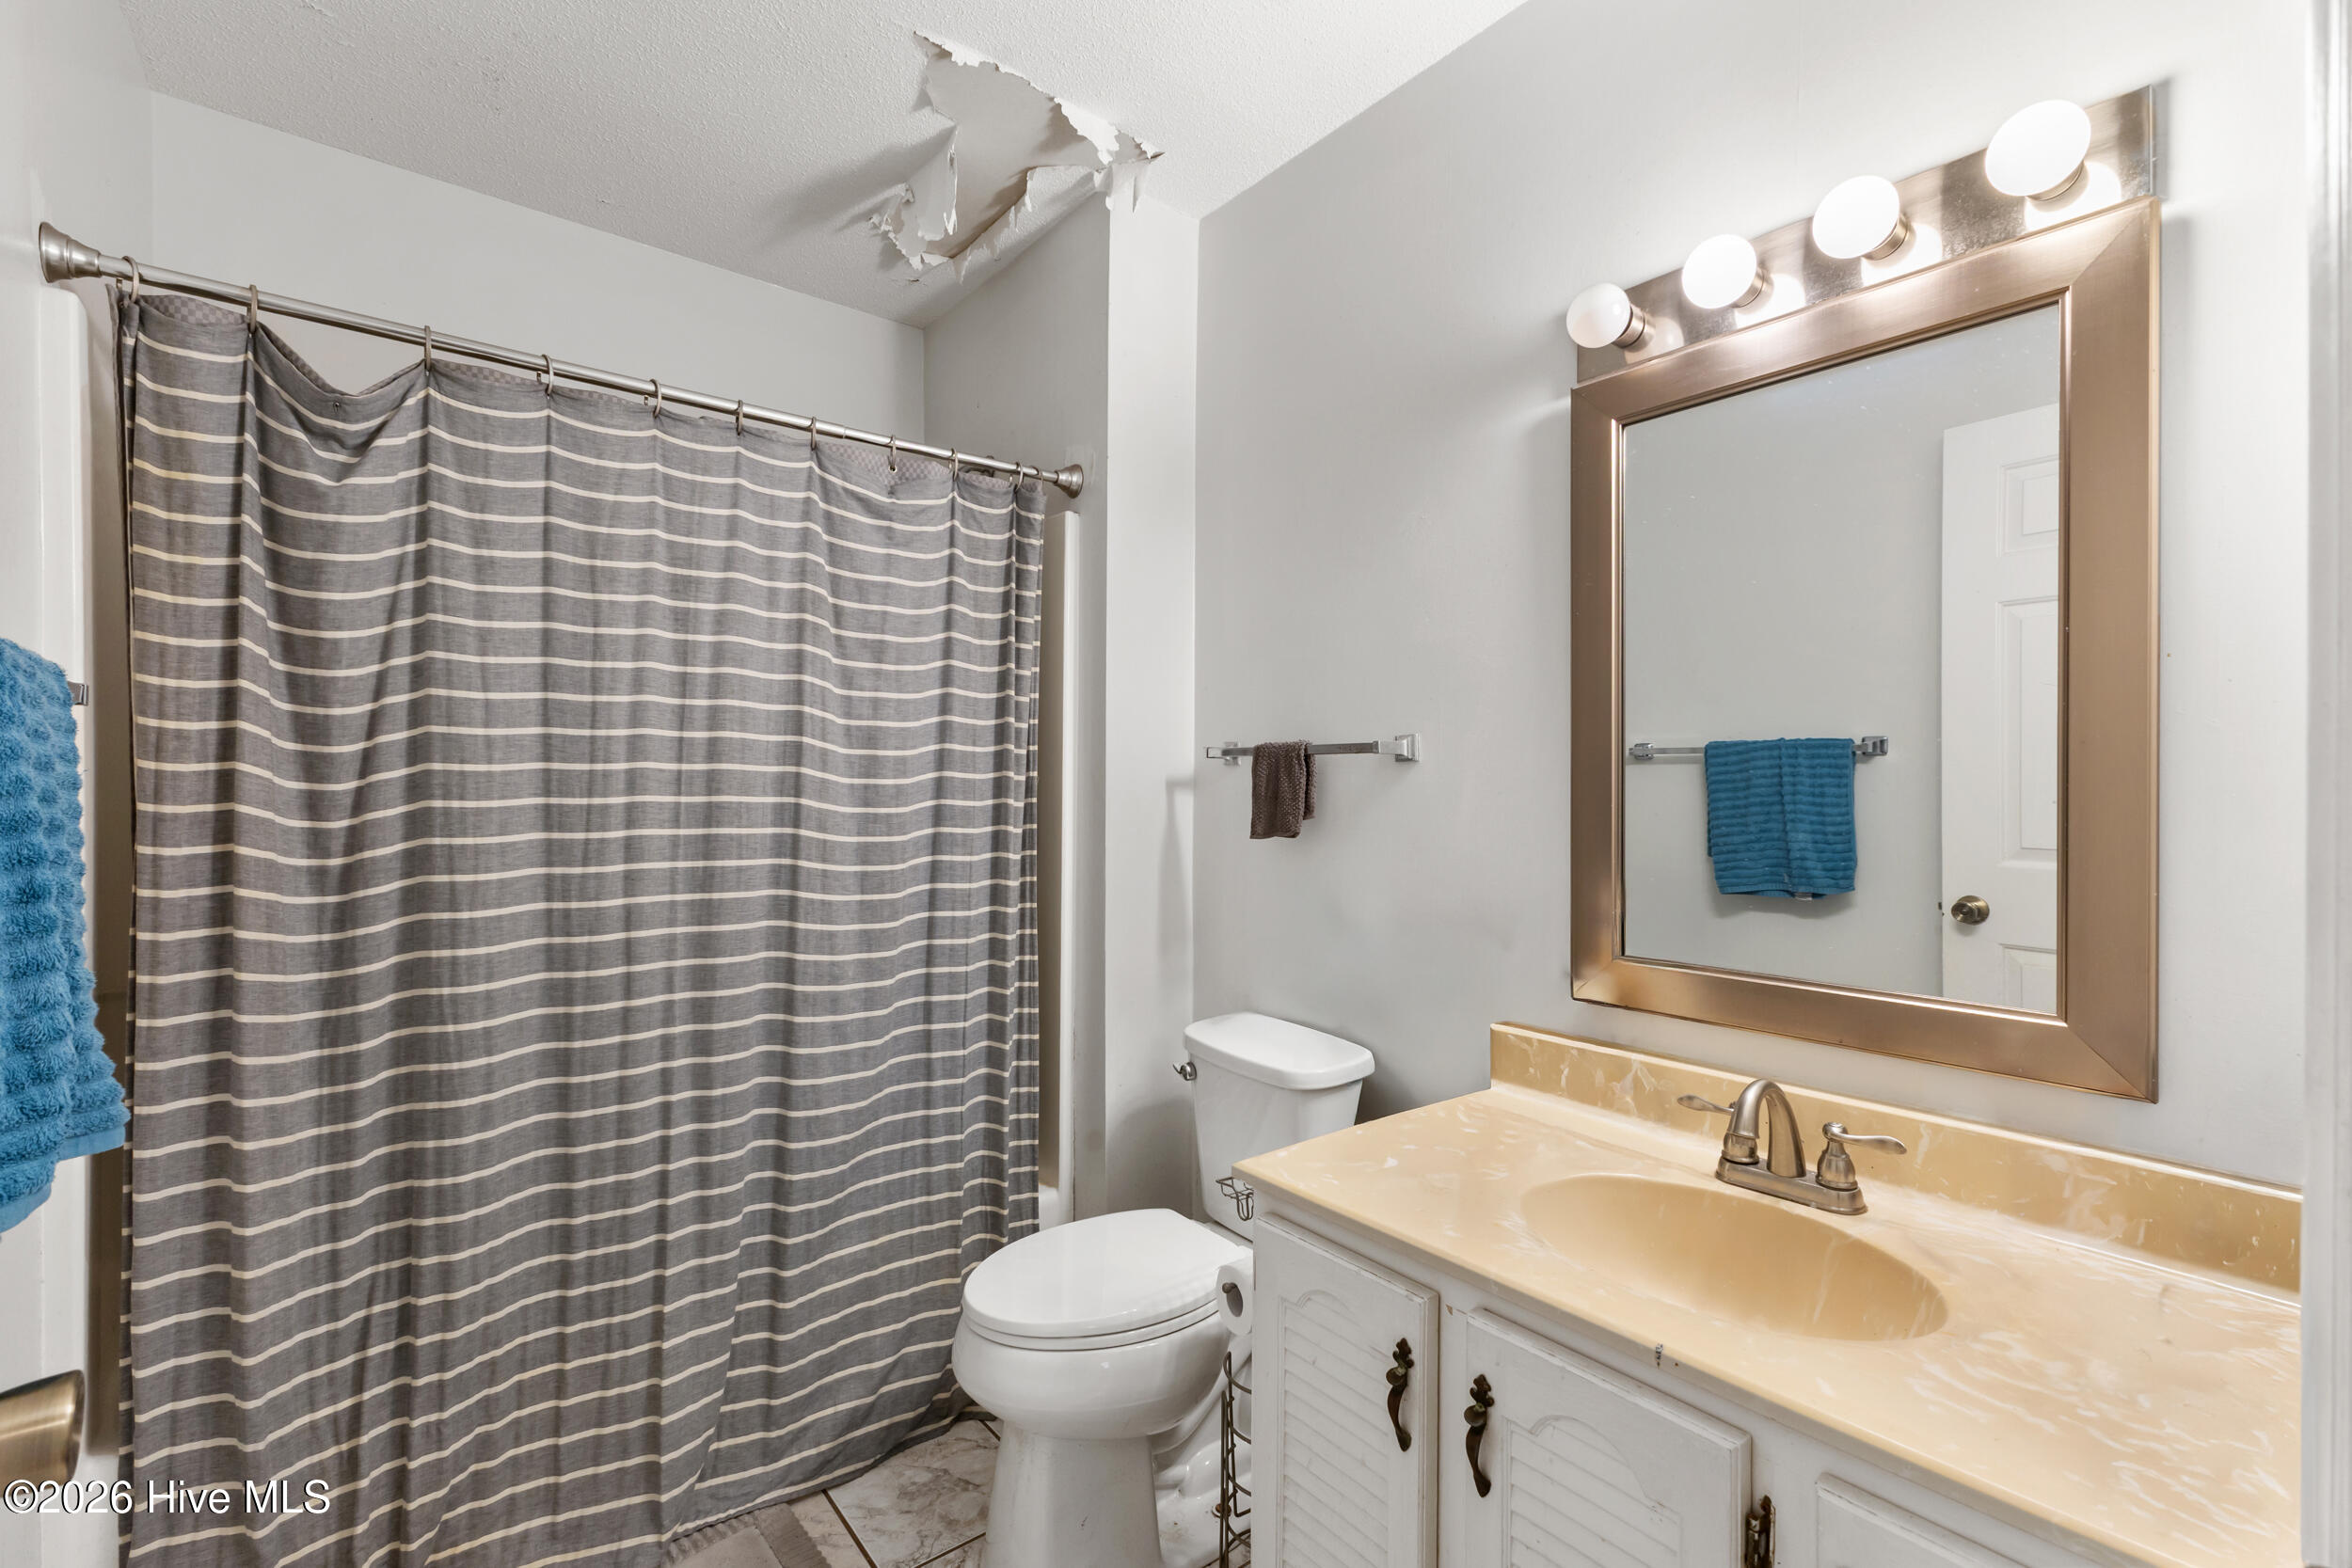
Bathroom with striped shower curtain, cream vanity, illuminated mirror, and peeling ceiling.
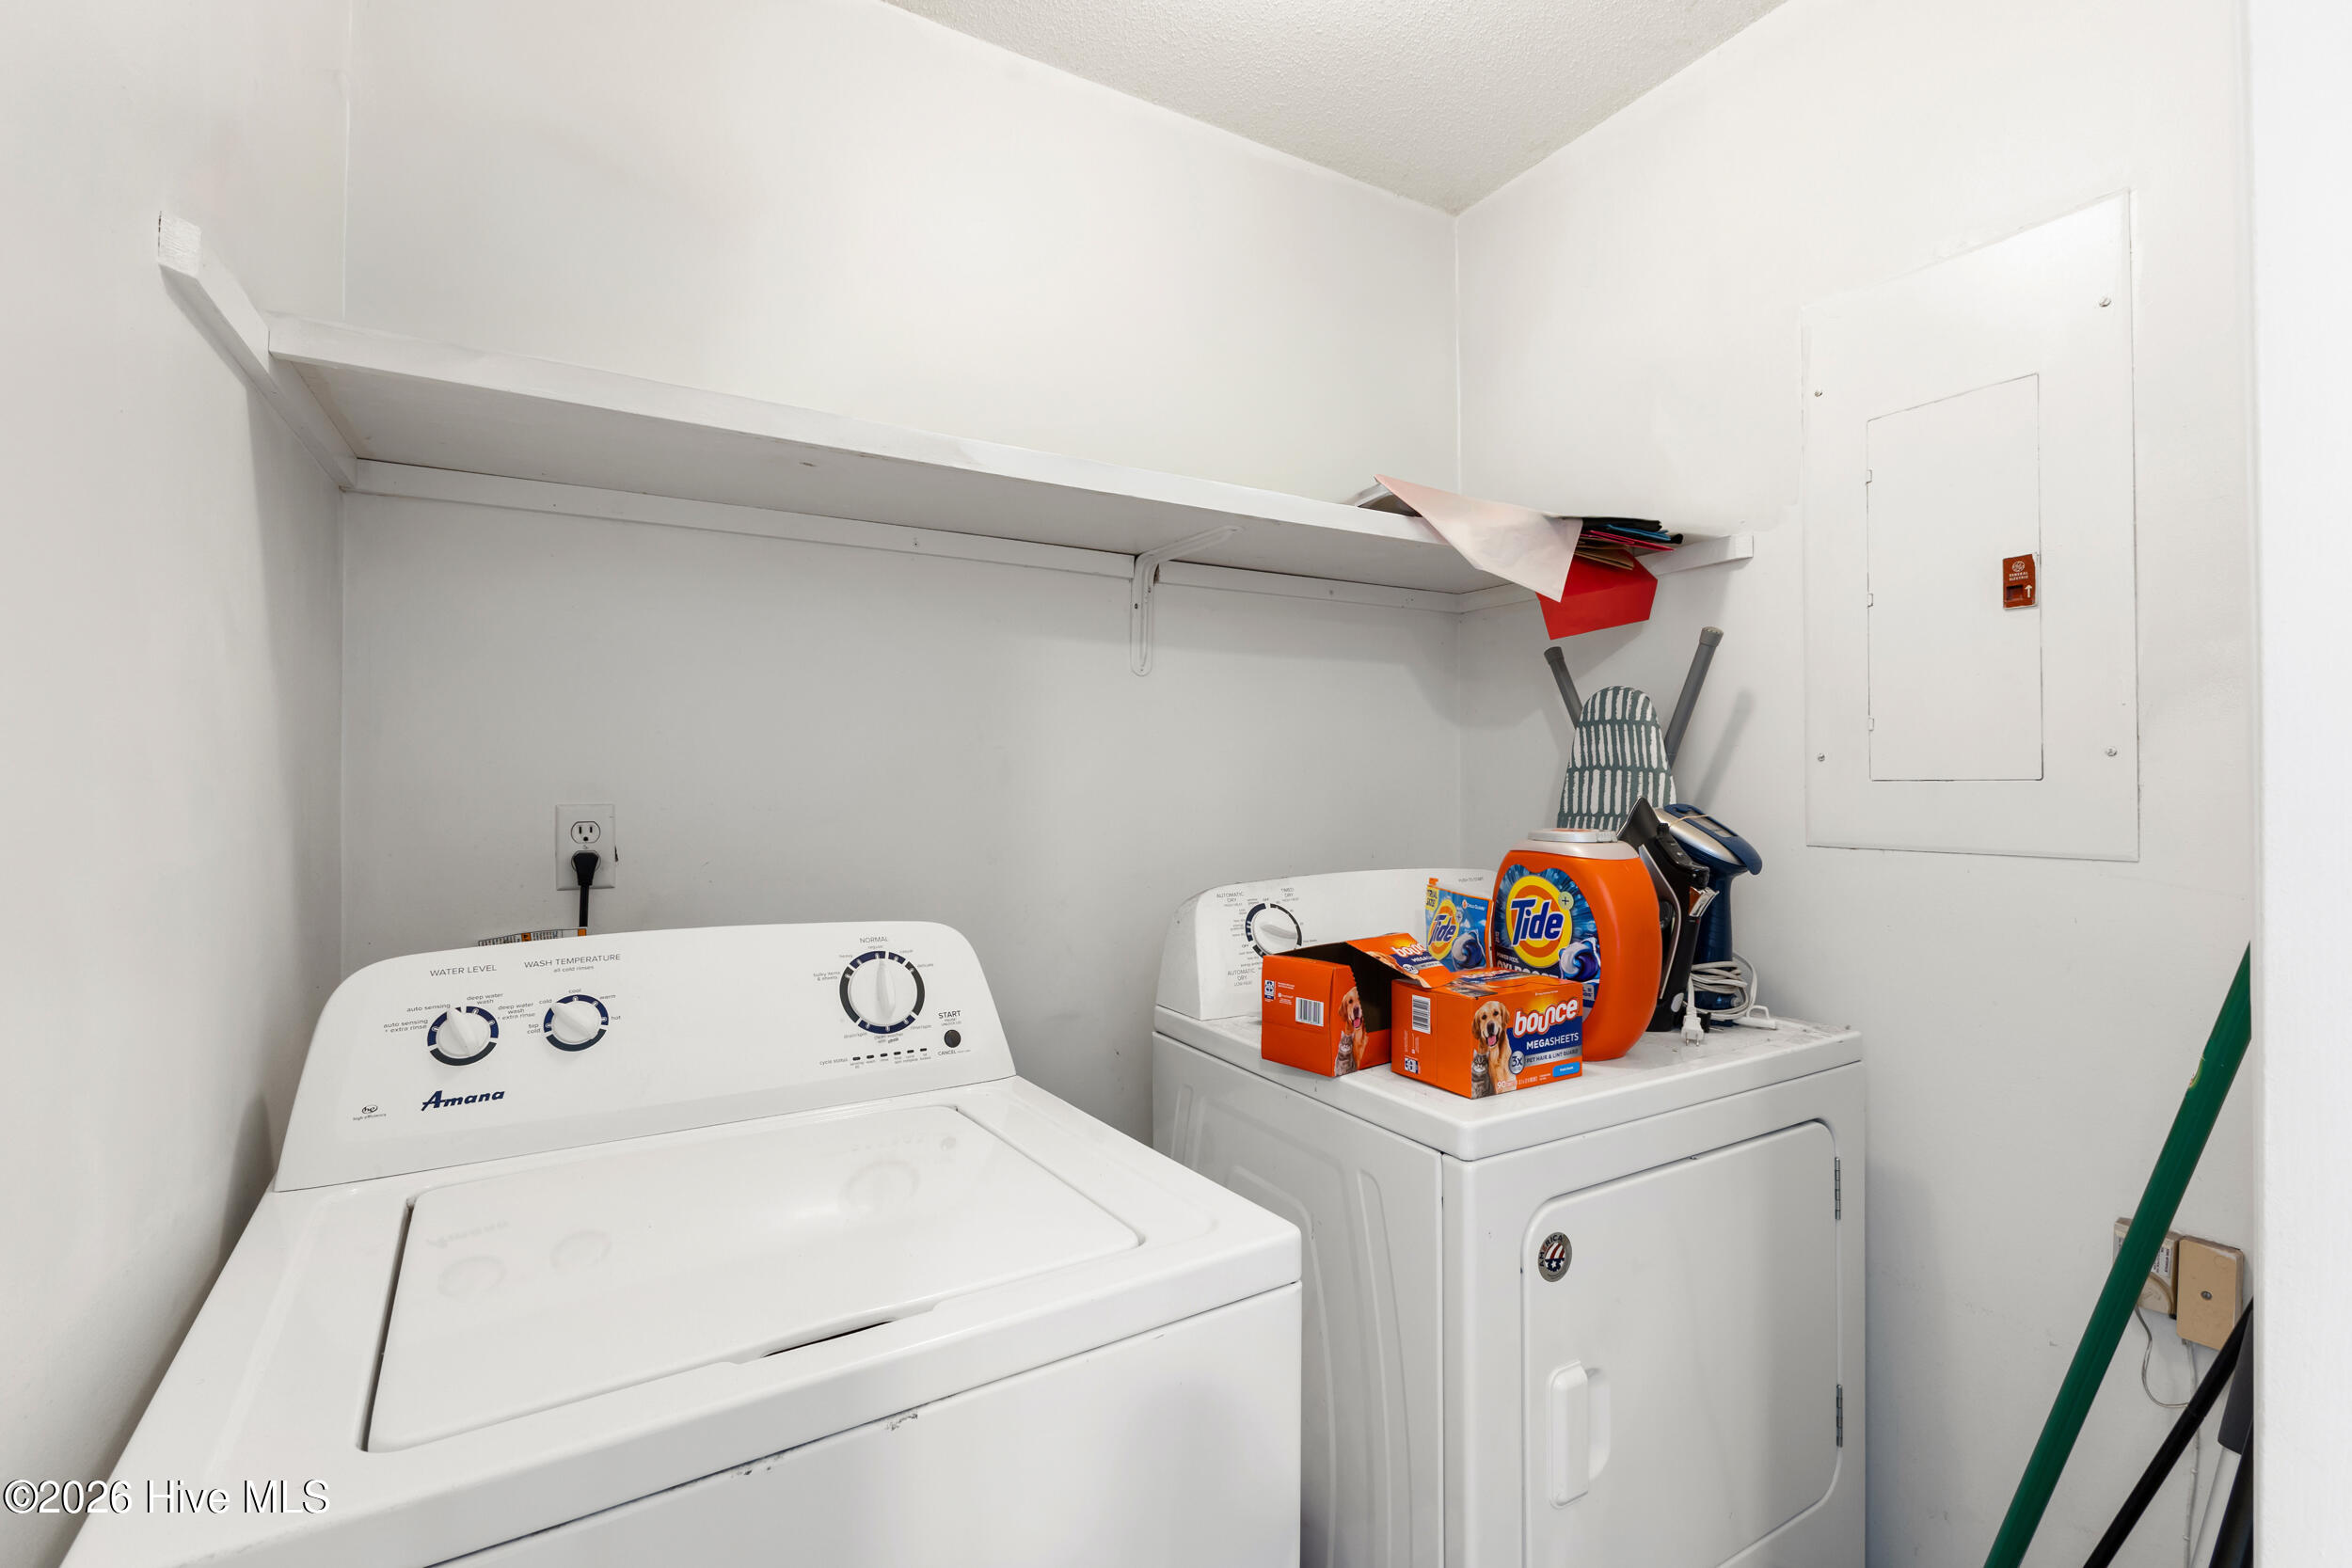
Laundry room with a top-loading washer and dryer, detergent supplies, and a long storage shelf.
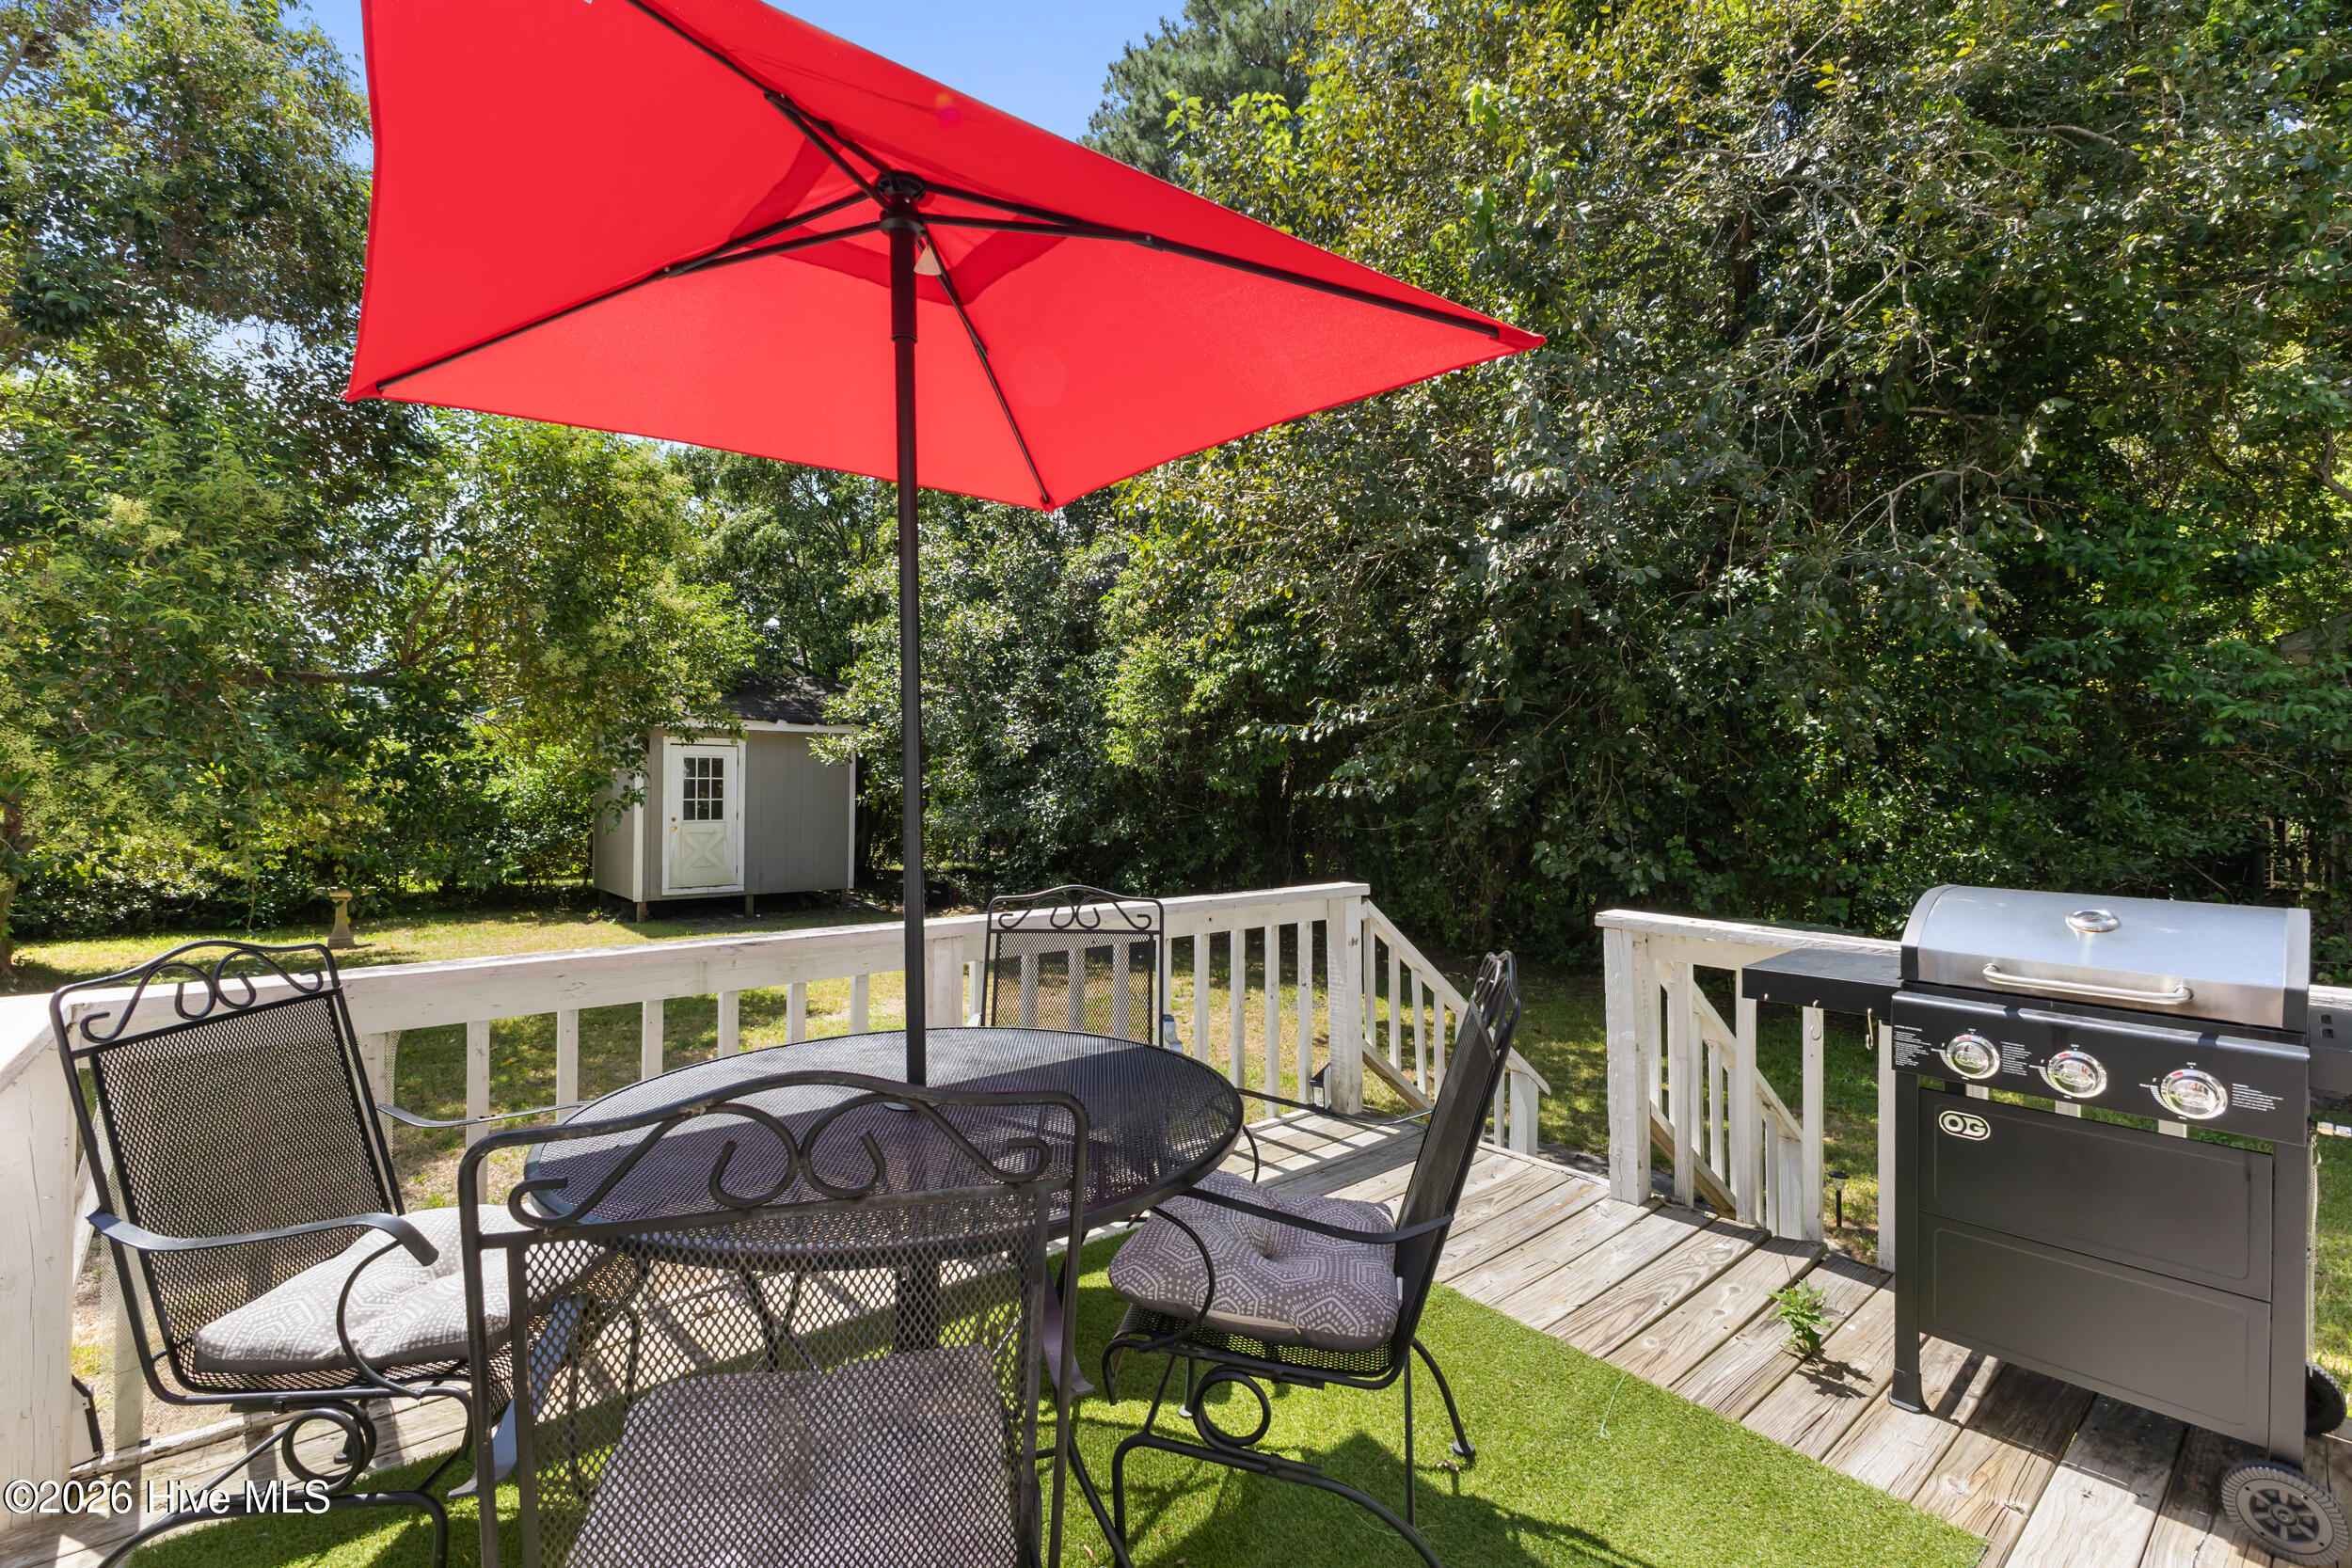
Backyard deck with a red umbrella, metal patio dining set, and gas grill.
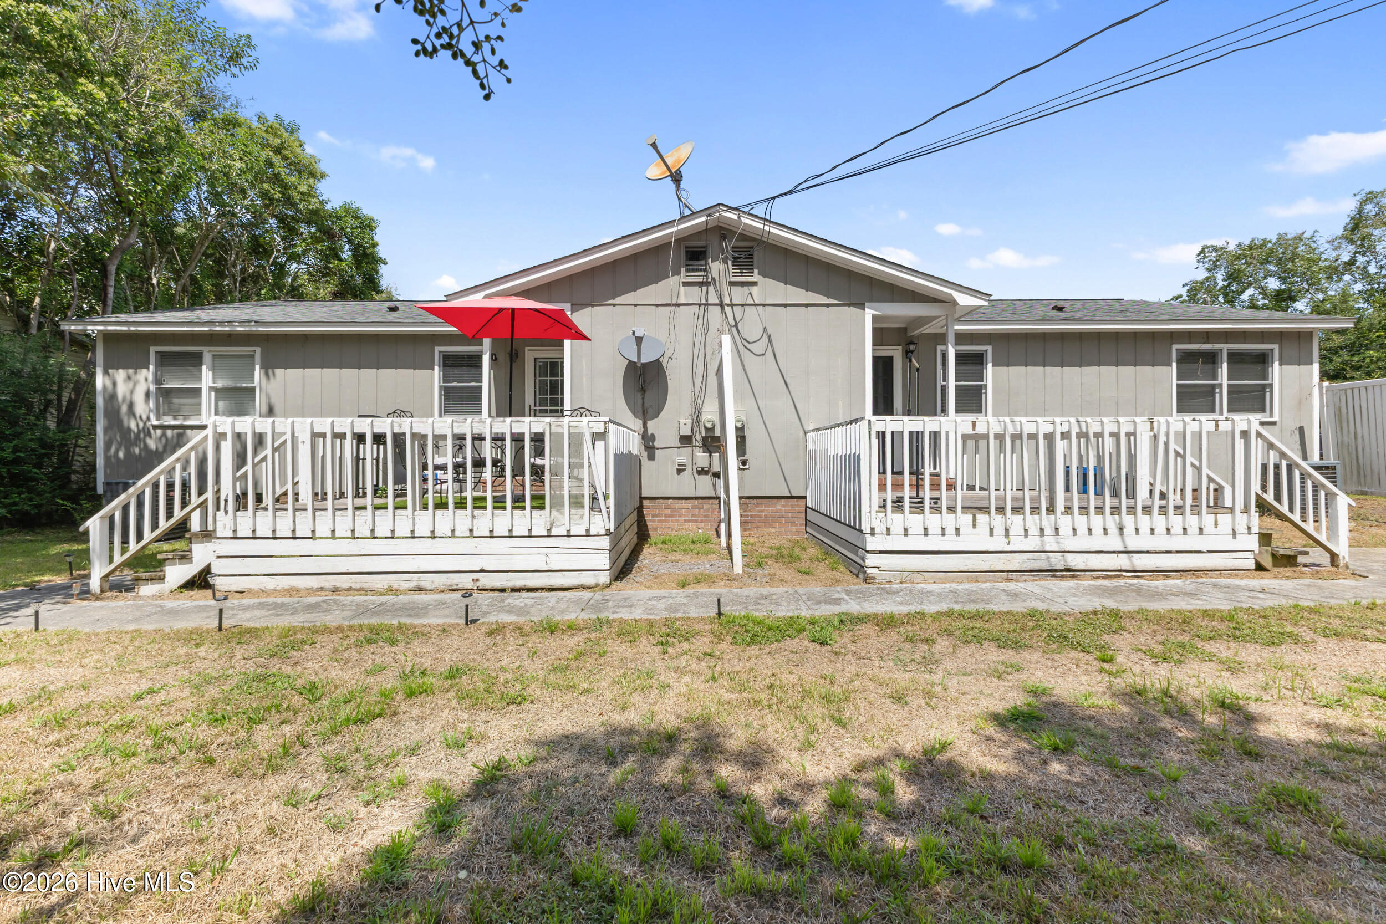
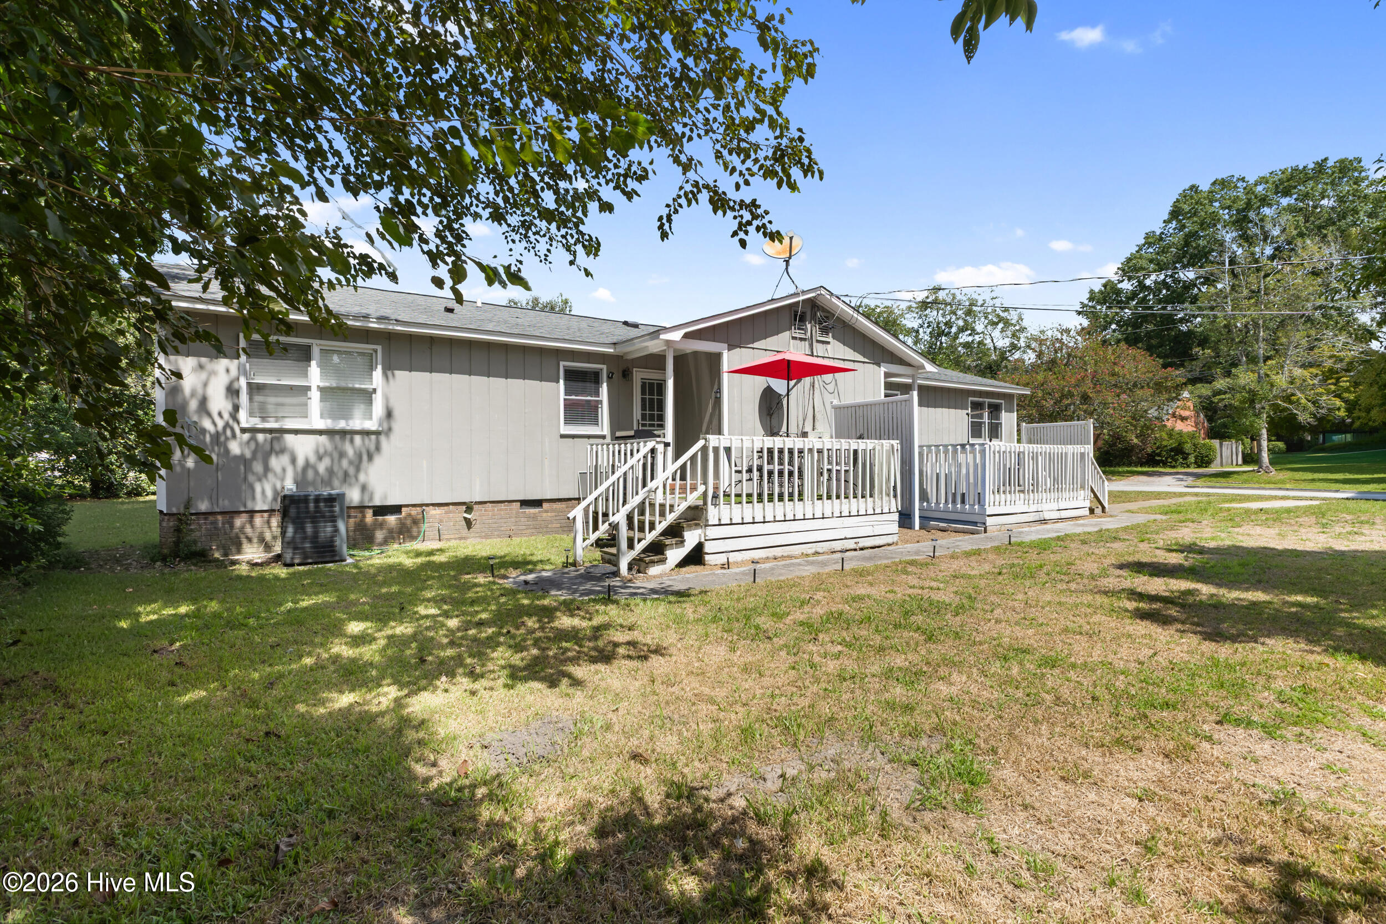
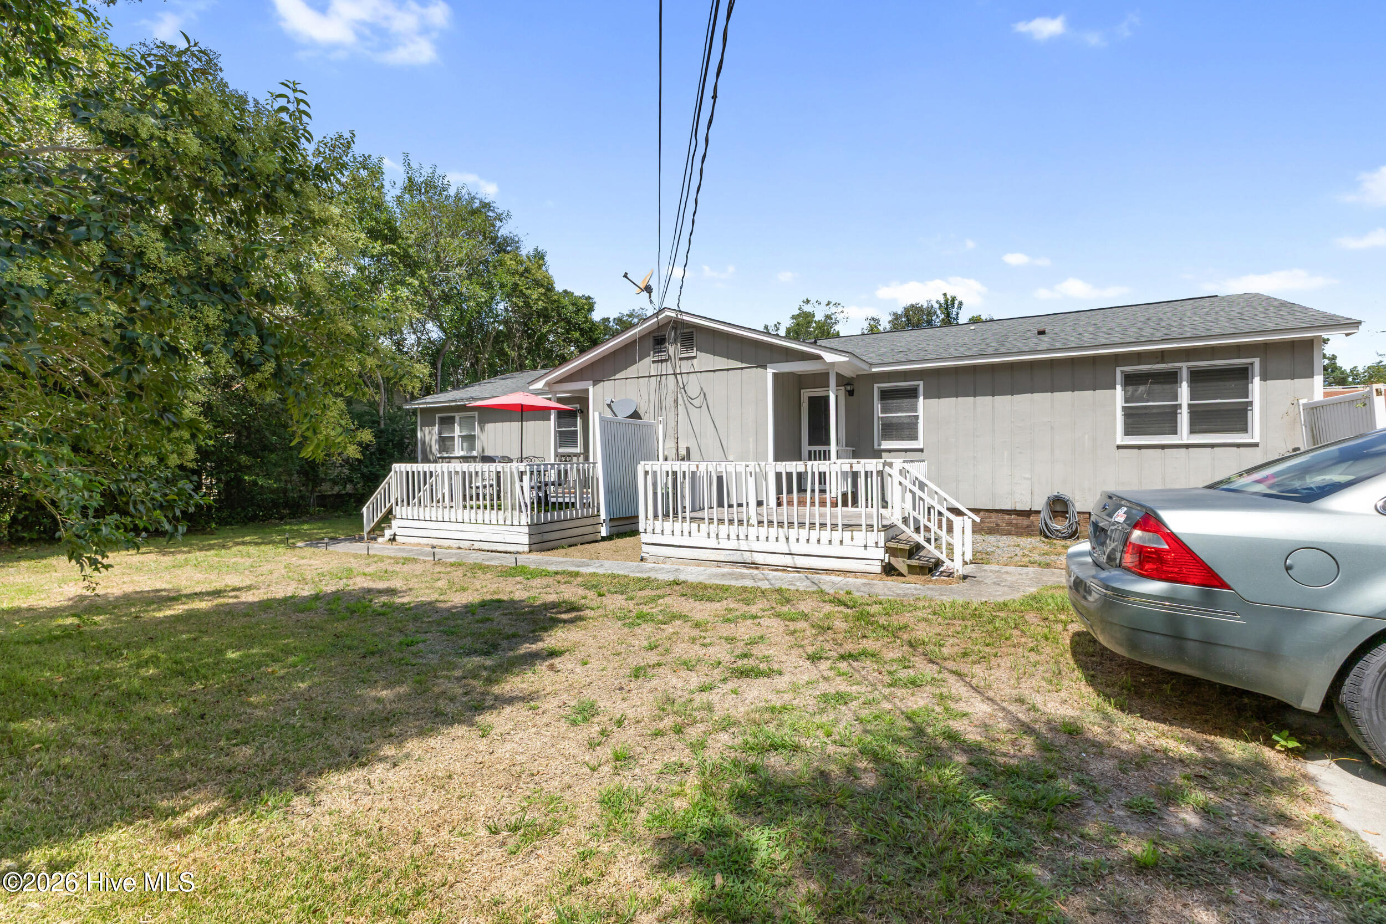
Rear of a gray home with two white-railed decks and a red patio umbrella.
Rear of a gray single-story home with a white-railed deck and red patio umbrella.
Gray single-story home with a white-railed deck and red patio umbrella.
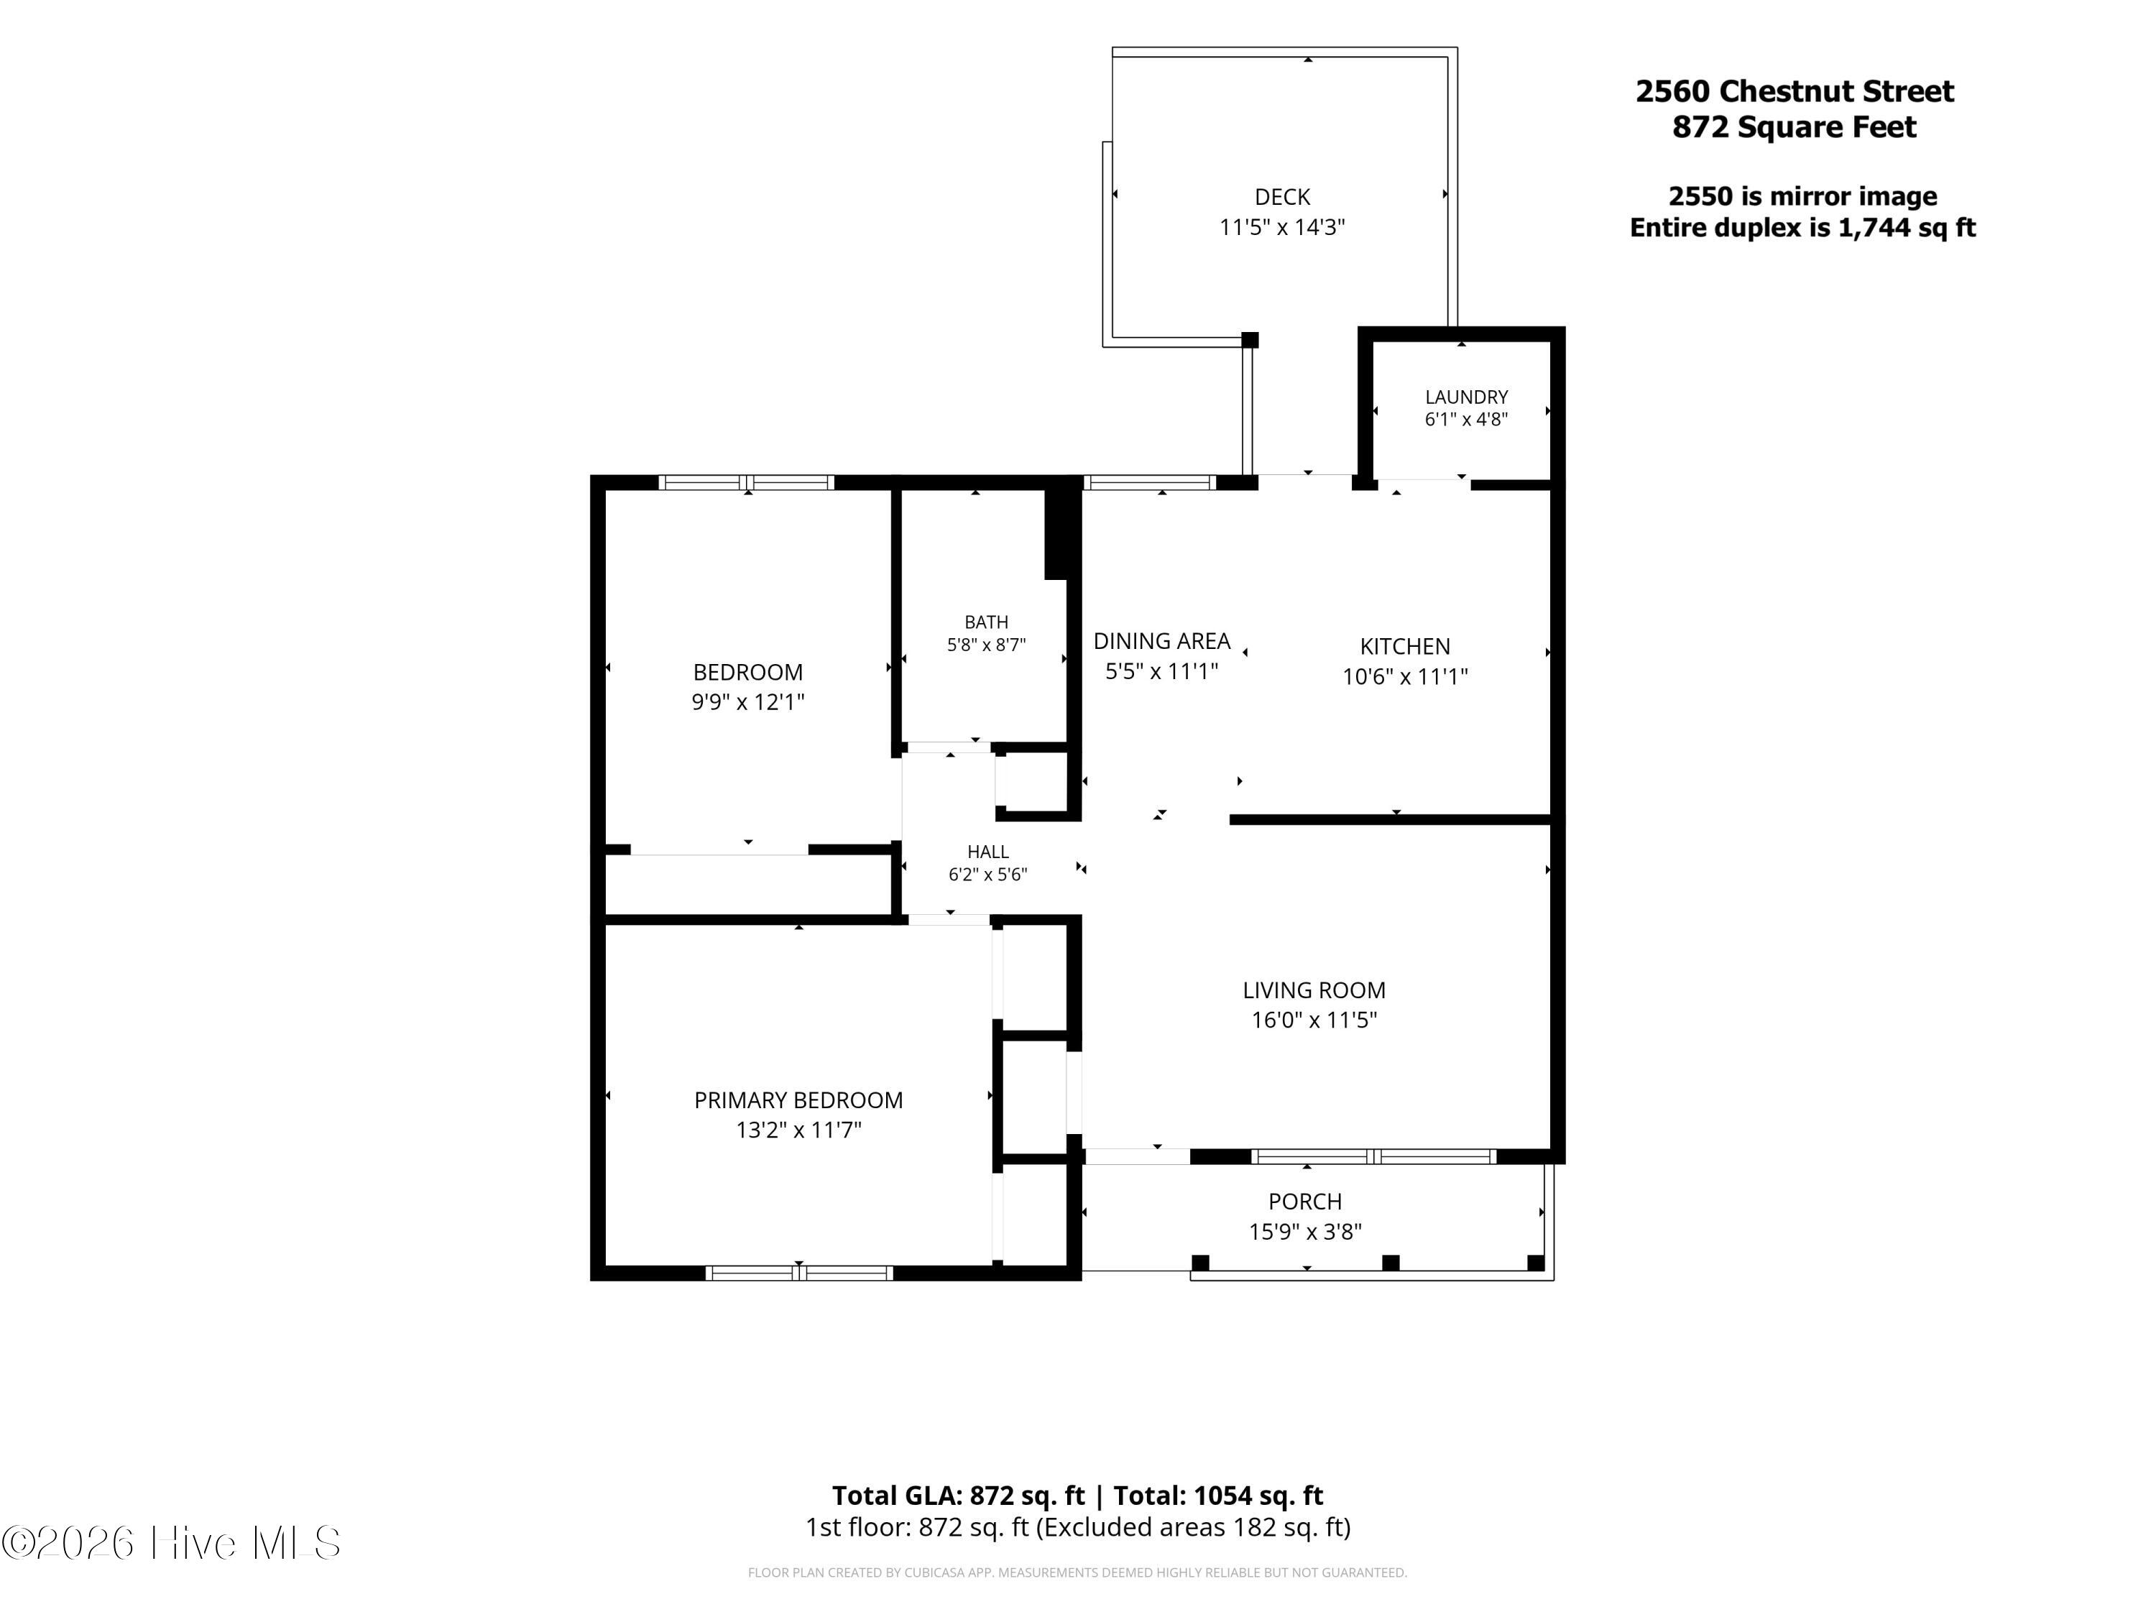
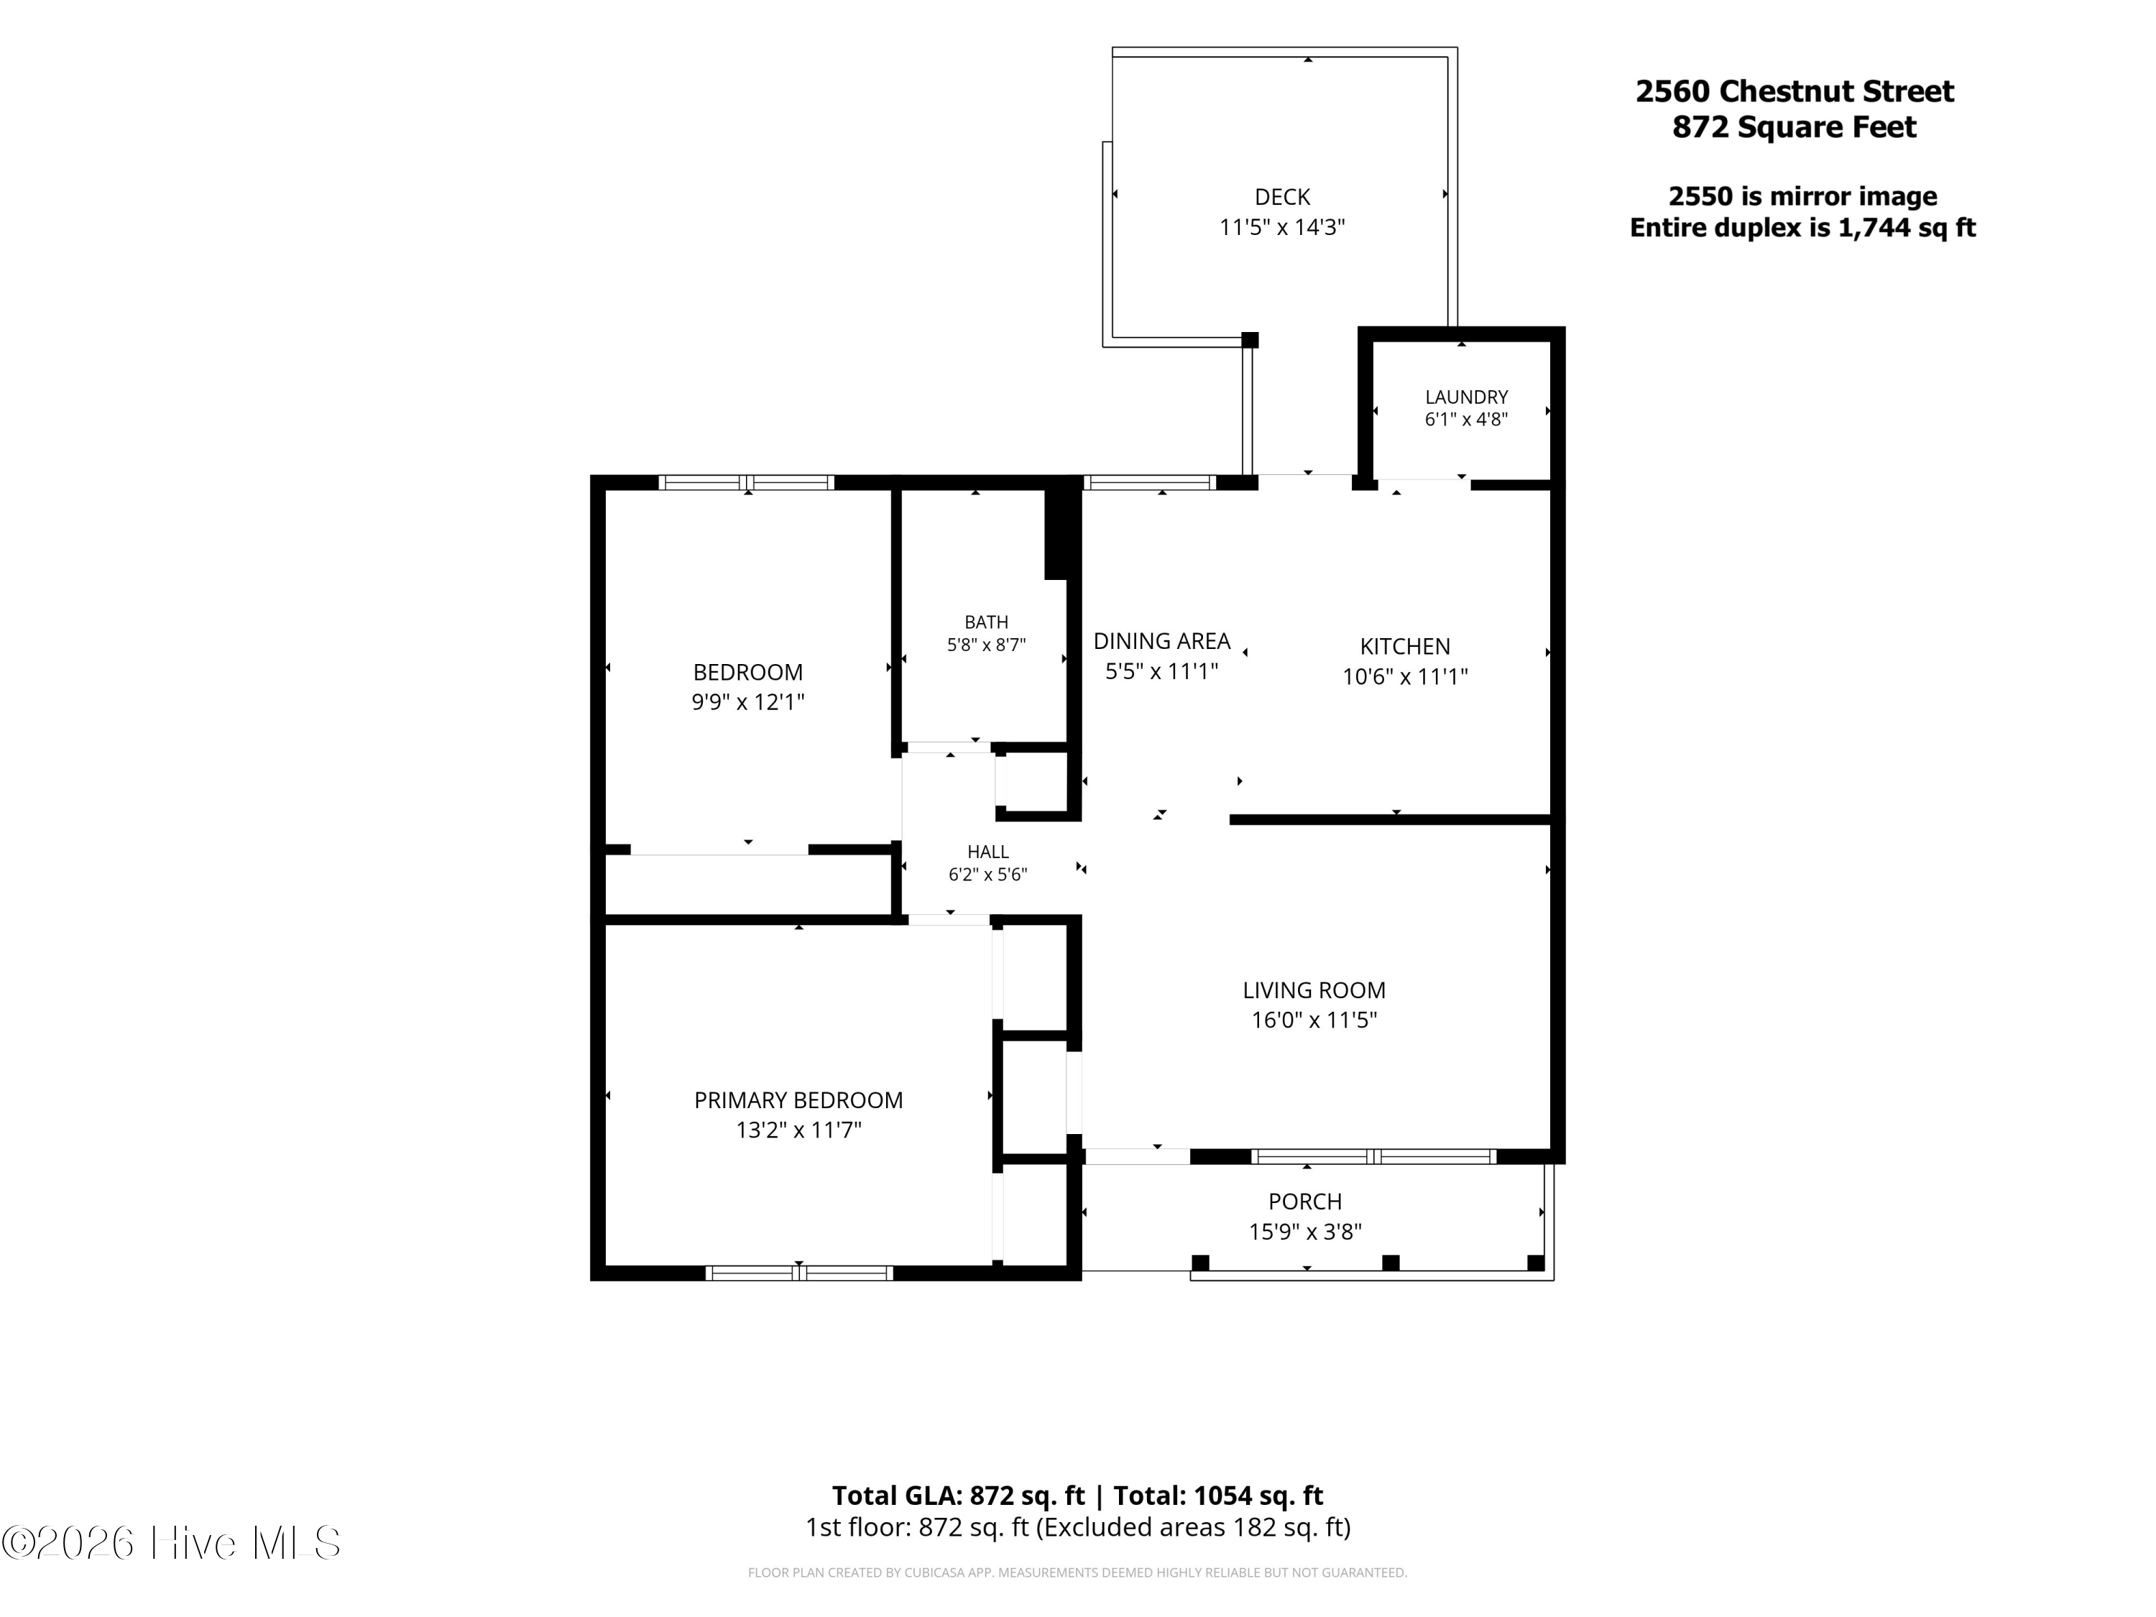
Floor plan showing two bedrooms, one bath, living and dining areas, kitchen, laundry, deck, and porch.
Floor plan showing two bedrooms, a bath, living and dining areas, kitchen, porch, deck, and laundry.
SEE ALL PHOTOS
Single-story gray house with a covered porch, dark shutters, and a broad front lawn.
Single-story home with a long covered porch, front lawn, and mature trees.
Single-story gray house with a covered porch, dark shutters, and mature trees.
Single-story gray house with a covered porch, dark shutters, and a large shrub by the front steps.
Covered front porch with white columns and railing overlooking leafy trees and a lawn.
Living room with a gray sectional, colorful cushions, TV, and an adjoining dining area.
Living room with a gray sectional, colorful curtains, and wood-look floors.
Kitchen with warm wood cabinets, white appliances, and wood-look flooring.
Kitchen with warm wood cabinets, white appliances, and an adjoining living area.
Kitchen with wood cabinets, white appliances, and a breakfast bar with black stools.
Bedroom with a large dark-bedded bed, gray rug, ceiling fan, and window overlooking greenery.
Furnished bedroom with a large bed in dark patterned bedding, ceiling fan, and wood-look flooring.
Bathroom with a beige vanity and sink, white toilet, and purple floral shower curtain.
Interior room with a blue folding electric bike, exercise station, and stacks of shoes.
Laundry room with a white washer and dryer beneath shelves, with an ironing board beside them.
Covered front porch with white railings and columns, dark shutters, and a concrete walkway.
Living room with two dark sofas, wood-look floors, and an adjoining dining area.
Living room with brown sectional sofas, a black coffee table, and a bicycle beside the window.
Living room with large windows, gray sofas, a blue coffee table, and a bicycle.
Kitchen with honey-toned wood cabinets, dark countertops, and white appliances.
Kitchen with wood cabinets and dark counters, opening to a dining area with a ceiling fan.
Kitchen and dining area with wood cabinets, white appliances, and a dark table with four chairs.
Bedroom with striped bedding, a gaming chair, and sports memorabilia storage.
Bedroom with a black metal bunk bed, gaming chairs, and a television on a dresser.
Bathroom with striped shower curtain, cream vanity, illuminated mirror, and peeling ceiling.
Laundry room with a top-loading washer and dryer, detergent supplies, and a long storage shelf.
Backyard deck with a red umbrella, metal patio dining set, and gas grill.
Rear of a gray home with two white-railed decks and a red patio umbrella.
Rear of a gray single-story home with a white-railed deck and red patio umbrella.
Gray single-story home with a white-railed deck and red patio umbrella.
Floor plan showing two bedrooms, one bath, living and dining areas, kitchen, laundry, deck, and porch.
Floor plan showing two bedrooms, a bath, living and dining areas, kitchen, porch, deck, and laundry.
Sold

2550 Chestnut Street

2550/2560 Chestnut Street, Wilmington, NC 28405

$300,000
Welcome to an outstanding multi-family investment opportunity at 2550/2560 Chestnut Street, situated in the heart of Wilmington, NC. Perfect for savvy investors or owner-occupants seeking supplemental rental income, this property offers exceptional versatility with its multi-unit setup. Inside, bright and functional floor plans feature comfortable living spaces with modern flooring throughout, creating an inviting environment for tenants or extended family. Outside, the property boasts a generous yard area complete with a covered porch ideal for outdoor relaxation. Centrally located near downtown Wilmington, popular dining, shopping, major thoroughfares, and local coastal attractions, this property offers incredible long-term potential.

4
beds

2
baths

1,744 Sq.Ft. LIVING AREA

0.28 Acres lot

Angie Robinson

Angie Robinson

Features & Amenities

Interior

  • total bedrooms4
  • Total bathrooms2
  • Flooring Carpet, Laminate
  • APPLIANCES Electric Oven, Refrigerator
  • other interior Features Master Downstairs

Area & Lot

  • Status Sold
  • Date Sold November 5, 2026
  • Living Area1,744 Sq.Ft.
  • Total Area1,744 Sq.Ft.
  • Lot Area0.28 Acres
  • MLS® ID100599384
  • TypeMulti-Family
  • YEAR BUILT1984
  • NeighborhoodWilmington
  • View DescriptionNone
  • Elementary SchoolFreeman
  • Middle SchoolHolly Shelter
  • High SchoolNew Hanover

Exterior

  • STORIES1
  • water SourcePublic
  • utilitiesSewer Connected, Water Connected
  • roofShingle
  • parkingConcrete, Off Street, Parking Pad
  • HEAT TYPEElectric, Heat Pump
  • AIR CONDITIONINGCentral Air
  • sewerMunicipal Sewer, Cape Fear Public Utility Authority
  • SubstructureCrawl Space
  • HOA AmenitiesOther
  • other exterior FeaturesStorm Doors

Financial

  • Sales Price$300,000
  • Real Estate Tax $2,822/yr
  • Zoning R-10

Wilmington

Explore

Work With Us

We're always looking for motivated professionals who are passionate about serving clients and making a difference in the communities we serve.

Follow Me on Instagram