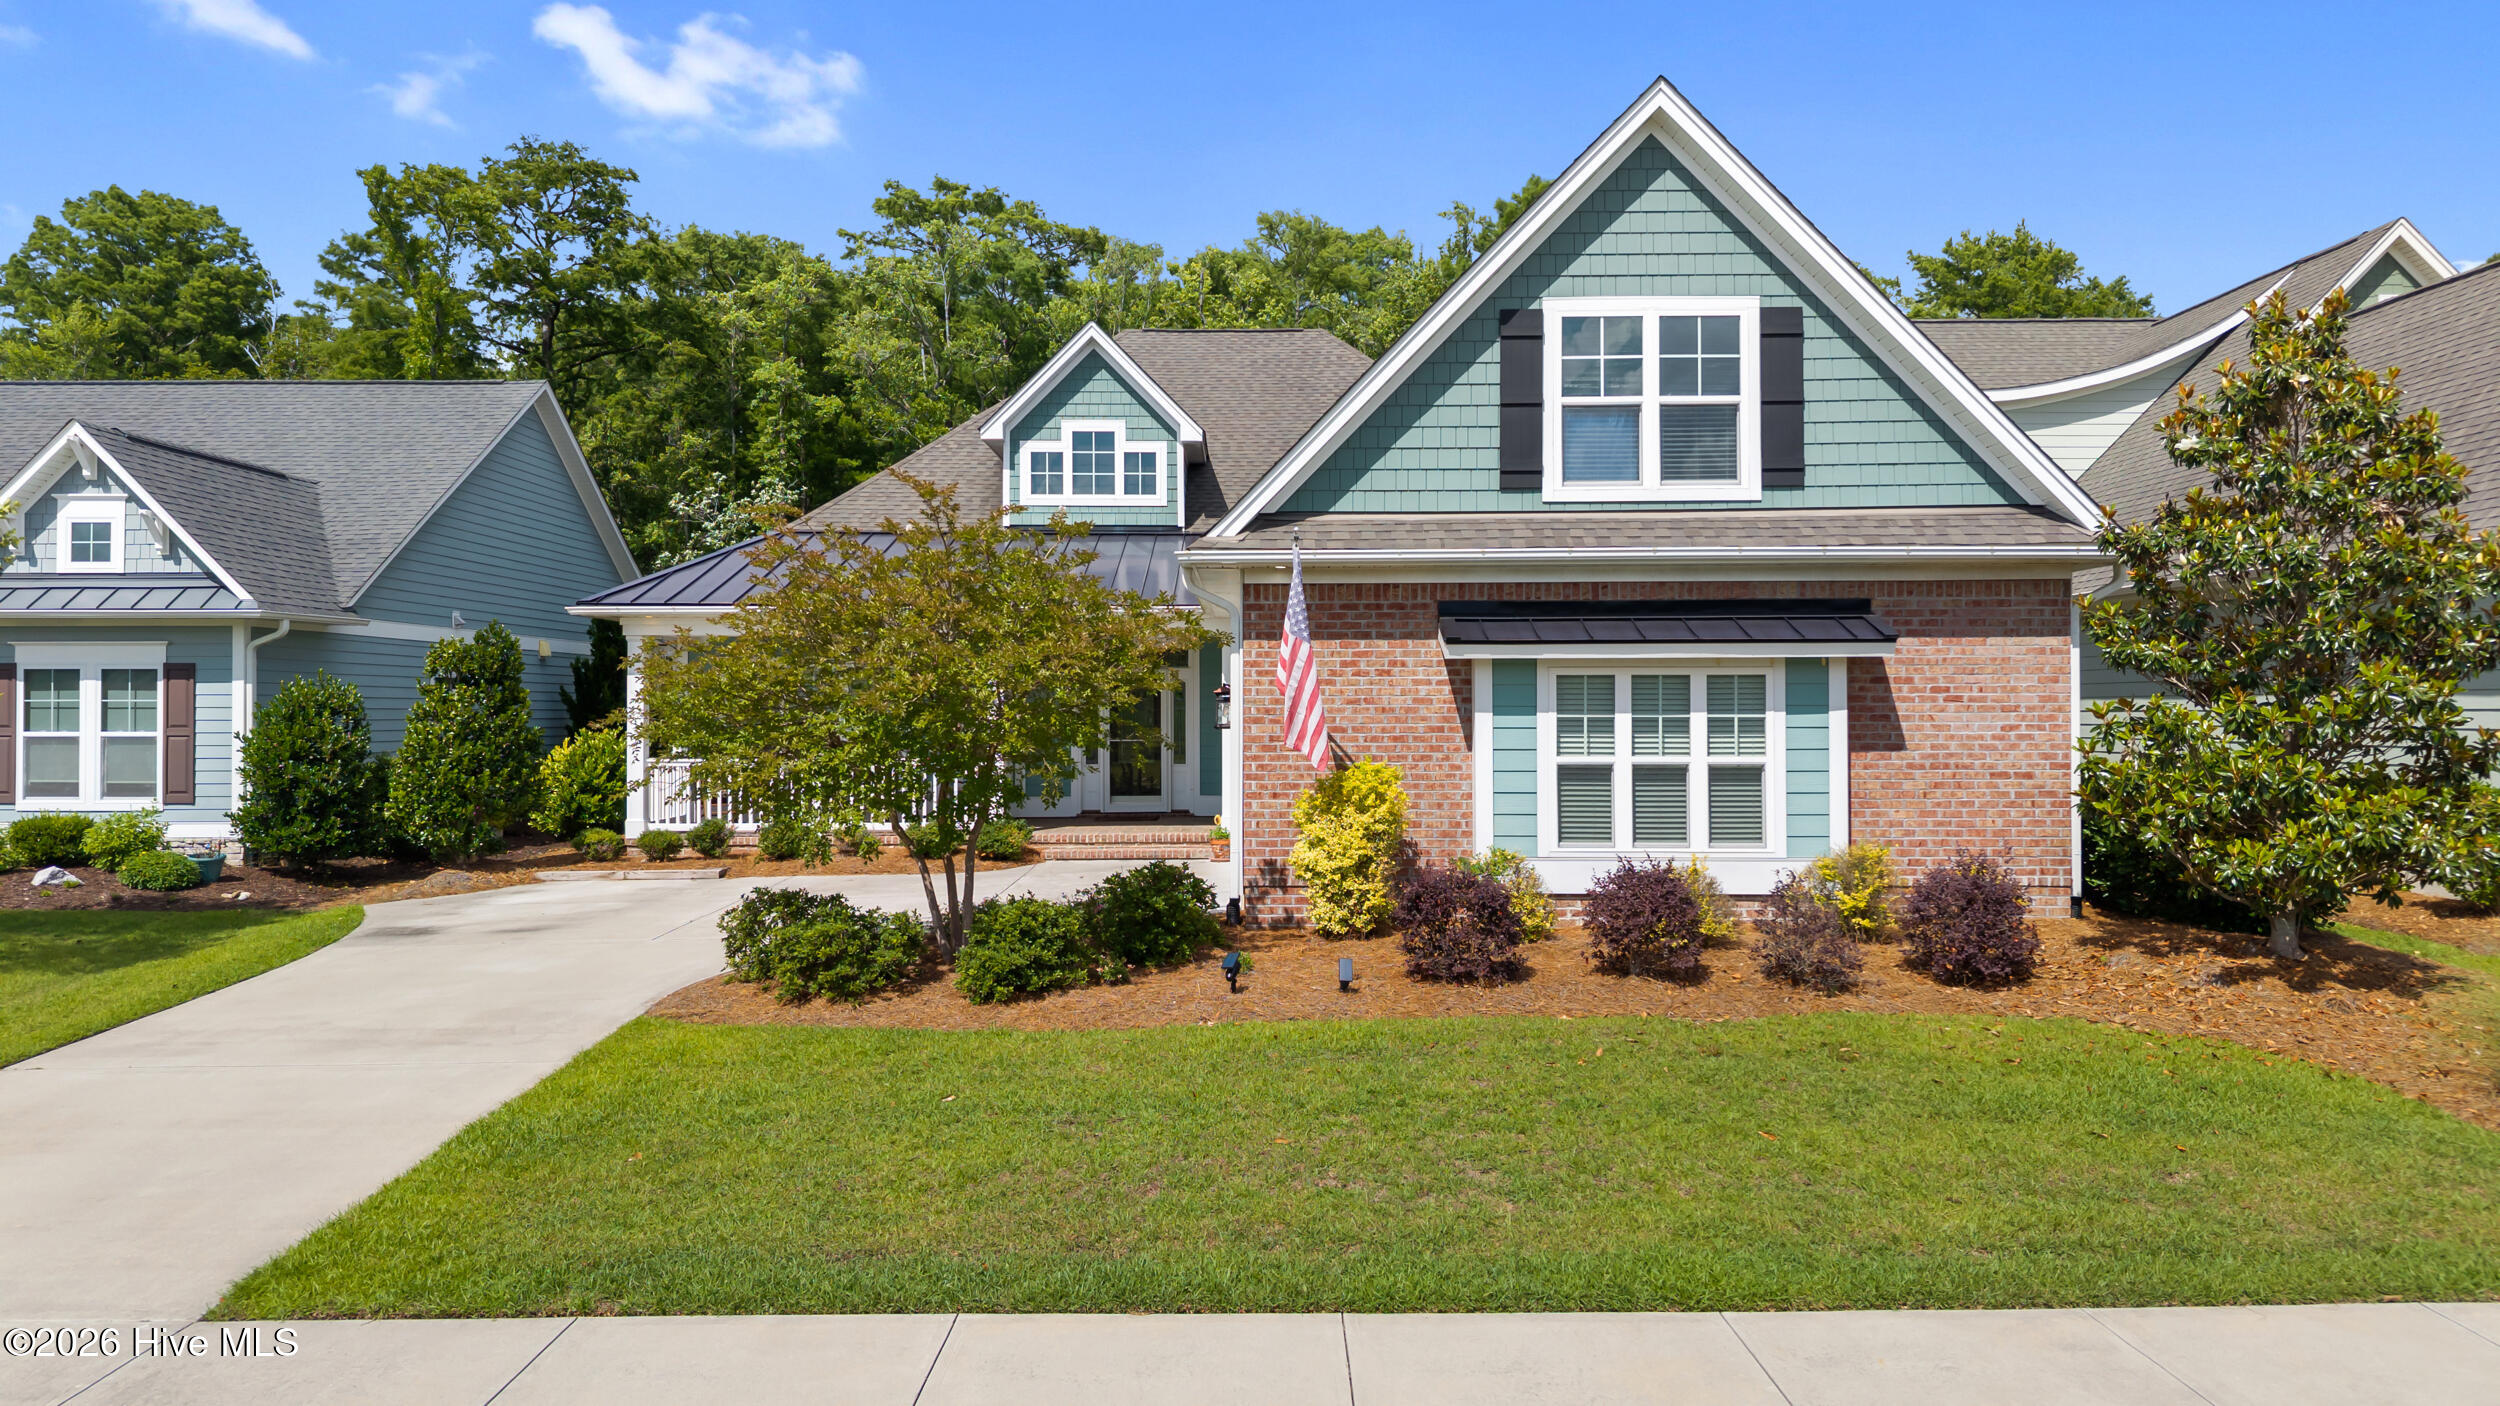
Brick-and-blue-shingle home with a steep front gable, American flag, and landscaped lawn.
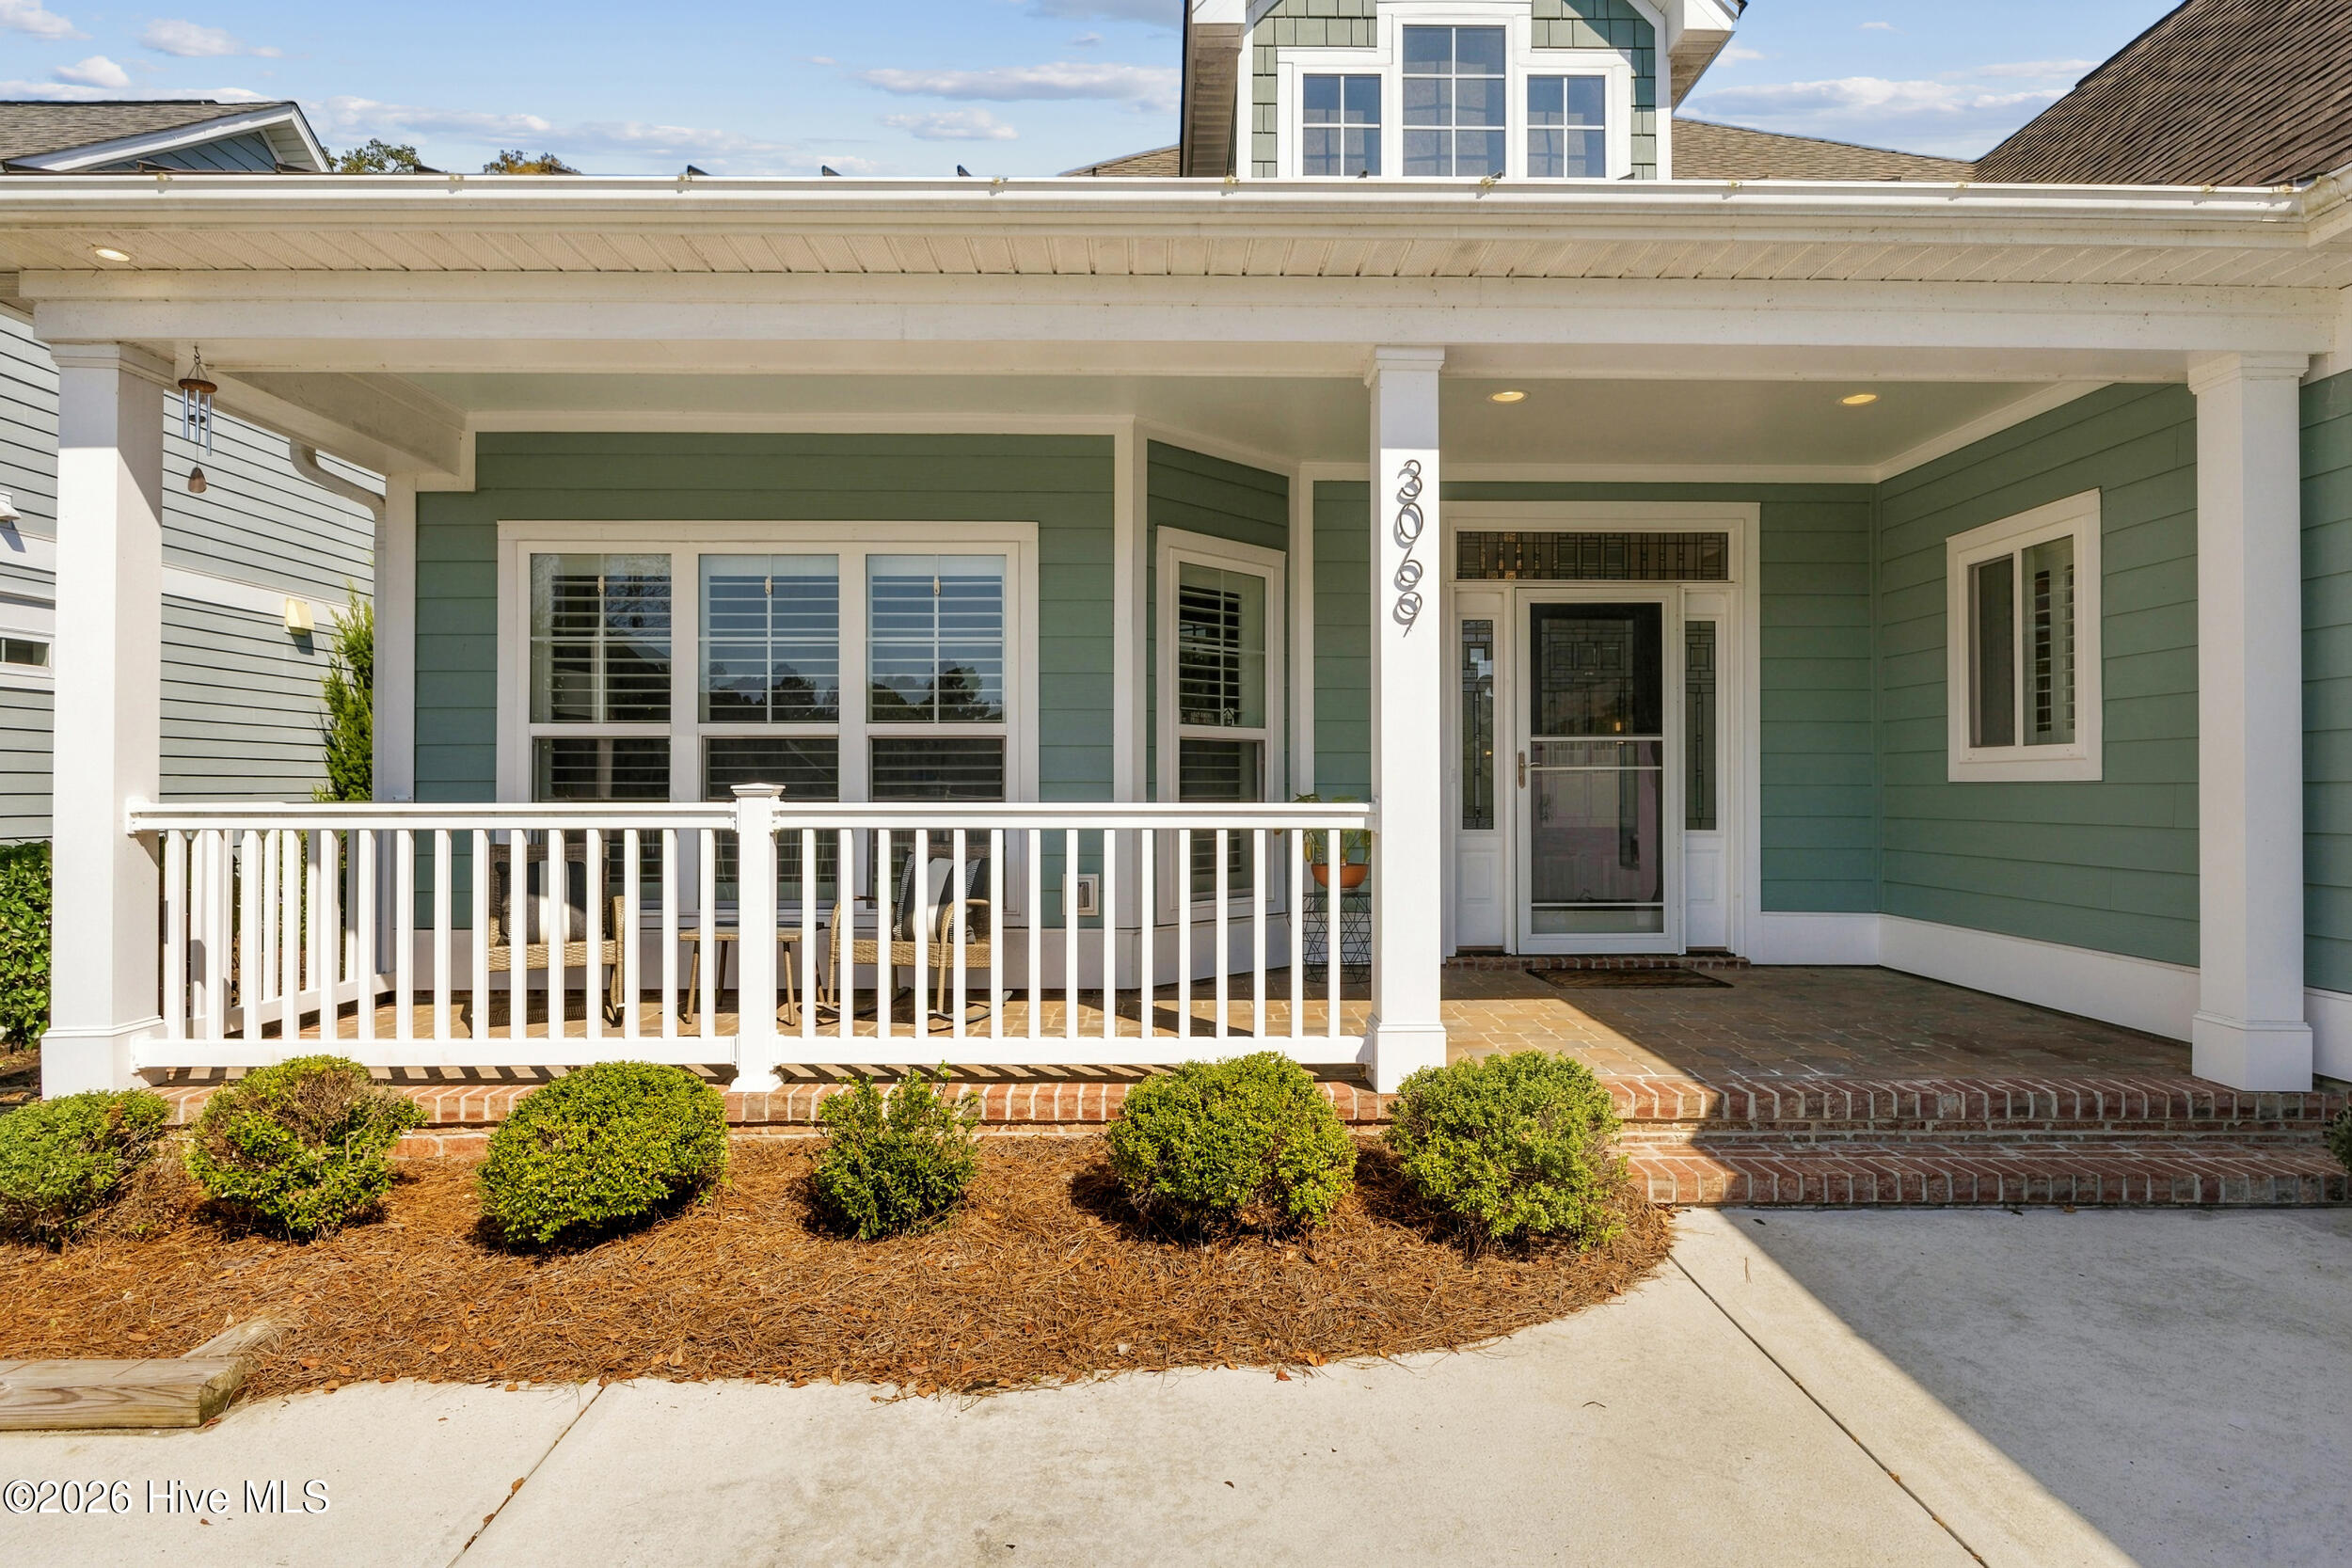
Home’s covered front porch with green siding, white railings, brick steps, and trimmed shrubs.
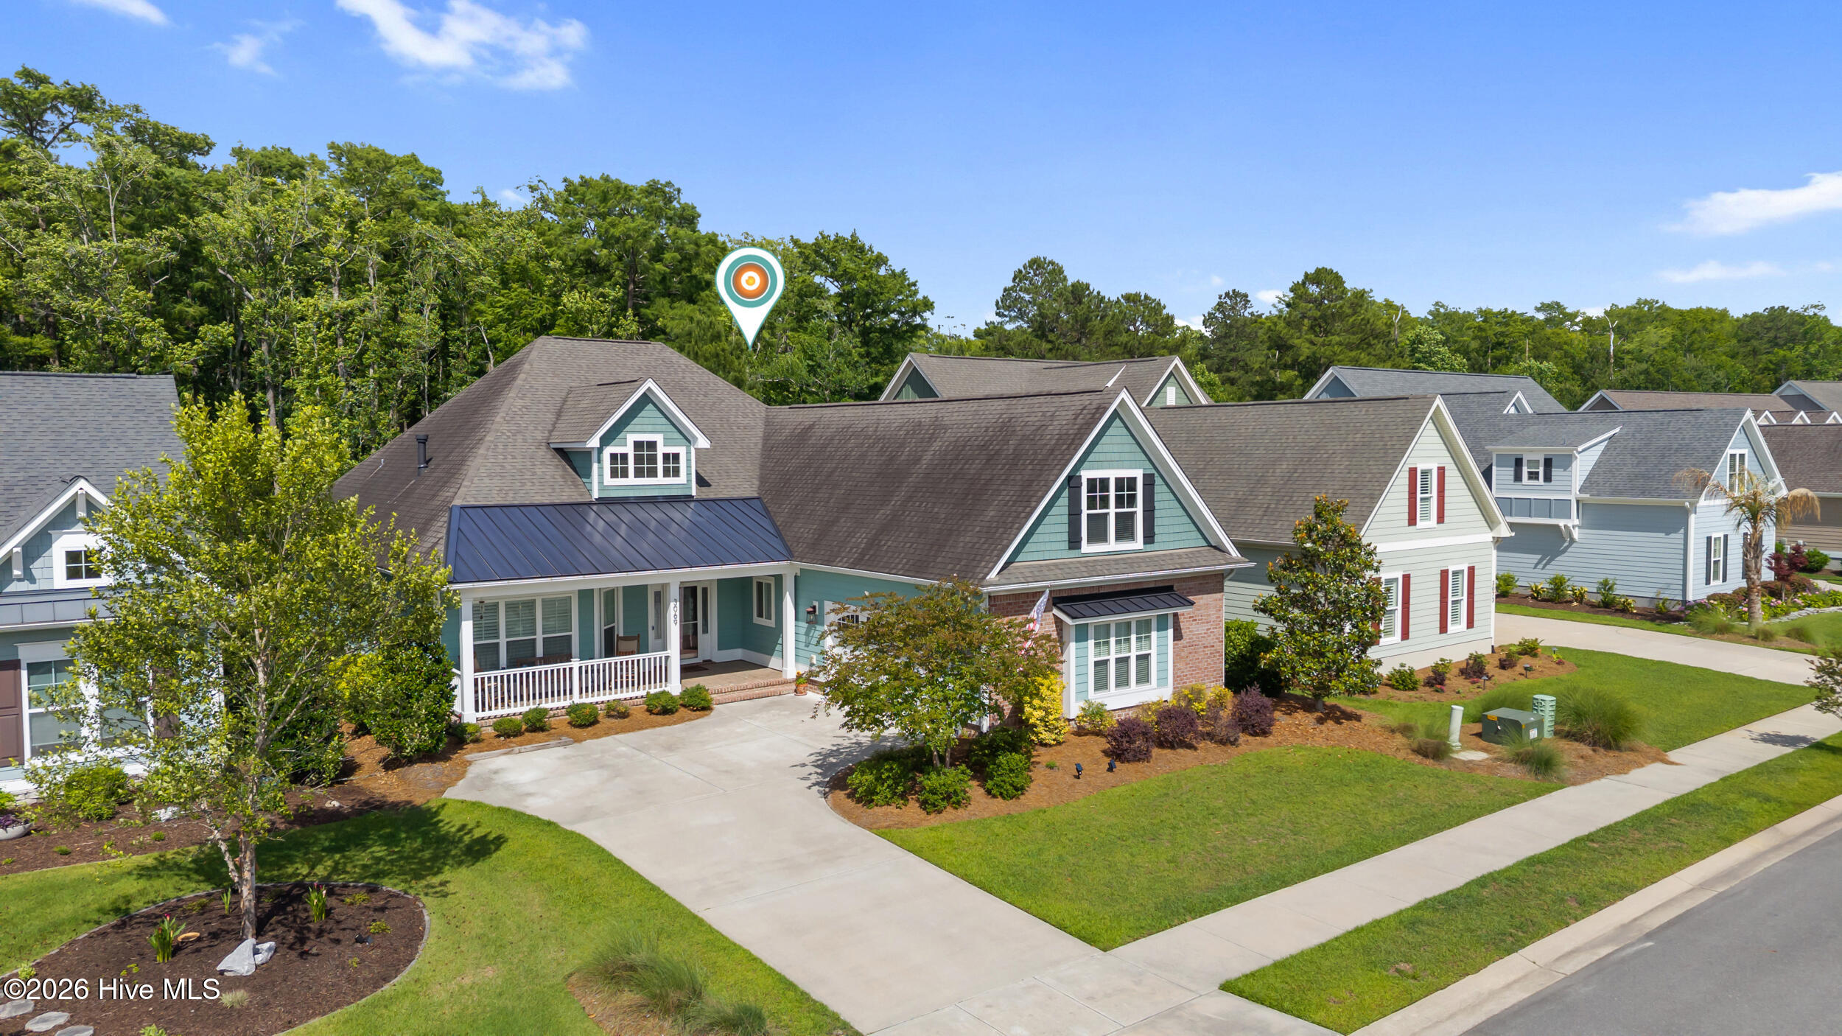
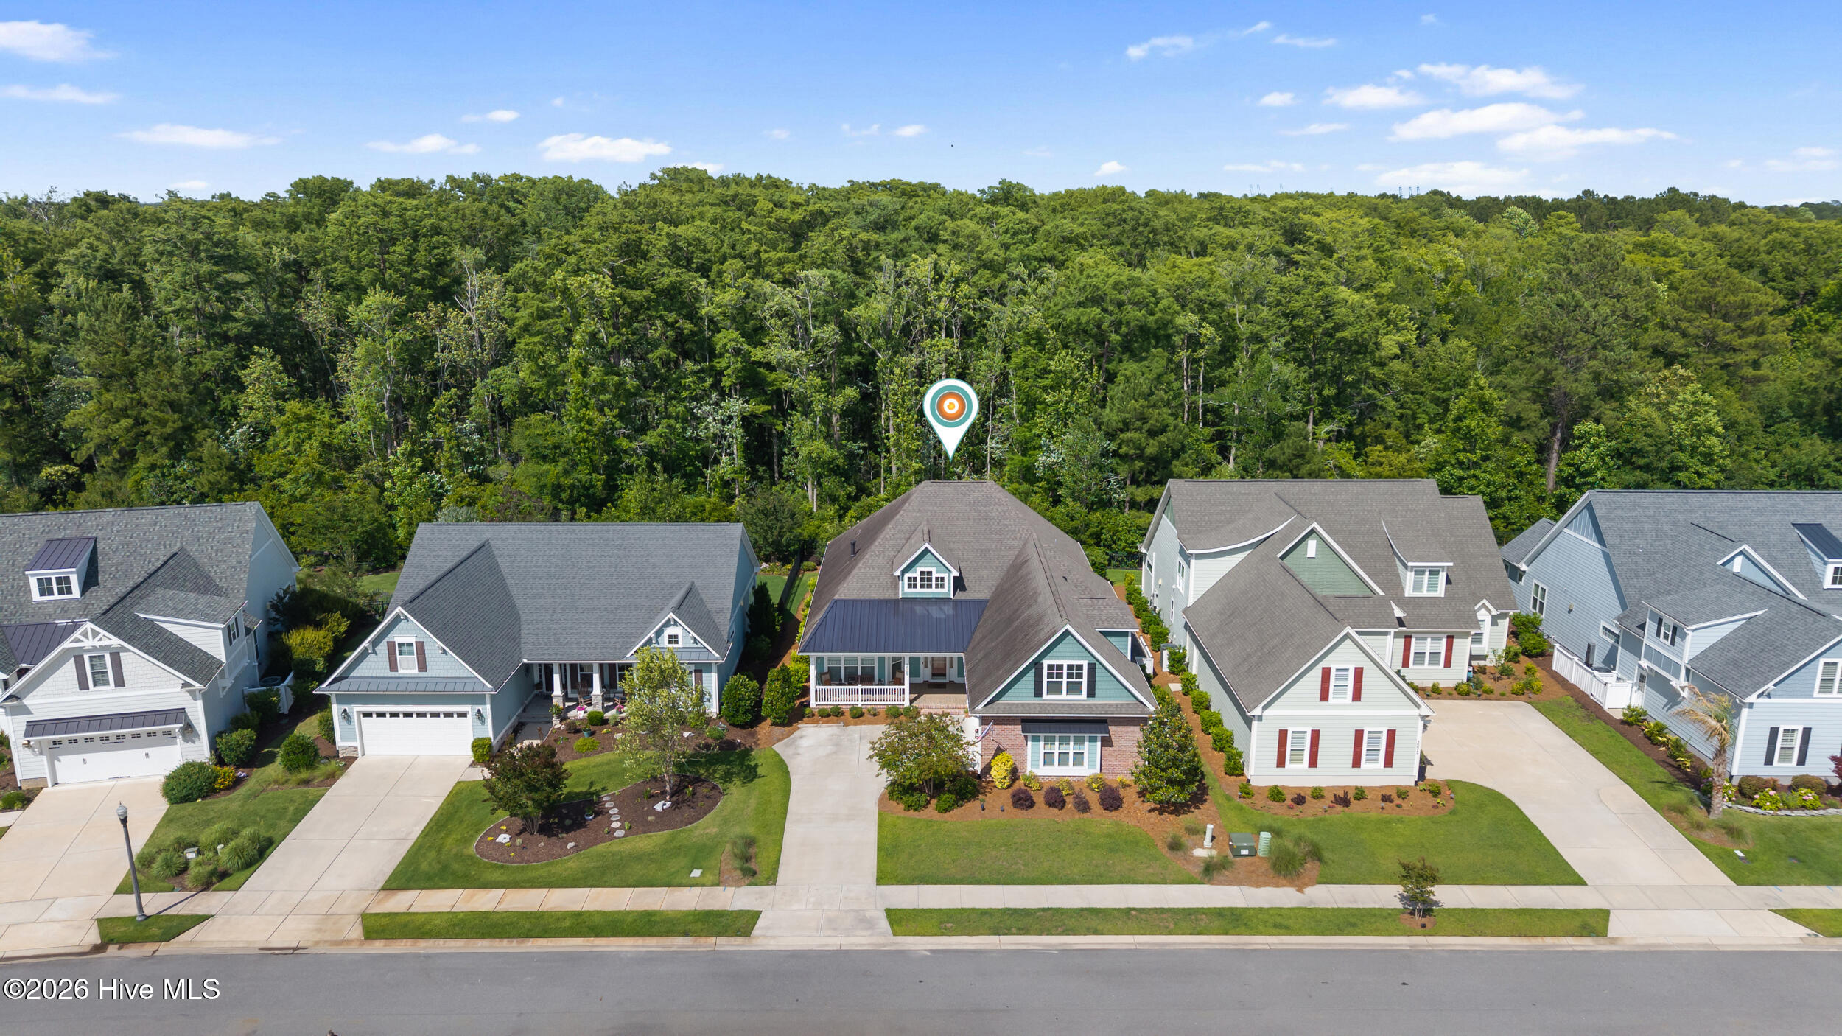
Blue-green home with a covered front porch, brick accents, and a driveway among neighboring houses.
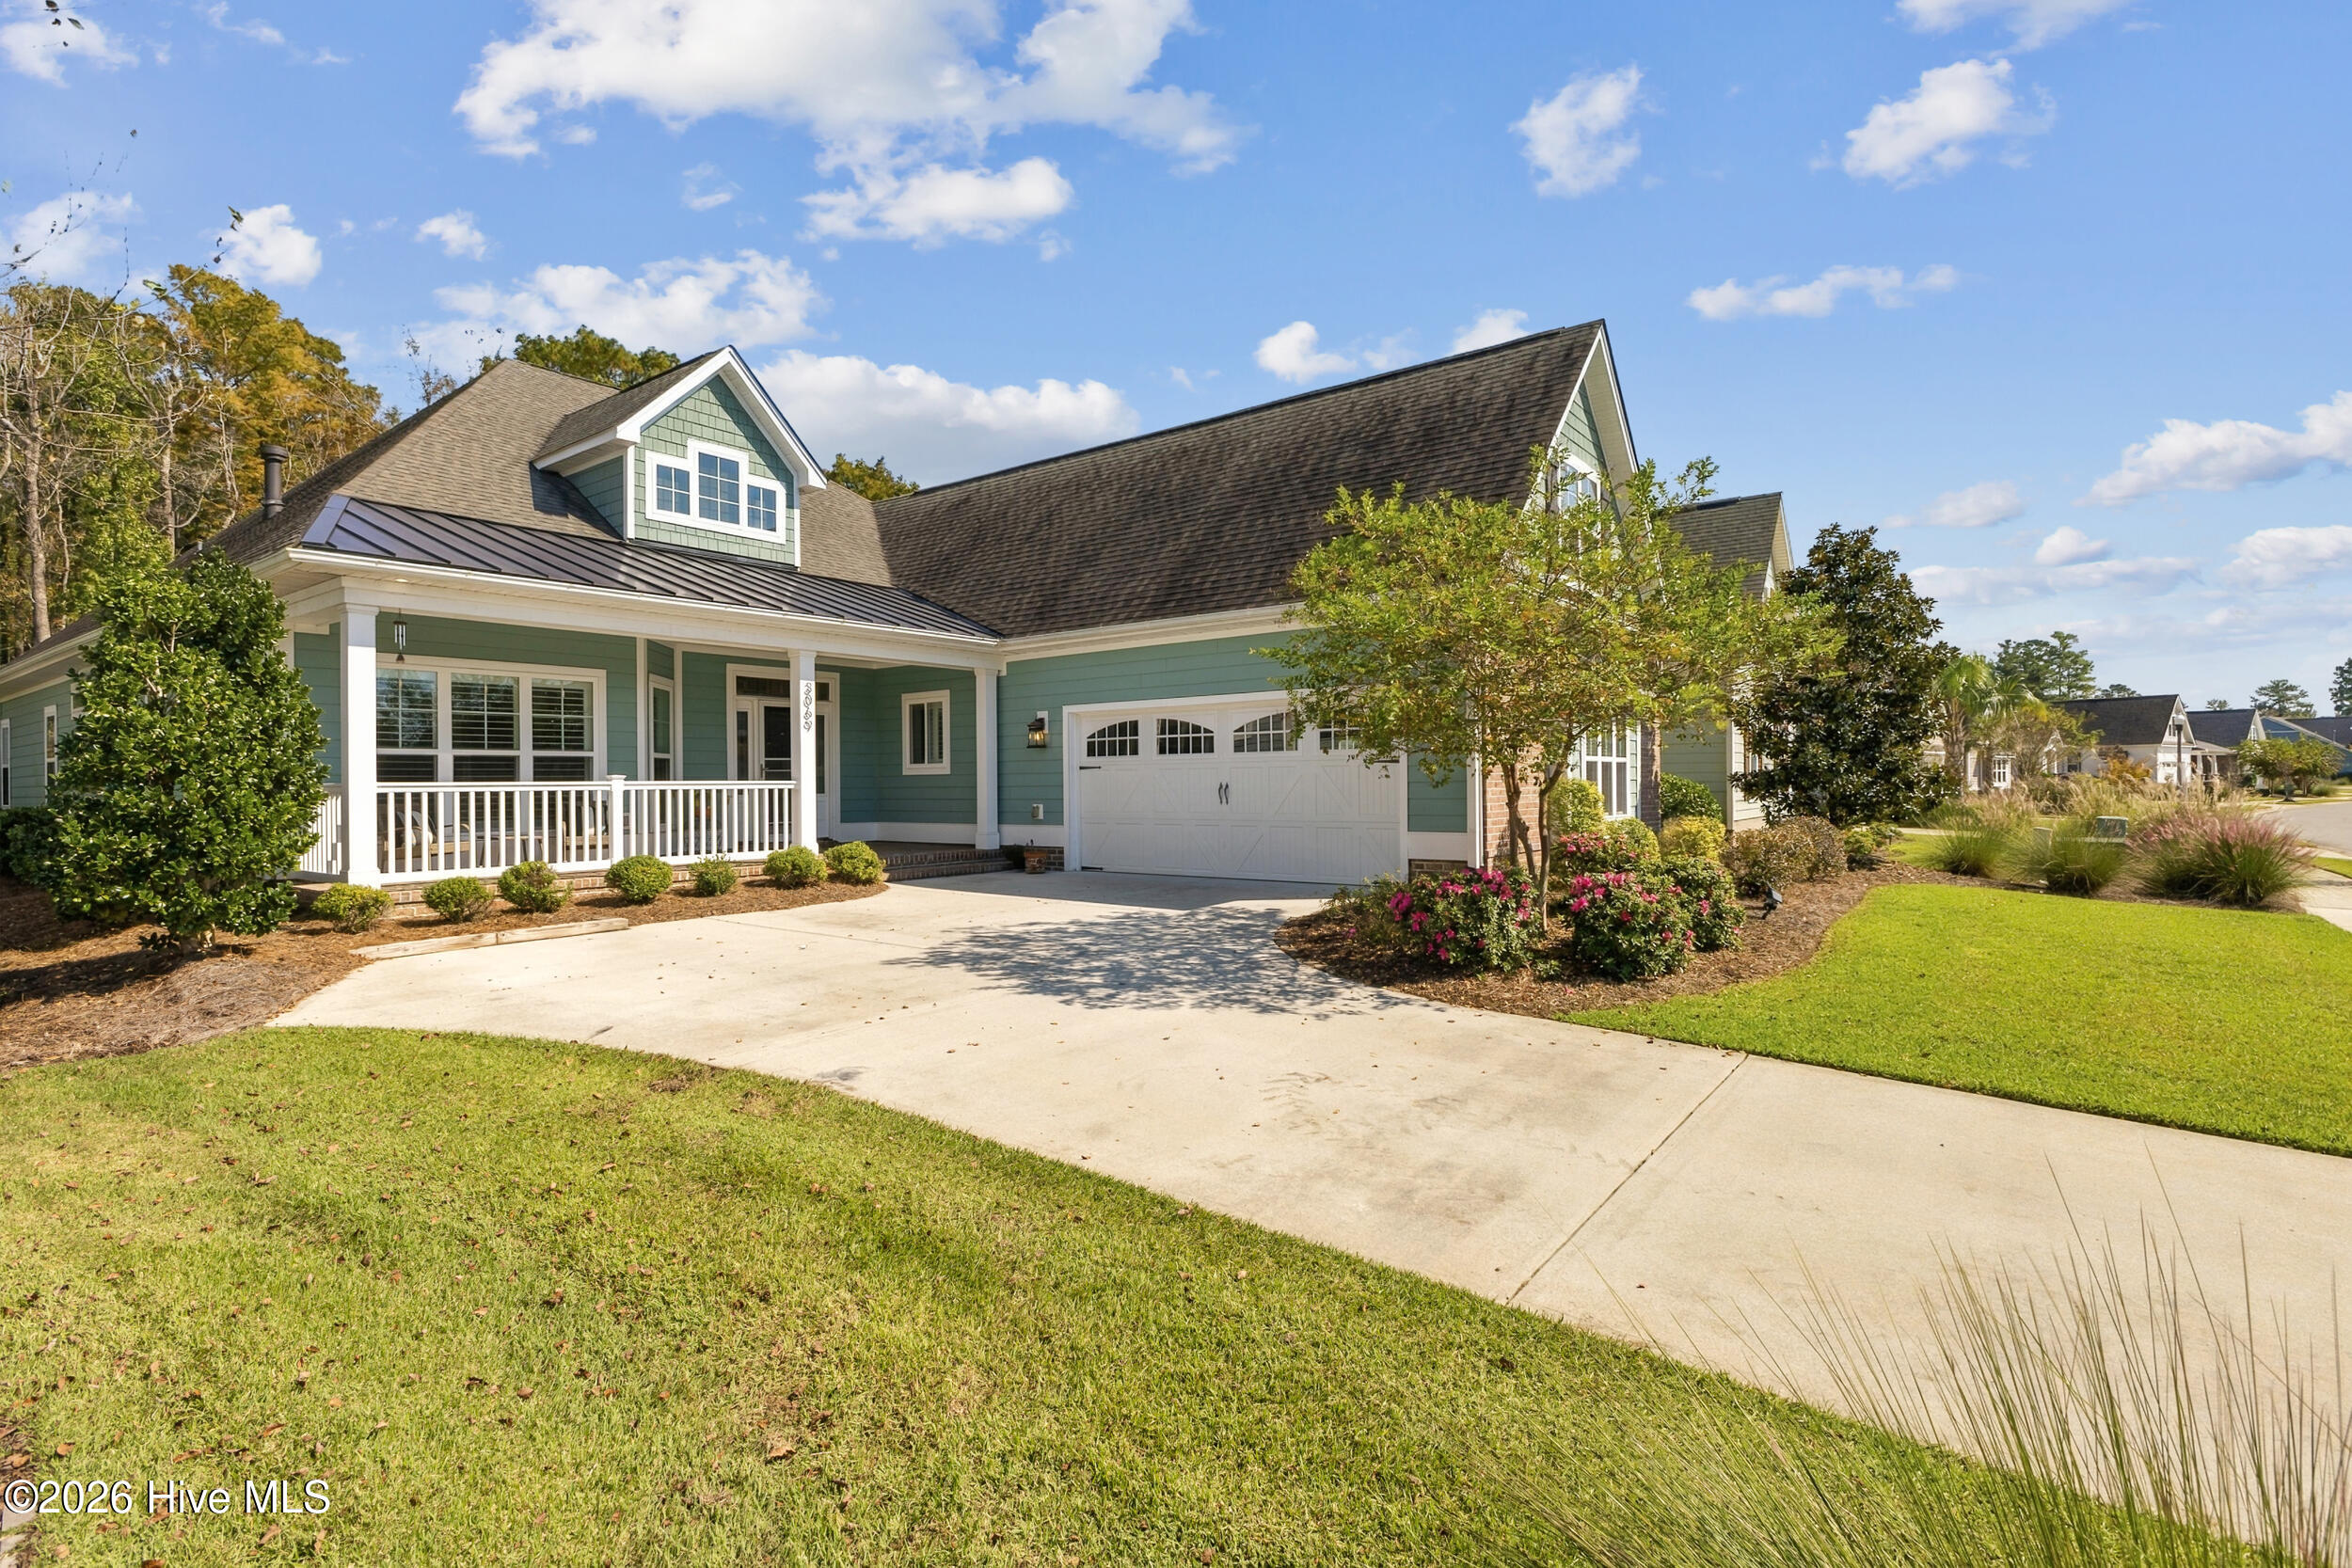
Green home with a covered porch, white garage, and landscaped lawn.
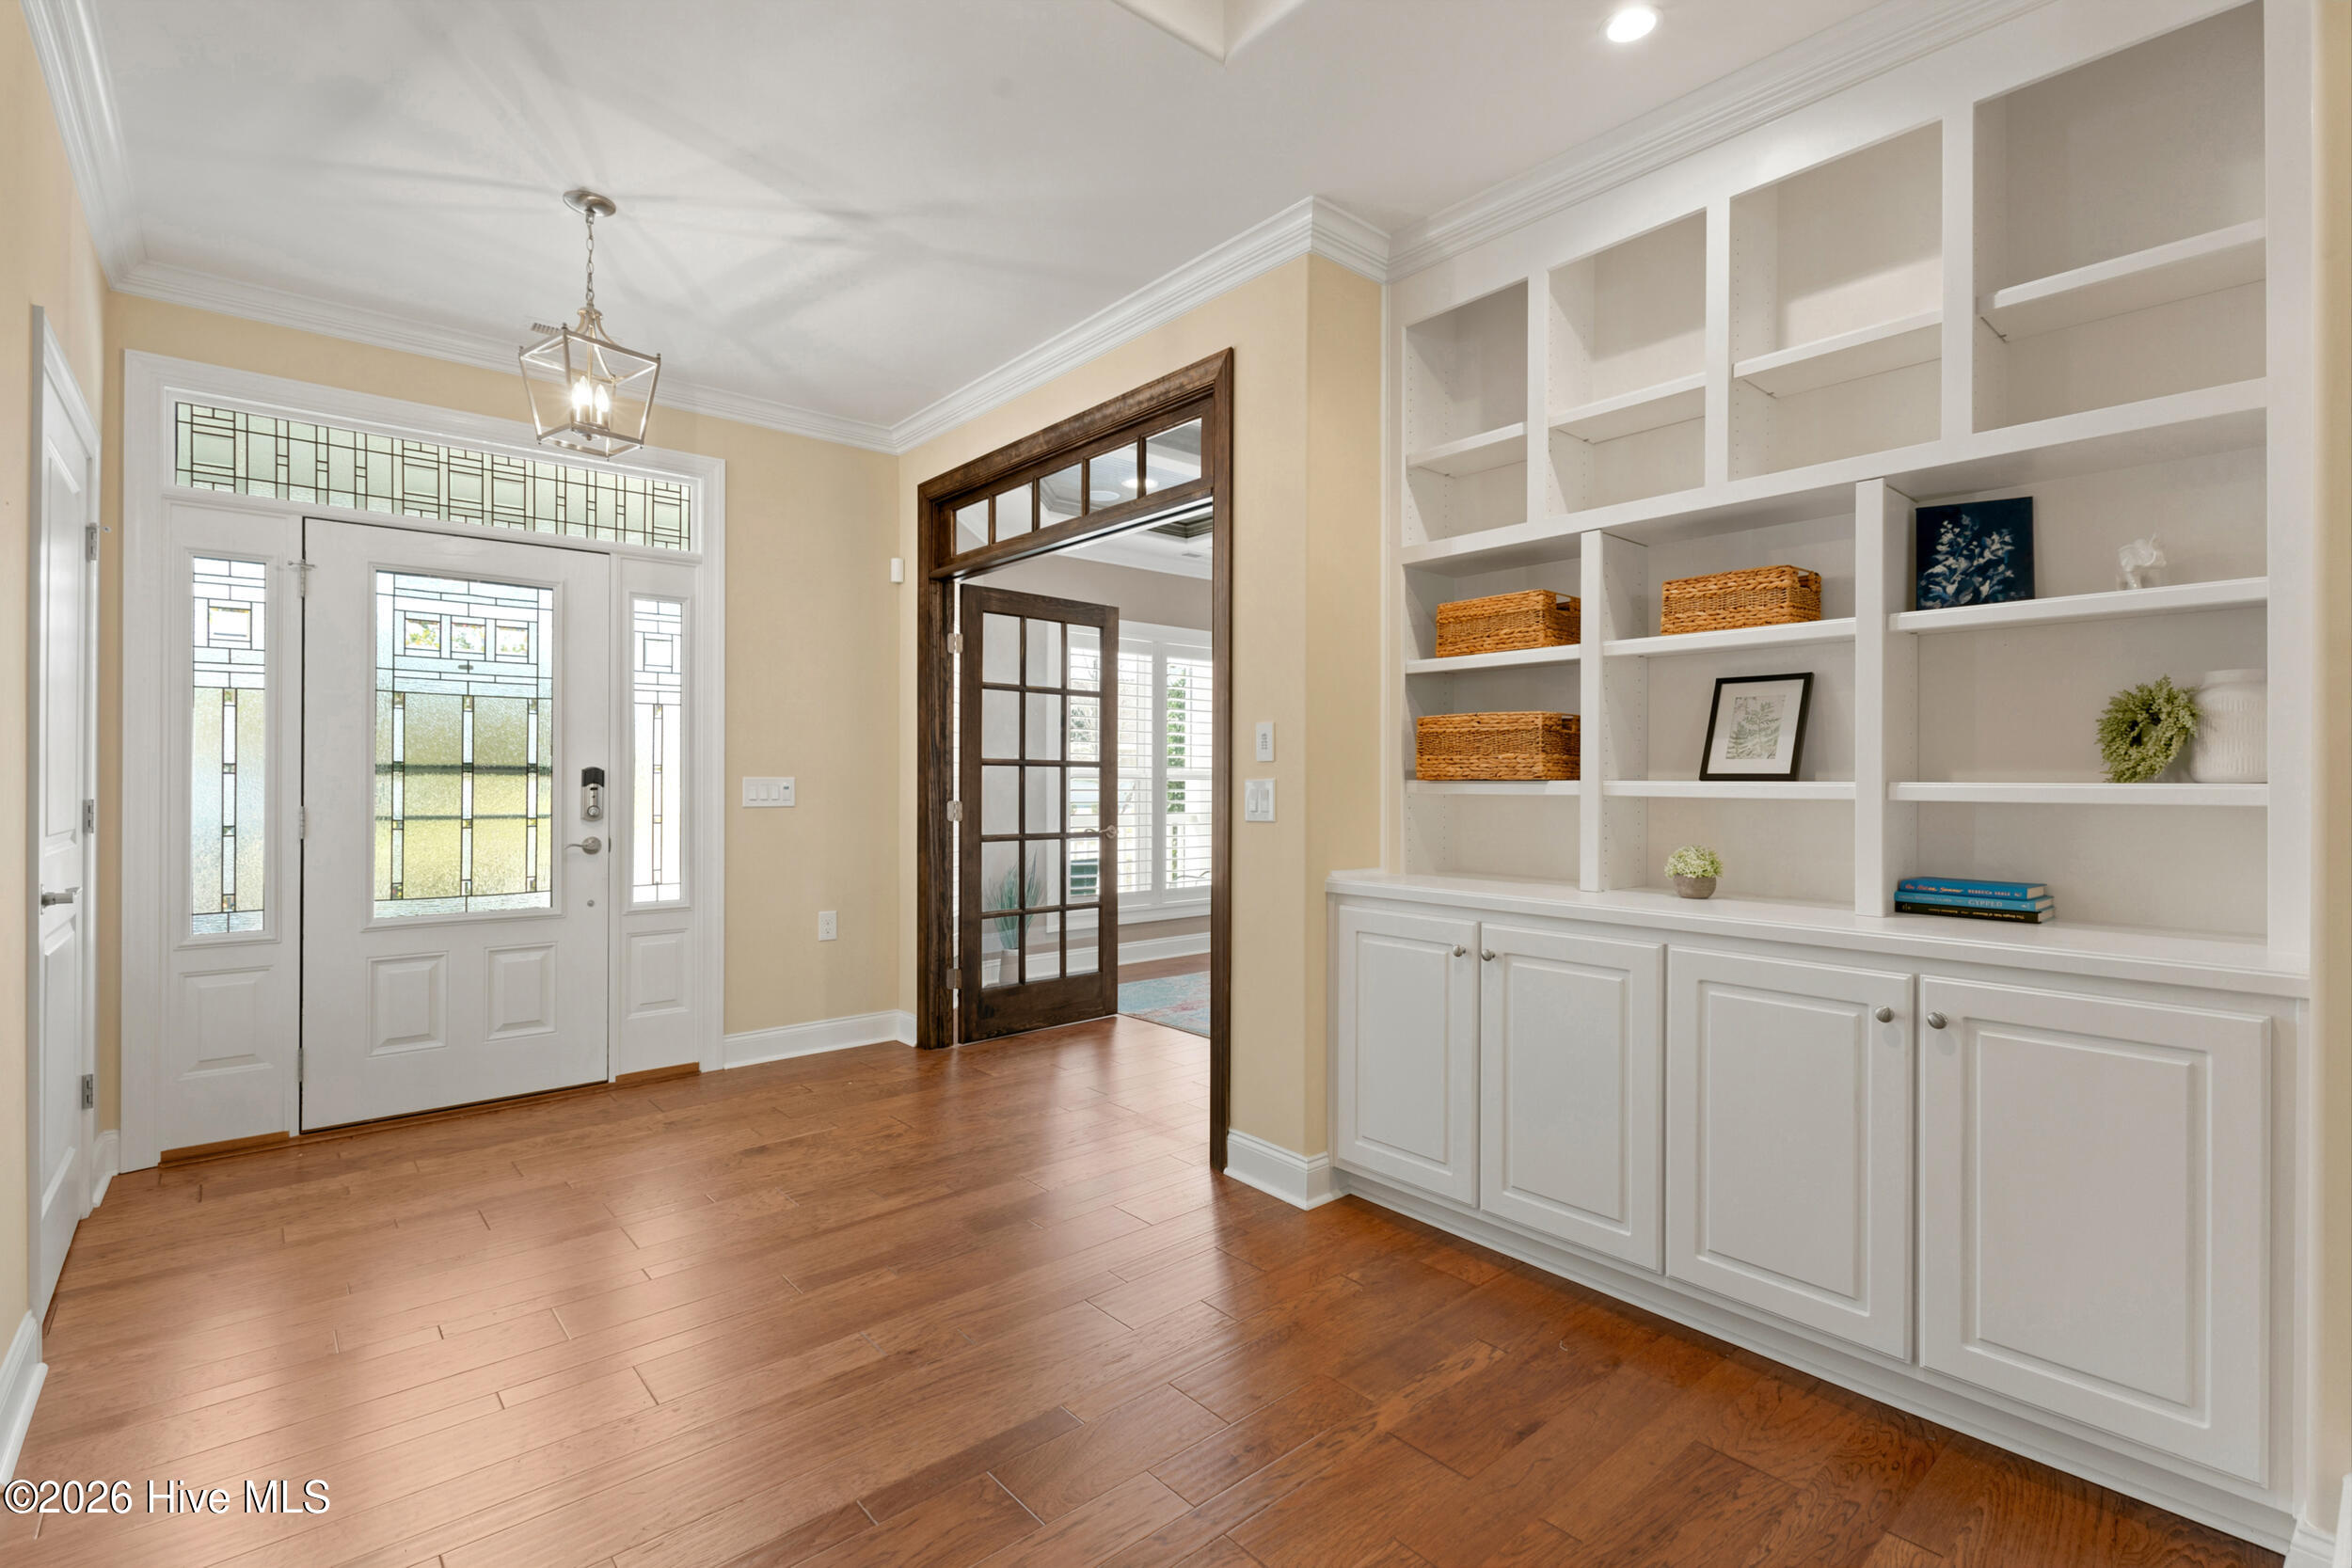
Entry foyer with built-in white shelves and decorative glass front doors.
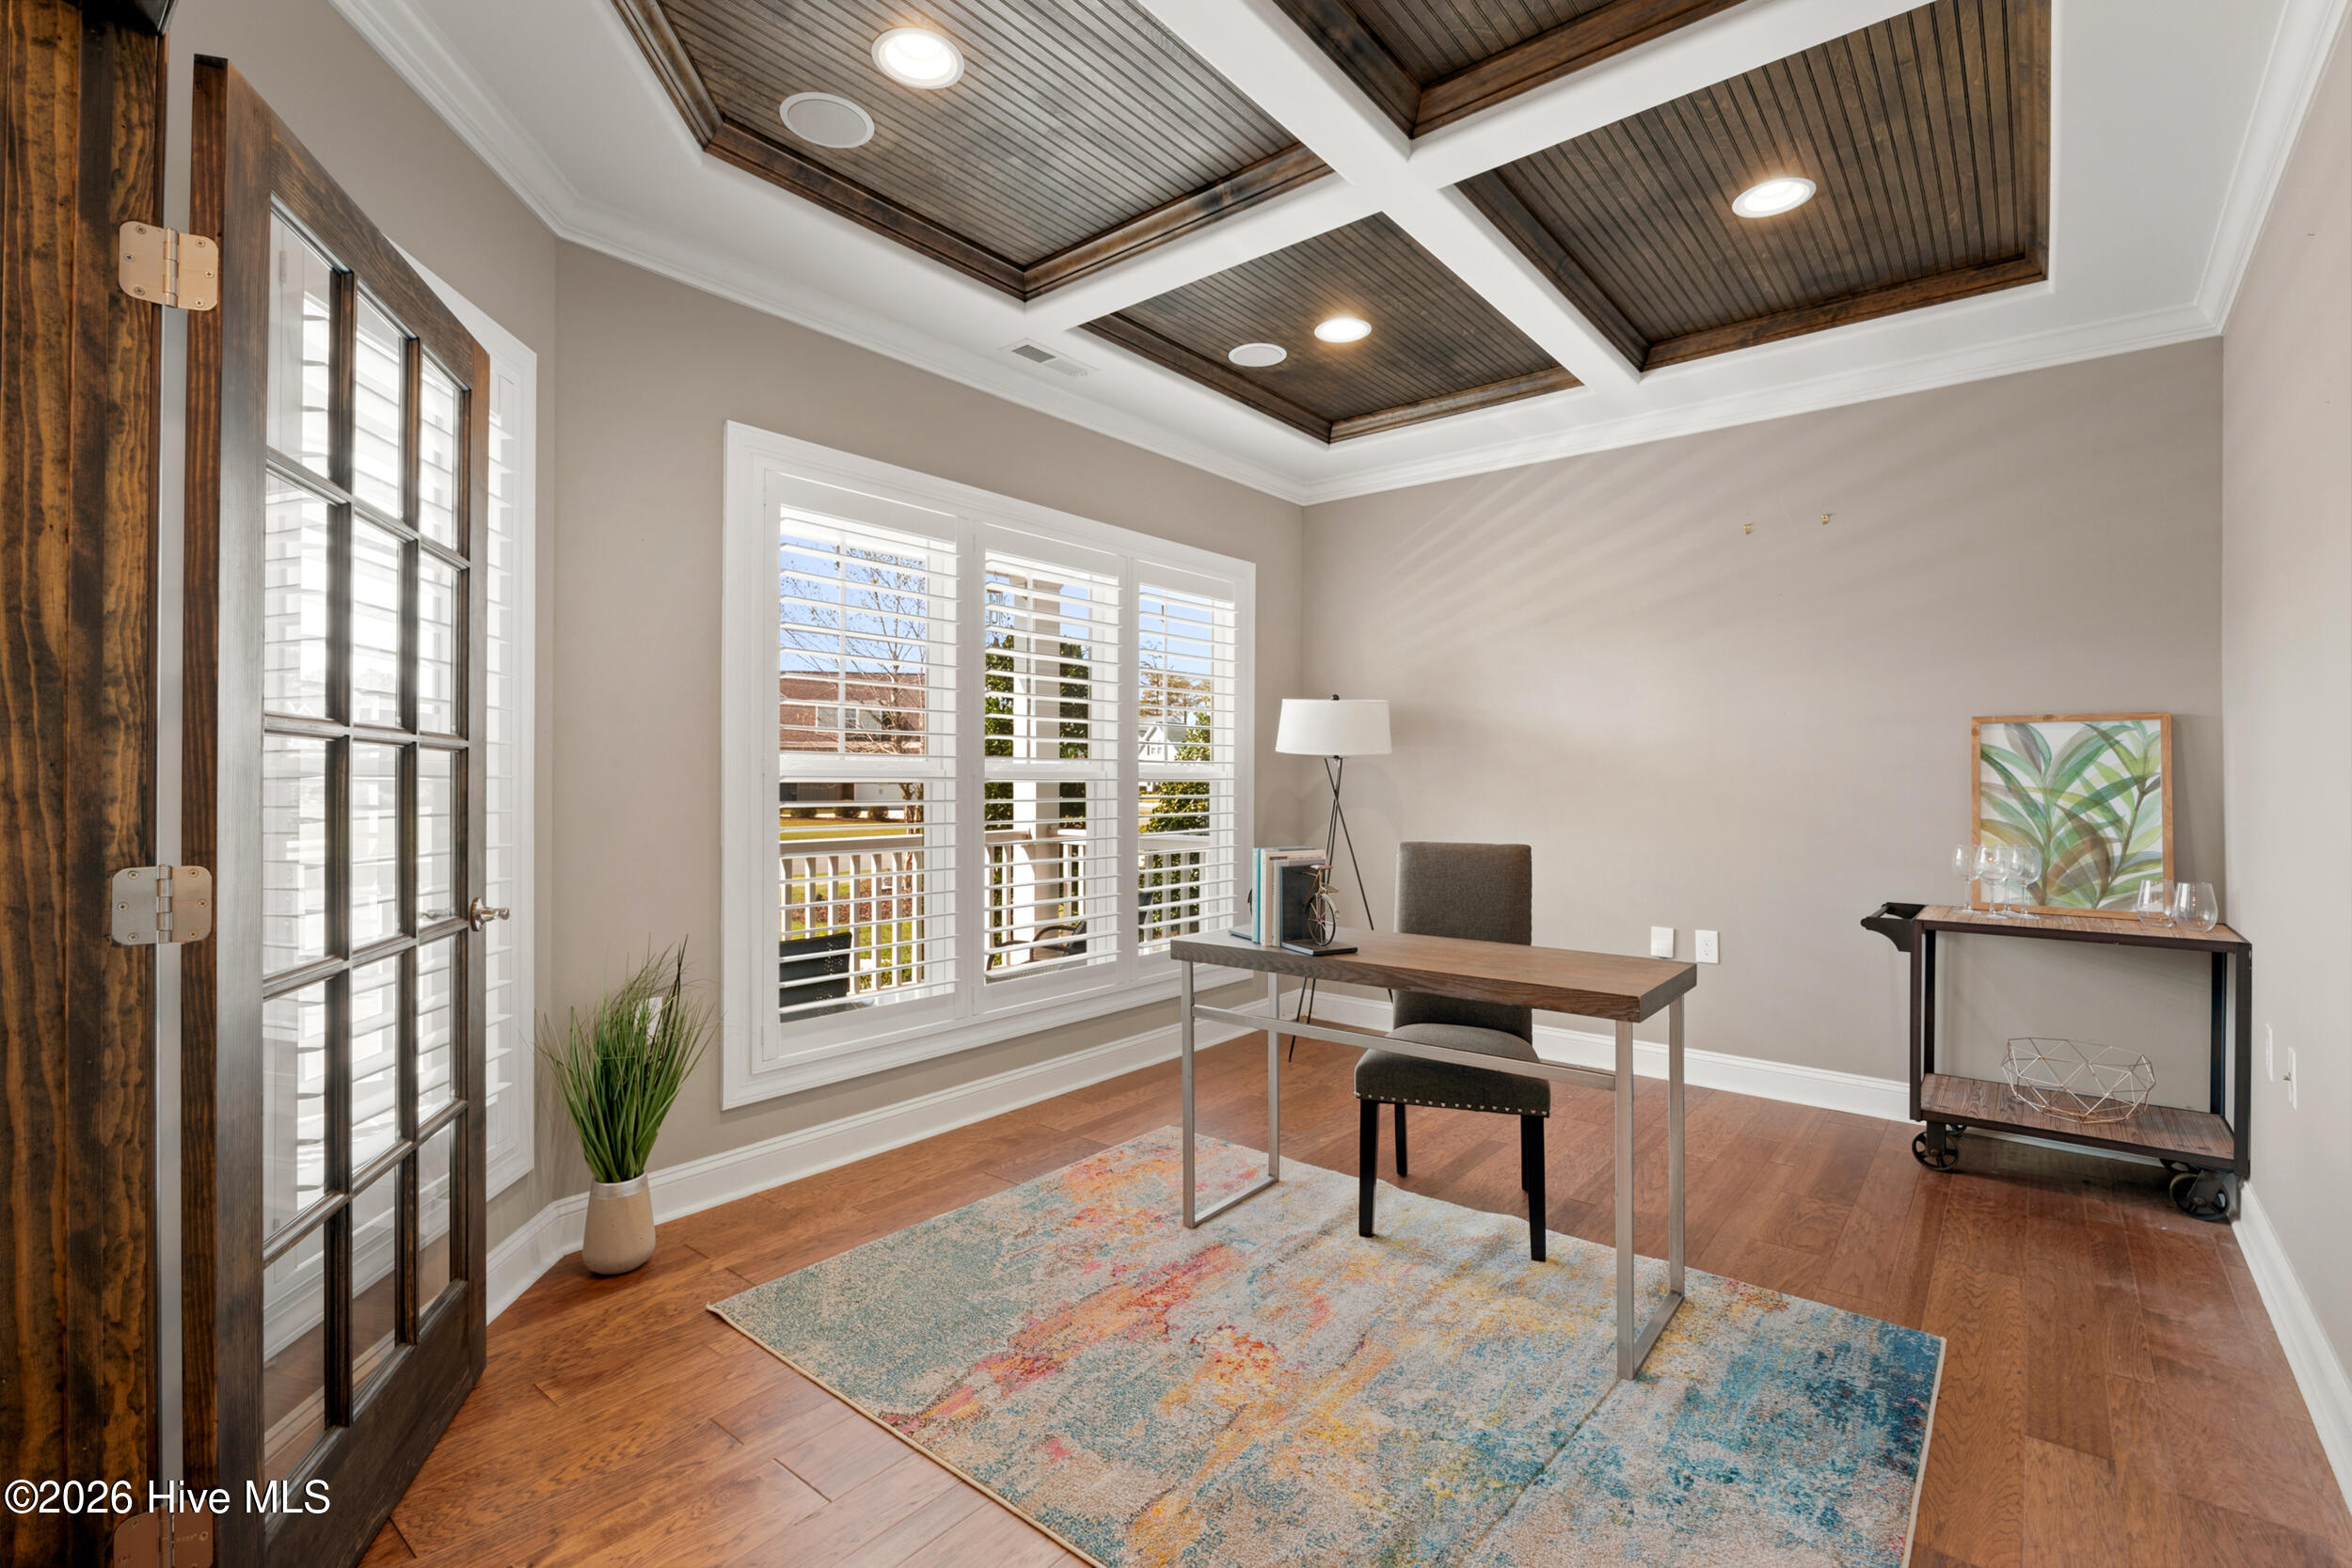
Home office with a tray ceiling, shuttered windows, and a desk on a colorful rug.
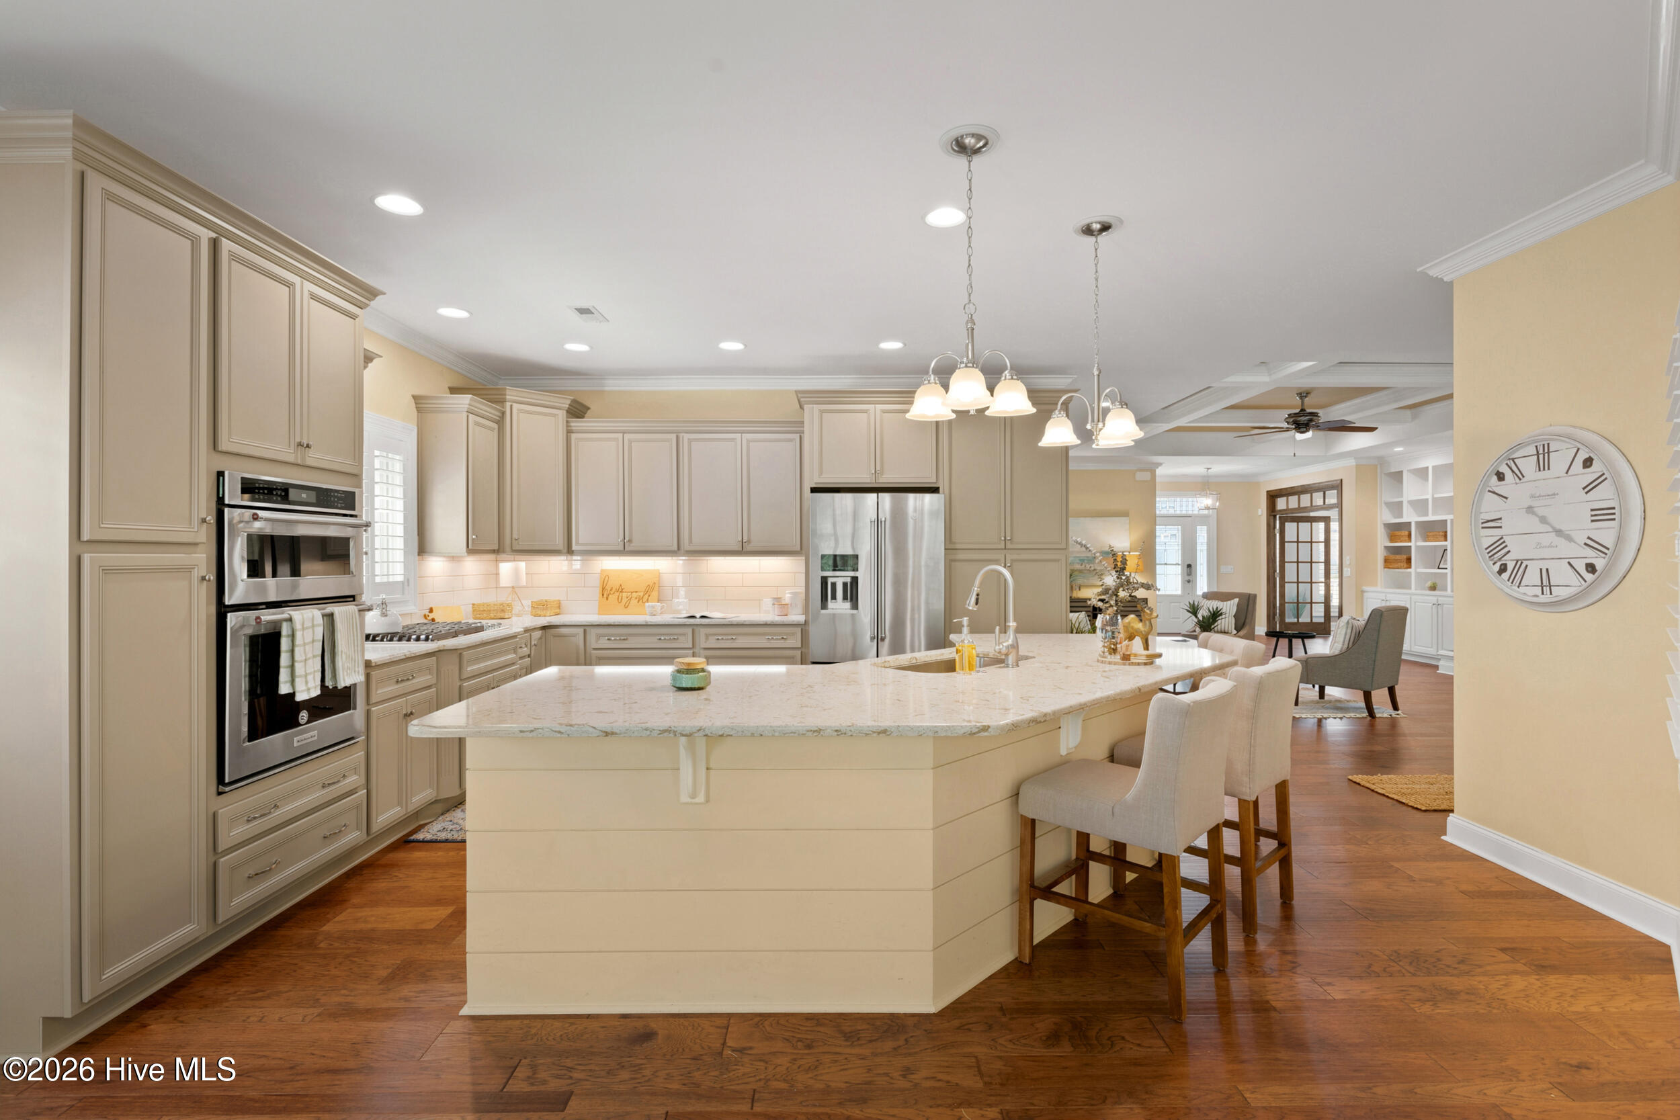
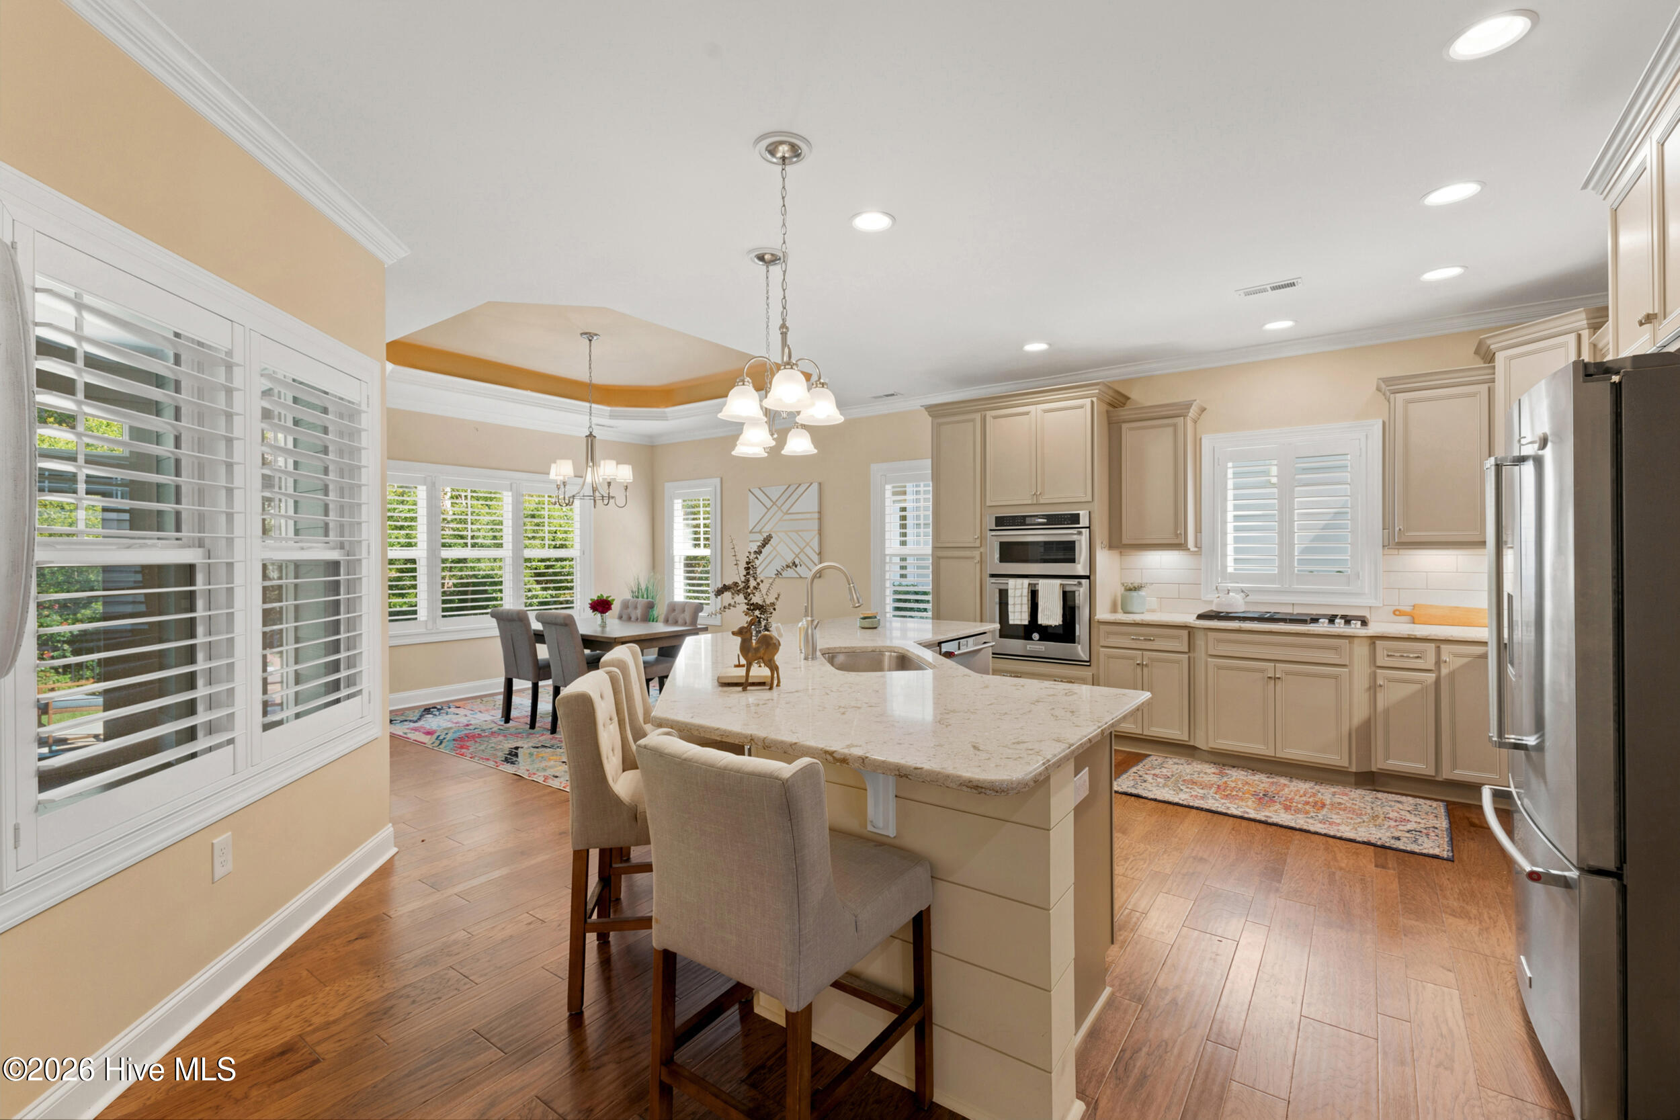
Kitchen with a large stone island, taupe cabinetry, stainless appliances, and hardwood floors.
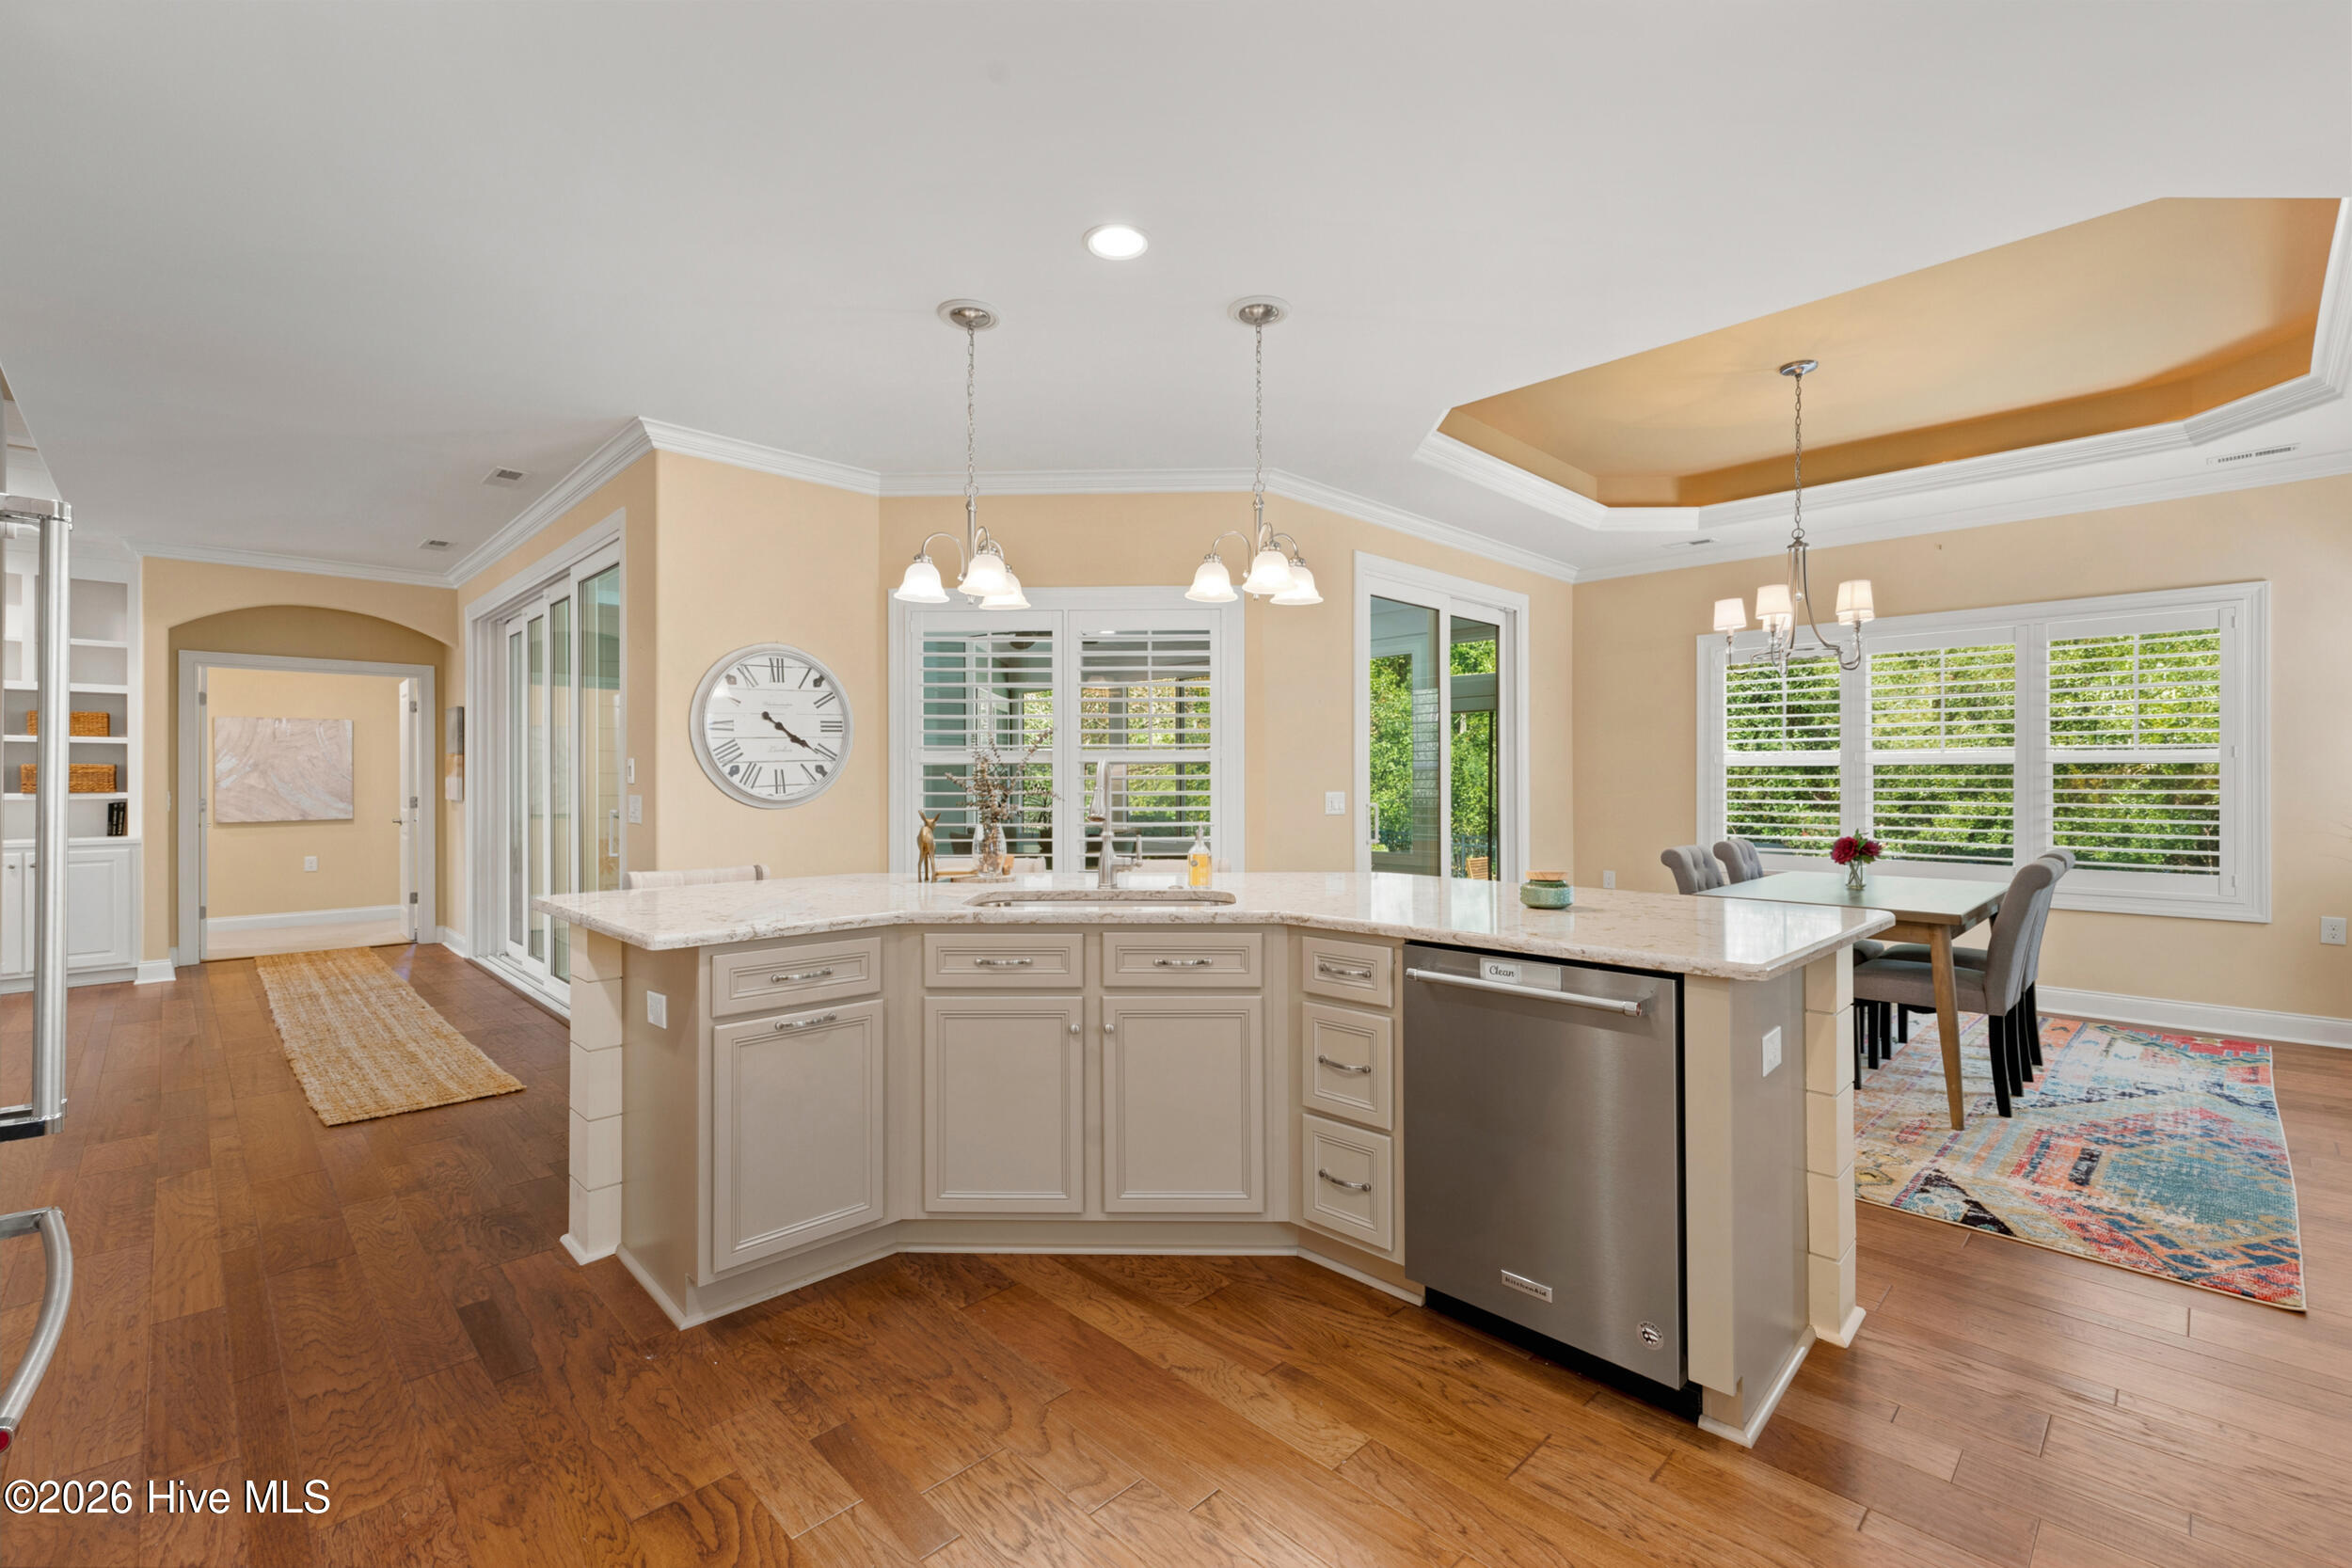
Kitchen with a large stone island, stainless dishwasher, white shutters, and adjoining dining area.
Kitchen with a large granite island, beige cabinetry, stainless appliances, and plantation-shuttered windows.
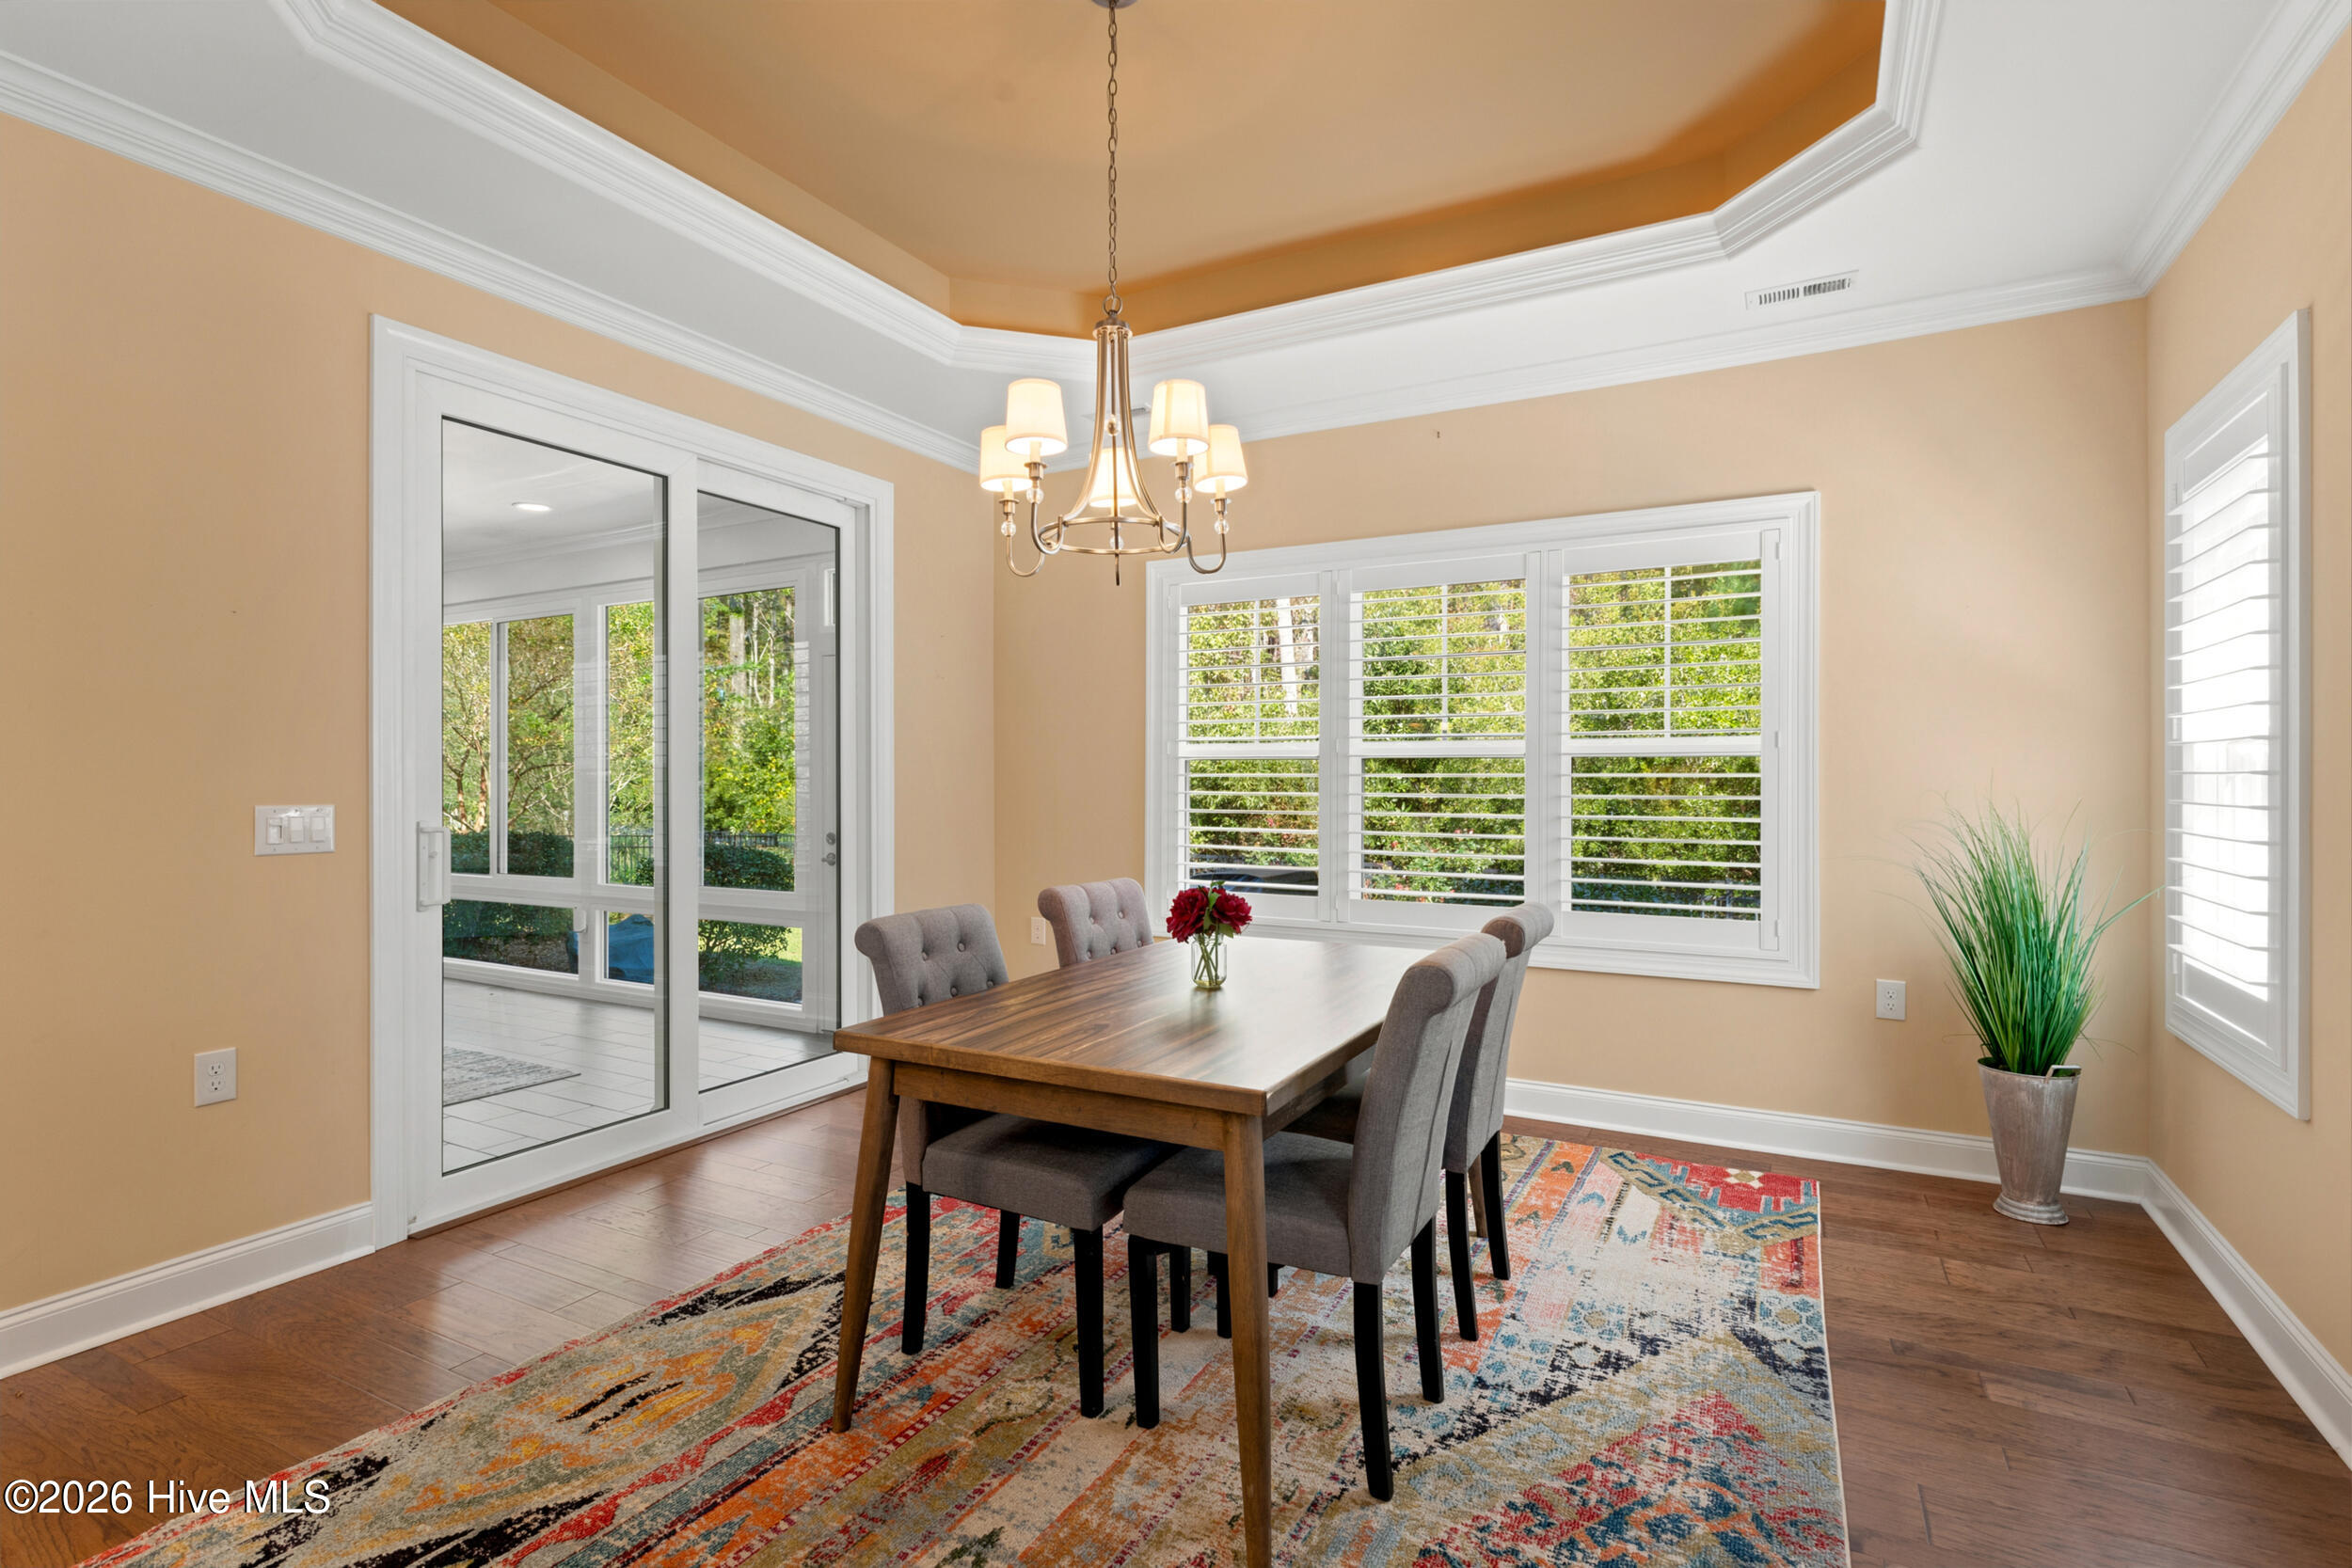
Dining room with a wood table, colorful rug, tray ceiling, and plantation shutters.
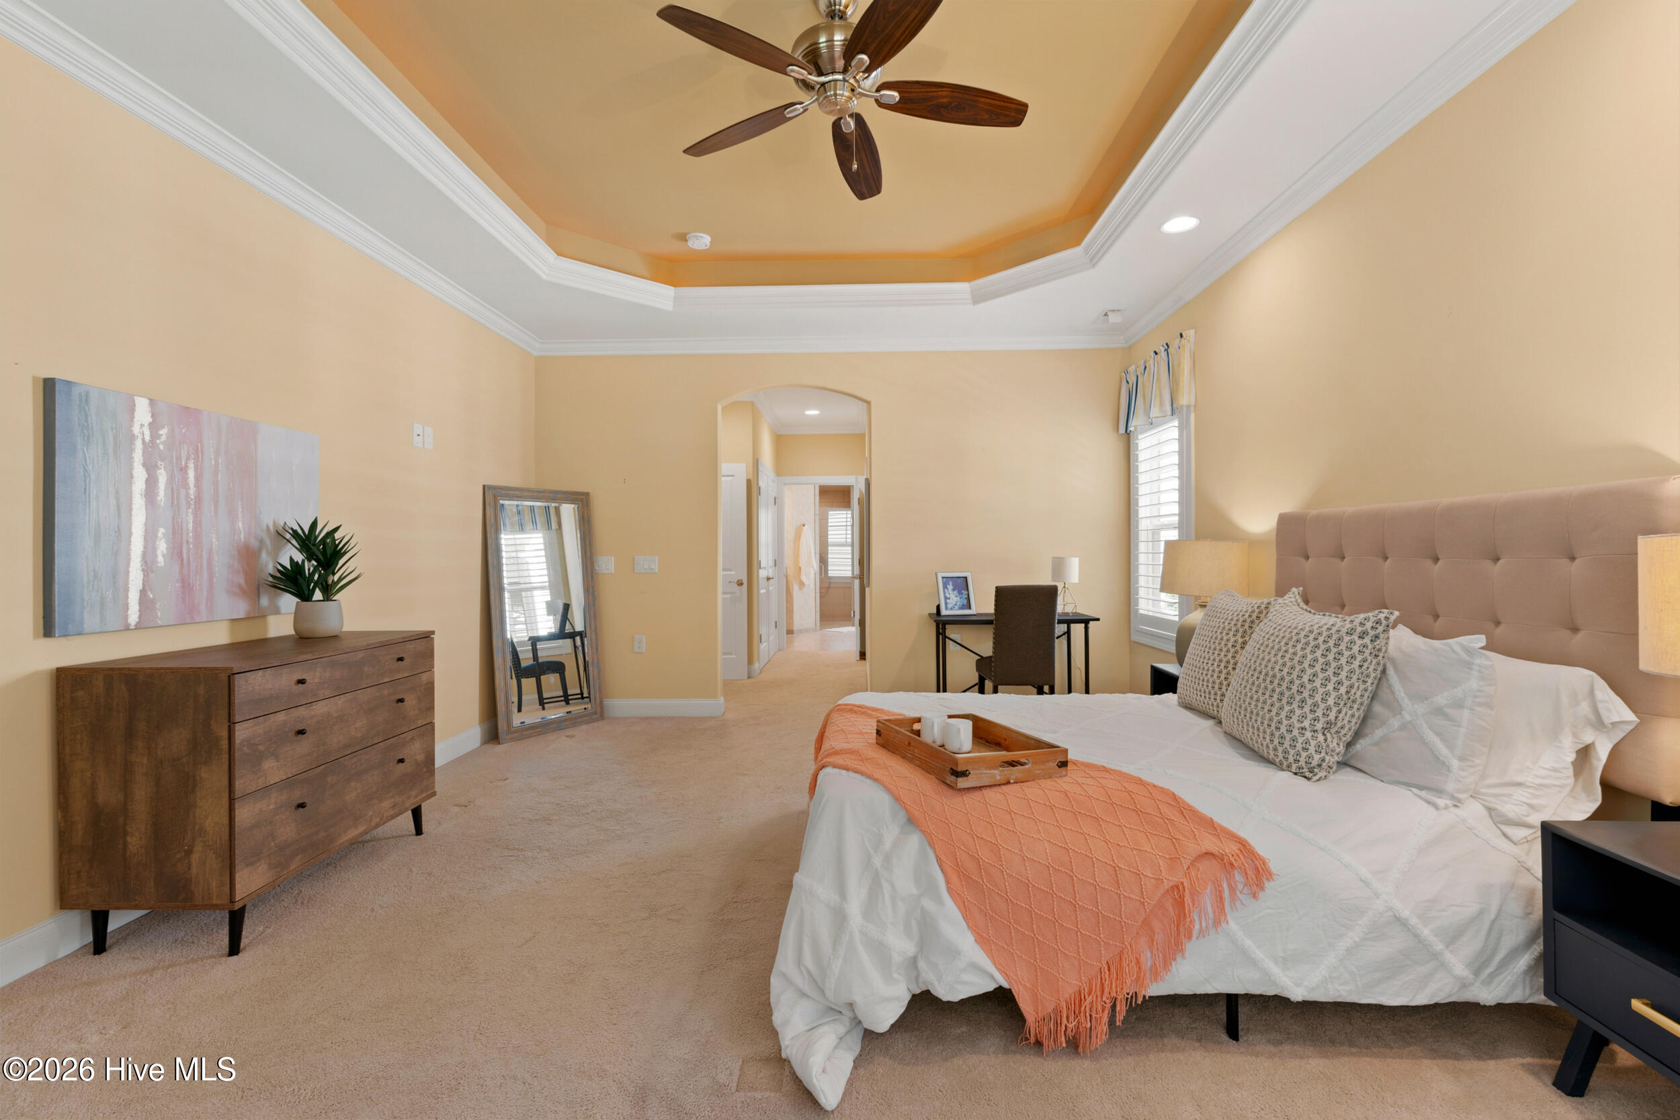
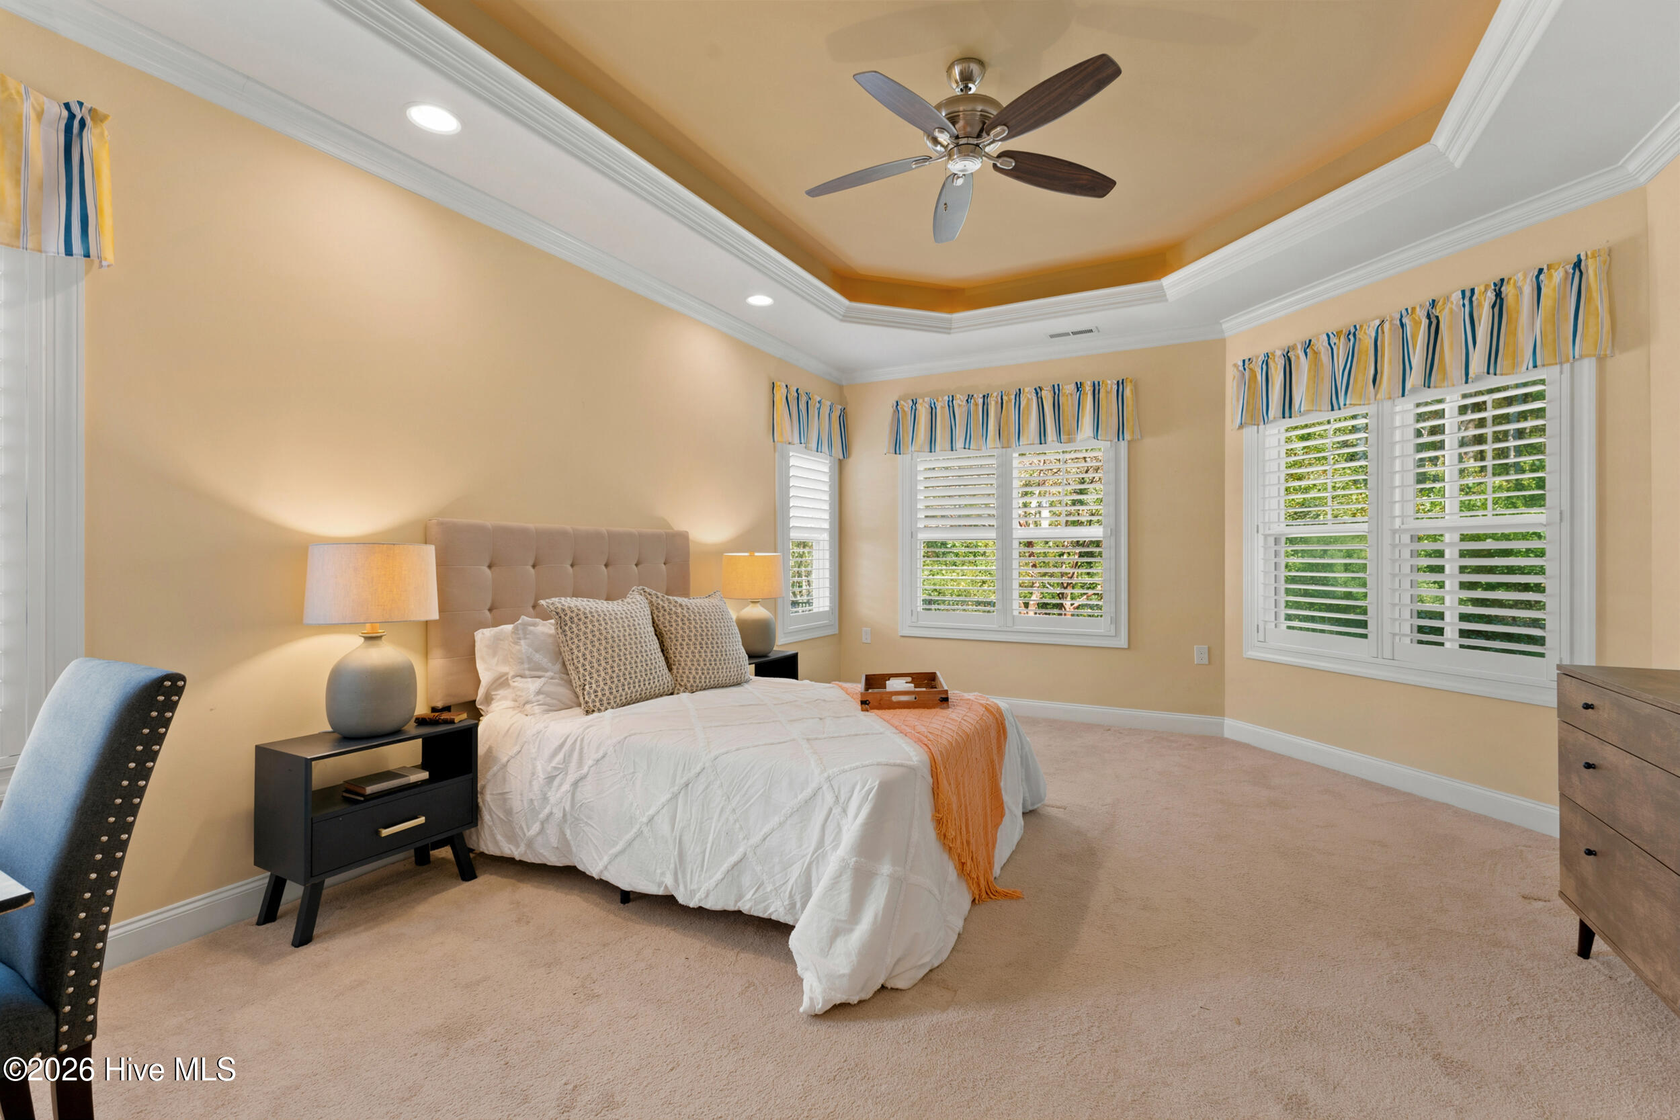
Staged bedroom with a tray ceiling, ceiling fan, and coral throw across the bed.
Staged bedroom with a tray ceiling, shuttered windows, and a bed with an orange throw.
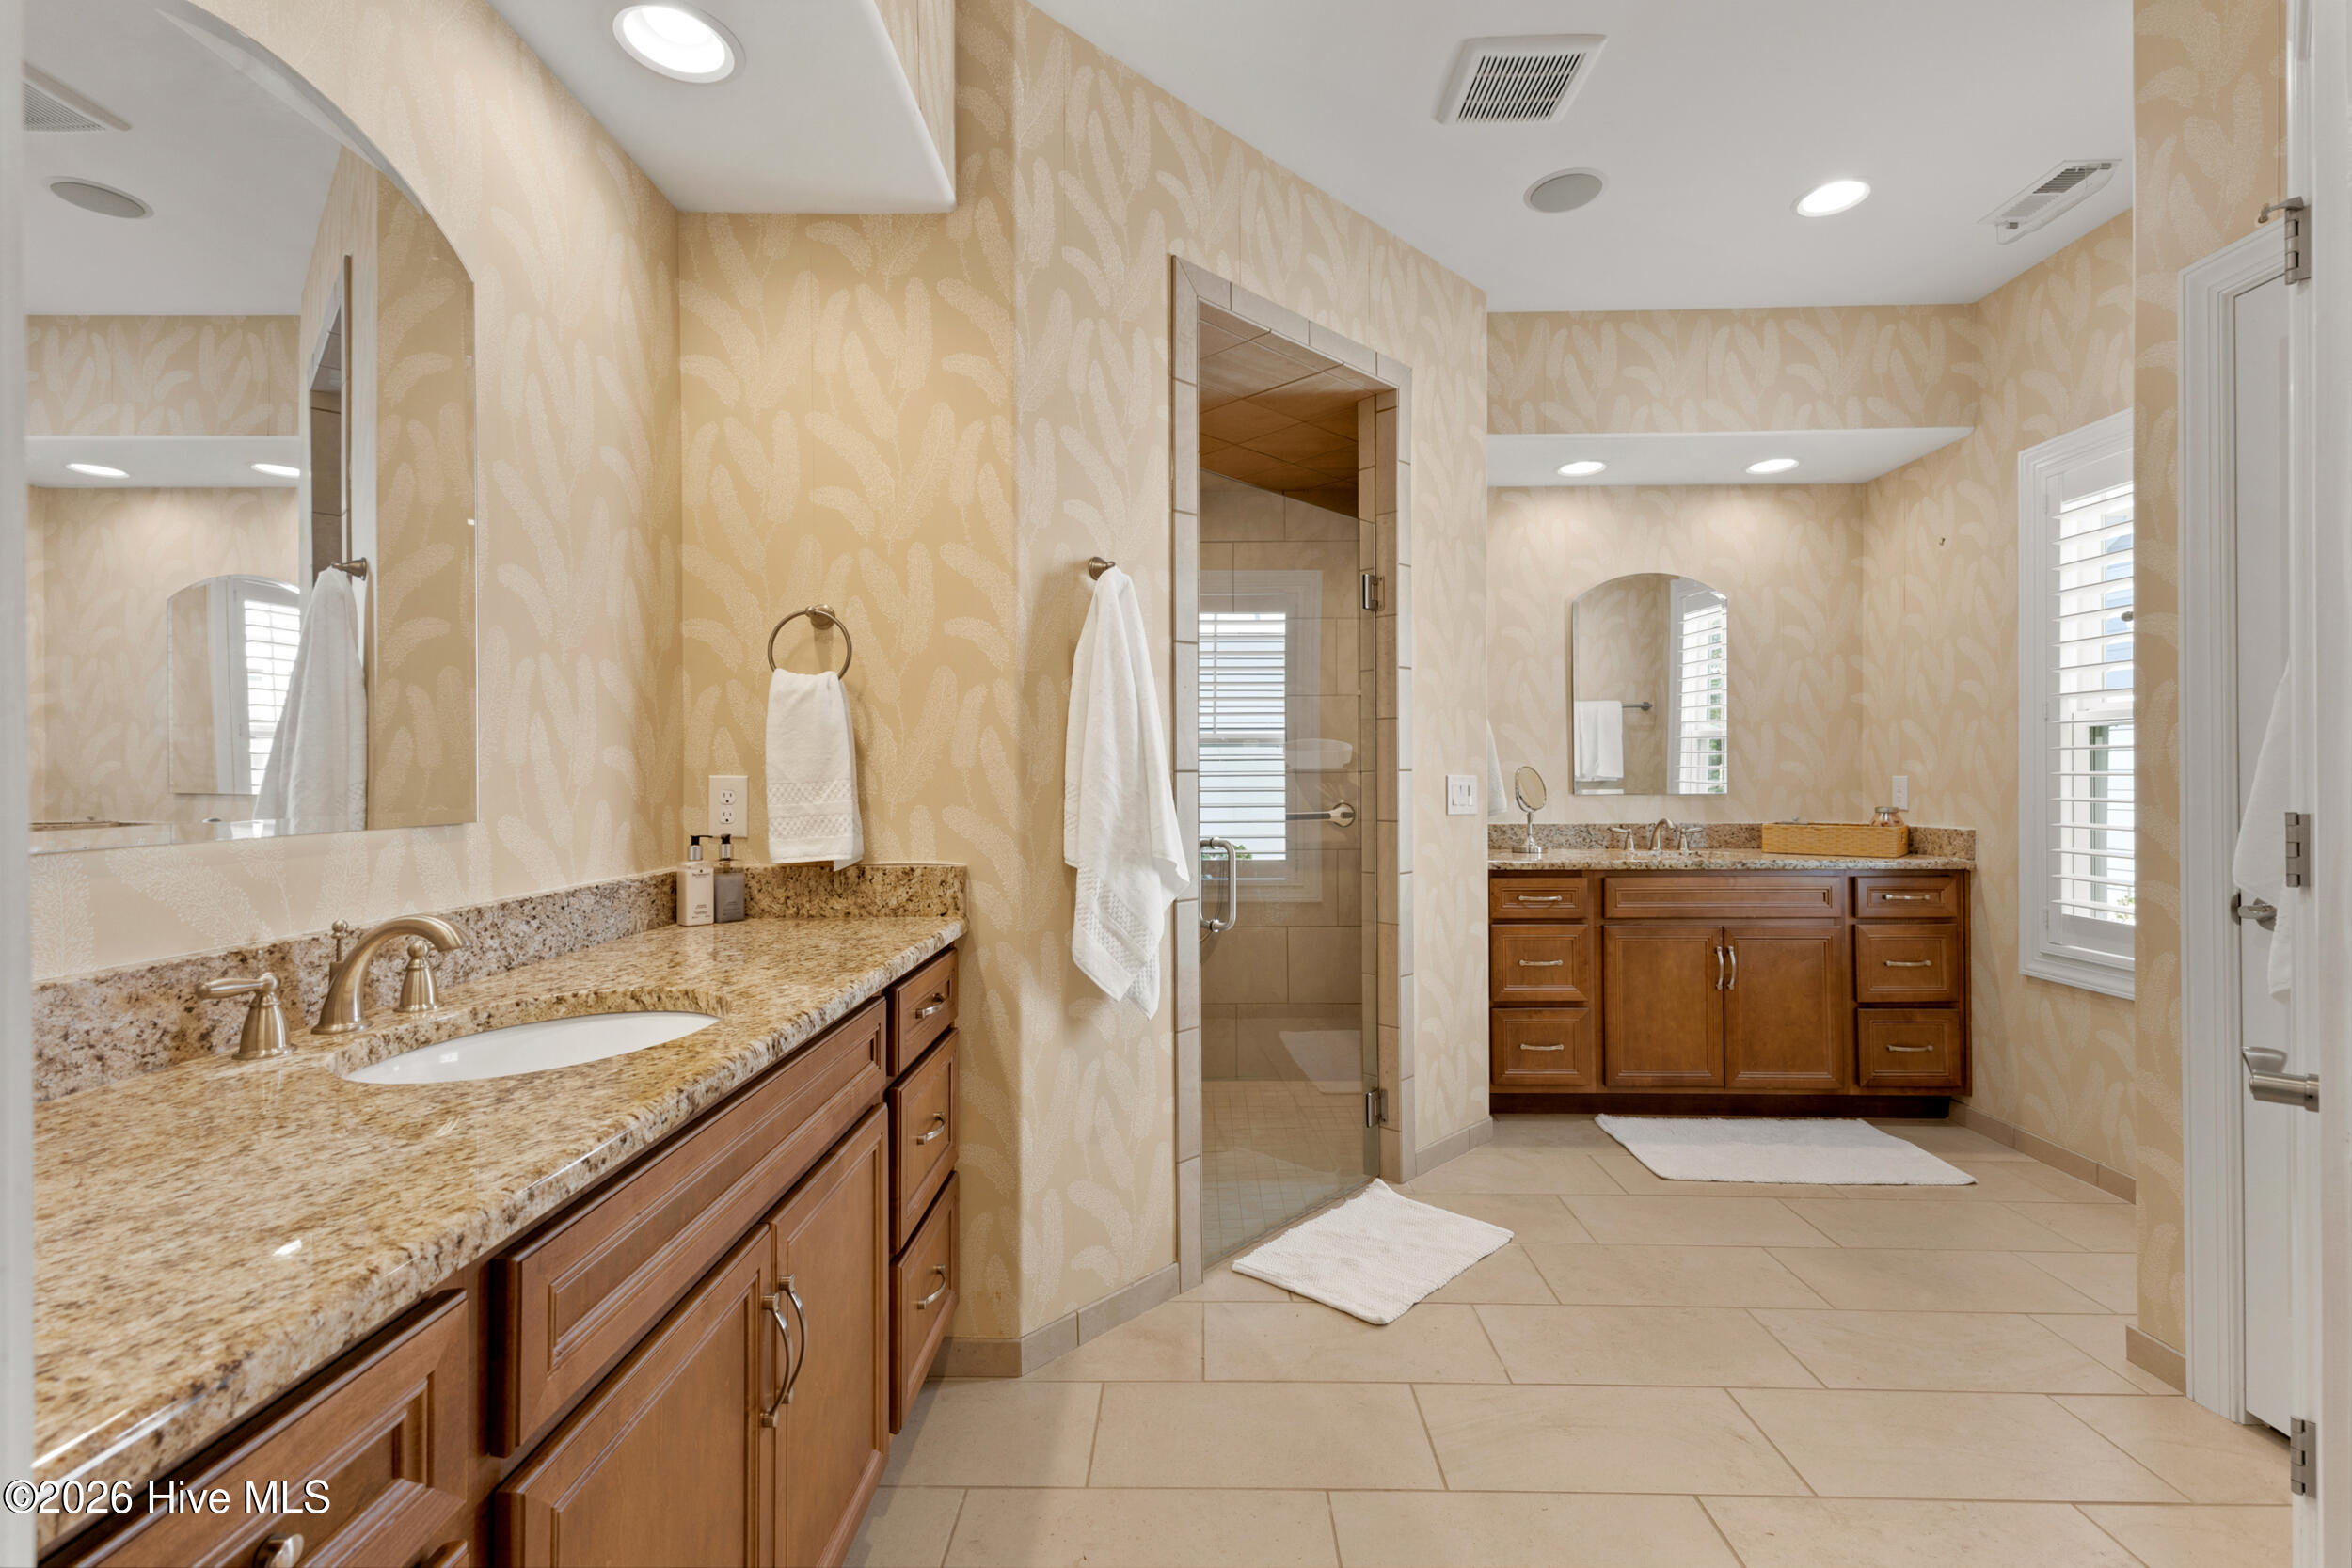
Spacious bathroom with dual granite vanities, wood cabinetry, and a glass-enclosed shower.
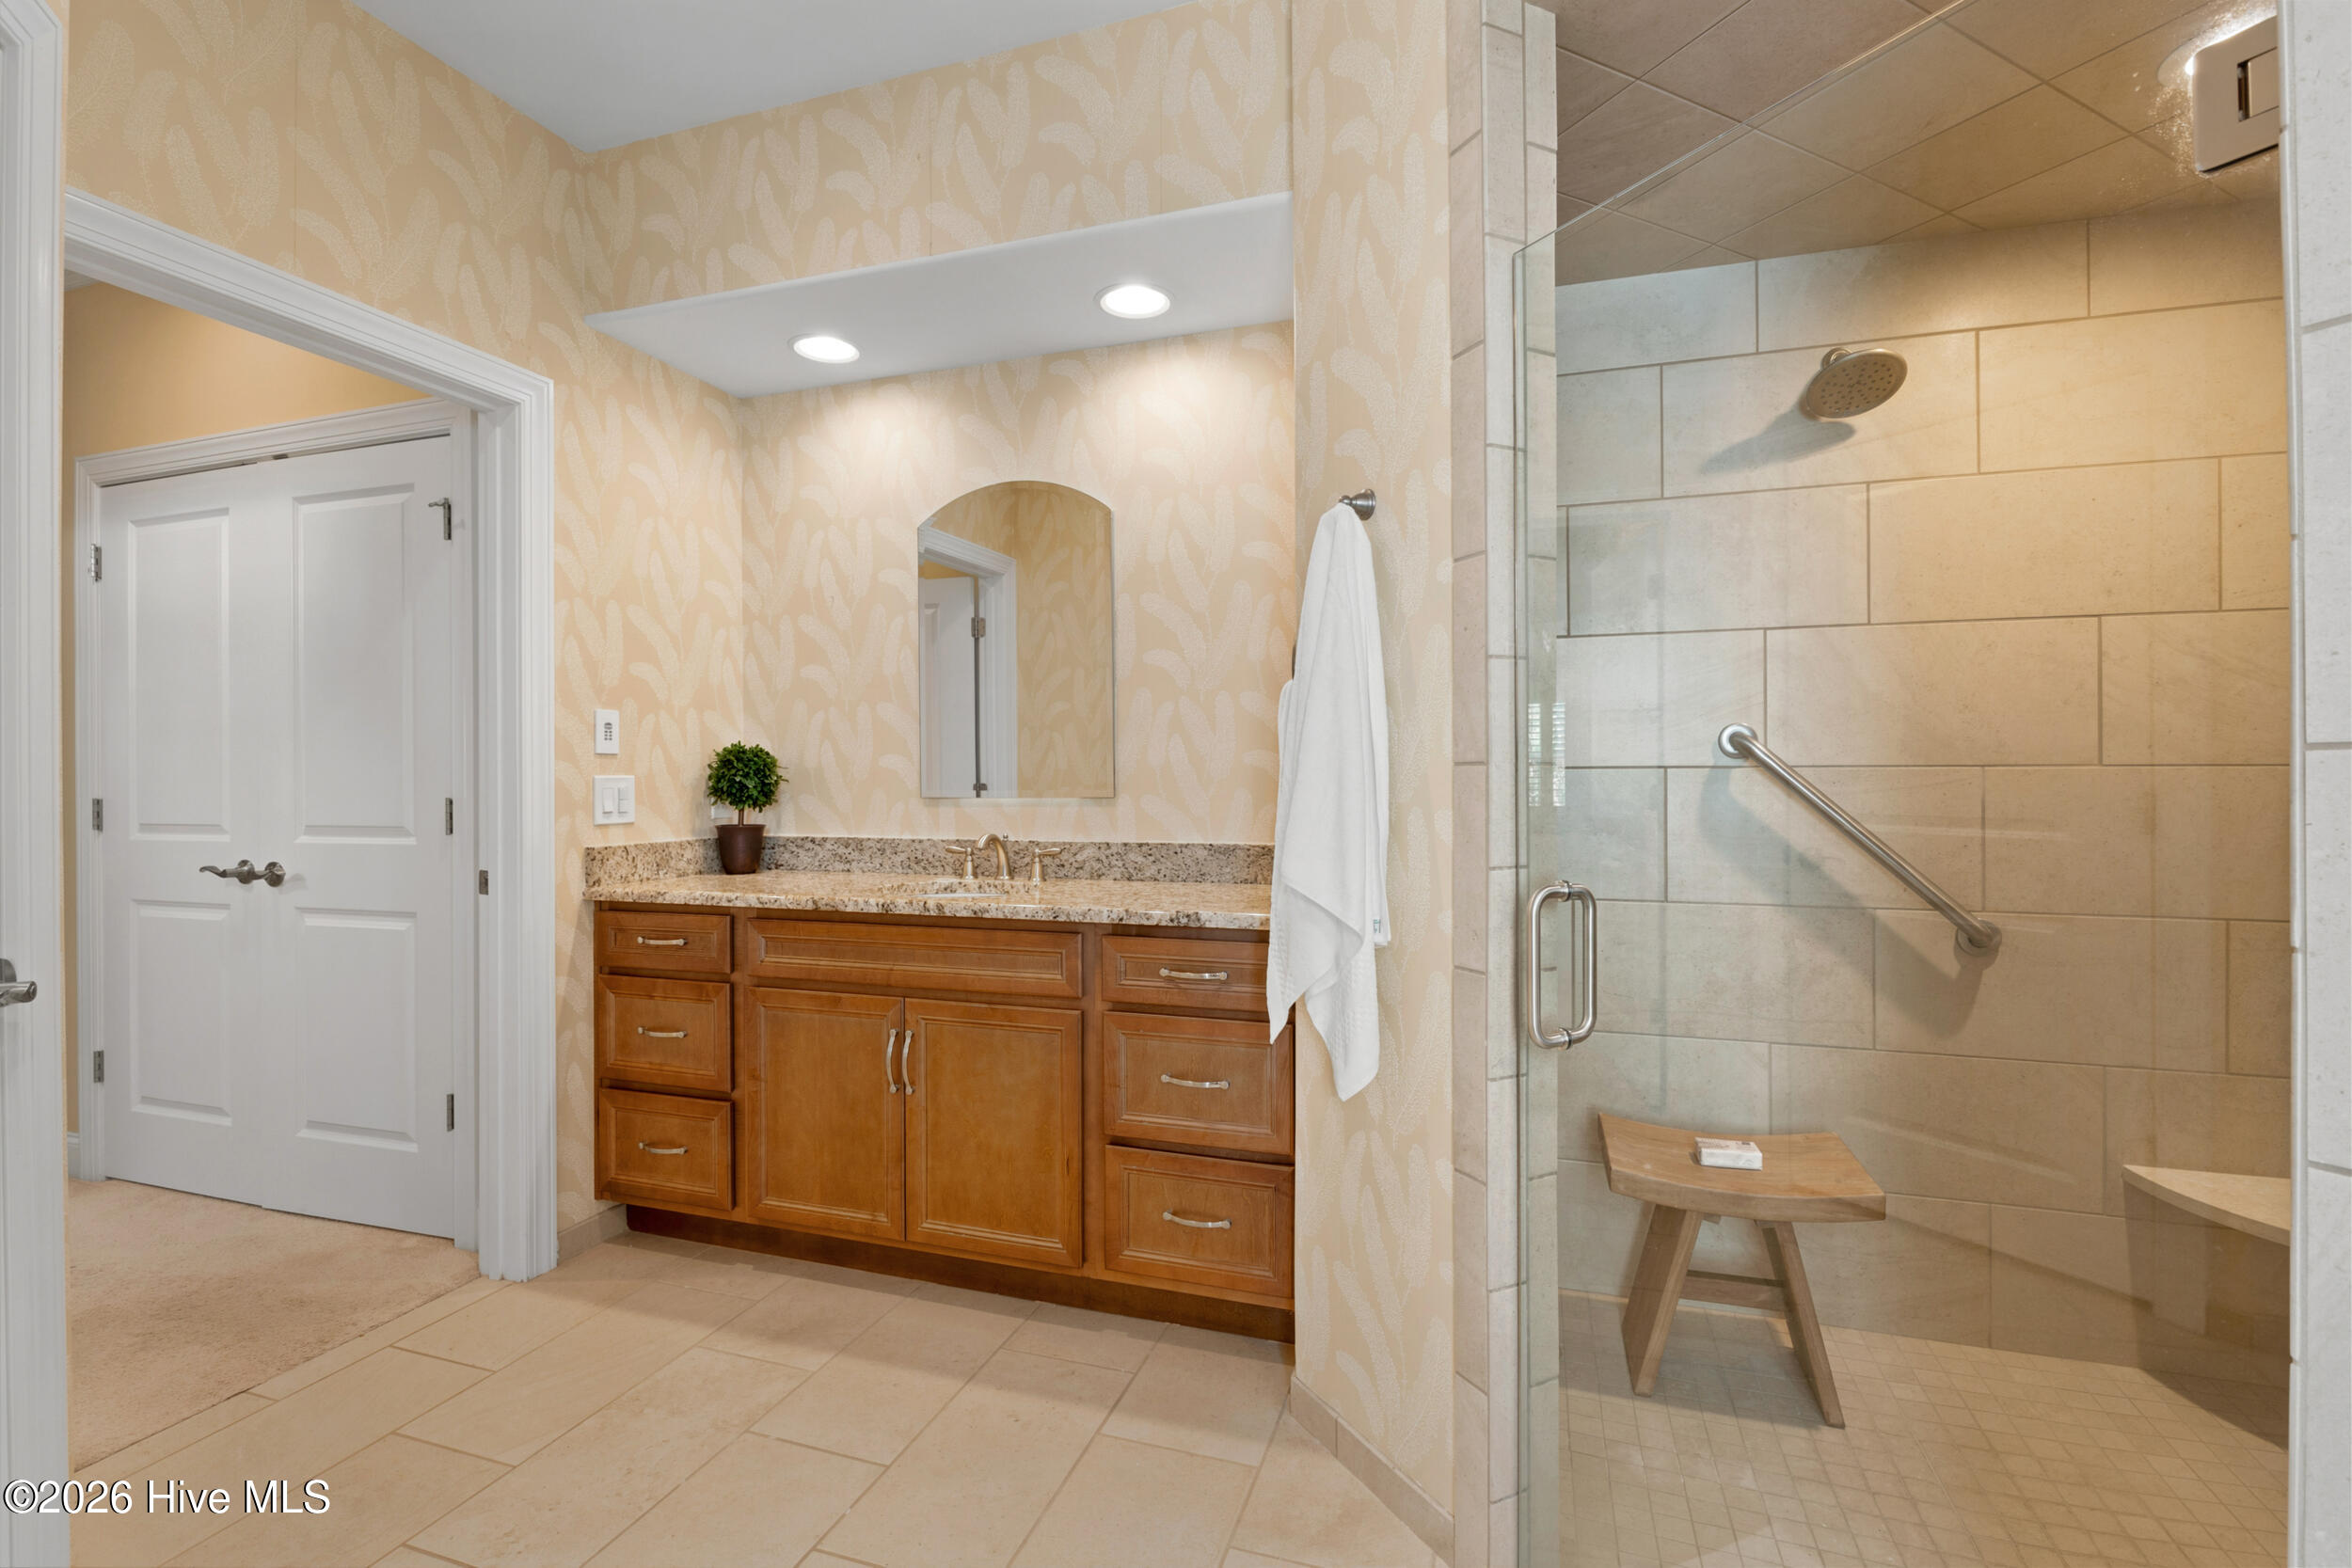
Bathroom with a wood vanity and a glass-enclosed tiled shower with a built-in seat.
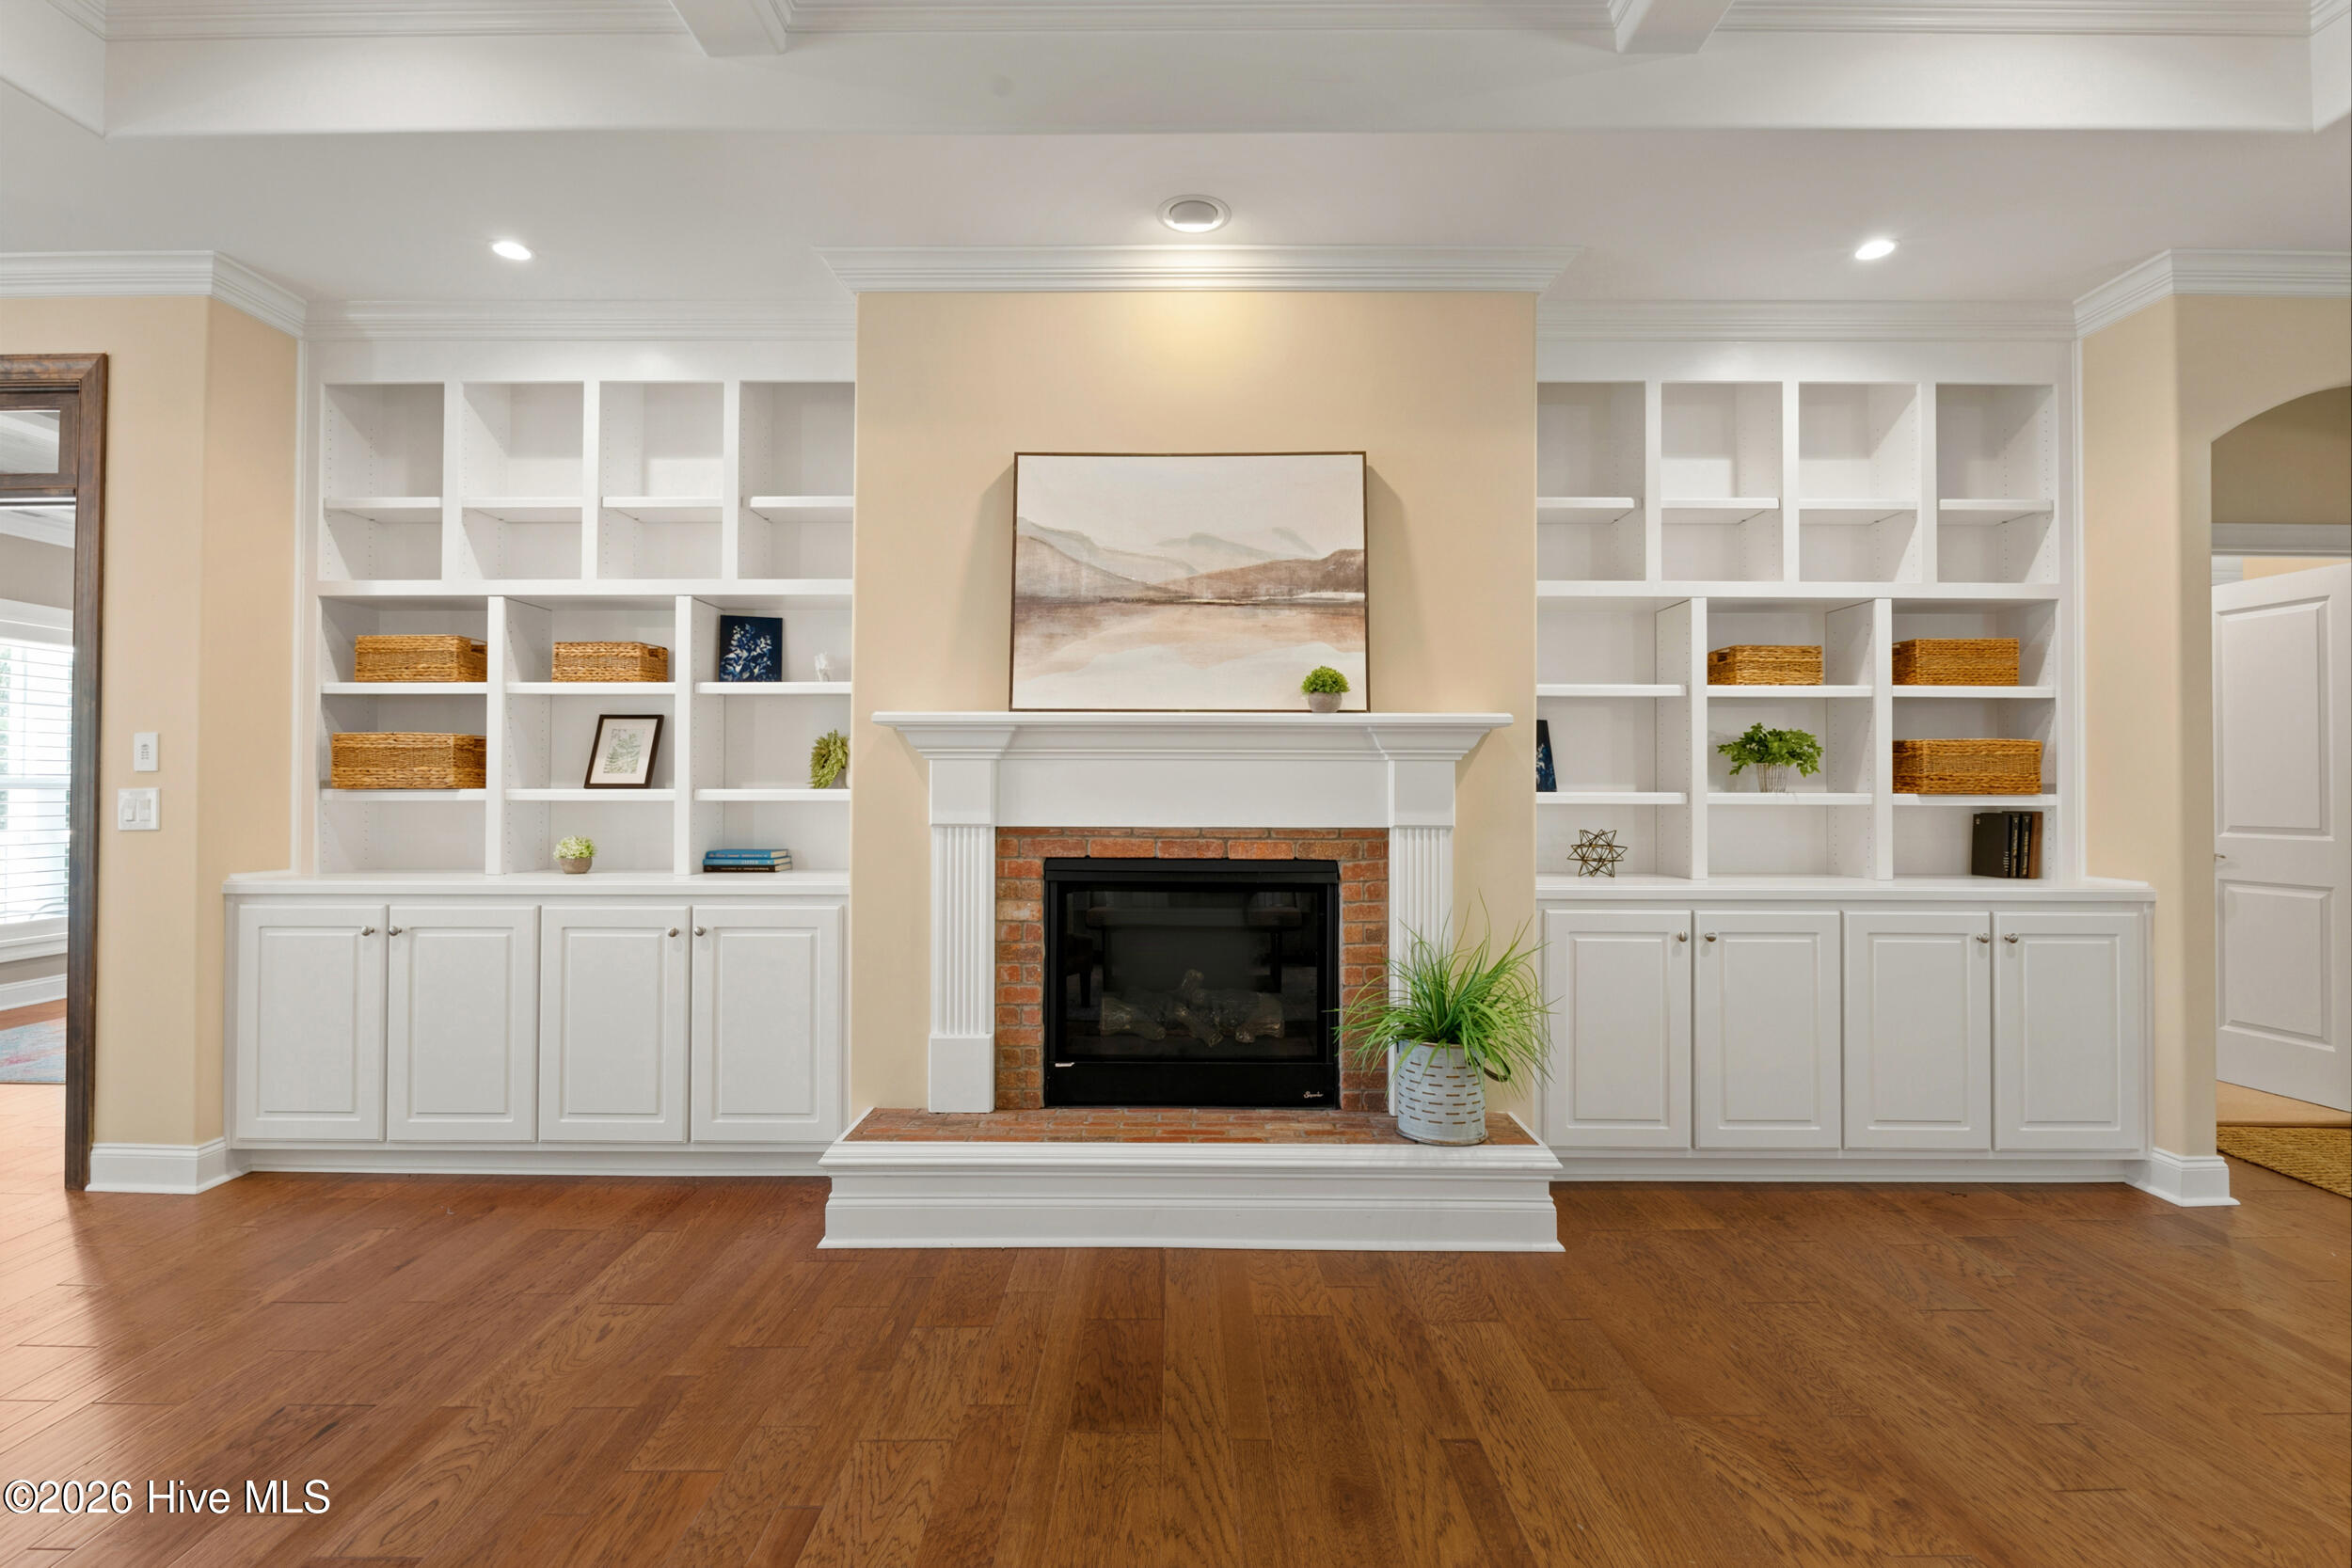
Living room with a brick fireplace, white built-in shelves, and hardwood floors.
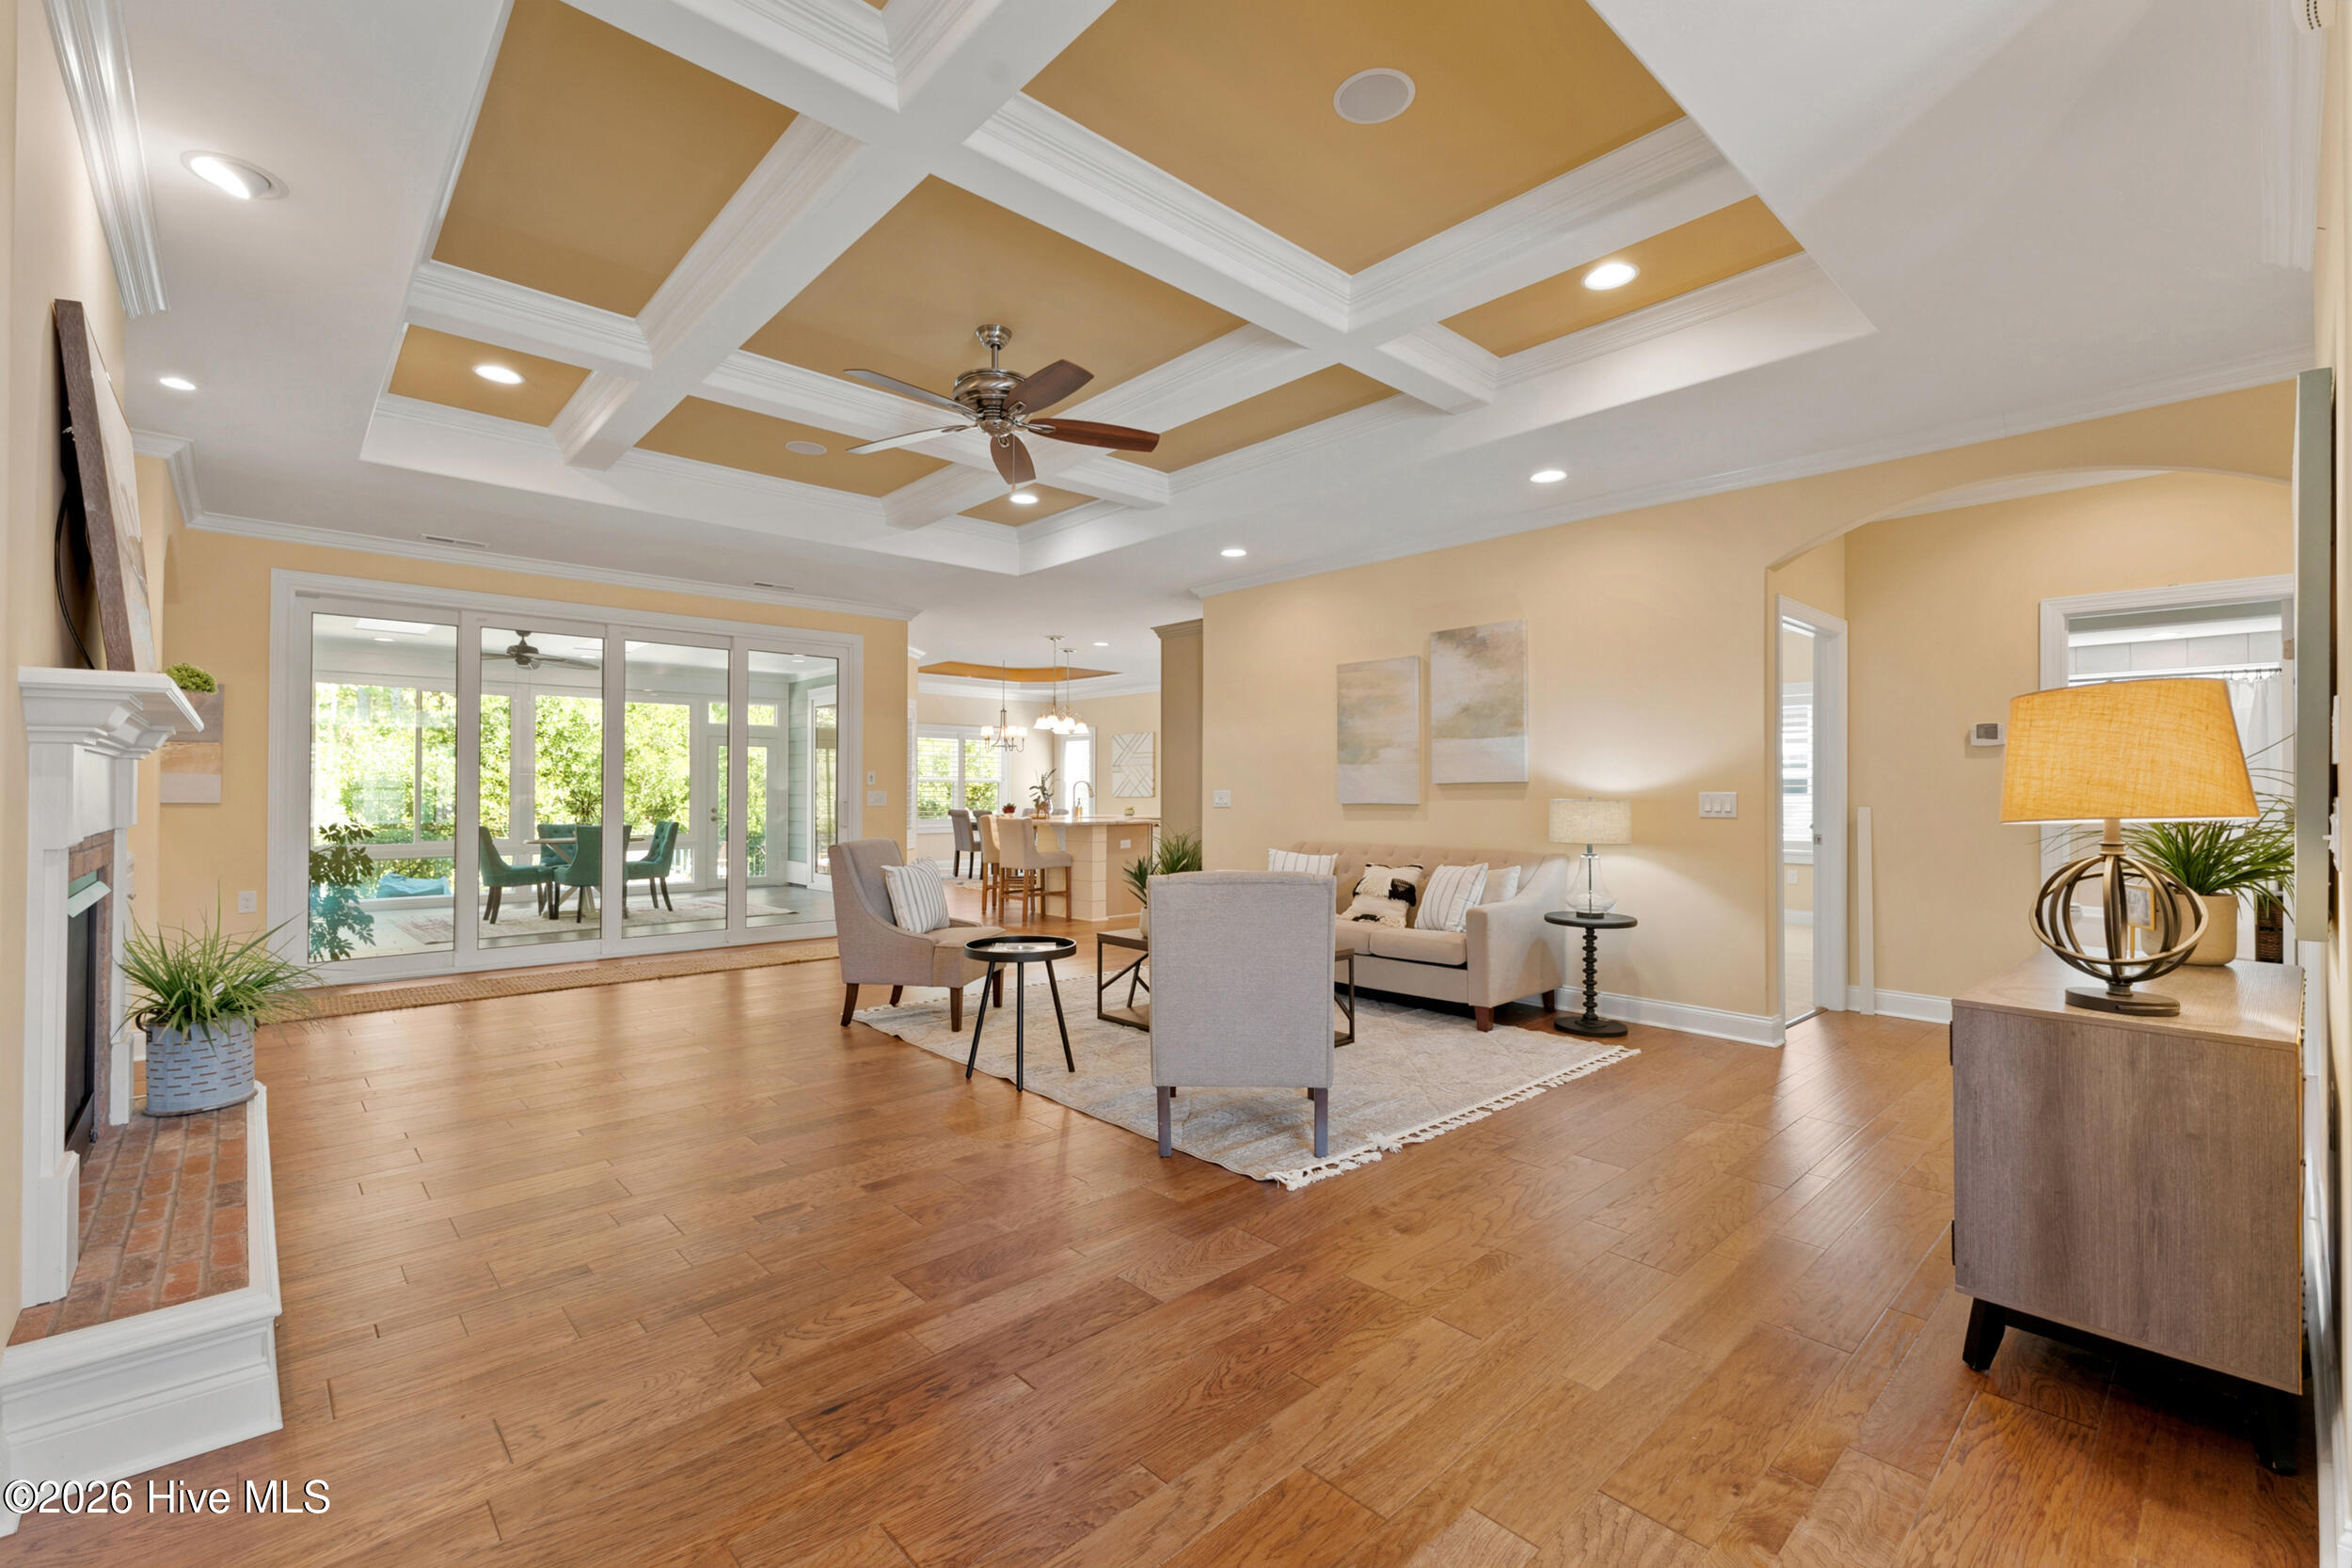
Staged living room with a coffered ceiling, hardwood floors, fireplace, and sliding glass doors.
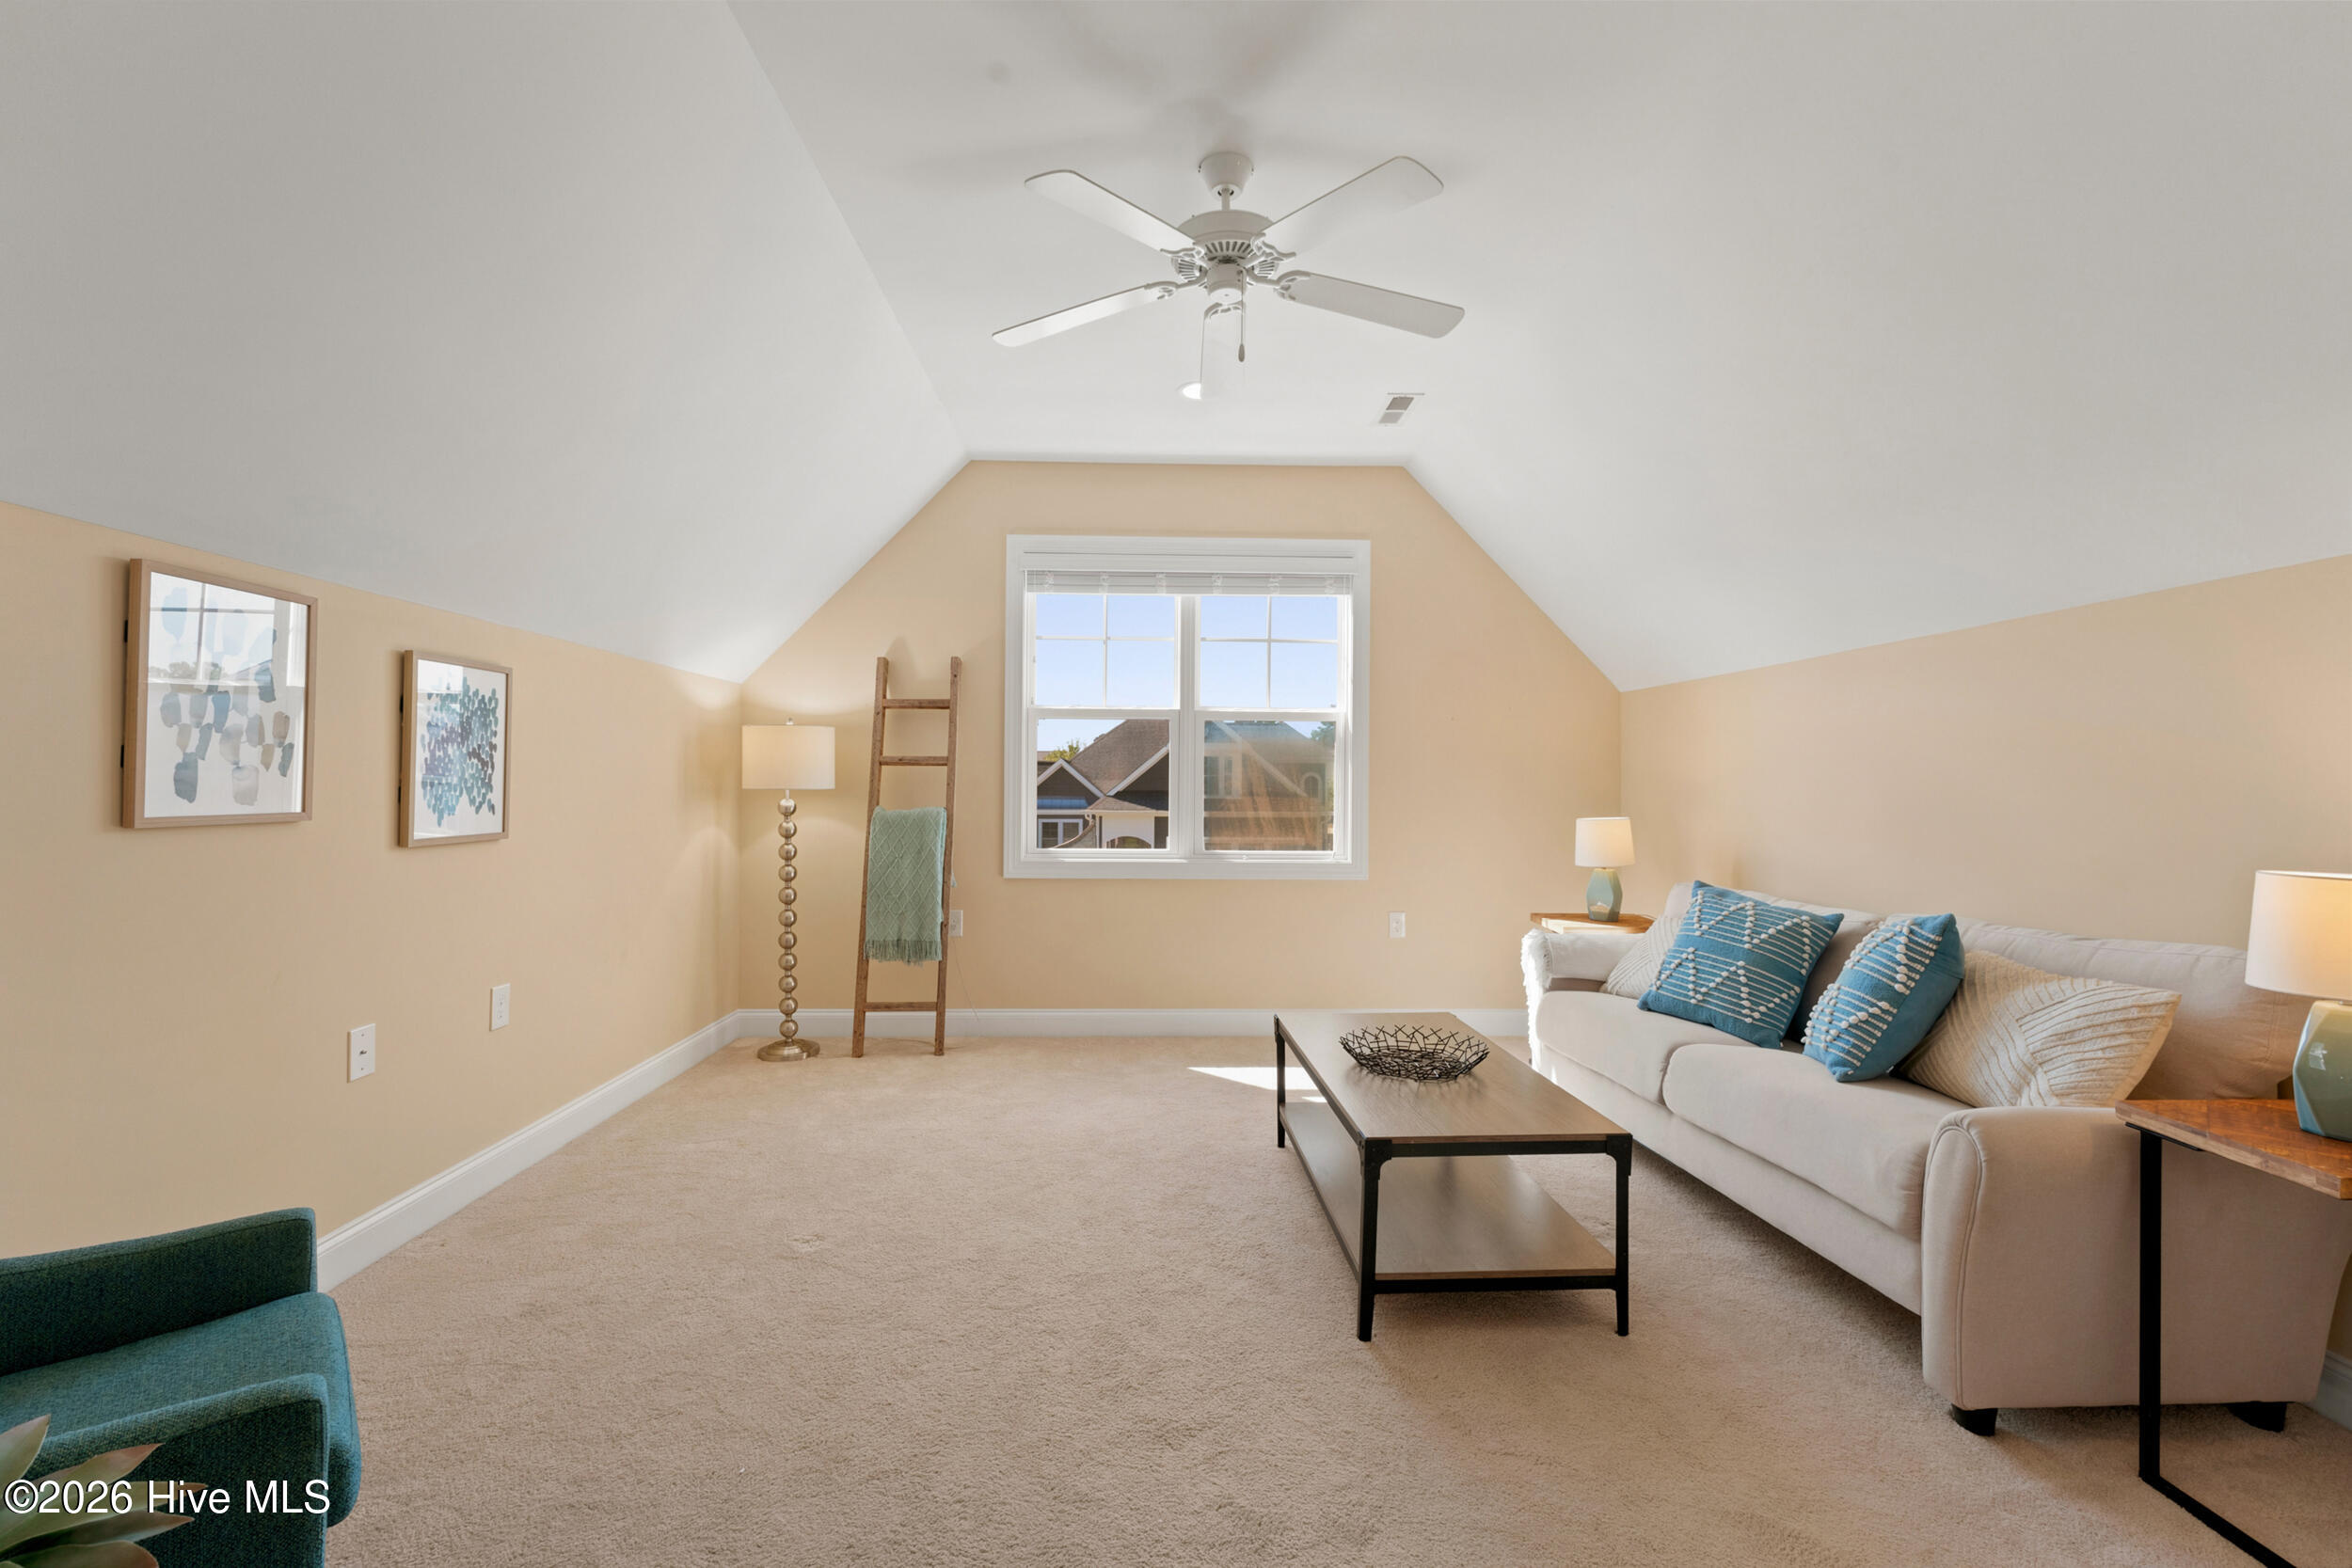
Staged upstairs living room with vaulted ceiling, white sofa, blue pillows, and central window.
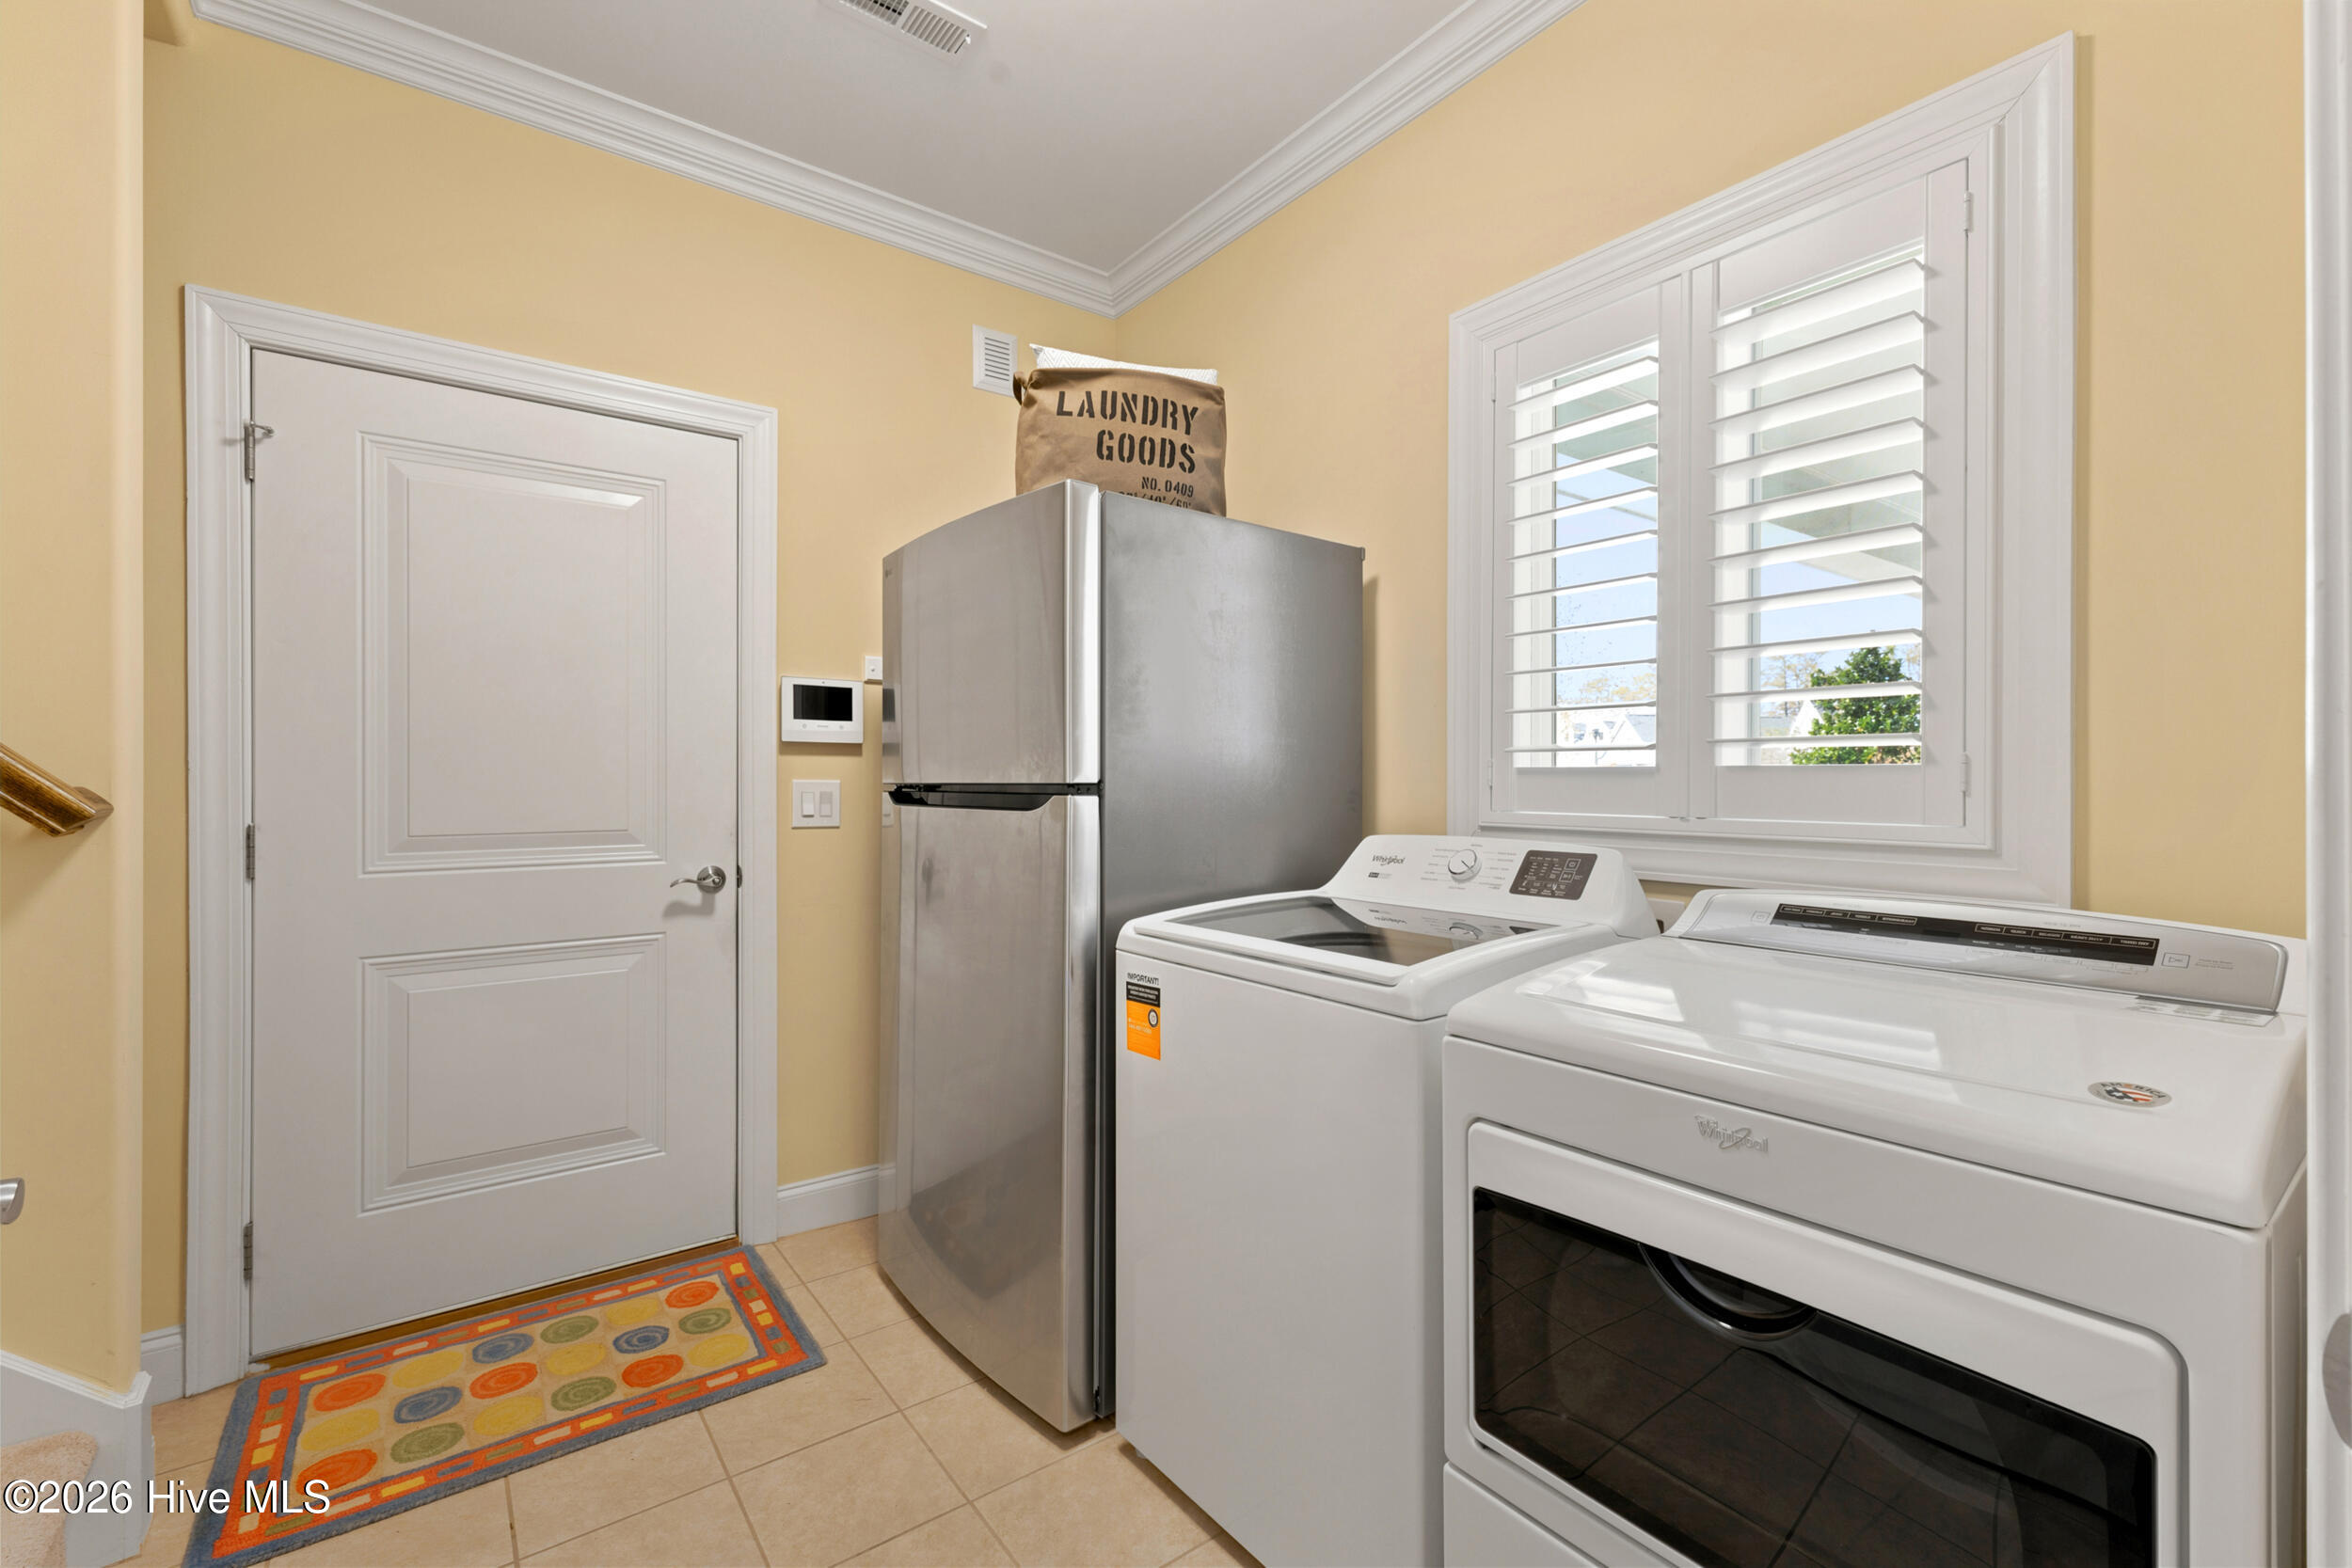
Laundry room with washer, dryer, refrigerator, and plantation shutters.
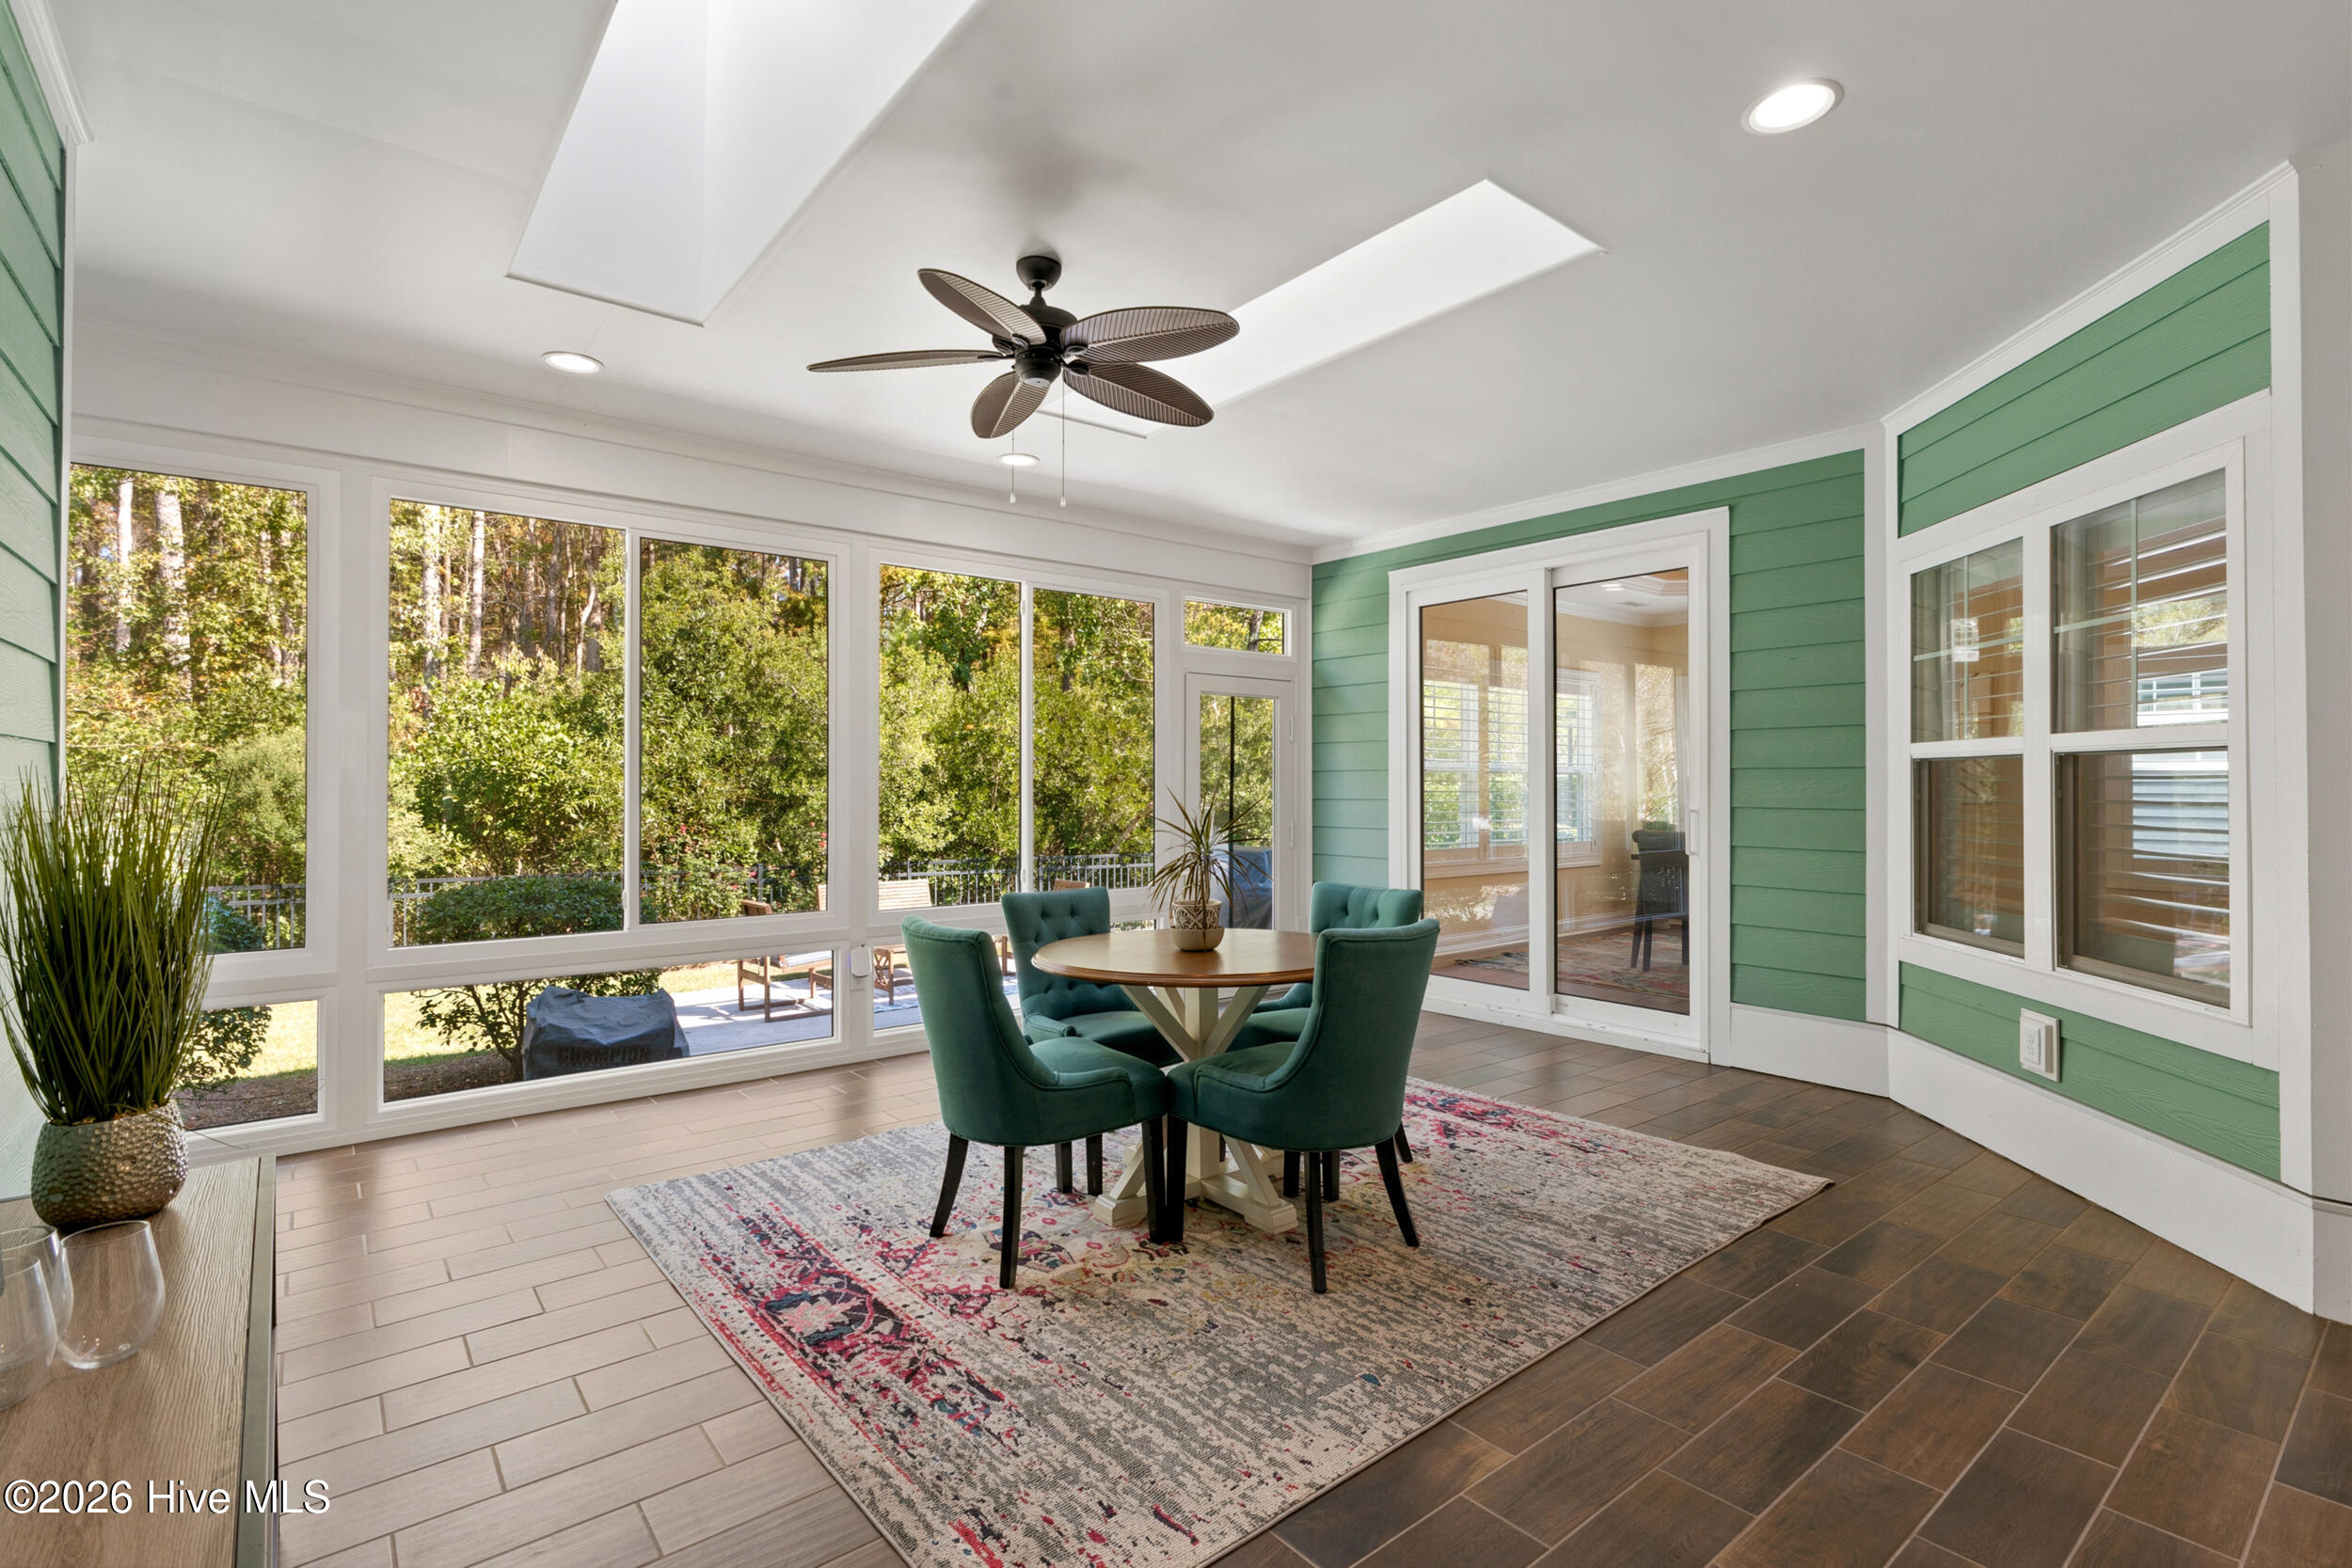
Bright sunroom dining area with green walls, large windows, and a round table surrounded by teal chairs.
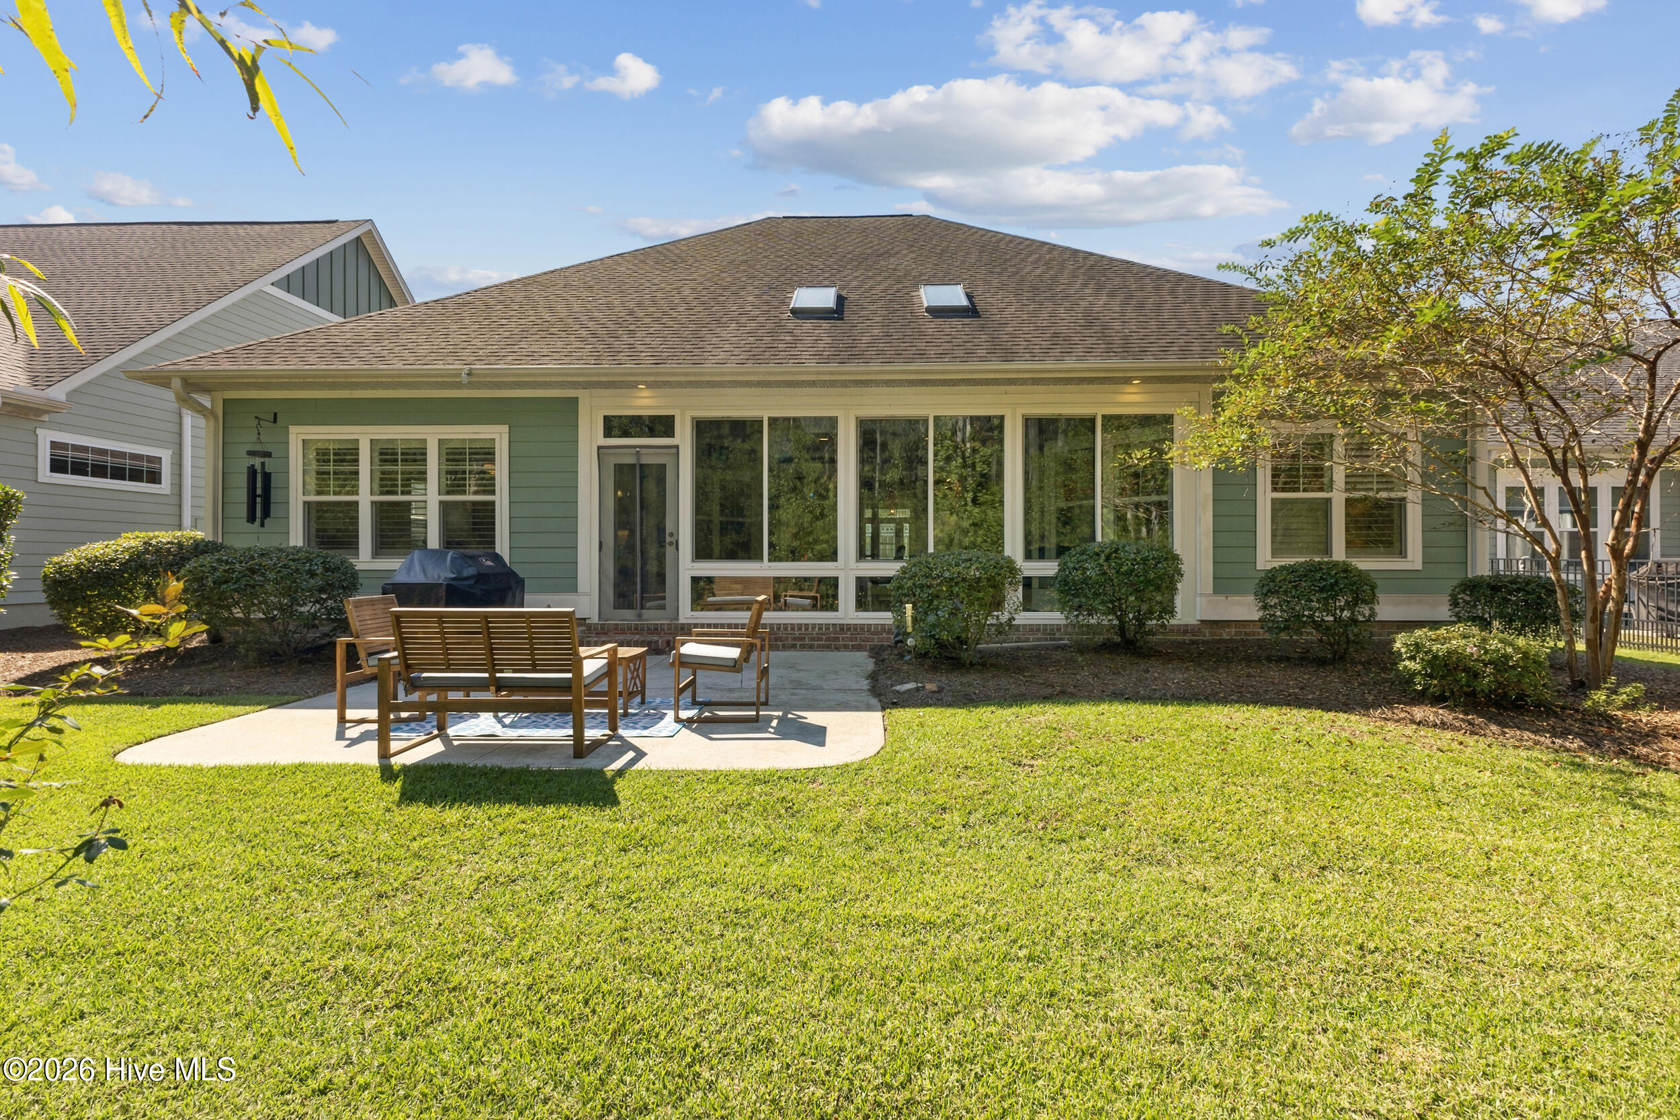
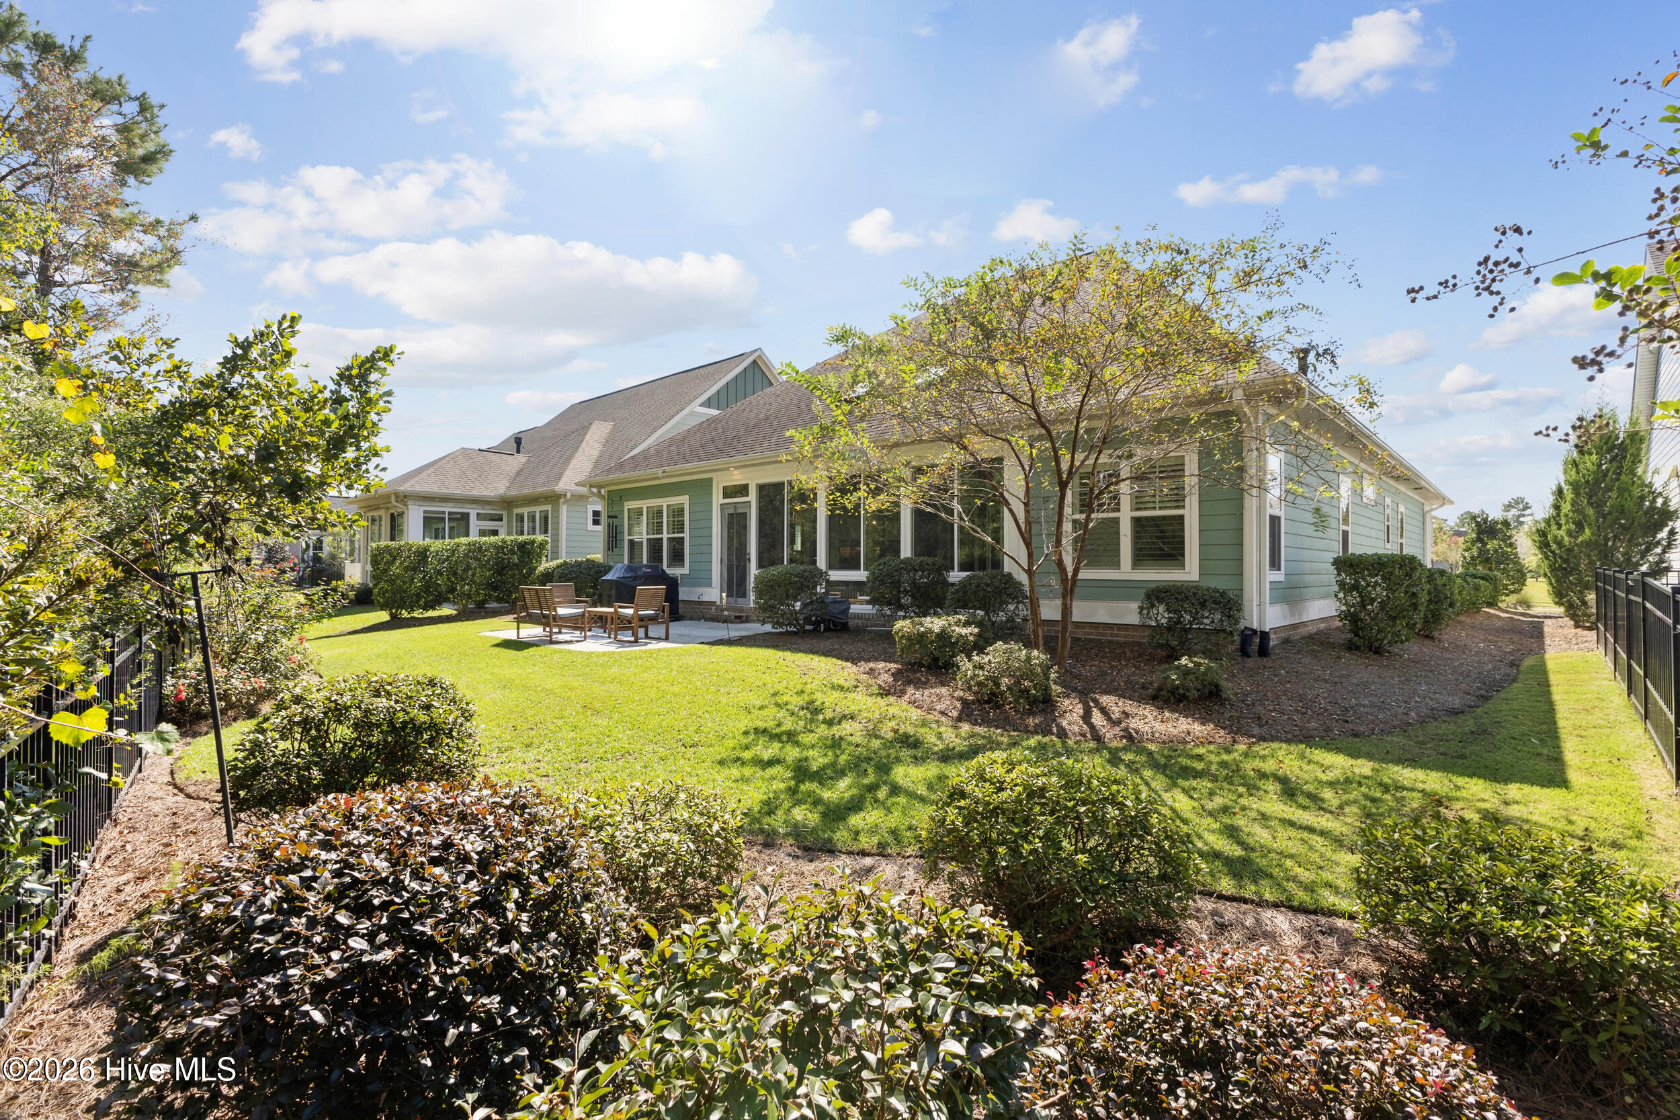
Rear of a green-sided home with broad windows, a furnished patio, and a sunny lawn.
Rear exterior of a green-sided home with a landscaped lawn, patio chairs, and a fenced yard.
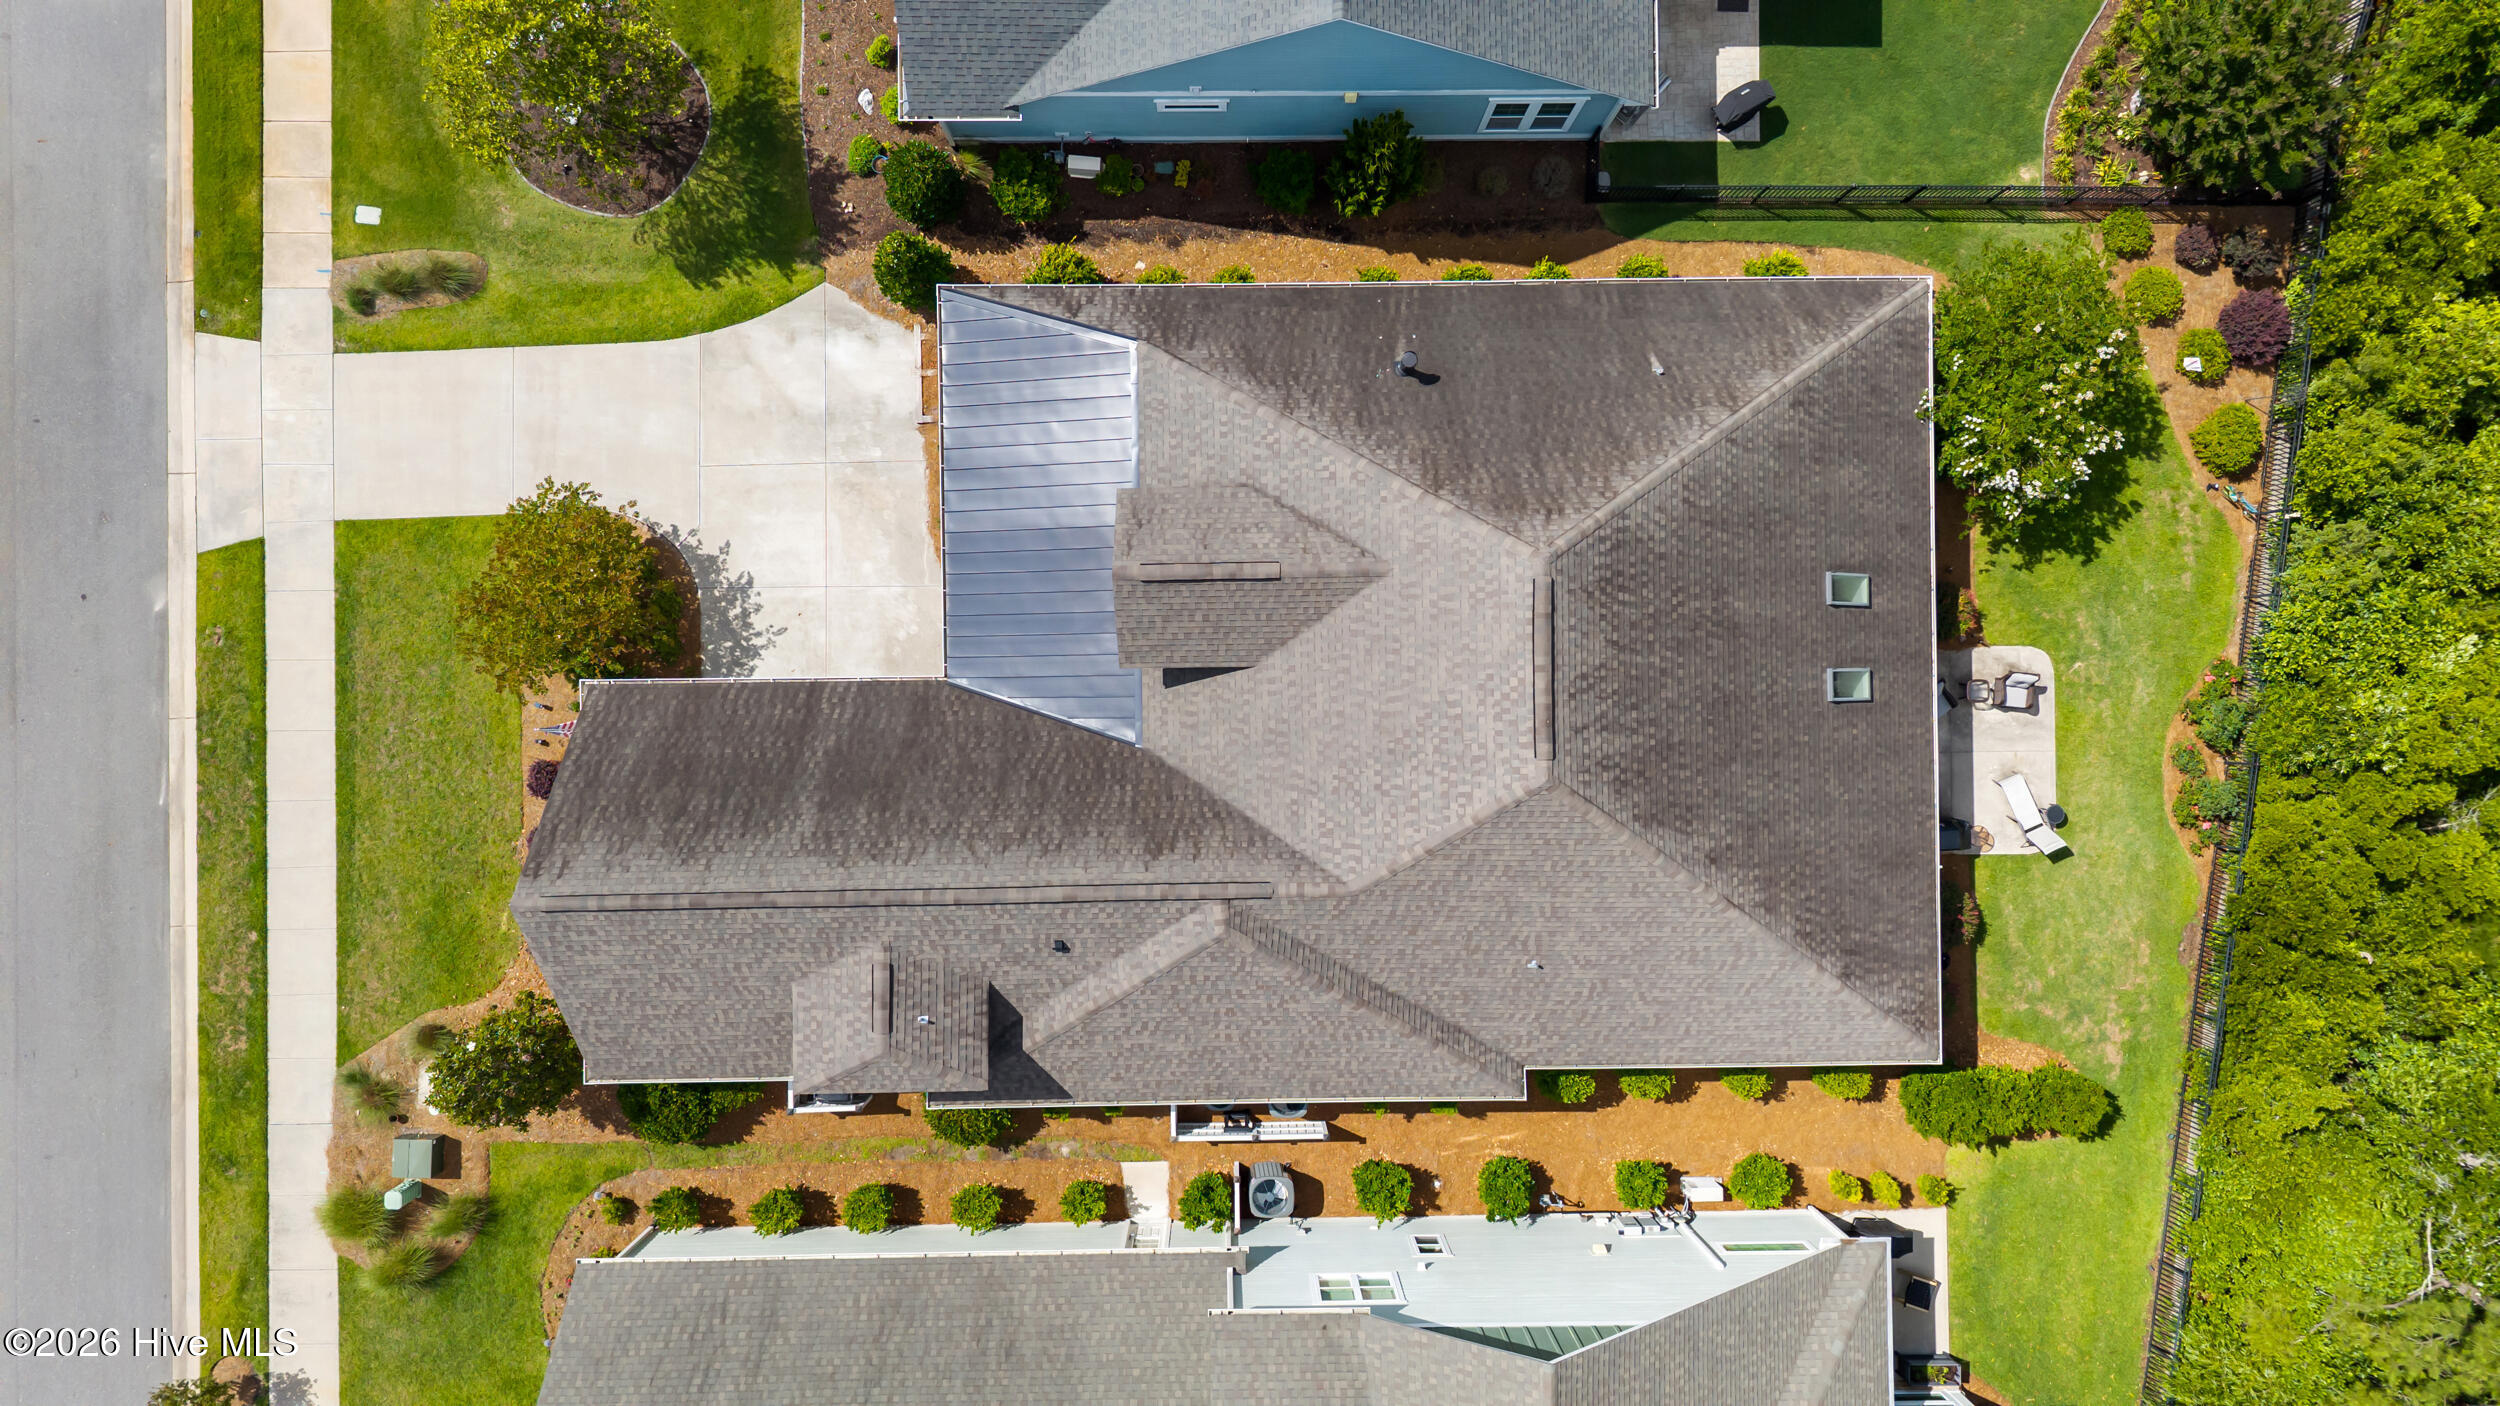
Aerial view of the home’s roof, driveway, landscaped yard, and fenced lawn.
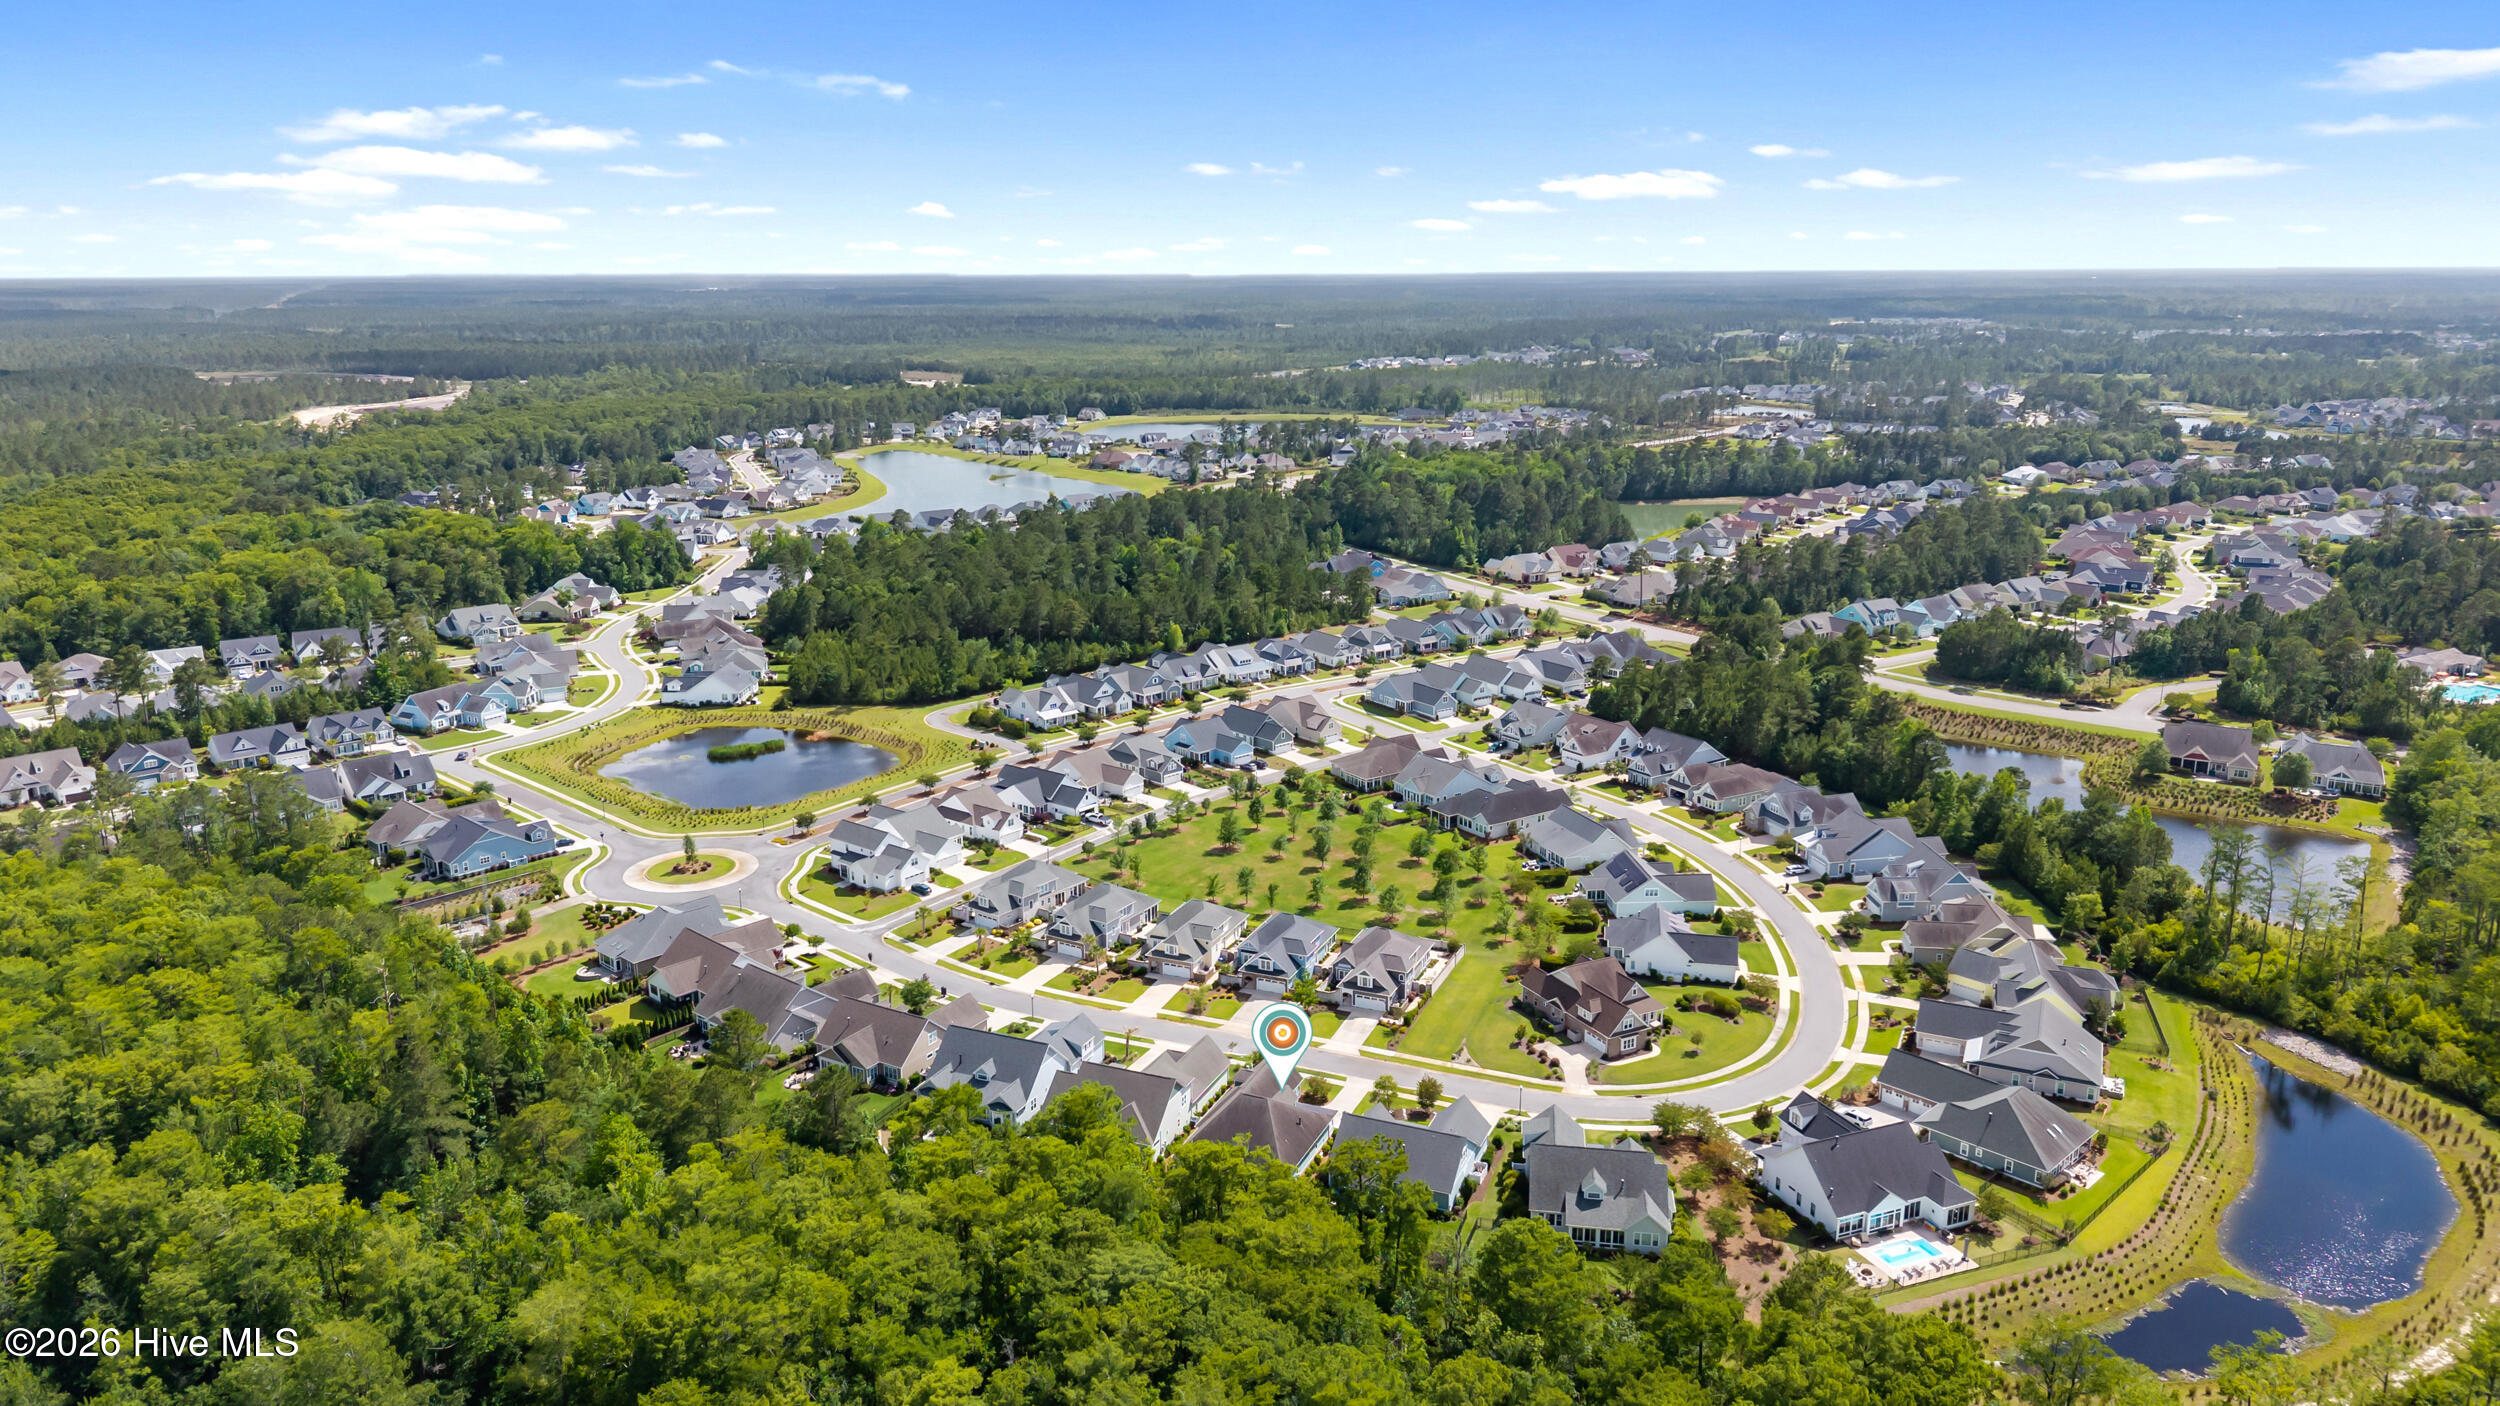
Aerial view of a home in a wooded subdivision with winding streets and neighborhood ponds.
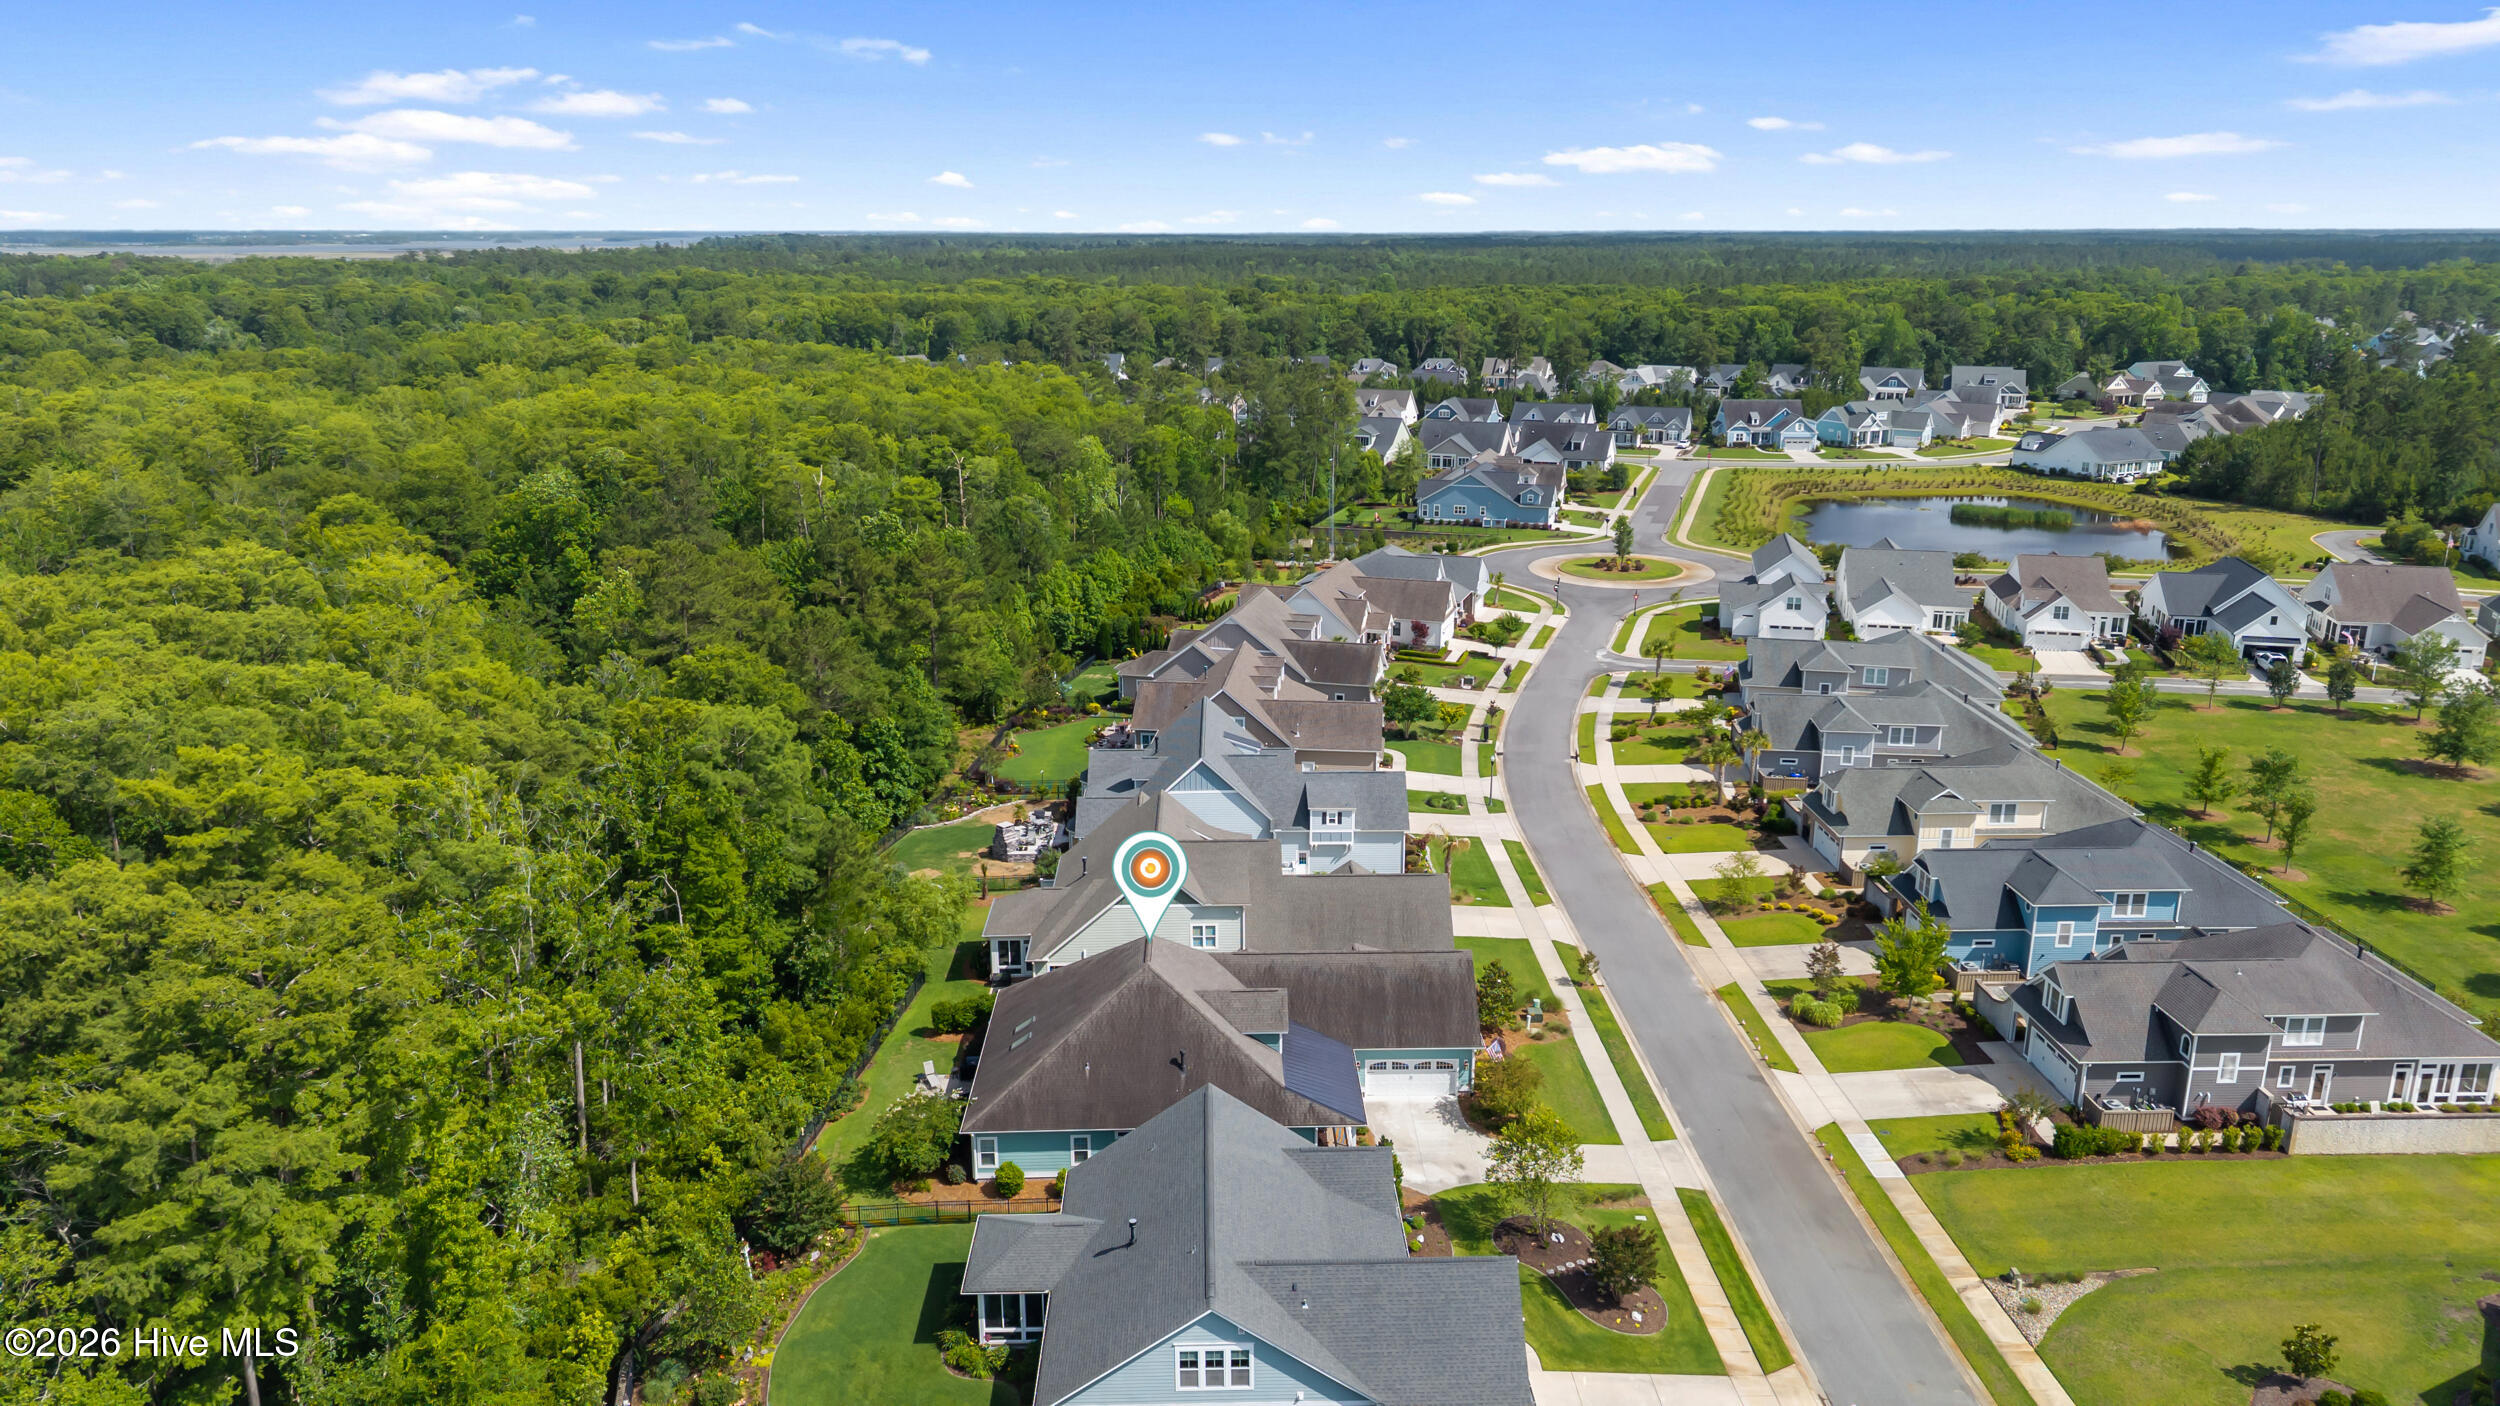
Aerial view of a residential neighborhood with a pond, wooded areas, and a location marker.
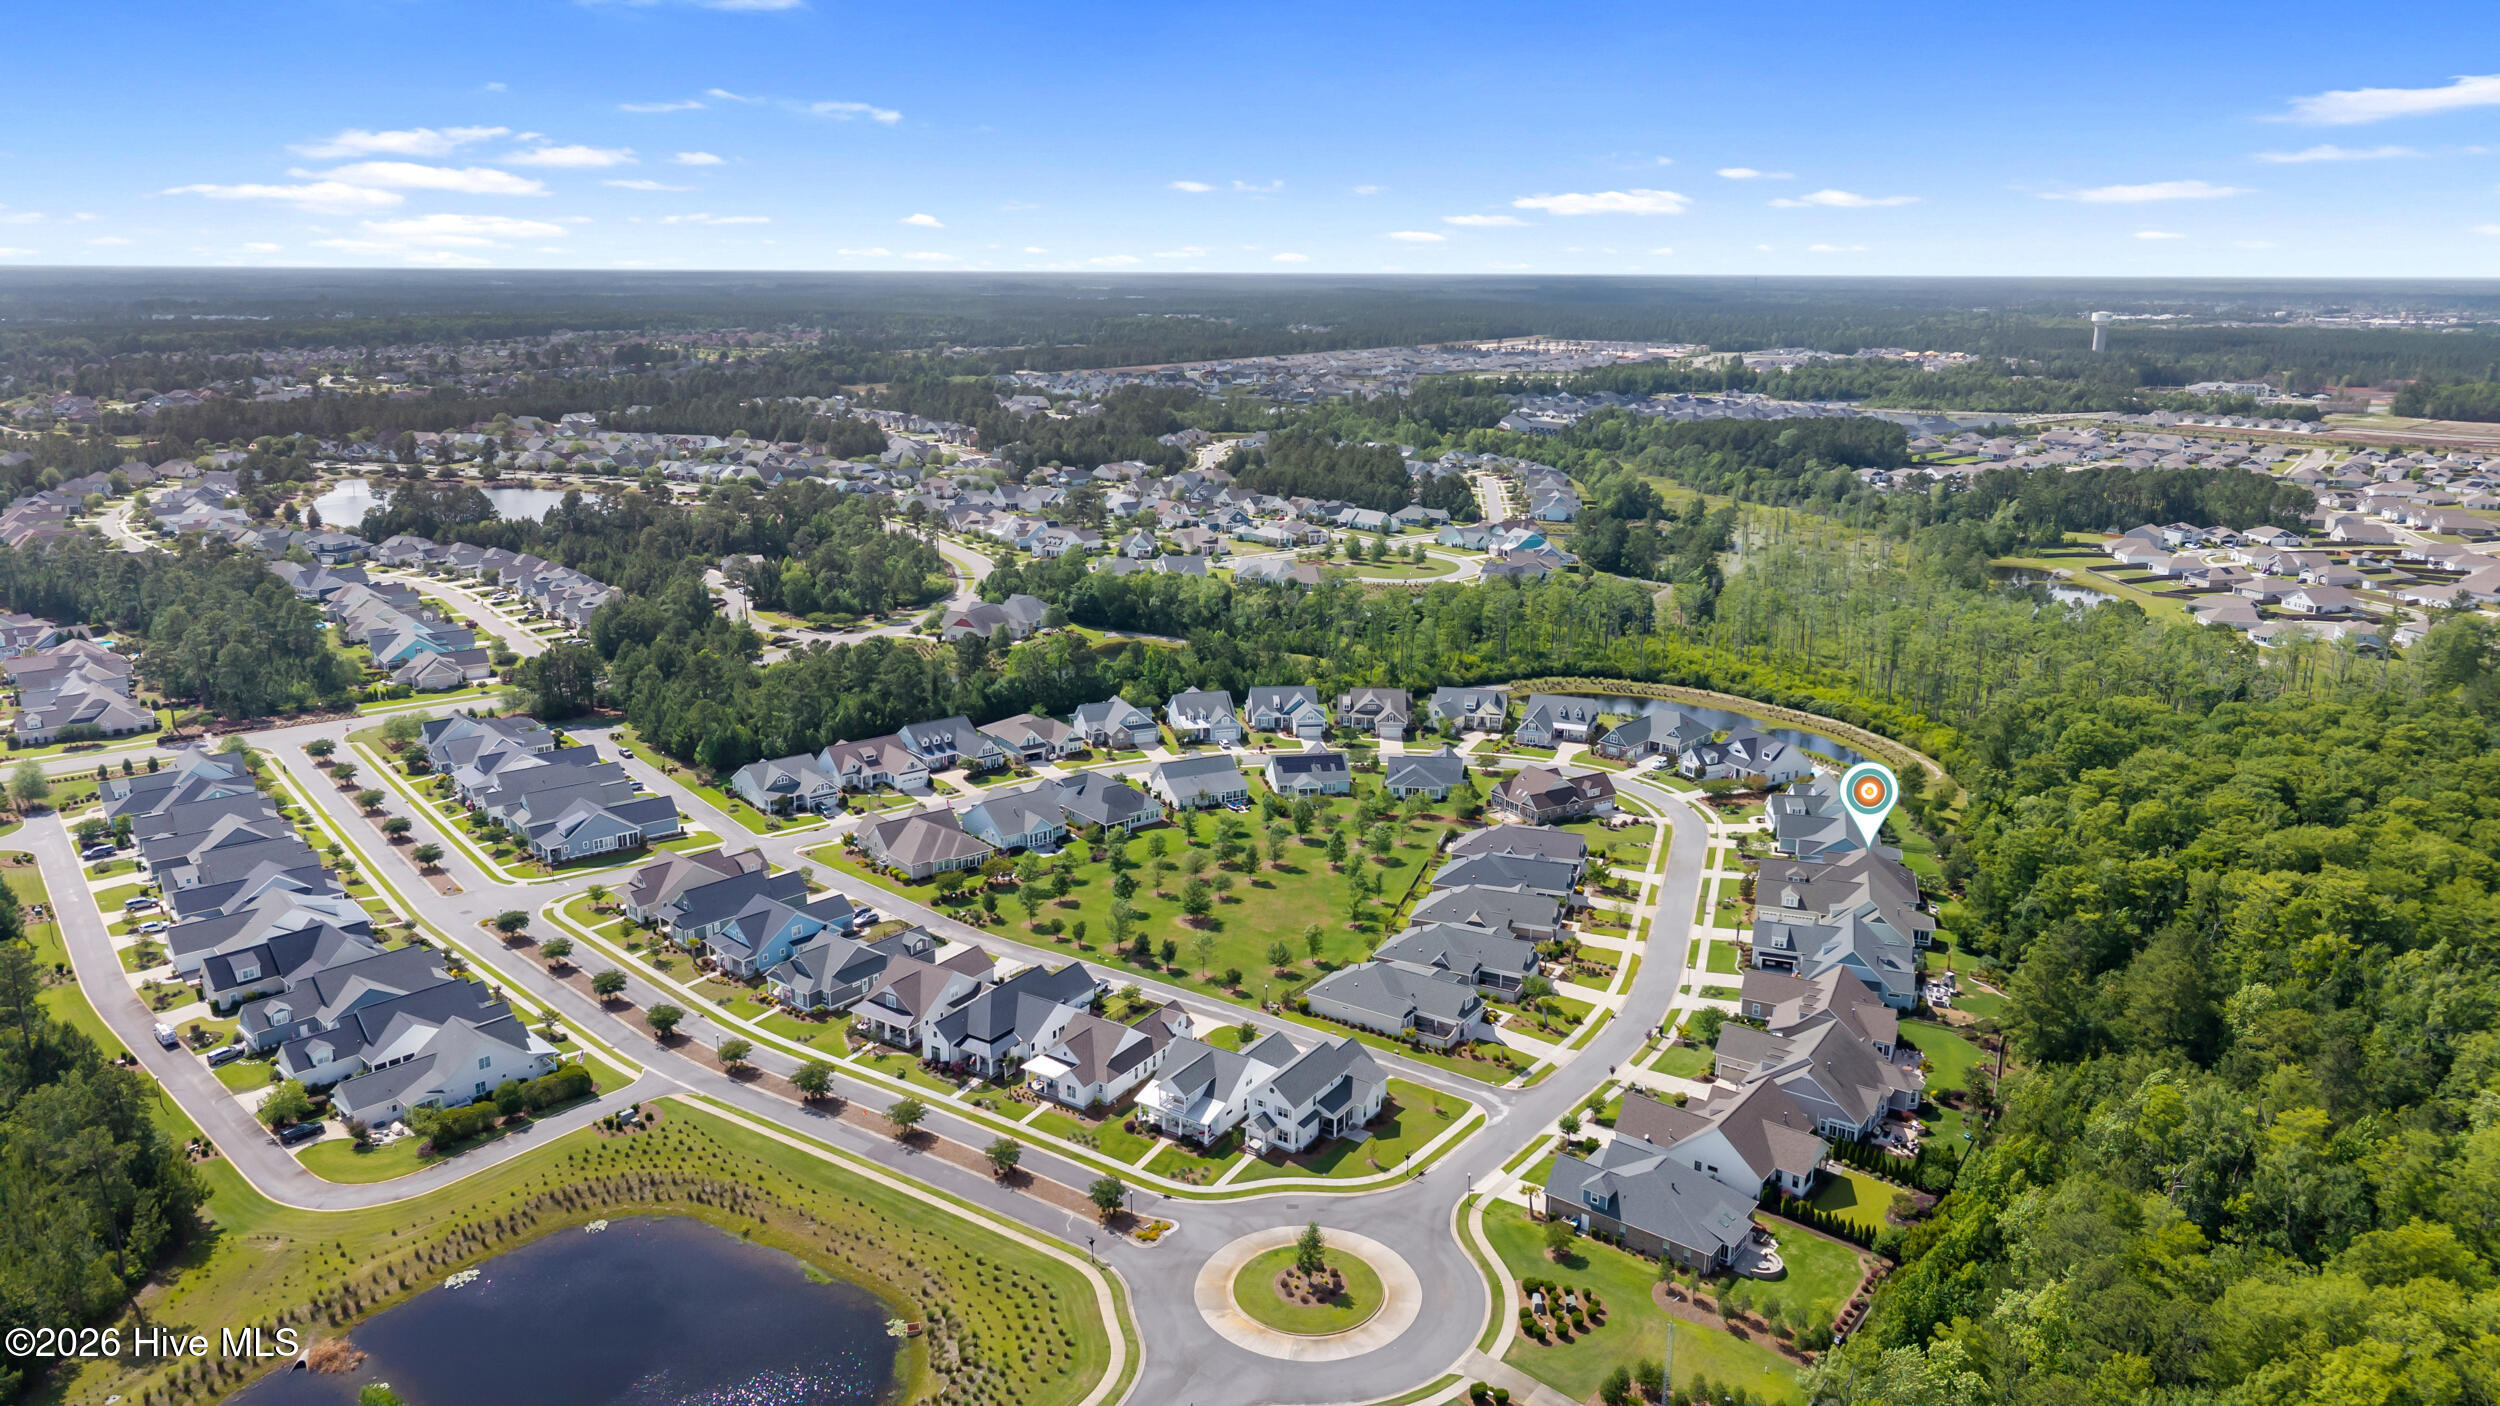
Aerial view of the marked home among neighboring houses, with a wooded area behind it.
Aerial view of a home in a wooded neighborhood, marked by a location pin near a community pond.
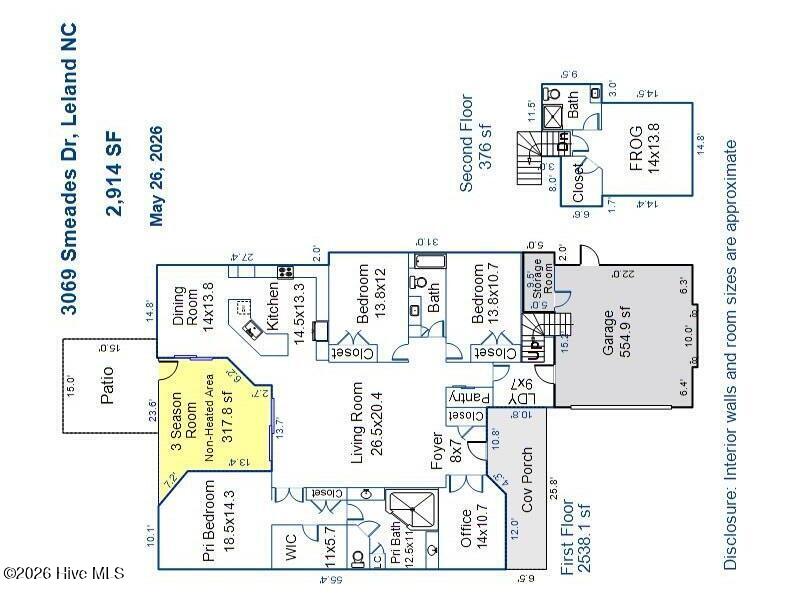
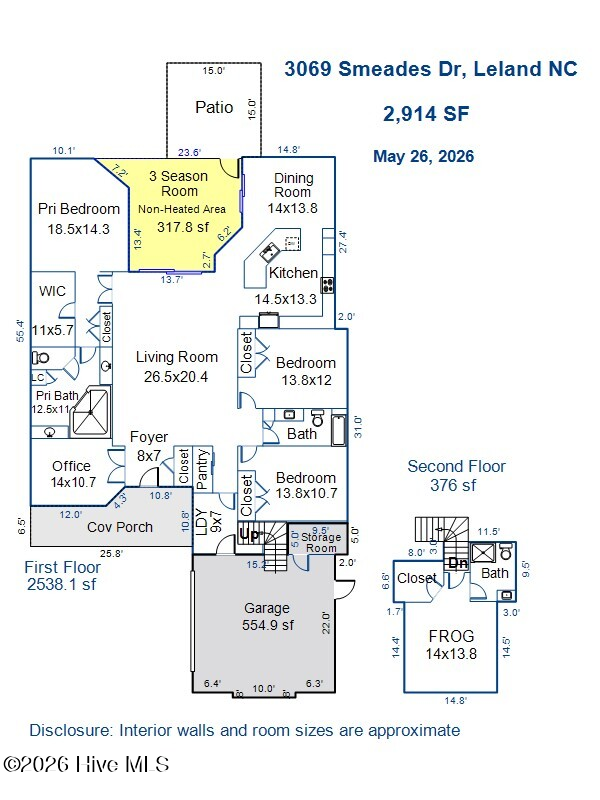
Floor plan for 3069 Smeades Drive, showing the first and second floors.
Floor plan for 3069 Smeades Drive, showing the first and second floors, room layouts, and dimensions.
SEE ALL PHOTOS
Brick-and-blue-shingle home with a steep front gable, American flag, and landscaped lawn.
Home’s covered front porch with green siding, white railings, brick steps, and trimmed shrubs.
Blue-green home with a covered front porch, brick accents, and a driveway among neighboring houses.
Green home with a covered porch, white garage, and landscaped lawn.
Entry foyer with built-in white shelves and decorative glass front doors.
Home office with a tray ceiling, shuttered windows, and a desk on a colorful rug.
Kitchen with a large stone island, taupe cabinetry, stainless appliances, and hardwood floors.
Kitchen with a large stone island, stainless dishwasher, white shutters, and adjoining dining area.
Kitchen with a large granite island, beige cabinetry, stainless appliances, and plantation-shuttered windows.
Dining room with a wood table, colorful rug, tray ceiling, and plantation shutters.
Staged bedroom with a tray ceiling, ceiling fan, and coral throw across the bed.
Staged bedroom with a tray ceiling, shuttered windows, and a bed with an orange throw.
Spacious bathroom with dual granite vanities, wood cabinetry, and a glass-enclosed shower.
Bathroom with a wood vanity and a glass-enclosed tiled shower with a built-in seat.
Living room with a brick fireplace, white built-in shelves, and hardwood floors.
Staged living room with a coffered ceiling, hardwood floors, fireplace, and sliding glass doors.
Staged upstairs living room with vaulted ceiling, white sofa, blue pillows, and central window.
Laundry room with washer, dryer, refrigerator, and plantation shutters.
Bright sunroom dining area with green walls, large windows, and a round table surrounded by teal chairs.
Rear of a green-sided home with broad windows, a furnished patio, and a sunny lawn.
Rear exterior of a green-sided home with a landscaped lawn, patio chairs, and a fenced yard.
Aerial view of the home’s roof, driveway, landscaped yard, and fenced lawn.
Aerial view of a home in a wooded subdivision with winding streets and neighborhood ponds.
Aerial view of a residential neighborhood with a pond, wooded areas, and a location marker.
Aerial view of the marked home among neighboring houses, with a wooded area behind it.
Aerial view of a home in a wooded neighborhood, marked by a location pin near a community pond.
Floor plan for 3069 Smeades Drive, showing the first and second floors.
Floor plan for 3069 Smeades Drive, showing the first and second floors, room layouts, and dimensions.
For Sale

3069 Smeades Drive

3069 Smeades Drive, Leland, NC 28451

$725,000
Price adjustment with $10,000 seller concession to use as you choose. Discover your ideal retreat in the heart of Brunswick Forest, where luxury meets functional design and resort-style amenities abound. This exquisite home features a dedicated office space perfect for remote work, along with built-in shelves and cabinets that offer both style and organization throughout.

Entertain effortlessly on your patio, where an outdoor grill connected to gas sets the stage for memorable cookouts. The home is crafted with smart storage and convenience in mind--a separate, temperature-controlled space upstairs; a temperature-regulated storage room in the garage; and practical extras like a portable generator, an additional refrigerator in the laundry room, and a utility sink in the garage.

Stylish touches such as lighted tray ceilings enhance the interior ambiance, while a welcoming front porch and a private backyard provide relaxing outdoor escapes. With convenient access to shopping, dining, beaches, and major highways, this beautiful residence offers refined living in a sought-after community setting. Welcome home!

4
beds

3
baths

2,914 Sq.Ft. LIVING AREA

8,756 Sq.Ft. lot

Marcia McKenzie

Marcia McKenzie

Features & Amenities

Interior

  • total bedrooms4
  • Total bathrooms3
  • full bathrooms3
  • Laundry room Laundry Room
  • Flooring LVT/LVP, Carpet, Tile
  • Fireplace Gas Log
  • APPLIANCES Built-In Microwave, Washer, Refrigerator, Dryer, Dishwasher
  • other interior Features Master Downstairs, Tray Ceiling(s), Solid Surface, Bookcases, Kitchen Island, Ceiling Fan(s), Walk-in Shower, Blinds/Shades, Gas Log

Area & Lot

  • Status For Sale
  • Living Area2,914 Sq.Ft.
  • Total Area2,914 Sq.Ft.
  • Lot Area8,756 Sq.Ft.
  • MLS® ID100573443
  • TypeResidential
  • YEAR BUILT2018
  • NeighborhoodLeland
  • View DescriptionNone
  • Elementary SchoolTown Creek
  • Middle SchoolTown Creek
  • High SchoolNorth Brunswick
  • School DistrictBrunswick County Schools

Exterior

  • STORIES1
  • Garage Space2.0
  • water SourceCounty Water
  • utilitiesNatural Gas Connected, Sewer Connected, Water Connected
  • roofArchitectural Shingle
  • parkingGarage Faces Front, Garage Door Opener
  • HEAT TYPEElectric, Heat Pump
  • AIR CONDITIONINGCentral Air
  • sewerCounty Sewer, H 2 GO
  • SubstructureSlab
  • Disability FeaturesNone
  • HOA AmenitiesBasketball Court, Clubhouse, Community Pool, Dog Park, Fitness Center, Golf Course, Jogging Path, Maintenance Common Areas, Meeting Room, Pickleball, Playground, Sidewalks, Street Lights, Tennis Court(s), Trail(s)
  • security FeaturesSmoke Detector(s)
  • other exterior FeaturesIrrigation System, Gas Log

Financial

  • Sales Price$725,000
  • Real Estate Tax $4,206/yr
  • HOA $2,000/yr
  • Zoning Le-Pud
image

Schedule a Showing

We would love to show you our beautiful property. Please select your preferred date and time below. An agent will be in touch shortly to confirm your appointment.

Schedule a Showing

We would love to show you our beautiful property. Please select your preferred date and time below. An agent will be in touch shortly to confirm your appointment.

Thank you for your interest in 3069 Smeades Drive, Leland, NC 28451. We are reviewing your request and will be in touch shortly!

Mortgage Calculator

Estimate your monthly mortgage payment, including the principal and interest, property taxes, and HOA. Adjust the values to generate a more accurate rate.

All estimates are provided for informational purposes only. Actual amounts may vary.
$0,000 Your Payment 20 15 65
$0,000 Your Payment

Leland

Explore

Work With Us

We're always looking for motivated professionals who are passionate about serving clients and making a difference in the communities we serve.

Follow Me on Instagram