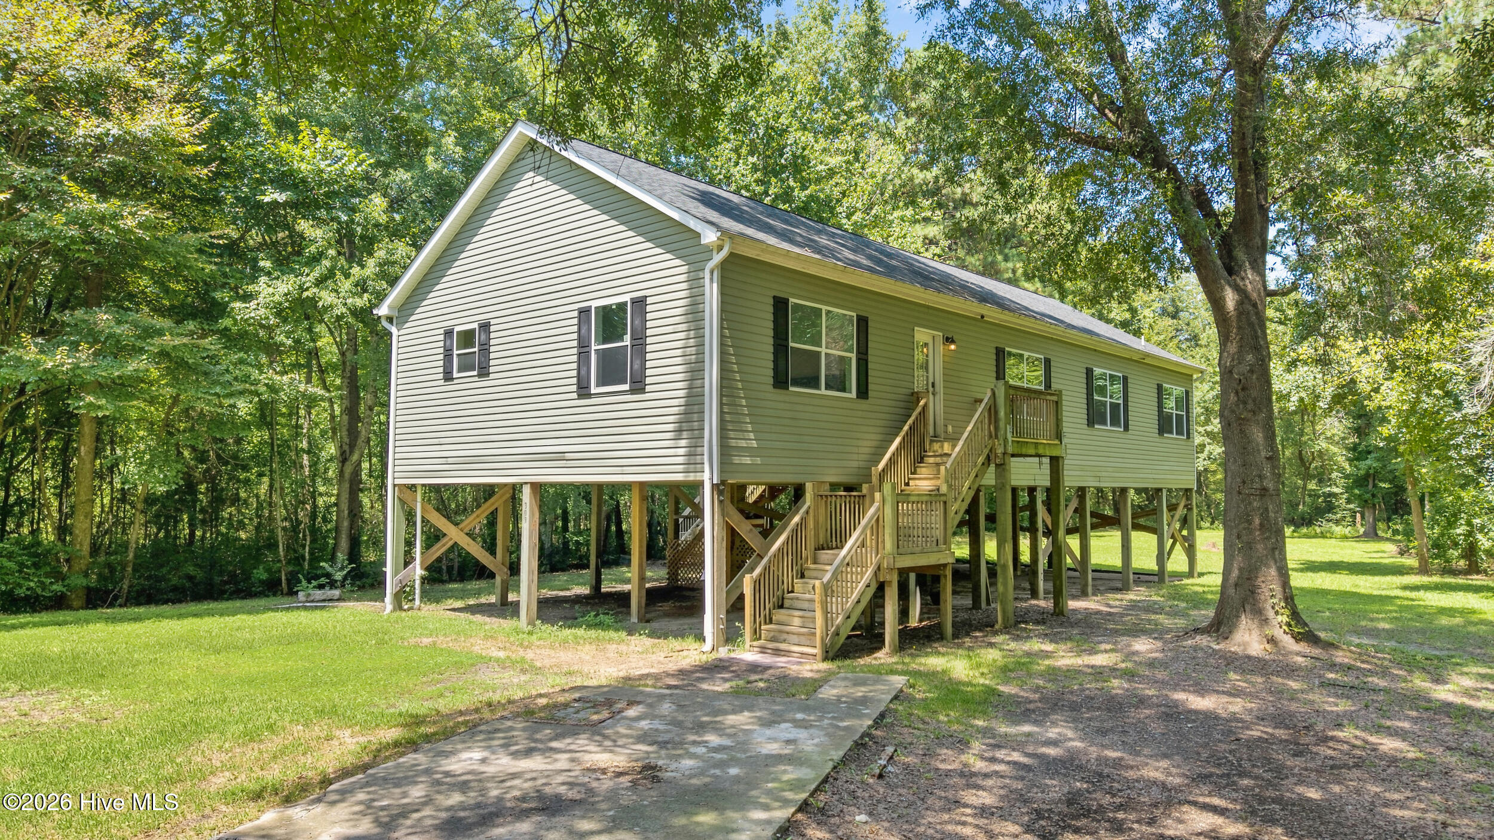
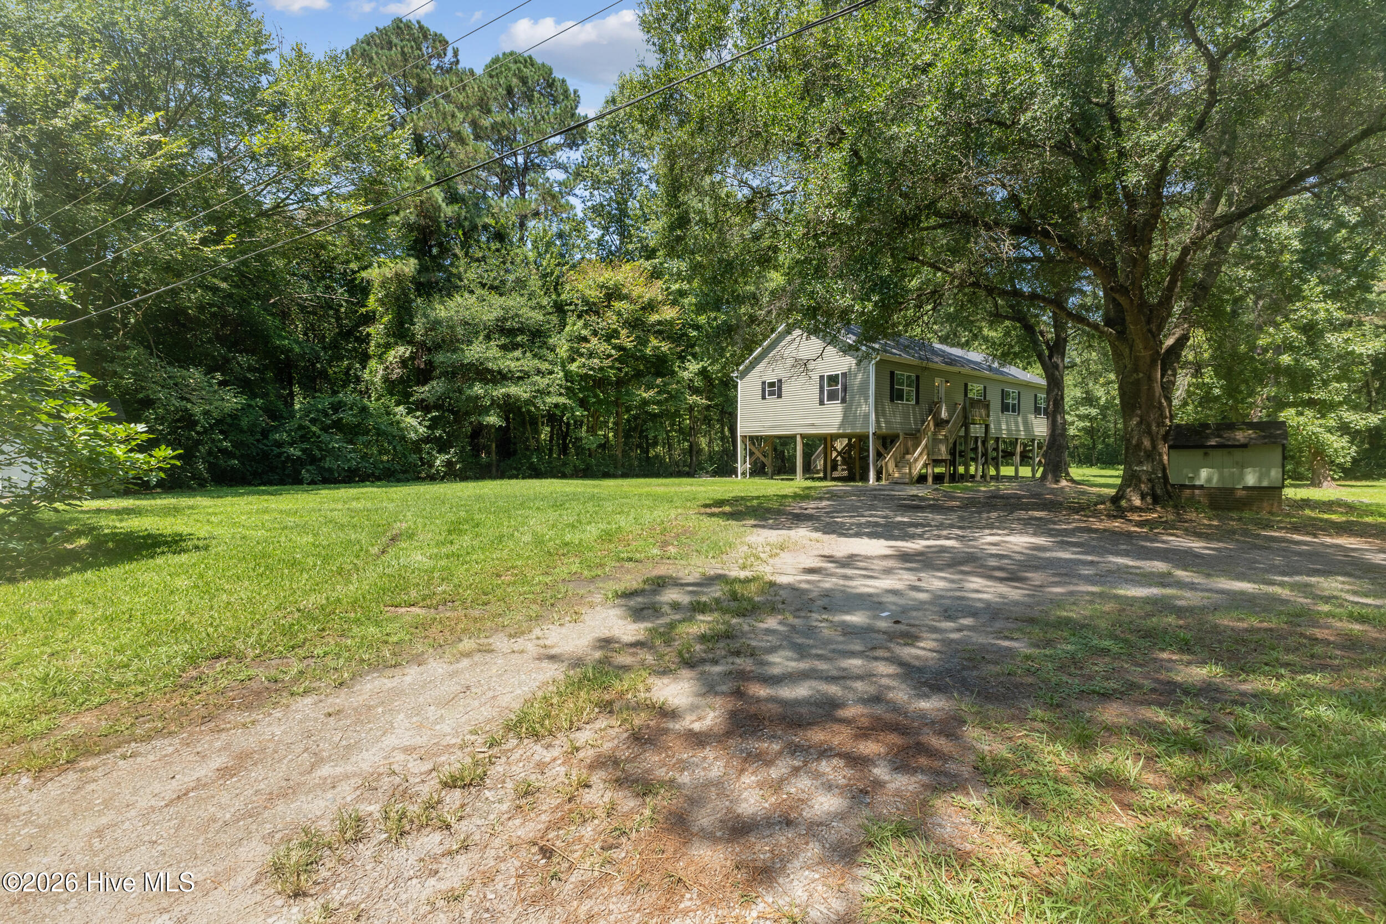
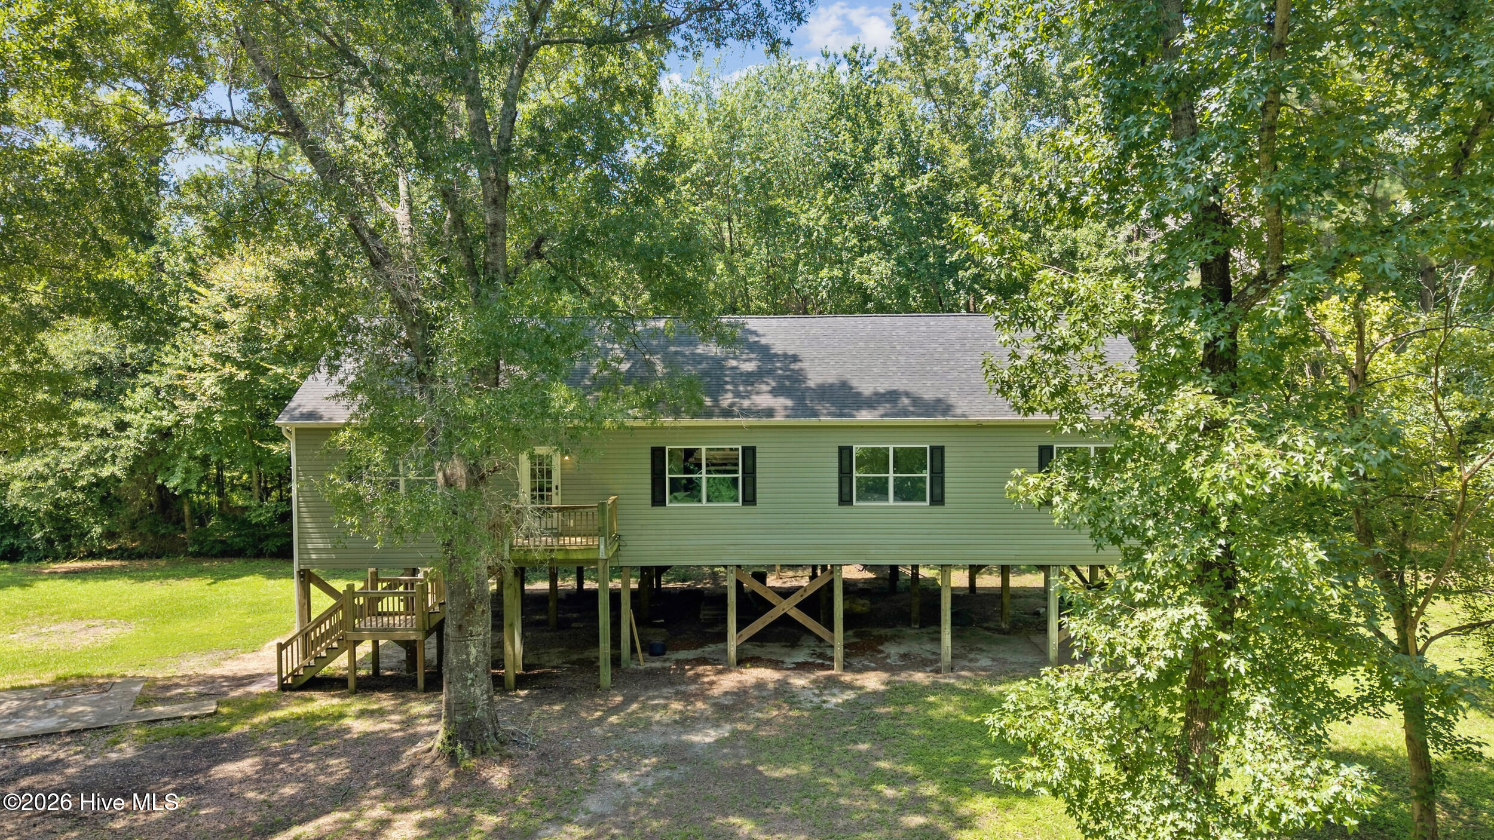
Raised light-colored house with wooden stairs, surrounded by mature trees and a grassy yard.
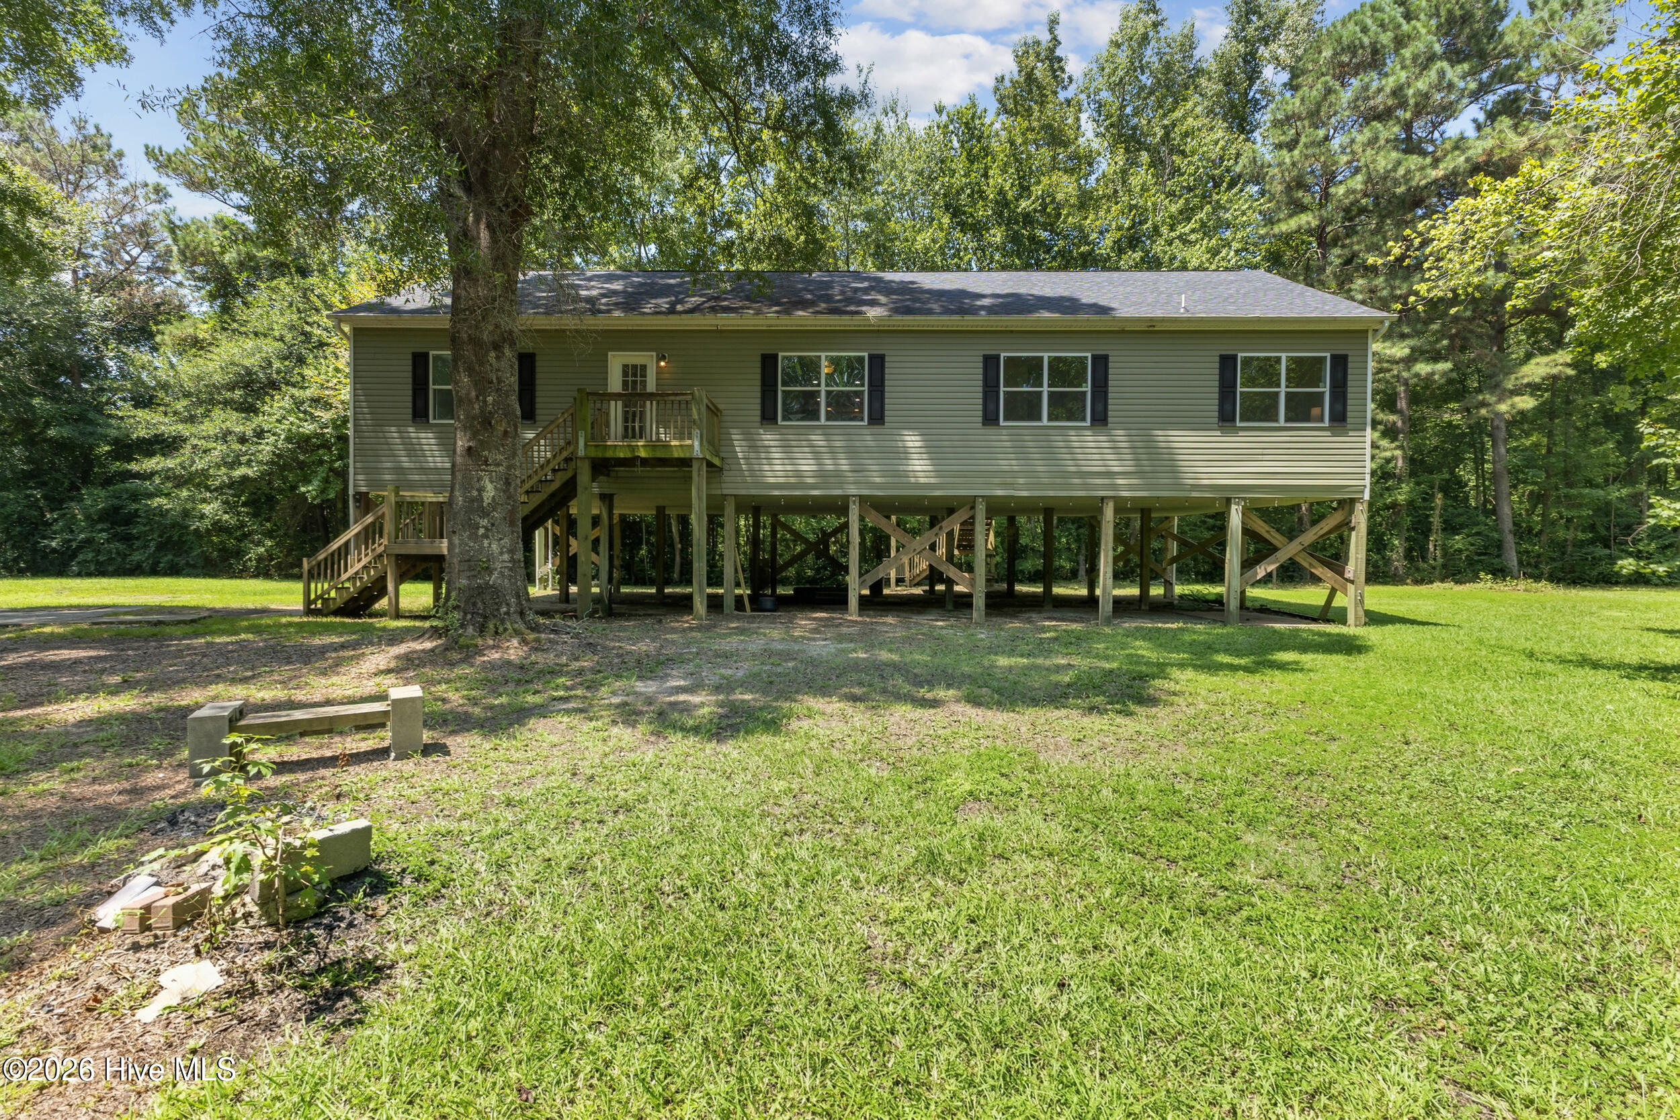
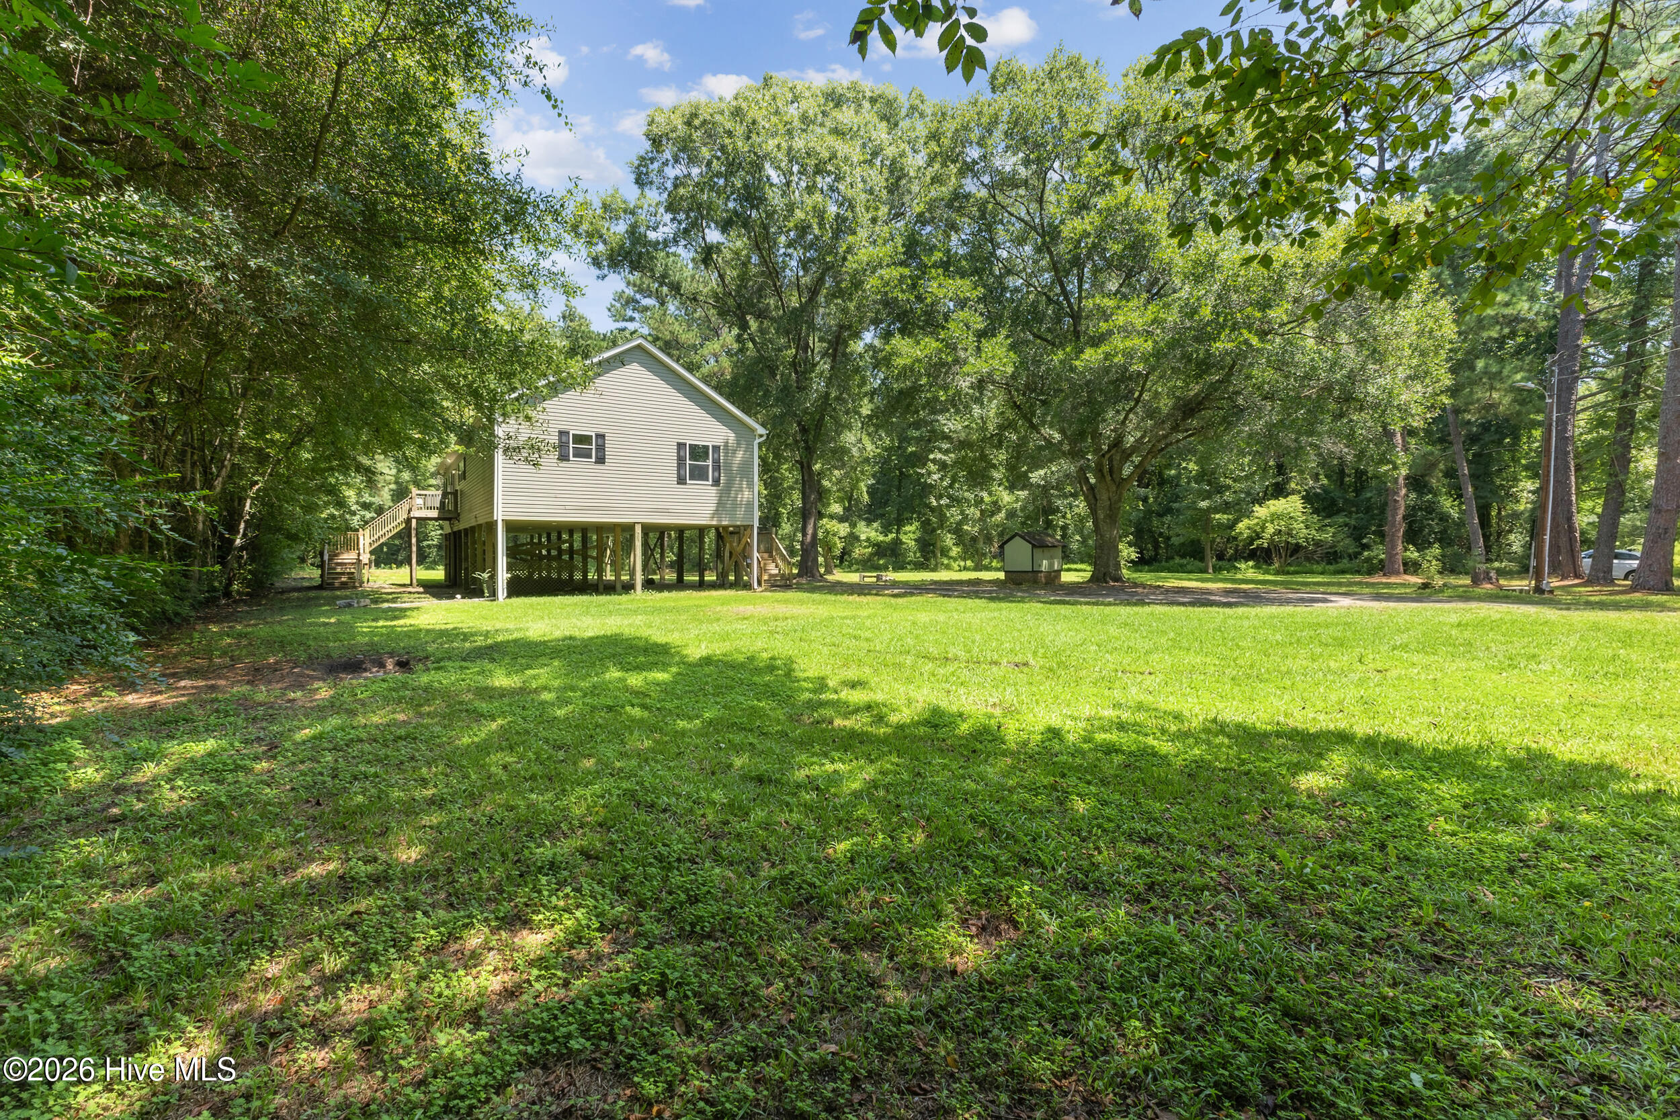
Raised single-story house with wooden stairs and deck in a grassy, wooded yard.
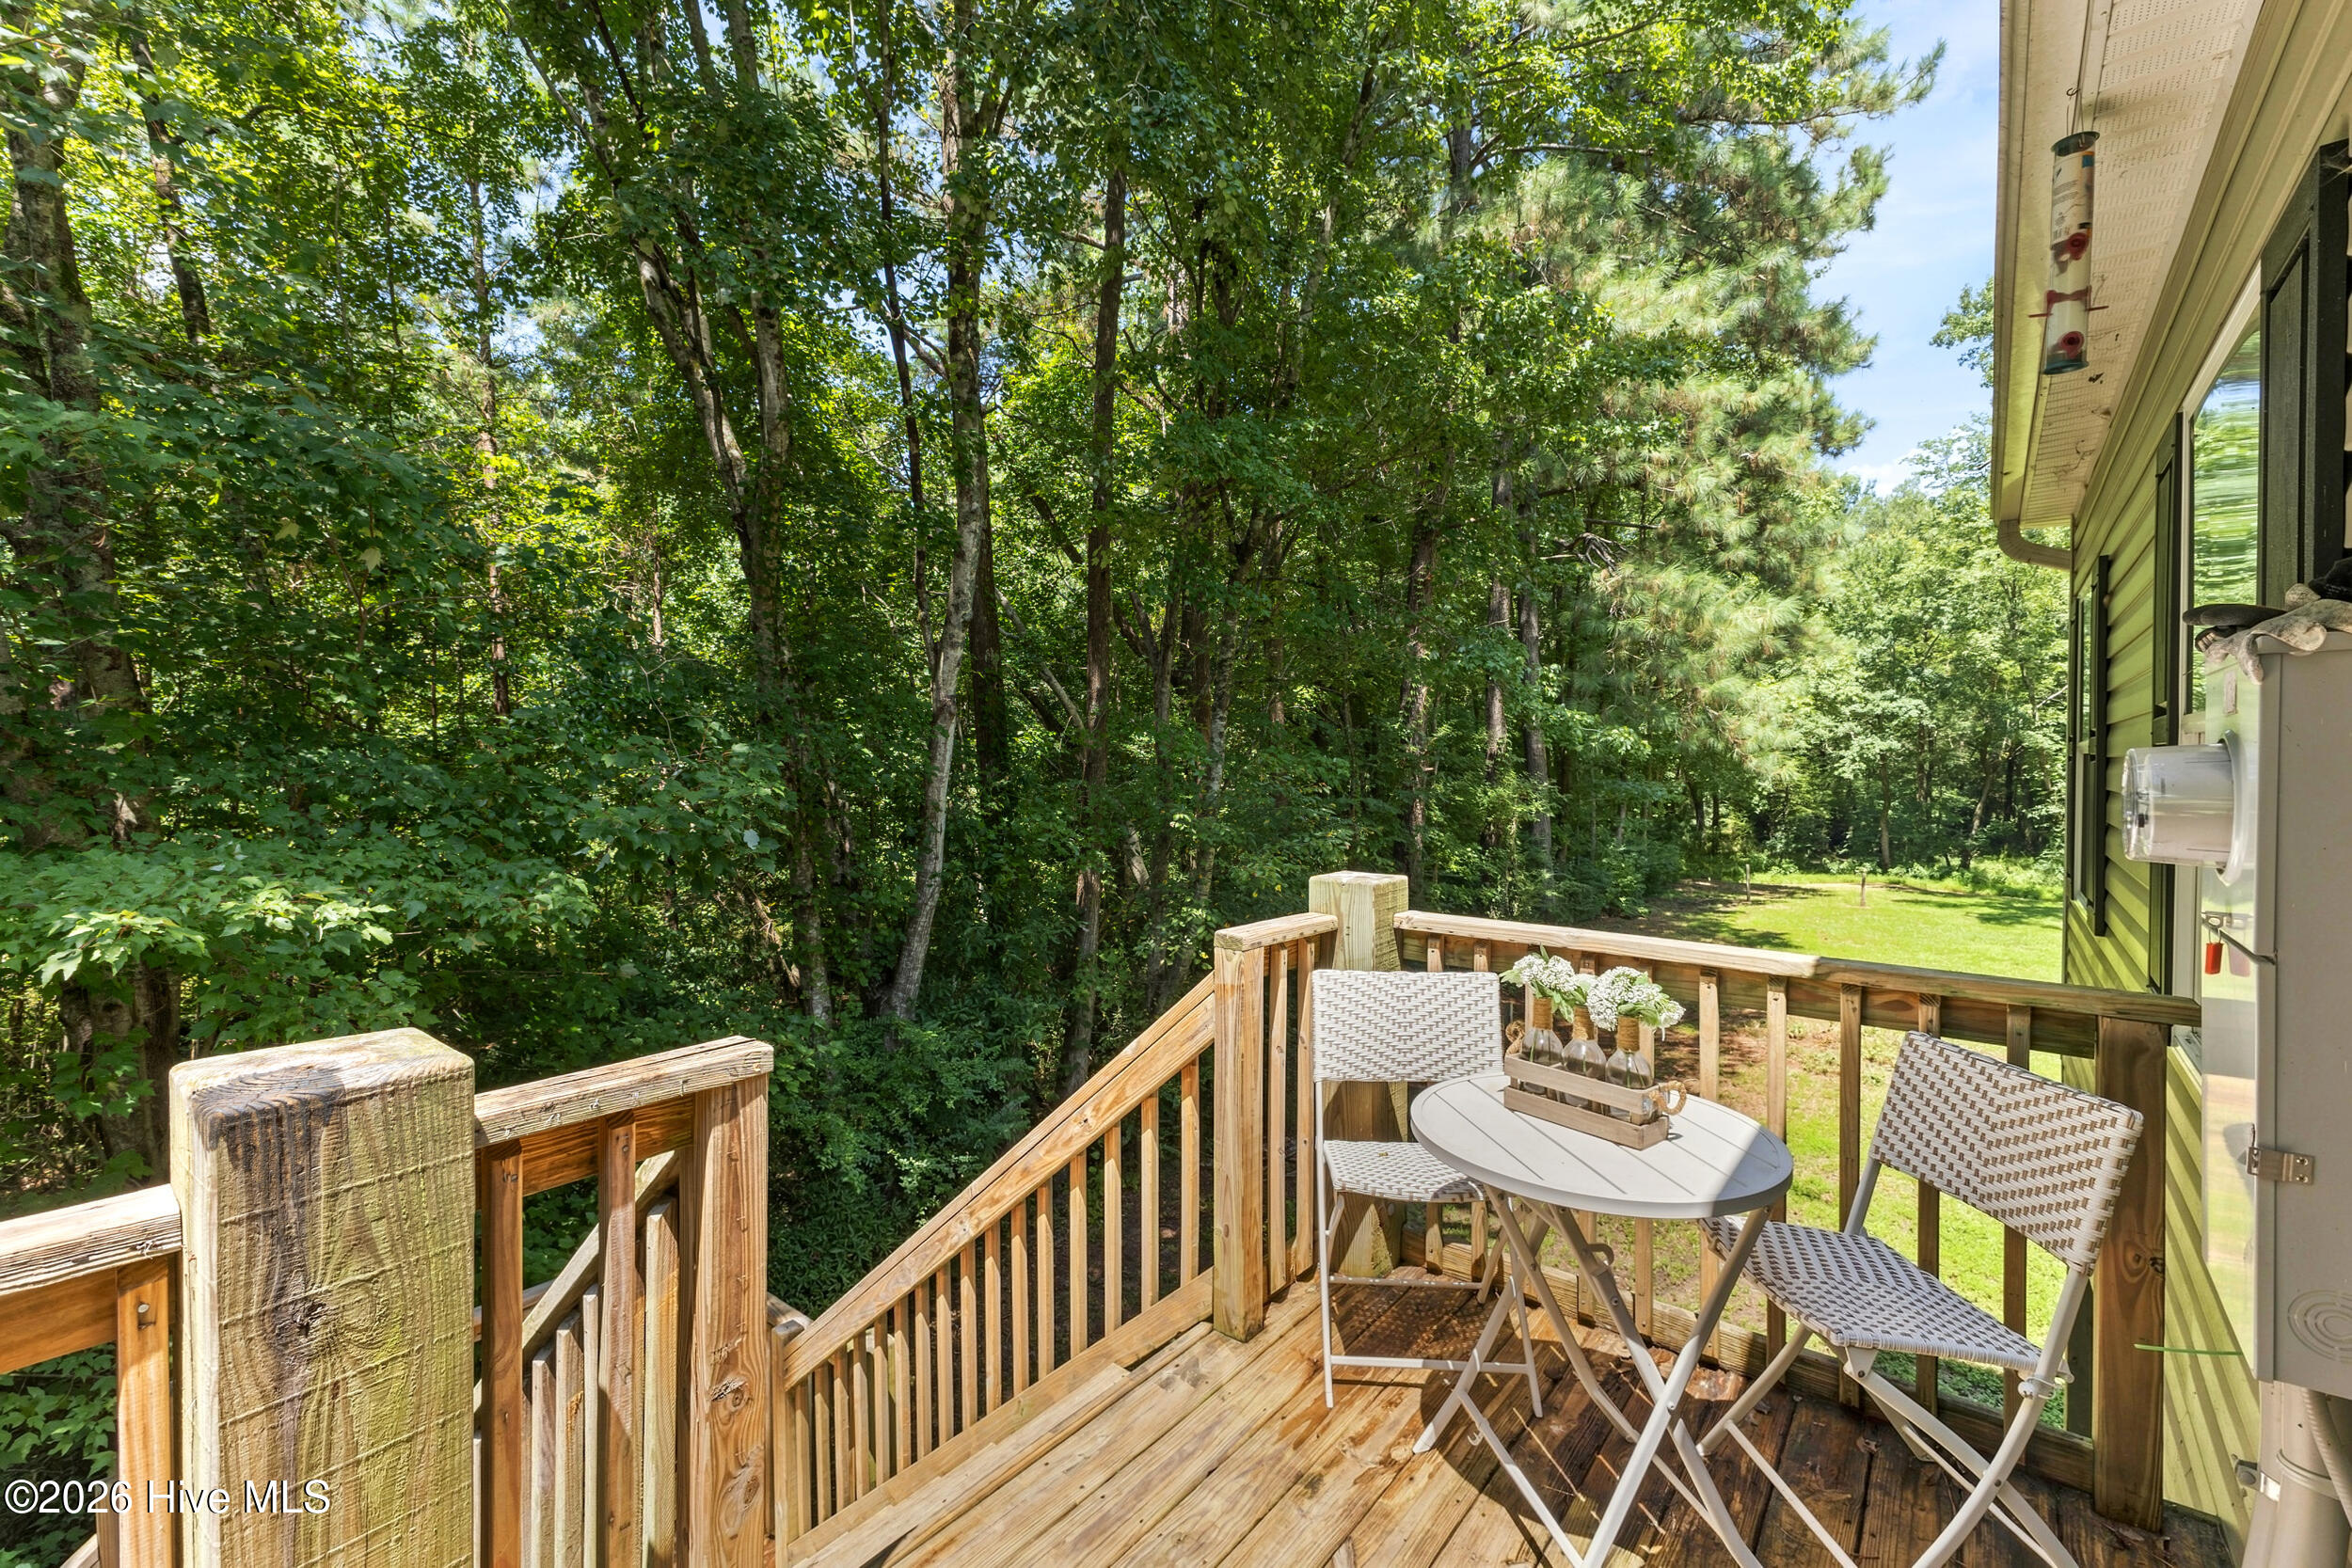
Wooden deck with patio table and chairs overlooking dense trees and a sunny lawn.
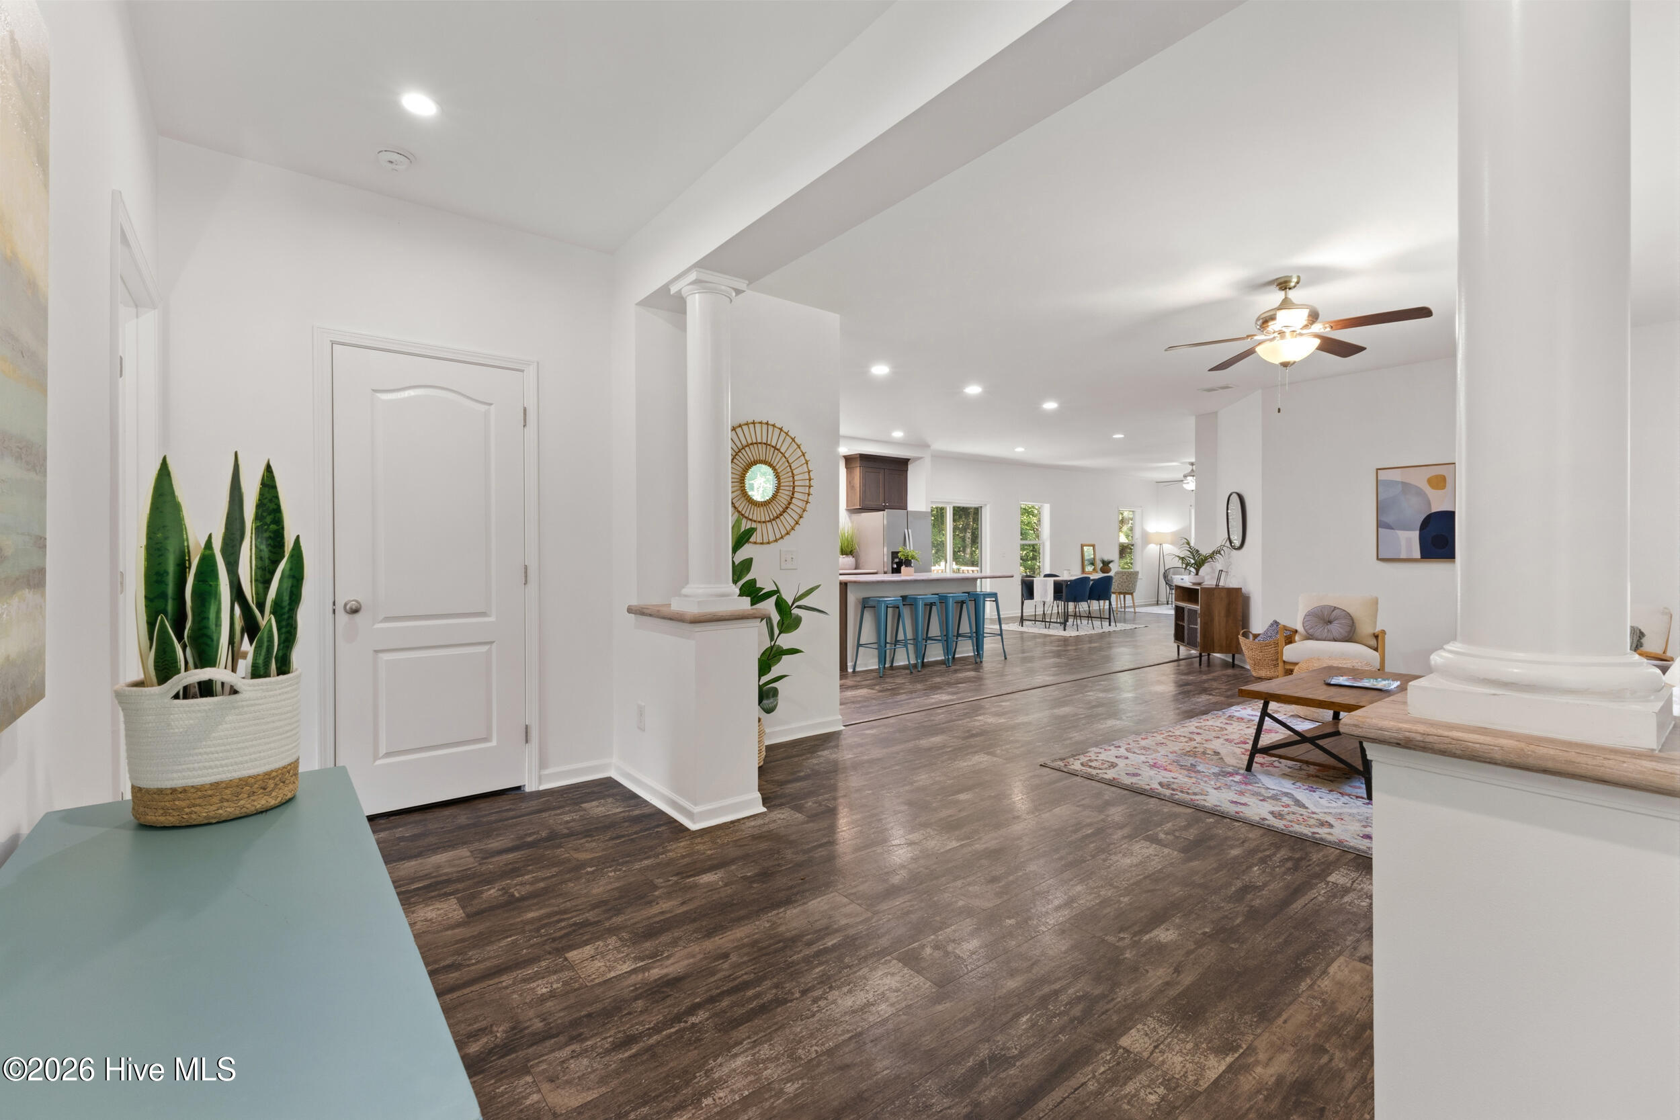
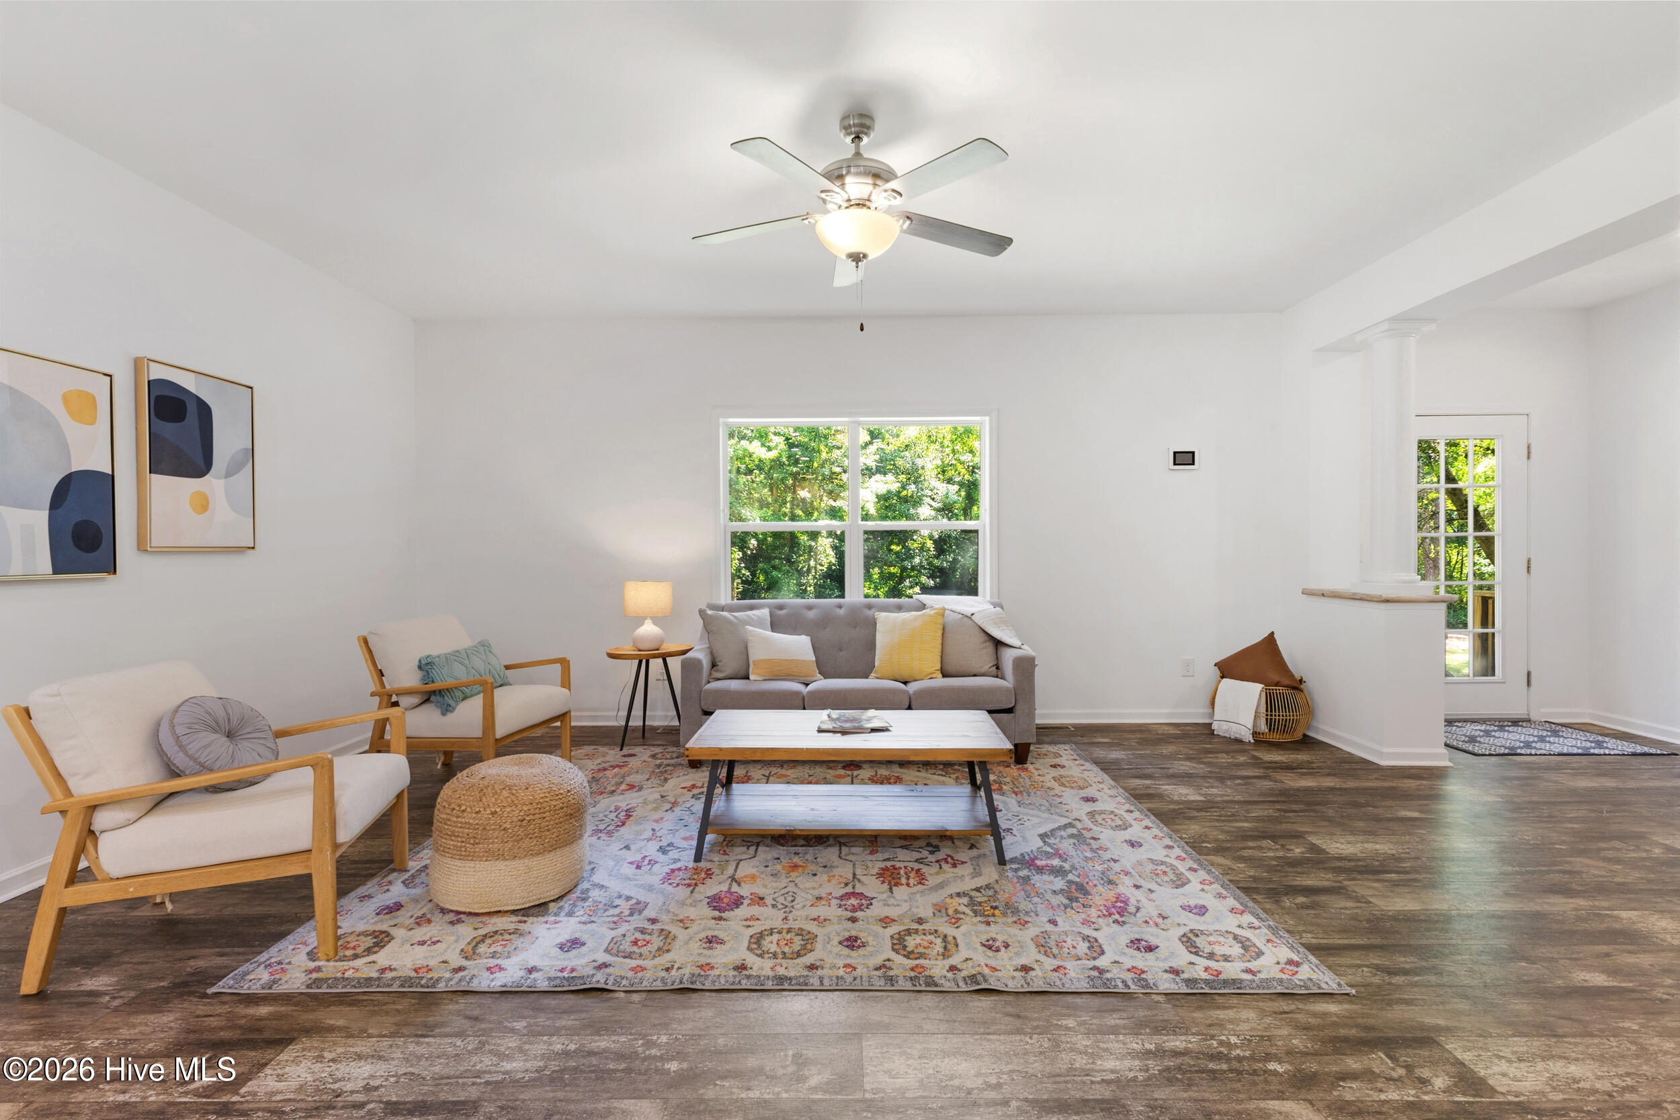
Open-plan living room with dark wood-look floors, white columns, and a view into the kitchen and dining area.
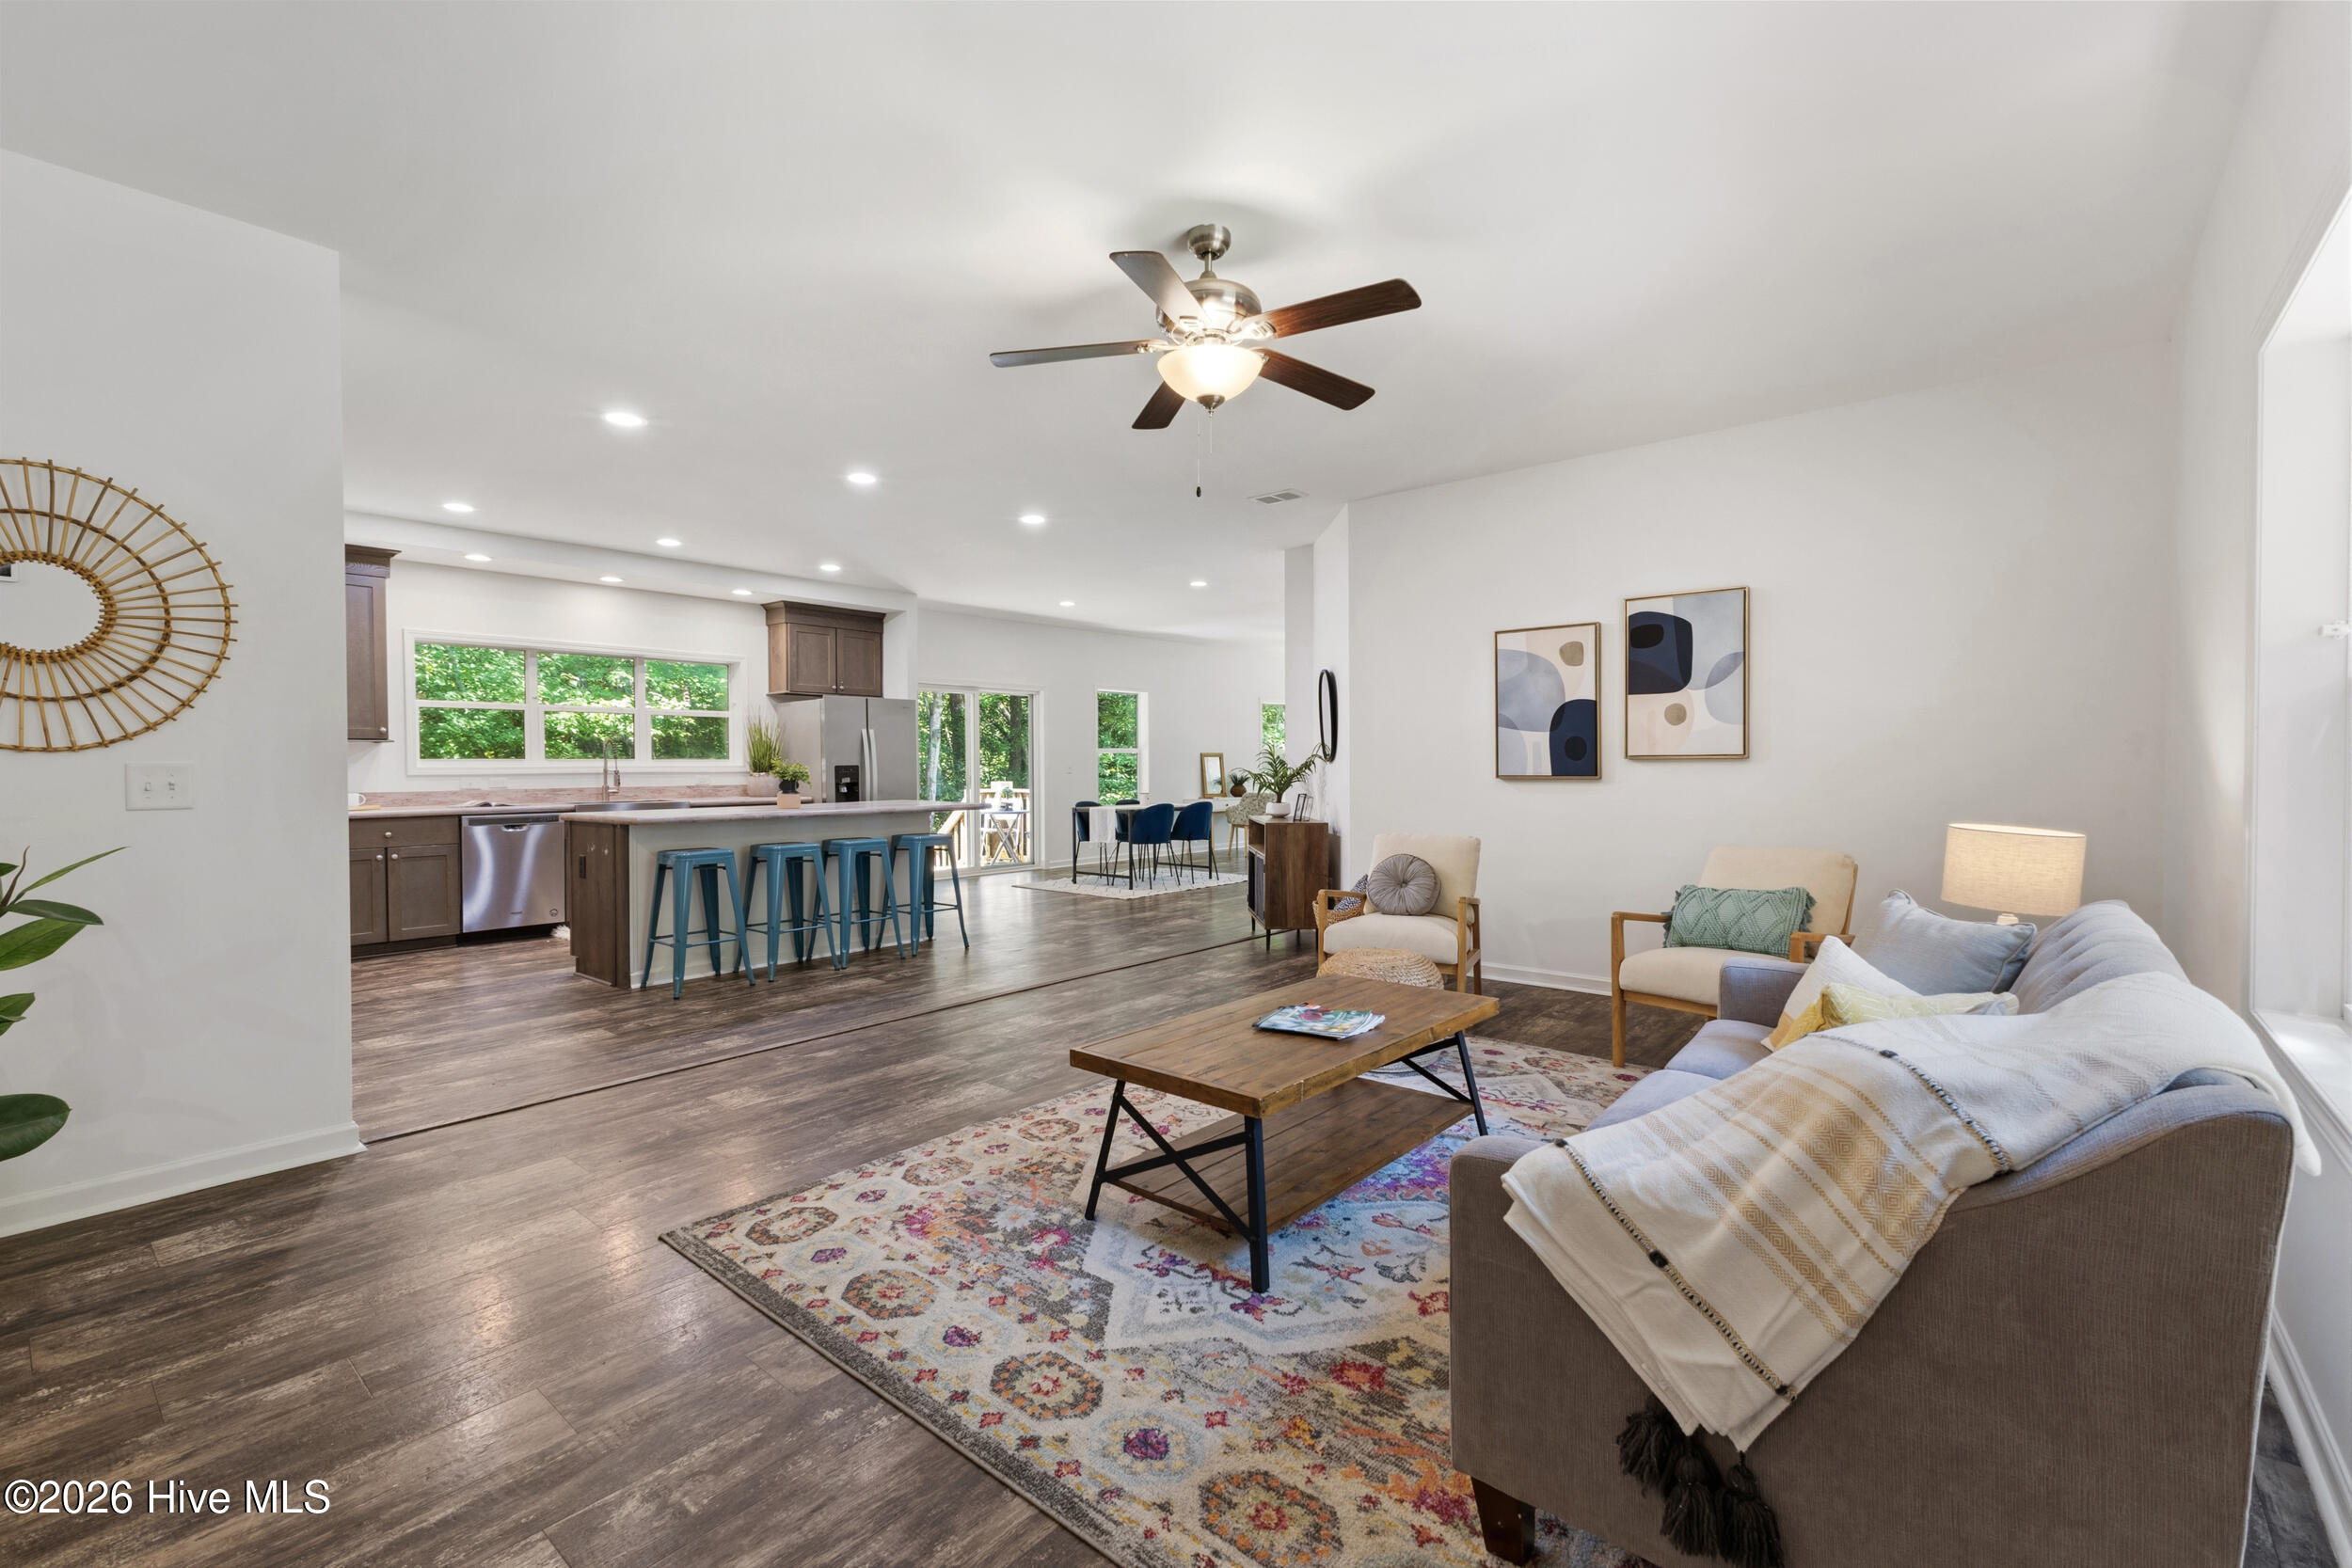
Open-plan living room and kitchen with a gray sofa, patterned rug, island with blue stools, and wooded views.
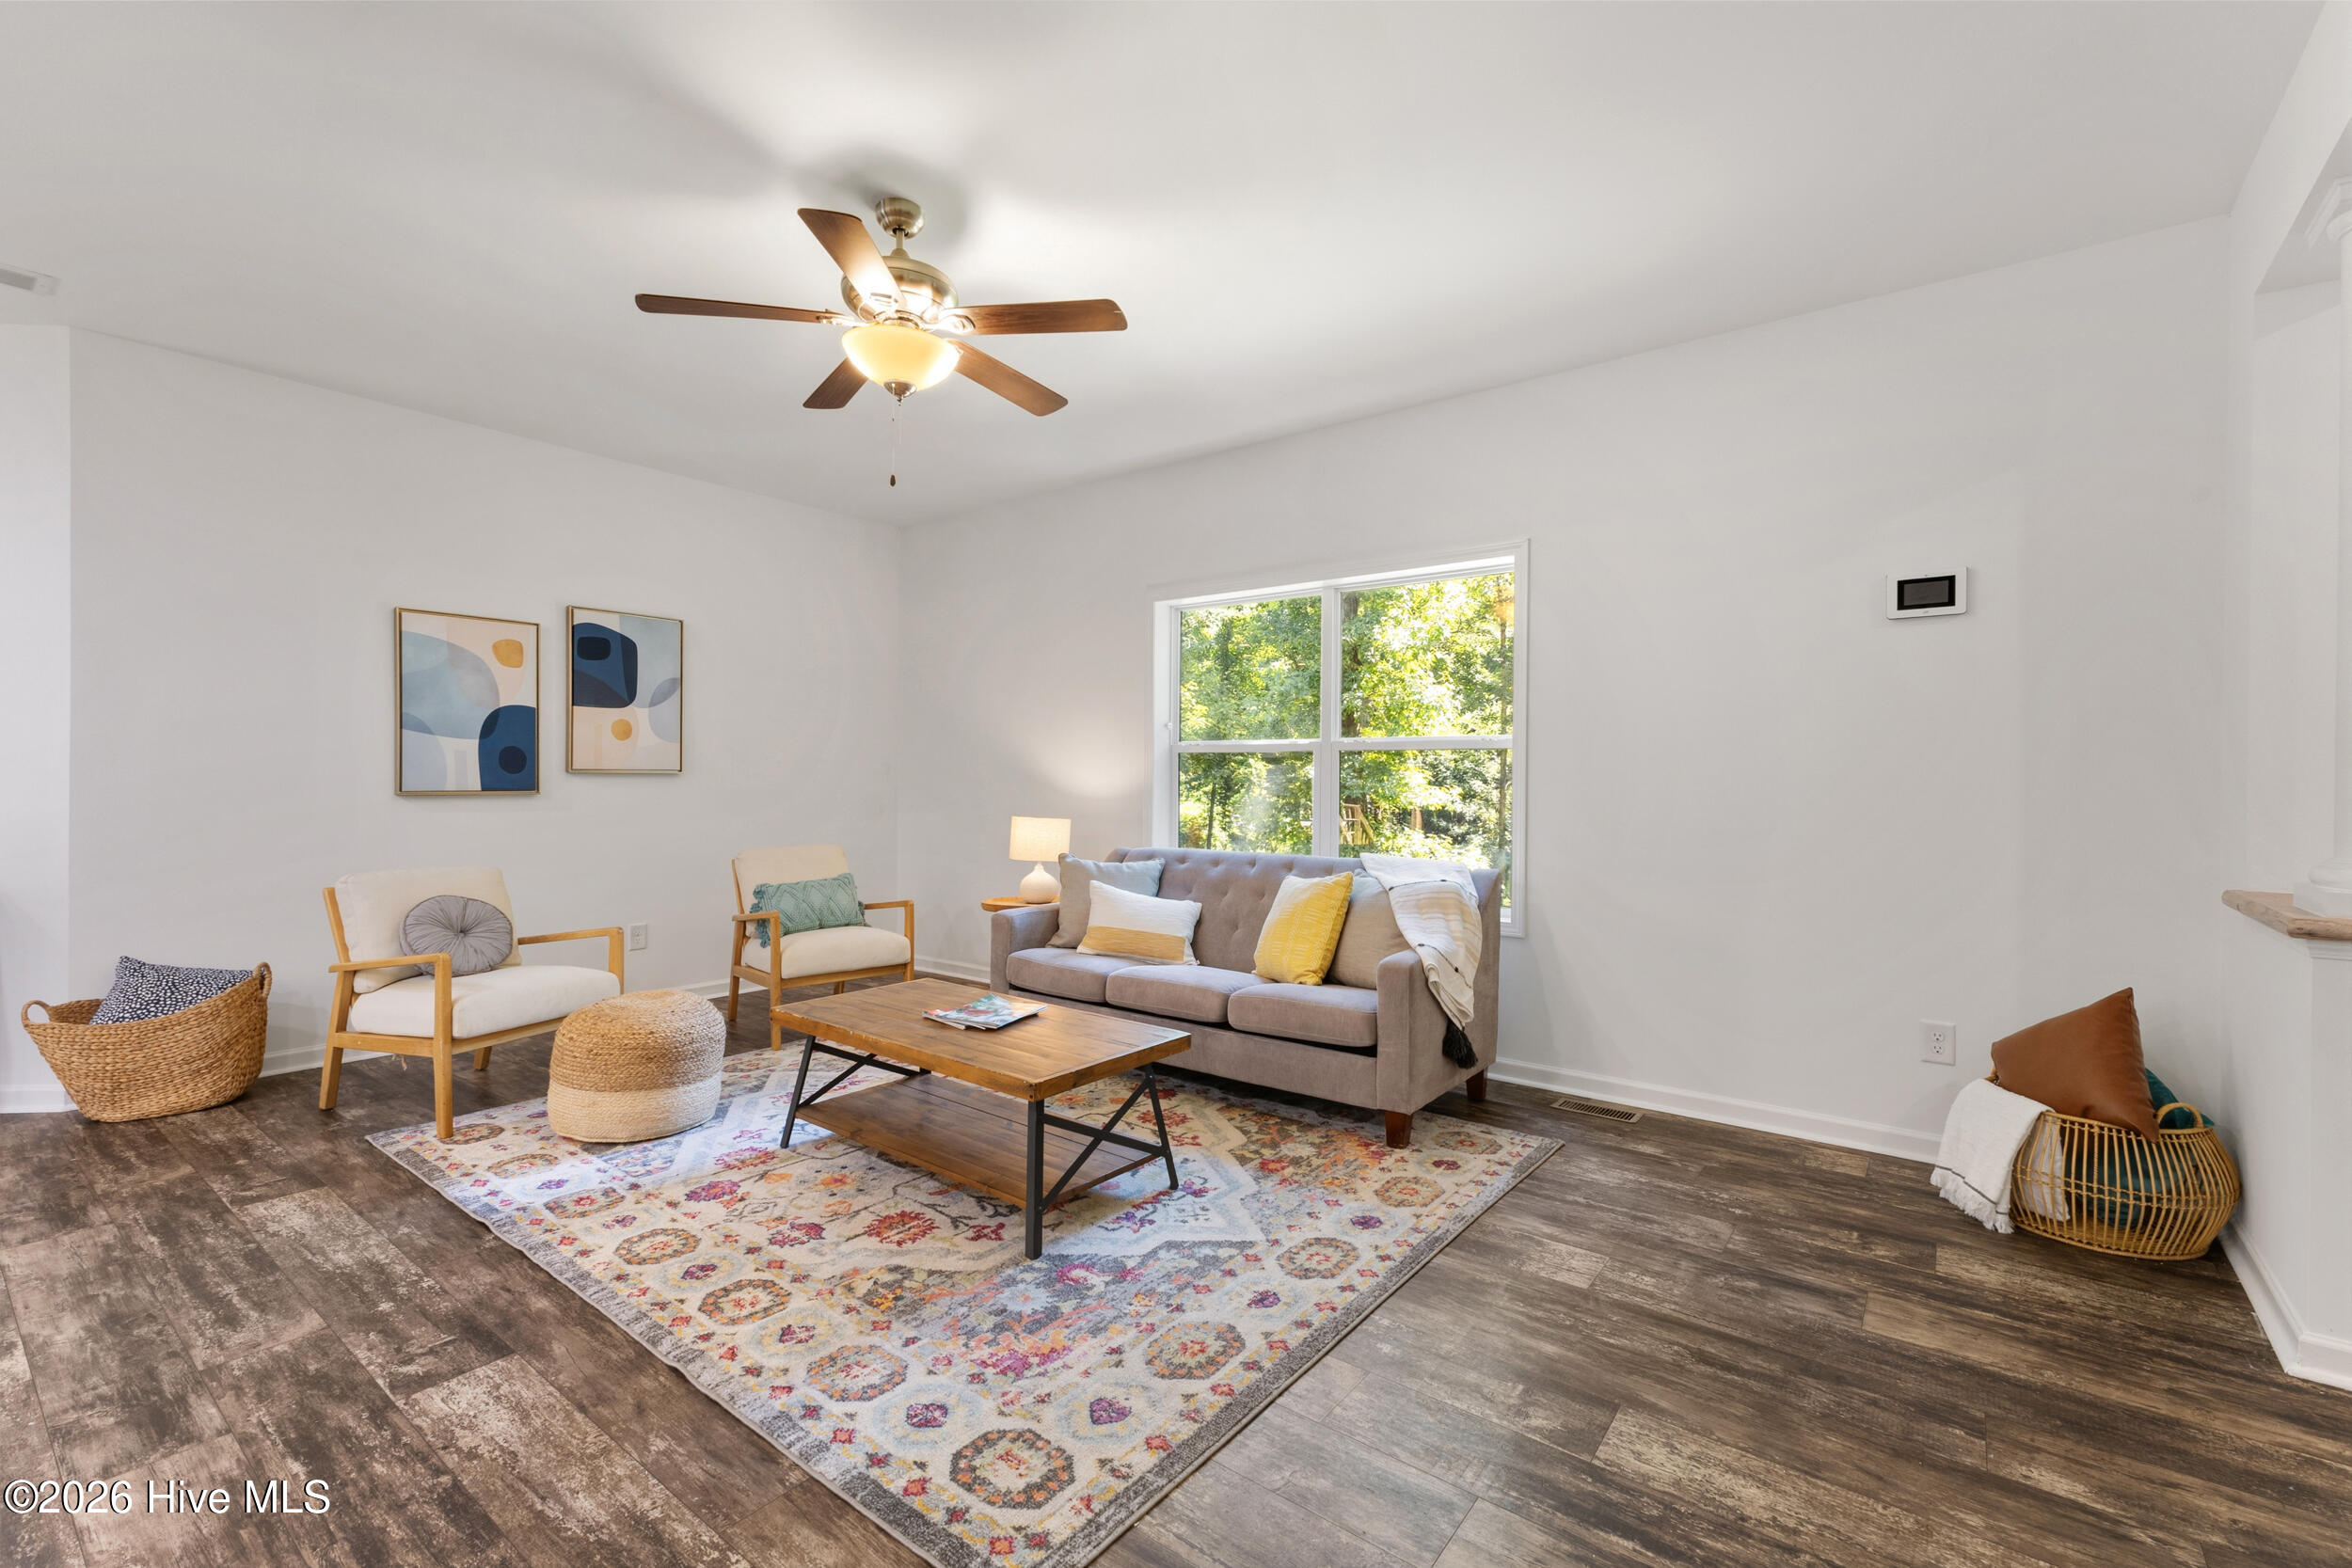
Staged living room with a gray sofa, wood coffee table, patterned rug, and leafy view through the window.
Staged living room with a gray sofa, wood armchairs, and a patterned rug beneath a ceiling fan.
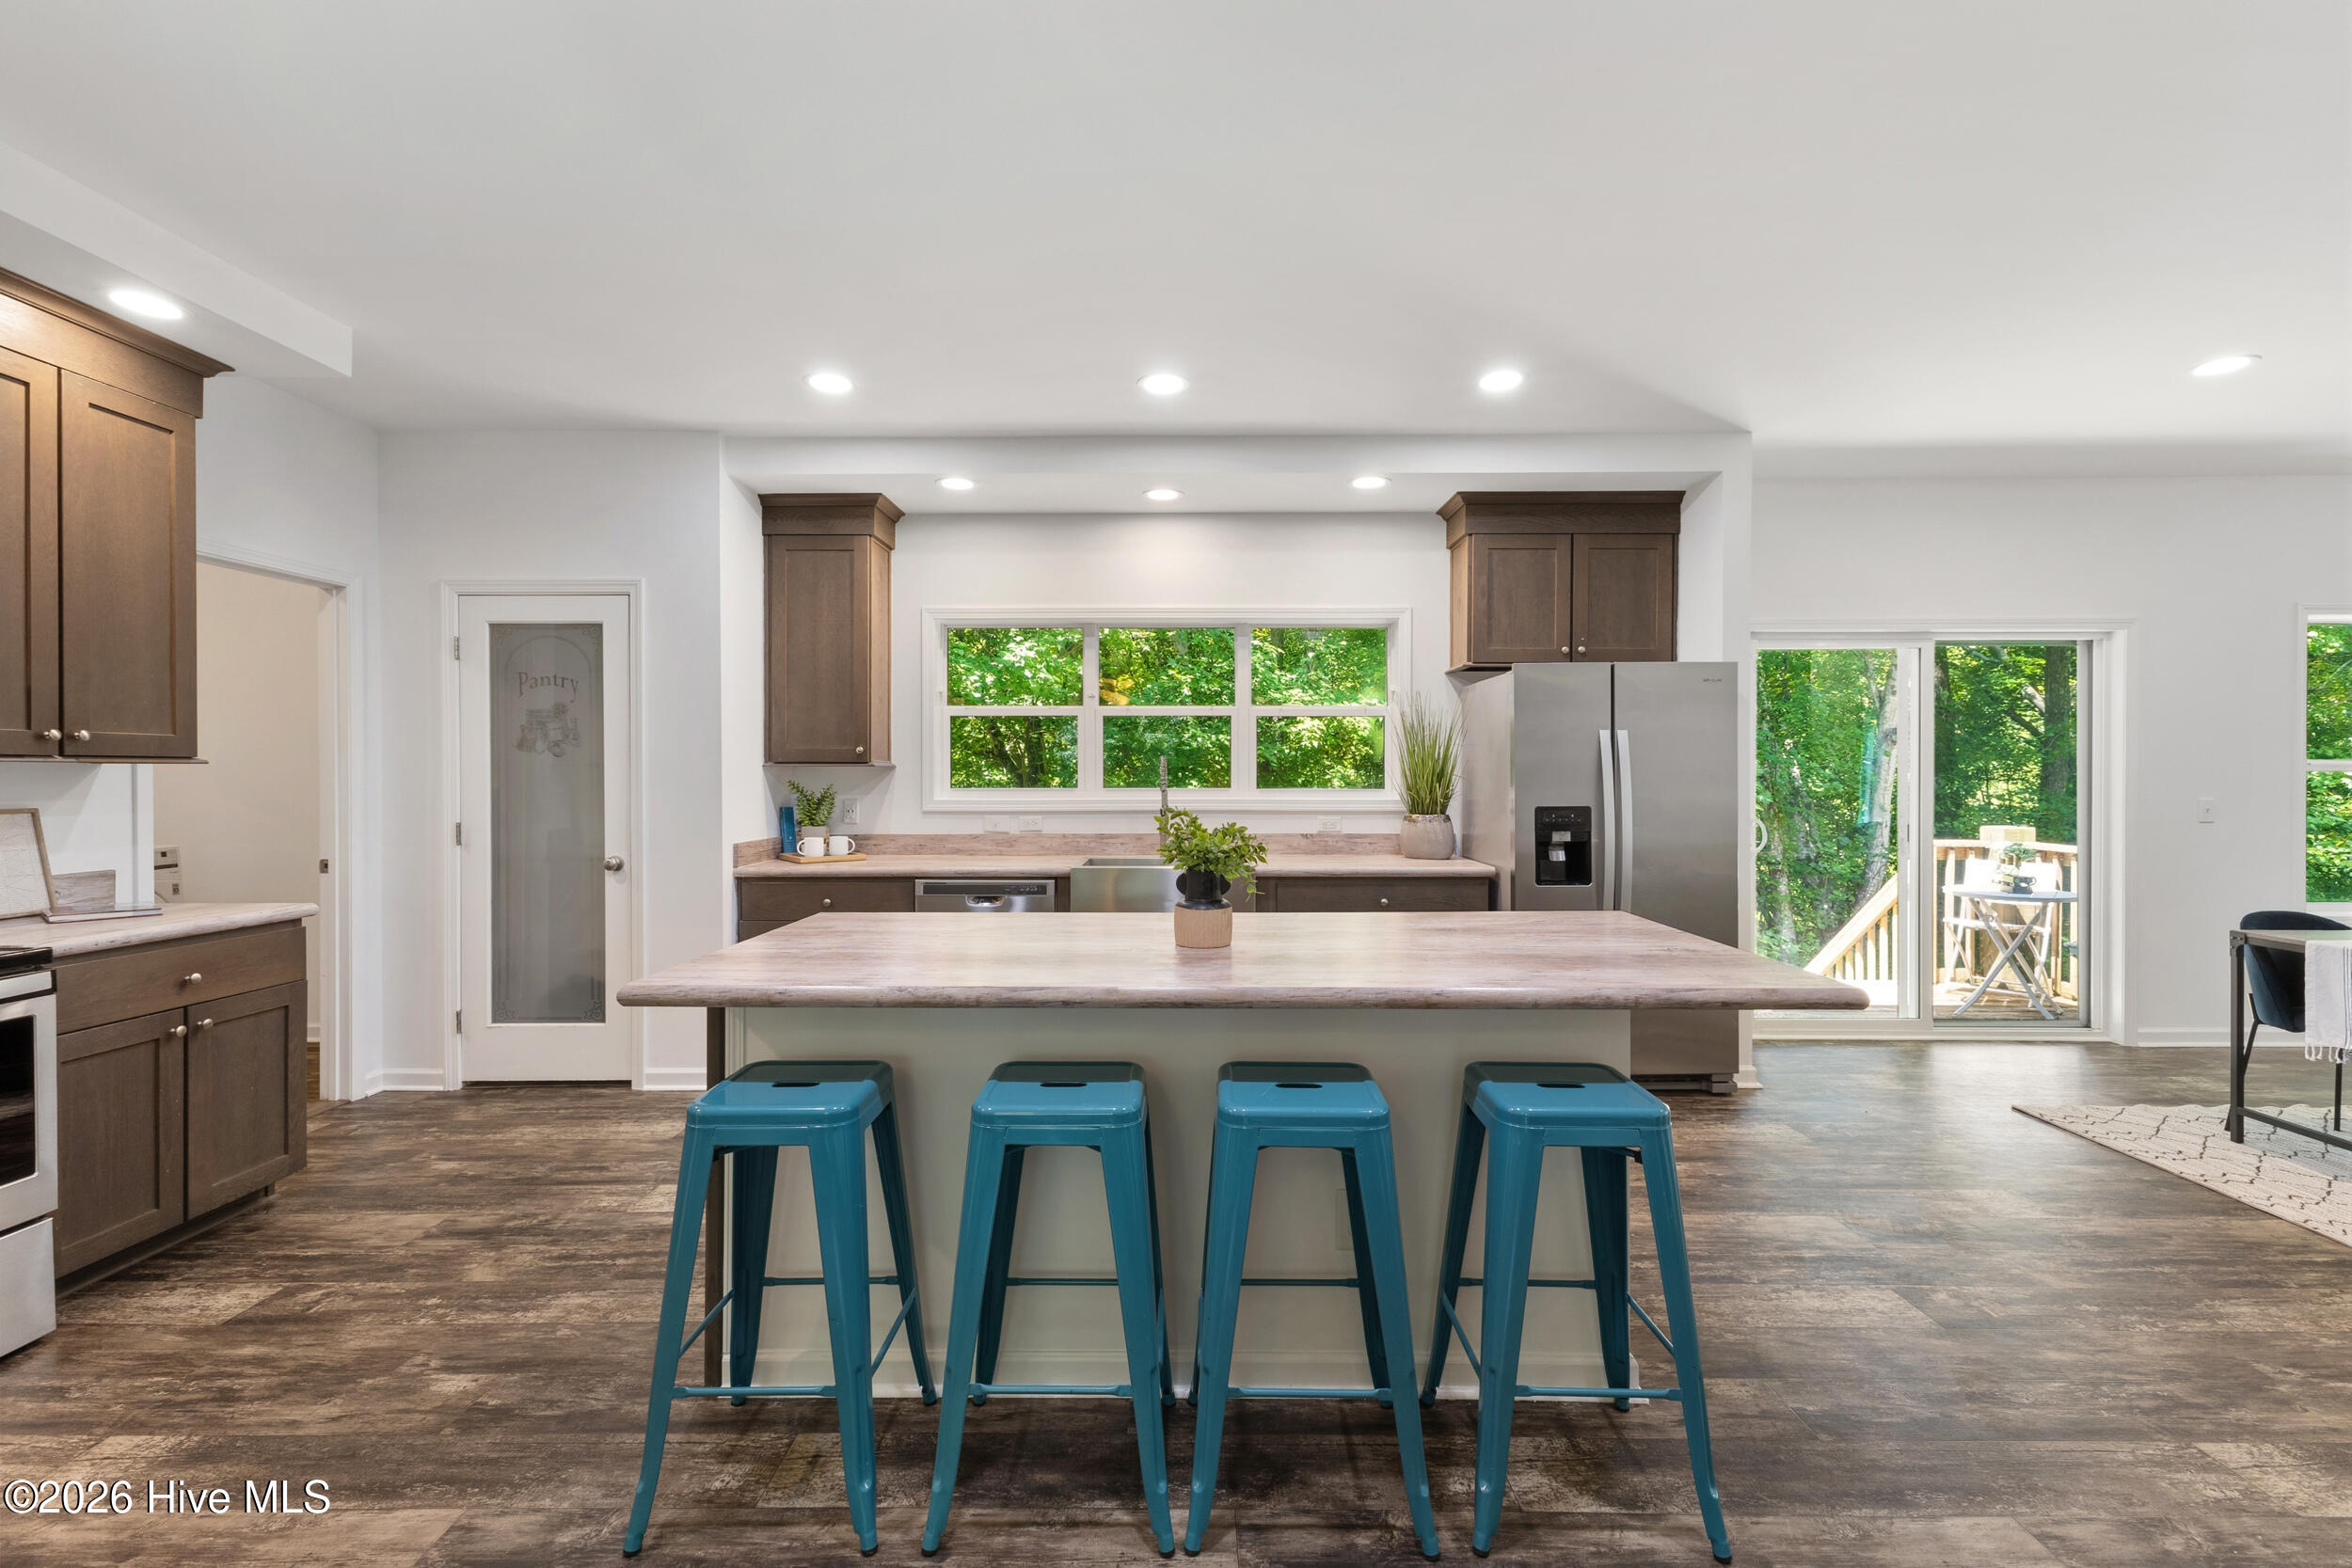
Kitchen with a large stone island, four teal stools, dark cabinets, and windows overlooking trees.
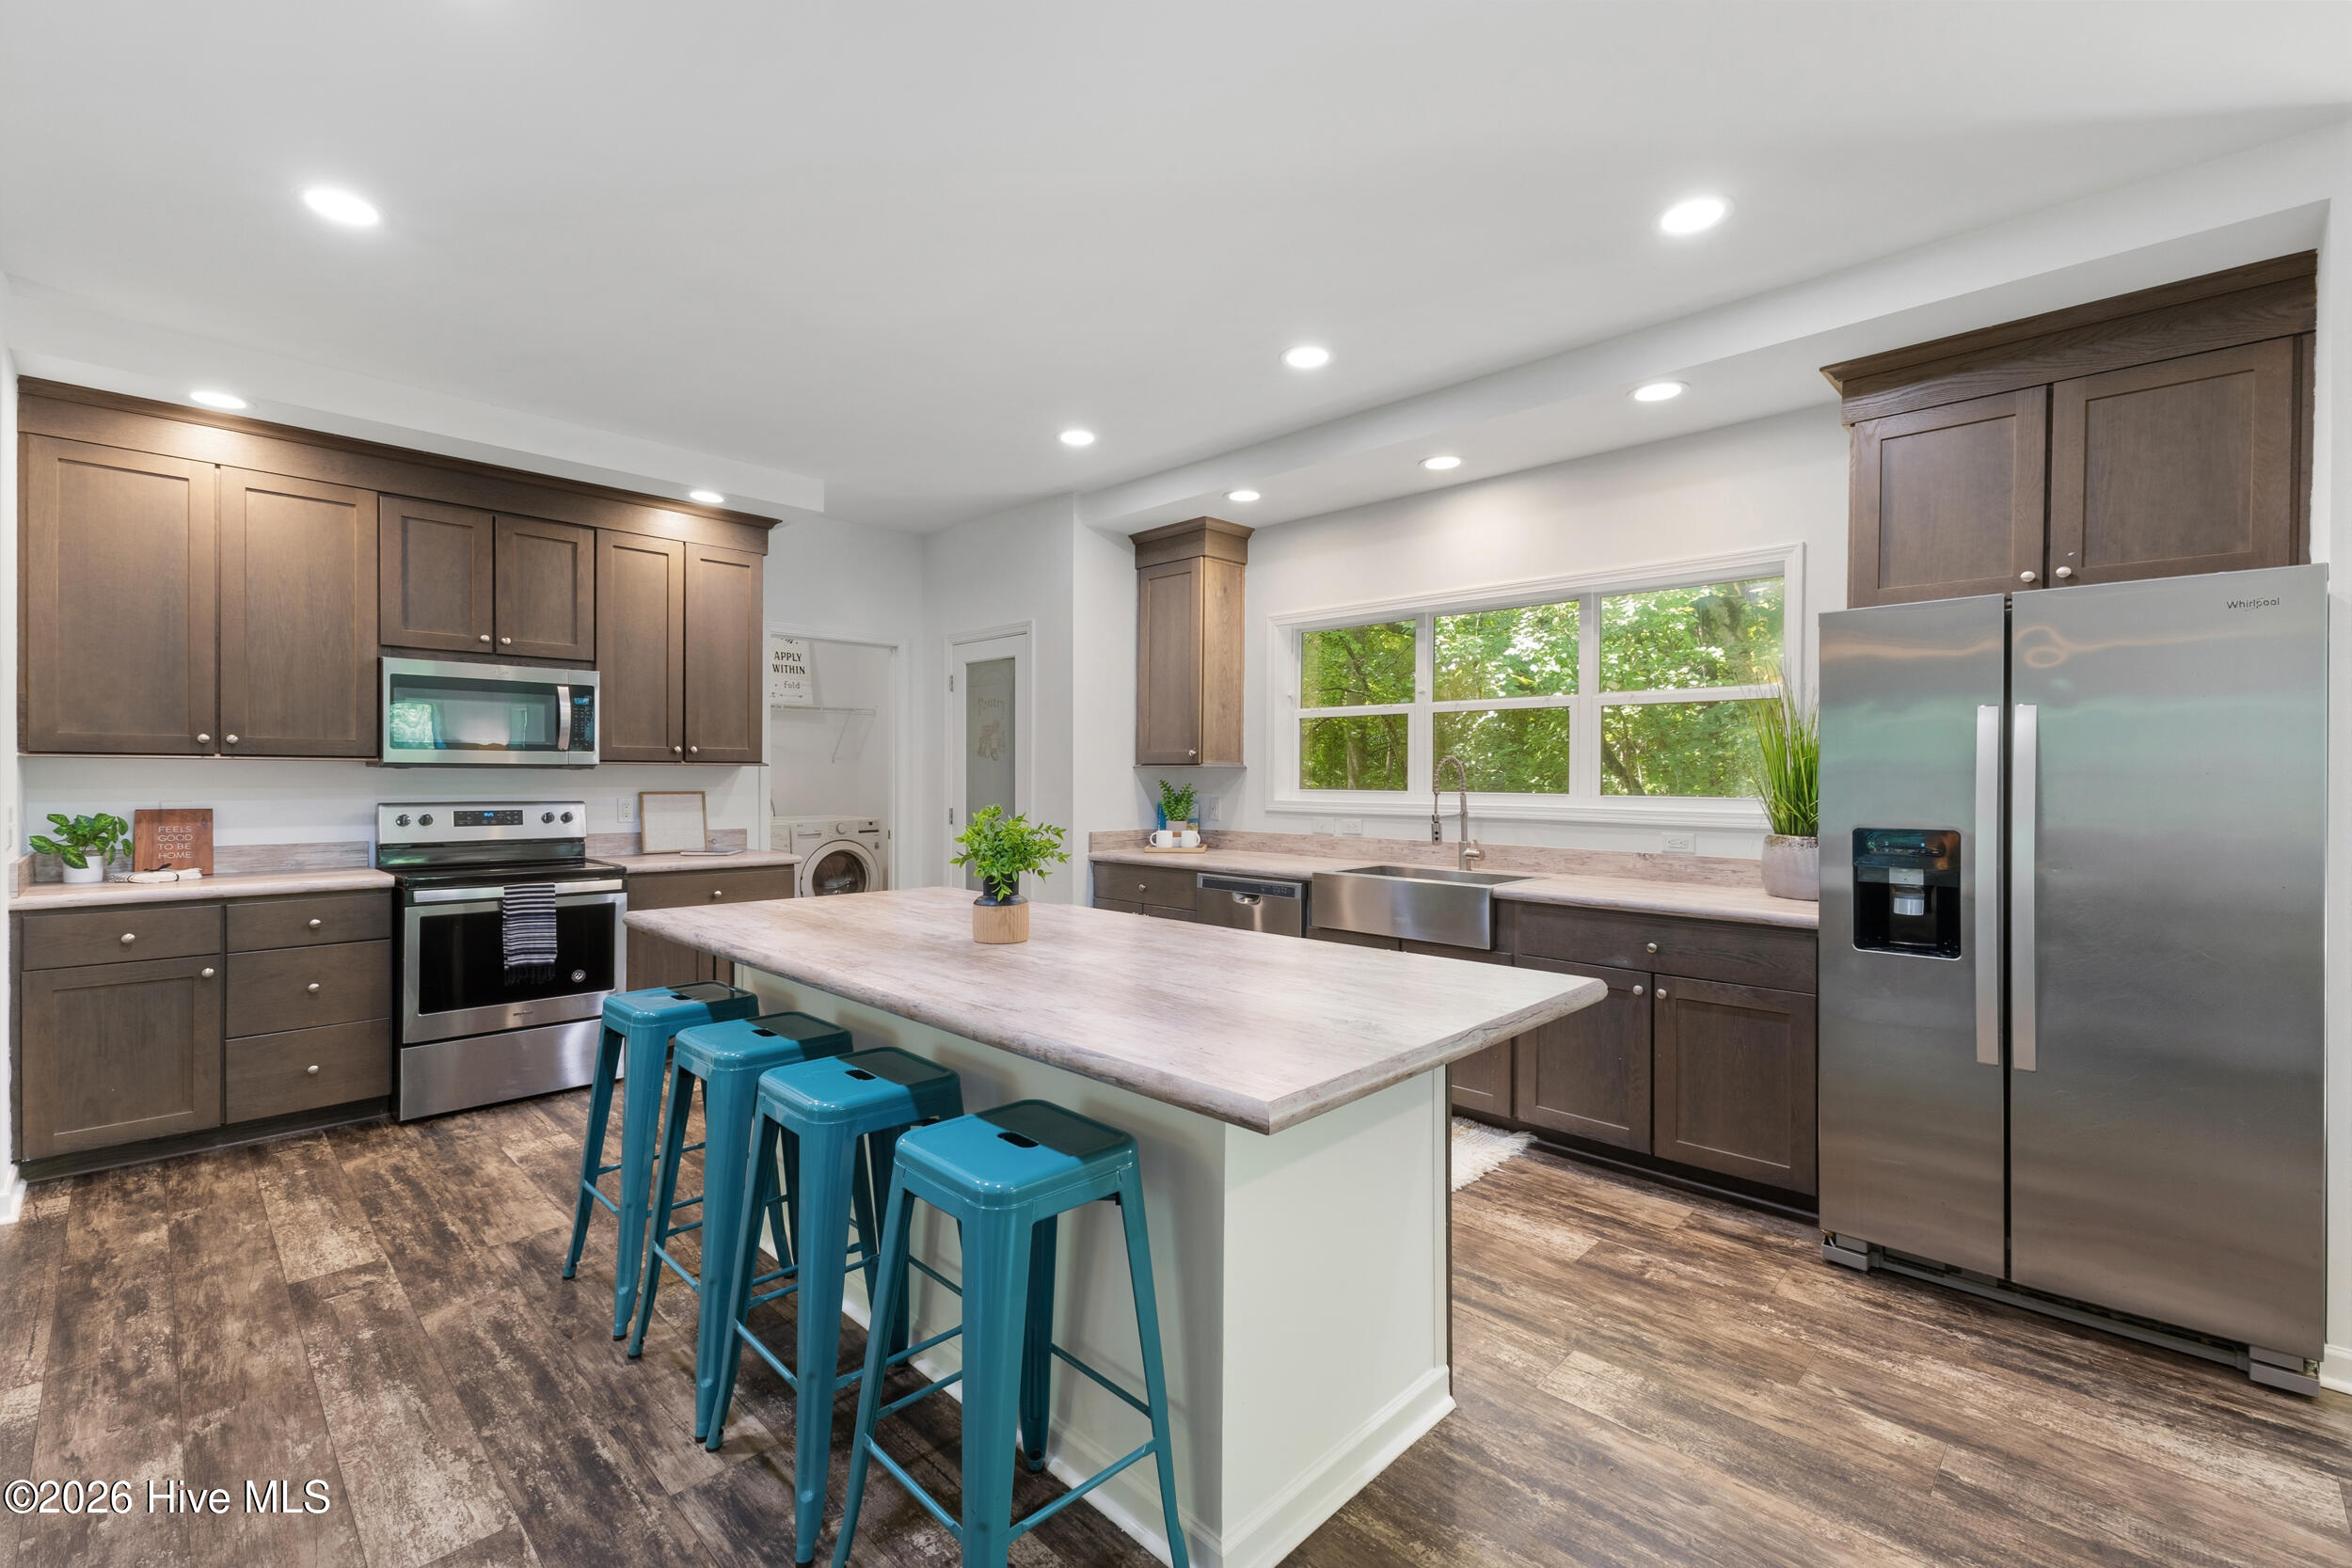
Kitchen with a large island, teal stools, dark cabinets, stainless appliances, and a wide window overlooking trees.
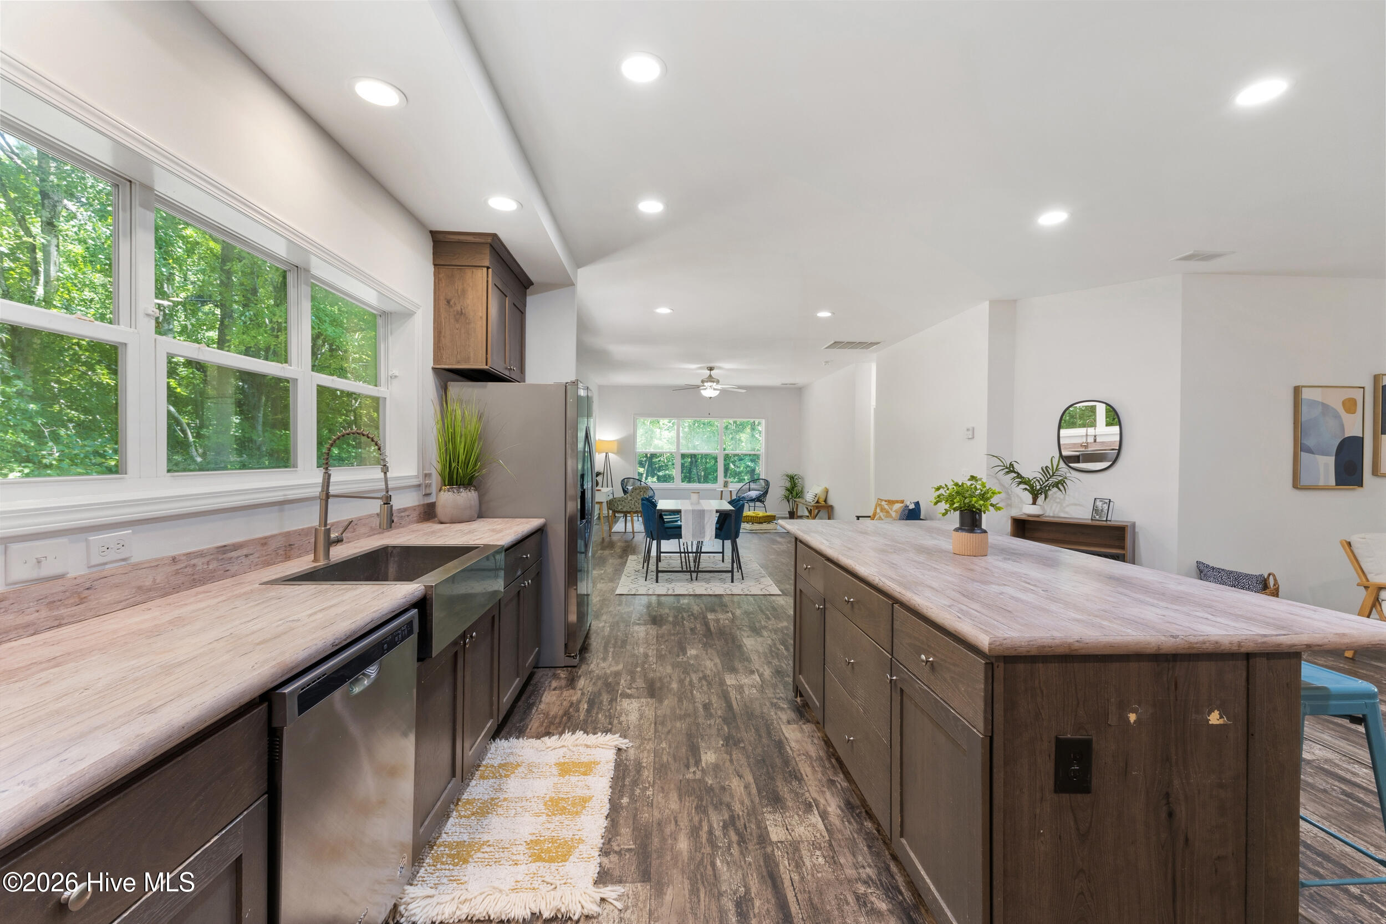
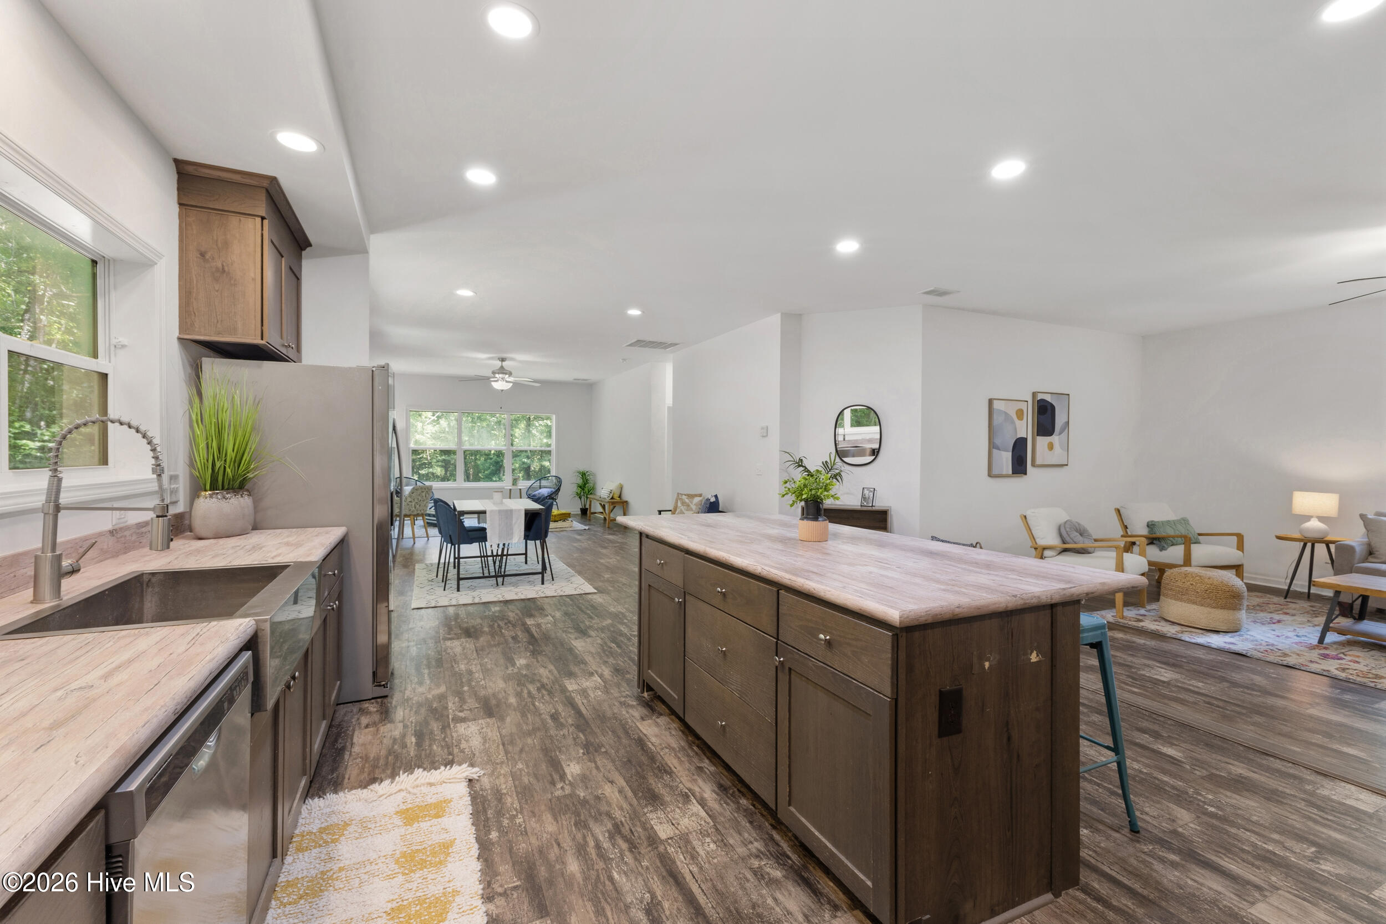
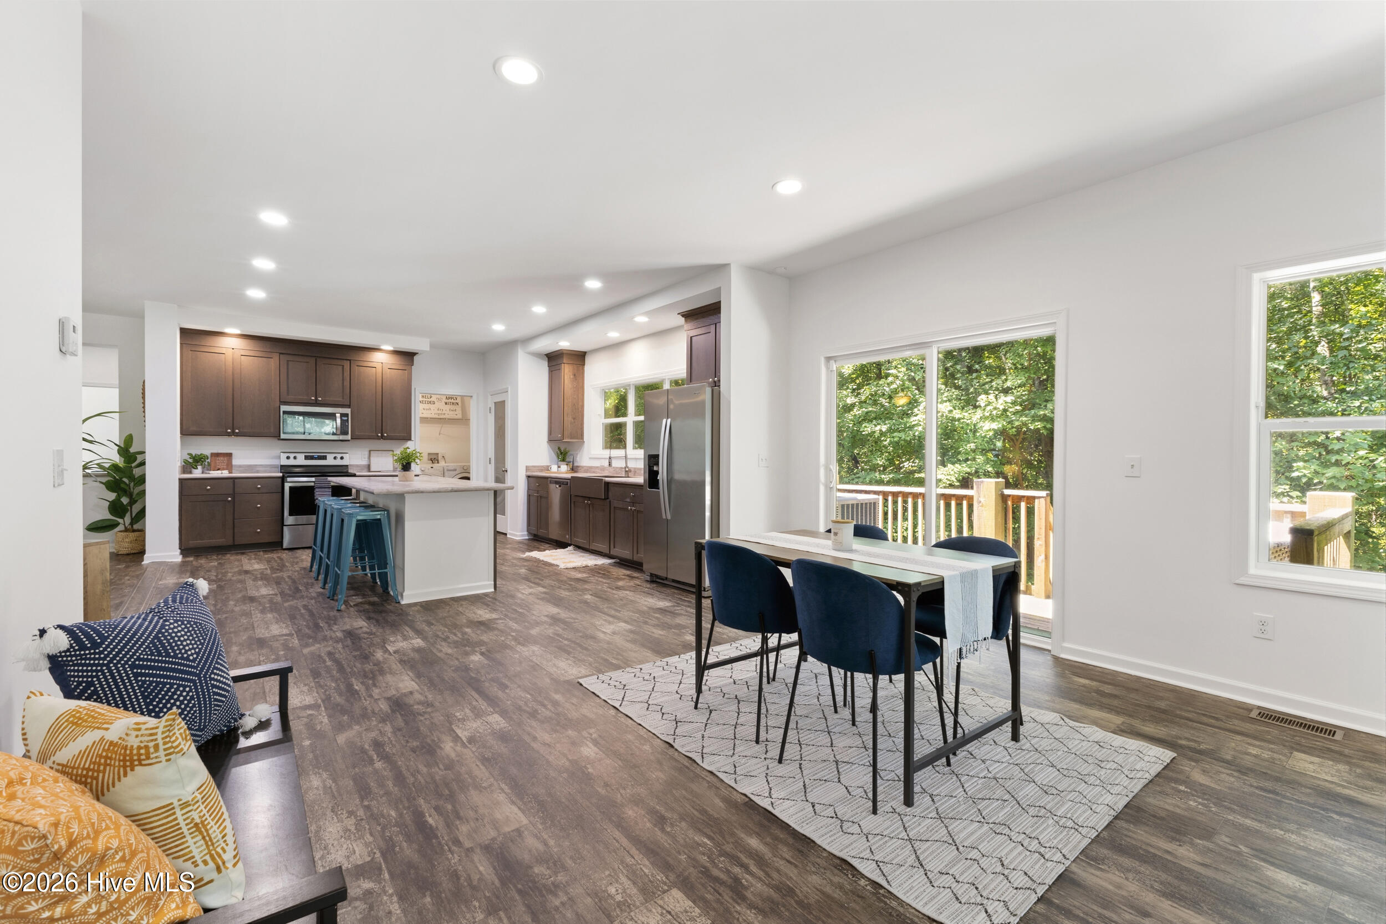
Open-plan kitchen with a large wood island, wide windows, and dining and living areas beyond.
Open-plan kitchen with a large dark-wood island, pale countertops, and dining and living areas beyond.
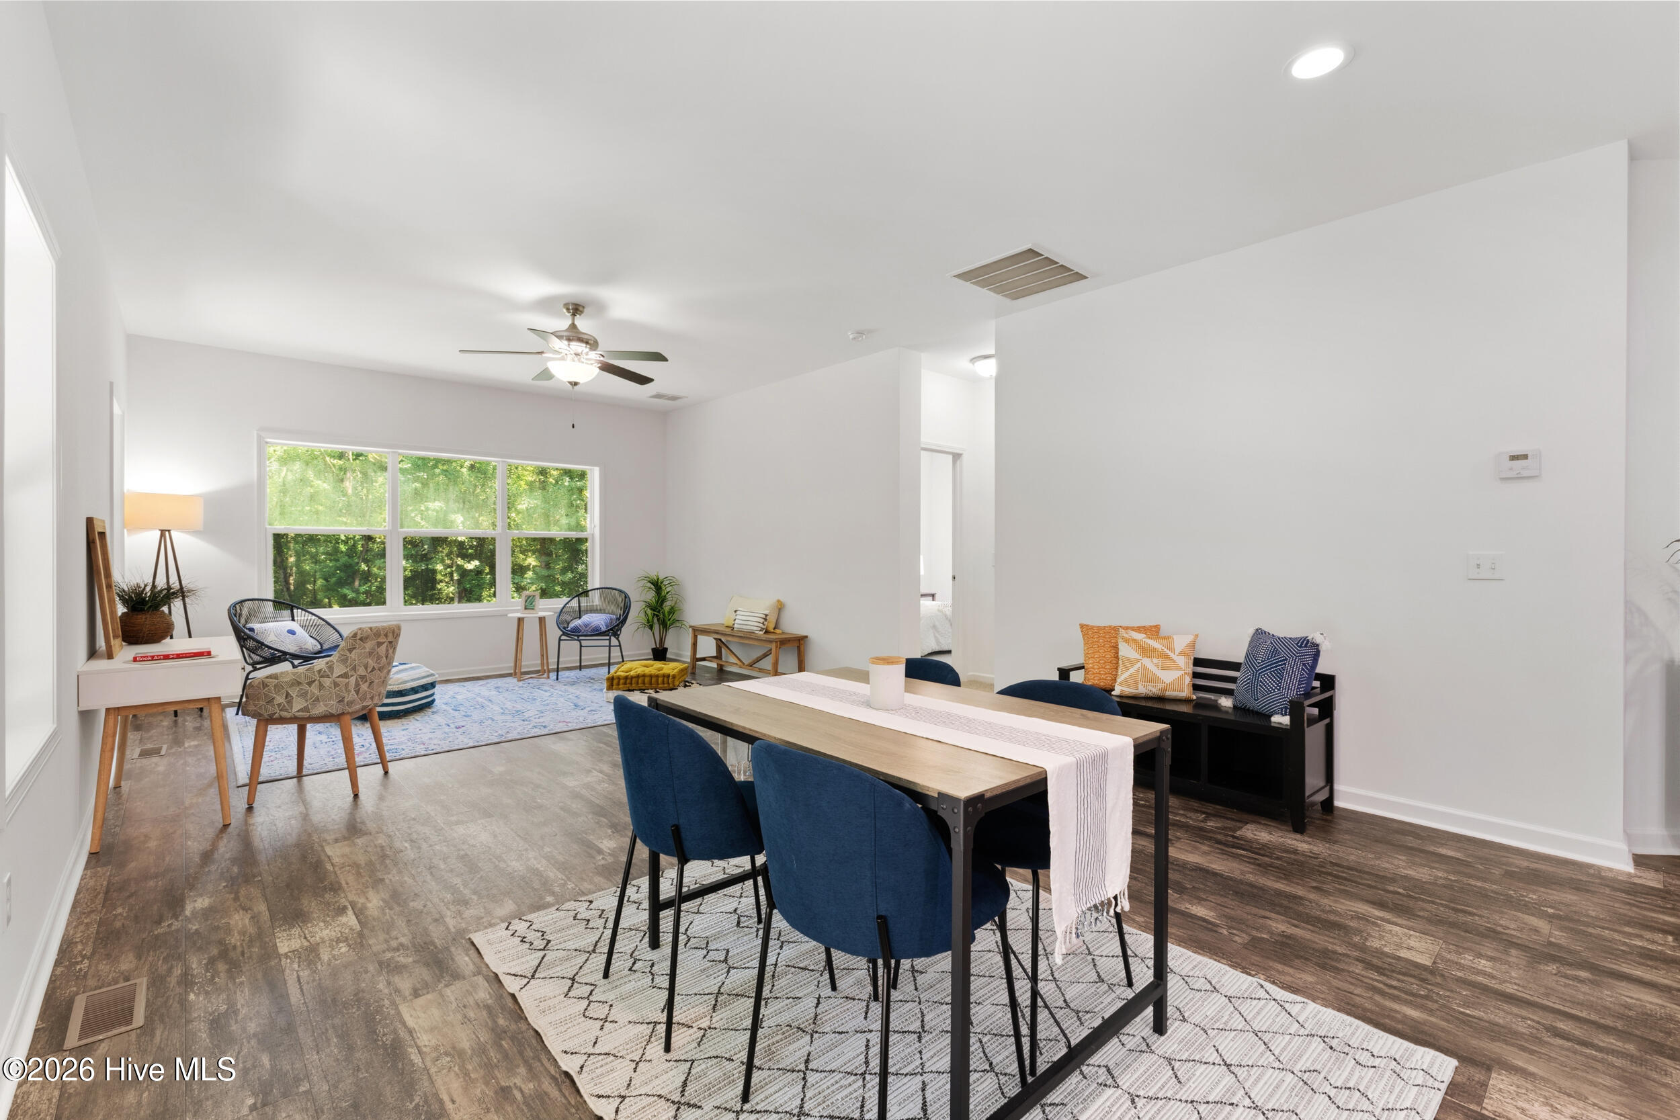
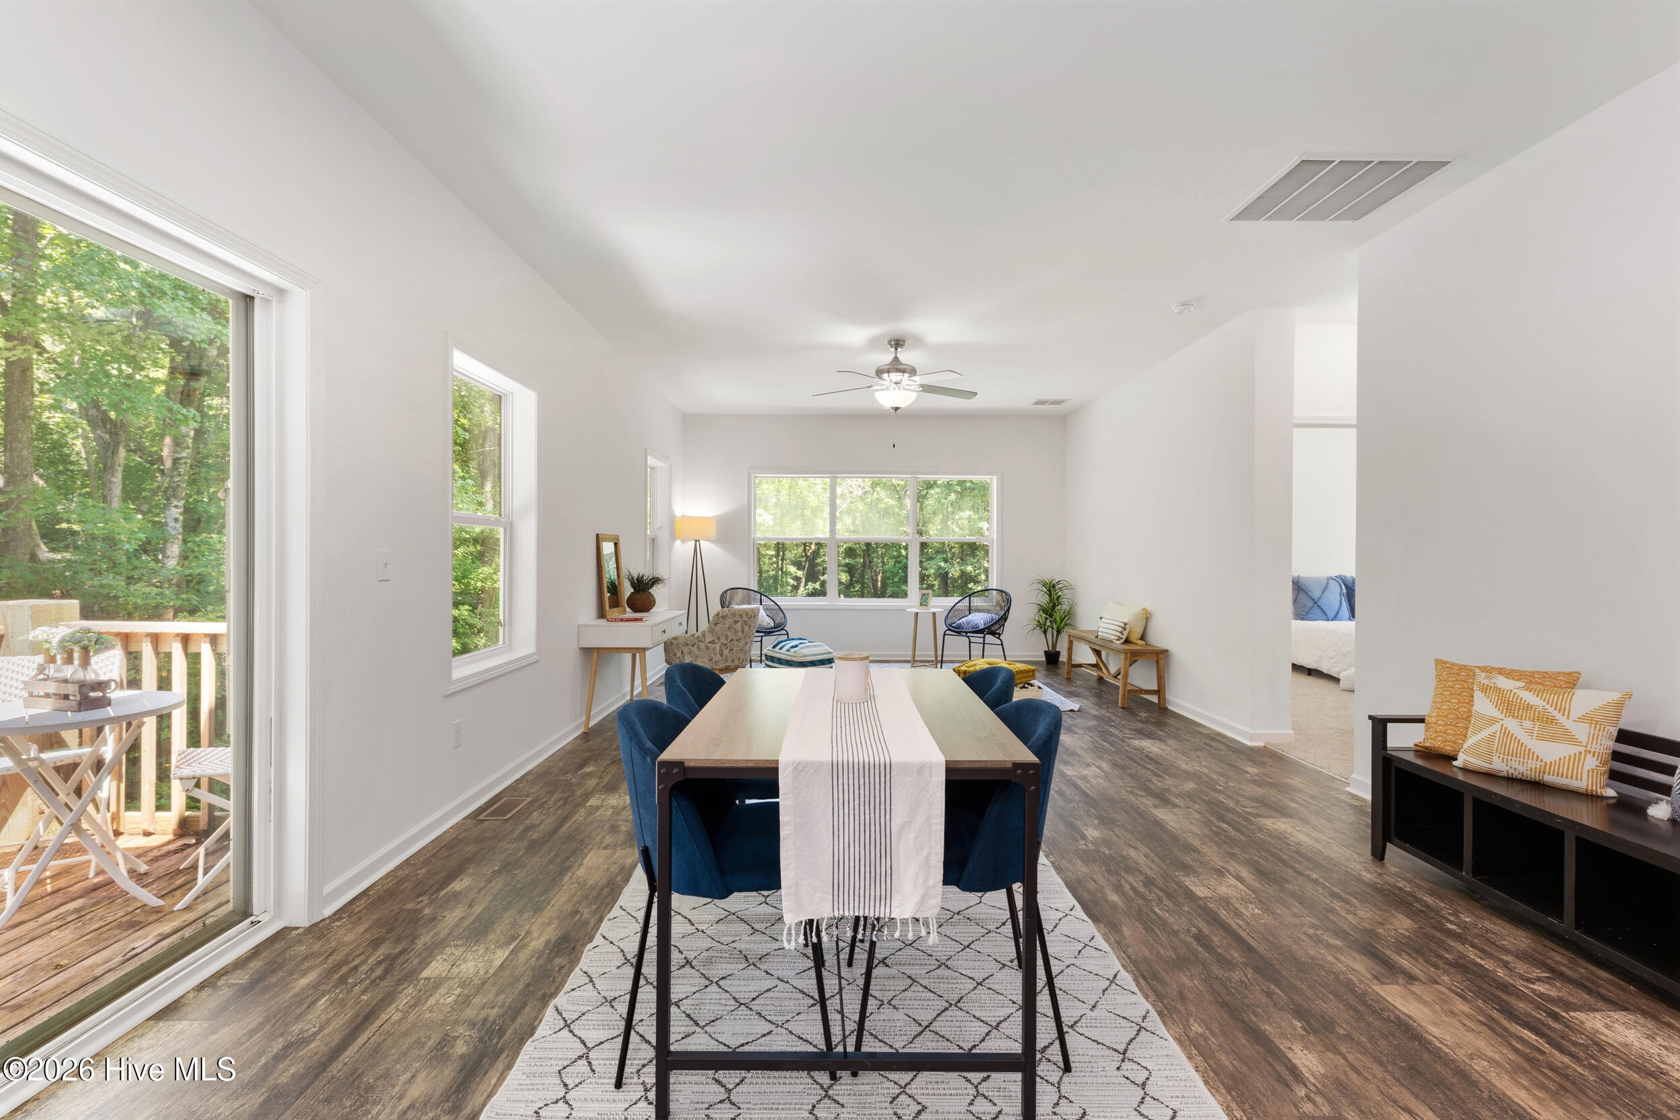
Open-plan dining and sitting area with blue chairs and a large window overlooking trees.
Open-plan dining and sitting area with blue chairs, wide tree-facing windows, and a sliding door to the deck.
Open kitchen and dining area with a white island, teal stools, and sliding doors to a wooded deck.
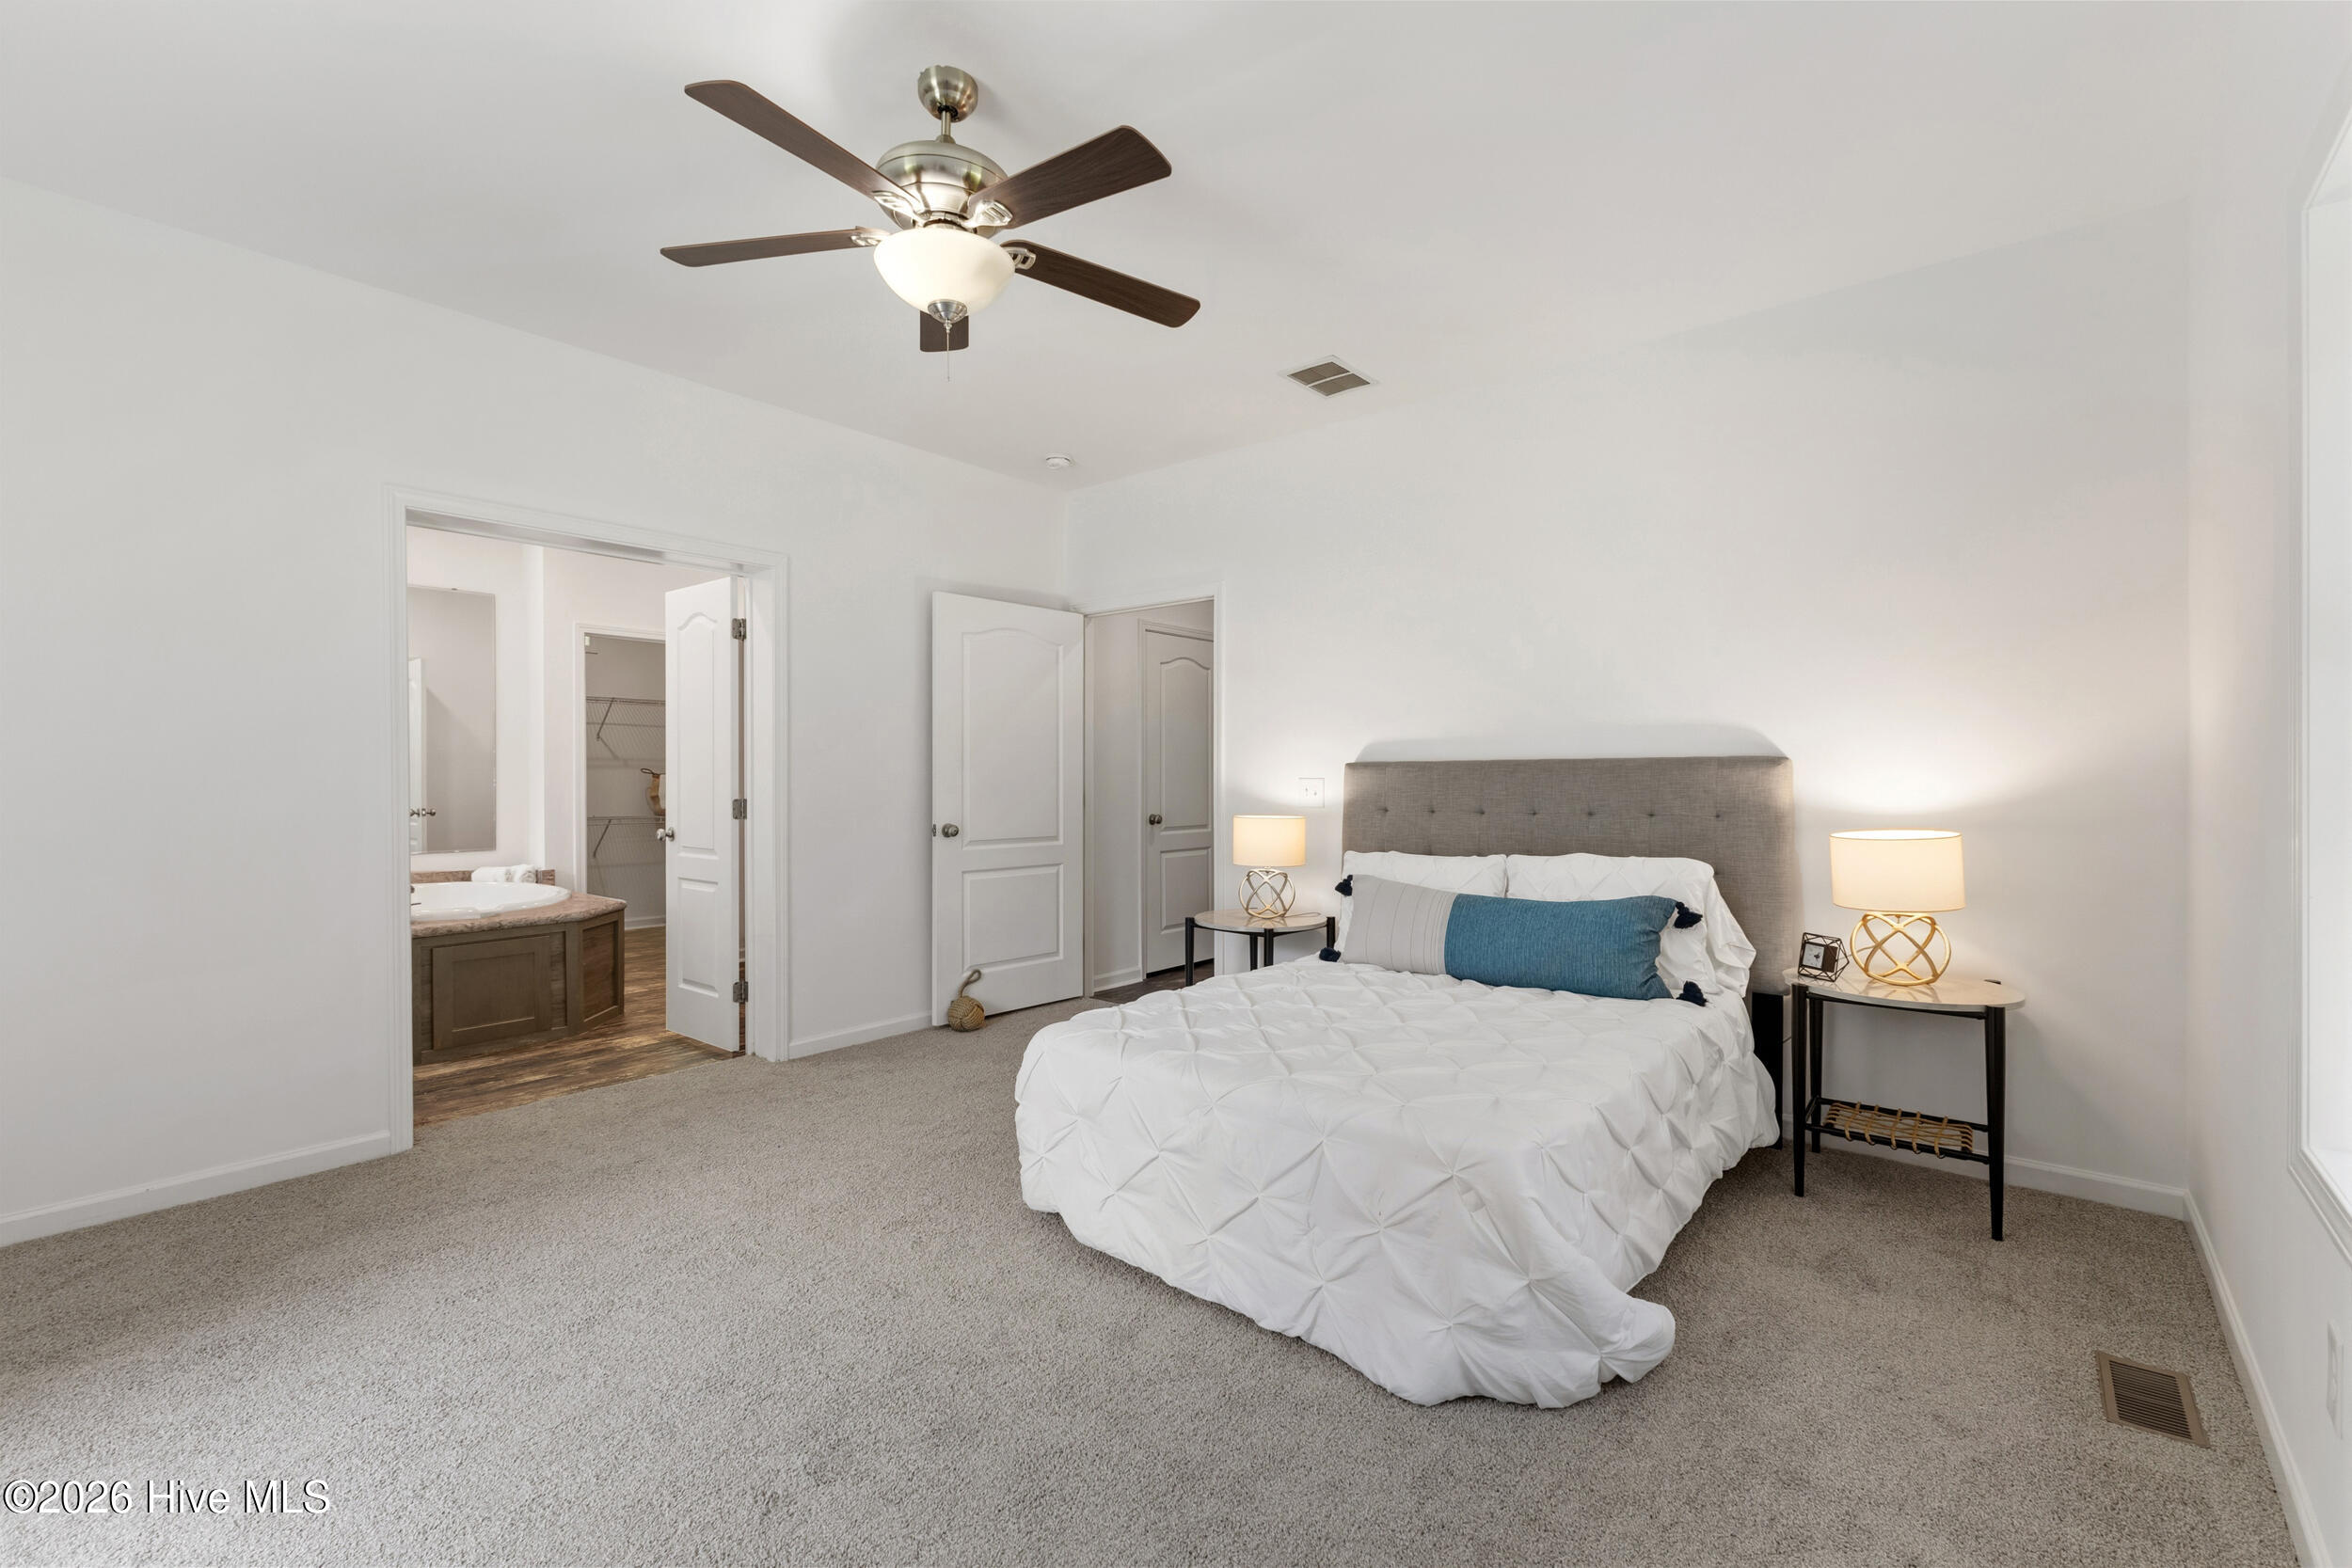
Bedroom with a gray upholstered headboard, white bedding, and an open doorway to the bathroom and closet.
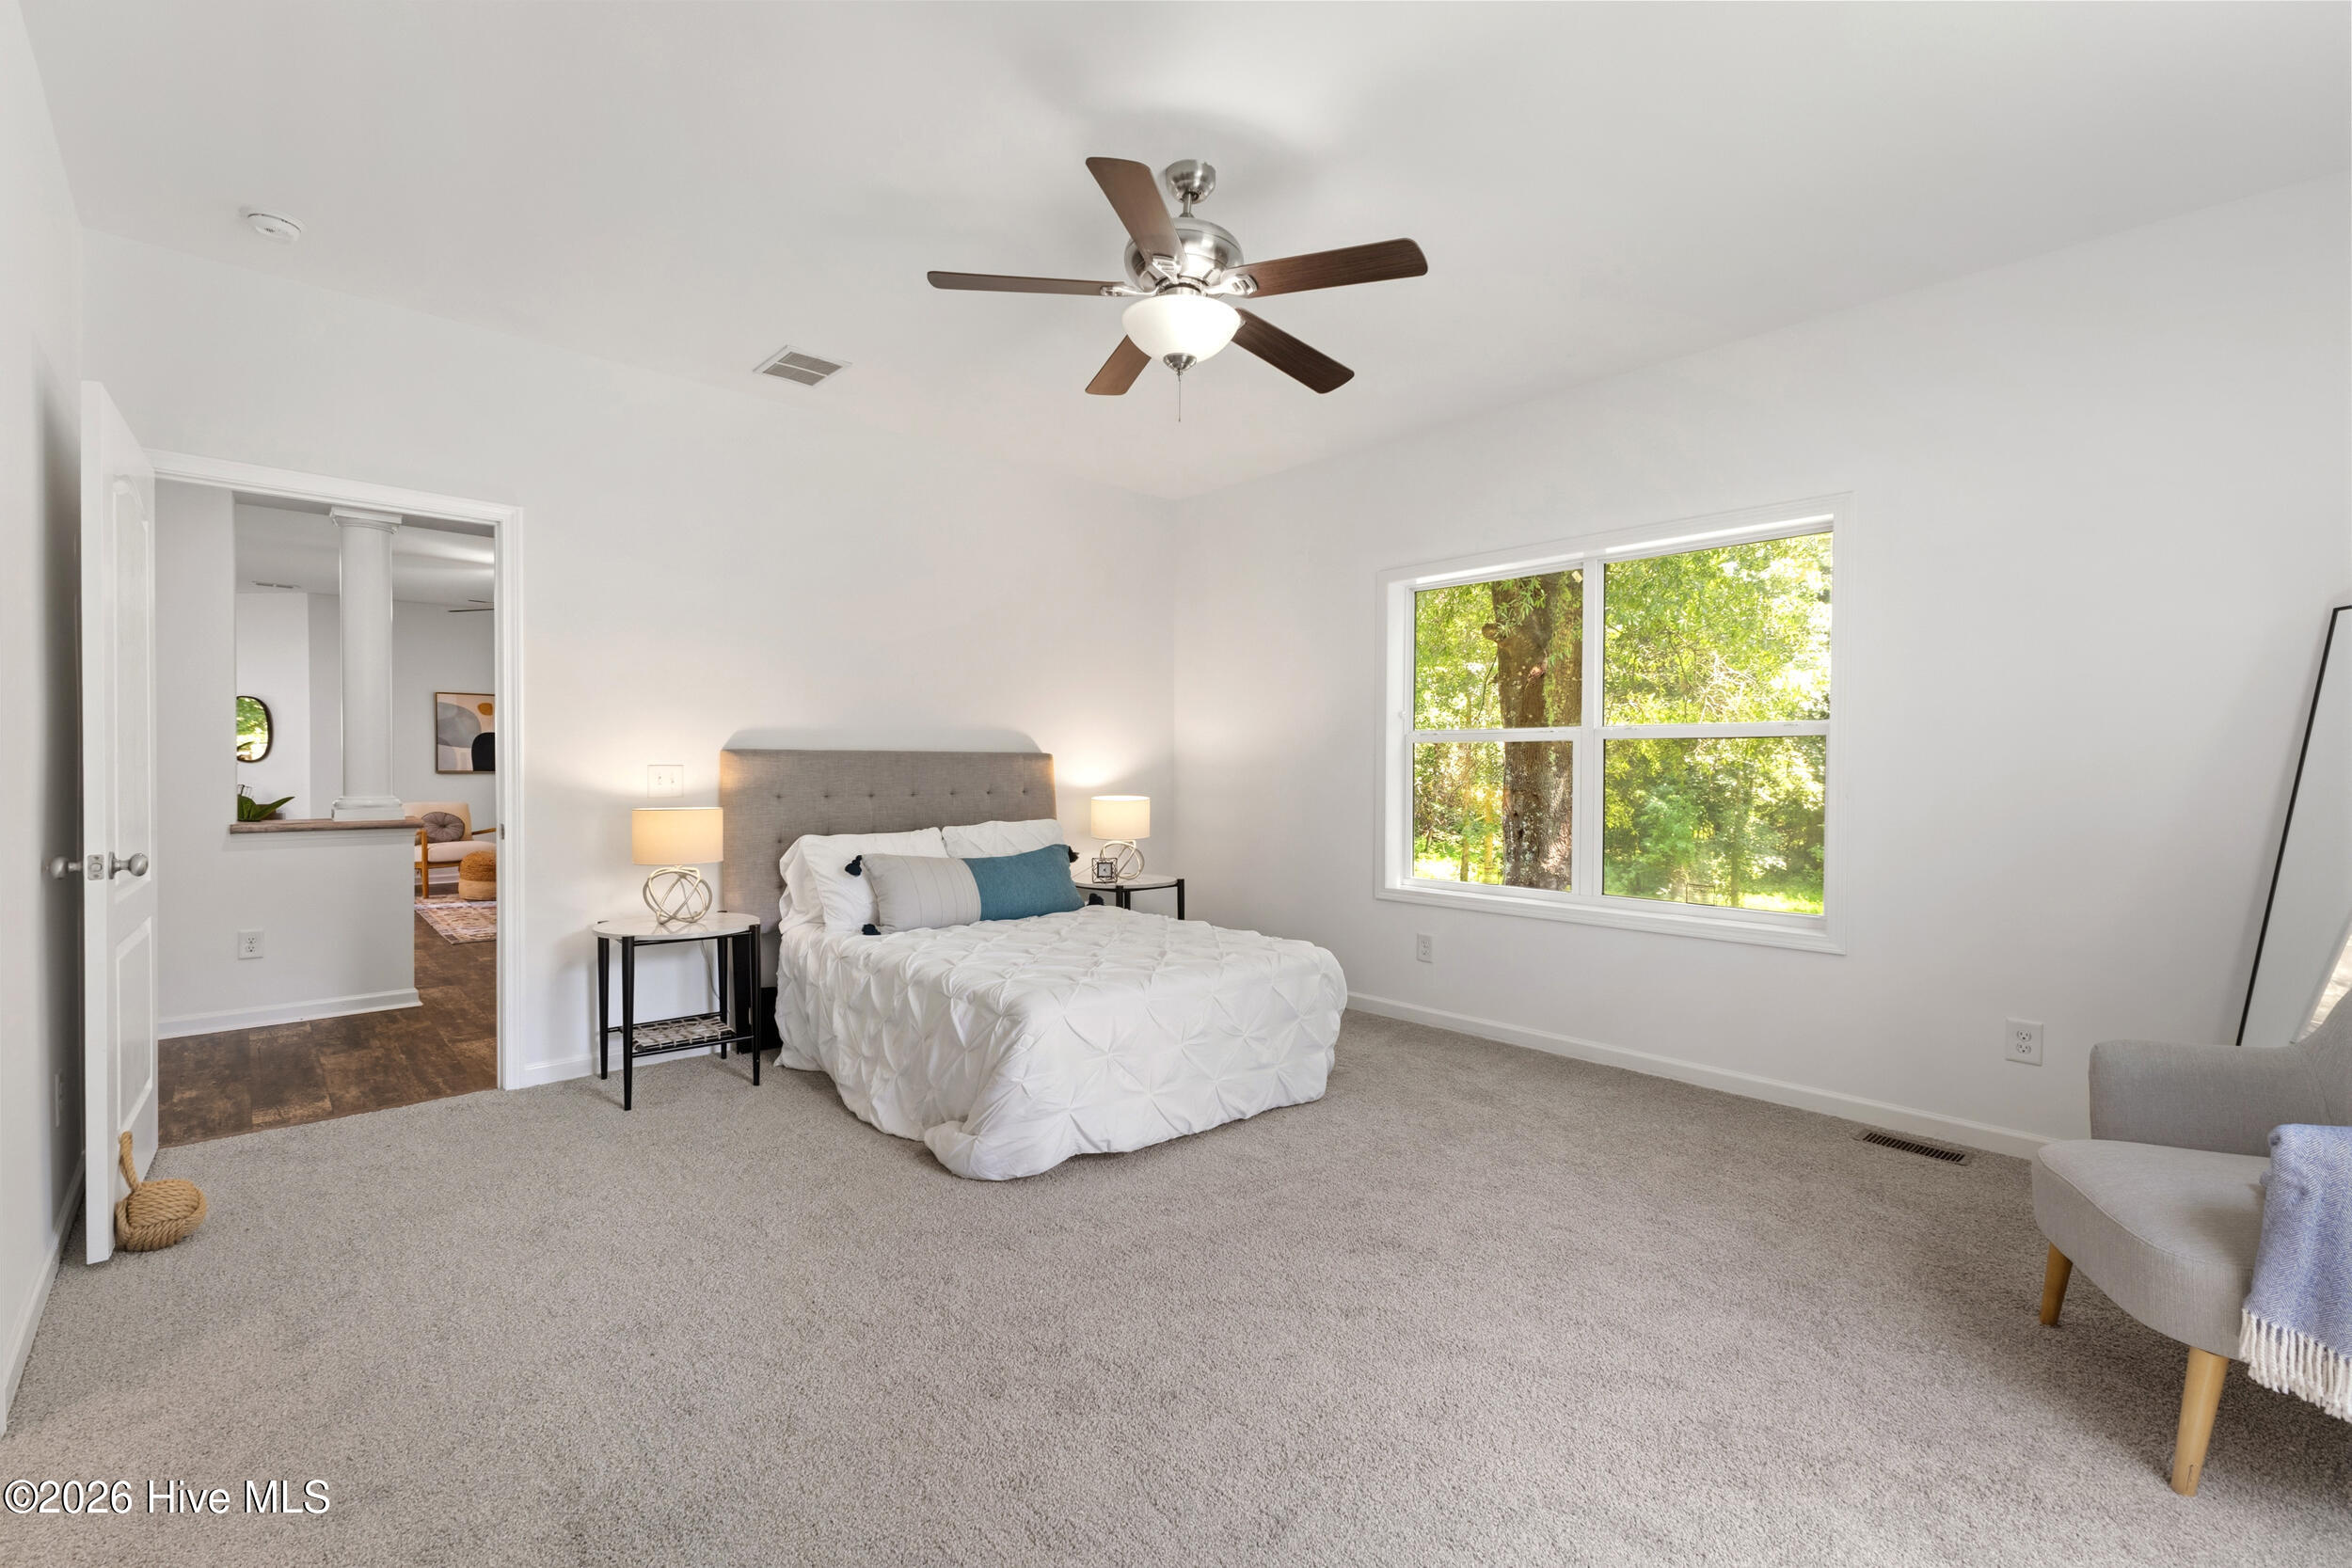
Furnished bedroom with a gray upholstered bed, ceiling fan, and window overlooking leafy trees.
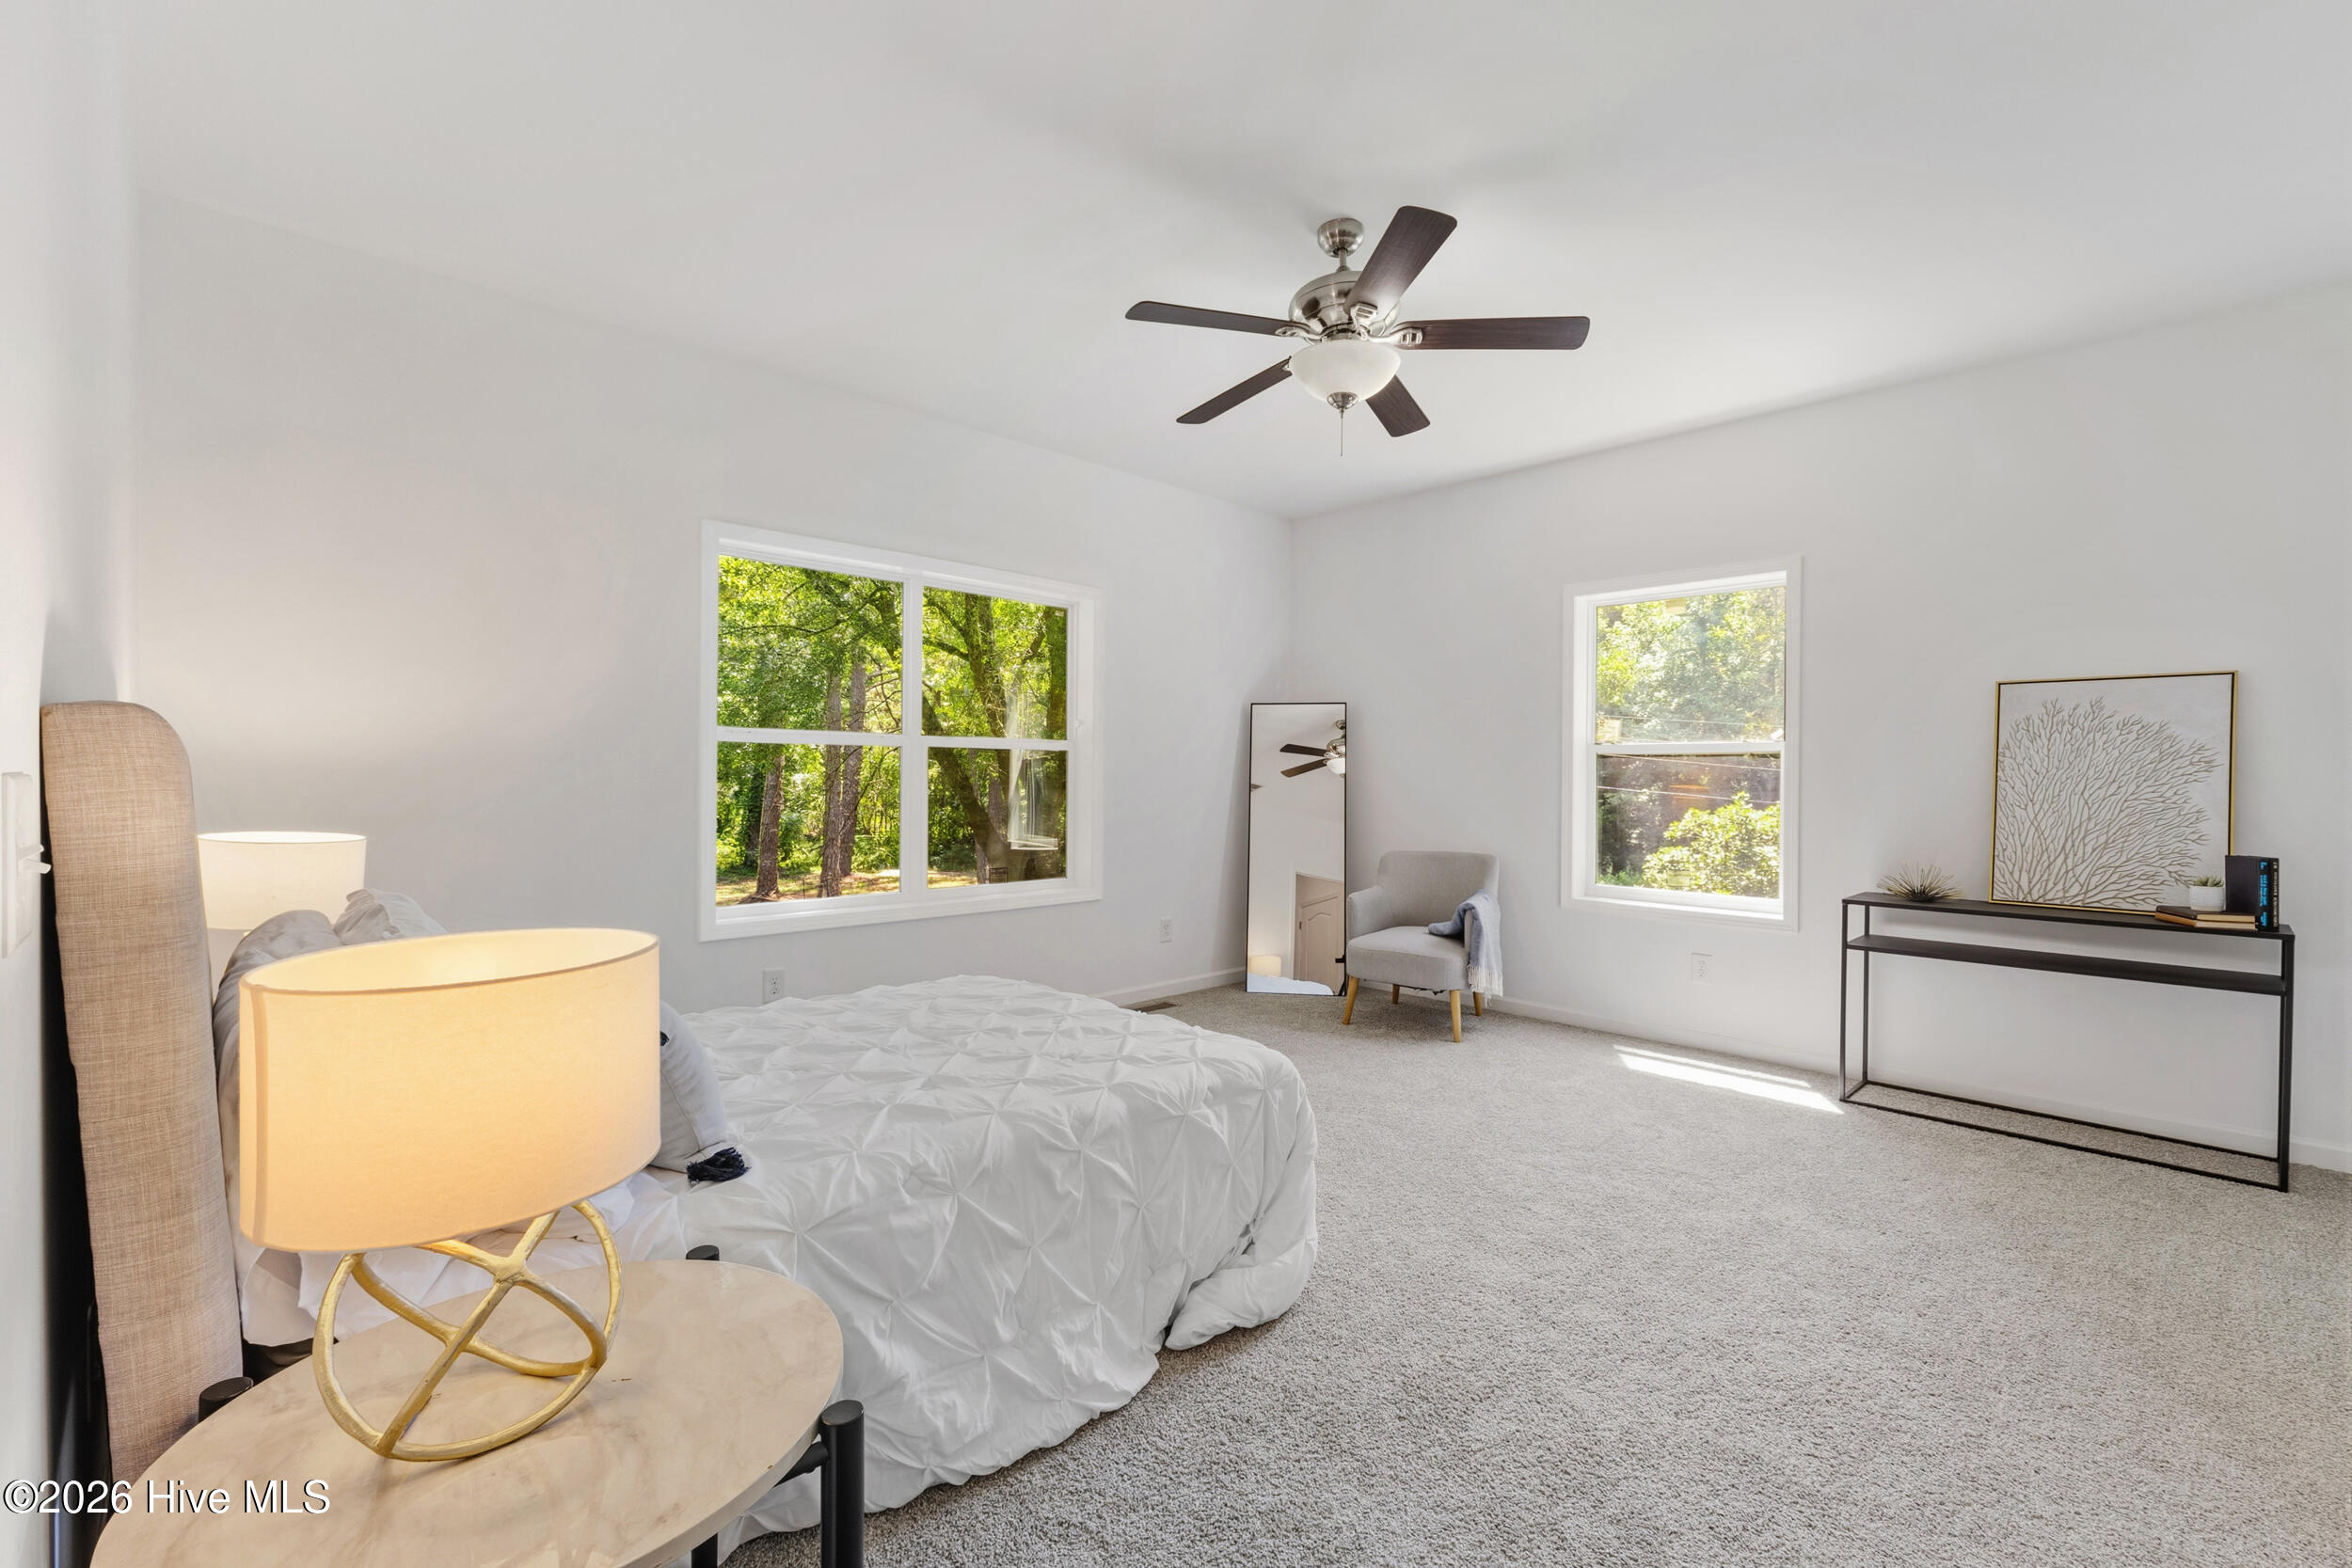
Bright bedroom with a white bed, gray carpet, ceiling fan, and windows overlooking leafy trees.
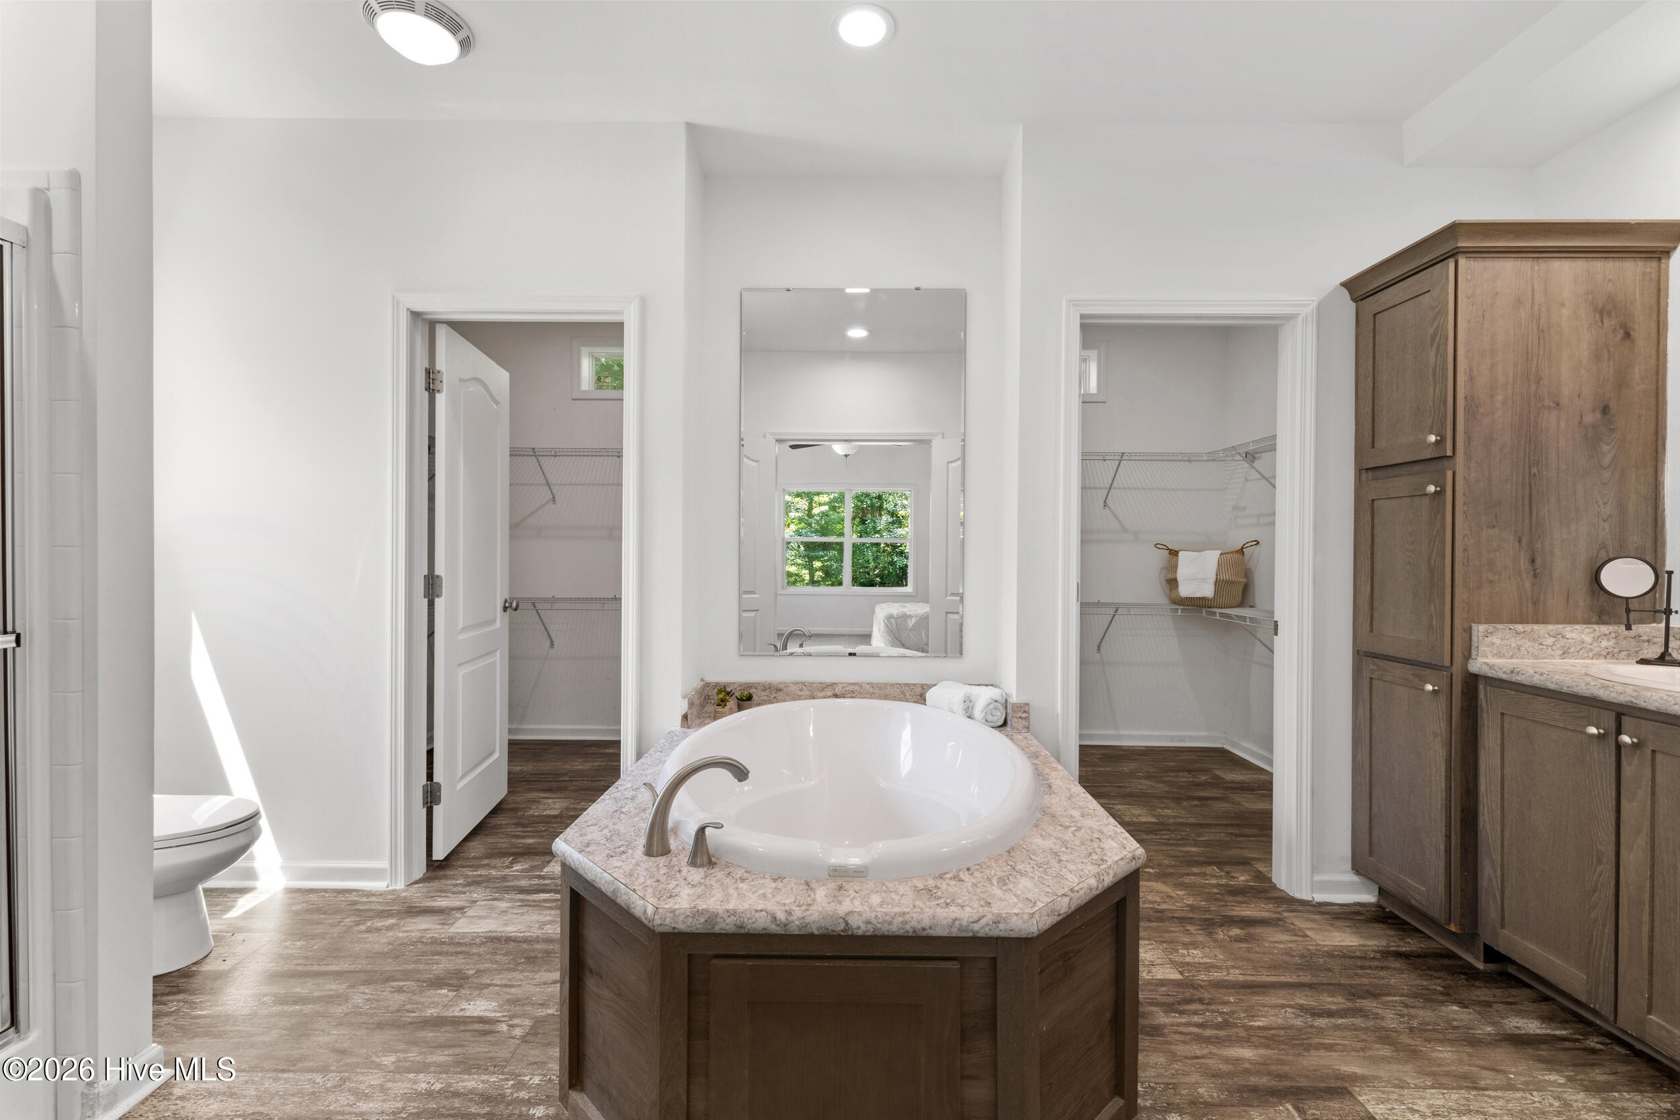
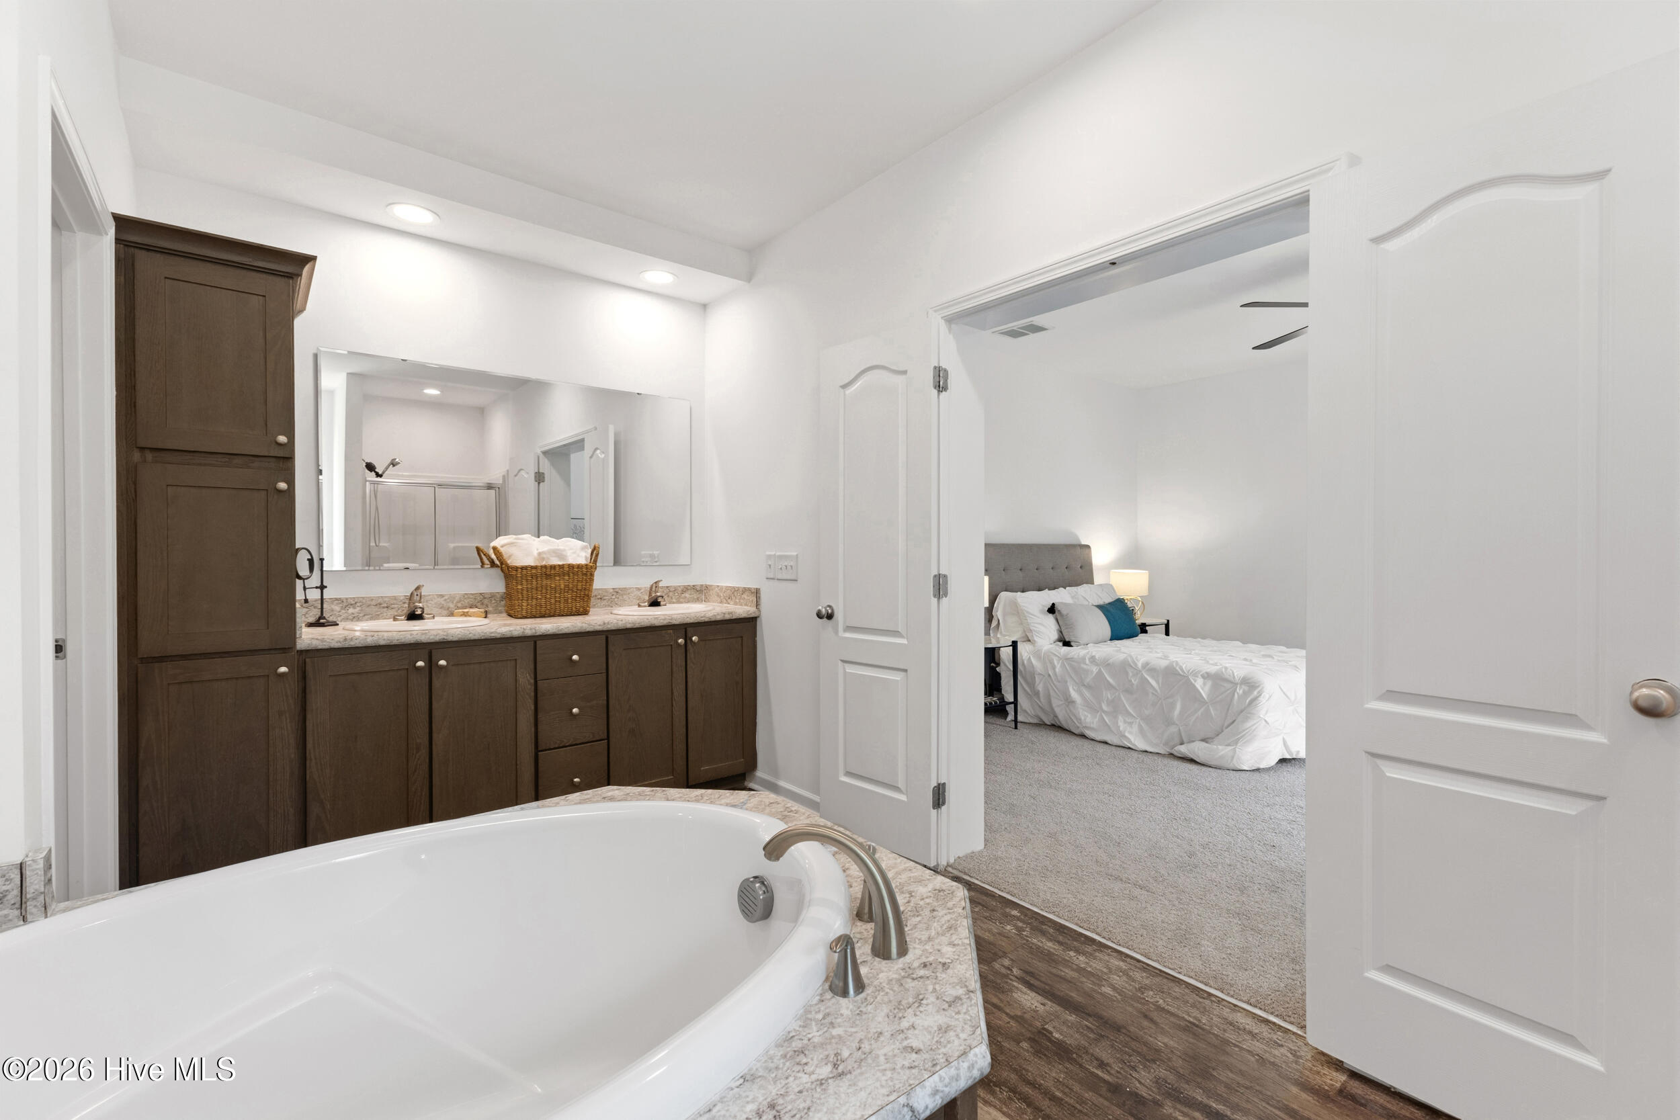
Primary bathroom with a large oval soaking tub, dark wood vanity, double sinks, and open closets.
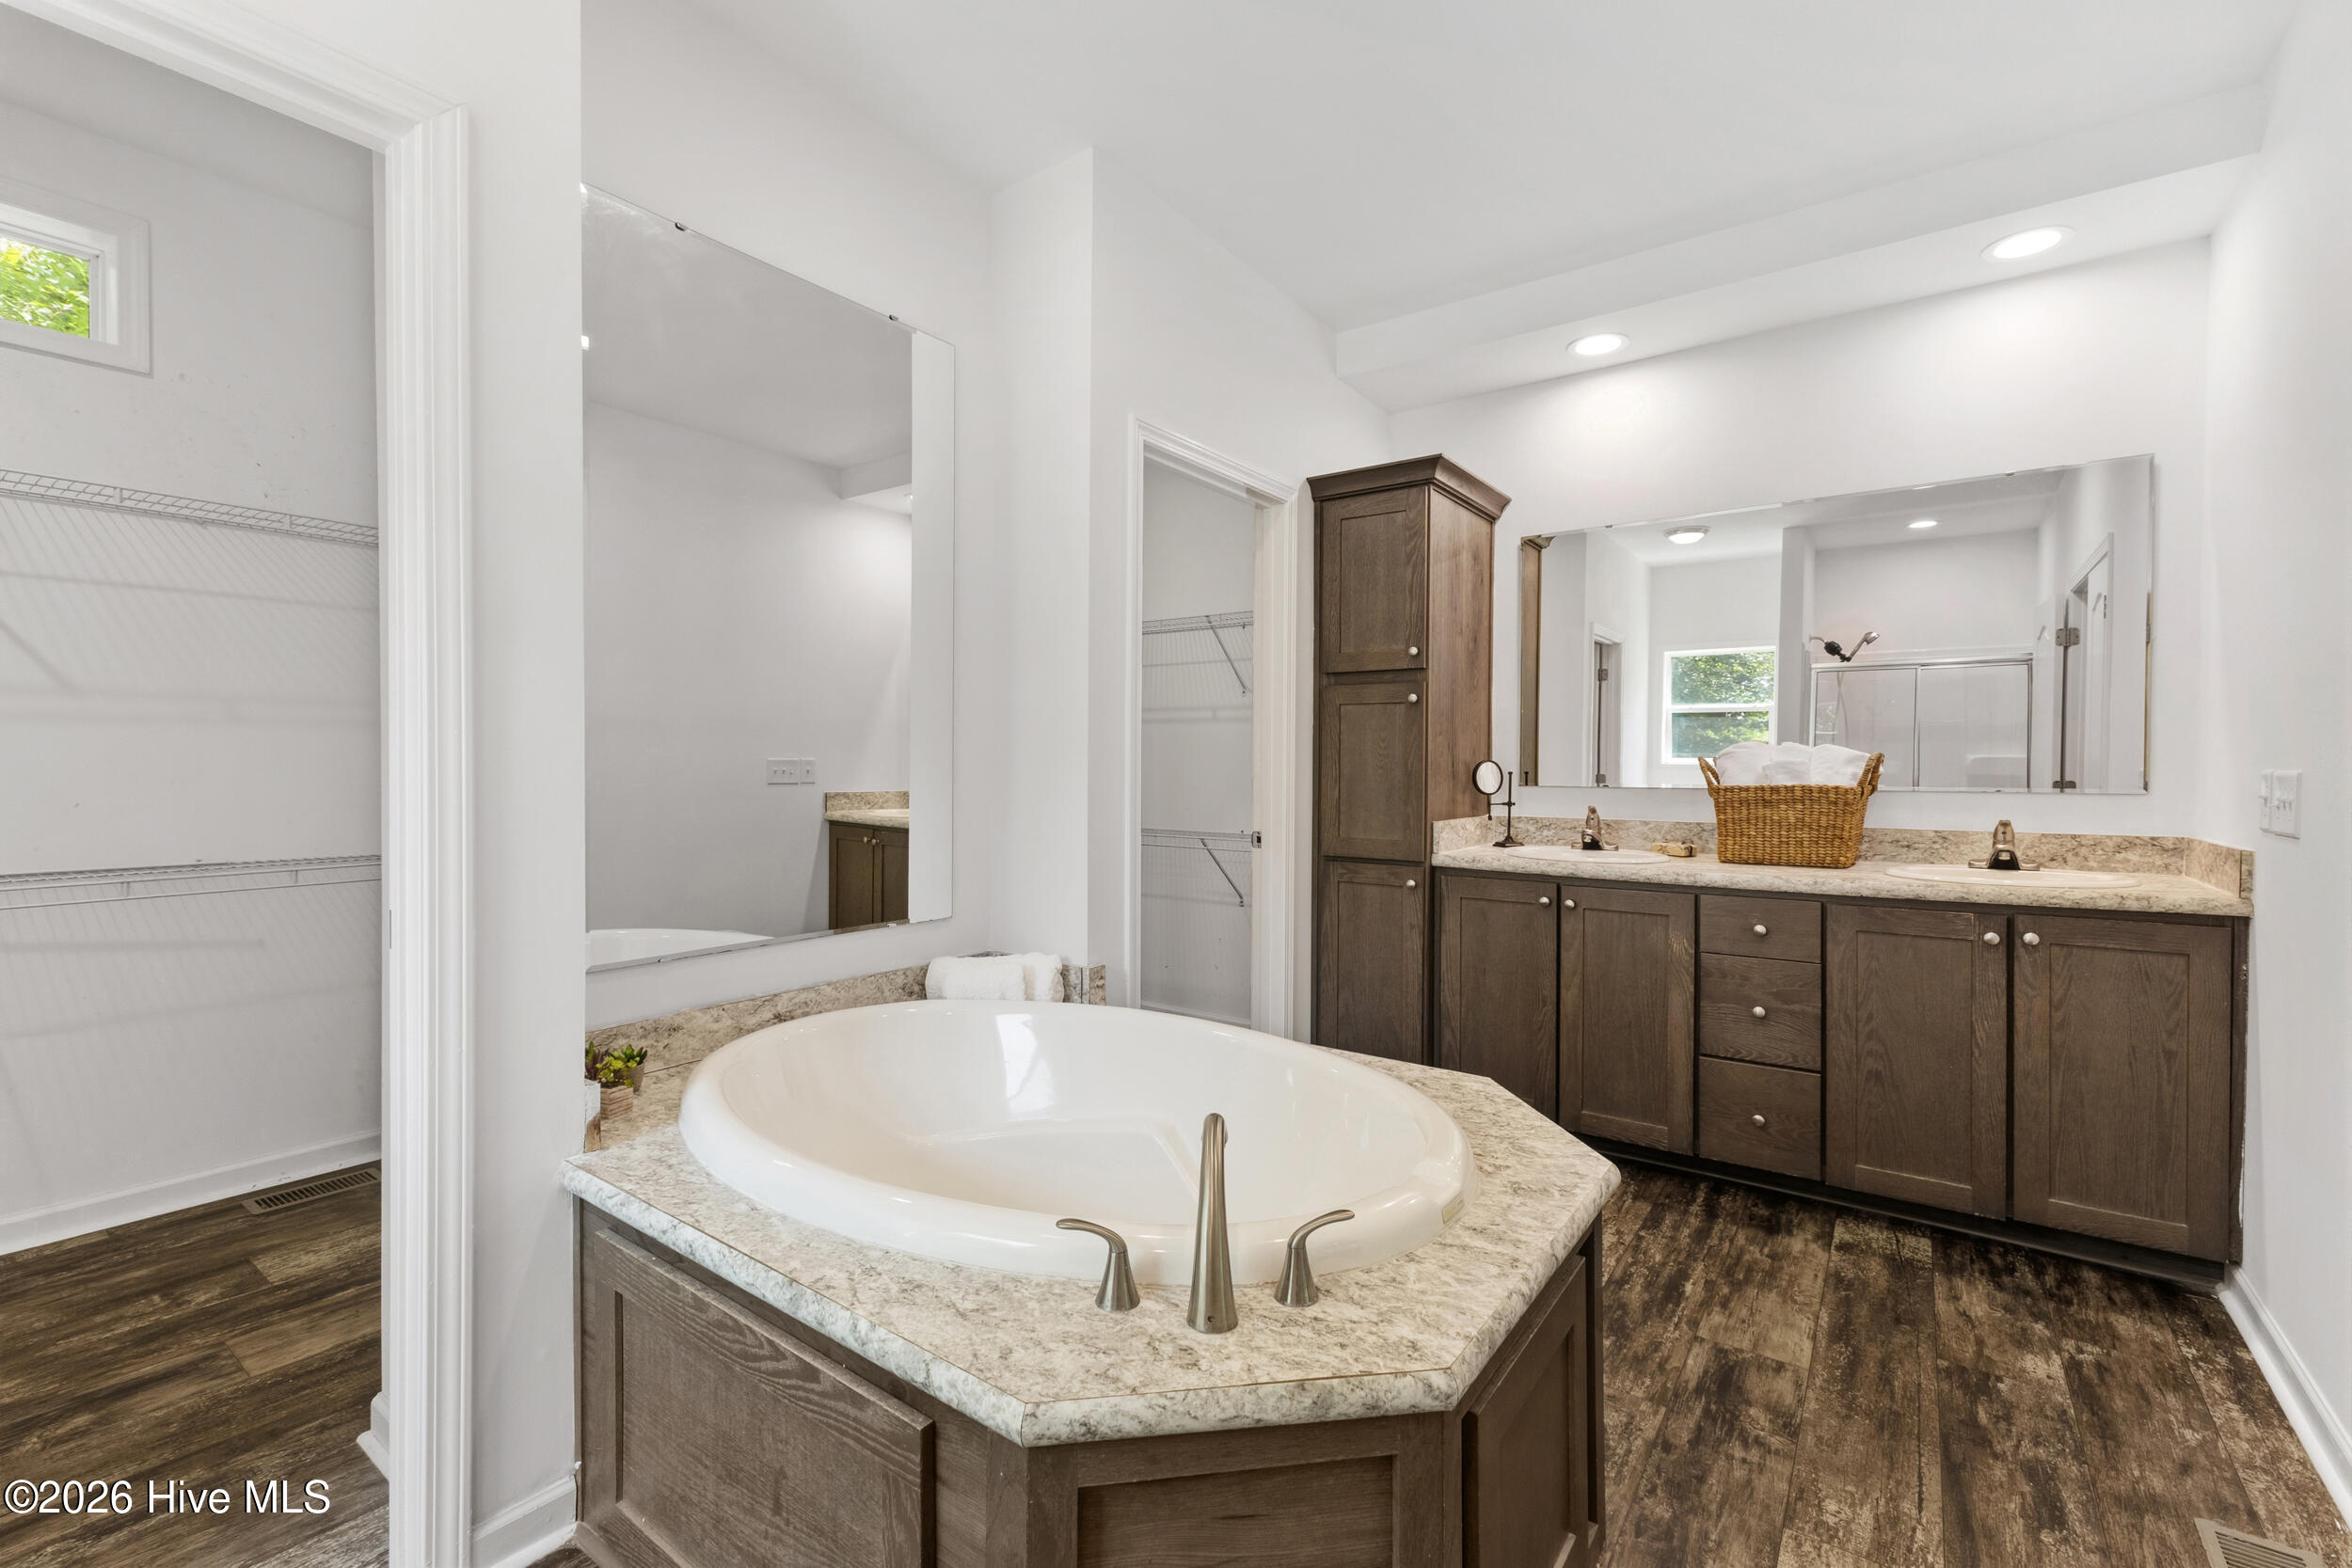
Primary bathroom with a large oval soaking tub, wood cabinetry, and walk-in closets.
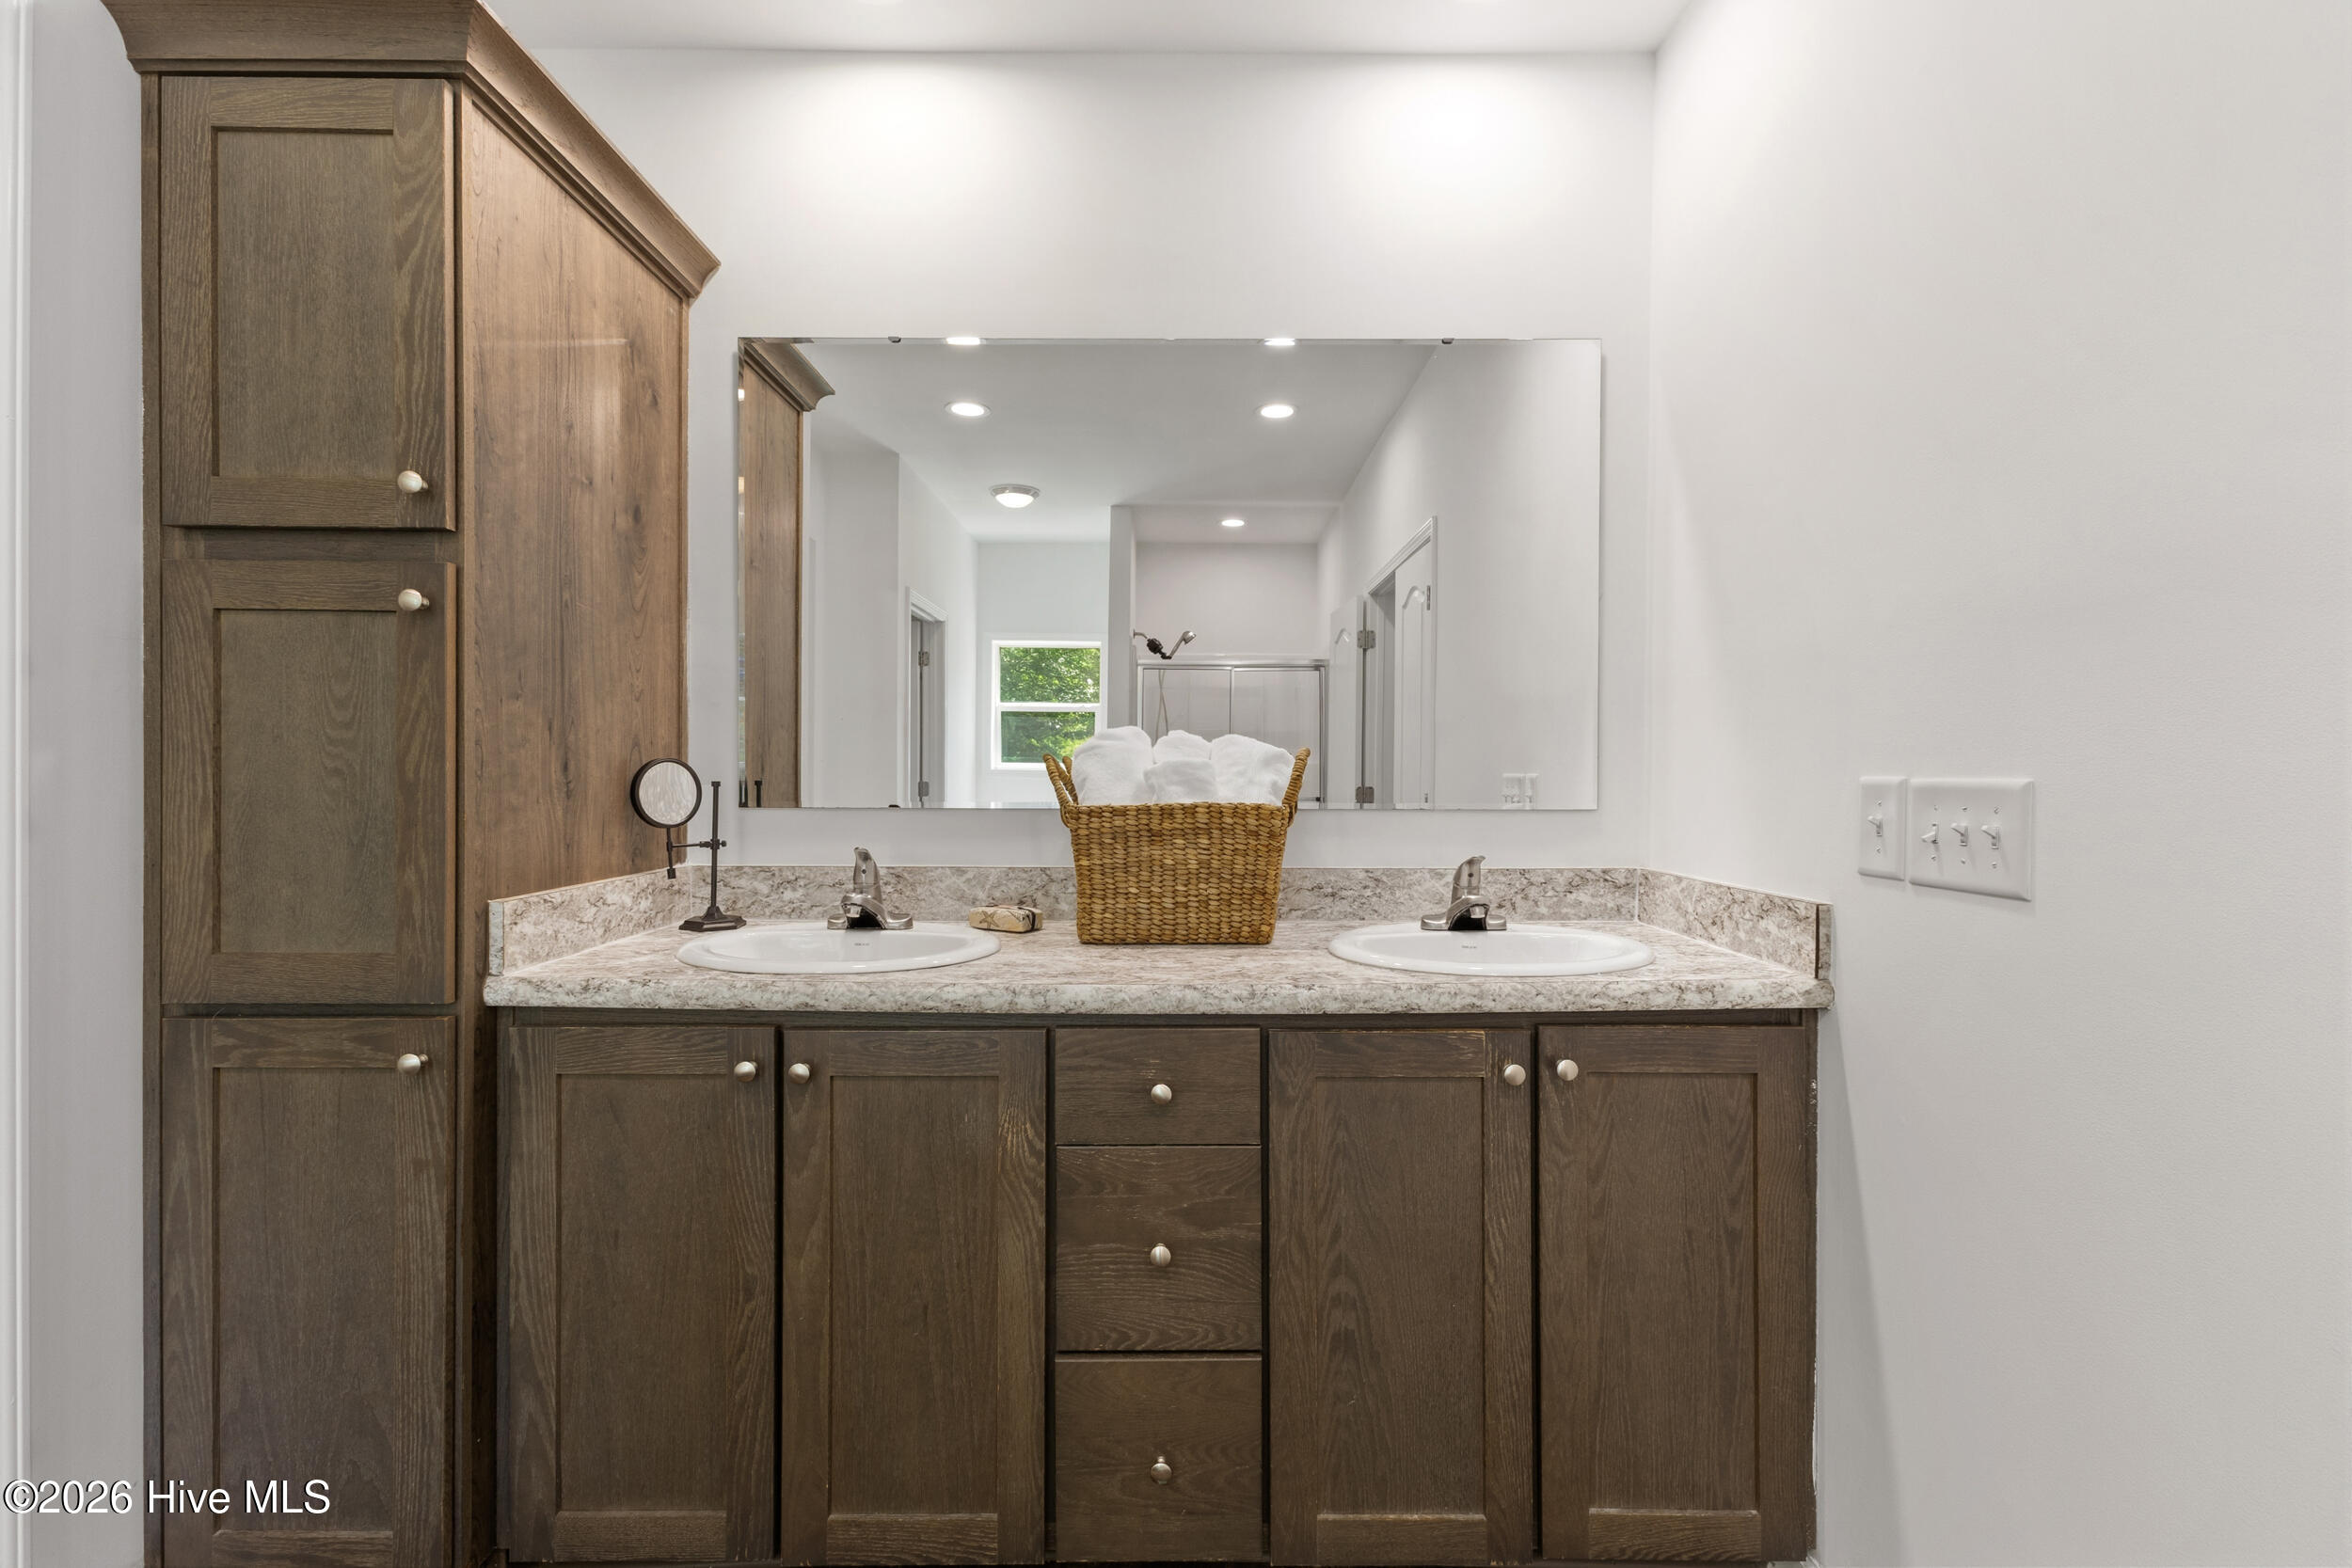
Bathroom double vanity with dark wood cabinets, a stone countertop, and a basket of white towels.
Bathroom with a large soaking tub and double vanity, opening onto a bedroom.
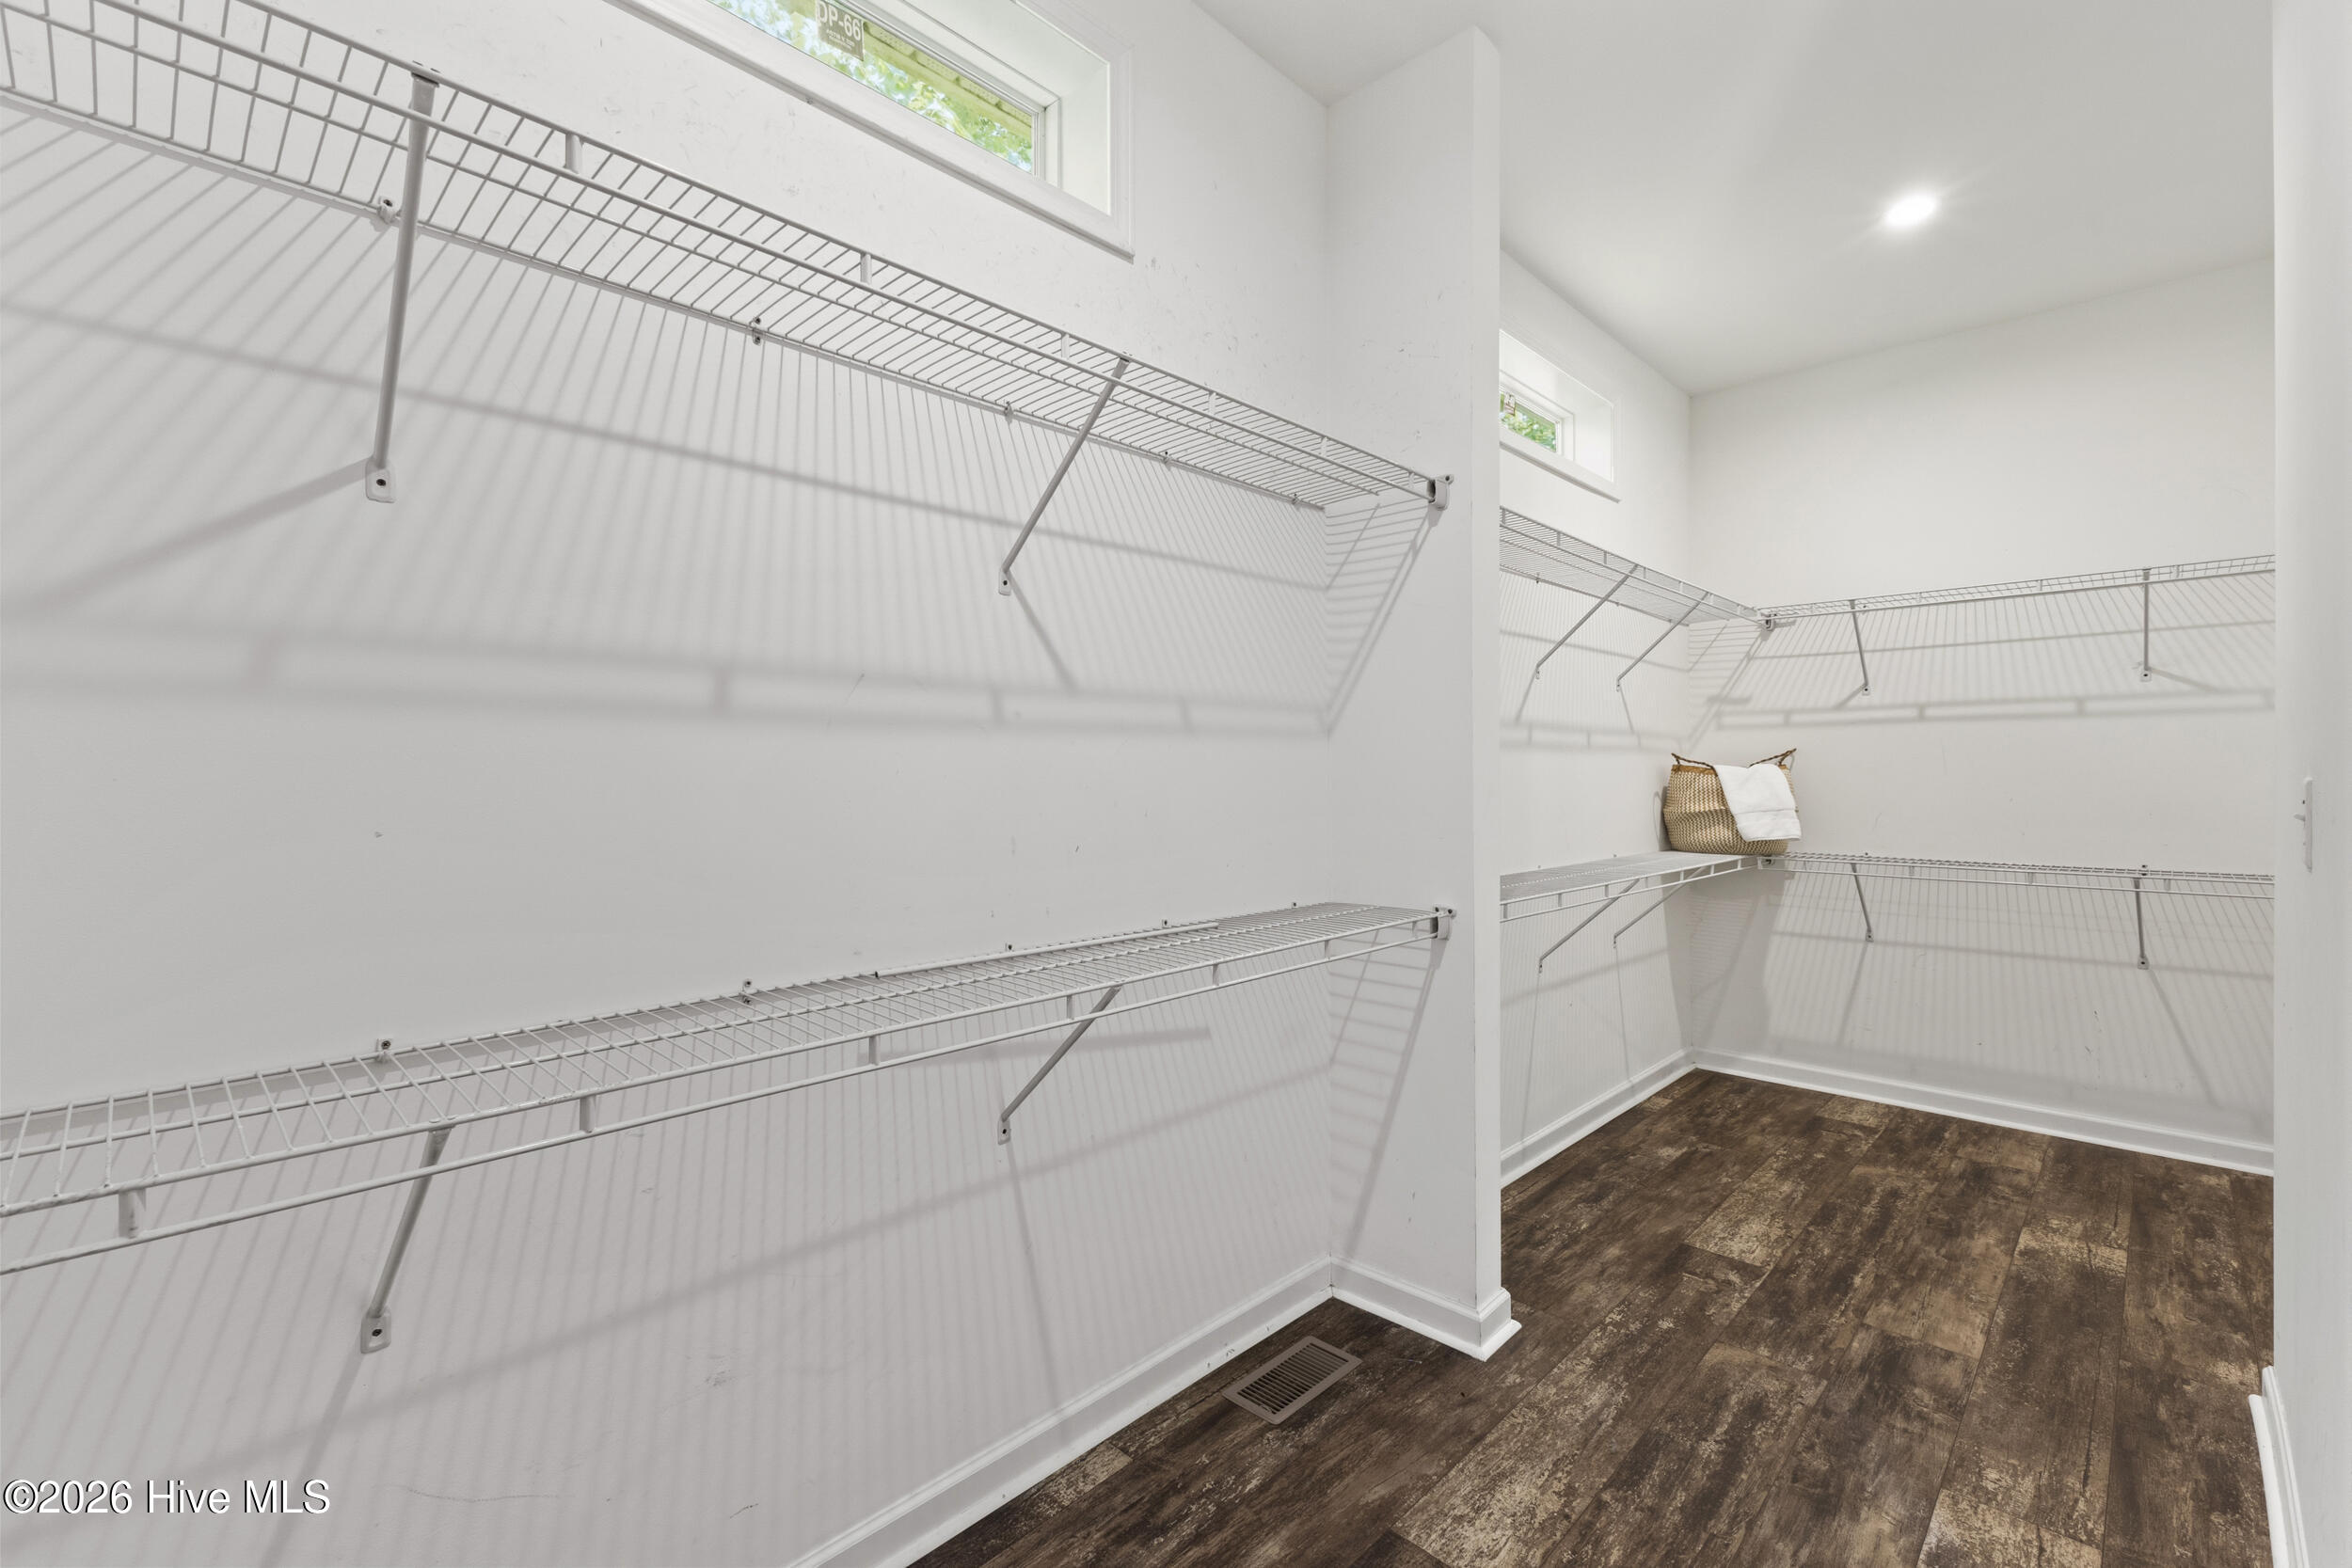
Walk-in closet with extensive wire shelving, high windows, and dark wood-look flooring.
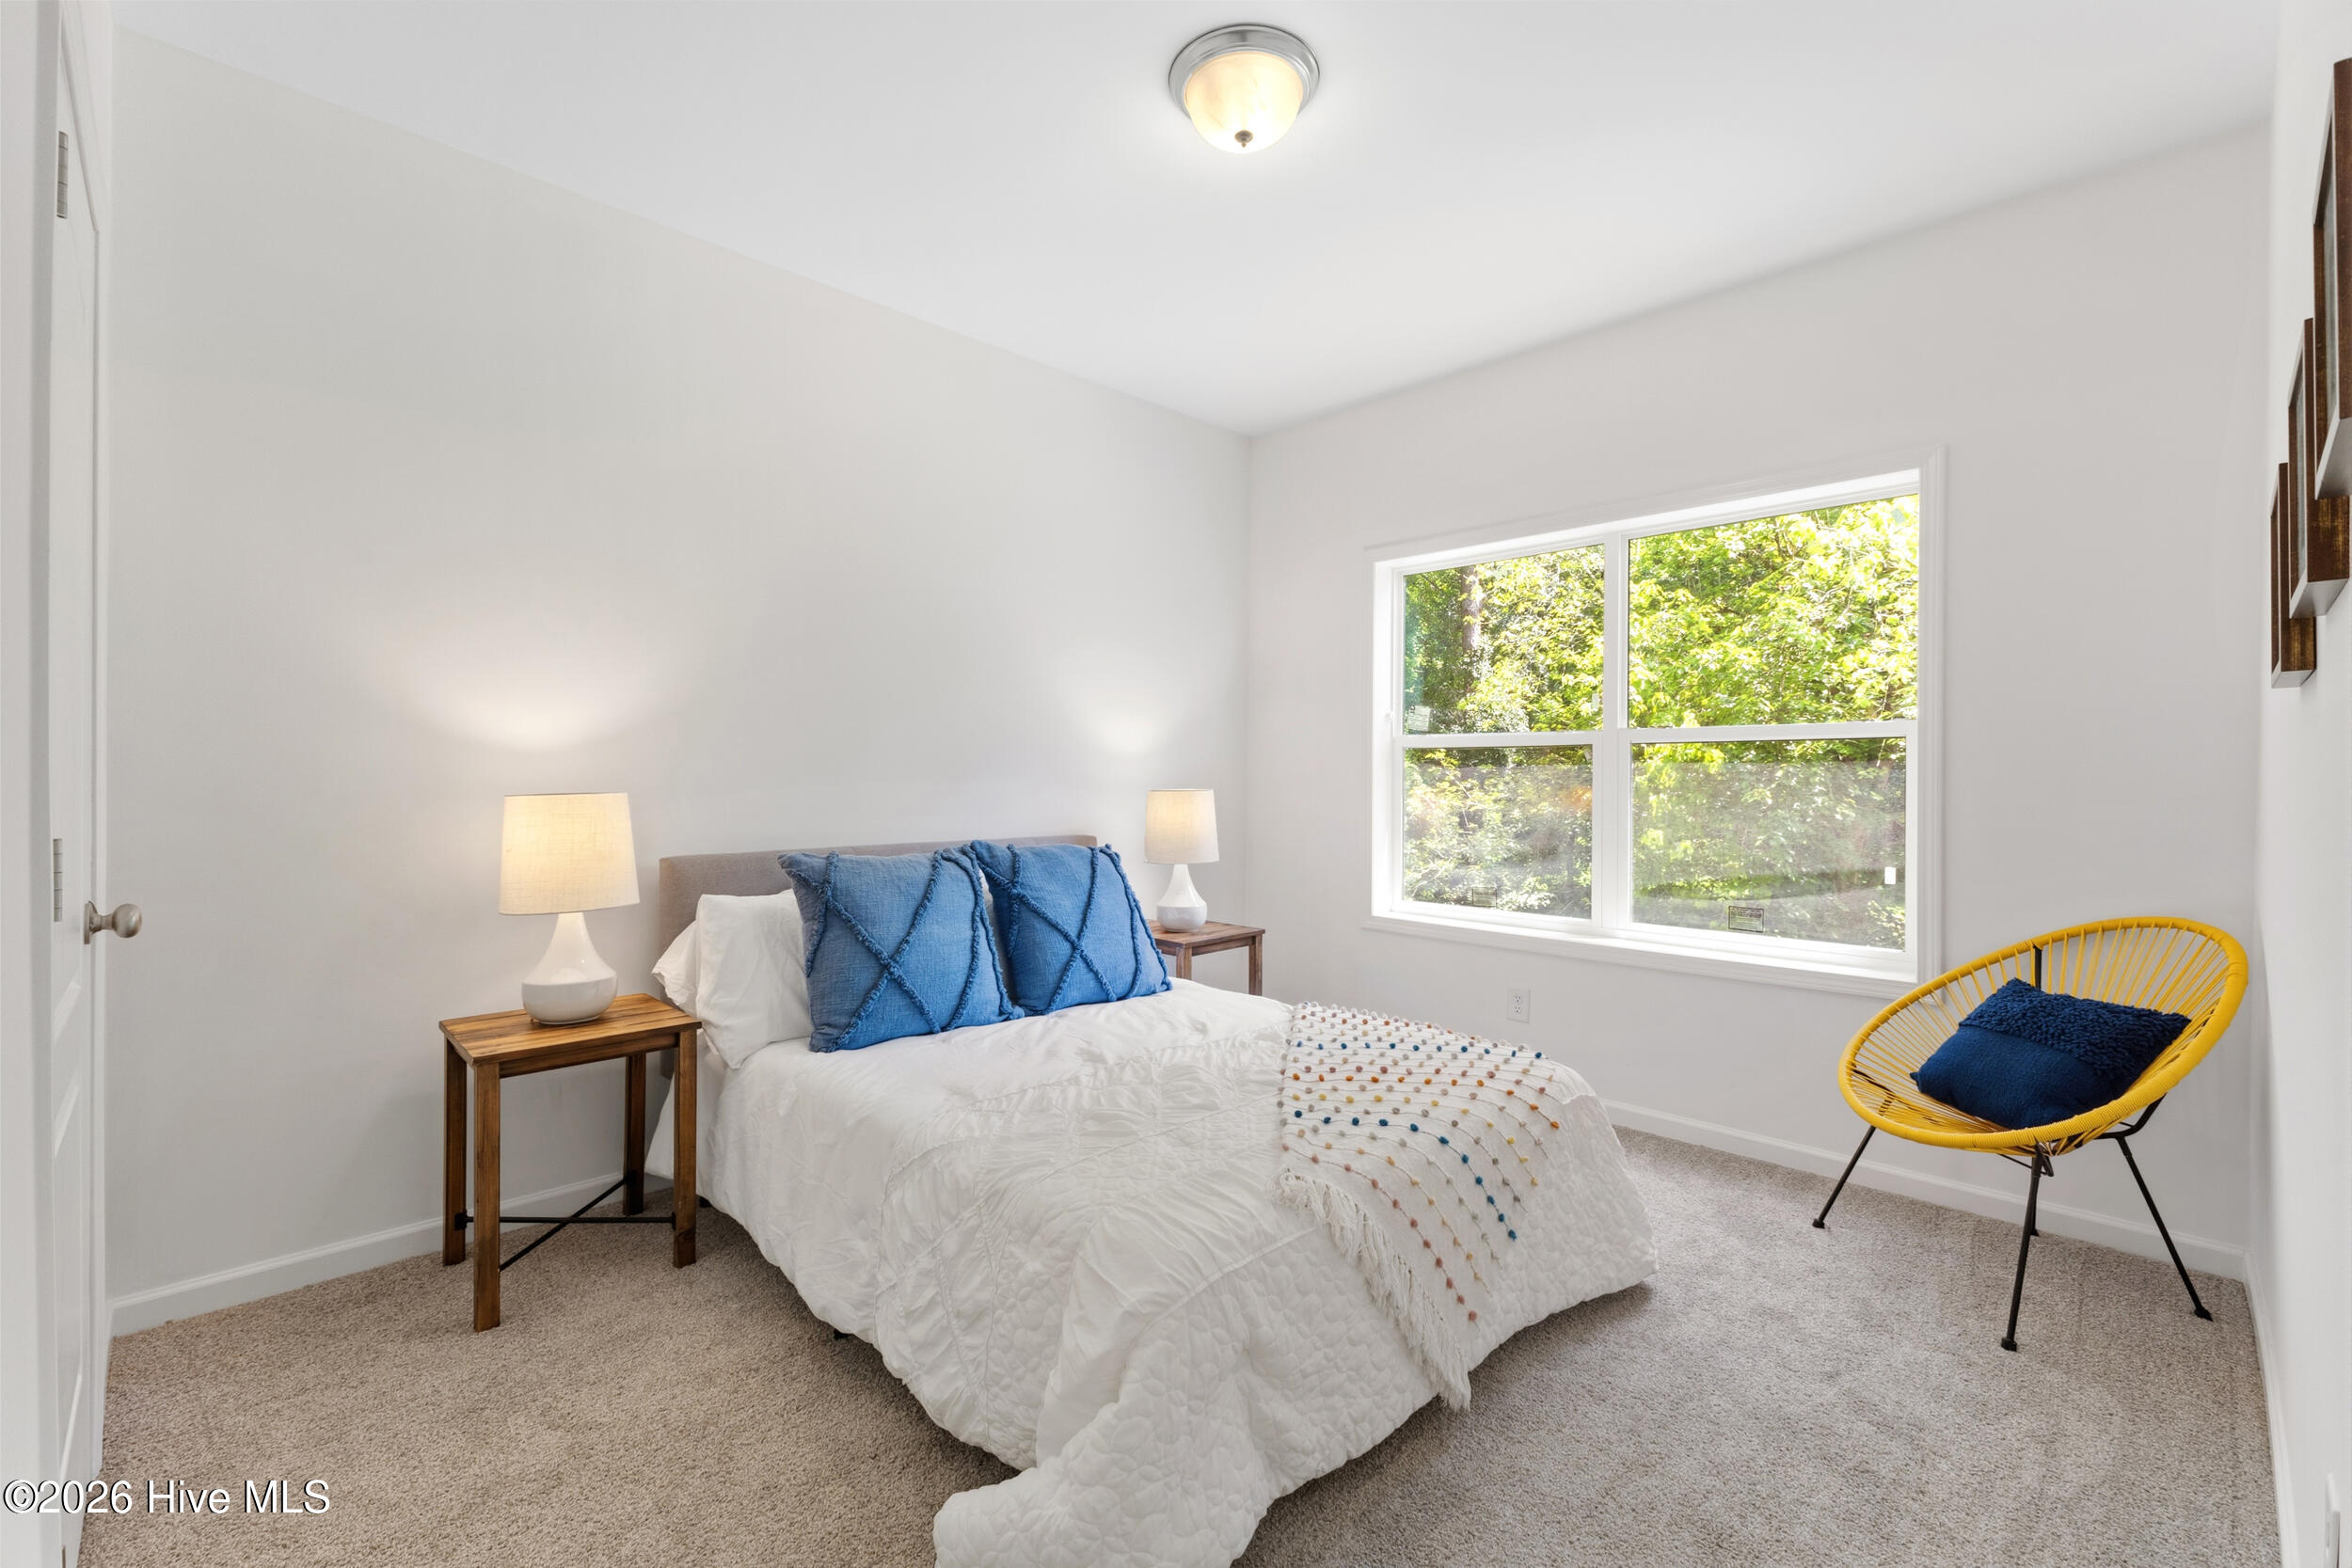
Staged bedroom with a white bed, blue pillows, and a yellow chair beside a leafy window.
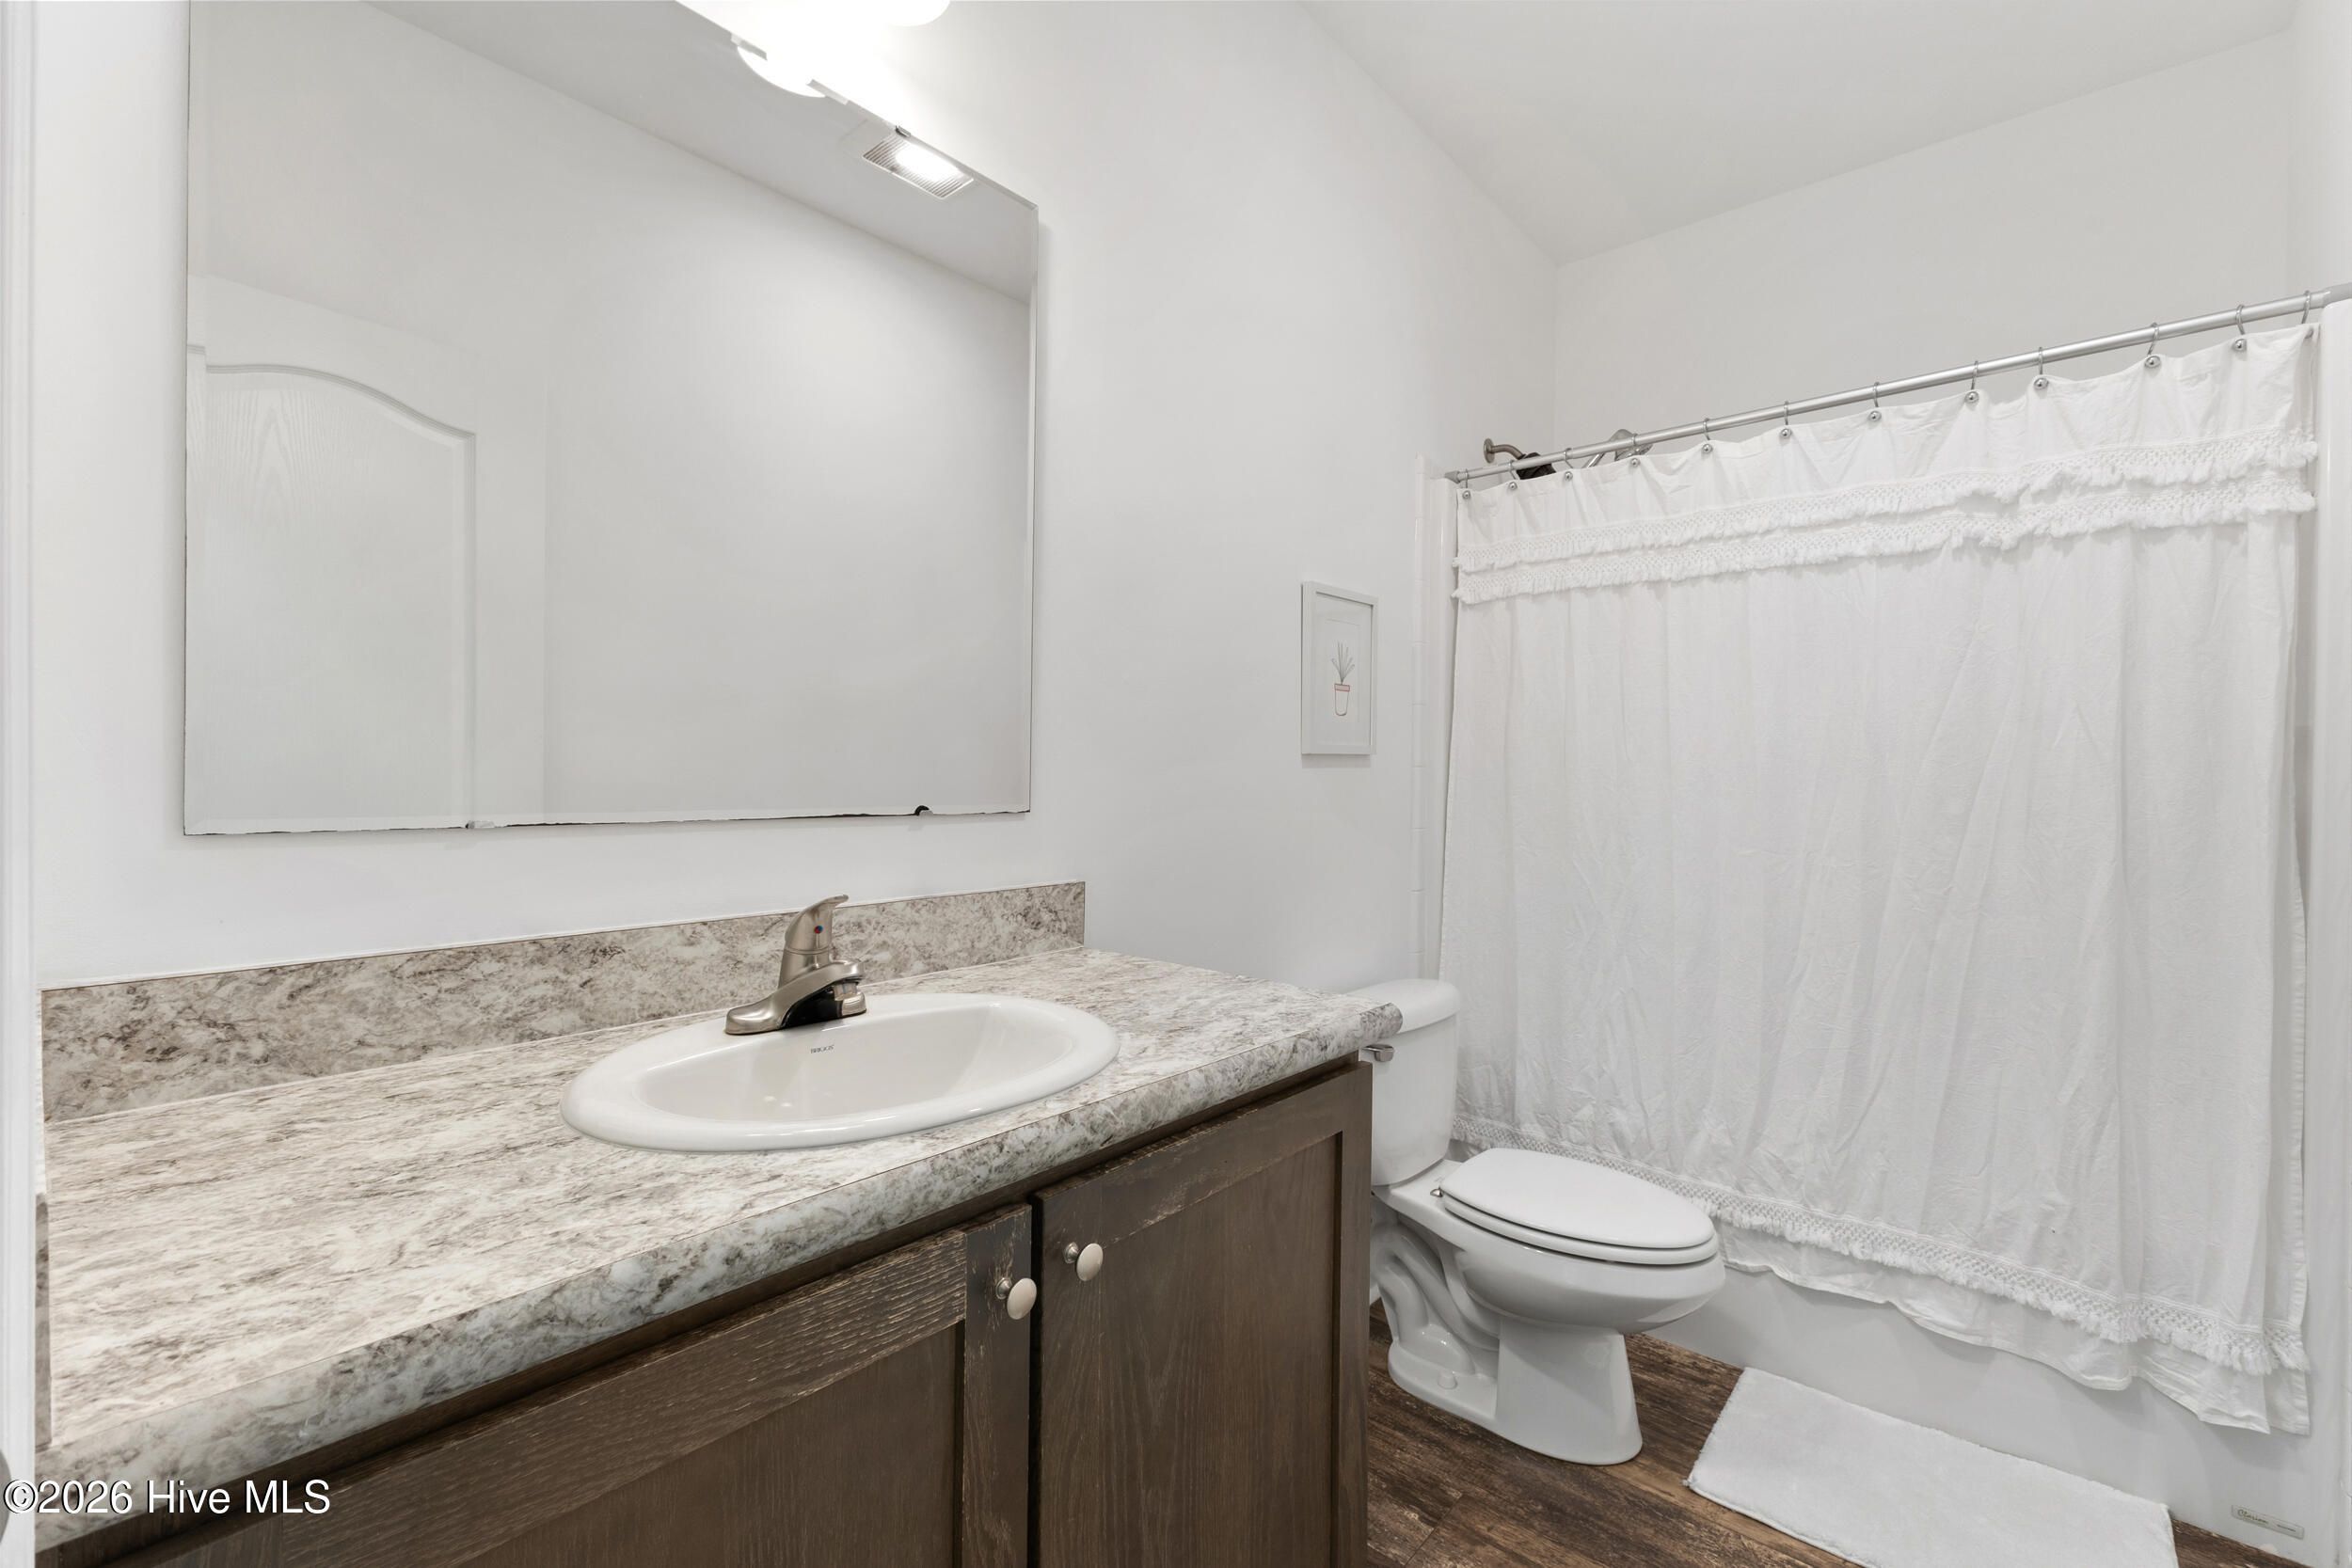
Bathroom with a marbled vanity countertop, dark wood cabinets, and a white ruffled shower curtain.
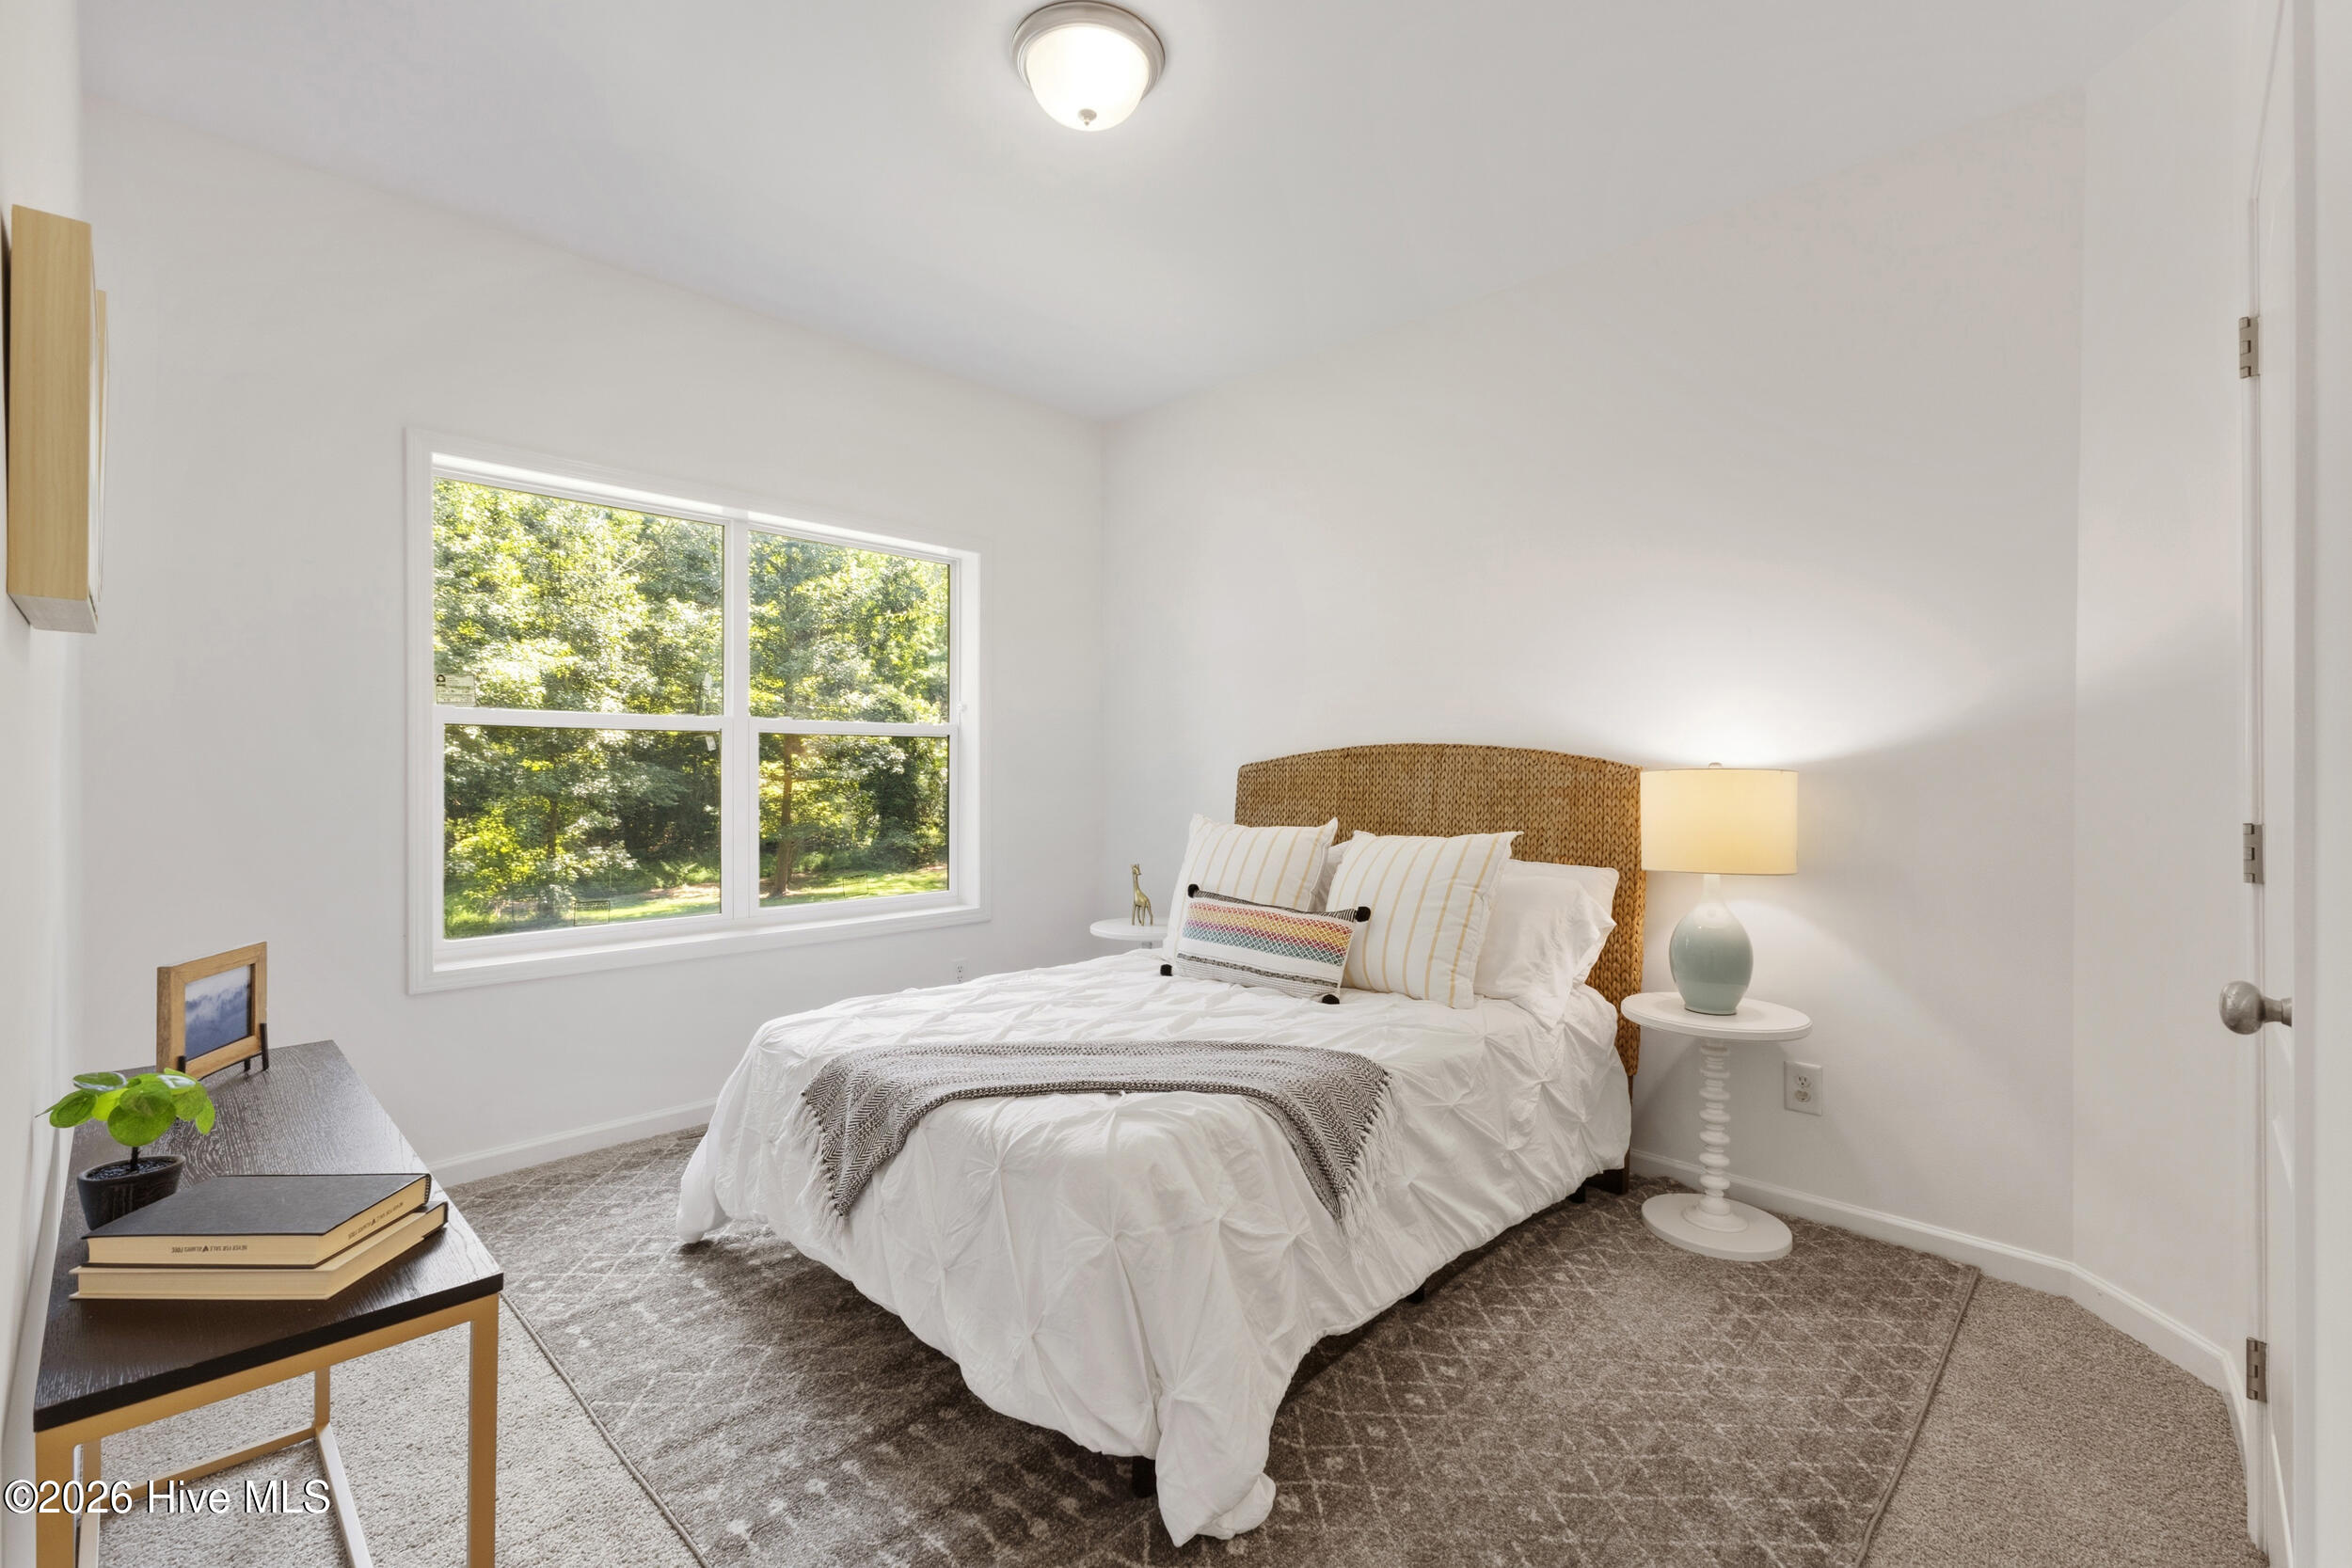
Bedroom with a white bed, woven headboard, and large window overlooking leafy trees.
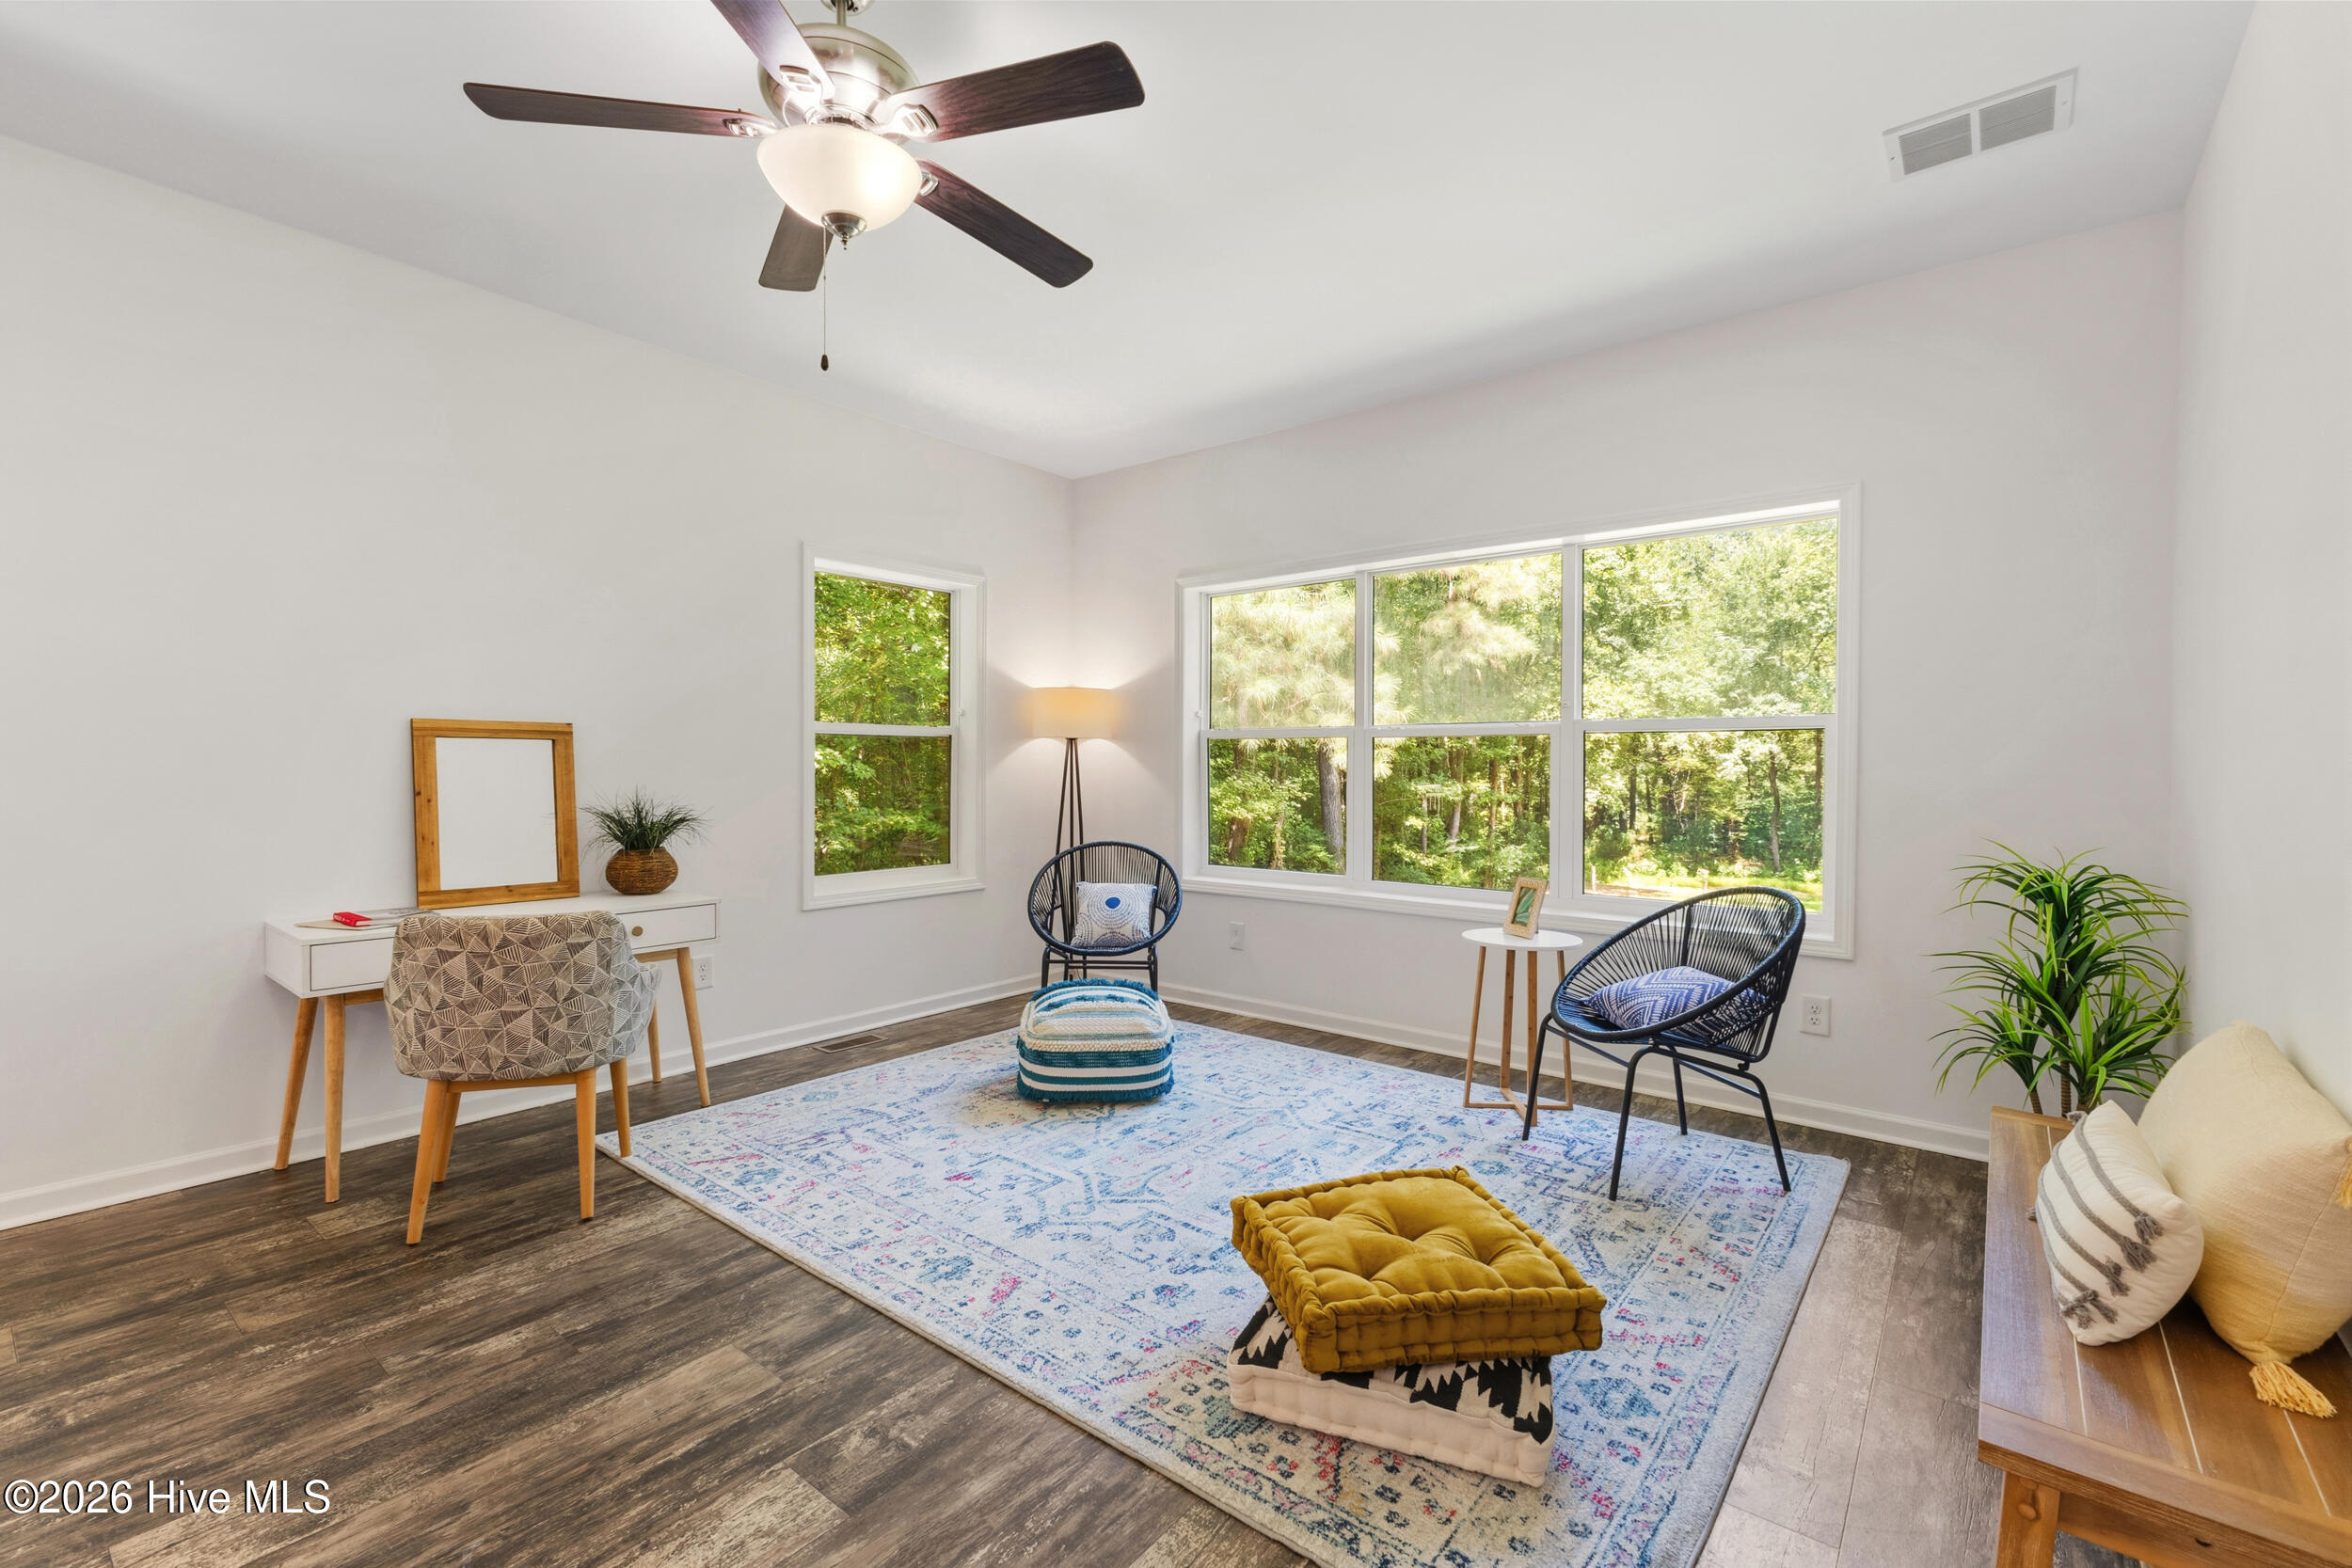
Staged living room with a large window overlooking trees, patterned rug, accent chairs, and dark wood flooring.
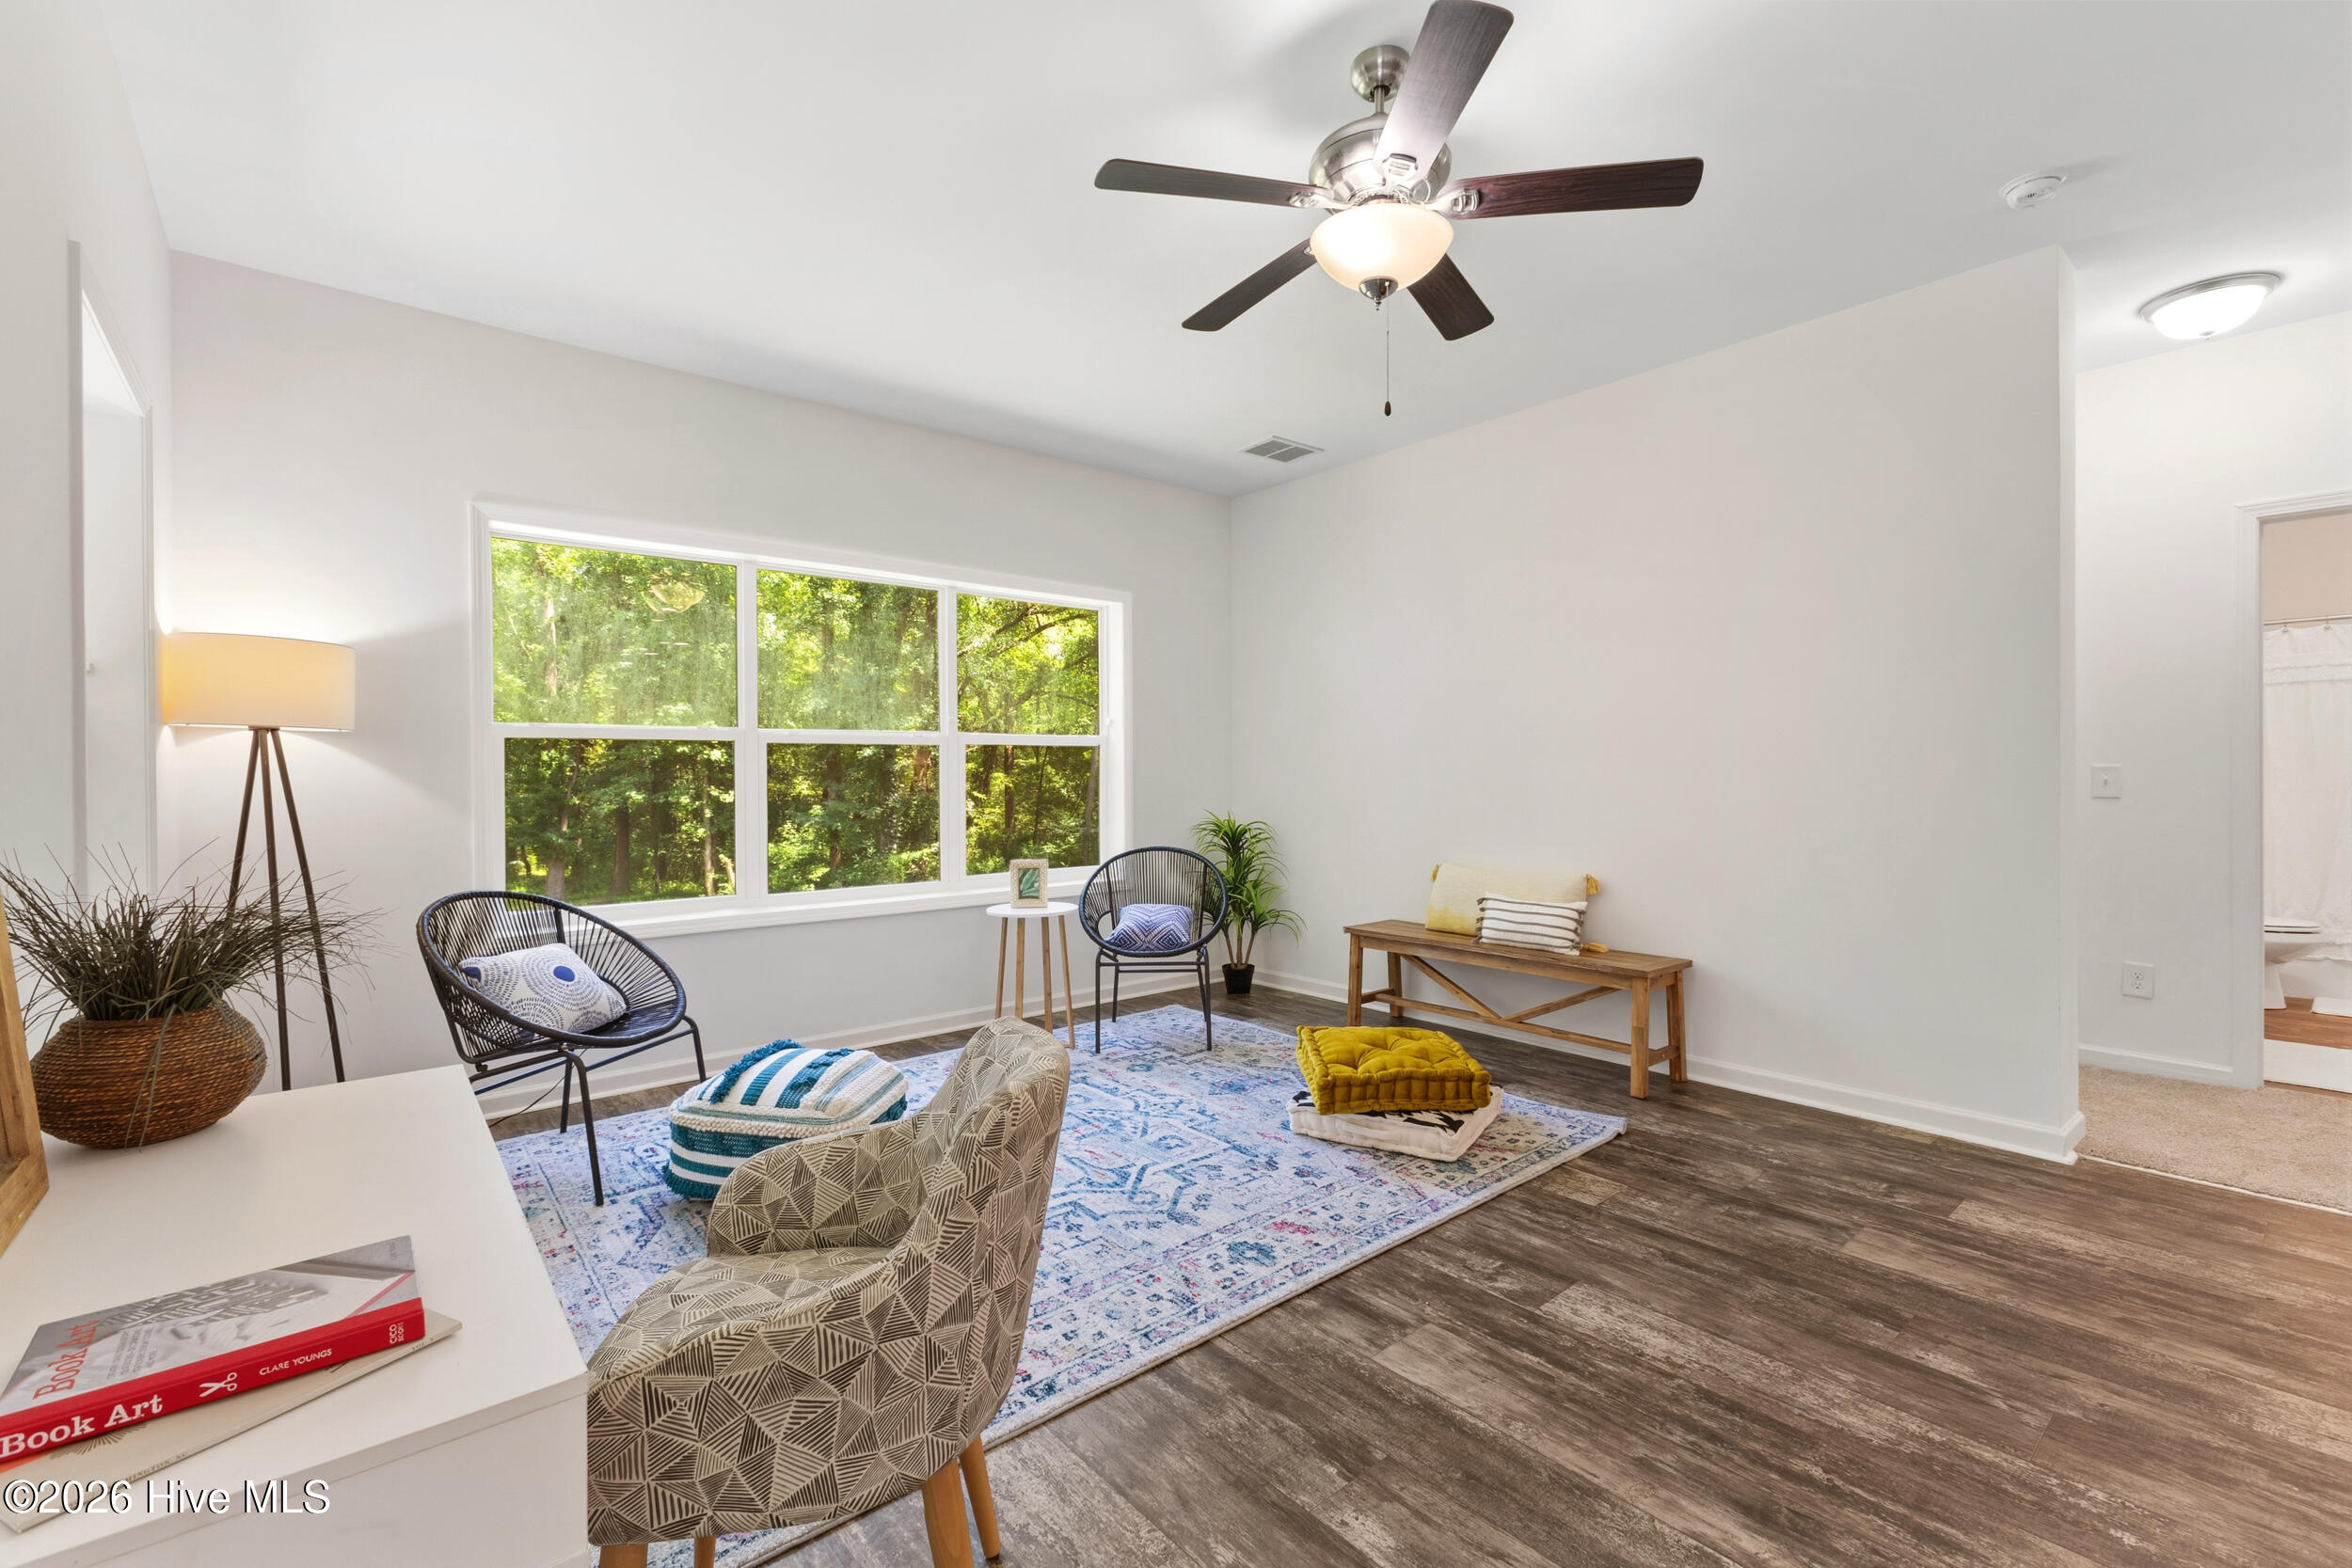
Staged sitting room with woven chairs and large windows overlooking leafy trees.
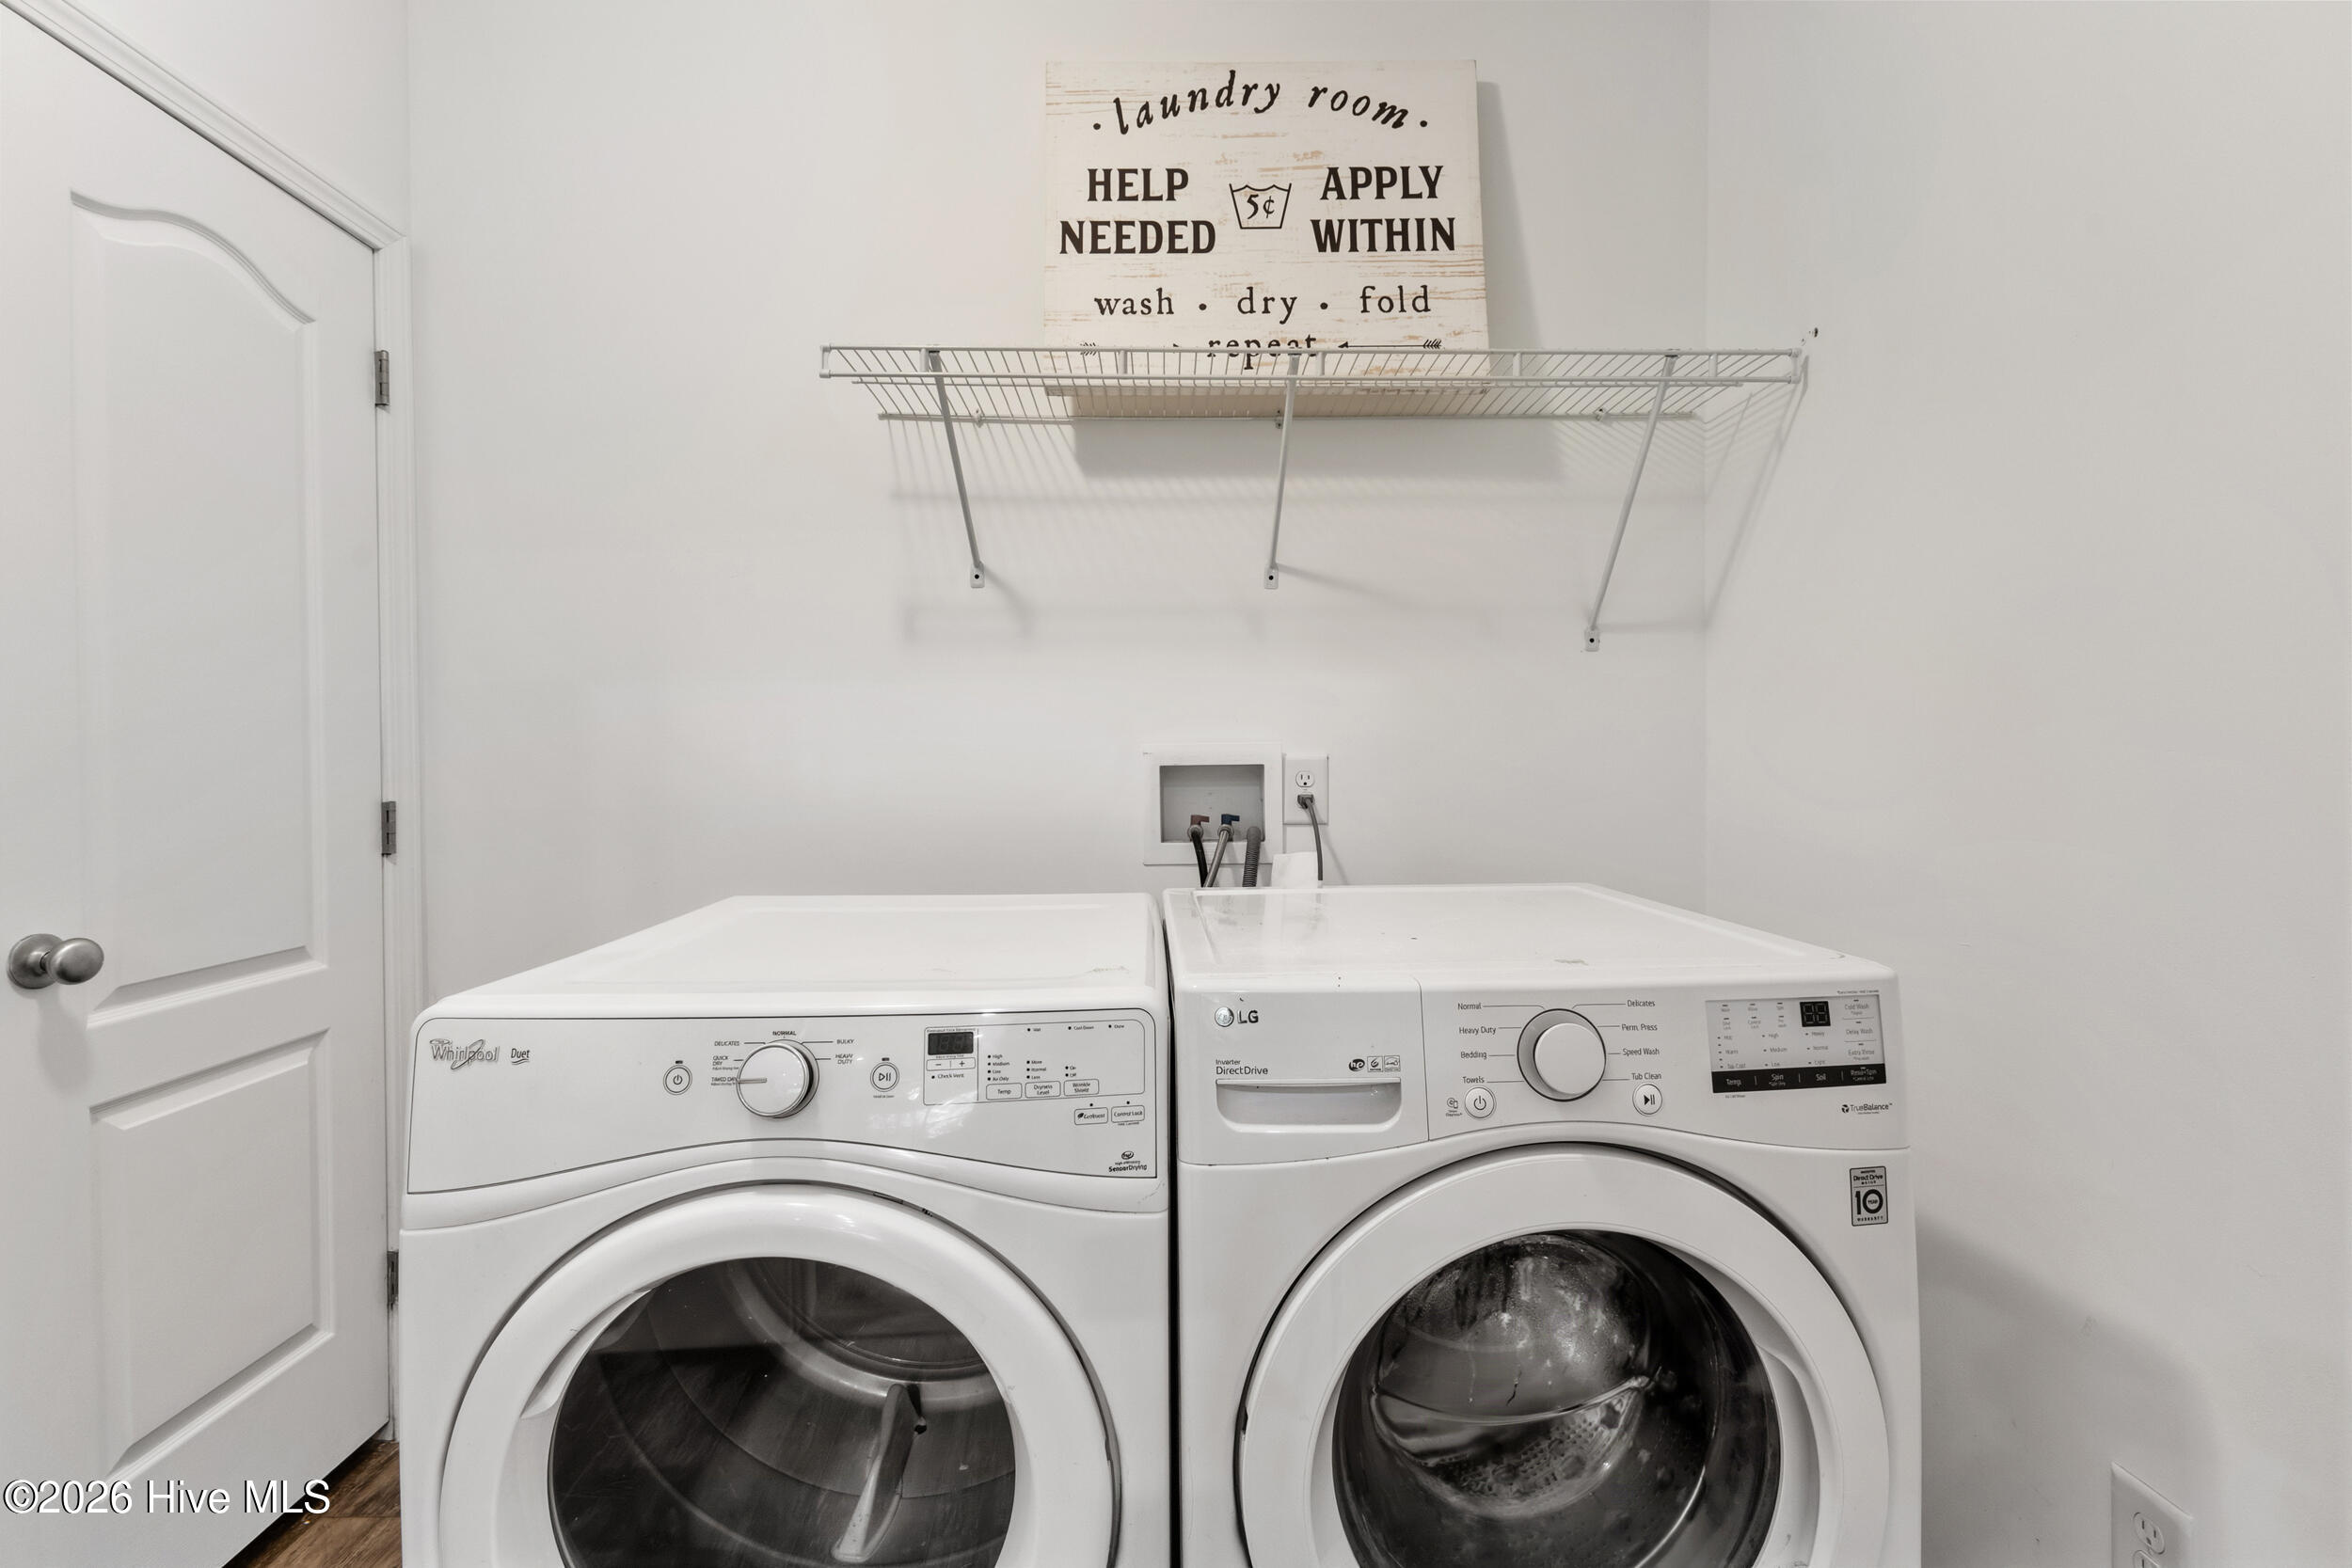
Laundry room with a Whirlpool washer, LG dryer, and wall-mounted wire shelf.
Raised light-sided house with front stairs, beneath large trees beside a gravel driveway.
Elevated light-colored house with exterior stairs in a tree-lined grassy yard.
Raised house with a side deck in a sunny clearing surrounded by mature trees.
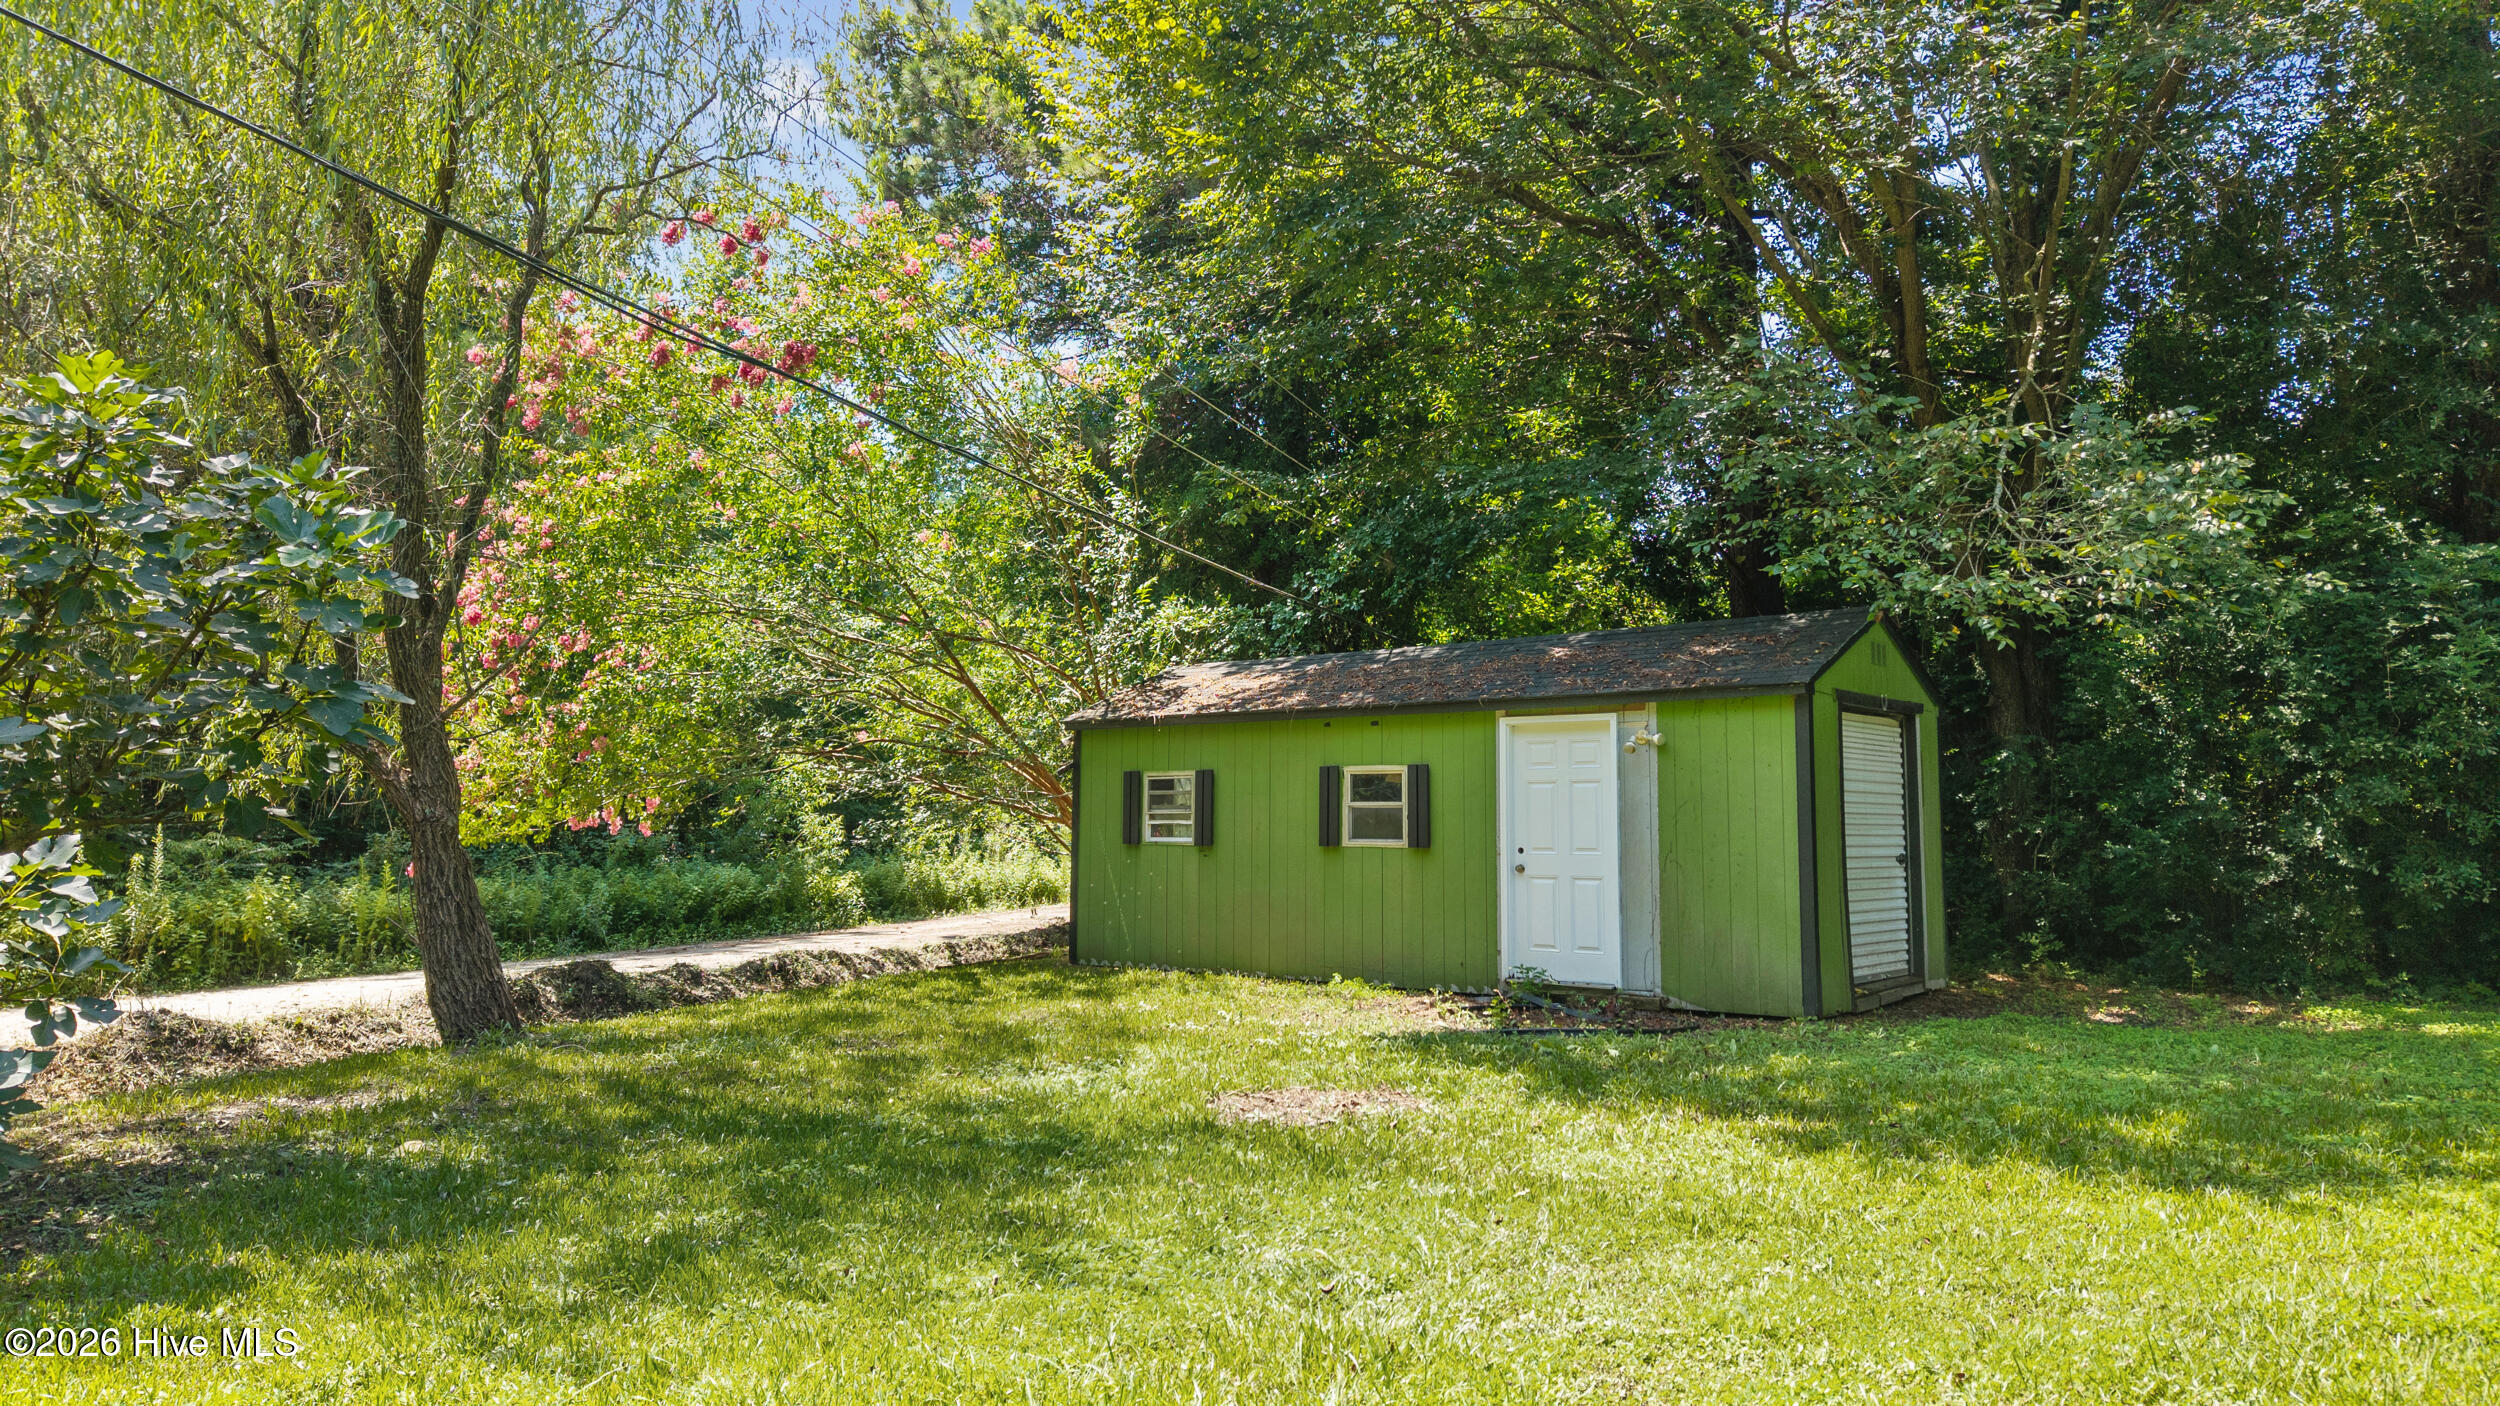
Green detached shed with a white door and windows in a leafy yard.
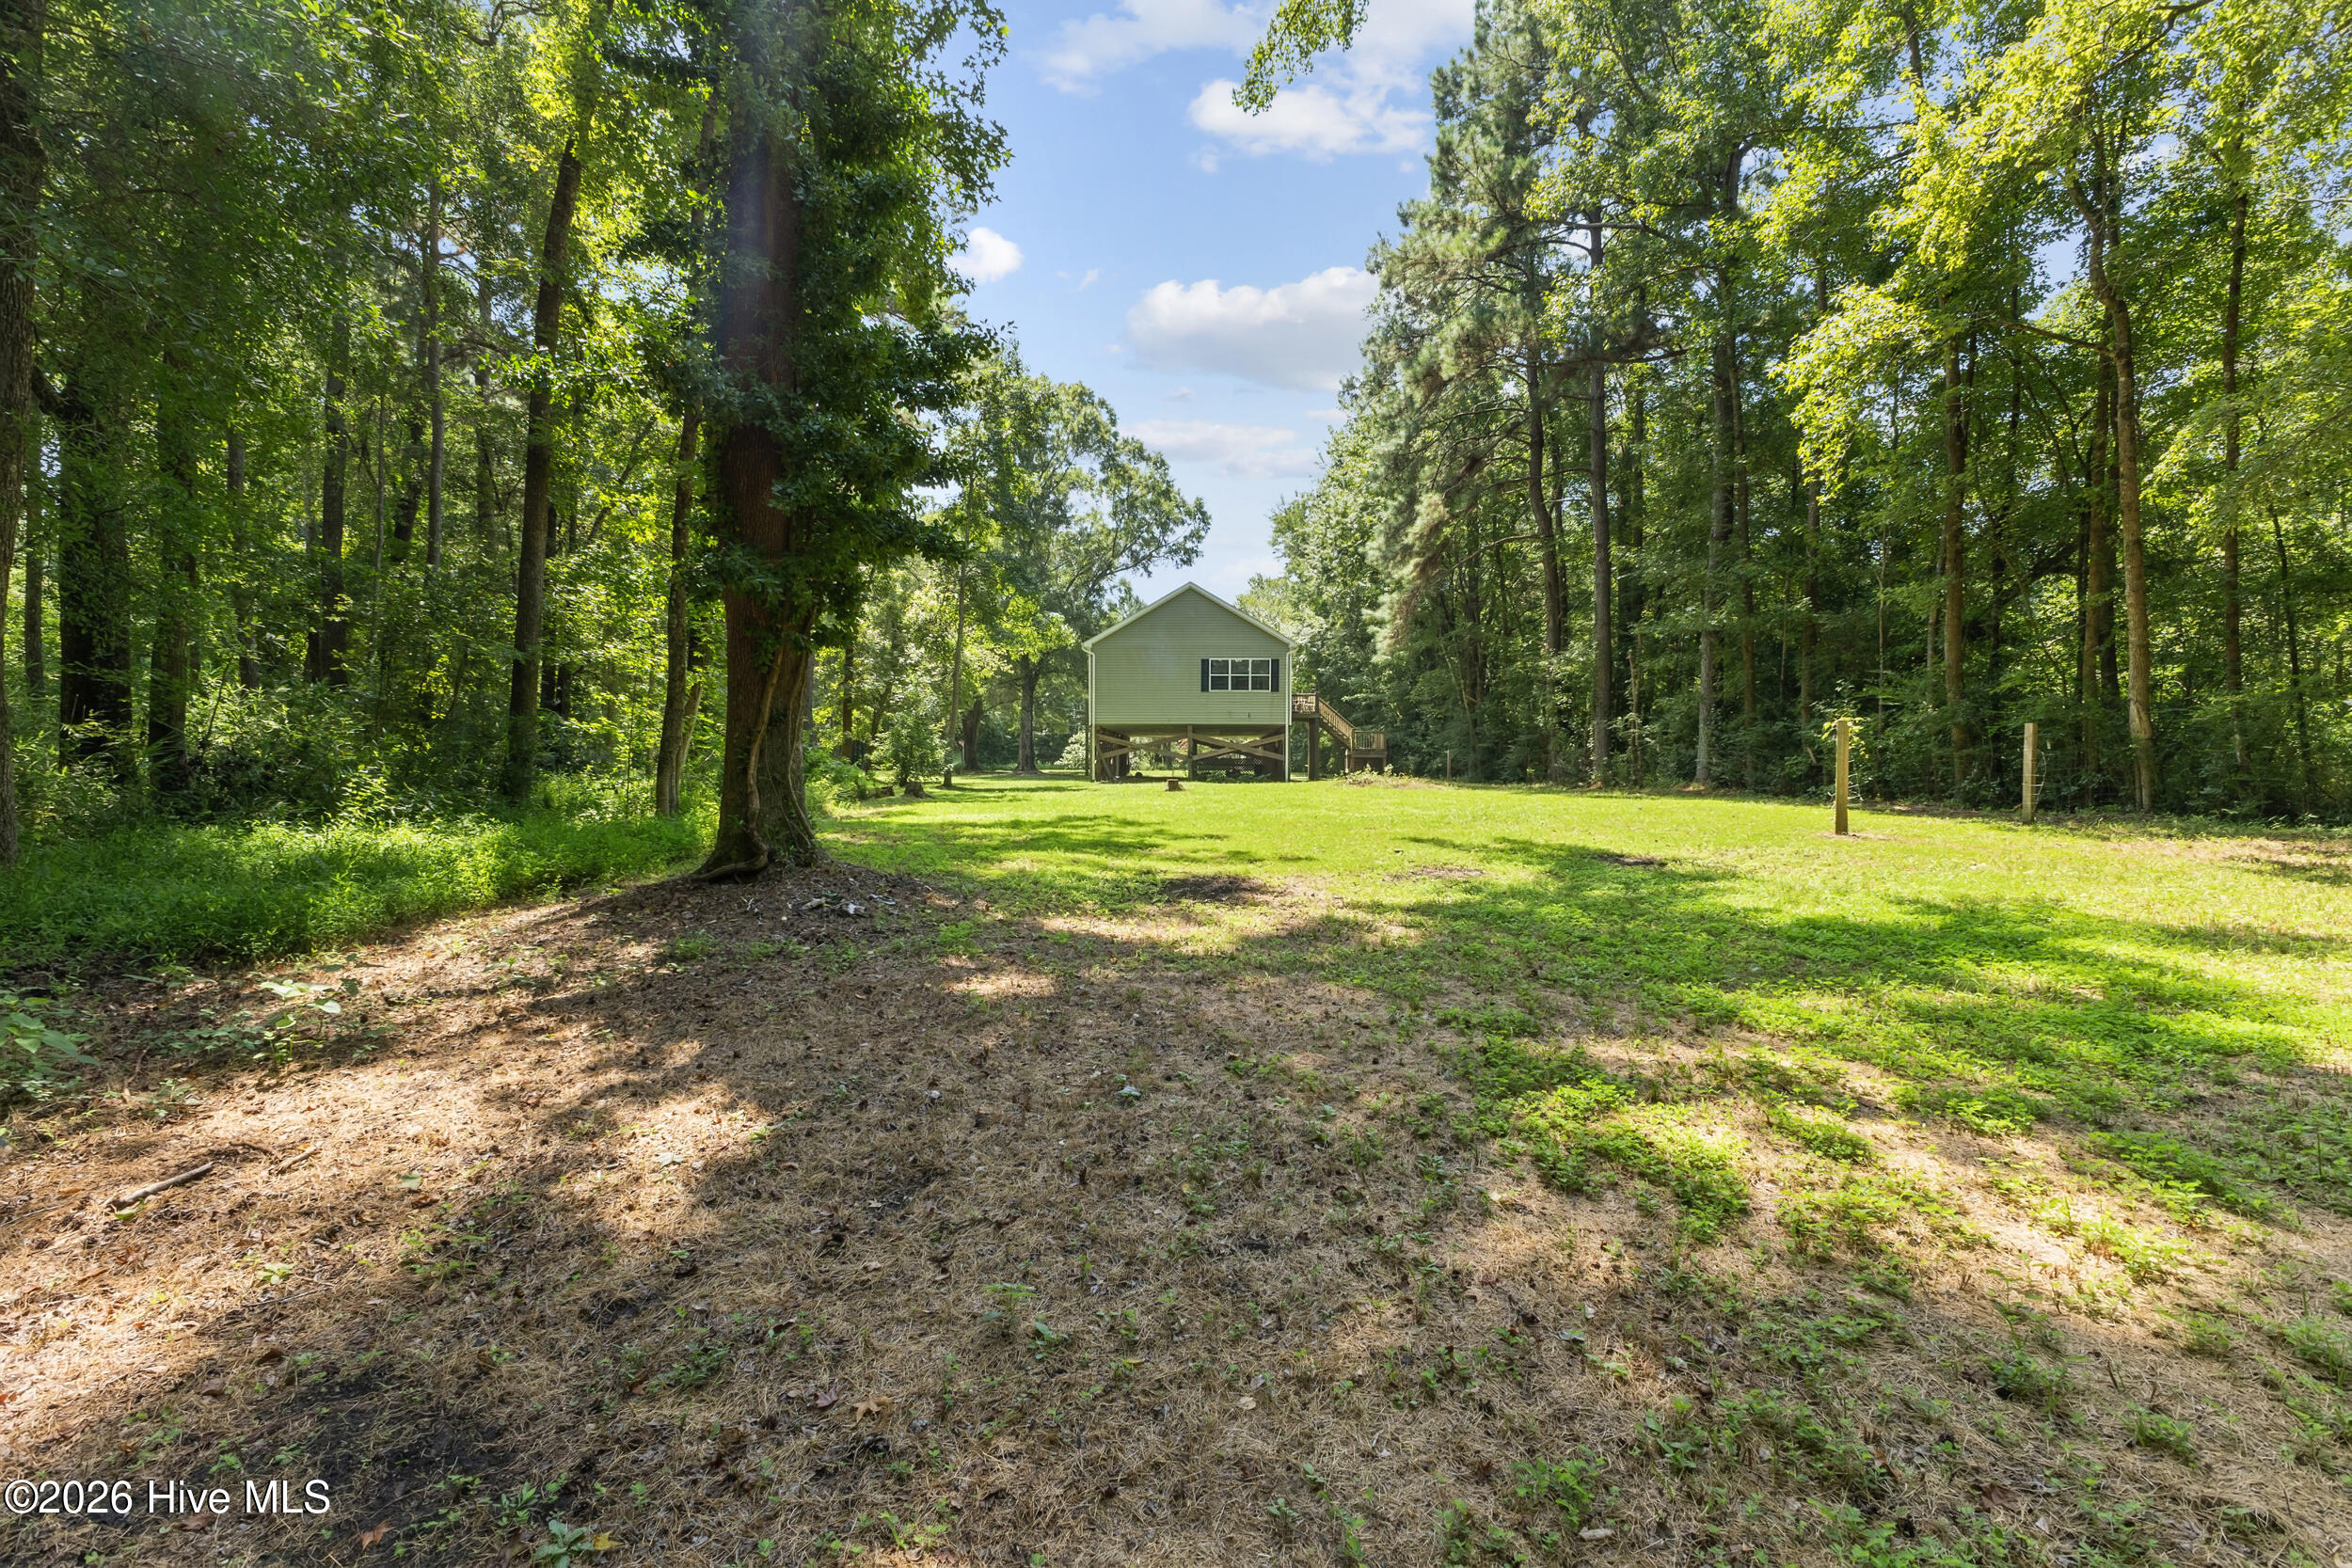
Elevated green-sided home among trees, with a raised entry deck and stairs.
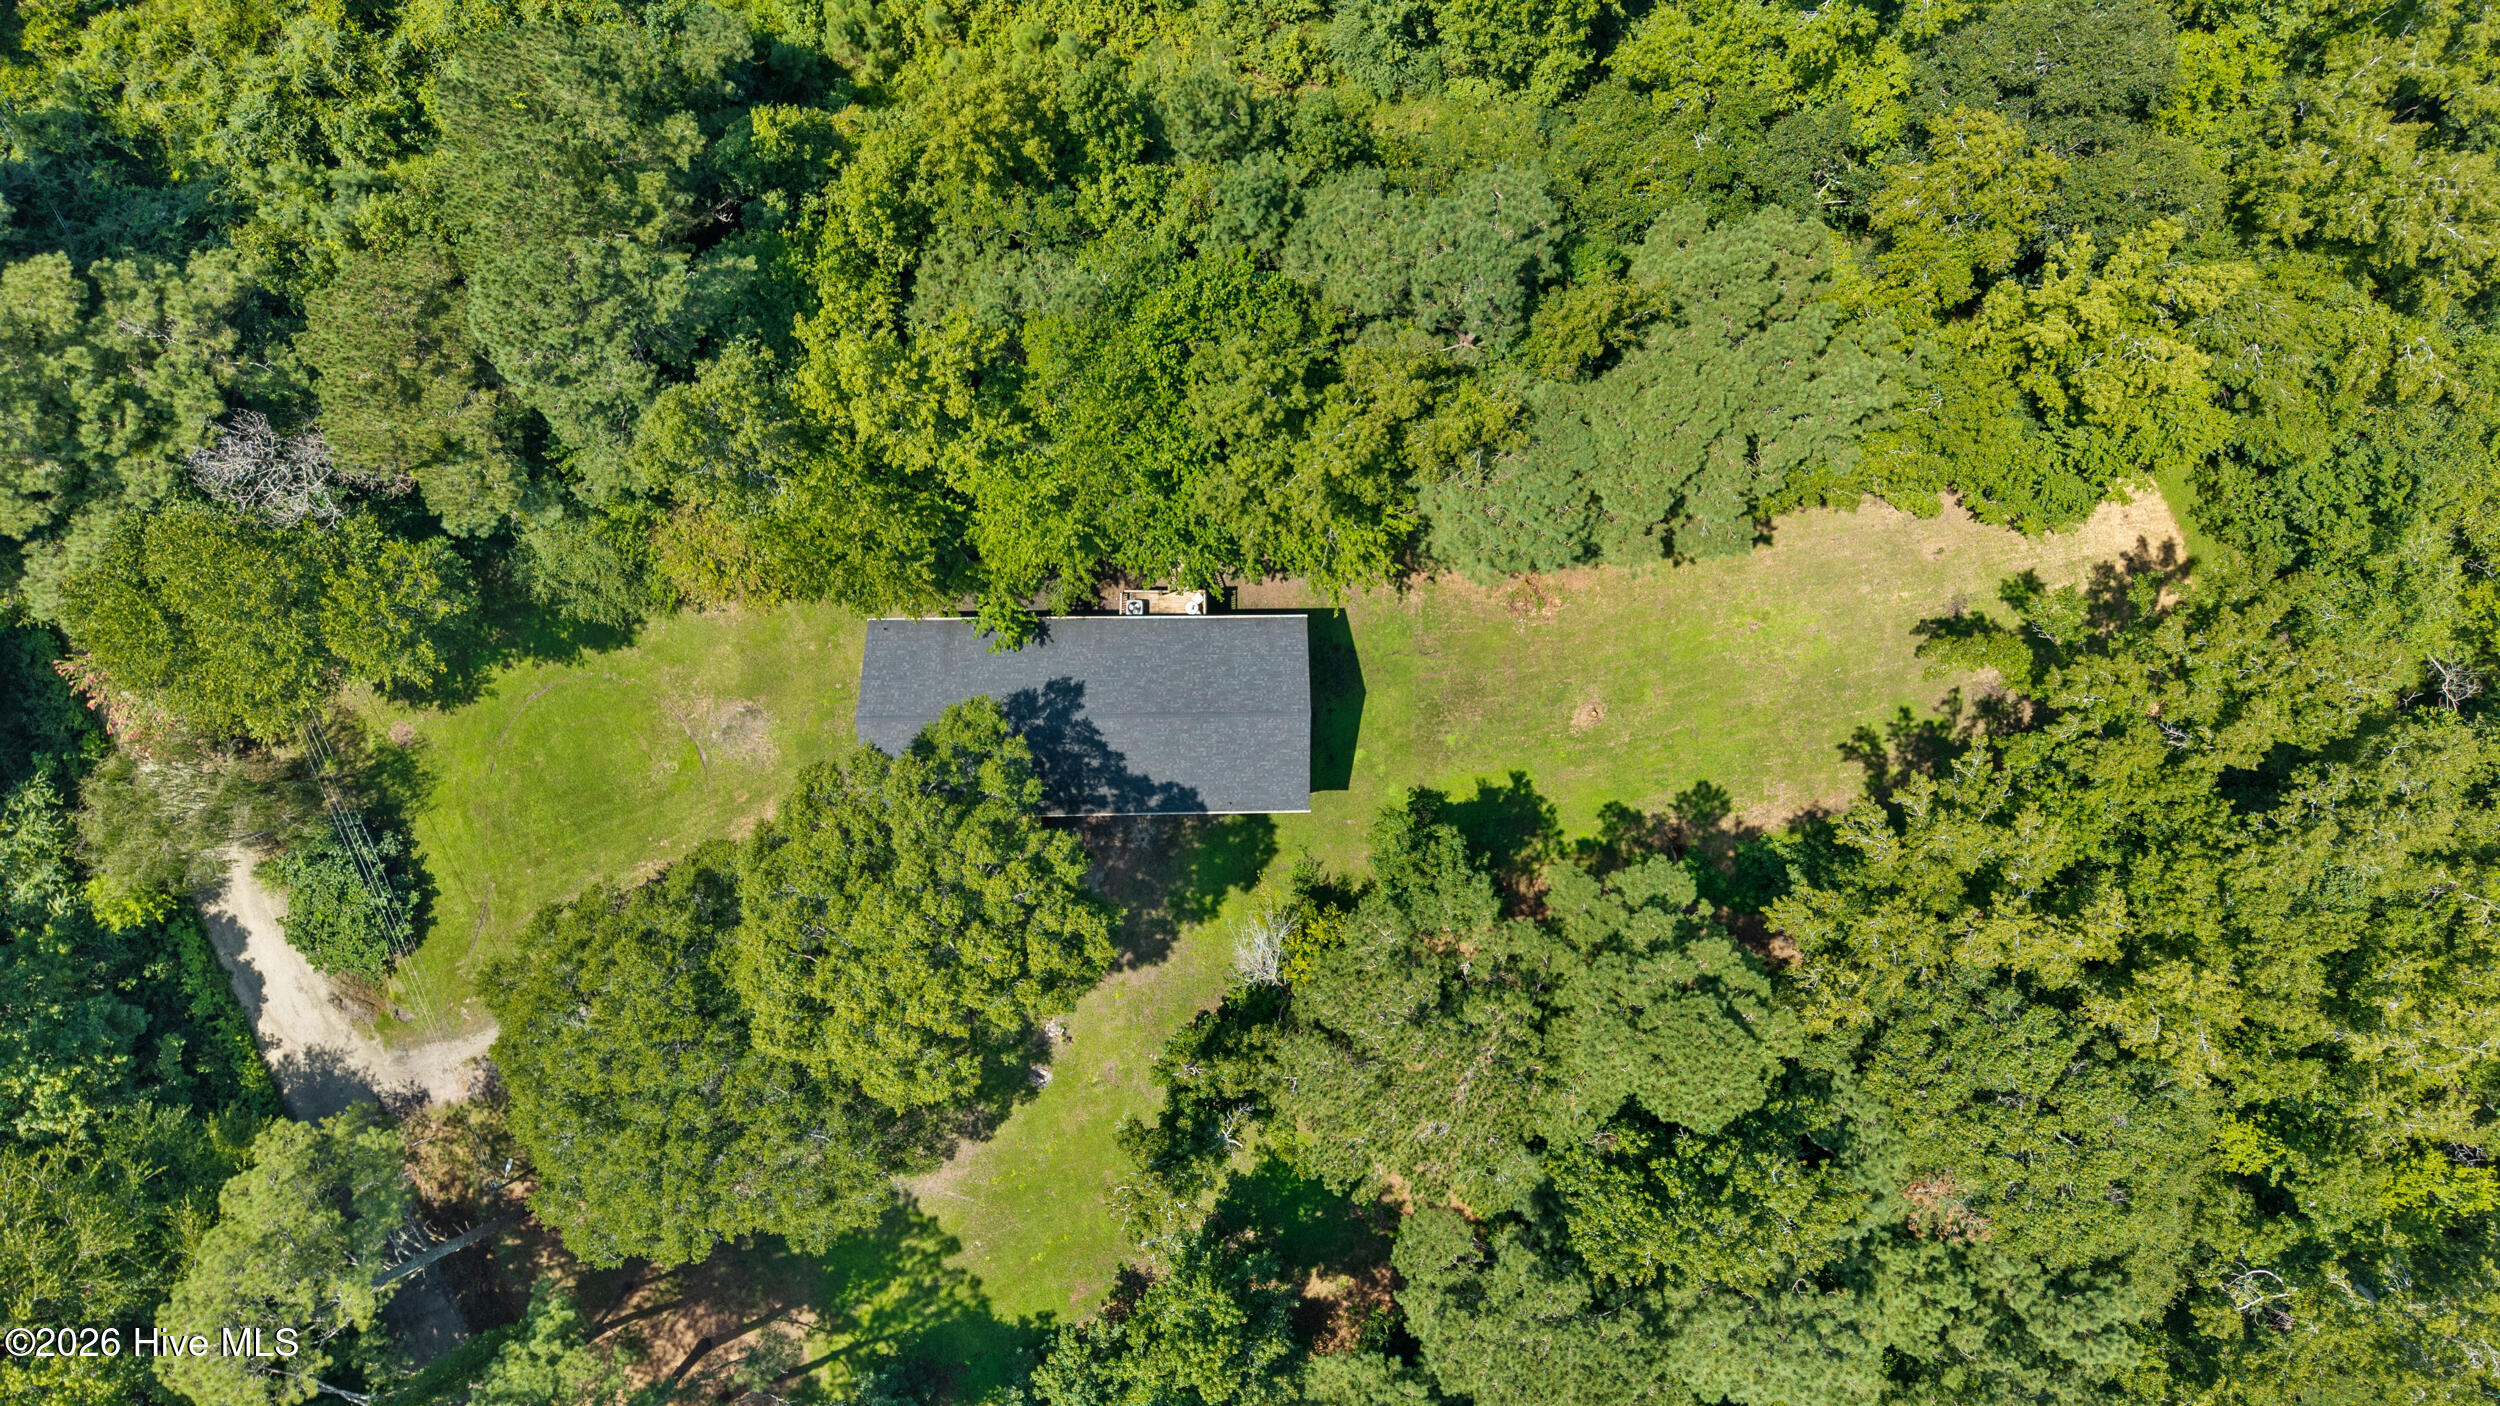
Aerial view of a house surrounded by dense trees, lawn, and a winding driveway.
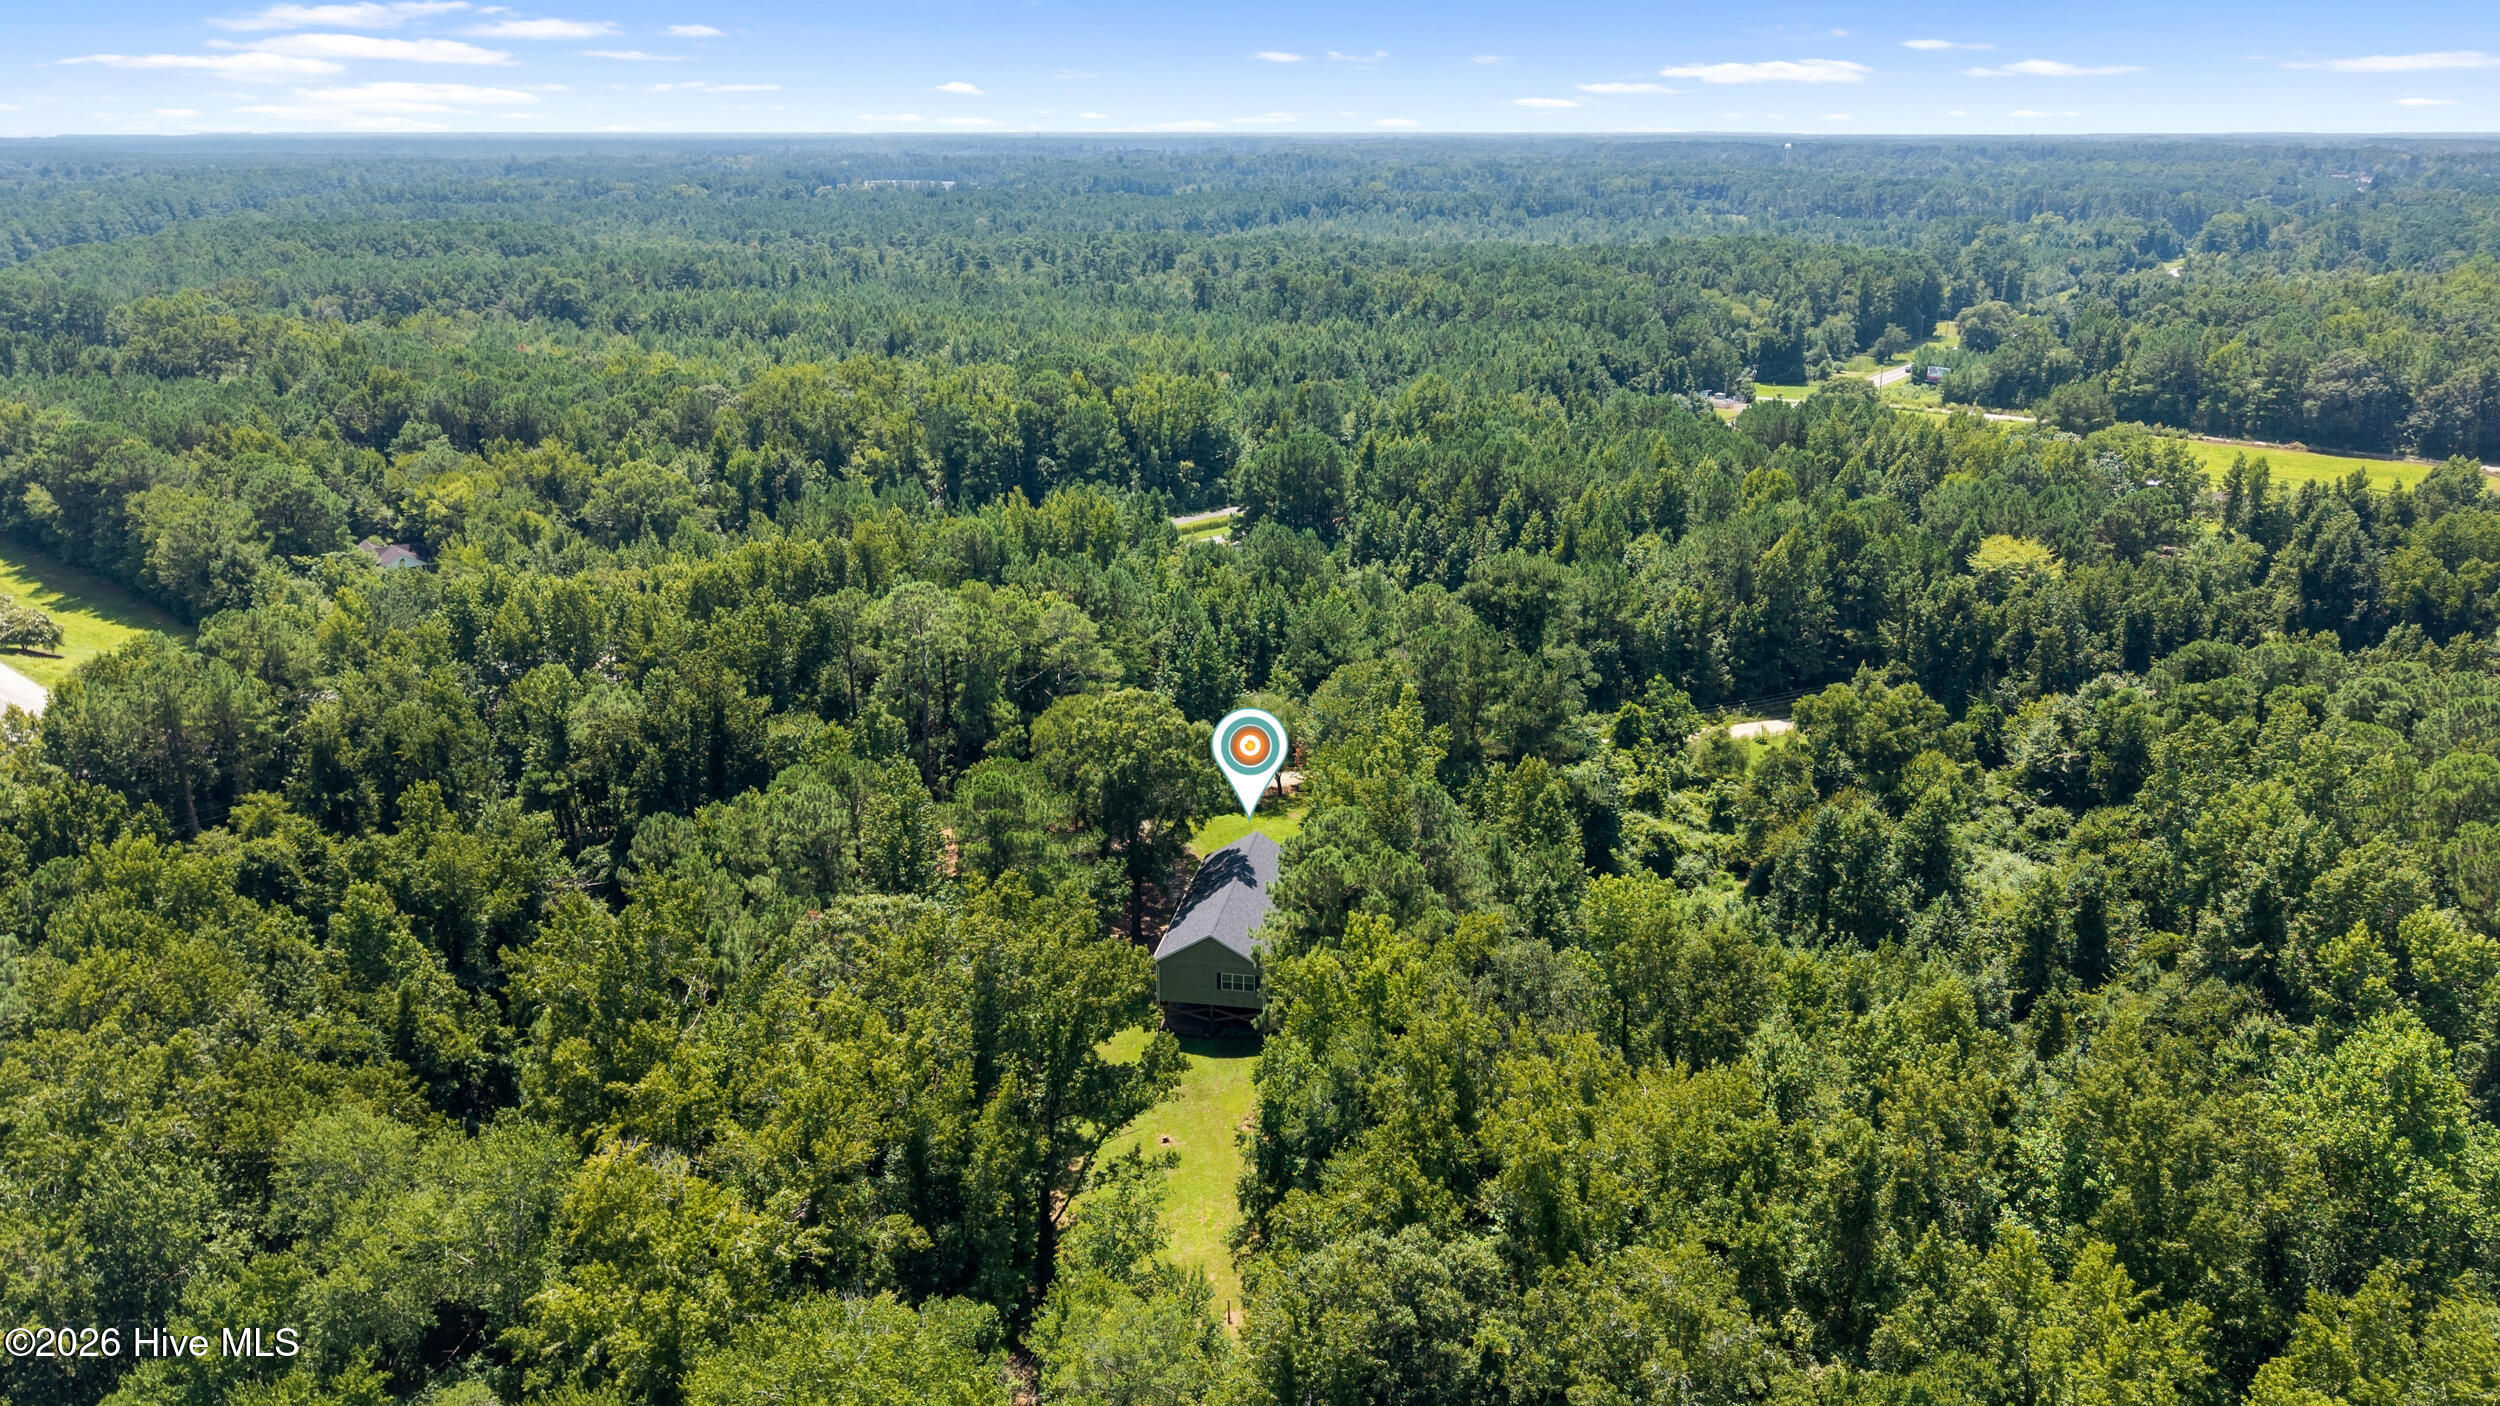
Aerial view of a house tucked into dense woods, with a grassy clearing leading to it.
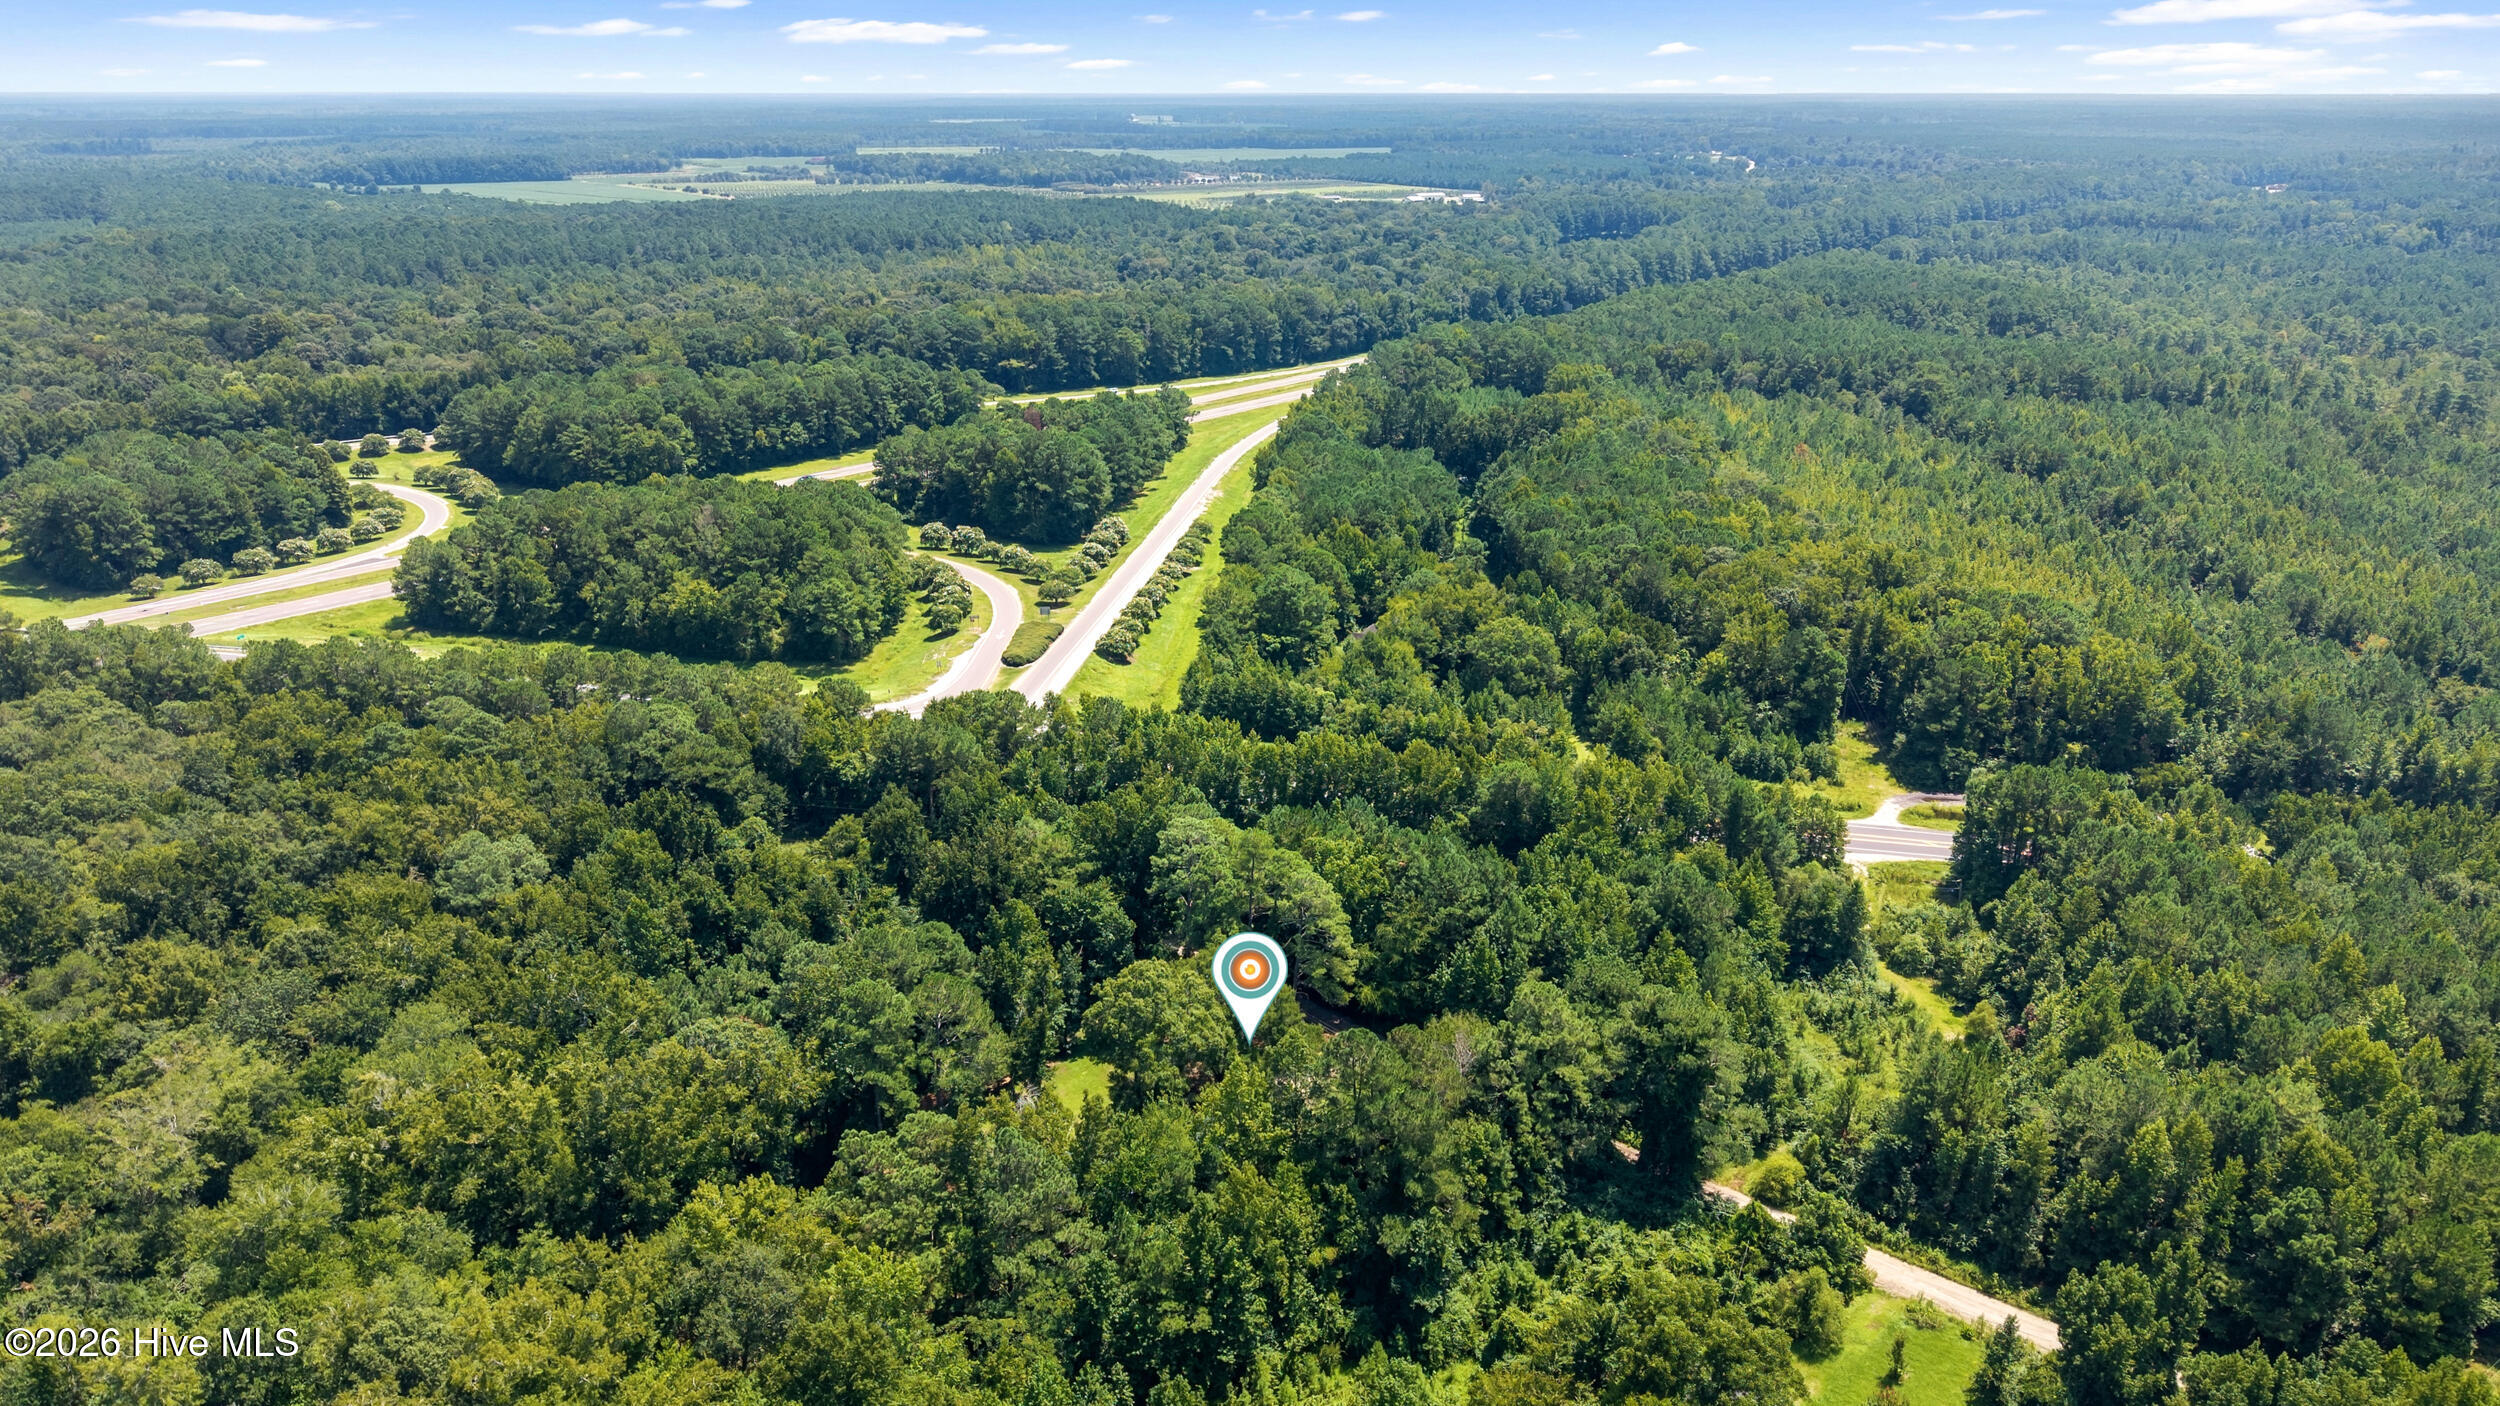
Aerial view of a wooded property marked by a location pin, with curving roads visible nearby.
SEE ALL PHOTOS
Raised light-colored house with wooden stairs, surrounded by mature trees and a grassy yard.
Raised single-story house with wooden stairs and deck in a grassy, wooded yard.
Wooden deck with patio table and chairs overlooking dense trees and a sunny lawn.
Open-plan living room with dark wood-look floors, white columns, and a view into the kitchen and dining area.
Open-plan living room and kitchen with a gray sofa, patterned rug, island with blue stools, and wooded views.
Staged living room with a gray sofa, wood coffee table, patterned rug, and leafy view through the window.
Staged living room with a gray sofa, wood armchairs, and a patterned rug beneath a ceiling fan.
Kitchen with a large stone island, four teal stools, dark cabinets, and windows overlooking trees.
Kitchen with a large island, teal stools, dark cabinets, stainless appliances, and a wide window overlooking trees.
Open-plan kitchen with a large wood island, wide windows, and dining and living areas beyond.
Open-plan kitchen with a large dark-wood island, pale countertops, and dining and living areas beyond.
Open-plan dining and sitting area with blue chairs and a large window overlooking trees.
Open-plan dining and sitting area with blue chairs, wide tree-facing windows, and a sliding door to the deck.
Open kitchen and dining area with a white island, teal stools, and sliding doors to a wooded deck.
Bedroom with a gray upholstered headboard, white bedding, and an open doorway to the bathroom and closet.
Furnished bedroom with a gray upholstered bed, ceiling fan, and window overlooking leafy trees.
Bright bedroom with a white bed, gray carpet, ceiling fan, and windows overlooking leafy trees.
Primary bathroom with a large oval soaking tub, dark wood vanity, double sinks, and open closets.
Primary bathroom with a large oval soaking tub, wood cabinetry, and walk-in closets.
Bathroom double vanity with dark wood cabinets, a stone countertop, and a basket of white towels.
Bathroom with a large soaking tub and double vanity, opening onto a bedroom.
Walk-in closet with extensive wire shelving, high windows, and dark wood-look flooring.
Staged bedroom with a white bed, blue pillows, and a yellow chair beside a leafy window.
Bathroom with a marbled vanity countertop, dark wood cabinets, and a white ruffled shower curtain.
Bedroom with a white bed, woven headboard, and large window overlooking leafy trees.
Staged living room with a large window overlooking trees, patterned rug, accent chairs, and dark wood flooring.
Staged sitting room with woven chairs and large windows overlooking leafy trees.
Laundry room with a Whirlpool washer, LG dryer, and wall-mounted wire shelf.
Raised light-sided house with front stairs, beneath large trees beside a gravel driveway.
Elevated light-colored house with exterior stairs in a tree-lined grassy yard.
Raised house with a side deck in a sunny clearing surrounded by mature trees.
Green detached shed with a white door and windows in a leafy yard.
Elevated green-sided home among trees, with a raised entry deck and stairs.
Aerial view of a house surrounded by dense trees, lawn, and a winding driveway.
Aerial view of a house tucked into dense woods, with a grassy clearing leading to it.
Aerial view of a wooded property marked by a location pin, with curving roads visible nearby.
Active Under Contract

309 Burgaw Creek Loop Road

309 Burgaw Creek Loop Road, Burgaw, NC 28425

$335,000
Tucked away down a gravel road in Burgaw, this unique 3-bedroom, 2-bath home offers approximately 2,100 square feet of living space on 0.98 acres, providing plenty of room both inside and out. Elevated on pilings, the home offers an impressive amount of covered space underneath for parking, storage, outdoor entertaining, recreational equipment and more.
Step inside to a bright and inviting open-concept floor plan filled with natural light. Brand new carpet has been installed in the bedrooms and the entire inside of the home is freshly painted. The expansive main living area flows seamlessly into the kitchen and dining spaces, while an additional sitting area provides even more flexibility for relaxing, entertaining, a home office, or play space. At the heart of the home, the spacious kitchen features an oversized center island with seating for four, abundant cabinetry, stainless steel appliances, farmhouse-style sink and generous counter space. The open layout makes it easy to stay connected with family and guests while cooking or entertaining. The home's three bedrooms are generously sized, including a spacious primary suite with a private bath featuring a large soaking tub, separate shower, and double-sink vanity. Large windows throughout the home take advantage of the surrounding greenery and contribute to the home's bright, airy feel. Outside, enjoy an elevated deck overlooking the property and mature trees--a wonderful spot for morning coffee or simply enjoying the peaceful surroundings. The nearly one-acre homesite offers room to spread out, while the detached storage building provides additional space for lawn equipment, tools, hobbies, and storage.
Located just off the highway yet tucked back along a gravel road, this property combines the feel of a quiet country setting with convenient access to Burgaw and surrounding areas. With approximately 2,100 square feet, an open and flexible floor plan, nearly an acre of land, abundant covered space beneath the home, and a detached storage building, this property offers a combination of space, privacy and versatility that's hard to find.

3
beds

2
baths

2,100 Sq.Ft. LIVING AREA

0.98 Acres lot

Angie Robinson

Angie Robinson

Features & Amenities

Interior

  • total bedrooms3
  • Total bathrooms2
  • full bathrooms2
  • Laundry room Laundry Room
  • Flooring Carpet, Vinyl
  • APPLIANCES Built-In Microwave, Washer, Refrigerator, Range, Dryer, Dishwasher
  • other interior Features Walk-in Closet(s), Ceiling Fan(s), Pantry, Walk-in Shower, Walk-In Closet(s)

Area & Lot

  • Status Active Under Contract
  • Living Area2,100 Sq.Ft.
  • Total Area2,100 Sq.Ft.
  • Lot Area0.98 Acres
  • MLS® ID100589084
  • TypeManufactured-Mobile
  • YEAR BUILT2019
  • View DescriptionNone
  • Elementary SchoolC F Pope
  • Middle SchoolBurgaw
  • High SchoolPender

Exterior

  • STORIES1
  • water SourceWell
  • utilitiesCable High Speed
  • PoolNone
  • roofShingle
  • parkingGravel, Concrete, Unpaved
  • HEAT TYPEHeat Pump, Electric, Forced Air
  • AIR CONDITIONINGHeat Pump
  • sewerSeptic Tank
  • SubstructureOther, Pilings
  • Disability FeaturesNone
  • HOA AmenitiesNone
  • security FeaturesSmoke Detector(s)
  • other exterior FeaturesNone

Financial

  • Sales Price$335,000
  • Real Estate Tax $1,498/yr
  • Zoning INCORP
Raised single-story house with wooden stairs and deck in a grassy, wooded yard.

Schedule a Showing

We would love to show you our beautiful property. Please select your preferred date and time below. An agent will be in touch shortly to confirm your appointment.

Schedule a Showing

We would love to show you our beautiful property. Please select your preferred date and time below. An agent will be in touch shortly to confirm your appointment.

Thank you for your interest in 309 Burgaw Creek Loop Road, Burgaw, NC 28425. We are reviewing your request and will be in touch shortly!

Mortgage Calculator

Estimate your monthly mortgage payment, including the principal and interest, property taxes, and HOA. Adjust the values to generate a more accurate rate.

All estimates are provided for informational purposes only. Actual amounts may vary.
$0,000 Your Payment 20 15 65
$0,000 Your Payment

Work With Us

We're always looking for motivated professionals who are passionate about serving clients and making a difference in the communities we serve.

Follow Me on Instagram