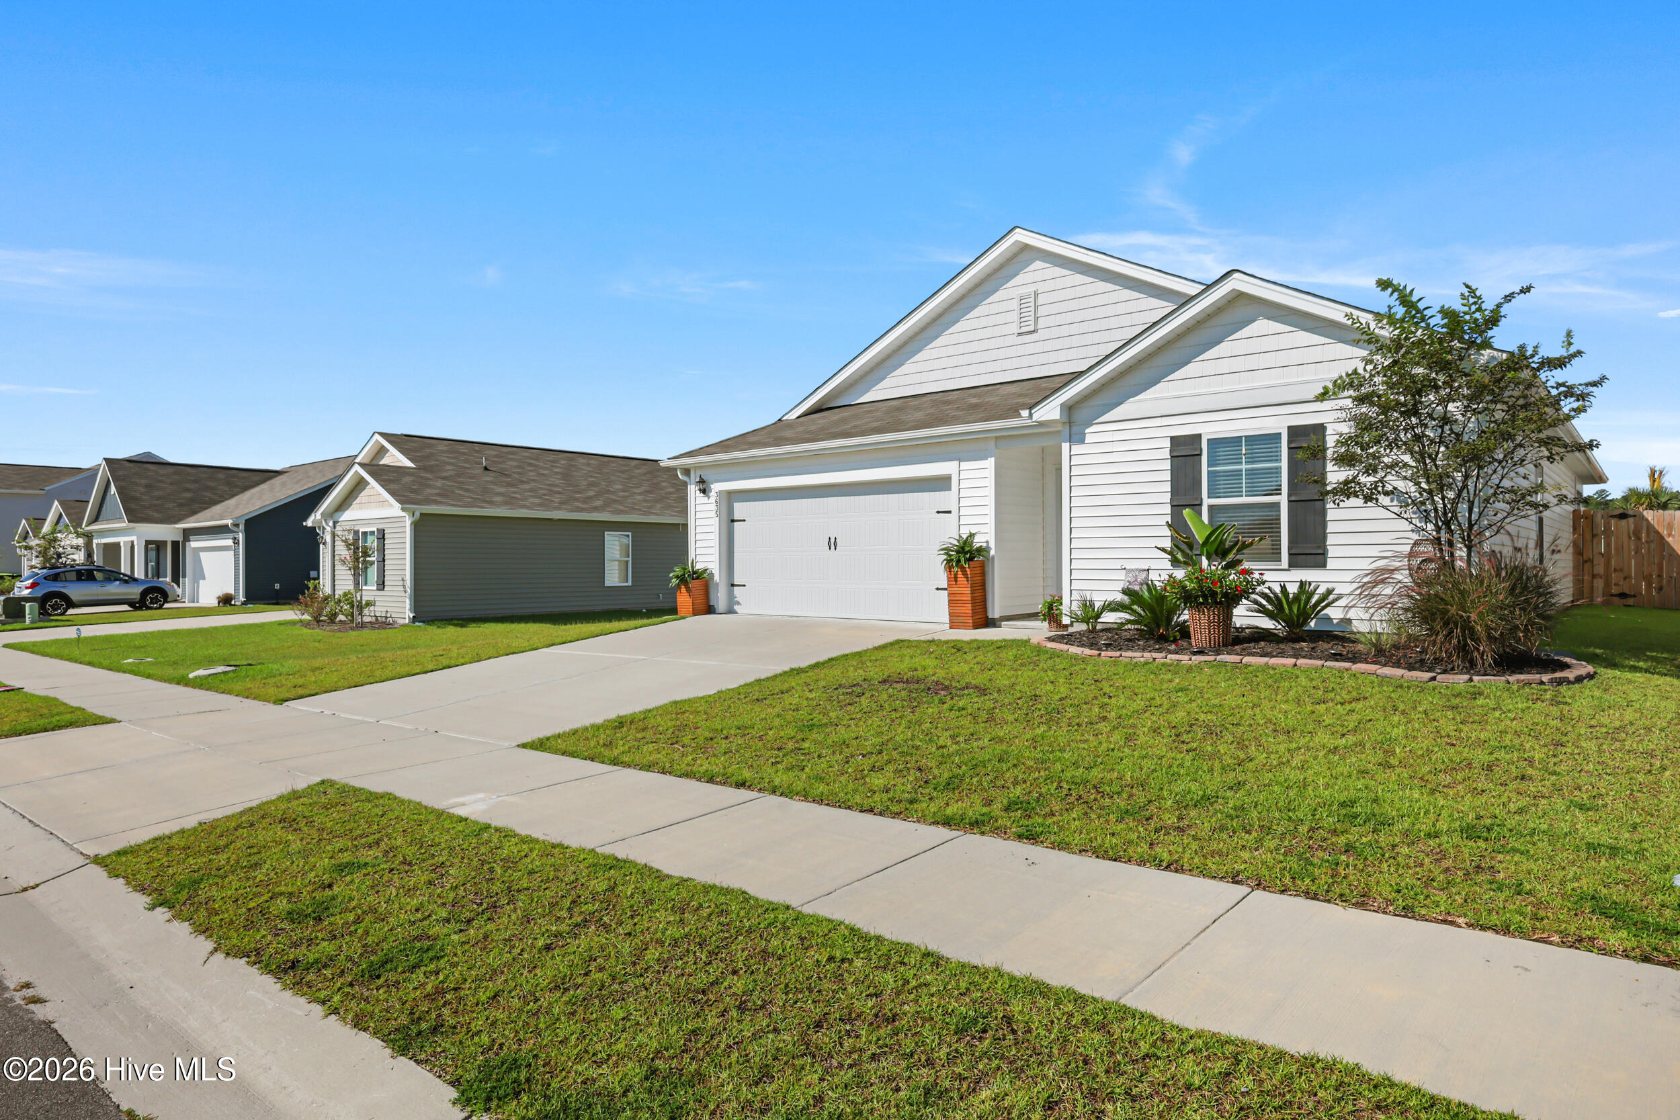
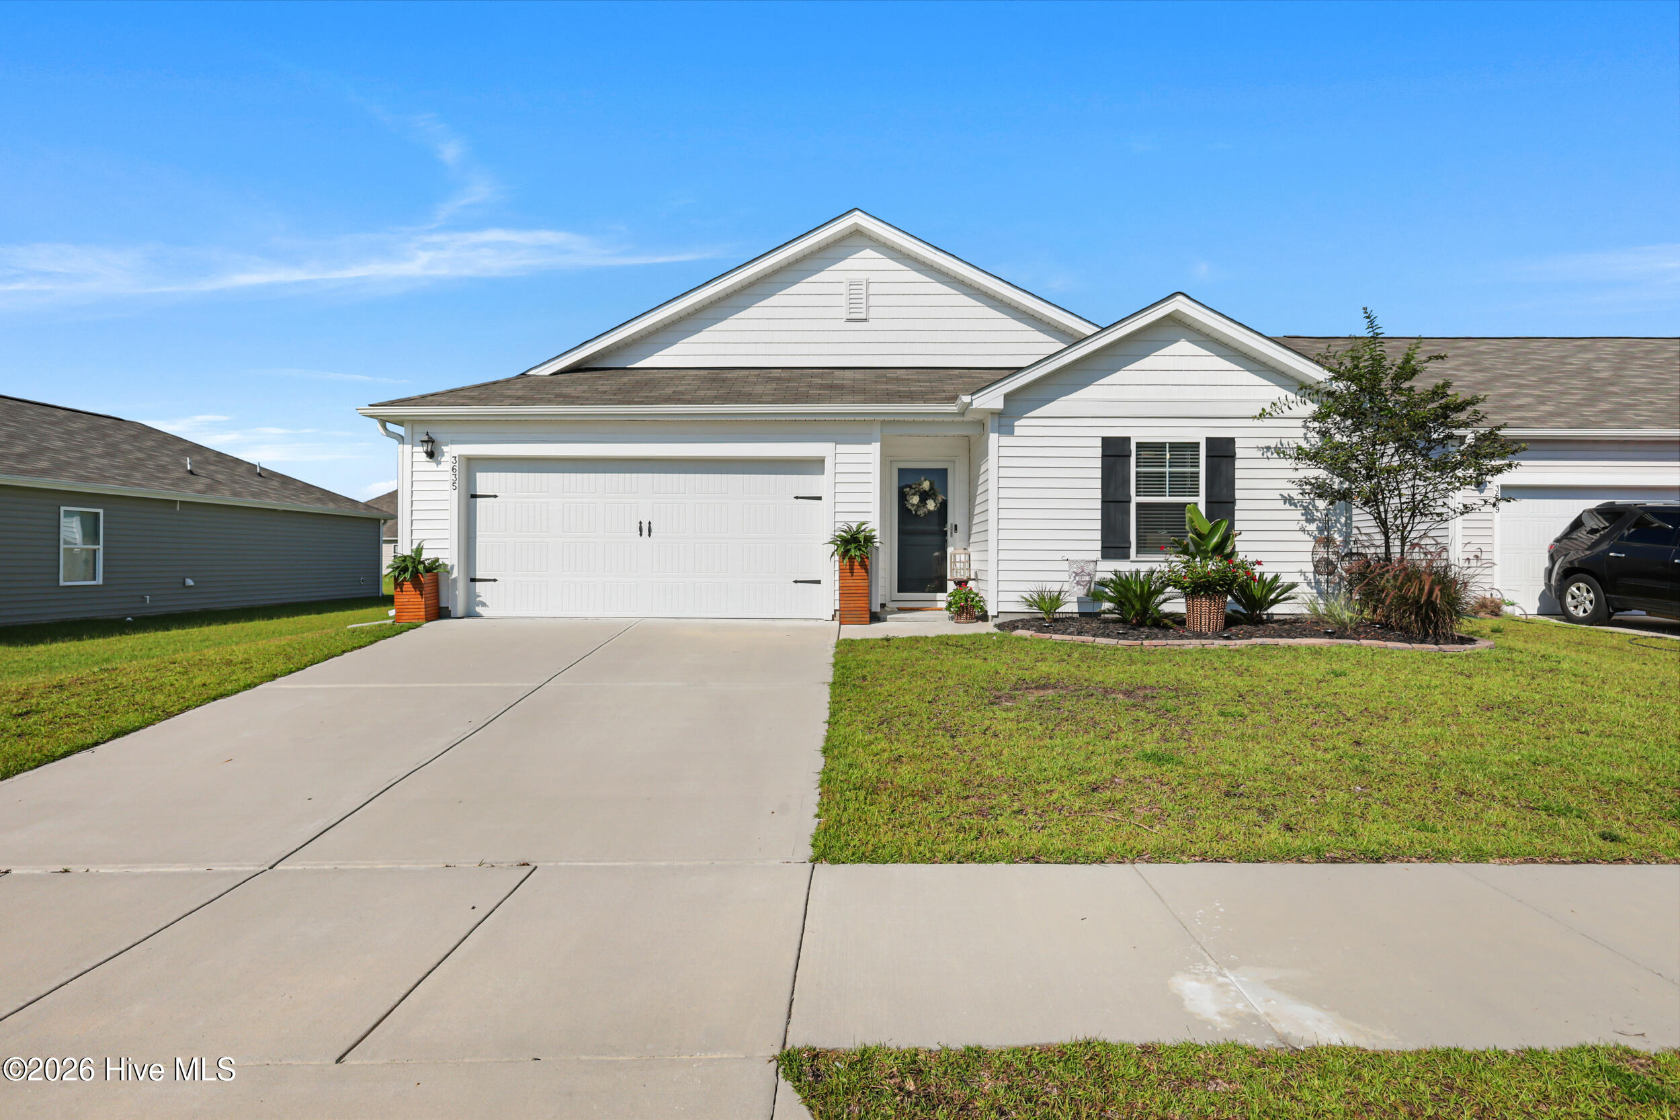
White single-story home with a two-car garage, landscaped garden, and broad front lawn.
White single-story home with a two-car garage, broad concrete driveway, and landscaped front garden.
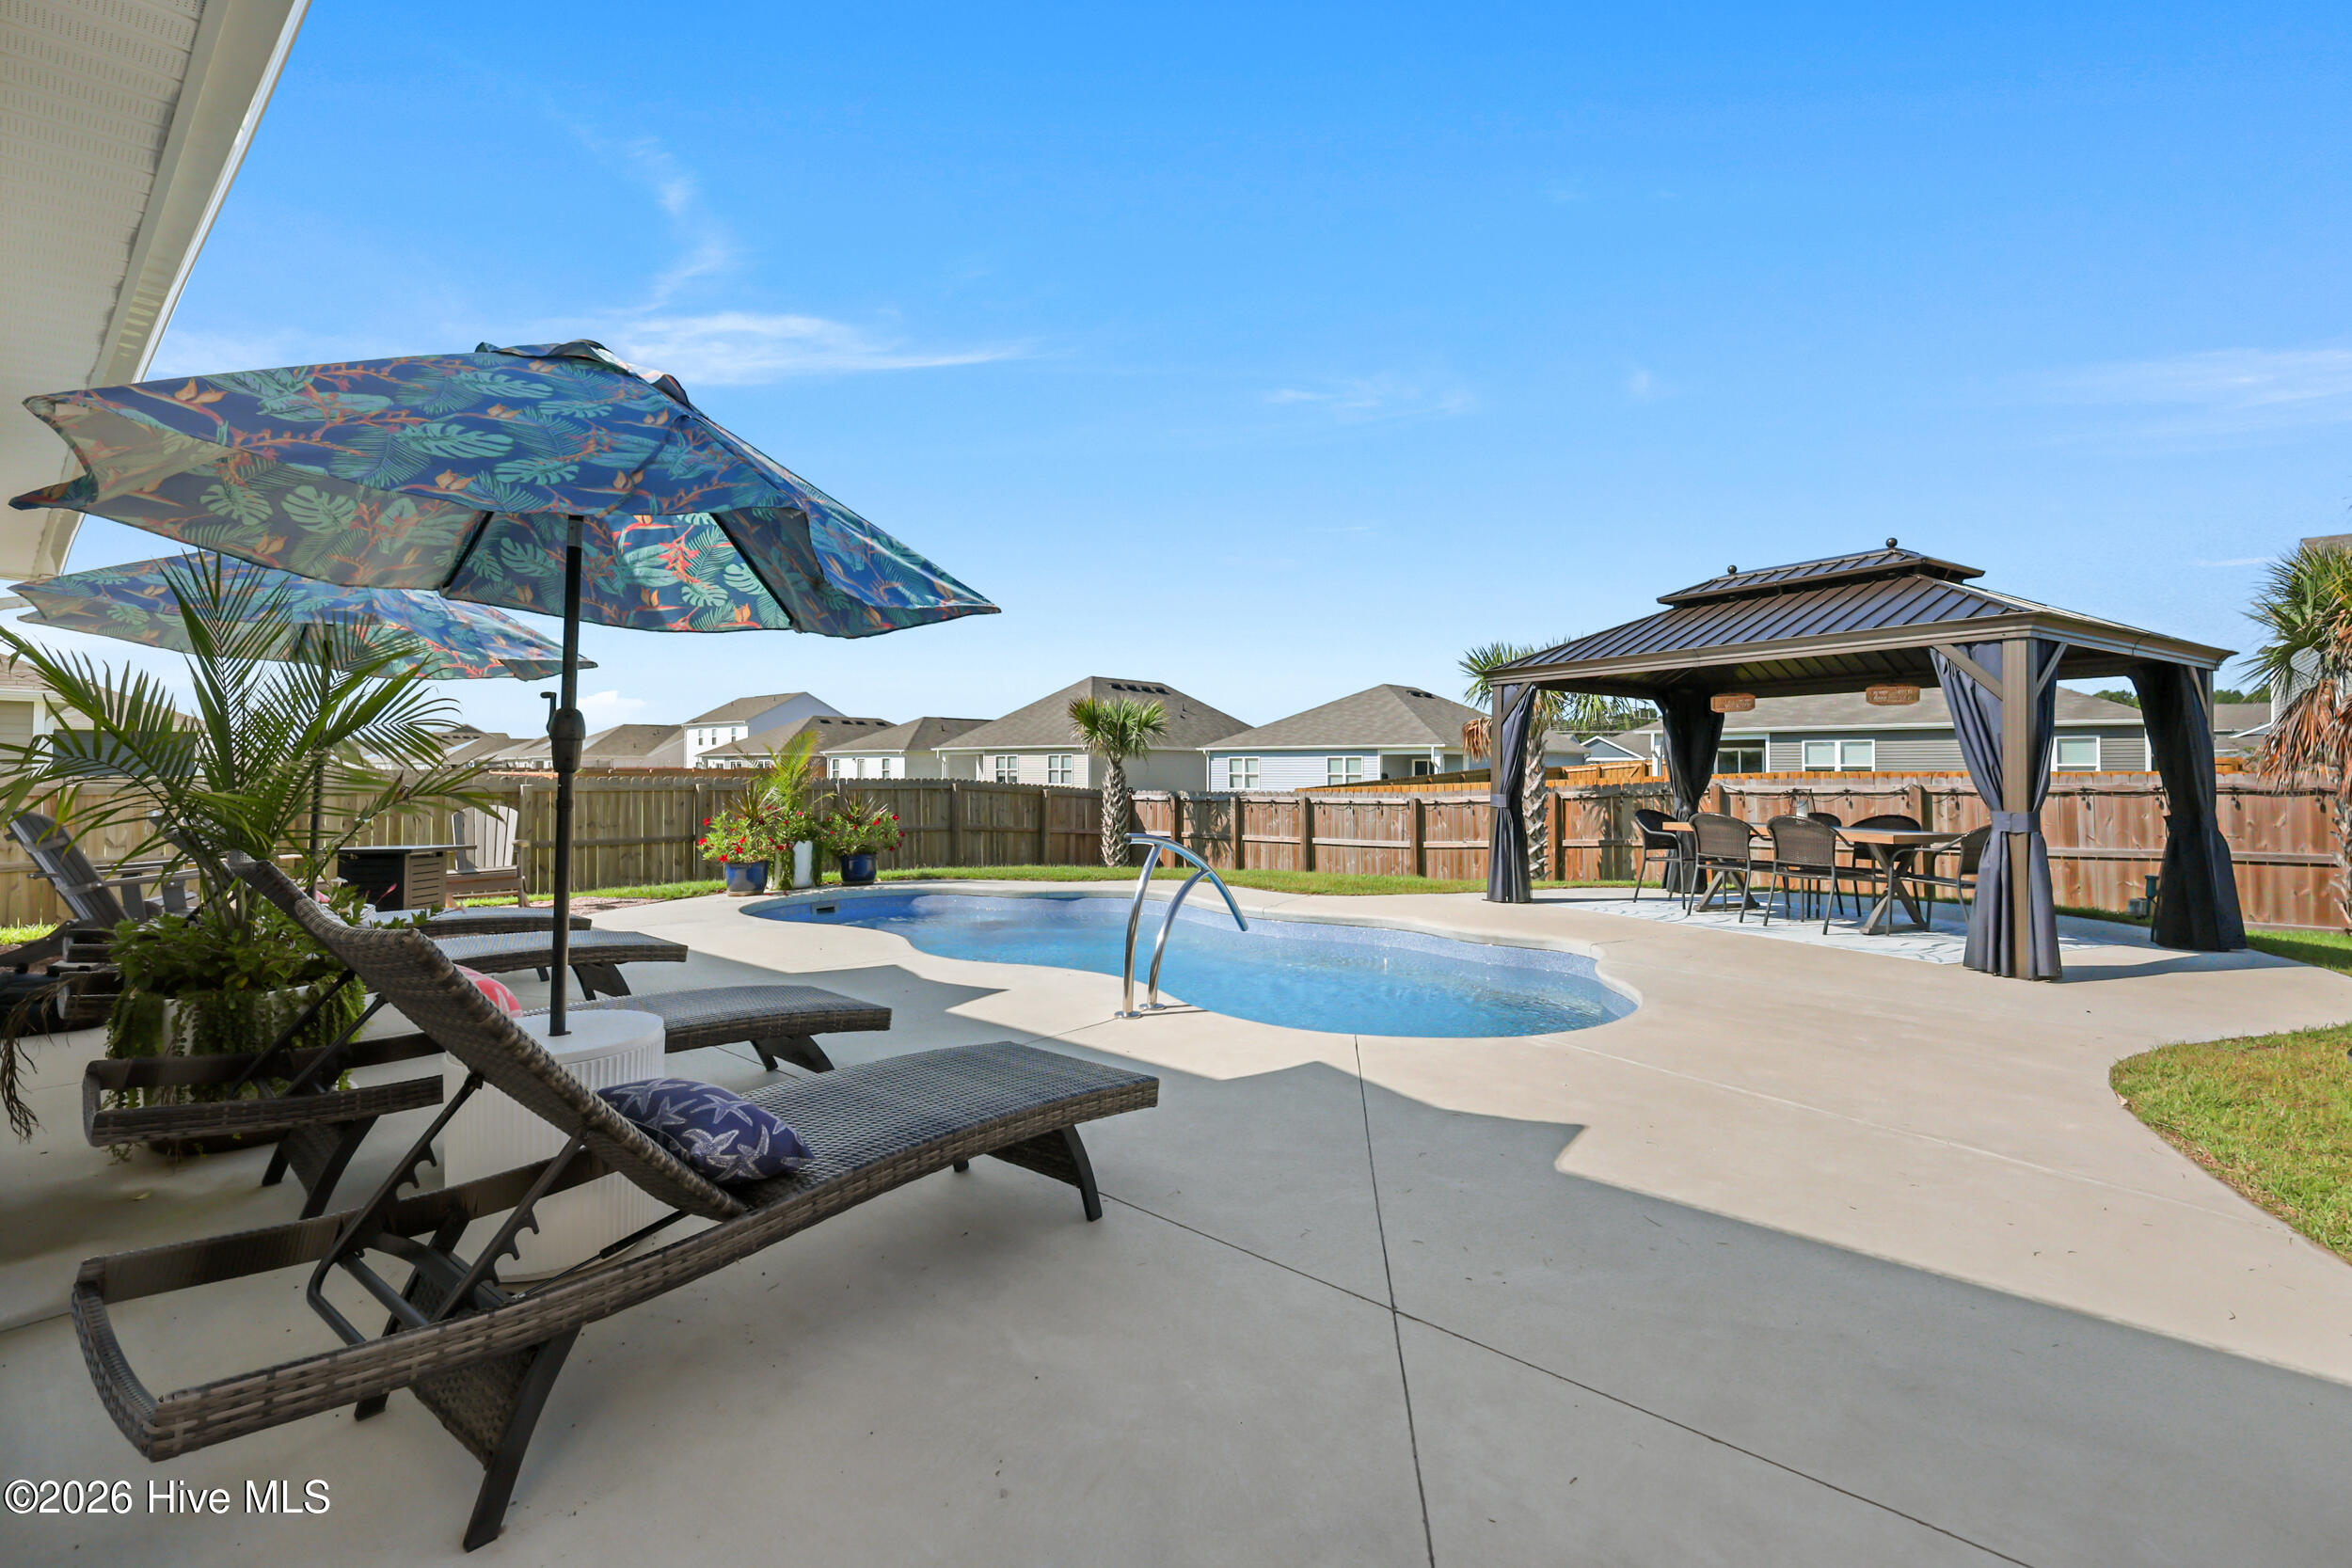
Backyard pool with patterned umbrellas, lounge chairs, and a curtained gazebo dining area.
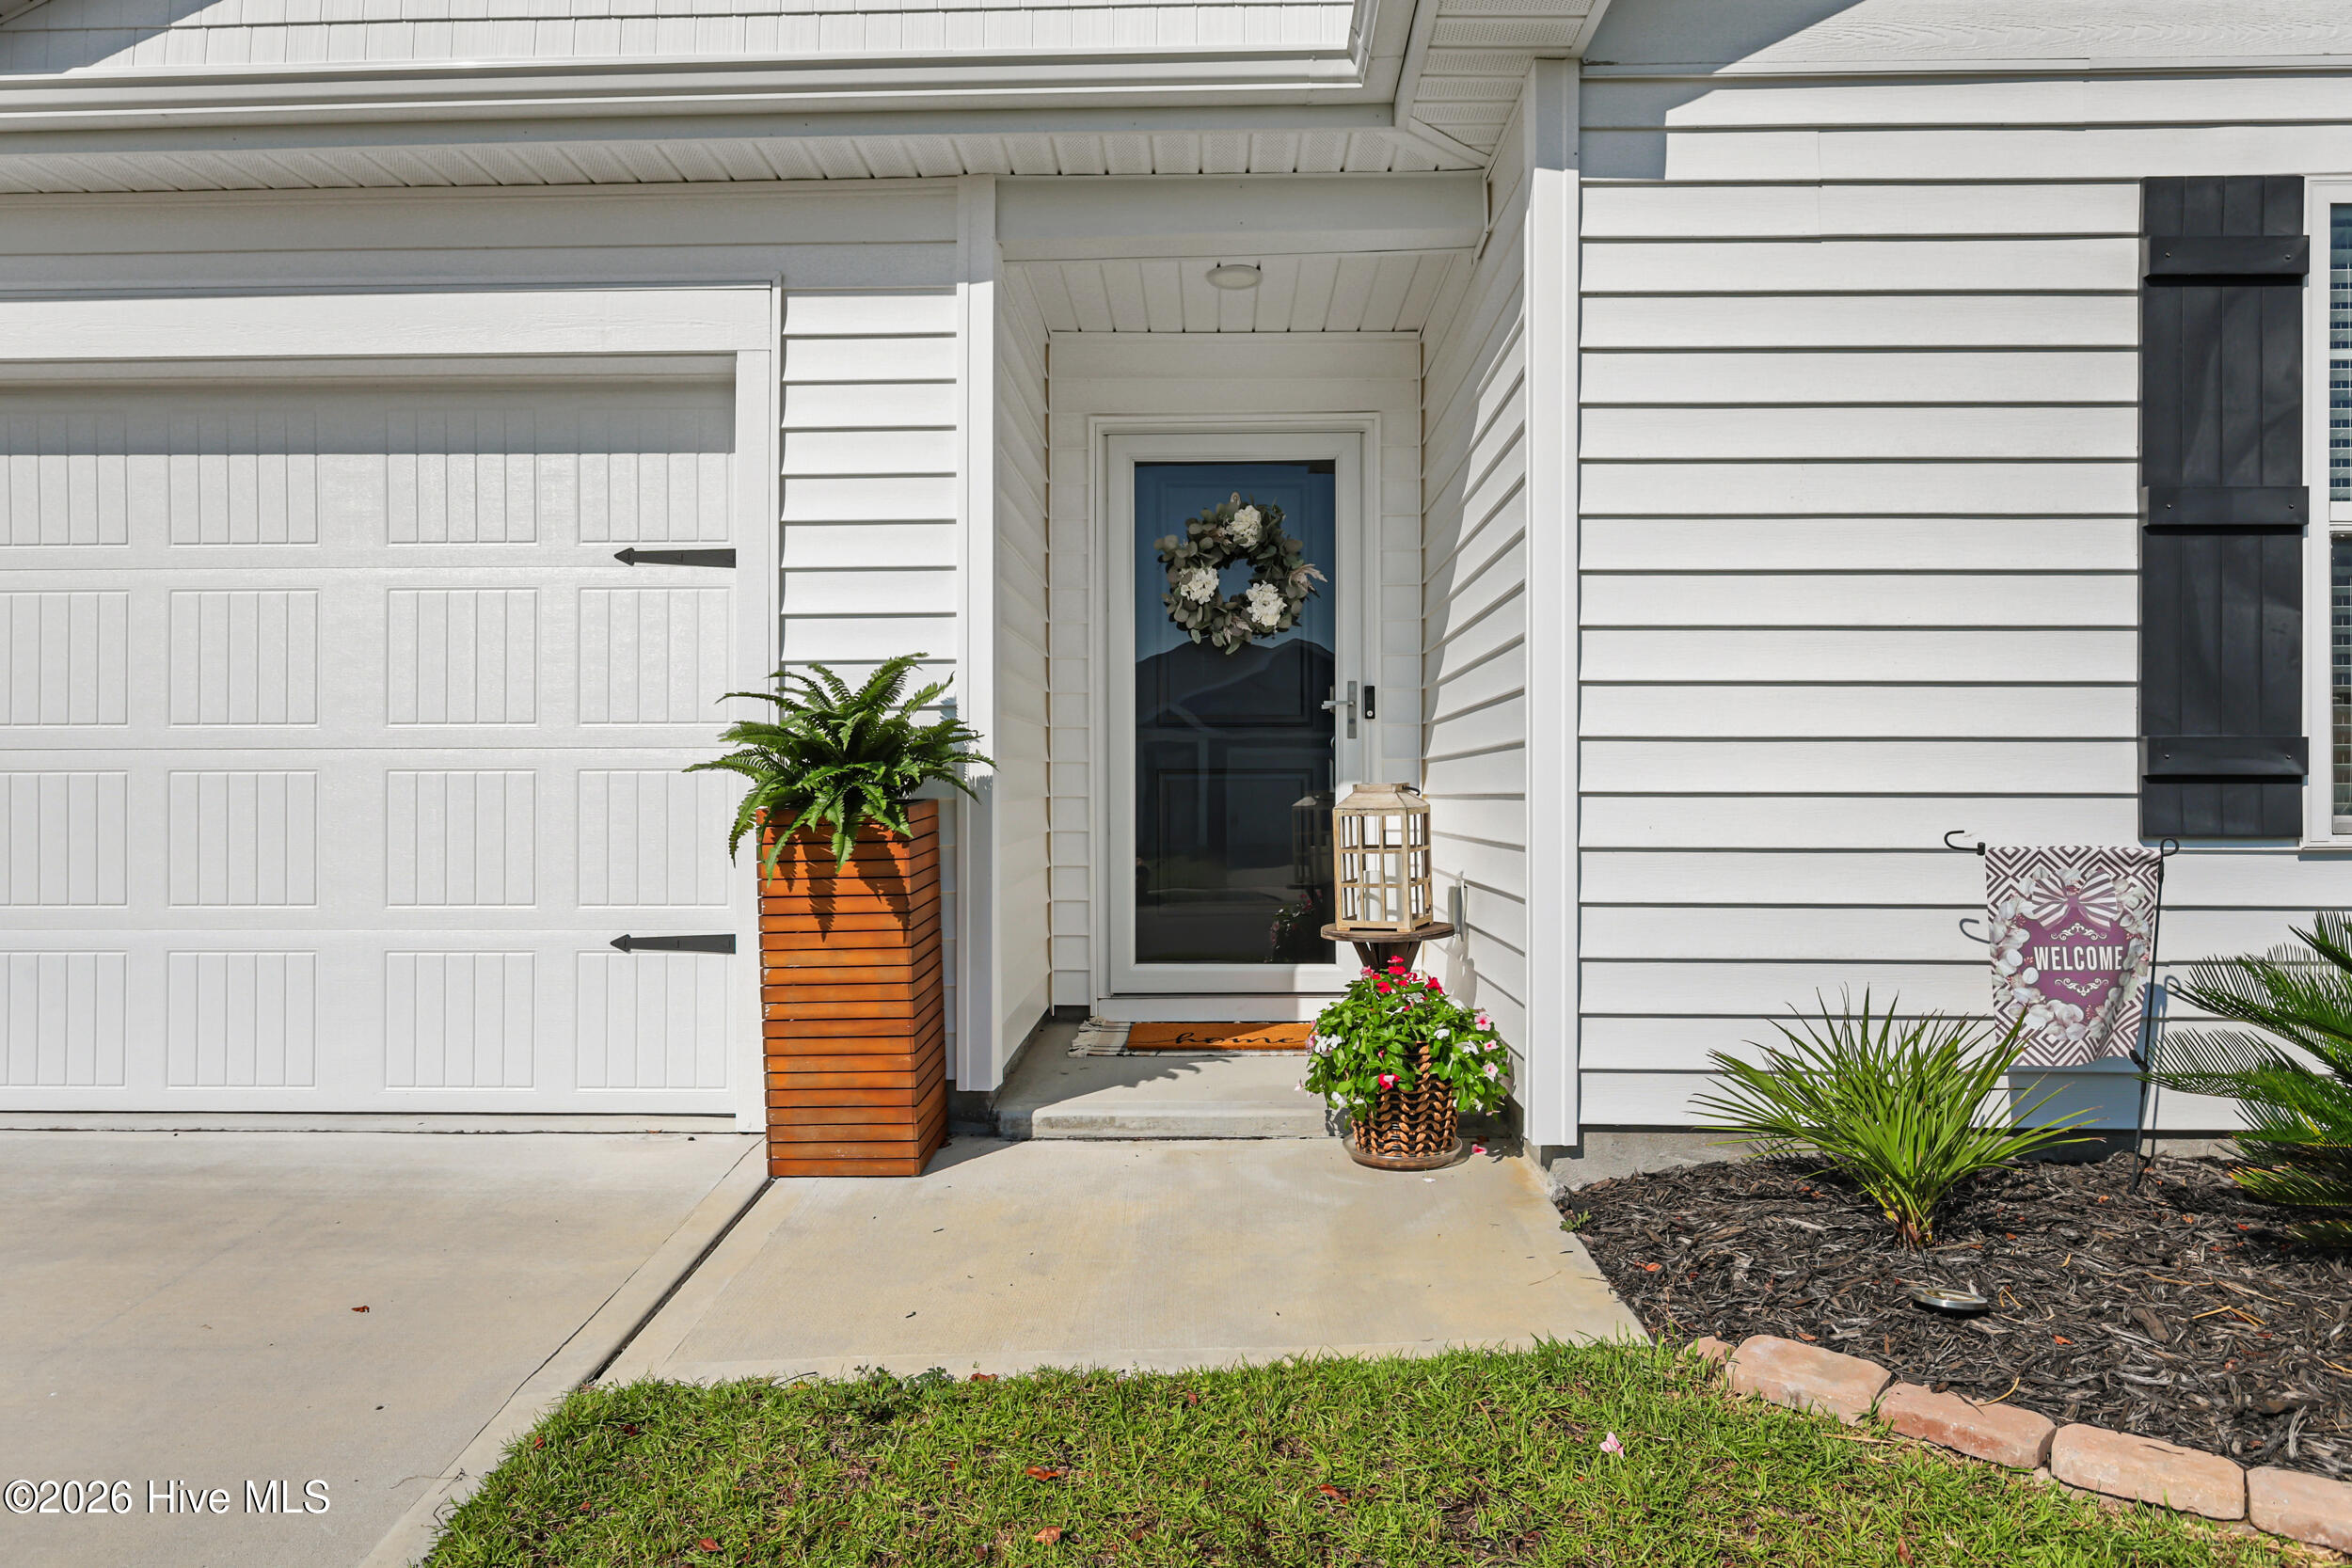
White house entrance with a blue glass-paneled door, wreath, potted plants, and welcome flag.
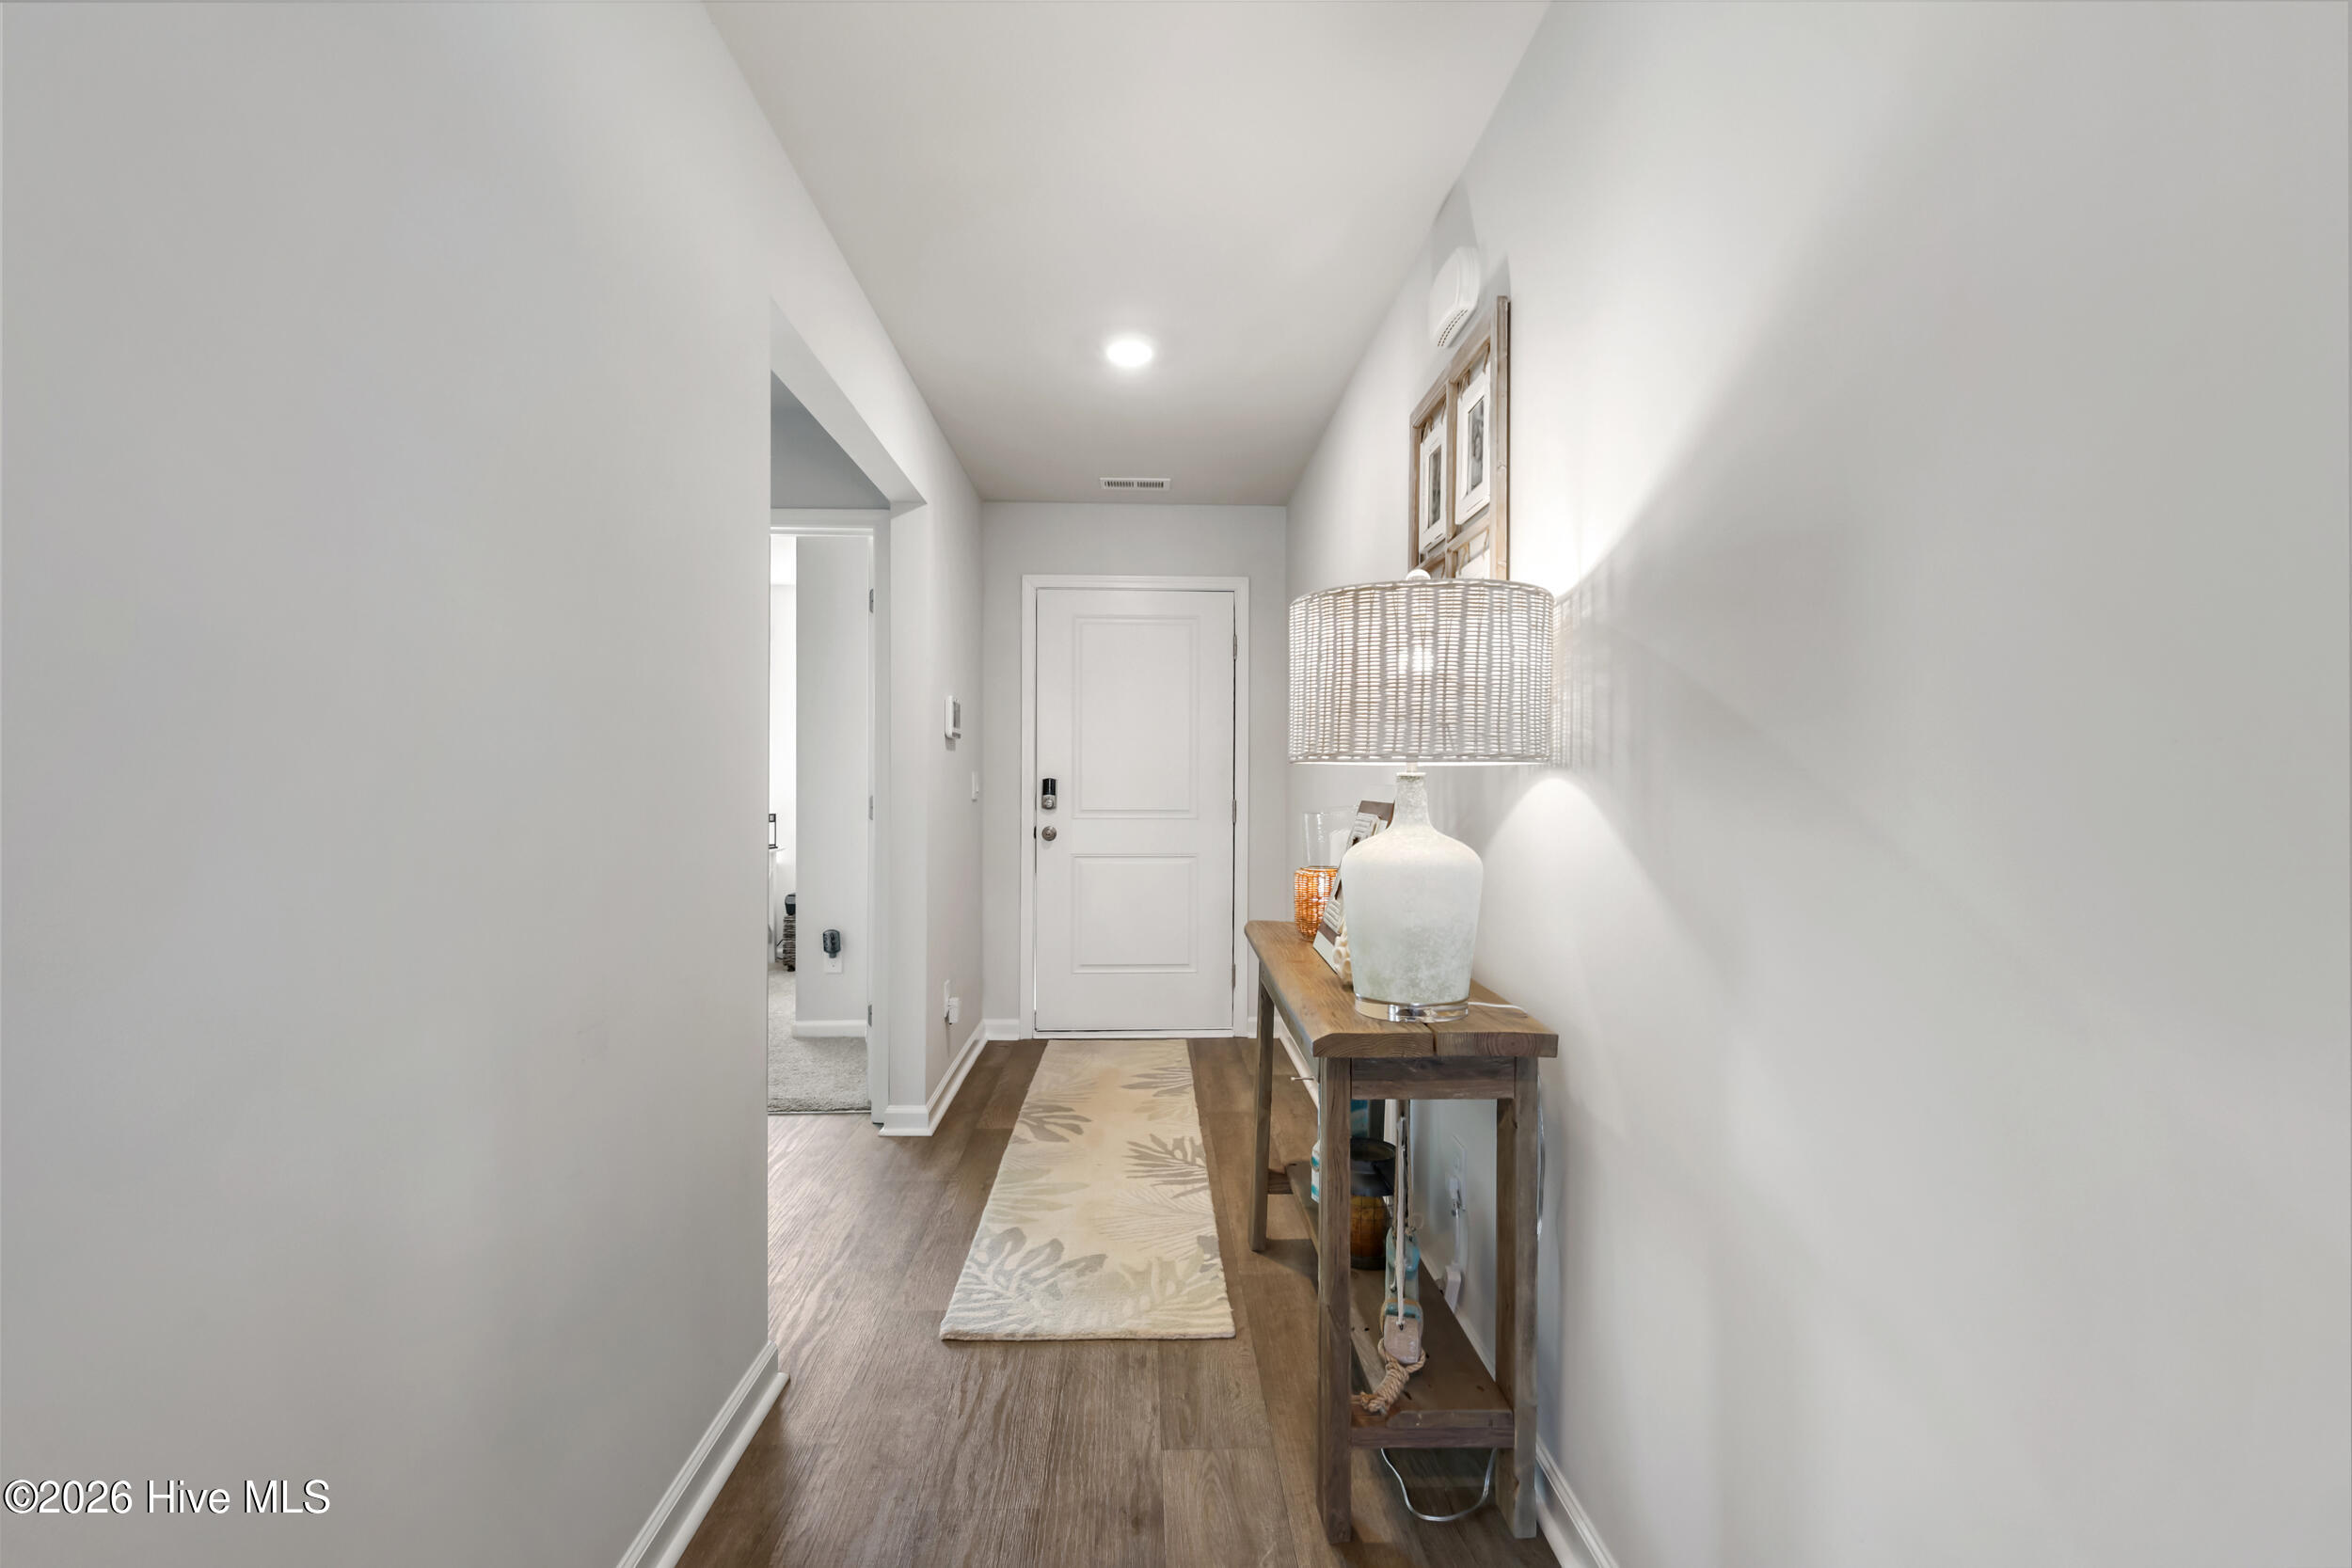
Entry hall with a patterned runner and wooden console table topped by a large lamp.
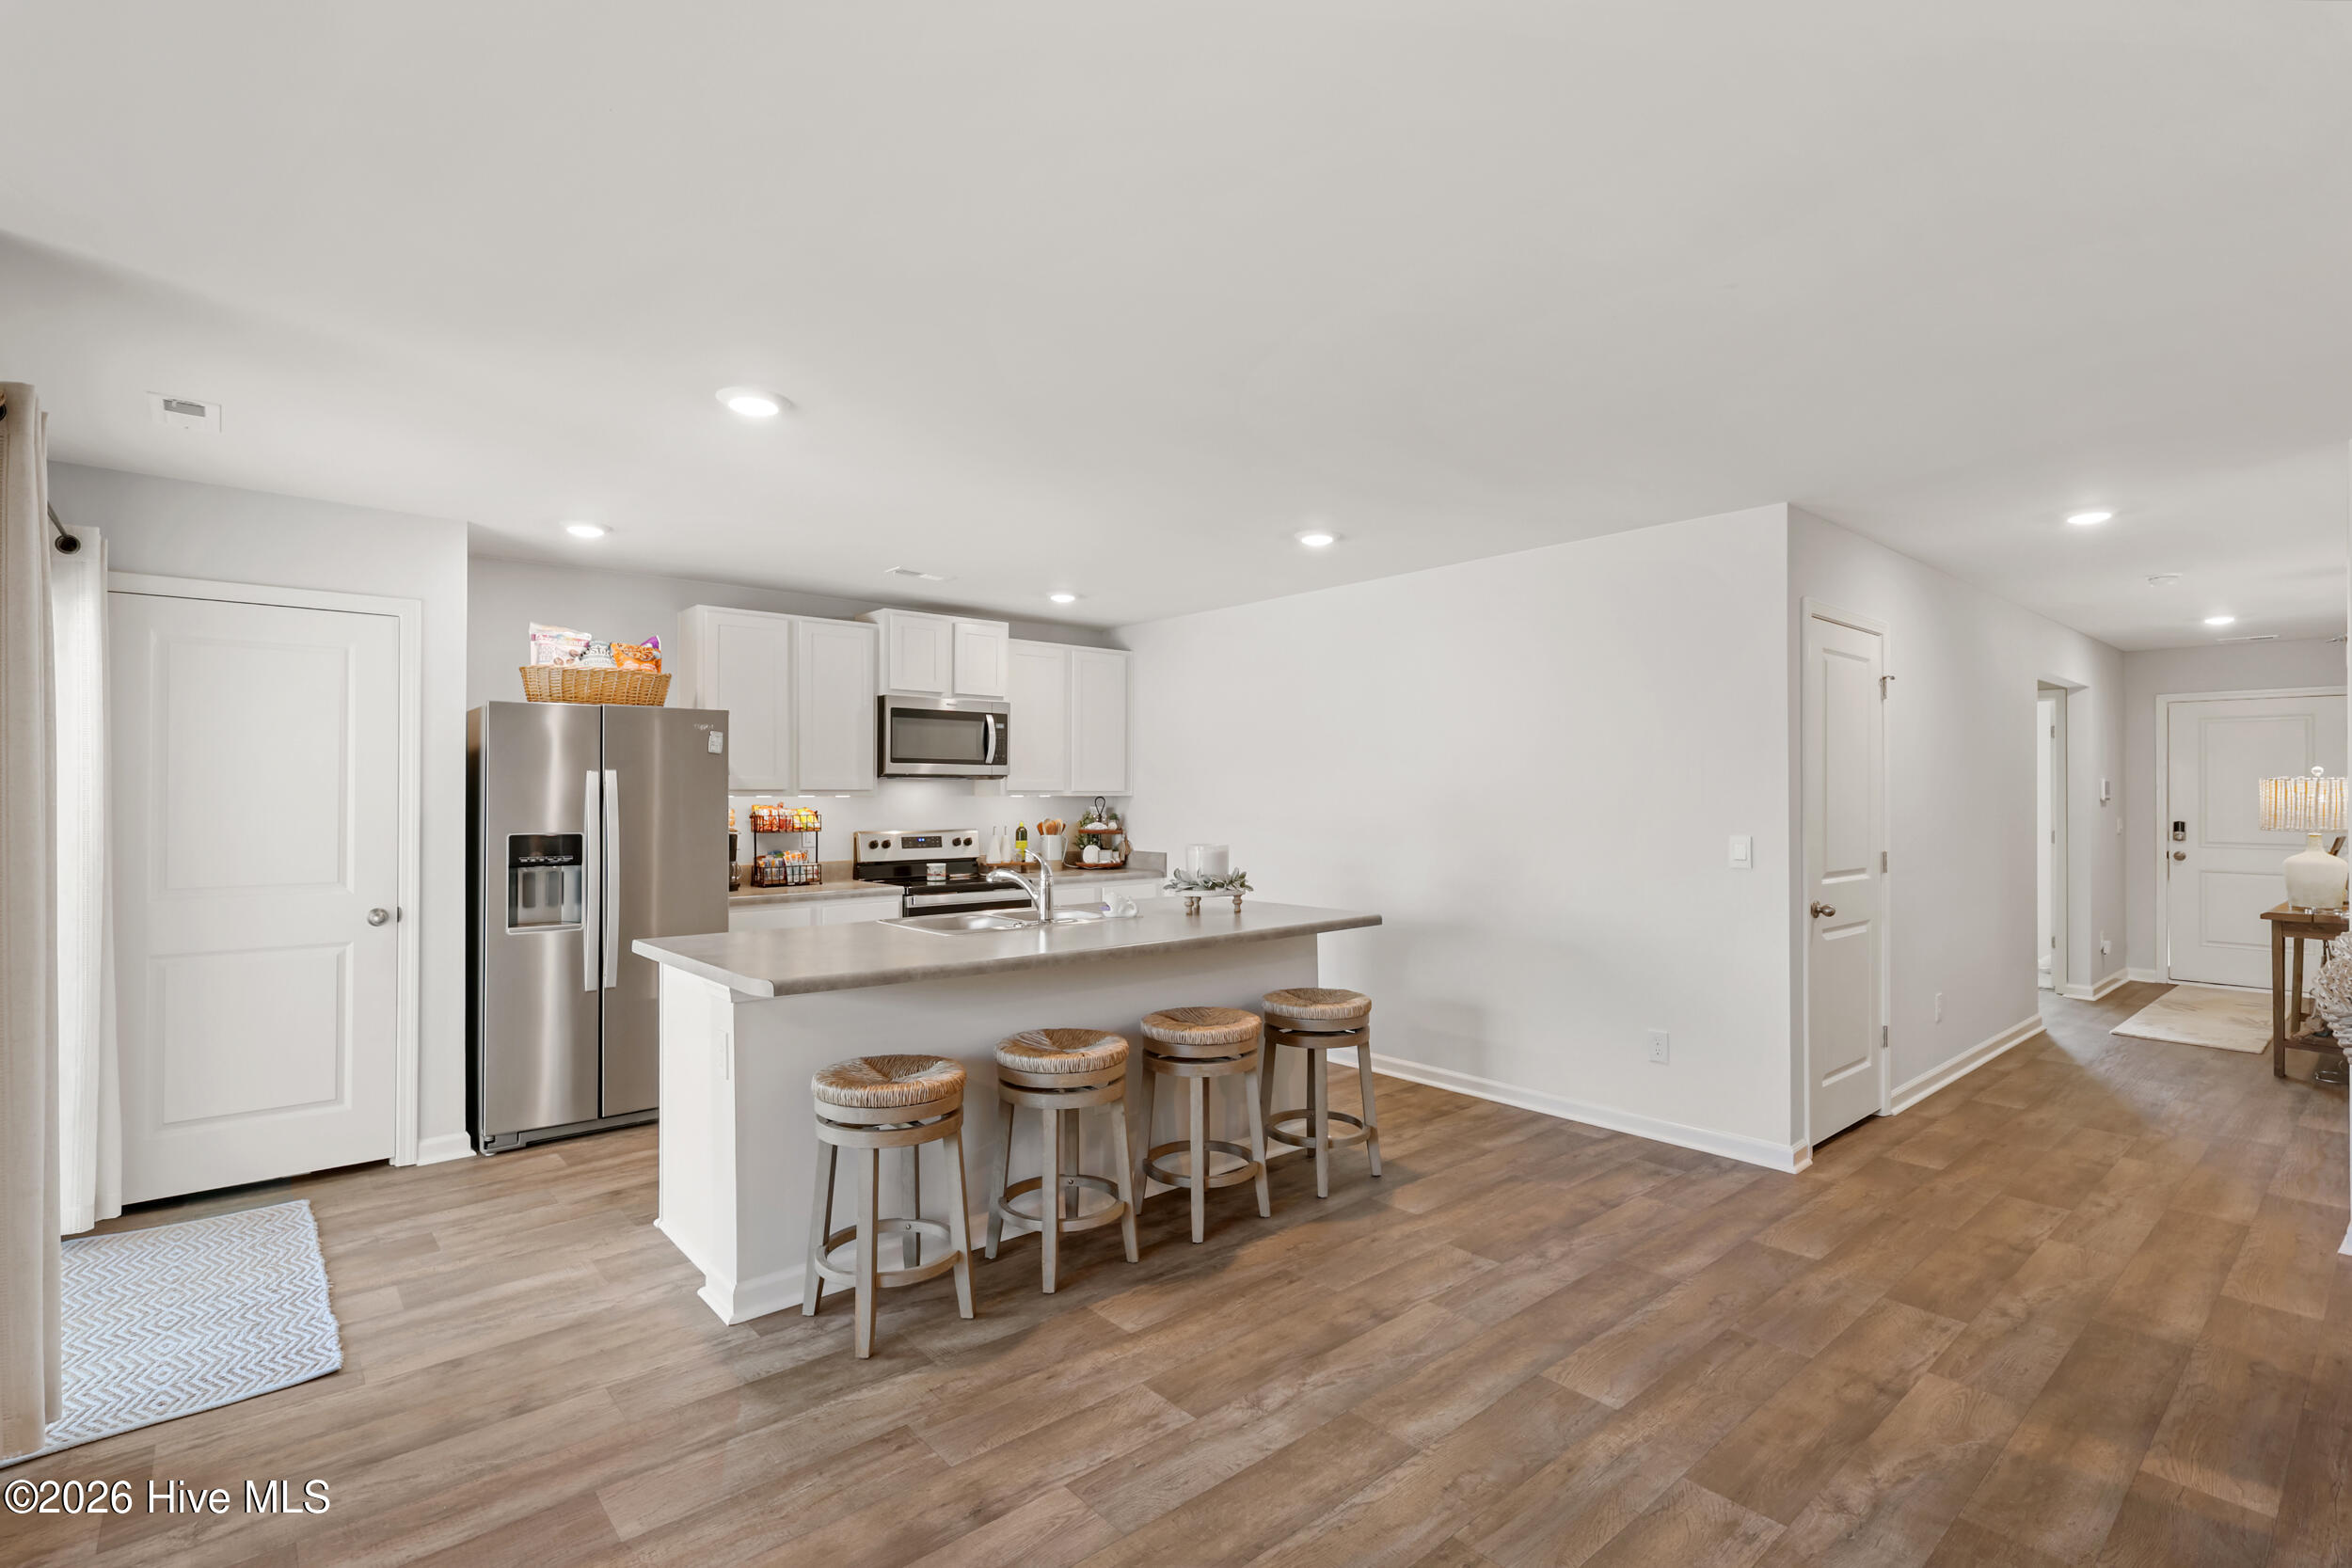
Open kitchen with a large island, four stools, white cabinets, and stainless steel appliances.
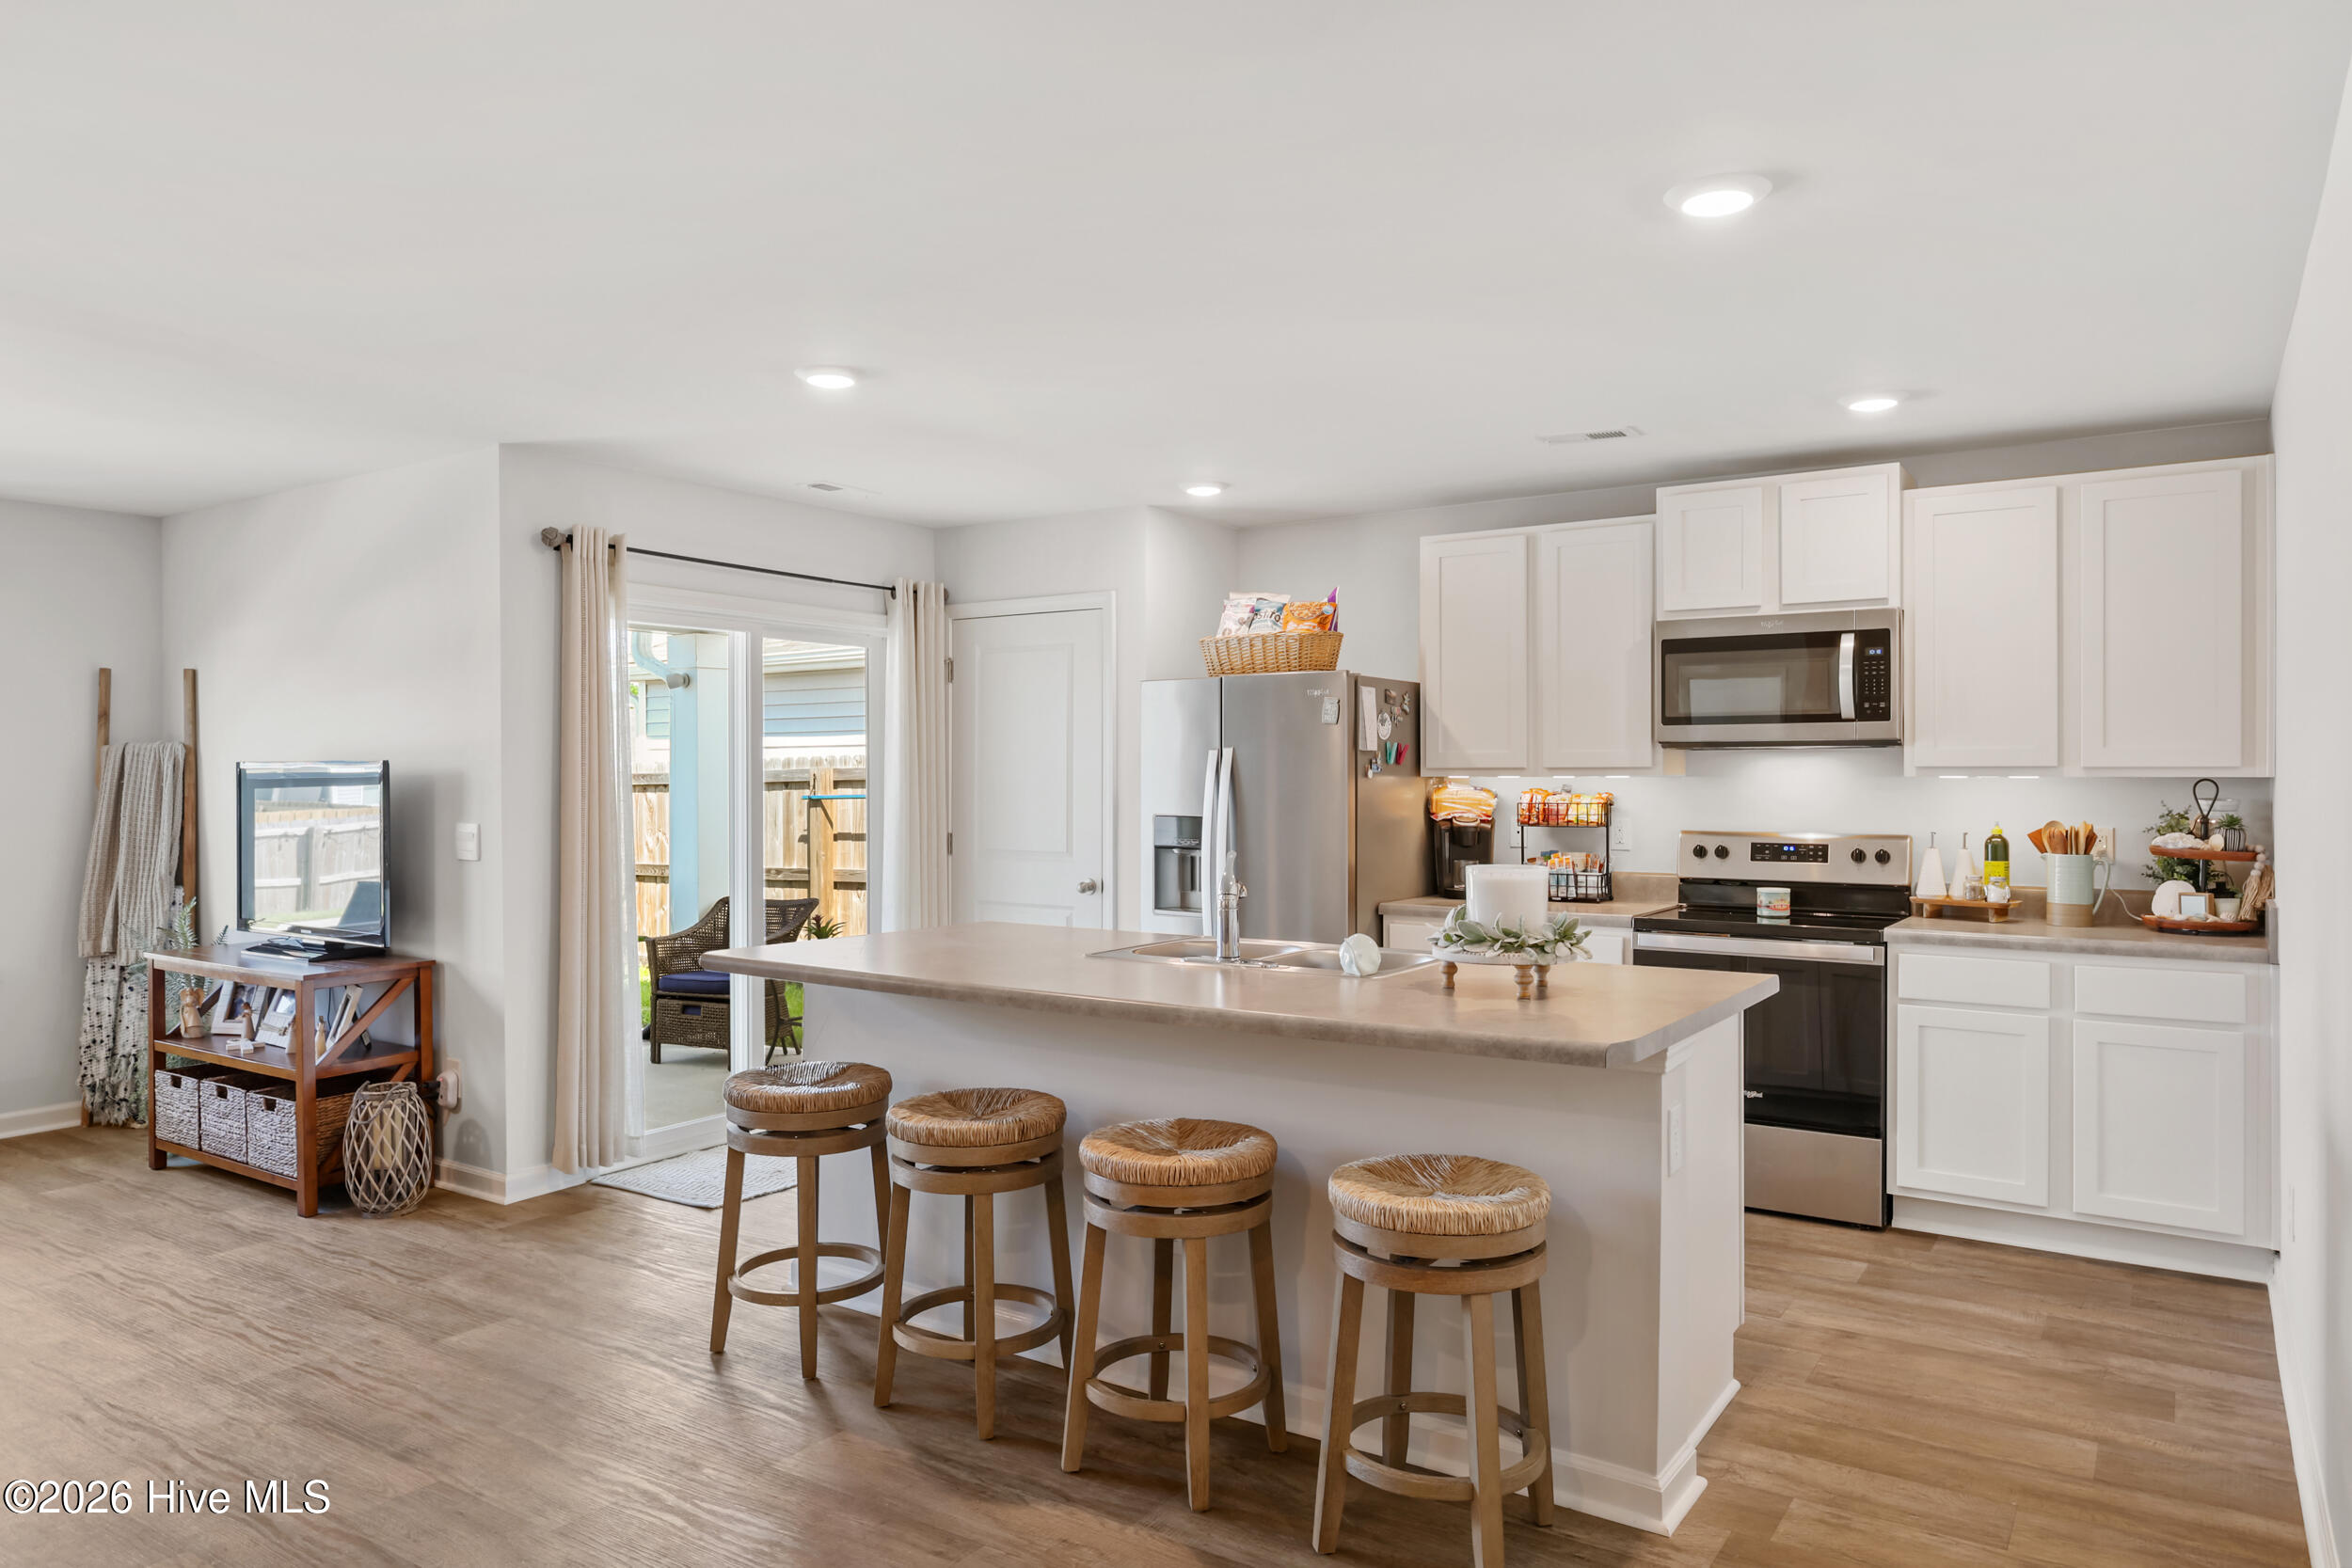
Open kitchen with a large island, four woven stools, white cabinets, and sliding doors to a patio.
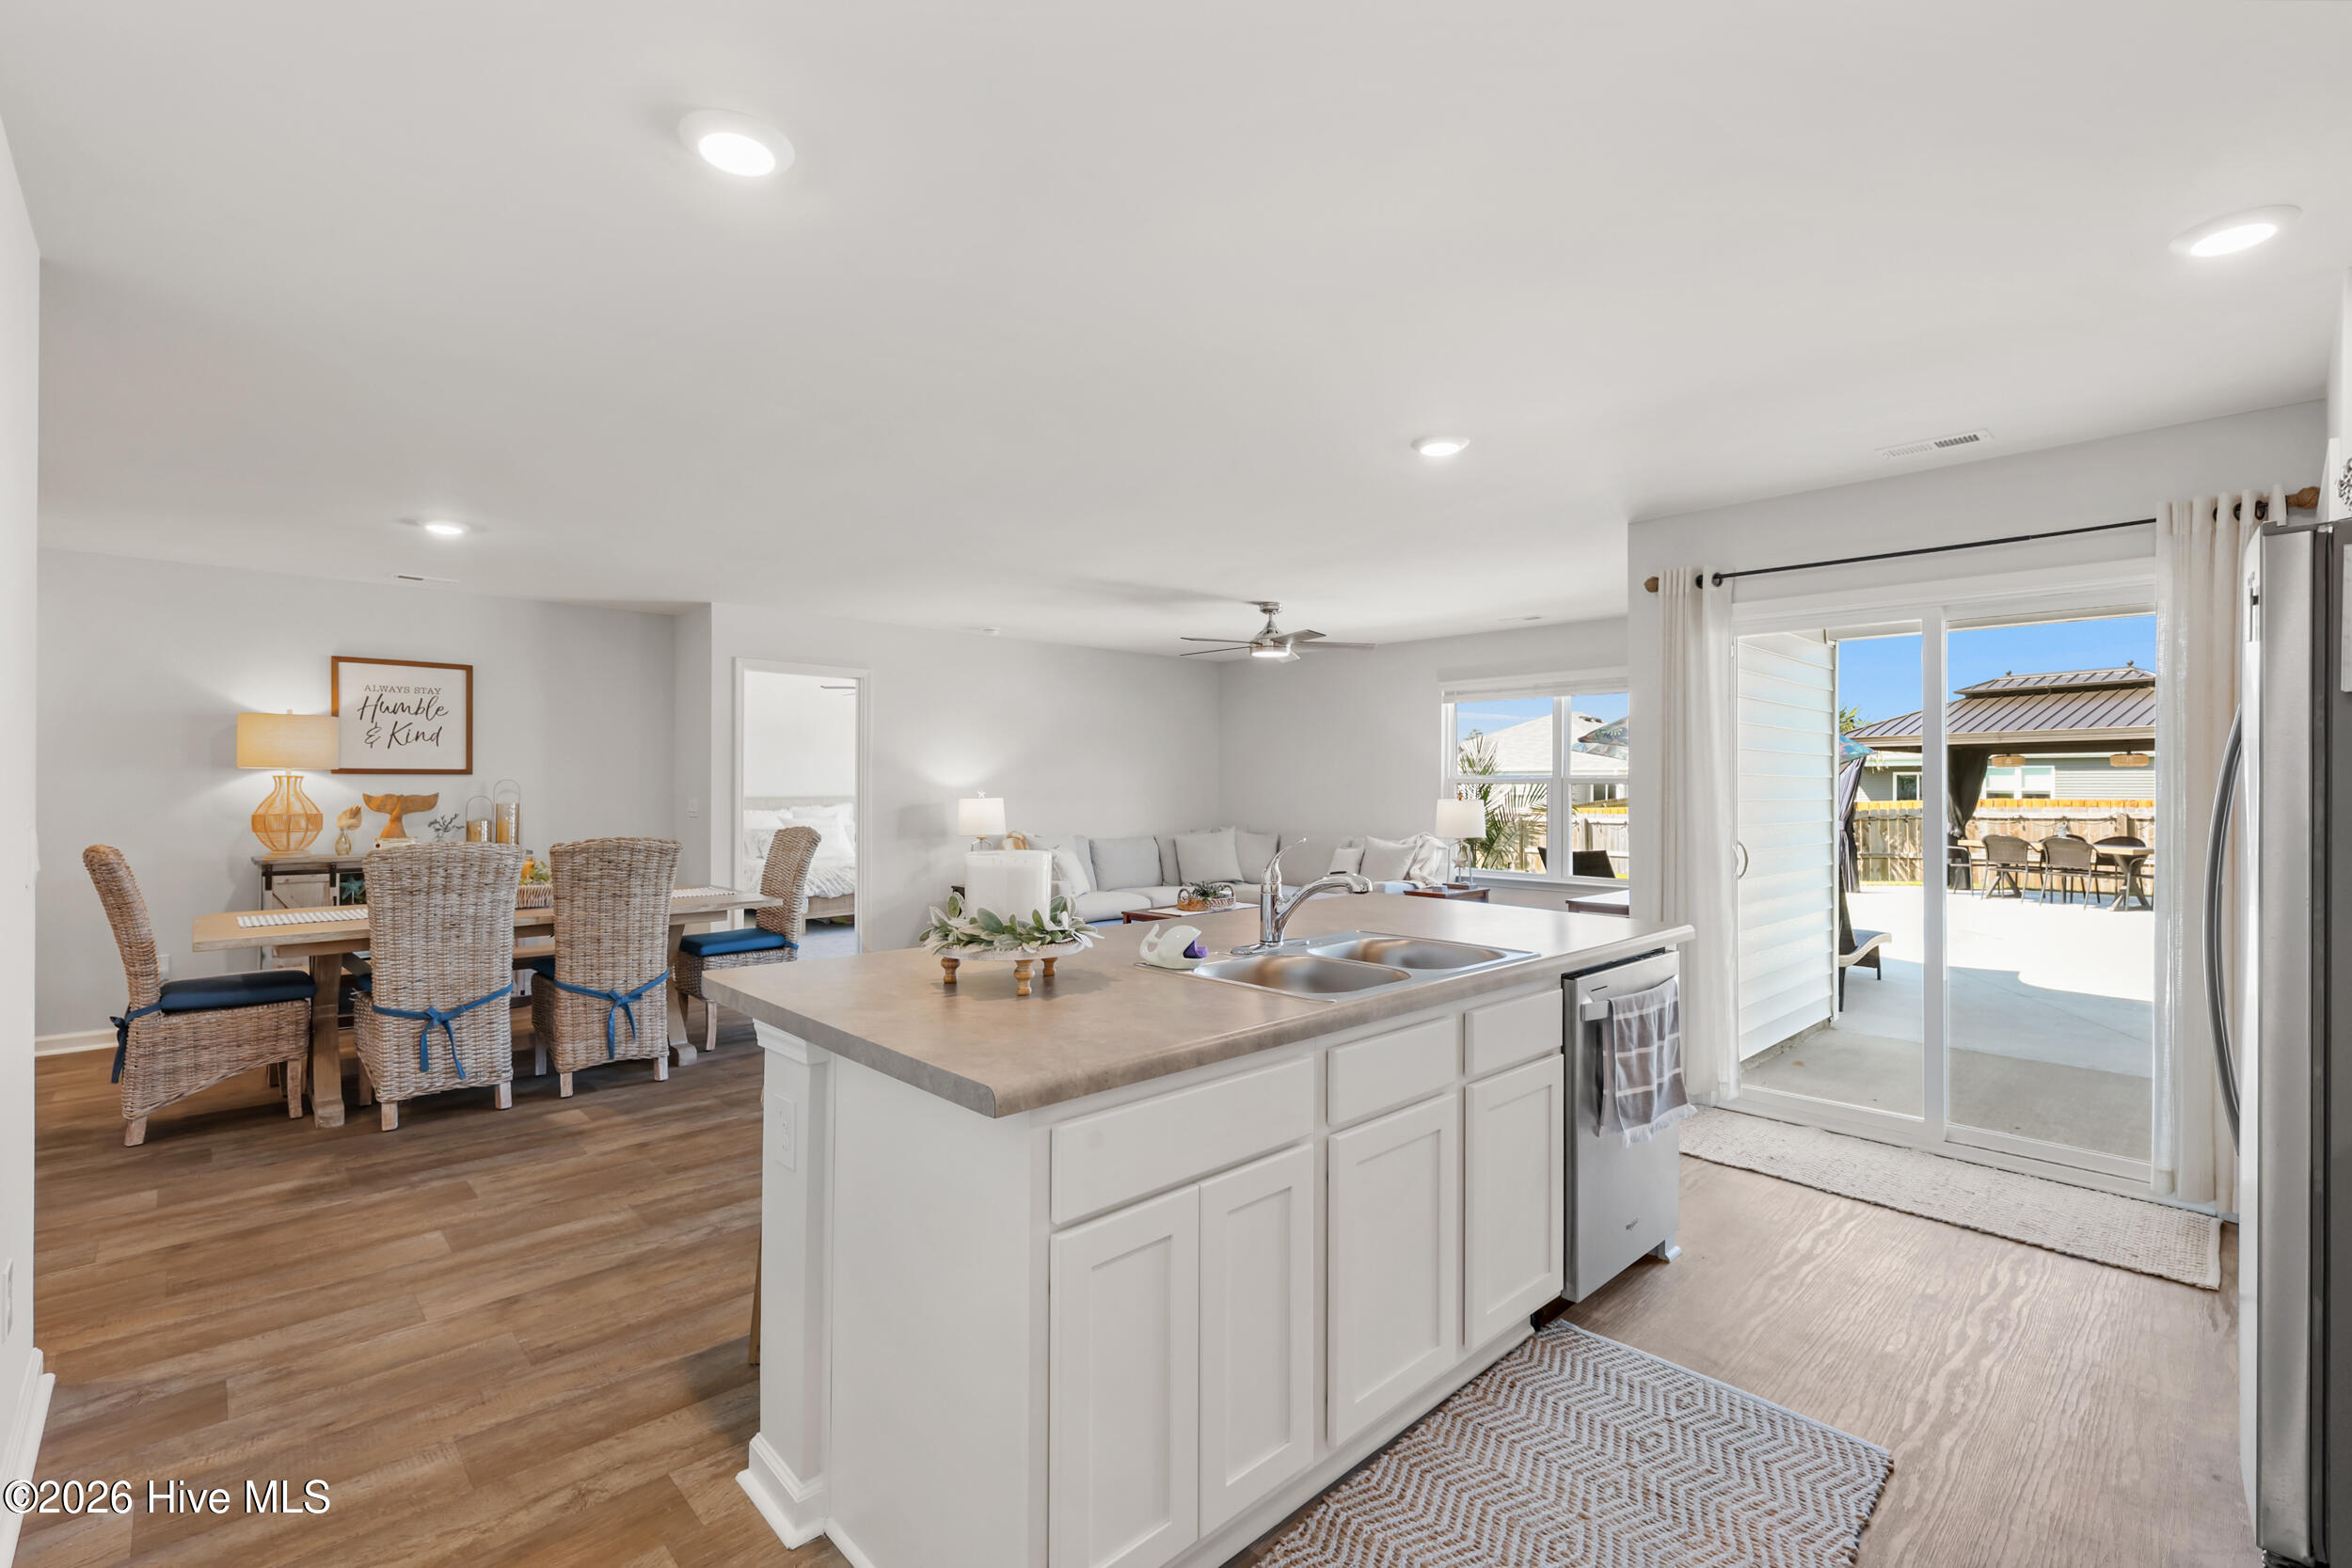
Open-plan kitchen with a large white island, dining area, and sliding doors to a sunny patio.
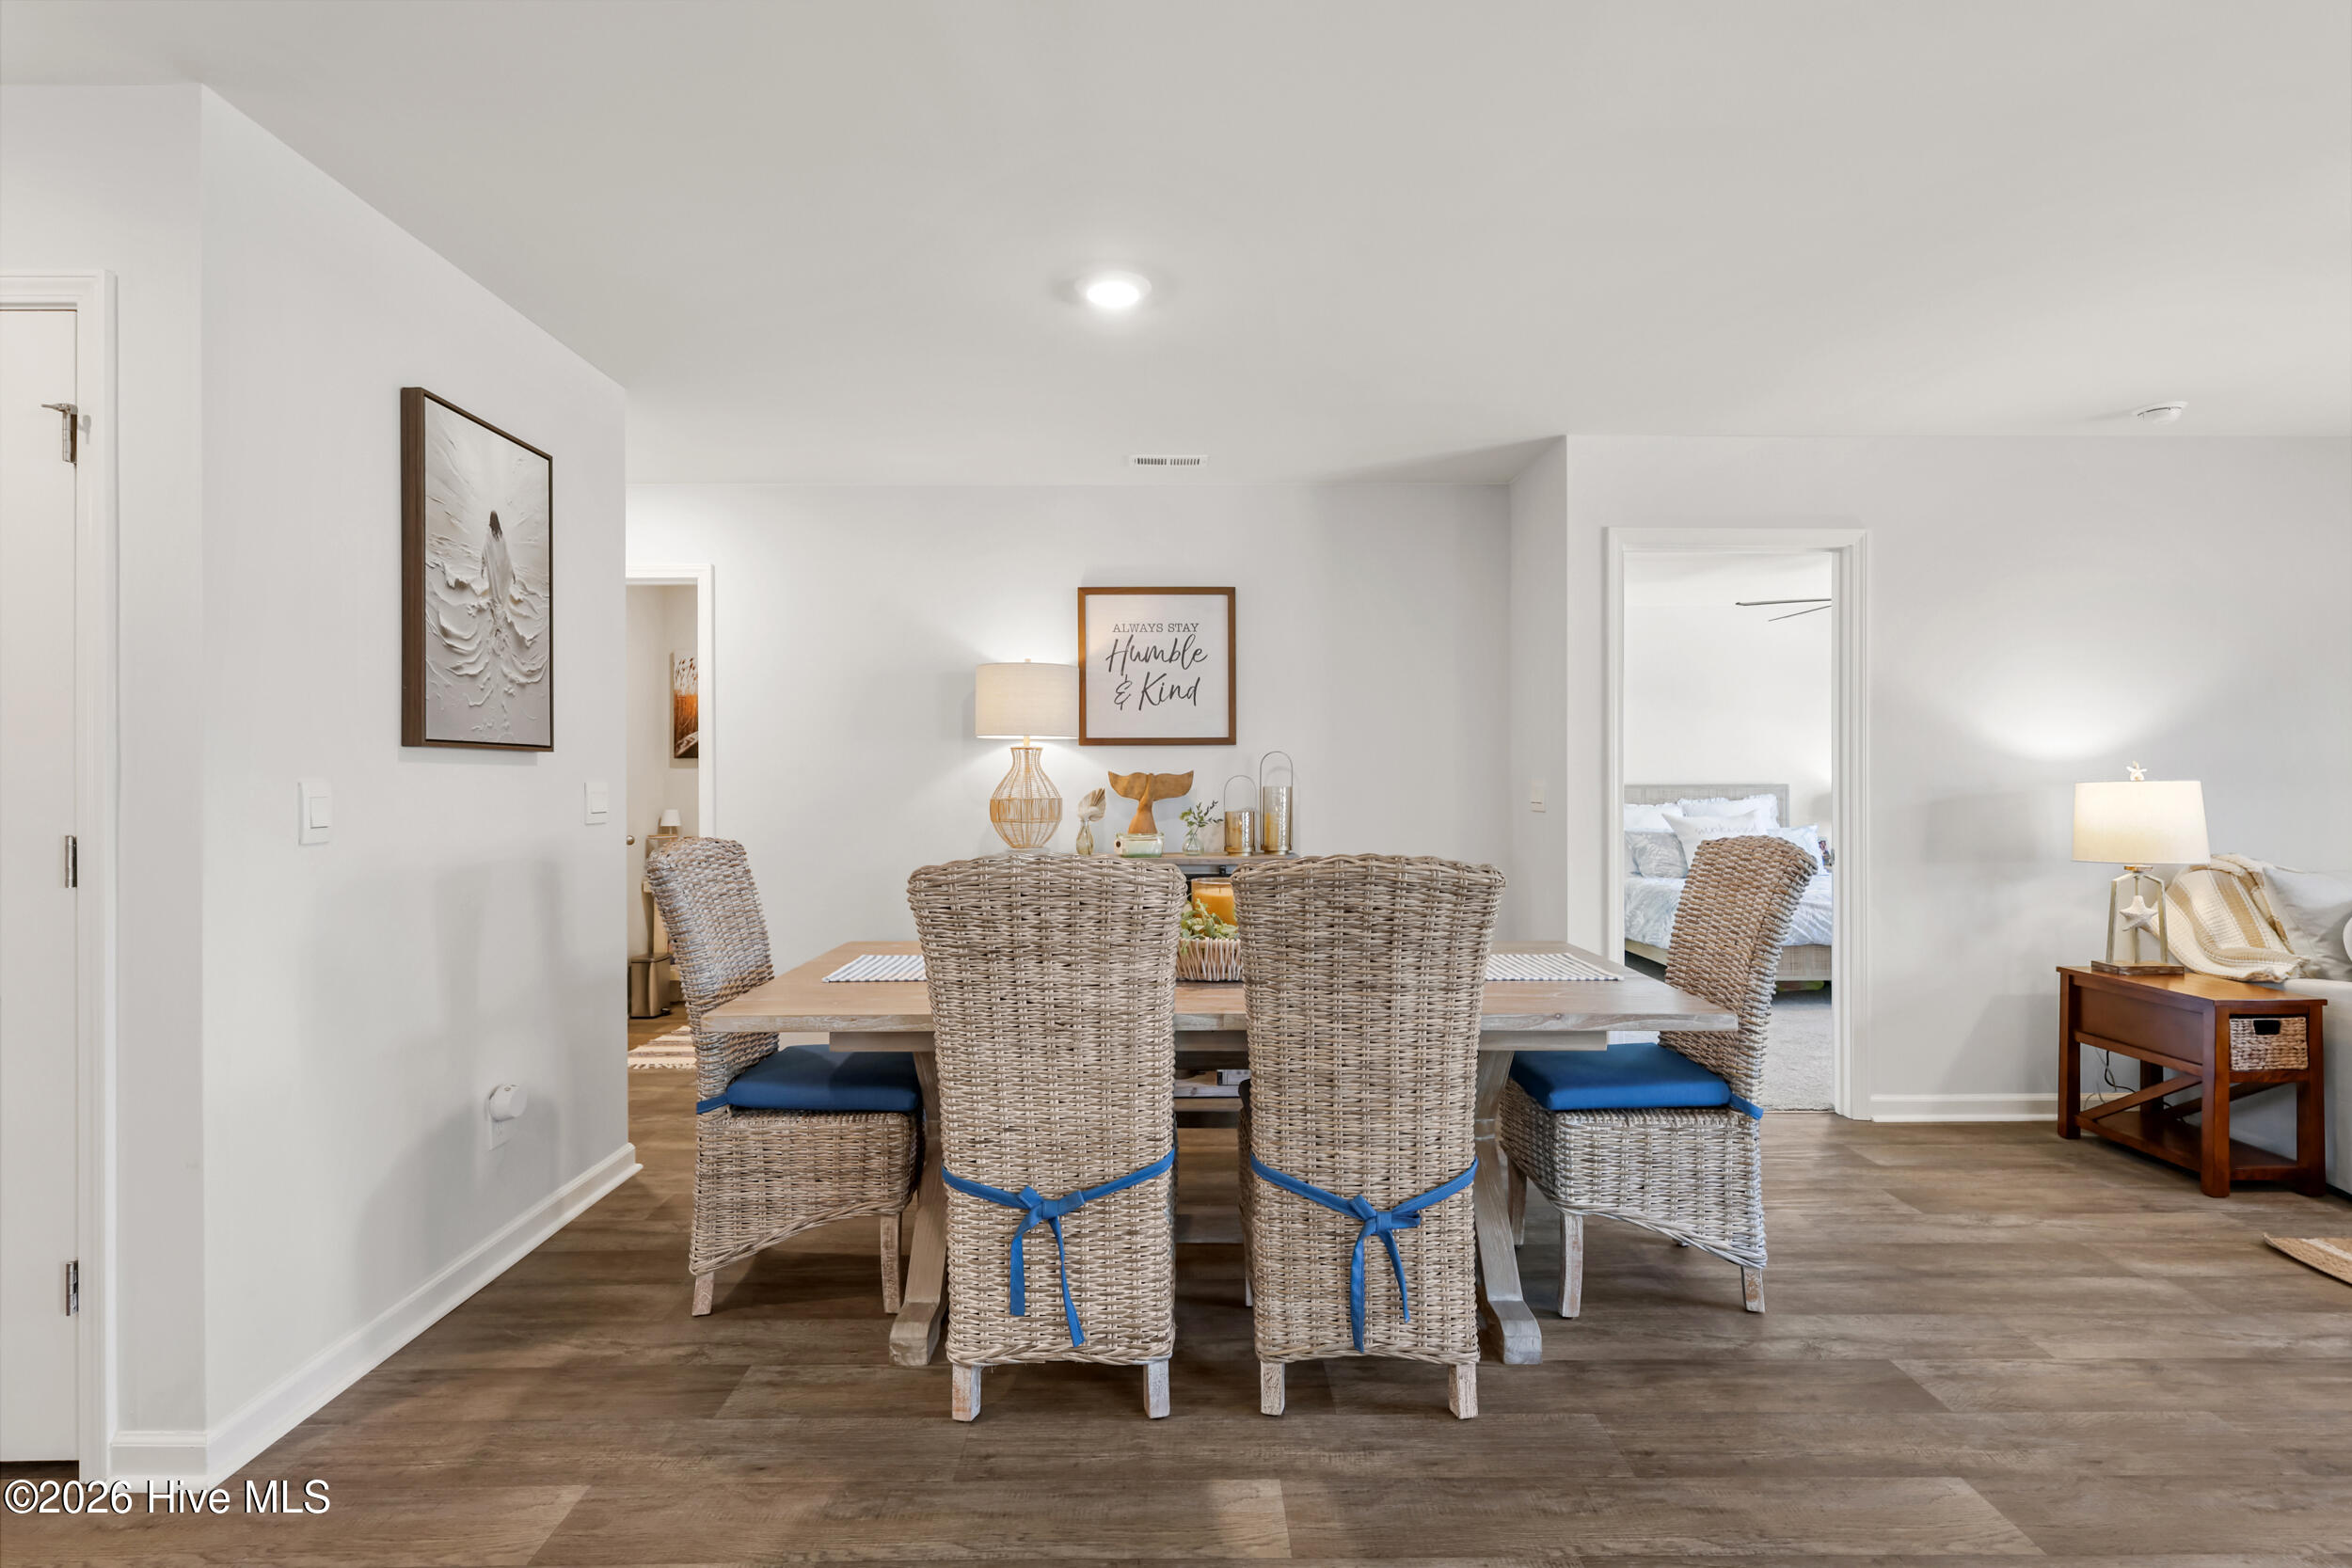
Dining room with a wood table, woven wicker chairs with blue cushions, and wood-look flooring.
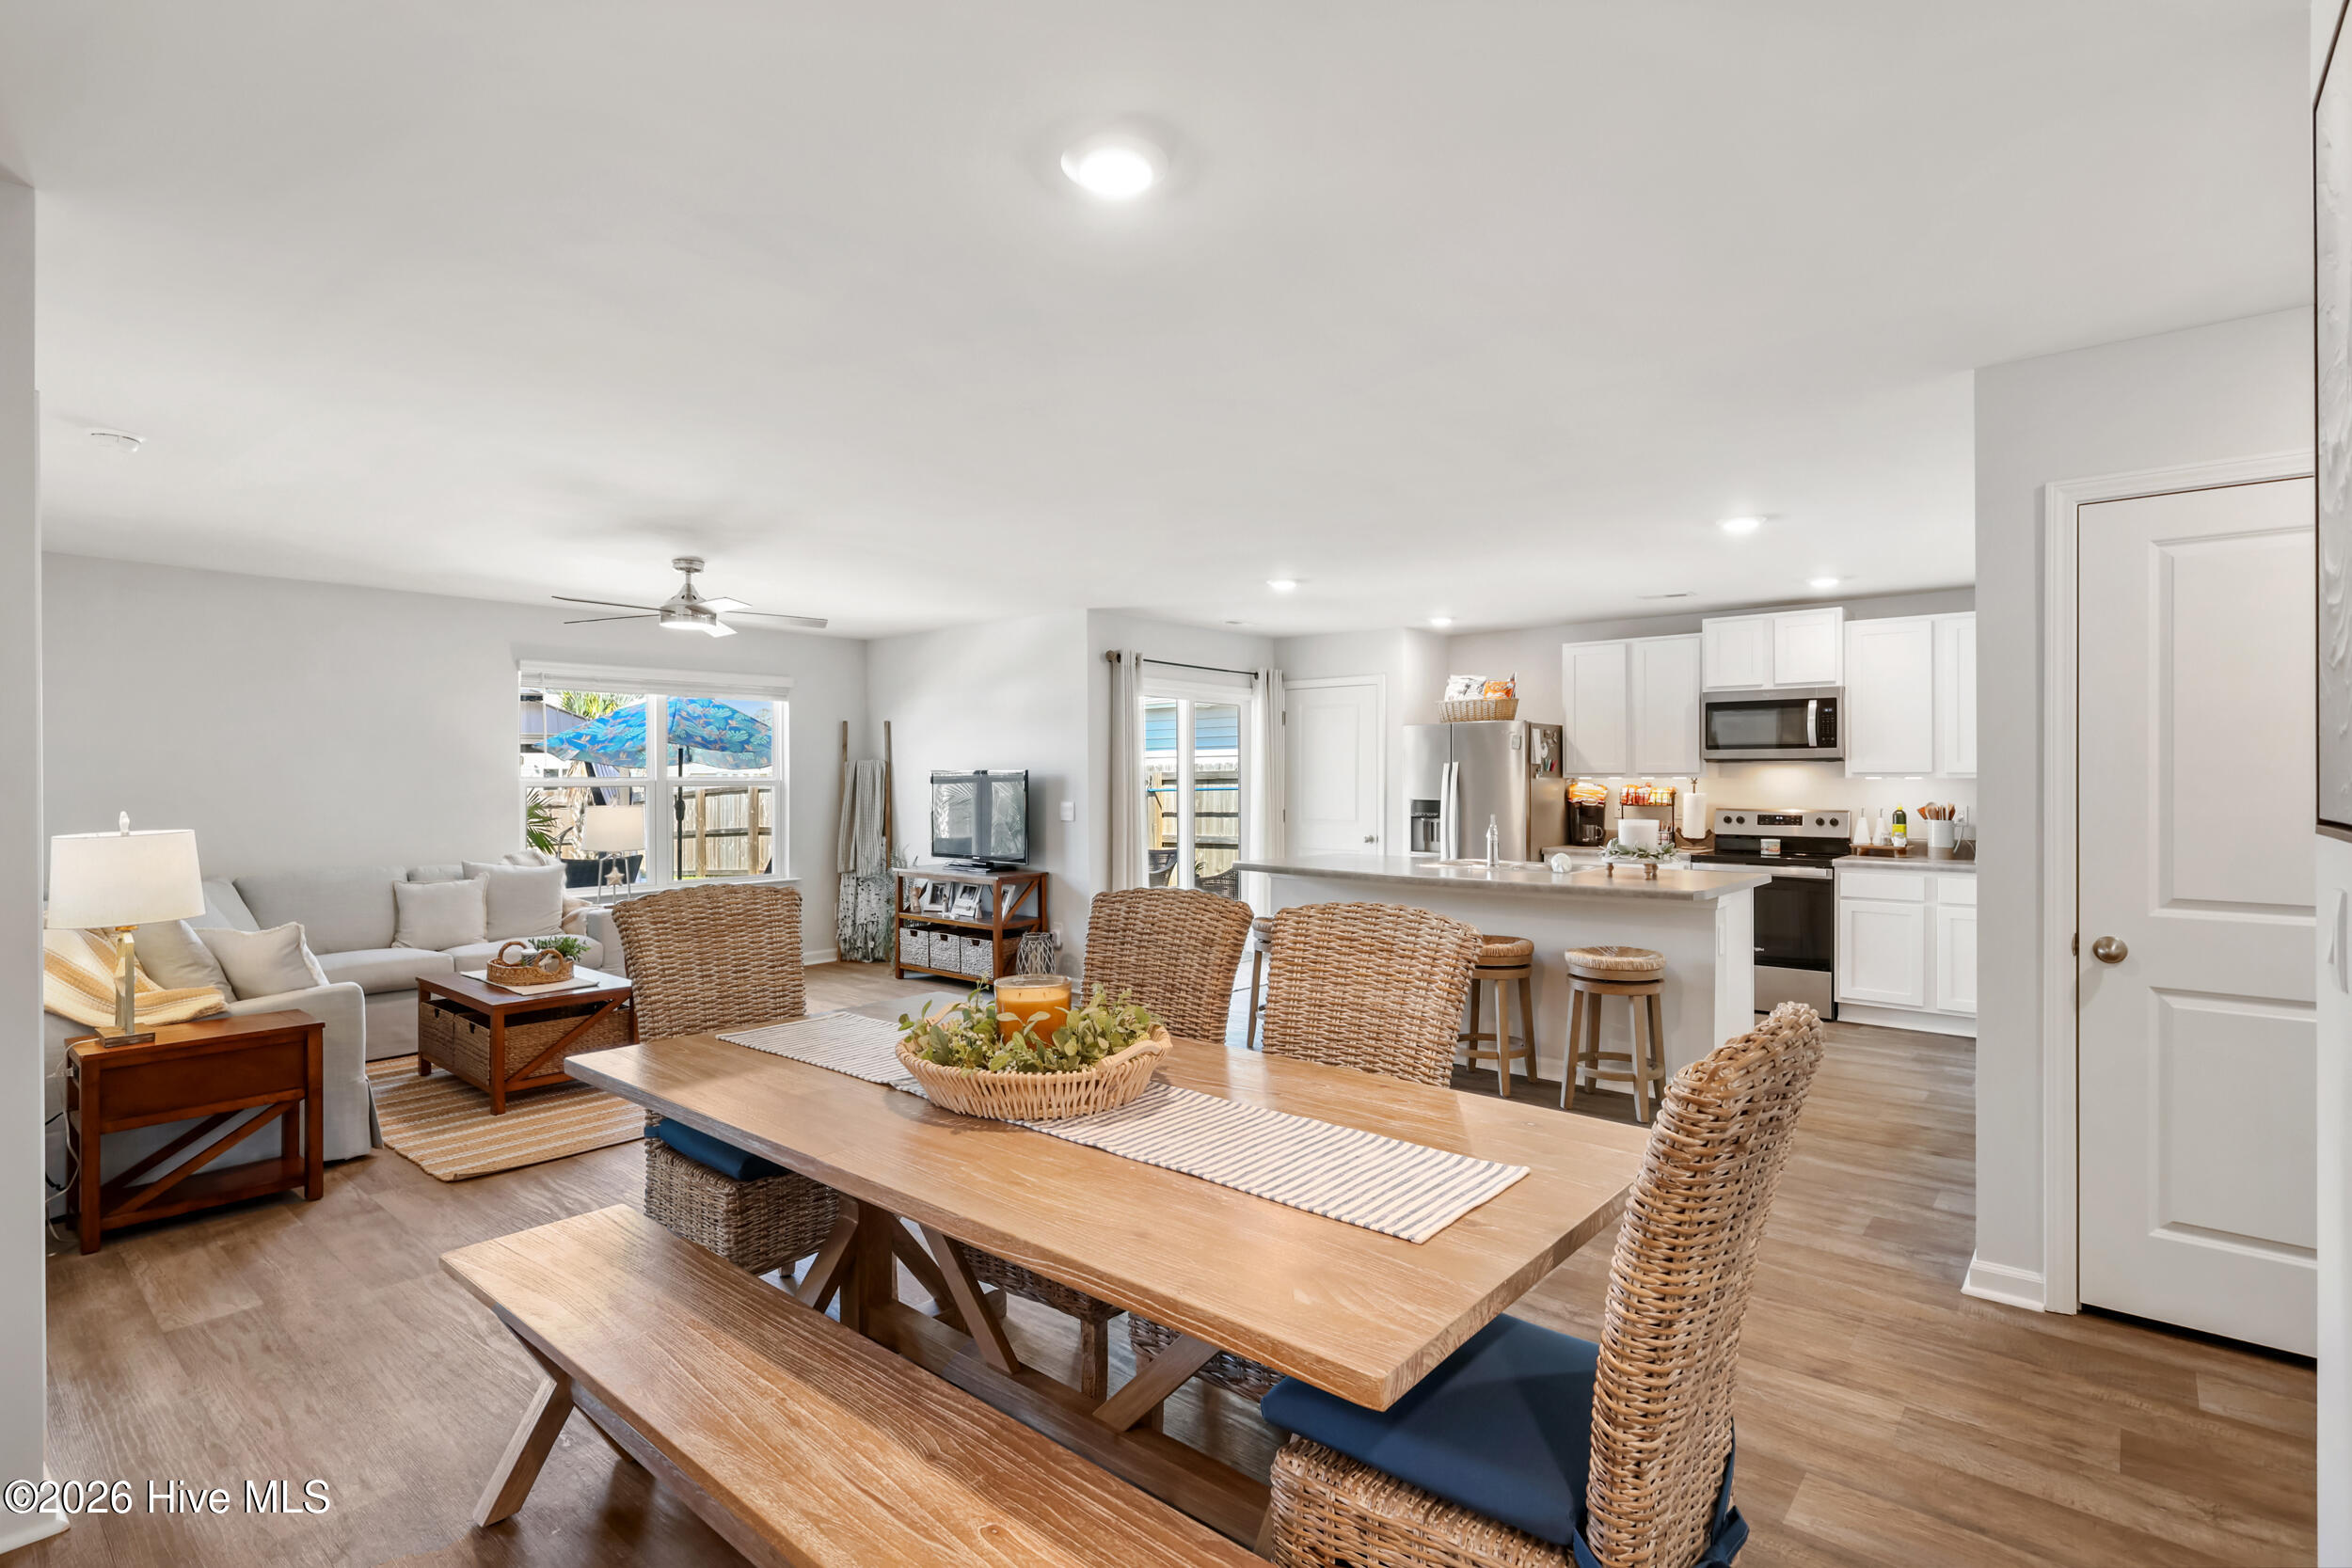
Open-plan dining area with a long wood table, woven chairs, and a bright kitchen and living room.
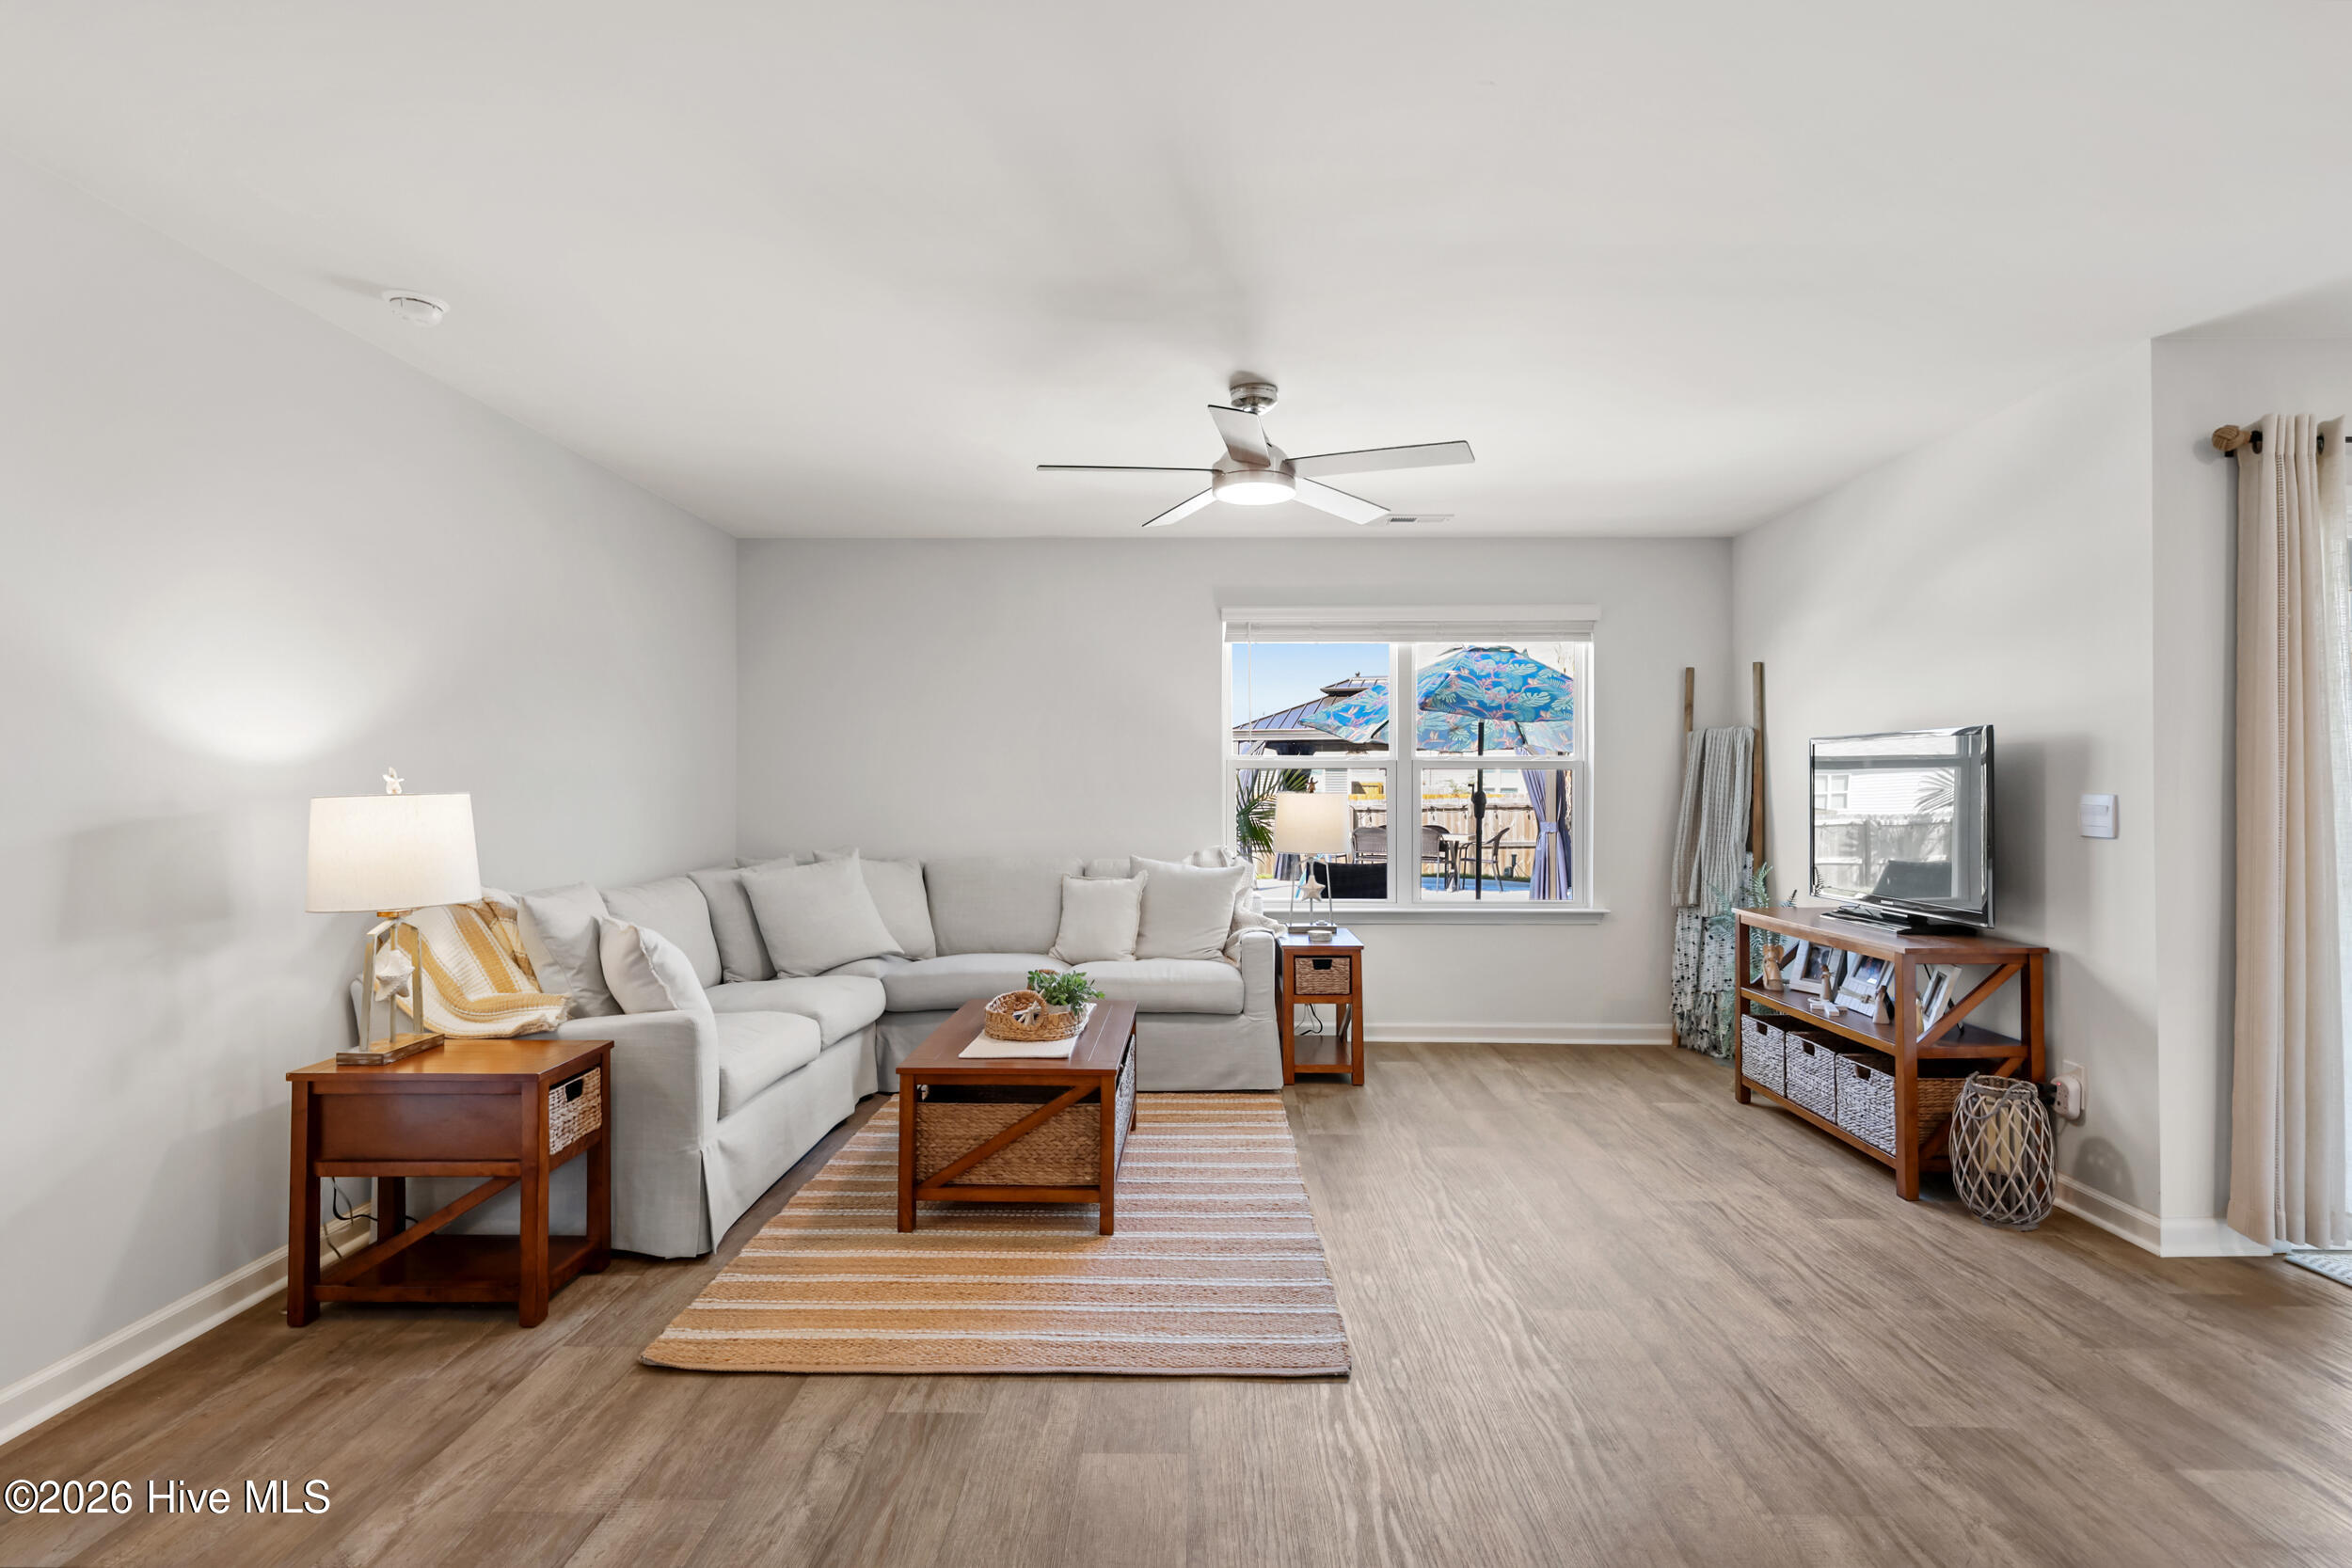
Furnished living room with a light sectional, striped rug, and window overlooking a patio.
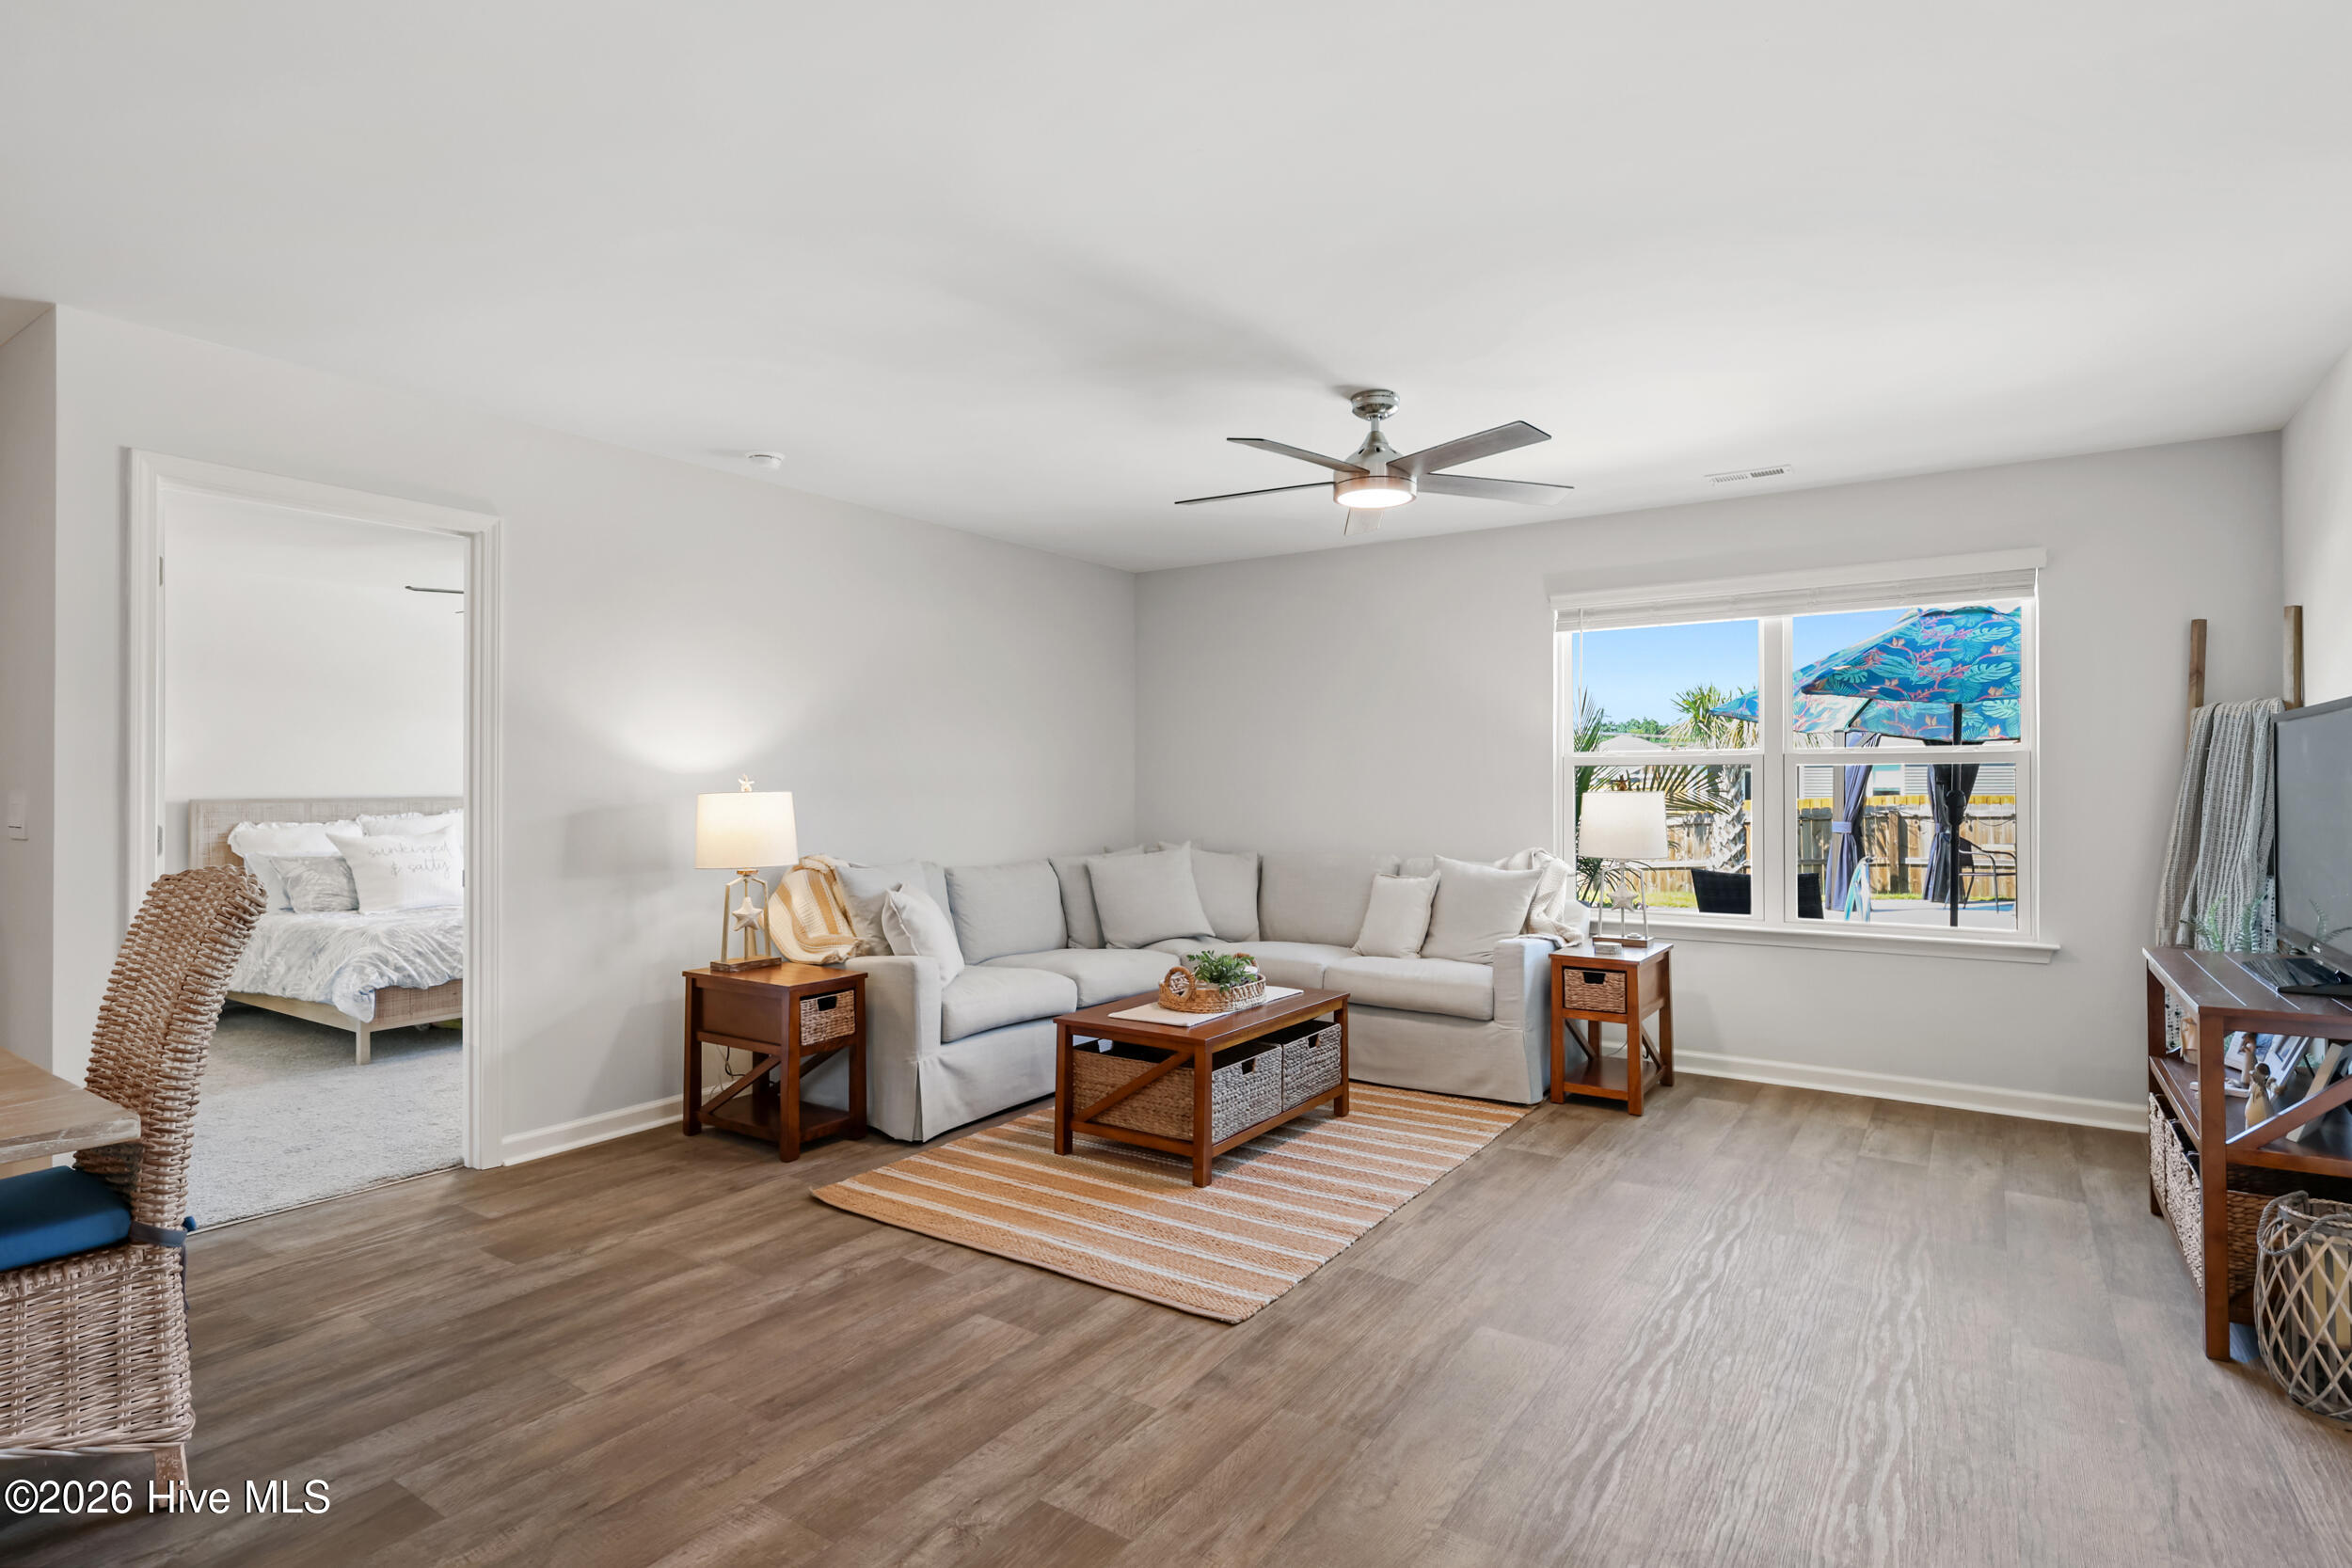
Living room with a light sectional and wood coffee table, opening into a bedroom.
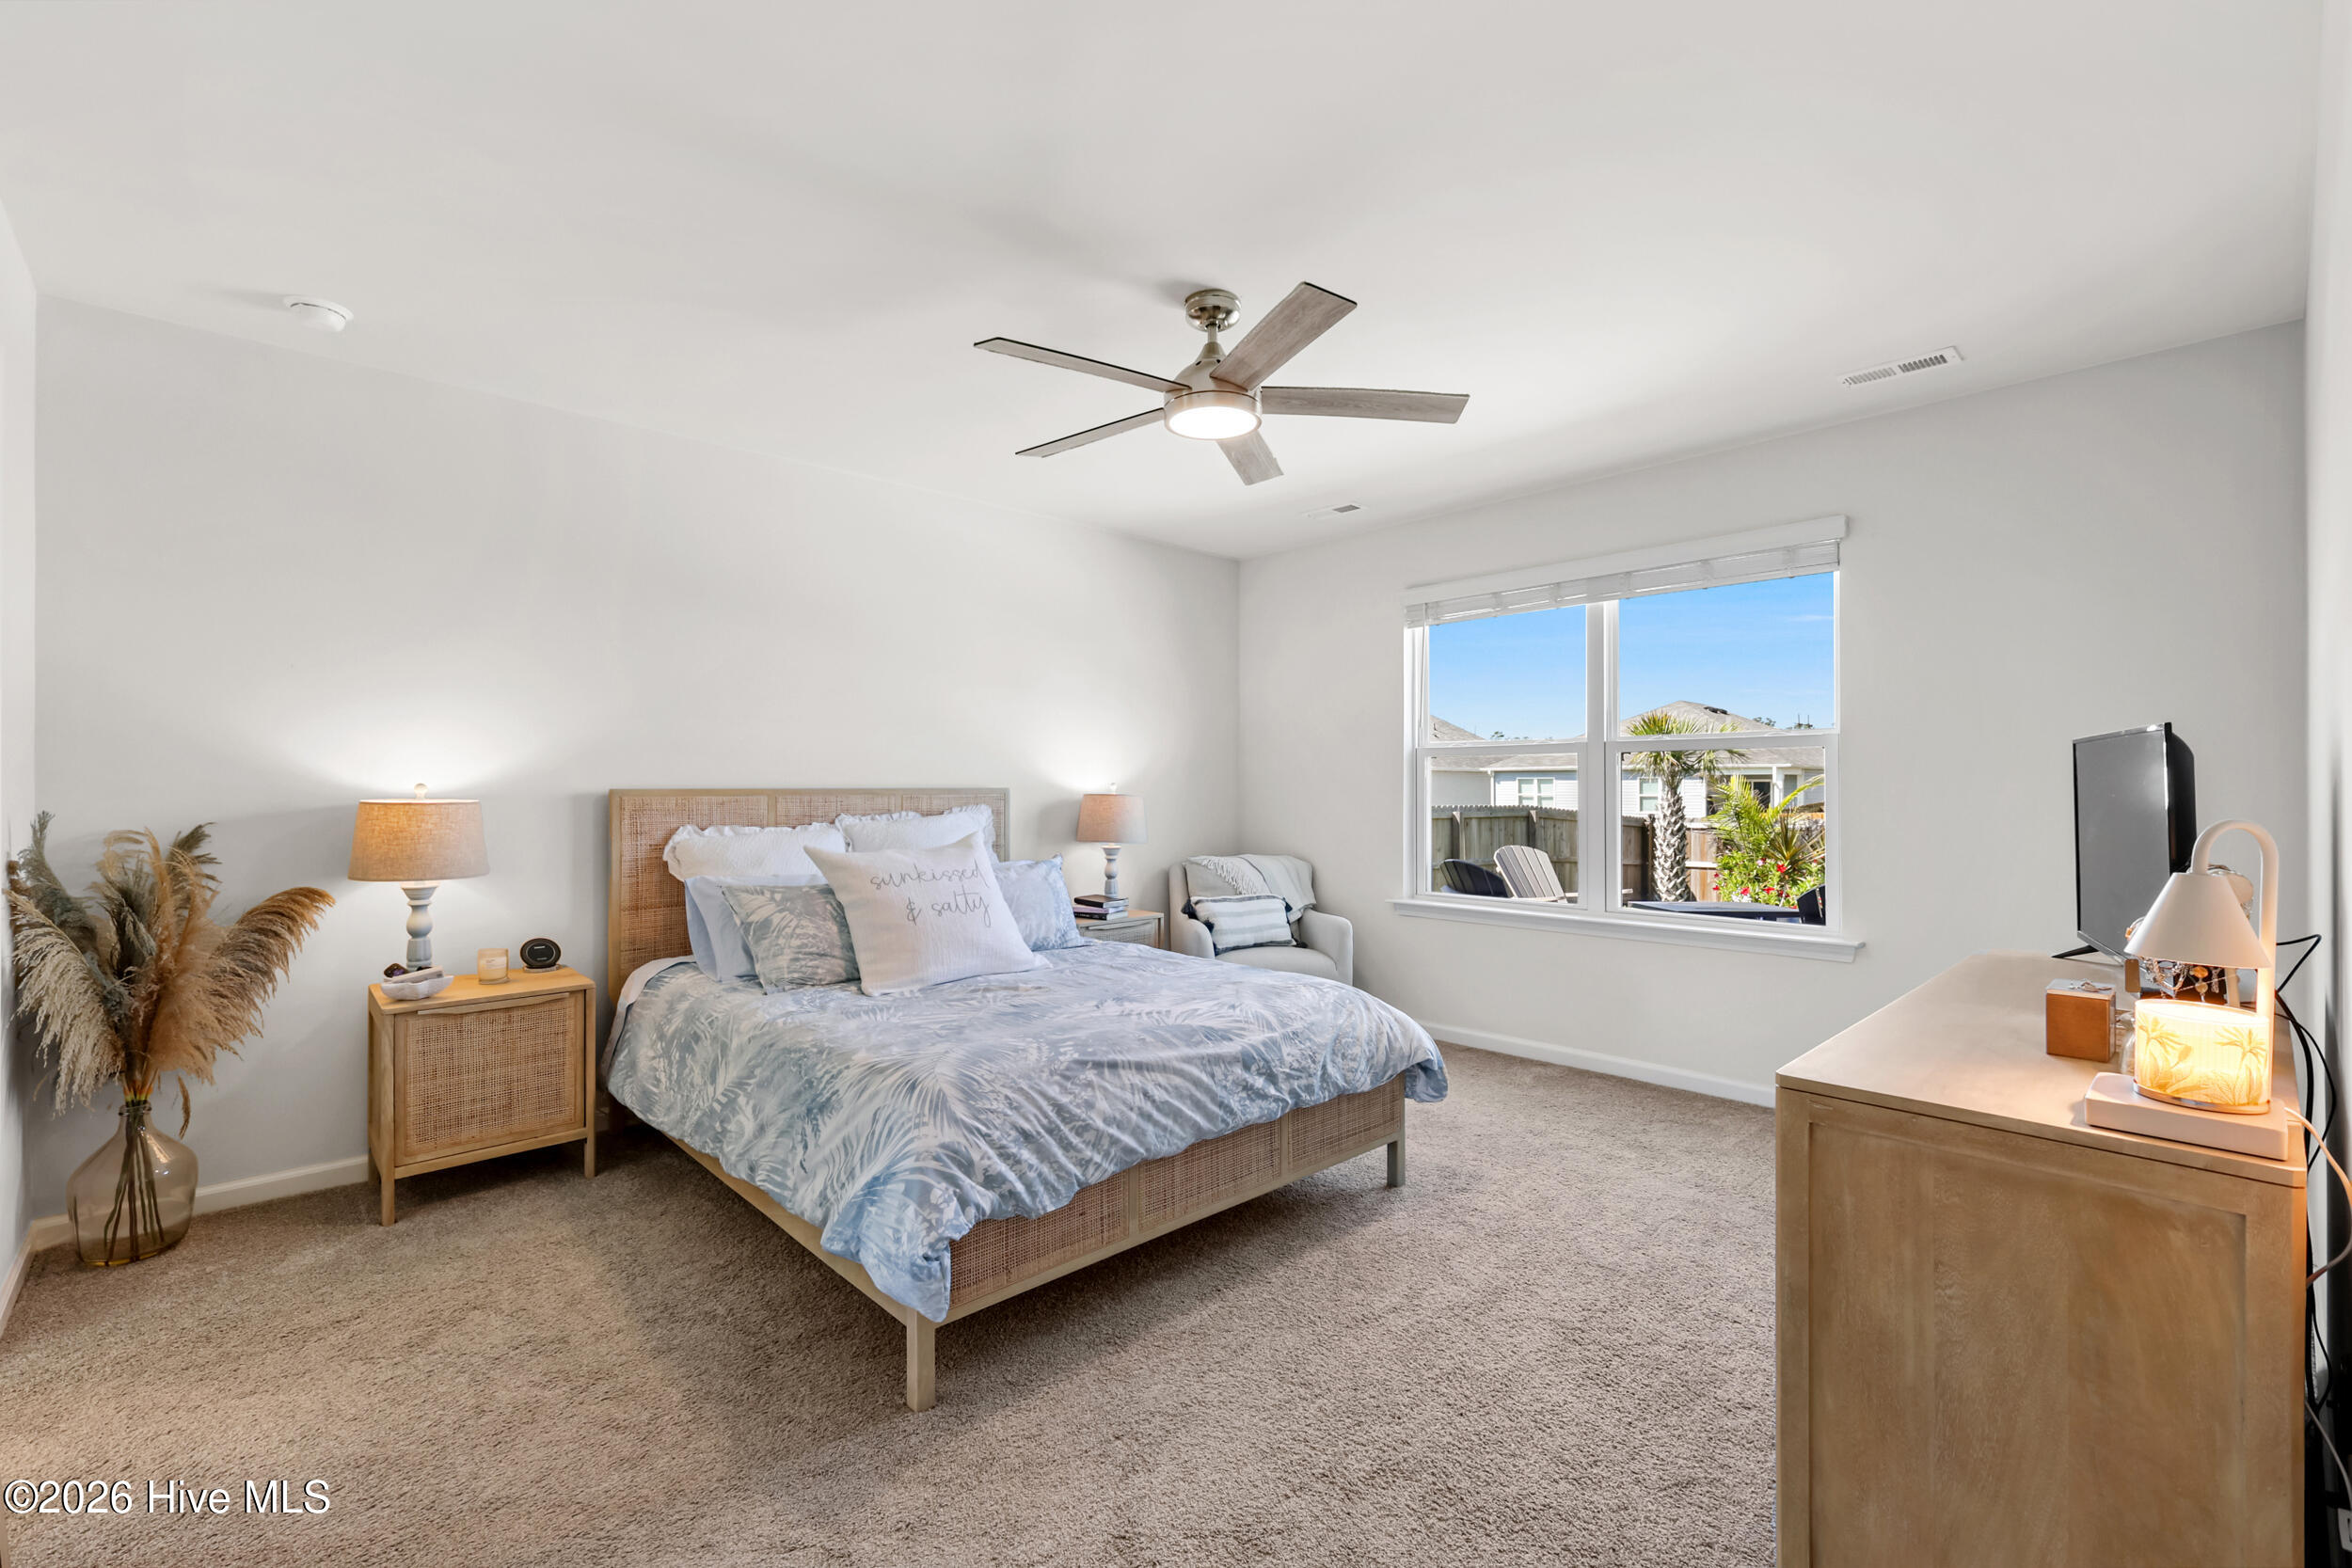
Furnished bedroom with pale blue bedding, woven furniture, and a window overlooking palm trees.
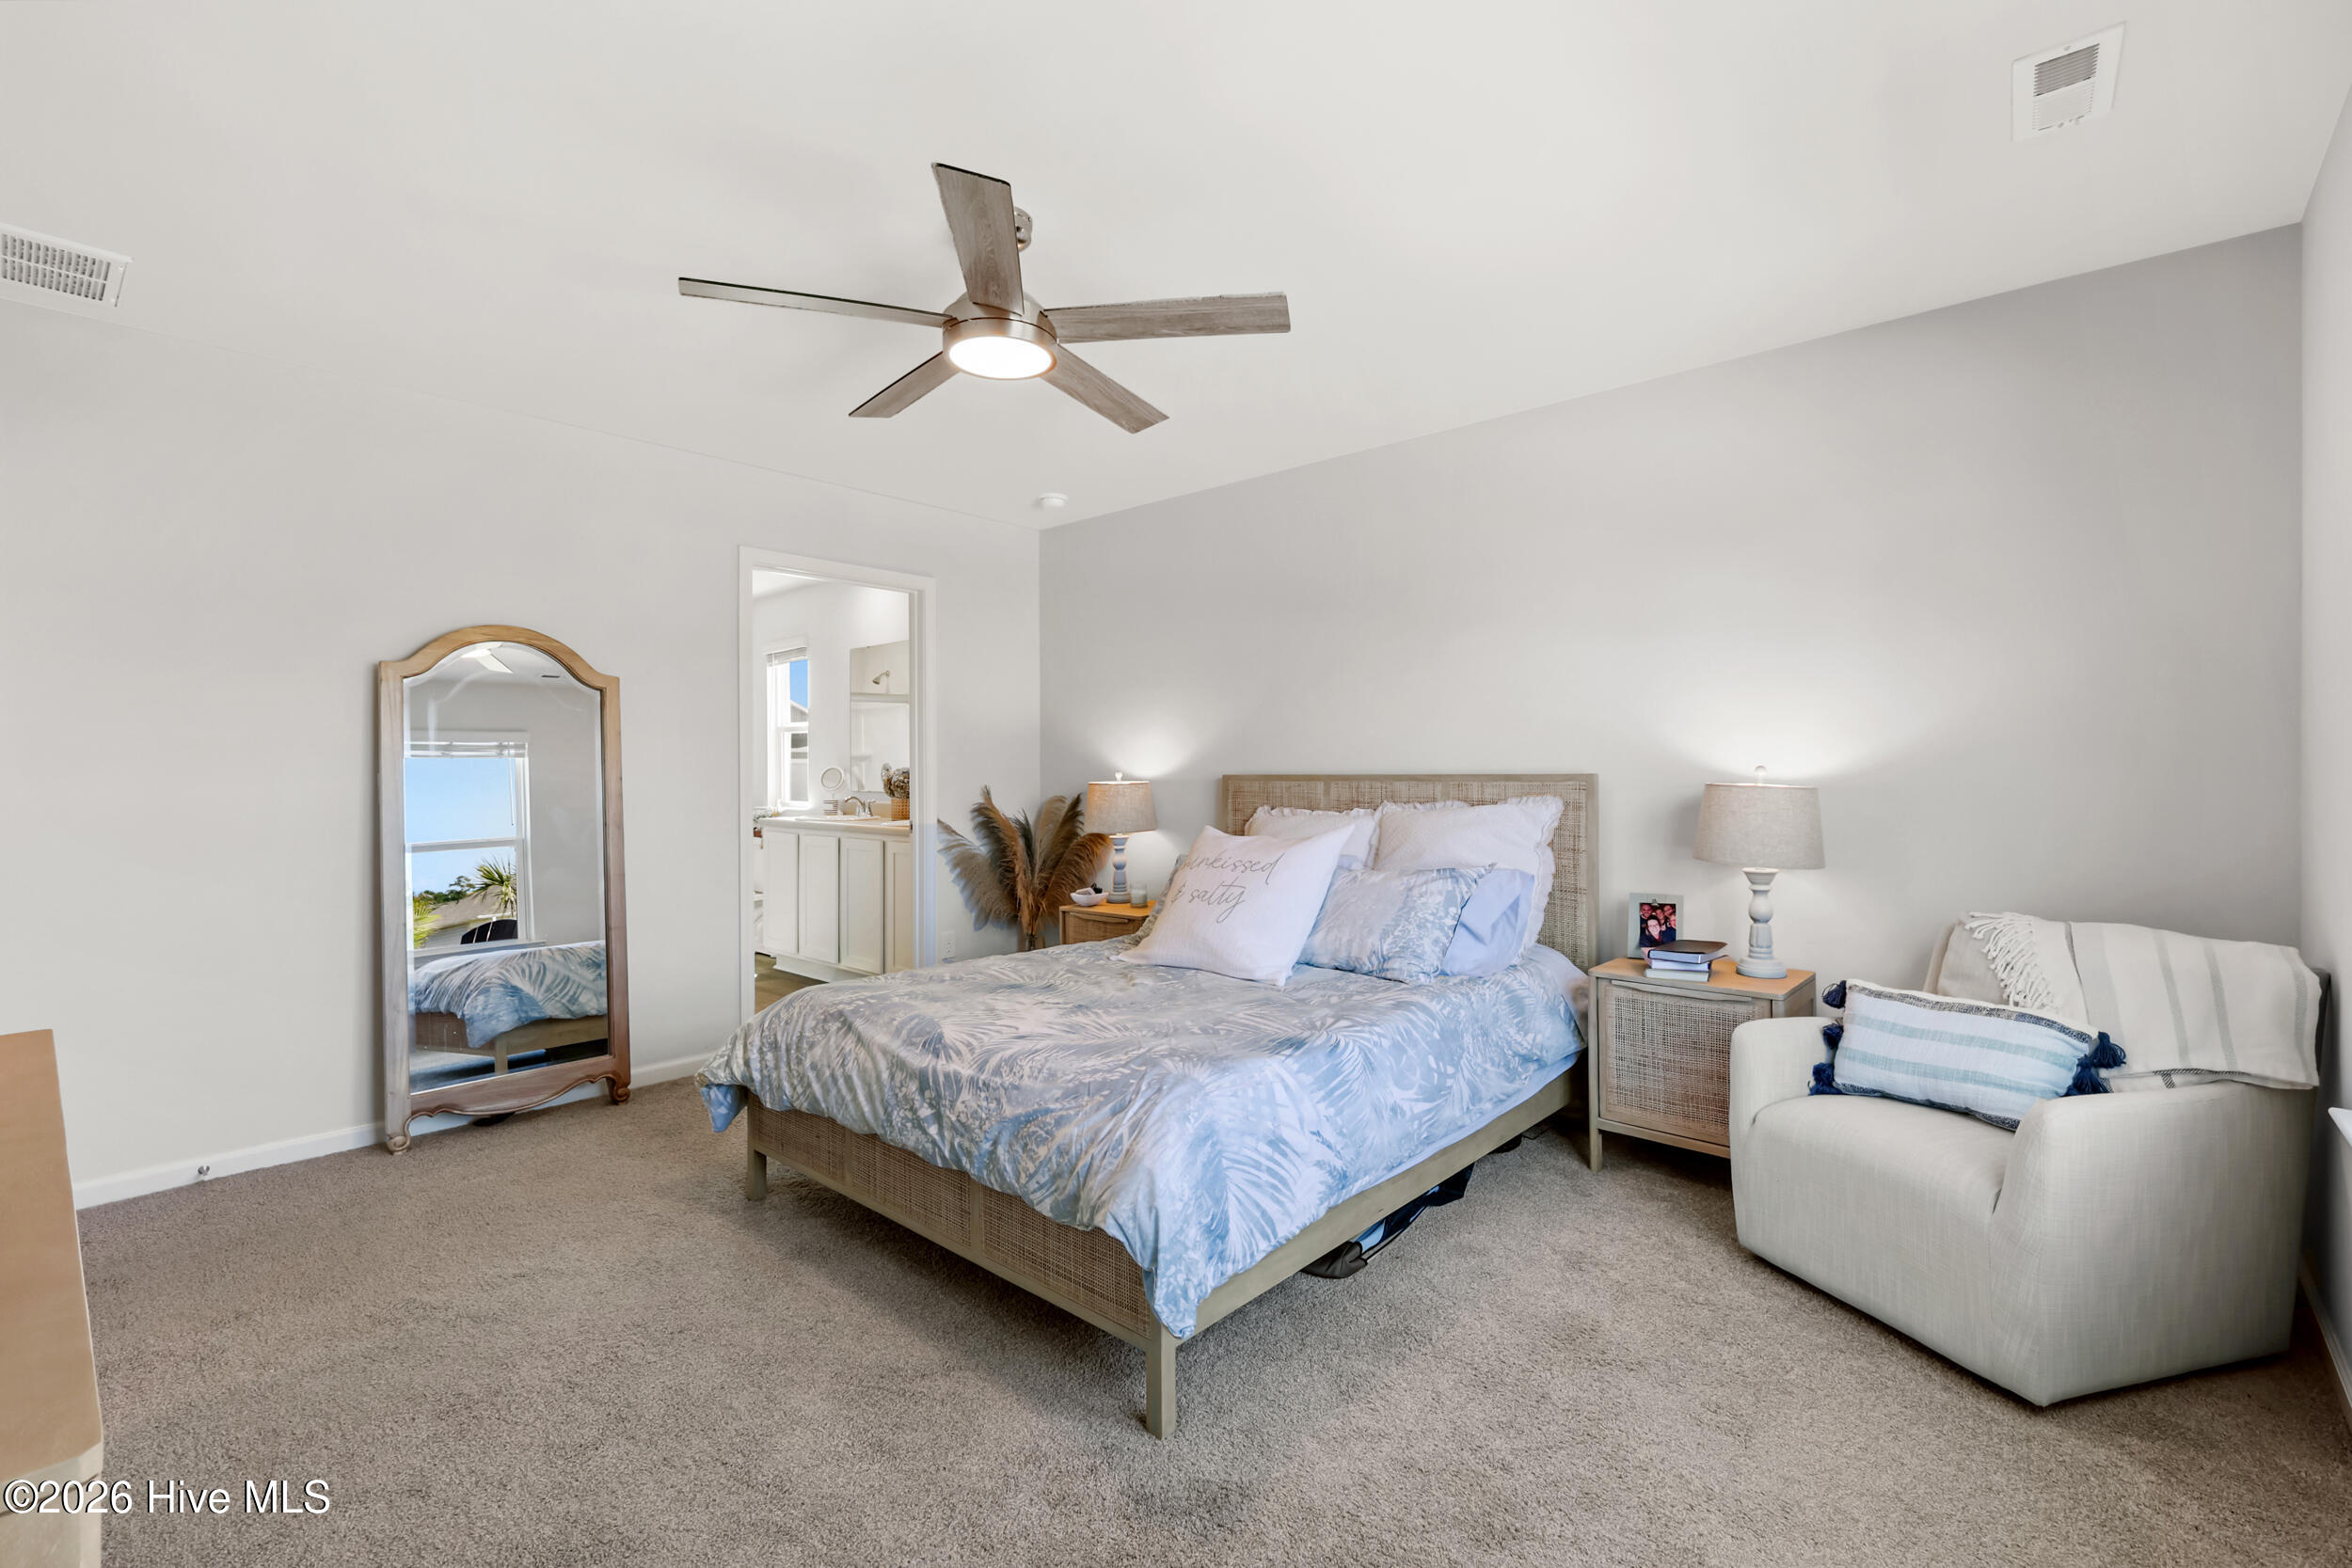
Furnished bedroom with a king bed, blue patterned bedding, full-length mirror, and white armchair.
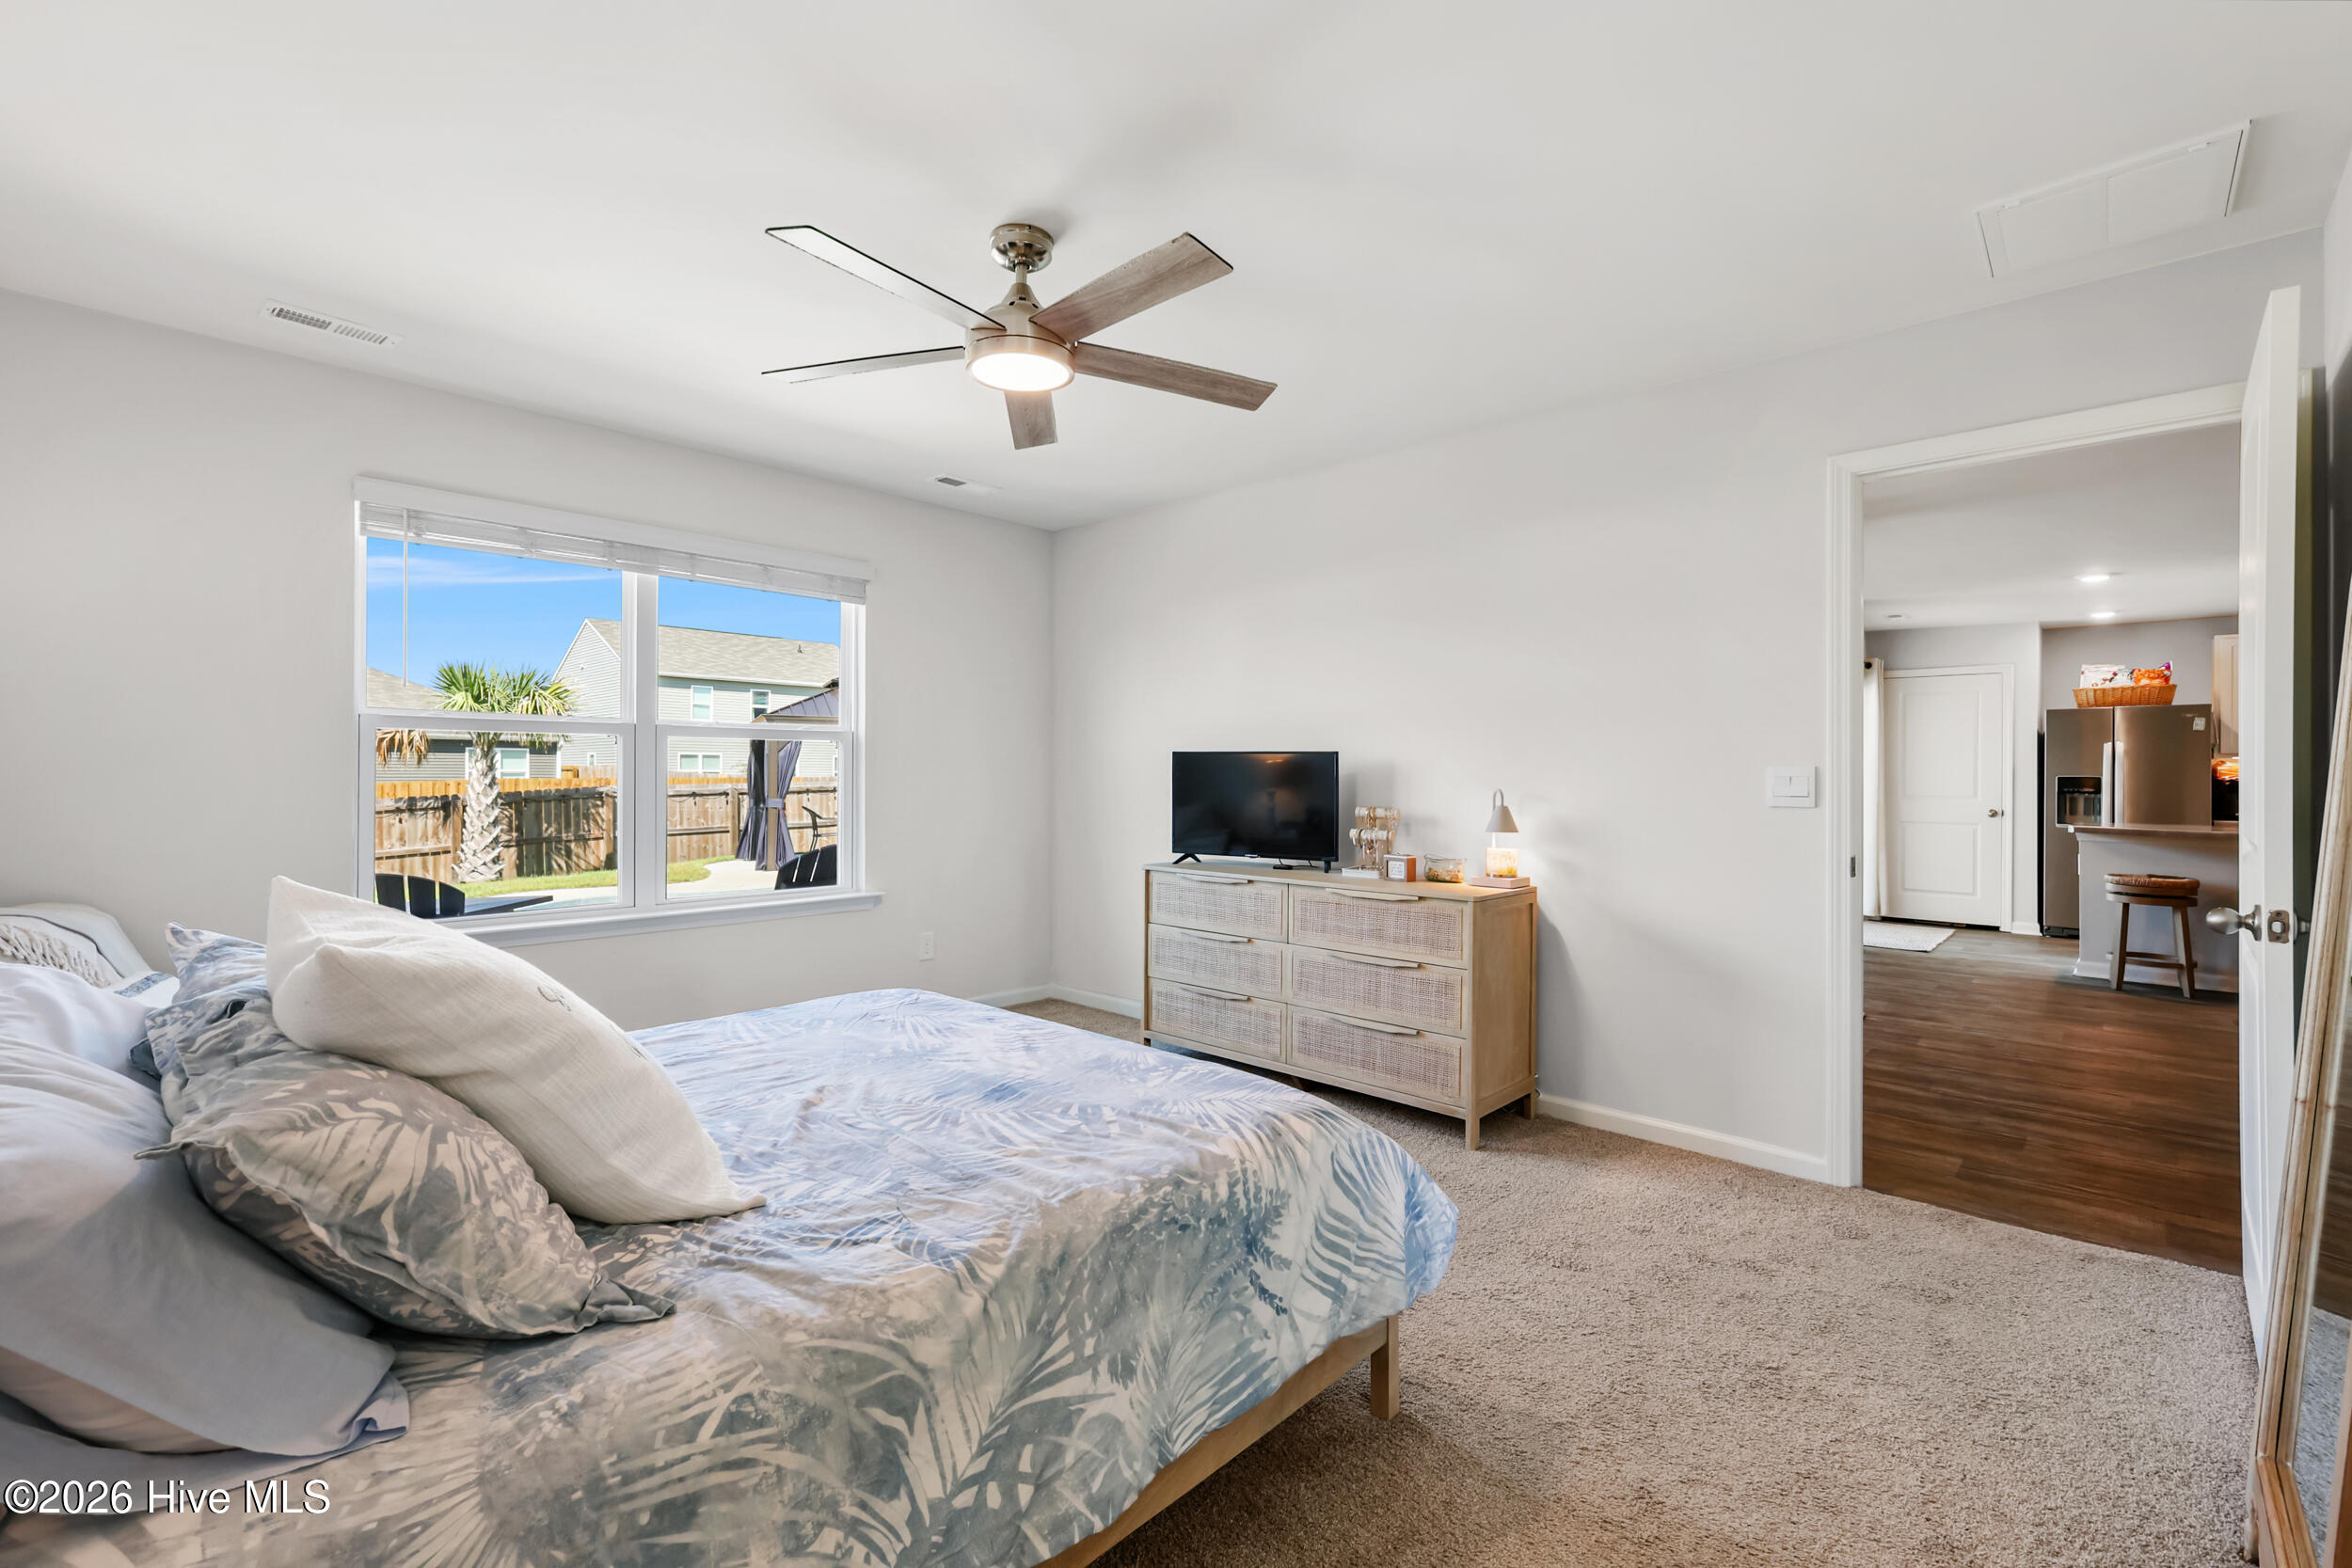
Furnished bedroom with a patterned bed, ceiling fan, and window overlooking a fenced backyard.
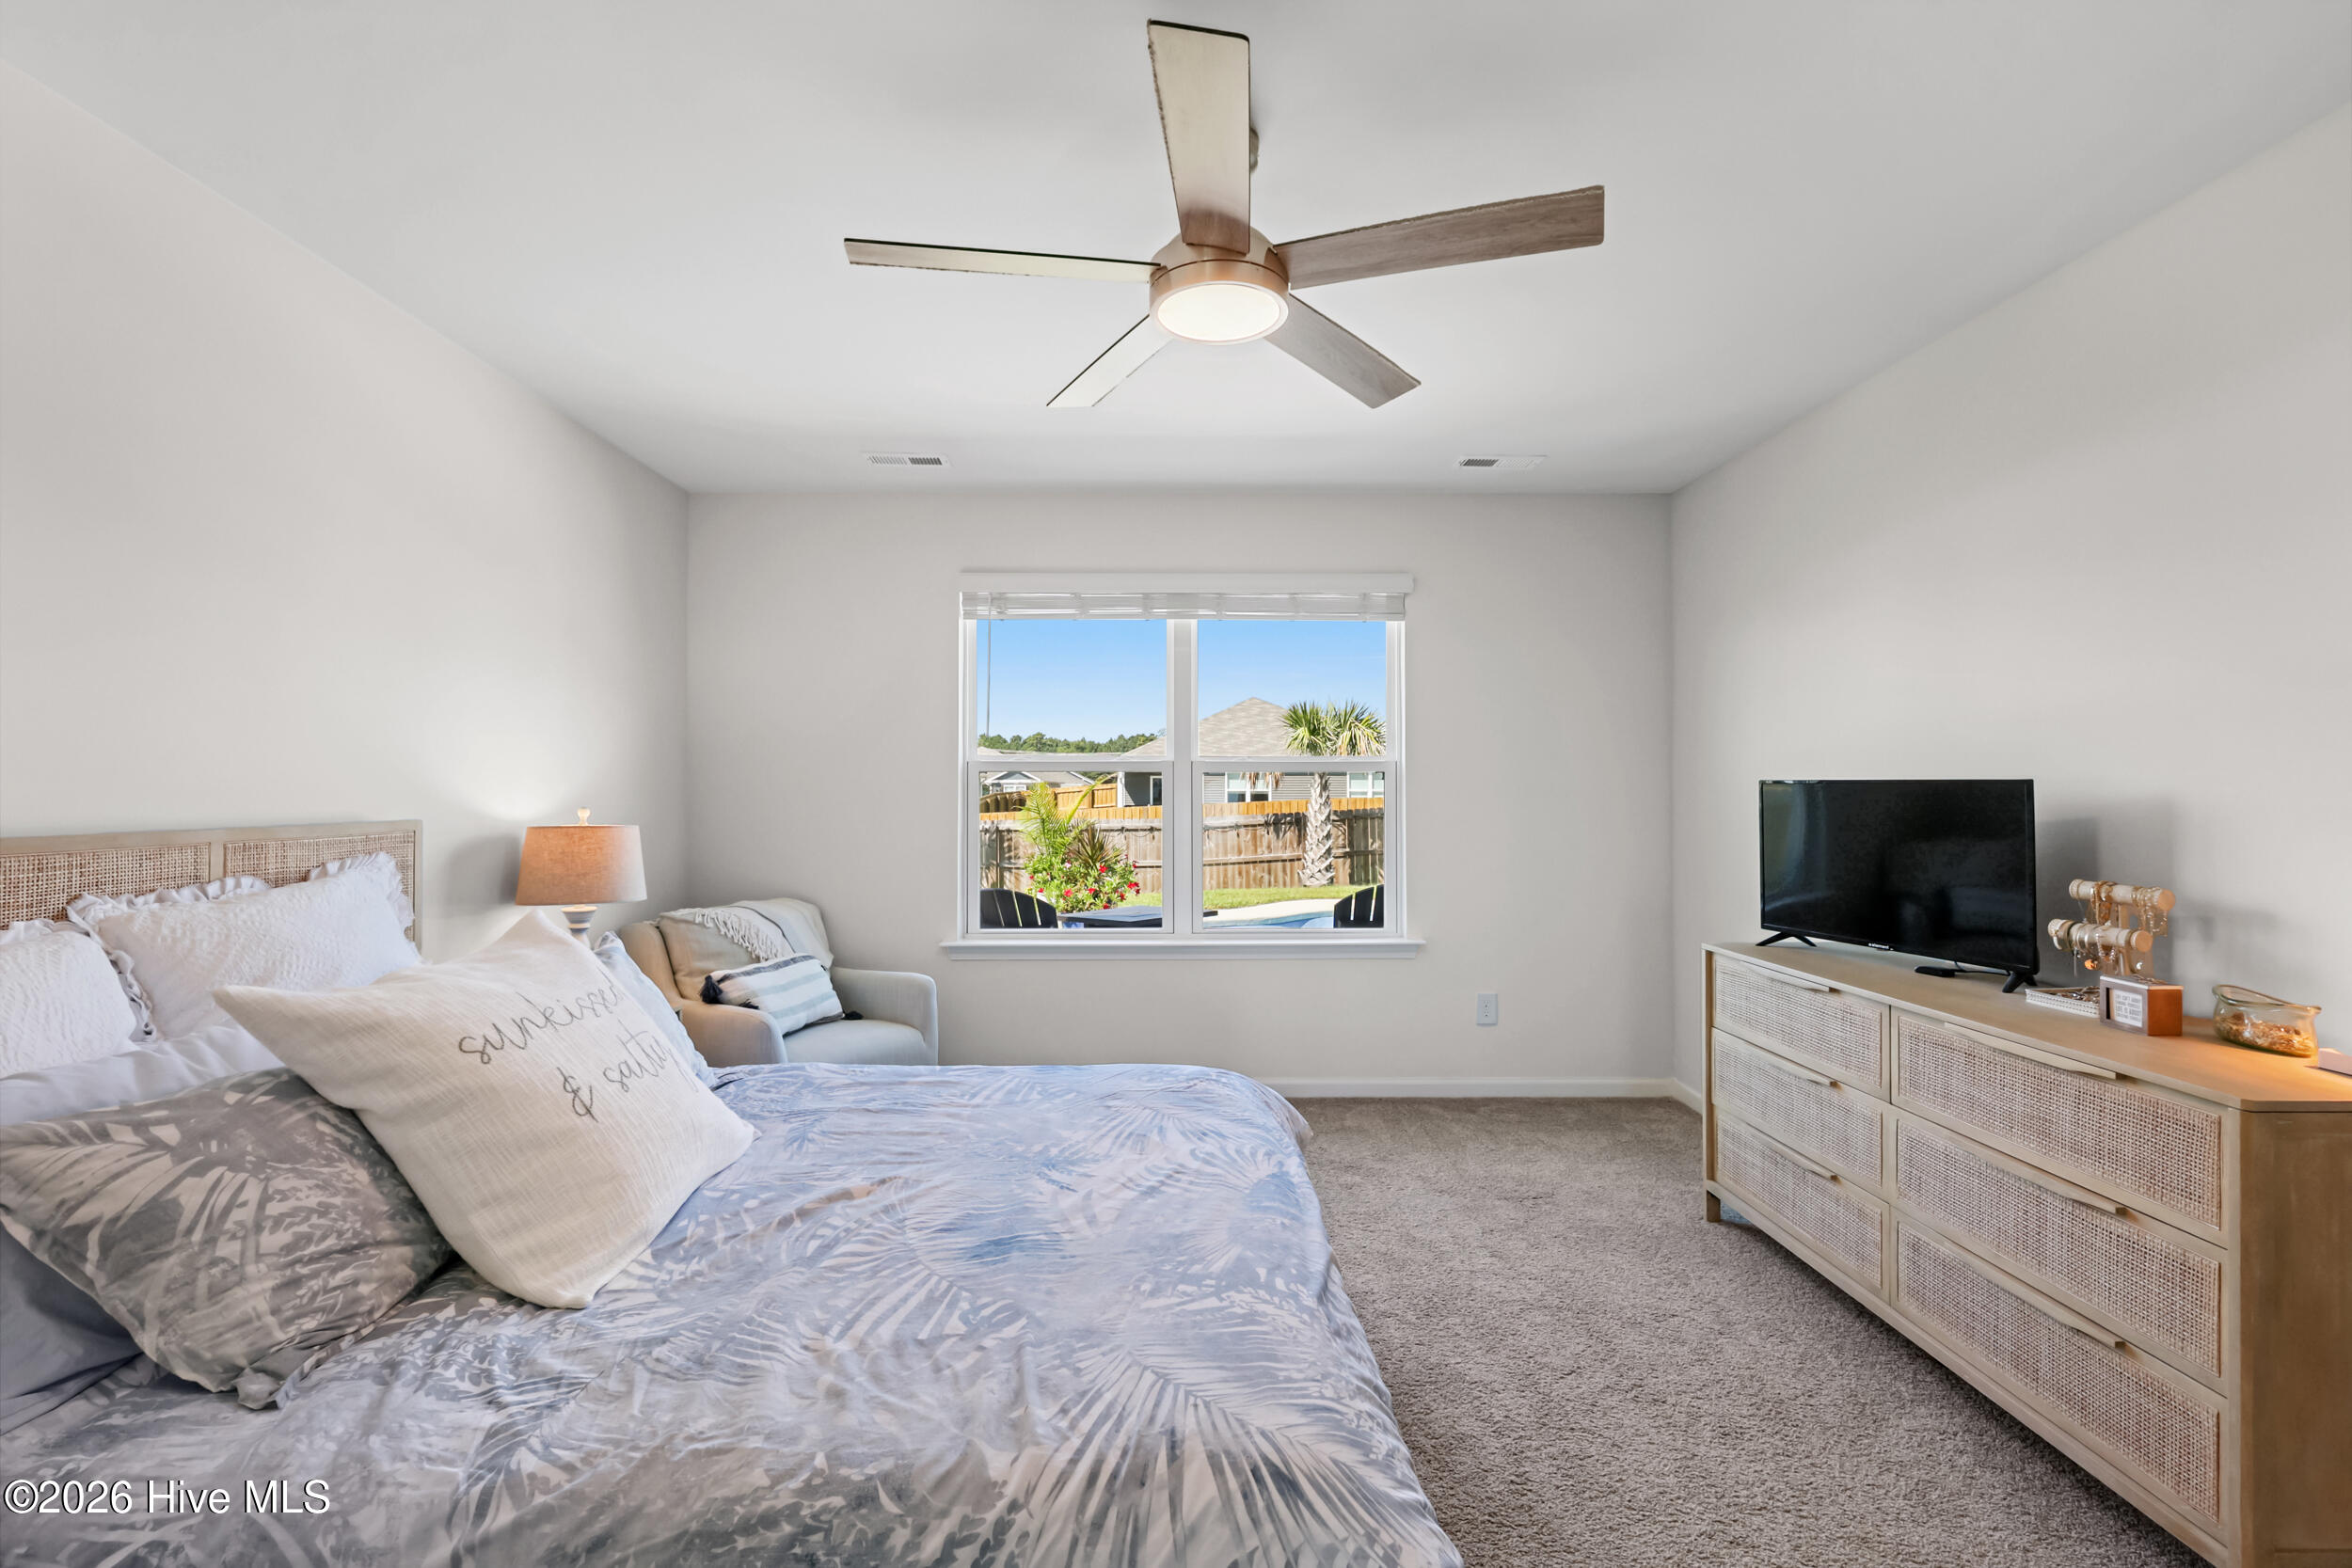
Furnished bedroom with pale blue patterned bedding, a woven headboard, and a window overlooking a fenced yard.
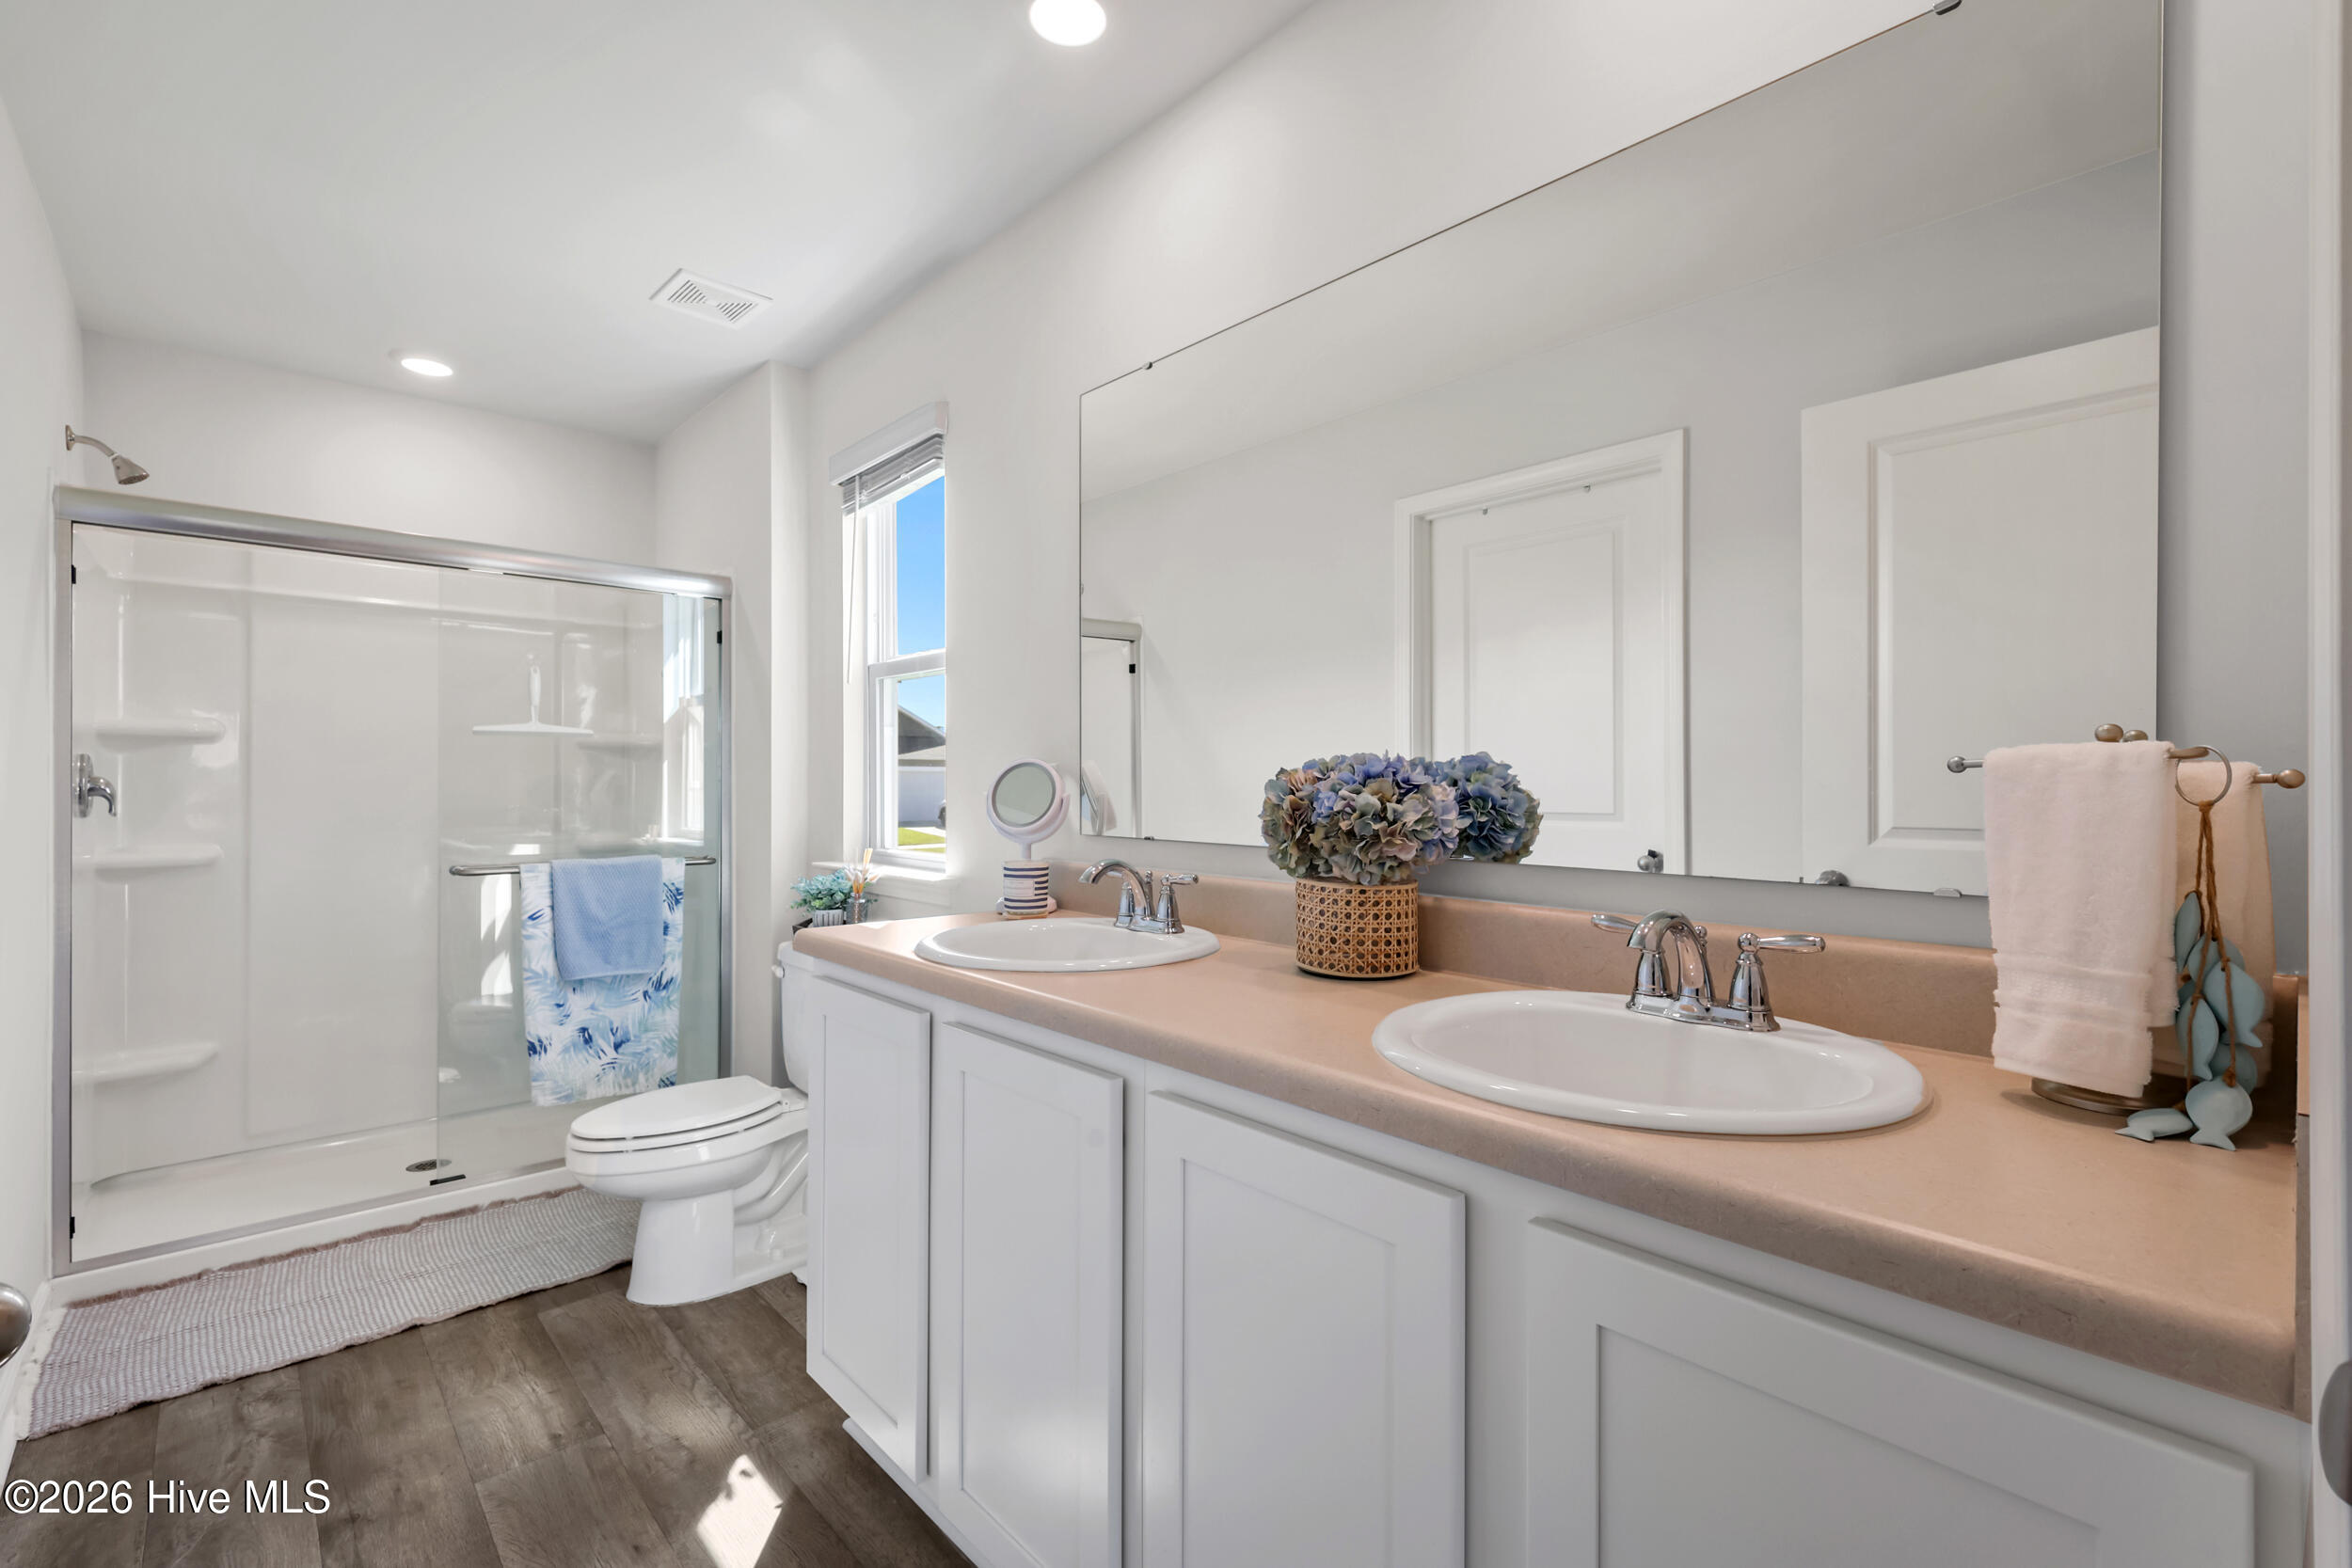
Bathroom with a double-sink vanity, glass shower, and daylight from a narrow window.
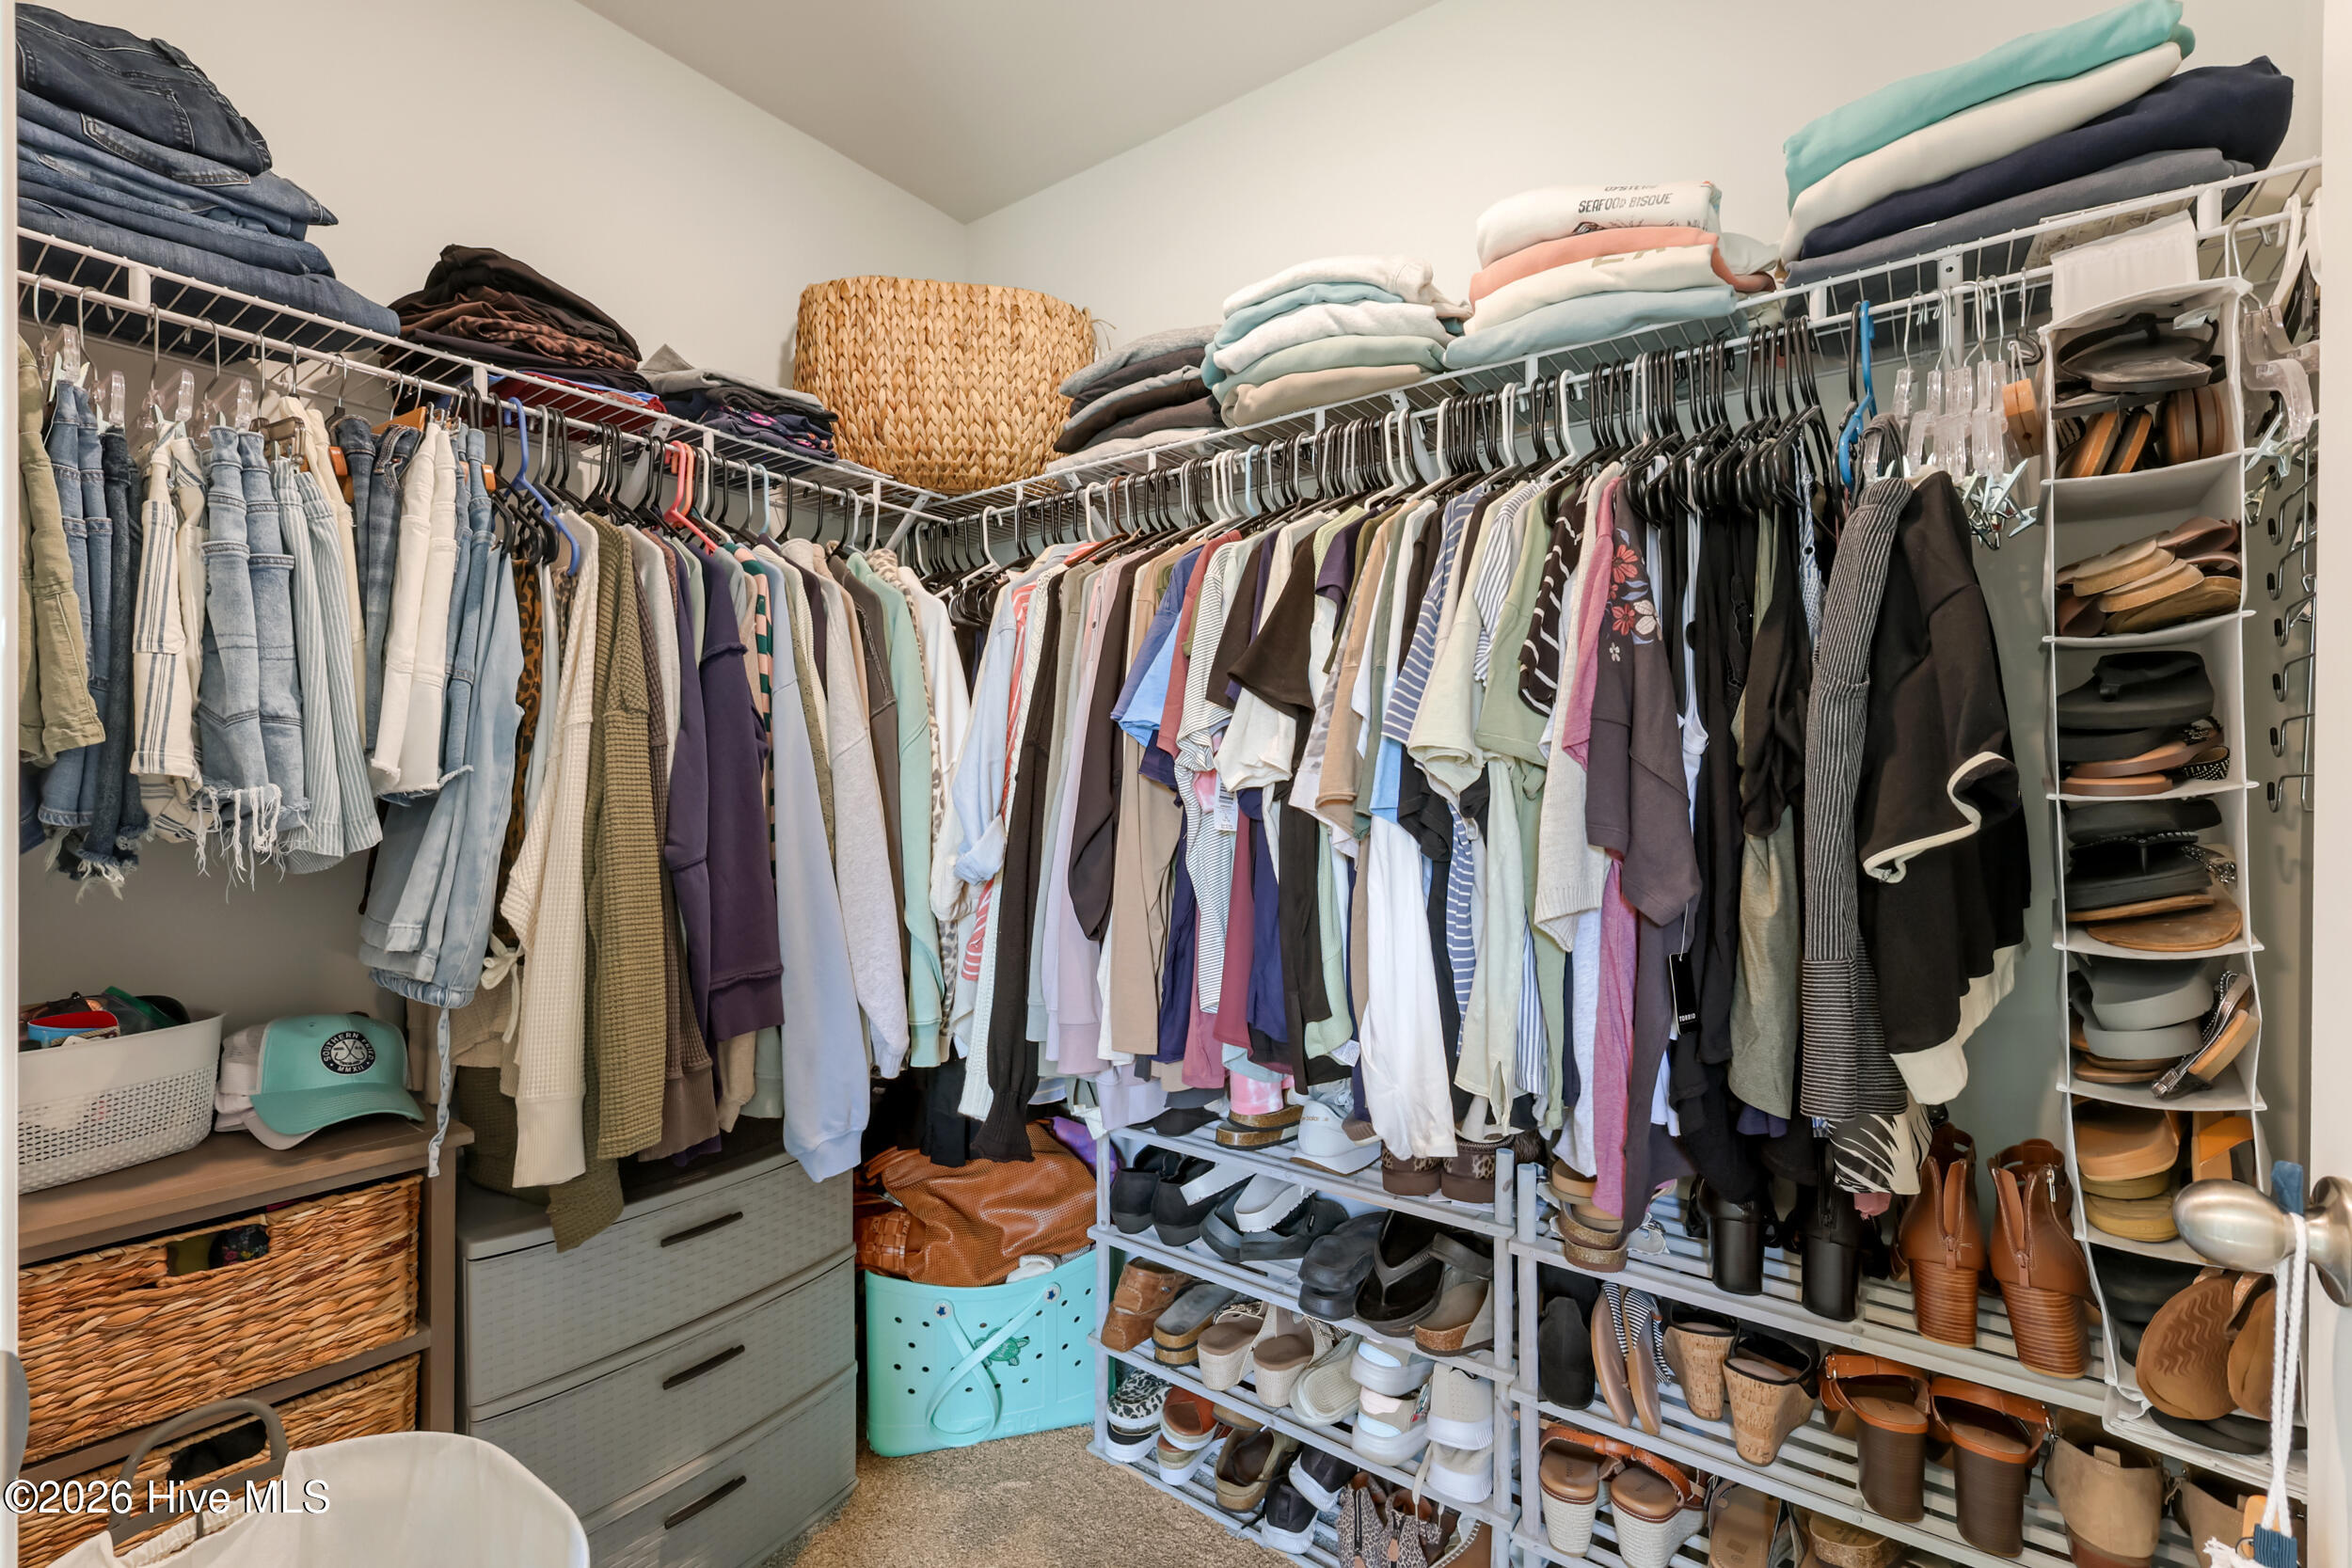
Walk-in closet with wraparound clothing racks, upper shelves, drawers, and extensive shoe storage.
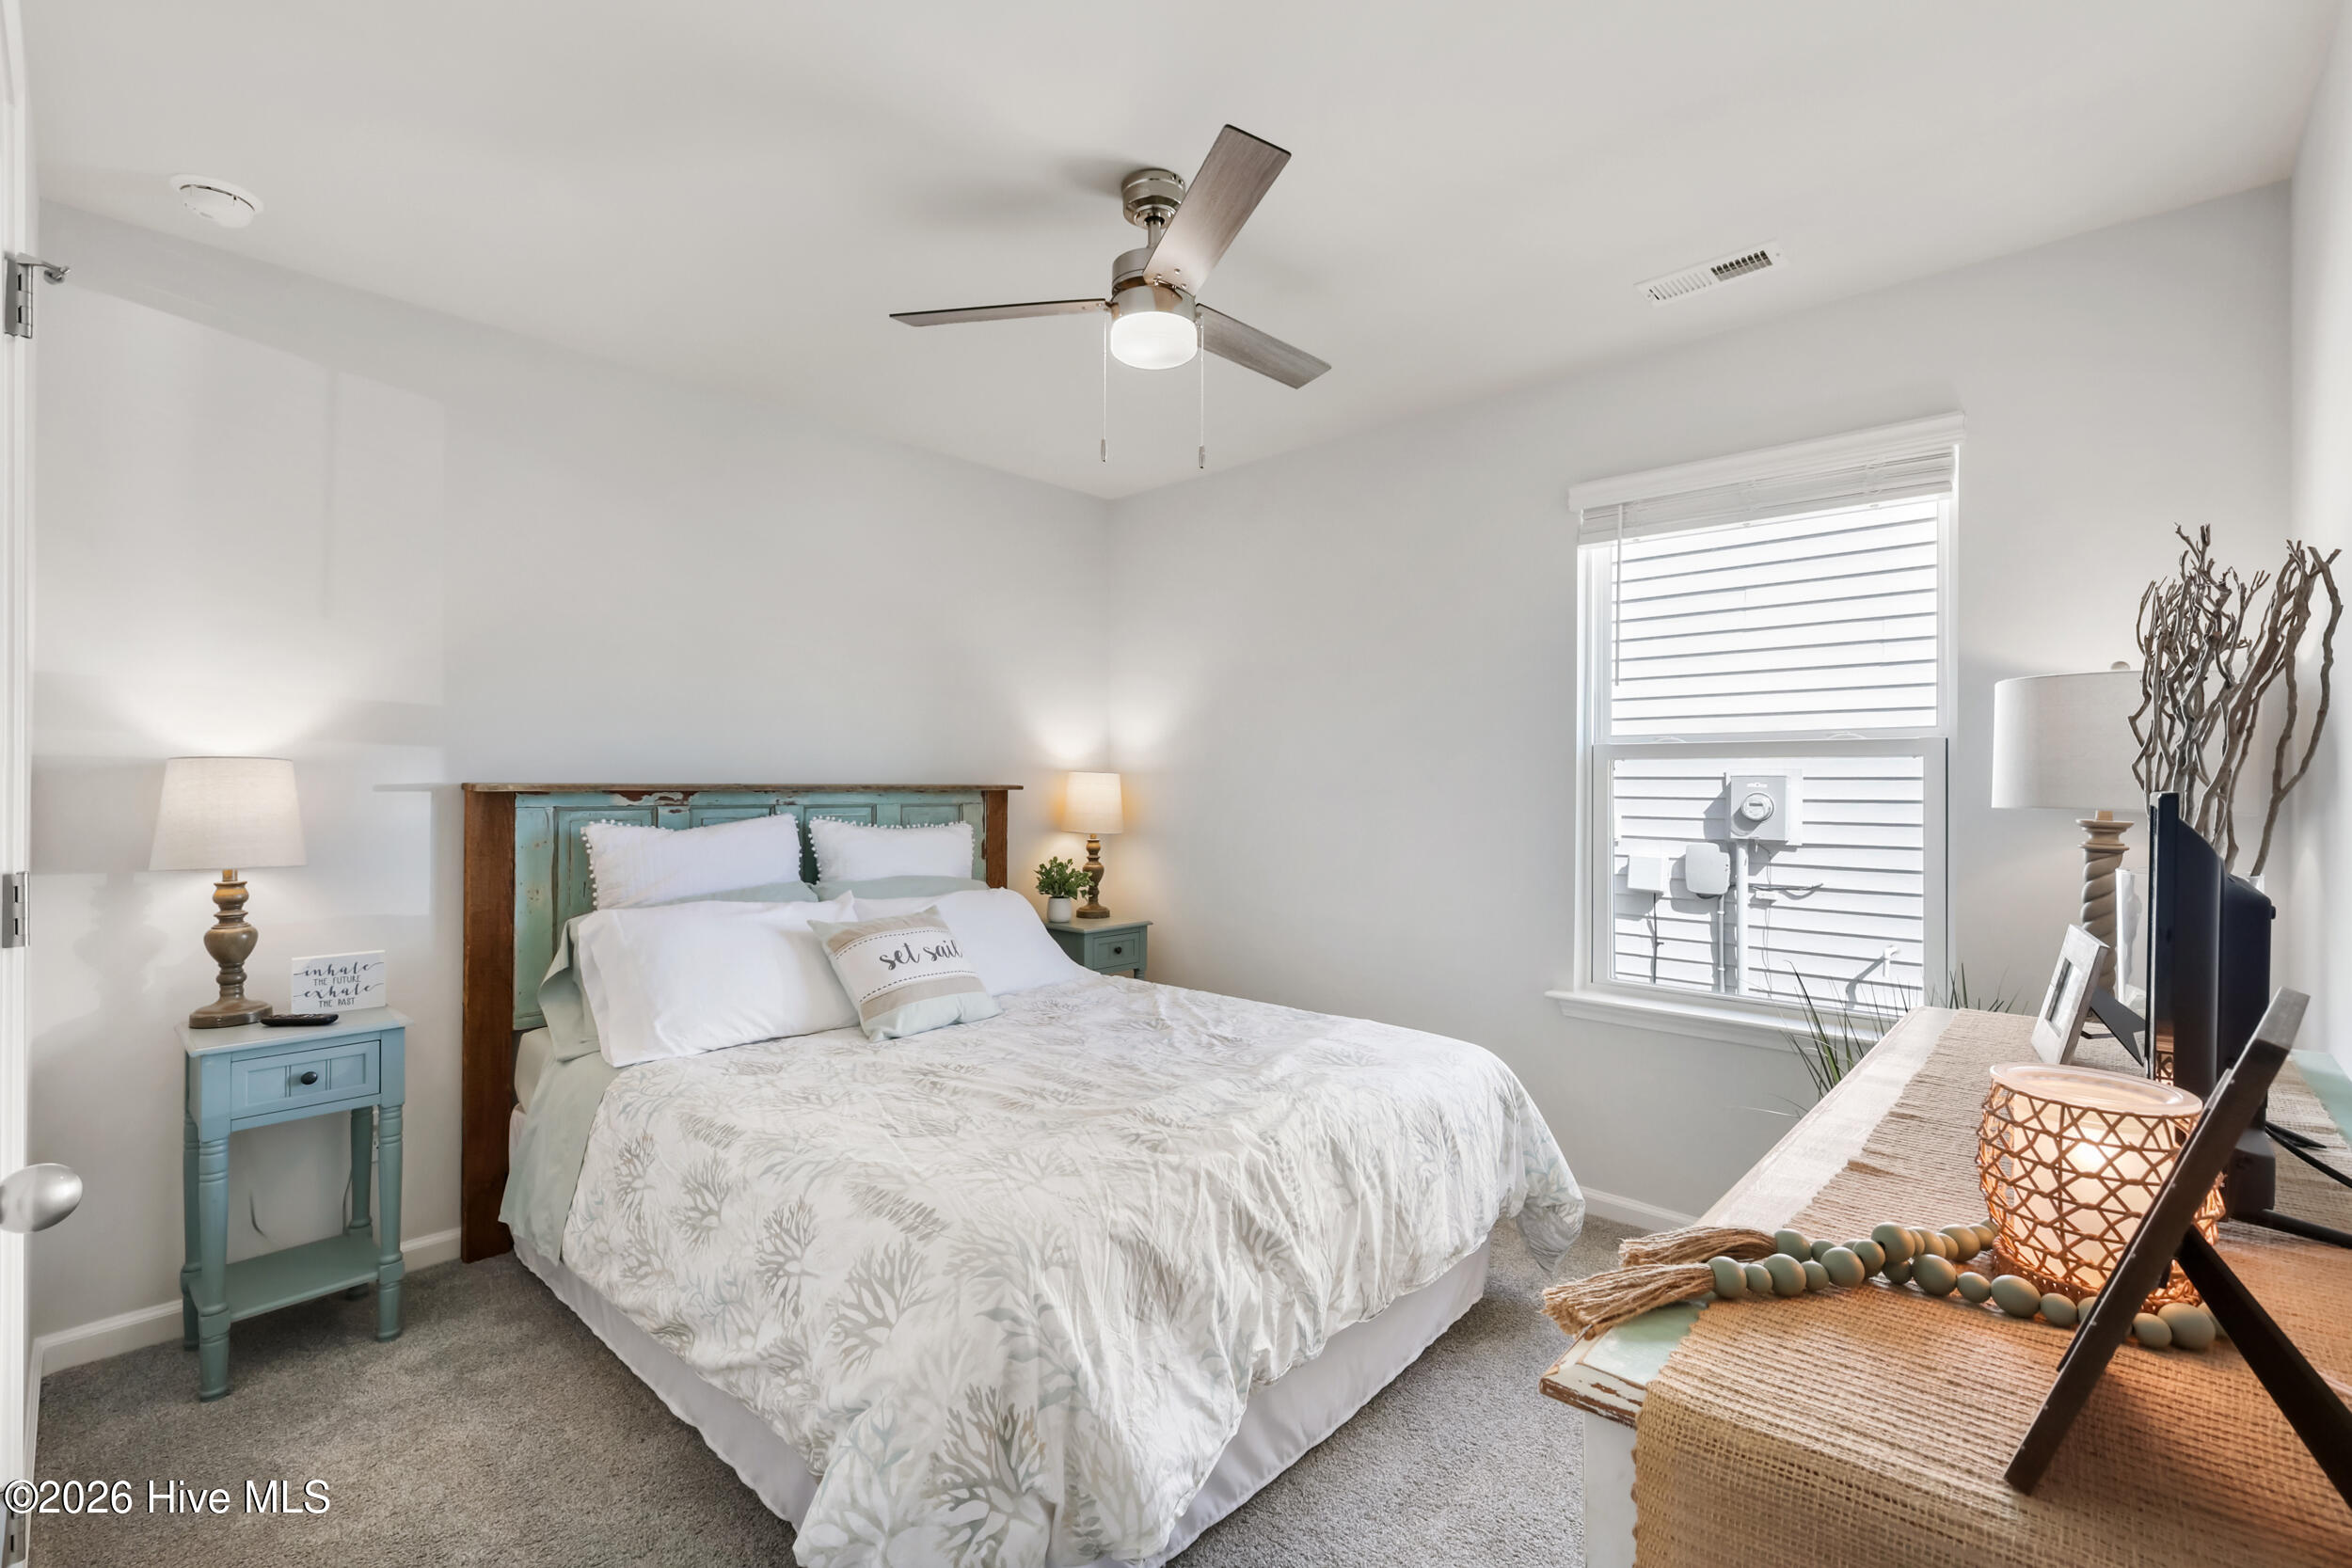
Furnished bedroom with a white patterned bed, rustic teal headboard, and teal nightstands.
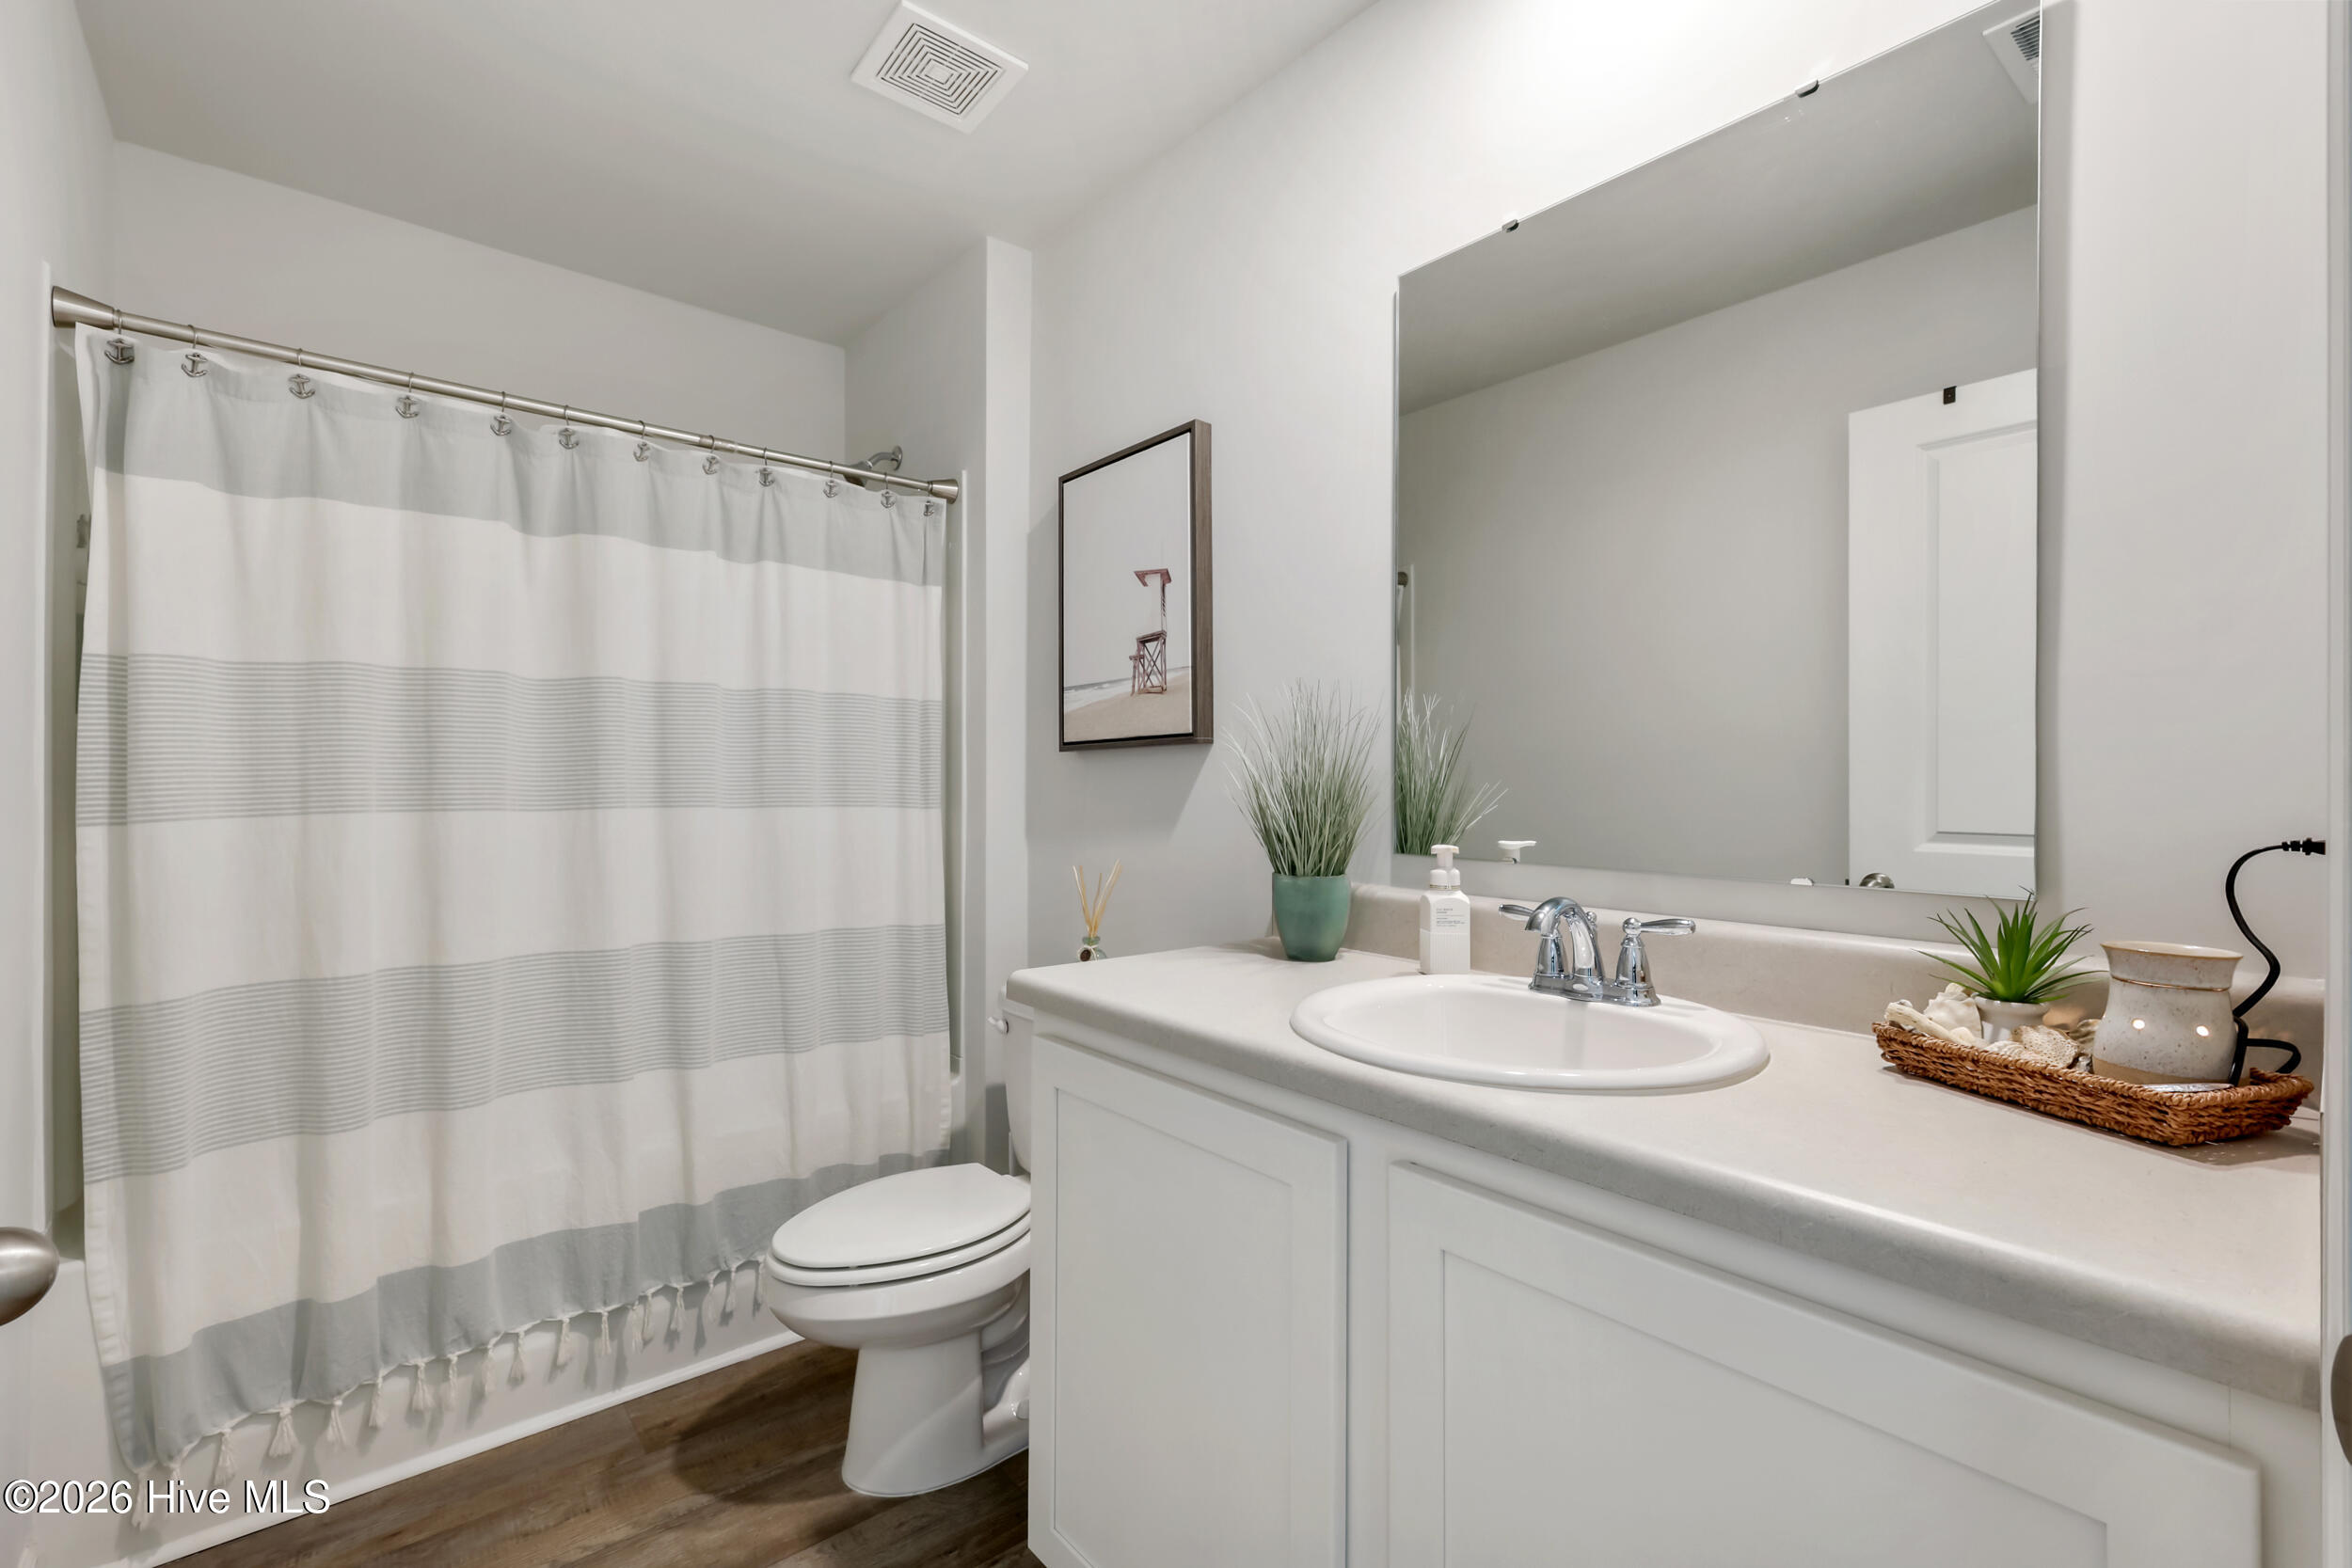
Bathroom with a white vanity, large mirror, and gray-striped shower curtain.
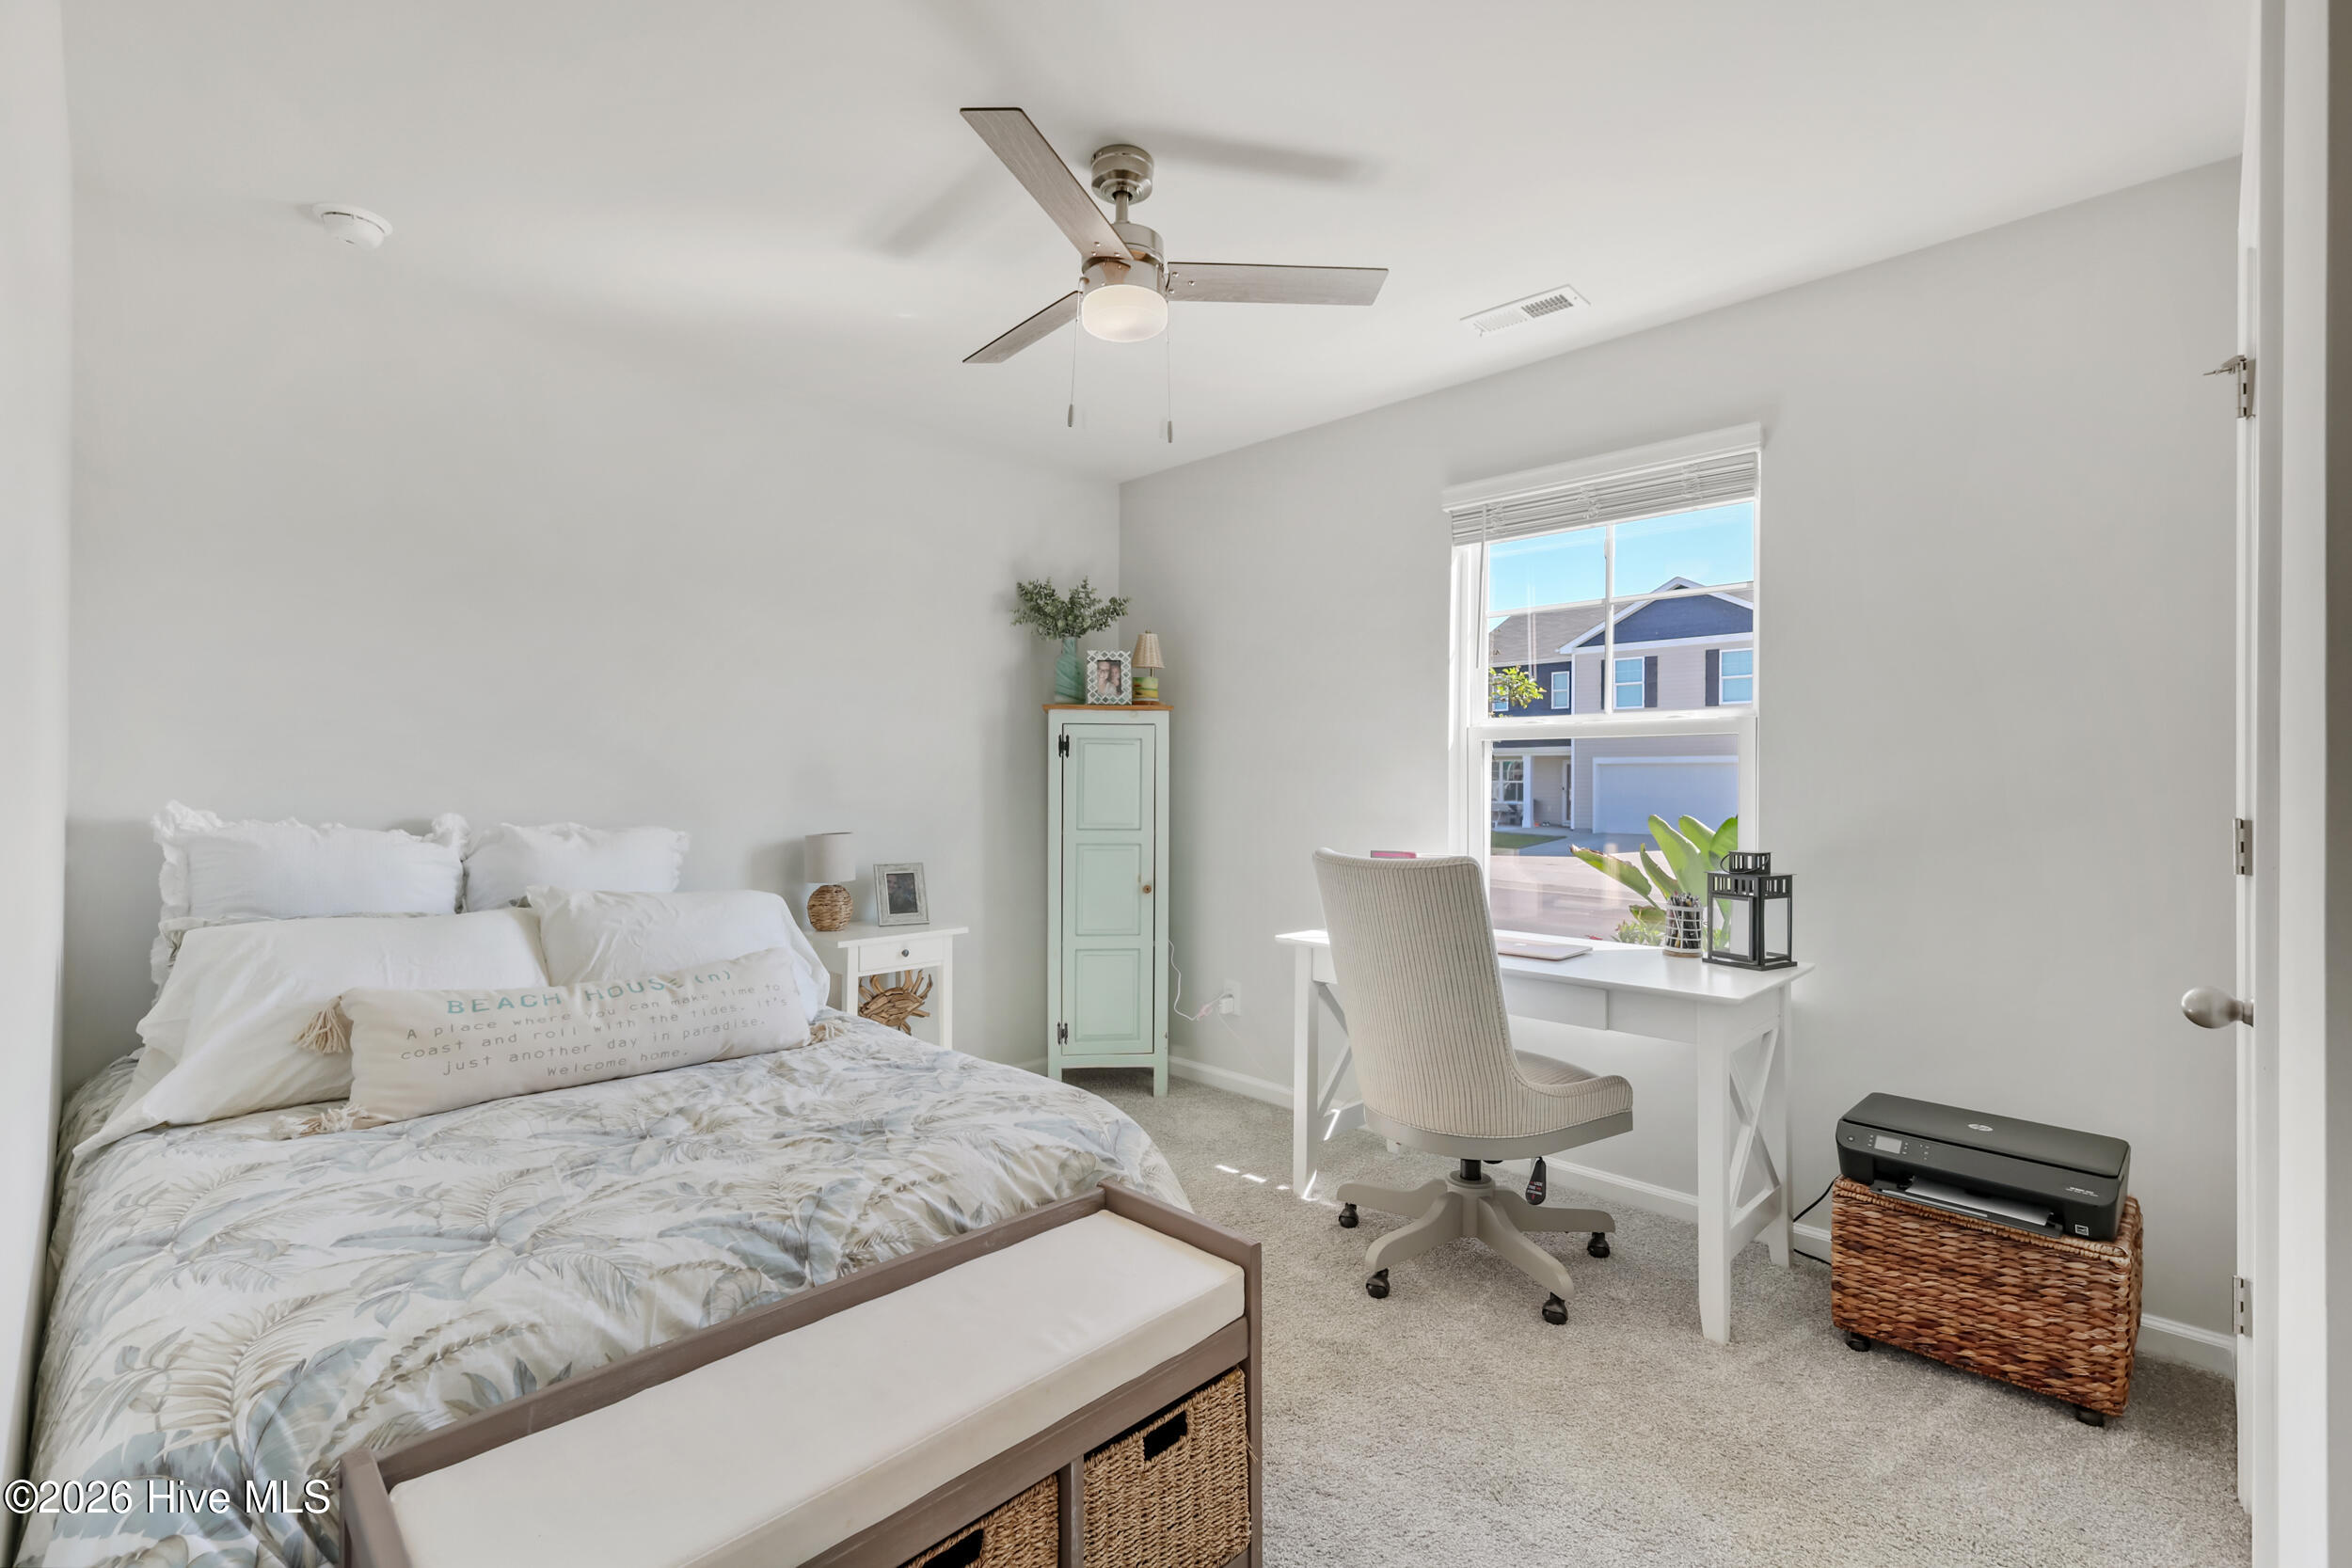
Staged bedroom with tropical-pattern bedding, a white desk by the window, and a mint-green cabinet.
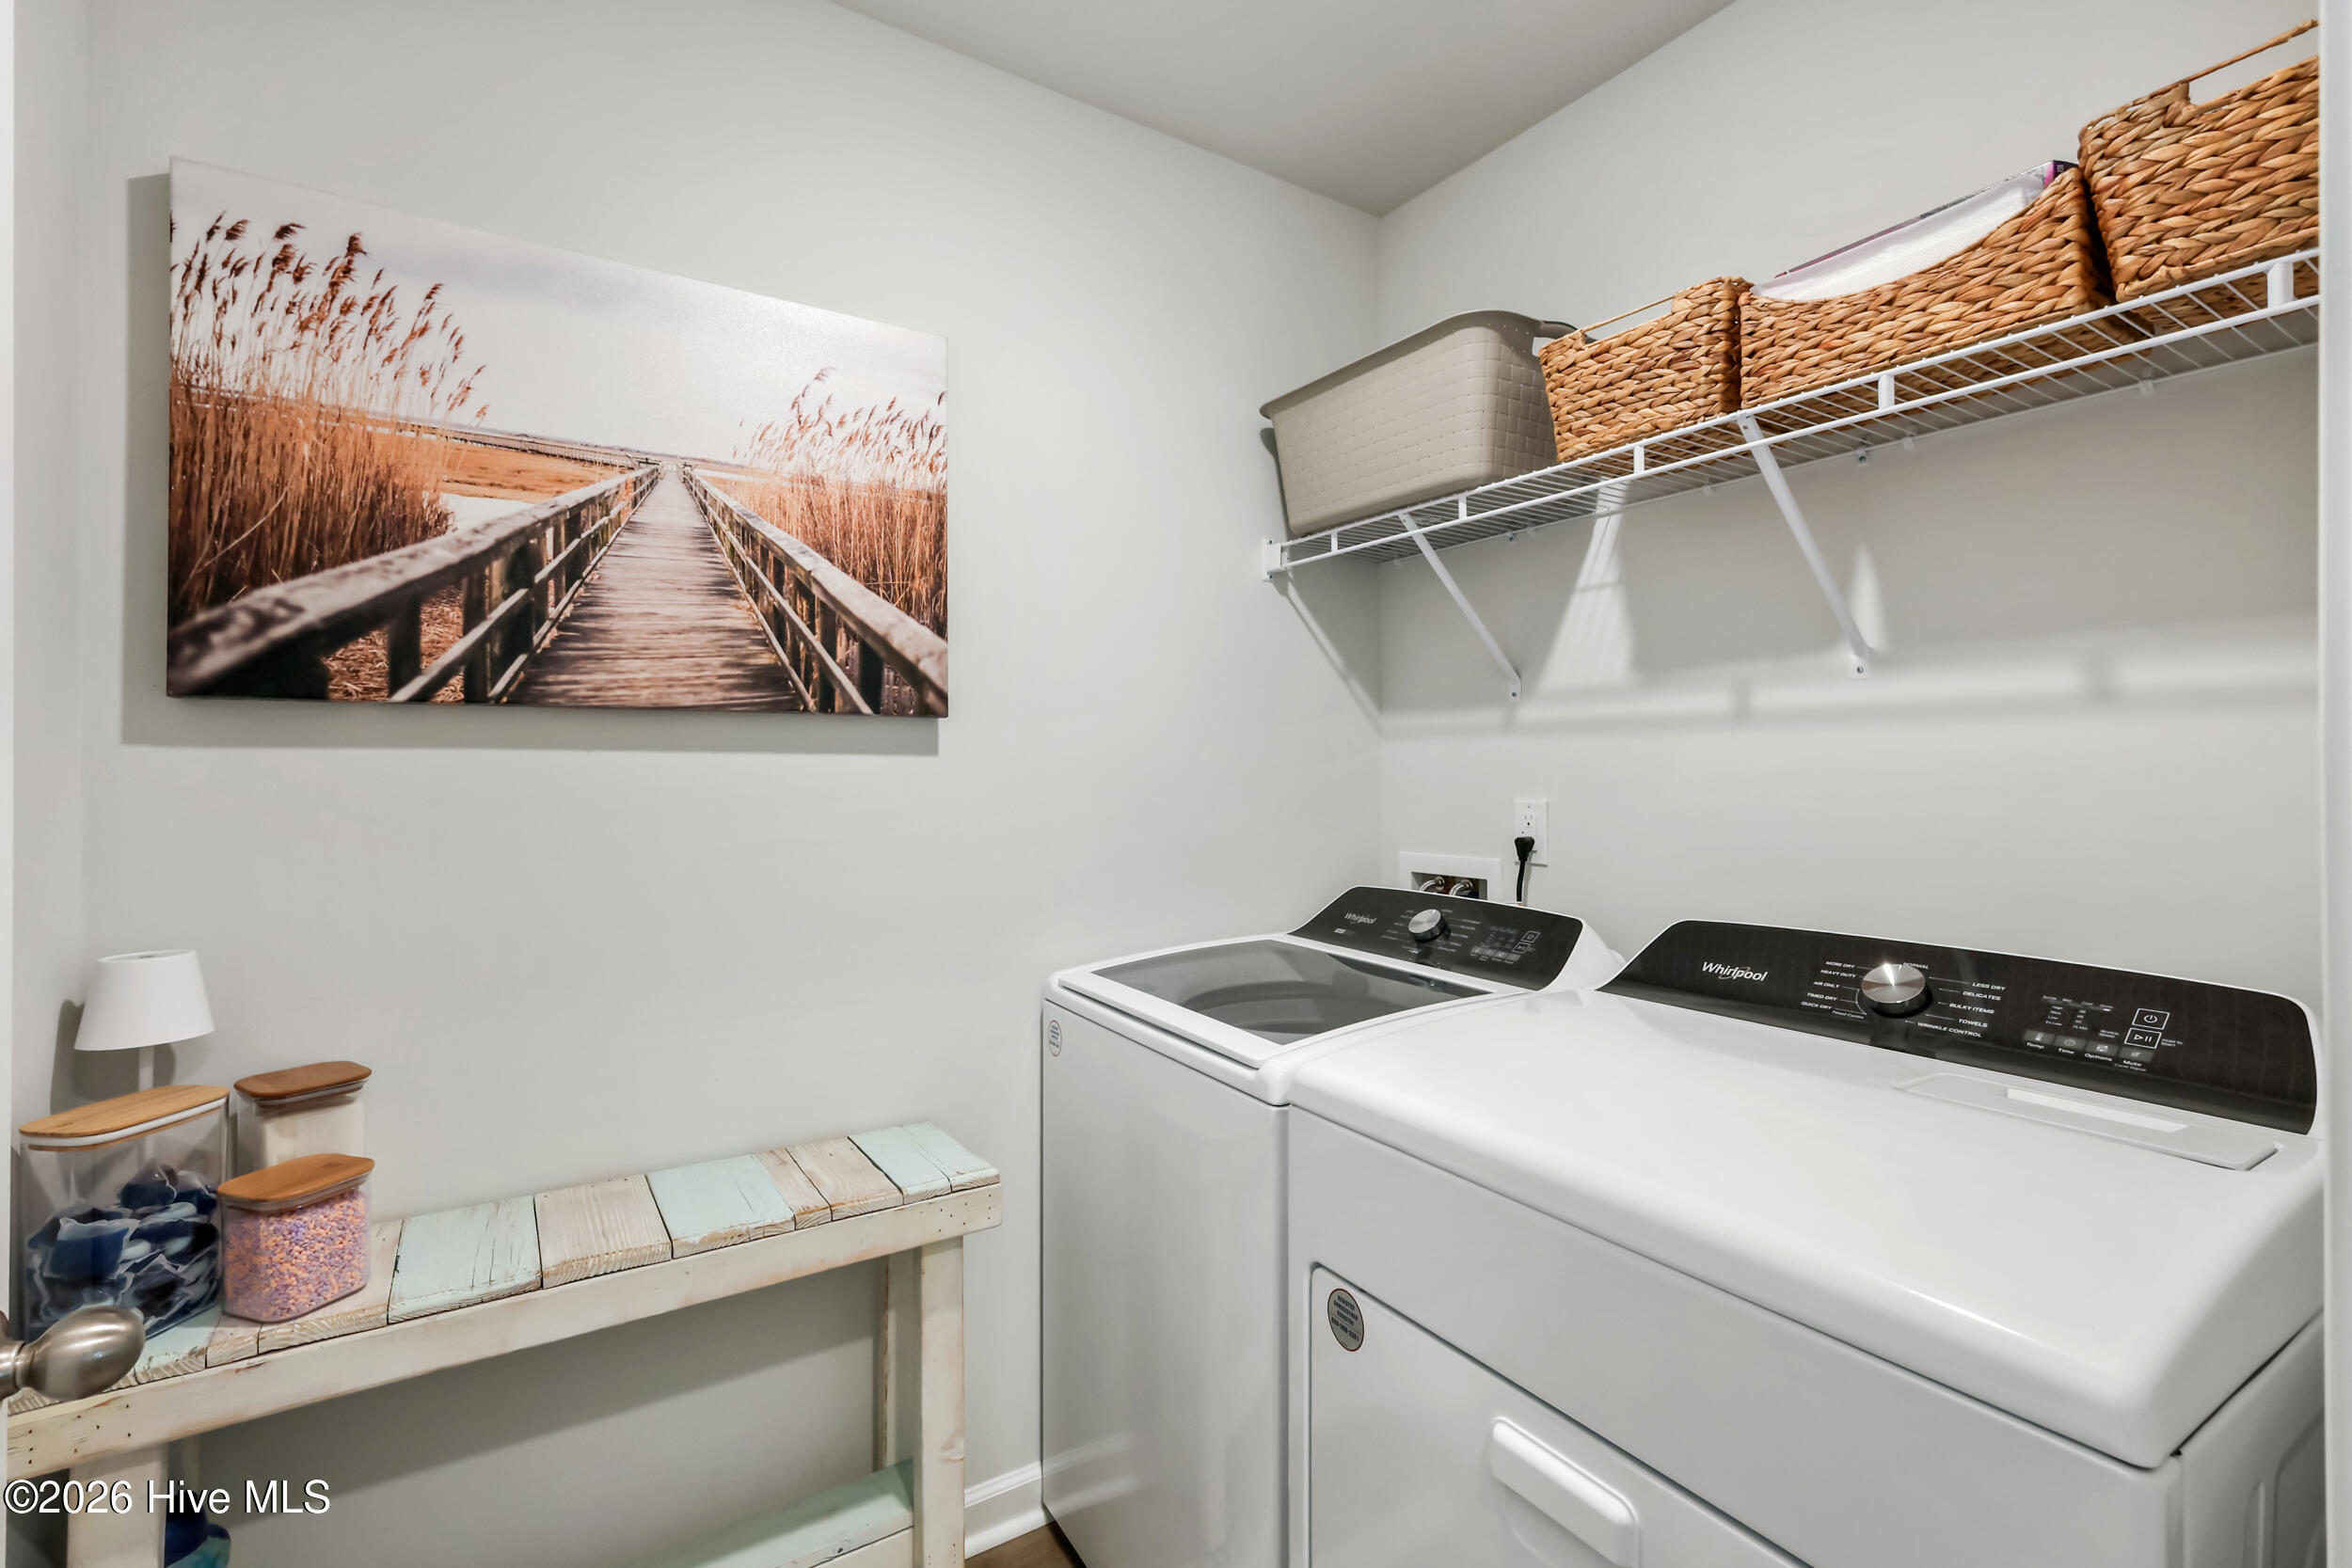
Laundry room with a white washer and dryer, woven storage baskets, and a distressed-wood utility table.
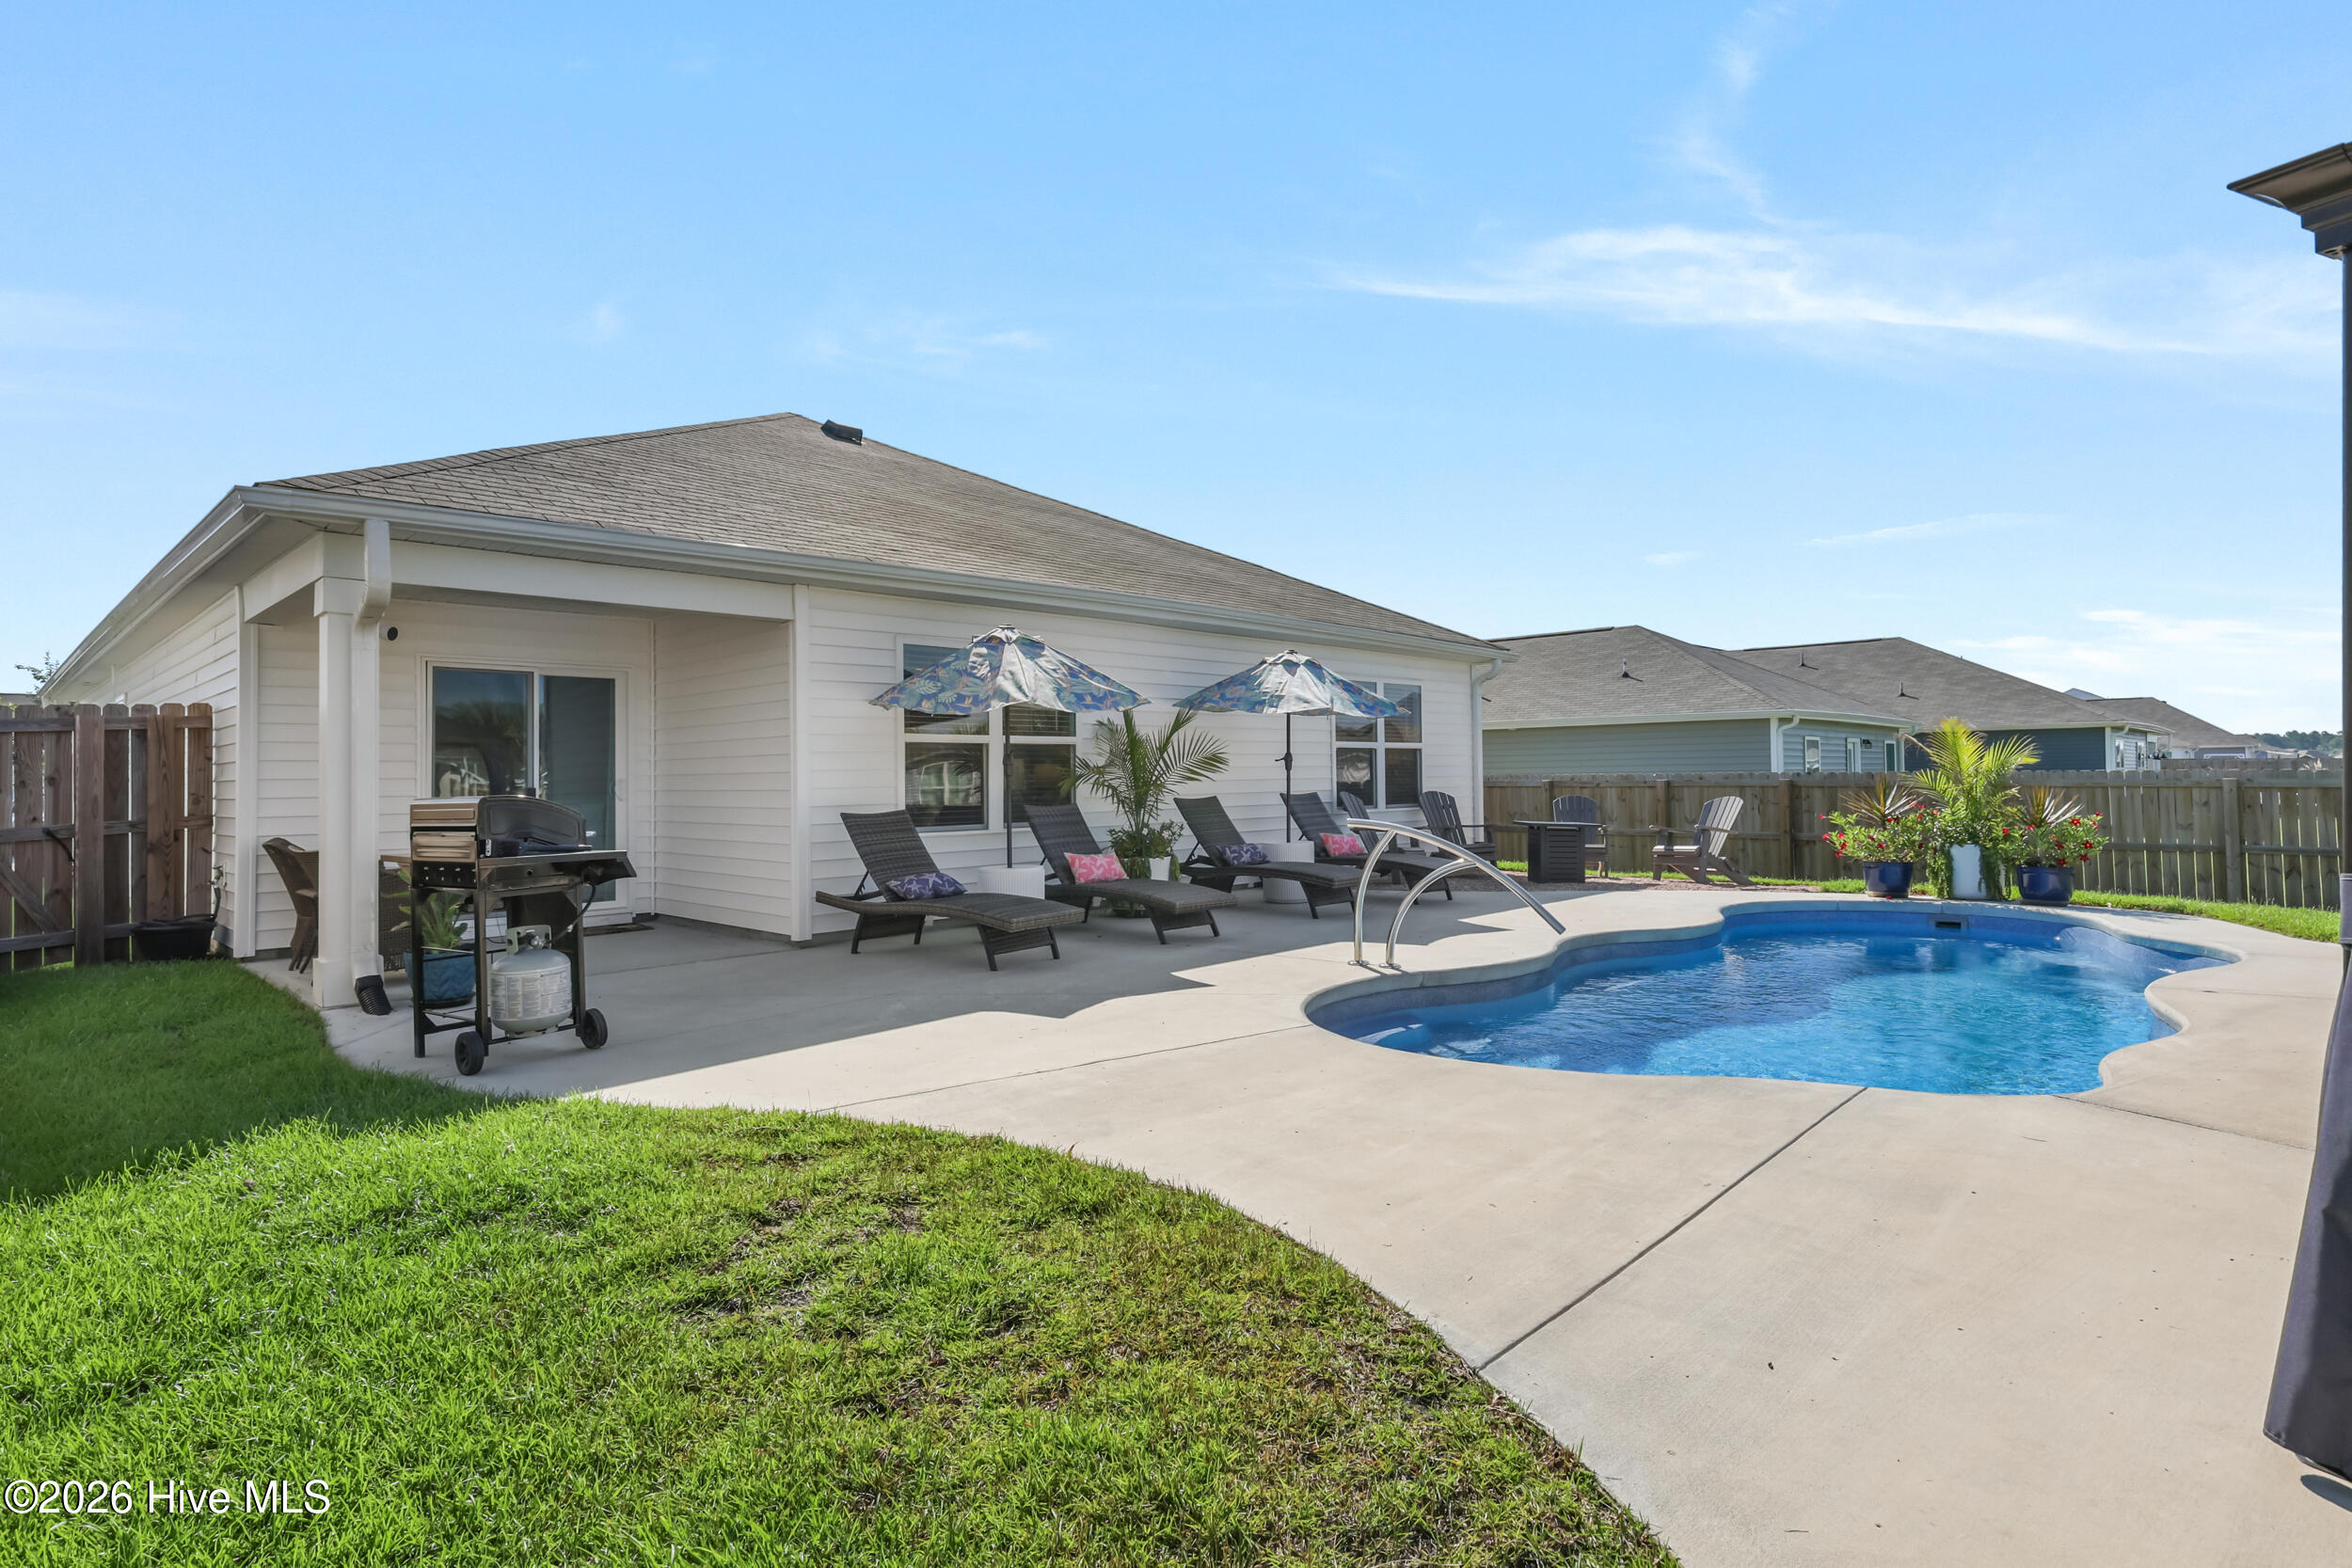
Backyard pool beside a white home, with a concrete patio, umbrella-shaded loungers, and a grill.
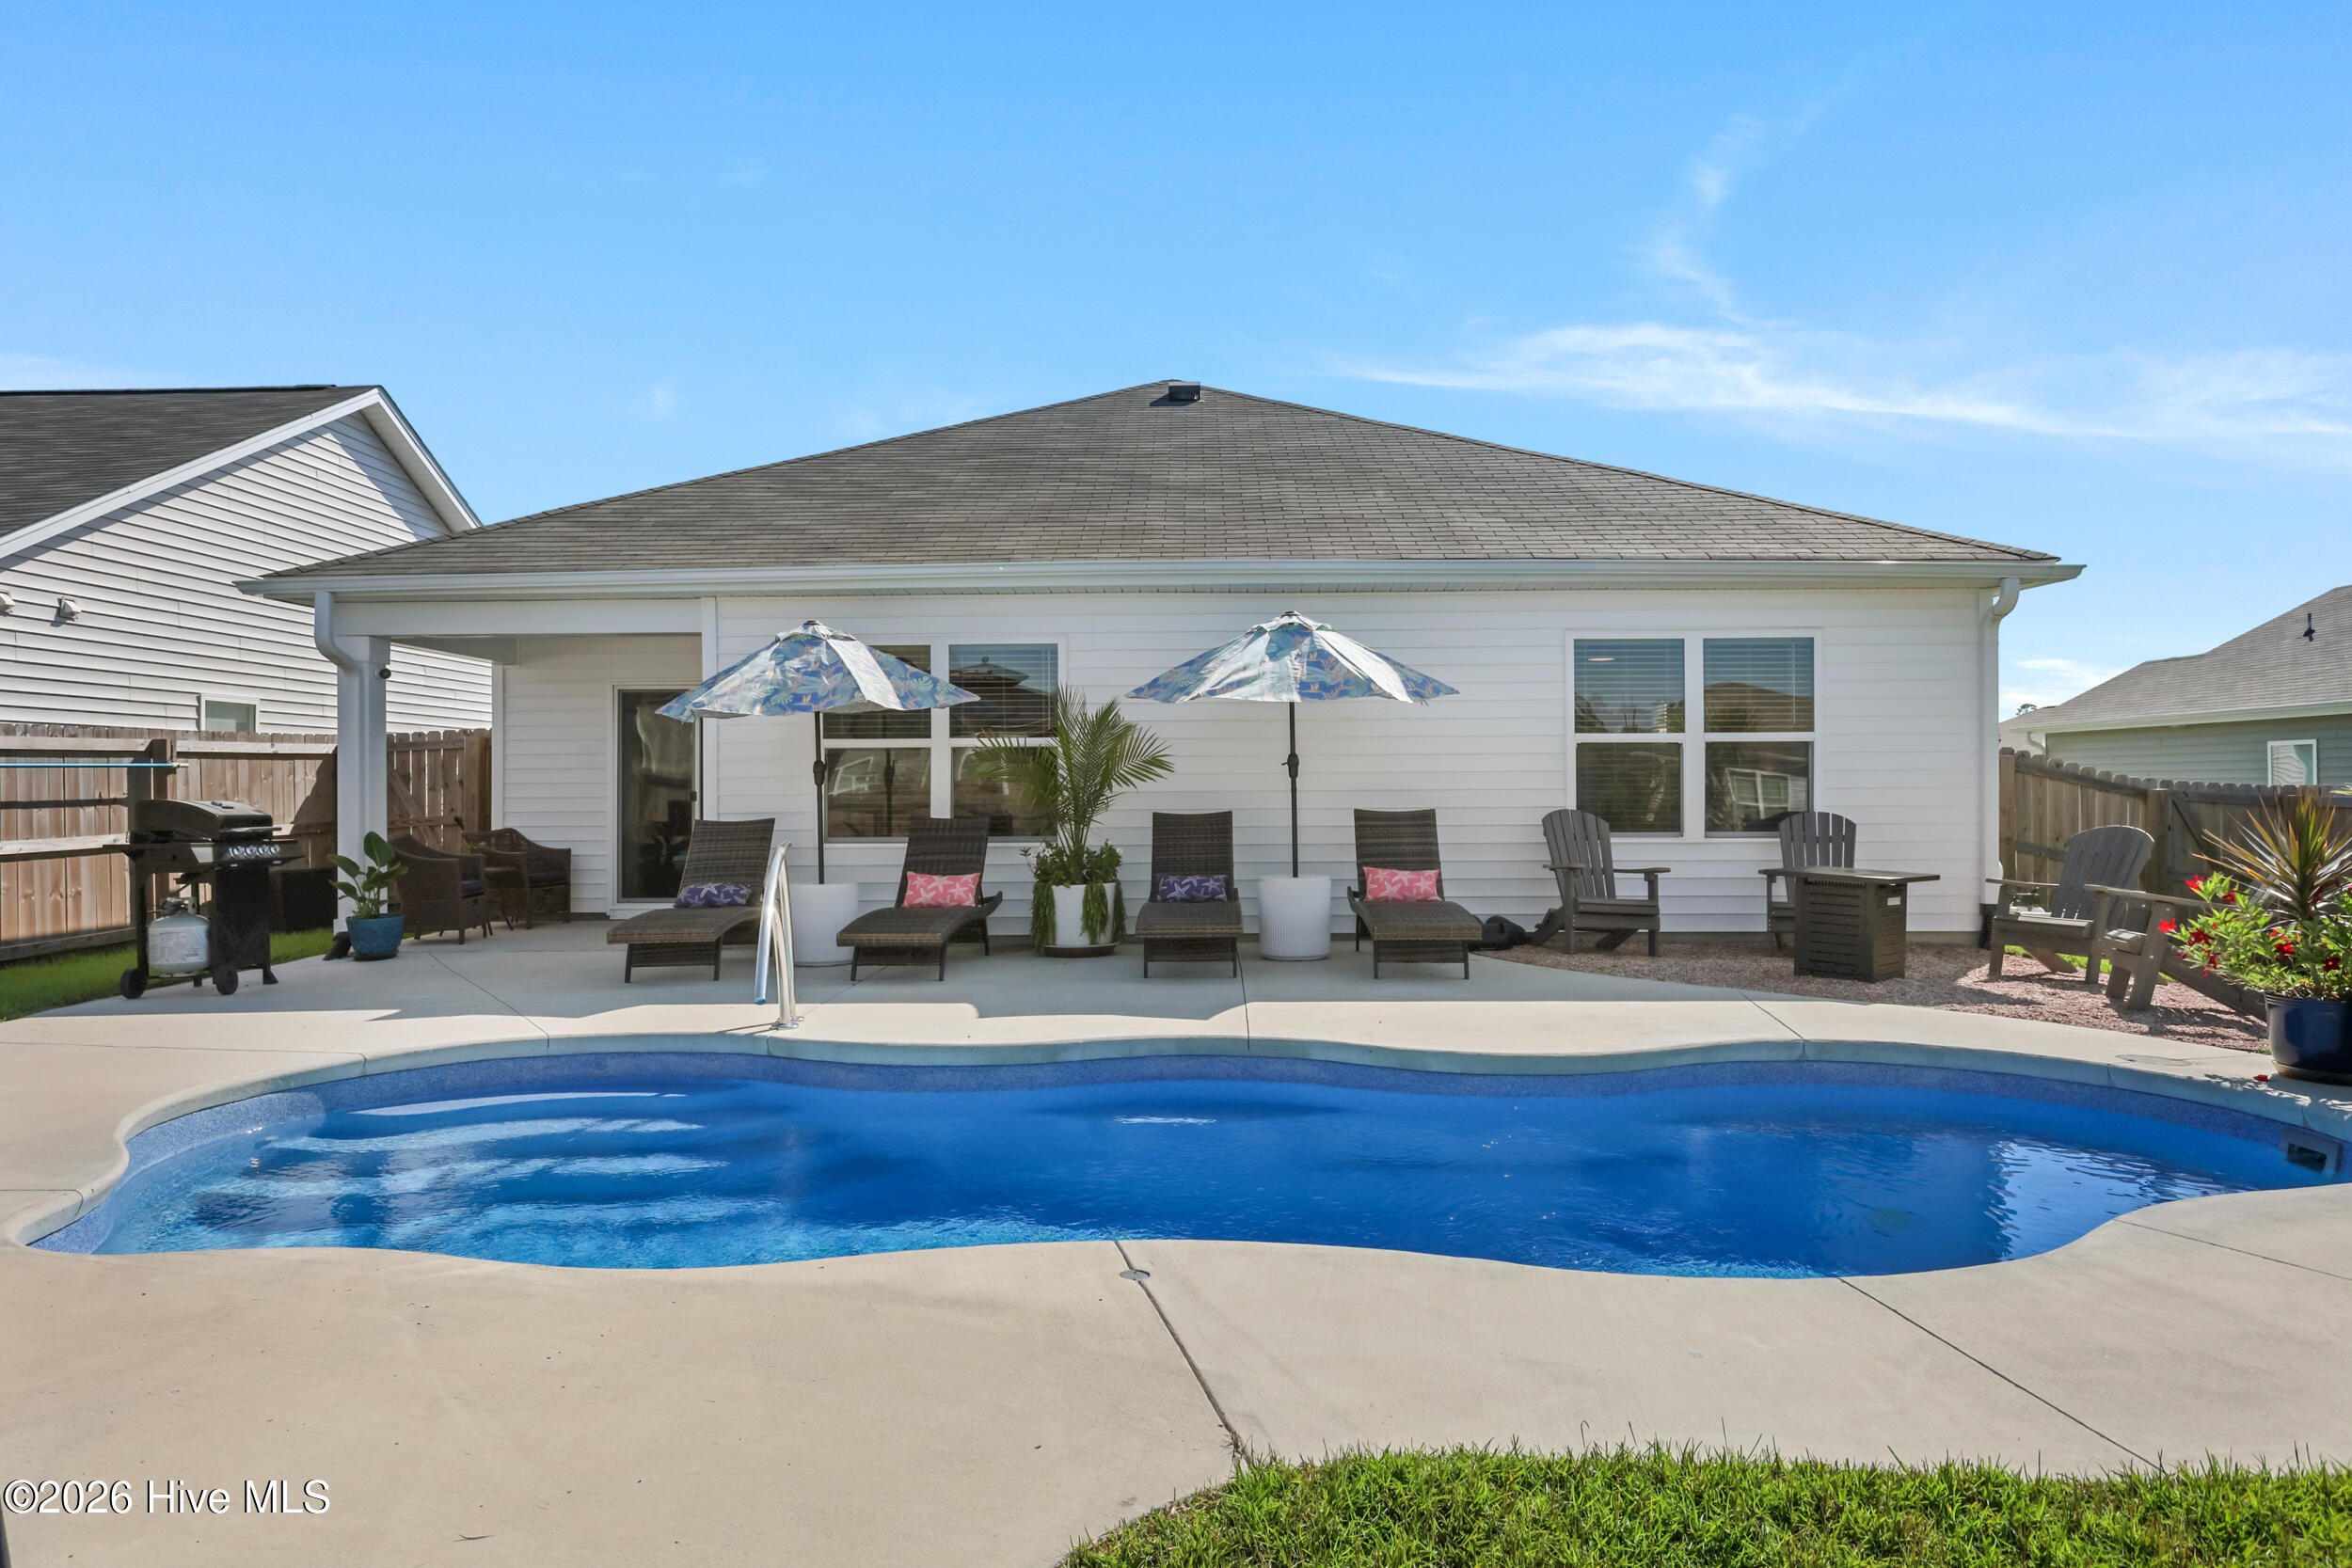
White house behind a curved swimming pool, with umbrella-shaded lounge chairs on the patio.
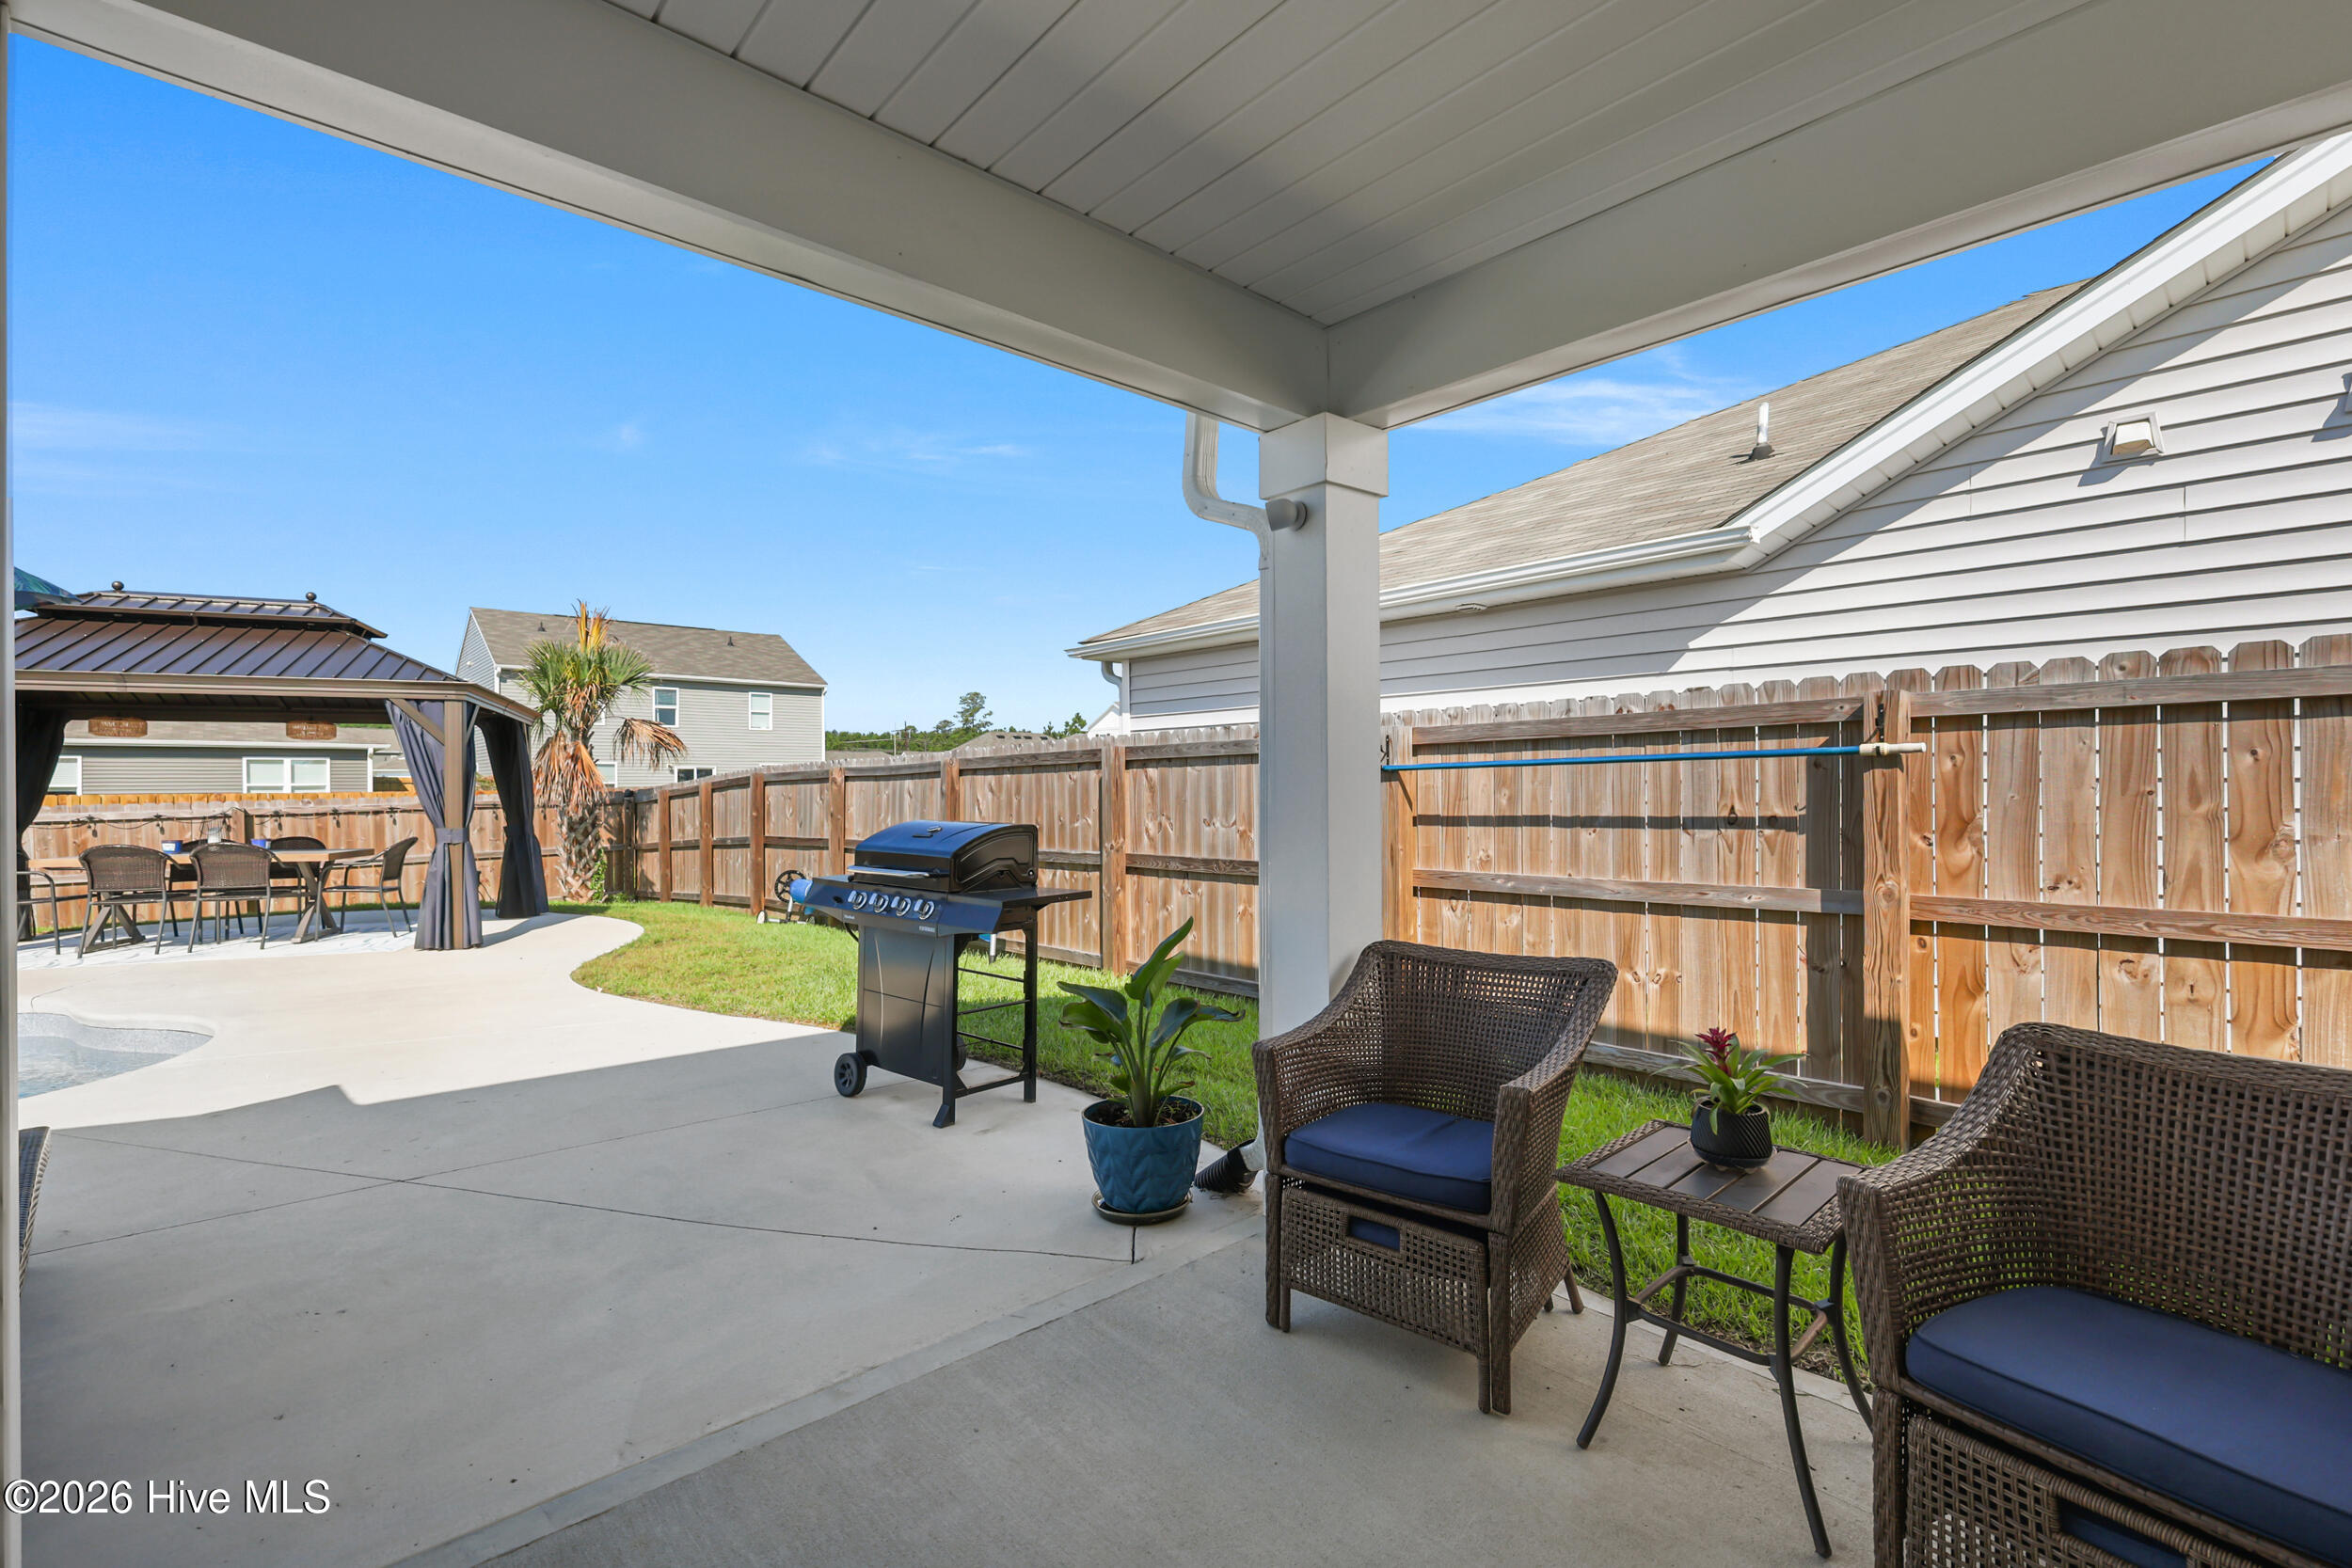
Covered patio with wicker seating and a grill, overlooking a fenced yard and gazebo.
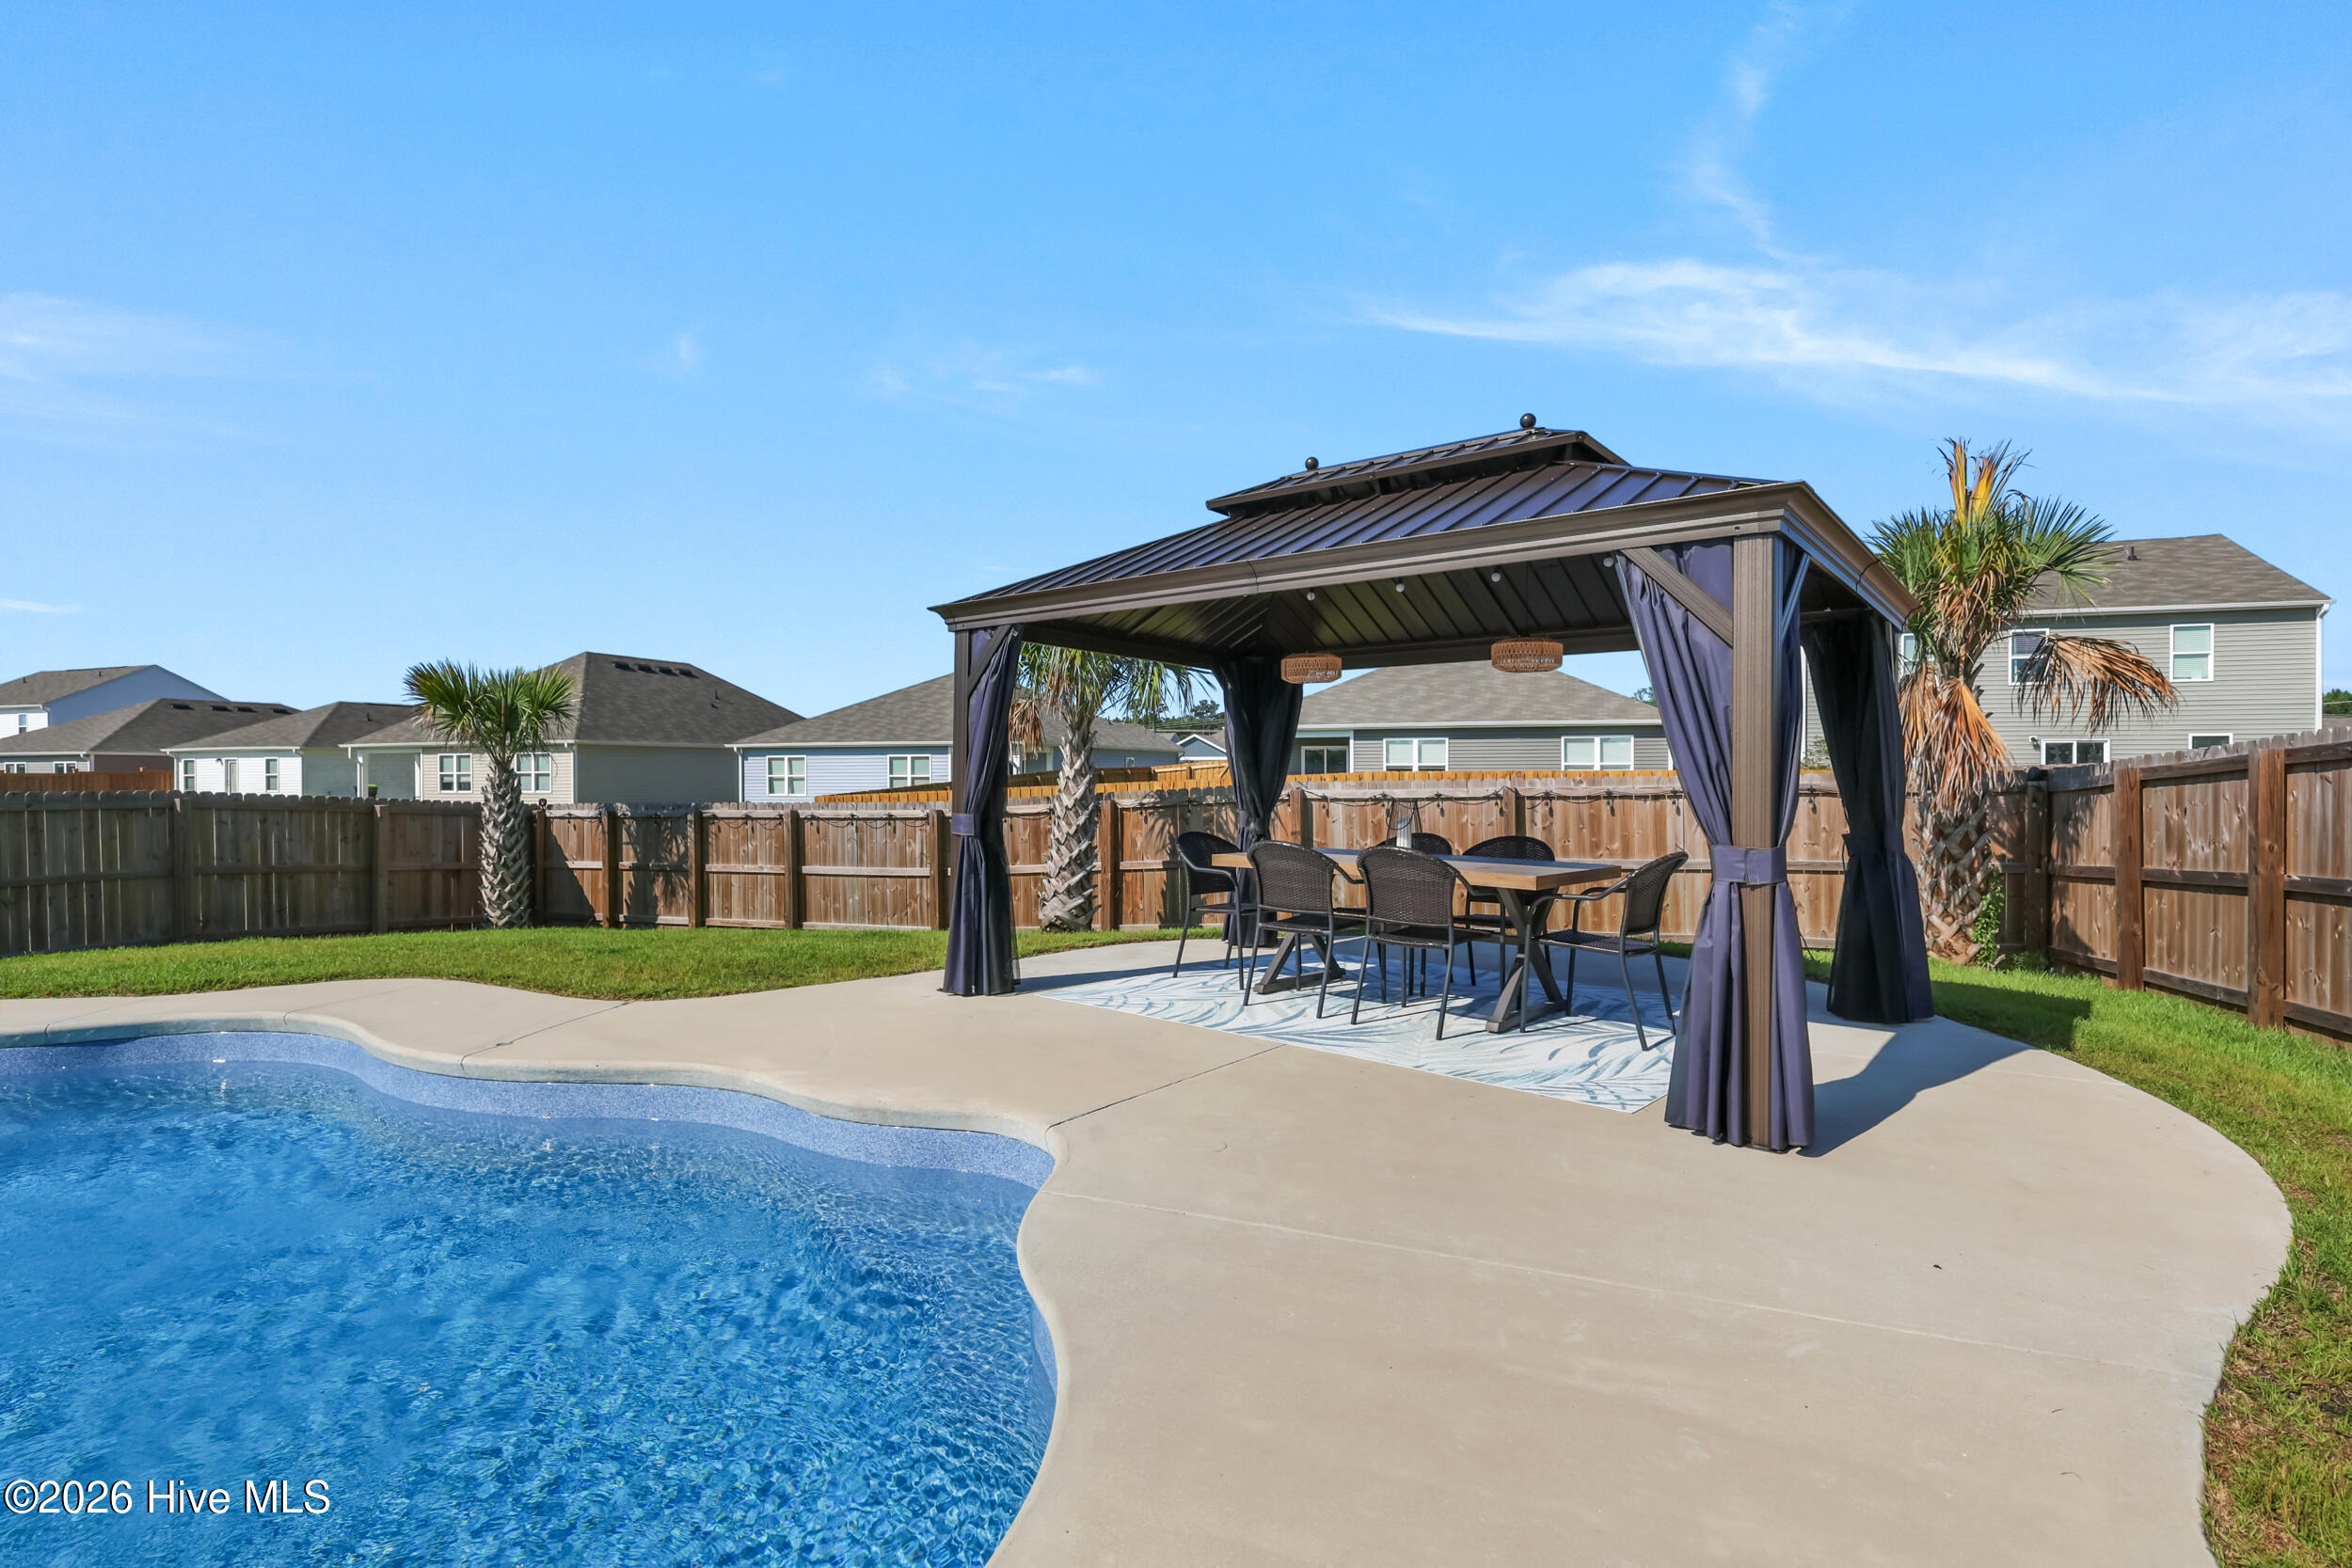
Backyard pool beside a furnished gazebo with a covered outdoor dining area.
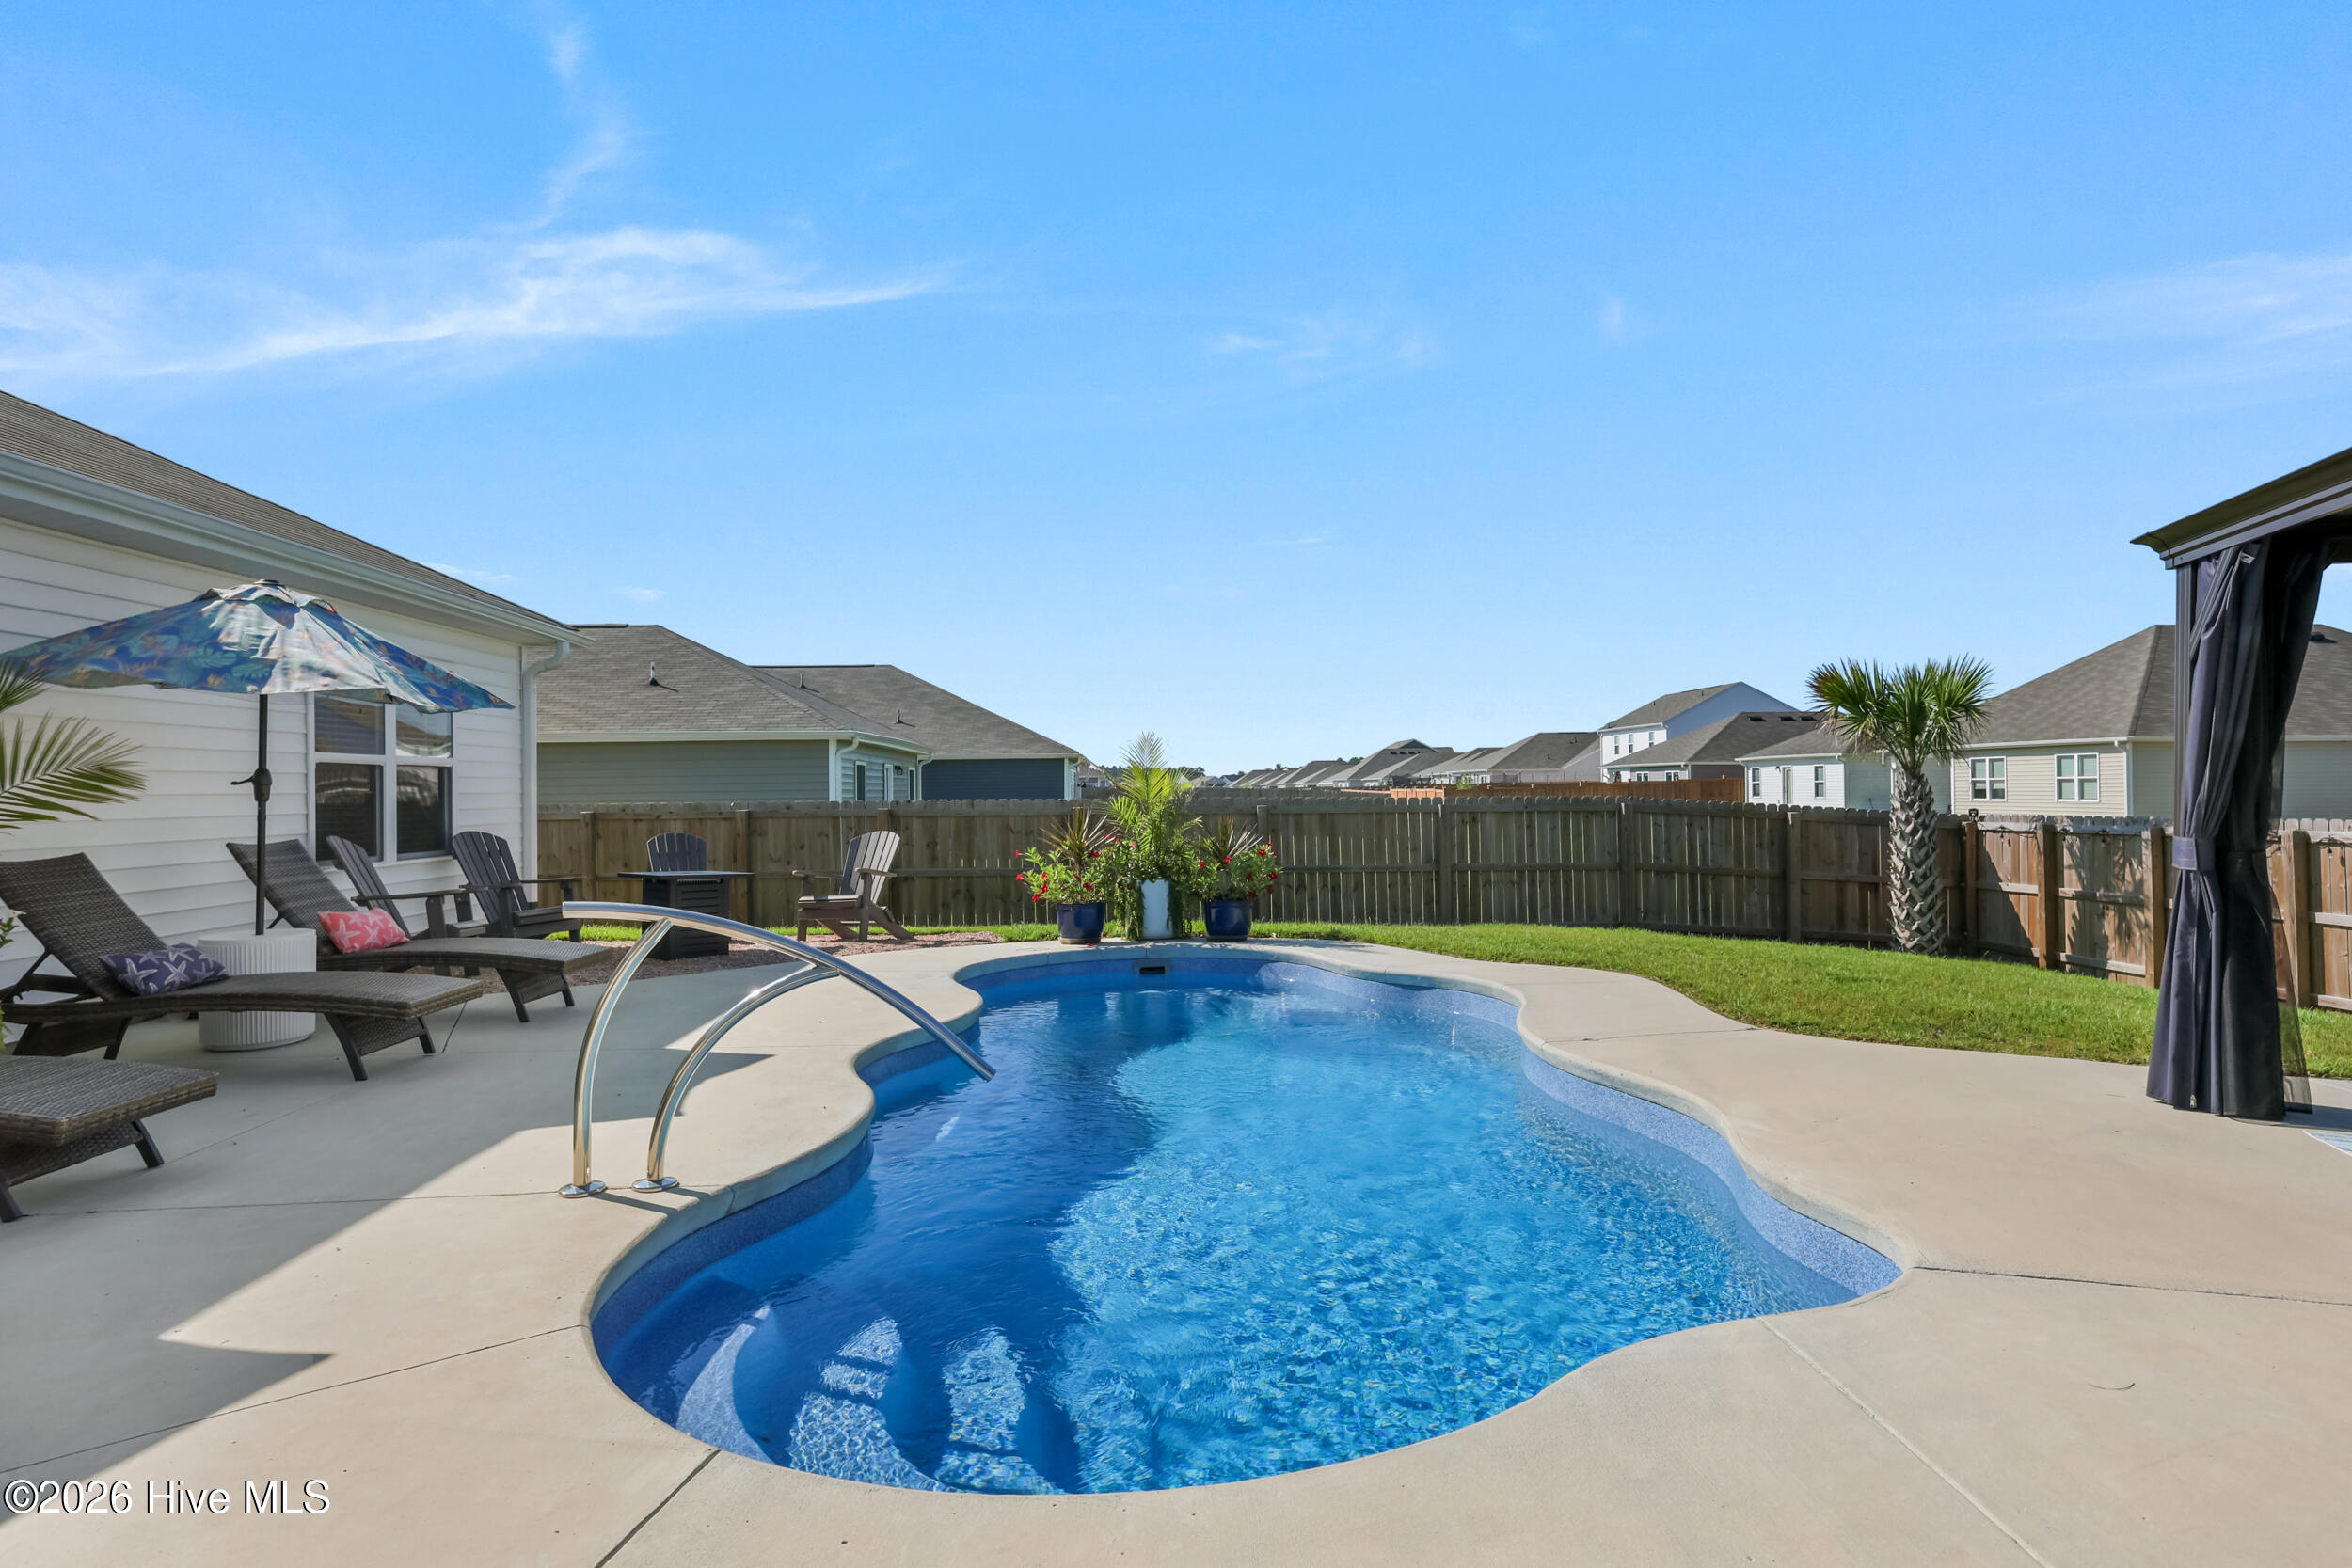
Backyard swimming pool with curved deck, patio loungers, and fenced lawn.
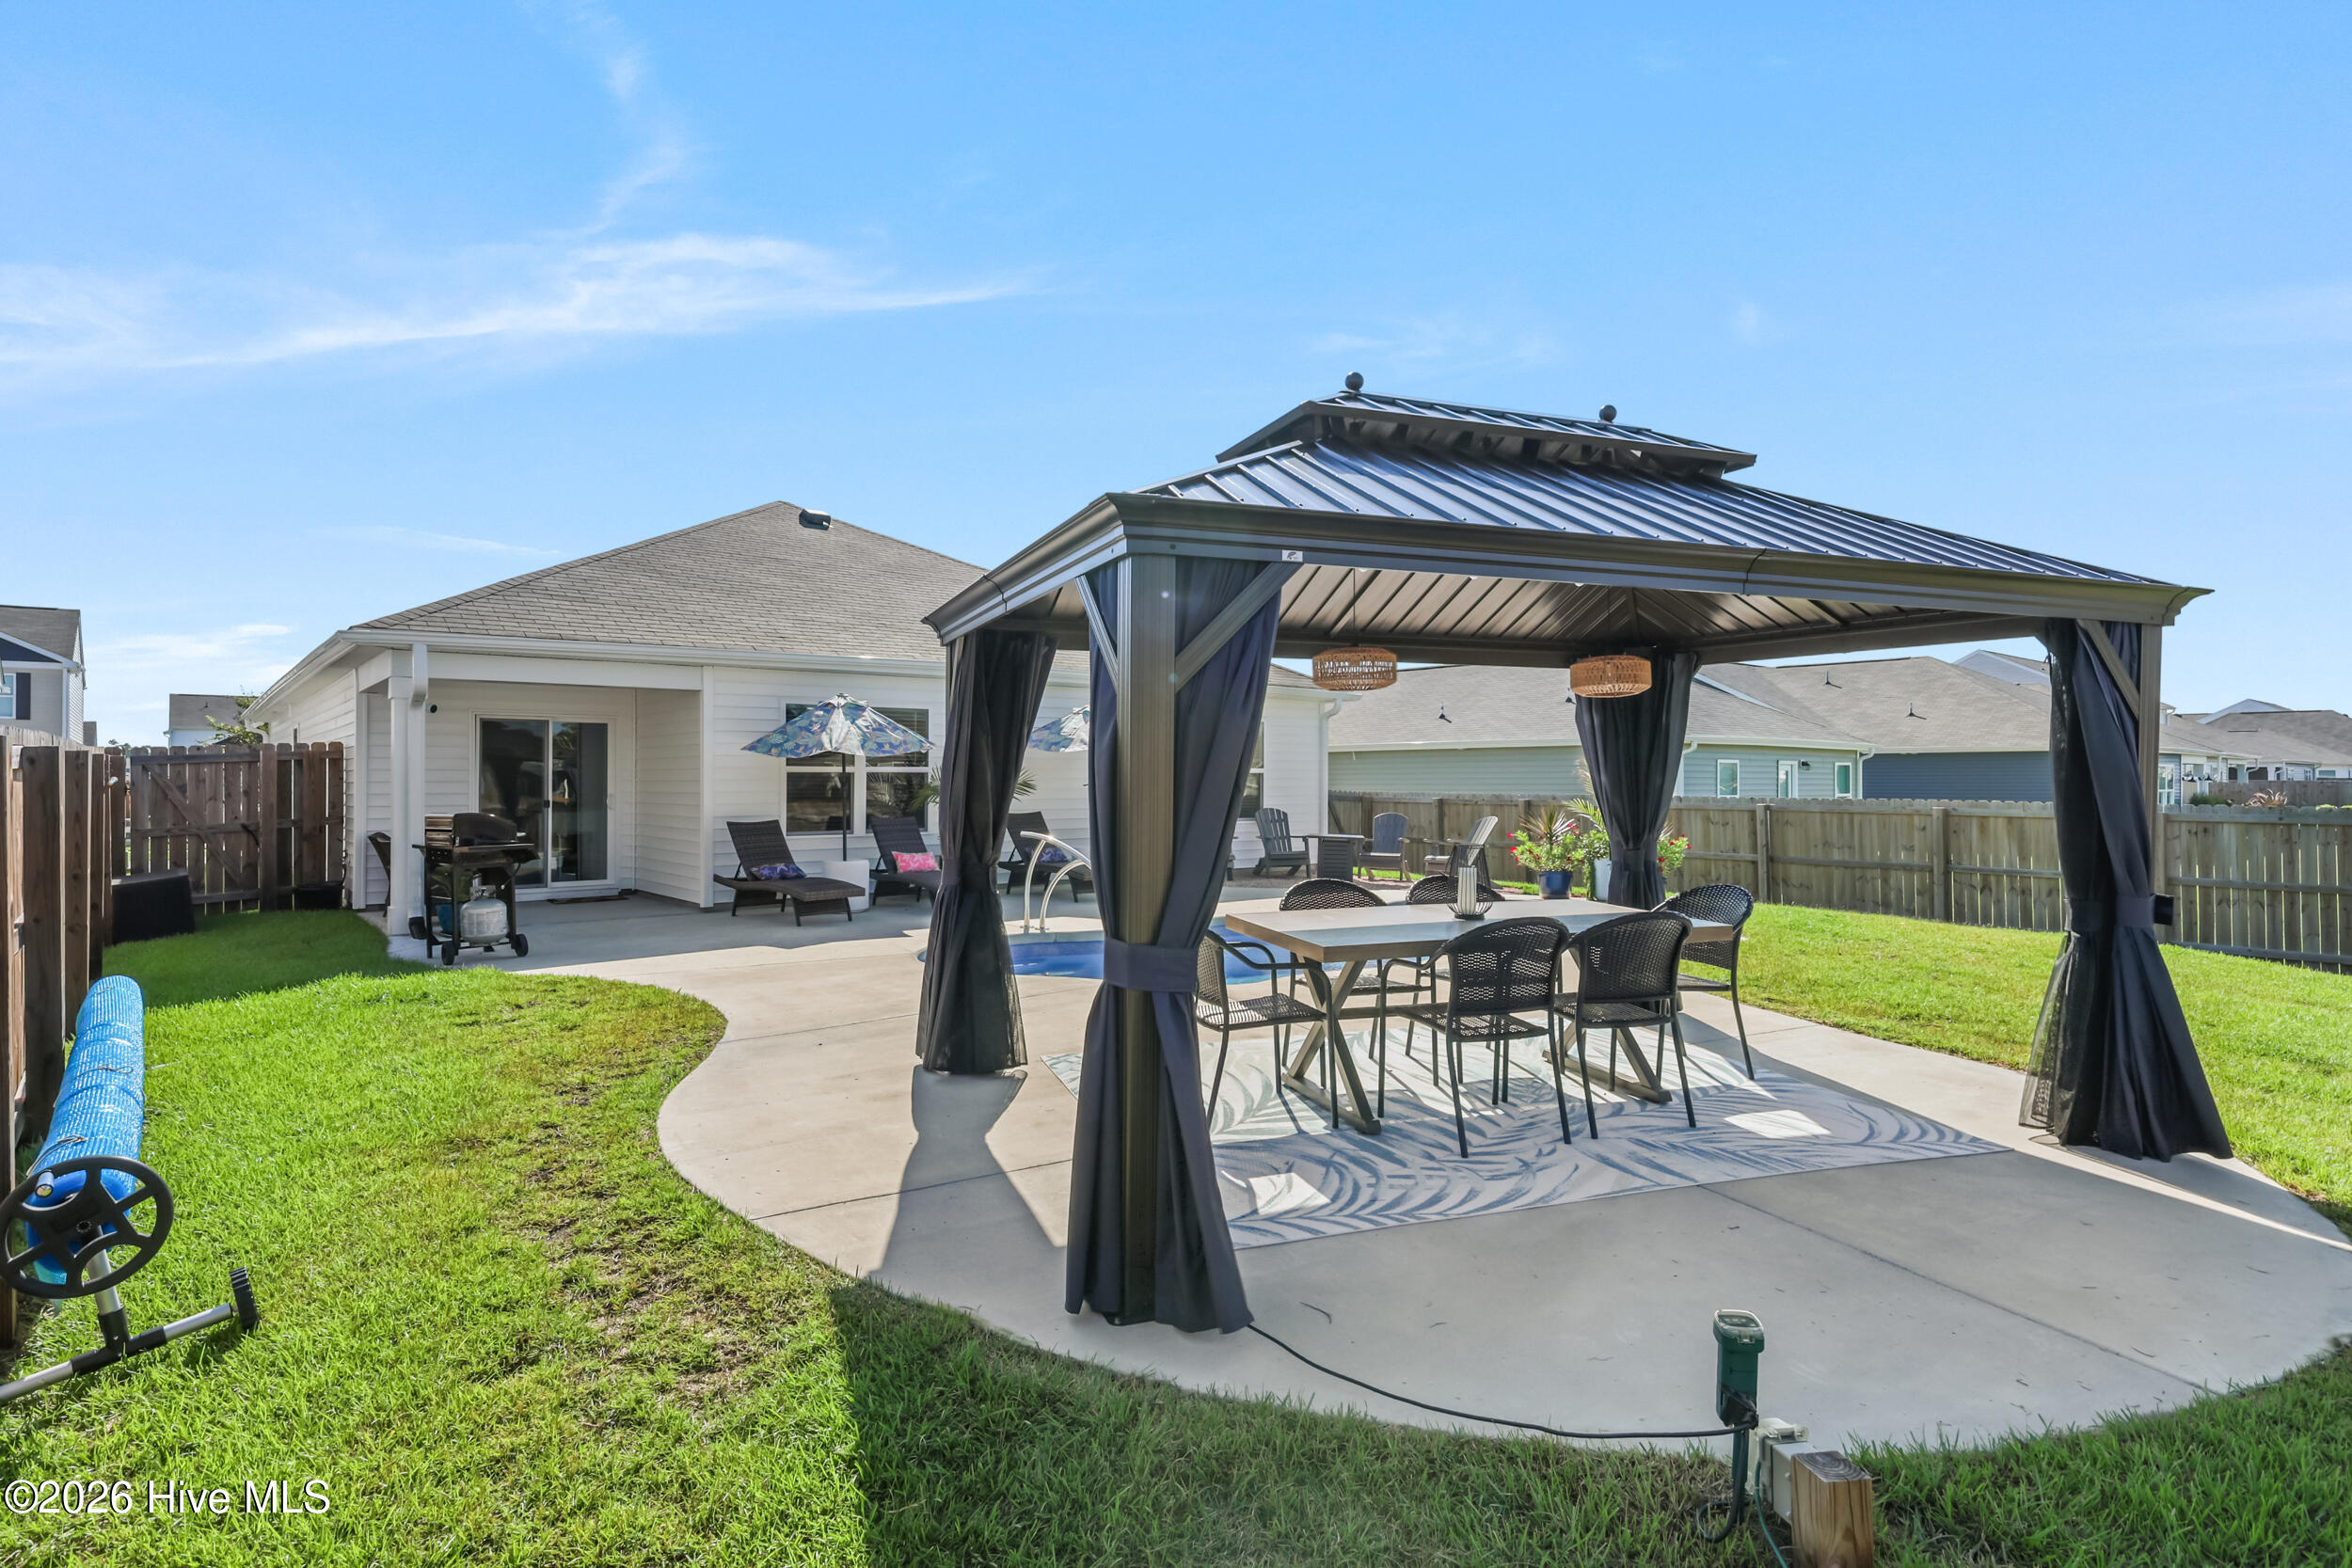
Fenced backyard patio with a curtained gazebo, outdoor dining set, and lounge seating beside a white house.
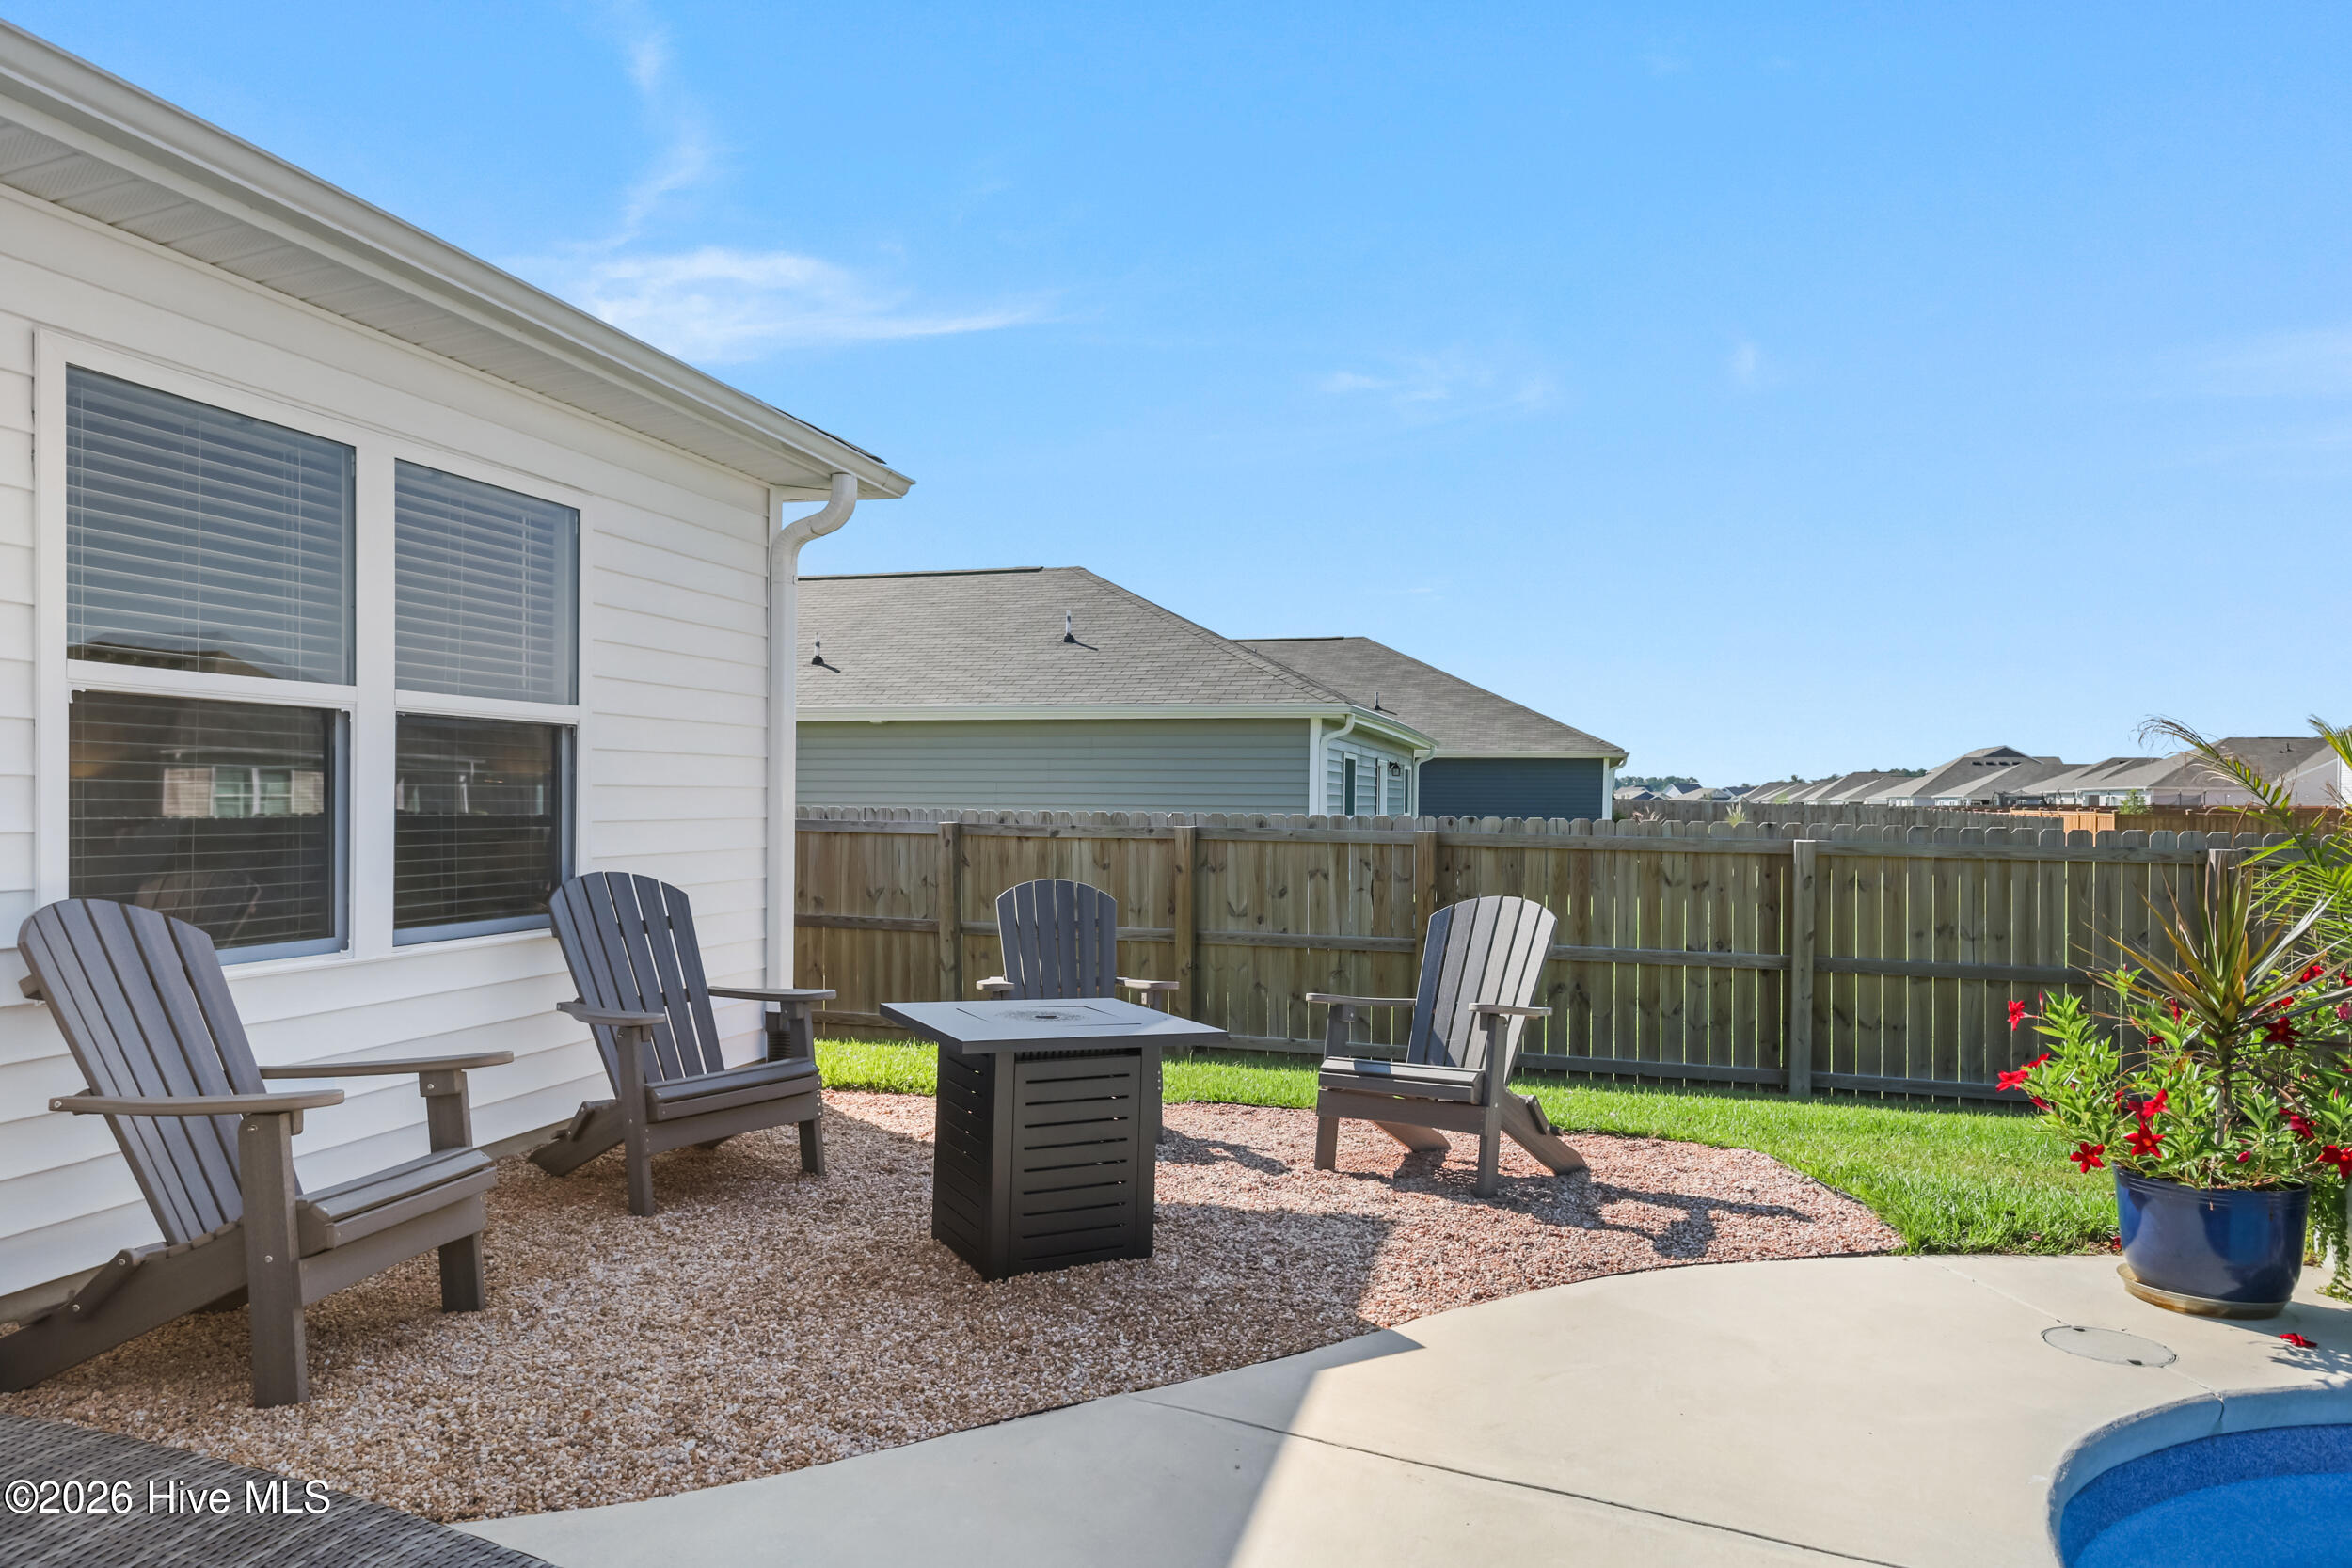
Backyard patio with gray Adirondack chairs, gravel seating area, and a glimpse of the pool.
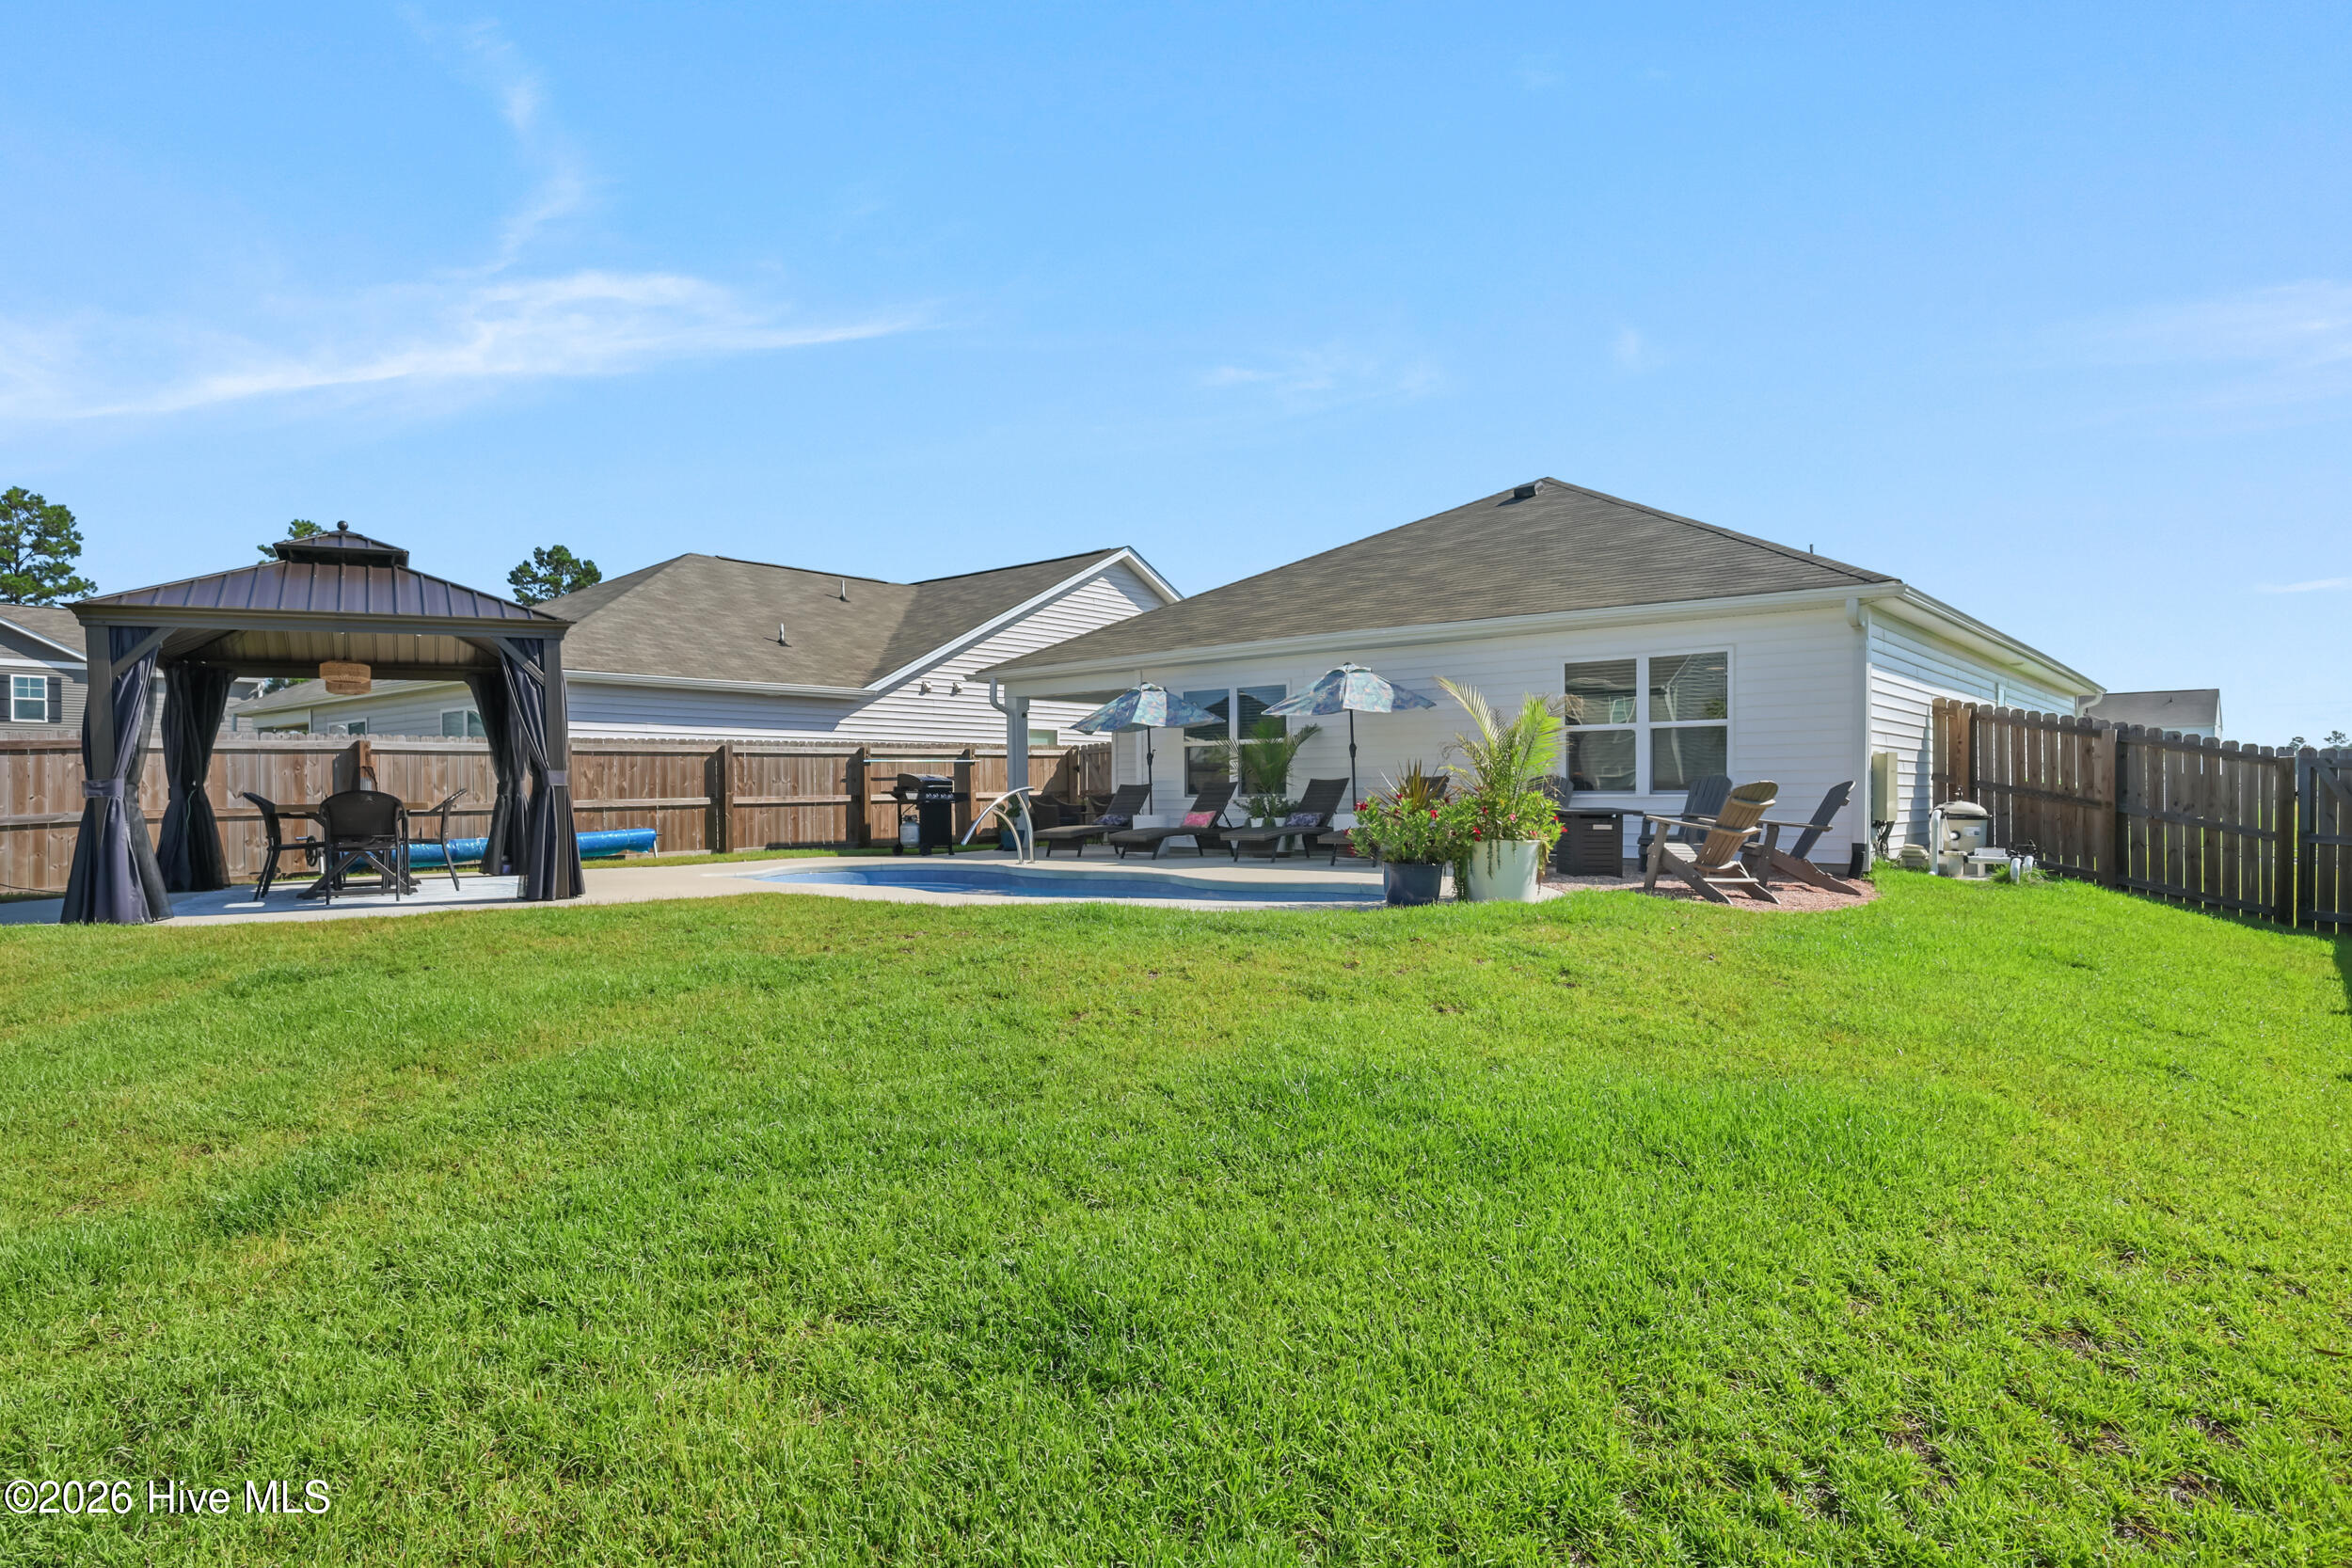
Home backyard with a swimming pool, covered gazebo, patio seating, and fenced lawn.
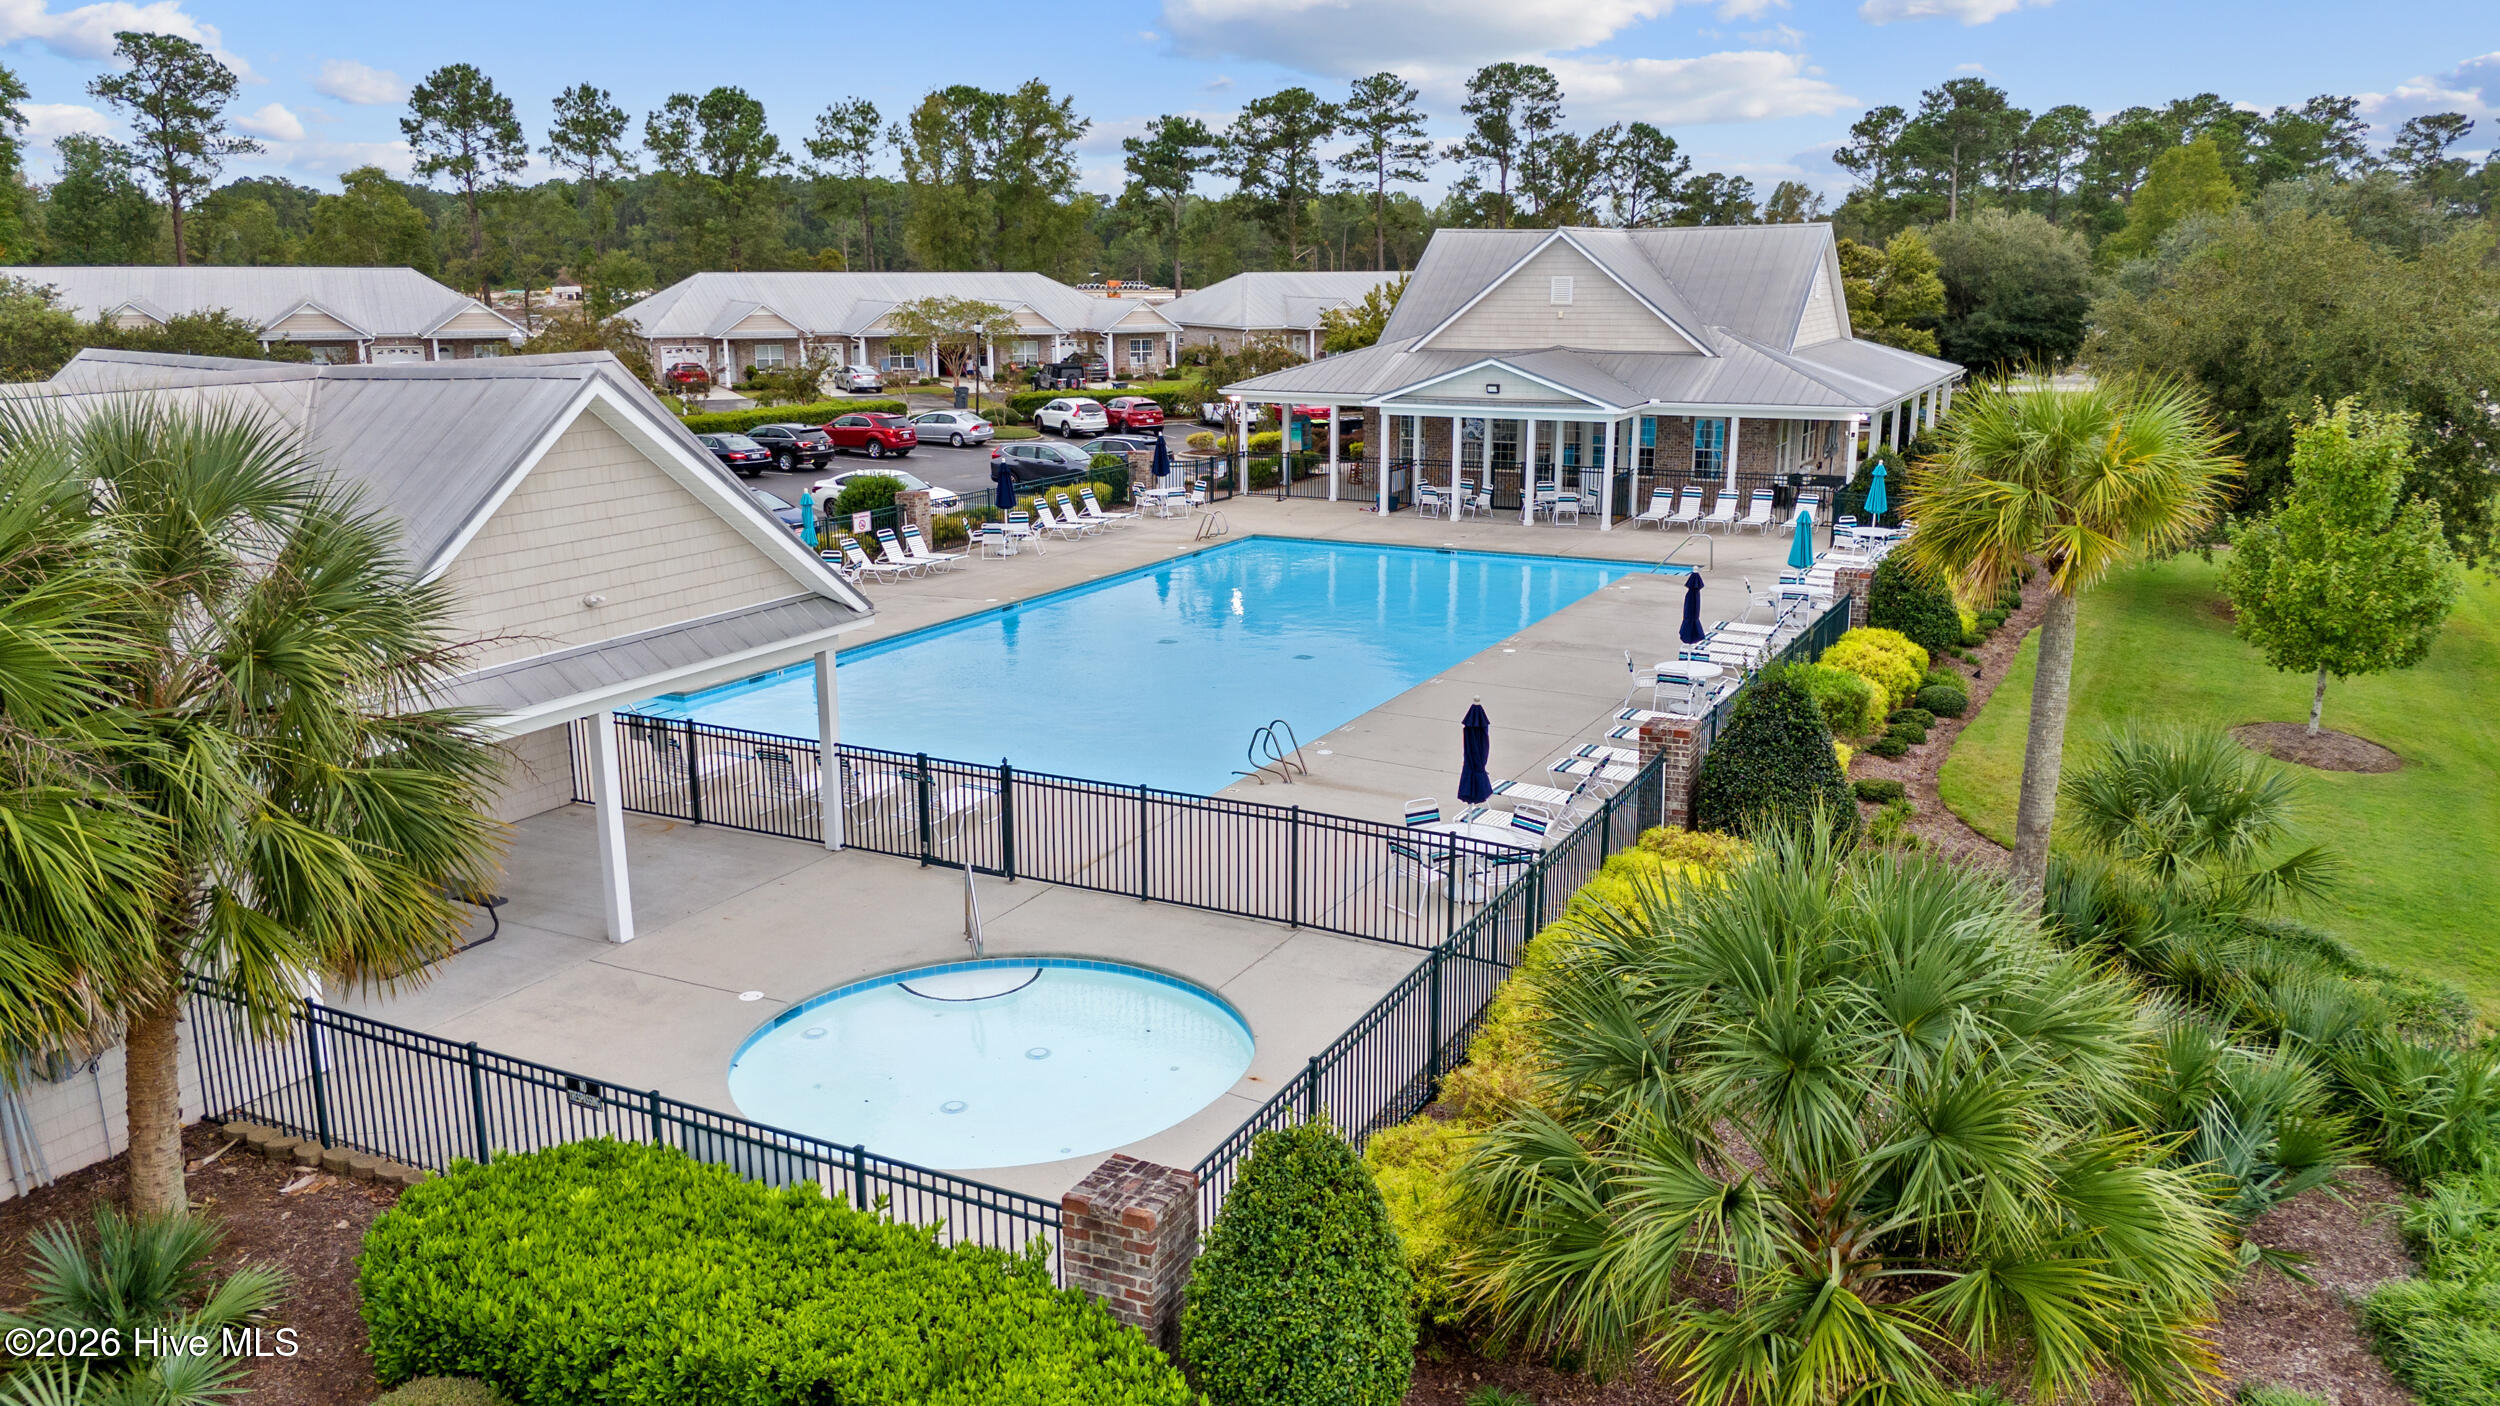
Community pool and wading pool beside a clubhouse, with lounge chairs and palm landscaping.
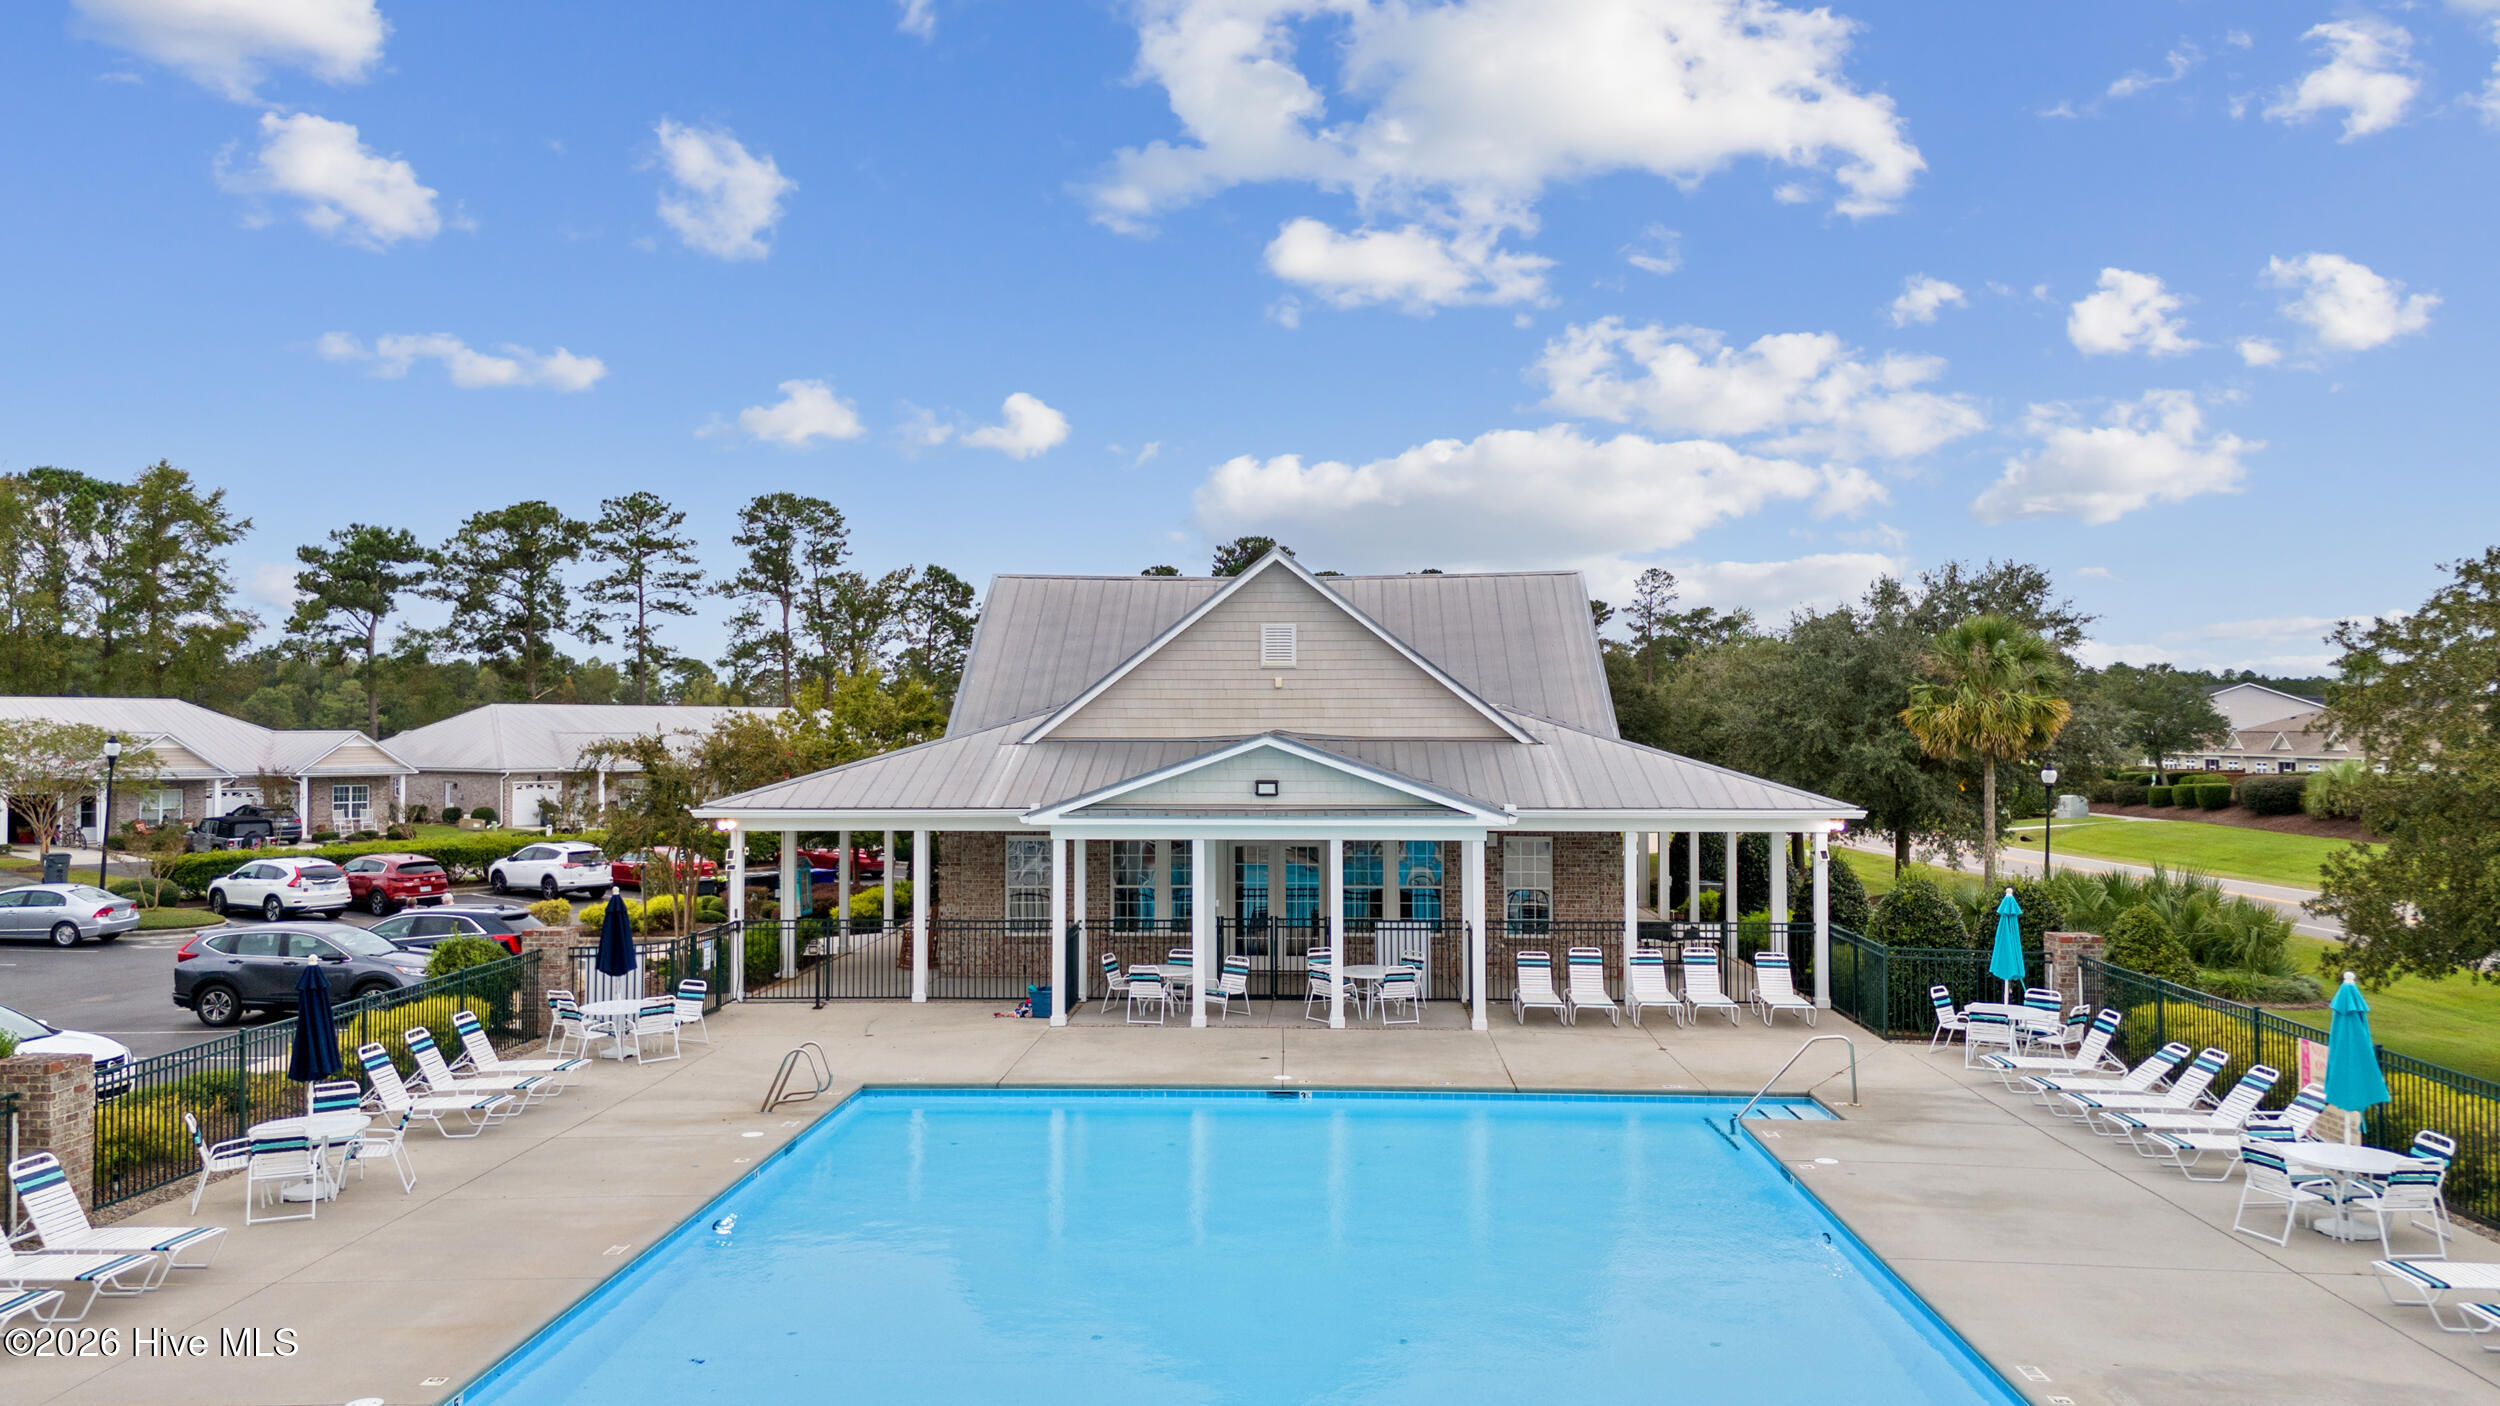
Community pool with lounge chairs and a covered pavilion behind it.
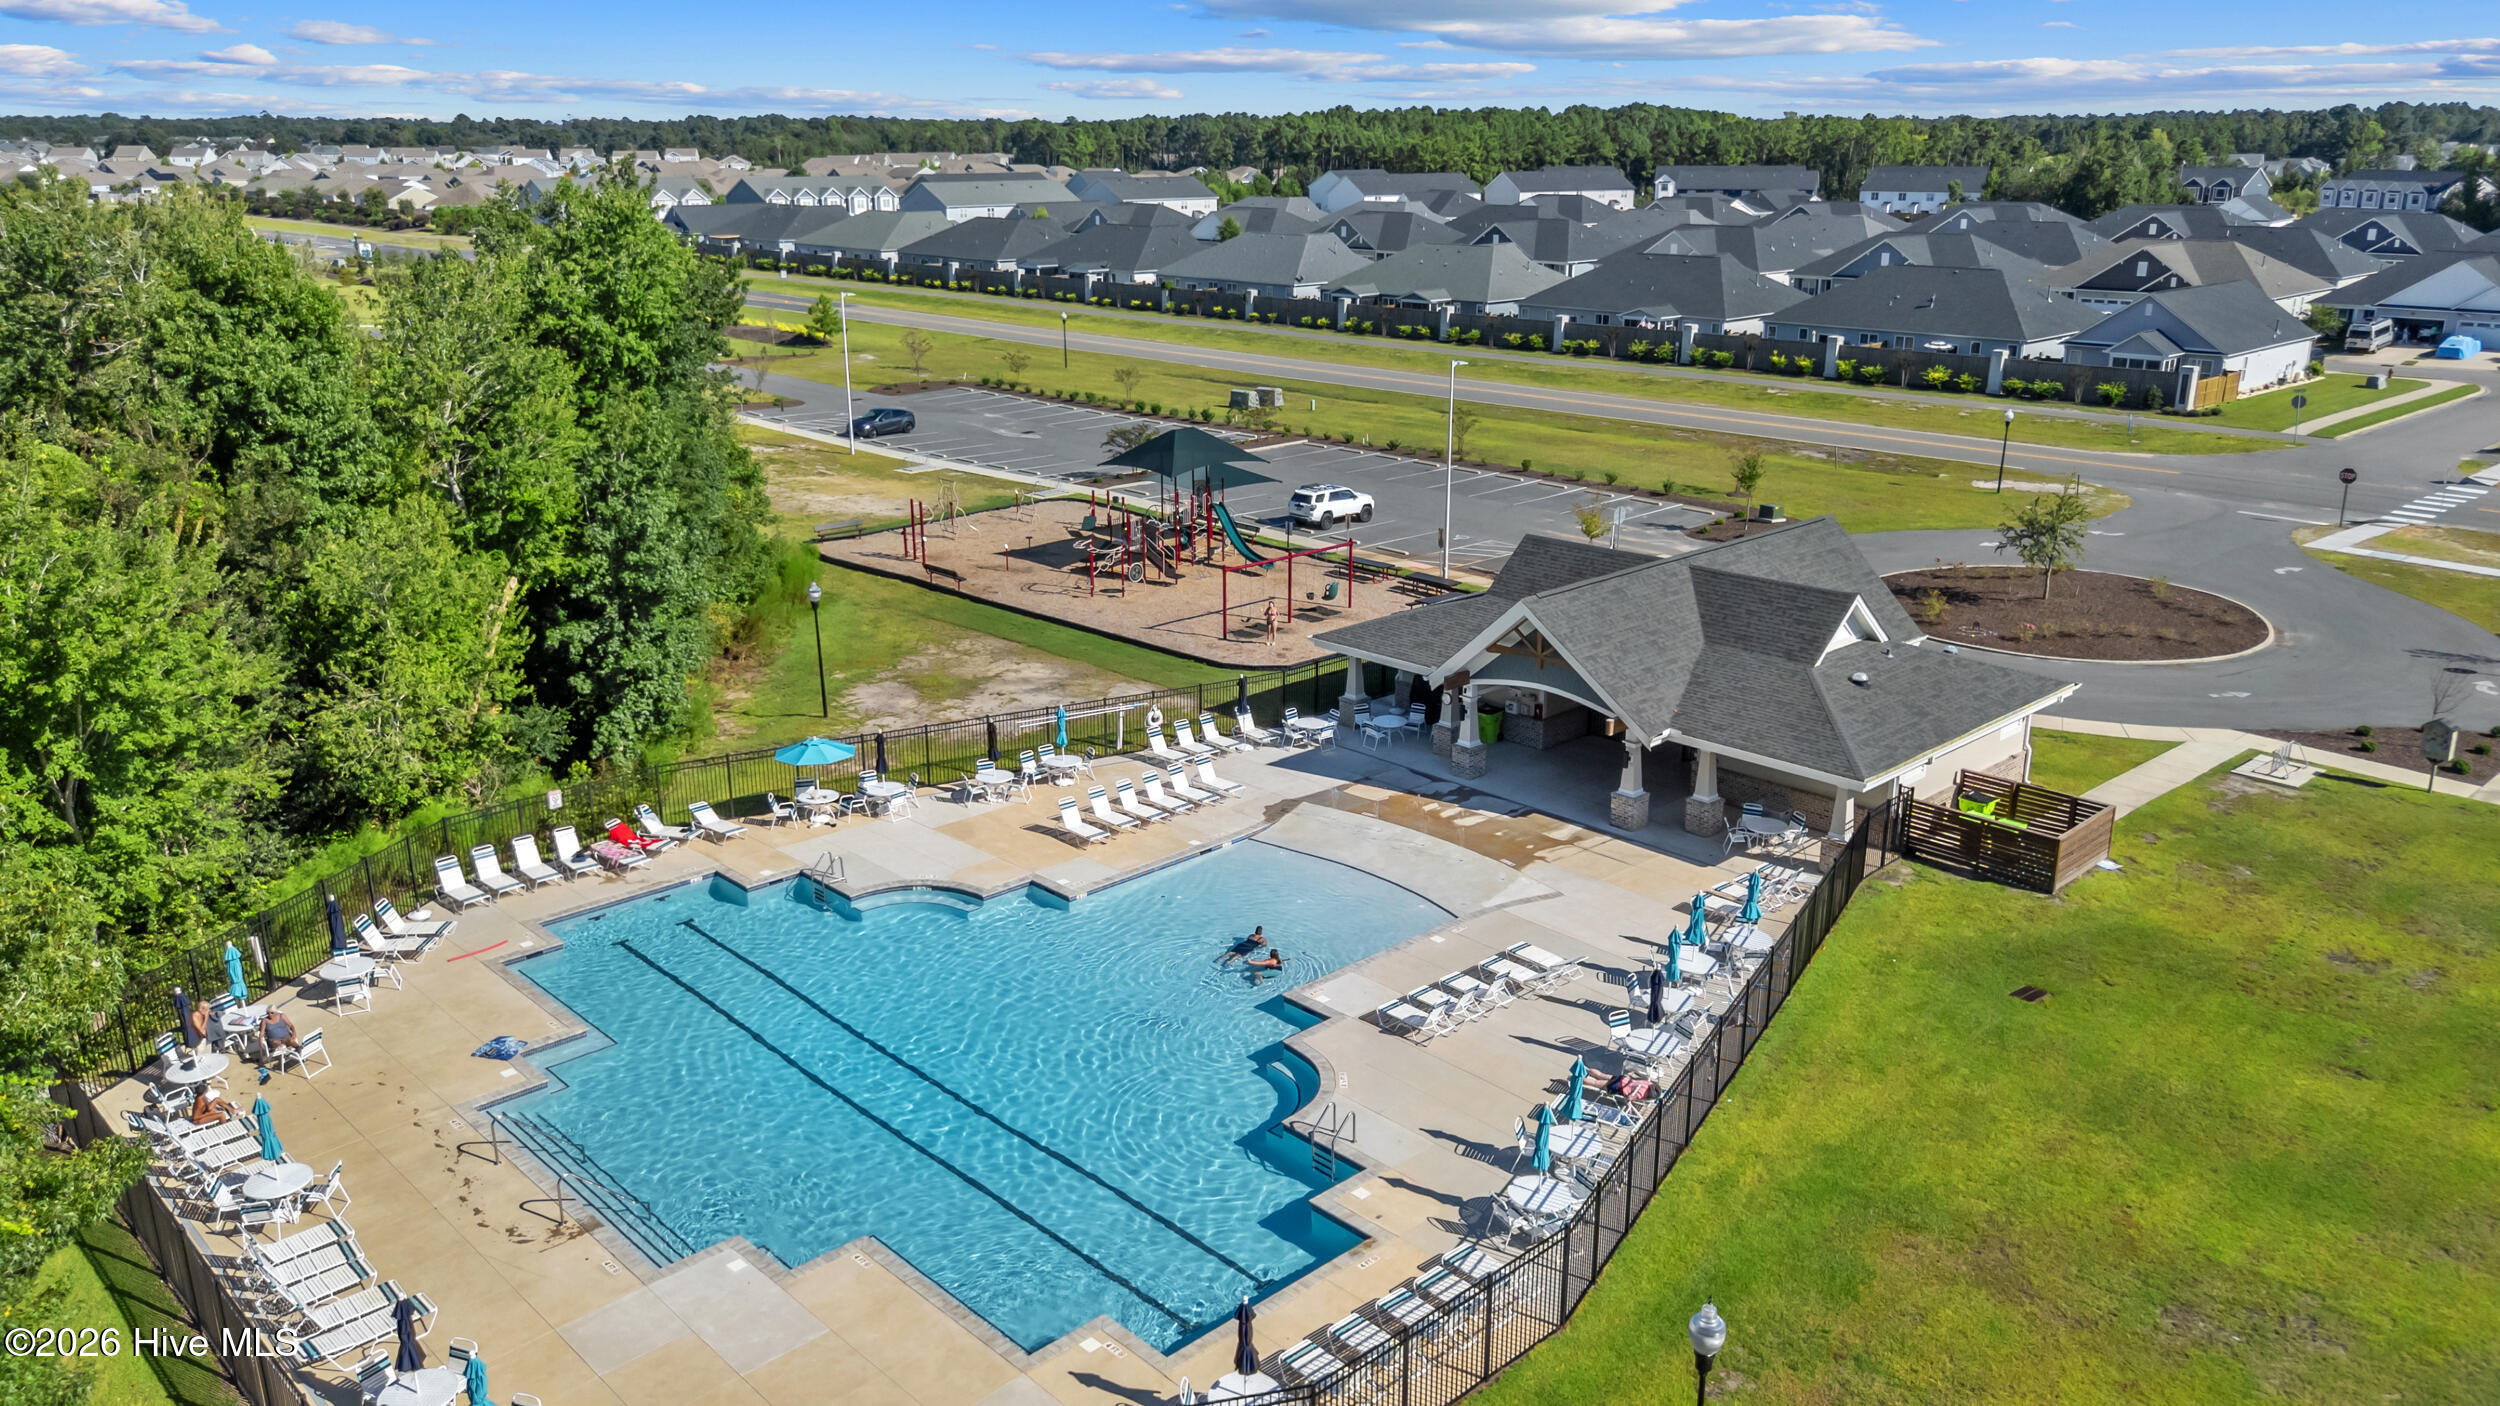
Community pool with a clubhouse, lounge chairs, and playground beside a neighborhood.
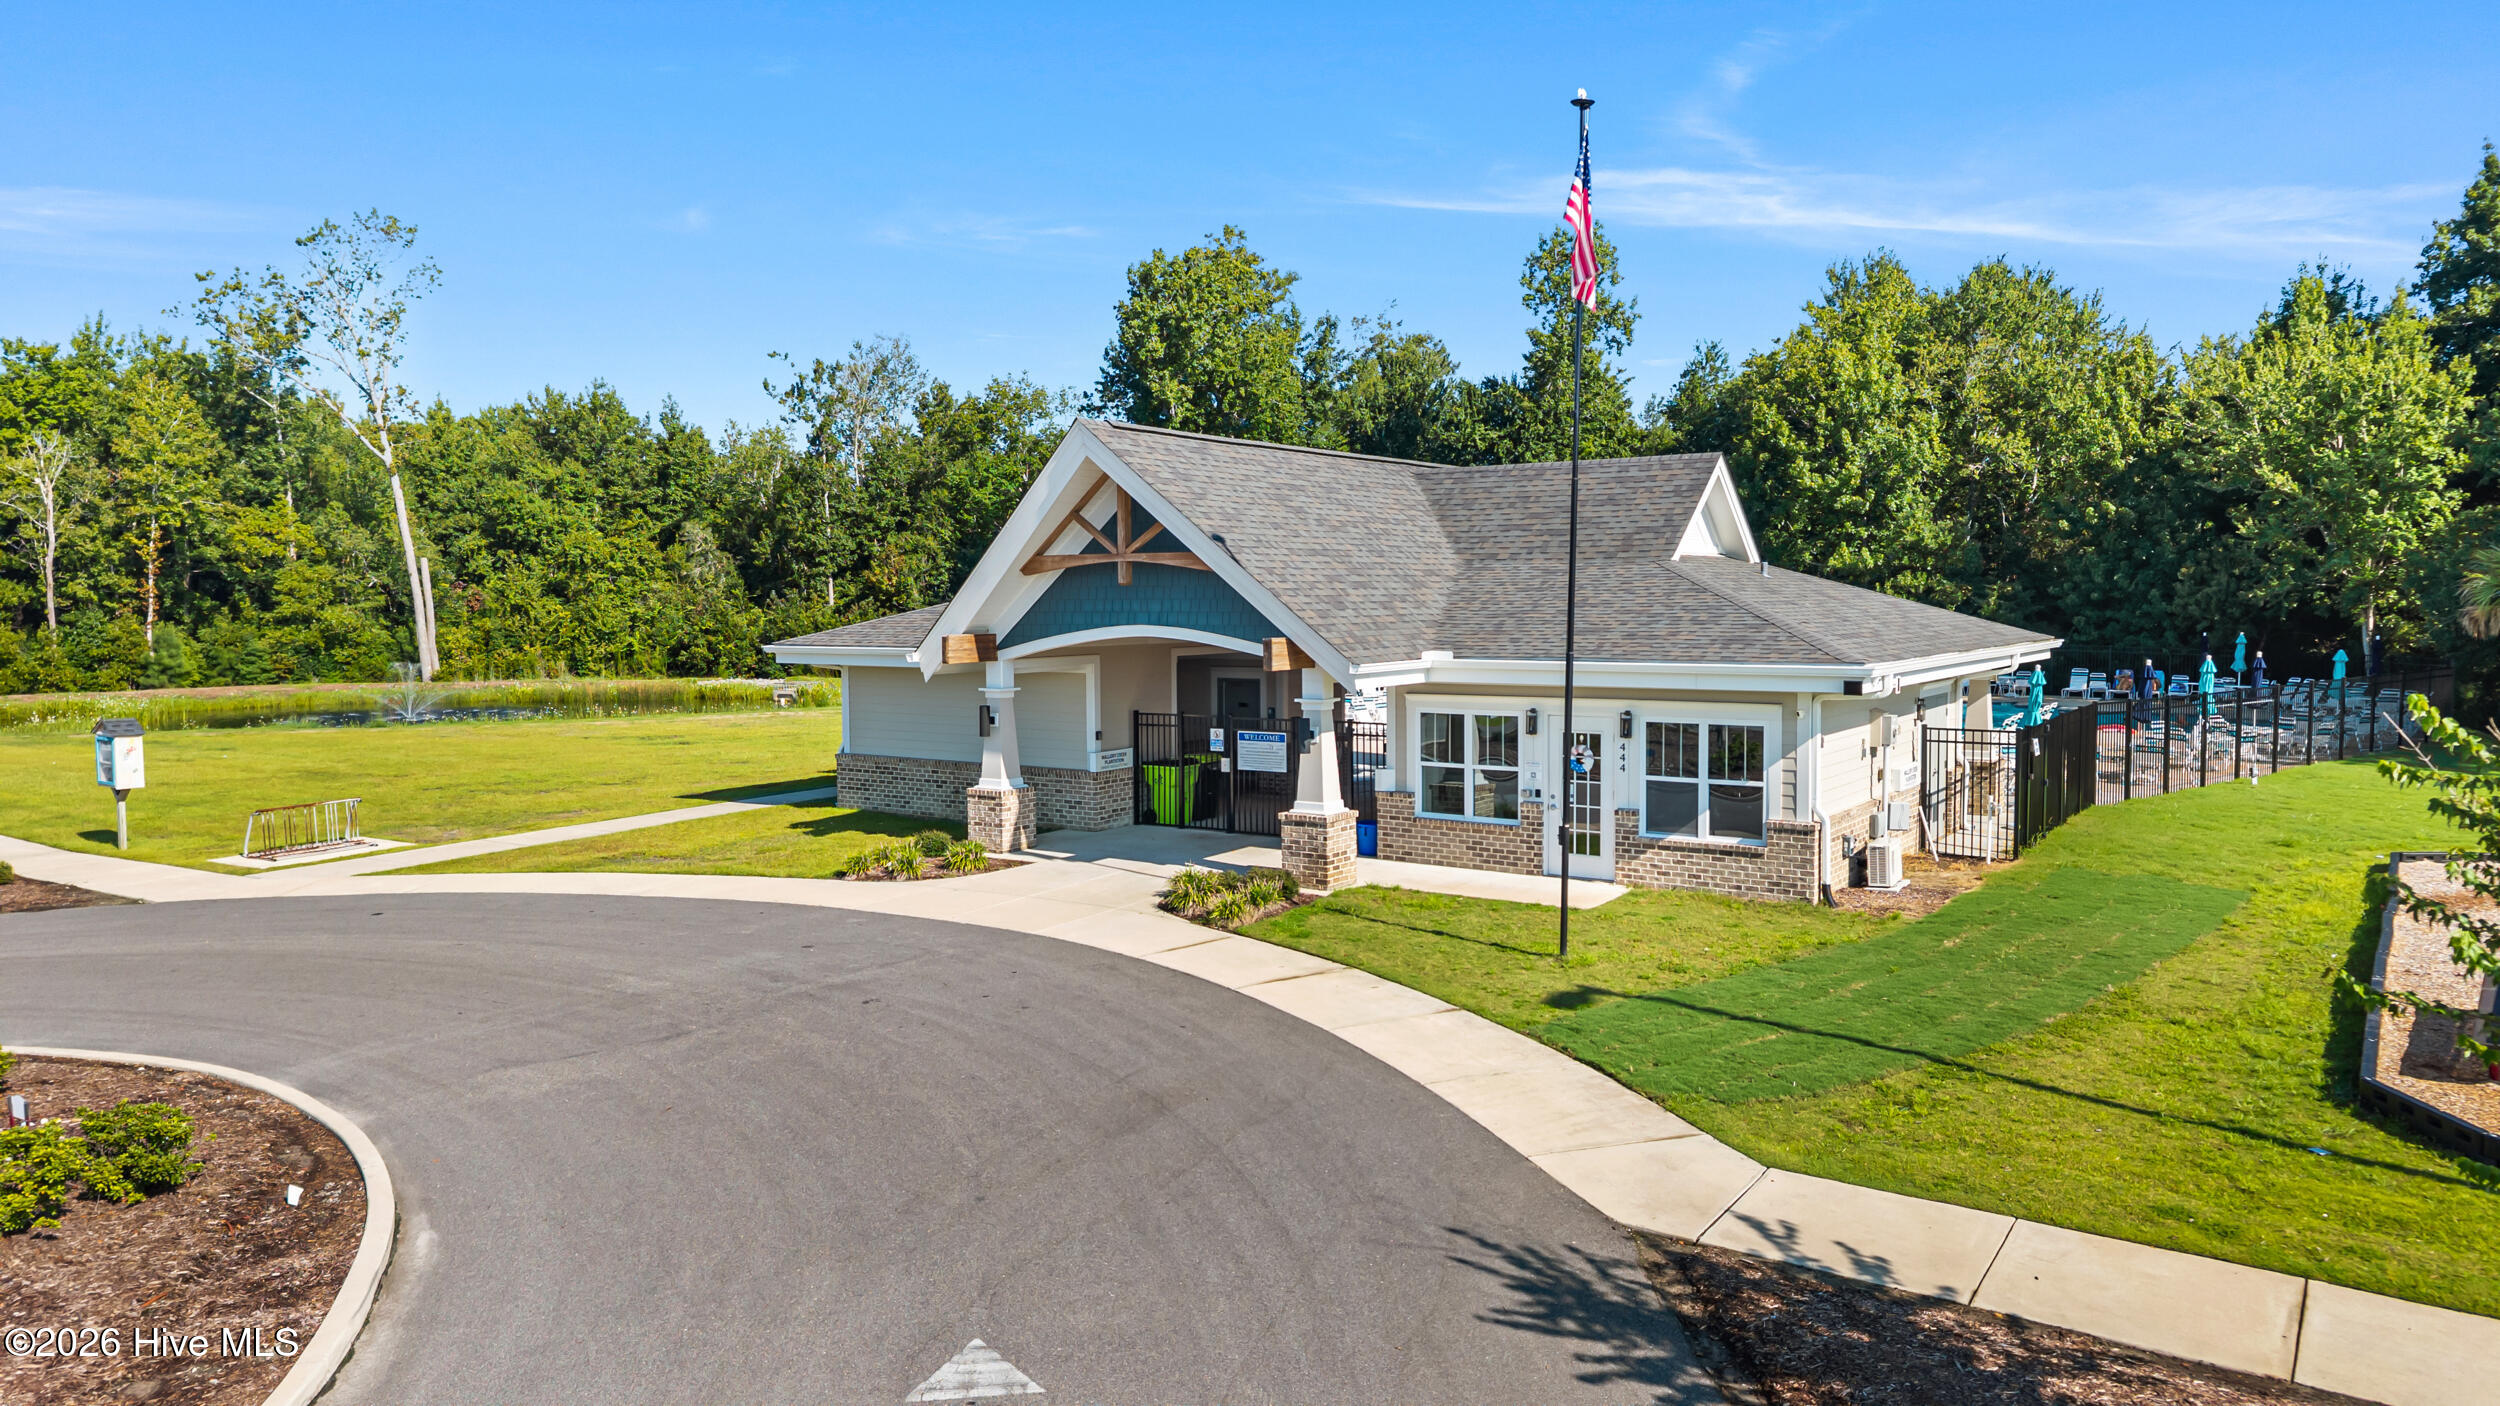
Community clubhouse beside a fenced swimming pool and landscaped lawn.
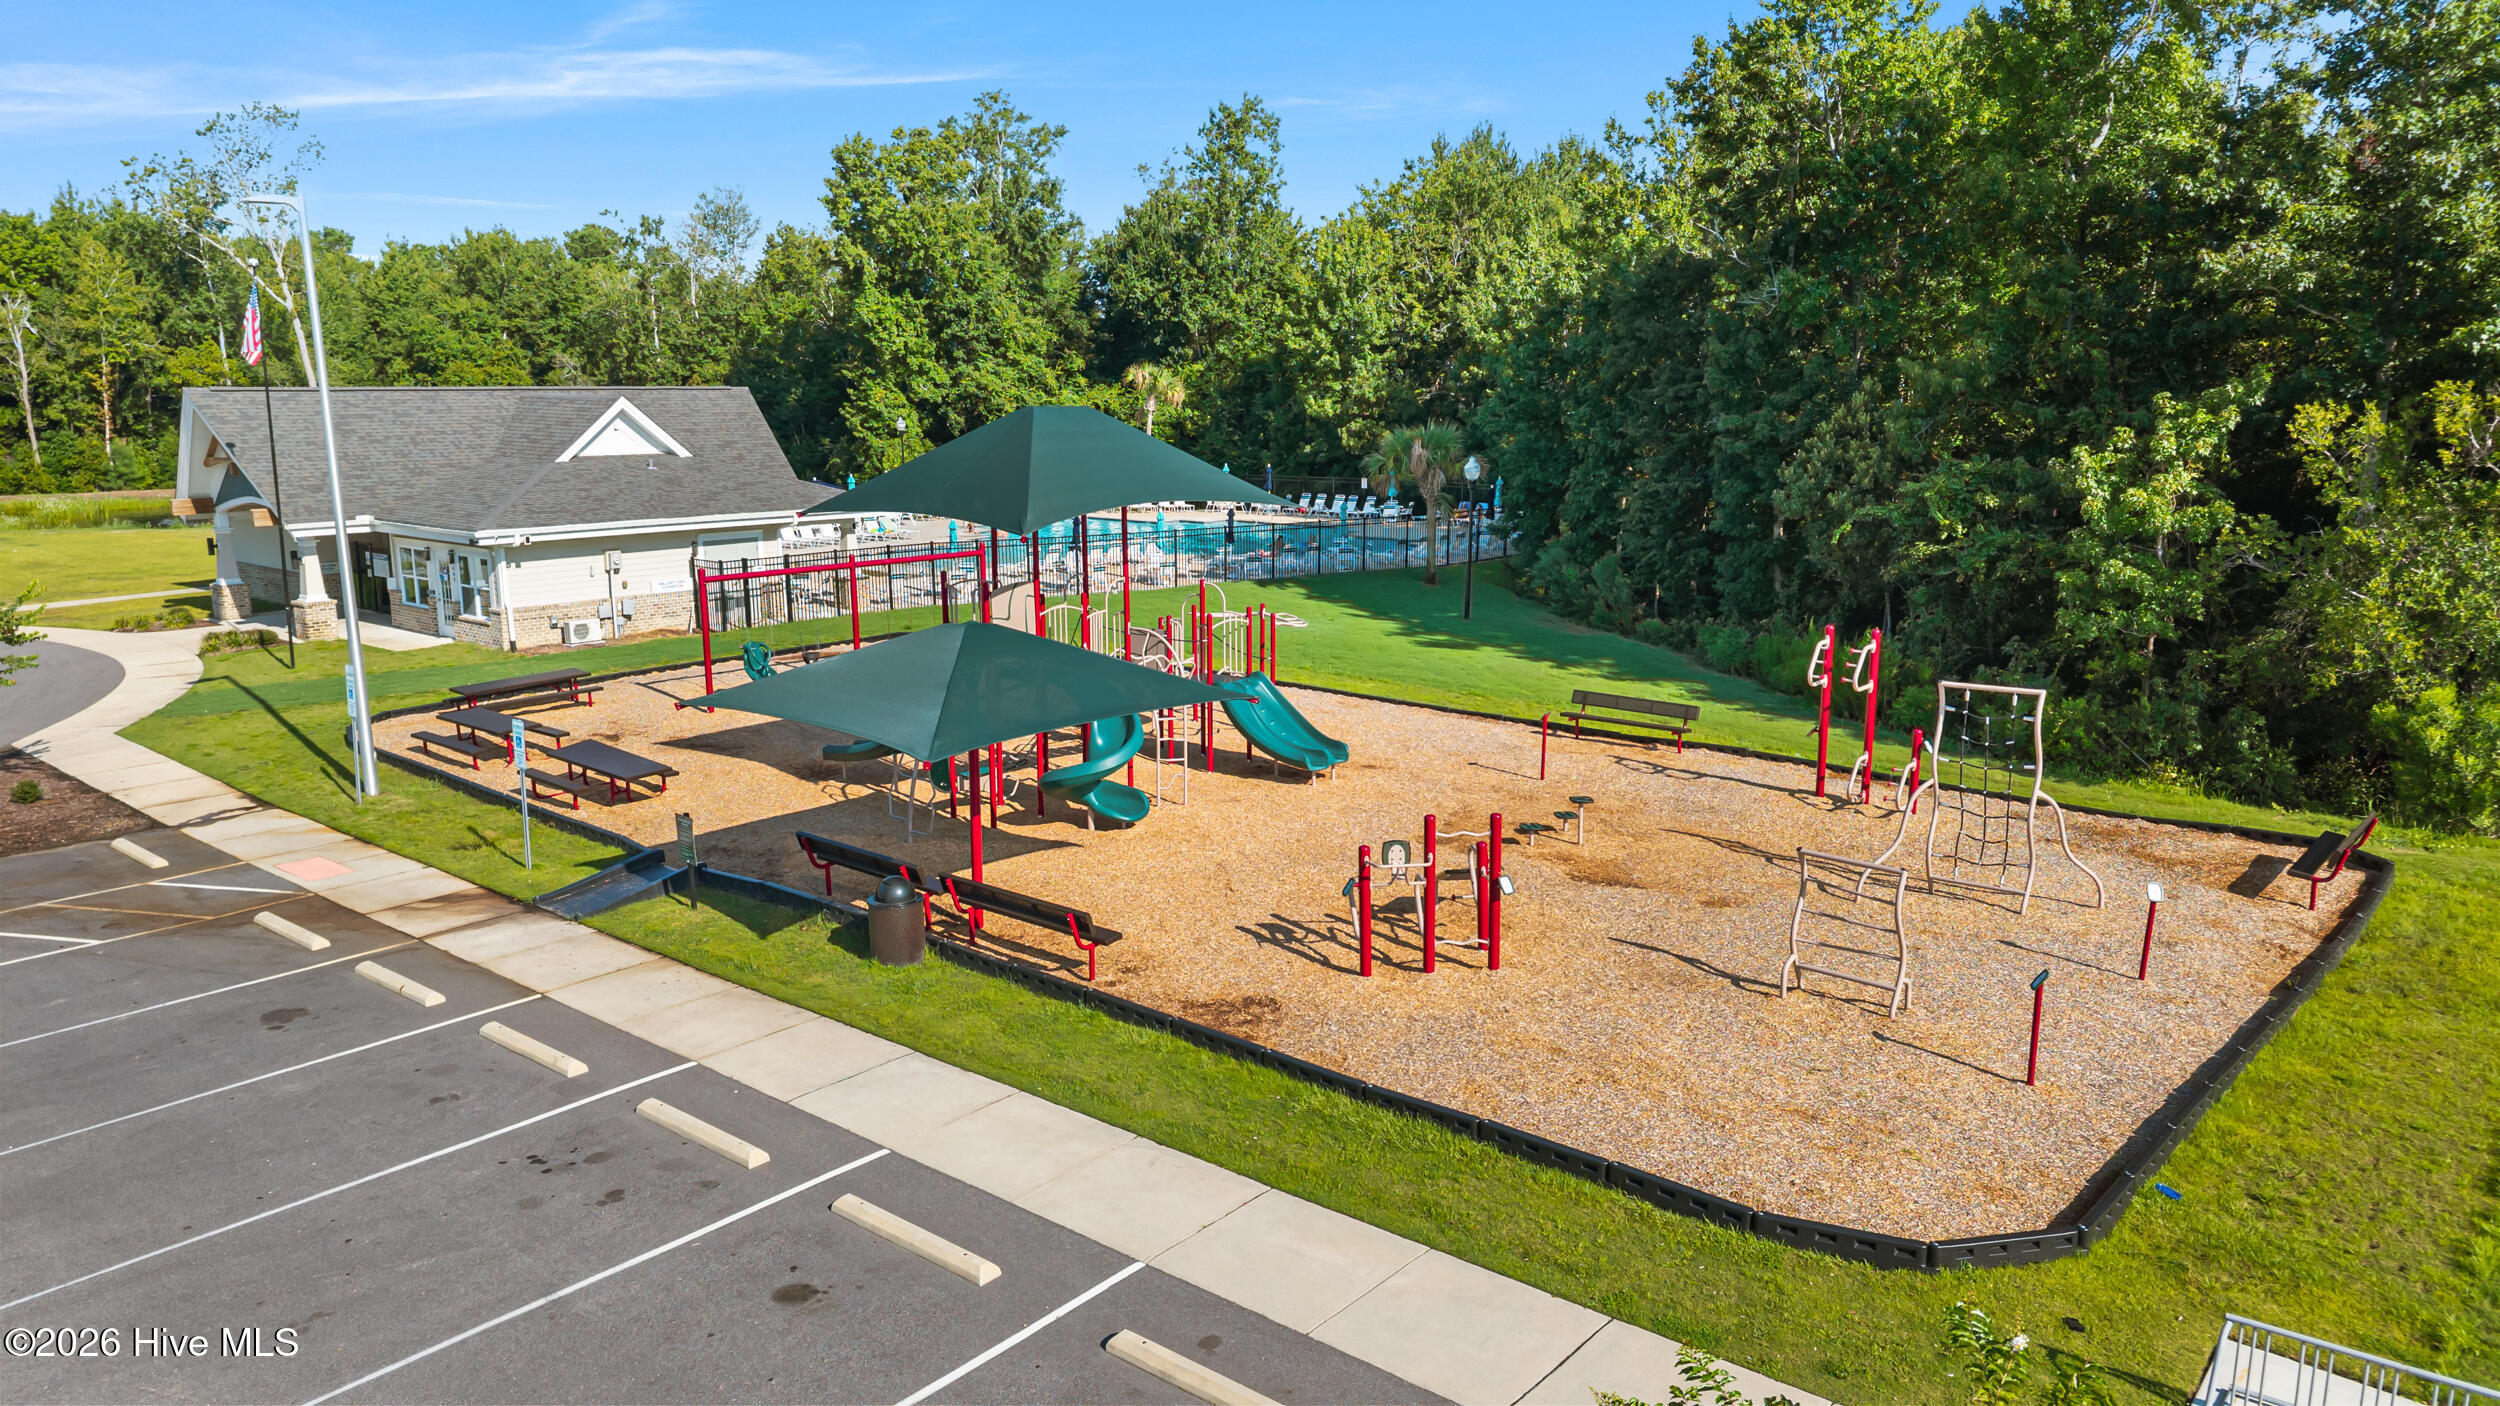
Community playground with shaded play equipment beside a clubhouse and swimming pool.
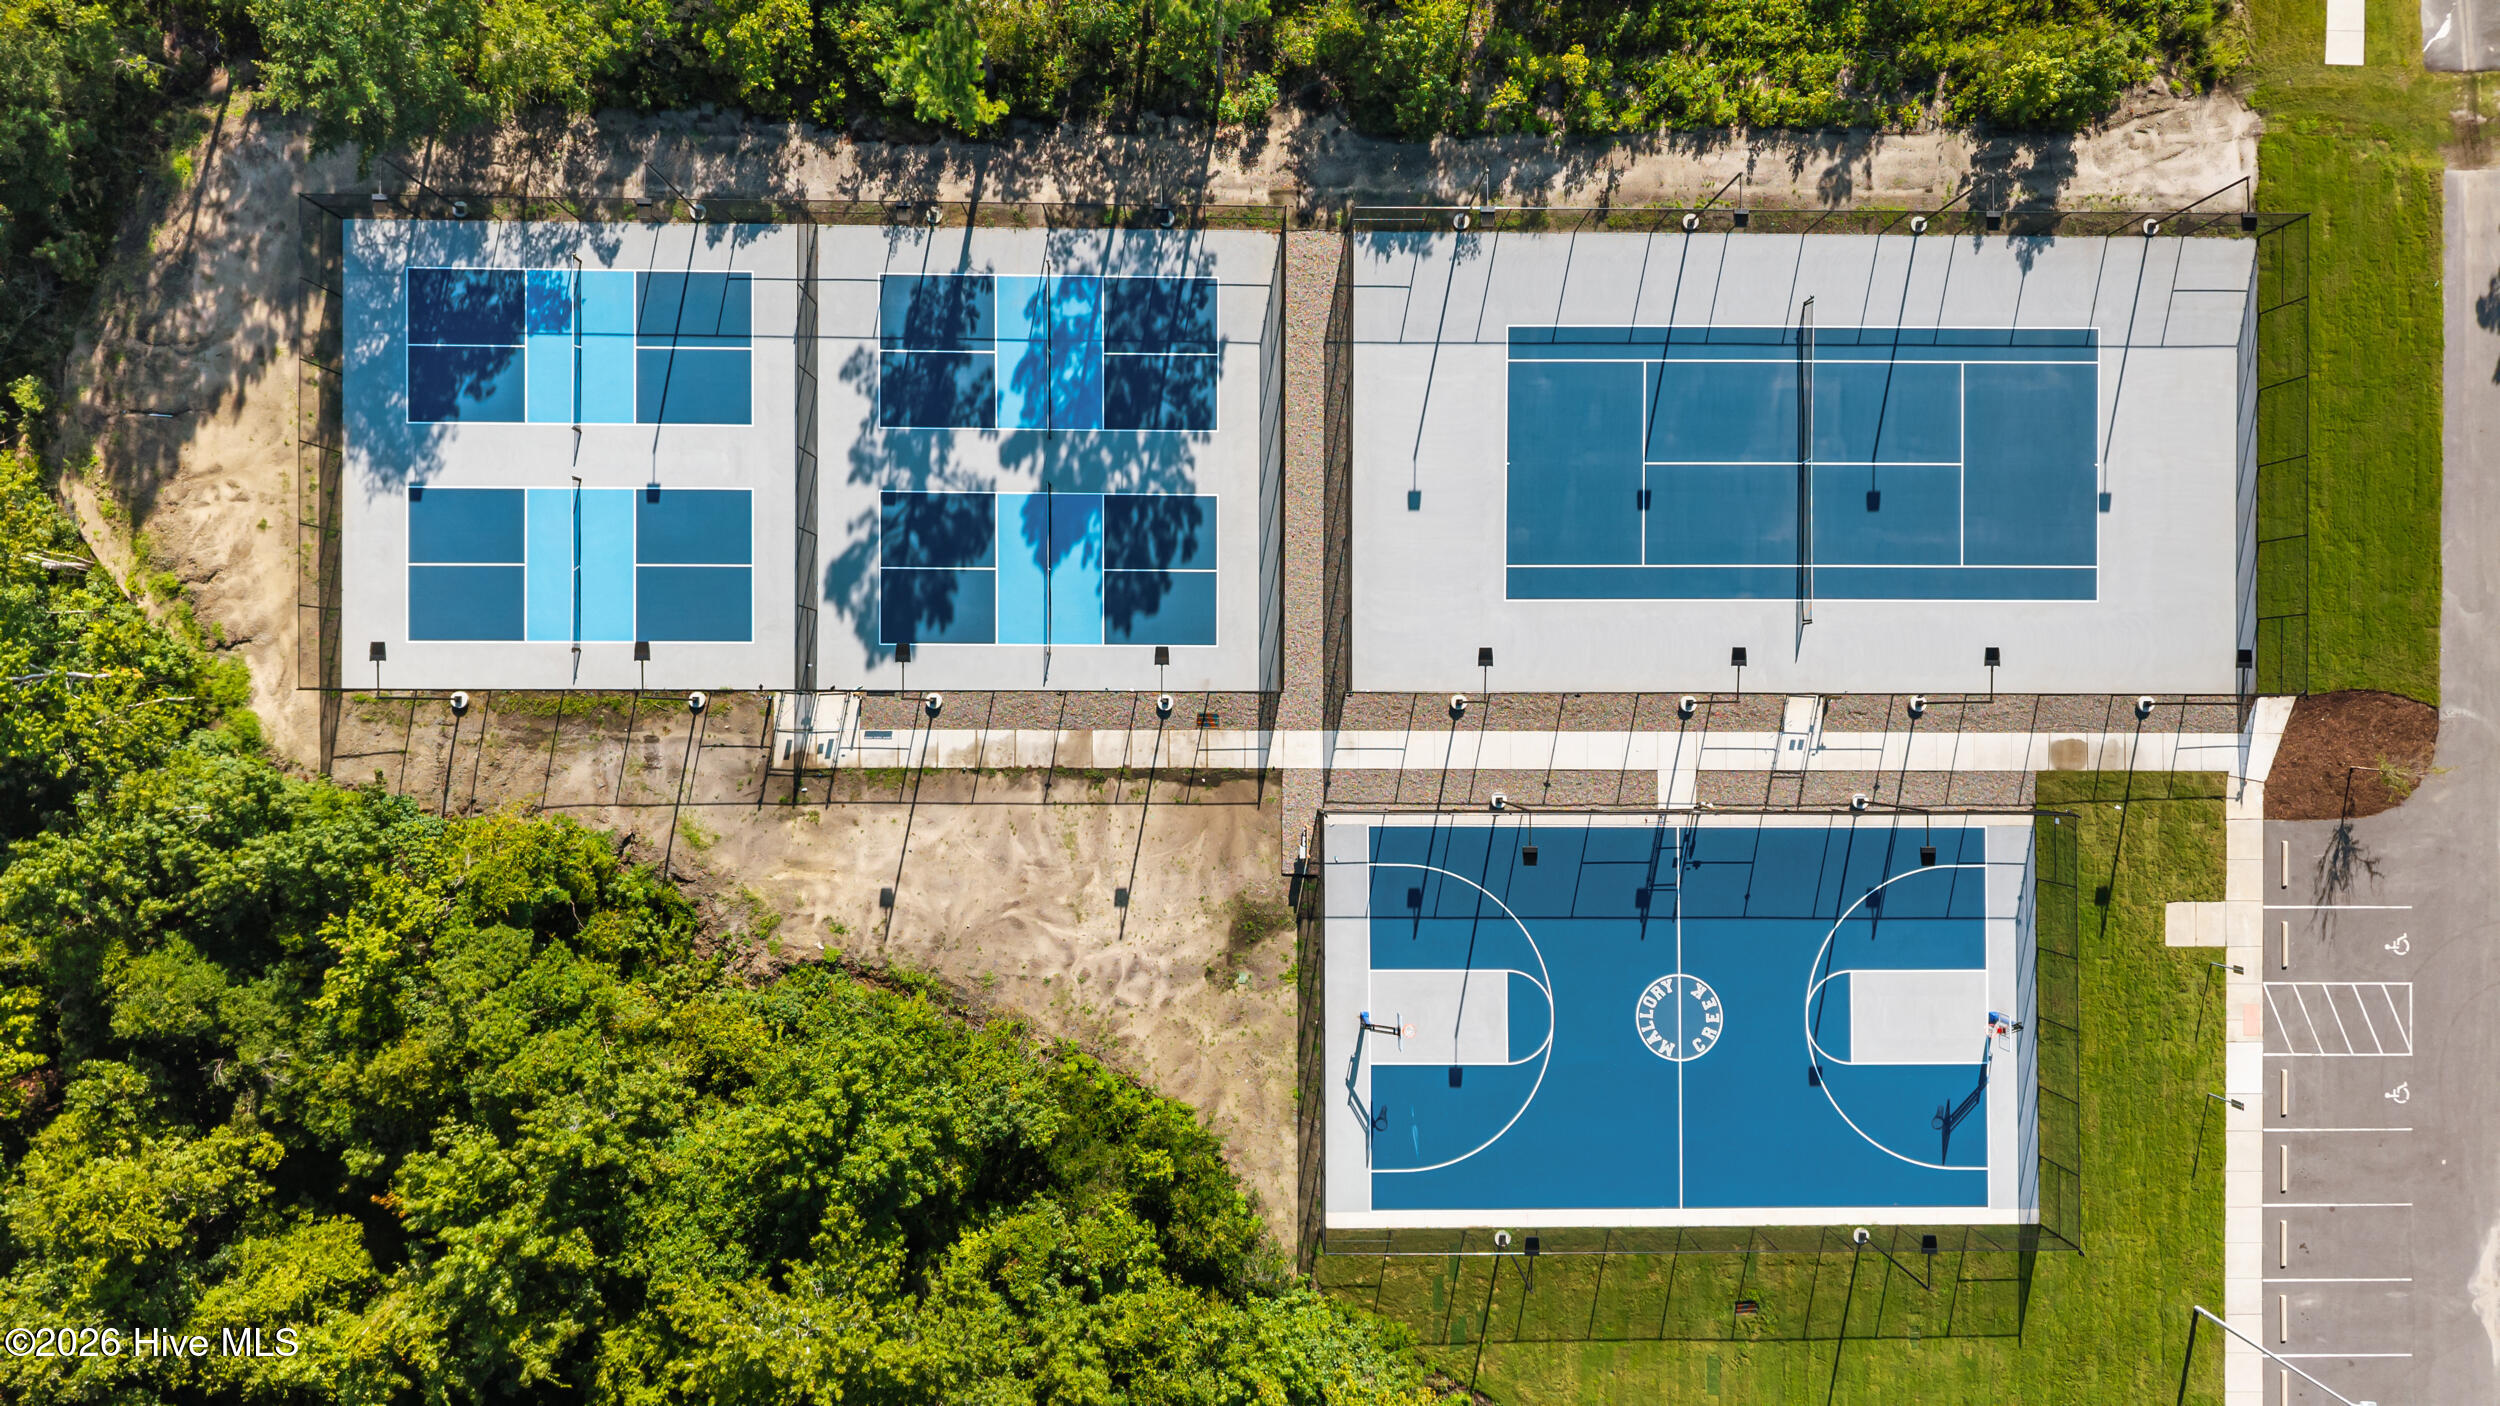
Community recreation area with fenced blue courts, basketball hoops, and a pool.
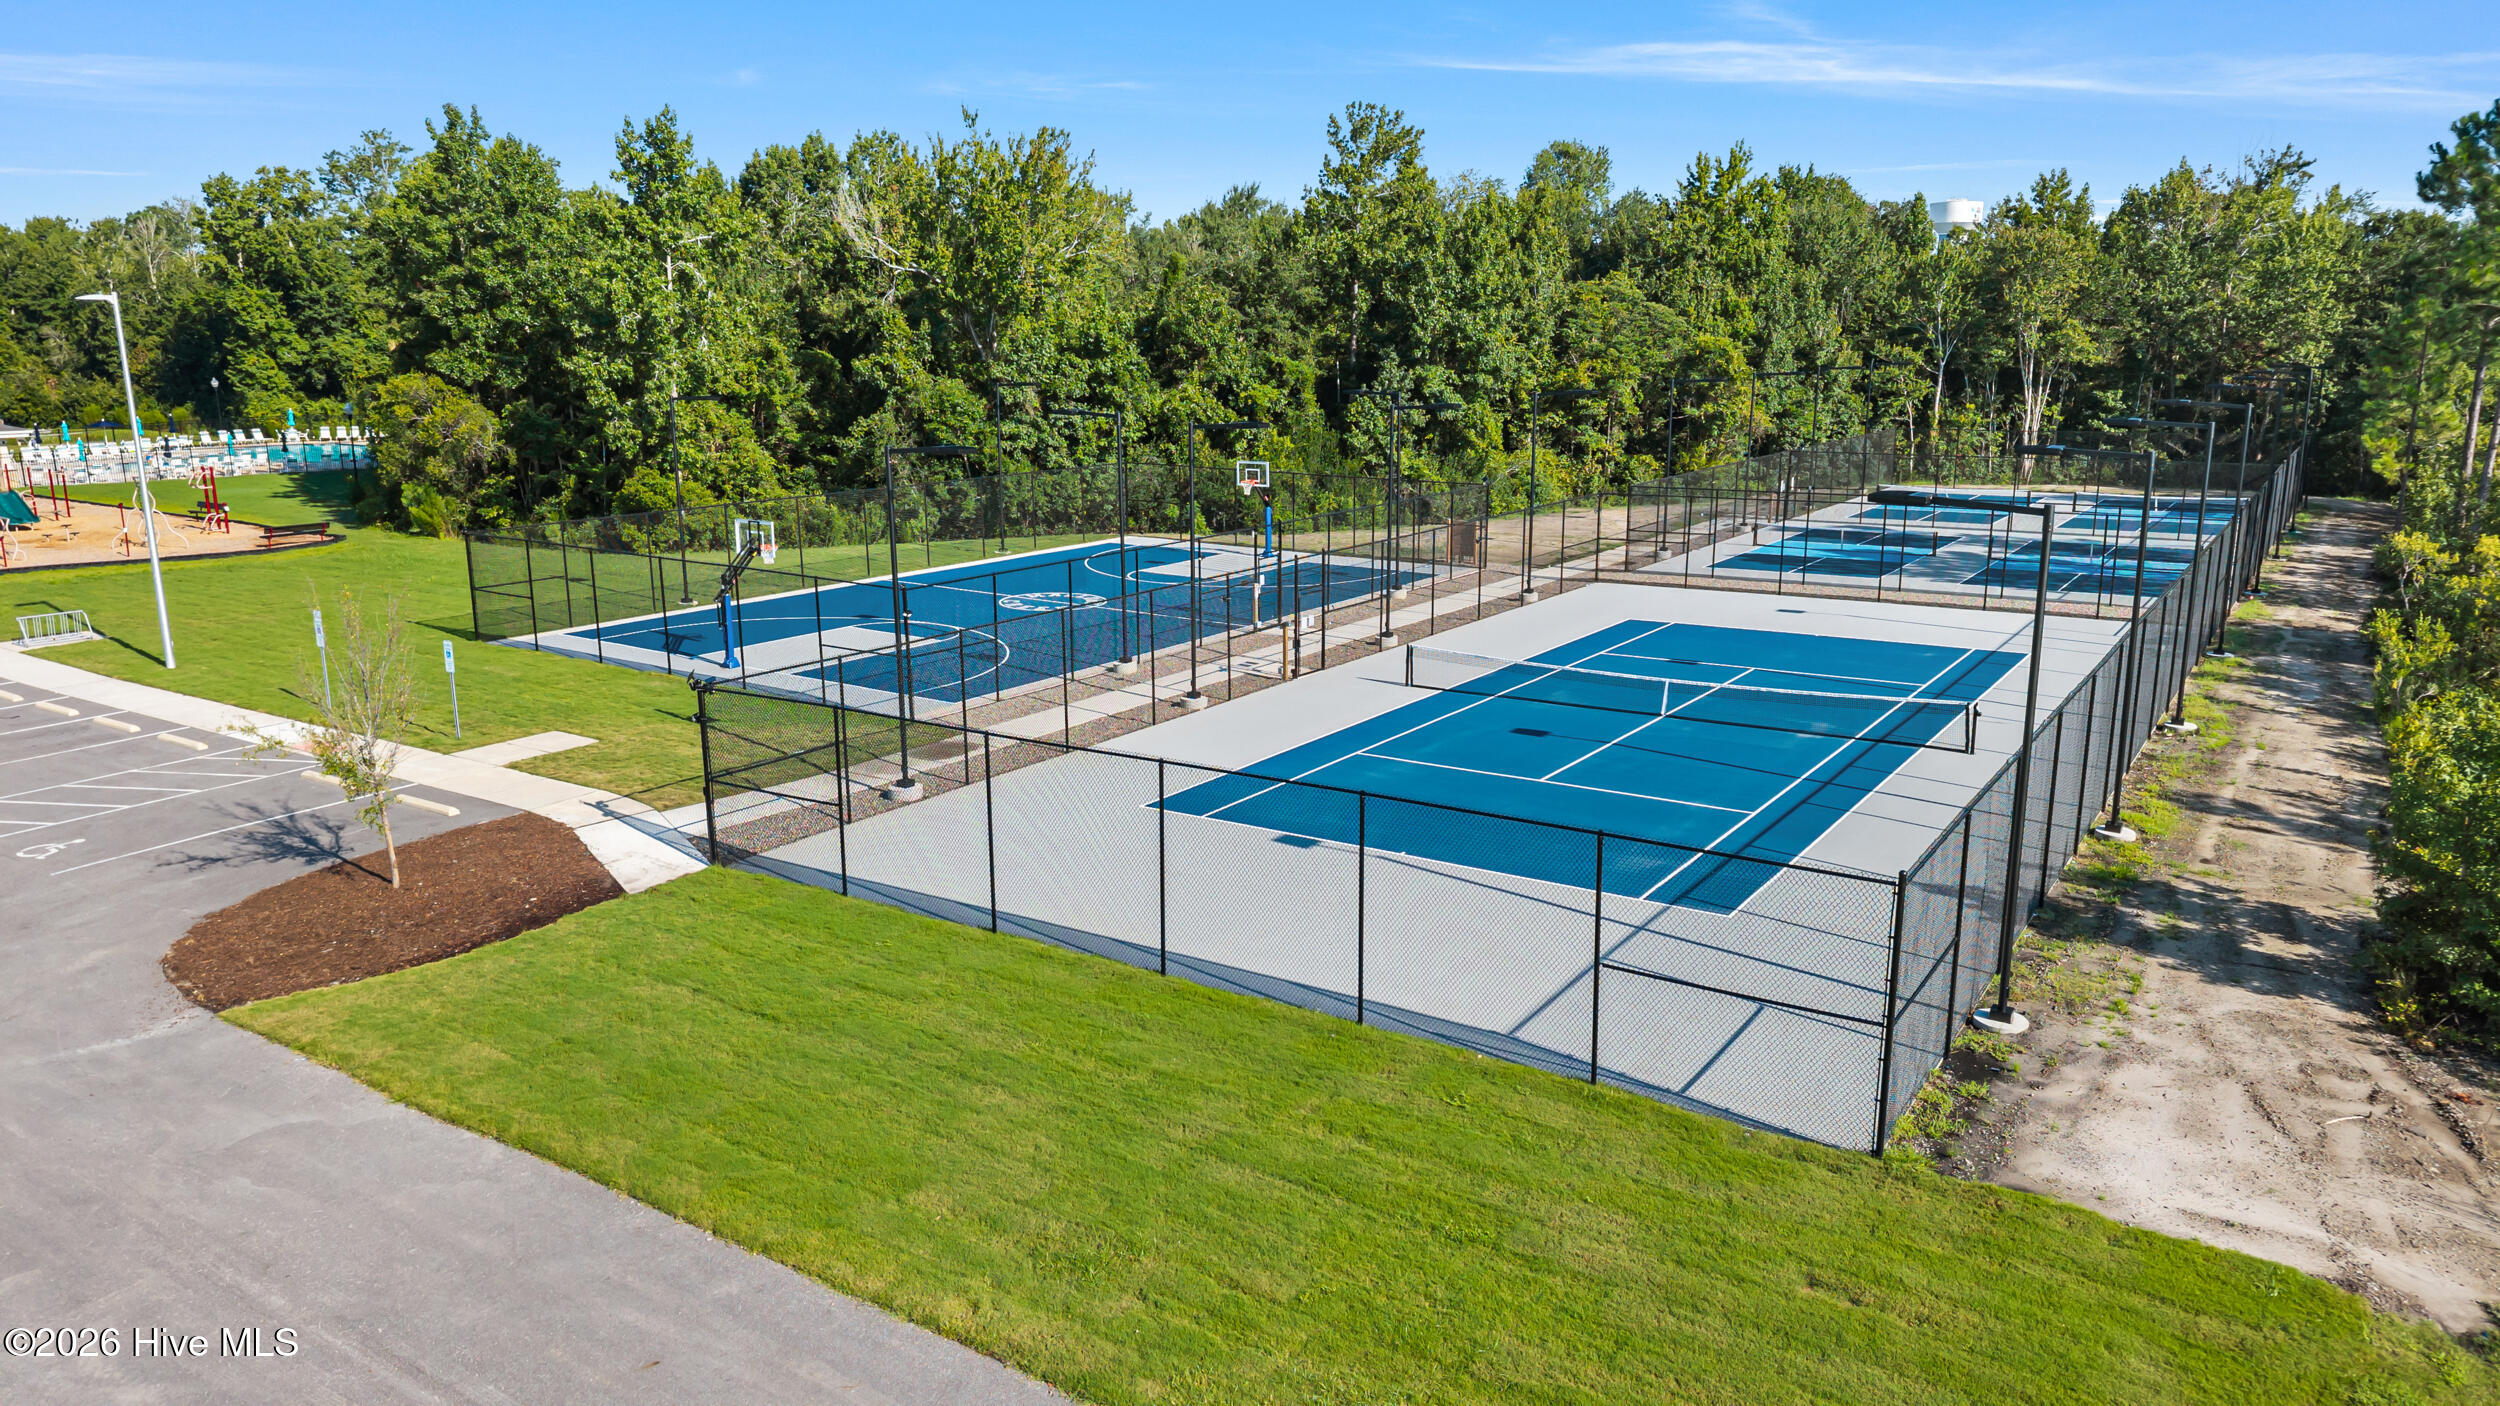
Aerial view of tennis courts and a basketball court beside a parking lot and wooded grounds.
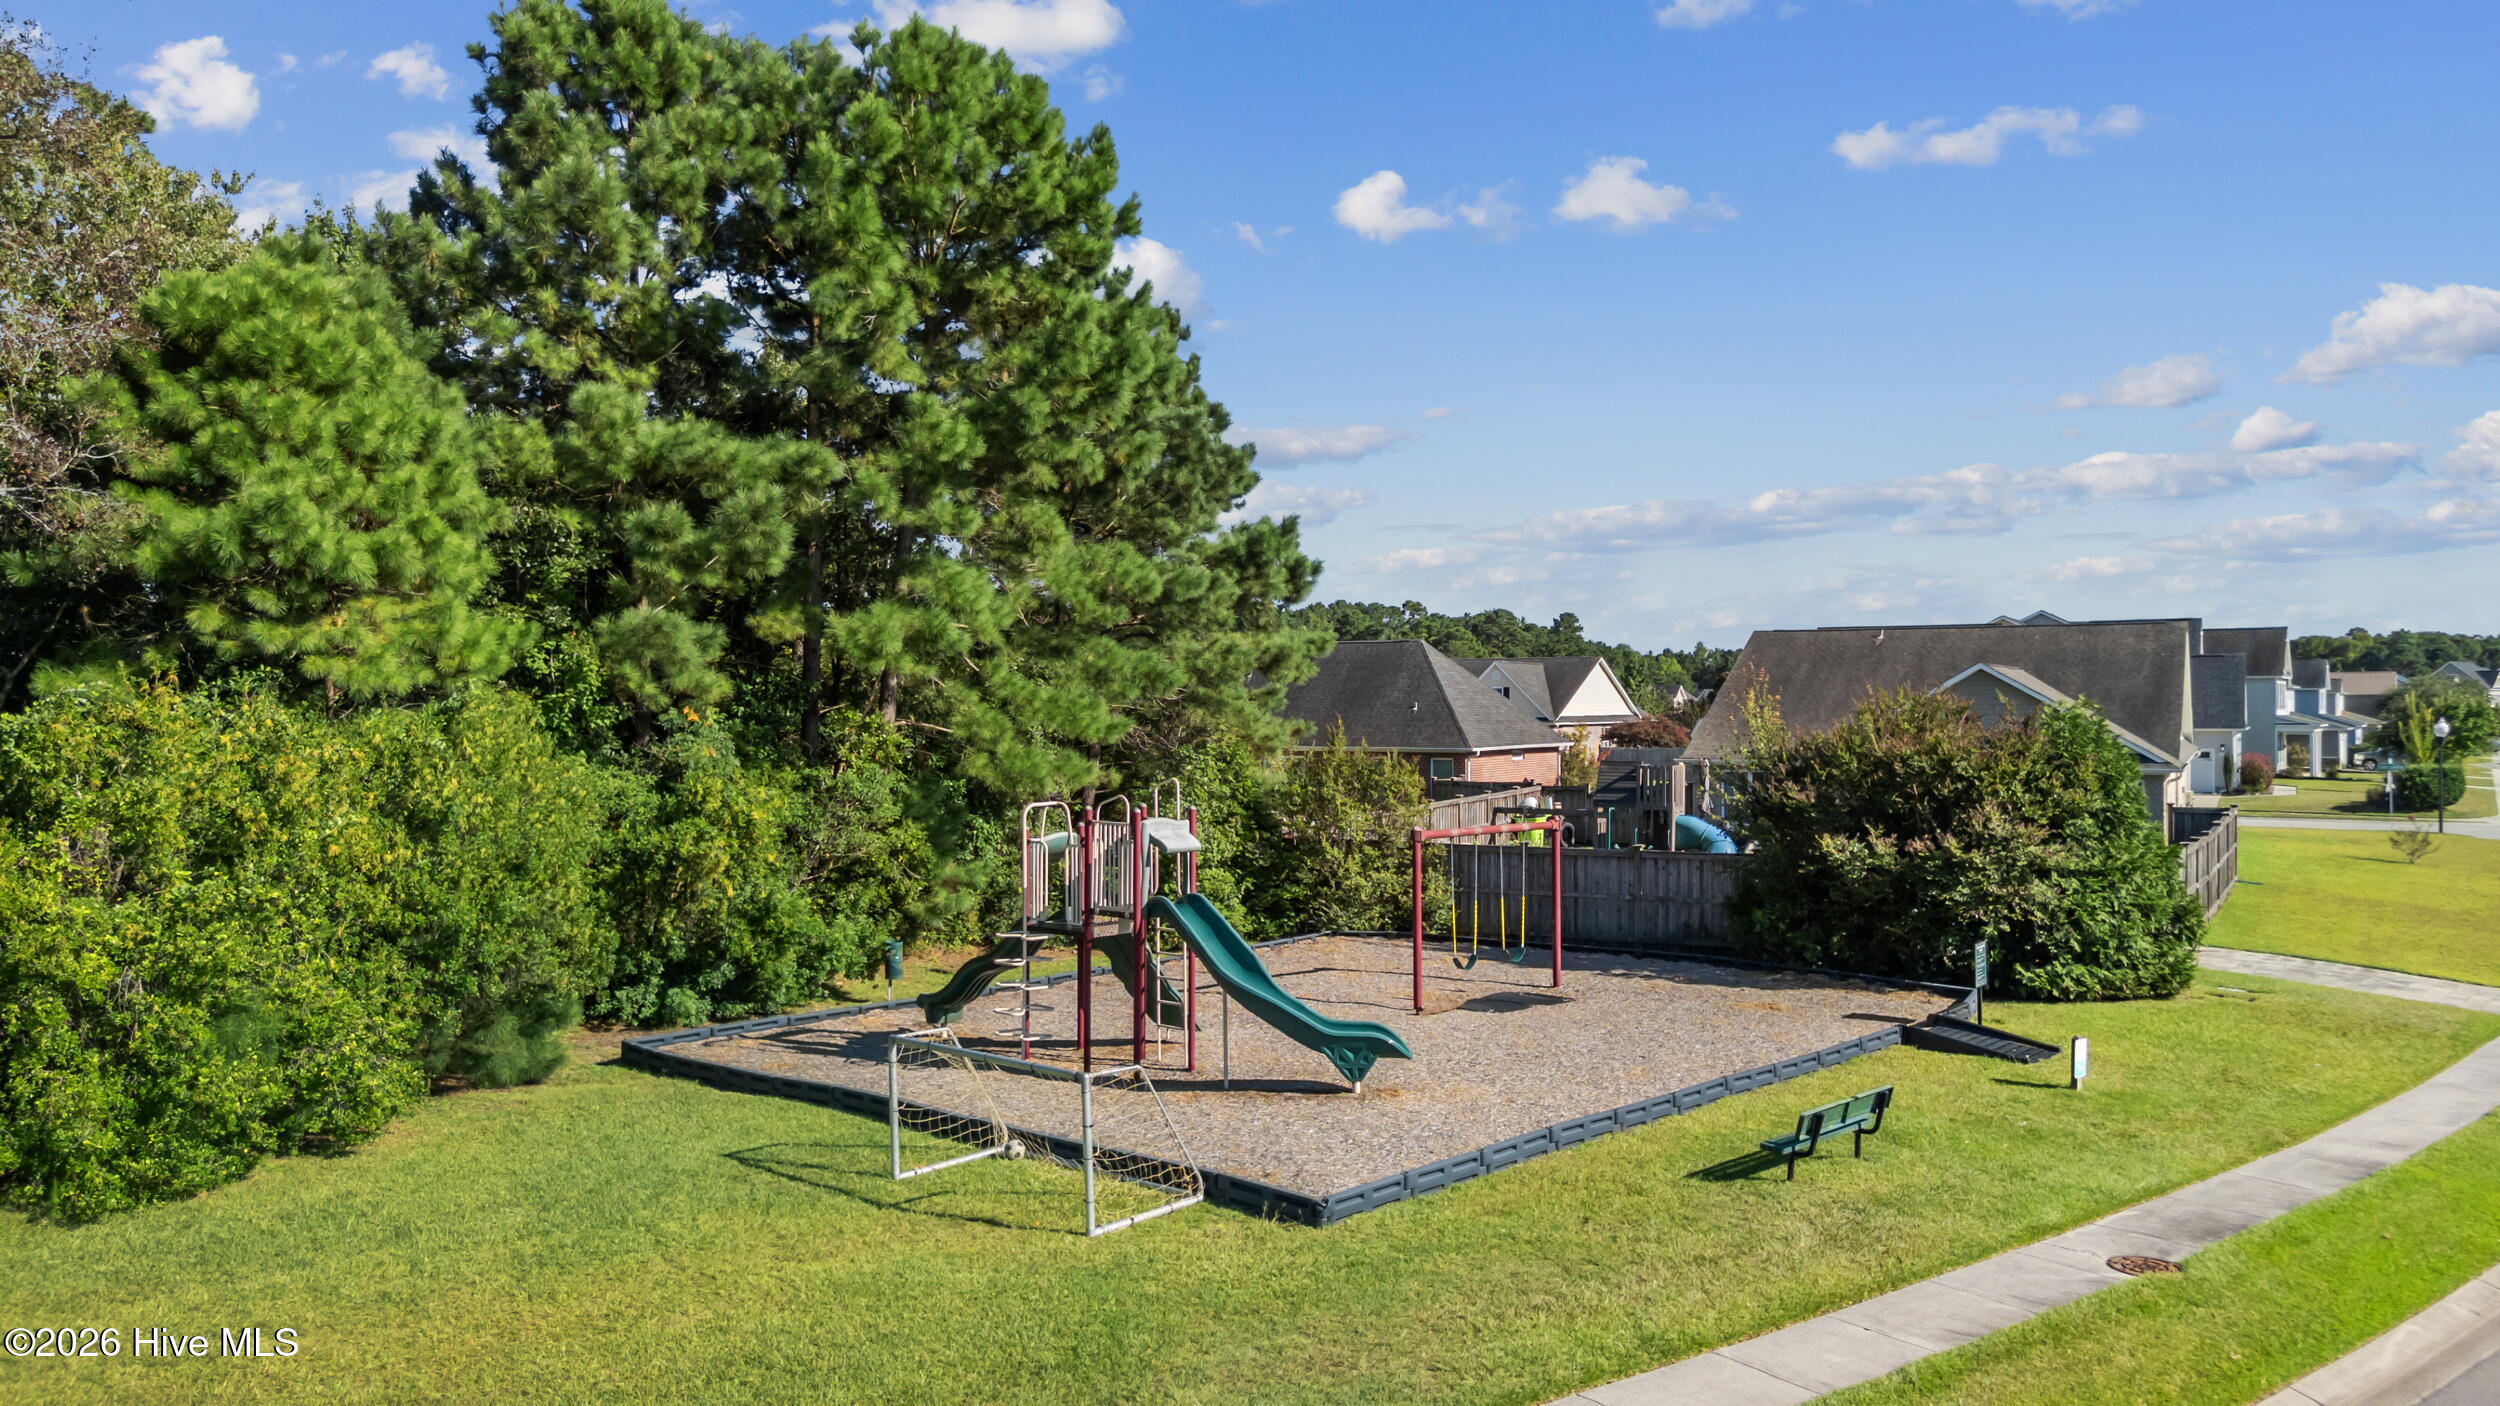
Community playground with a teal slide and swings beside a lawn and neighboring homes.
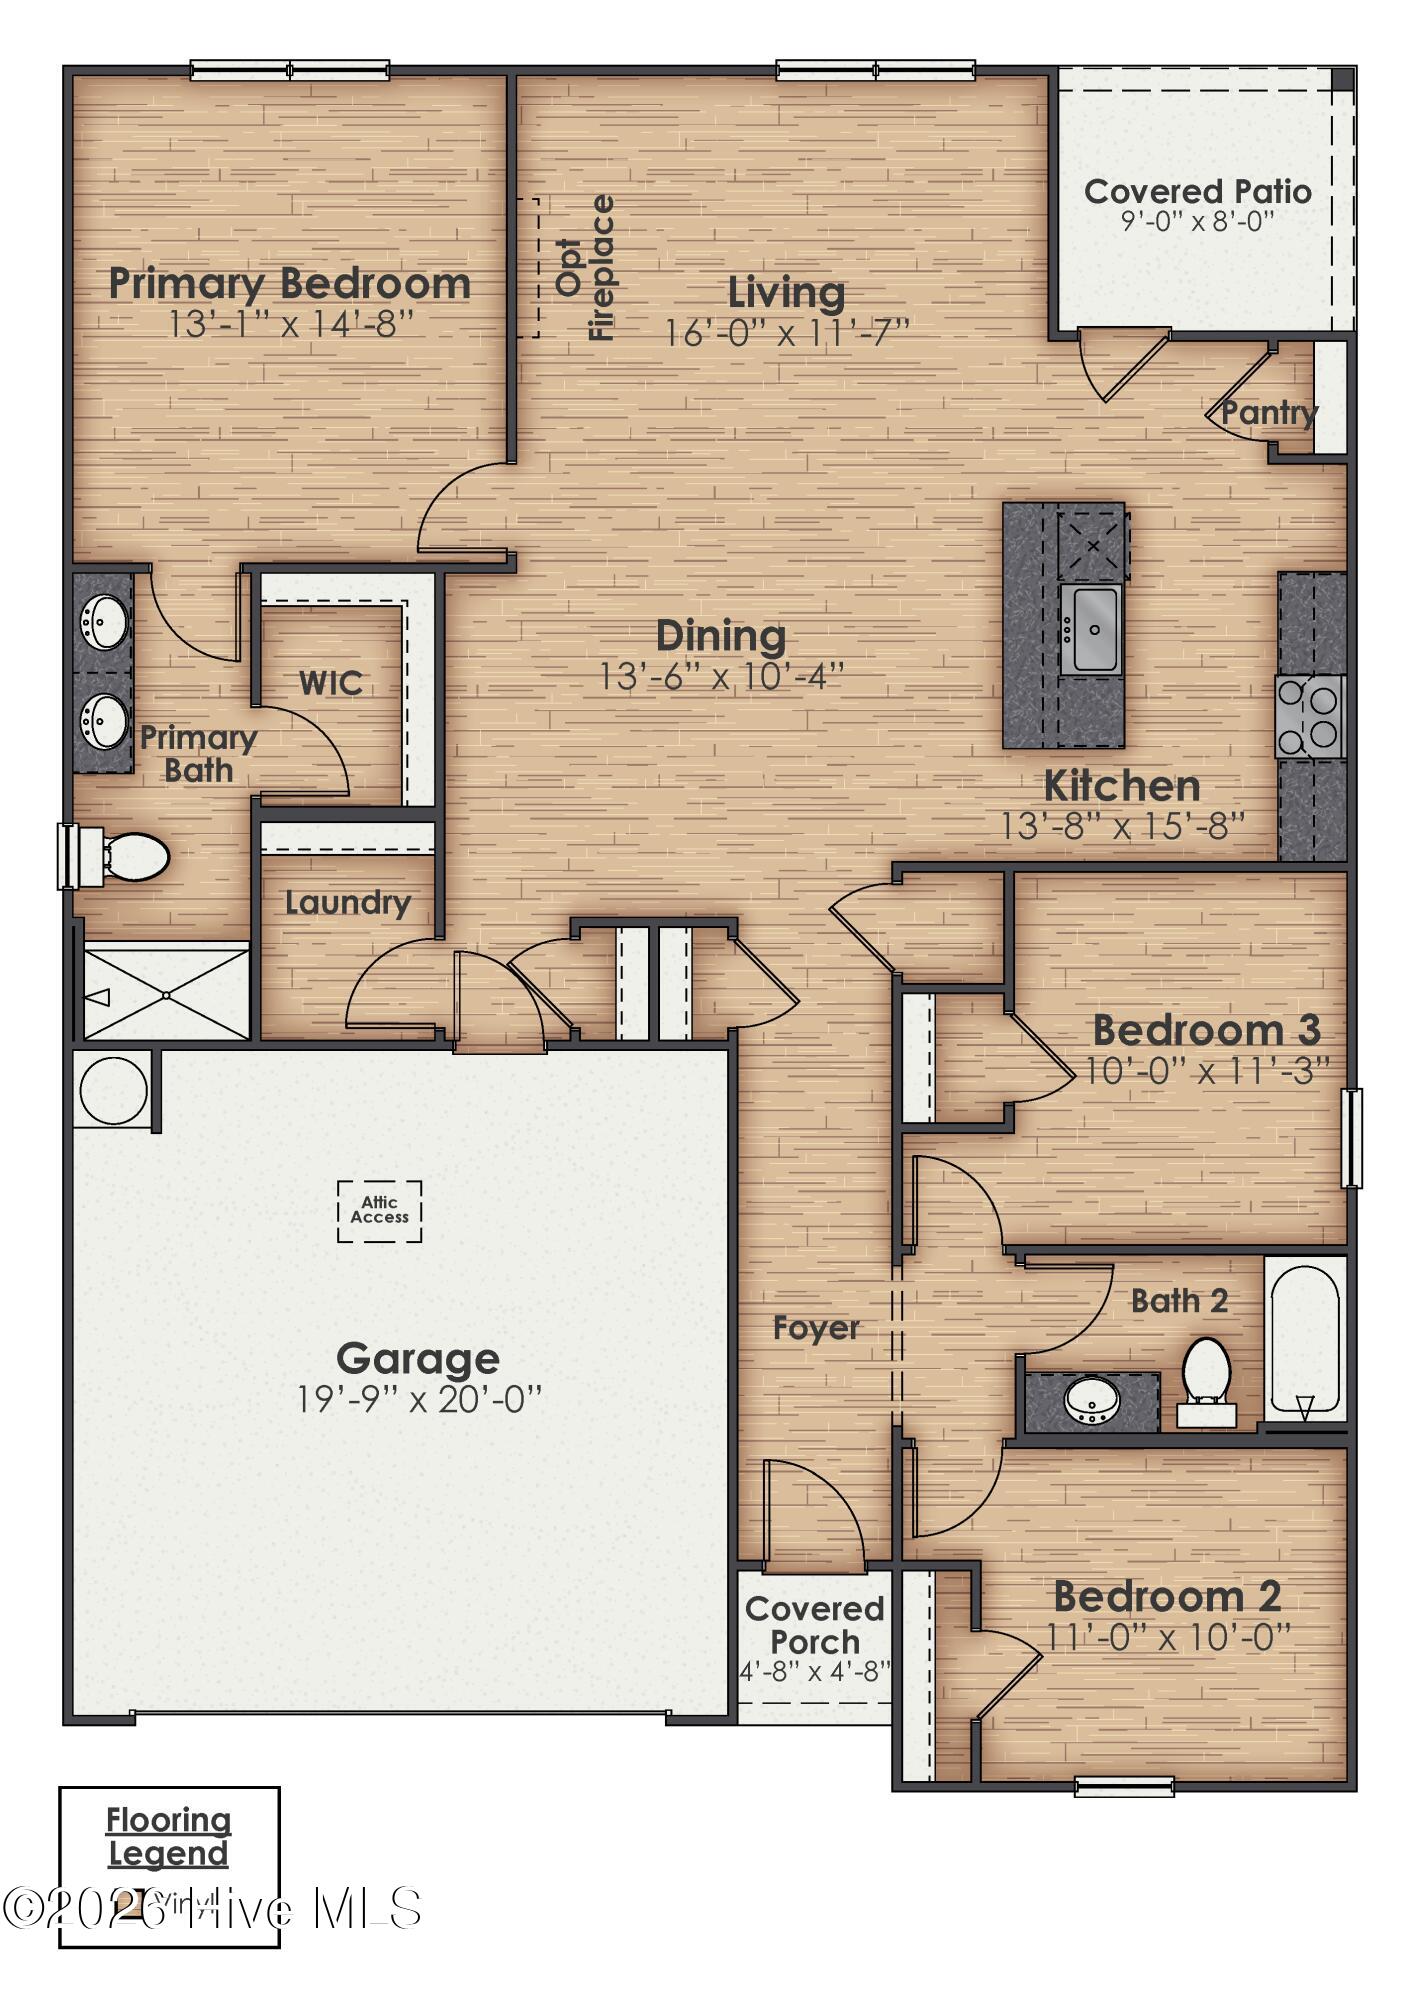
Floor plan with three bedrooms, two bathrooms, an open living and kitchen area, garage, covered porch, and patio.
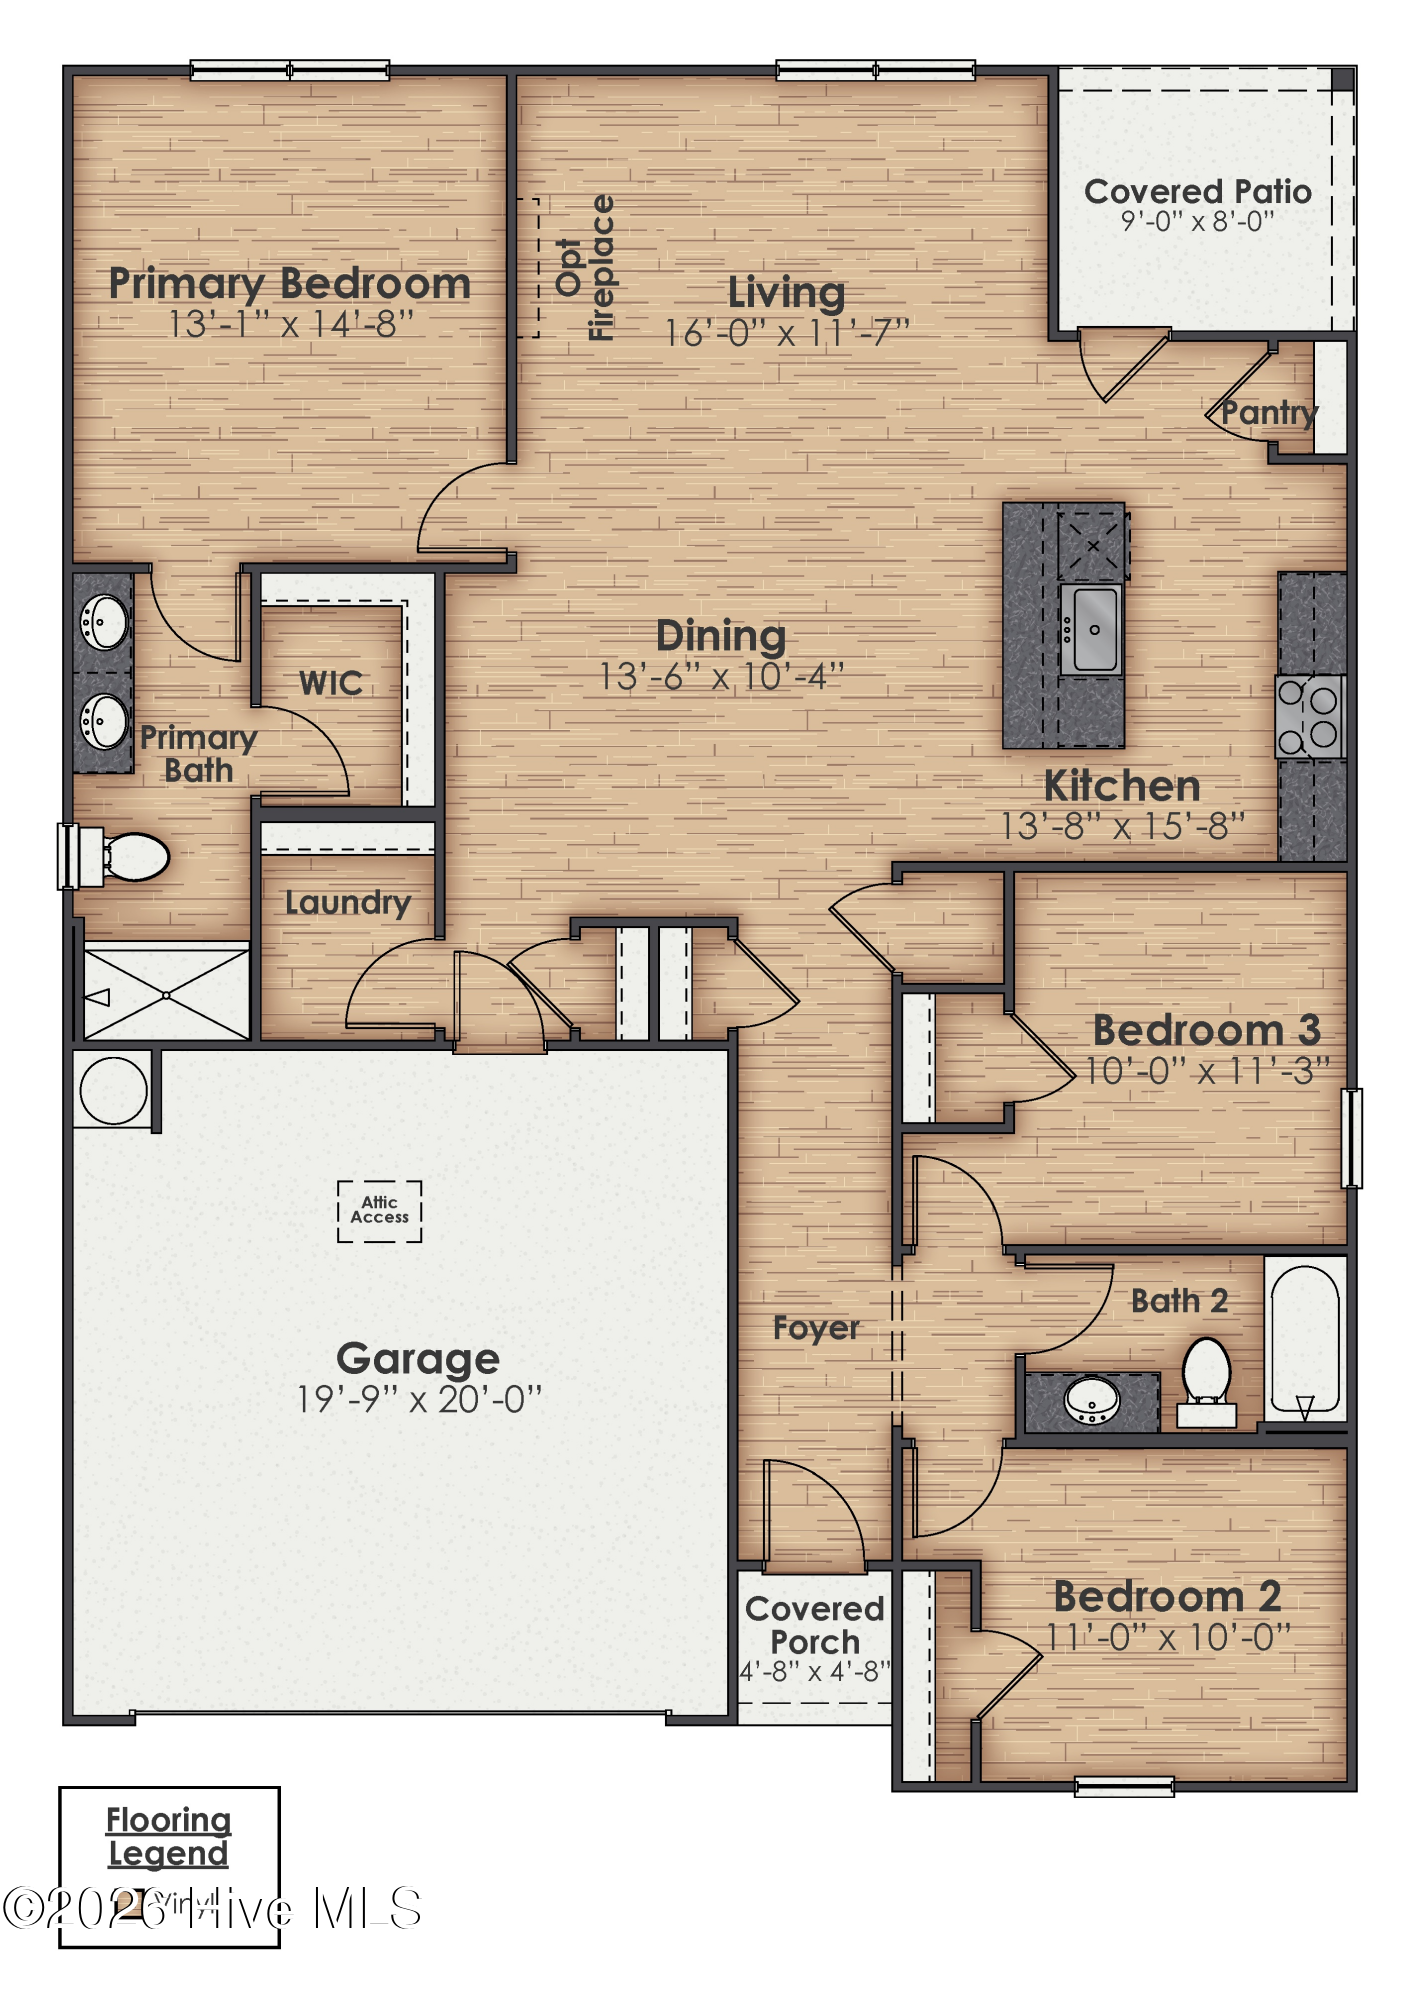
Floor plan with three bedrooms, two baths, open living and kitchen area, covered patio, and attached garage.
SEE ALL PHOTOS
White single-story home with a two-car garage, landscaped garden, and broad front lawn.
White single-story home with a two-car garage, broad concrete driveway, and landscaped front garden.
Backyard pool with patterned umbrellas, lounge chairs, and a curtained gazebo dining area.
White house entrance with a blue glass-paneled door, wreath, potted plants, and welcome flag.
Entry hall with a patterned runner and wooden console table topped by a large lamp.
Open kitchen with a large island, four stools, white cabinets, and stainless steel appliances.
Open kitchen with a large island, four woven stools, white cabinets, and sliding doors to a patio.
Open-plan kitchen with a large white island, dining area, and sliding doors to a sunny patio.
Dining room with a wood table, woven wicker chairs with blue cushions, and wood-look flooring.
Open-plan dining area with a long wood table, woven chairs, and a bright kitchen and living room.
Furnished living room with a light sectional, striped rug, and window overlooking a patio.
Living room with a light sectional and wood coffee table, opening into a bedroom.
Furnished bedroom with pale blue bedding, woven furniture, and a window overlooking palm trees.
Furnished bedroom with a king bed, blue patterned bedding, full-length mirror, and white armchair.
Furnished bedroom with a patterned bed, ceiling fan, and window overlooking a fenced backyard.
Furnished bedroom with pale blue patterned bedding, a woven headboard, and a window overlooking a fenced yard.
Bathroom with a double-sink vanity, glass shower, and daylight from a narrow window.
Walk-in closet with wraparound clothing racks, upper shelves, drawers, and extensive shoe storage.
Furnished bedroom with a white patterned bed, rustic teal headboard, and teal nightstands.
Bathroom with a white vanity, large mirror, and gray-striped shower curtain.
Staged bedroom with tropical-pattern bedding, a white desk by the window, and a mint-green cabinet.
Laundry room with a white washer and dryer, woven storage baskets, and a distressed-wood utility table.
Backyard pool beside a white home, with a concrete patio, umbrella-shaded loungers, and a grill.
White house behind a curved swimming pool, with umbrella-shaded lounge chairs on the patio.
Covered patio with wicker seating and a grill, overlooking a fenced yard and gazebo.
Backyard pool beside a furnished gazebo with a covered outdoor dining area.
Backyard swimming pool with curved deck, patio loungers, and fenced lawn.
Fenced backyard patio with a curtained gazebo, outdoor dining set, and lounge seating beside a white house.
Backyard patio with gray Adirondack chairs, gravel seating area, and a glimpse of the pool.
Home backyard with a swimming pool, covered gazebo, patio seating, and fenced lawn.
Community pool and wading pool beside a clubhouse, with lounge chairs and palm landscaping.
Community pool with lounge chairs and a covered pavilion behind it.
Community pool with a clubhouse, lounge chairs, and playground beside a neighborhood.
Community clubhouse beside a fenced swimming pool and landscaped lawn.
Community playground with shaded play equipment beside a clubhouse and swimming pool.
Community recreation area with fenced blue courts, basketball hoops, and a pool.
Aerial view of tennis courts and a basketball court beside a parking lot and wooded grounds.
Community playground with a teal slide and swings beside a lawn and neighboring homes.
Floor plan with three bedrooms, two bathrooms, an open living and kitchen area, garage, covered porch, and patio.
Floor plan with three bedrooms, two baths, open living and kitchen area, covered patio, and attached garage.
Active Under Contract

3635 Wigeon Way Lot 211

3635 Wigeon Way Lot 211, Winnabow, NC 28479

$369,900
Skip the wait for new construction and start enjoying your own backyard oasis from day one! Built in 2024 and located in desirable Mallory Creek Plantation, this beautifully maintained ranch-style home offers 3 bedrooms, 2 full bathrooms, approximately 1,475 square feet, an attached 2-car garage and easy one-level living--but it's the incredible outdoor living space that truly sets this home apart. Step inside to a bright and inviting open-concept floor plan designed for both everyday living and entertaining. This gem is full of comfortable gathering space filled with natural light. The kitchen is the heart of the home, featuring white cabinetry, stainless steel appliances, recessed lighting, a separate pantry and an oversized center island with seating for four. With generous prep space and an open view into the dining and living areas, it's a layout that makes entertaining easy. The split-bedroom floor plan provides added privacy. The primary suite features a walk-in closet and private bath with dual vanities and an oversized walk-in shower. Two additional bedrooms and a second full bathroom offer flexibility for family, guests or a home office, while the separate laundry room adds everyday convenience. Now step outside, because this backyard is where this home really shines! The fully fenced yard has been thoughtfully transformed into a private outdoor retreat centered around a beautiful in-ground saltwater swimming pool with expansive concrete decking and plenty of room for multiple lounge chairs. A large covered pergola complete with fans and lights, creates the perfect shaded space for outdoor dining and entertaining. A separate fire-pit area with dedicated seating offers another place to gather on cool Carolina evenings. Additional landscaping, palm trees and grassy lawn areas complete the setting, with yet another covered sitting area for a quiet morning coffee or afternoon break. Whether you're floating in the pool on a summer afternoon, hosting friends for dinner under the pergola, relaxing poolside or ending the evening around the fire pit, this backyard was designed to be enjoyed. Mallory Creek Plantation offers neighborhood amenities including community pools, clubhouses, playgrounds, basketball, pickleball and tennis courts, sidewalks and walking trails. You'll also enjoy convenient access to Leland-area shopping, restaurants, grocery stores and everyday conveniences, with Wilmington and surrounding Brunswick County destinations within easy reach. Why buy new and then spend additional time and money adding a pool, fencing, extensive concrete, landscaping and outdoor entertaining spaces? Here, the upgrades have already been completed. Nearly new construction inside and your own private backyard resort outside--3635 Wigeon Way is ready for you to simply move in and enjoy.

3
beds

2
baths

1,475 Sq.Ft. LIVING AREA

7,536 Sq.Ft. lot

Angie Robinson

Angie Robinson

Features & Amenities

Interior

  • total bedrooms3
  • Total bathrooms2
  • full bathrooms2
  • Laundry room Laundry Room
  • Flooring Carpet, Vinyl
  • APPLIANCES Electric Oven, Built-In Microwave, Refrigerator, Disposal, Dishwasher, Electric Range
  • other interior Features Master Downstairs, Walk-in Closet(s), Entrance Foyer, Kitchen Island, Pantry, Walk-in Shower, Blinds/Shades, Smart Thermostat, Walk-In Closet(s)

Area & Lot

  • Status Active Under Contract
  • Living Area1,475 Sq.Ft.
  • Total Area1,475 Sq.Ft.
  • Lot Area7,536 Sq.Ft.
  • MLS® ID100597175
  • TypeResidential
  • YEAR BUILT2024
  • NeighborhoodLeland
  • Water FrontageNone
  • View DescriptionNone
  • Elementary SchoolTown Creek
  • Middle SchoolLeland
  • High SchoolNorth Brunswick
  • School DistrictBrunswick County Schools

Exterior

  • STORIES1
  • Garage Space2.0
  • water SourcePublic
  • utilitiesSewer Connected, Water Connected, High Speed Internet
  • PoolIn Ground, Private
  • roofArchitectural Shingle
  • lot featuresLandscaped
  • parkingGarage Faces Front, Attached, Concrete, Garage Door Opener, Paved
  • HEAT TYPEElectric, Forced Air, Heat Pump
  • AIR CONDITIONINGCentral Air
  • sewerMunicipal Sewer, H 2 GO
  • SubstructureSlab
  • Disability FeaturesNone
  • HOA AmenitiesBasketball Court, Clubhouse, Community Pool, Jogging Path, Maintenance Common Areas, Management, Park, Pickleball, Picnic Area, Playground, Sidewalks, Street Lights, Tennis Court(s), Trail(s), Private Golf Carts Allowed, Shopping Nearby
  • security FeaturesSmoke Detector(s), Cameras Included, Security System Owned
  • other exterior FeaturesCluster Mailboxes

Financial

  • Sales Price$369,900
  • Real Estate Tax $2,396/yr
  • HOA $1,140/yr
  • Zoning Le-Pud
image

Schedule a Showing

We would love to show you our beautiful property. Please select your preferred date and time below. An agent will be in touch shortly to confirm your appointment.

Schedule a Showing

We would love to show you our beautiful property. Please select your preferred date and time below. An agent will be in touch shortly to confirm your appointment.

Thank you for your interest in 3635 Wigeon Way Lot 211, Winnabow, NC 28479. We are reviewing your request and will be in touch shortly!

Mortgage Calculator

Estimate your monthly mortgage payment, including the principal and interest, property taxes, and HOA. Adjust the values to generate a more accurate rate.

All estimates are provided for informational purposes only. Actual amounts may vary.
$0,000 Your Payment 20 15 65
$0,000 Your Payment

Leland

Explore

Work With Us

We're always looking for motivated professionals who are passionate about serving clients and making a difference in the communities we serve.

Follow Me on Instagram