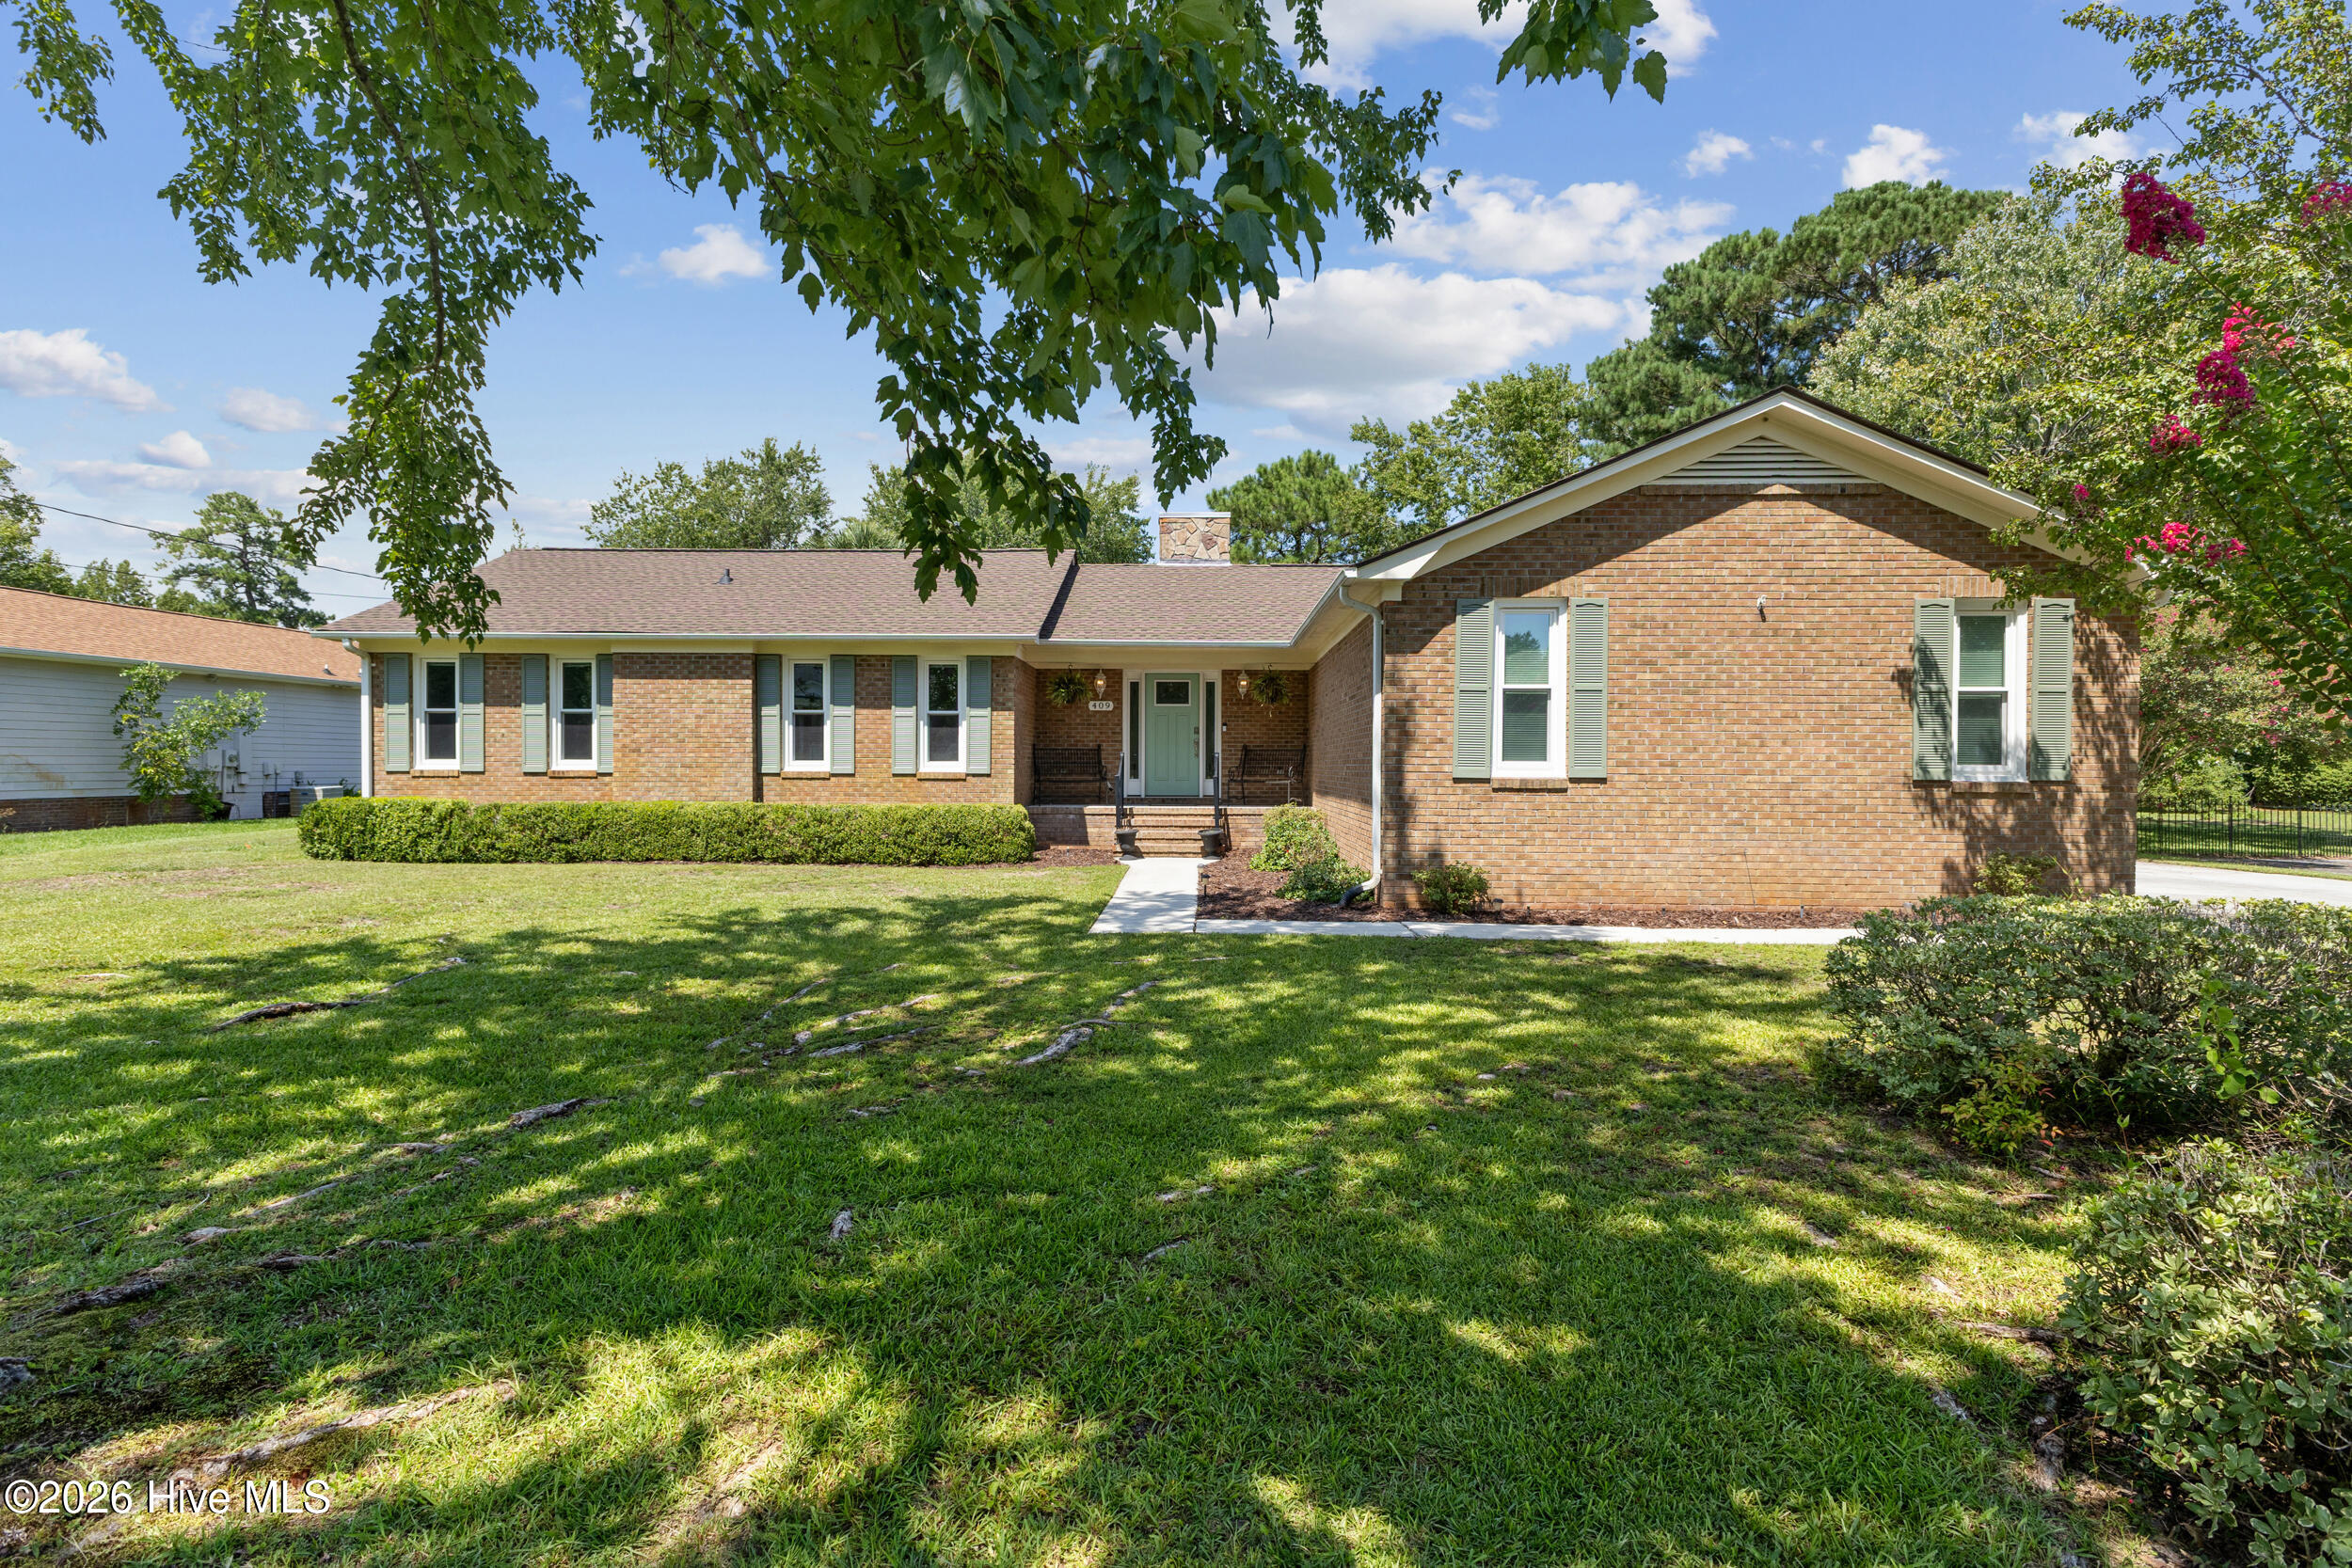
Brick ranch house with a covered entry, broad lawn, mature trees, and flowering shrubs.
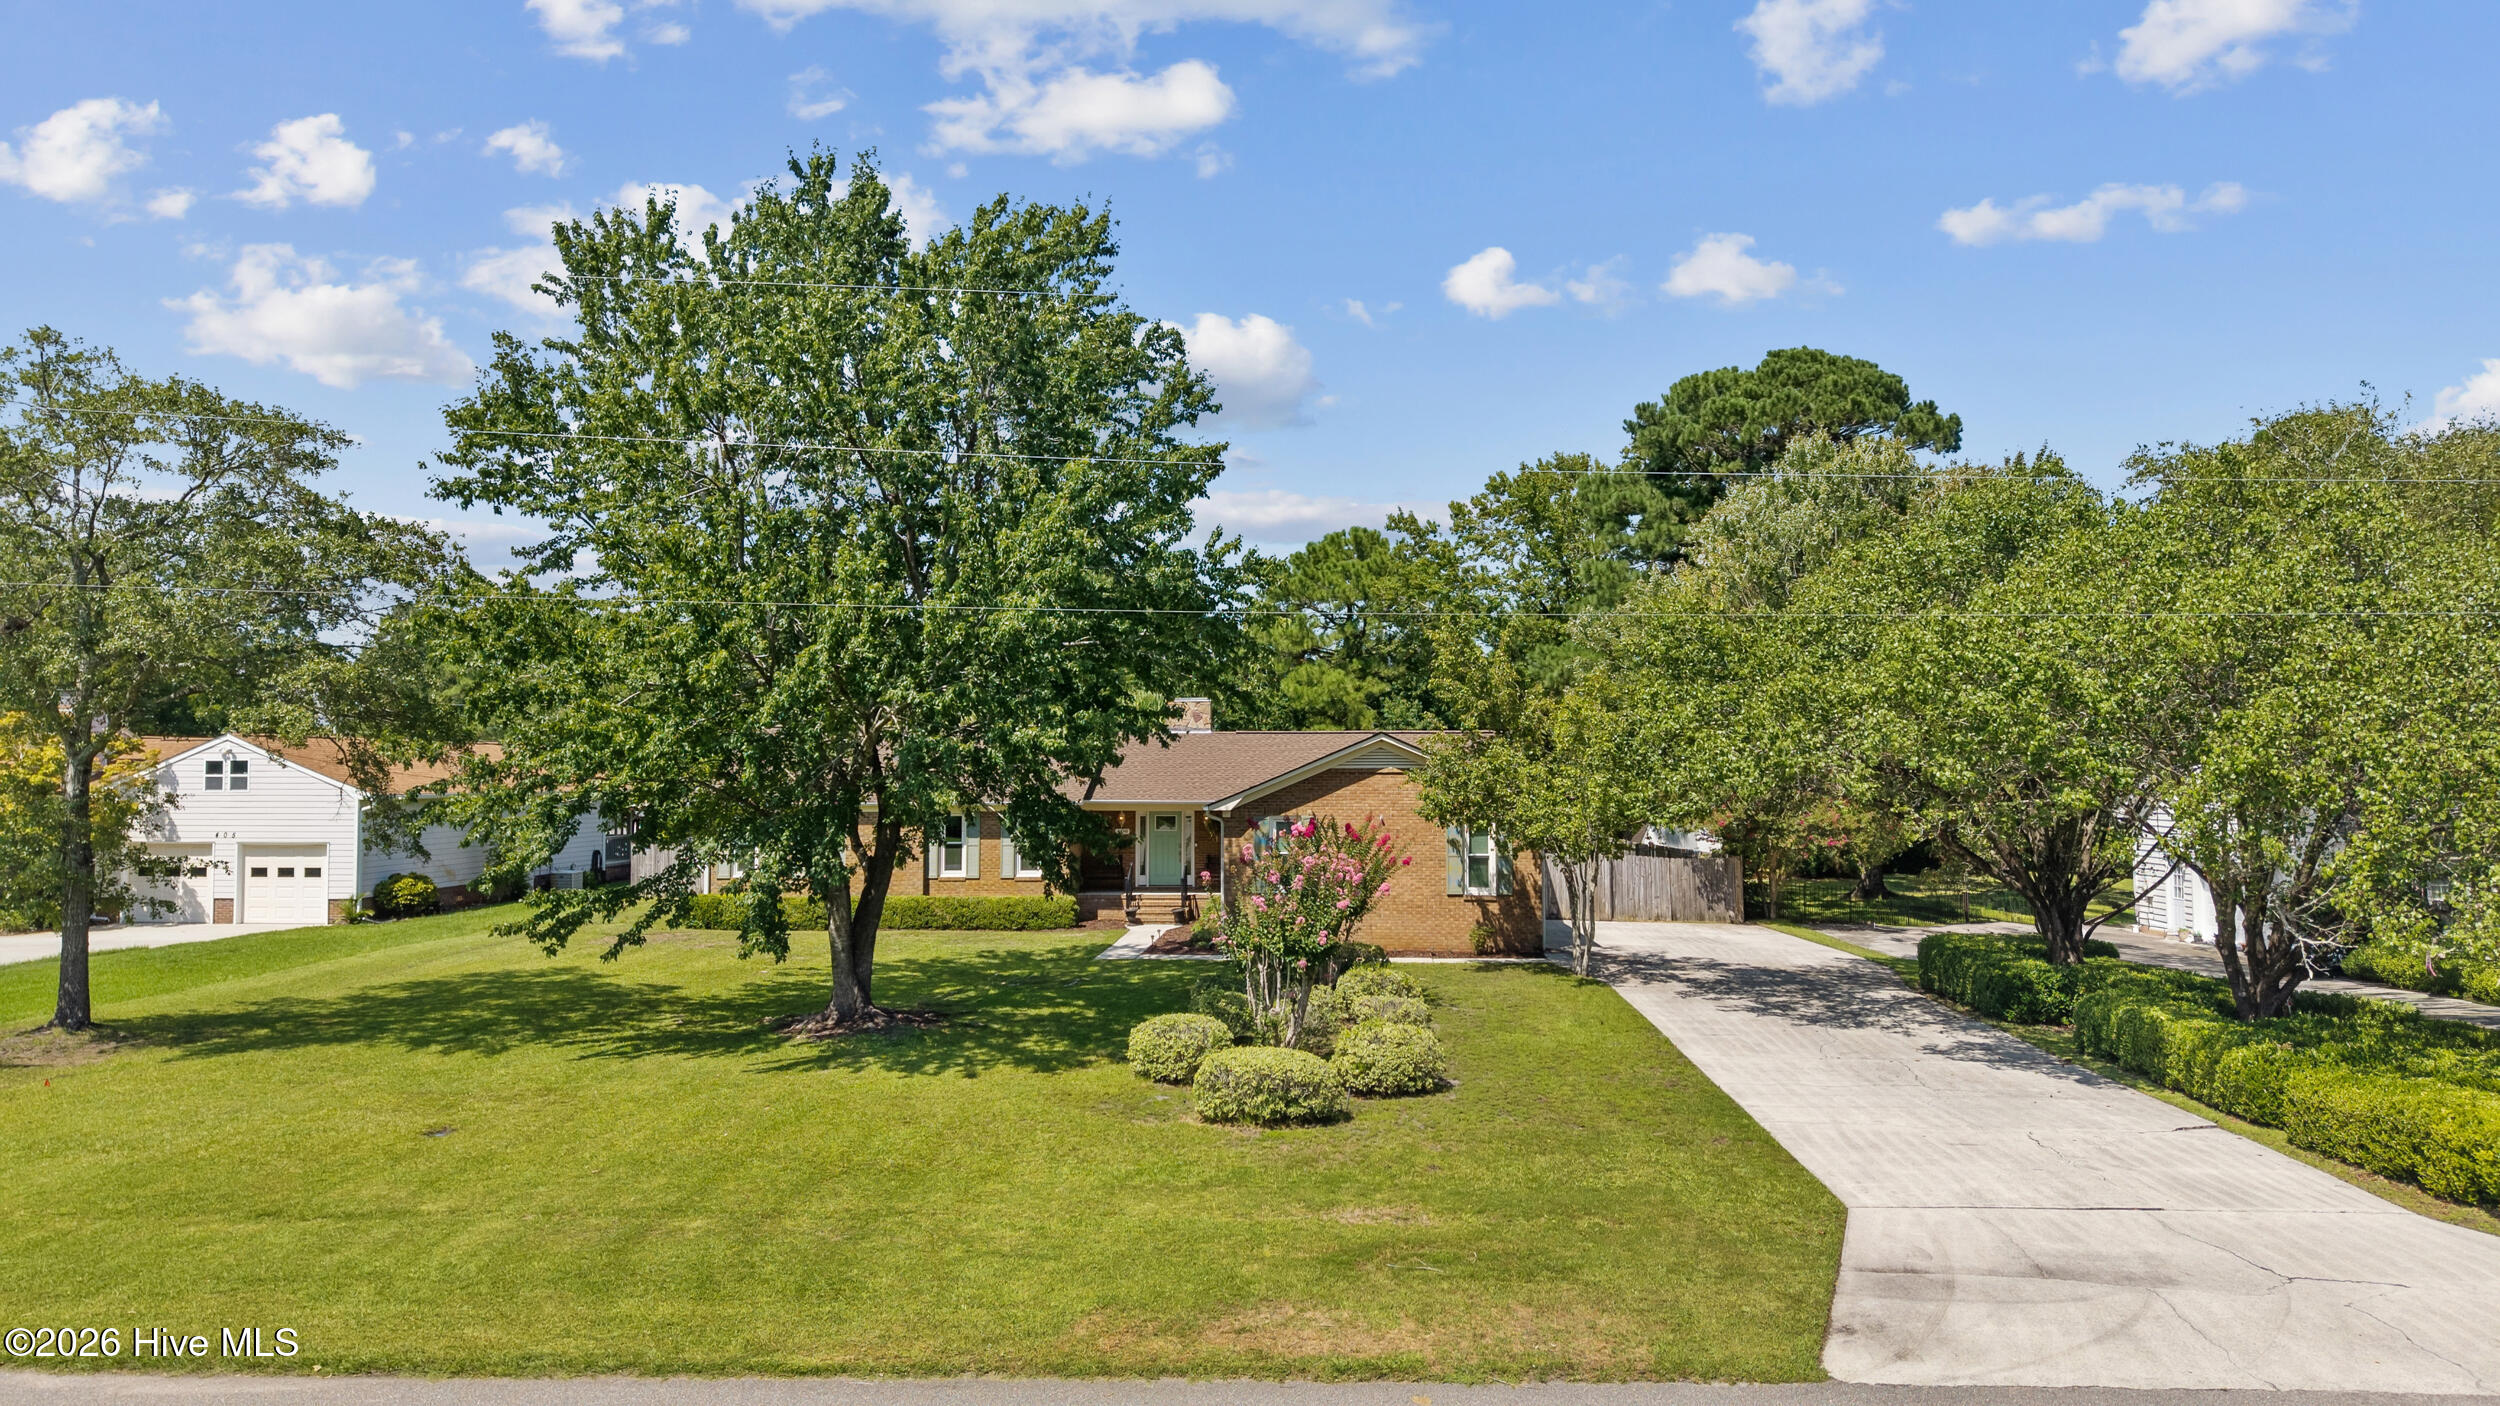
Single-story brick home with a broad lawn, mature trees, flowering shrubs, and a long driveway.
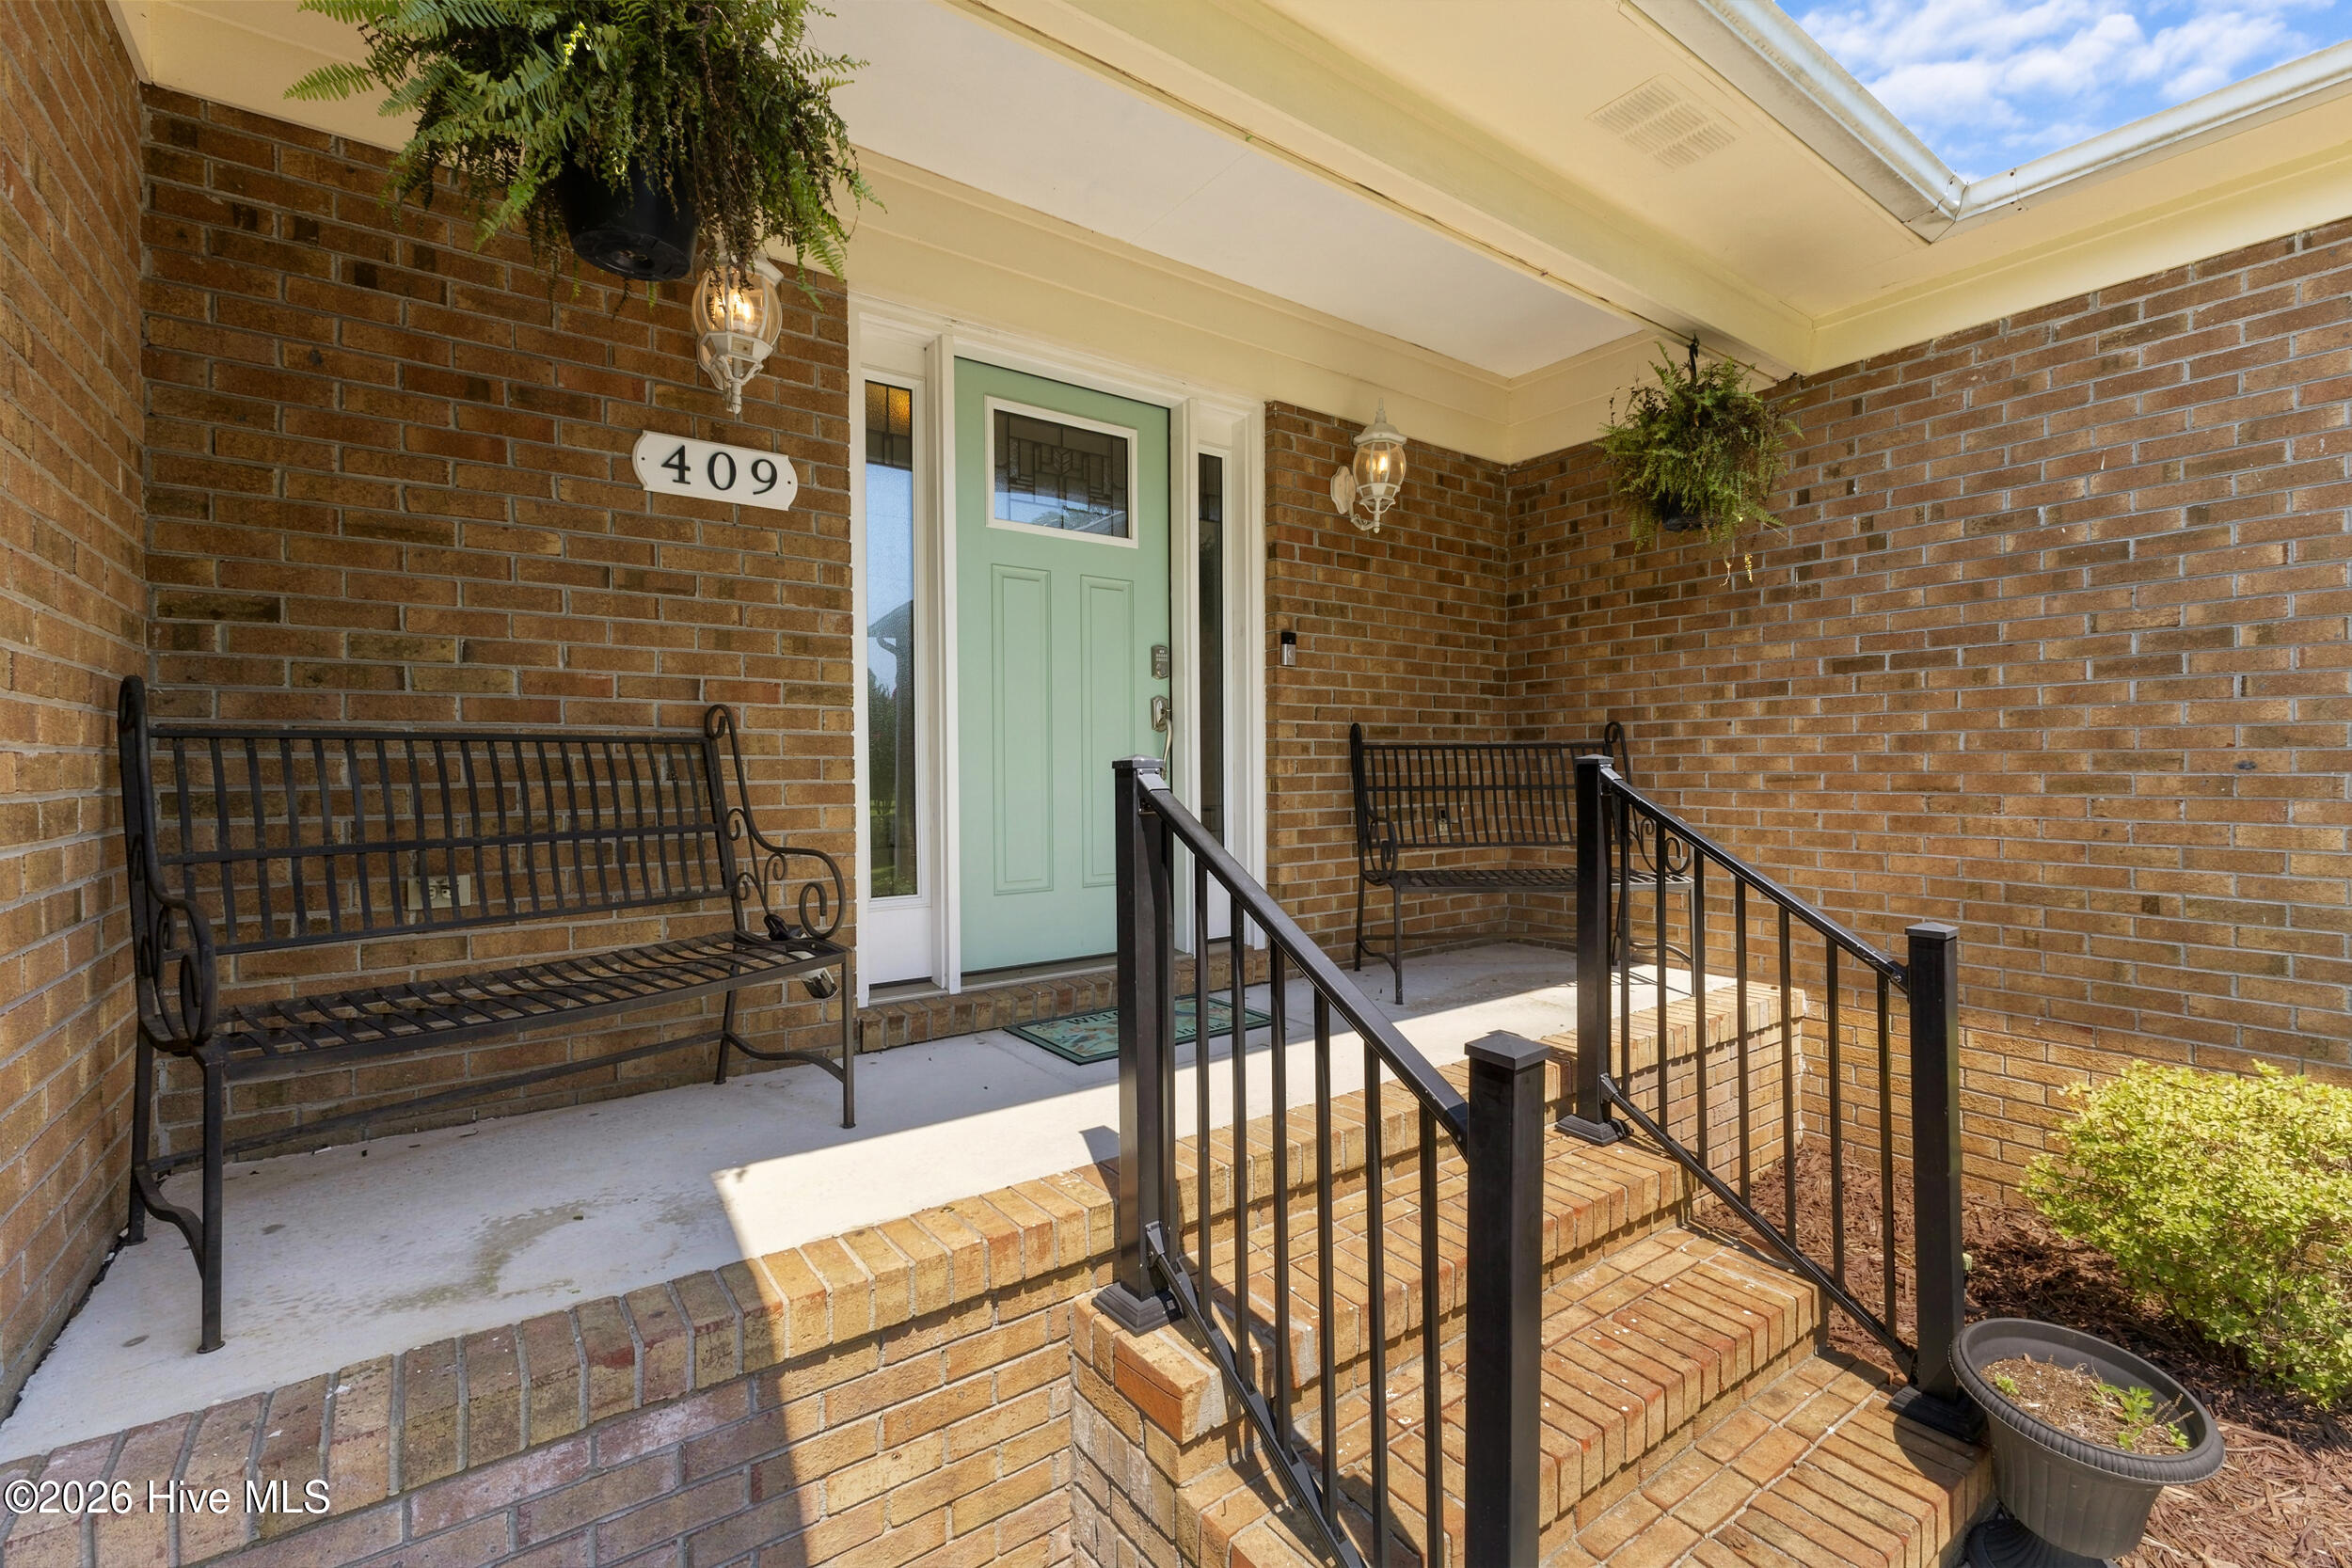
Brick front porch with a pale green door, black benches, hanging ferns, and railed steps.
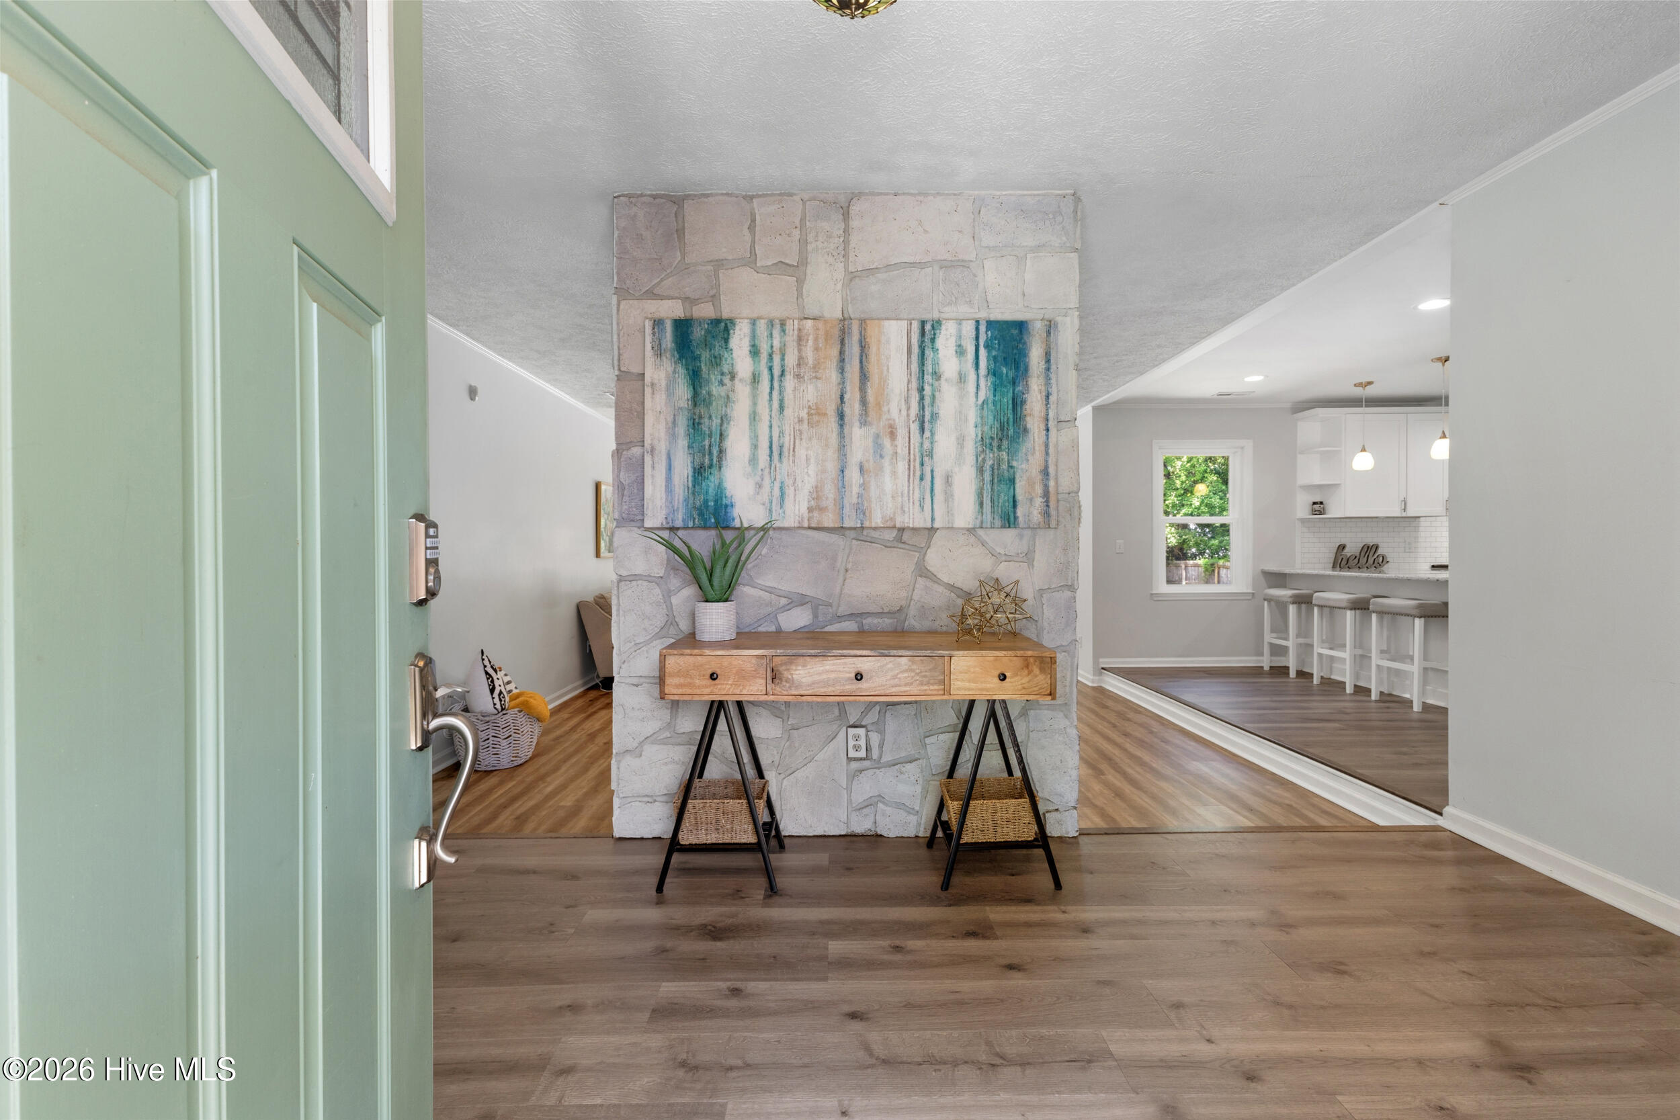
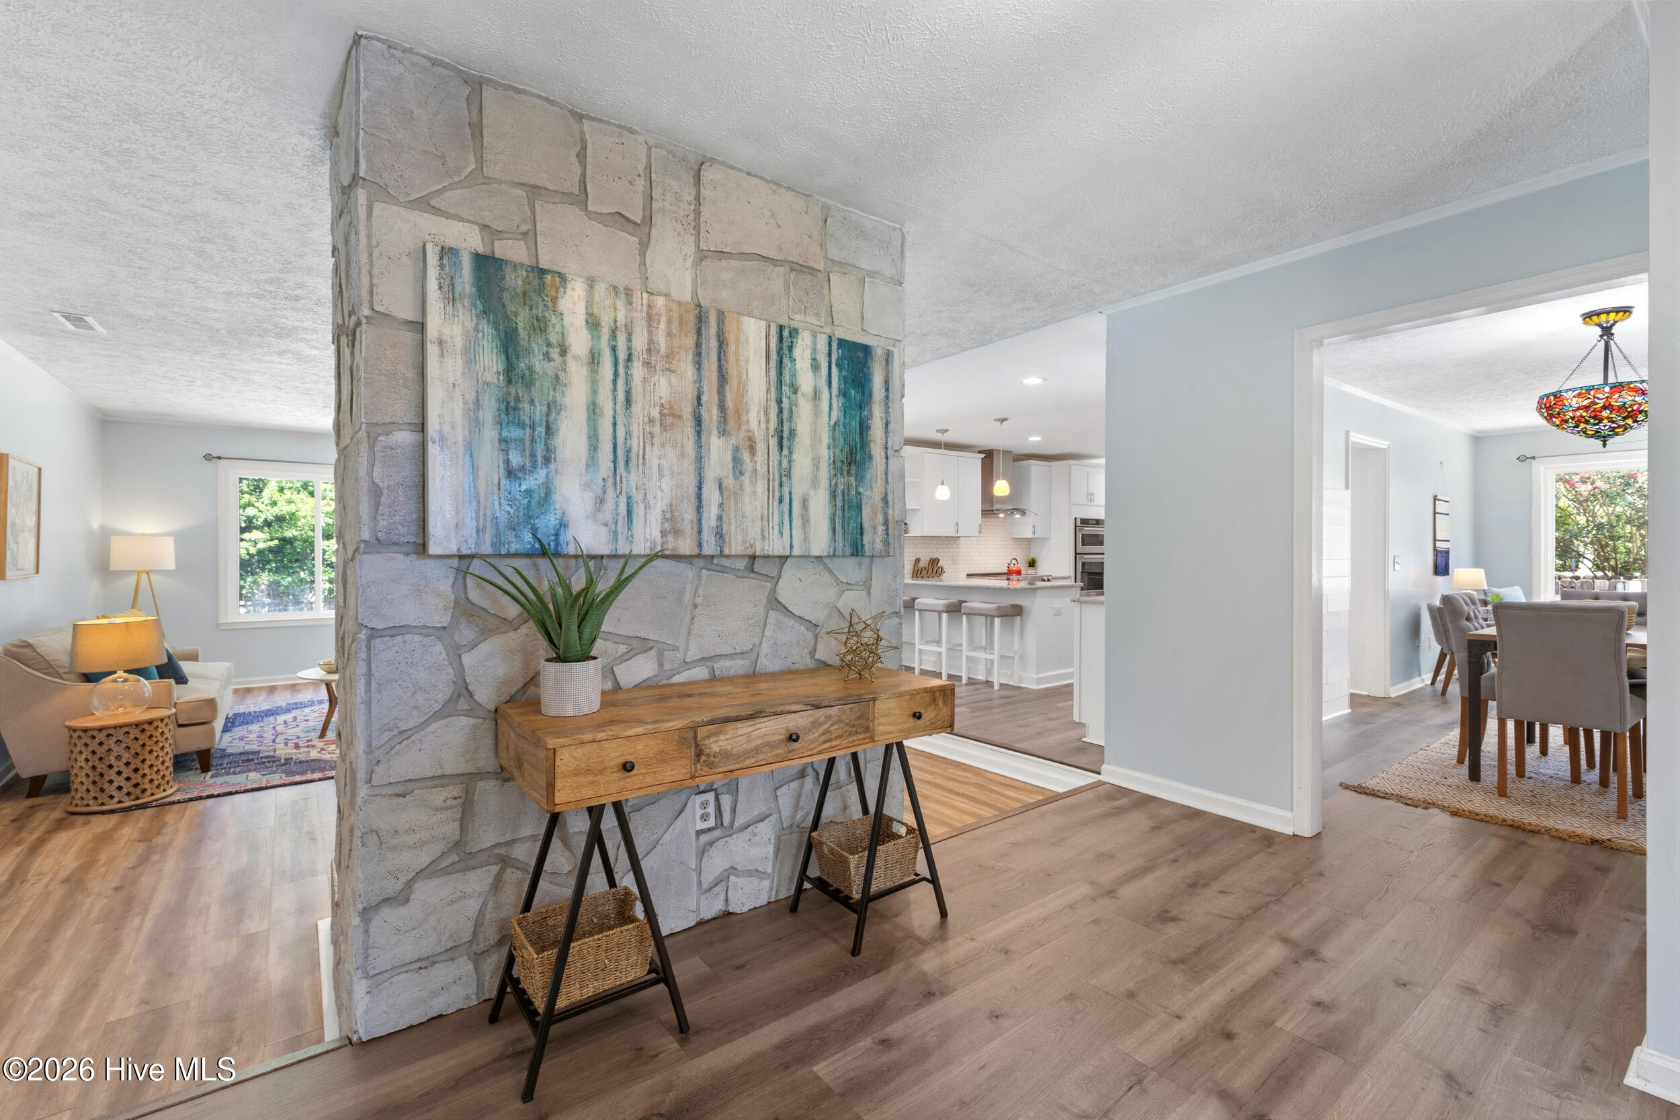
Entryway with a stone feature wall, abstract artwork, wooden console, and view into the kitchen.
Open-plan home interior with a stone accent wall, wood console, and views into the living room, kitchen, and dining room.
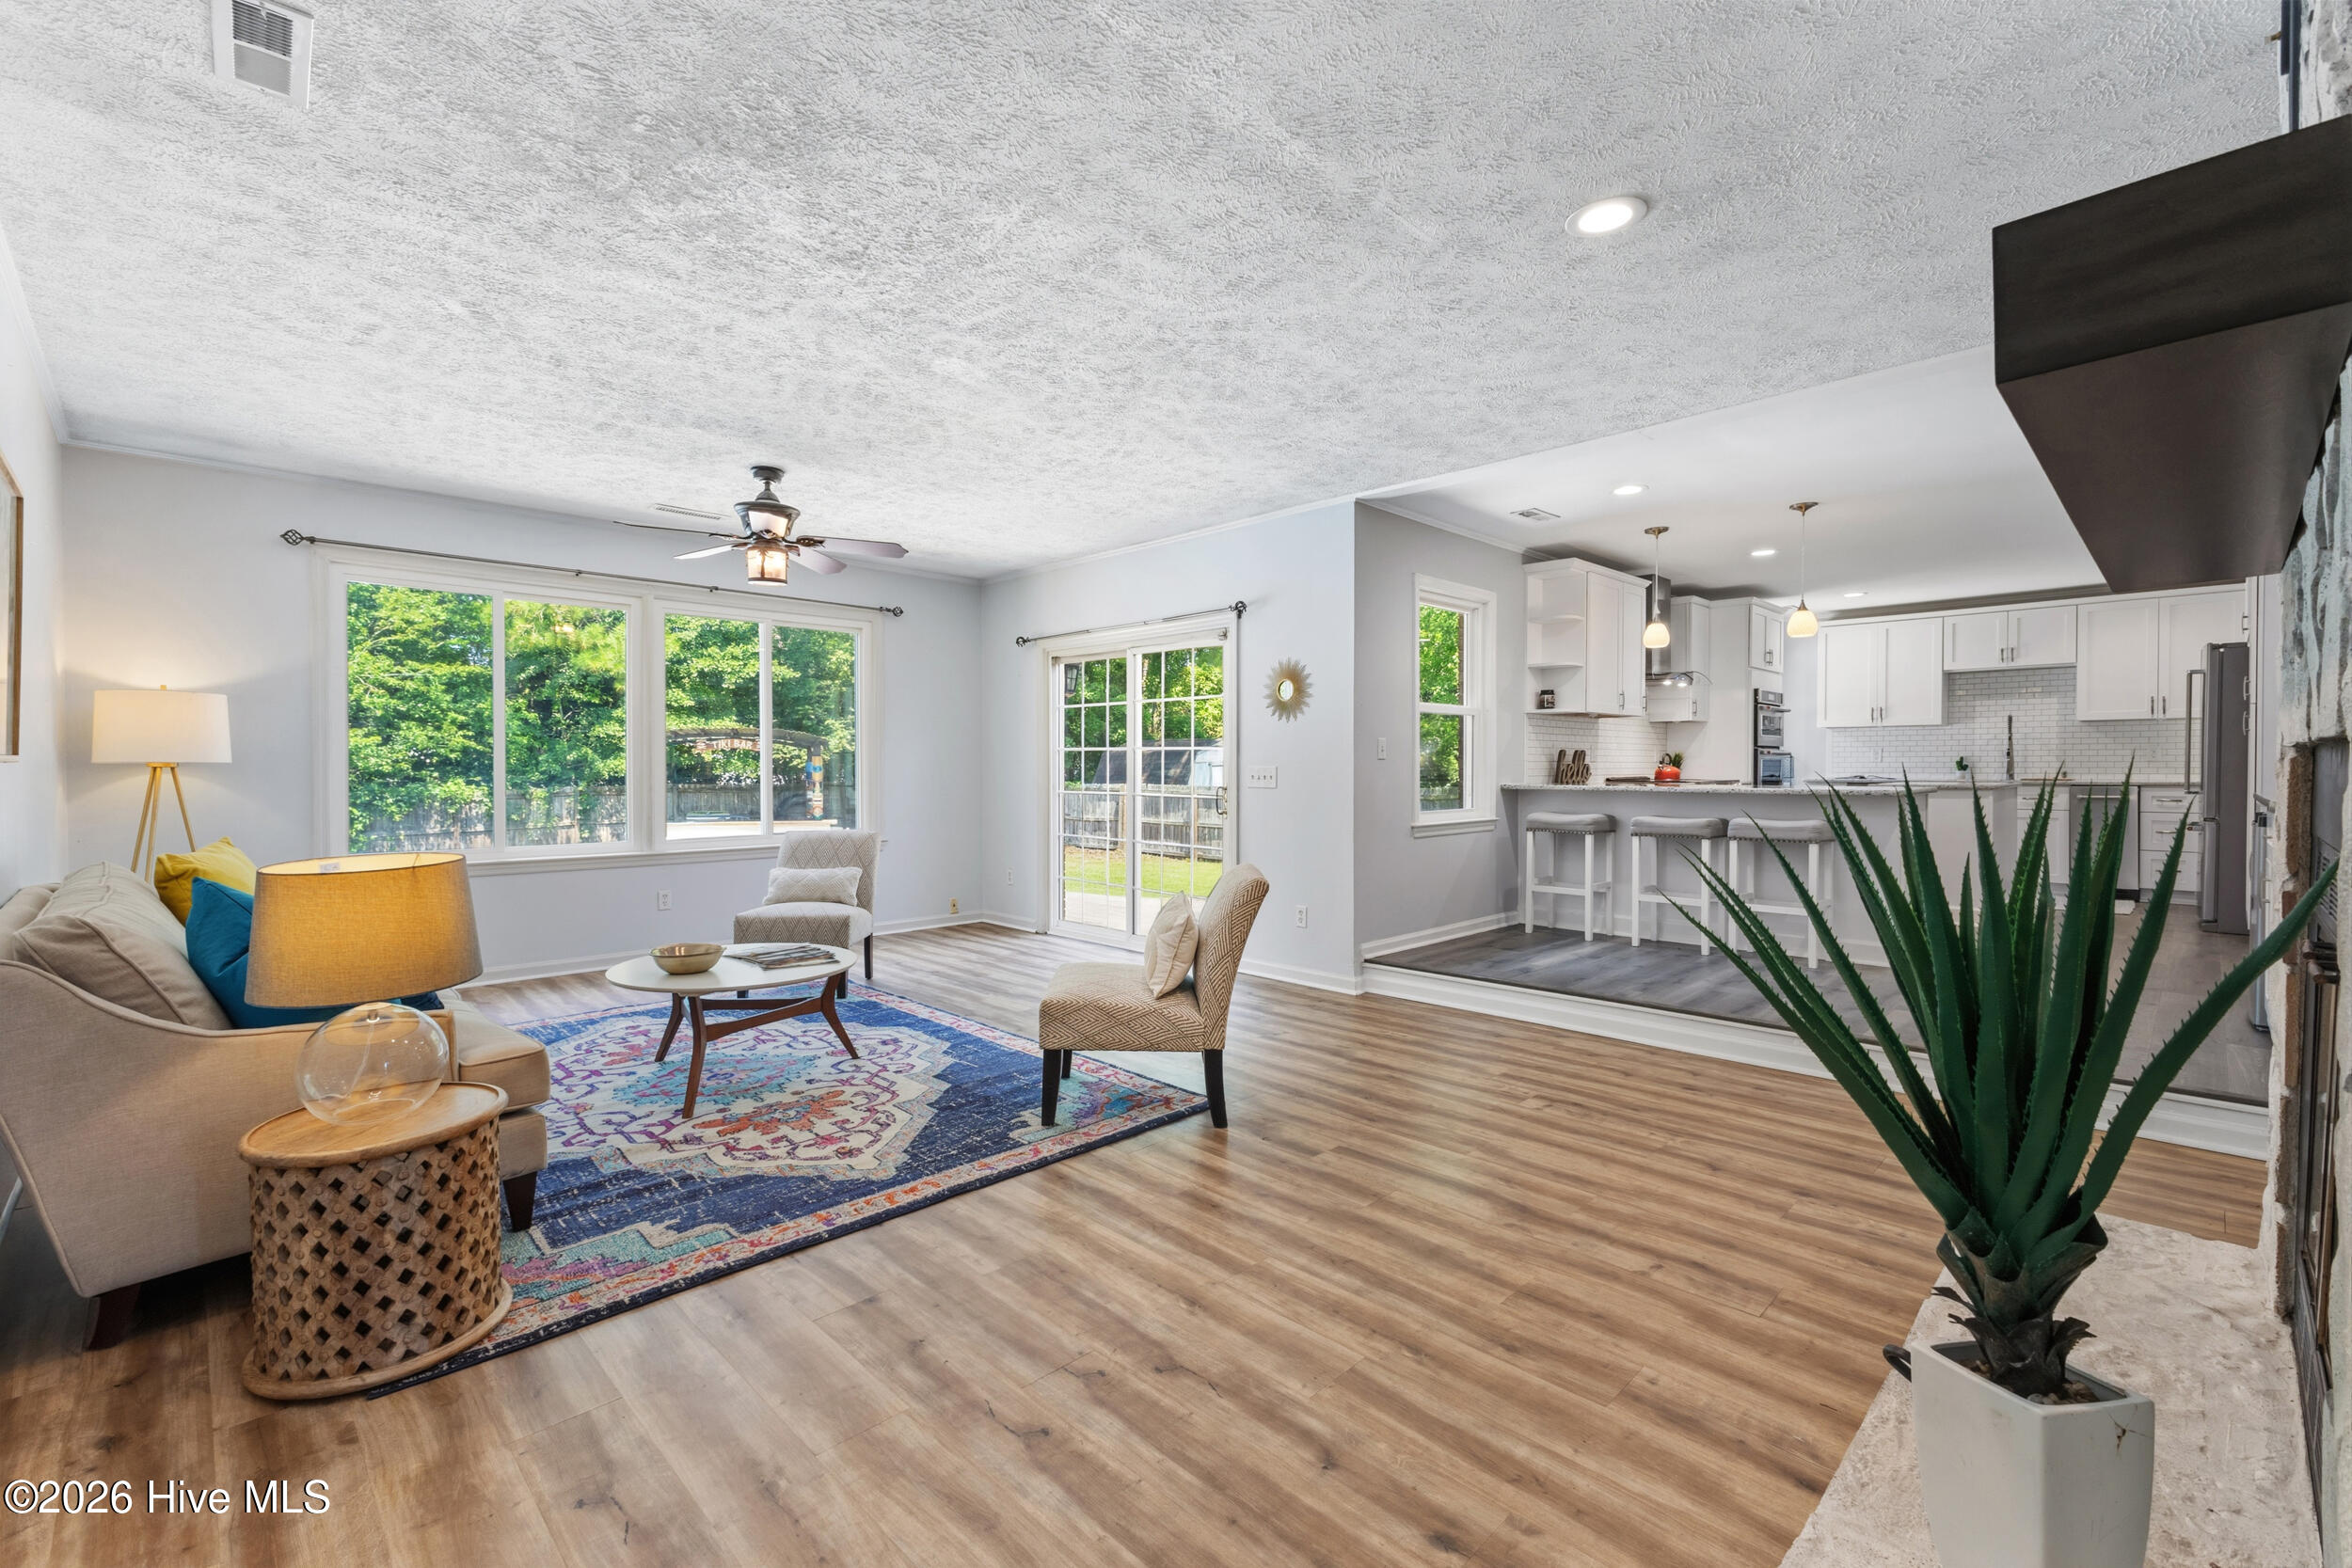
Open-plan living room and white kitchen with a breakfast bar, large windows, and sliding glass doors.
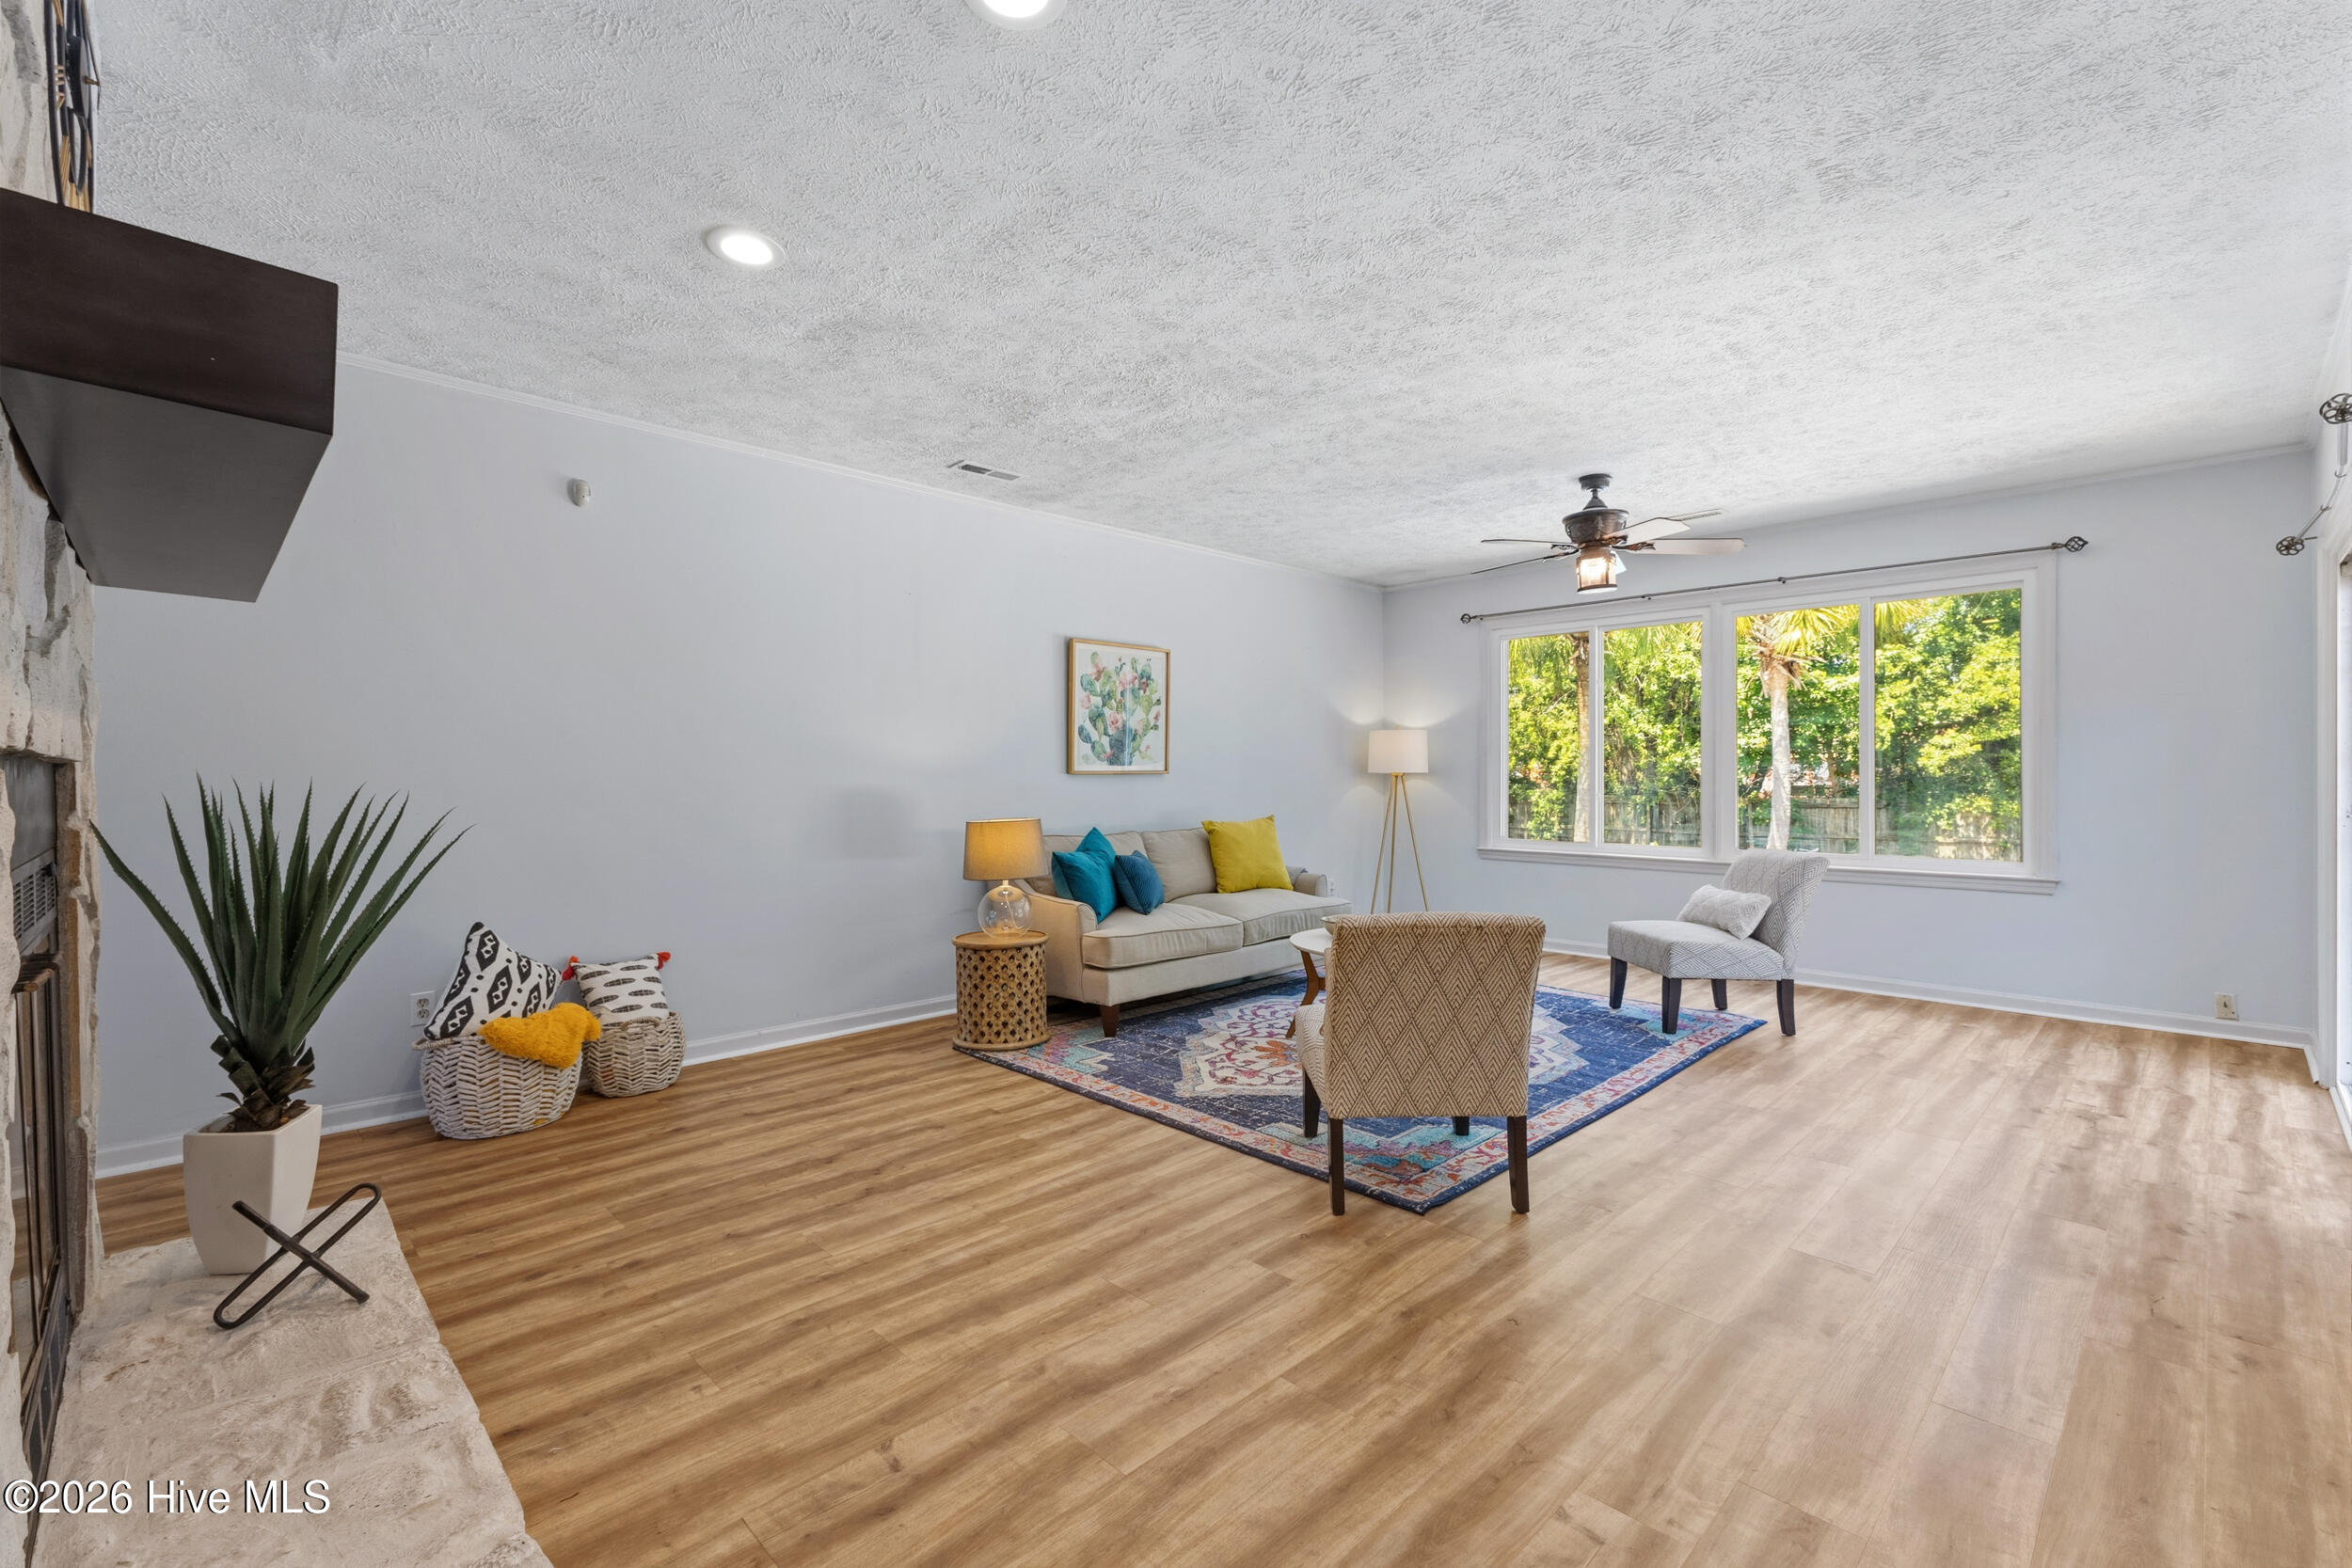
Furnished living room with a stone fireplace, colorful cushions, and large windows overlooking trees.
Living room with a stone fireplace, light wood flooring, and a colorful area rug.
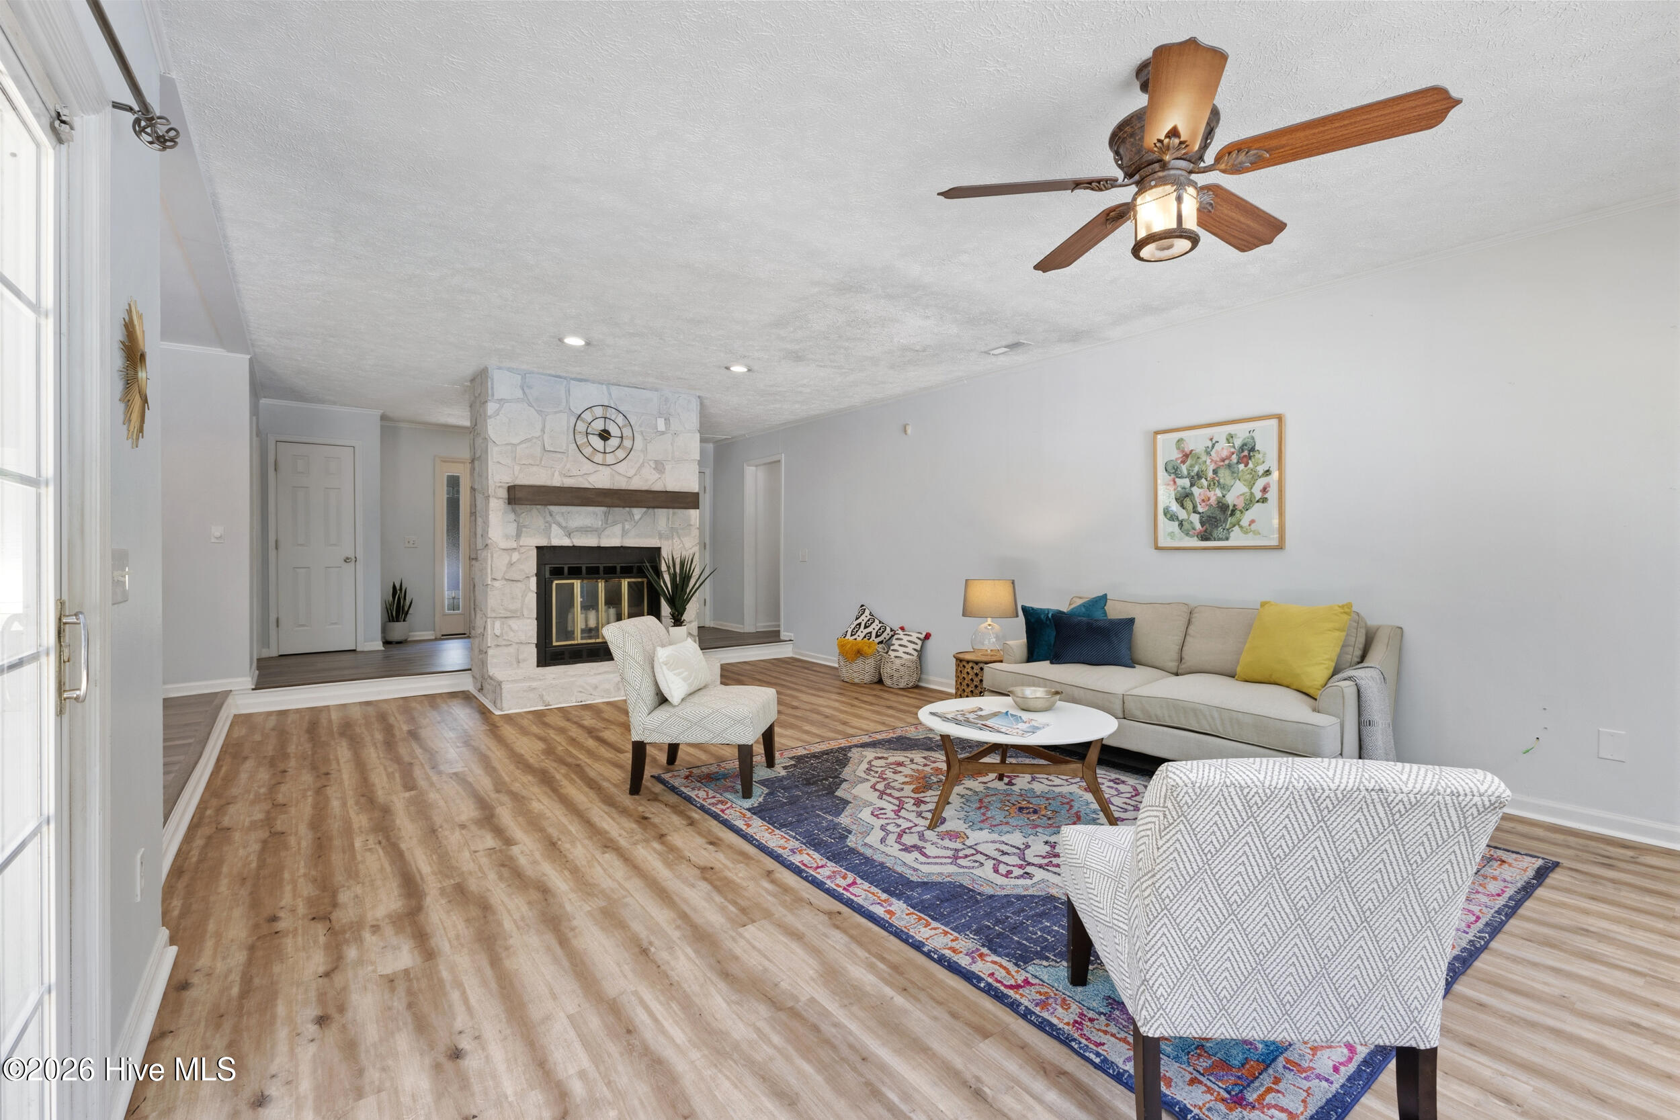
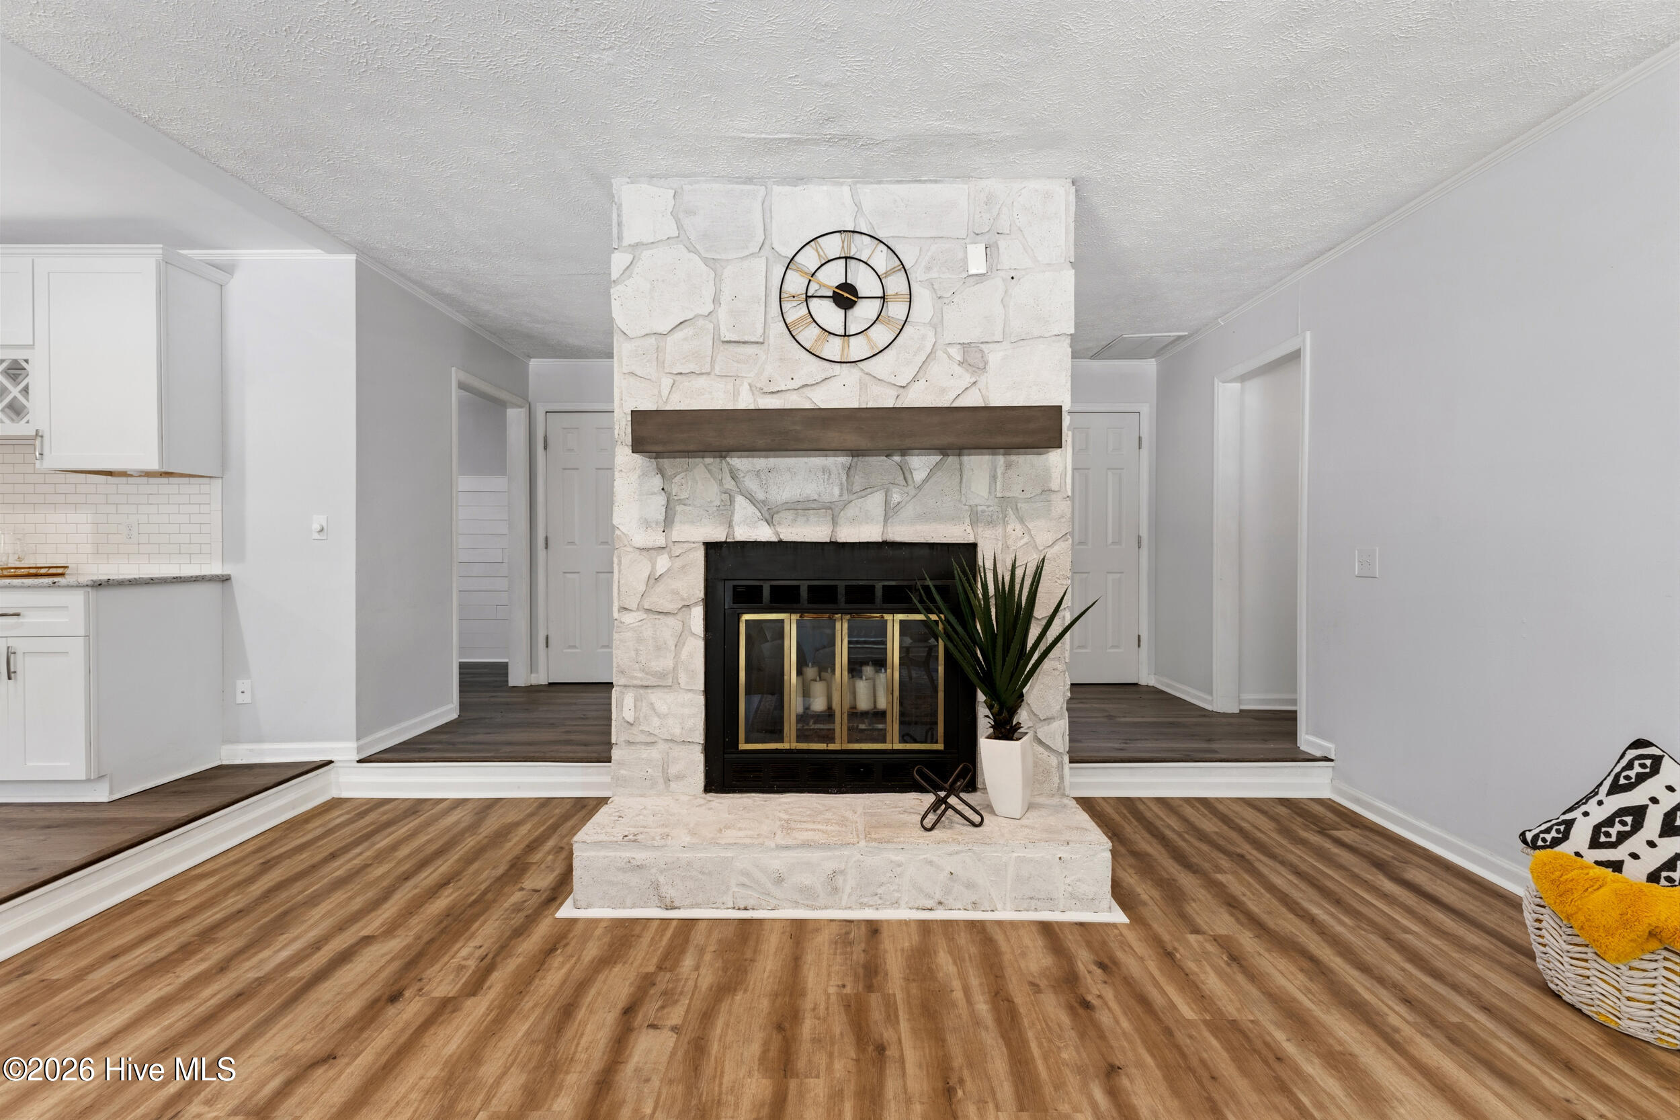
Living room with a white stone fireplace, dark mantel, round clock, and wood-look flooring.
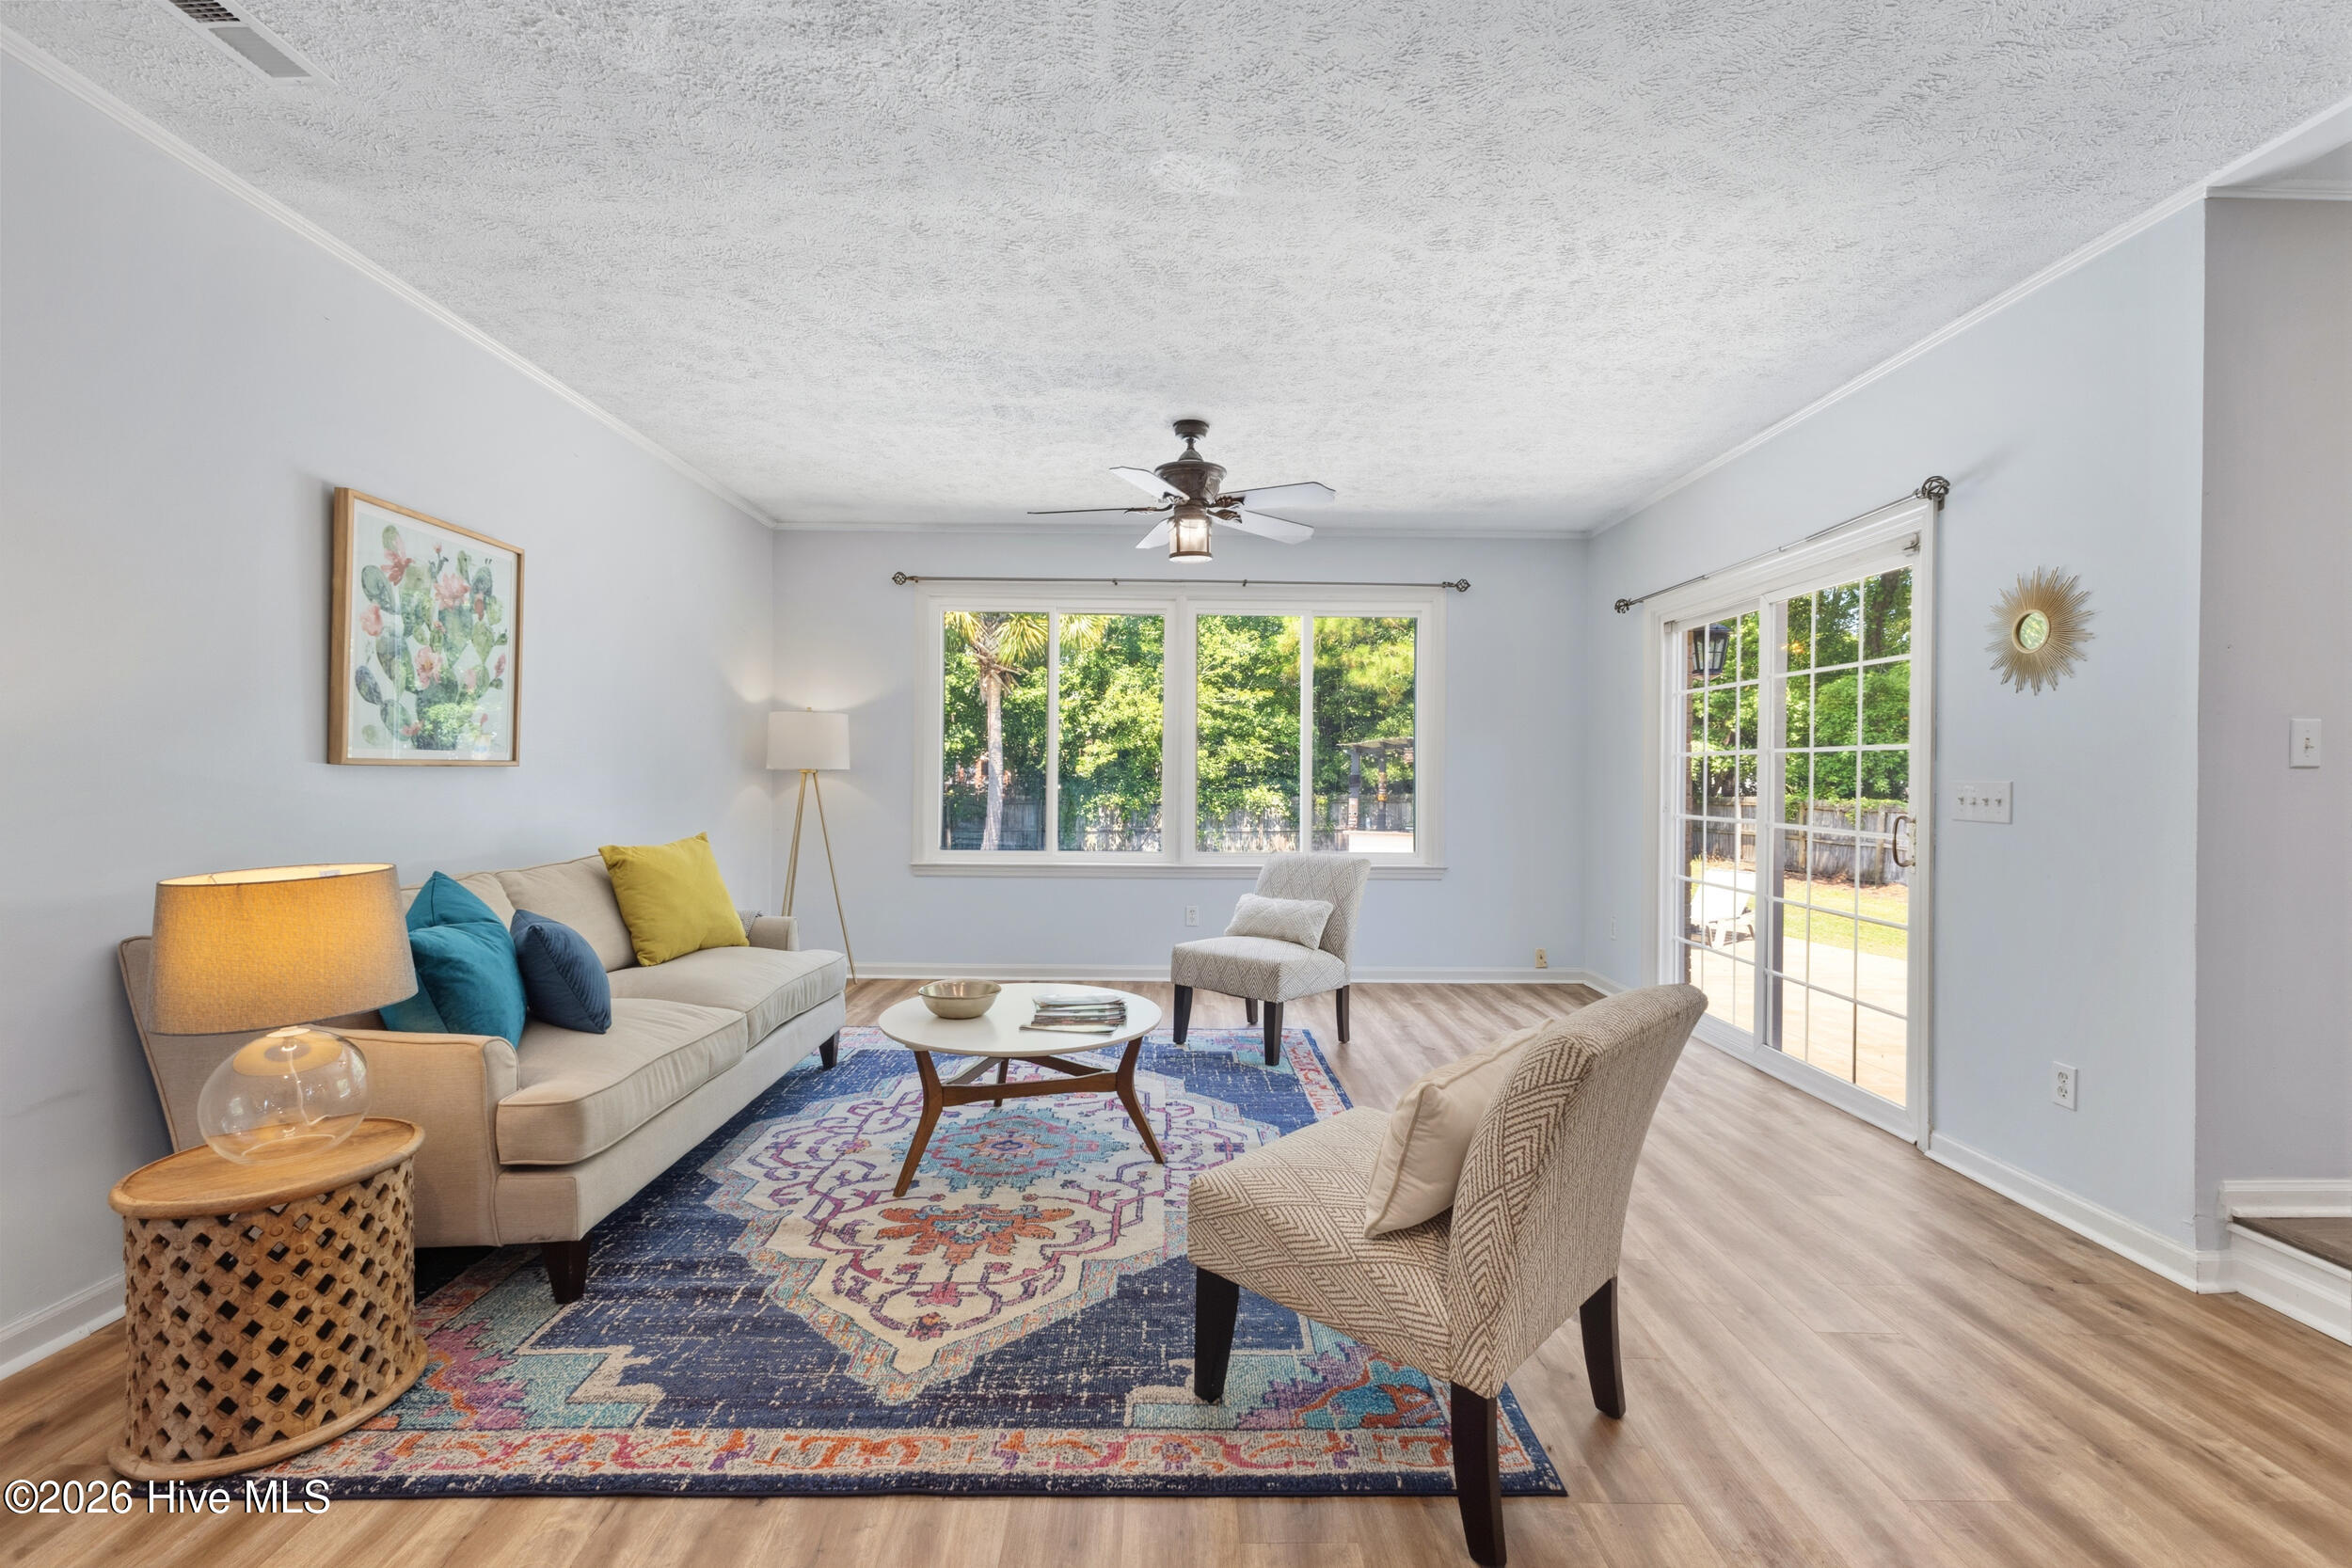
Staged living room with a colorful rug, large garden-facing windows, and sliding glass patio doors.
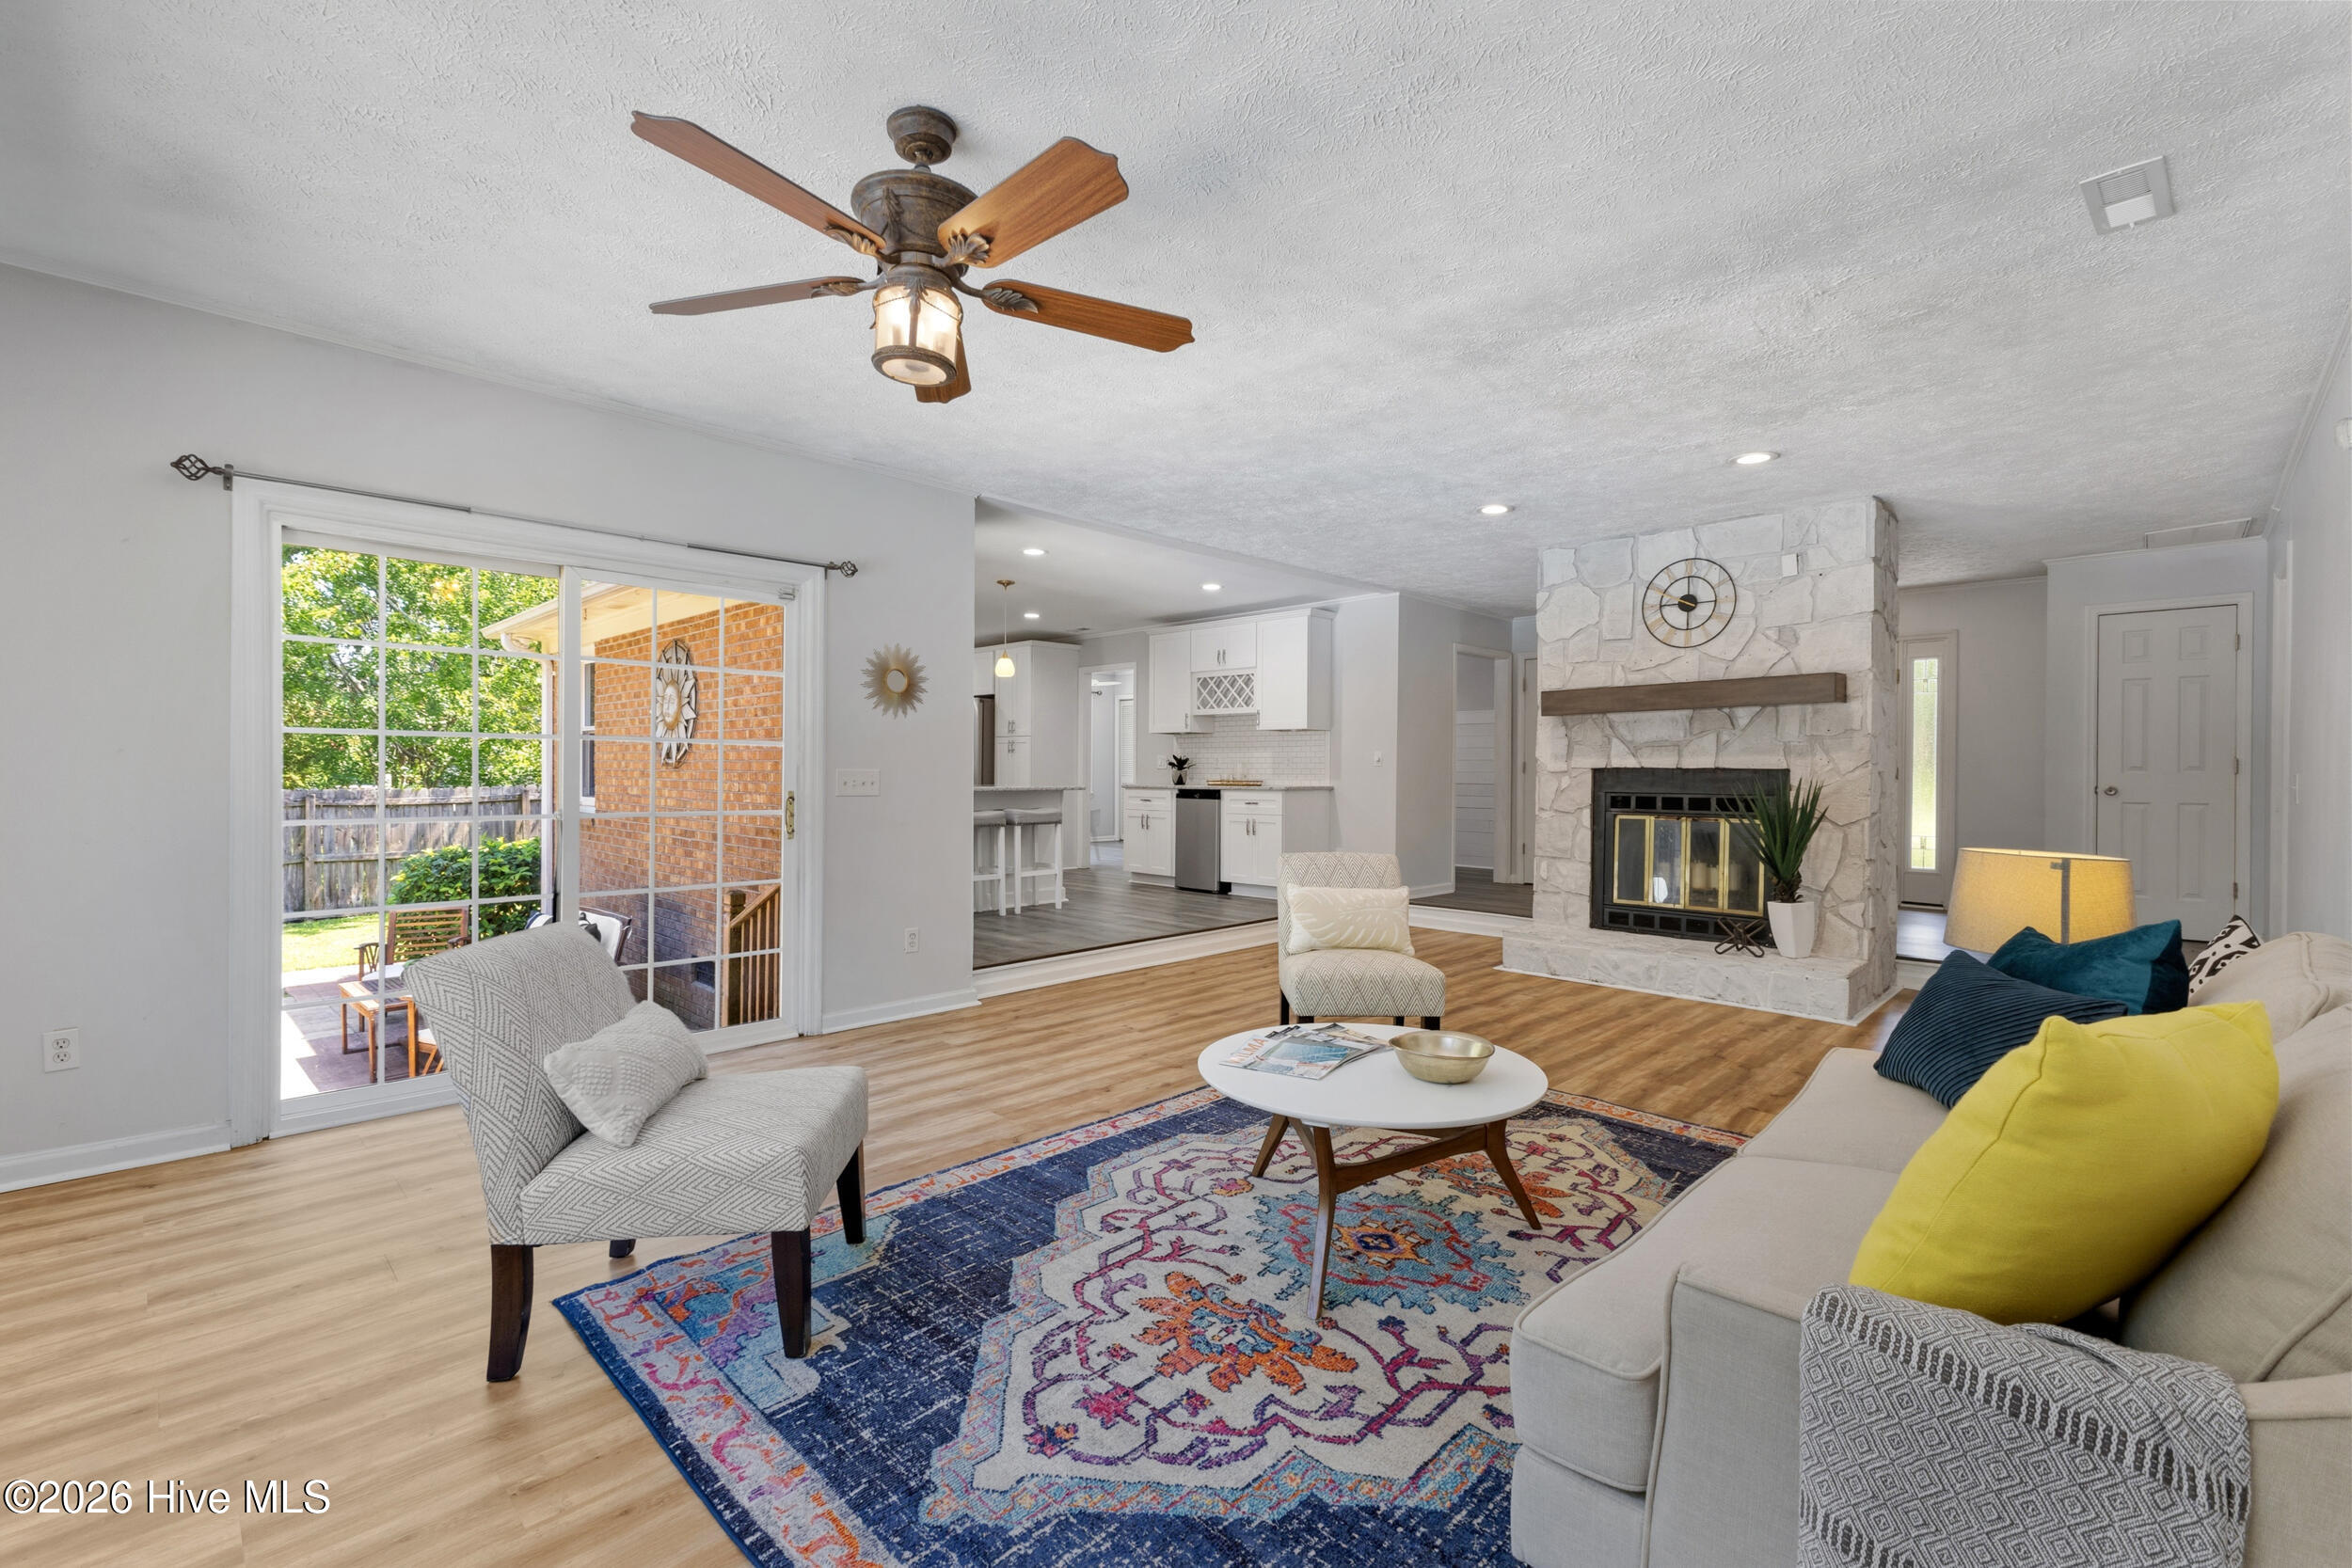
Living room with a stone fireplace, colorful rug, and sliding doors opening to a patio.
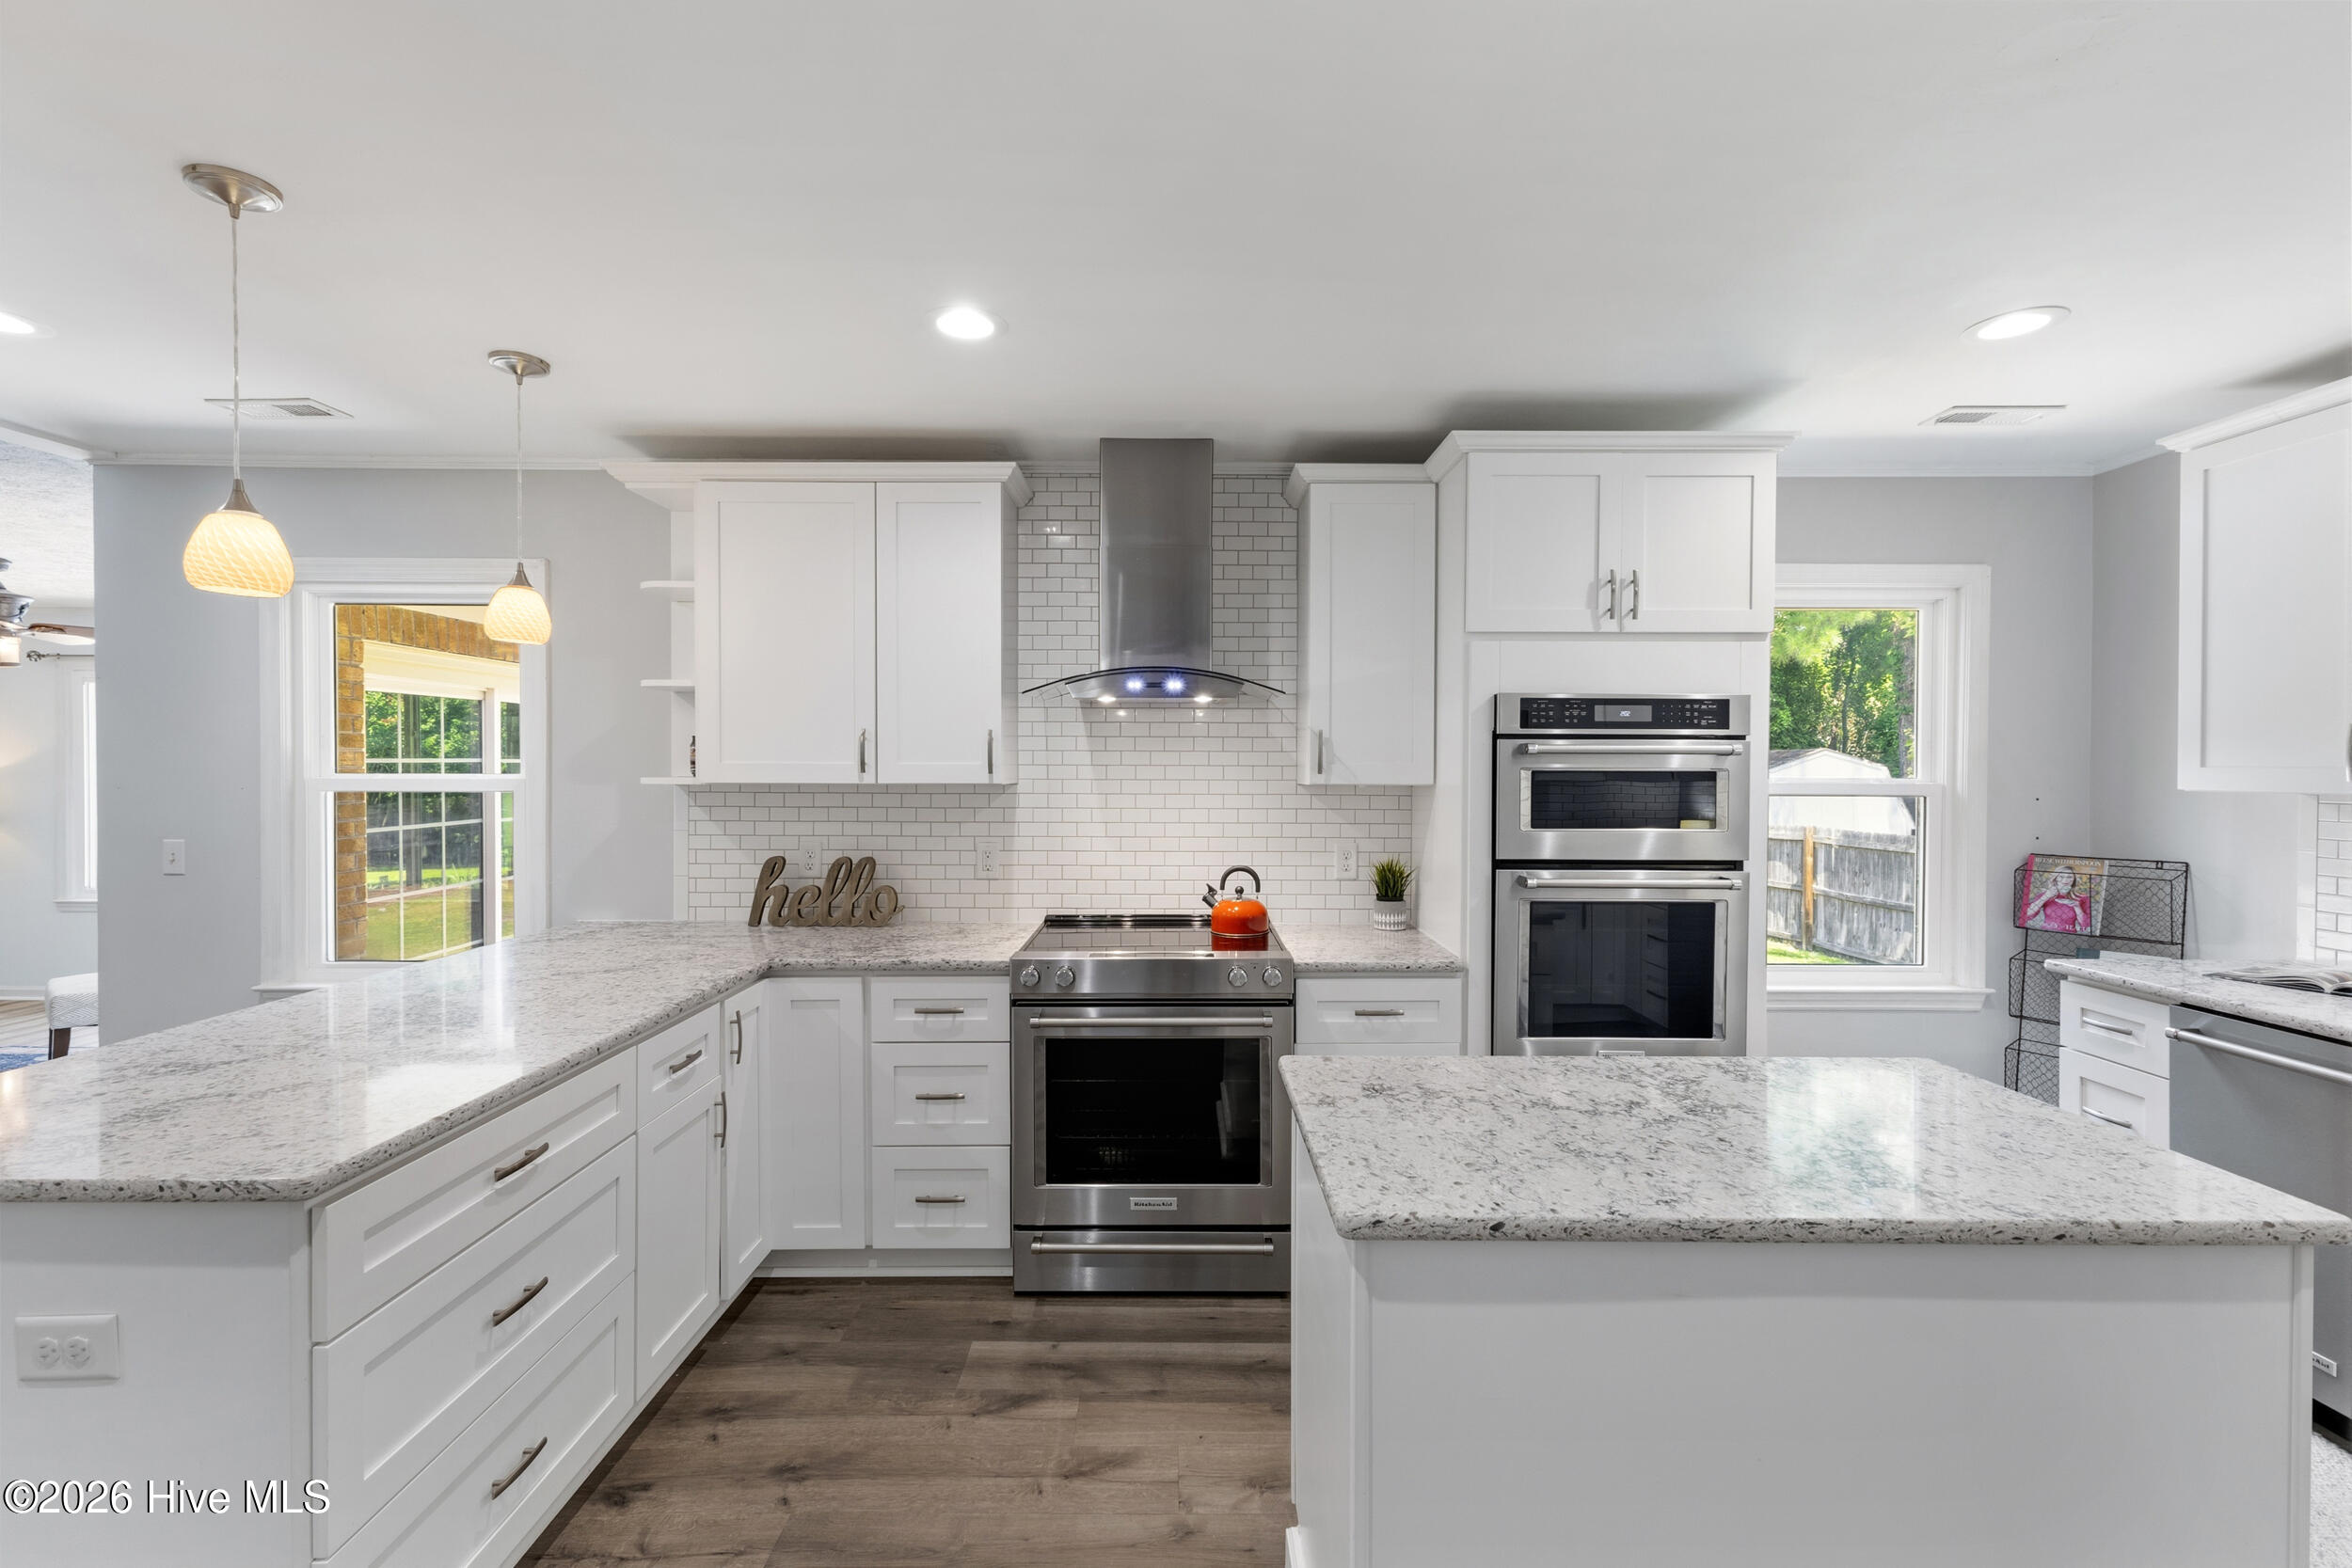
Bright white kitchen with a large granite island, pendant lights, and stainless steel appliances.
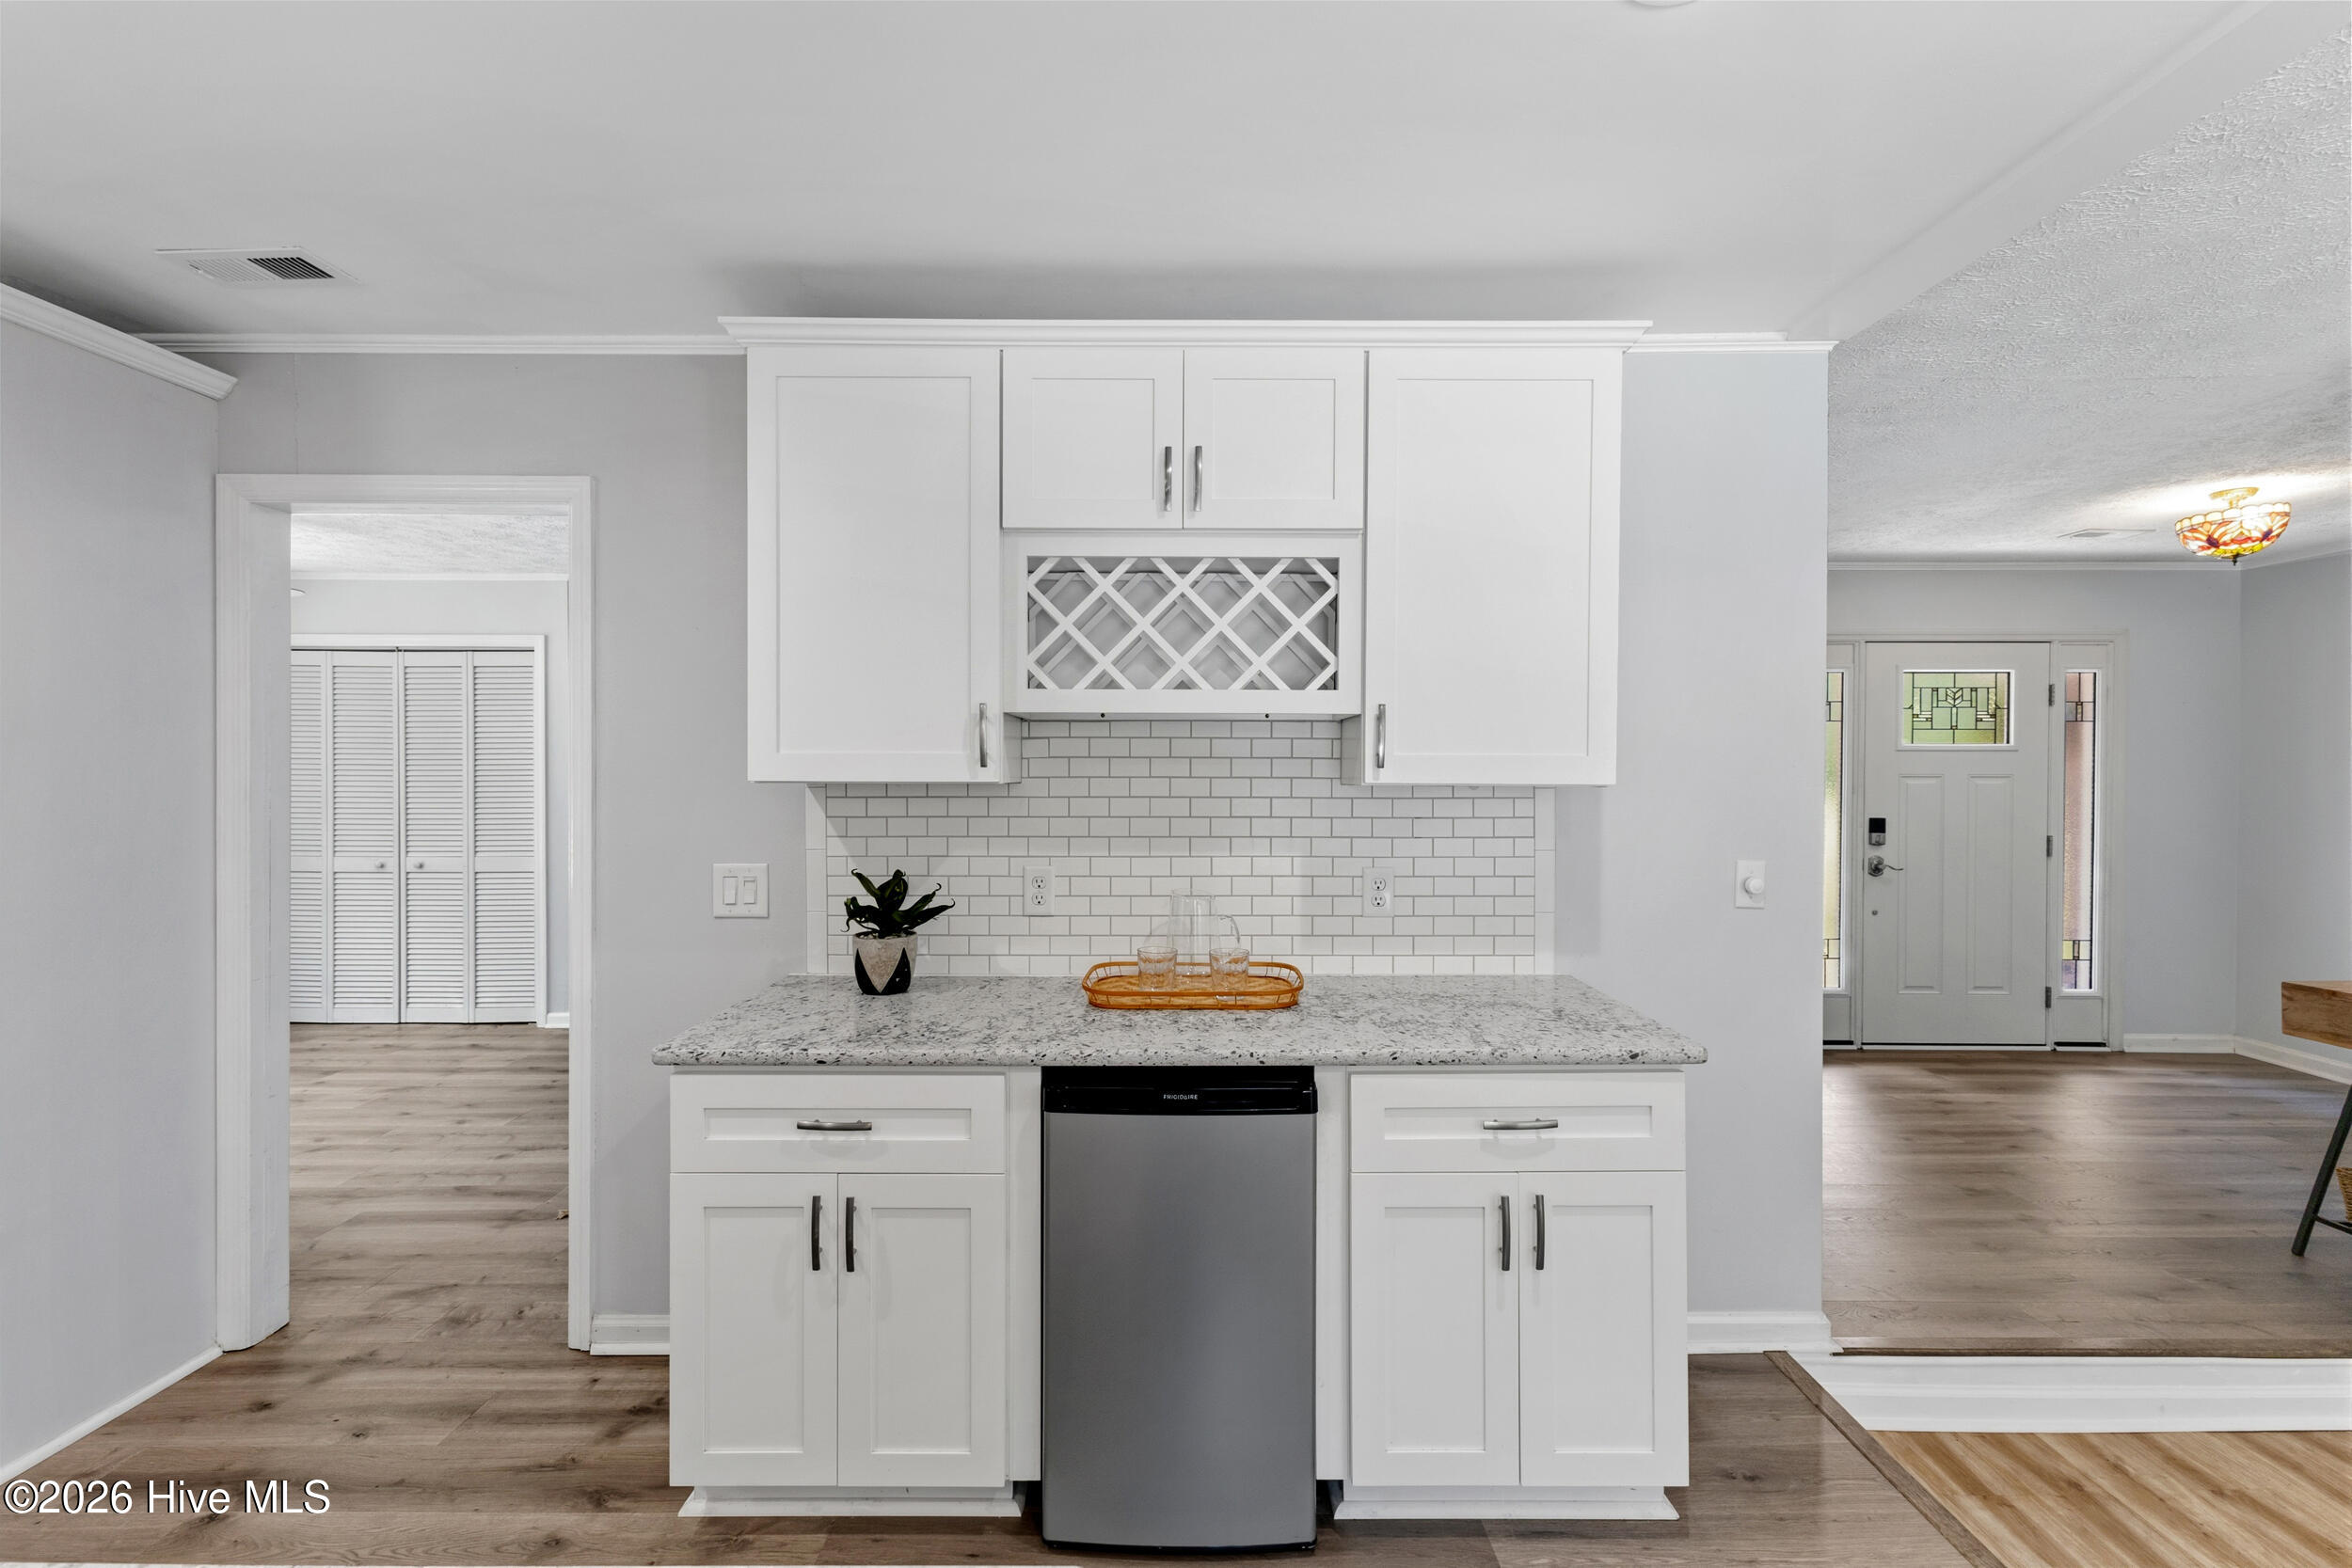
Kitchen with white shaker cabinets, subway tile backsplash, granite counter, and stainless steel dishwasher.
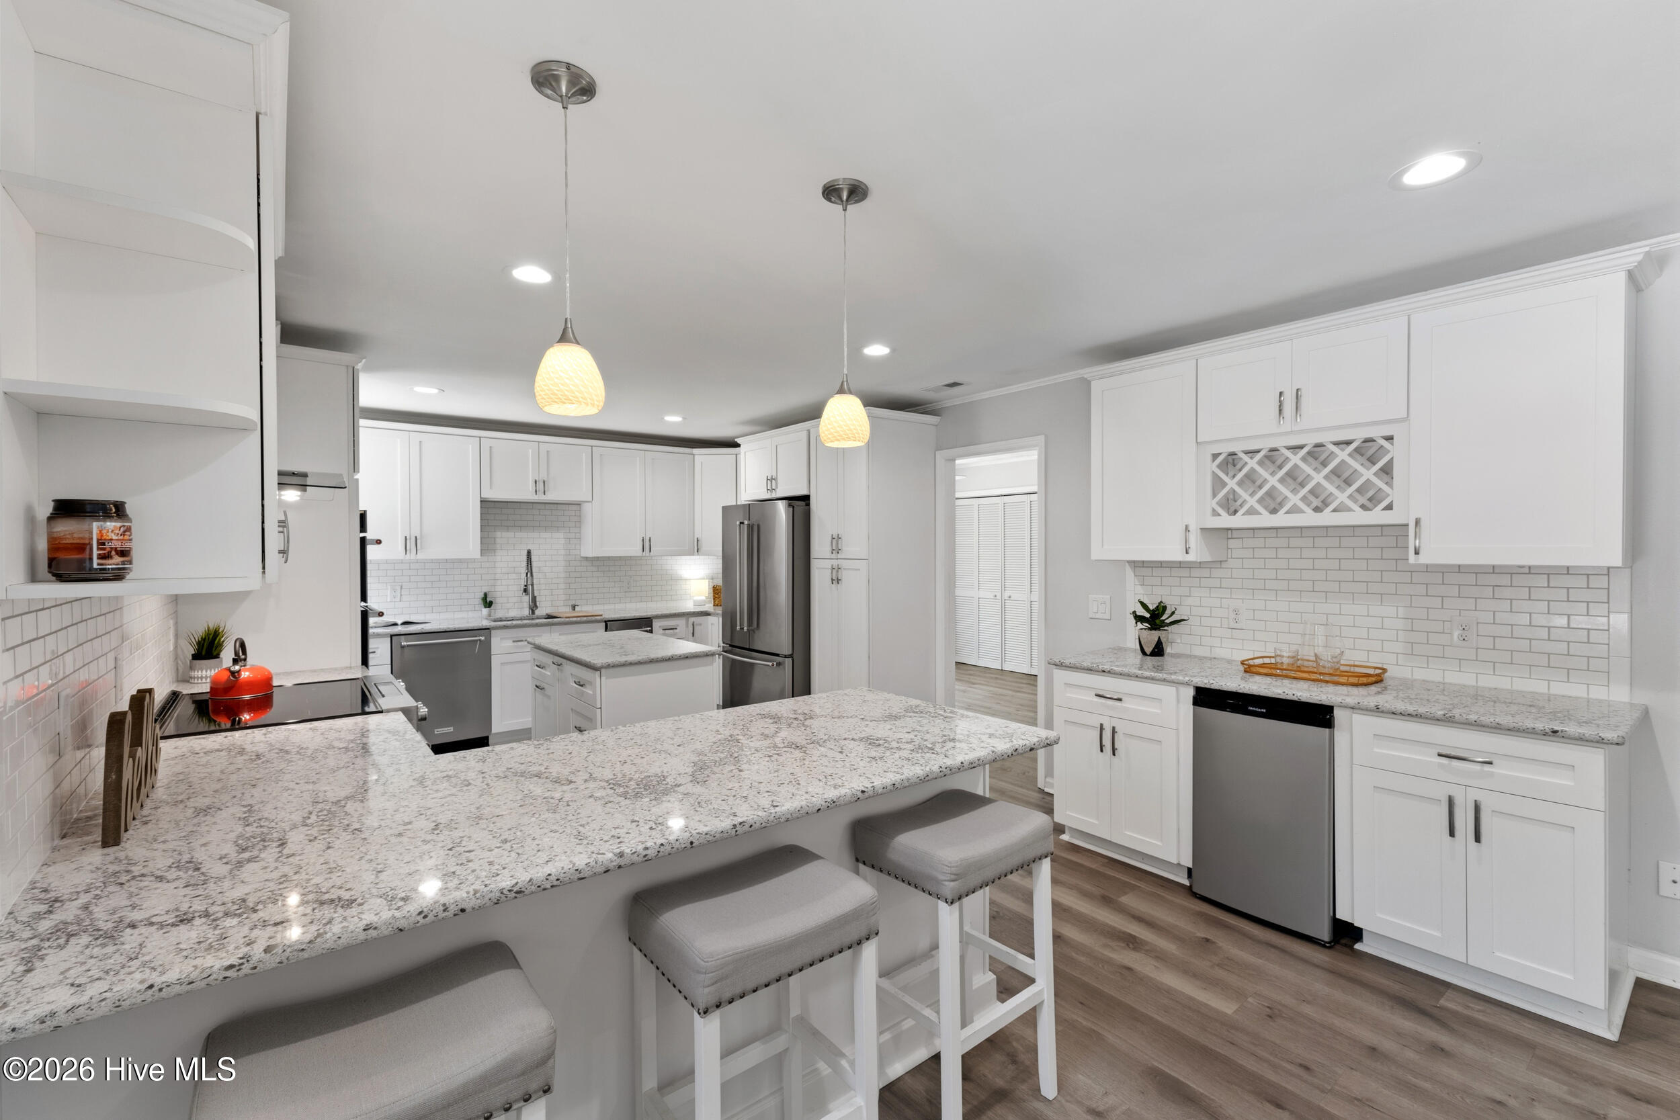
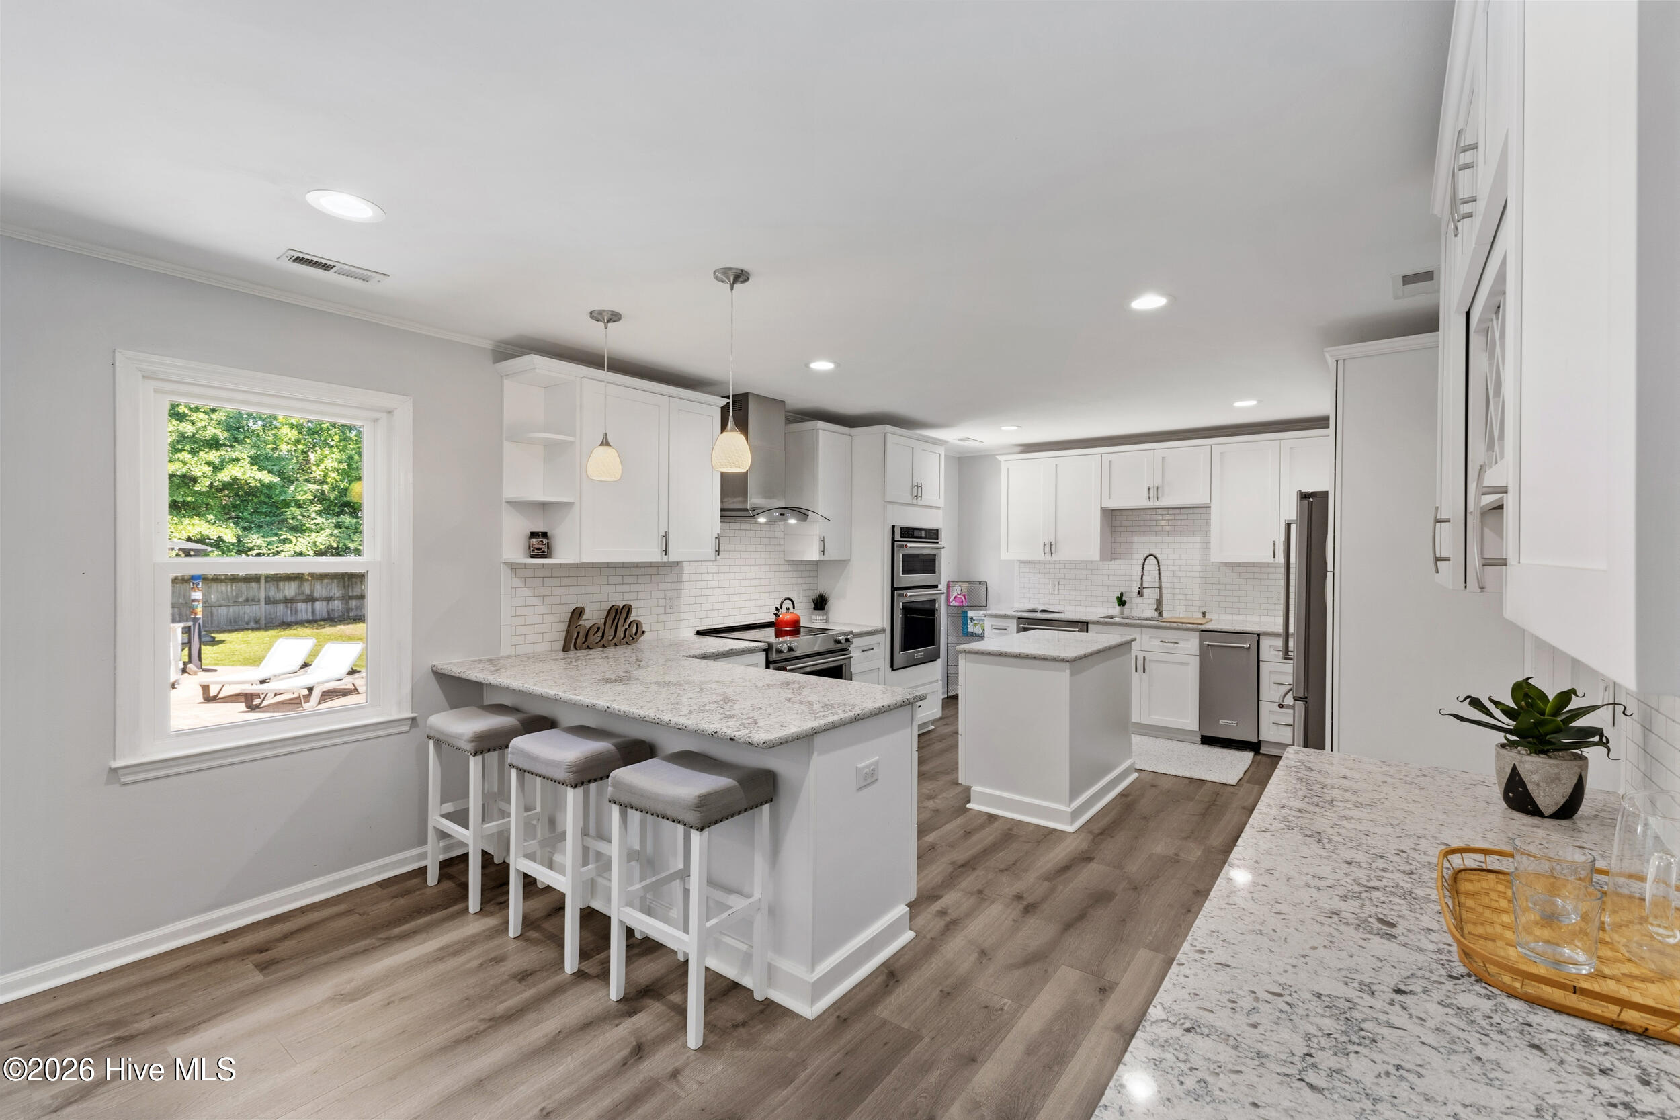
Bright white kitchen with granite counters, a large peninsula, separate island, and stainless steel appliances.
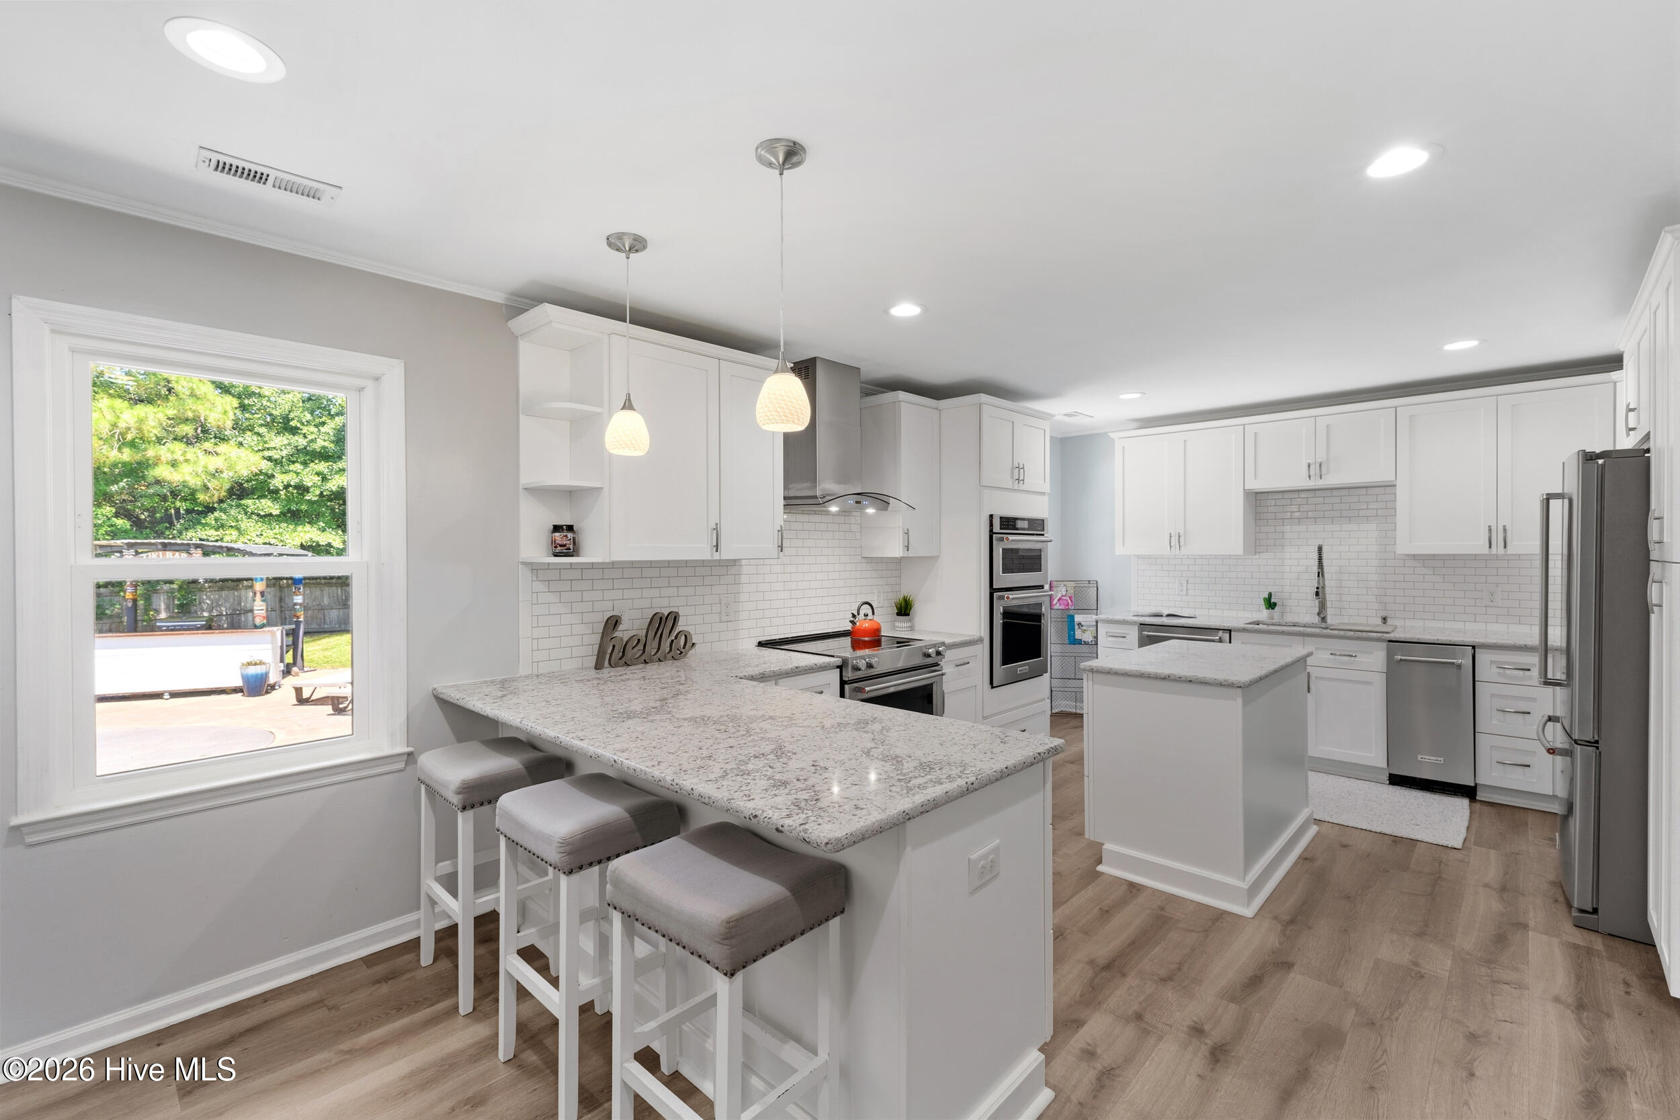
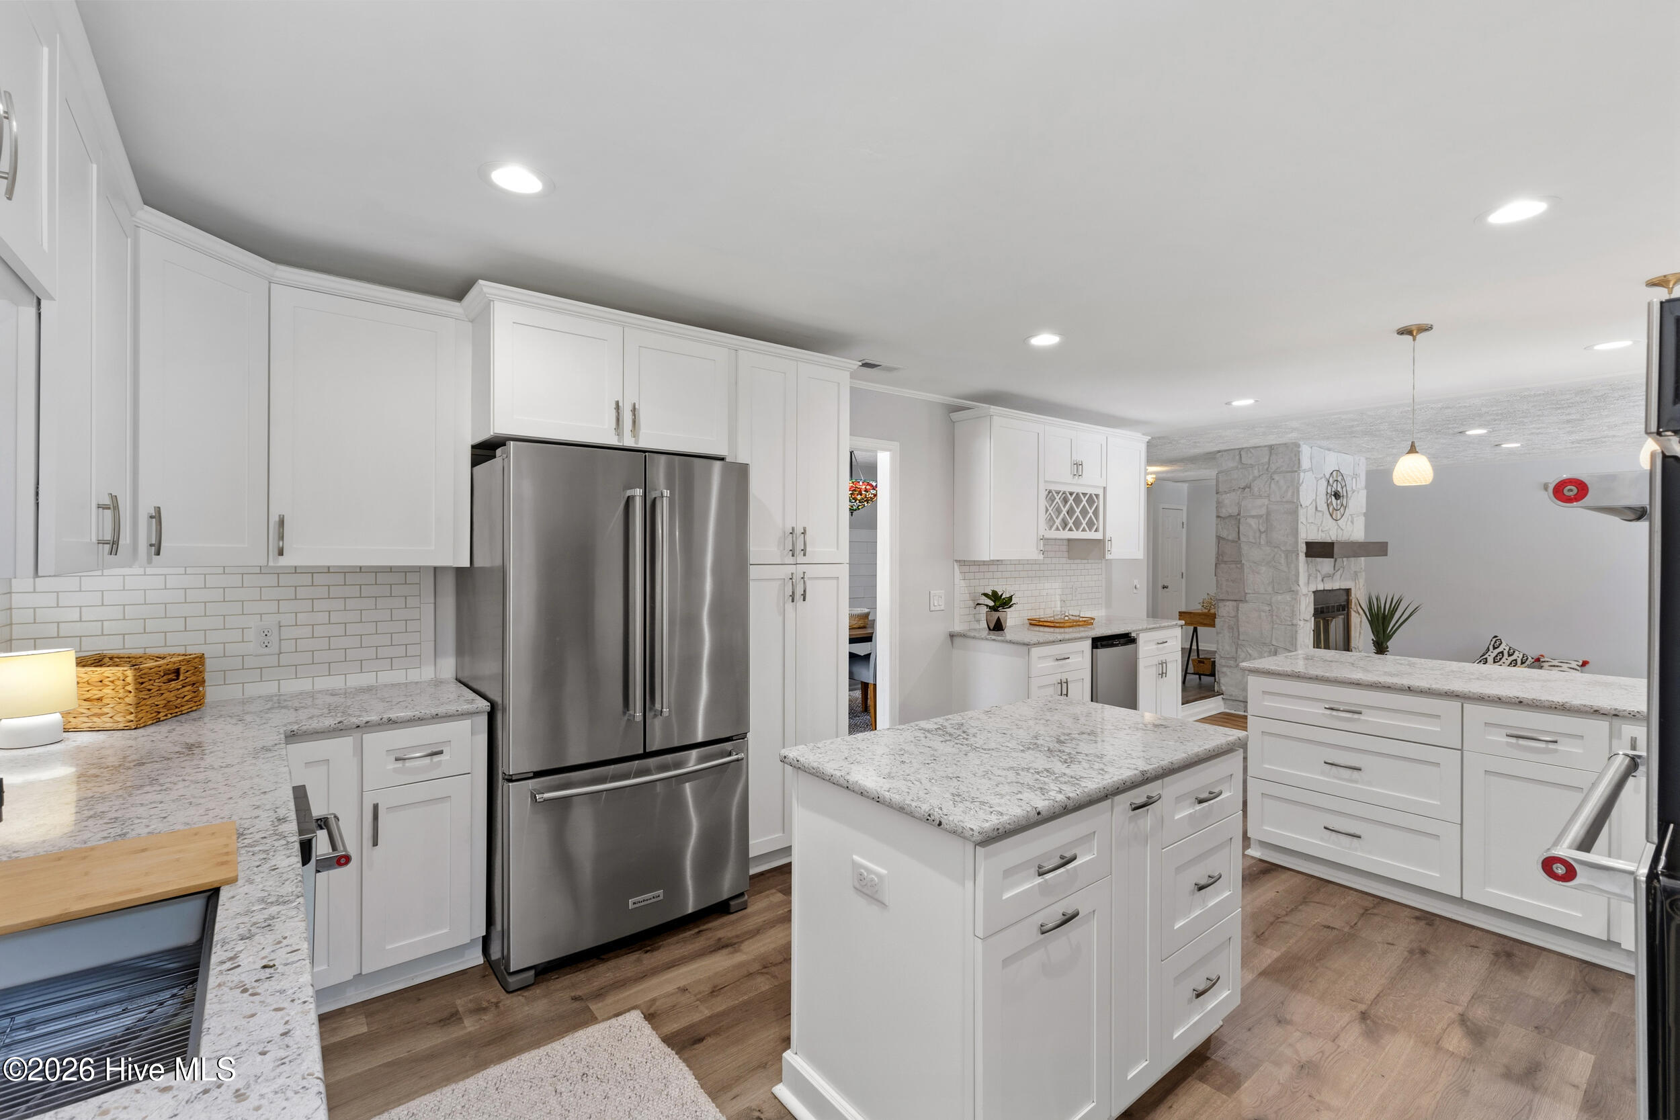
Bright white kitchen with two granite islands, stainless steel appliances, and a window overlooking greenery.
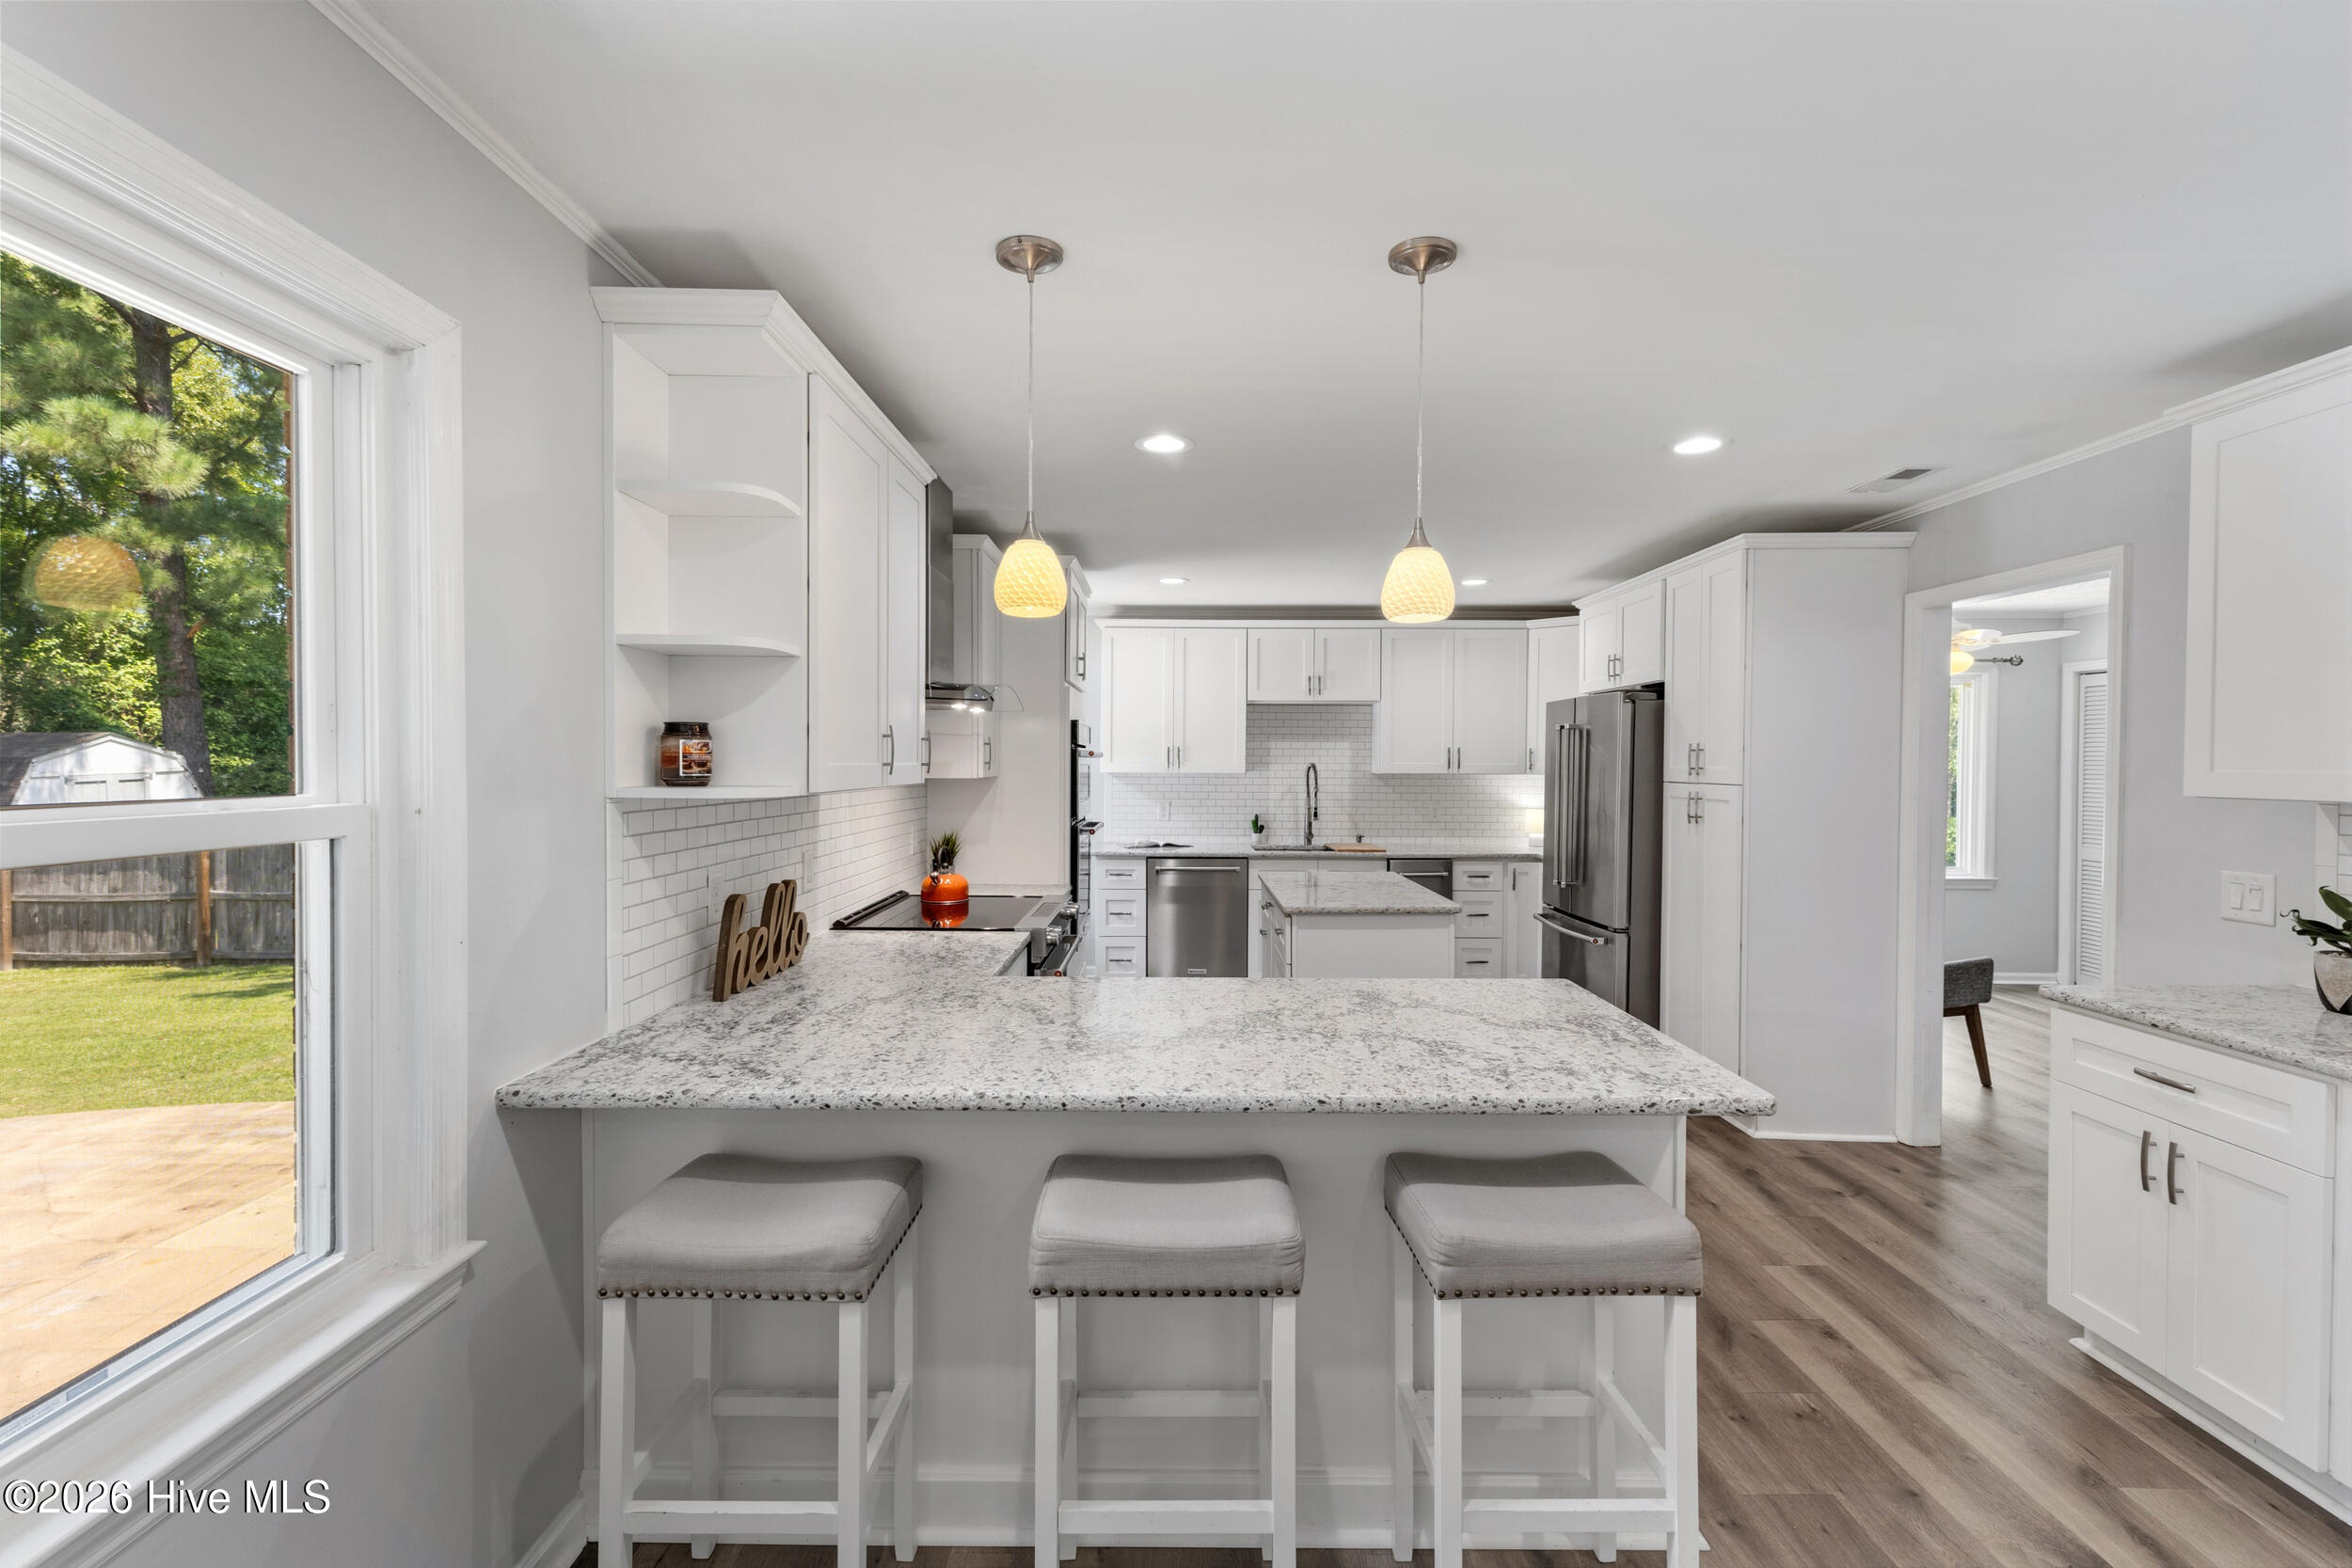
Bright white kitchen with a large stone island, three stools, and a view of the fenced backyard.
Renovated white kitchen with a large stone island, subway-tile backsplash, and stainless steel appliances.
Bright kitchen with white cabinets, stainless appliances, and a large stone-topped island opening to a living area.
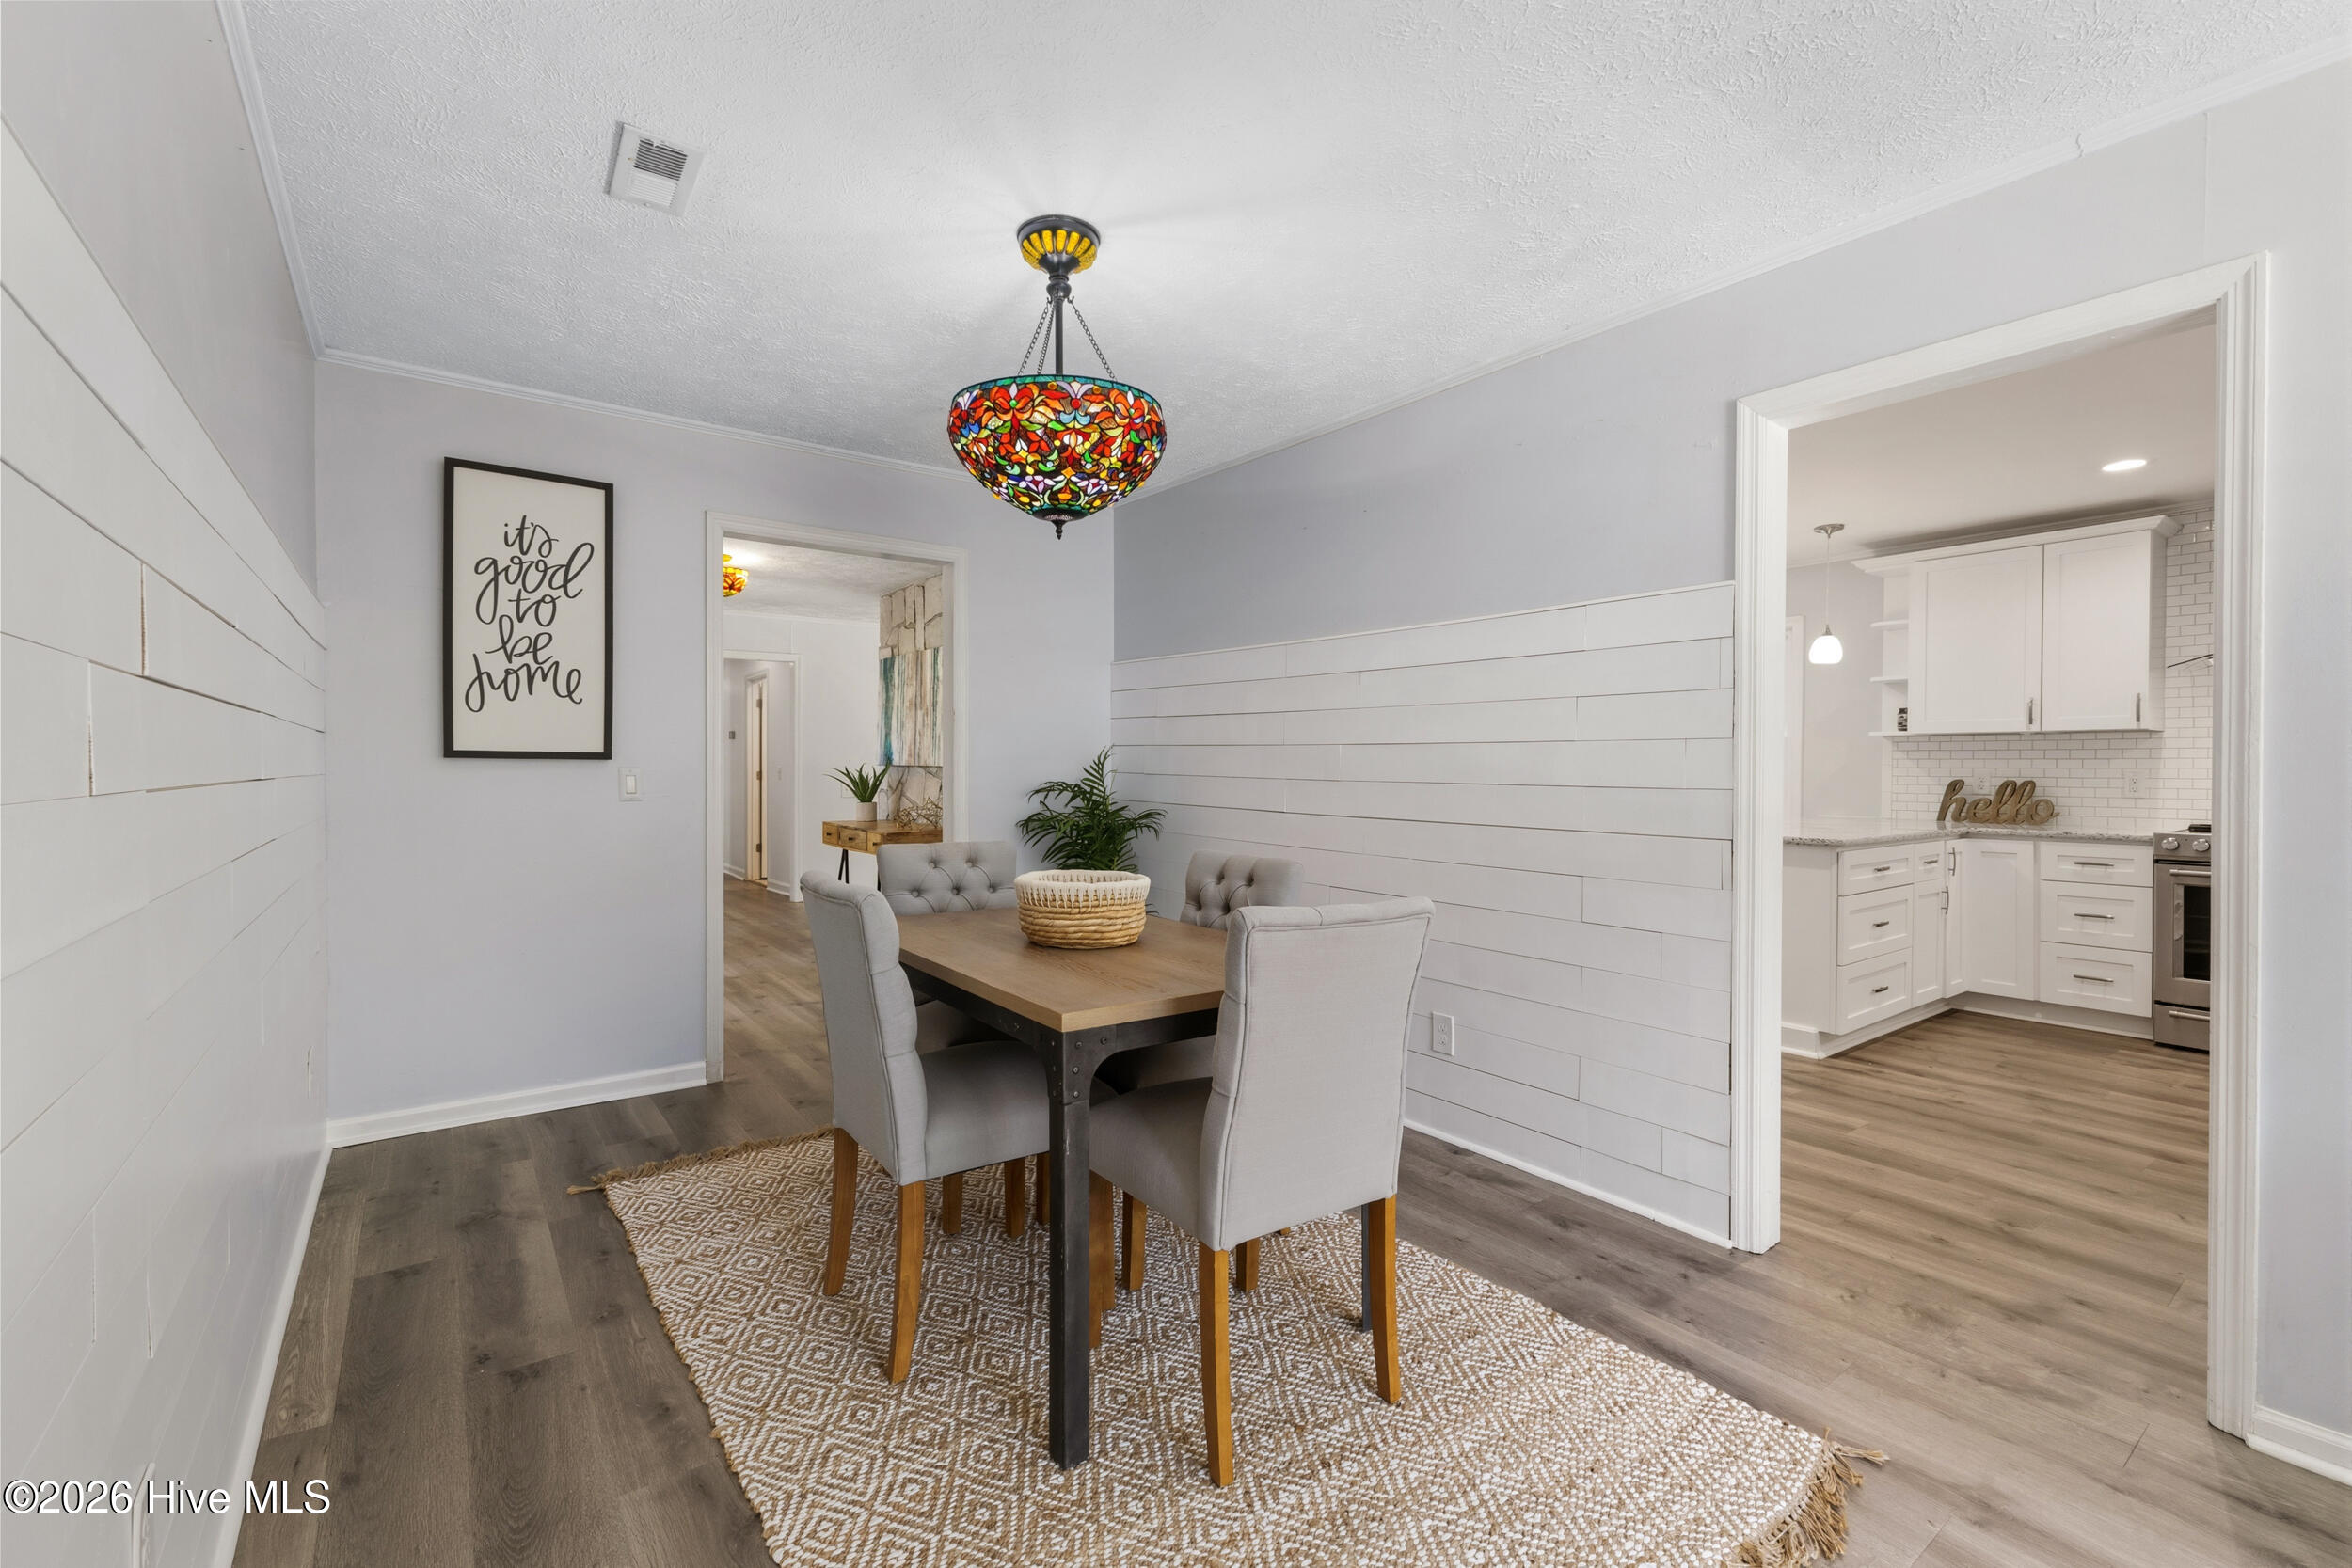
Dining room with a stained-glass pendant, wood table, gray chairs, and an open doorway to the kitchen.
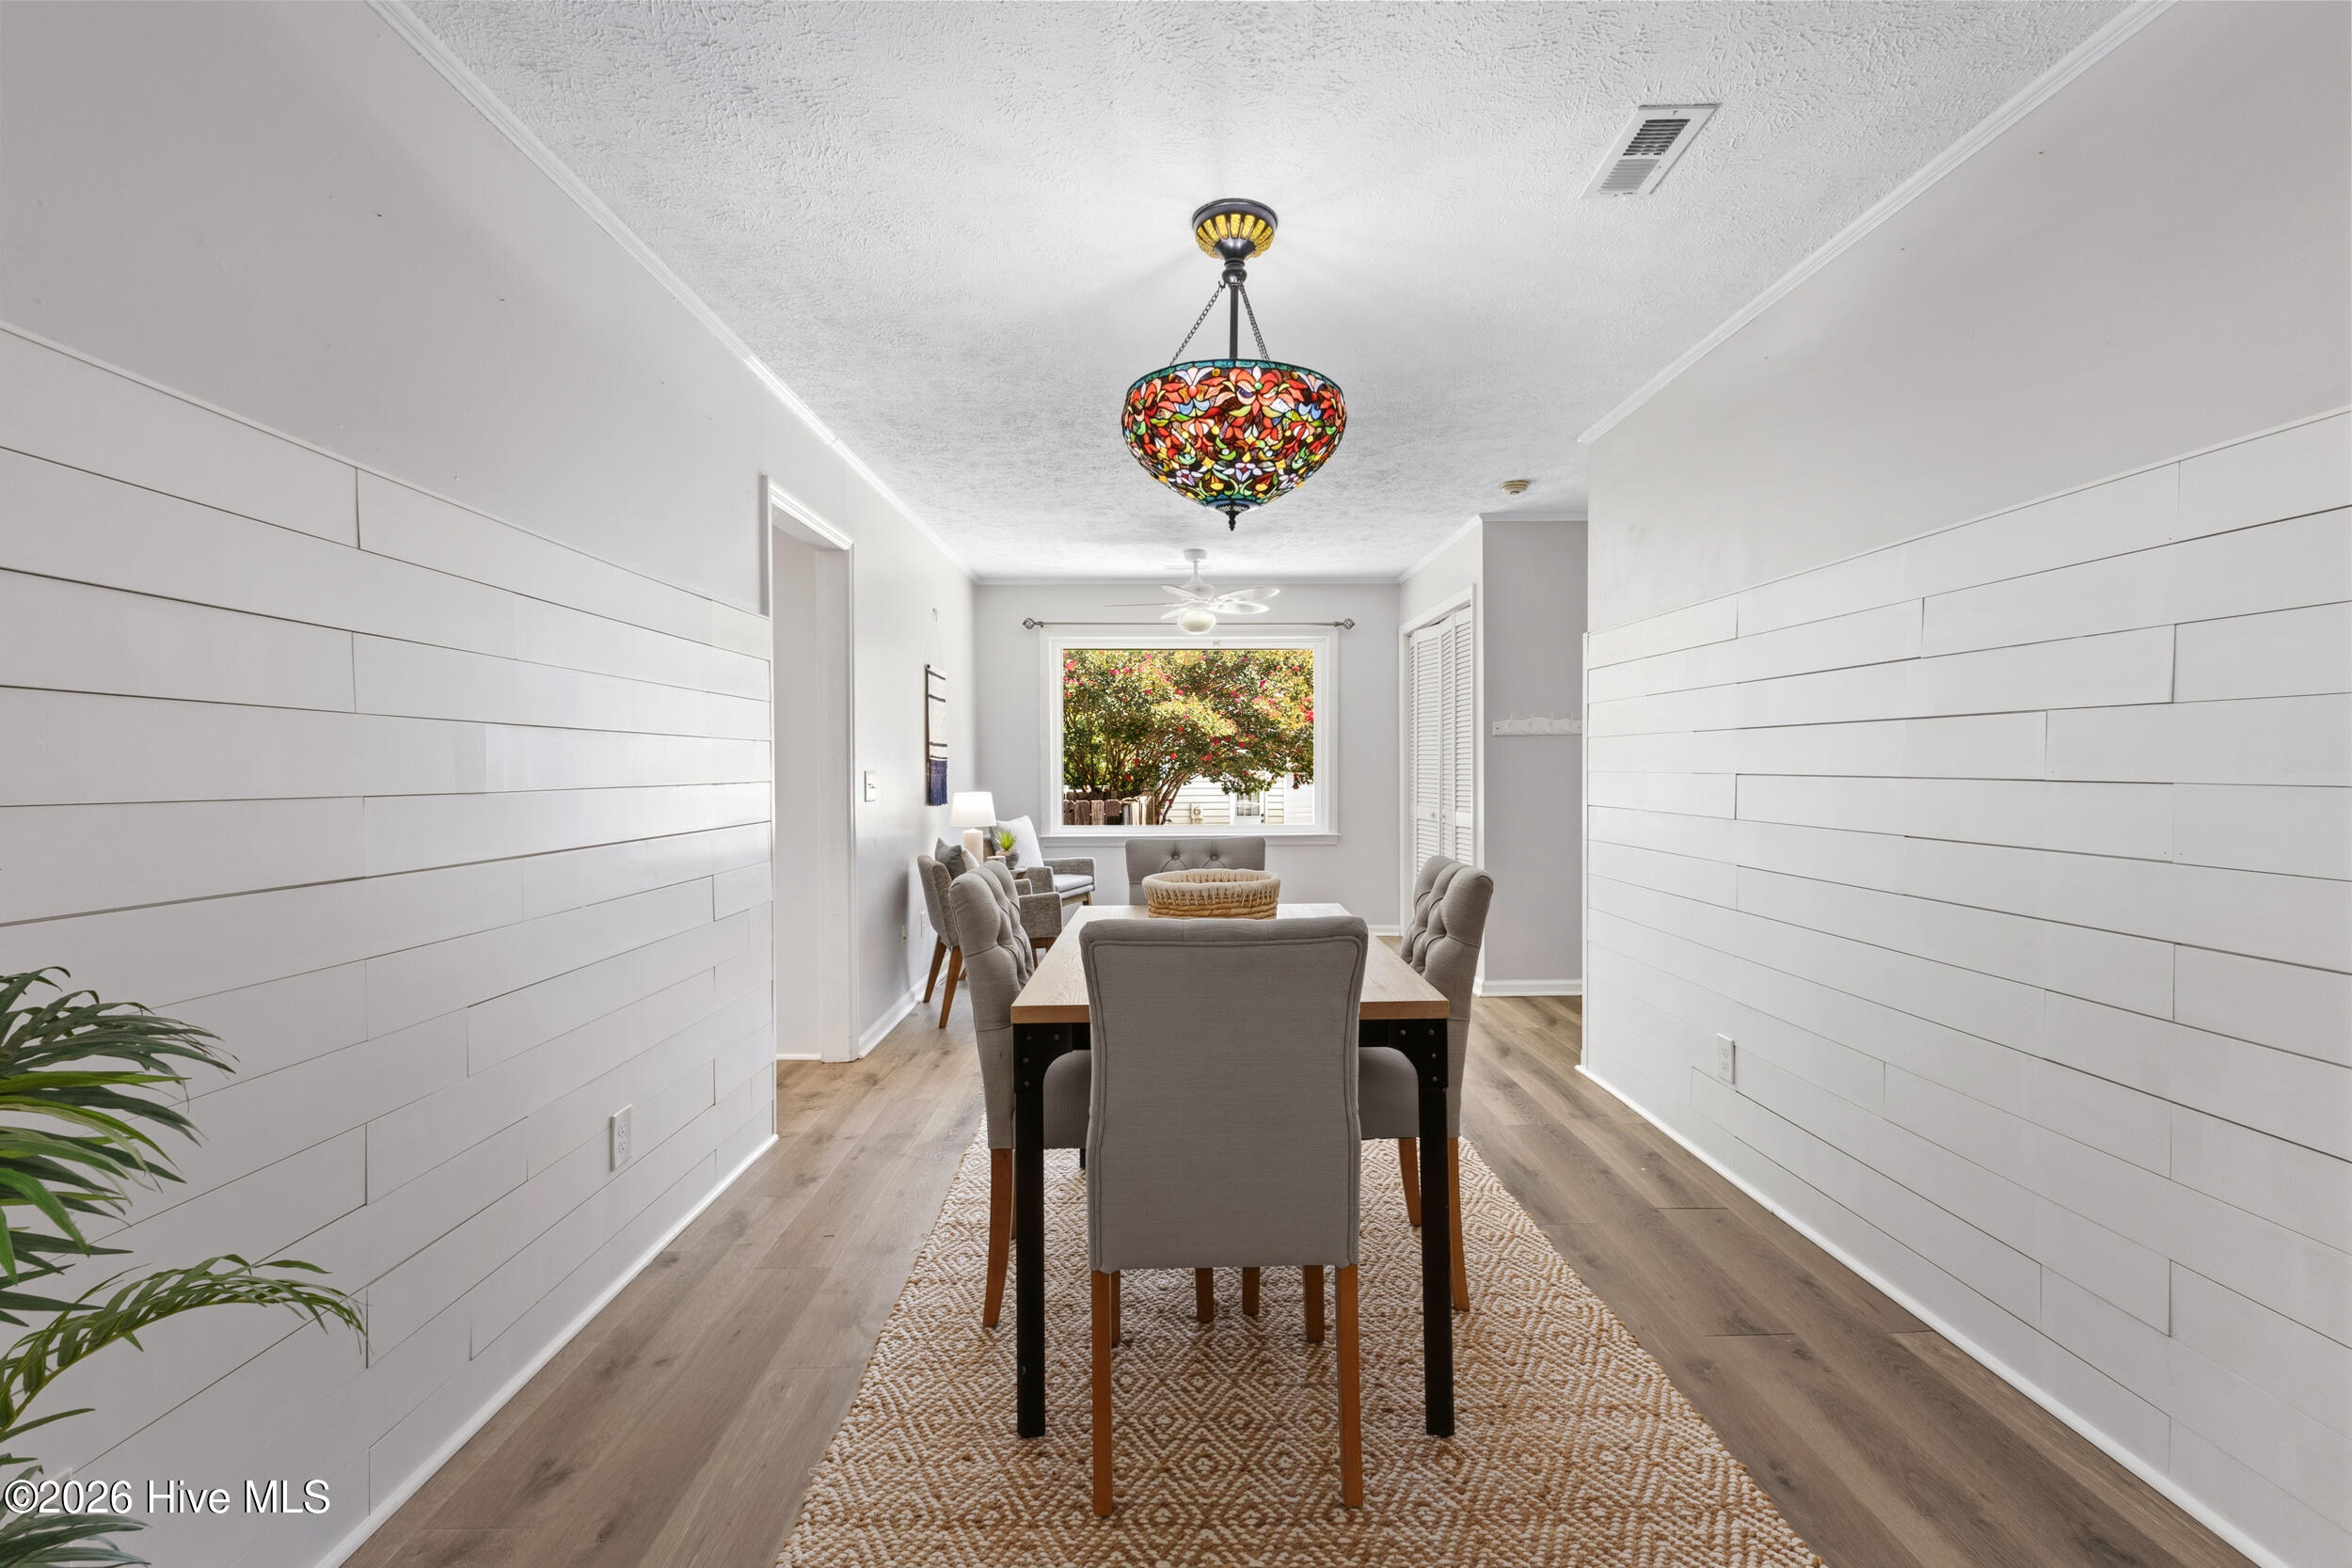
Dining room with white plank walls, a wood table, gray chairs, and a colorful stained-glass pendant.
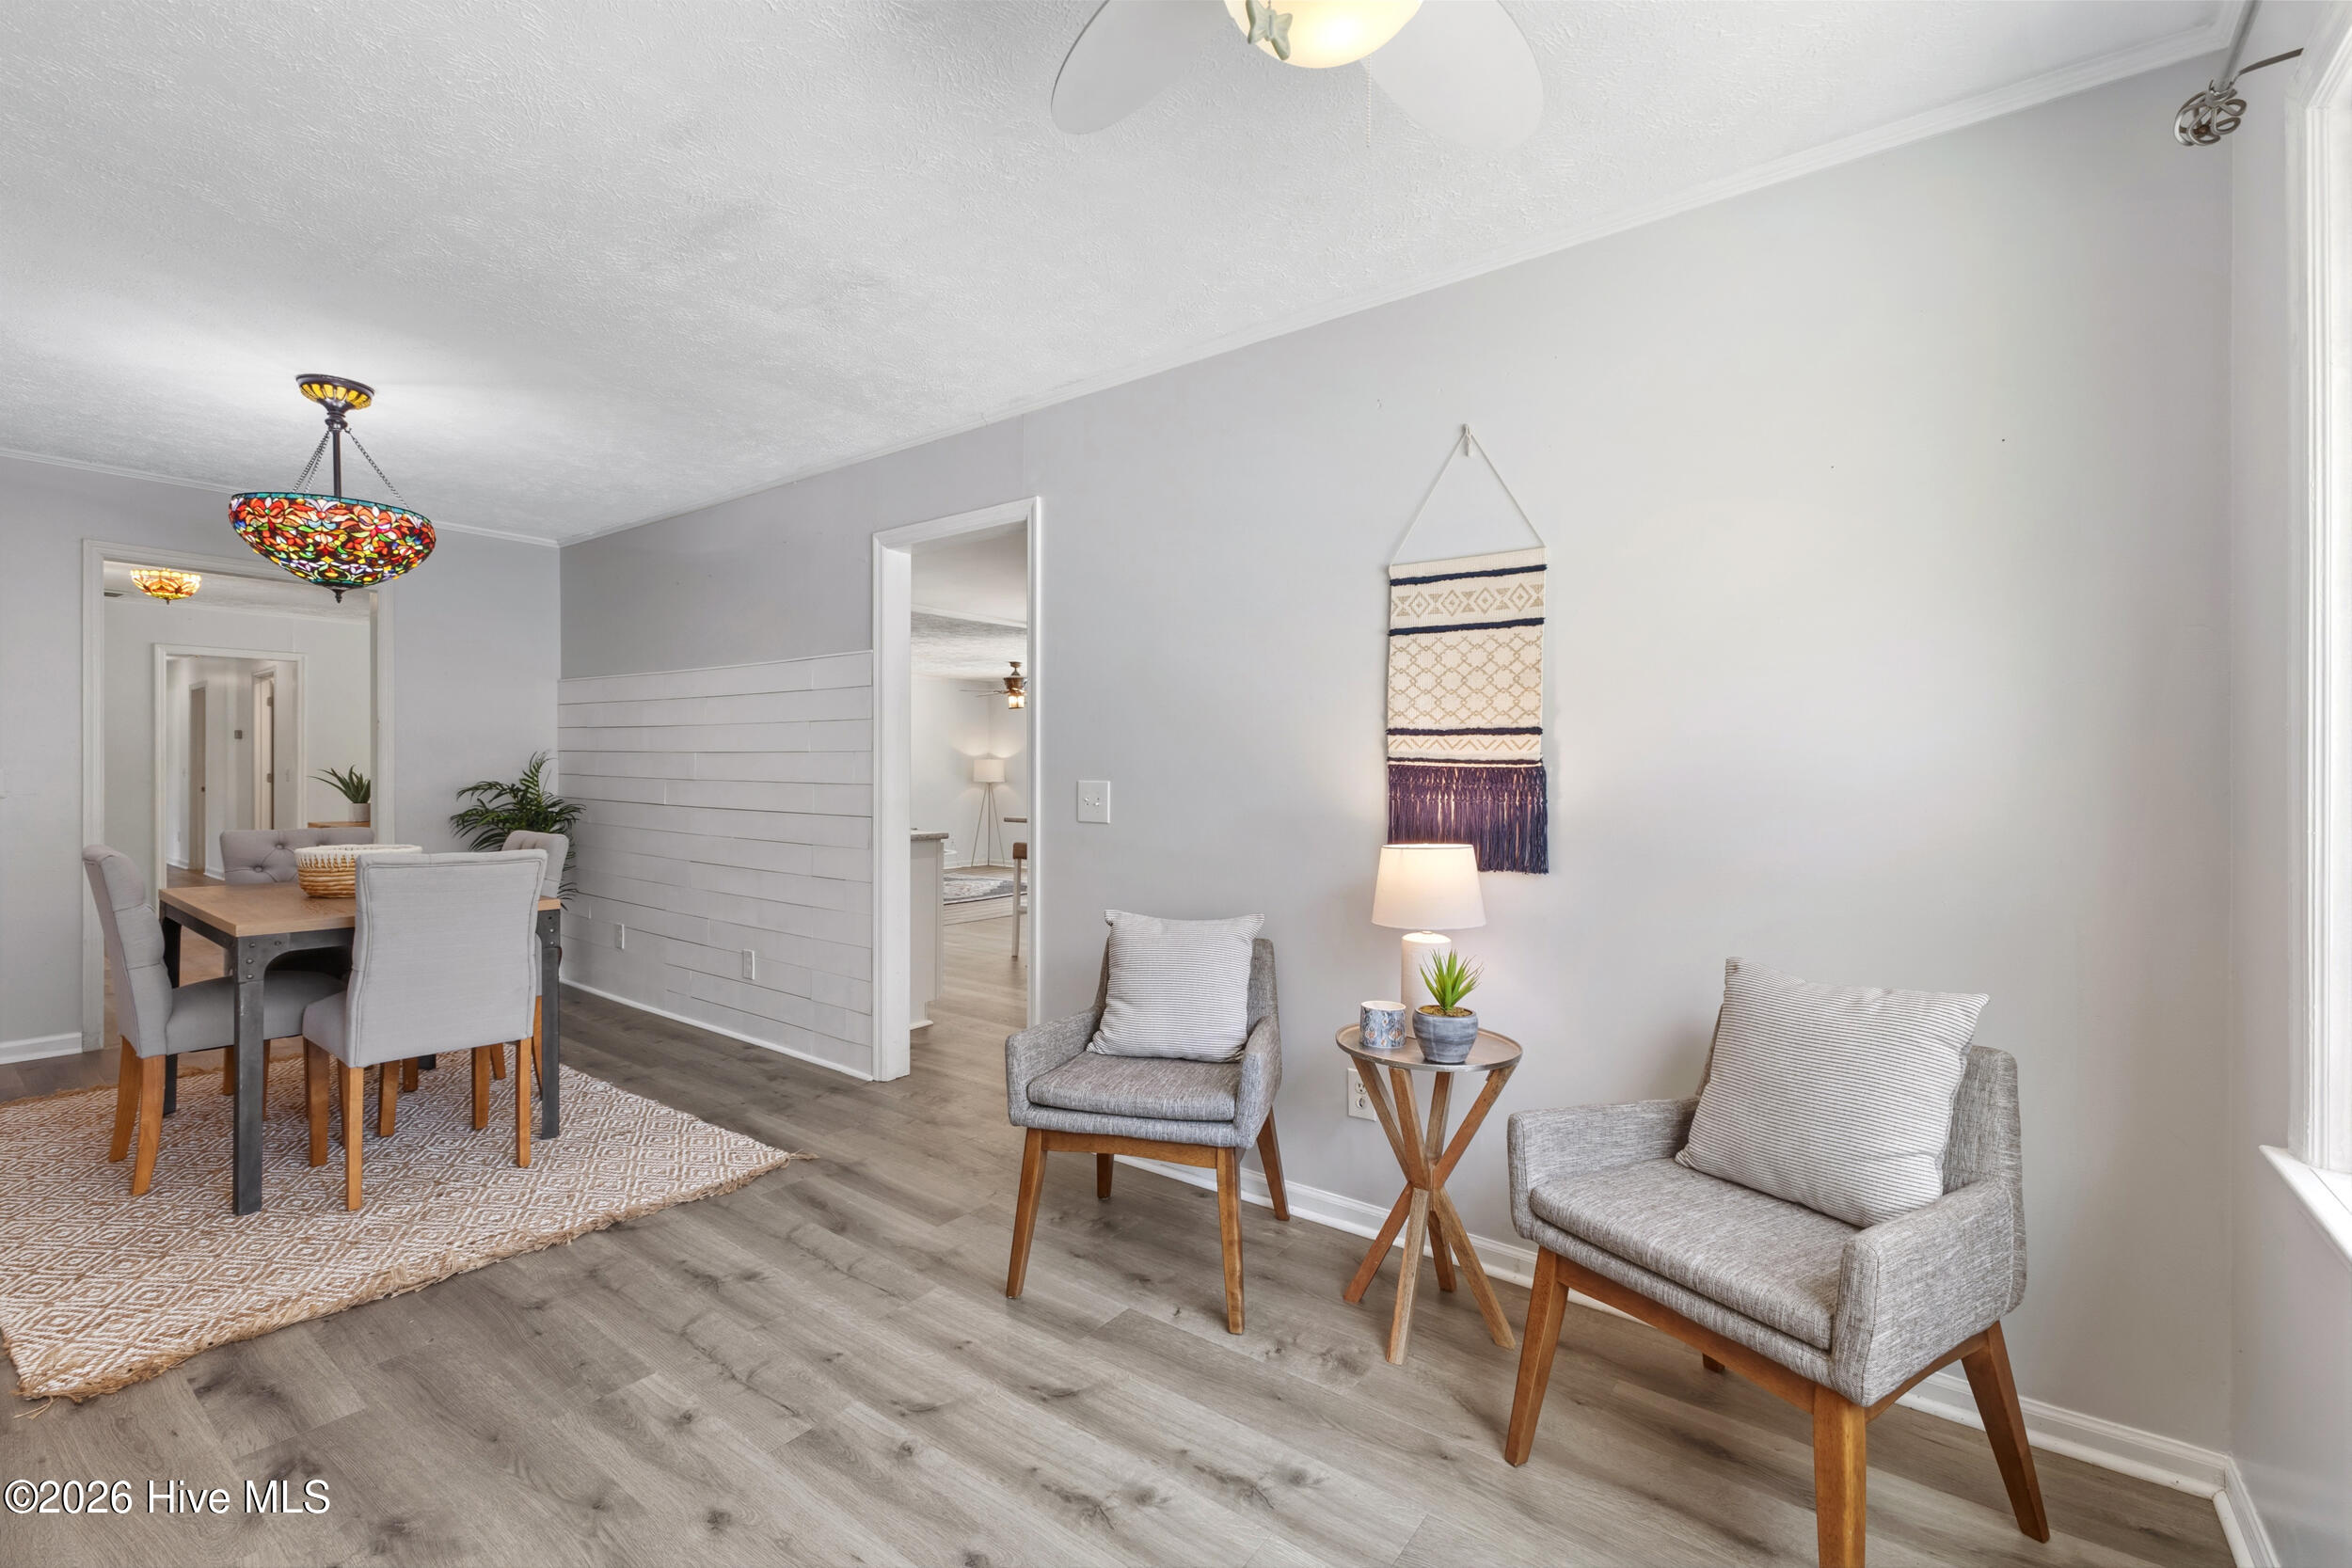
Furnished living and dining area with gray armchairs, wood floors, and a colorful pendant light.
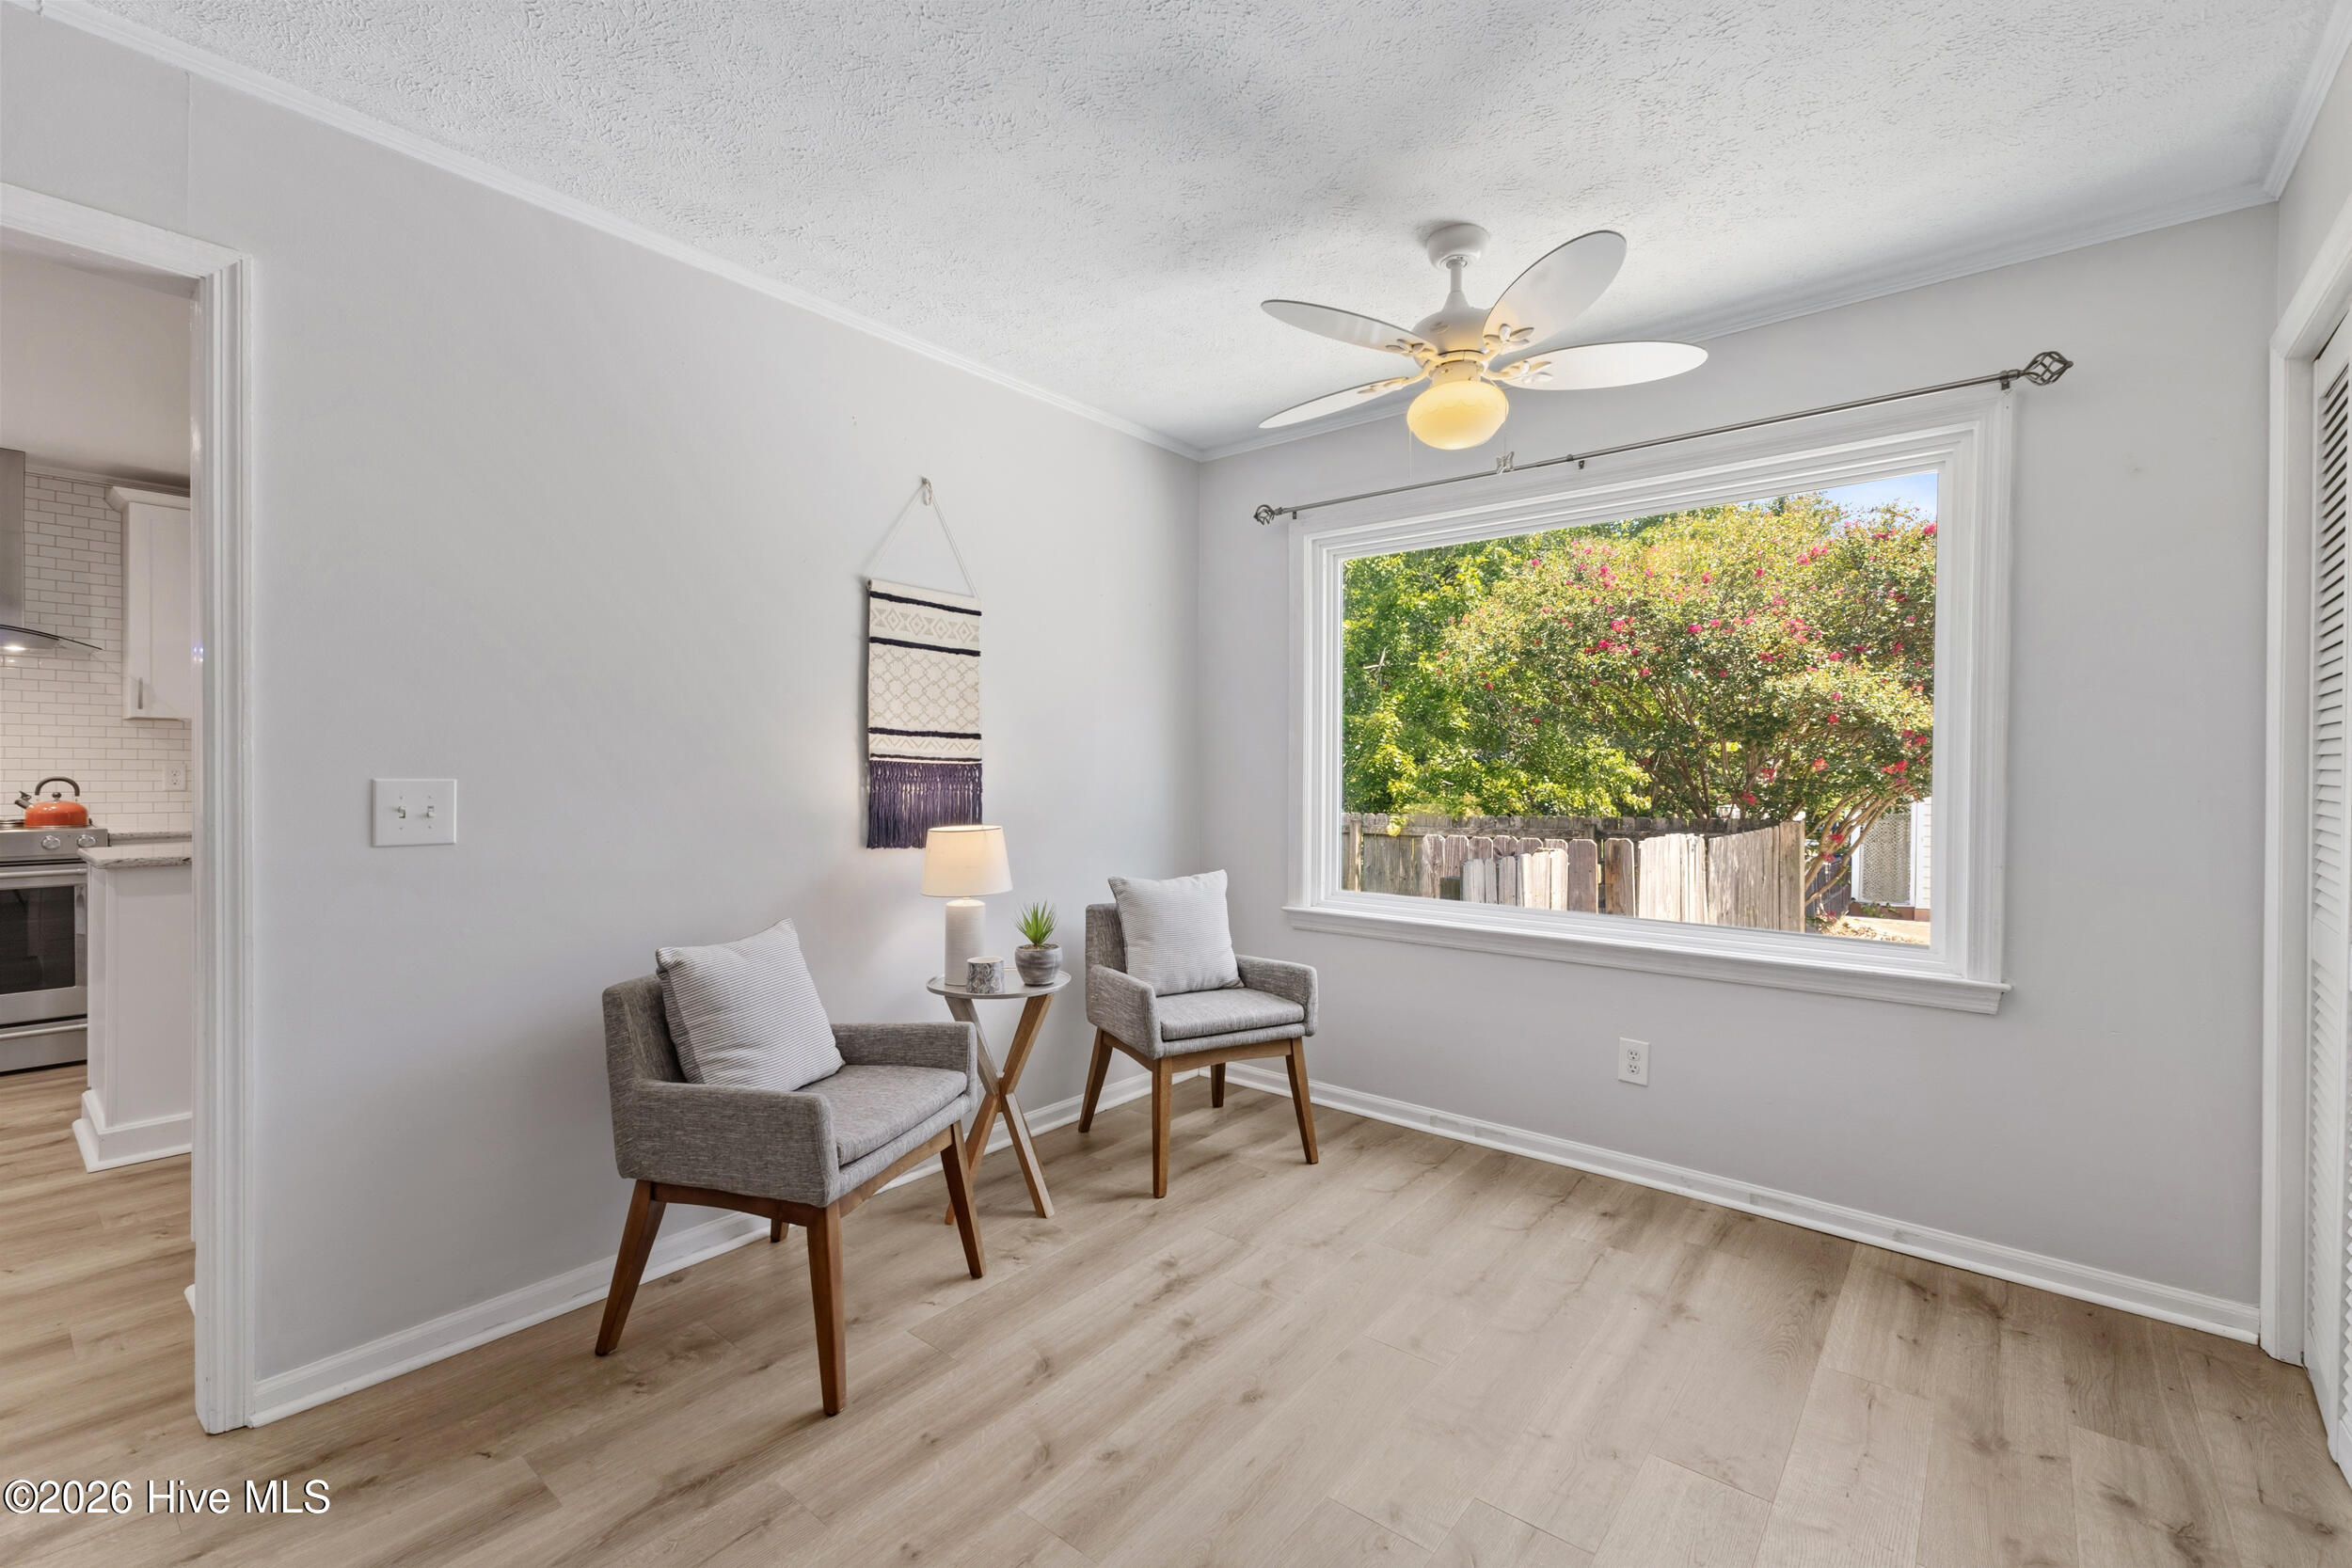
Sitting area with two gray armchairs beside a large window overlooking leafy trees and a wooden fence.
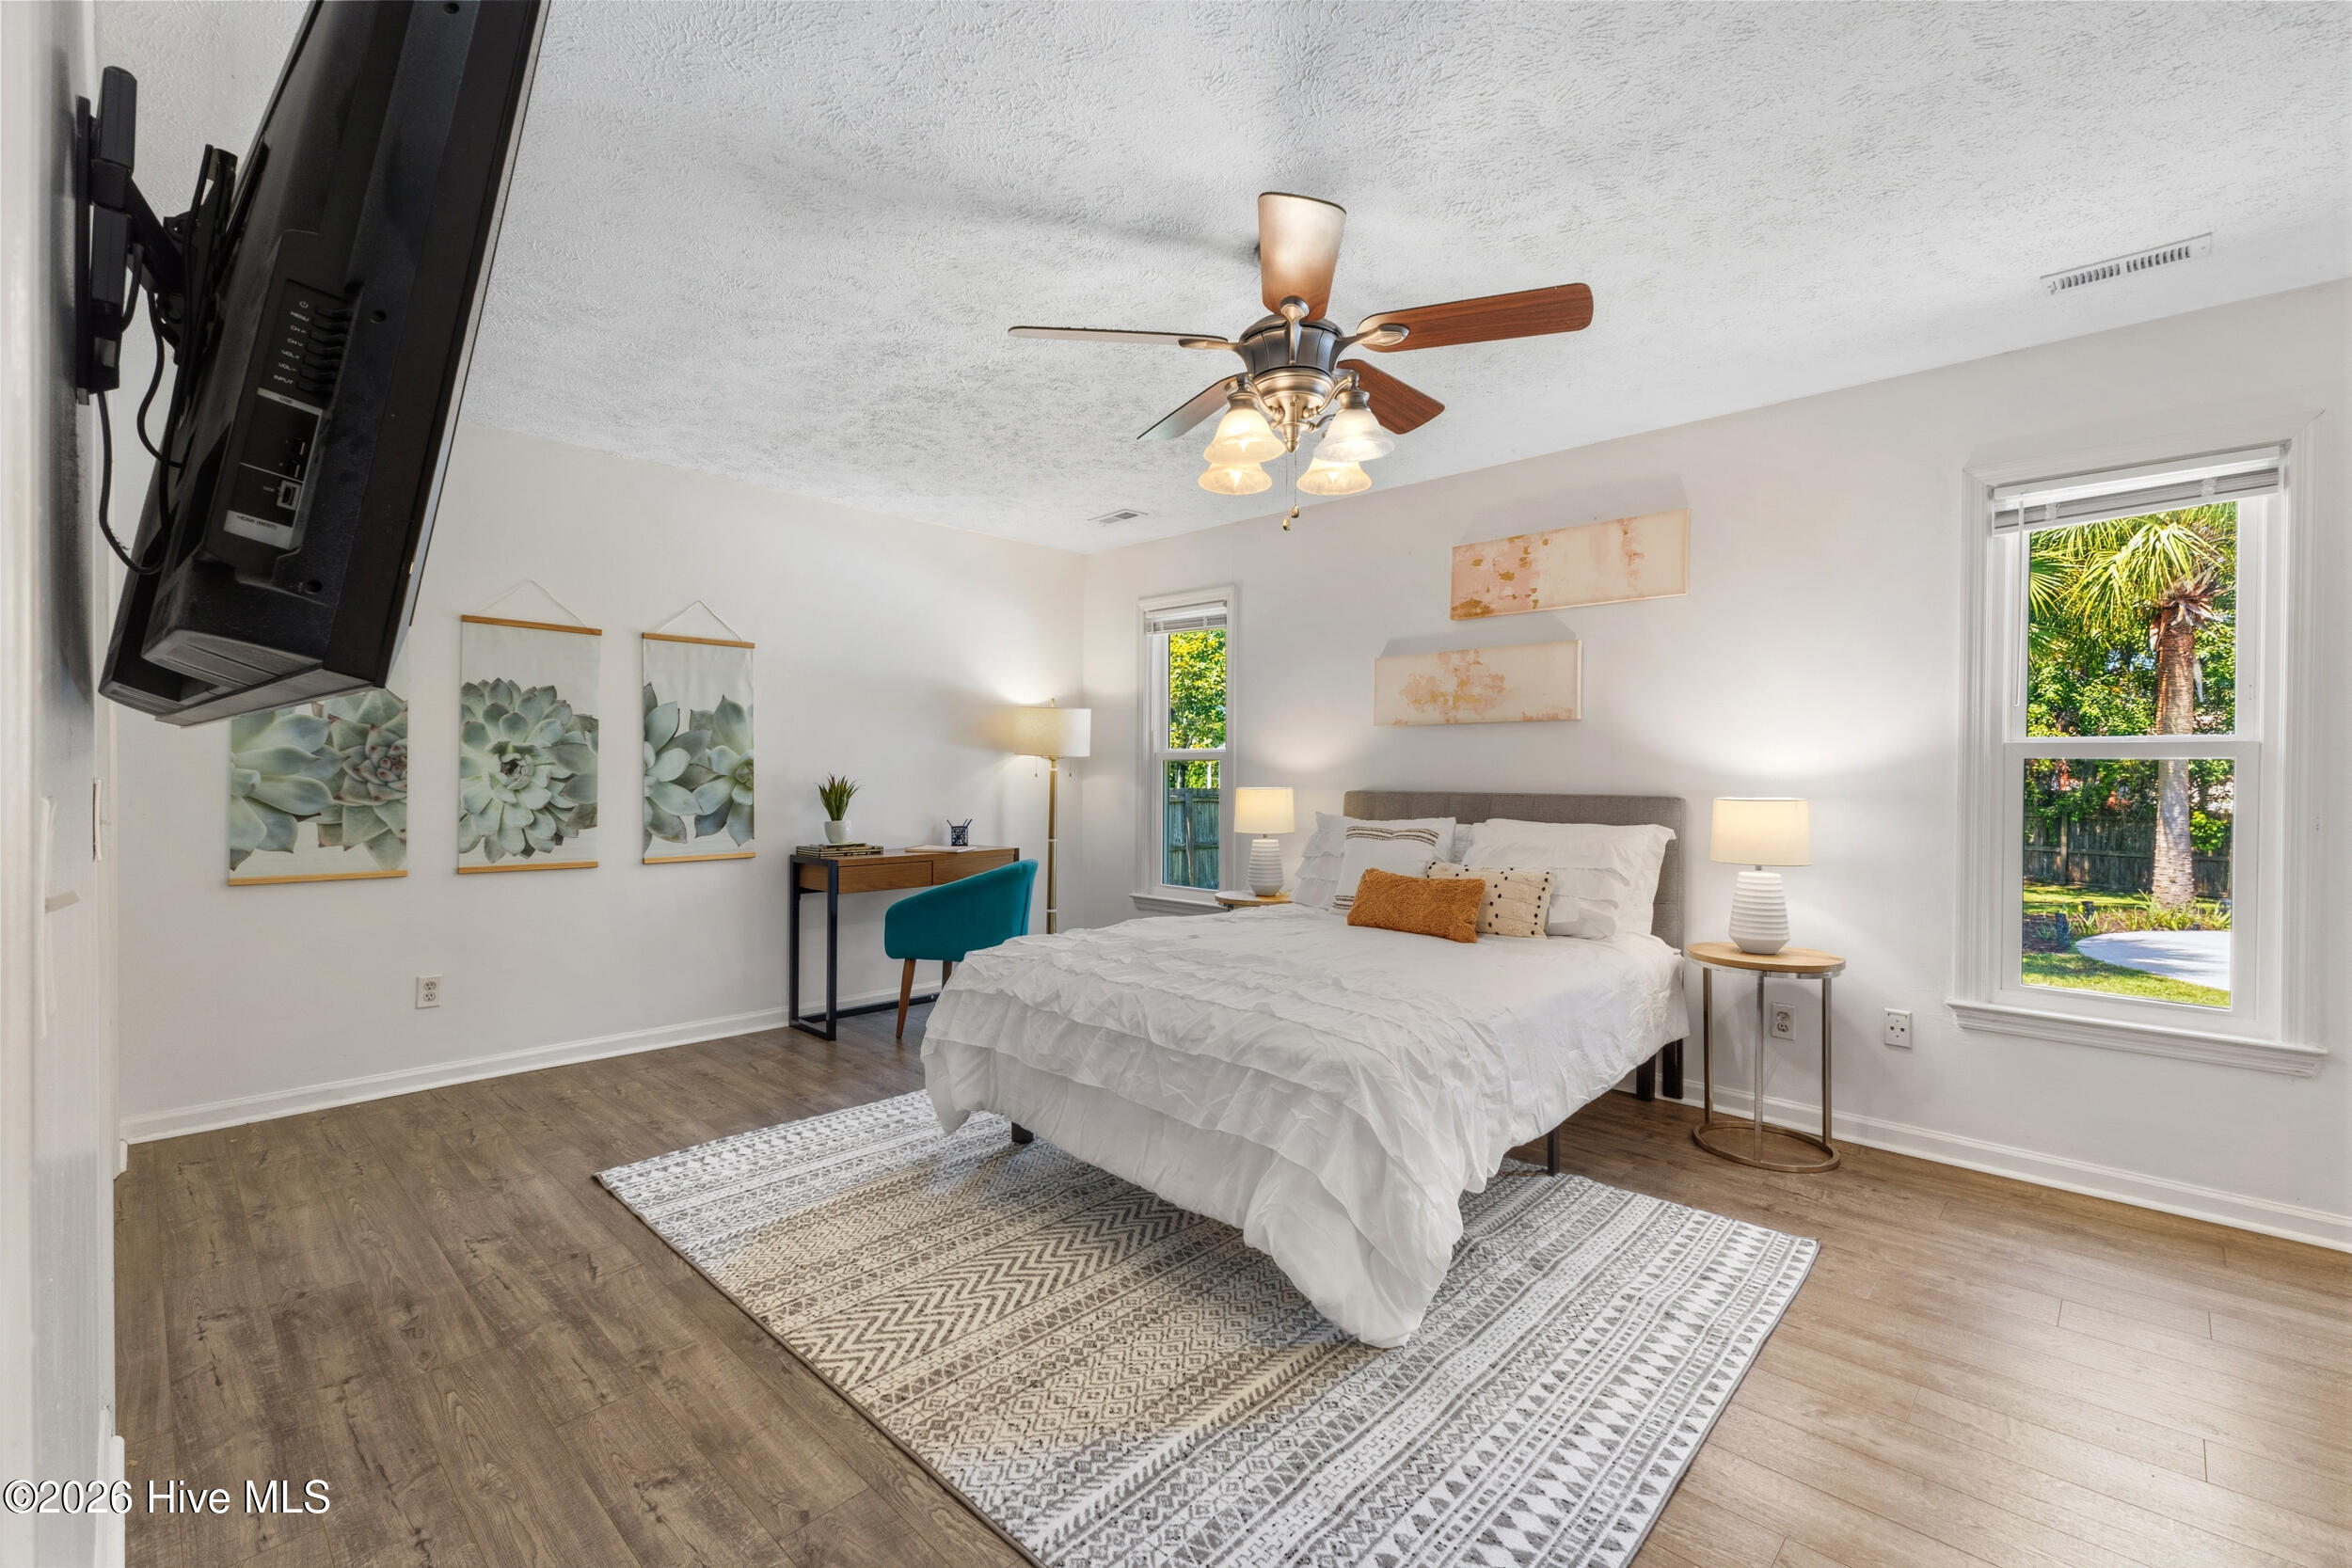
Furnished bedroom with a white bed, patterned rug, ceiling fan, and palm trees visible through the windows.
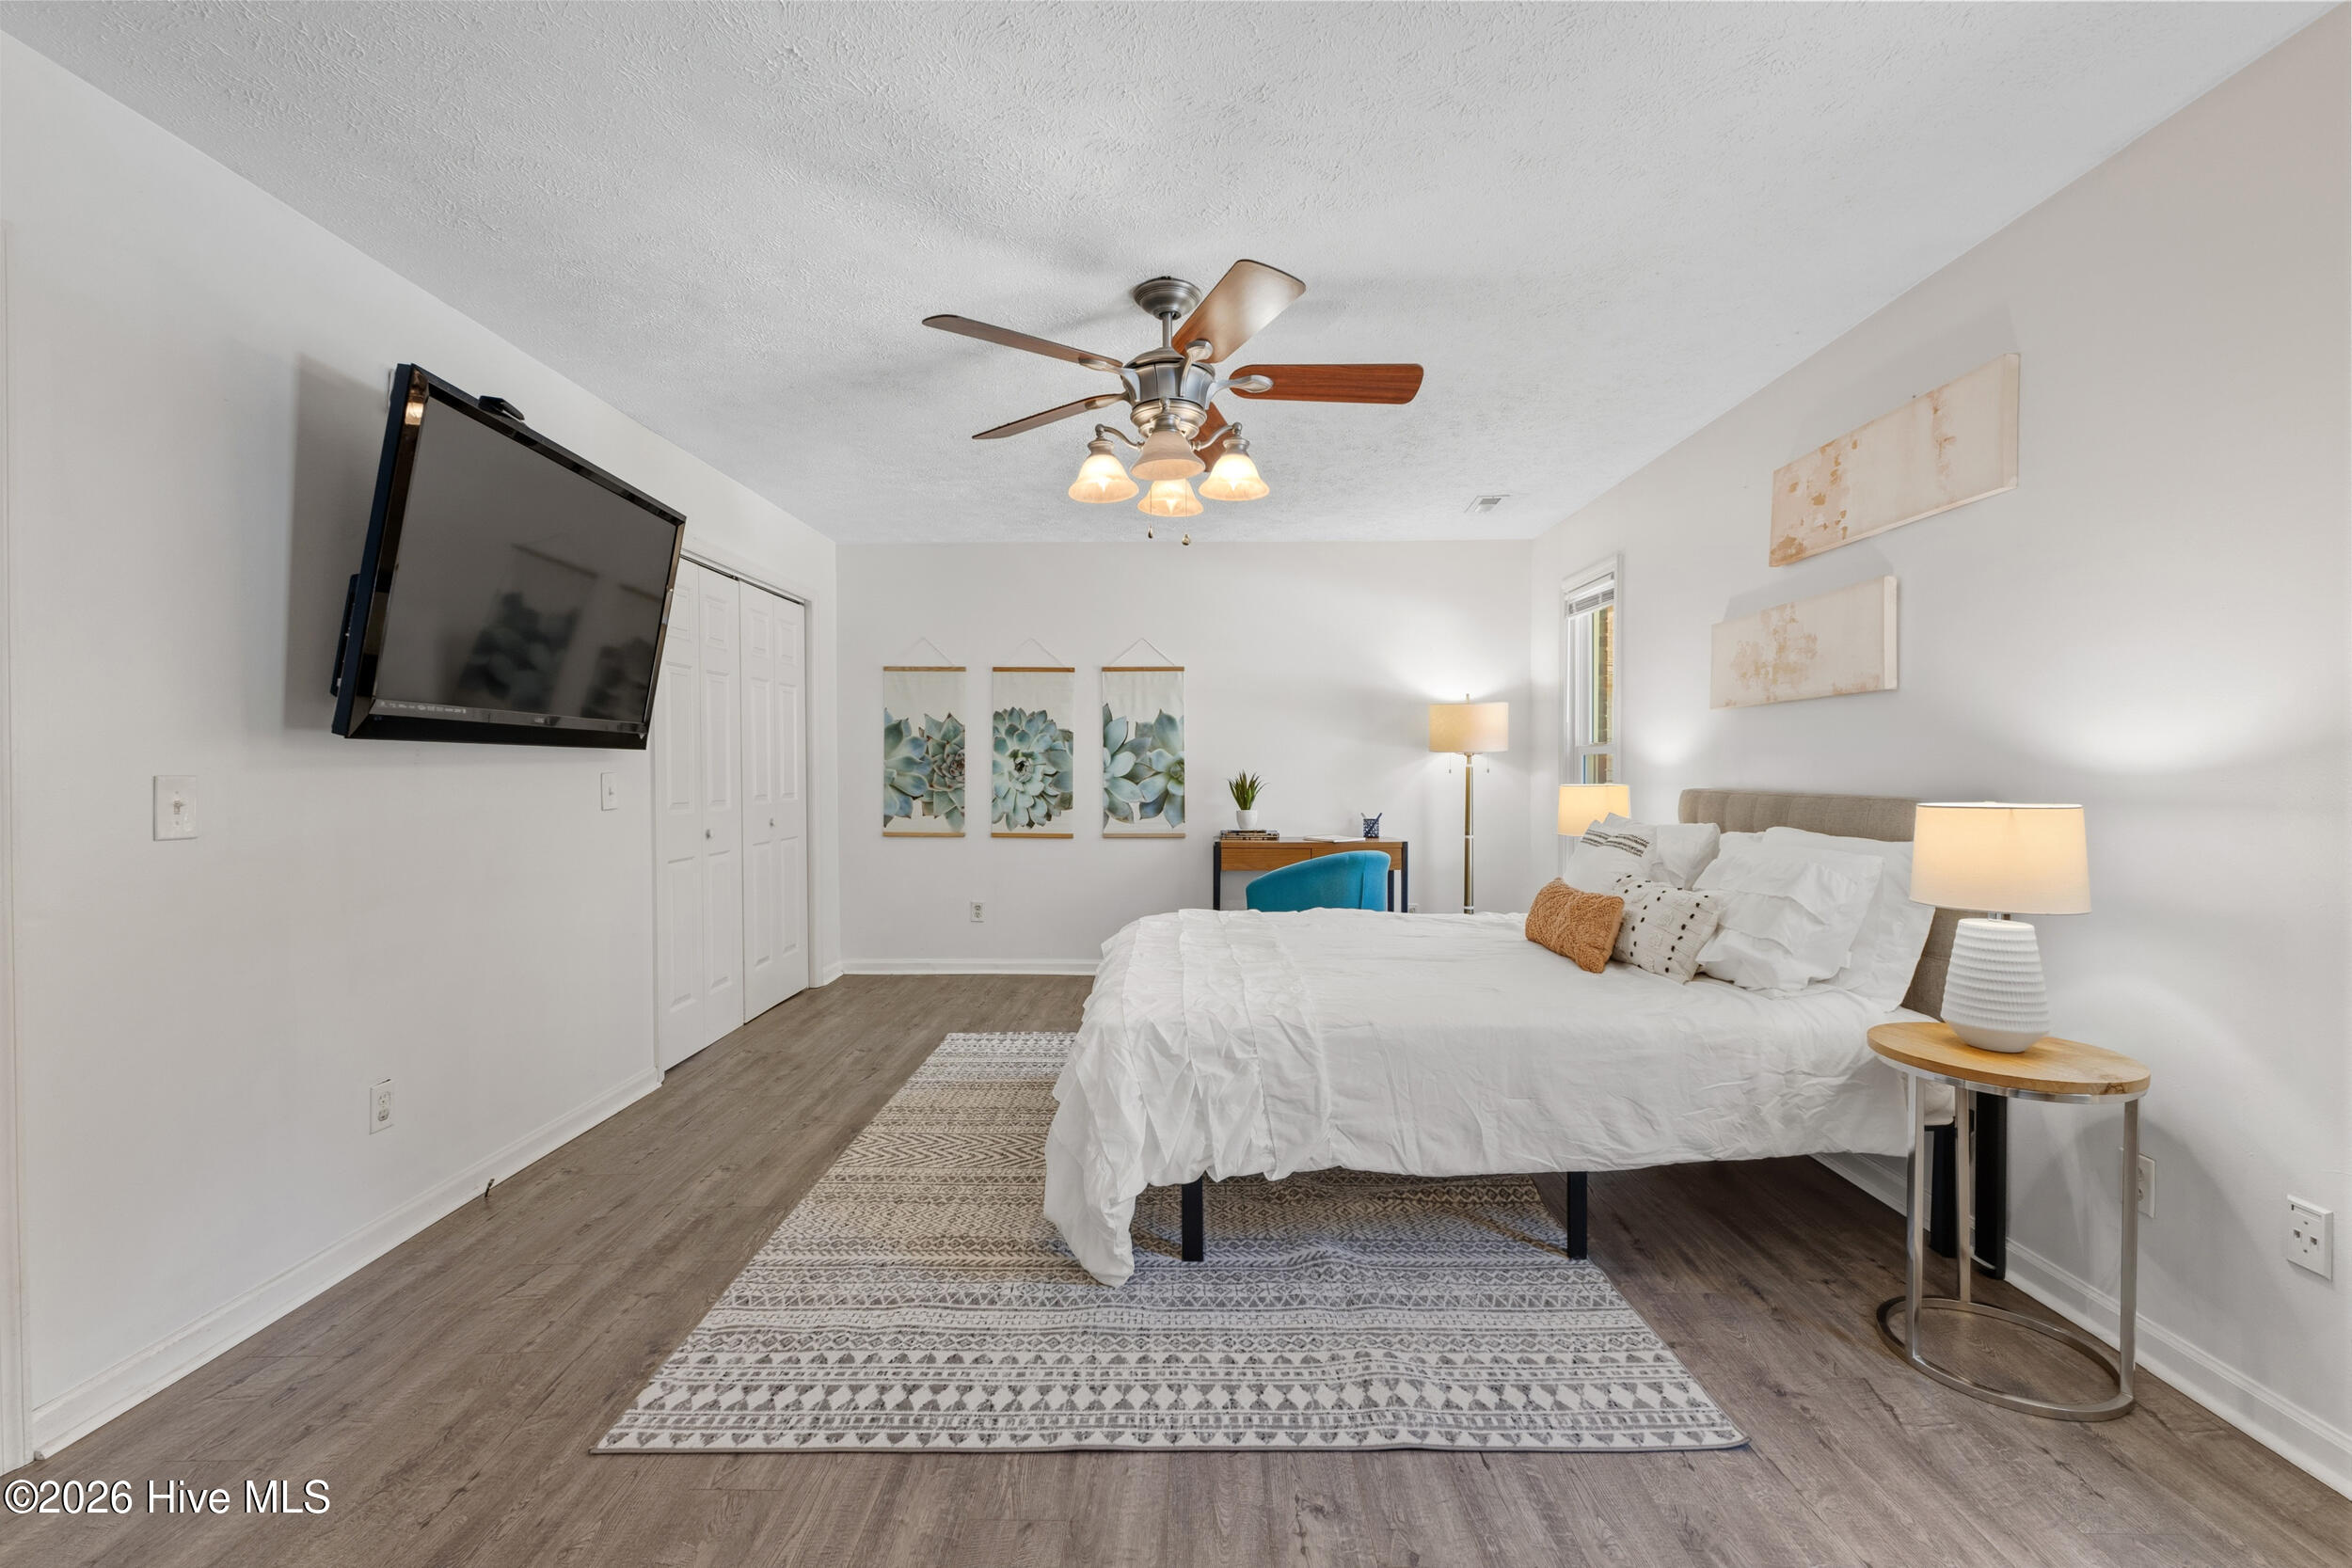
Furnished bedroom with a large white bed, patterned rug, ceiling fan, and wall-mounted television.
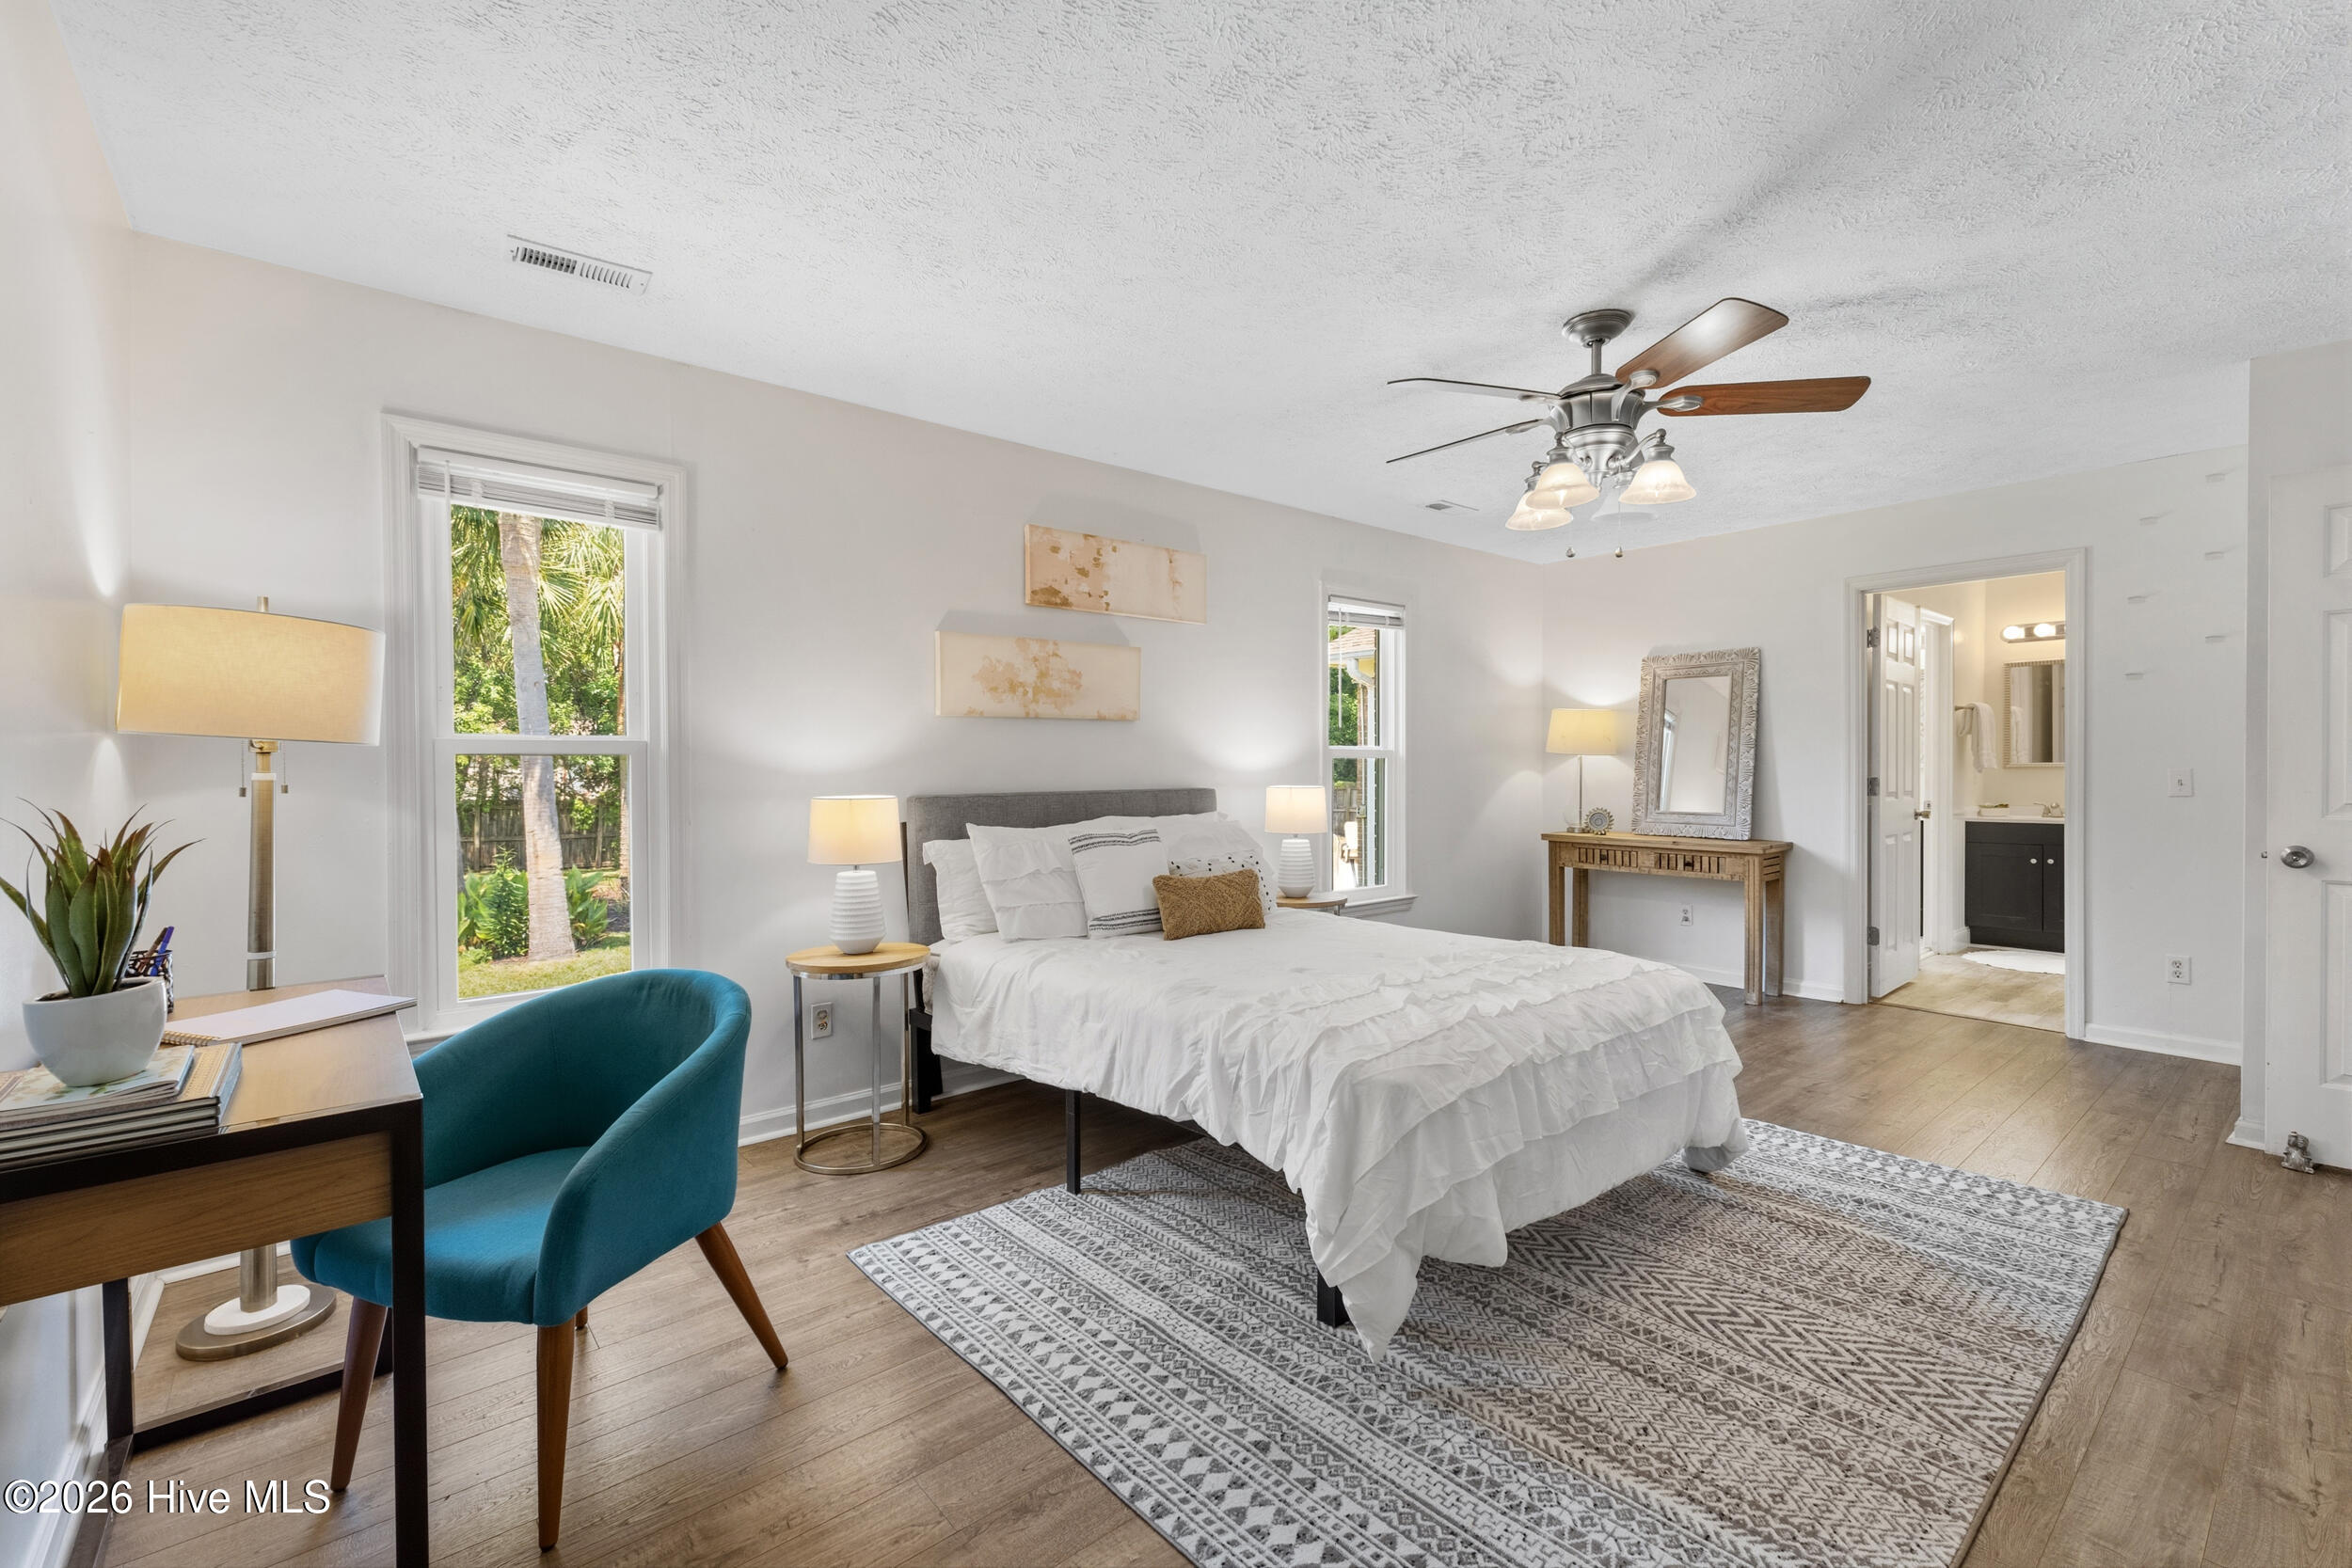
Staged bedroom with a white bed, teal chair, patterned rug, and windows overlooking greenery.
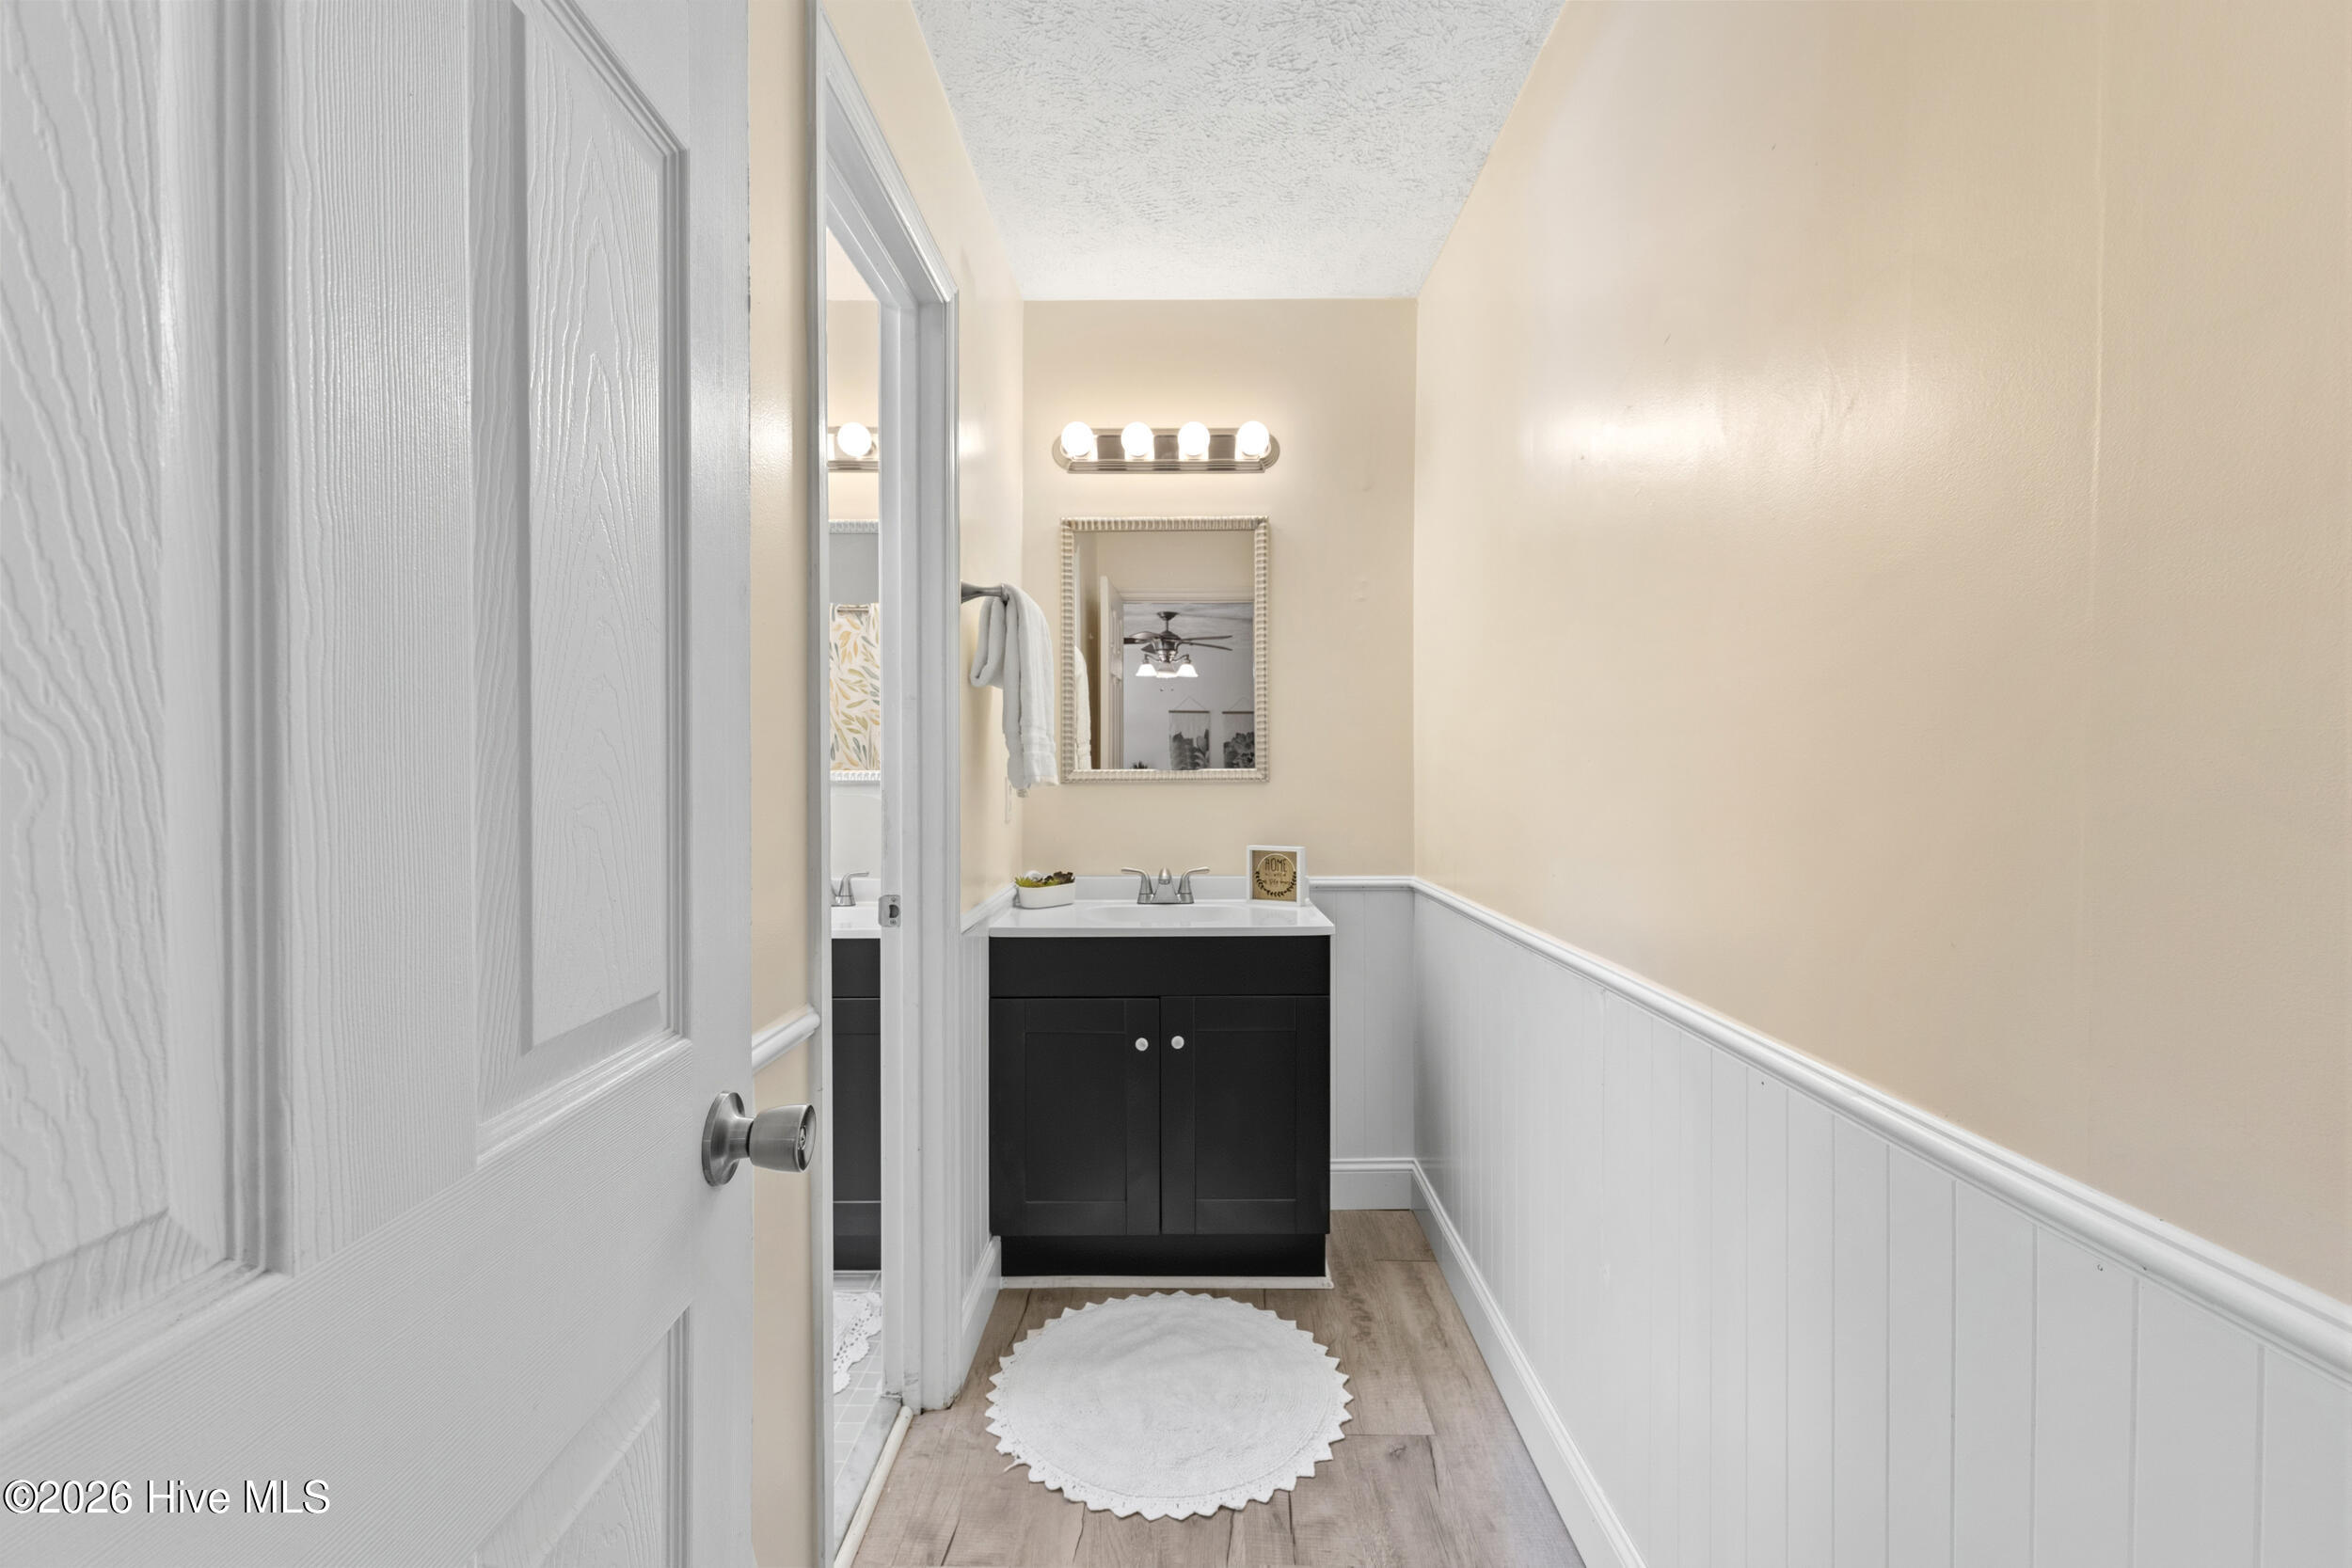
Bathroom with a black vanity, framed mirror, white wainscoting, and wood-look flooring.
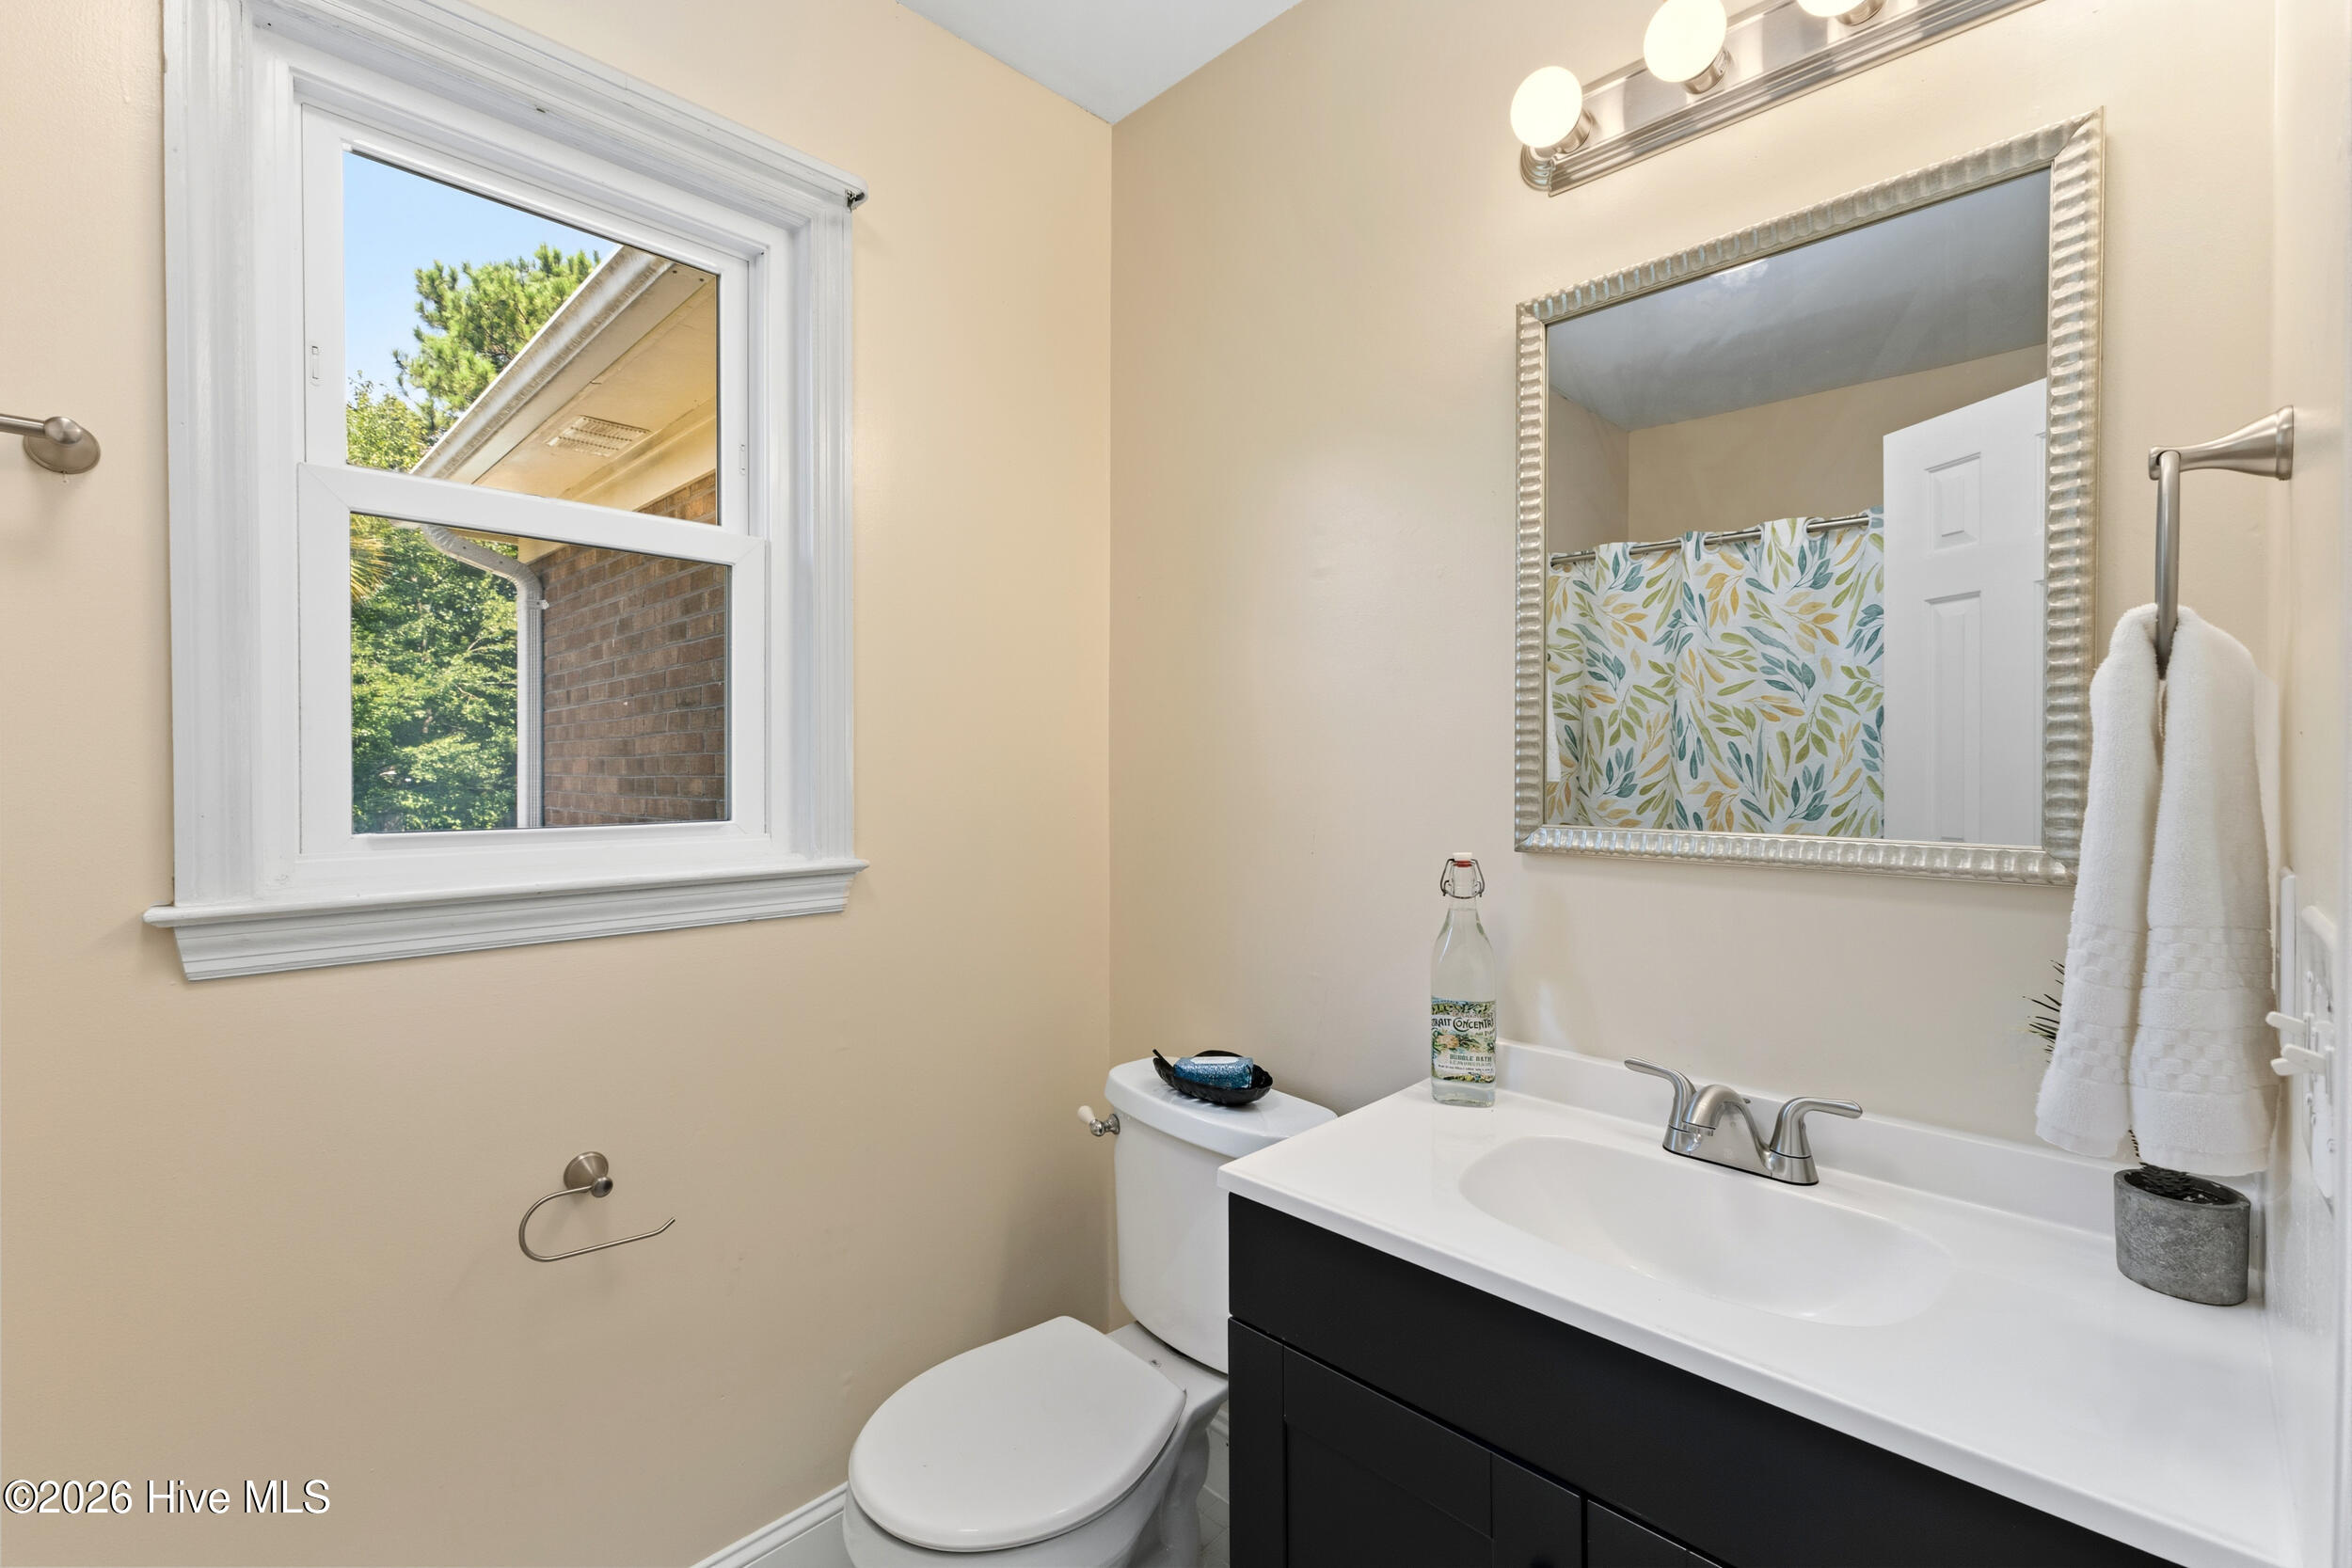
Bathroom with a black vanity, framed mirror, white wainscoting, and a window beside the toilet.
Bathroom with a dark vanity, white sink, large mirror, and window.
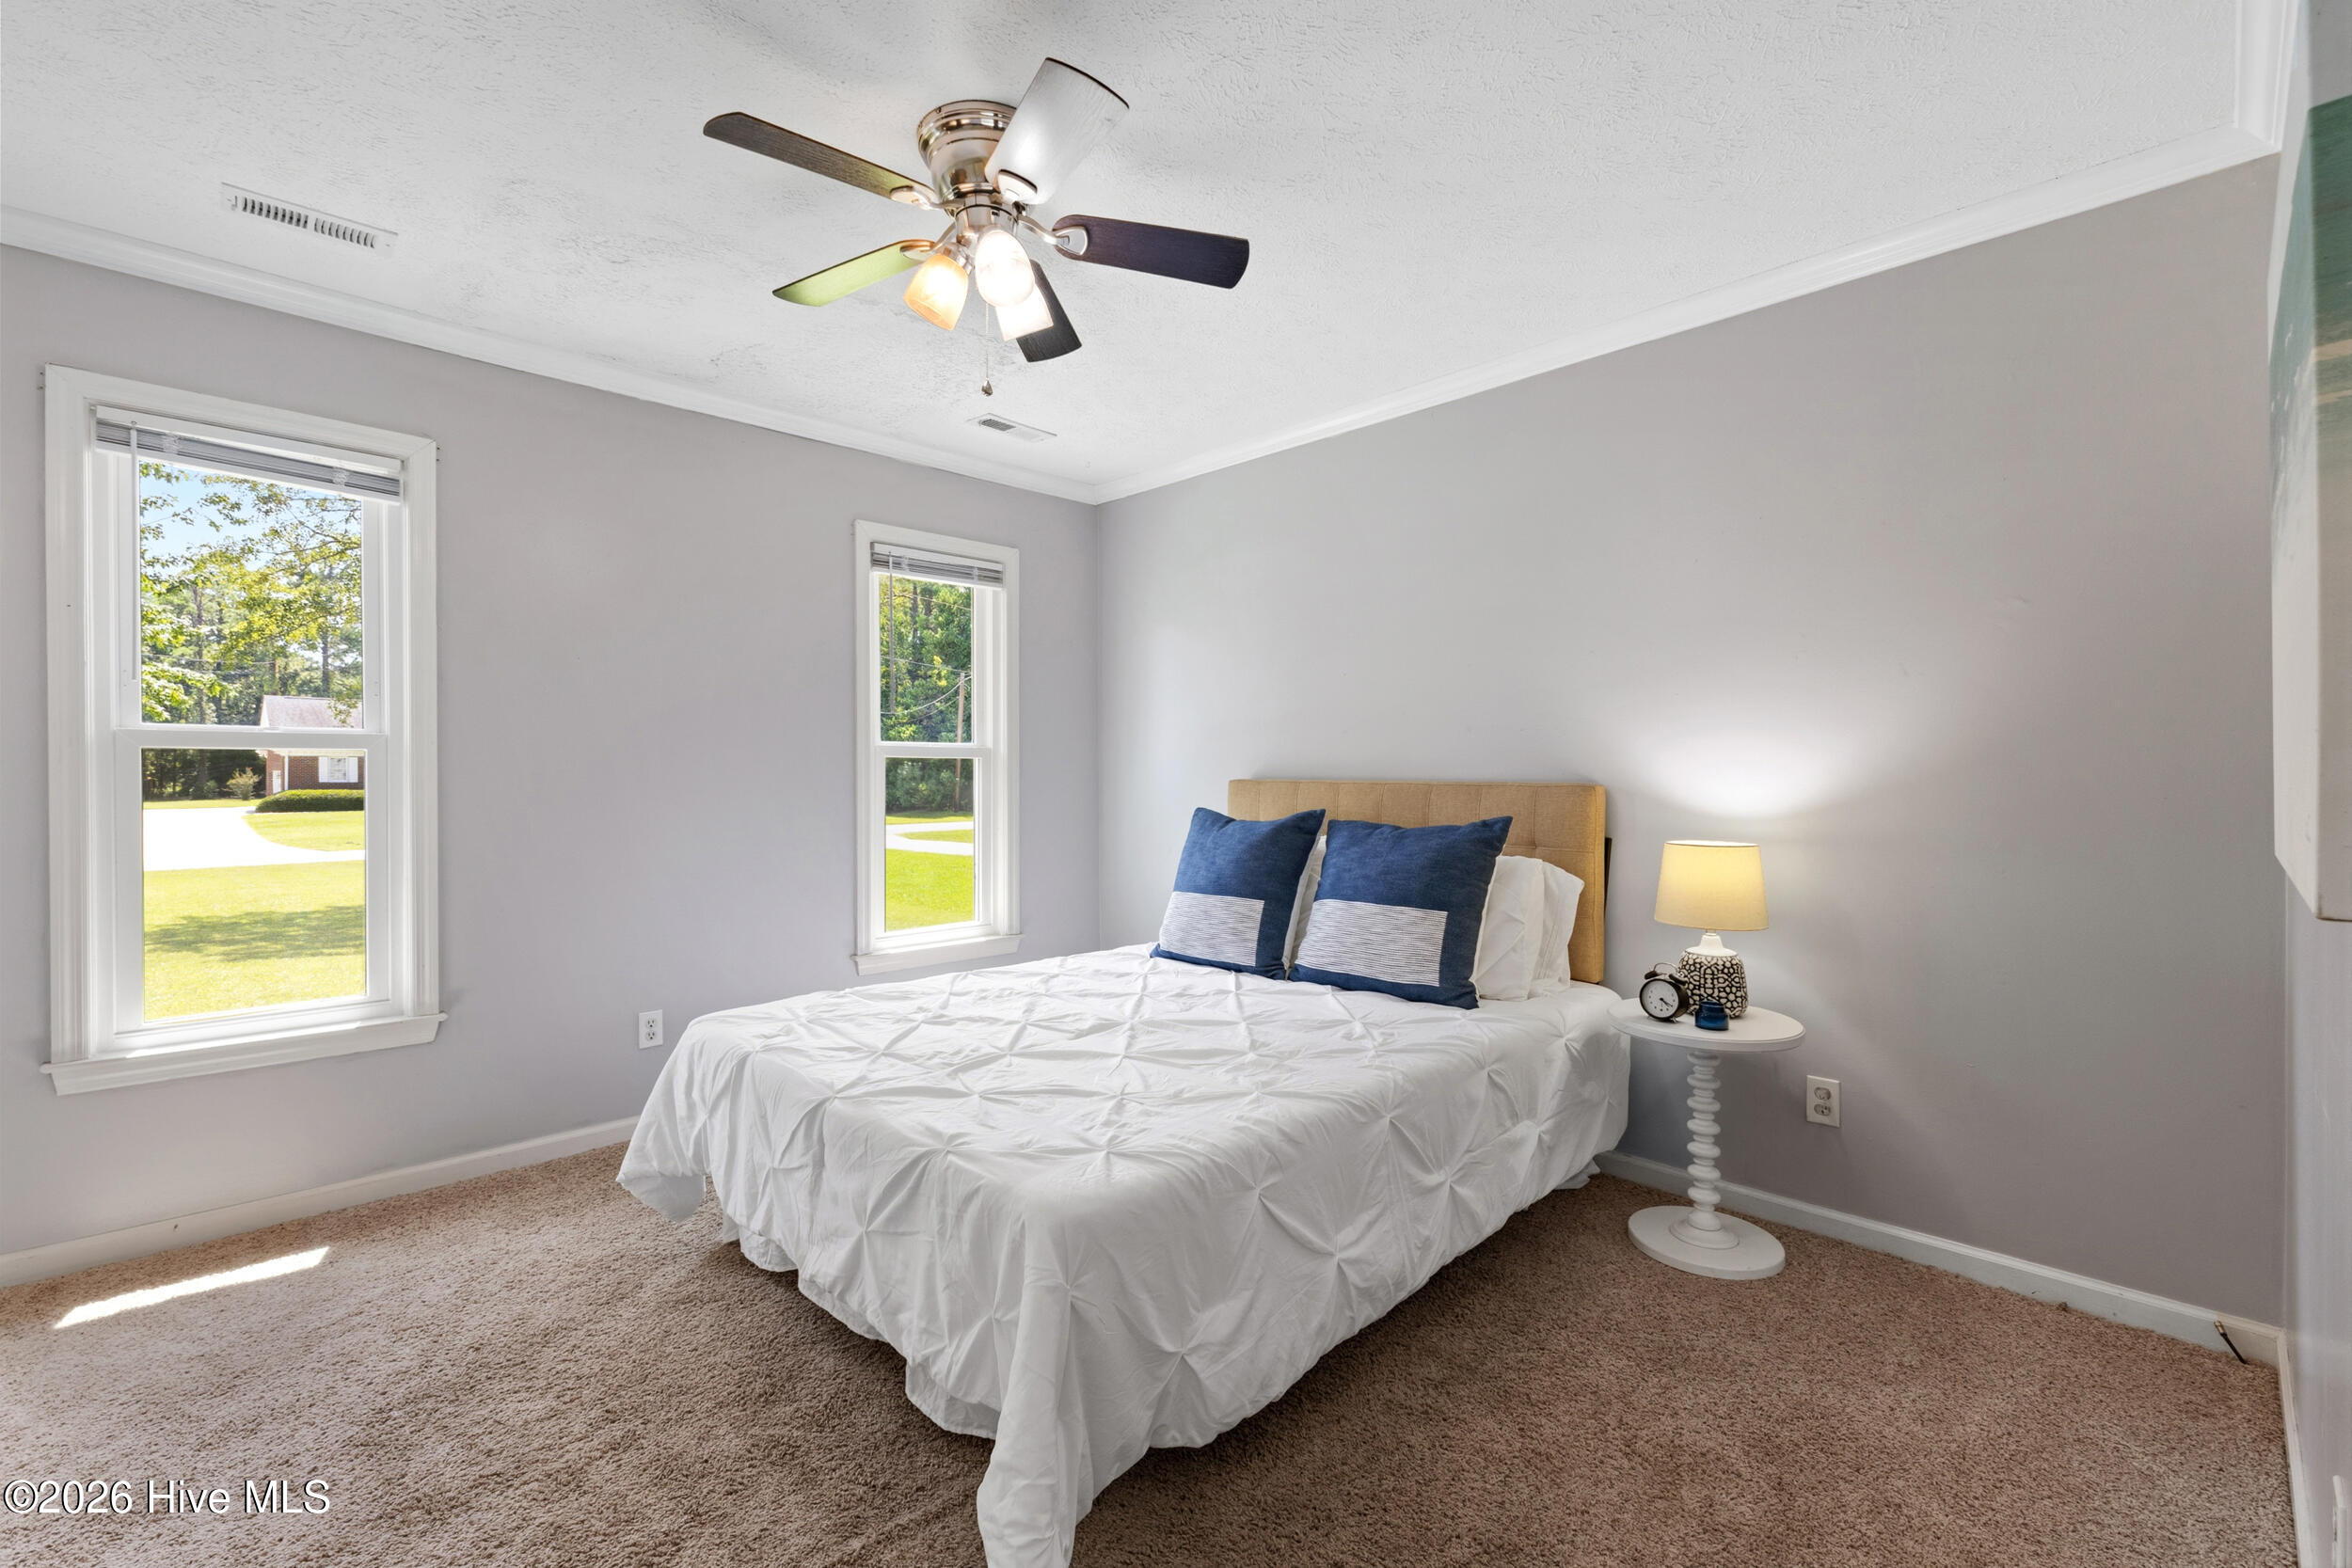
Staged bedroom with a white bed, blue pillows, two windows, and a ceiling fan.
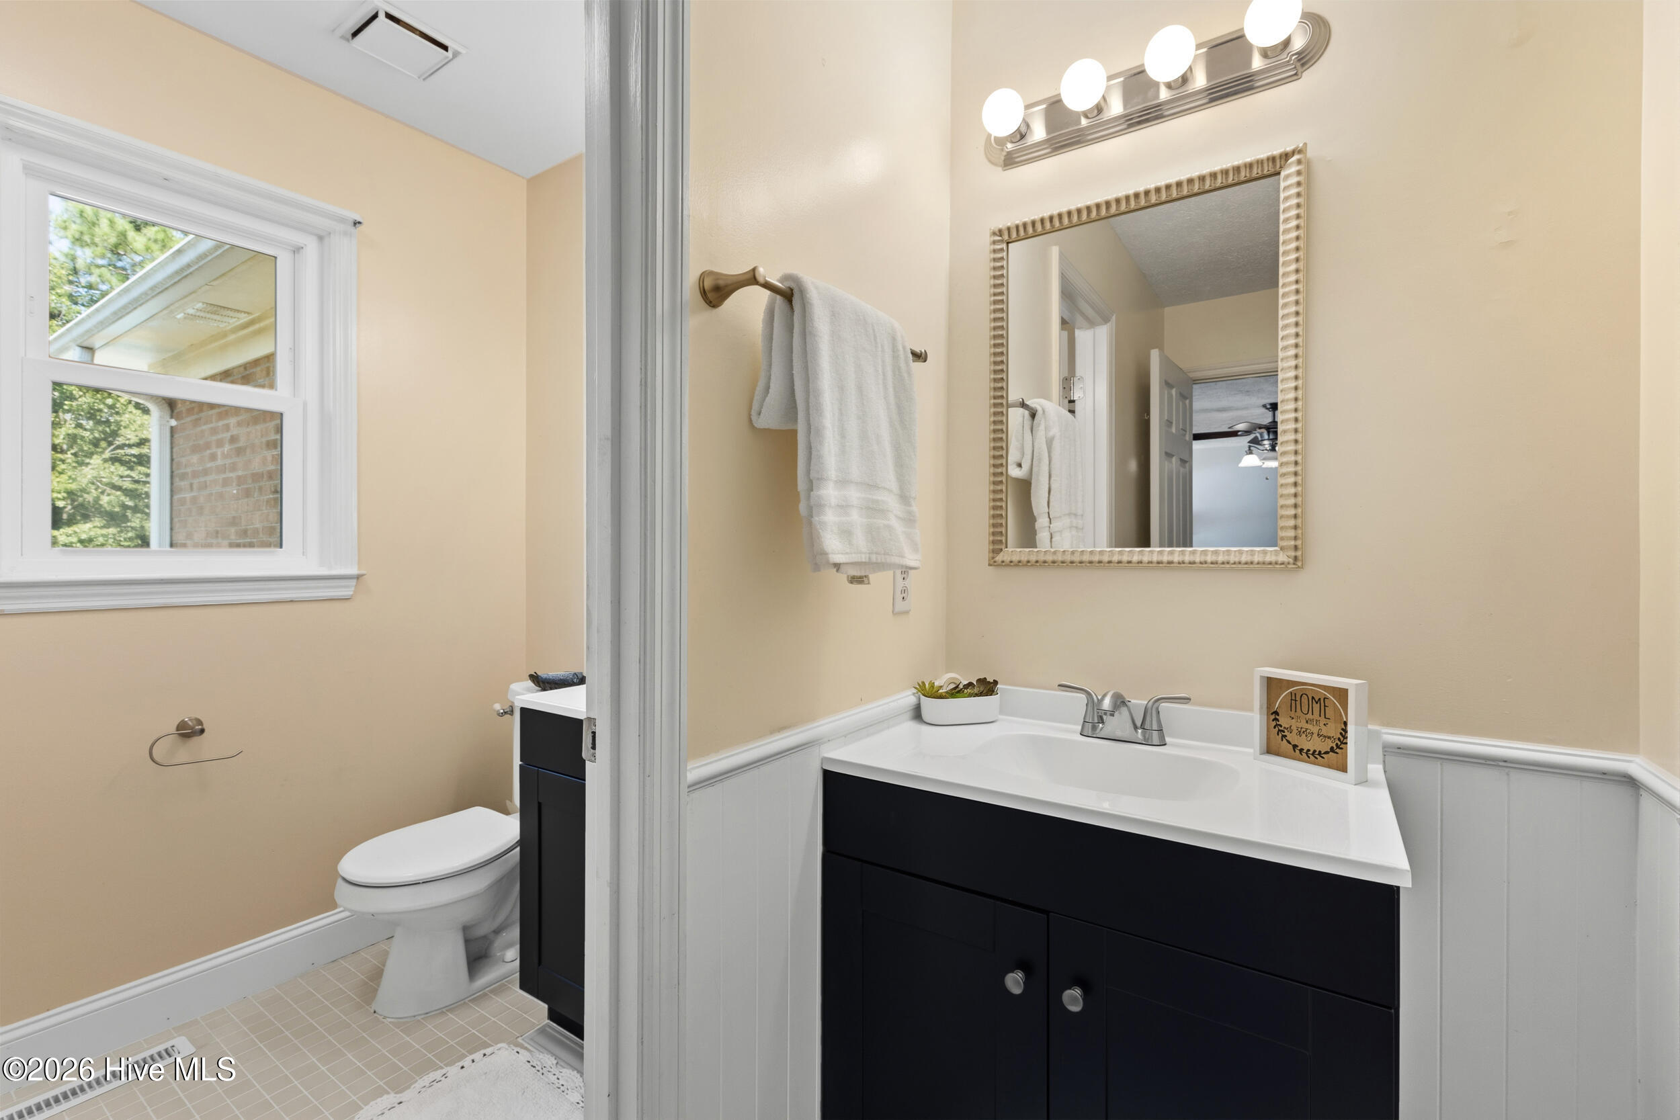
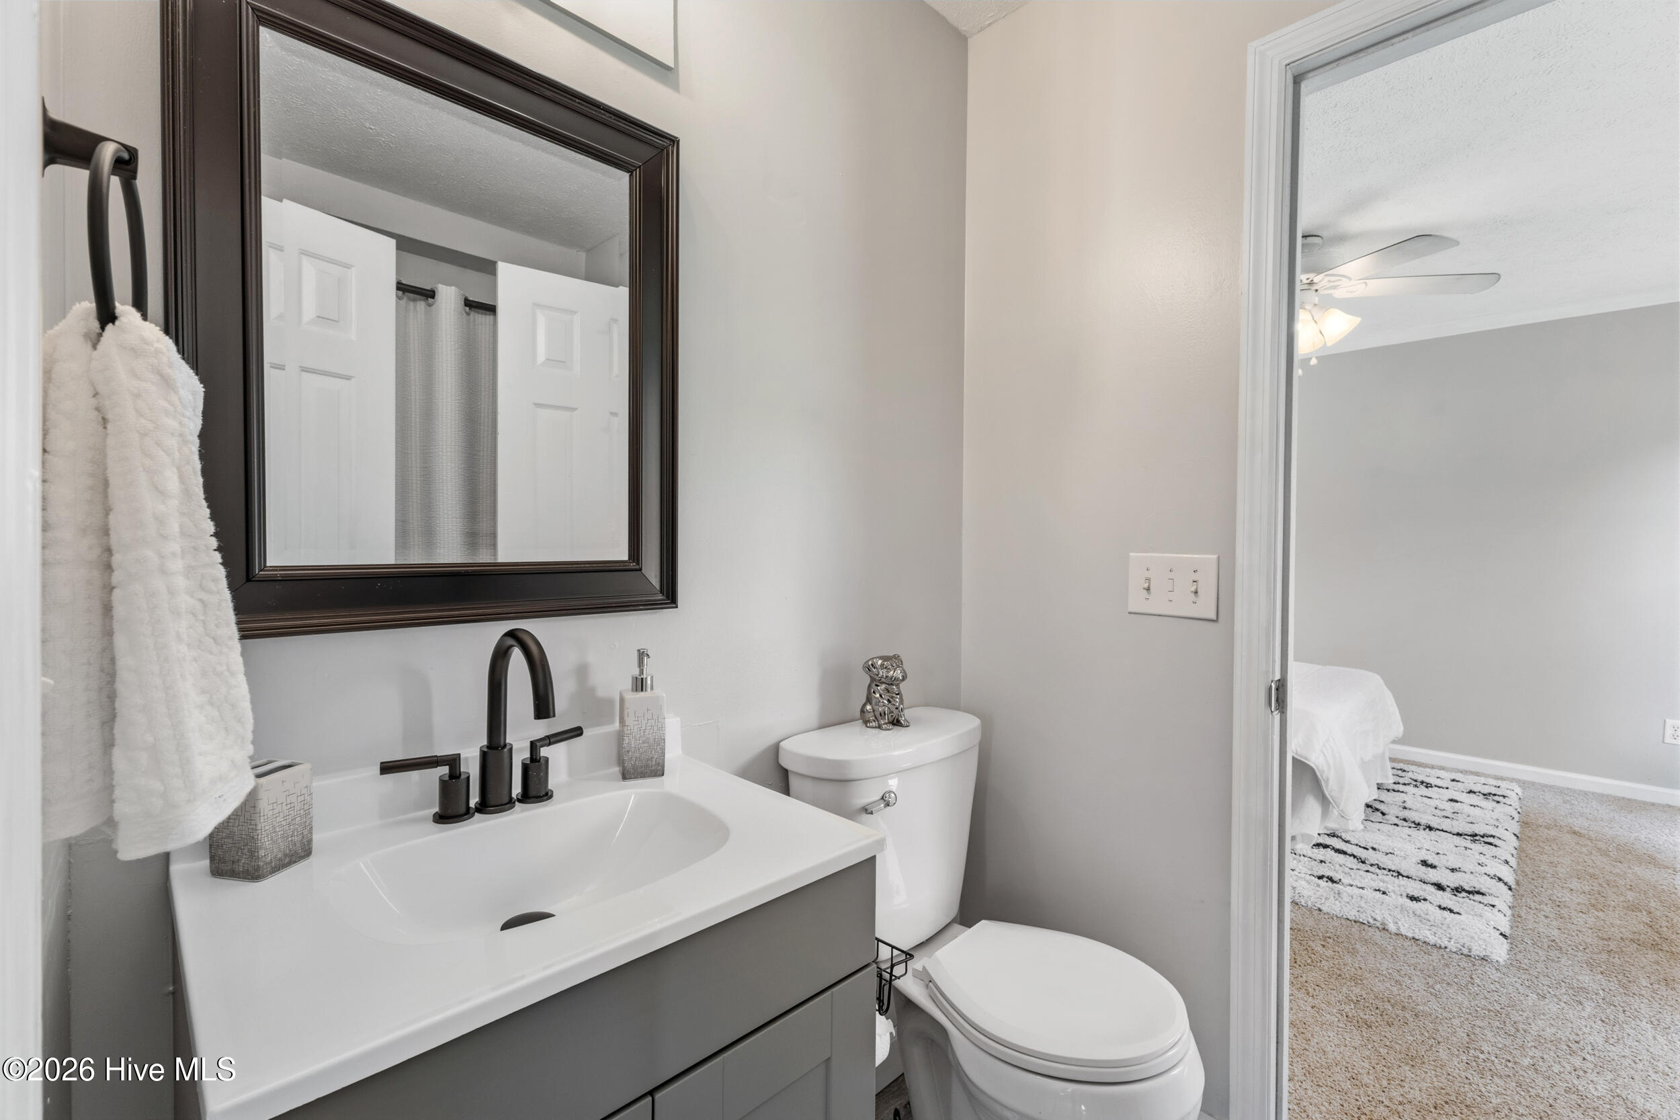
Bathroom vanity with a black faucet and dark-framed mirror beside the toilet, with a bedroom visible through the doorway.
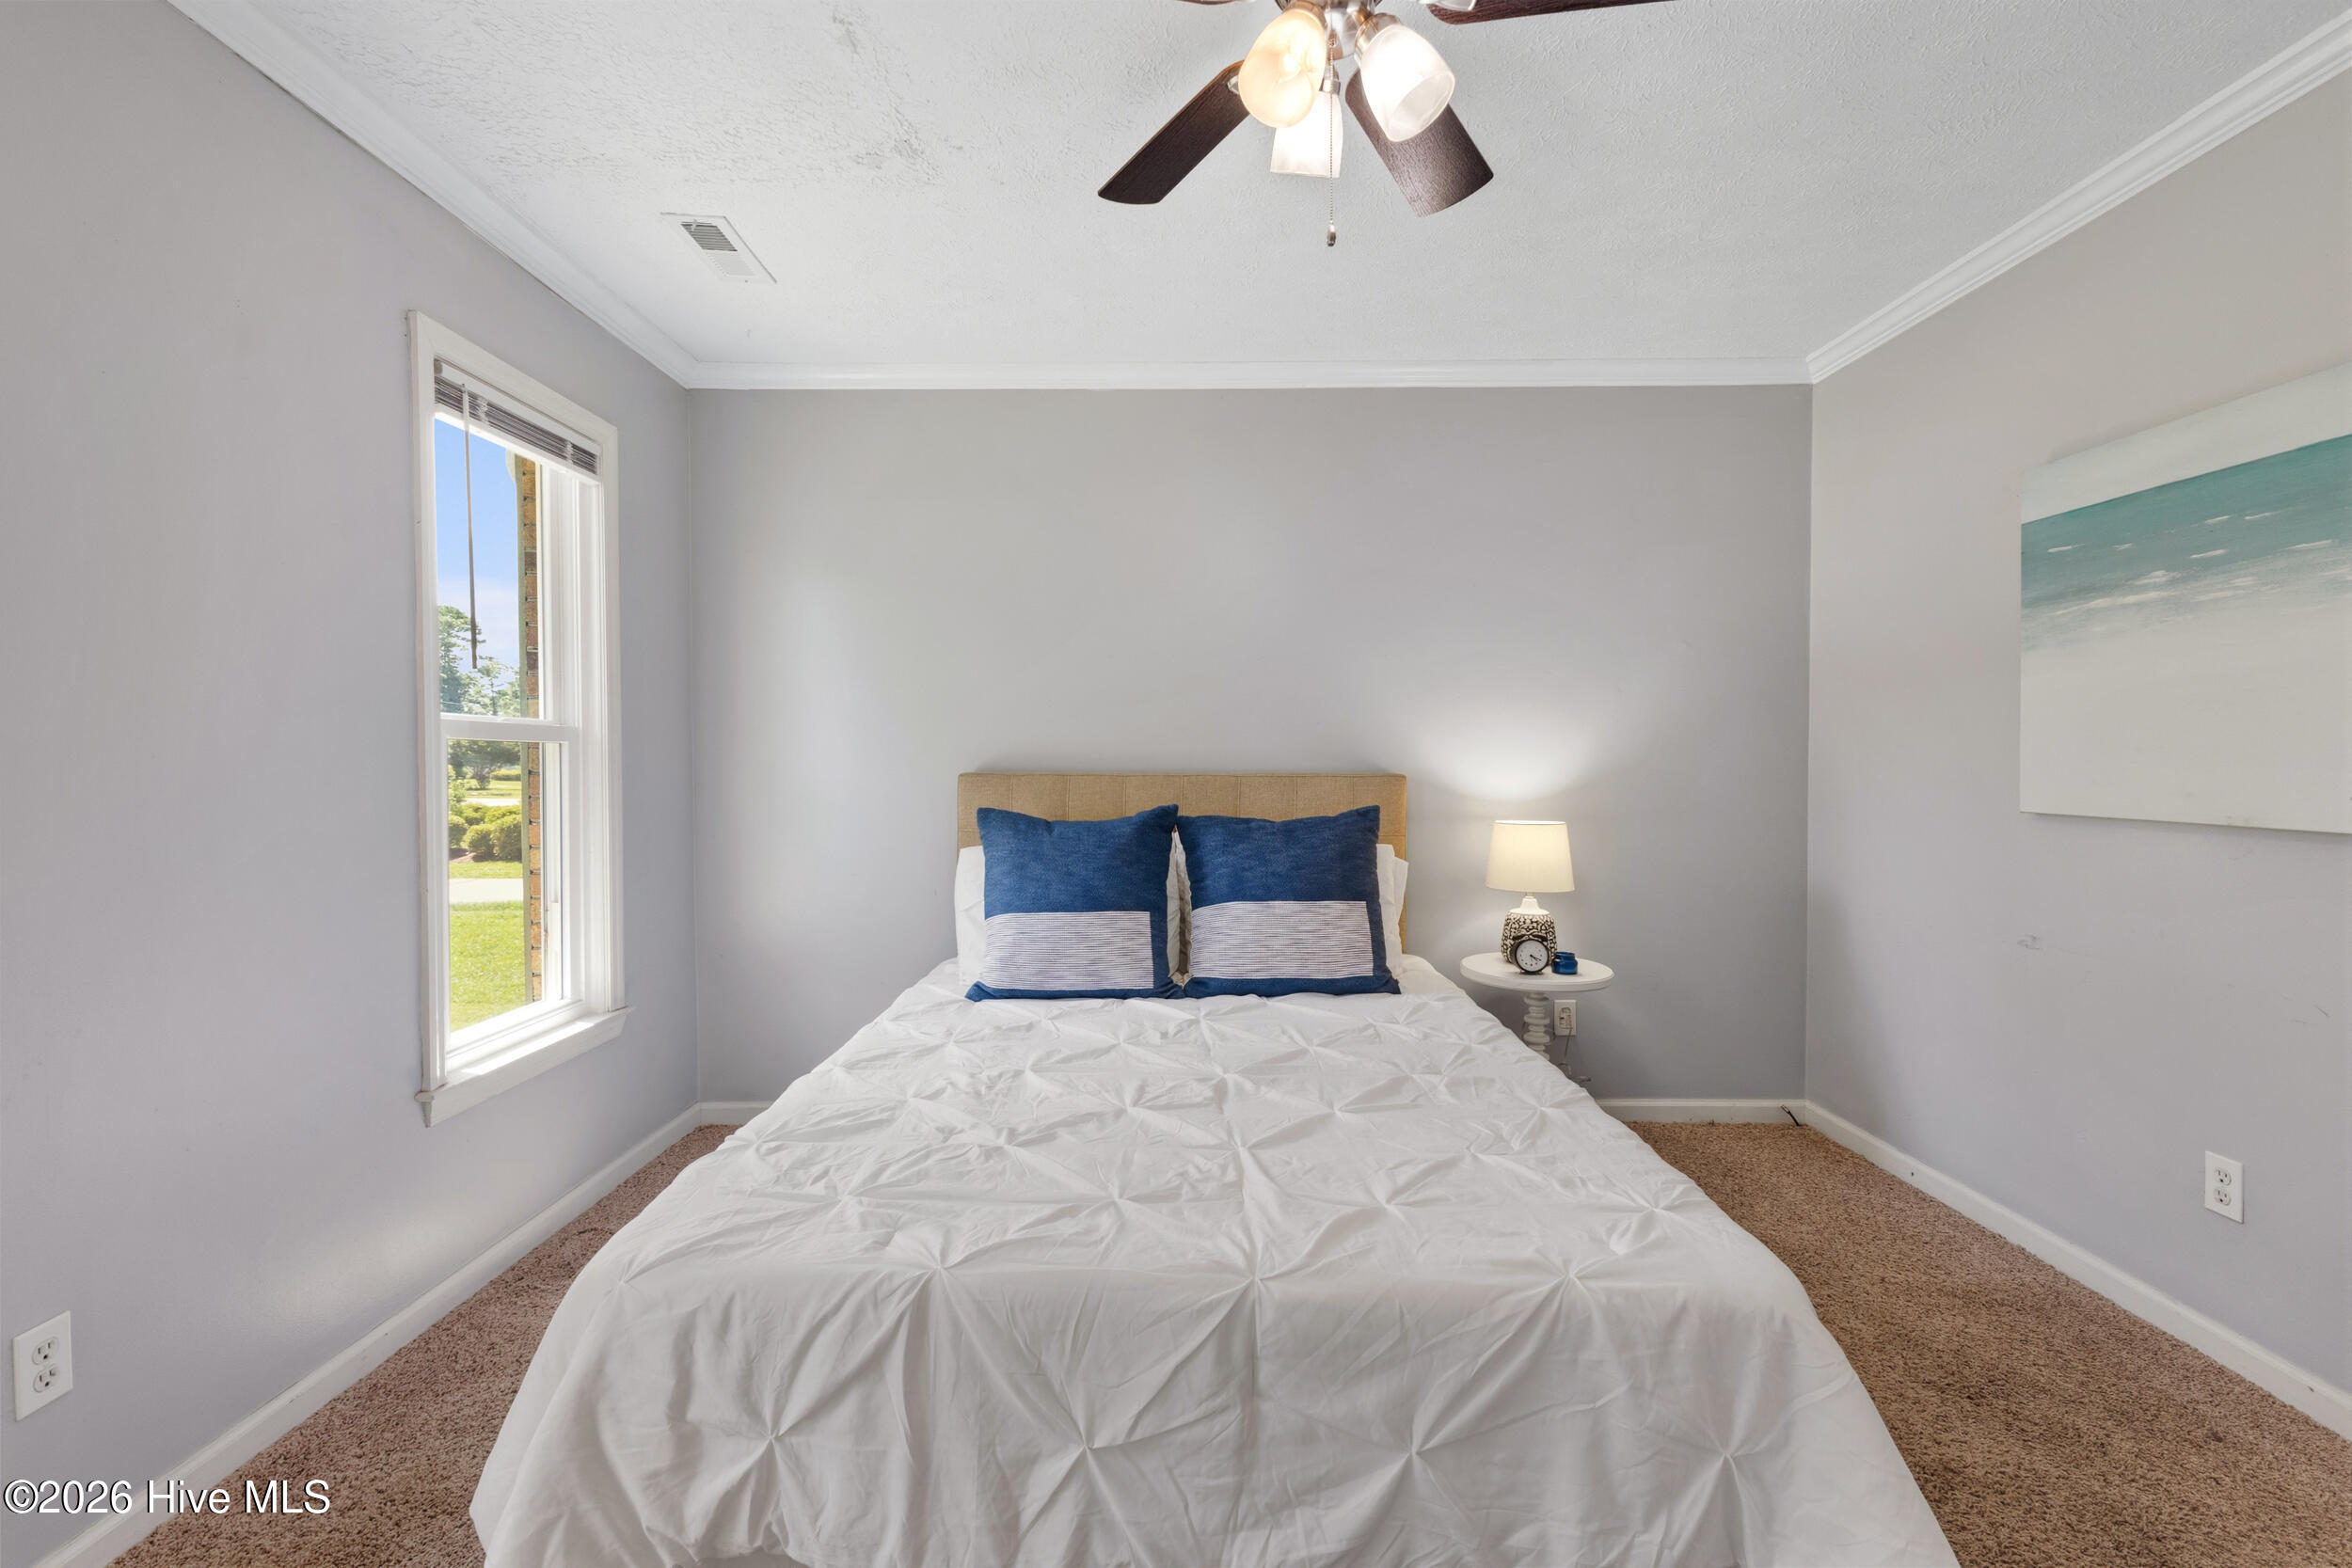
Staged bedroom with a white bed, navy pillows, and a tall window overlooking the lawn.
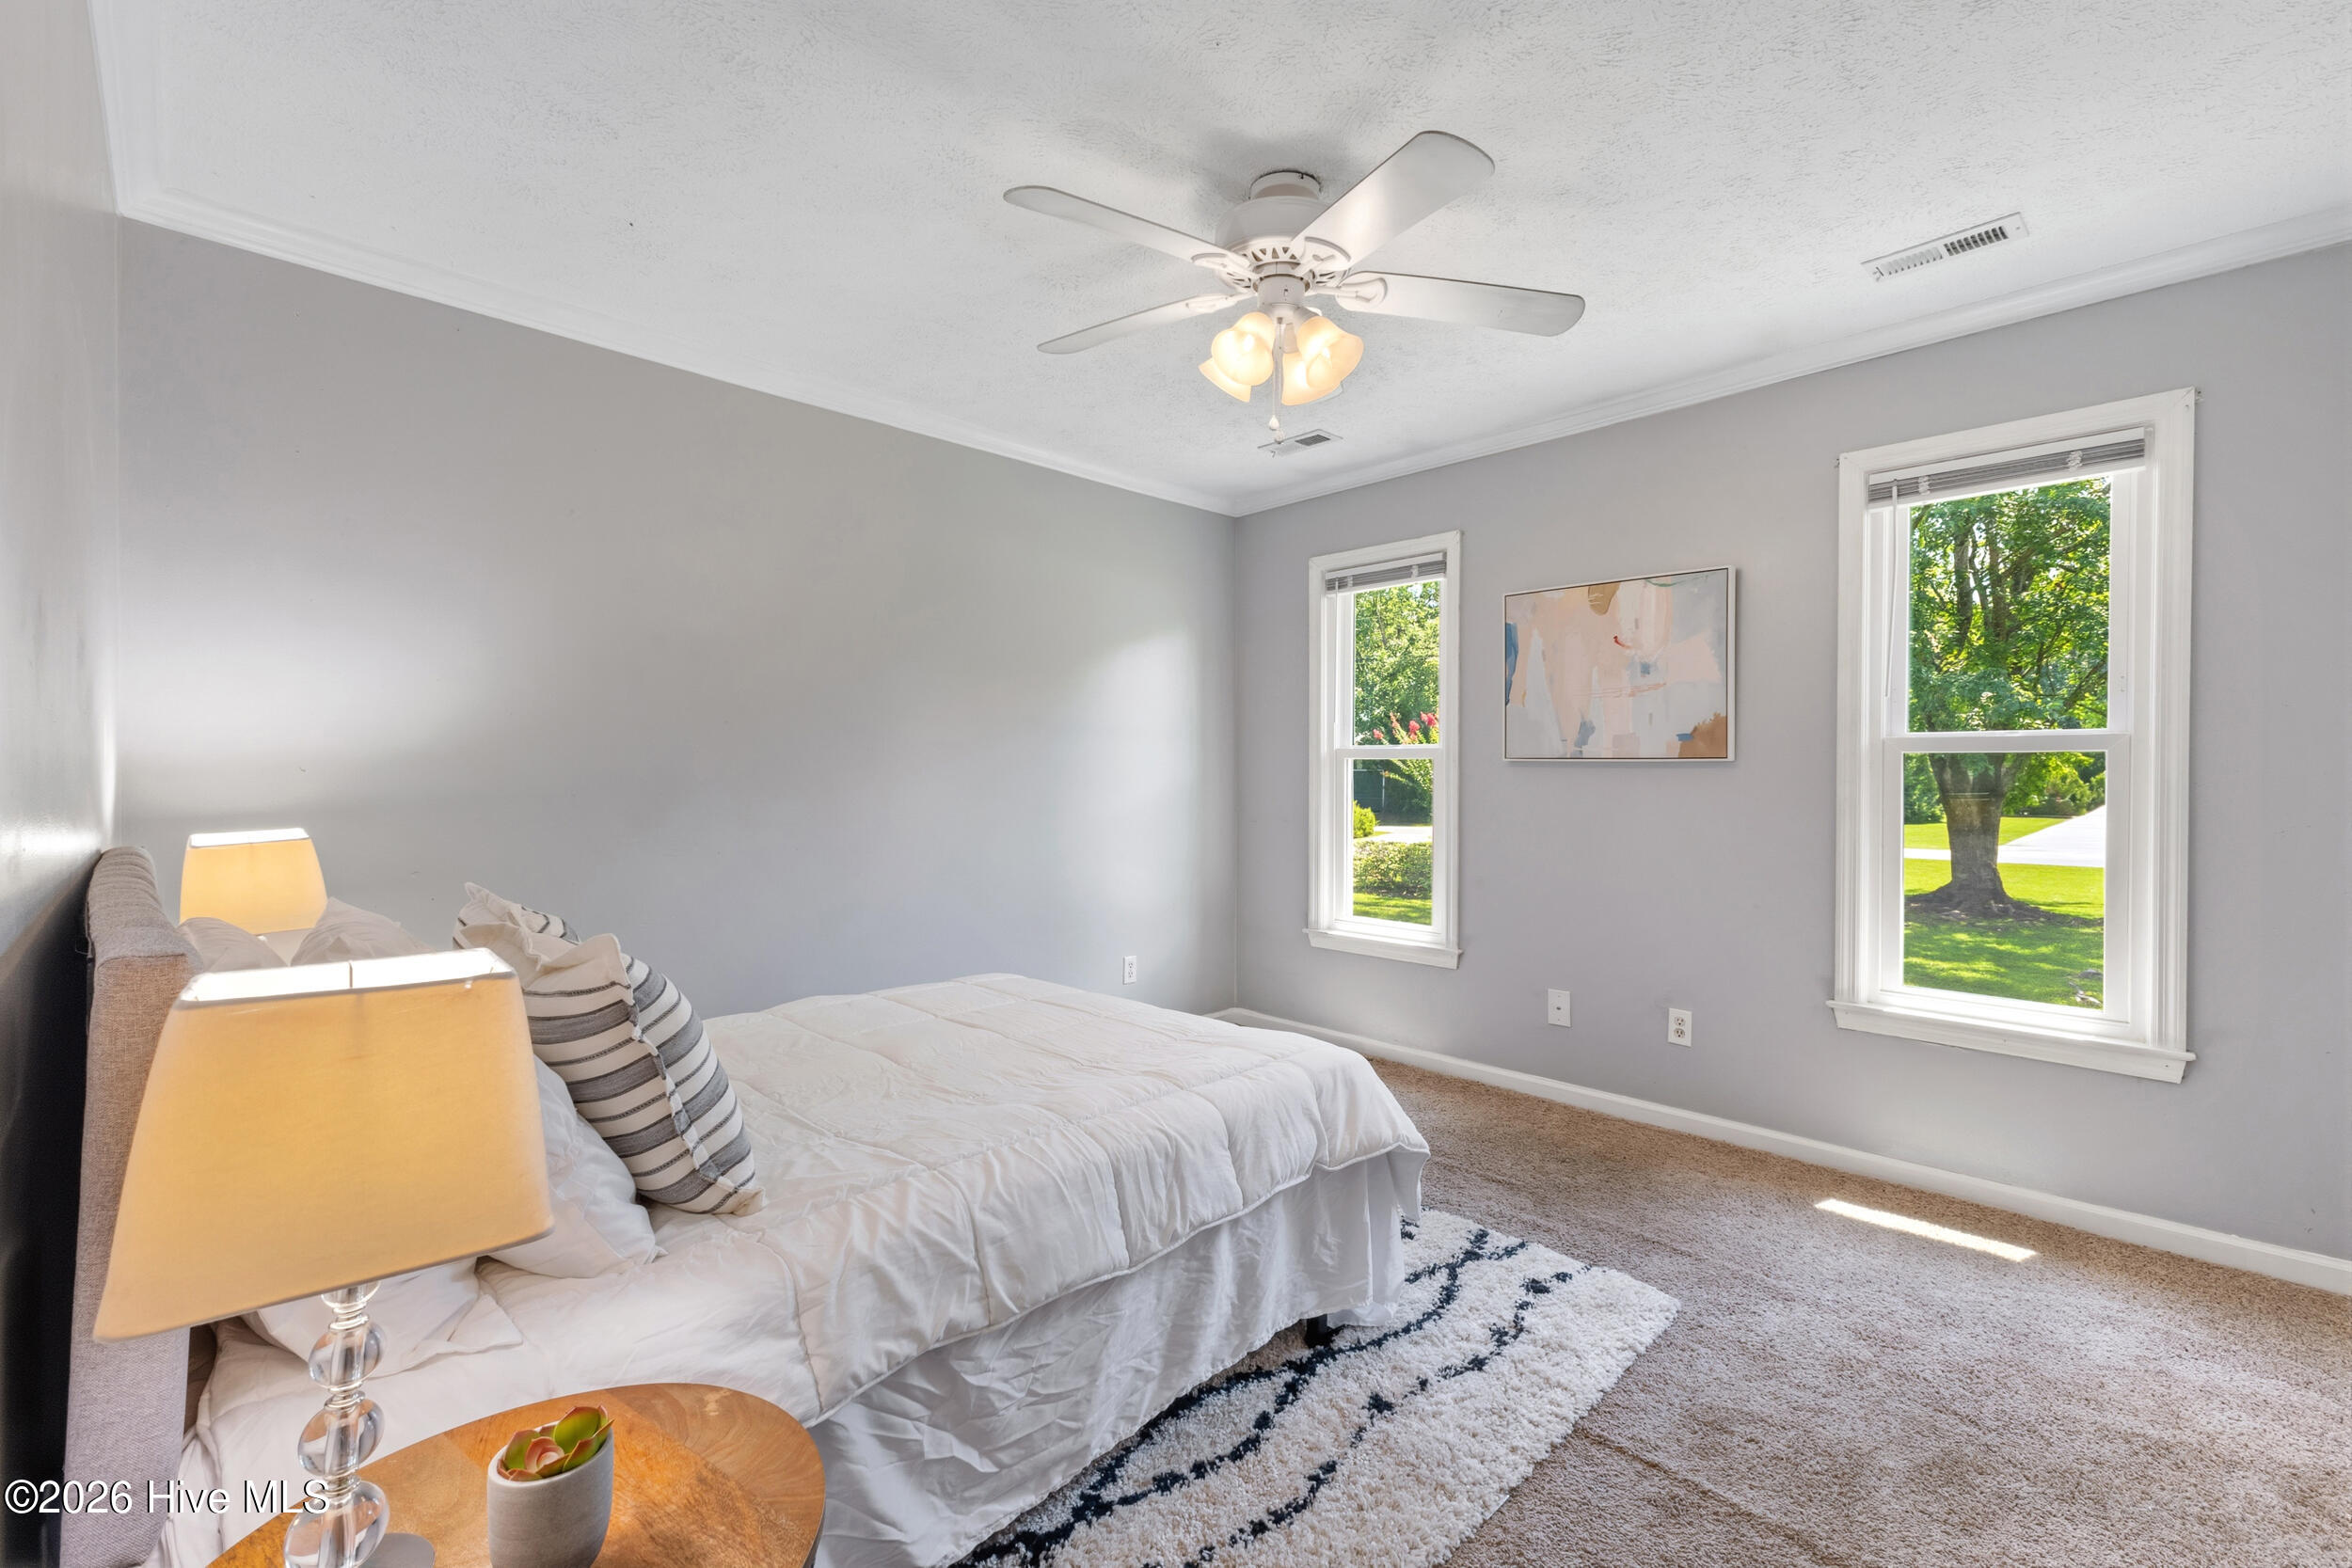
Bedroom with a white bed, gray walls, and two bright windows overlooking a green lawn.
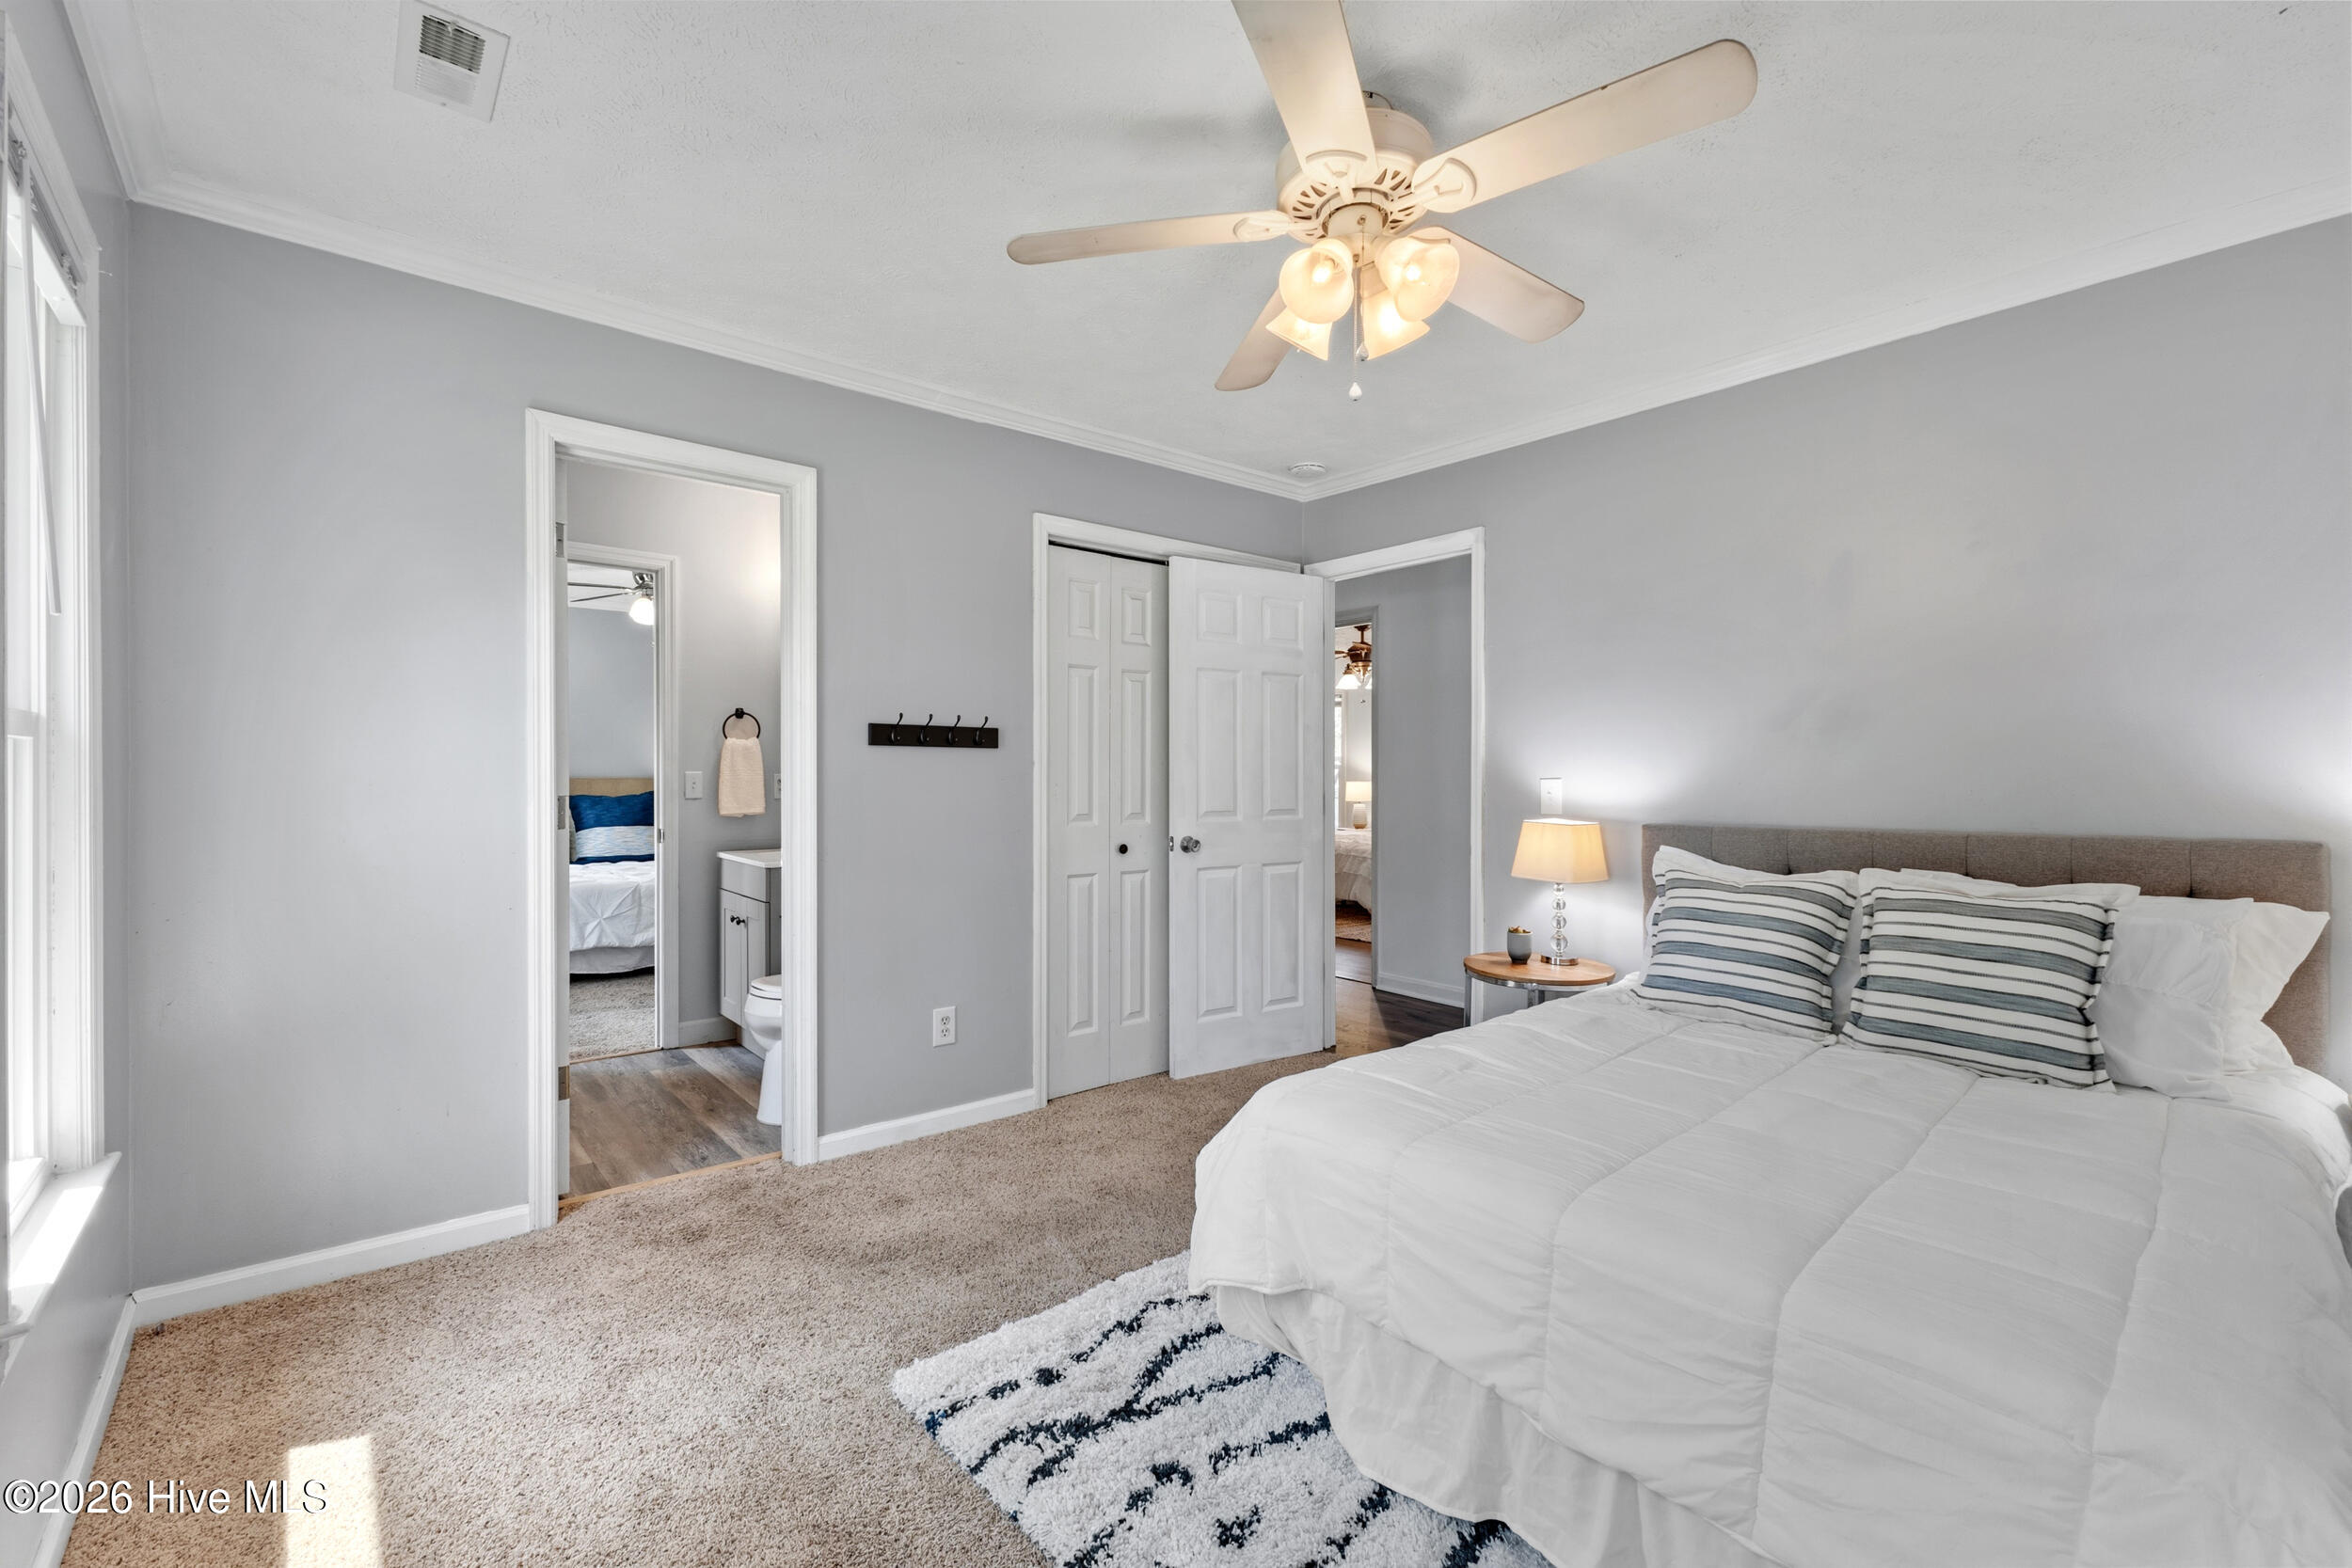
Furnished bedroom with a white bed, striped pillows, gray walls, and adjoining bathroom doorway.
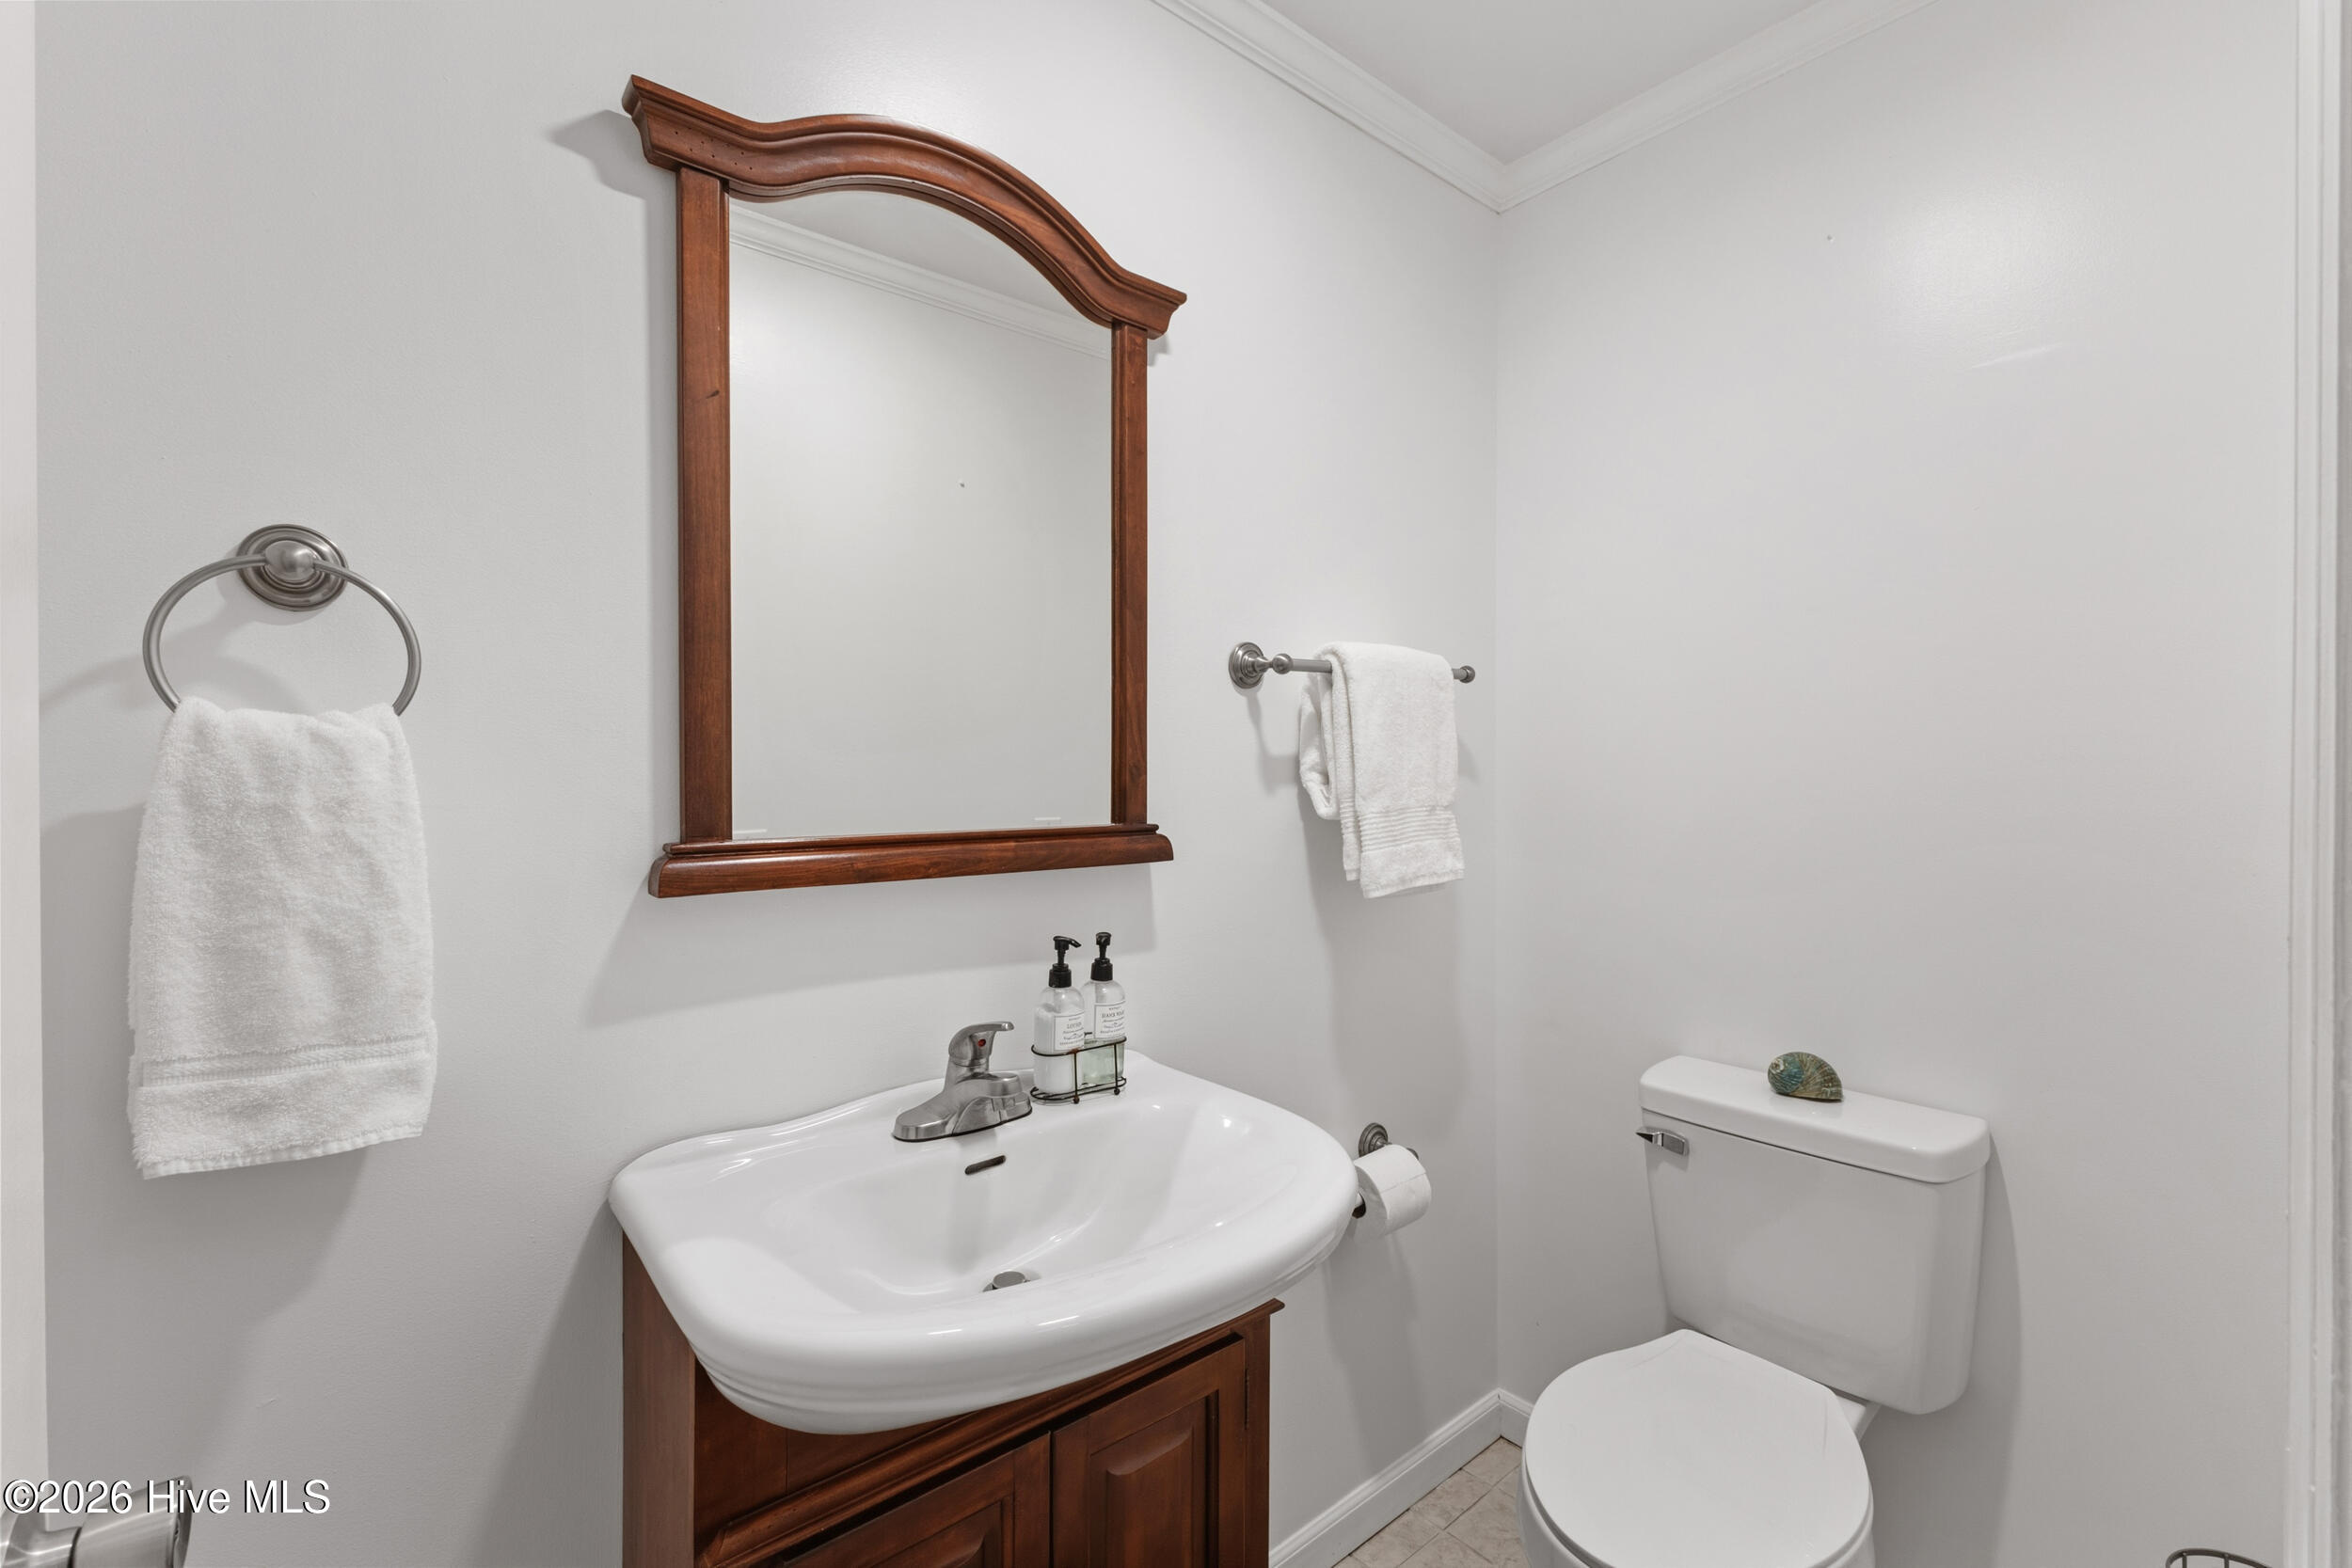
Bathroom with a dark wood vanity and framed mirror beside a white toilet.
Backyard pool with a covered tiki bar, lounge chairs, and palm trees.
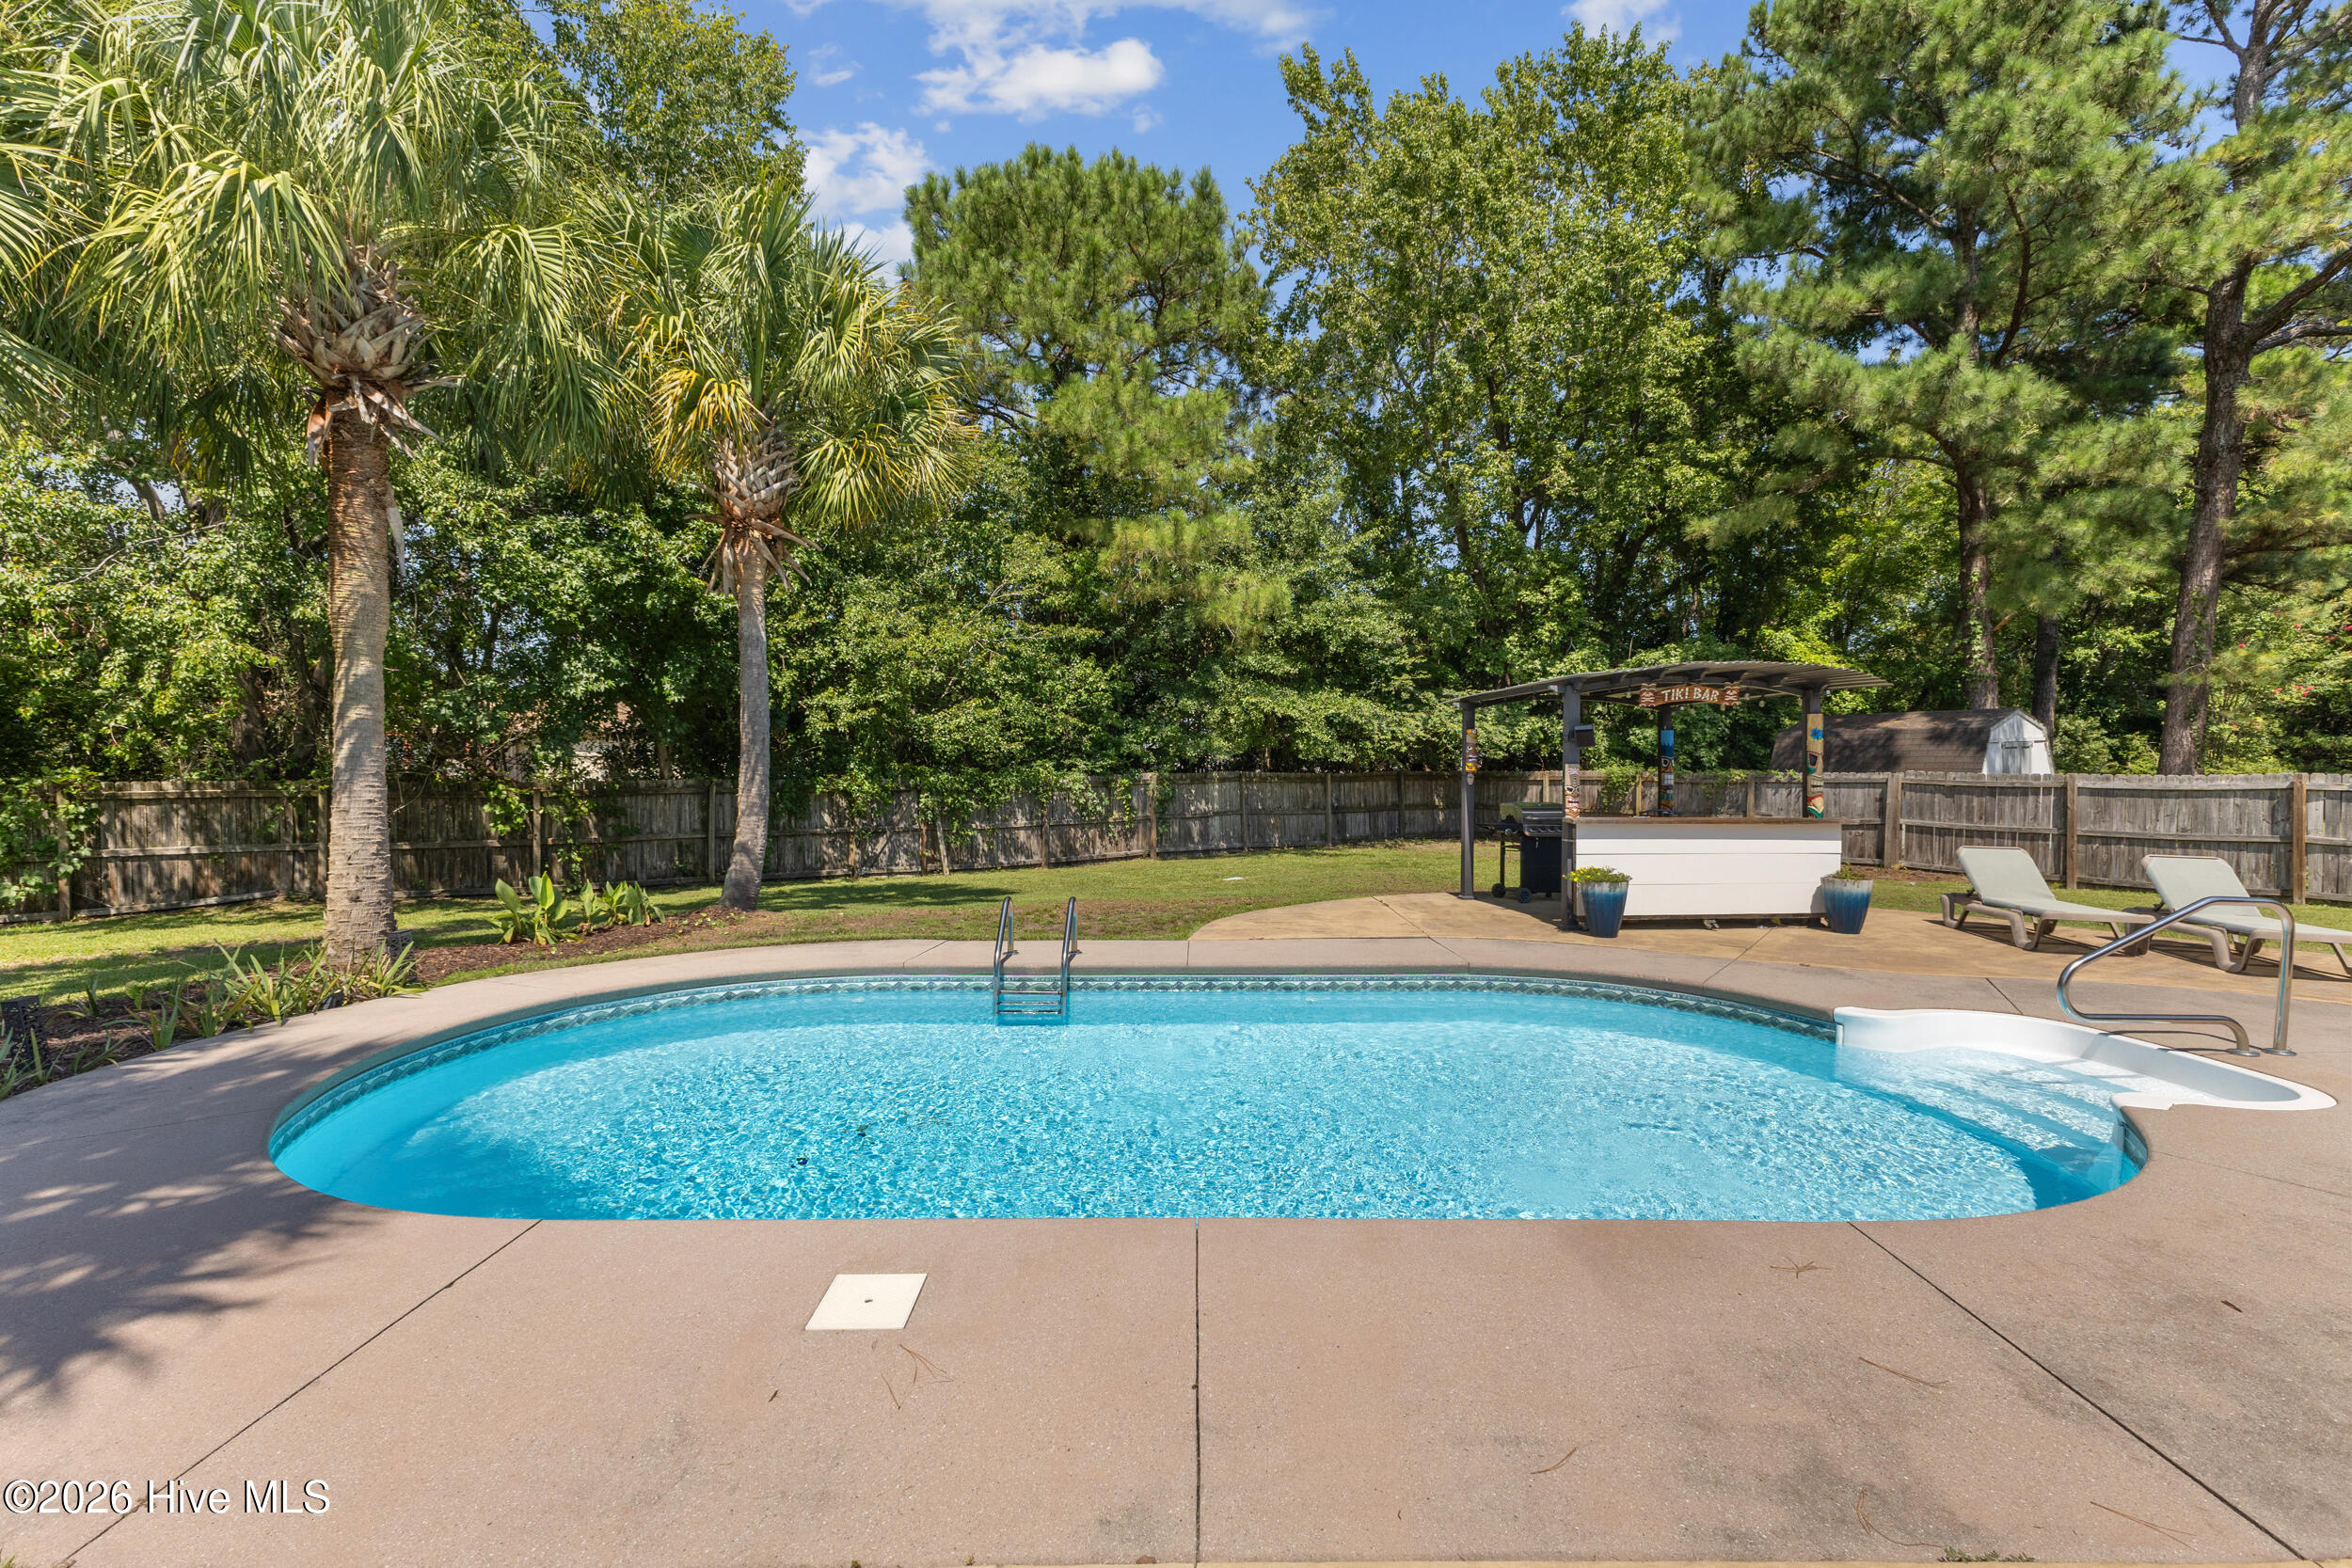
Backyard swimming pool with tropical palms, a tiki bar, and lounge chairs.
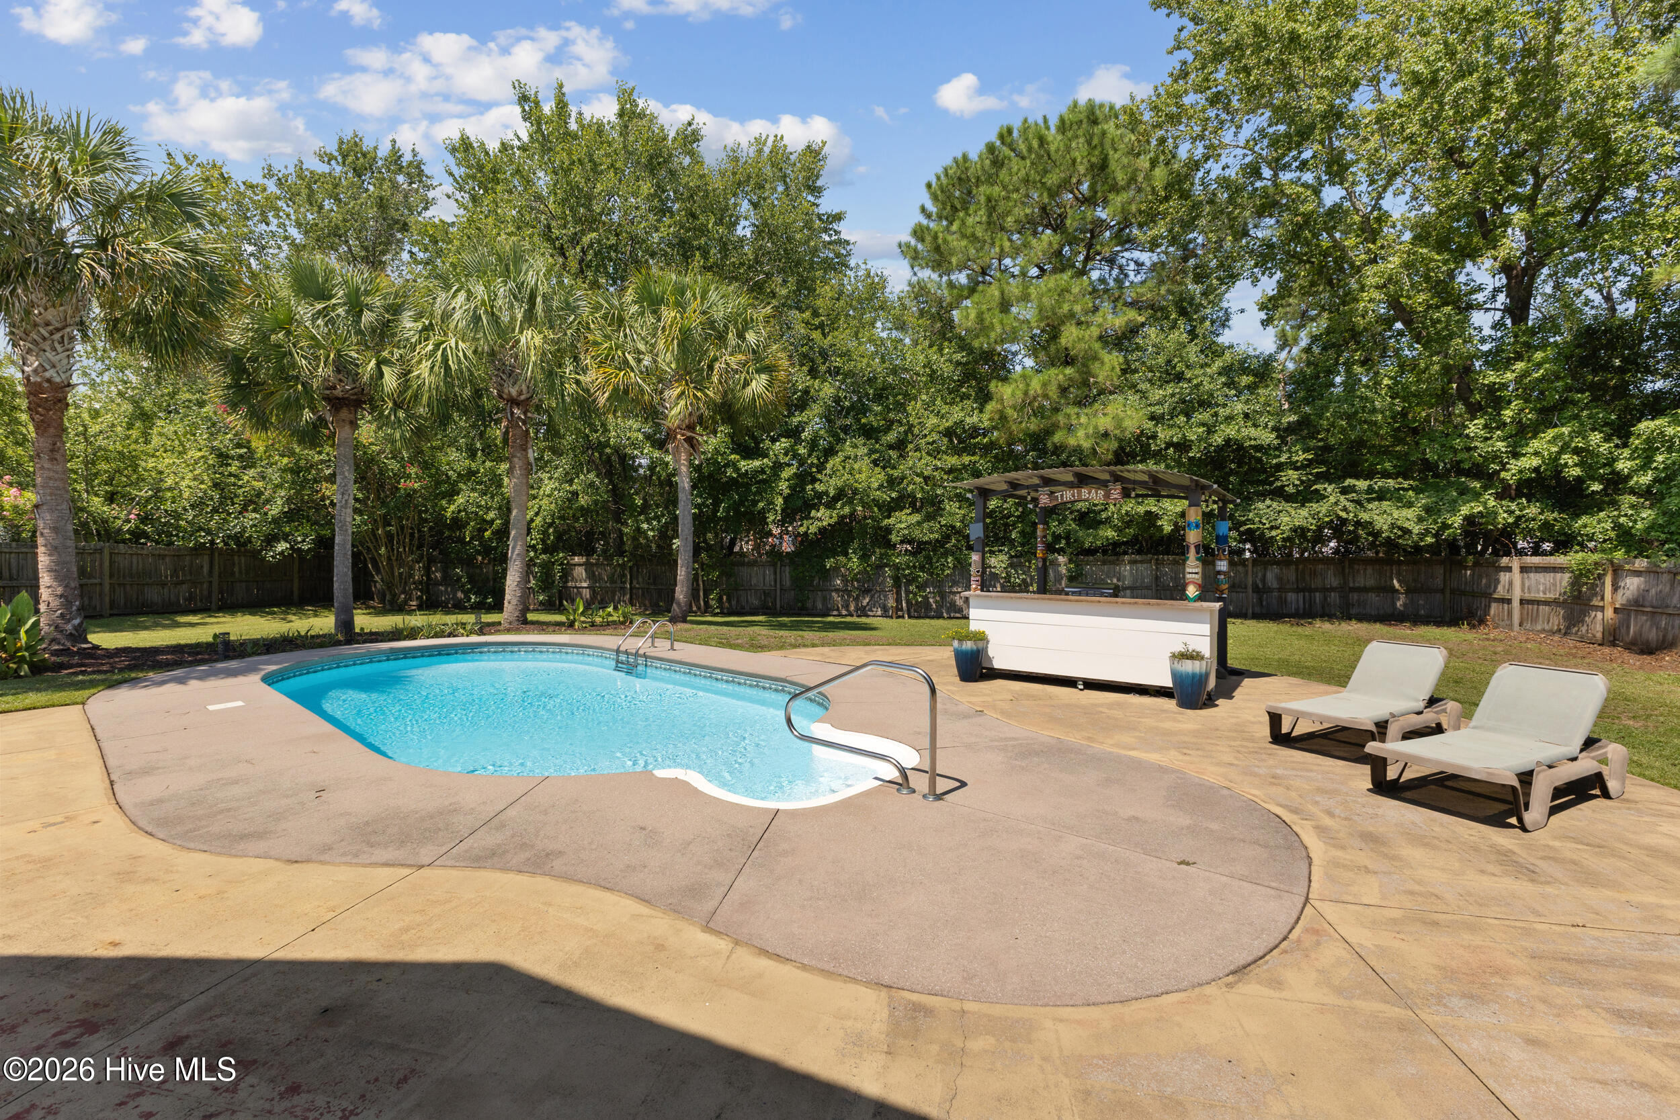
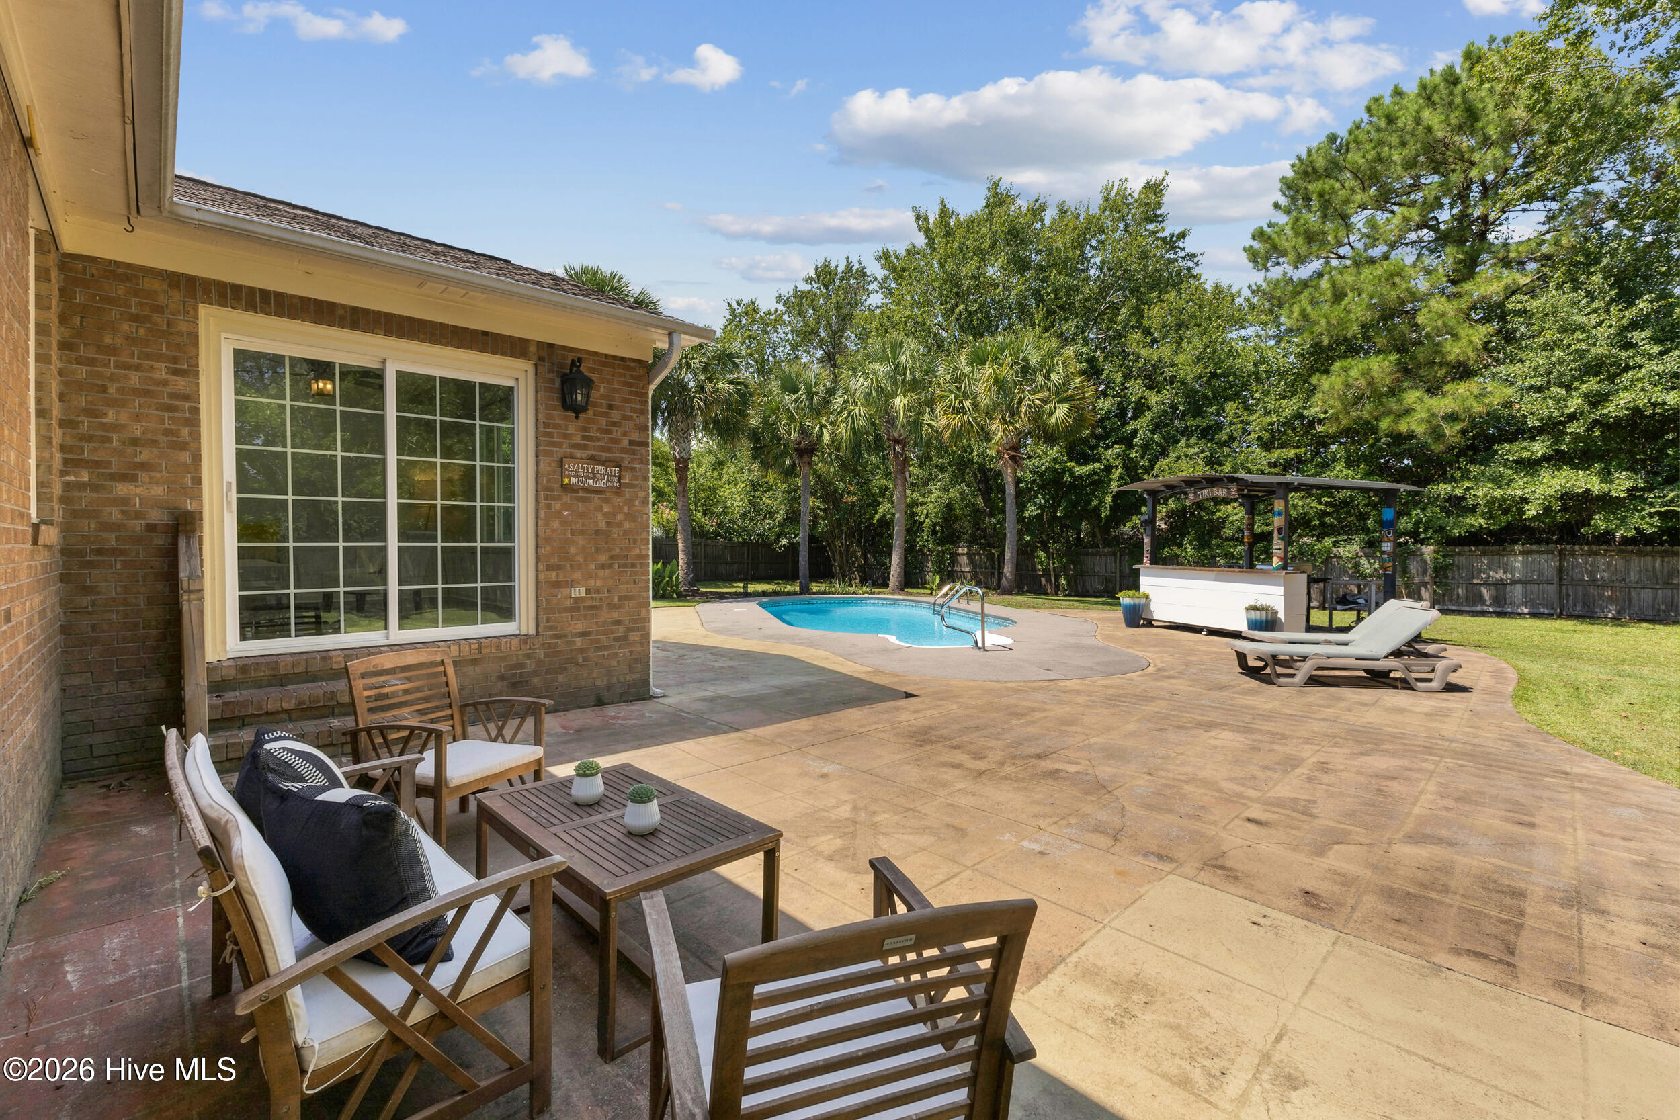
Backyard pool and paved patio with outdoor seating, a covered tiki bar, and palm trees.
Fenced backyard with an in-ground pool, paved patio, palm trees, and covered outdoor cooking area.
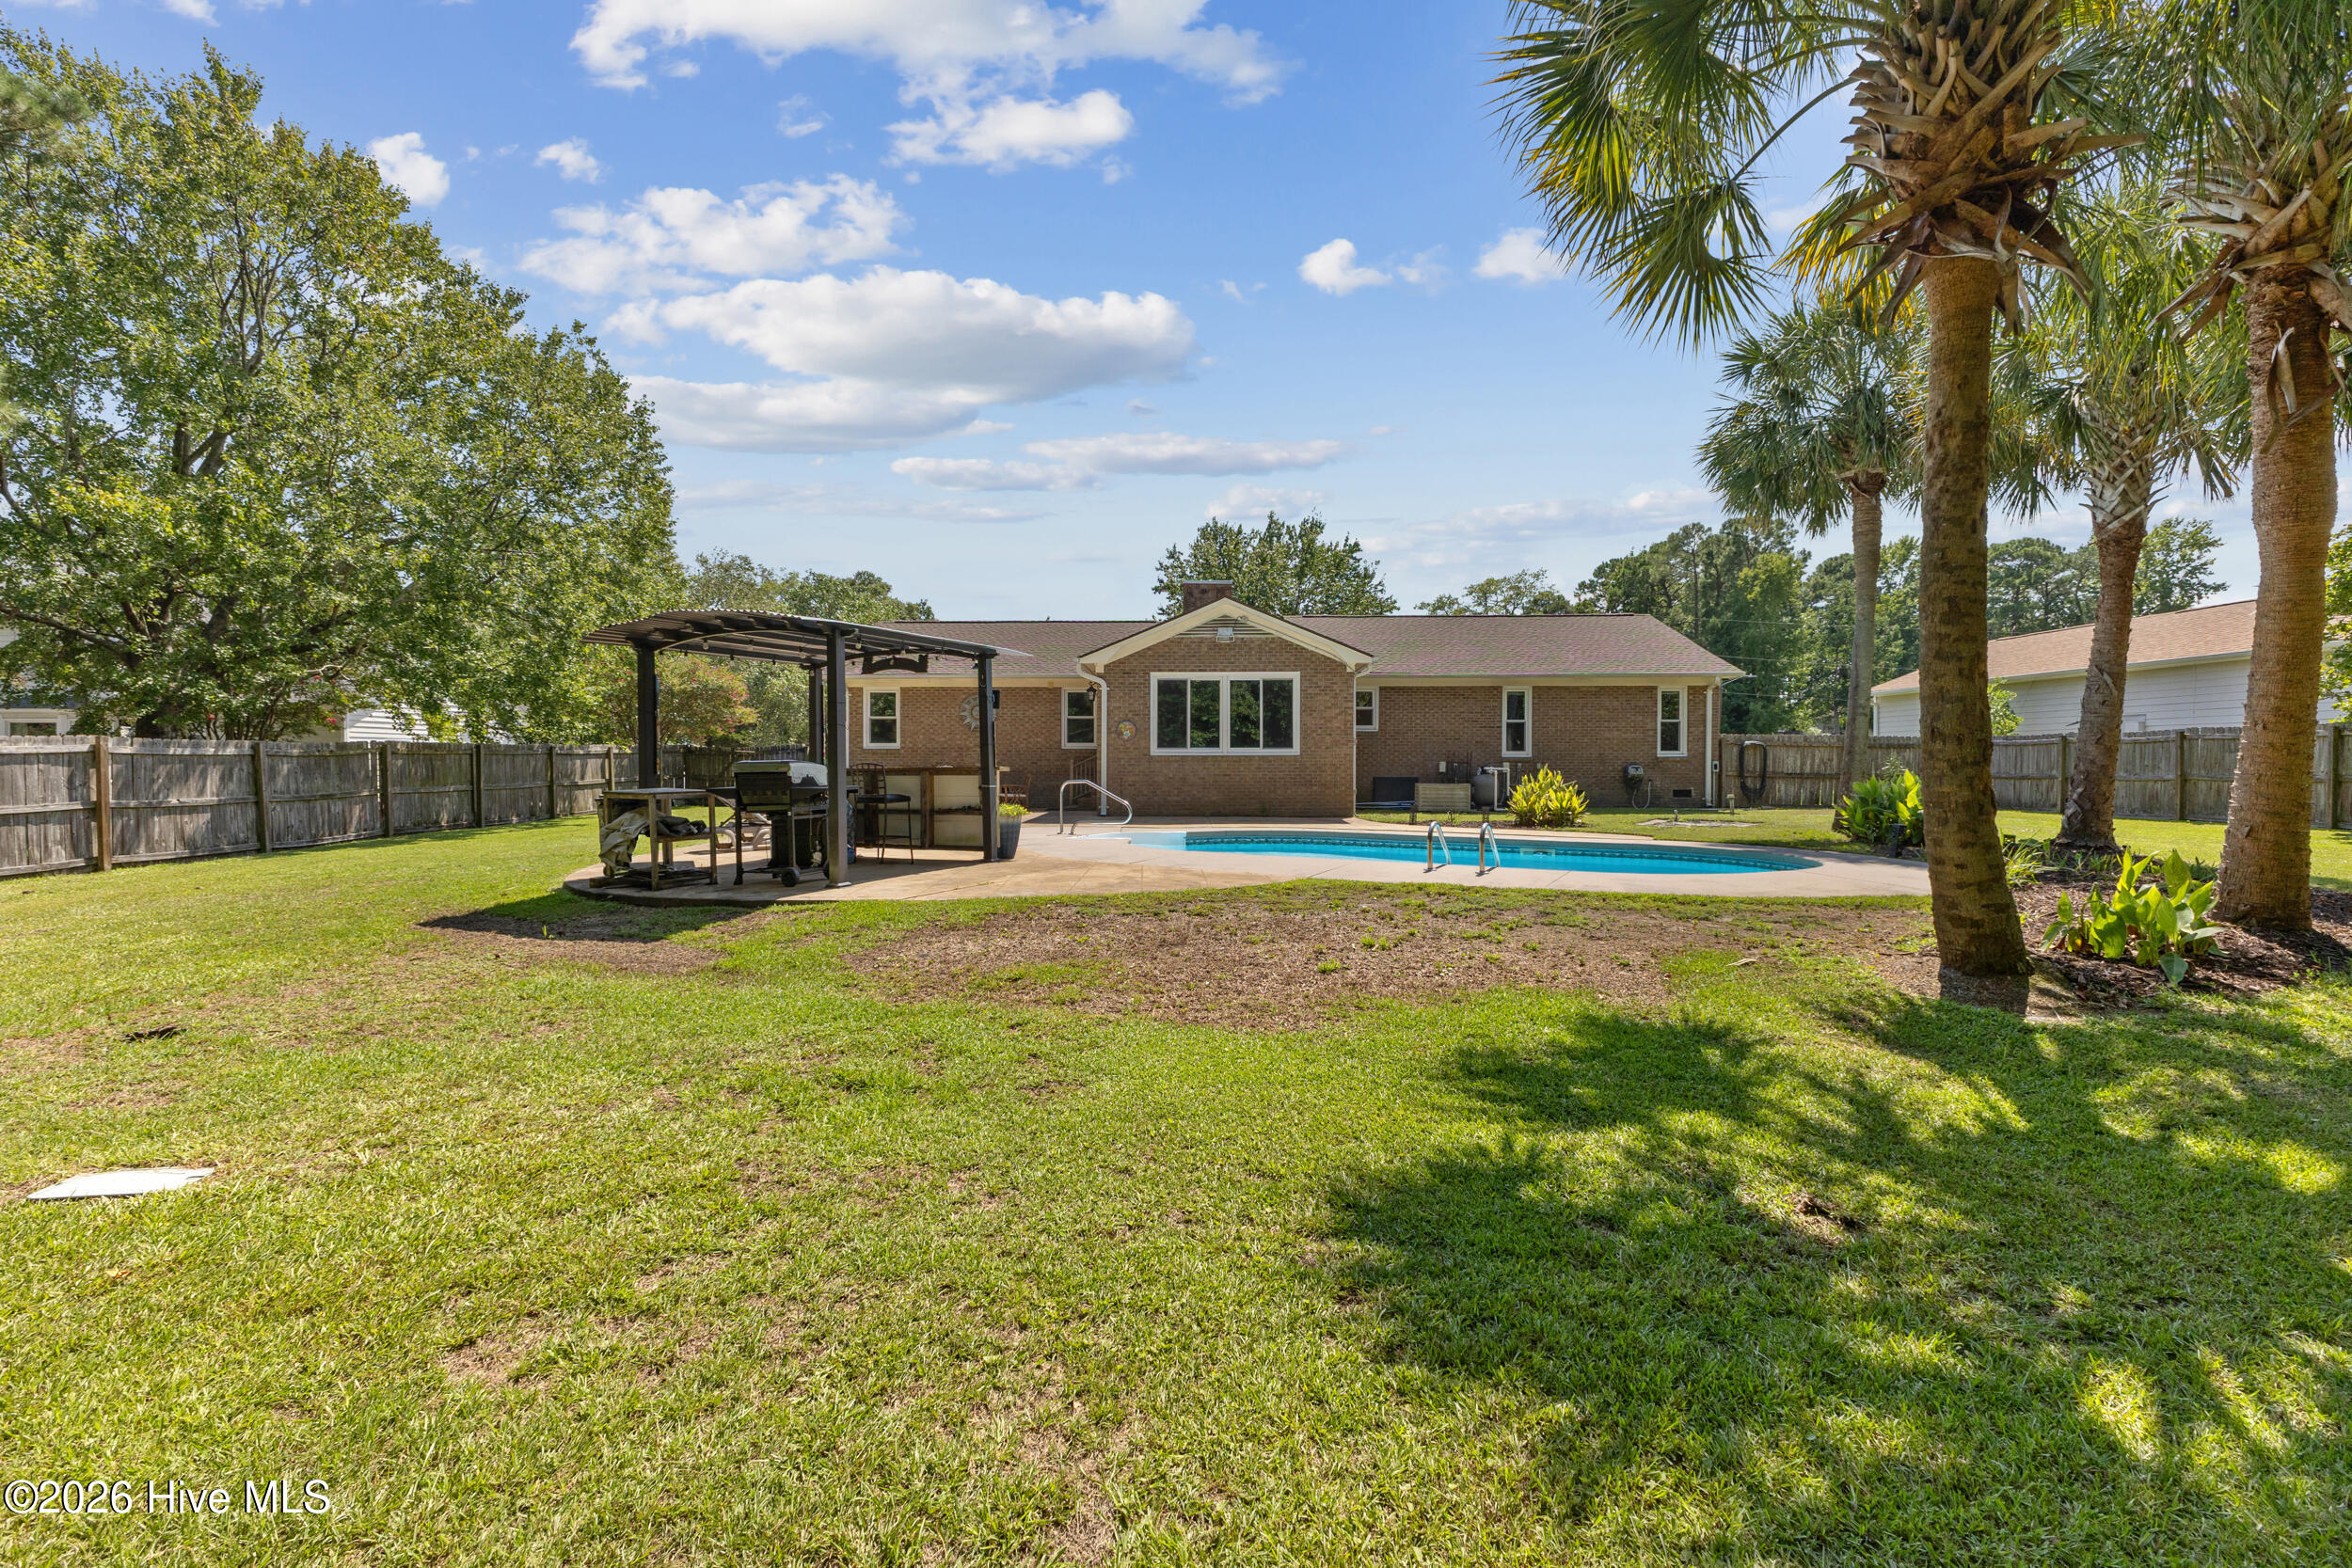
Brick home's fenced backyard with an in-ground pool, pergola, and palm trees.
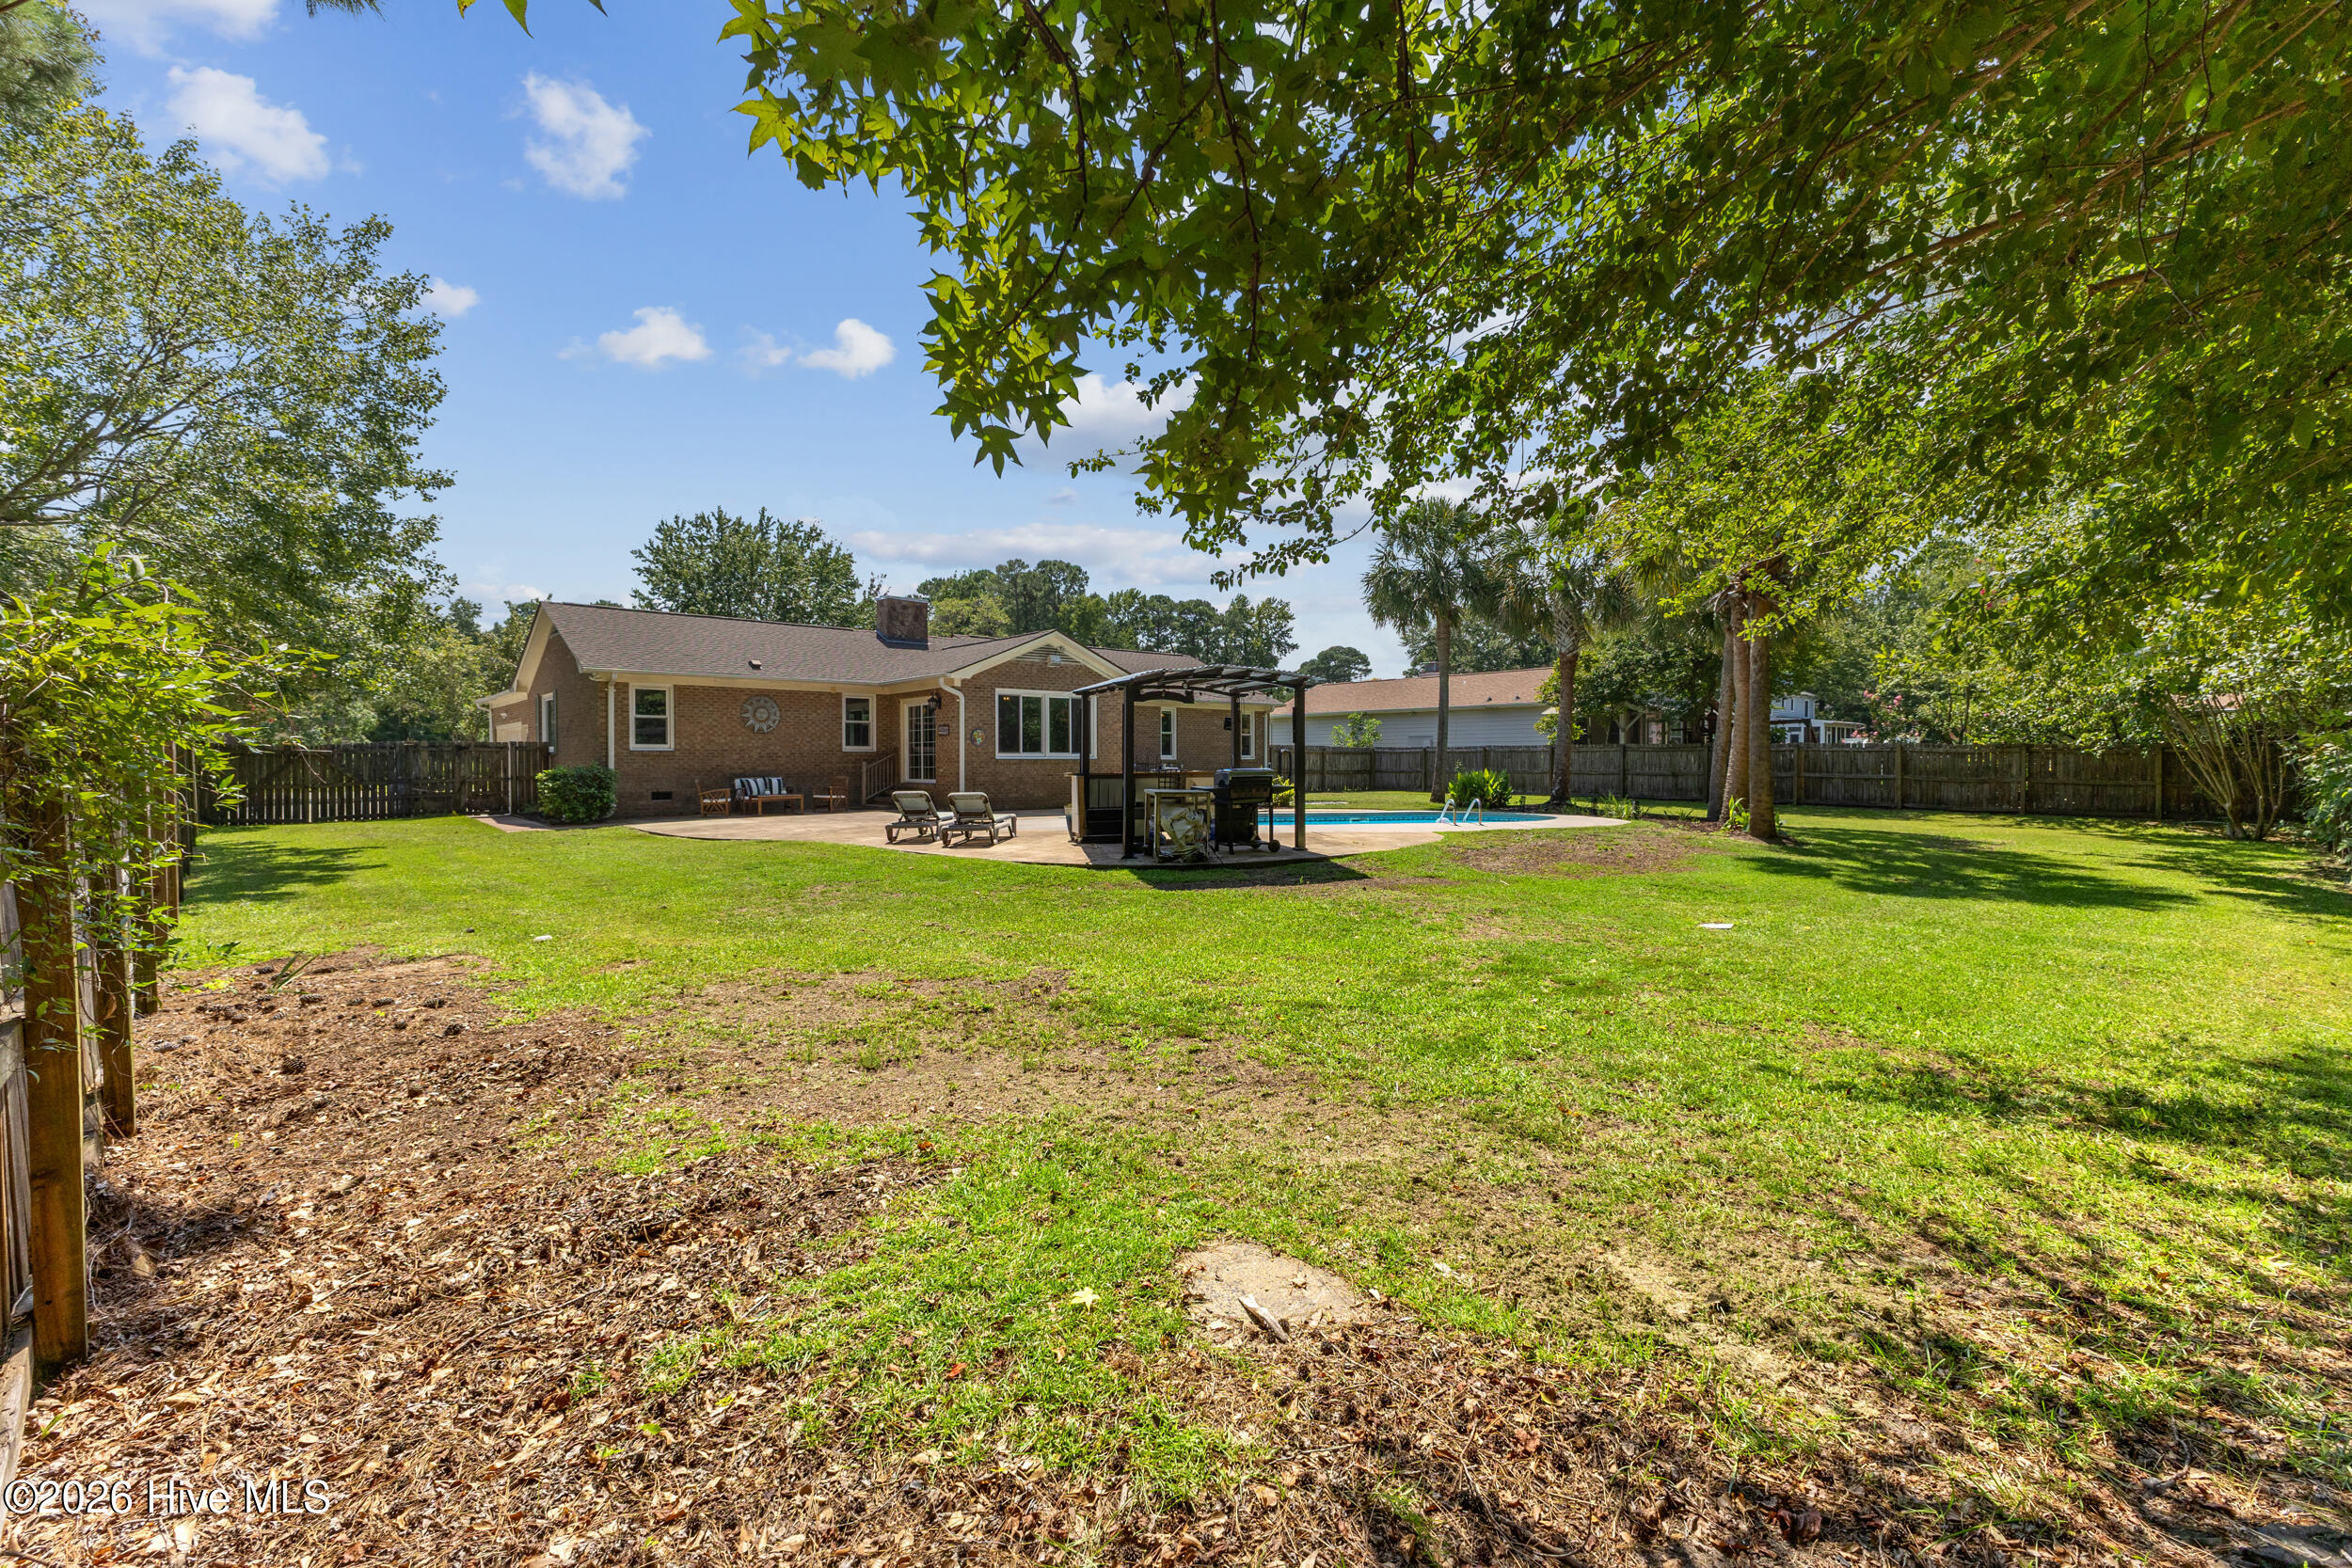
Brick home backyard with a fenced lawn, swimming pool, and pergola-covered patio.
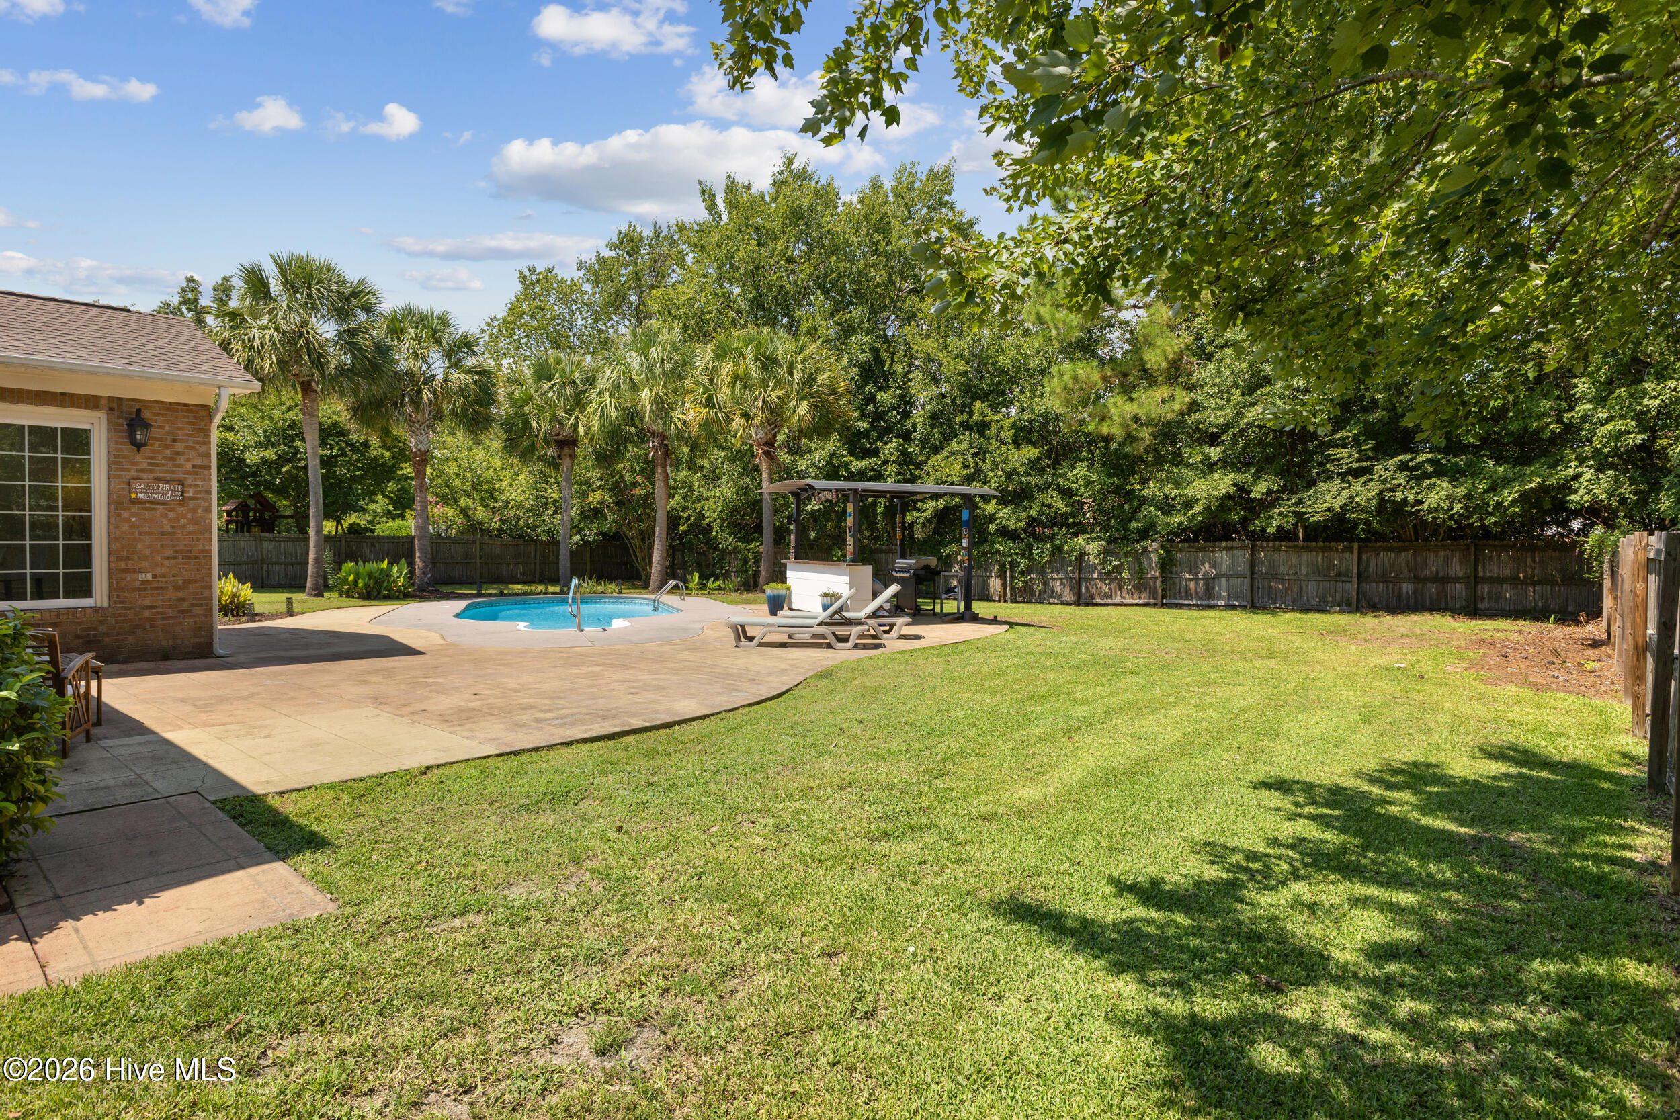
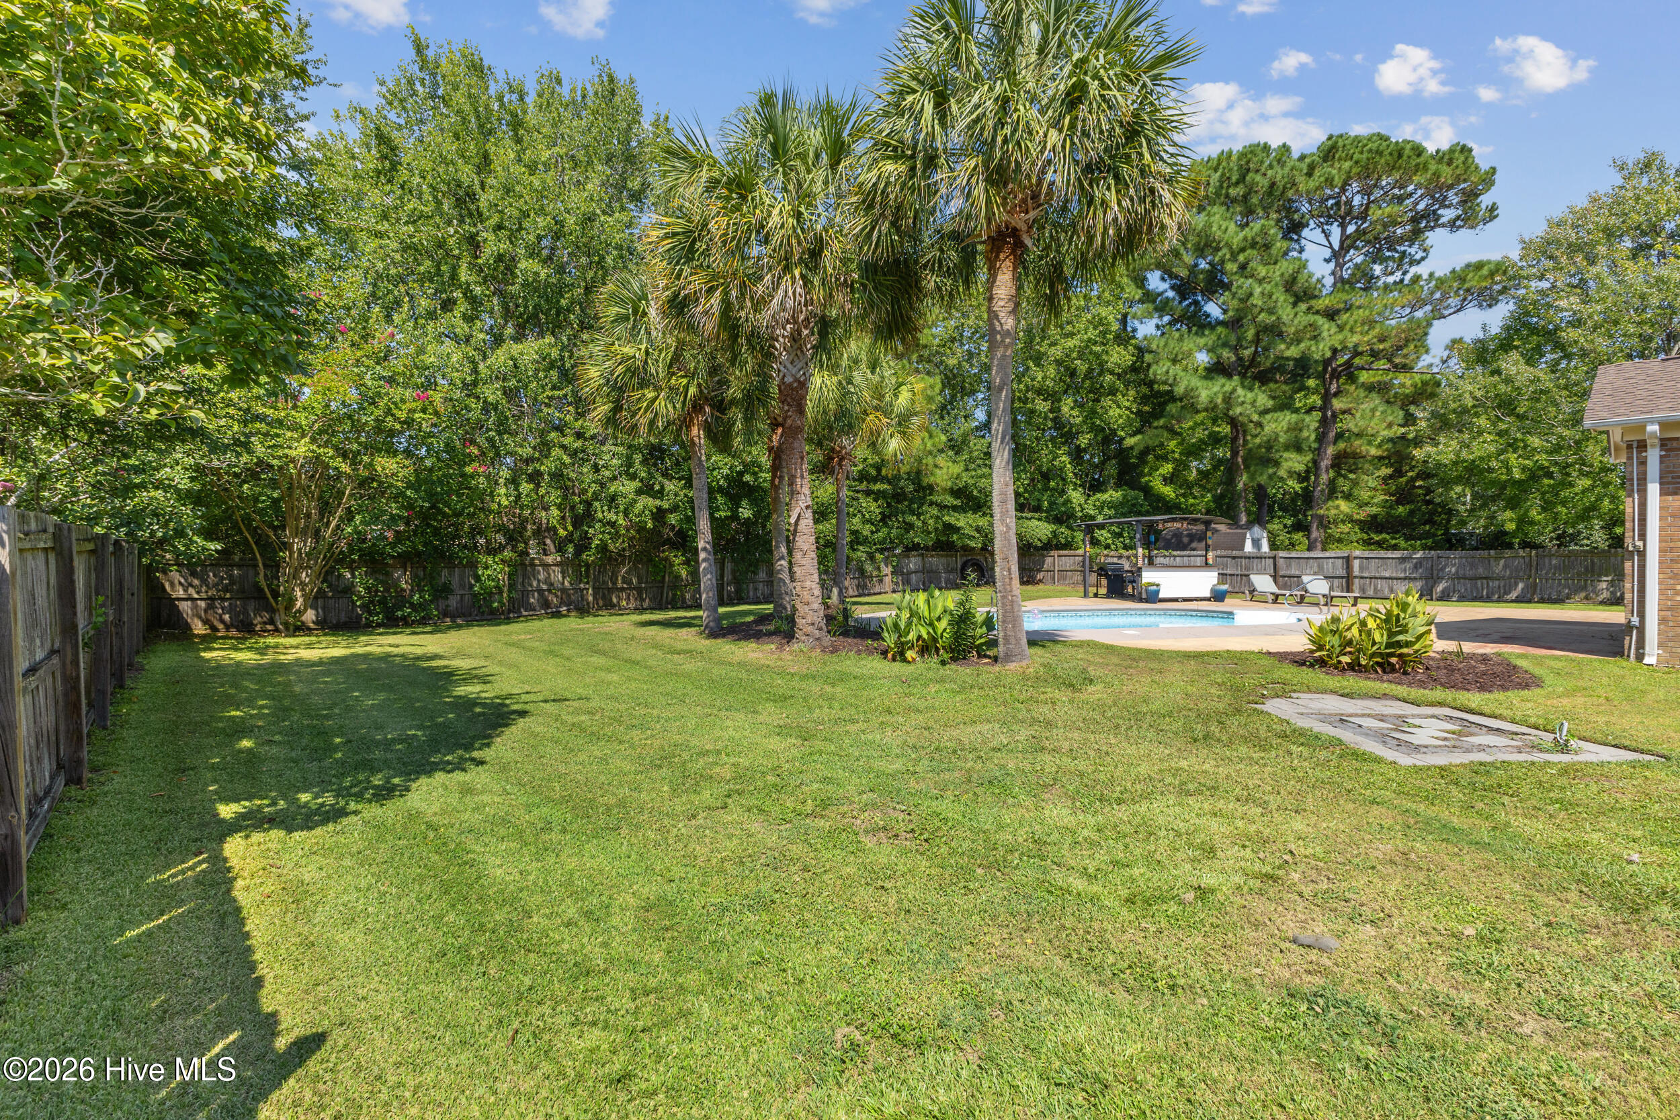
Fenced backyard with a broad lawn, palm trees, and an in-ground swimming pool.
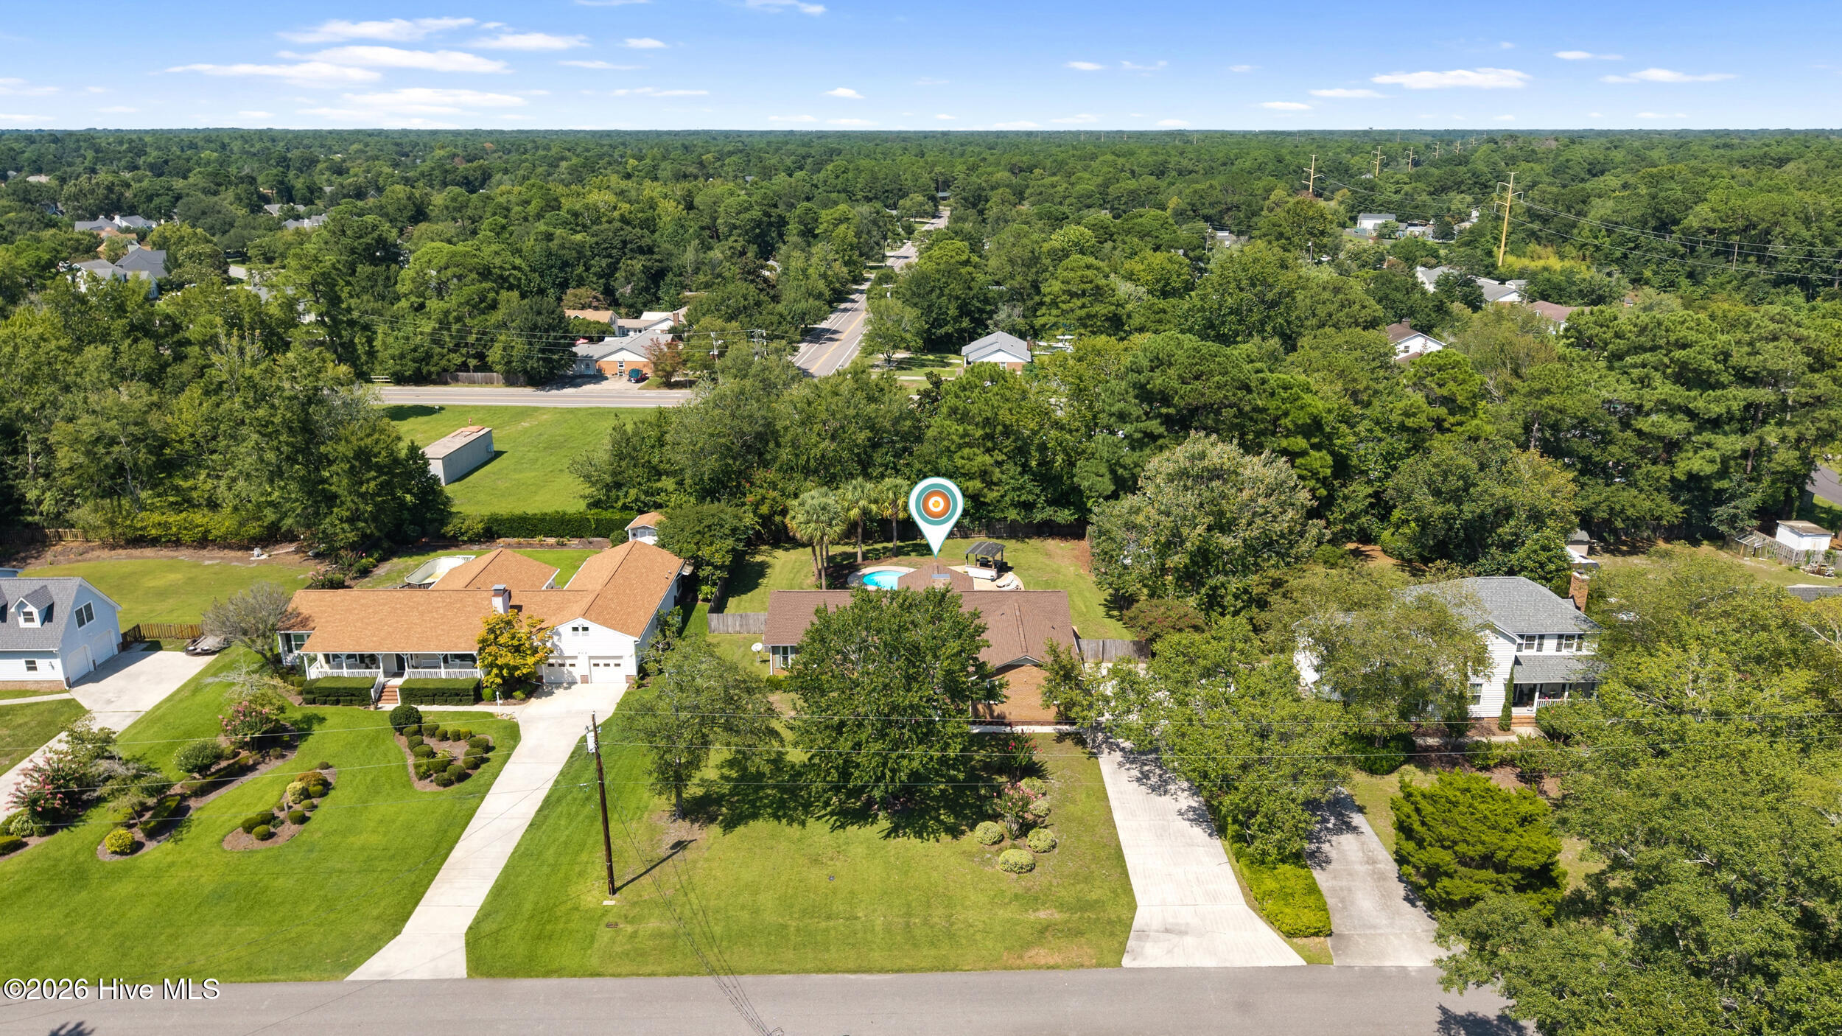
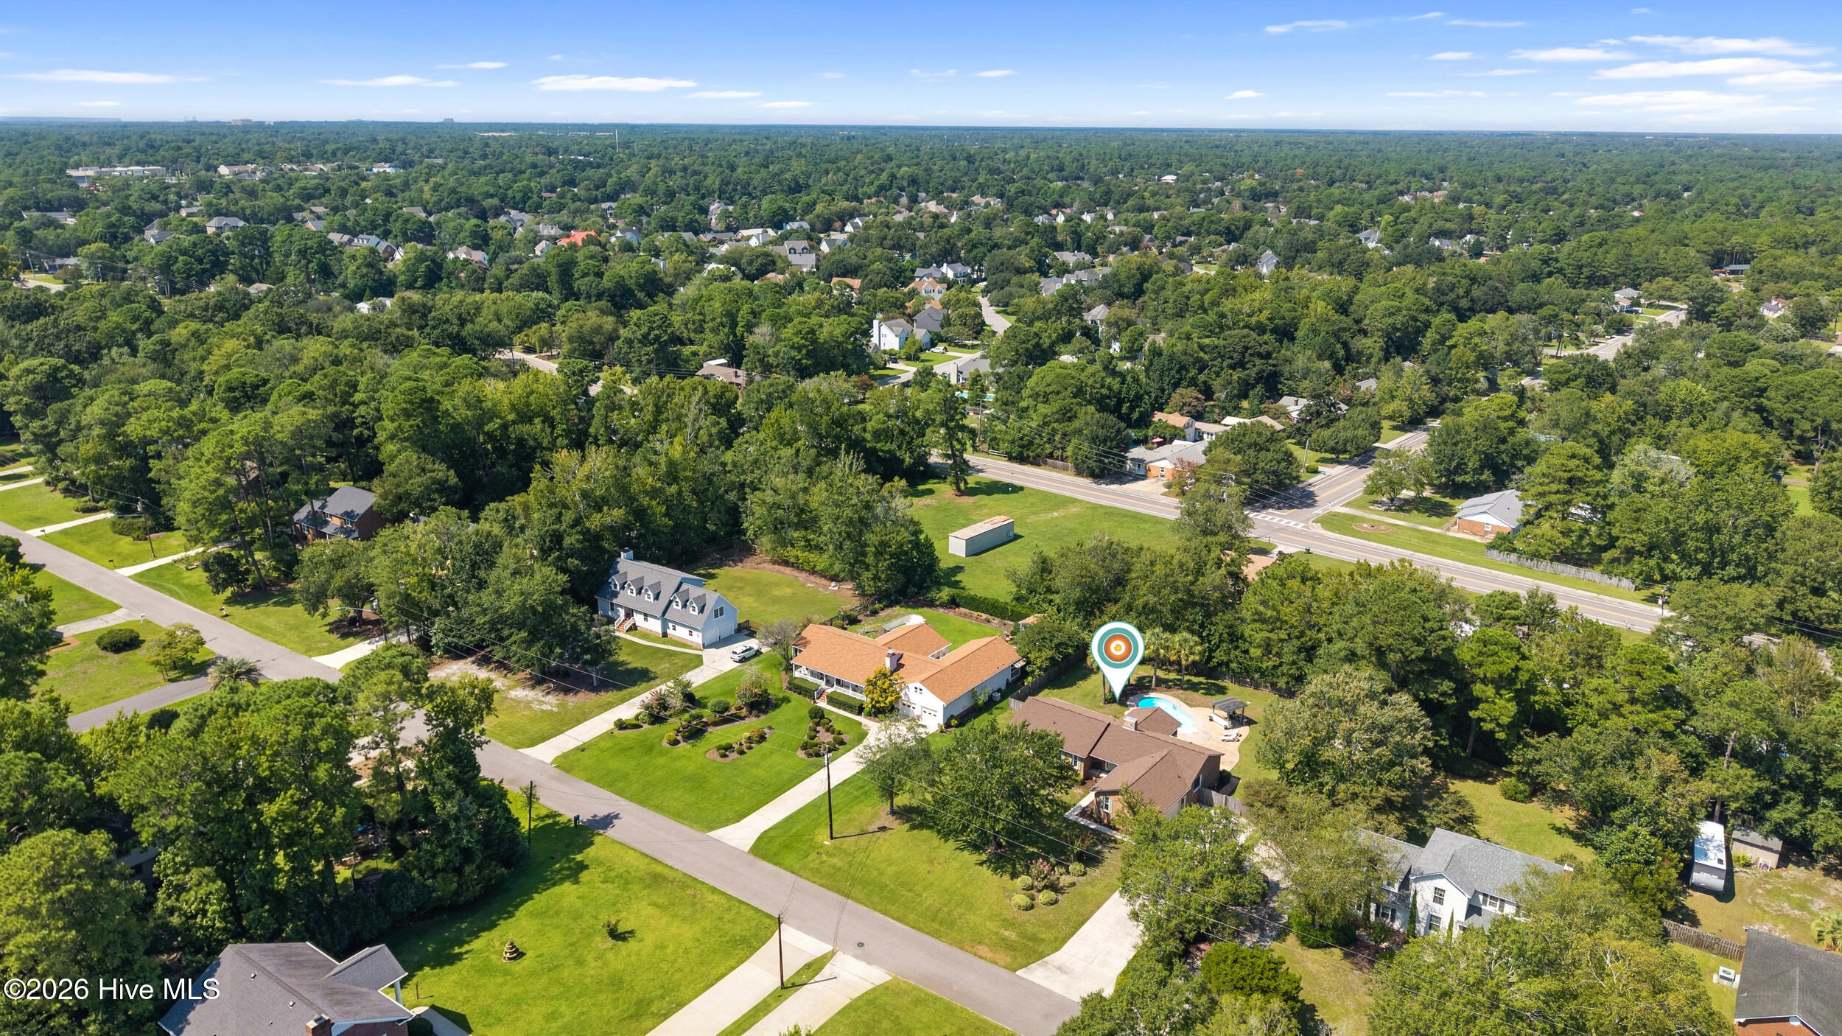
Aerial view of a home with a backyard pool, marked by a location pin among trees and neighboring houses.
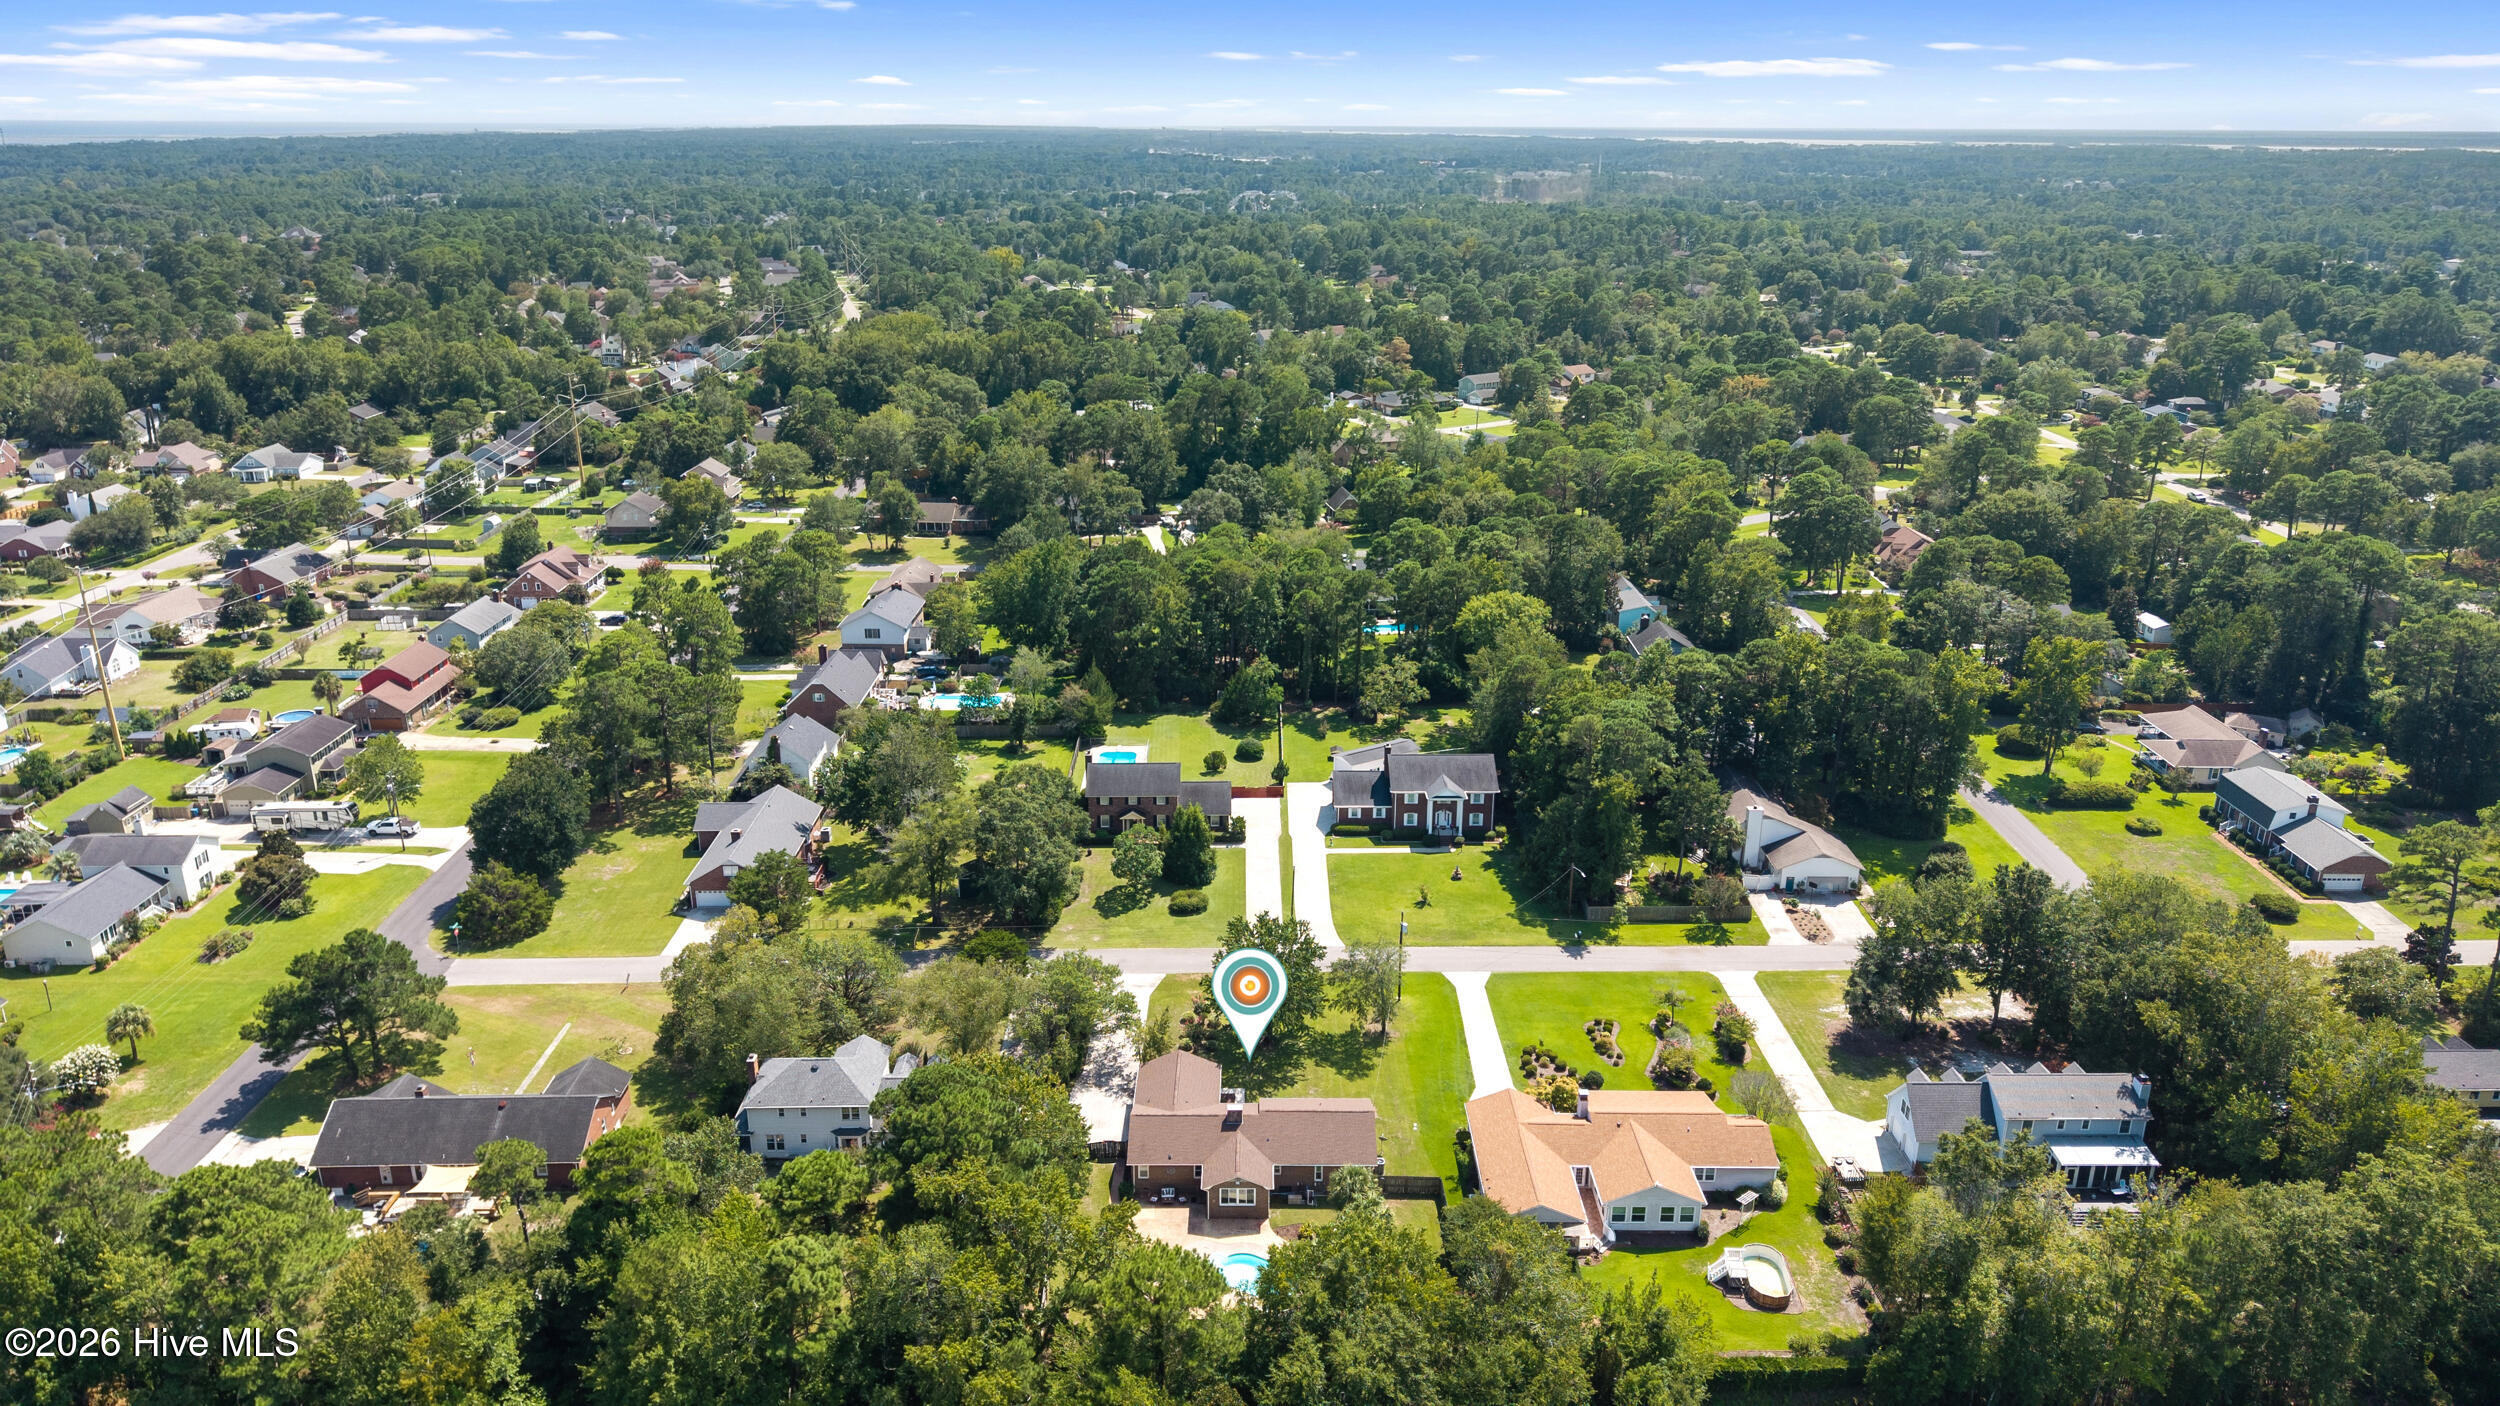
Aerial view of a home with a backyard pool in a leafy neighborhood.
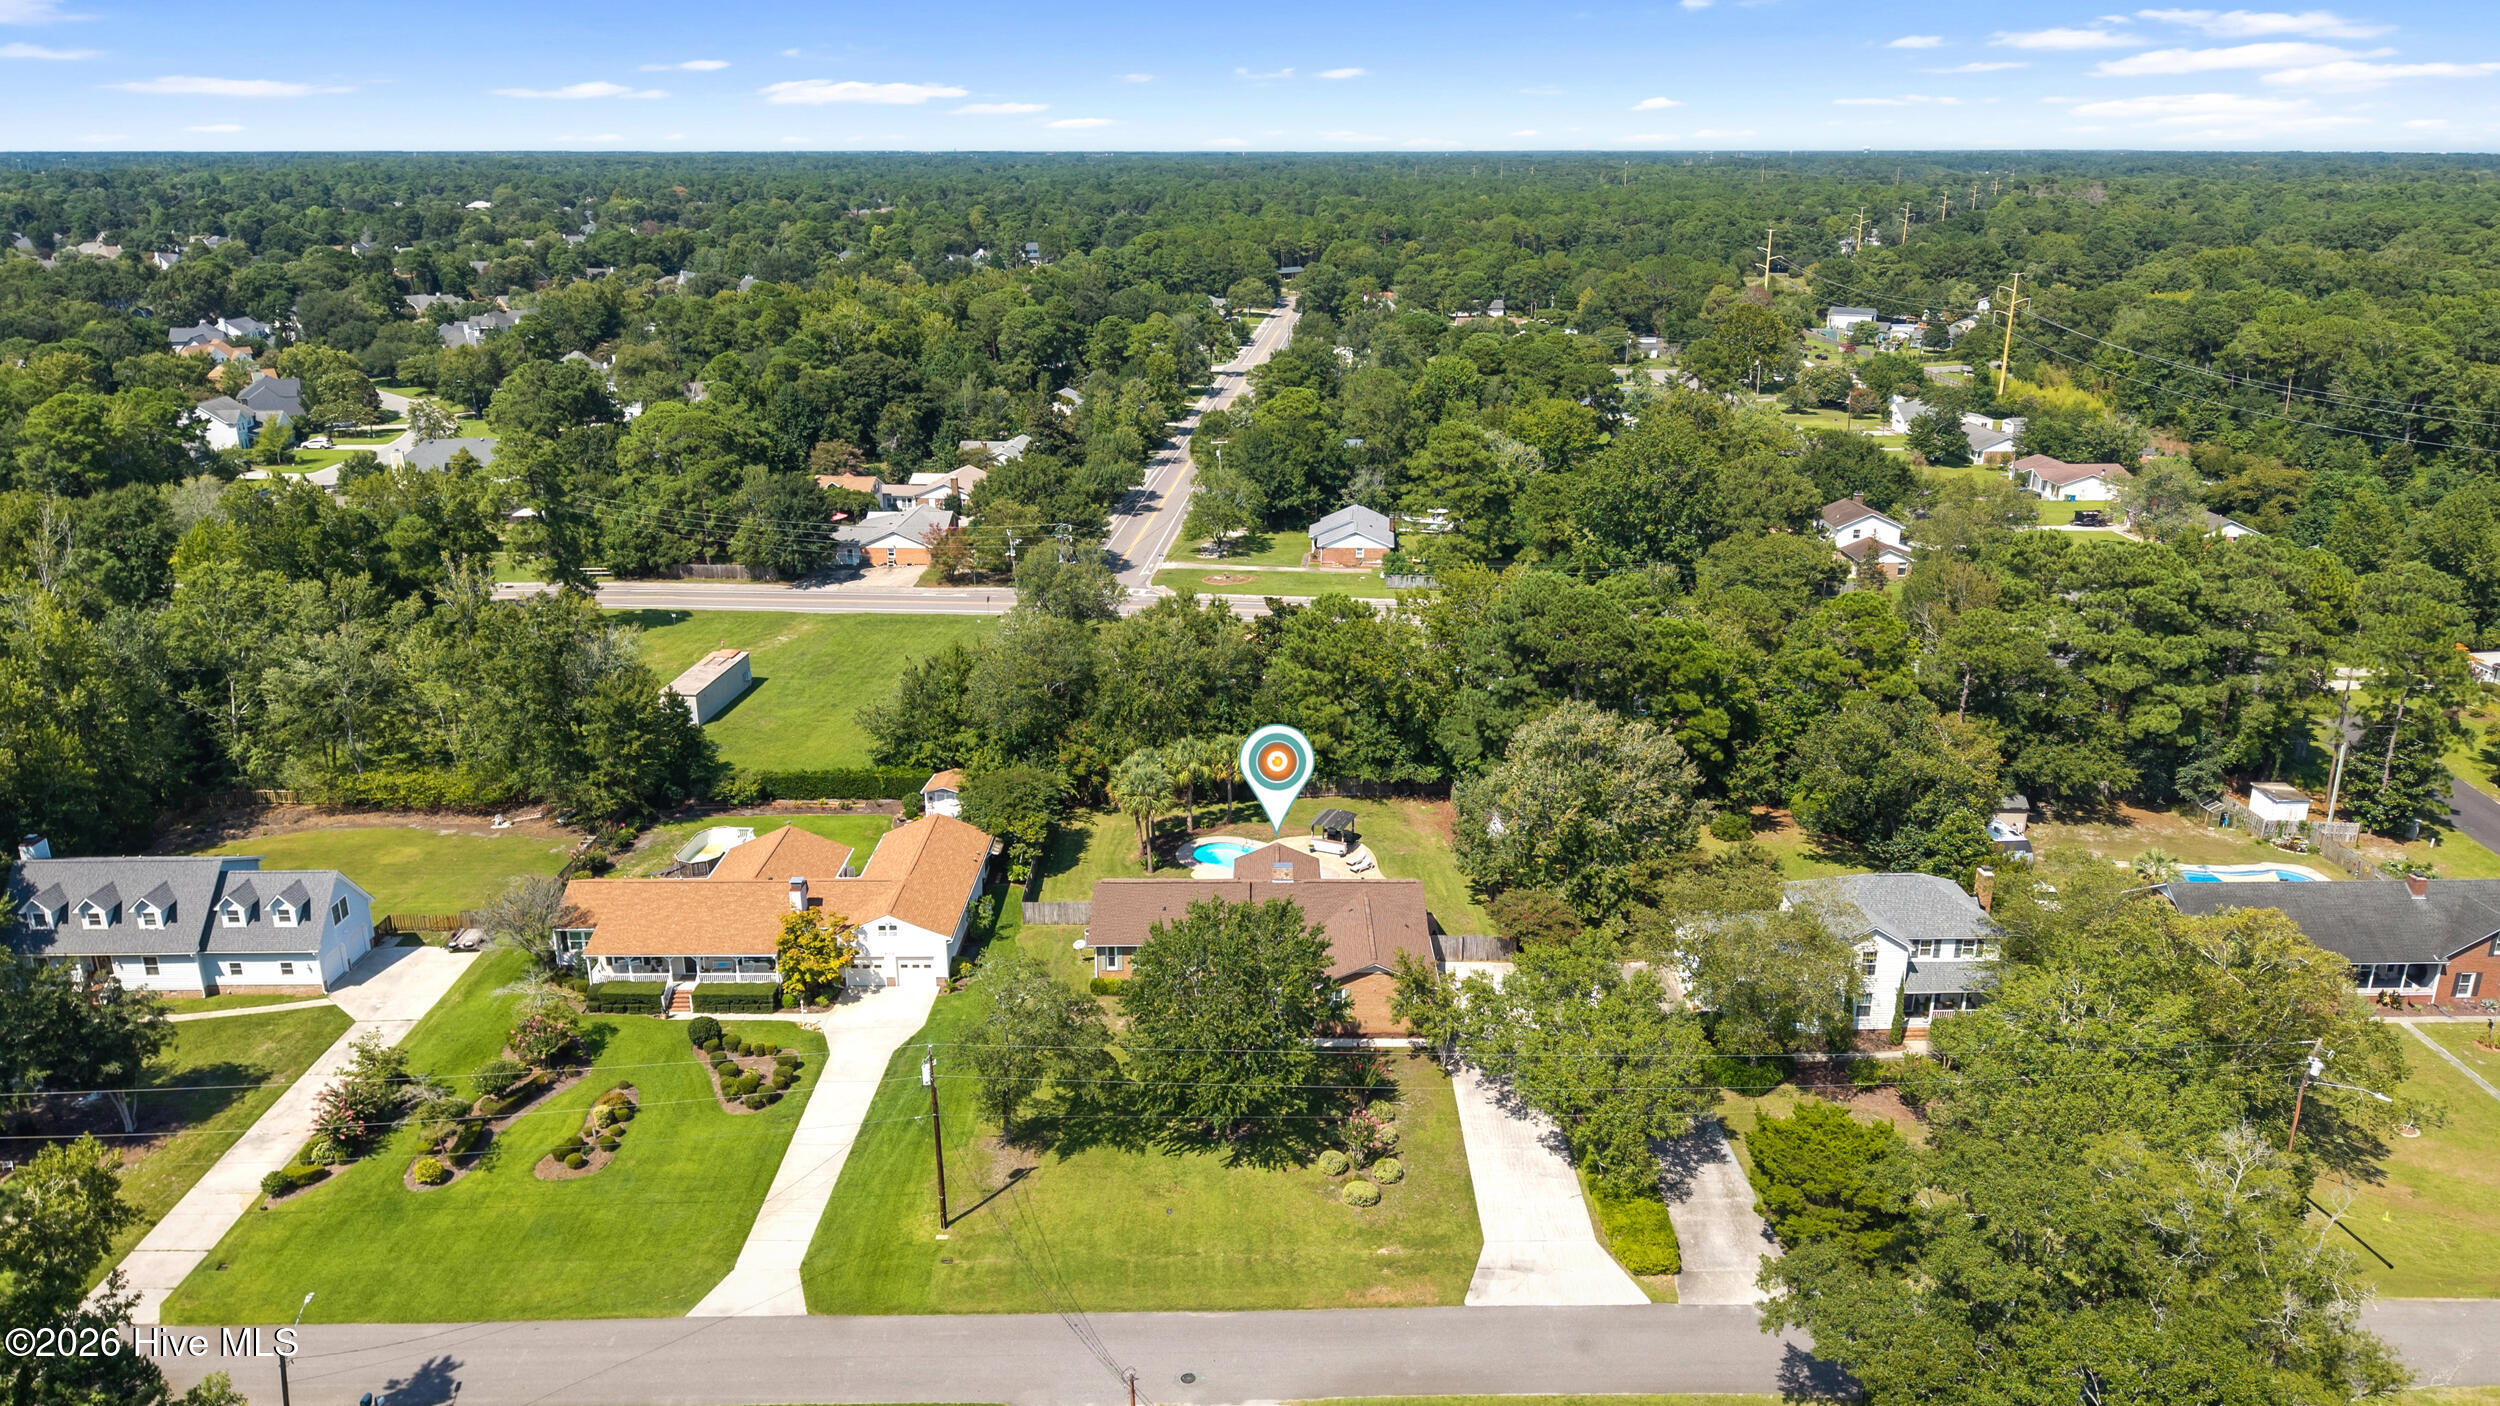
Aerial view of the marked home, with a backyard pool and wooded neighborhood surroundings.
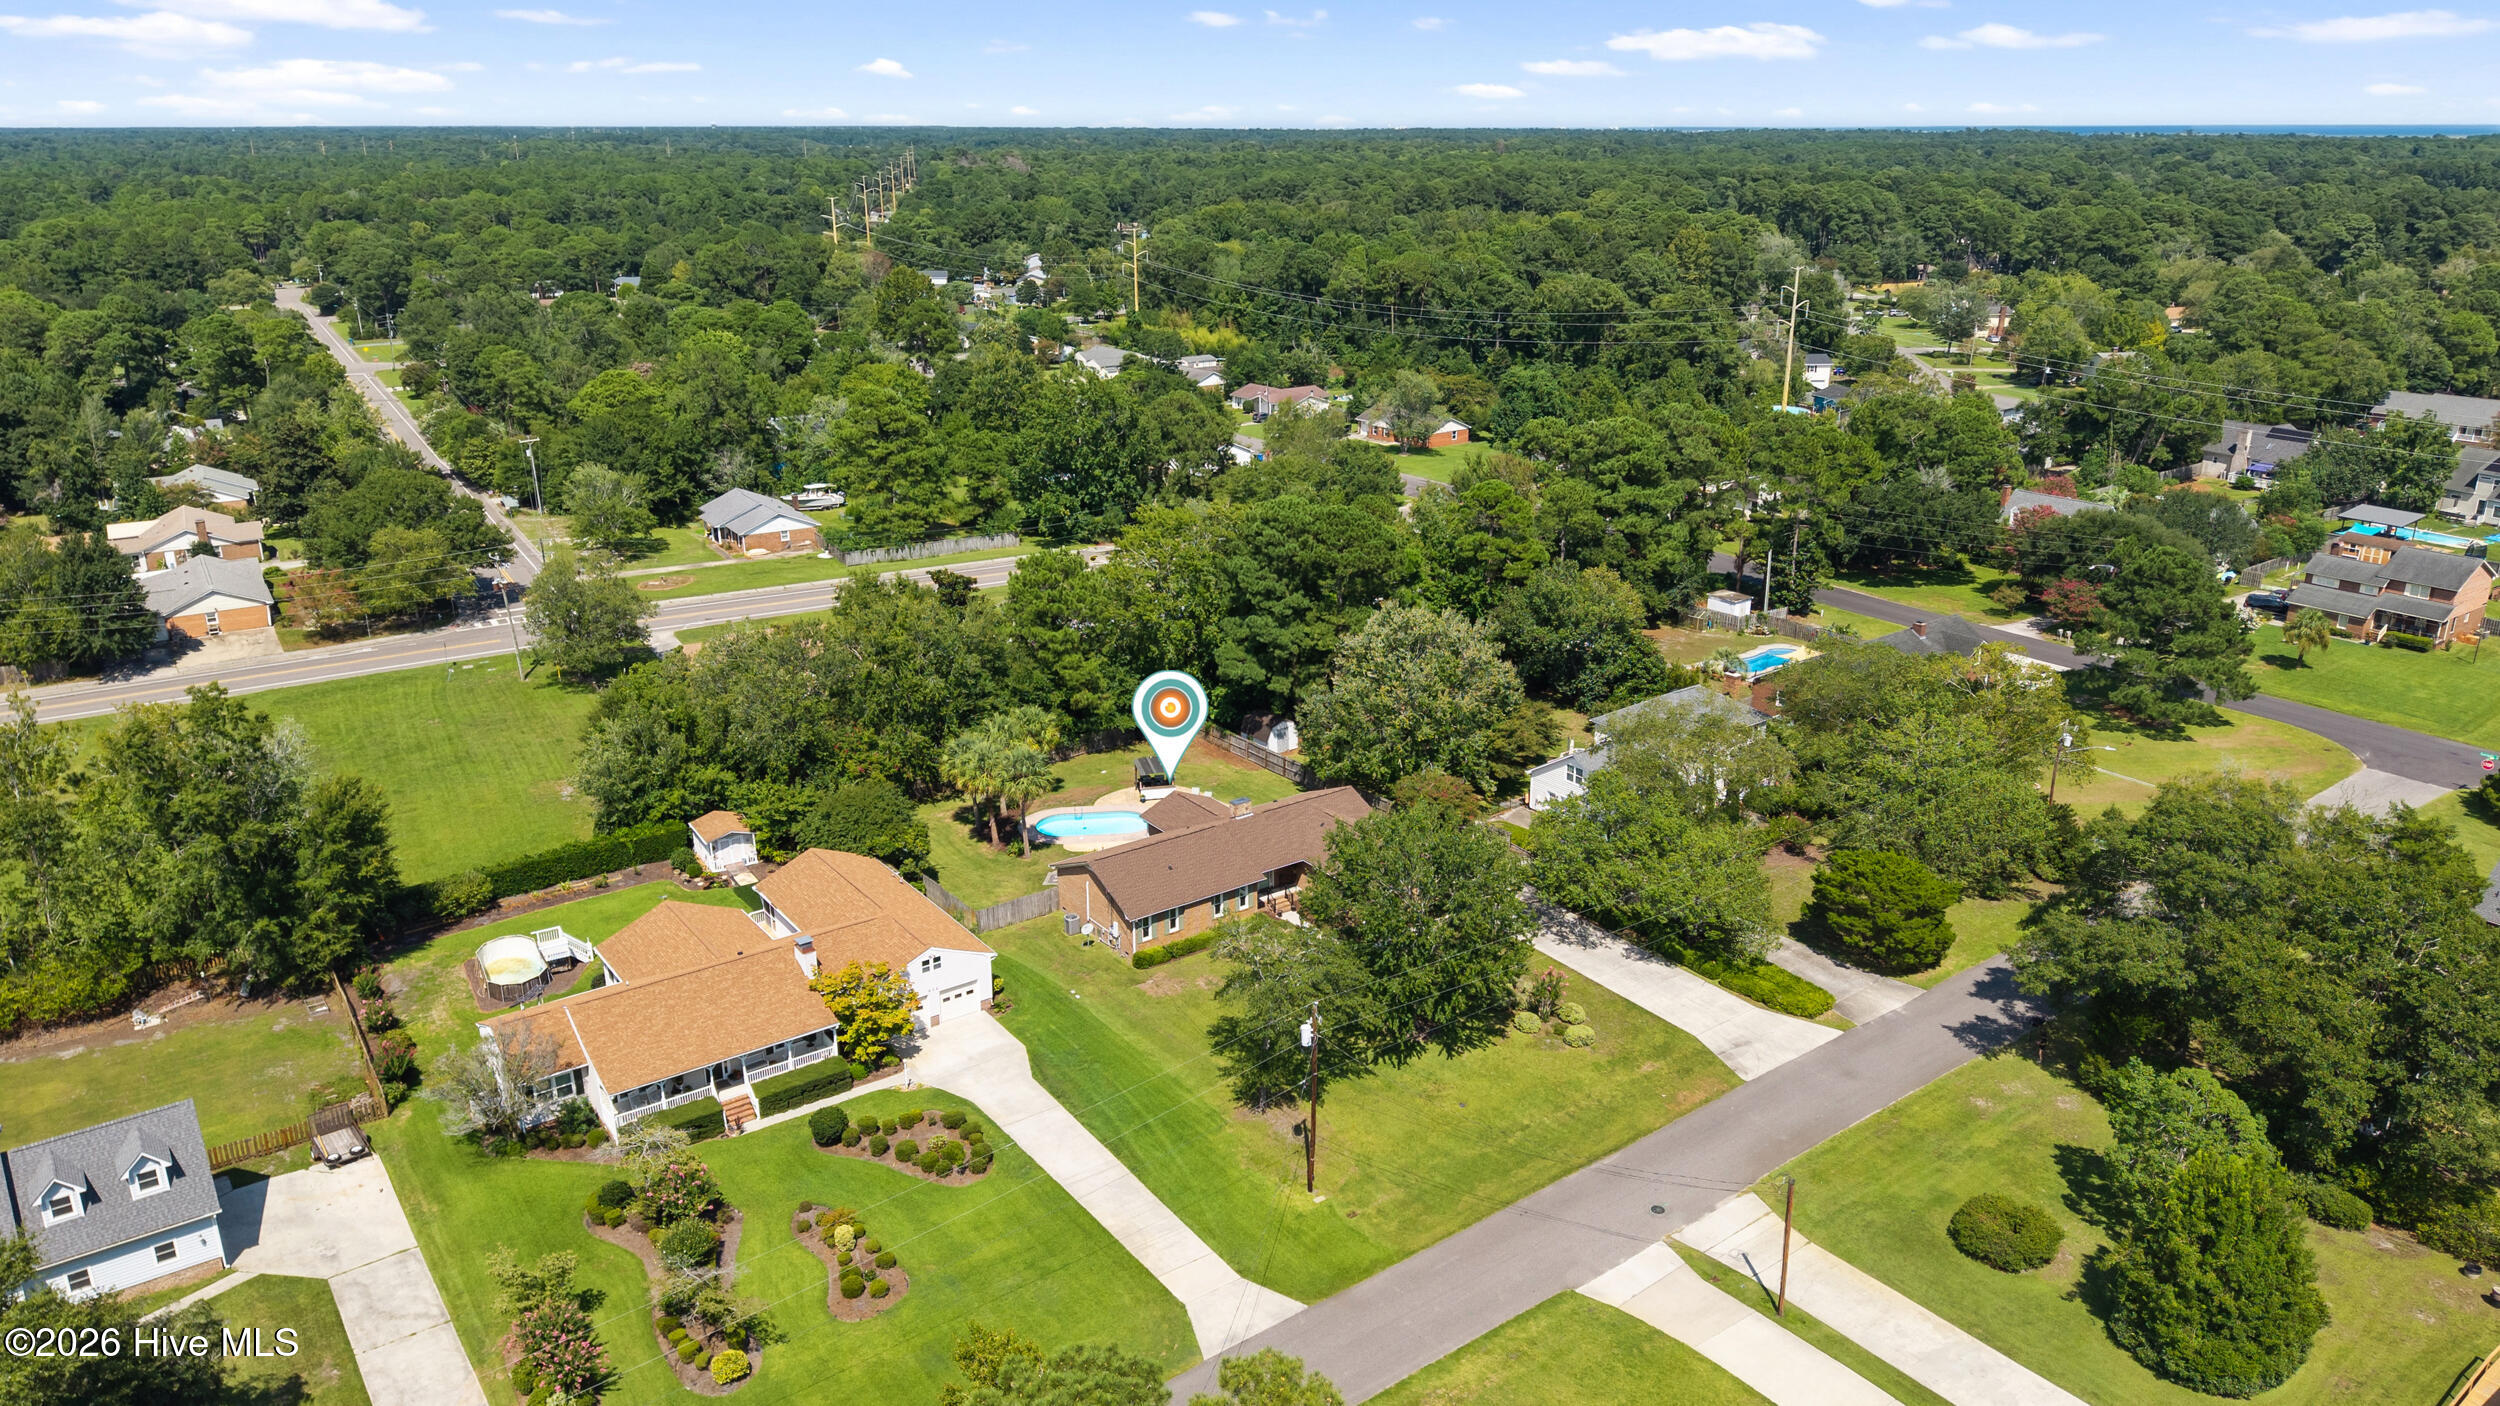
Aerial view of a marked home with a backyard pool among tree-lined streets and neighboring houses.
Aerial view of a tree-lined neighborhood, with a map pin marking a lot near the center.
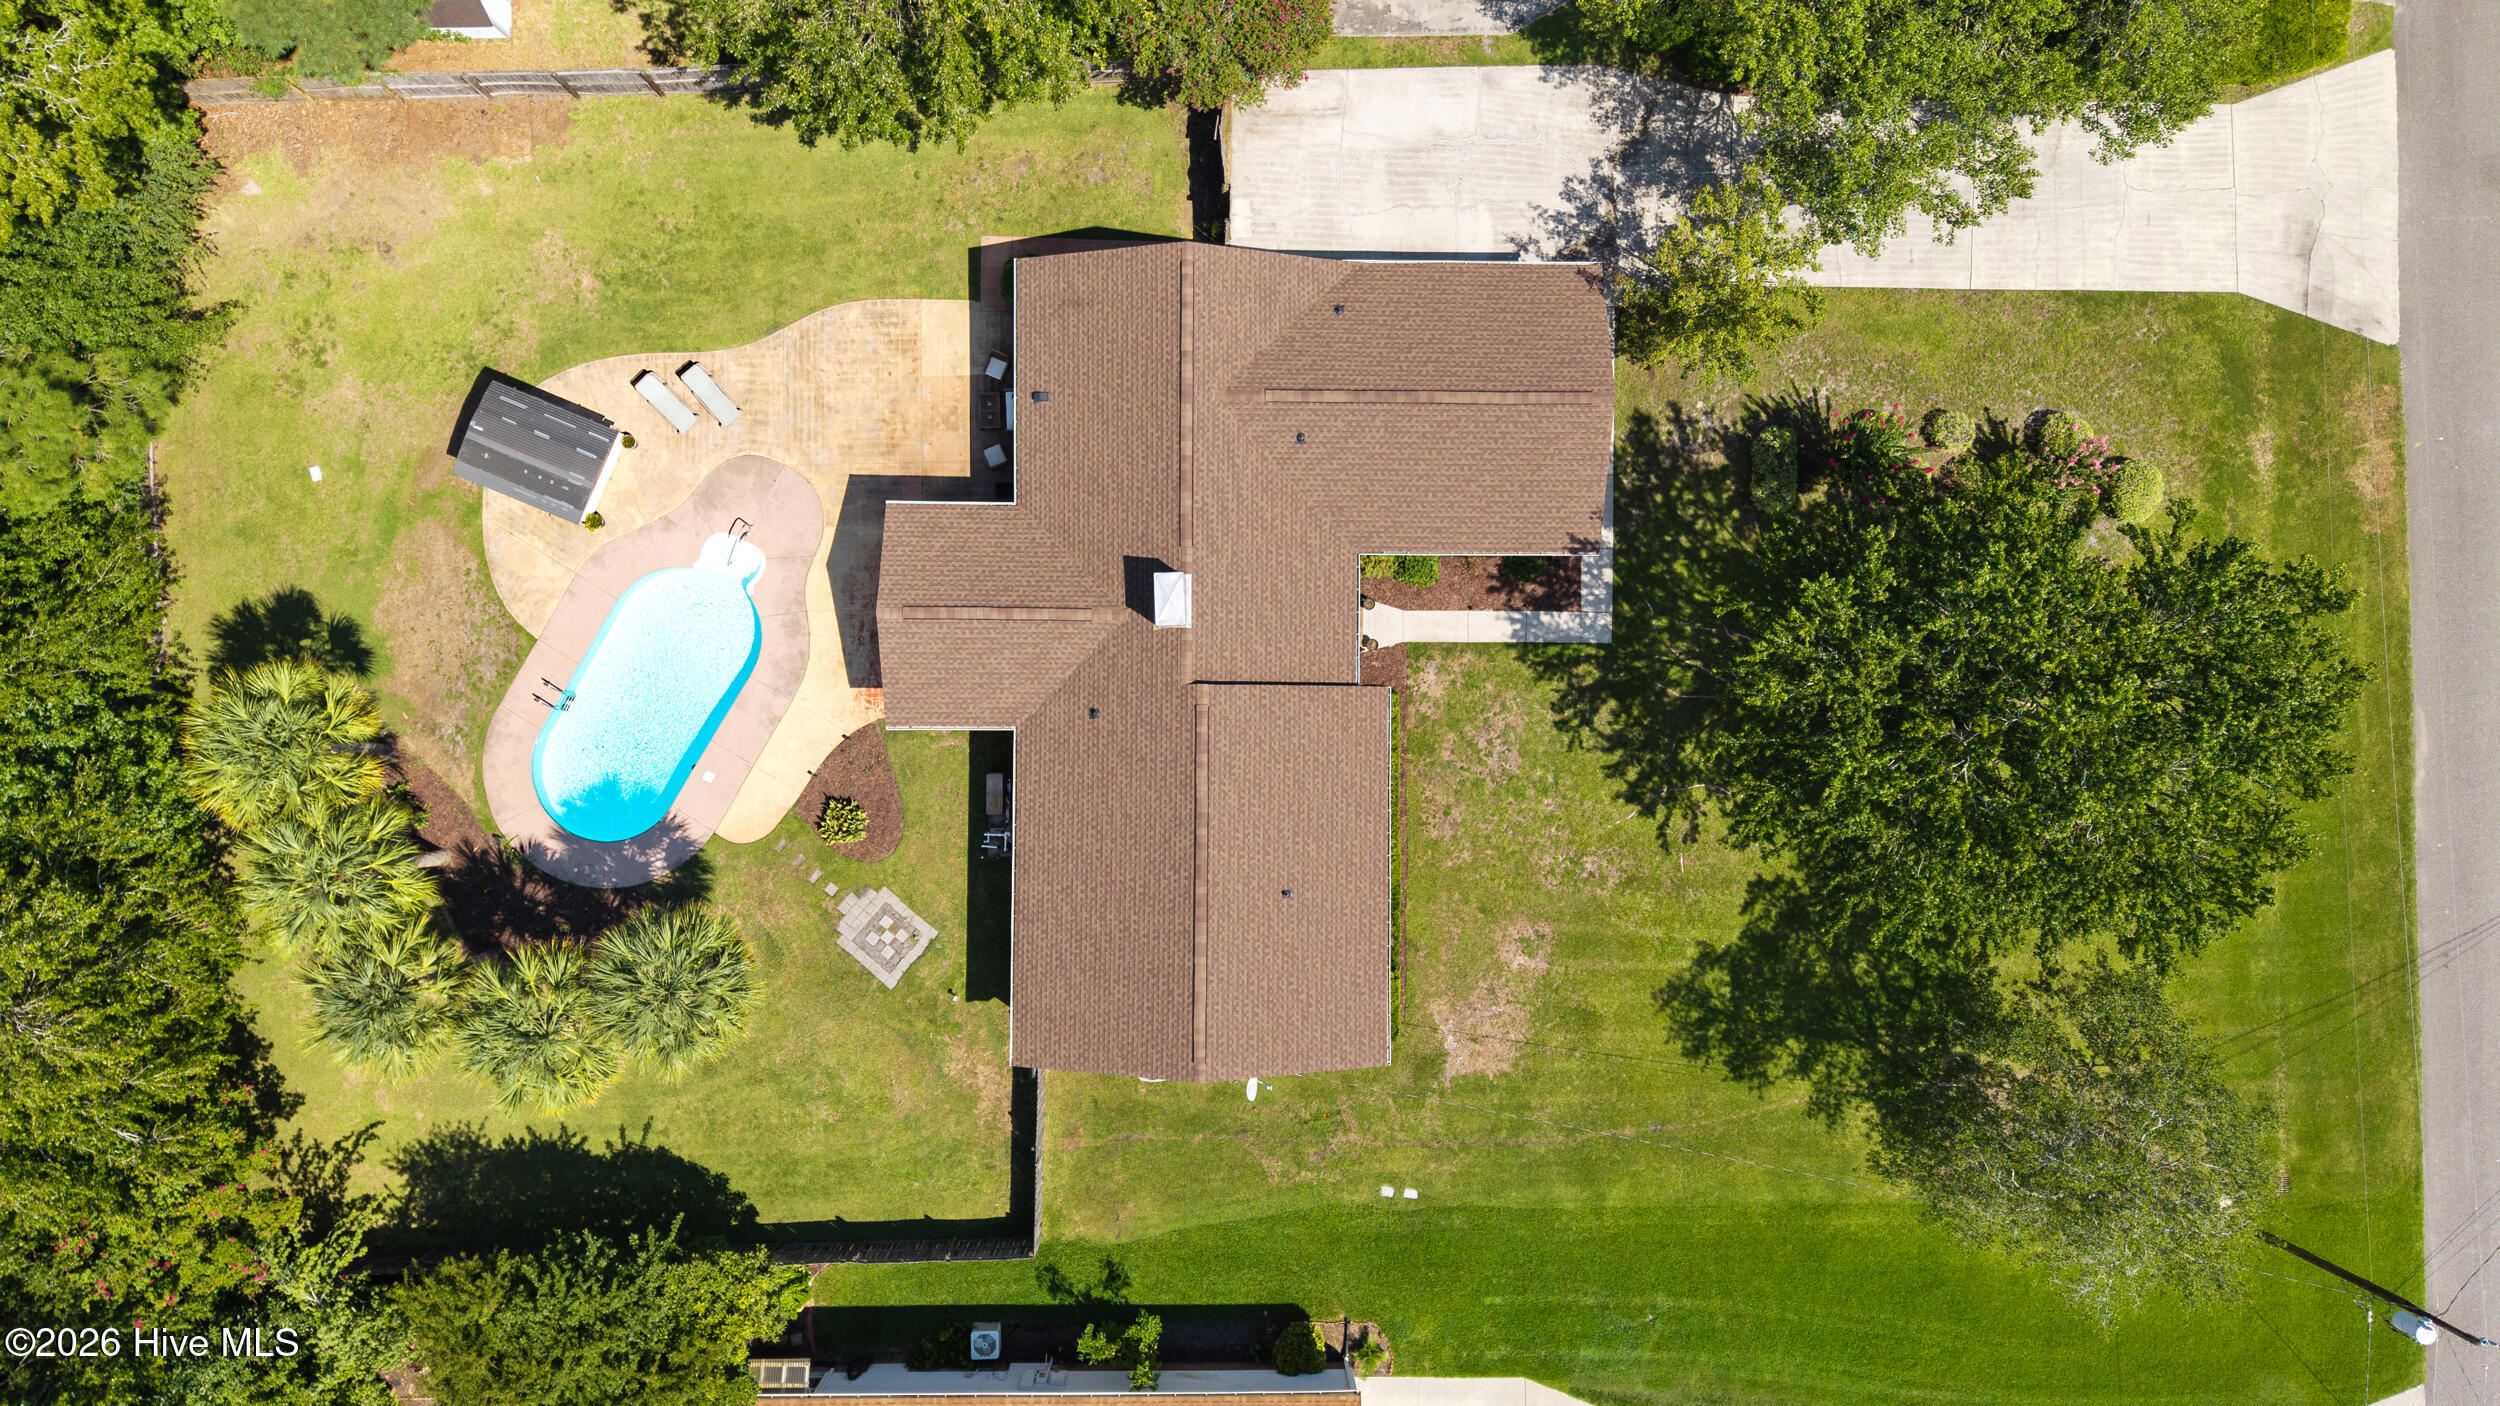
Aerial view of a home with a backyard swimming pool and paved patio.
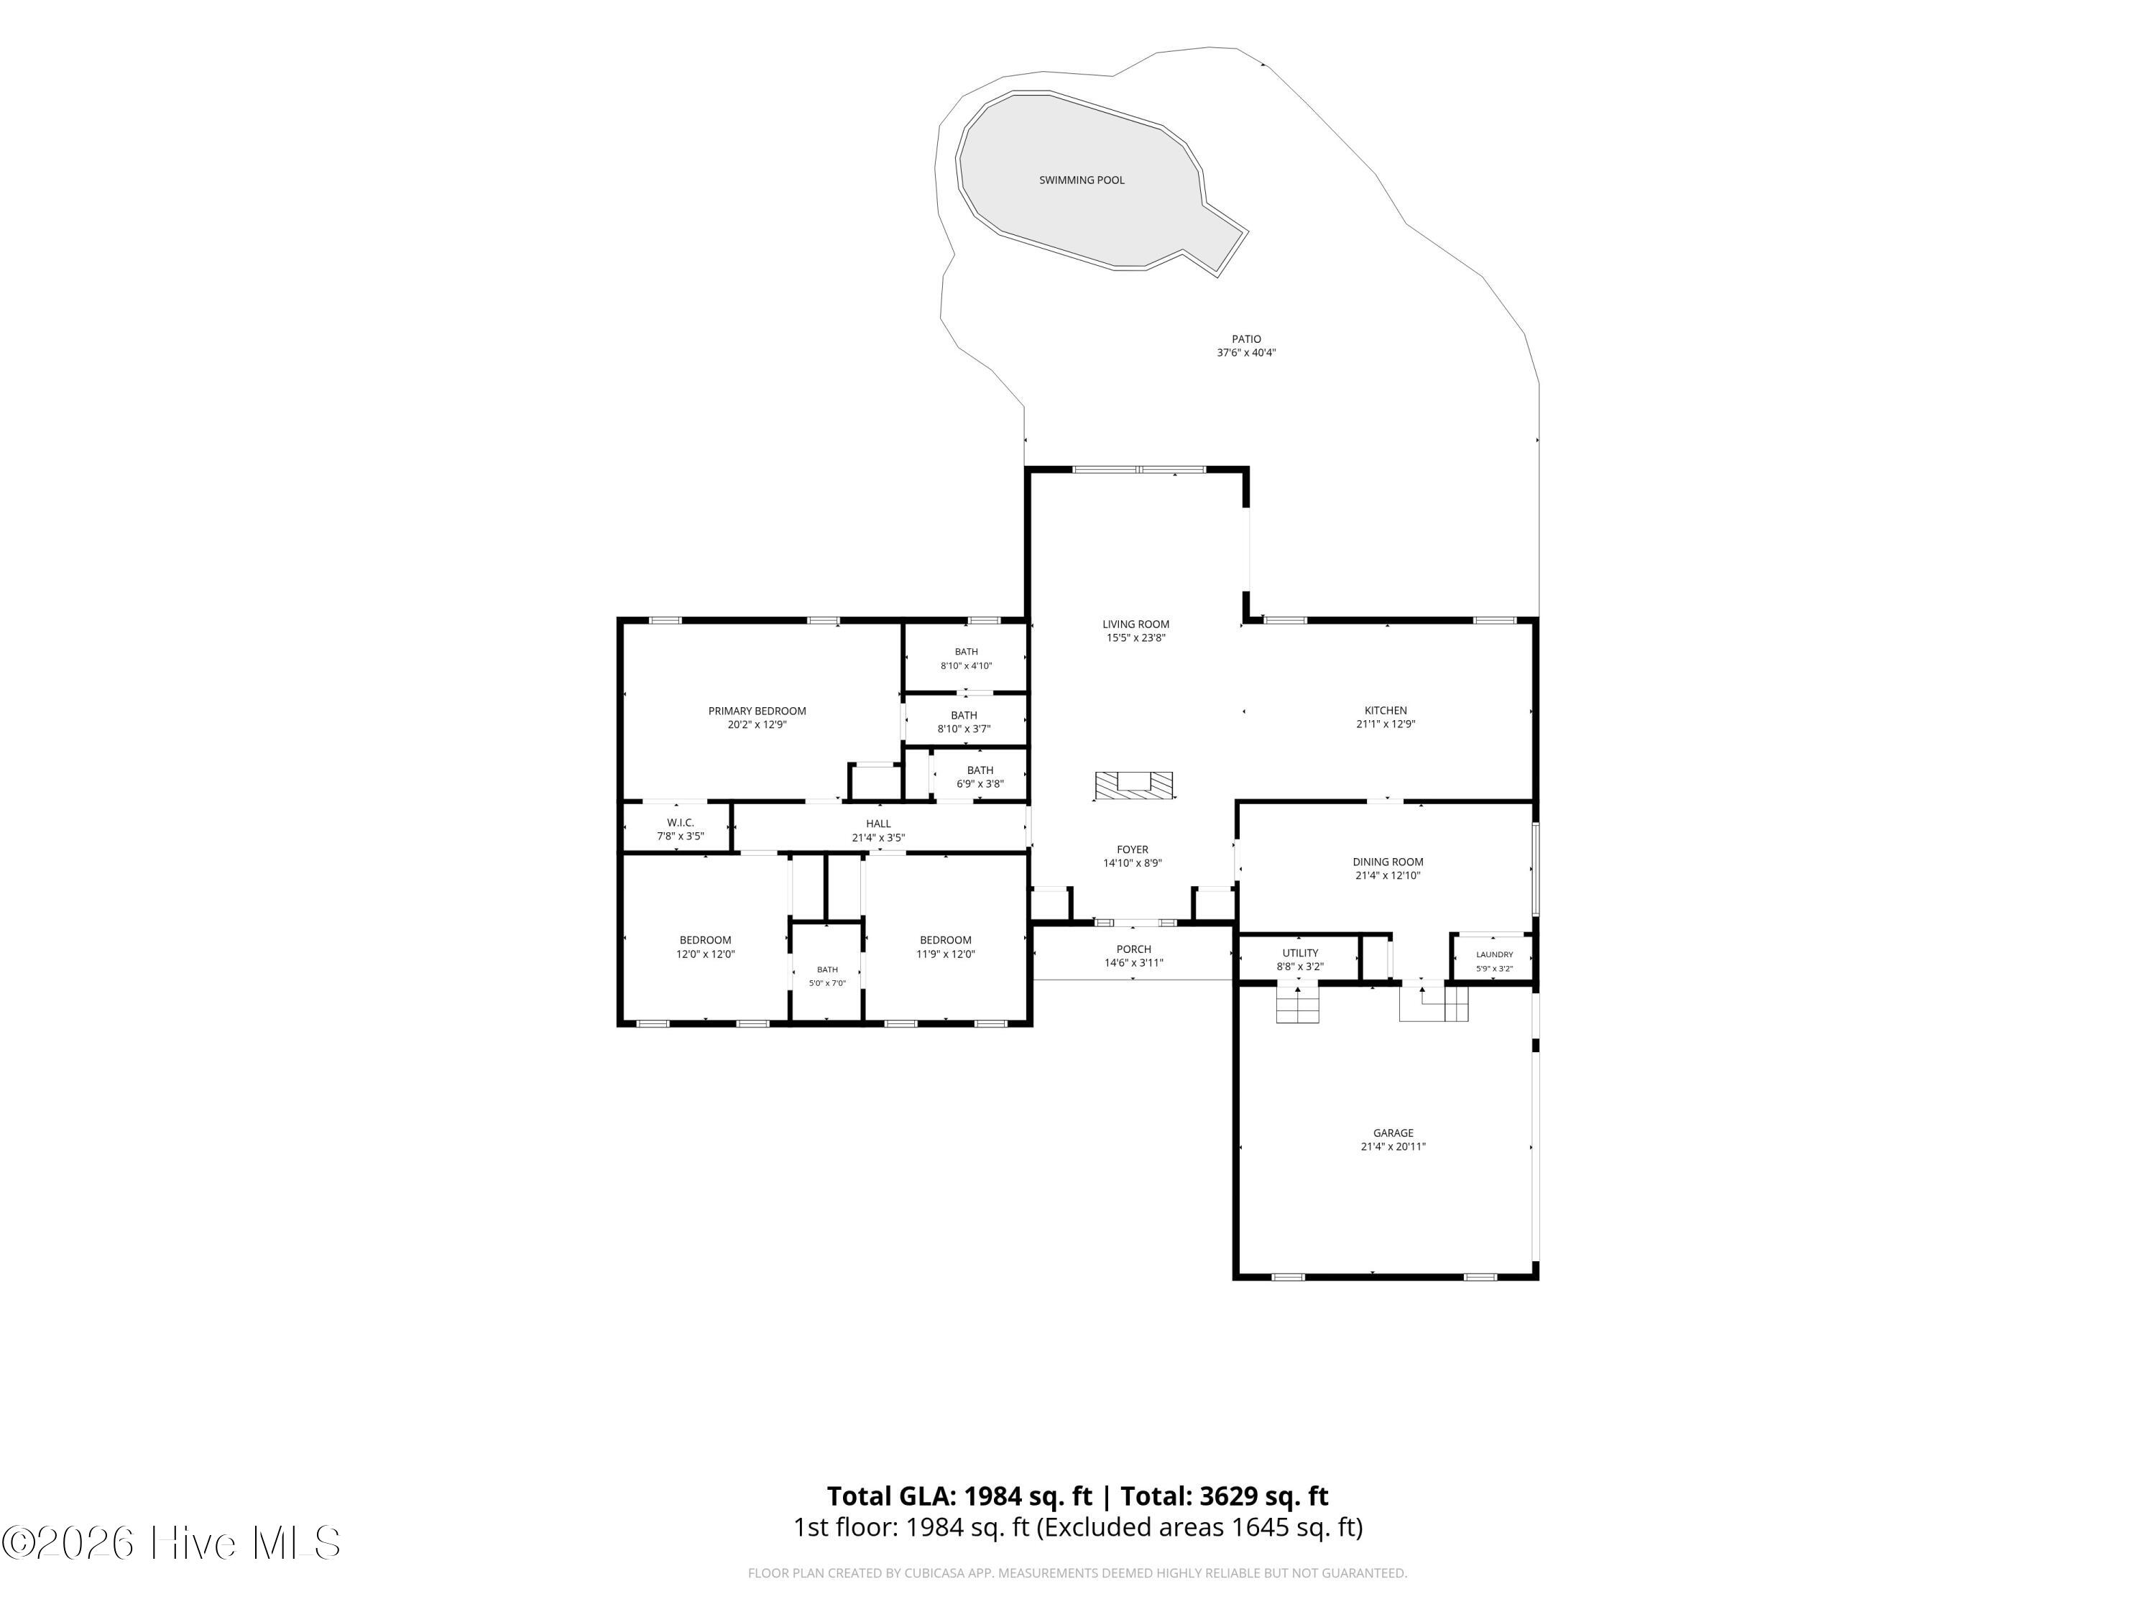
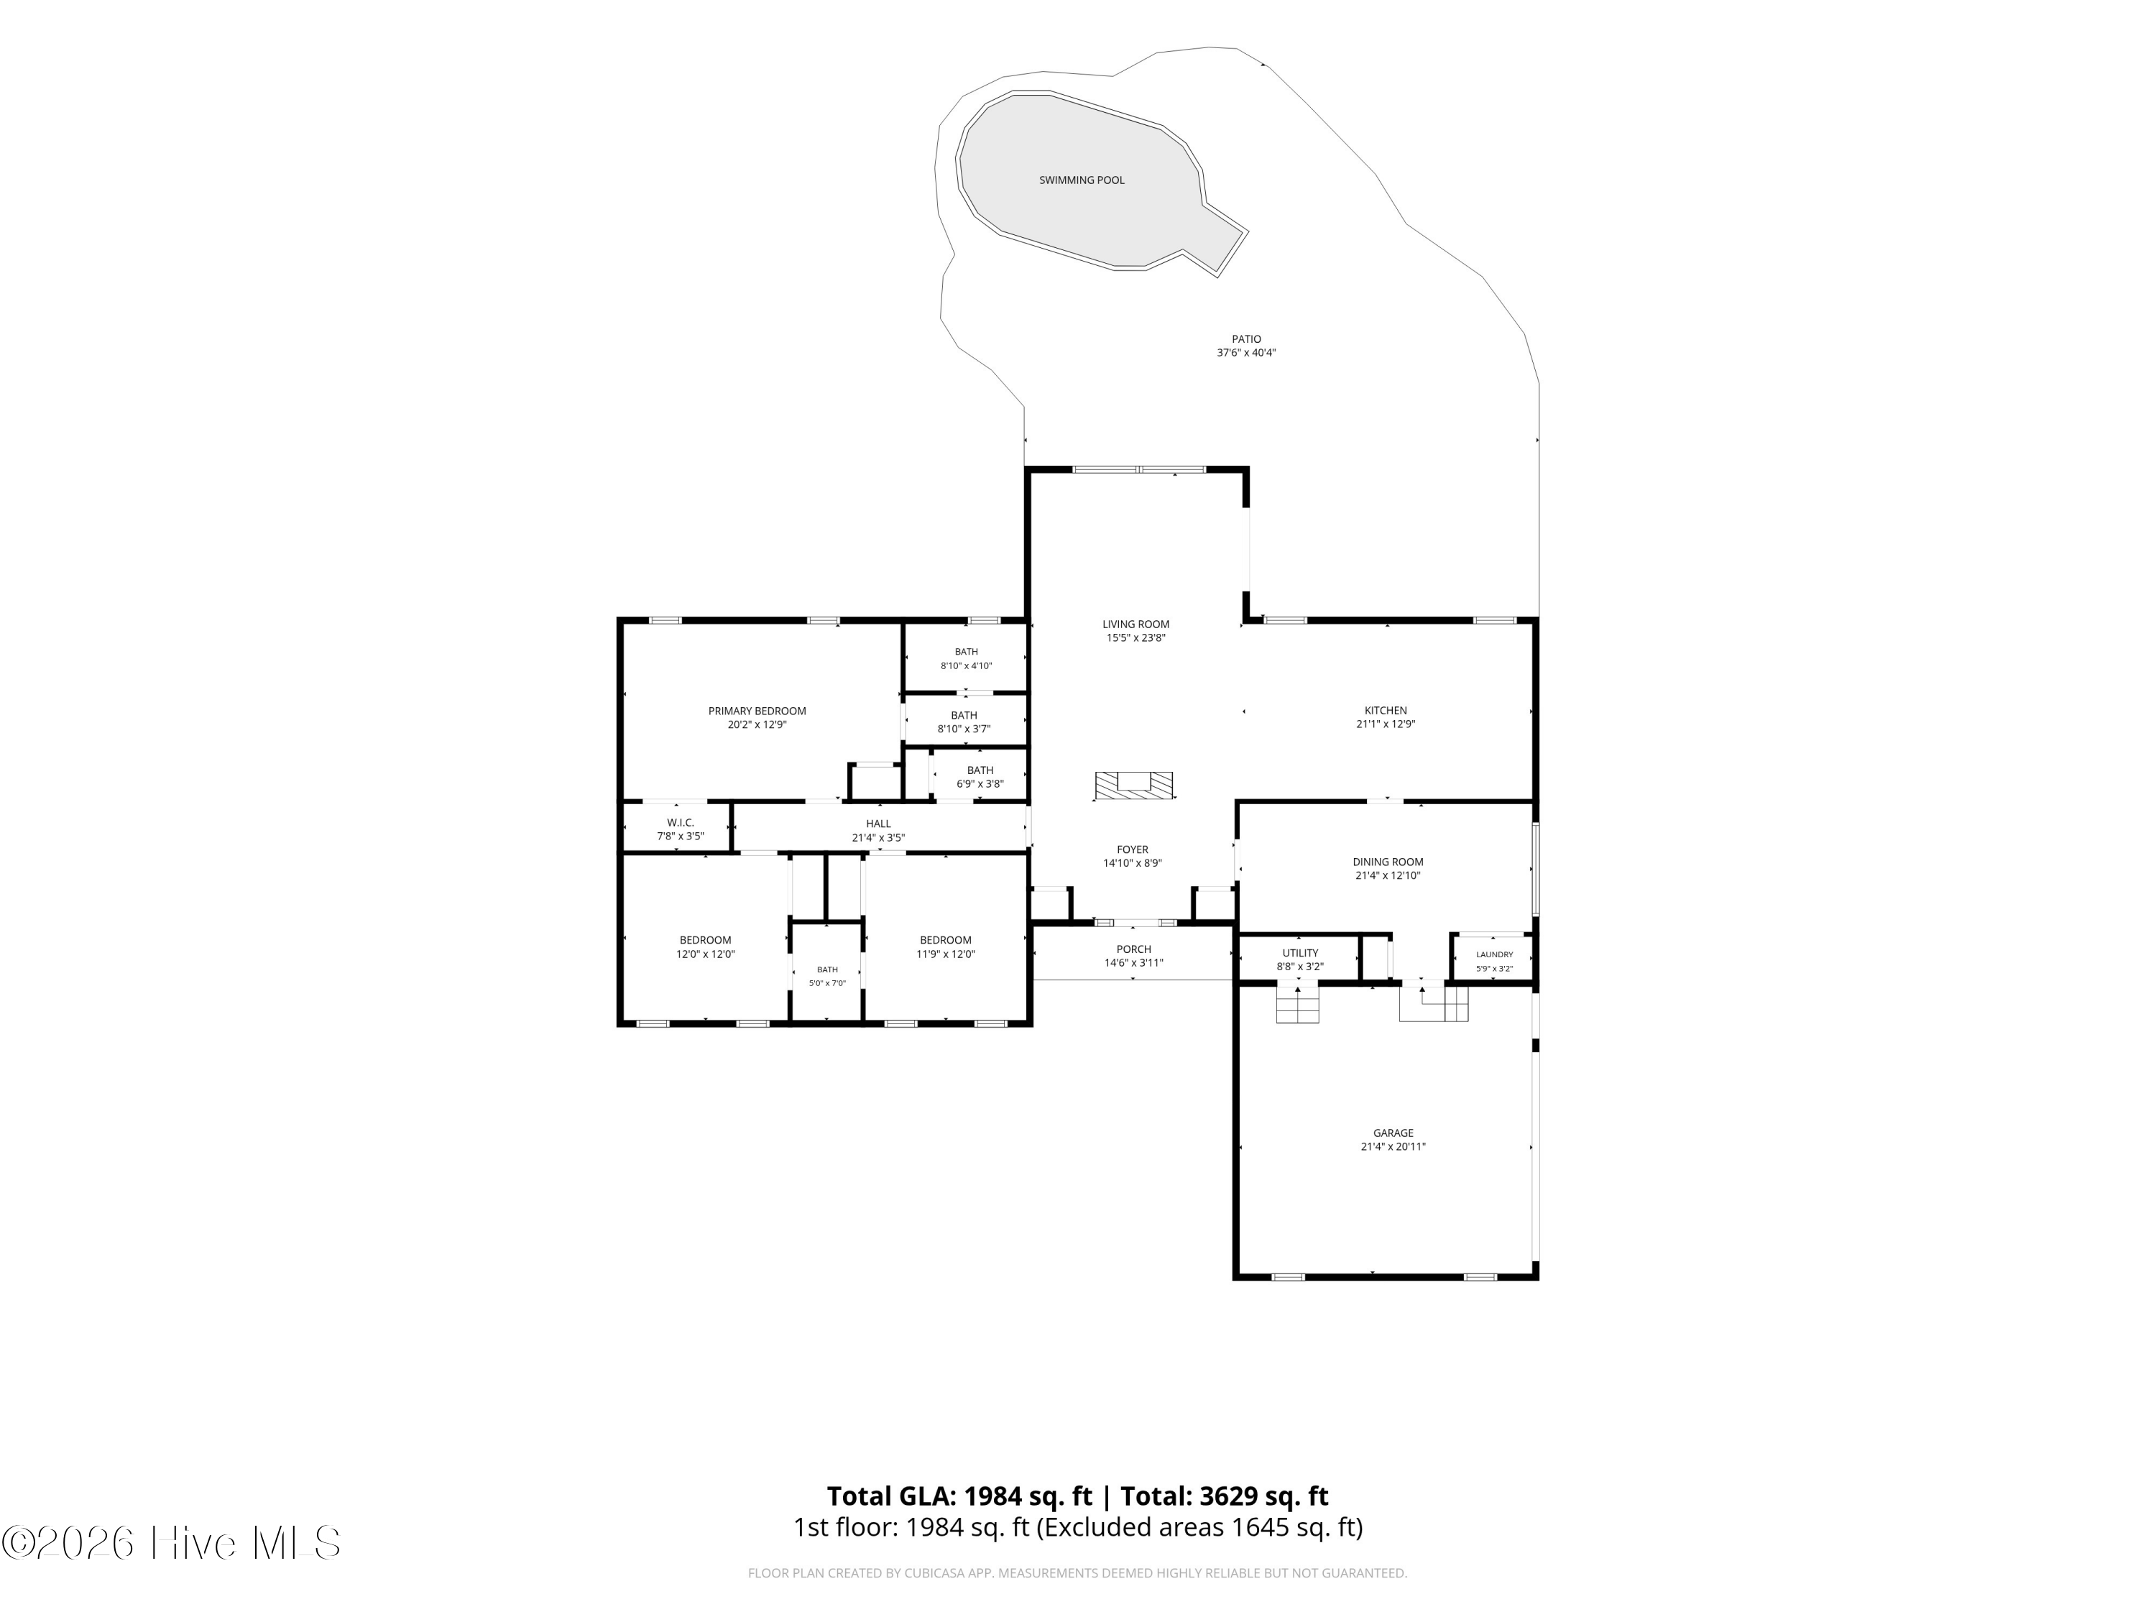
Floor plan showing a three-bedroom home, garage, patio, and swimming pool.
Floor plan showing three bedrooms, a swimming pool, patio, porch, garage, and room dimensions.
SEE ALL PHOTOS
Brick ranch house with a covered entry, broad lawn, mature trees, and flowering shrubs.
Single-story brick home with a broad lawn, mature trees, flowering shrubs, and a long driveway.
Brick front porch with a pale green door, black benches, hanging ferns, and railed steps.
Entryway with a stone feature wall, abstract artwork, wooden console, and view into the kitchen.
Open-plan home interior with a stone accent wall, wood console, and views into the living room, kitchen, and dining room.
Open-plan living room and white kitchen with a breakfast bar, large windows, and sliding glass doors.
Furnished living room with a stone fireplace, colorful cushions, and large windows overlooking trees.
Living room with a stone fireplace, light wood flooring, and a colorful area rug.
Living room with a white stone fireplace, dark mantel, round clock, and wood-look flooring.
Staged living room with a colorful rug, large garden-facing windows, and sliding glass patio doors.
Living room with a stone fireplace, colorful rug, and sliding doors opening to a patio.
Bright white kitchen with a large granite island, pendant lights, and stainless steel appliances.
Kitchen with white shaker cabinets, subway tile backsplash, granite counter, and stainless steel dishwasher.
Bright white kitchen with granite counters, a large peninsula, separate island, and stainless steel appliances.
Bright white kitchen with two granite islands, stainless steel appliances, and a window overlooking greenery.
Bright white kitchen with a large stone island, three stools, and a view of the fenced backyard.
Renovated white kitchen with a large stone island, subway-tile backsplash, and stainless steel appliances.
Bright kitchen with white cabinets, stainless appliances, and a large stone-topped island opening to a living area.
Dining room with a stained-glass pendant, wood table, gray chairs, and an open doorway to the kitchen.
Dining room with white plank walls, a wood table, gray chairs, and a colorful stained-glass pendant.
Furnished living and dining area with gray armchairs, wood floors, and a colorful pendant light.
Sitting area with two gray armchairs beside a large window overlooking leafy trees and a wooden fence.
Furnished bedroom with a white bed, patterned rug, ceiling fan, and palm trees visible through the windows.
Furnished bedroom with a large white bed, patterned rug, ceiling fan, and wall-mounted television.
Staged bedroom with a white bed, teal chair, patterned rug, and windows overlooking greenery.
Bathroom with a black vanity, framed mirror, white wainscoting, and wood-look flooring.
Bathroom with a black vanity, framed mirror, white wainscoting, and a window beside the toilet.
Bathroom with a dark vanity, white sink, large mirror, and window.
Staged bedroom with a white bed, blue pillows, two windows, and a ceiling fan.
Bathroom vanity with a black faucet and dark-framed mirror beside the toilet, with a bedroom visible through the doorway.
Staged bedroom with a white bed, navy pillows, and a tall window overlooking the lawn.
Bedroom with a white bed, gray walls, and two bright windows overlooking a green lawn.
Furnished bedroom with a white bed, striped pillows, gray walls, and adjoining bathroom doorway.
Bathroom with a dark wood vanity and framed mirror beside a white toilet.
Backyard pool with a covered tiki bar, lounge chairs, and palm trees.
Backyard swimming pool with tropical palms, a tiki bar, and lounge chairs.
Backyard pool and paved patio with outdoor seating, a covered tiki bar, and palm trees.
Fenced backyard with an in-ground pool, paved patio, palm trees, and covered outdoor cooking area.
Brick home's fenced backyard with an in-ground pool, pergola, and palm trees.
Brick home backyard with a fenced lawn, swimming pool, and pergola-covered patio.
Fenced backyard with a broad lawn, palm trees, and an in-ground swimming pool.
Aerial view of a home with a backyard pool, marked by a location pin among trees and neighboring houses.
Aerial view of a home with a backyard pool in a leafy neighborhood.
Aerial view of the marked home, with a backyard pool and wooded neighborhood surroundings.
Aerial view of a marked home with a backyard pool among tree-lined streets and neighboring houses.
Aerial view of a tree-lined neighborhood, with a map pin marking a lot near the center.
Aerial view of a home with a backyard swimming pool and paved patio.
Floor plan showing a three-bedroom home, garage, patio, and swimming pool.
Floor plan showing three bedrooms, a swimming pool, patio, porch, garage, and room dimensions.
Sold

409 Derby Down Way

409 Derby Down Way, Wilmington, NC 28409

$569,000
Live where you love and love where you live comes to life in this beautiful brick house brimming with character! The property features a sunken living room, an in-ground pool, poolside tiki bar and a large landscaped yard that sparks endless creativity. Located in well established Lansdowne Estates, you will be surrounded by beautiful traditional brick houses, mature landscaping and everyday conveniences. Best of all, recent updates to the house and not part of an HOA community make this an incredible value. Schedule a tour today and start envisioning this house as your next home.

3
beds

3
baths

1,984 Sq.Ft. LIVING AREA

0.48 Acres lot

Marcia McKenzie

Marcia McKenzie

Features & Amenities

Interior

  • total bedrooms3
  • Total bathrooms3
  • full bathrooms2
  • half bathroom1
  • Laundry room Laundry Closet
  • Flooring LVT/LVP, Tile
  • APPLIANCES Mini Refrigerator, Built-In Microwave, Ice Maker, Dishwasher, Electric Range
  • other interior Features Master Downstairs, Walk-in Closet(s), Kitchen Island, Walk-in Shower, Walk-In Closet(s)

Area & Lot

  • Status Sold
  • Date Sold October 8, 2026
  • Living Area1,984 Sq.Ft.
  • Total Area1,984 Sq.Ft.
  • Lot Area0.48 Acres
  • MLS® ID100591987
  • TypeResidential
  • YEAR BUILT1984
  • NeighborhoodWilmington
  • Water FrontageNone
  • View DescriptionNone
  • Elementary SchoolHolly Tree
  • Middle SchoolRoland Grise
  • High SchoolHoggard
  • School DistrictNew Hanover

Exterior

  • STORIES1
  • Garage Space2.0
  • water SourcePublic
  • utilitiesSewer Connected, Water Connected, Cable High Speed
  • PoolIn Ground
  • roofArchitectural Shingle
  • lot featuresLandscaped
  • parkingGarage Faces Side, Garage
  • HEAT TYPEElectric, Heat Pump
  • AIR CONDITIONINGCentral Air
  • sewerMunicipal Sewer, Cape Fear Public Utility Authority
  • SubstructureCrawl Space
  • Disability FeaturesNone
  • security FeaturesSmoke Detector(s)
  • other exterior FeaturesNone

Financial

  • Sales Price$569,000
  • Real Estate Tax $3,033/yr
  • Zoning R-15

Wilmington

Explore

Work With Us

We're always looking for motivated professionals who are passionate about serving clients and making a difference in the communities we serve.

Follow Me on Instagram