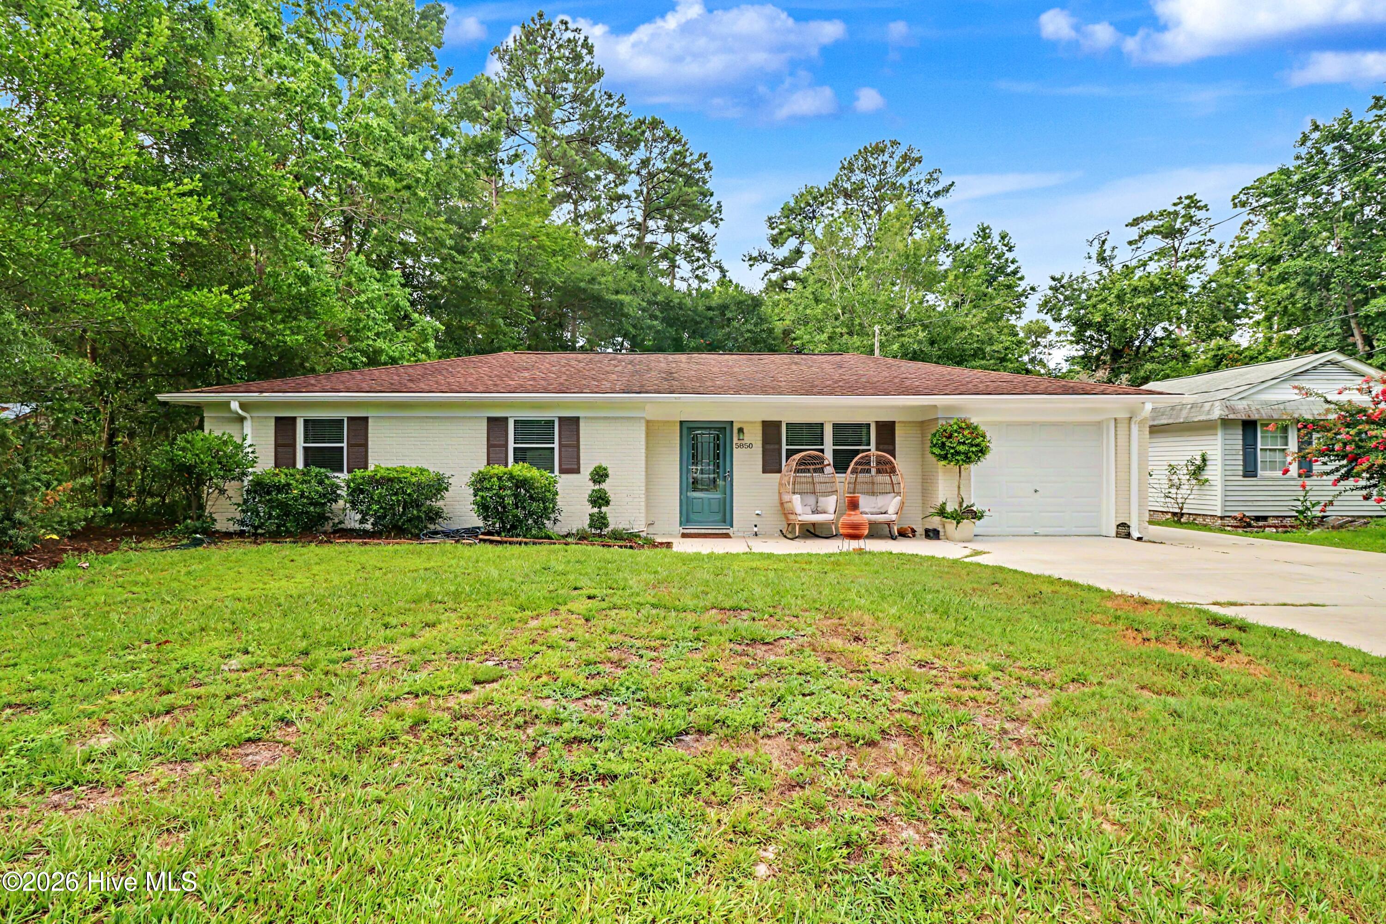
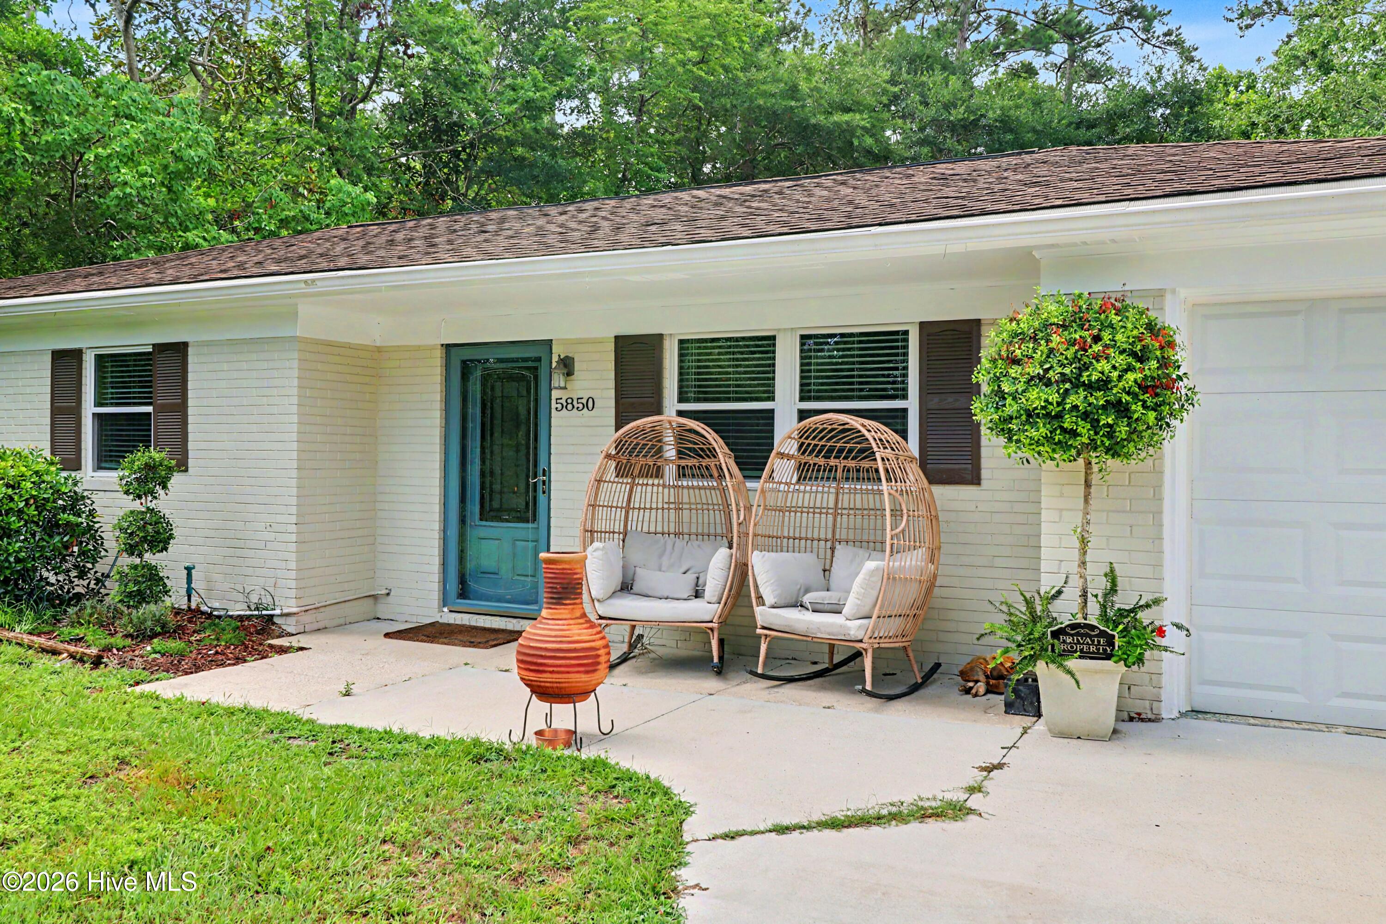
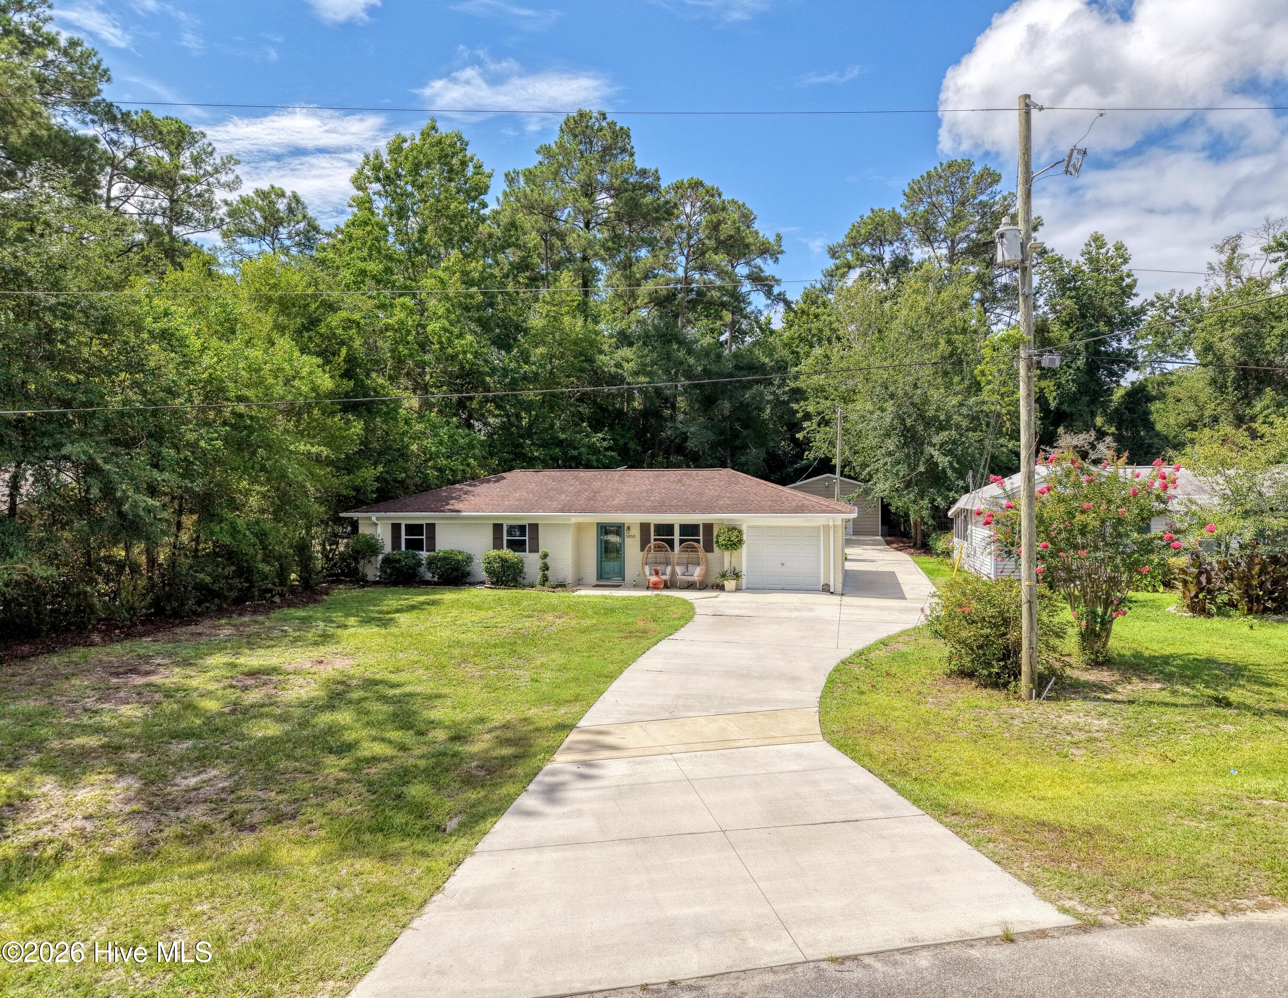
Single-story white brick home with a teal front door, two porch chairs, and an attached garage.
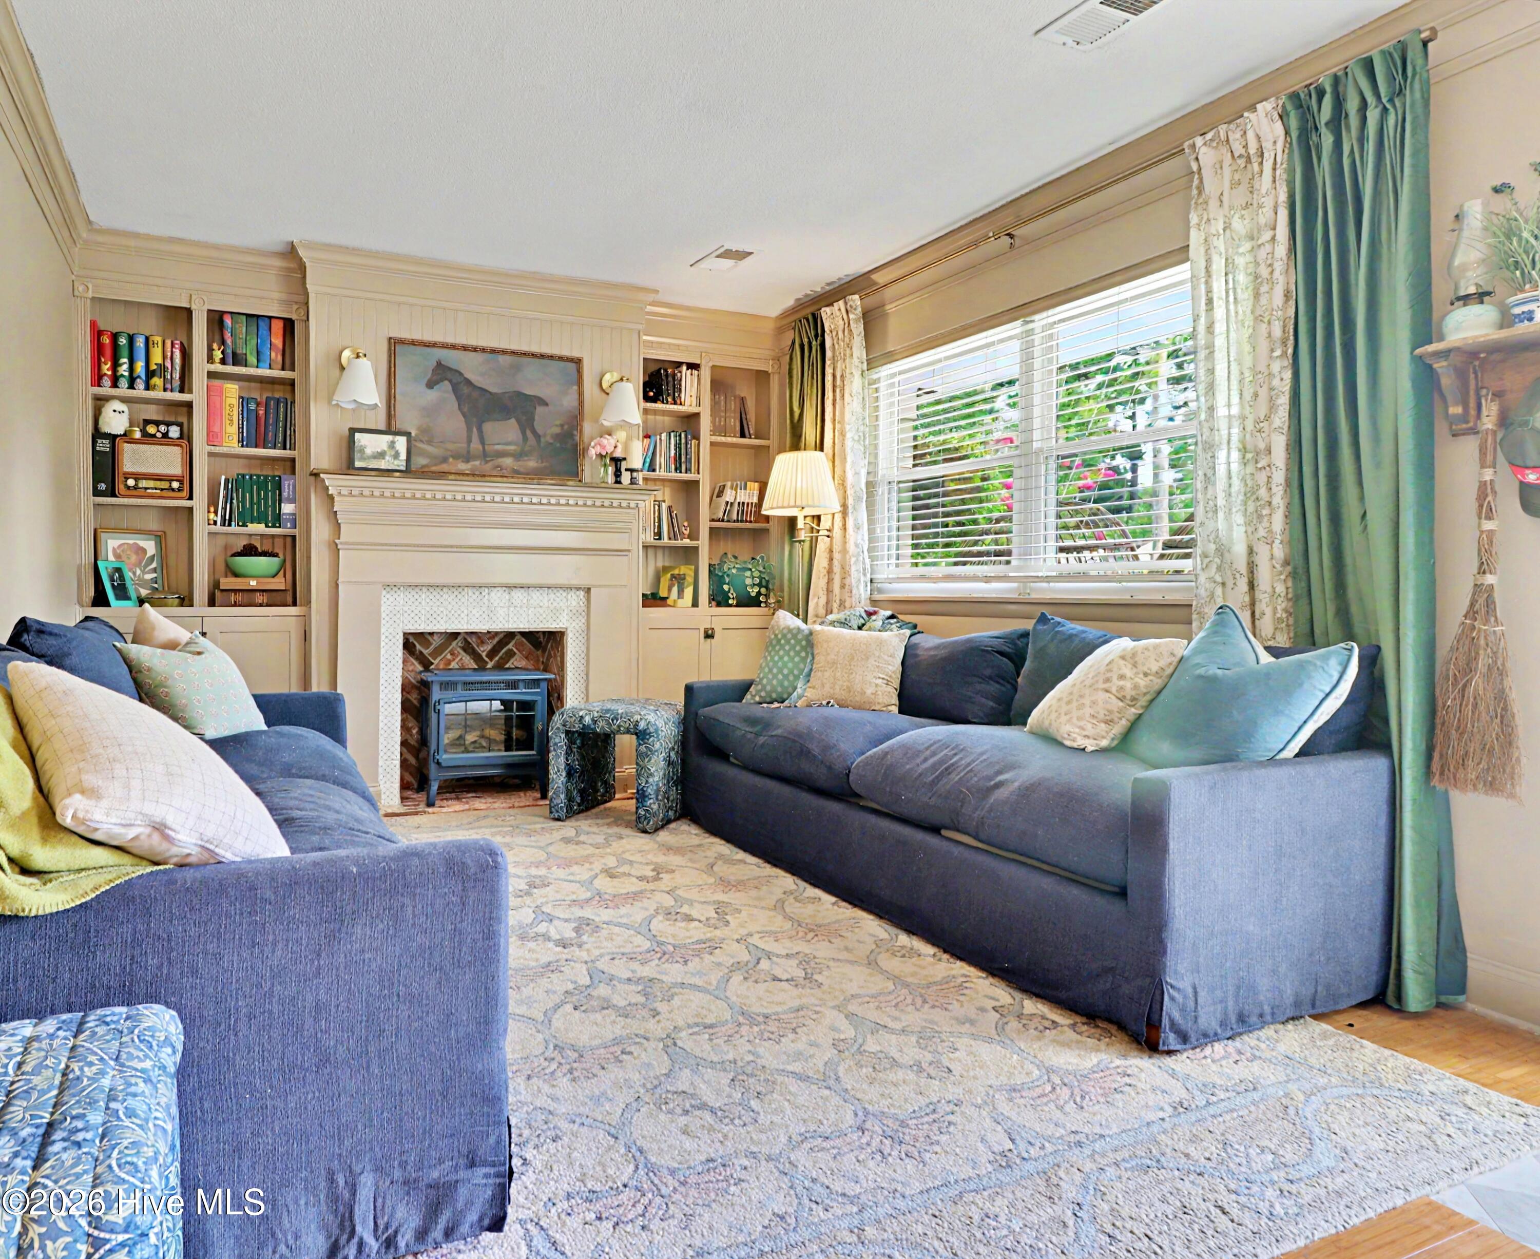
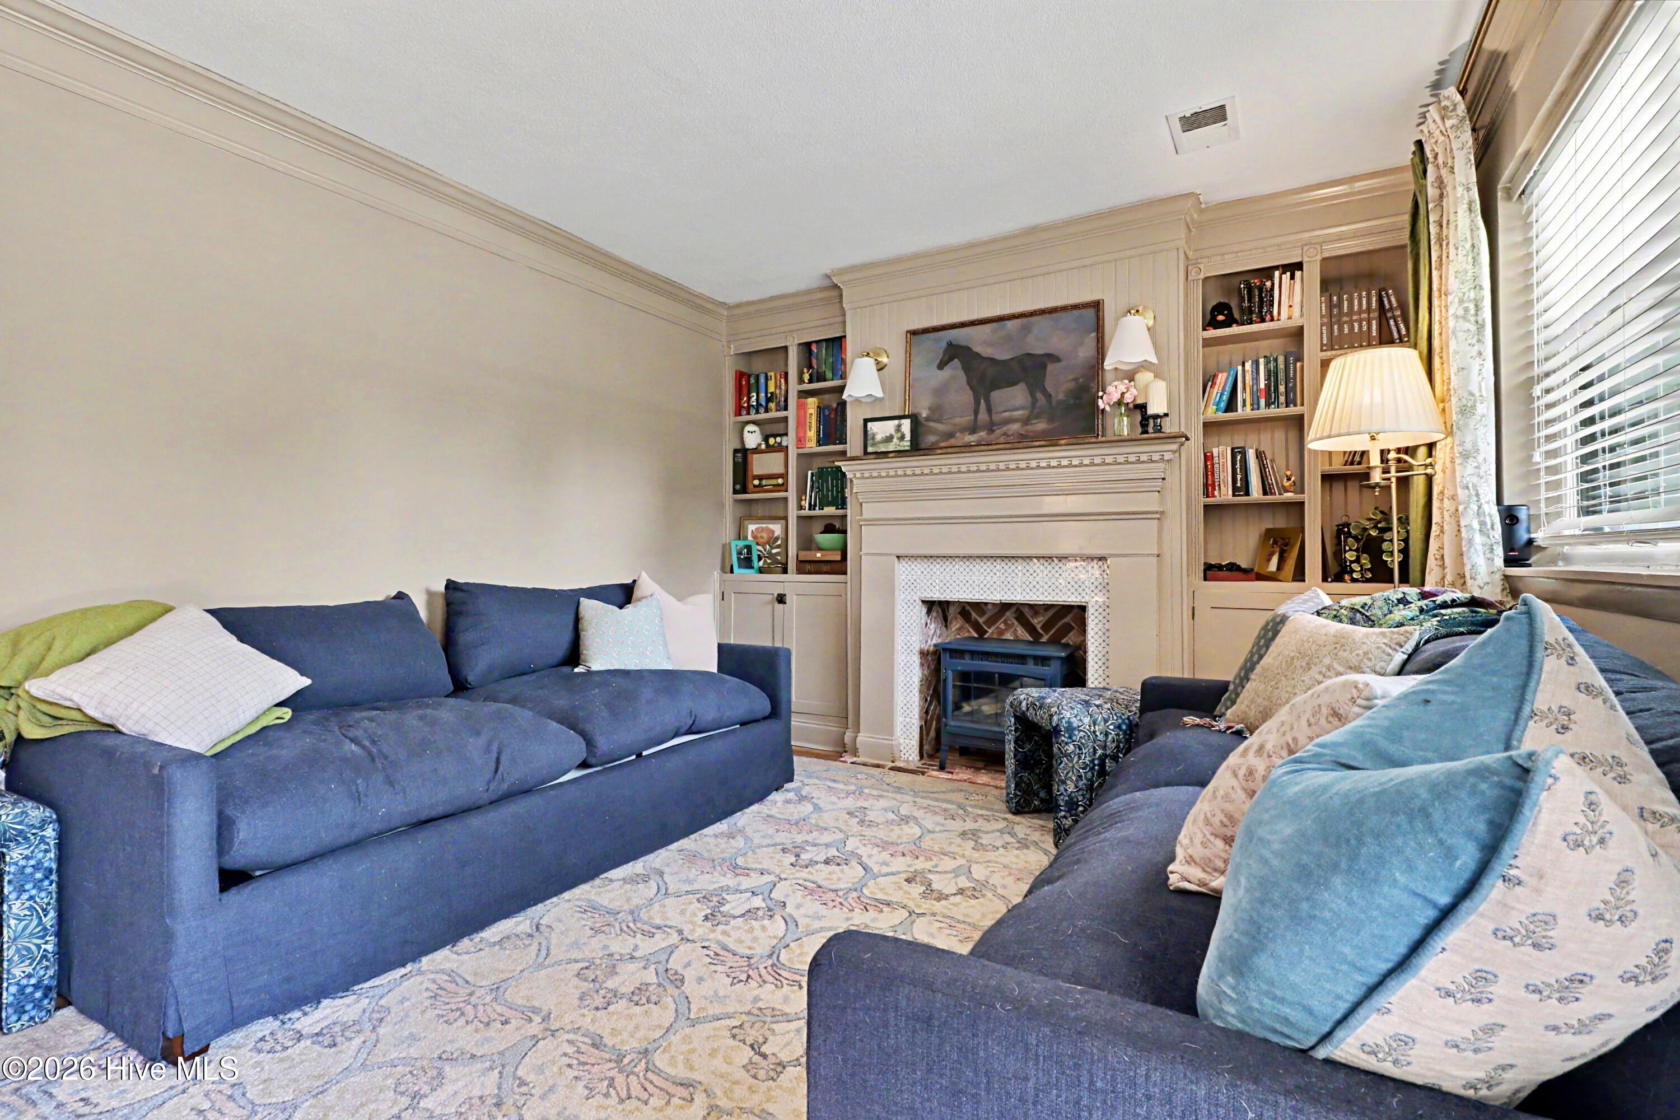
Living room with blue sofas, built-in bookshelves, and a fireplace with a wood stove.
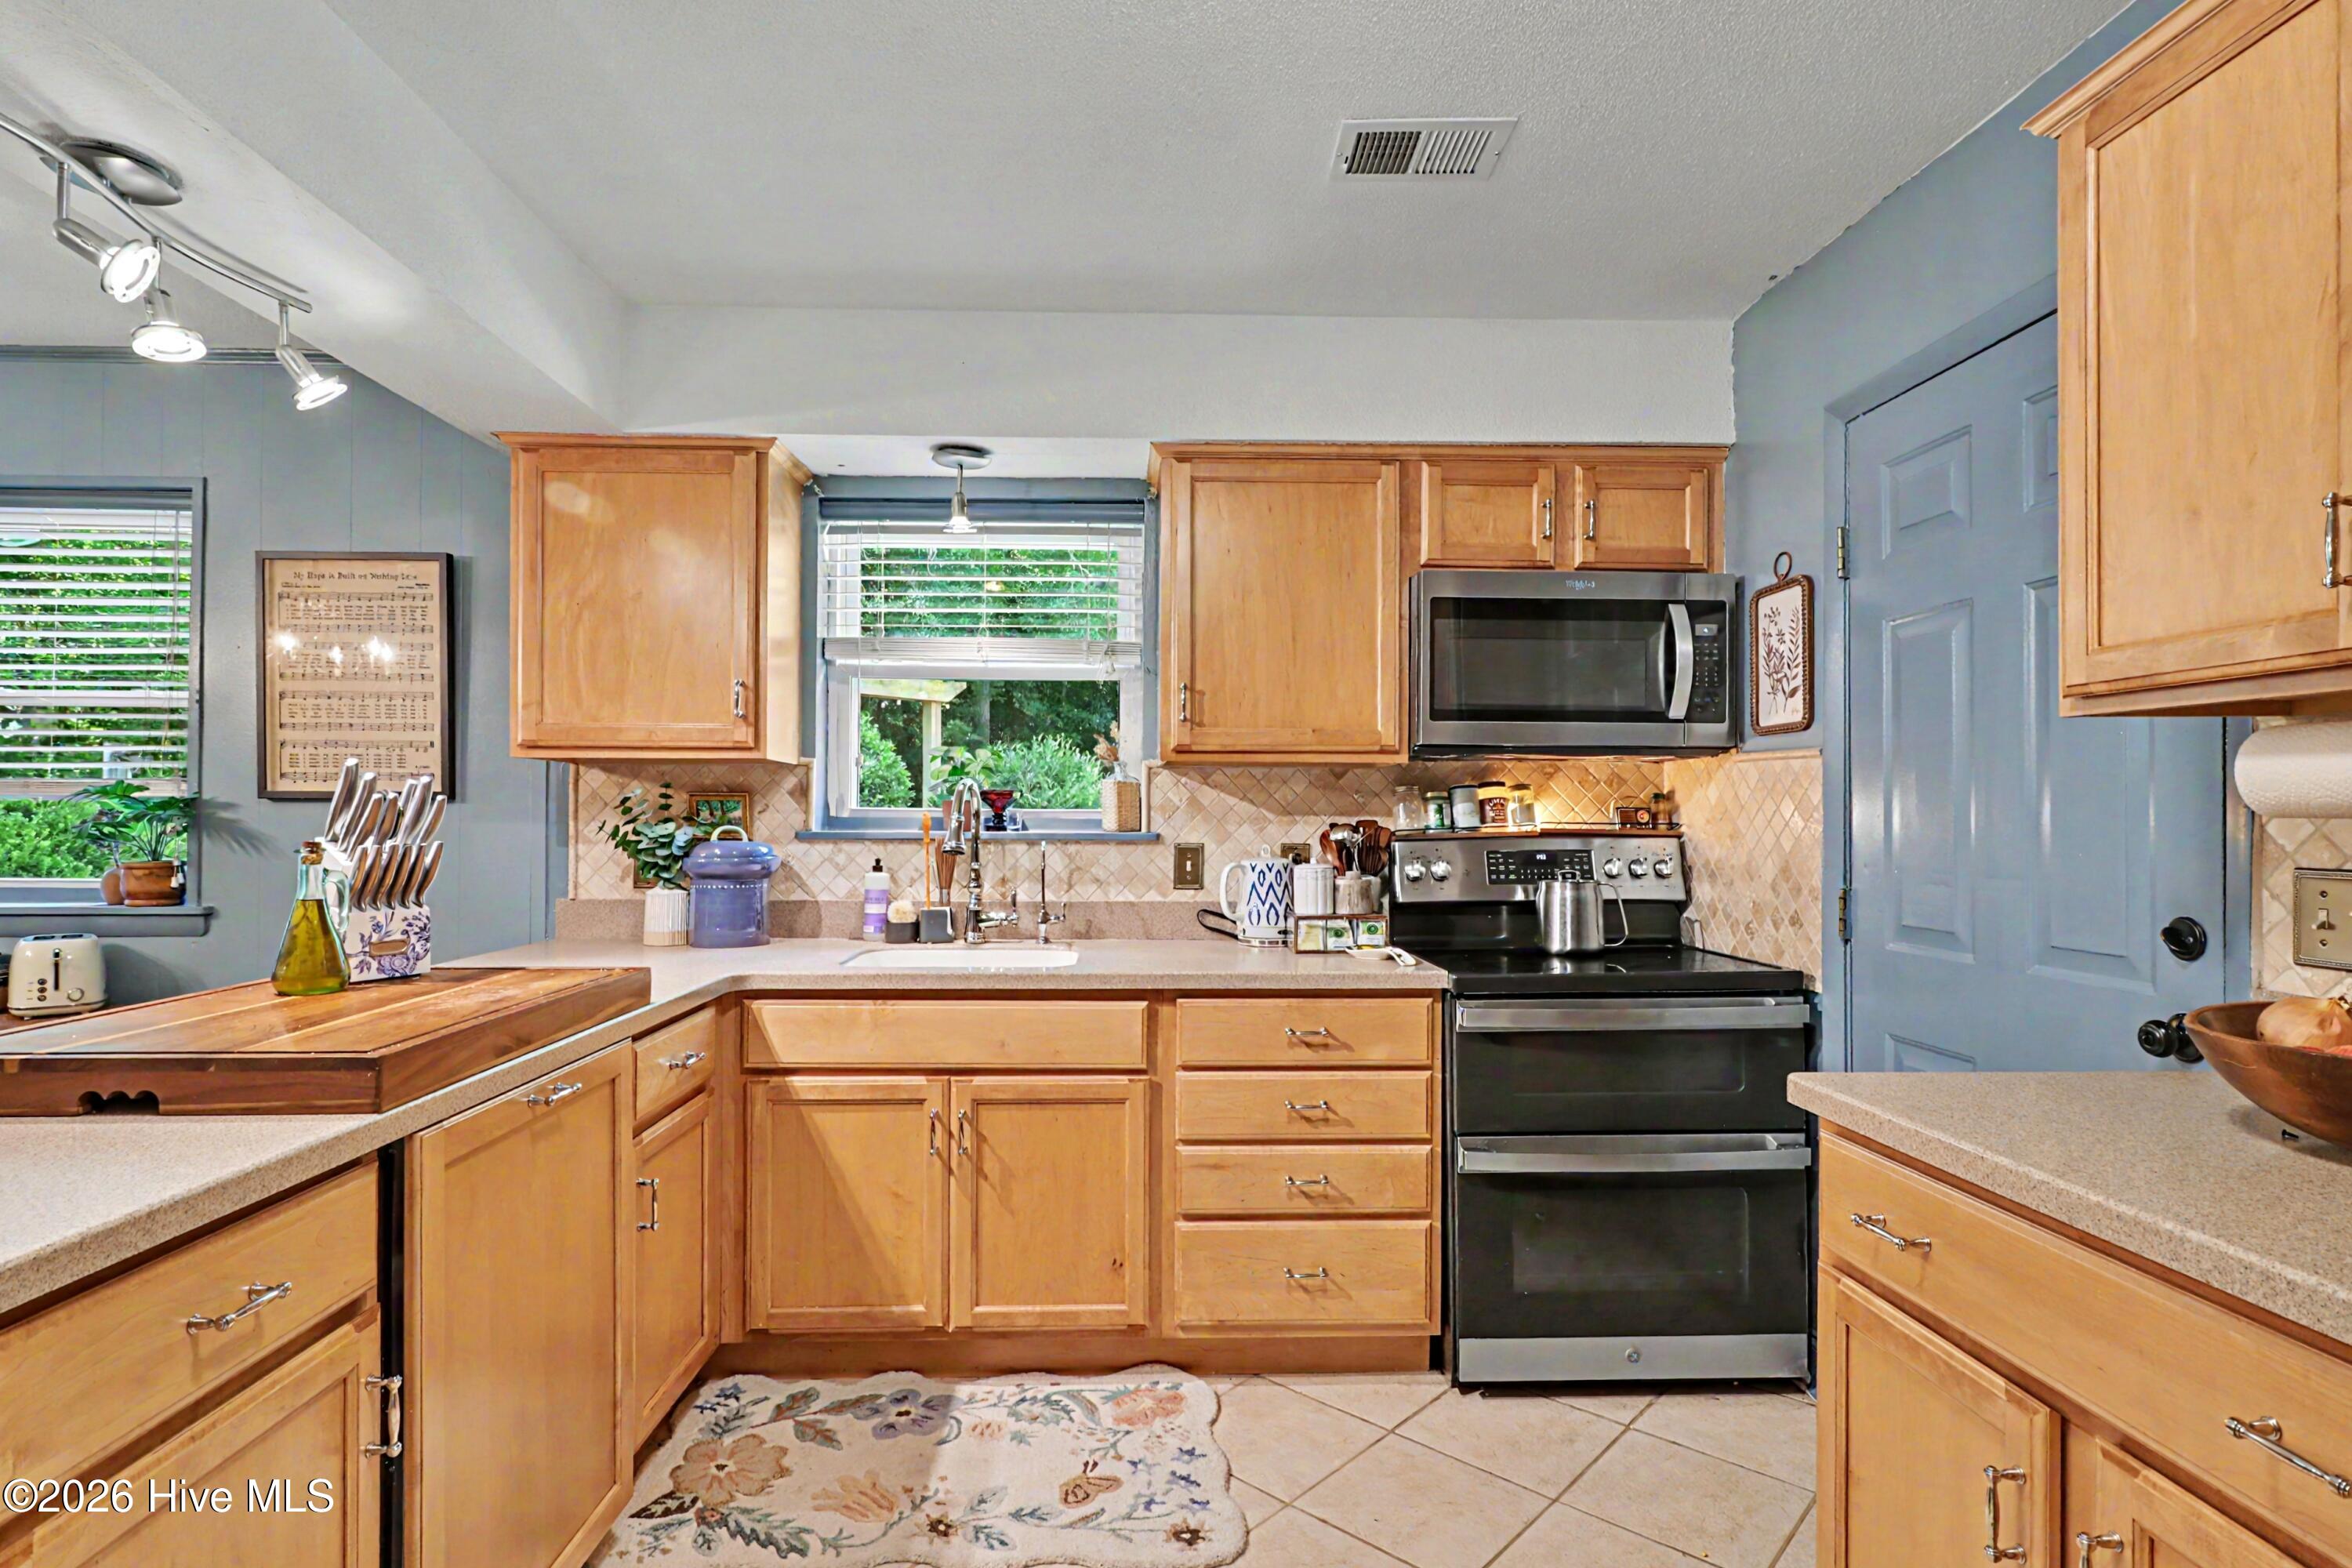
Kitchen with honey-colored cabinets, blue-gray walls, and a stainless-steel range beneath a microwave.
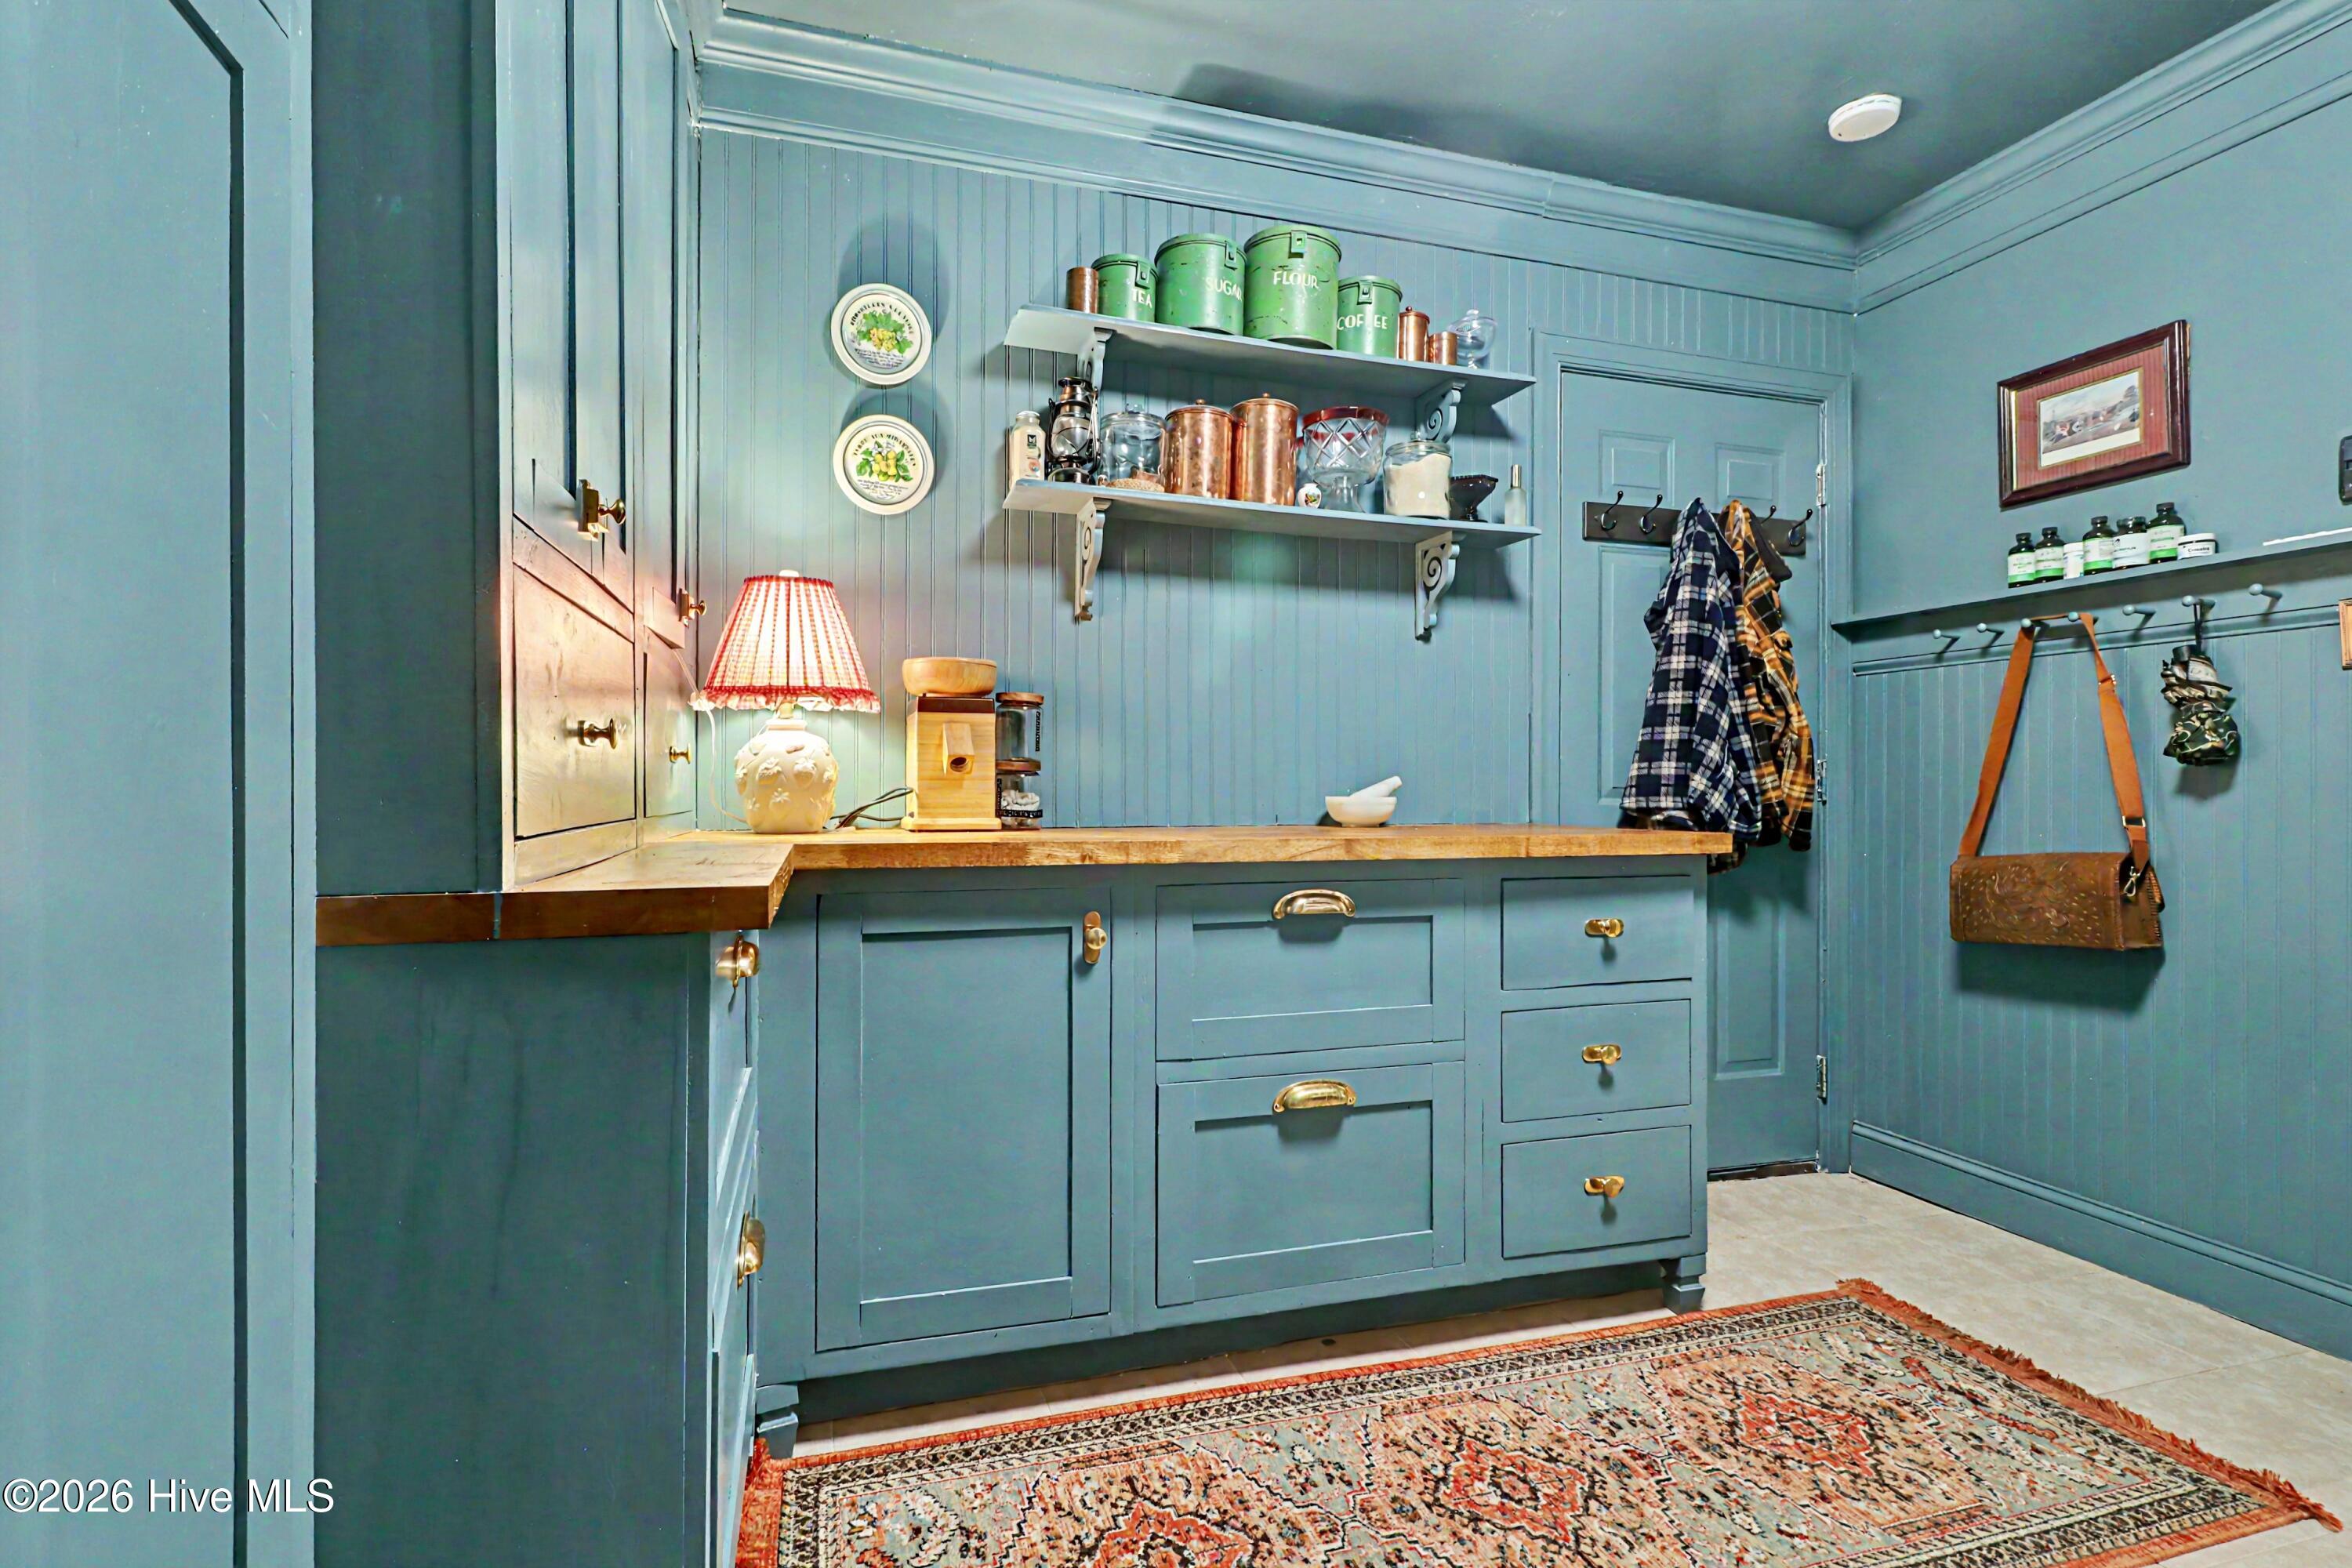
Blue mudroom with built-in cabinets, open shelves, coat hooks, and a patterned rug.
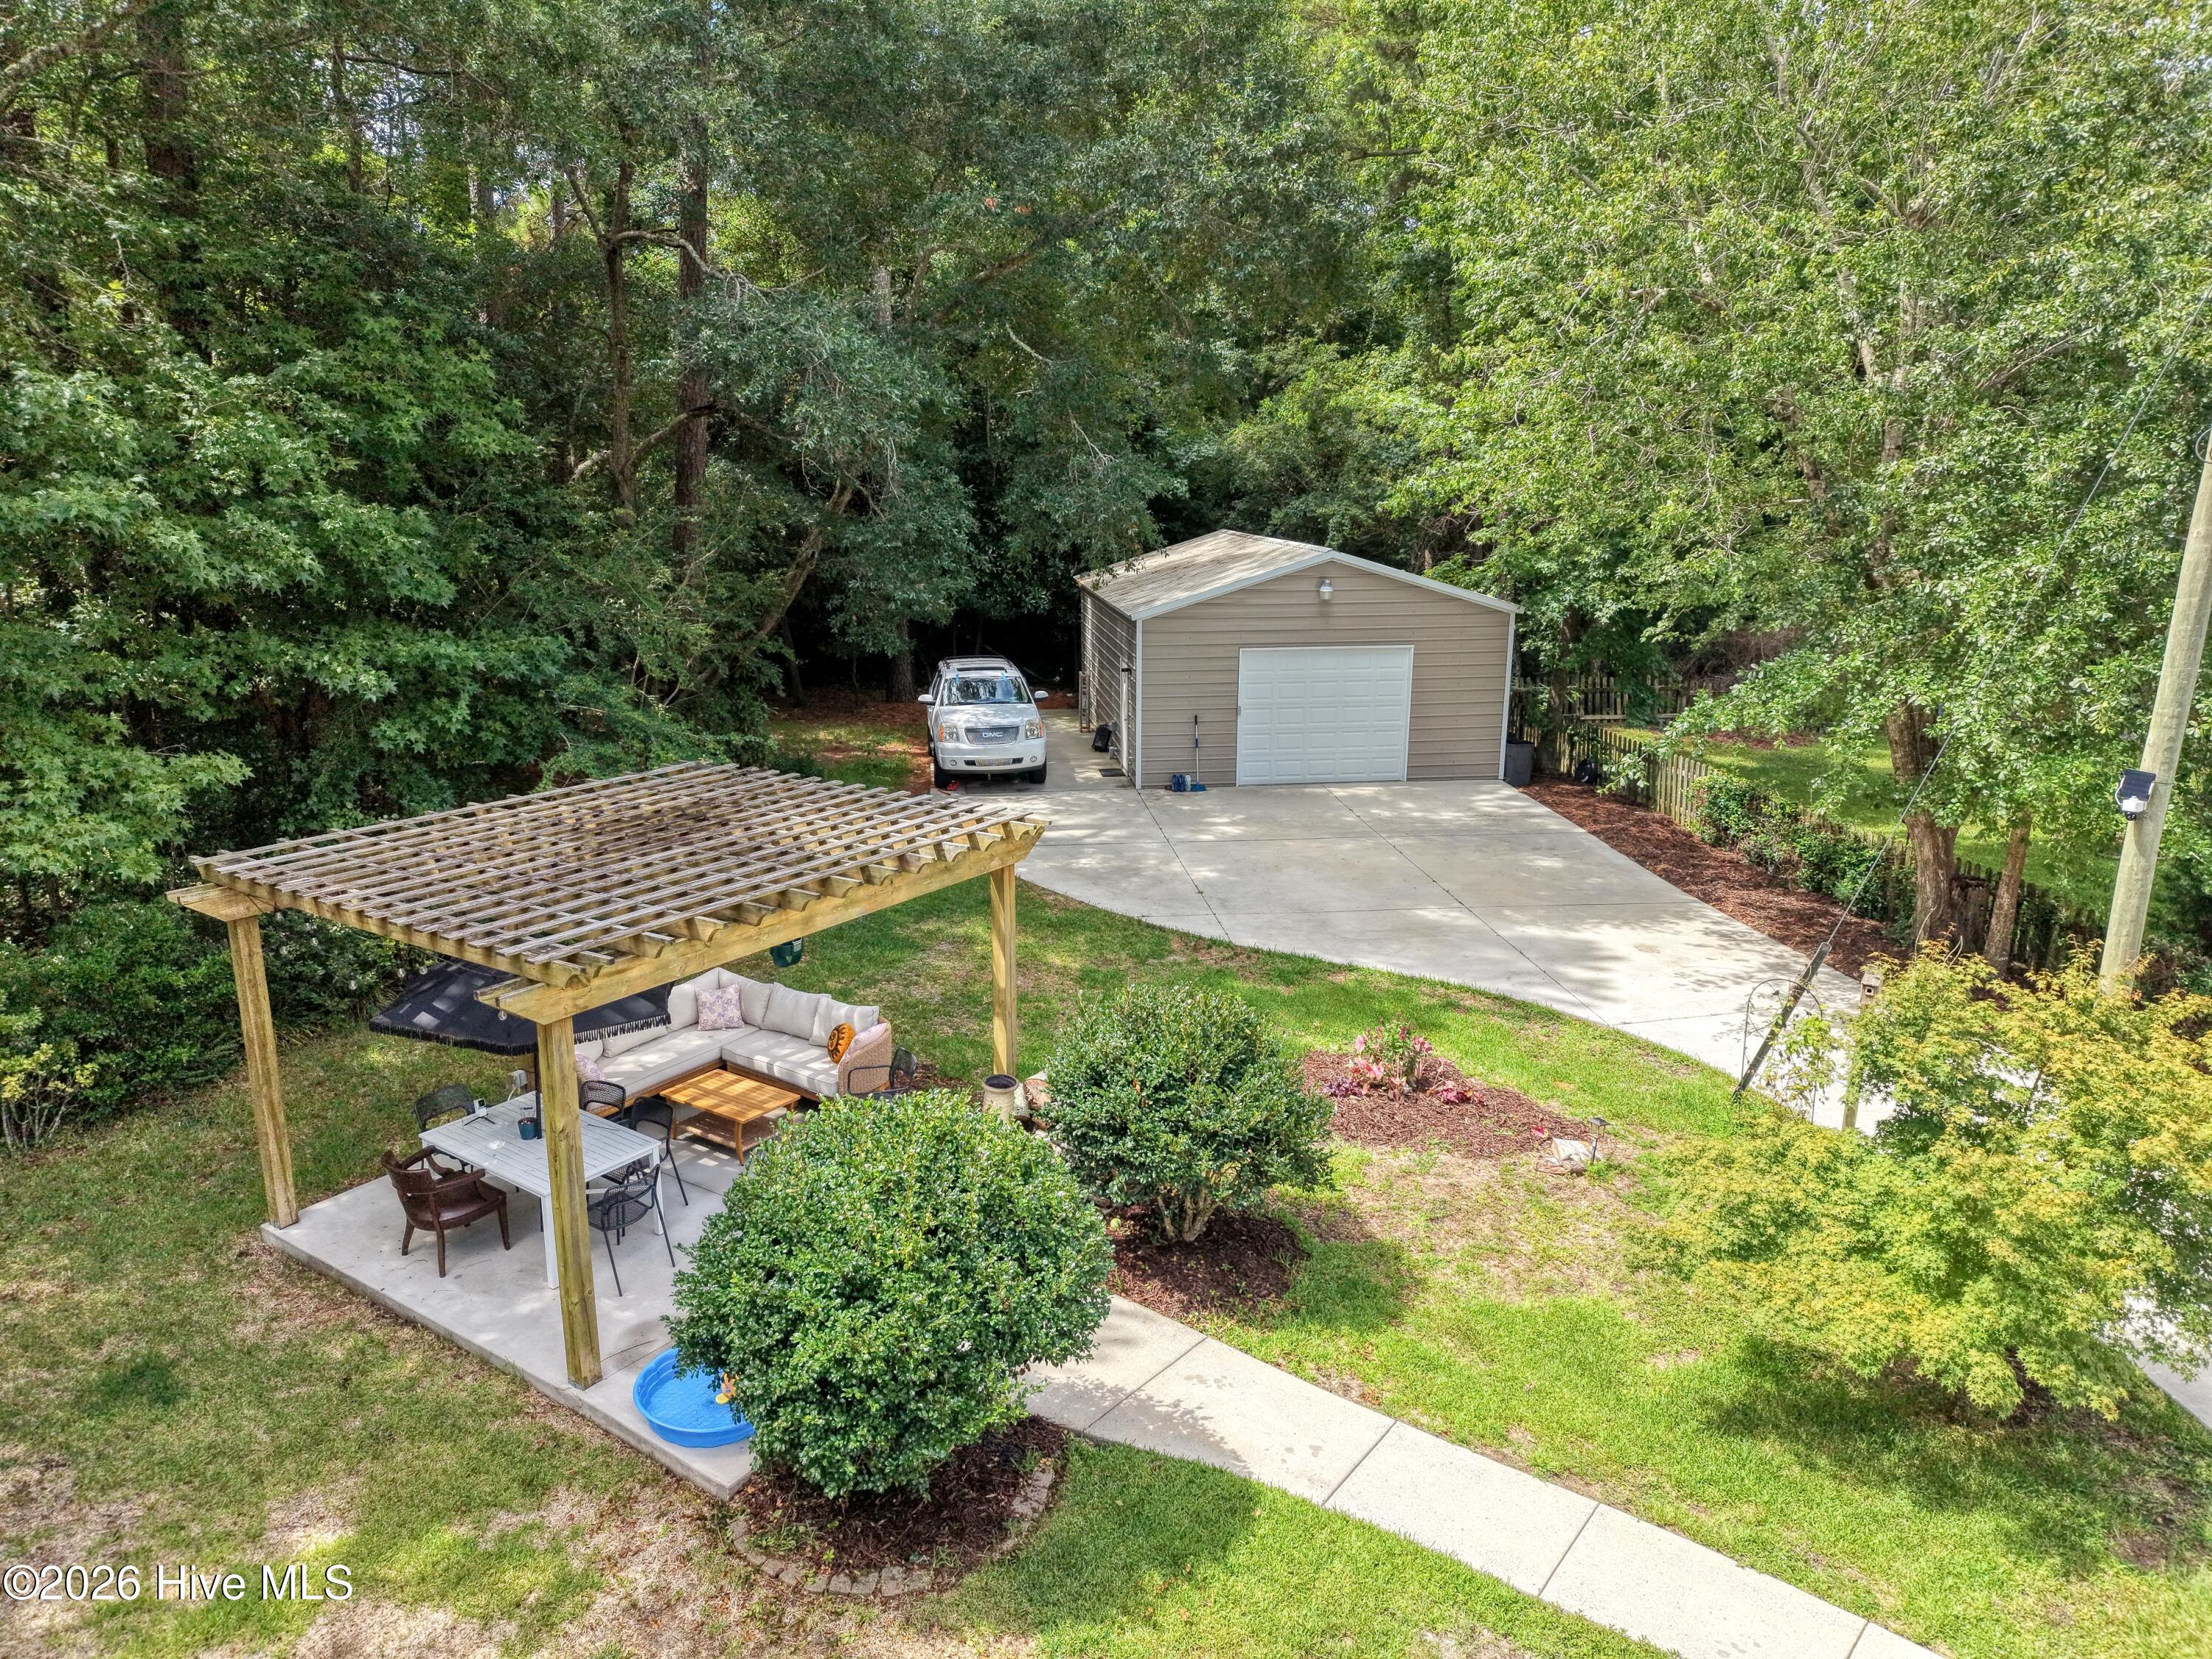
Aerial backyard view with a pergola-covered patio, detached garage, and wooded surroundings.
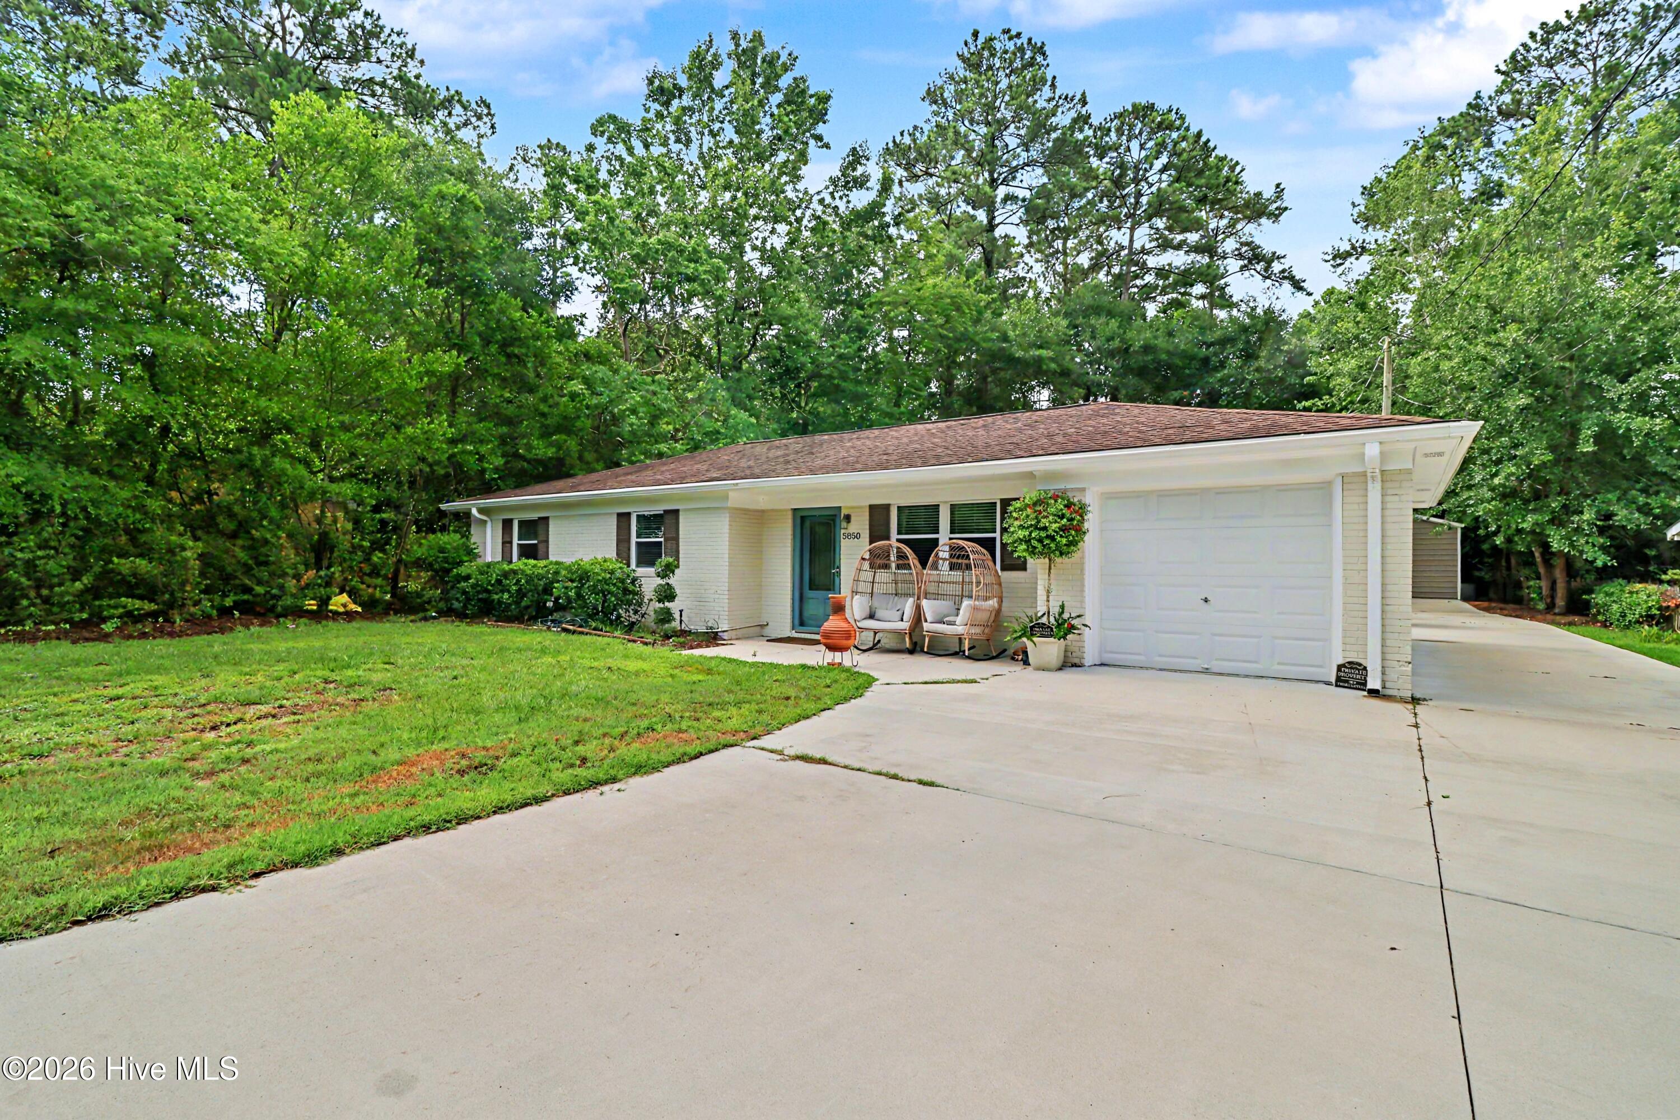
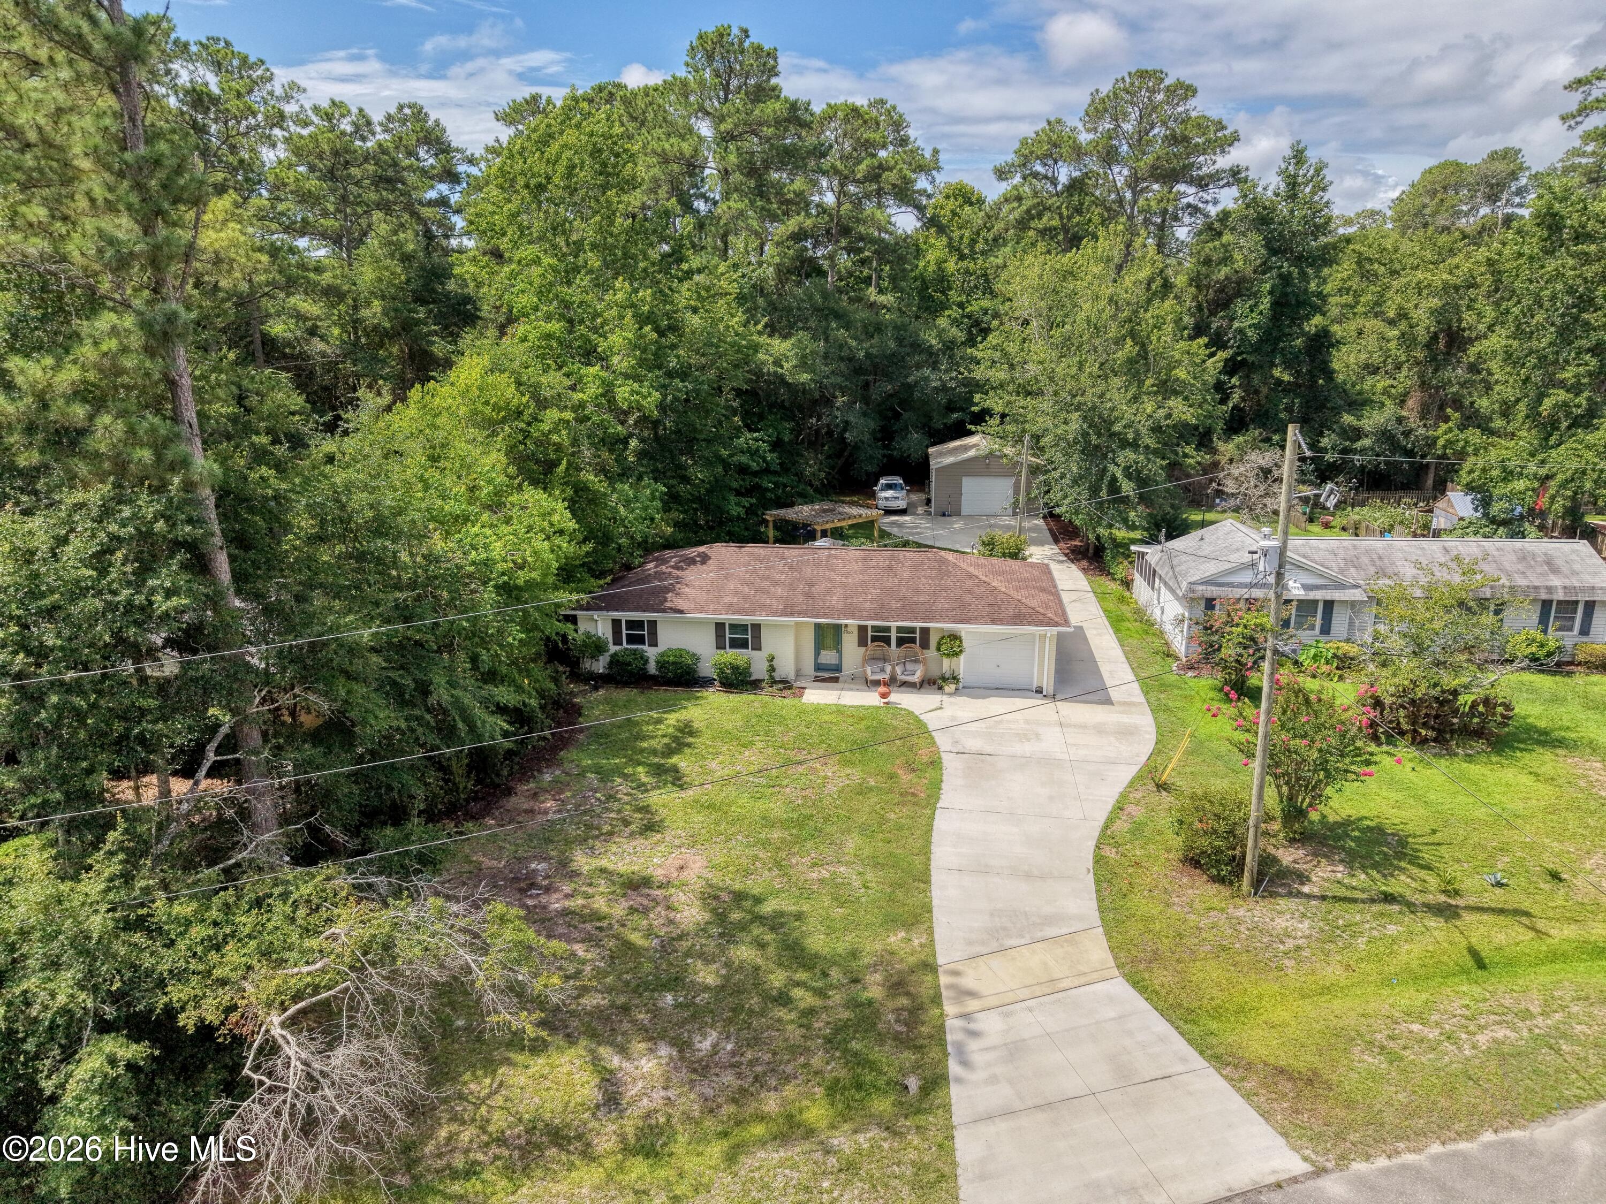
Single-story white brick home with a teal door, attached garage, wide driveway, and wooded surroundings.
Single-story brick home with teal front door, wicker patio chairs, and an attached garage.
Living room with blue sofas, a fireplace, and built-in bookshelves.
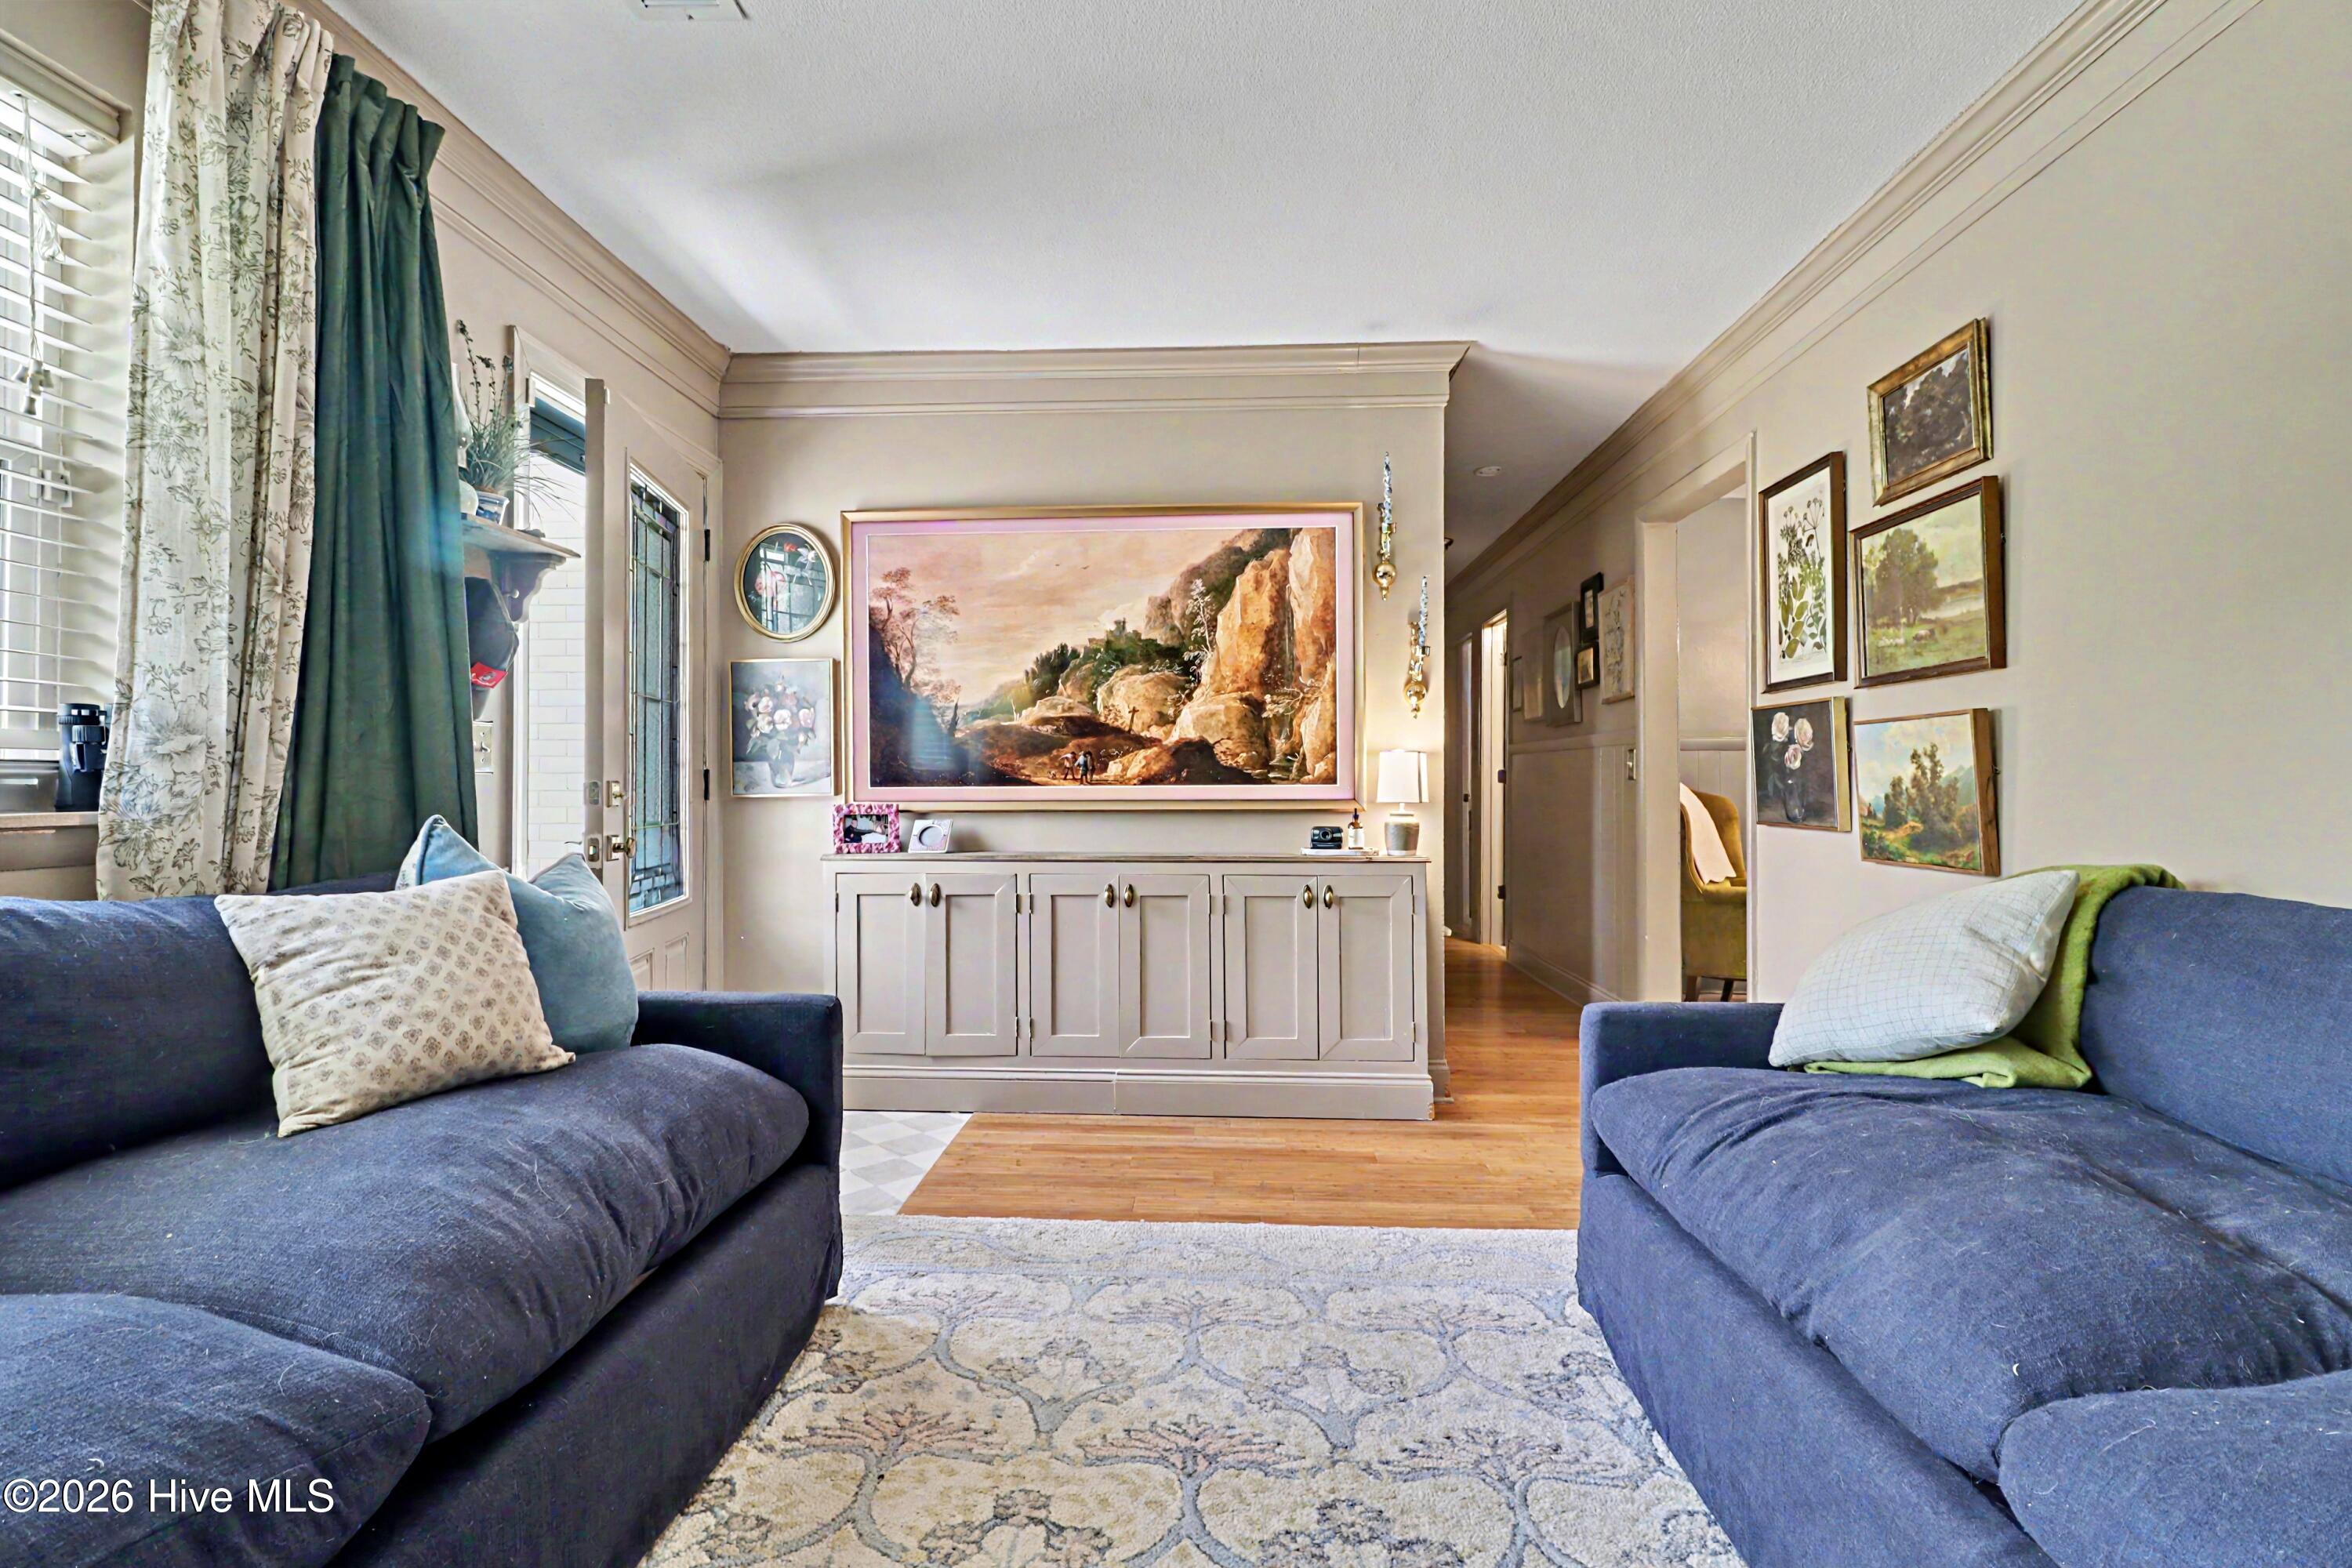
Living room with blue sofas, a white built-in cabinet, and a large landscape painting.
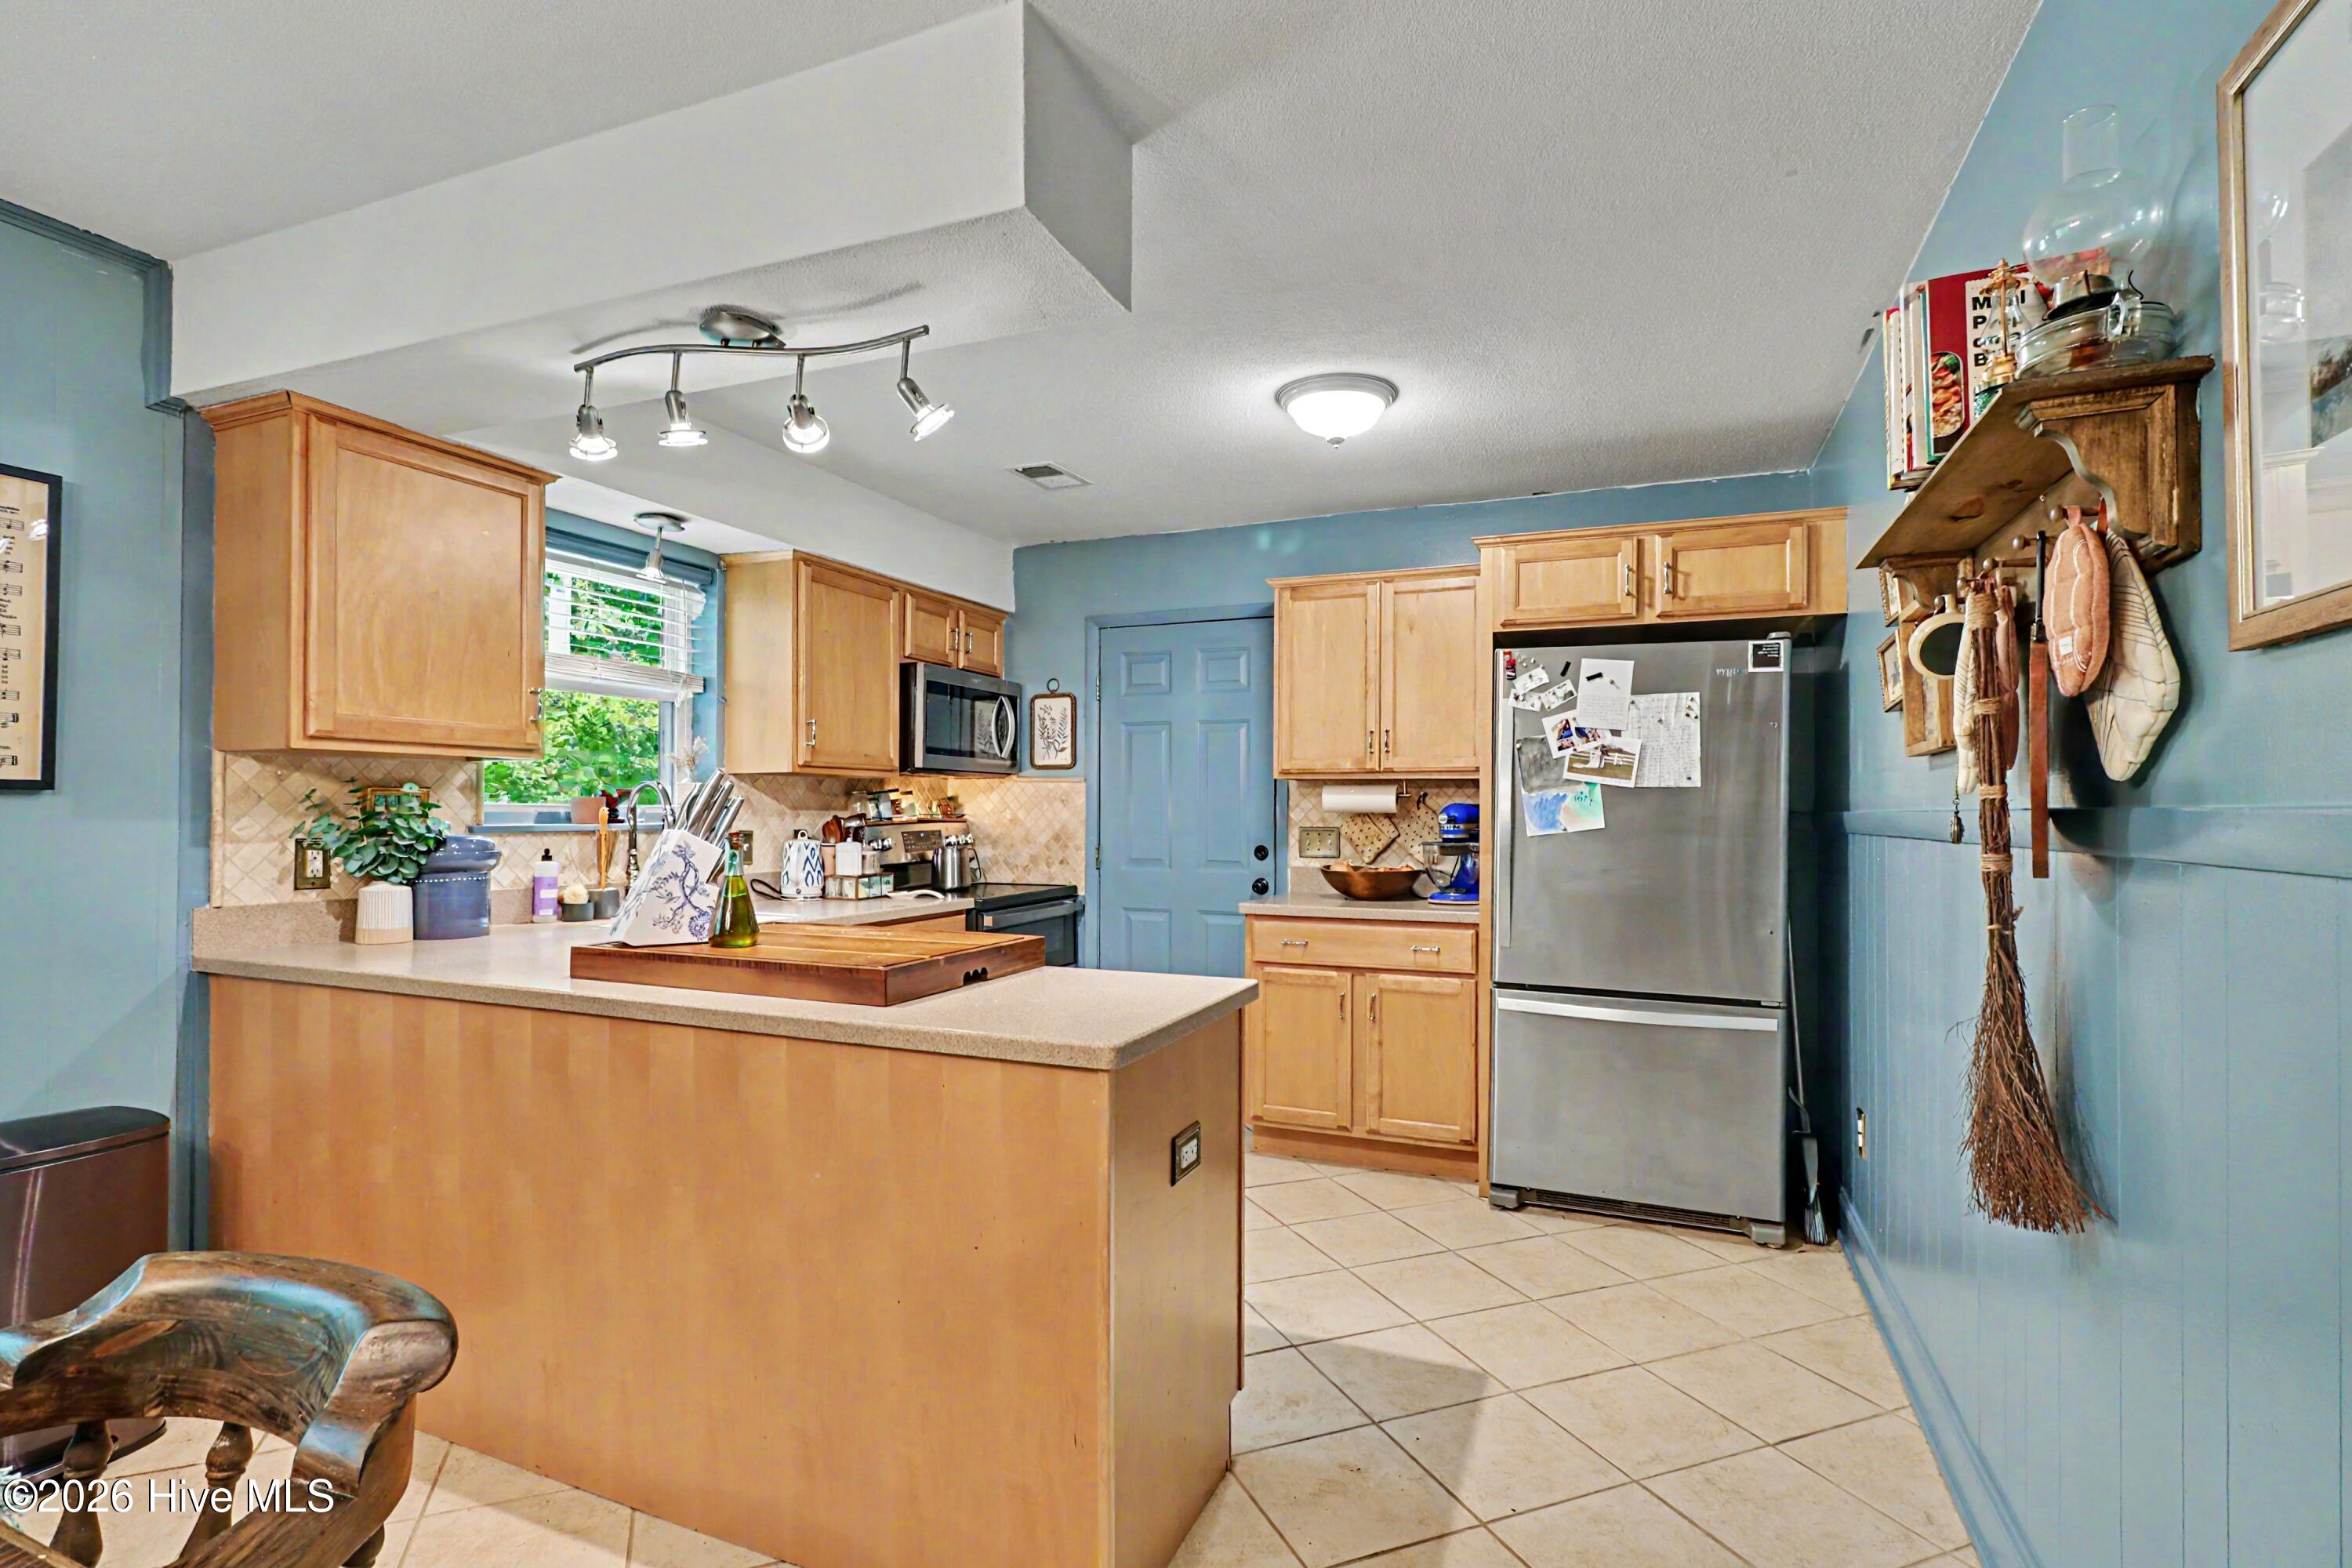
Kitchen with a large wood peninsula, blue walls, and stainless-steel appliances.
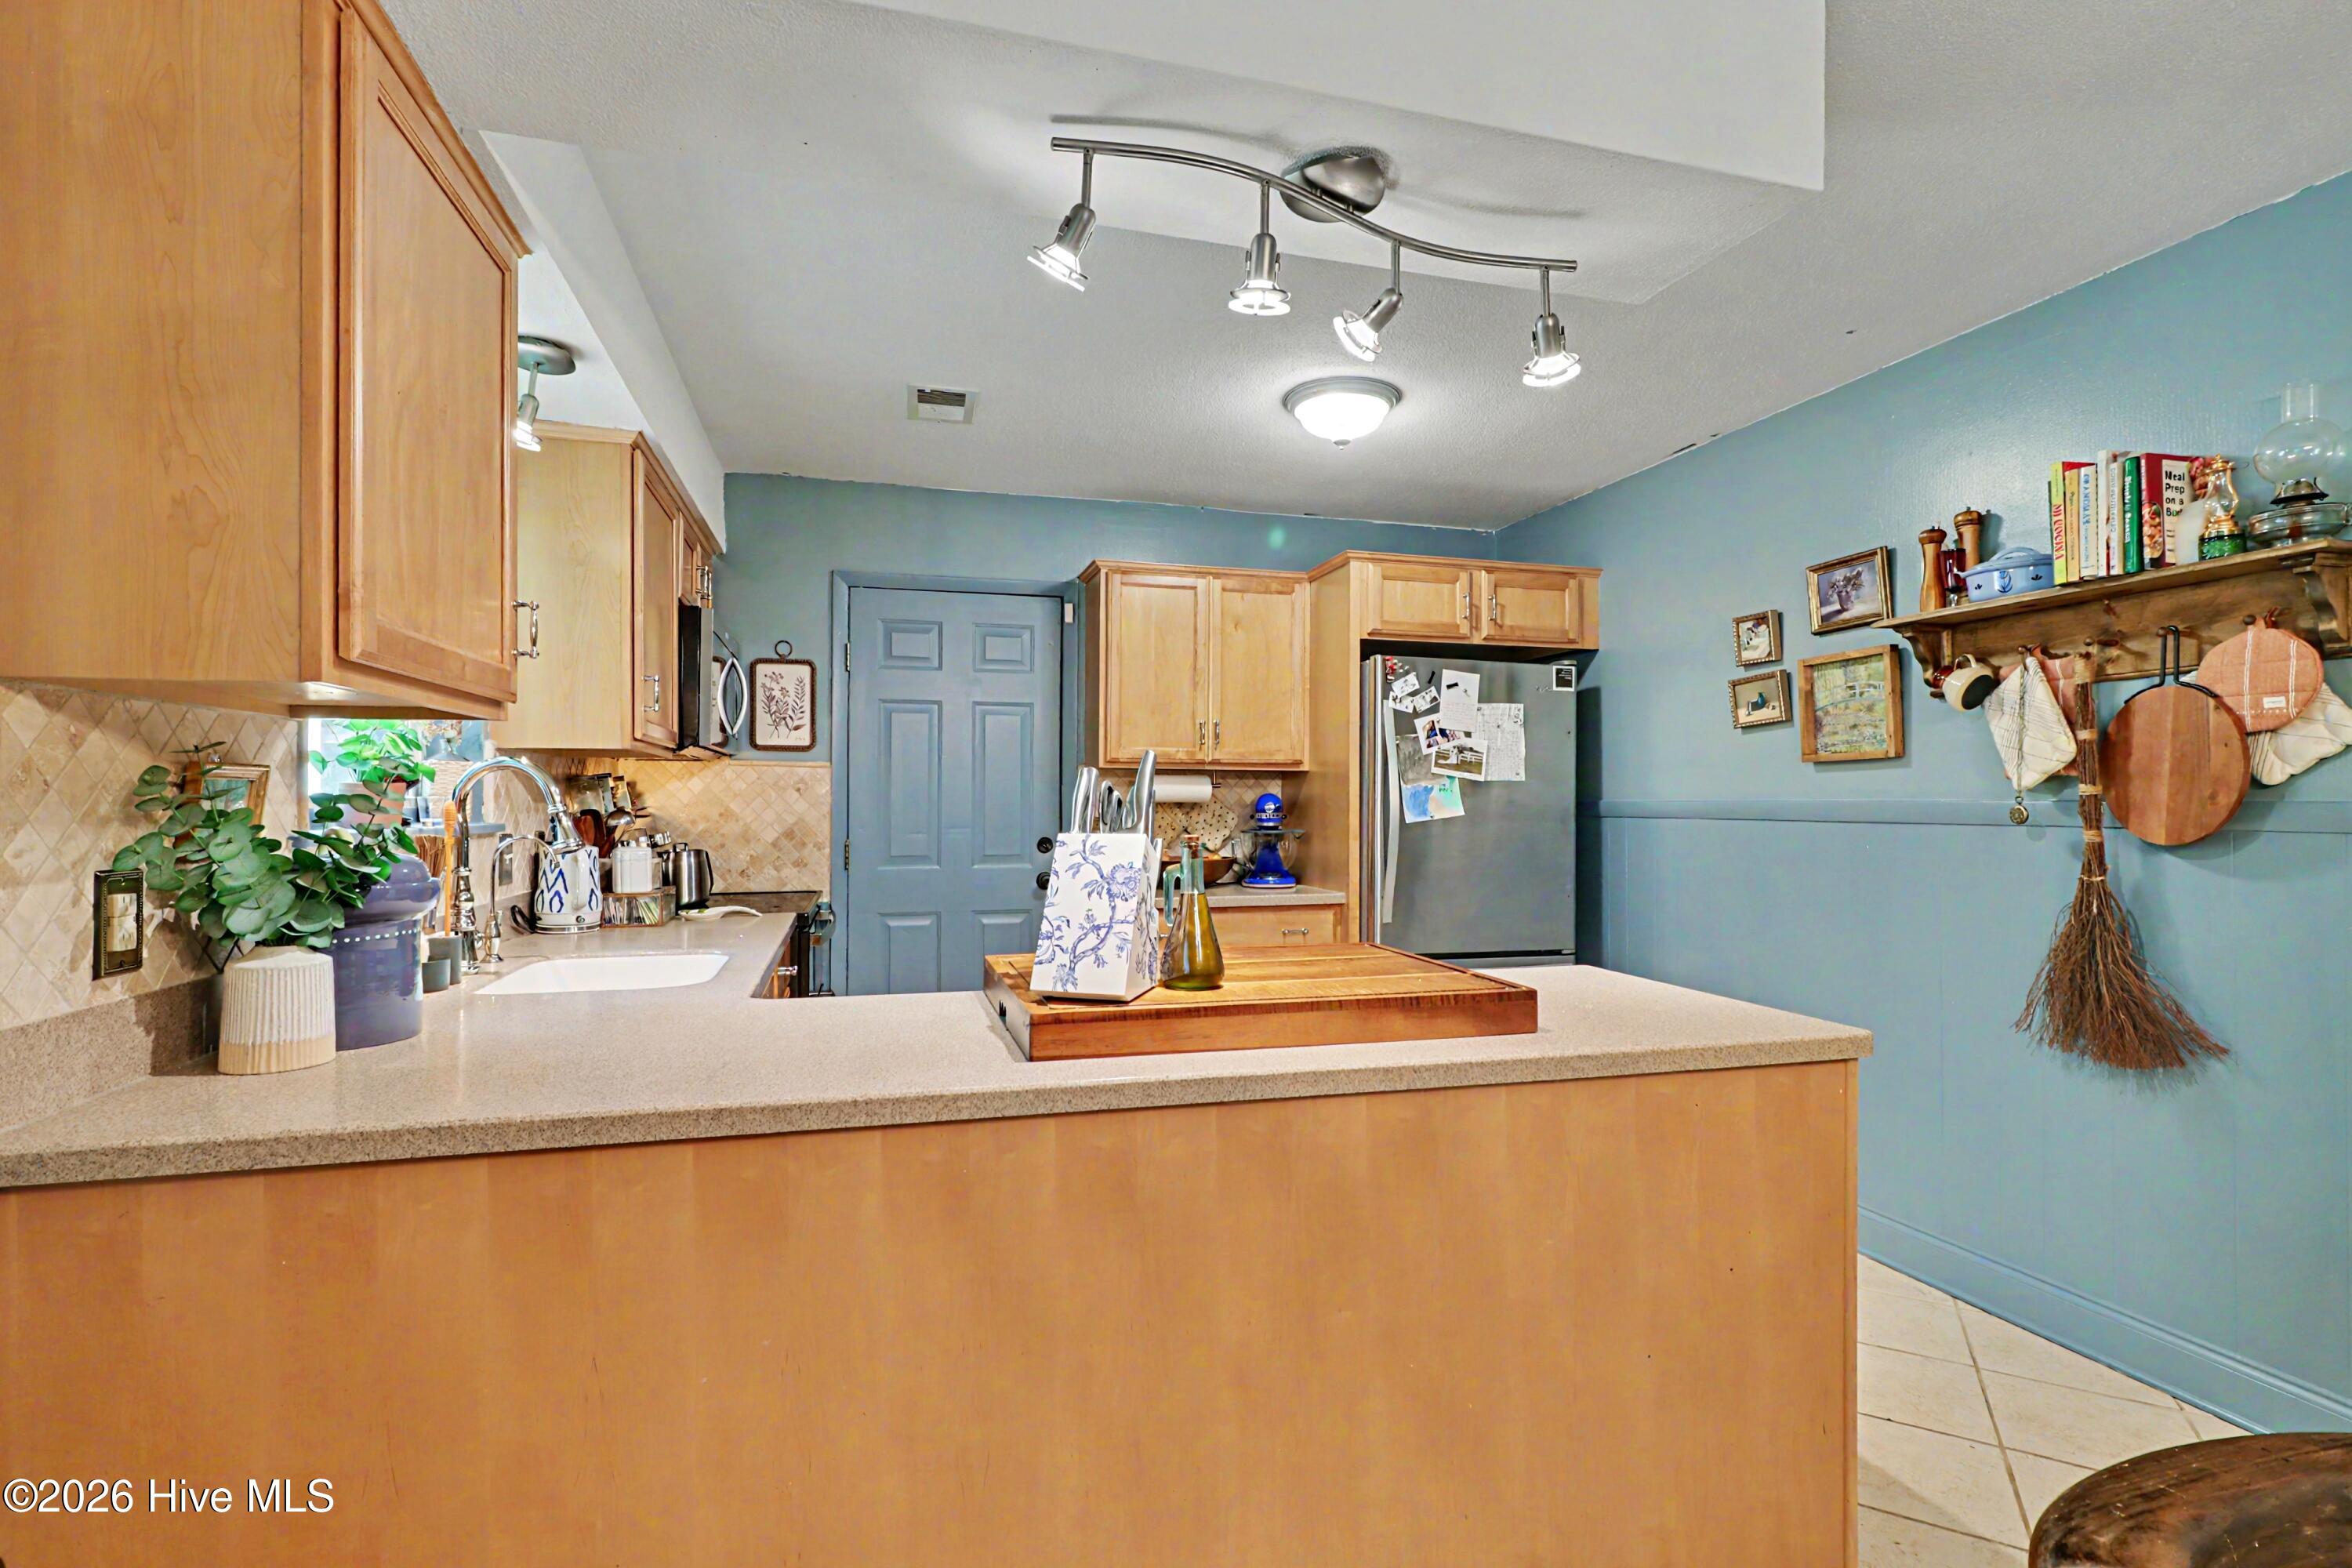
Kitchen with light wood cabinets, a large peninsula, tile backsplash, and blue walls.
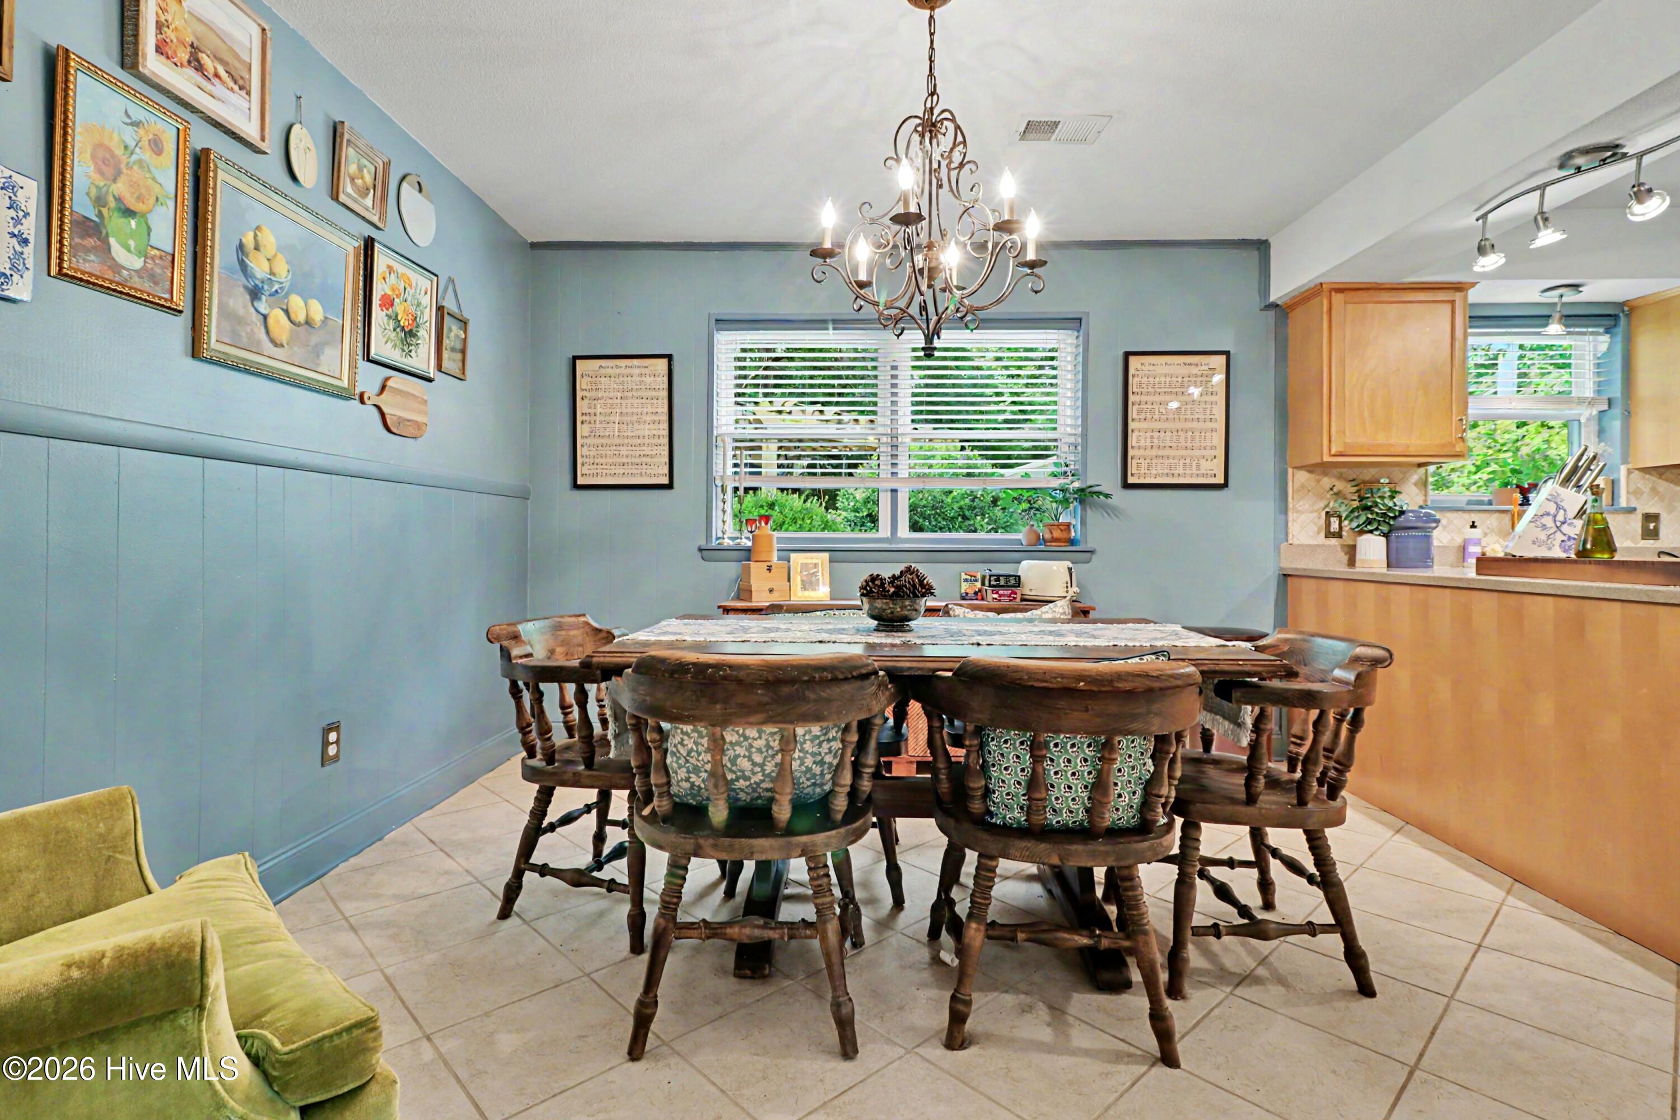
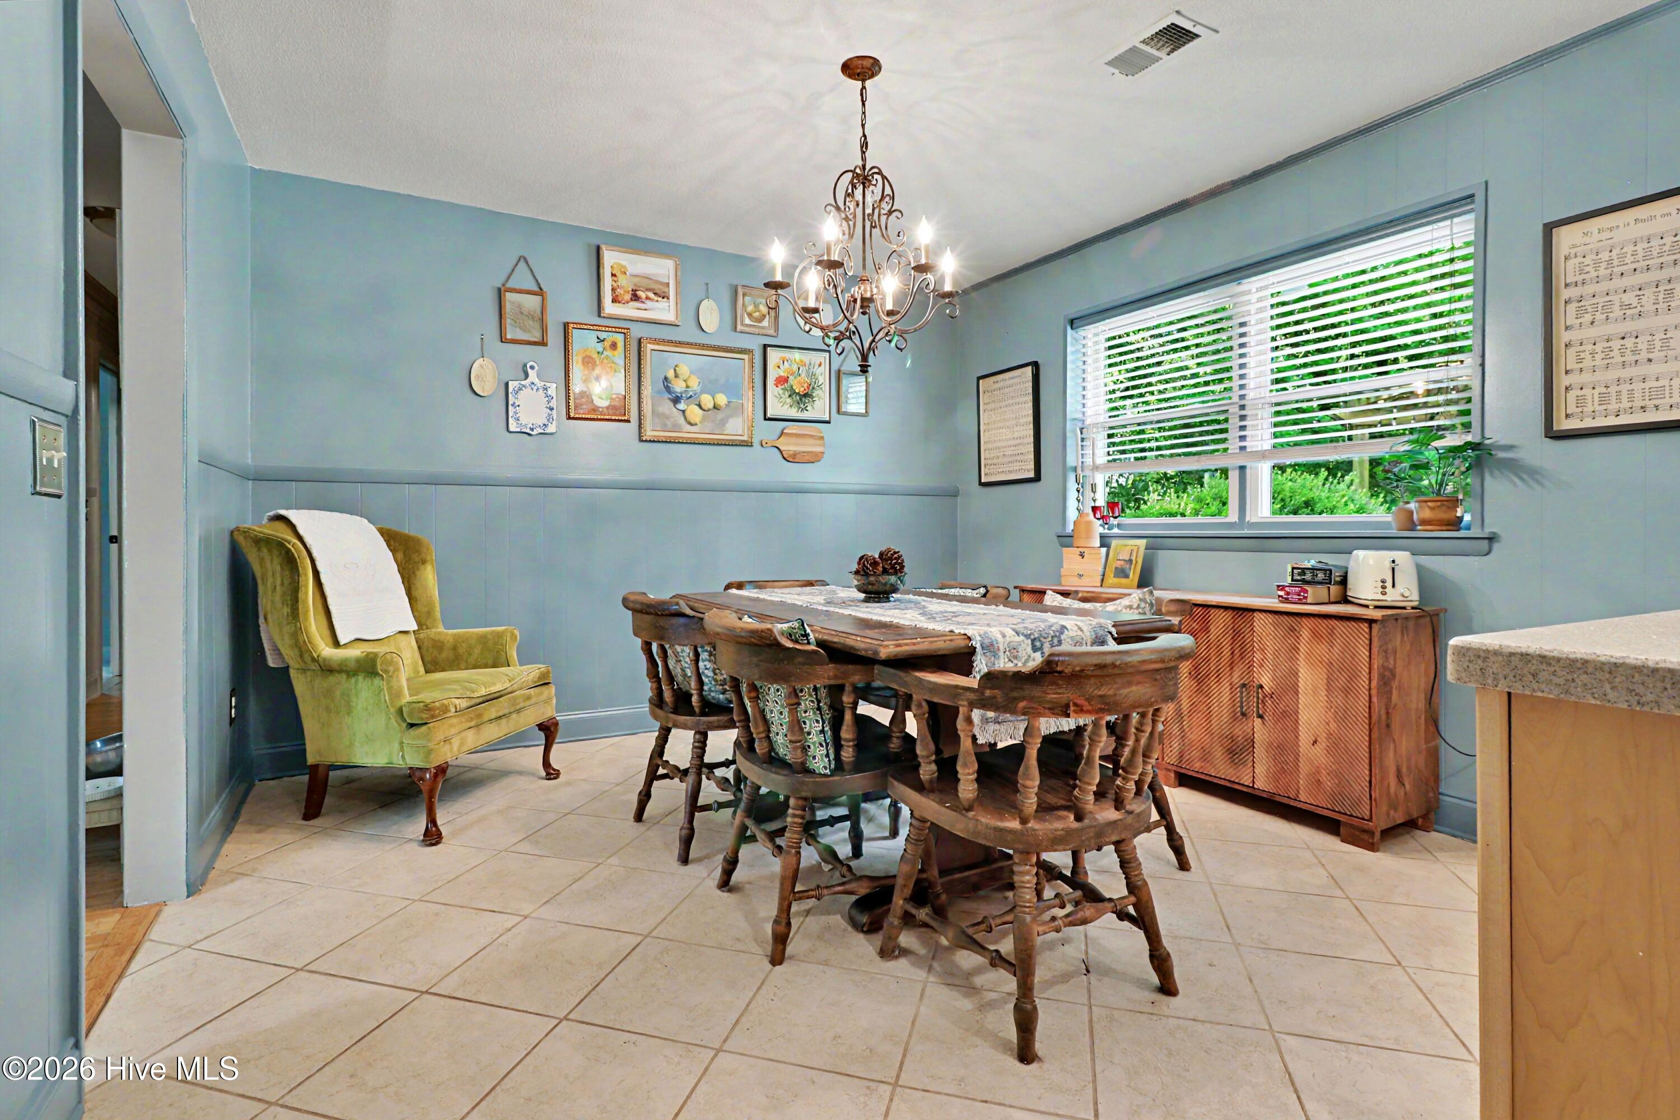
Dining room with a dark wood table, blue paneled walls, and a chandelier beside the kitchen.
Dining room with a rustic wooden table, ornate chandelier, and blue walls.
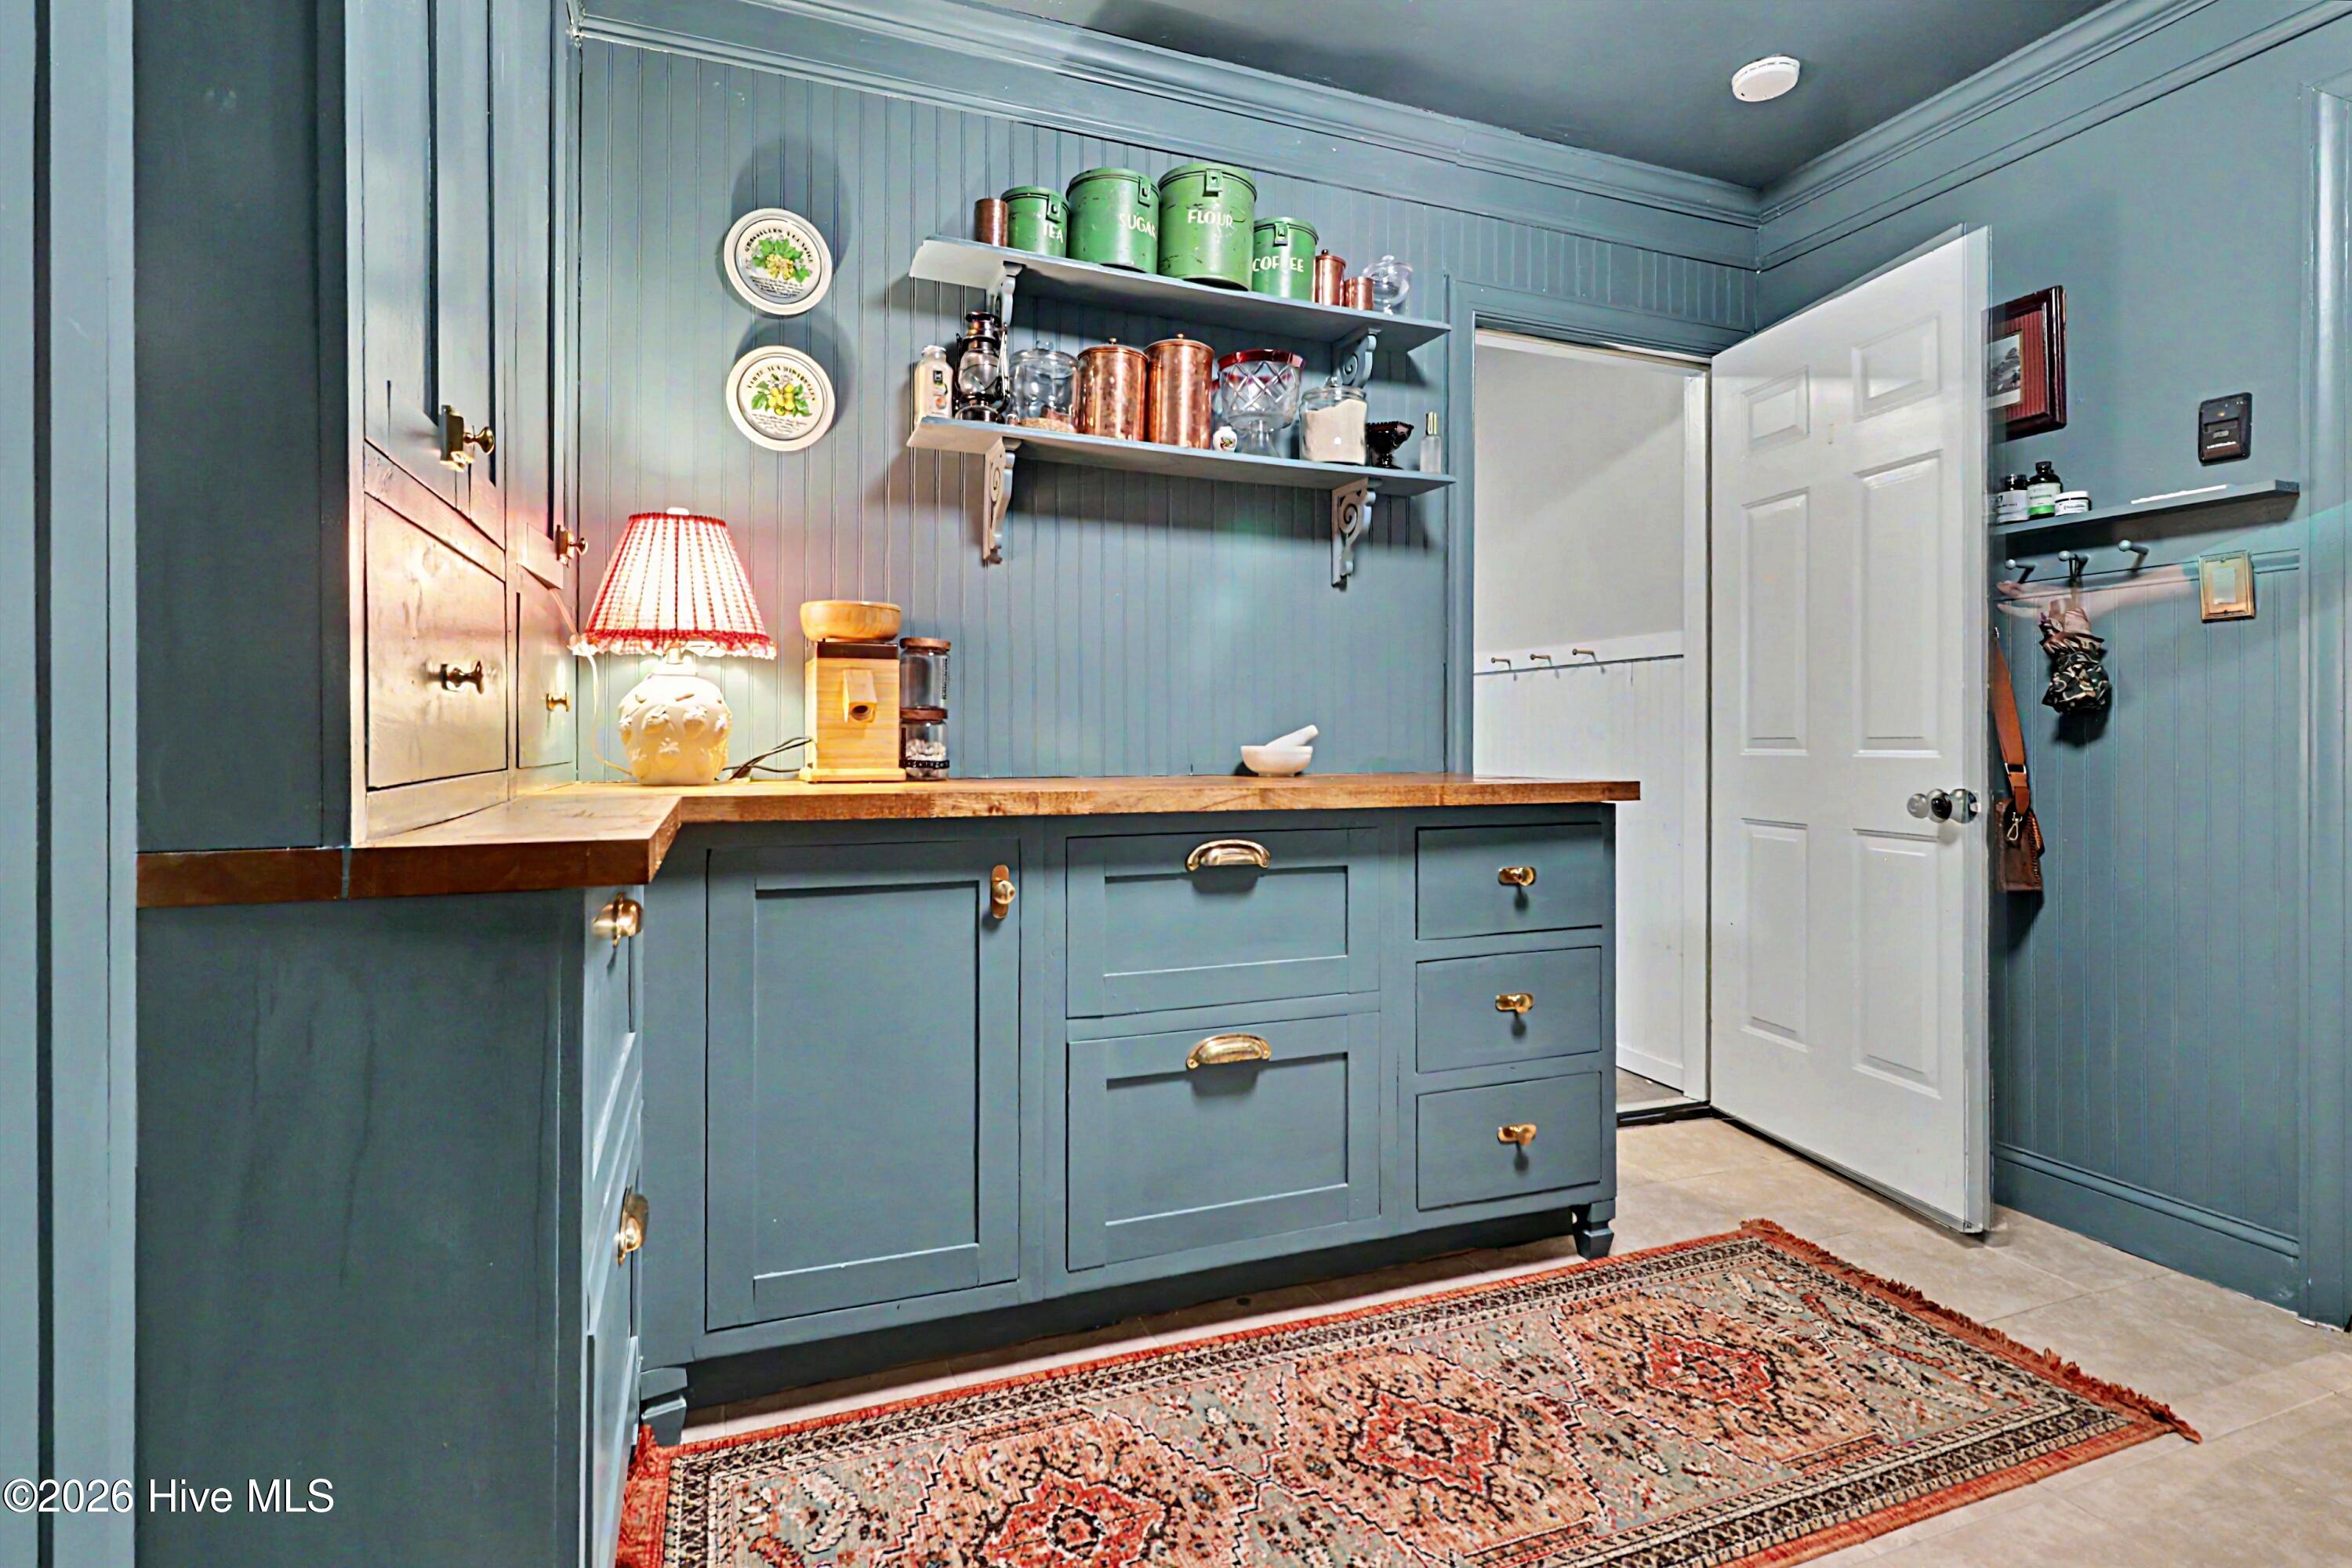
Blue kitchen pantry with open shelves, brass cabinet hardware, and a patterned rug.
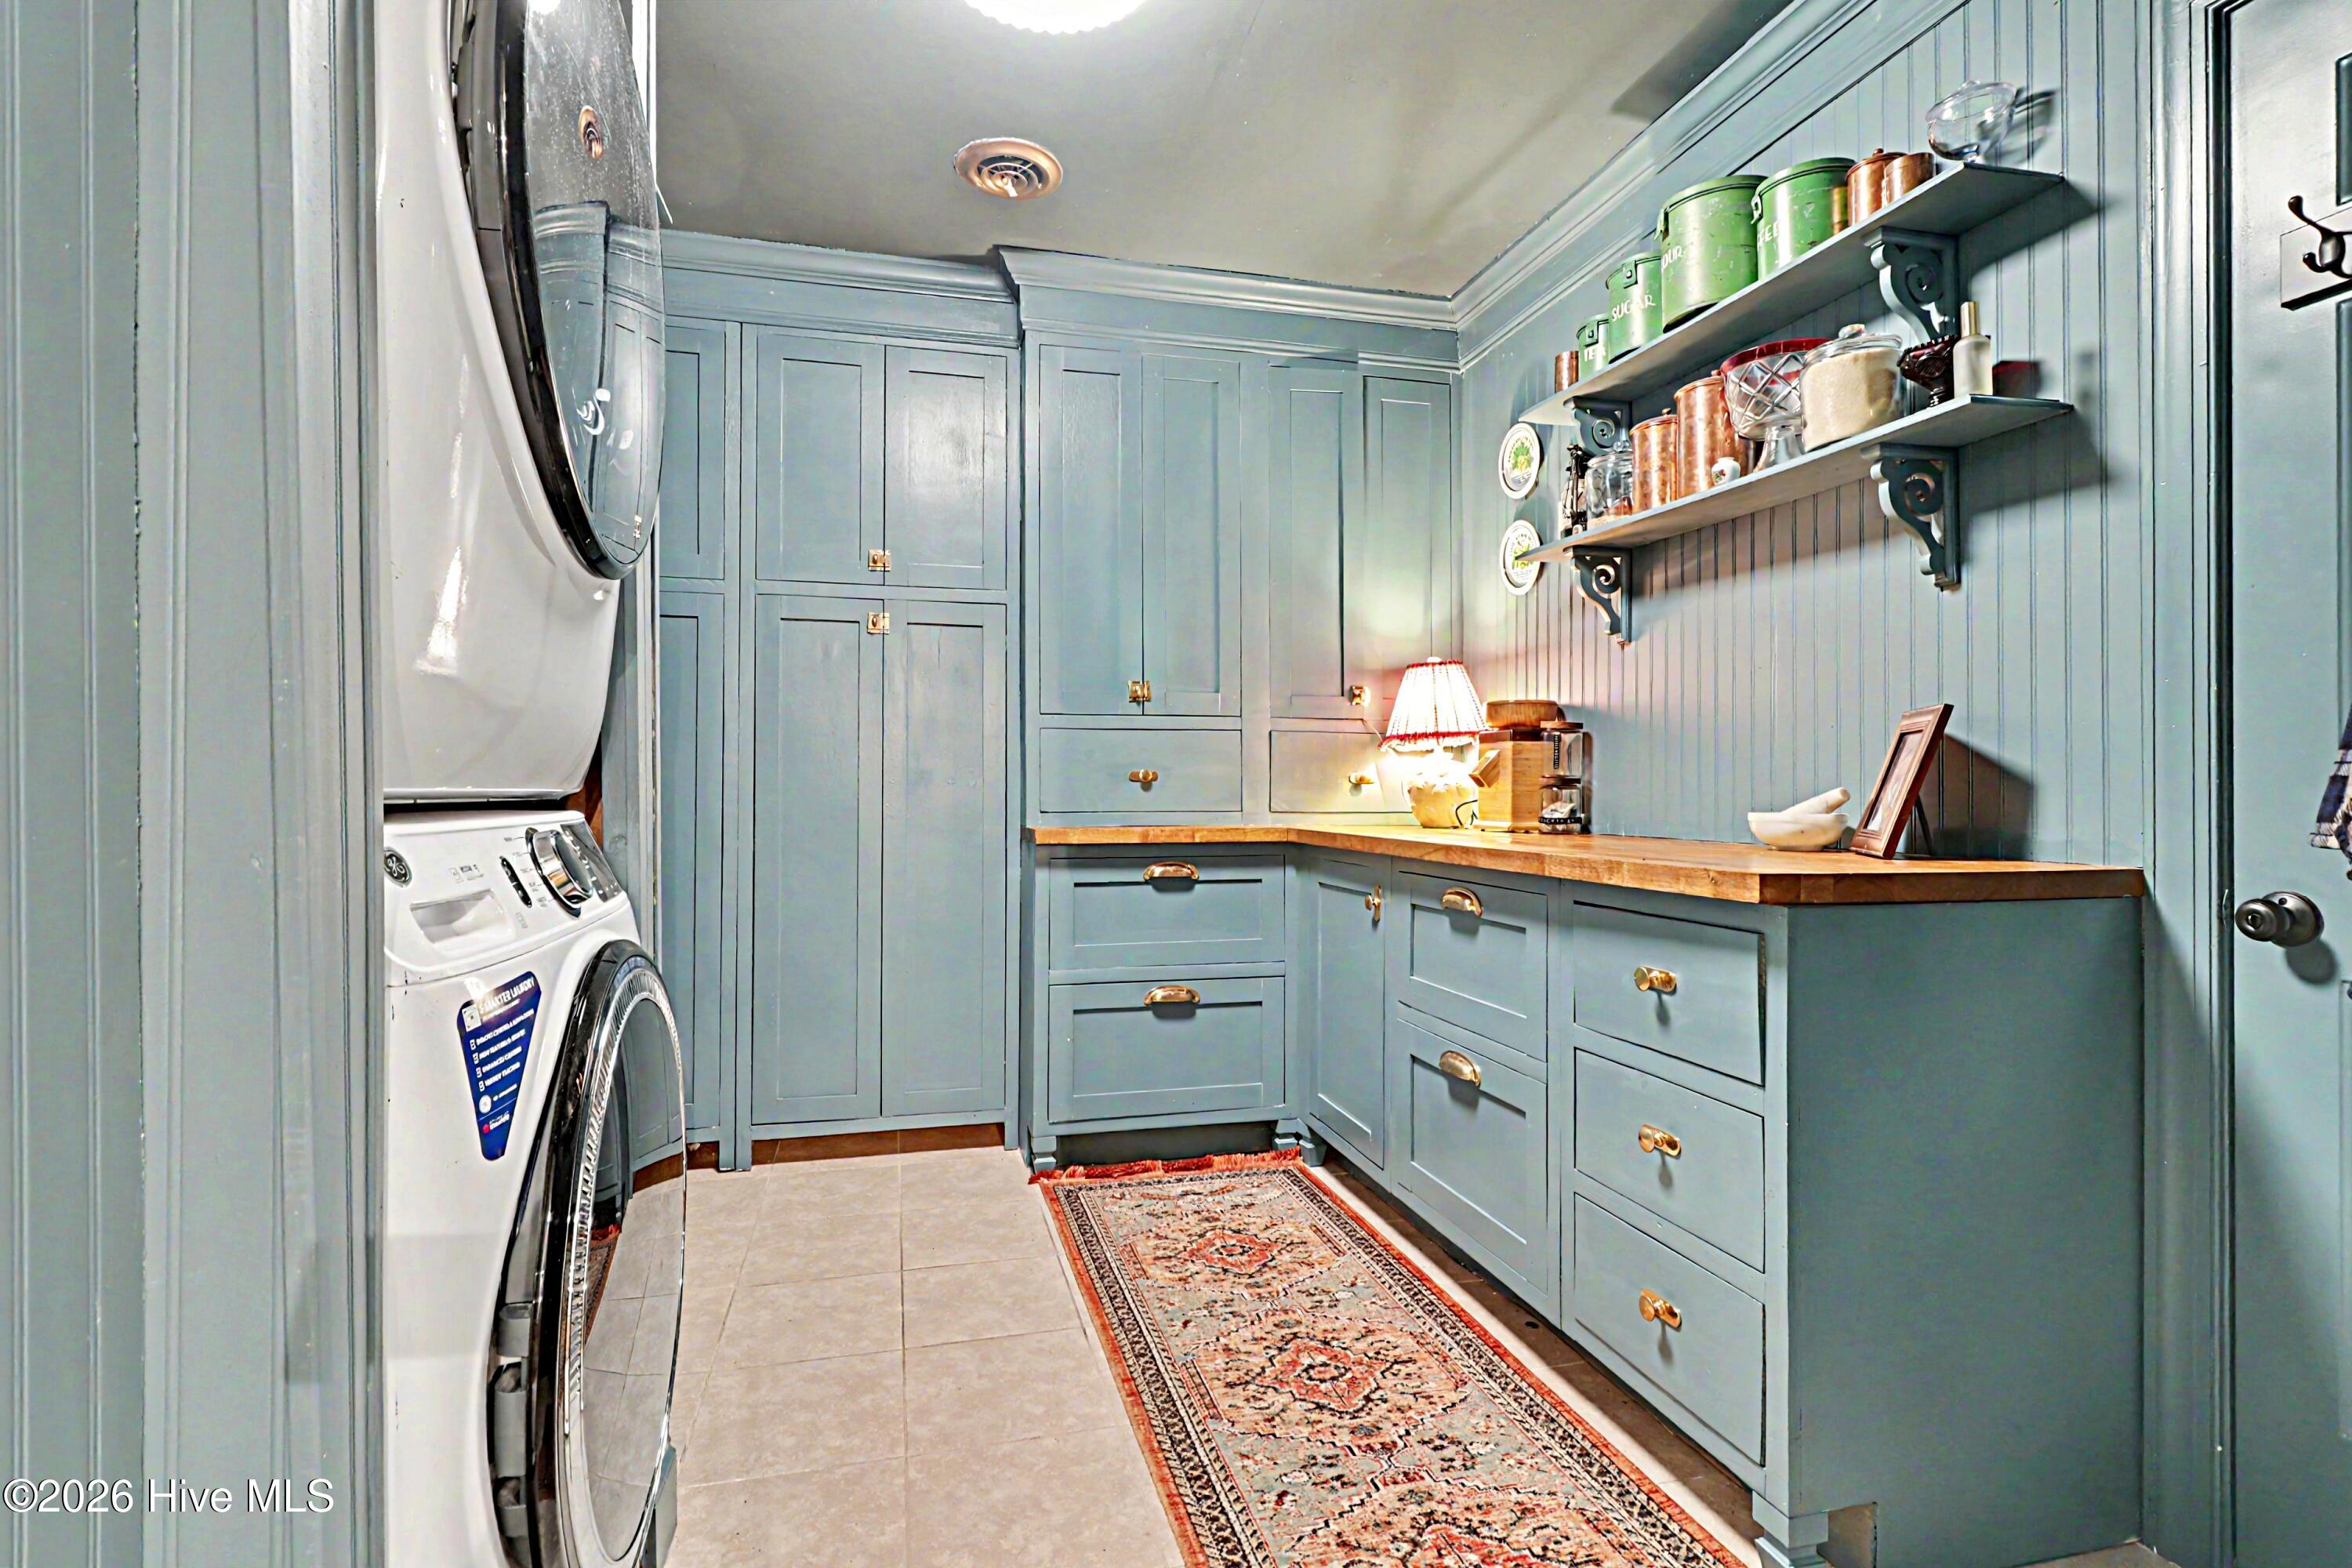
Laundry room with blue-gray cabinetry, wood countertops, and a stacked washer and dryer.
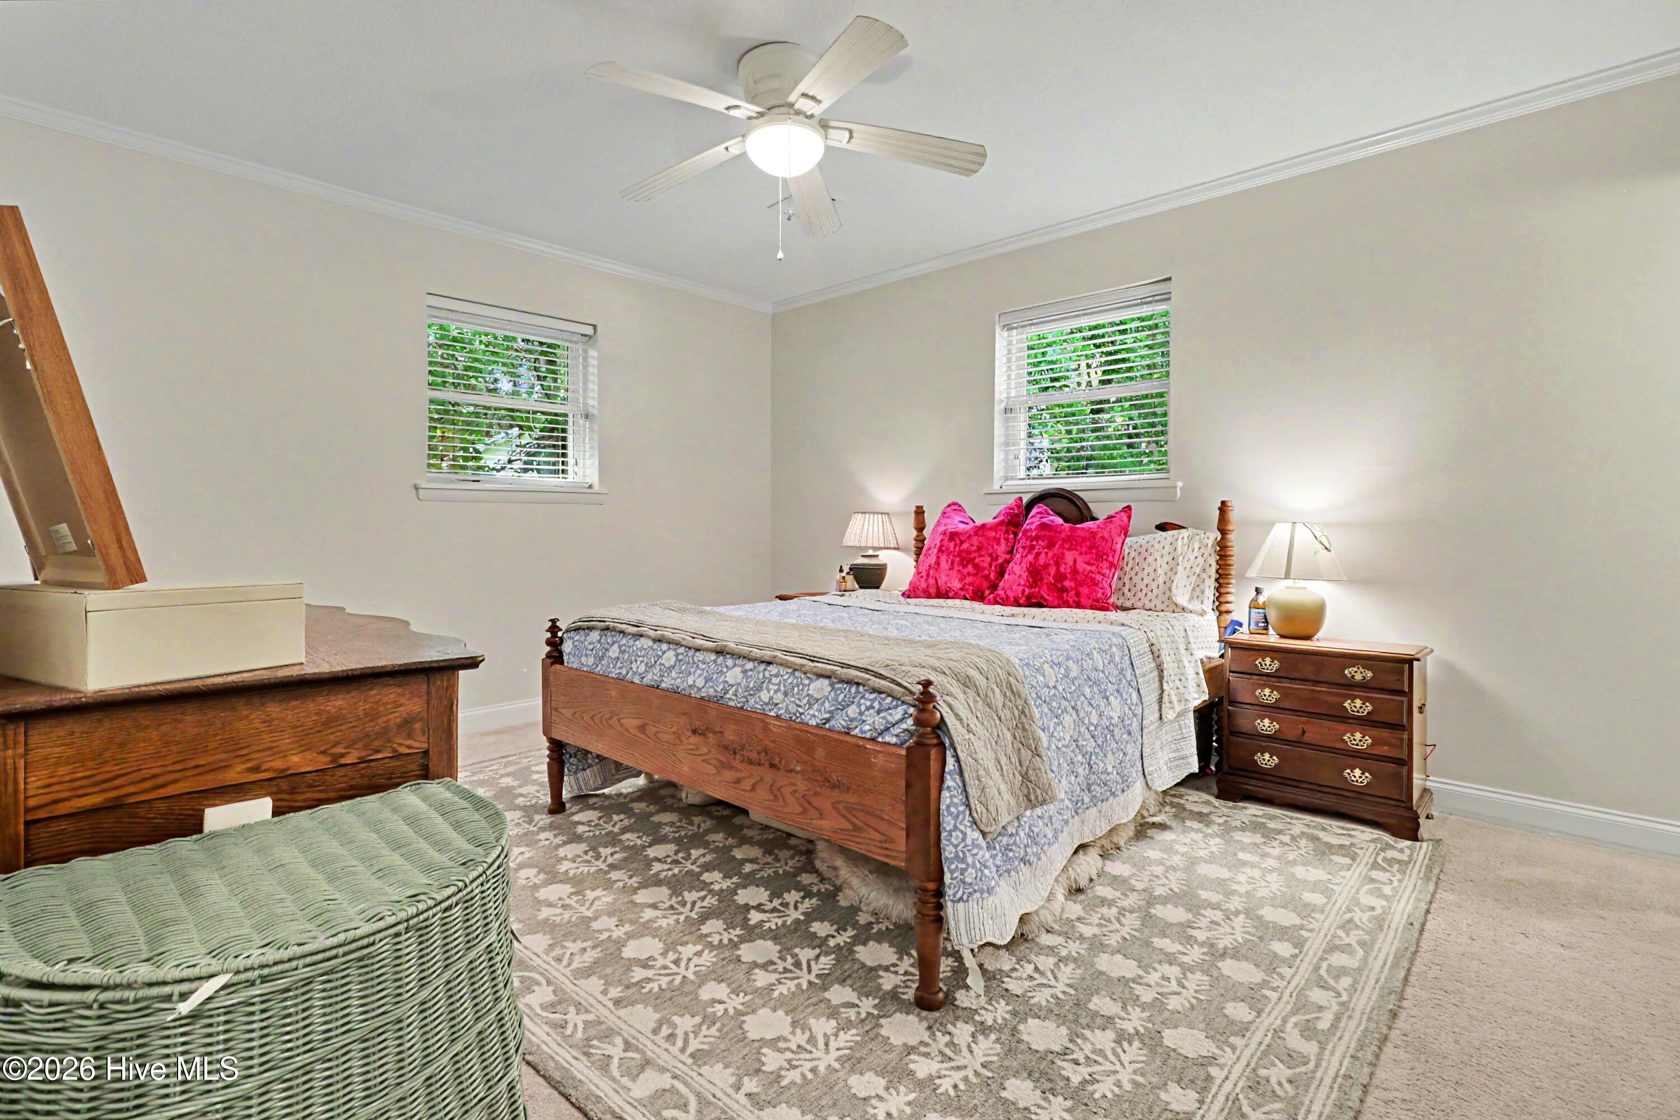
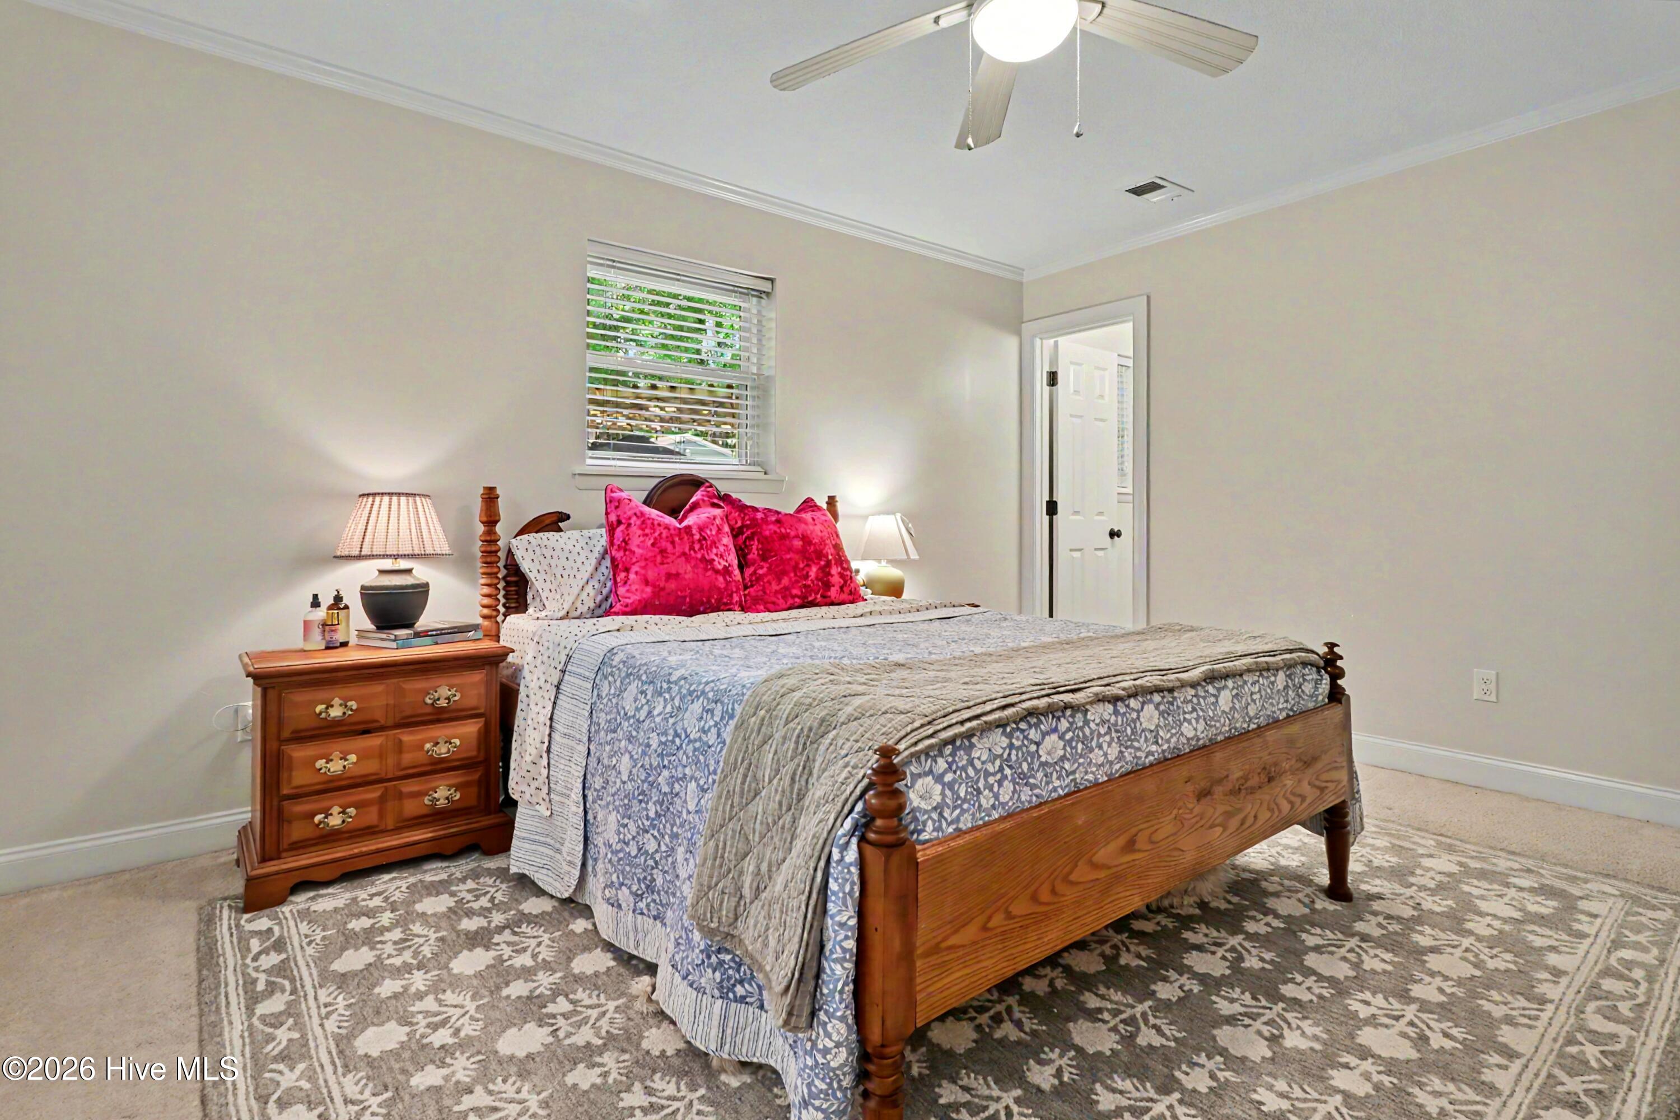
Bedroom with a wooden bed, bright pink pillows, patterned rug, and two windows with white blinds.
Bedroom with a wooden four-poster bed, blue patterned bedding, and bright pink pillows.
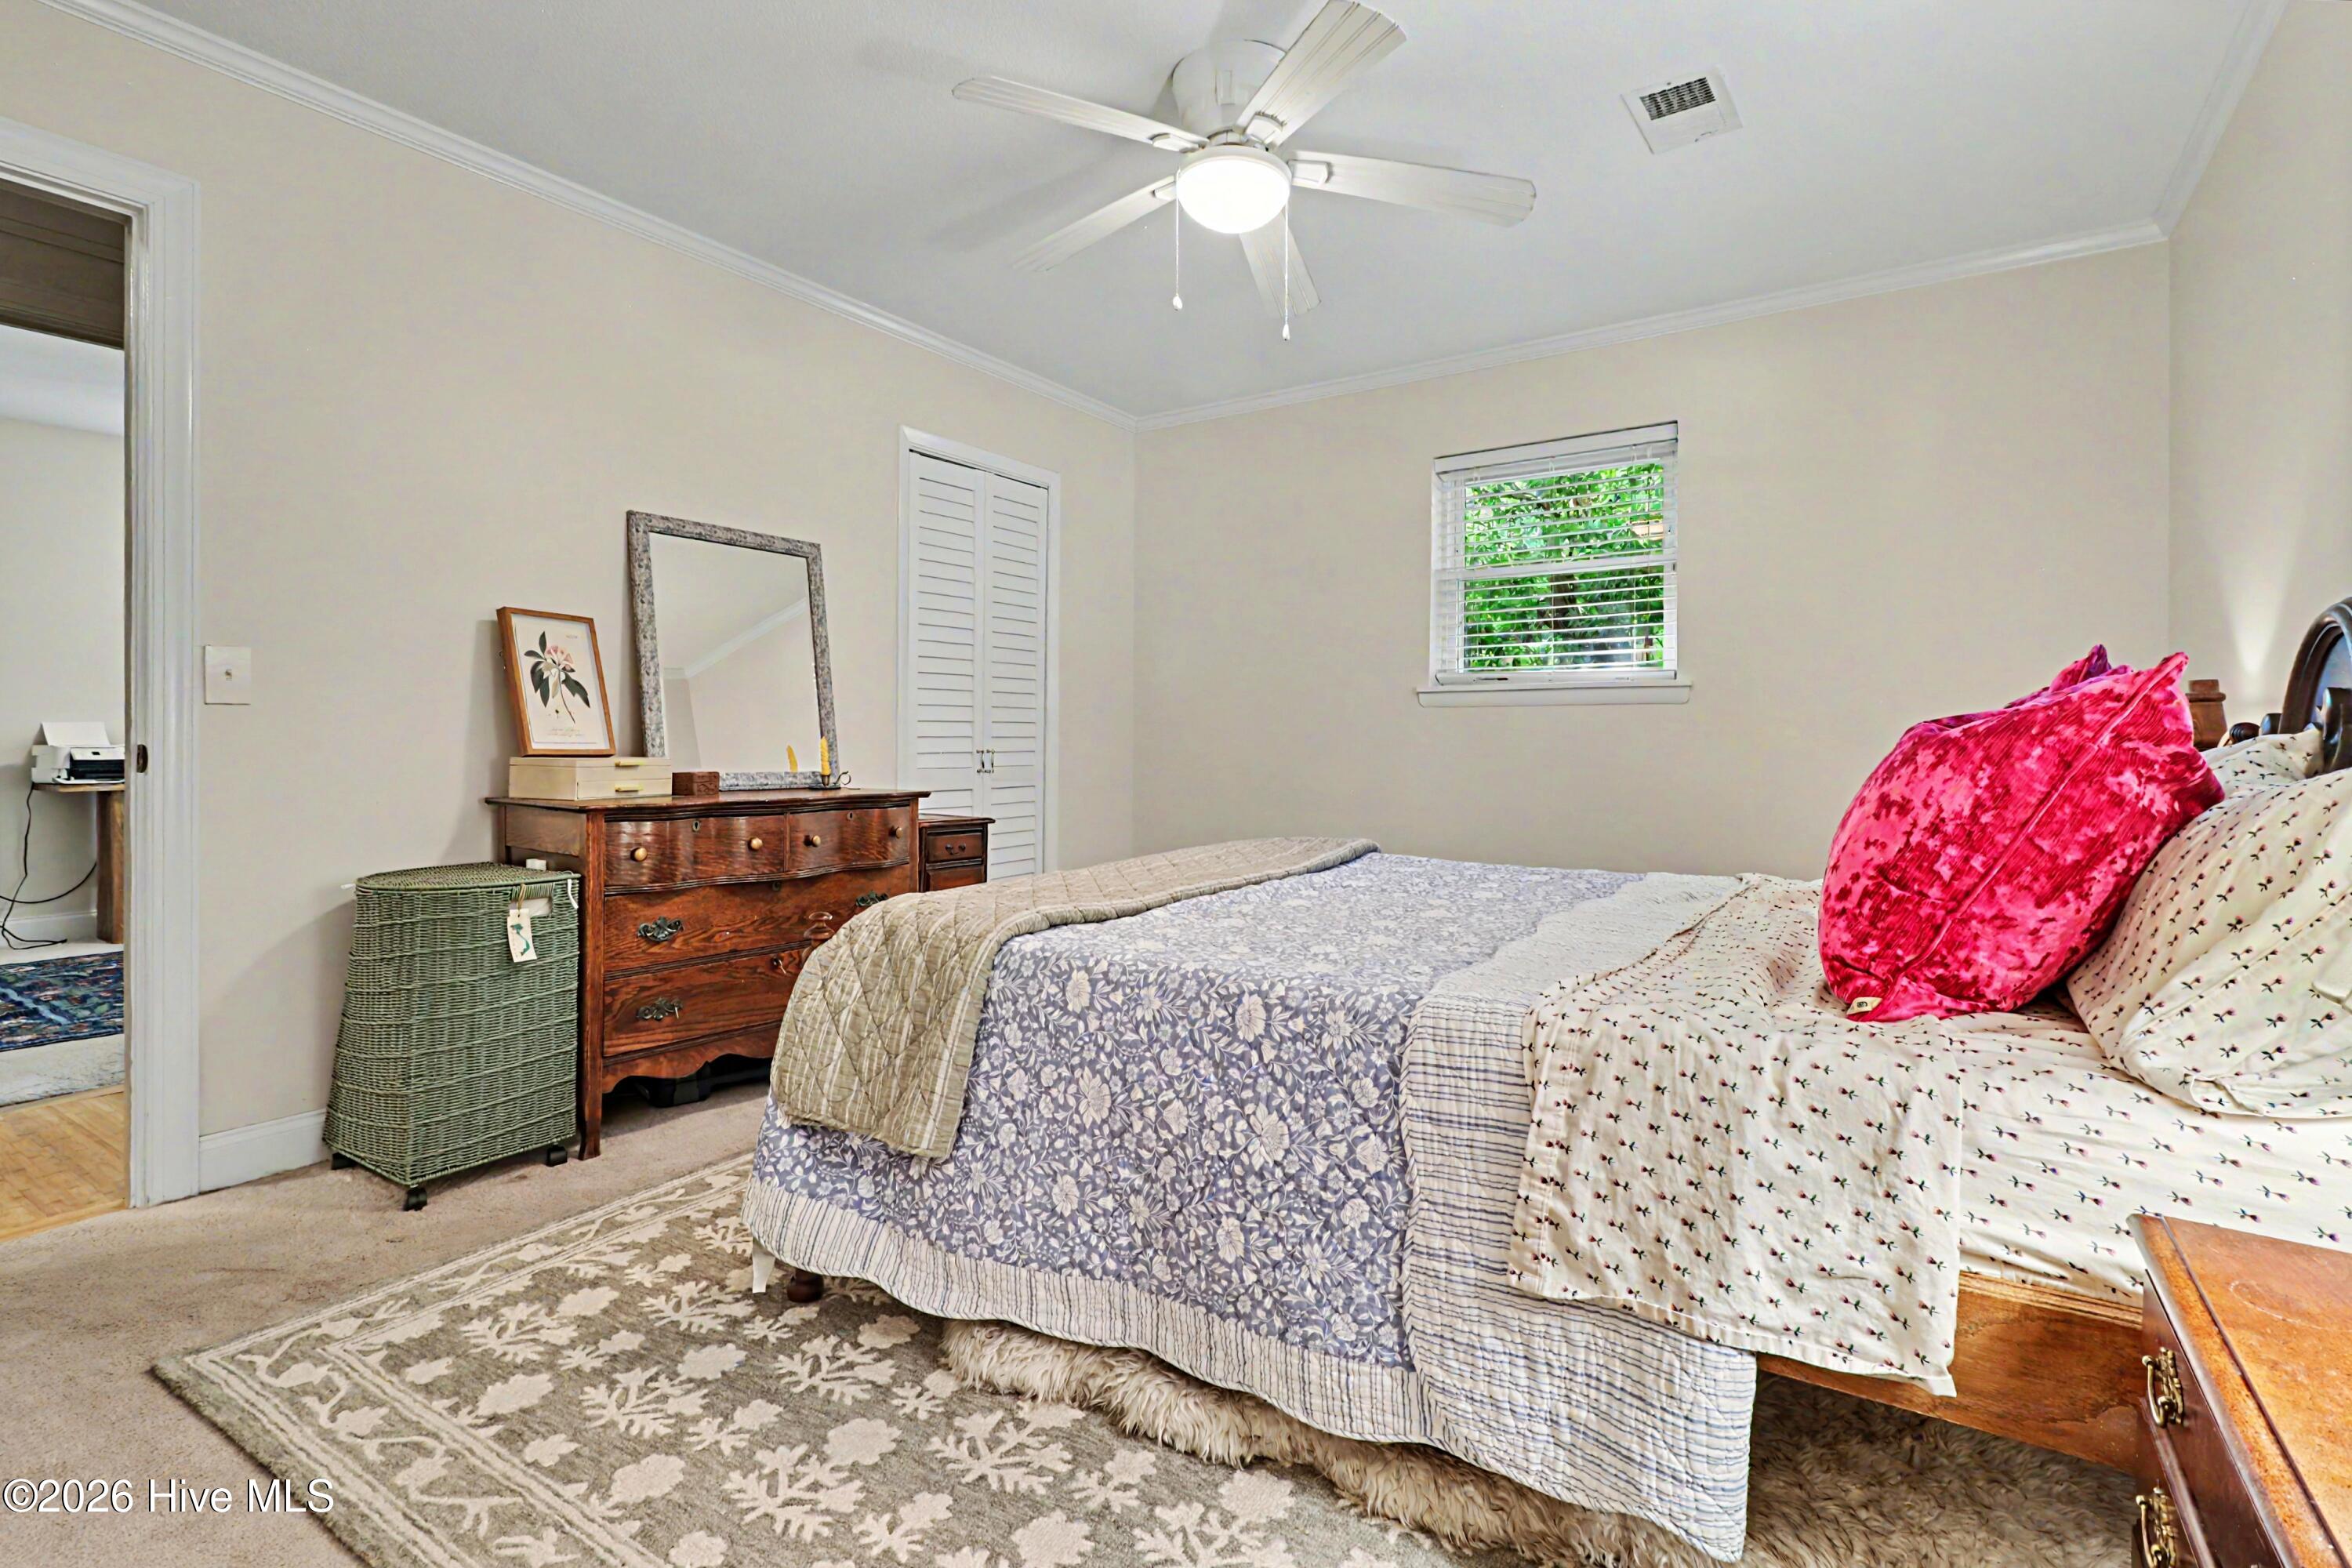
Furnished bedroom with patterned quilts, bright pink pillows, and a dark wood dresser.
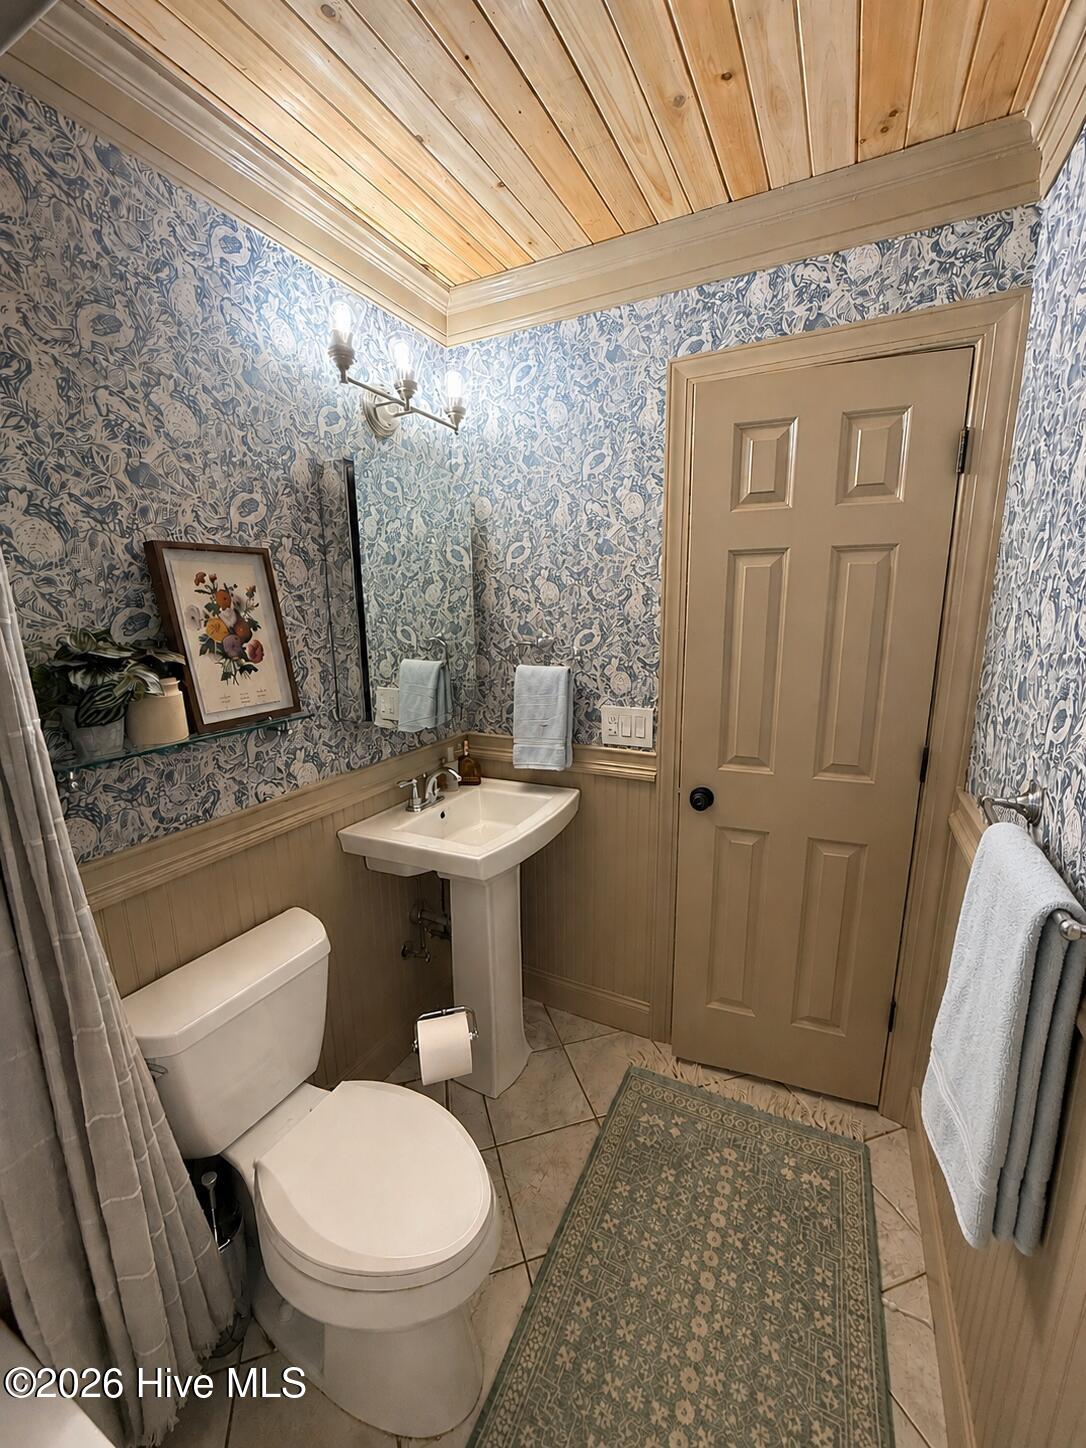
Bathroom with patterned wallpaper, a wood plank ceiling, and a pedestal sink.
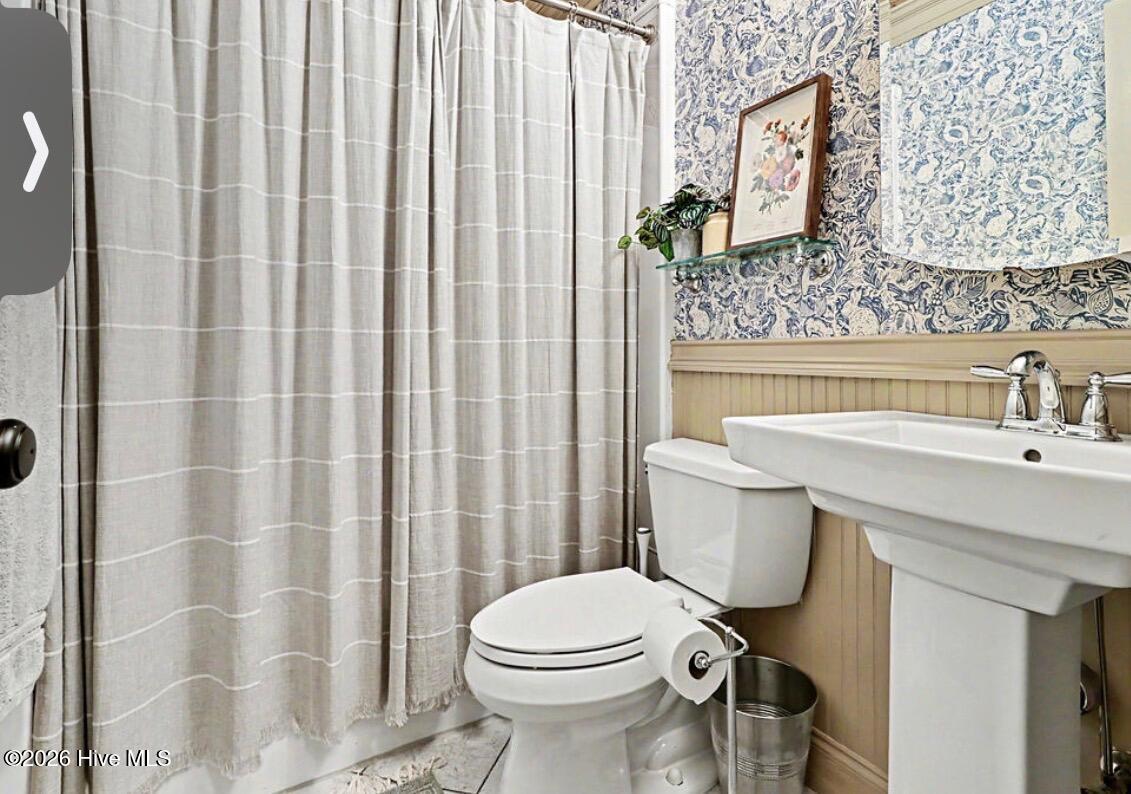
Bathroom with a pedestal sink, toilet, striped shower curtain, and blue floral wallpaper.
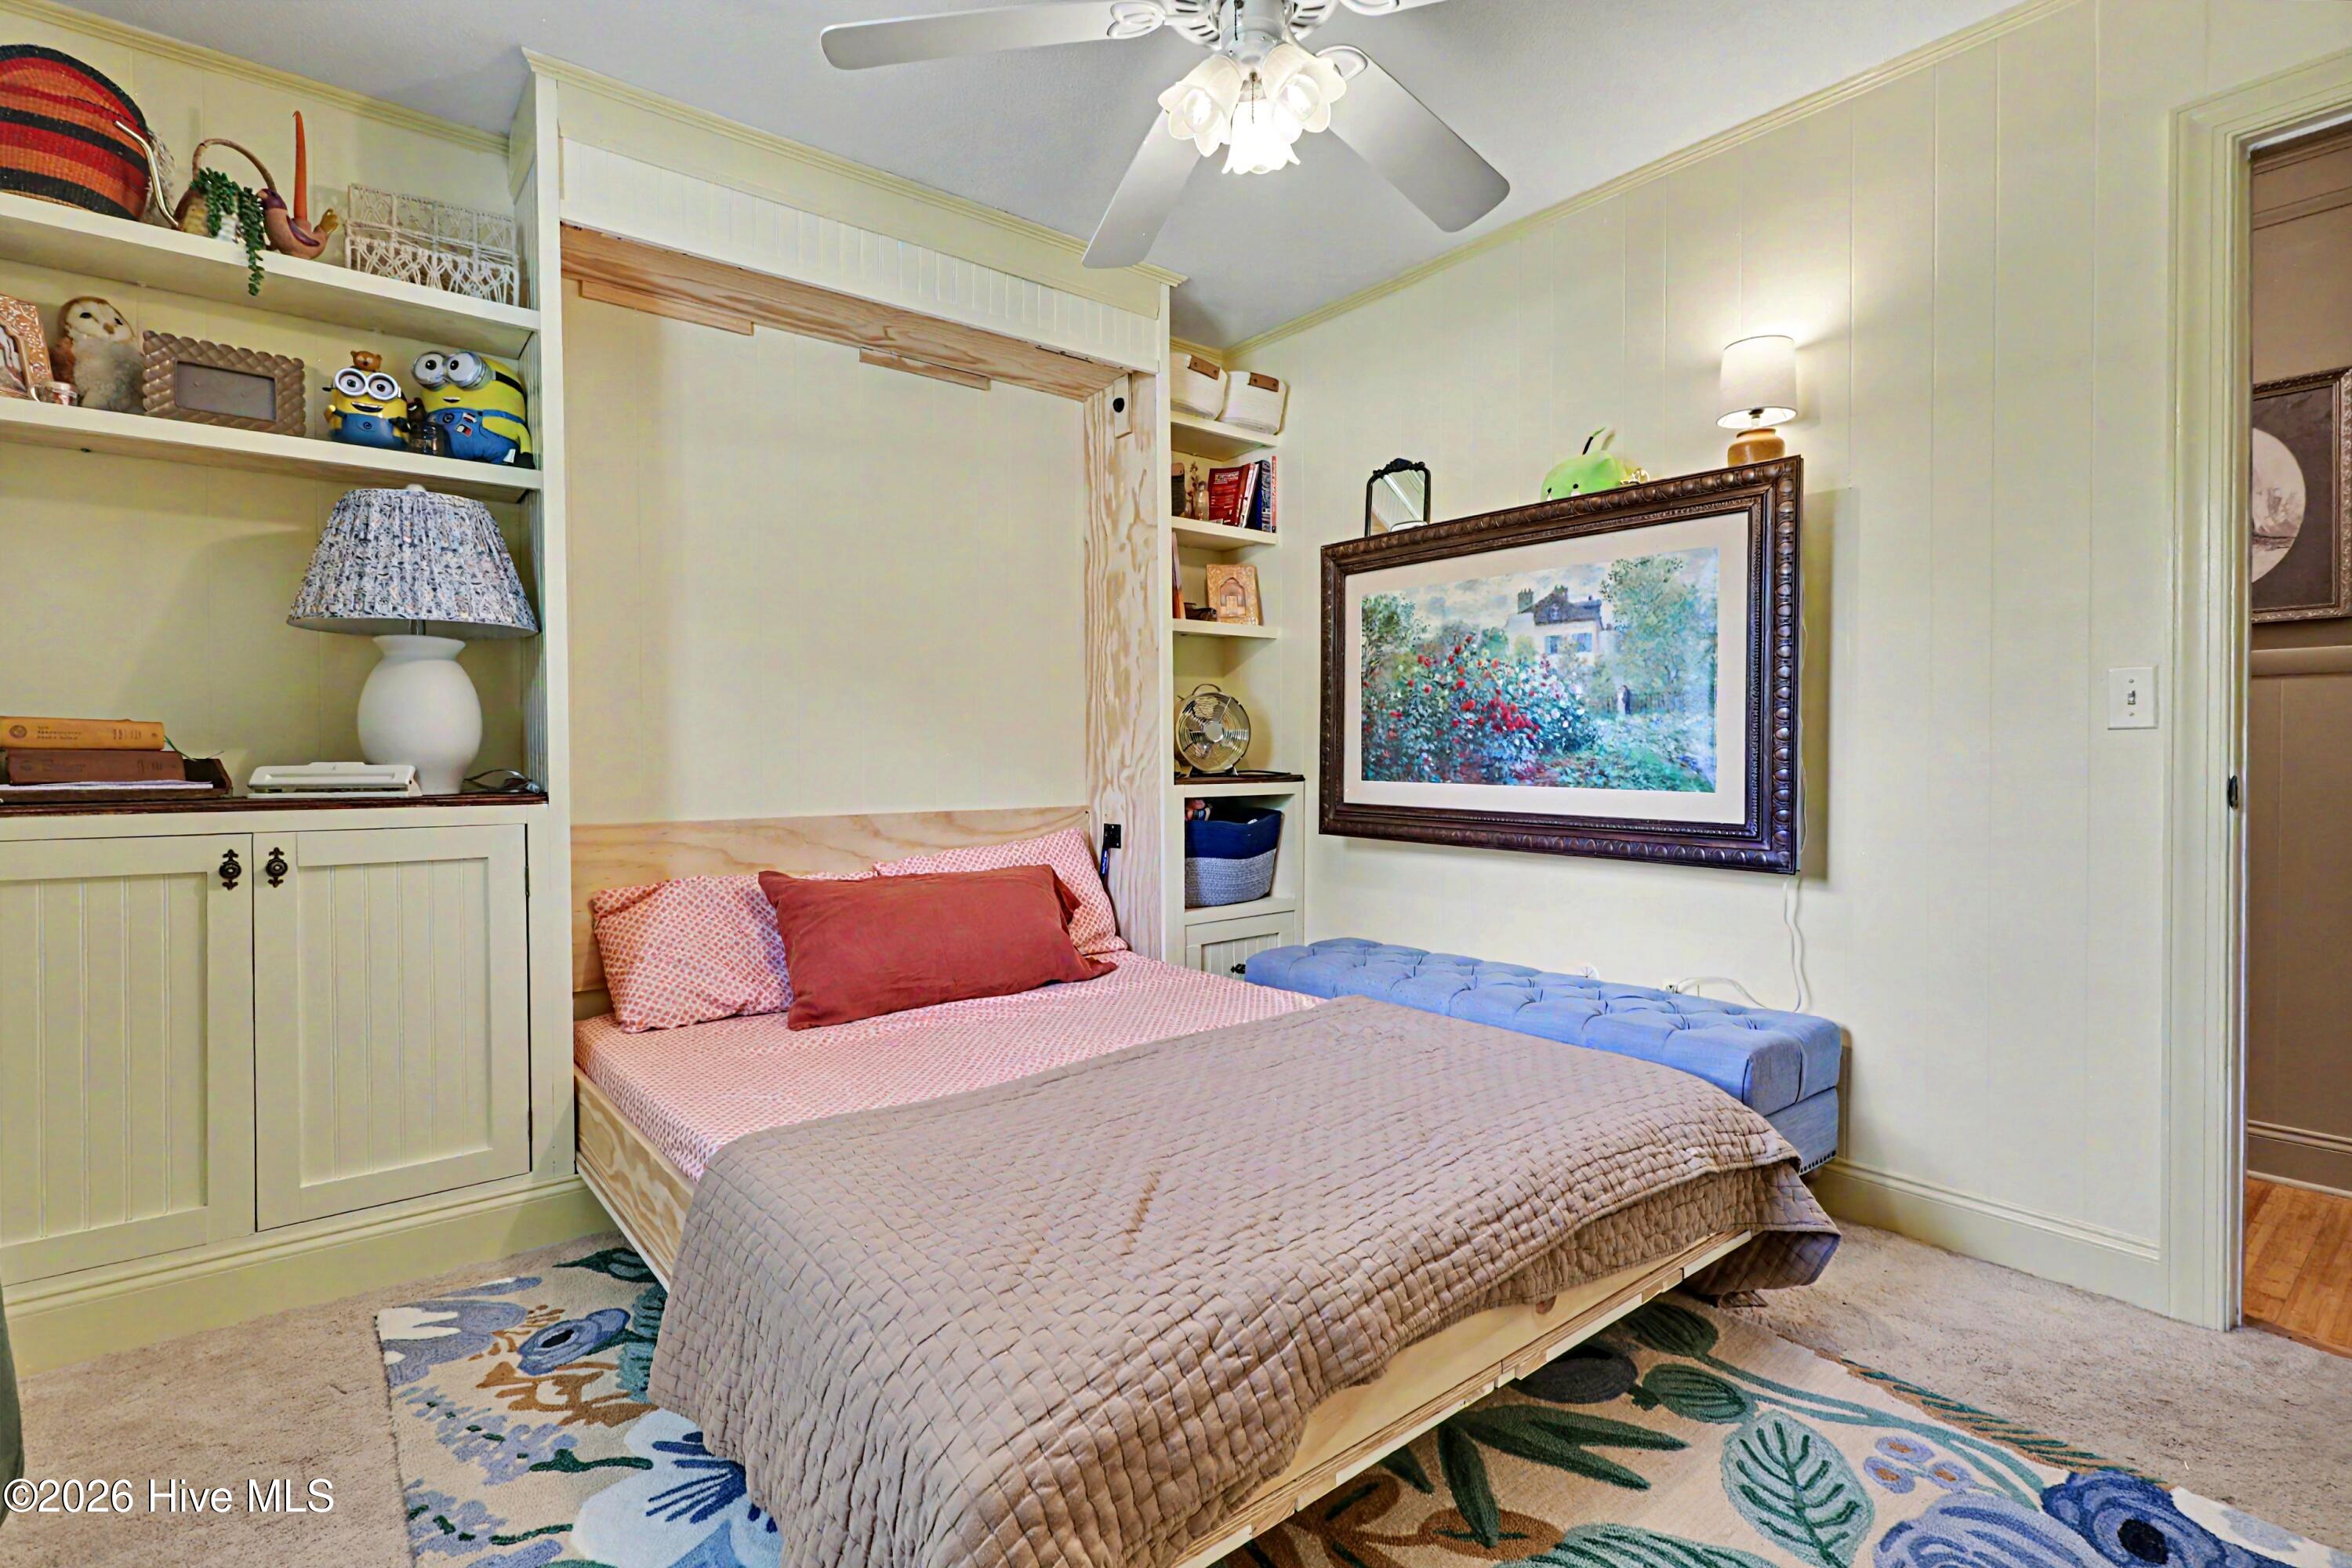
Bedroom with a low wooden bed, built-in shelving, blue bench, framed artwork, and colorful rugs.
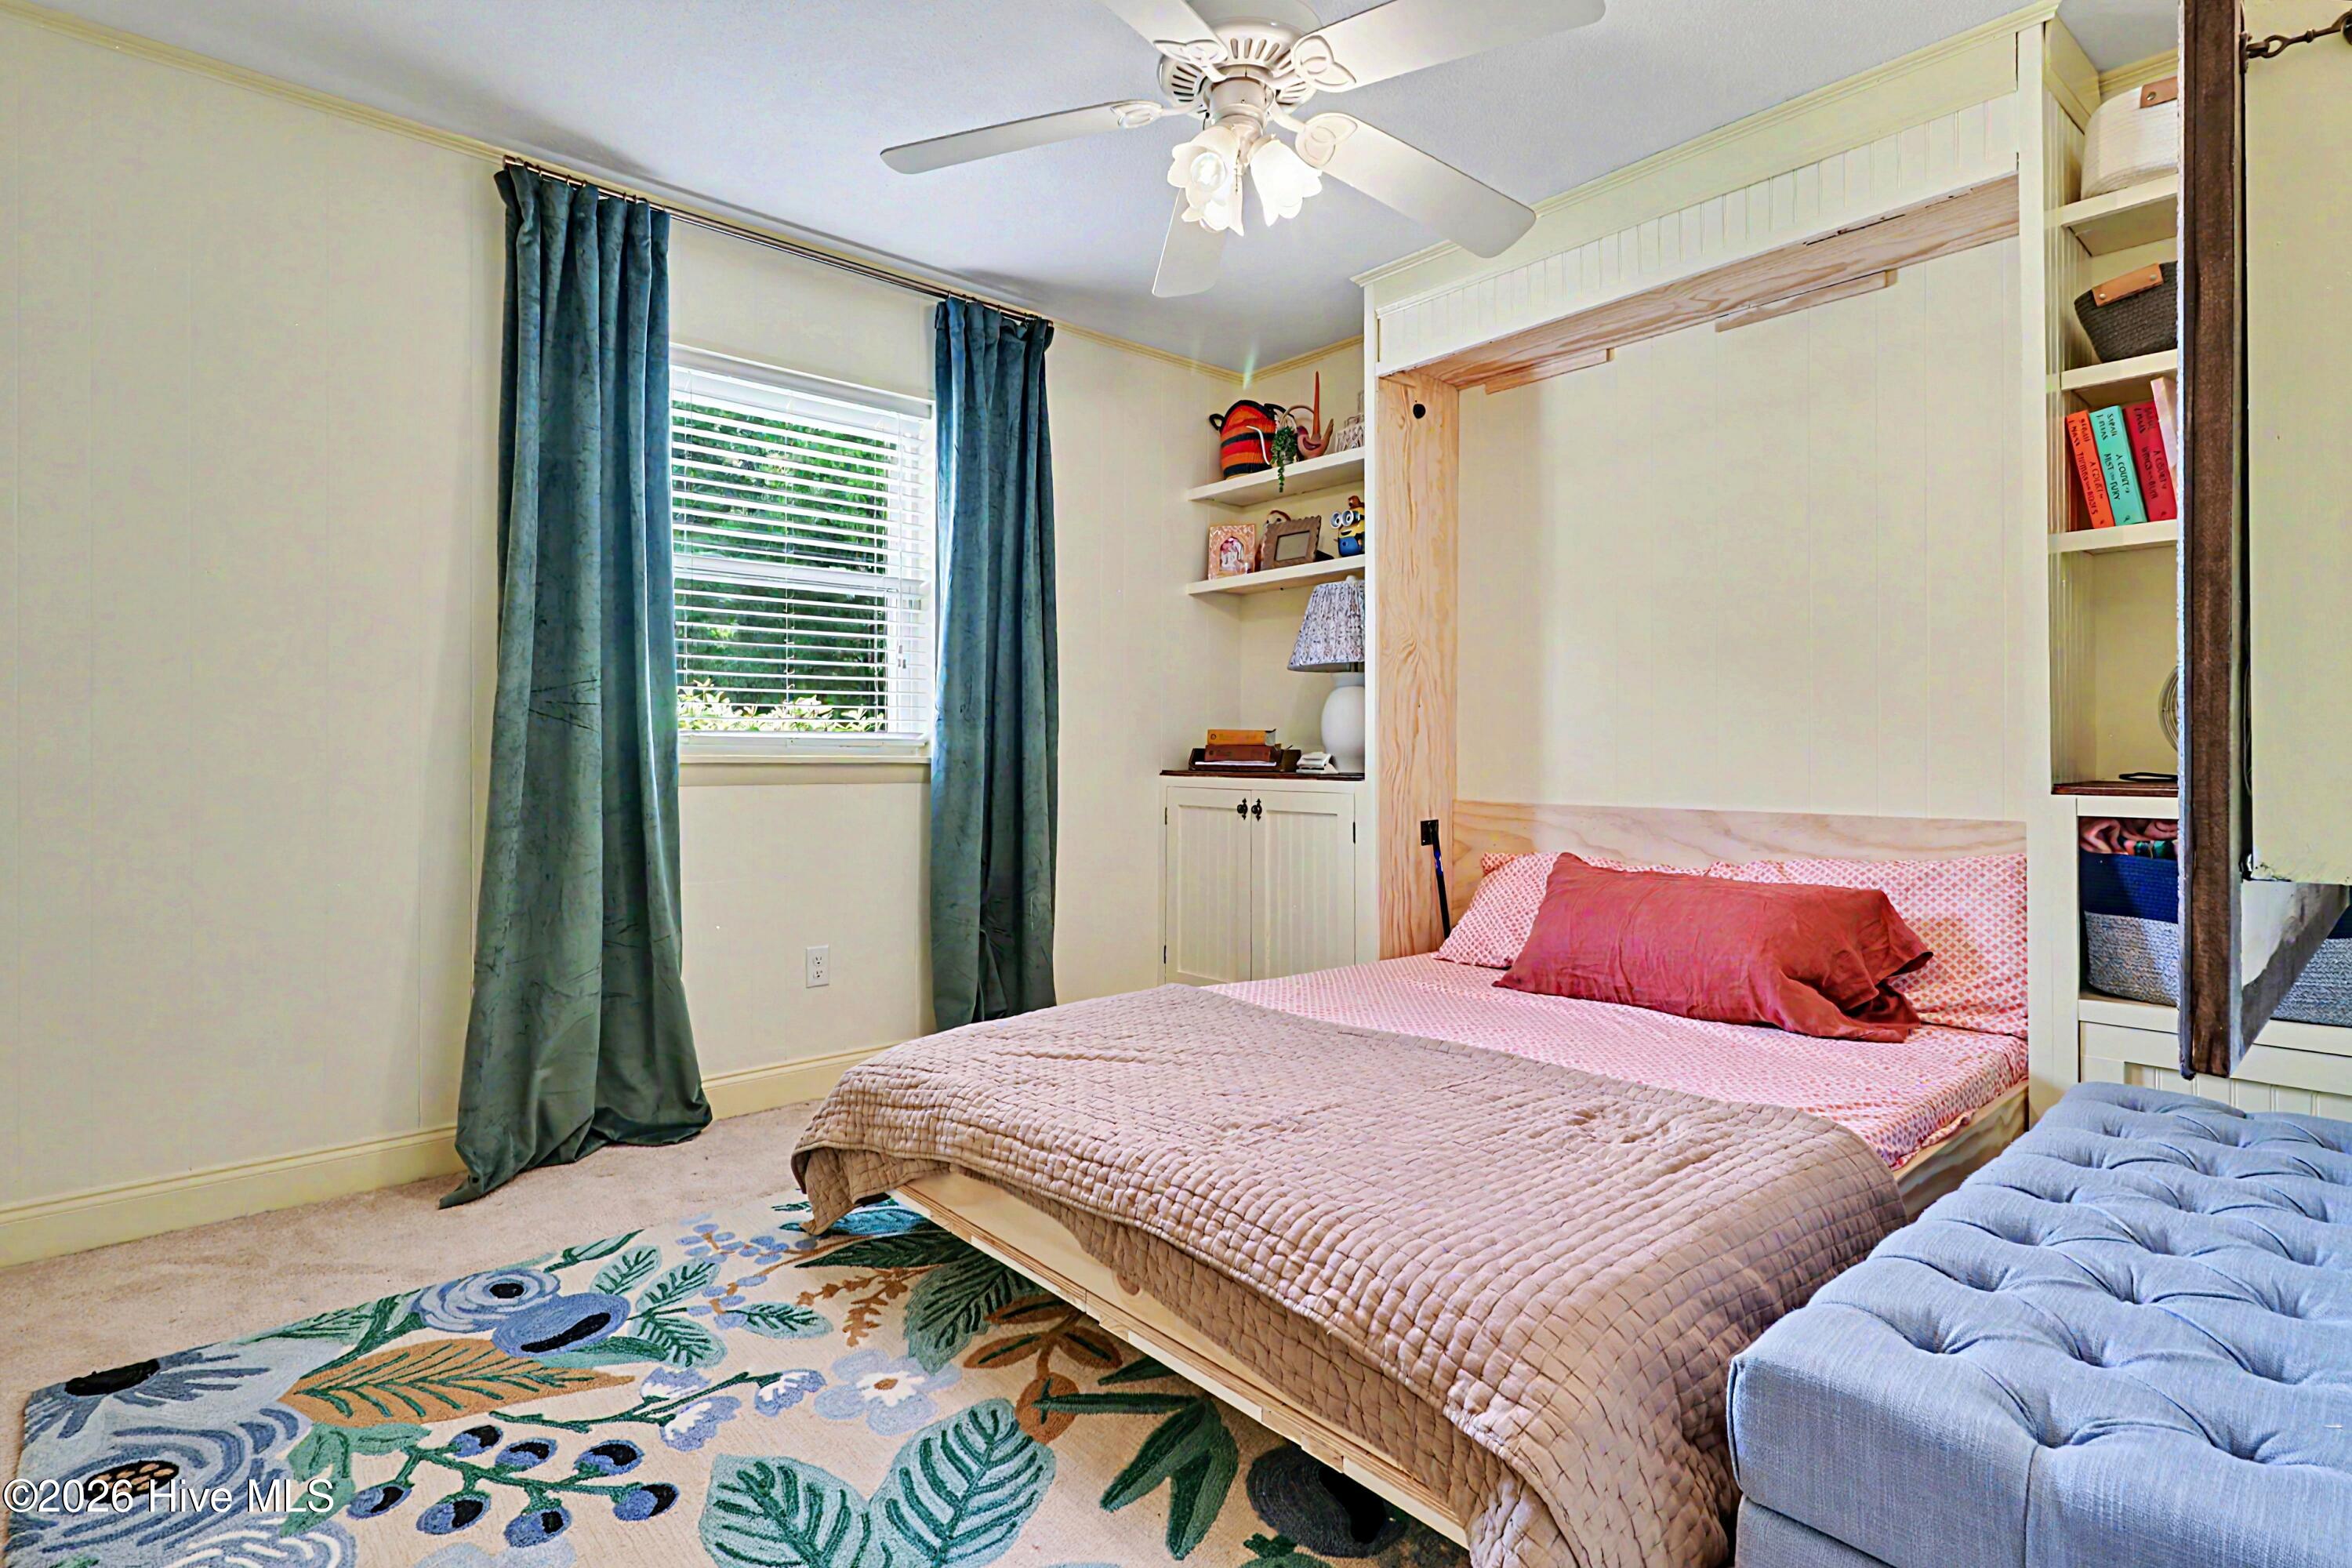
Bedroom with a built-in wood bed surround, teal curtains, floral rug, and blue tufted bench.
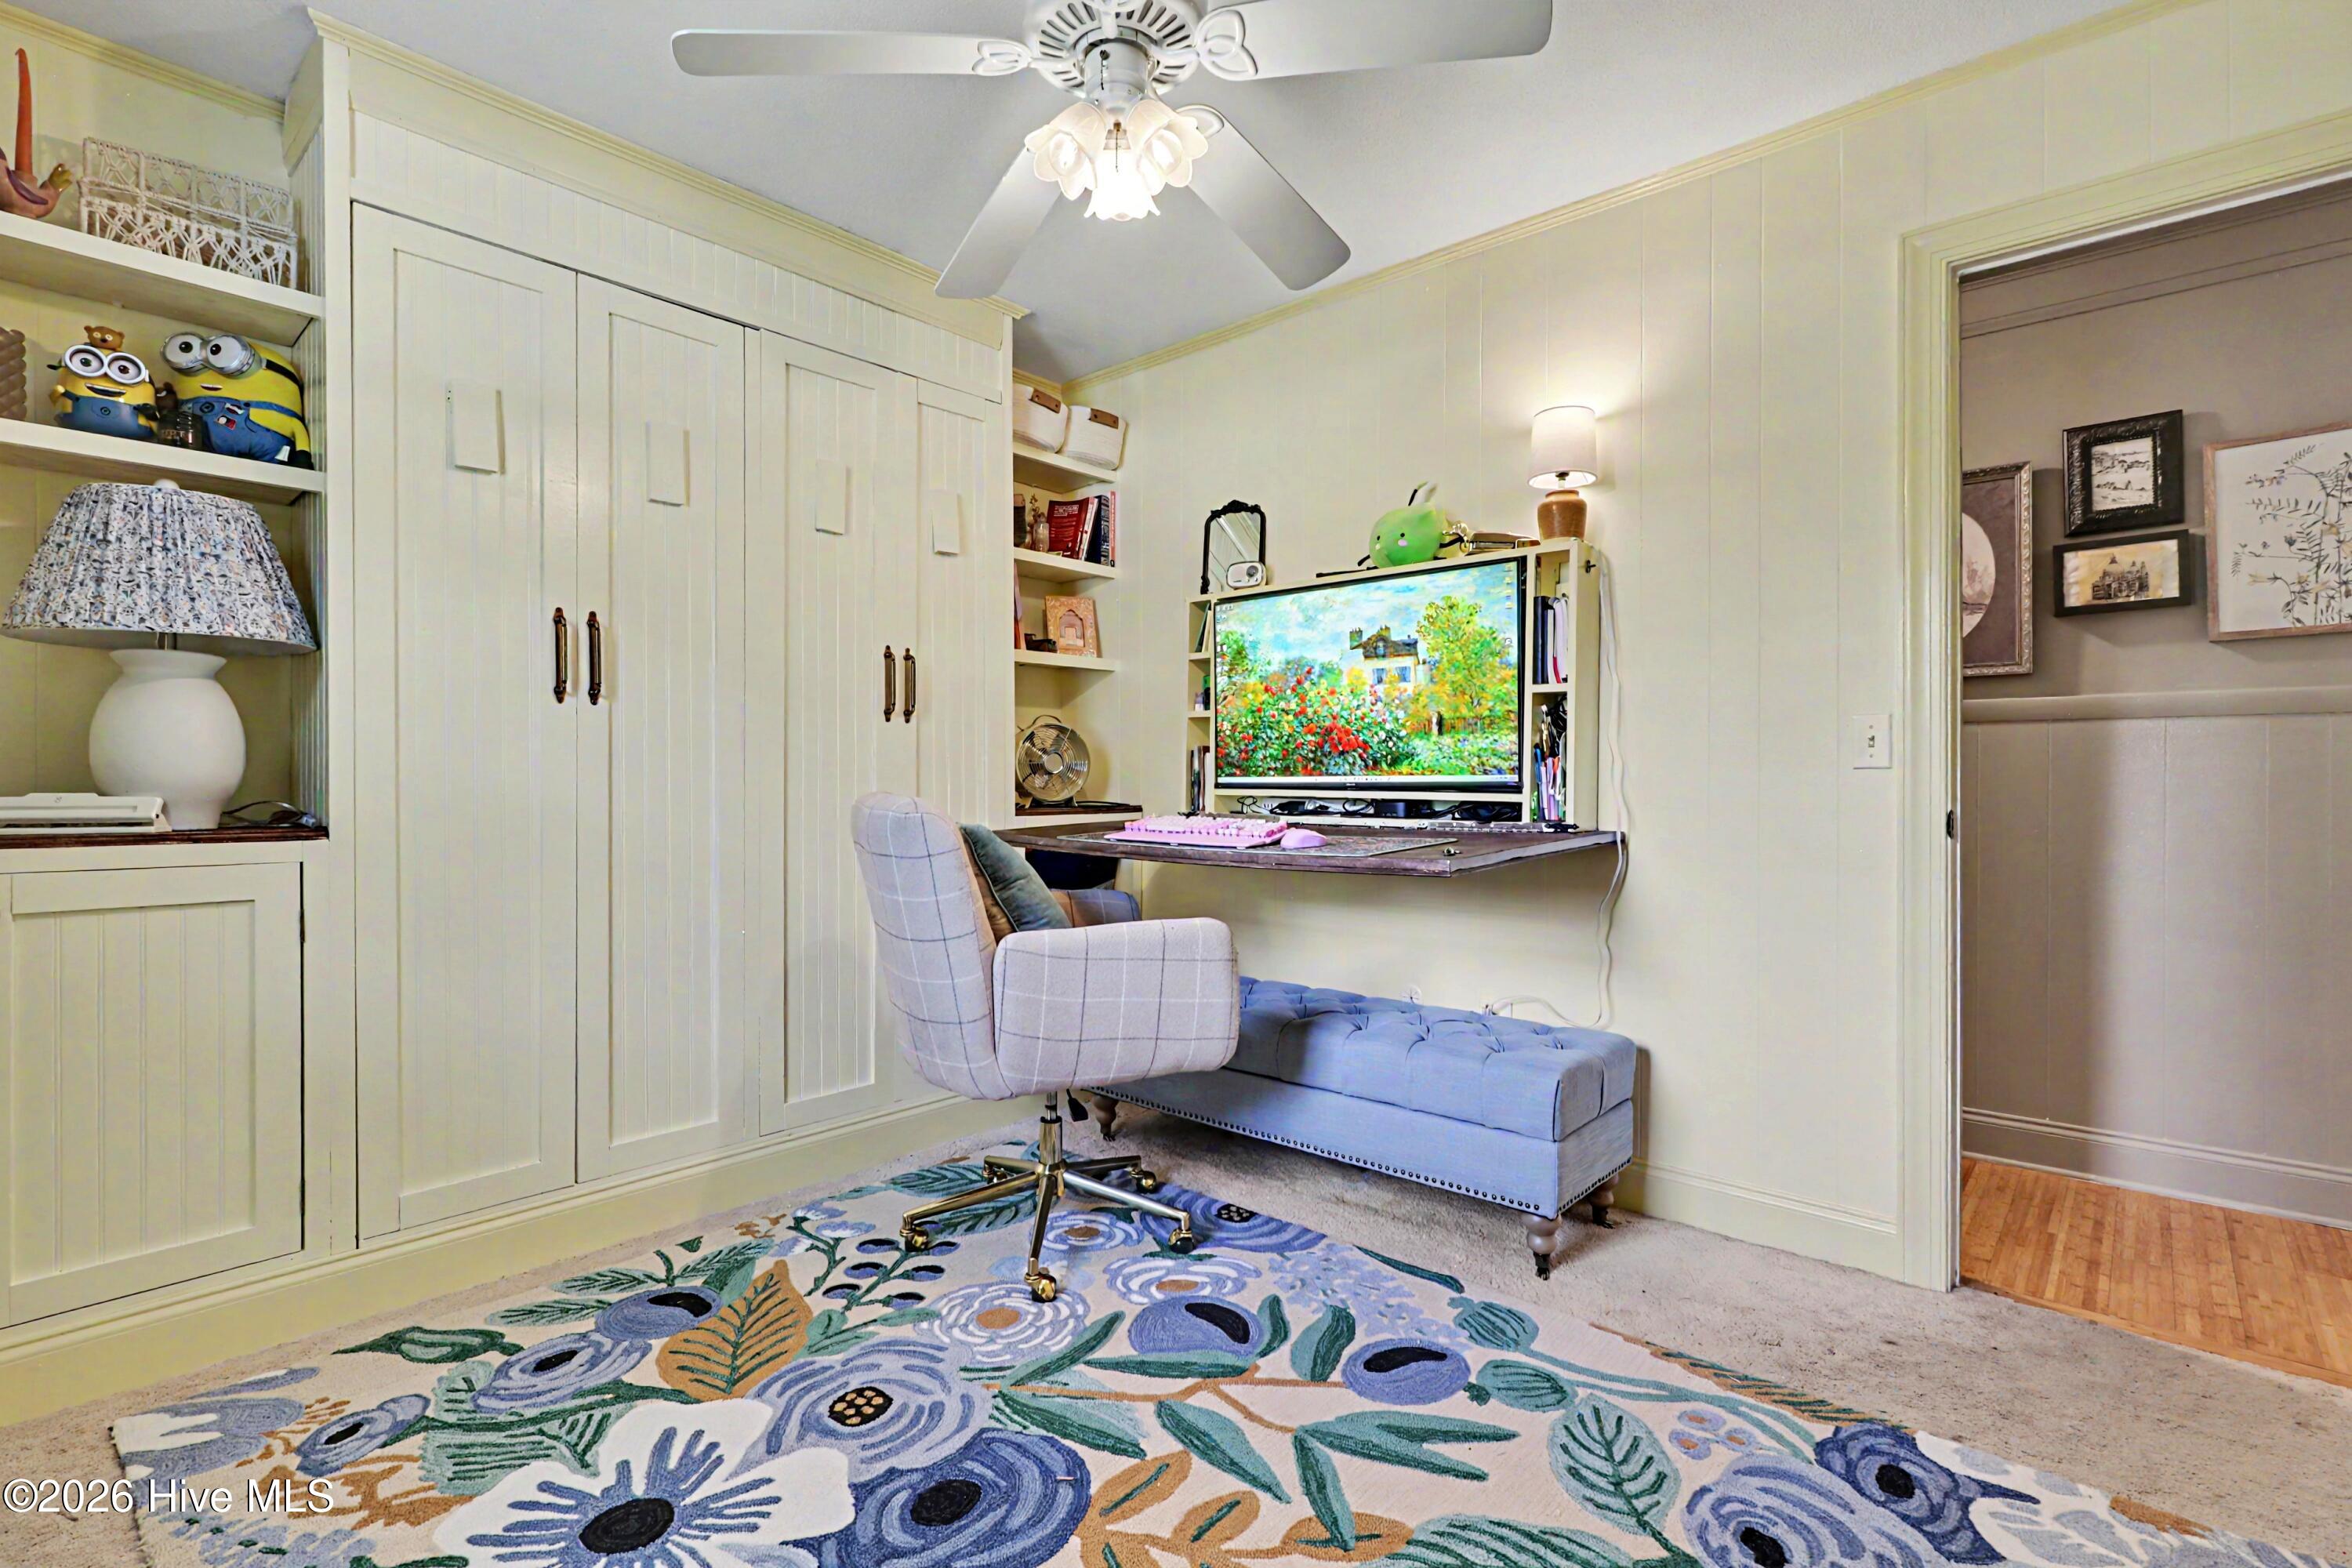
Home office with cream built-ins, computer desk, blue bench, and colorful floral rug.
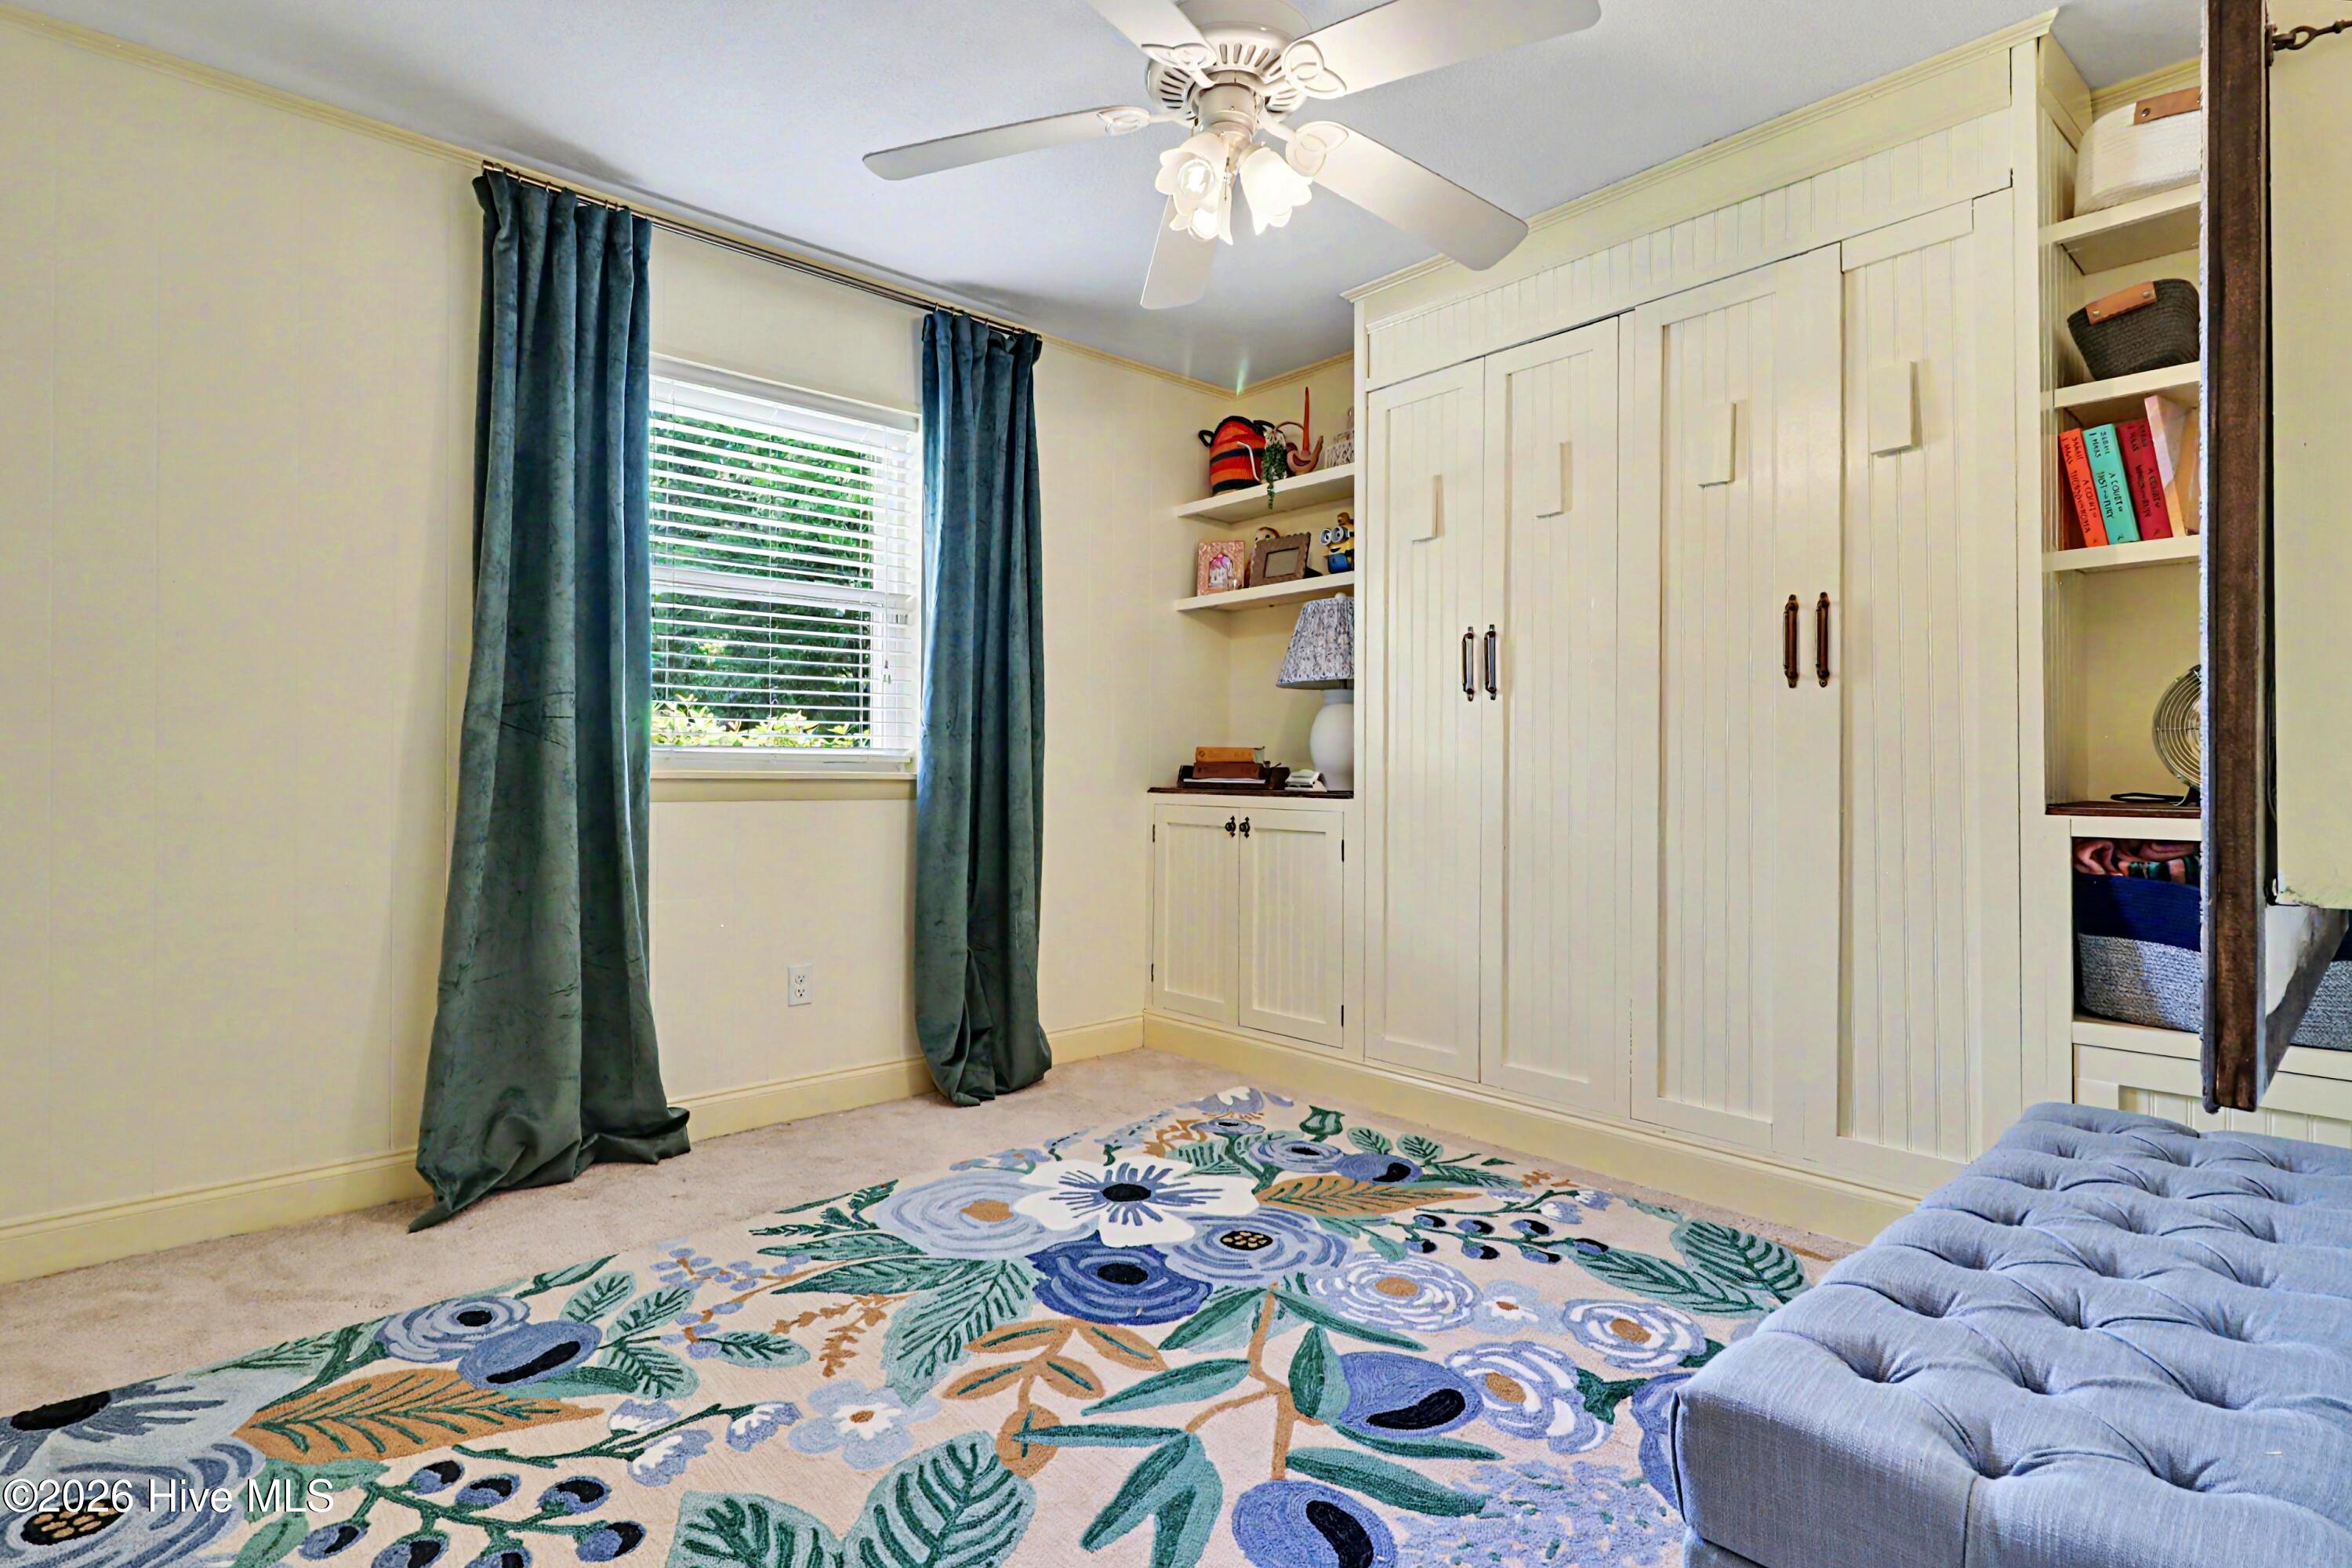
Bedroom with cream built-in wardrobes, teal curtains, a floral rug, and a tufted blue bed.
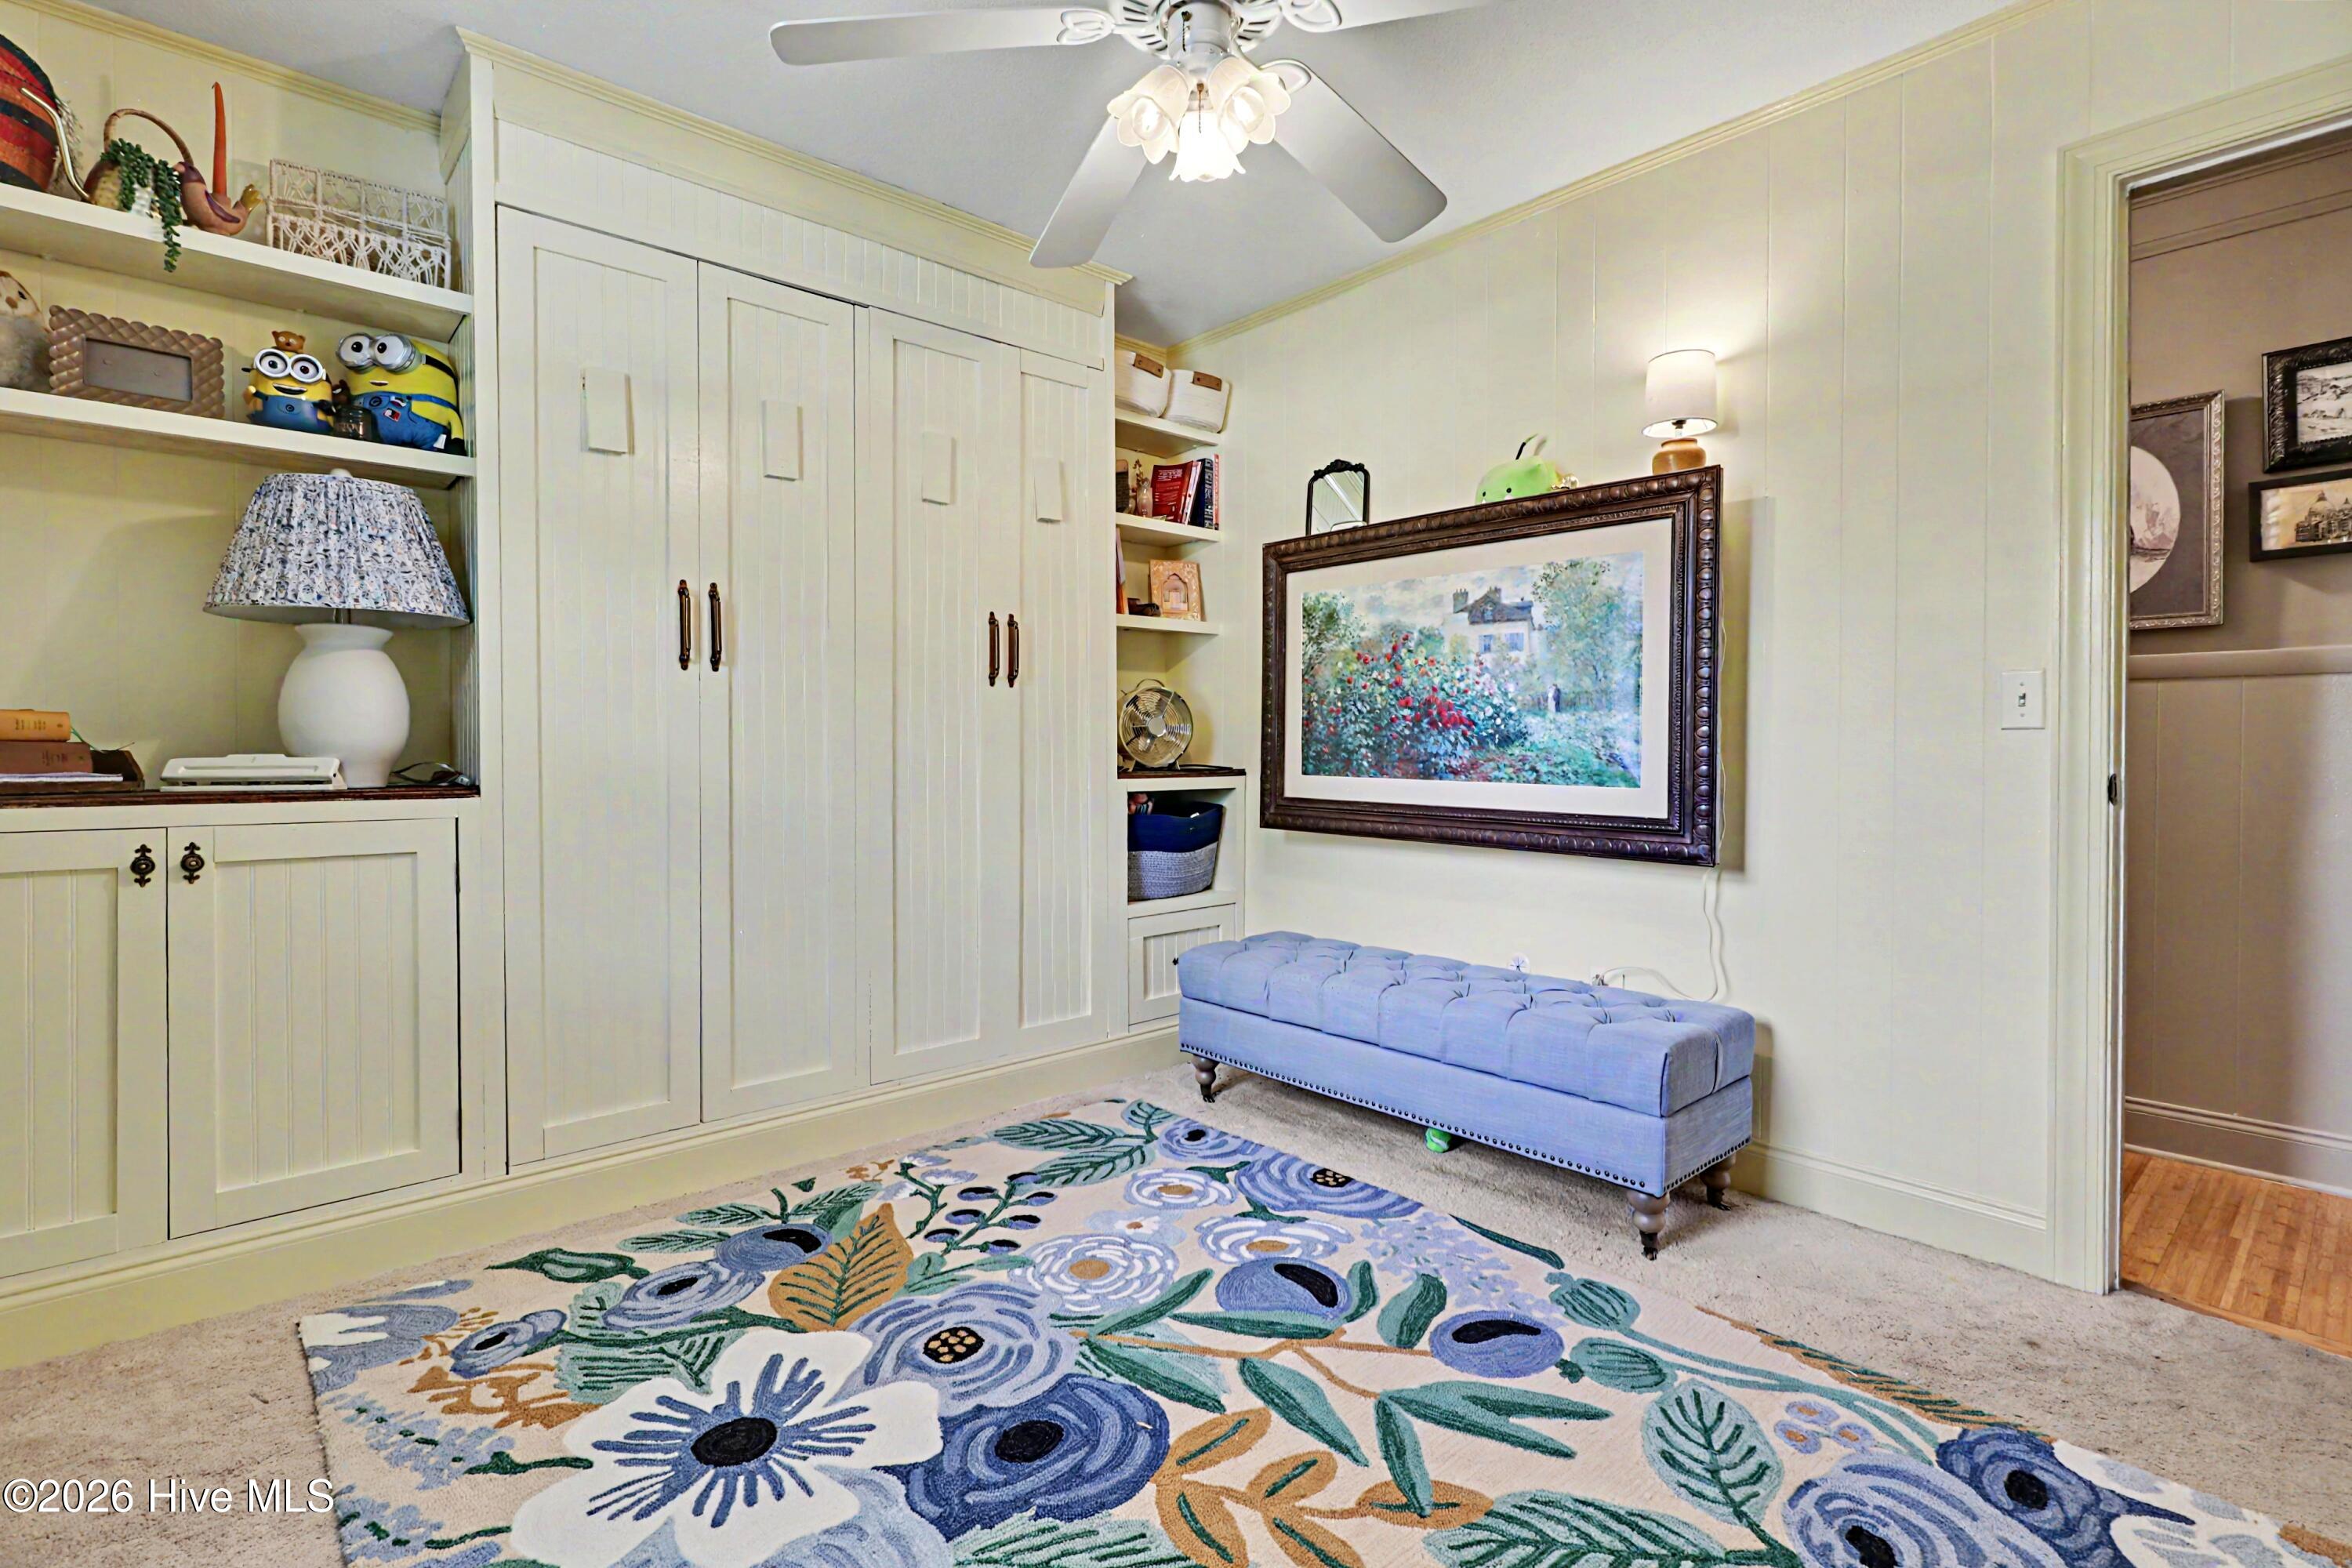
Bedroom with cream built-in cabinets, a blue upholstered bench, and a colorful floral rug.
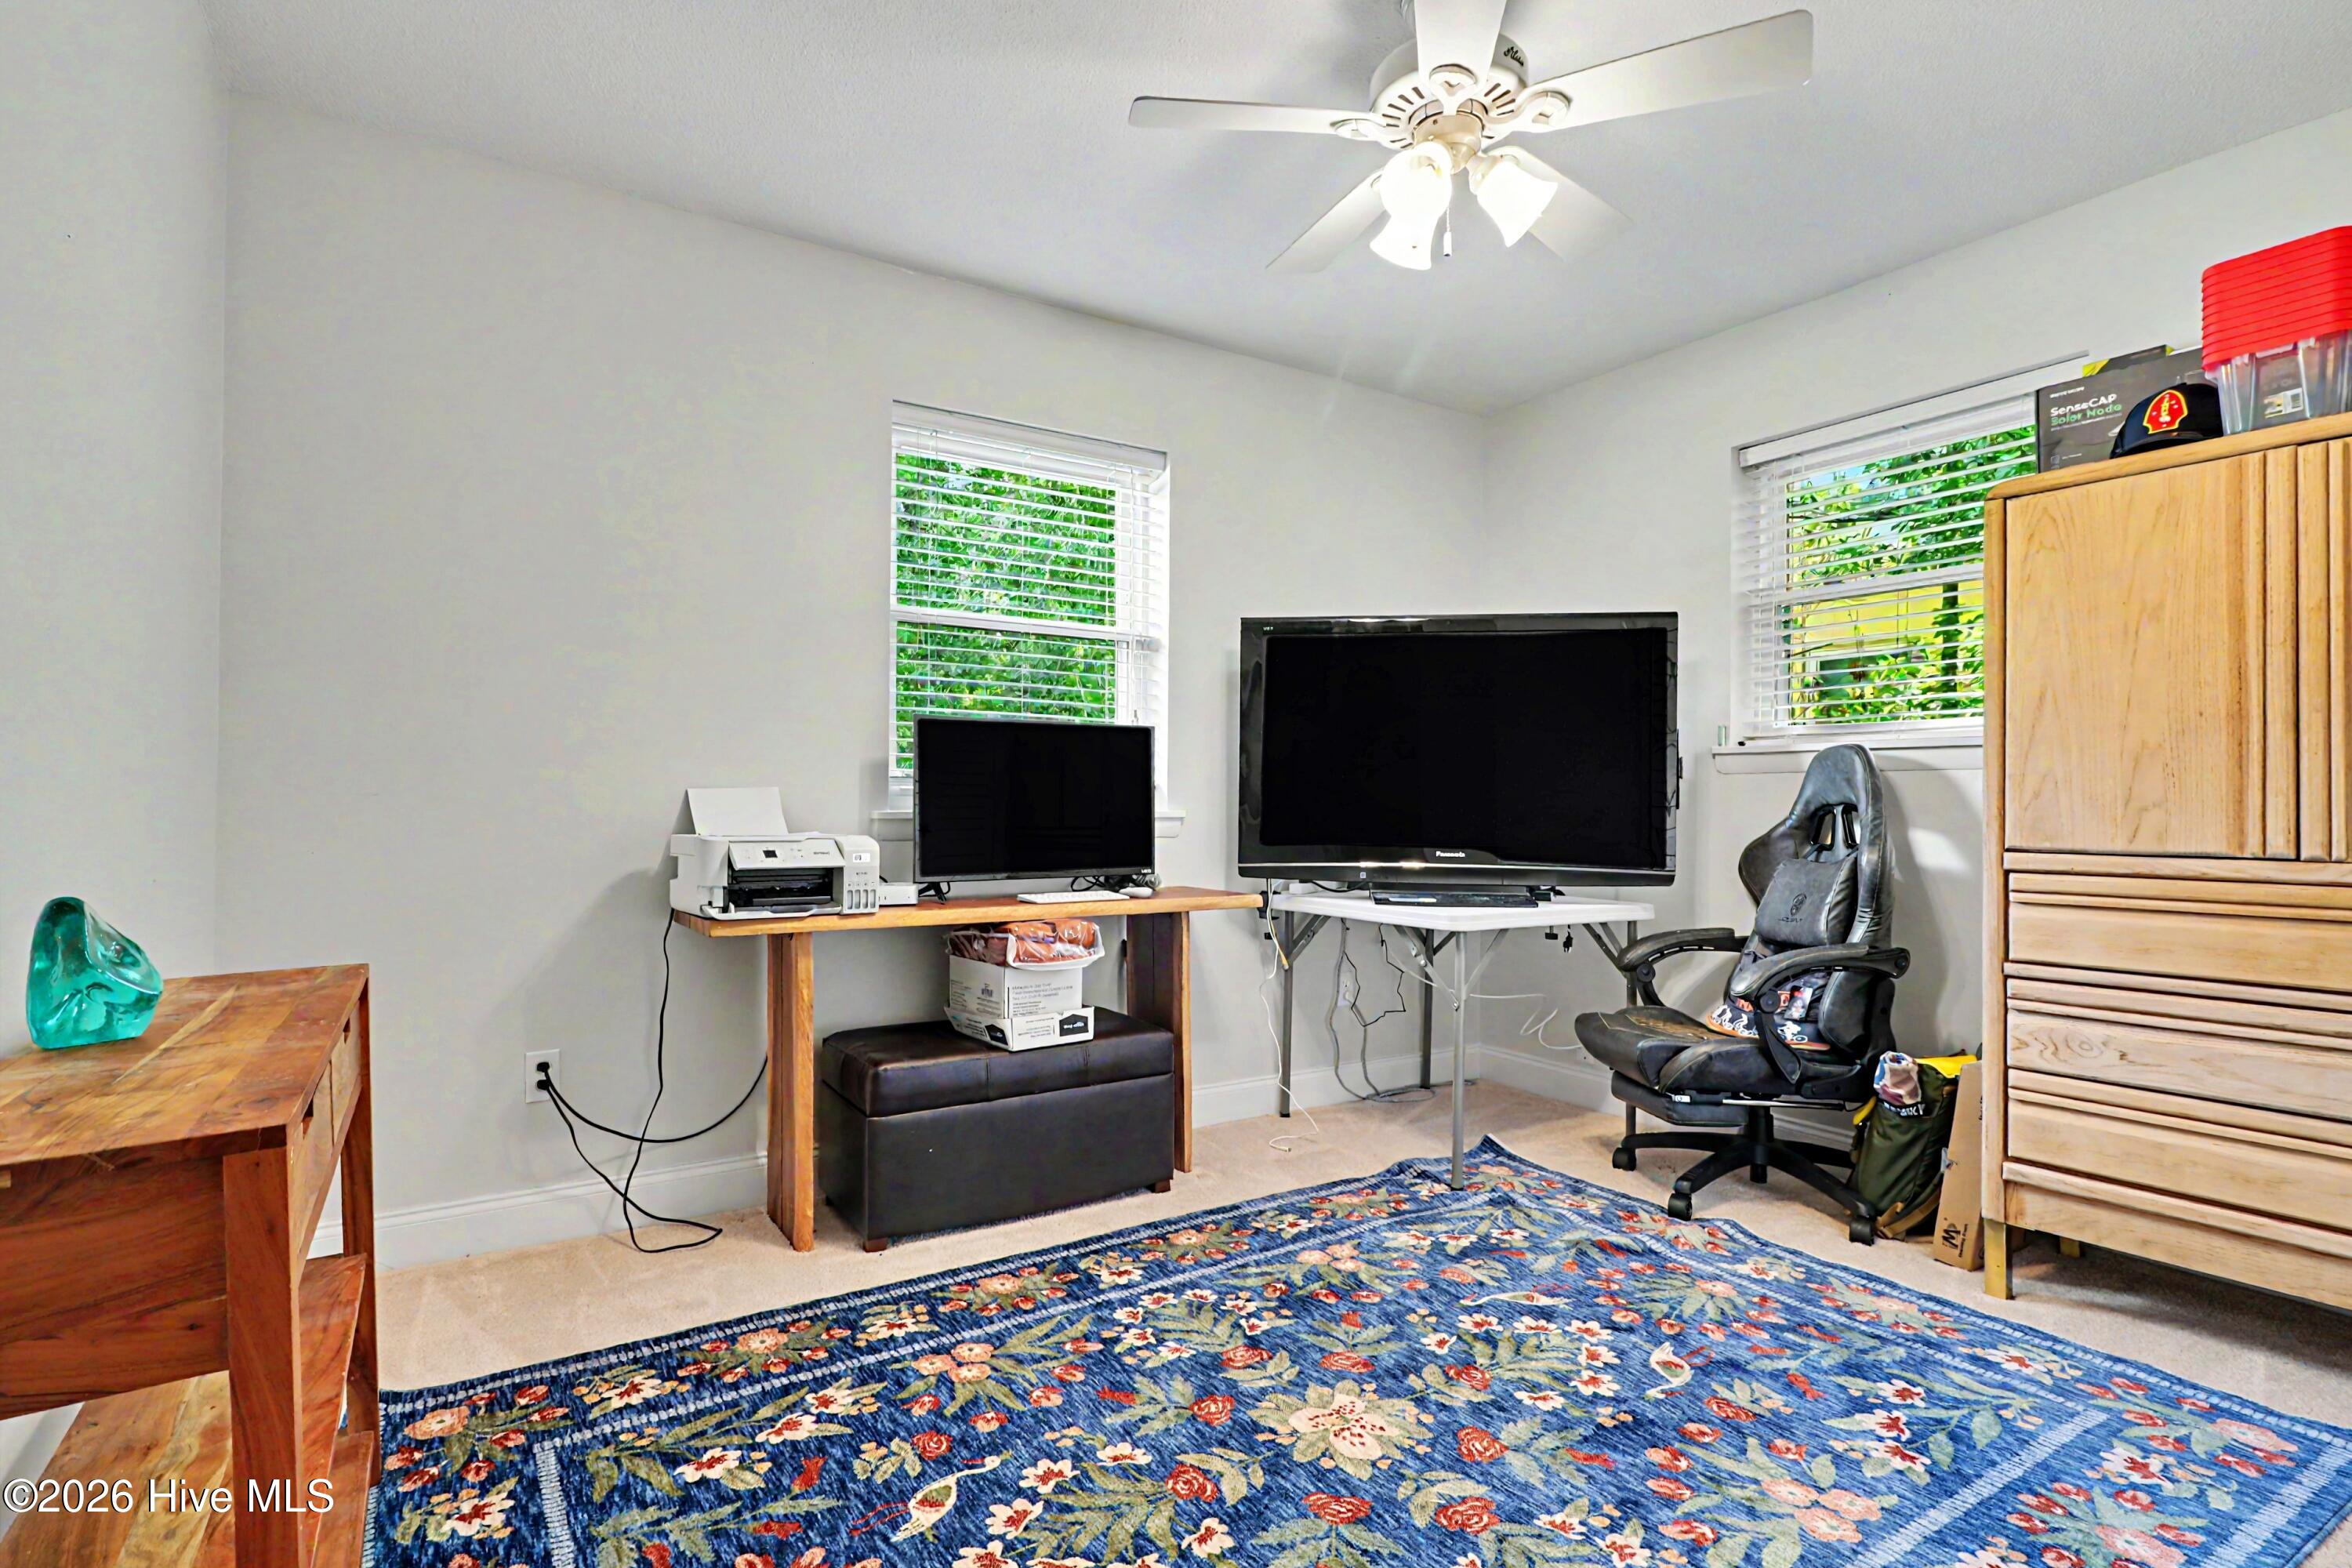
Home office with two monitors, a wooden desk, and a blue floral rug.
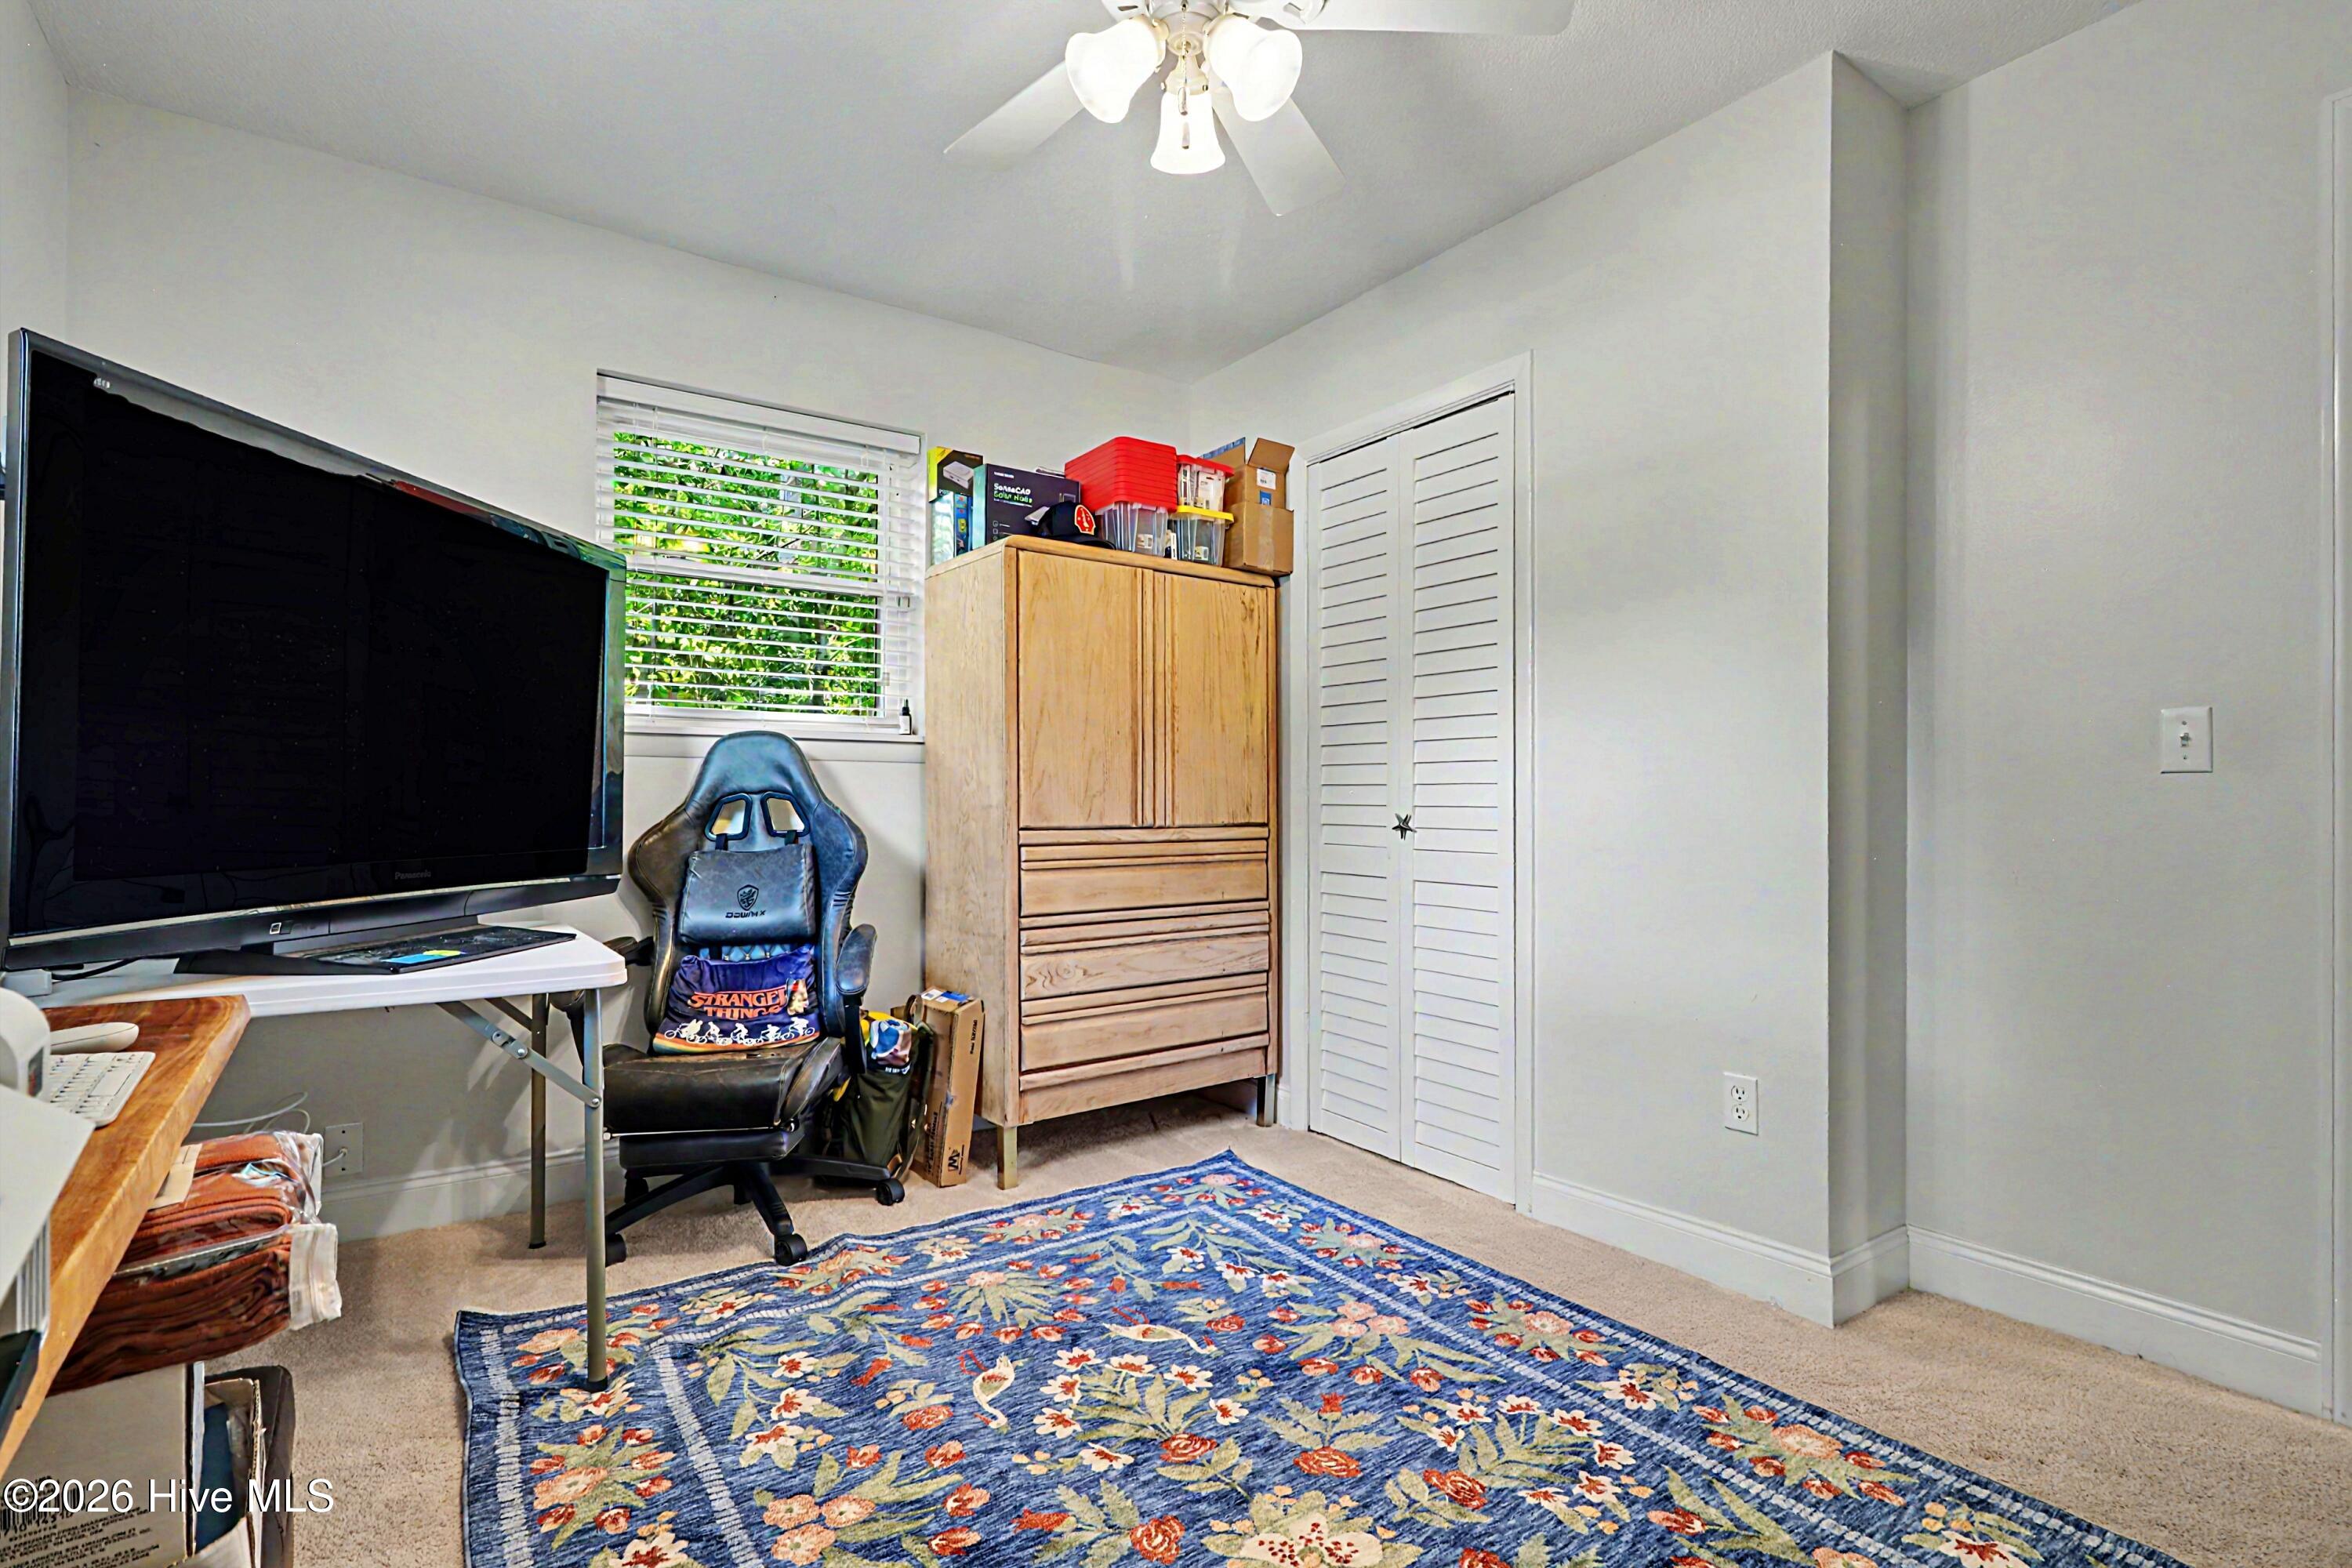
Furnished bedroom with a blue floral rug, gaming chair, television, and wooden wardrobe.
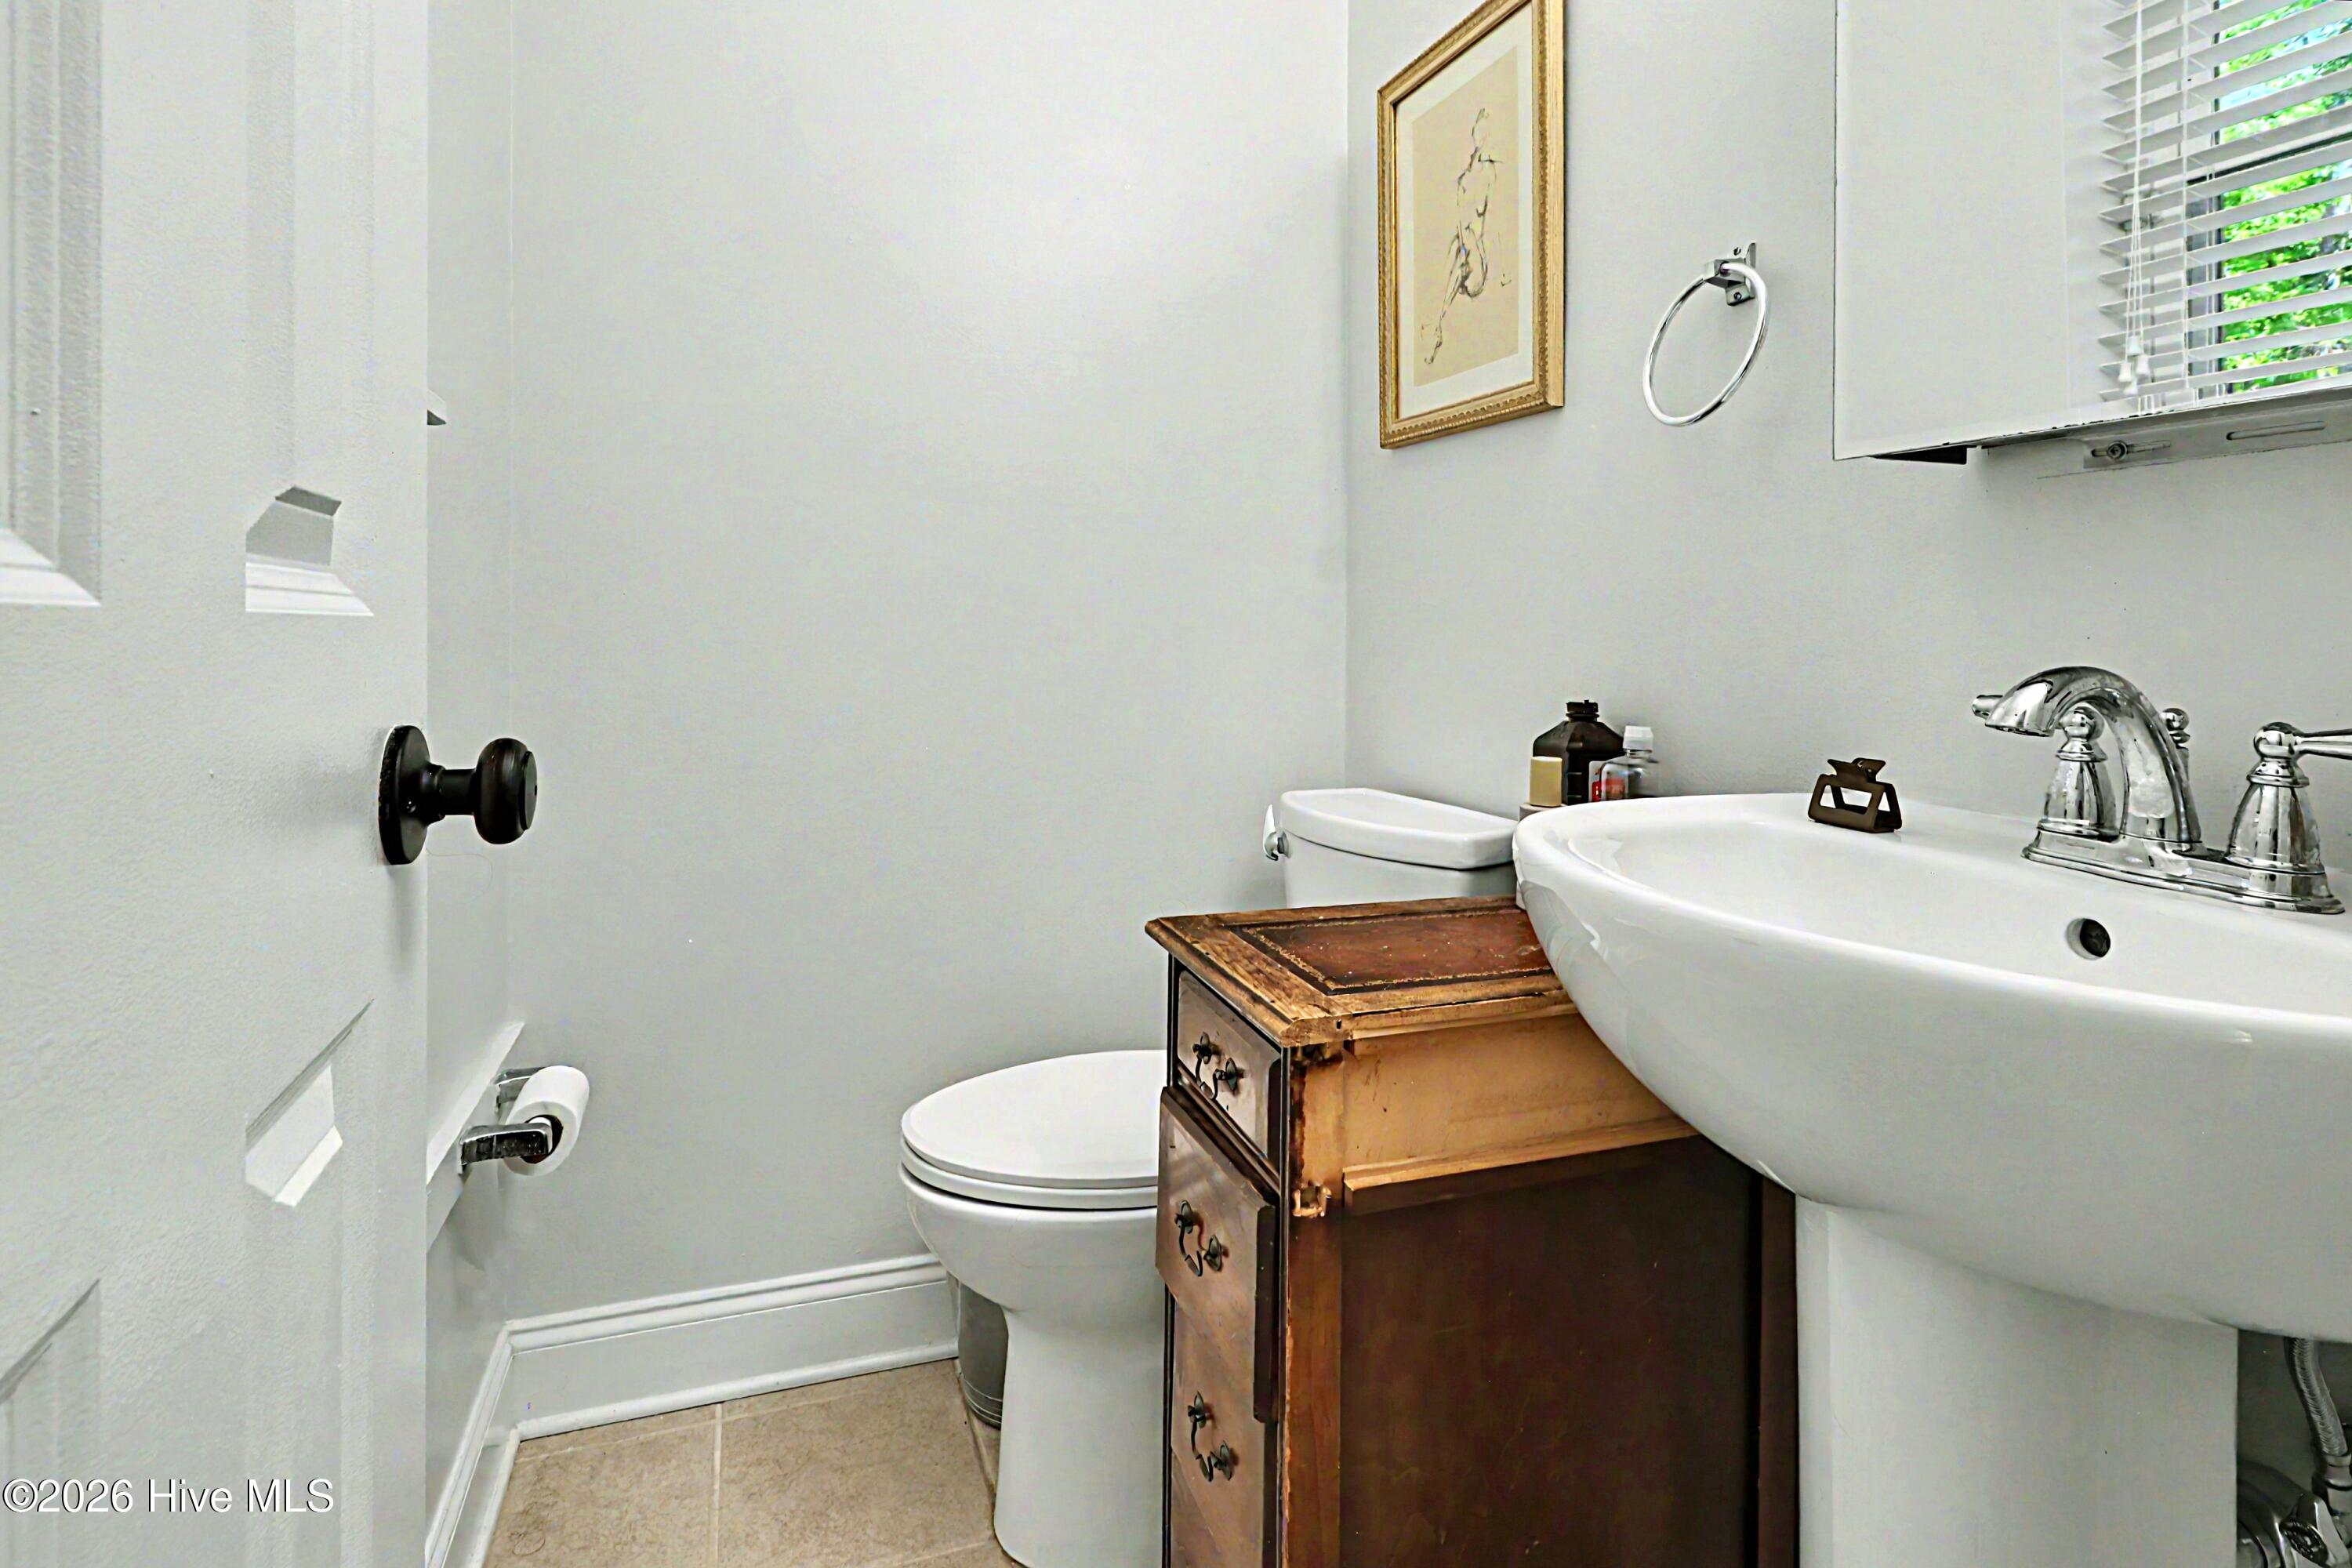
Bathroom with a white sink and toilet beside a rustic wooden vanity cabinet.
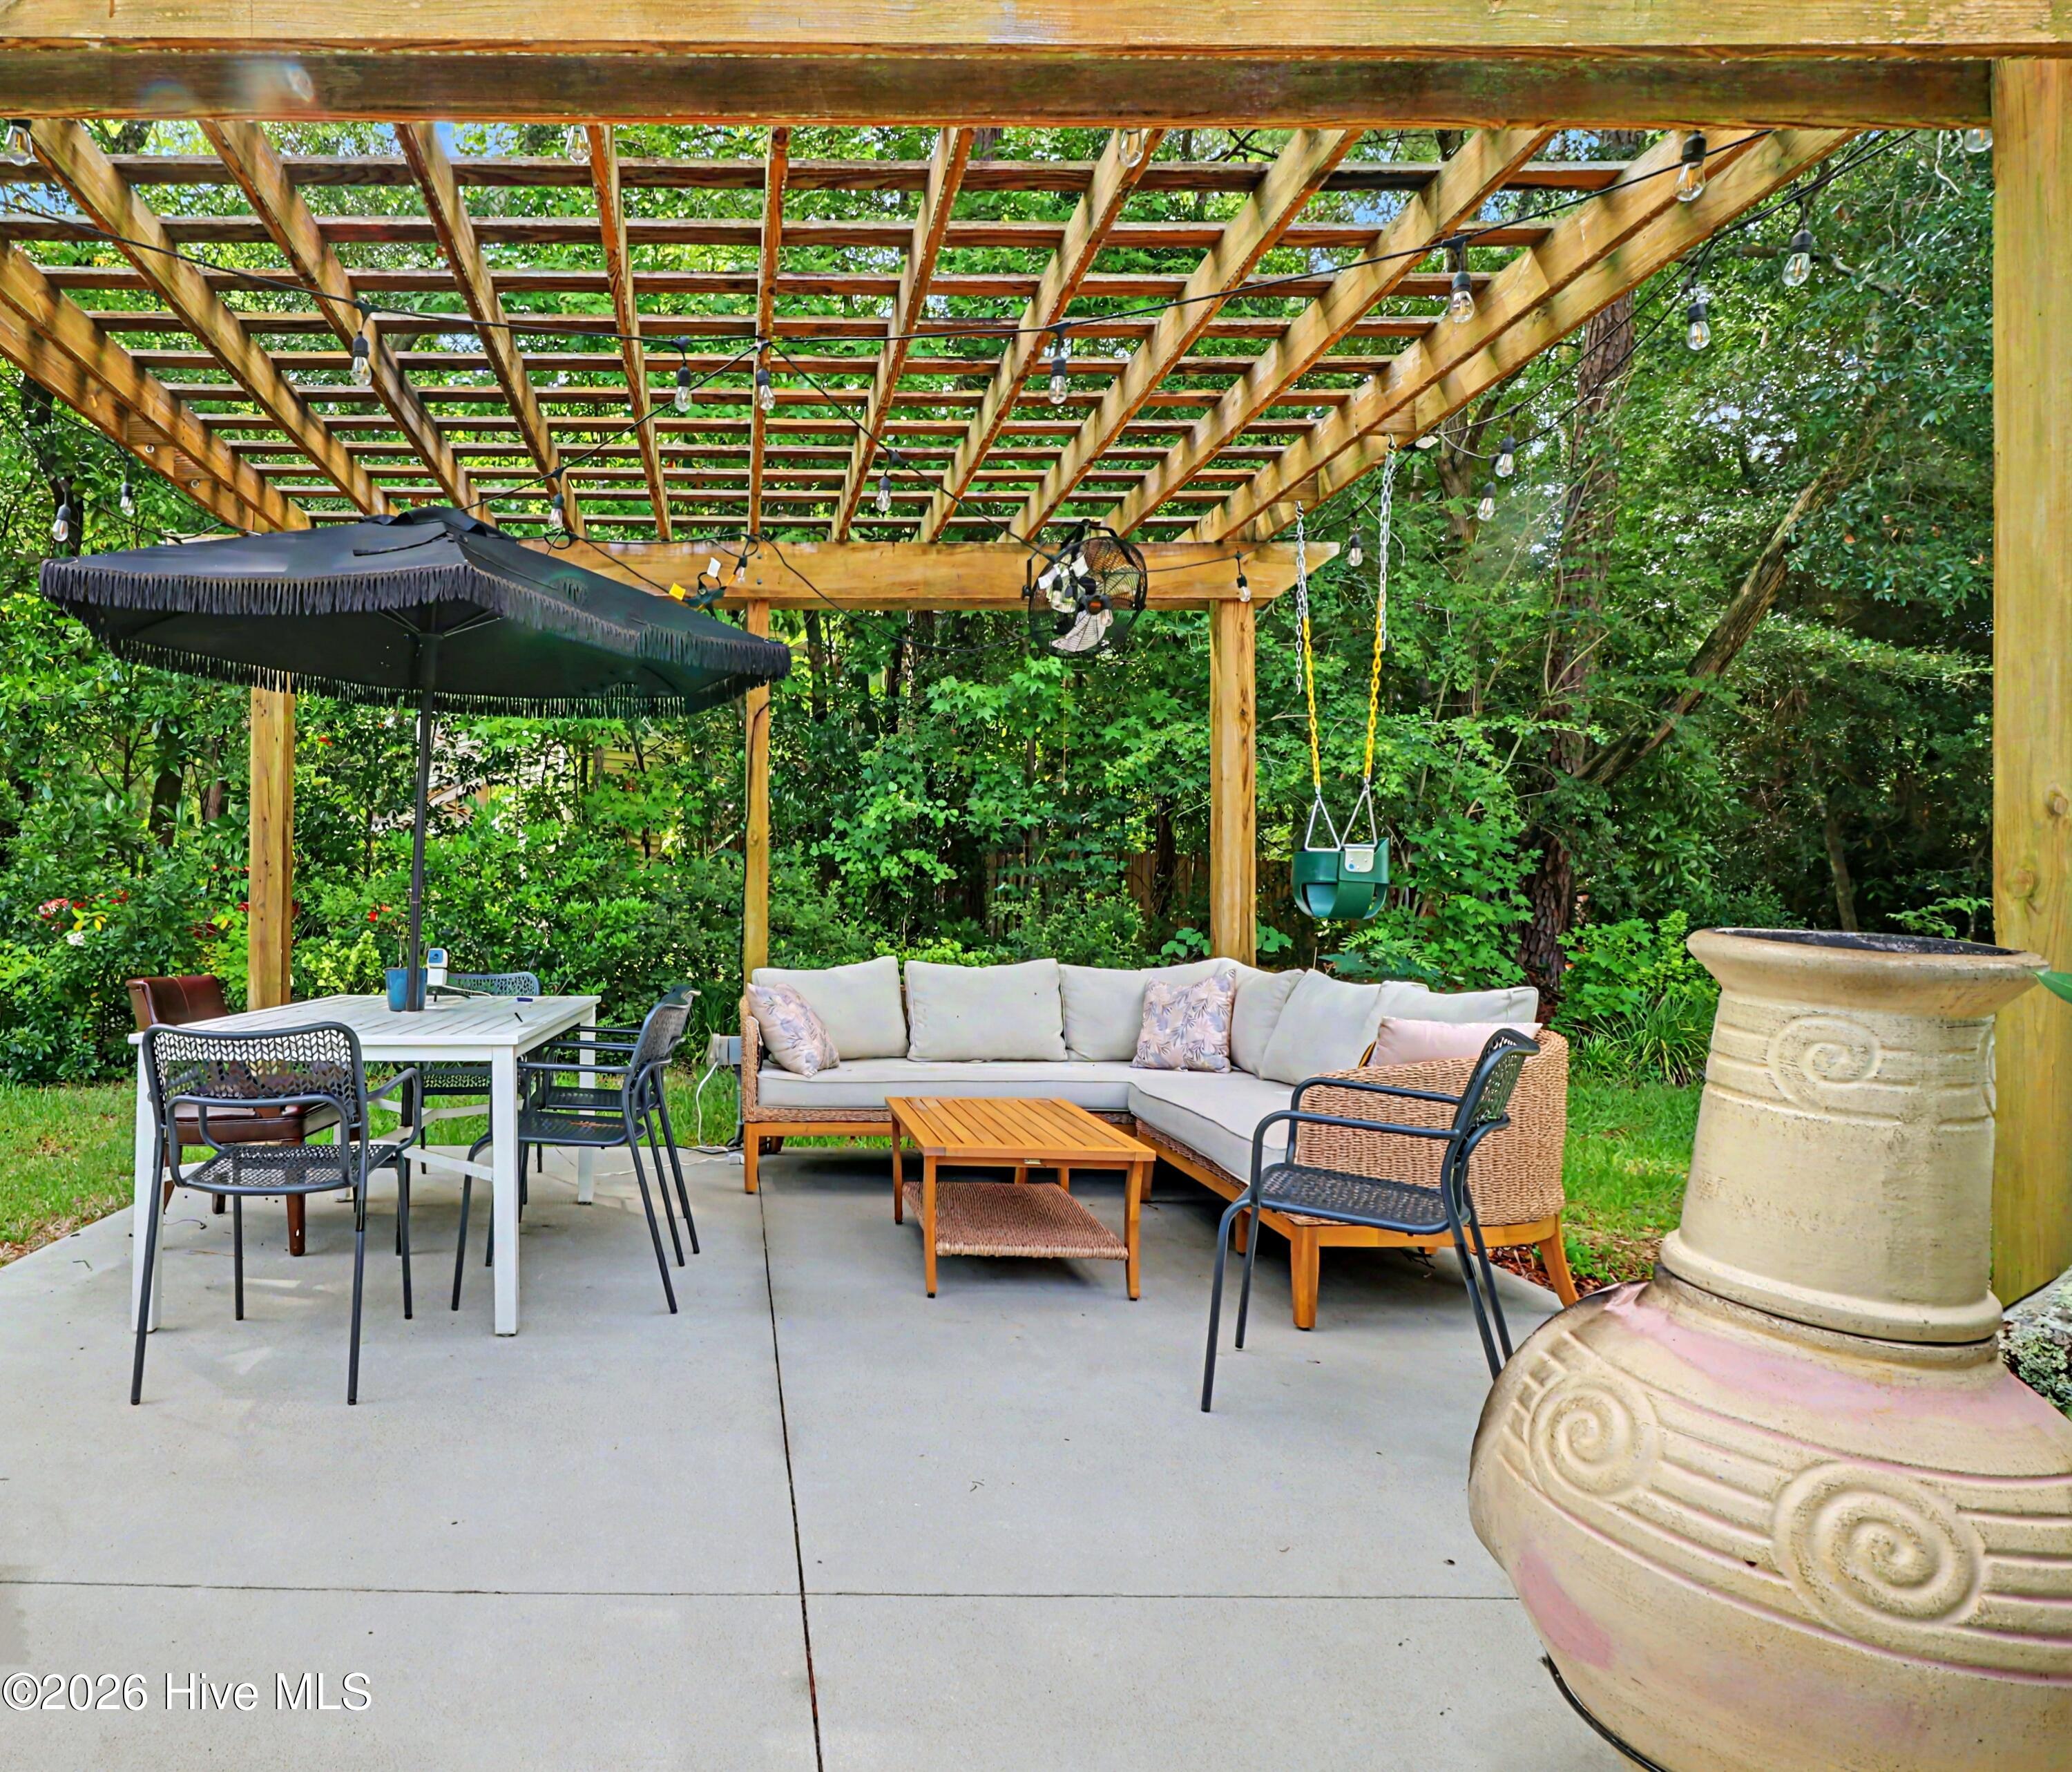
Pergola-covered patio with sectional seating, dining table, string lights, and leafy garden surroundings.
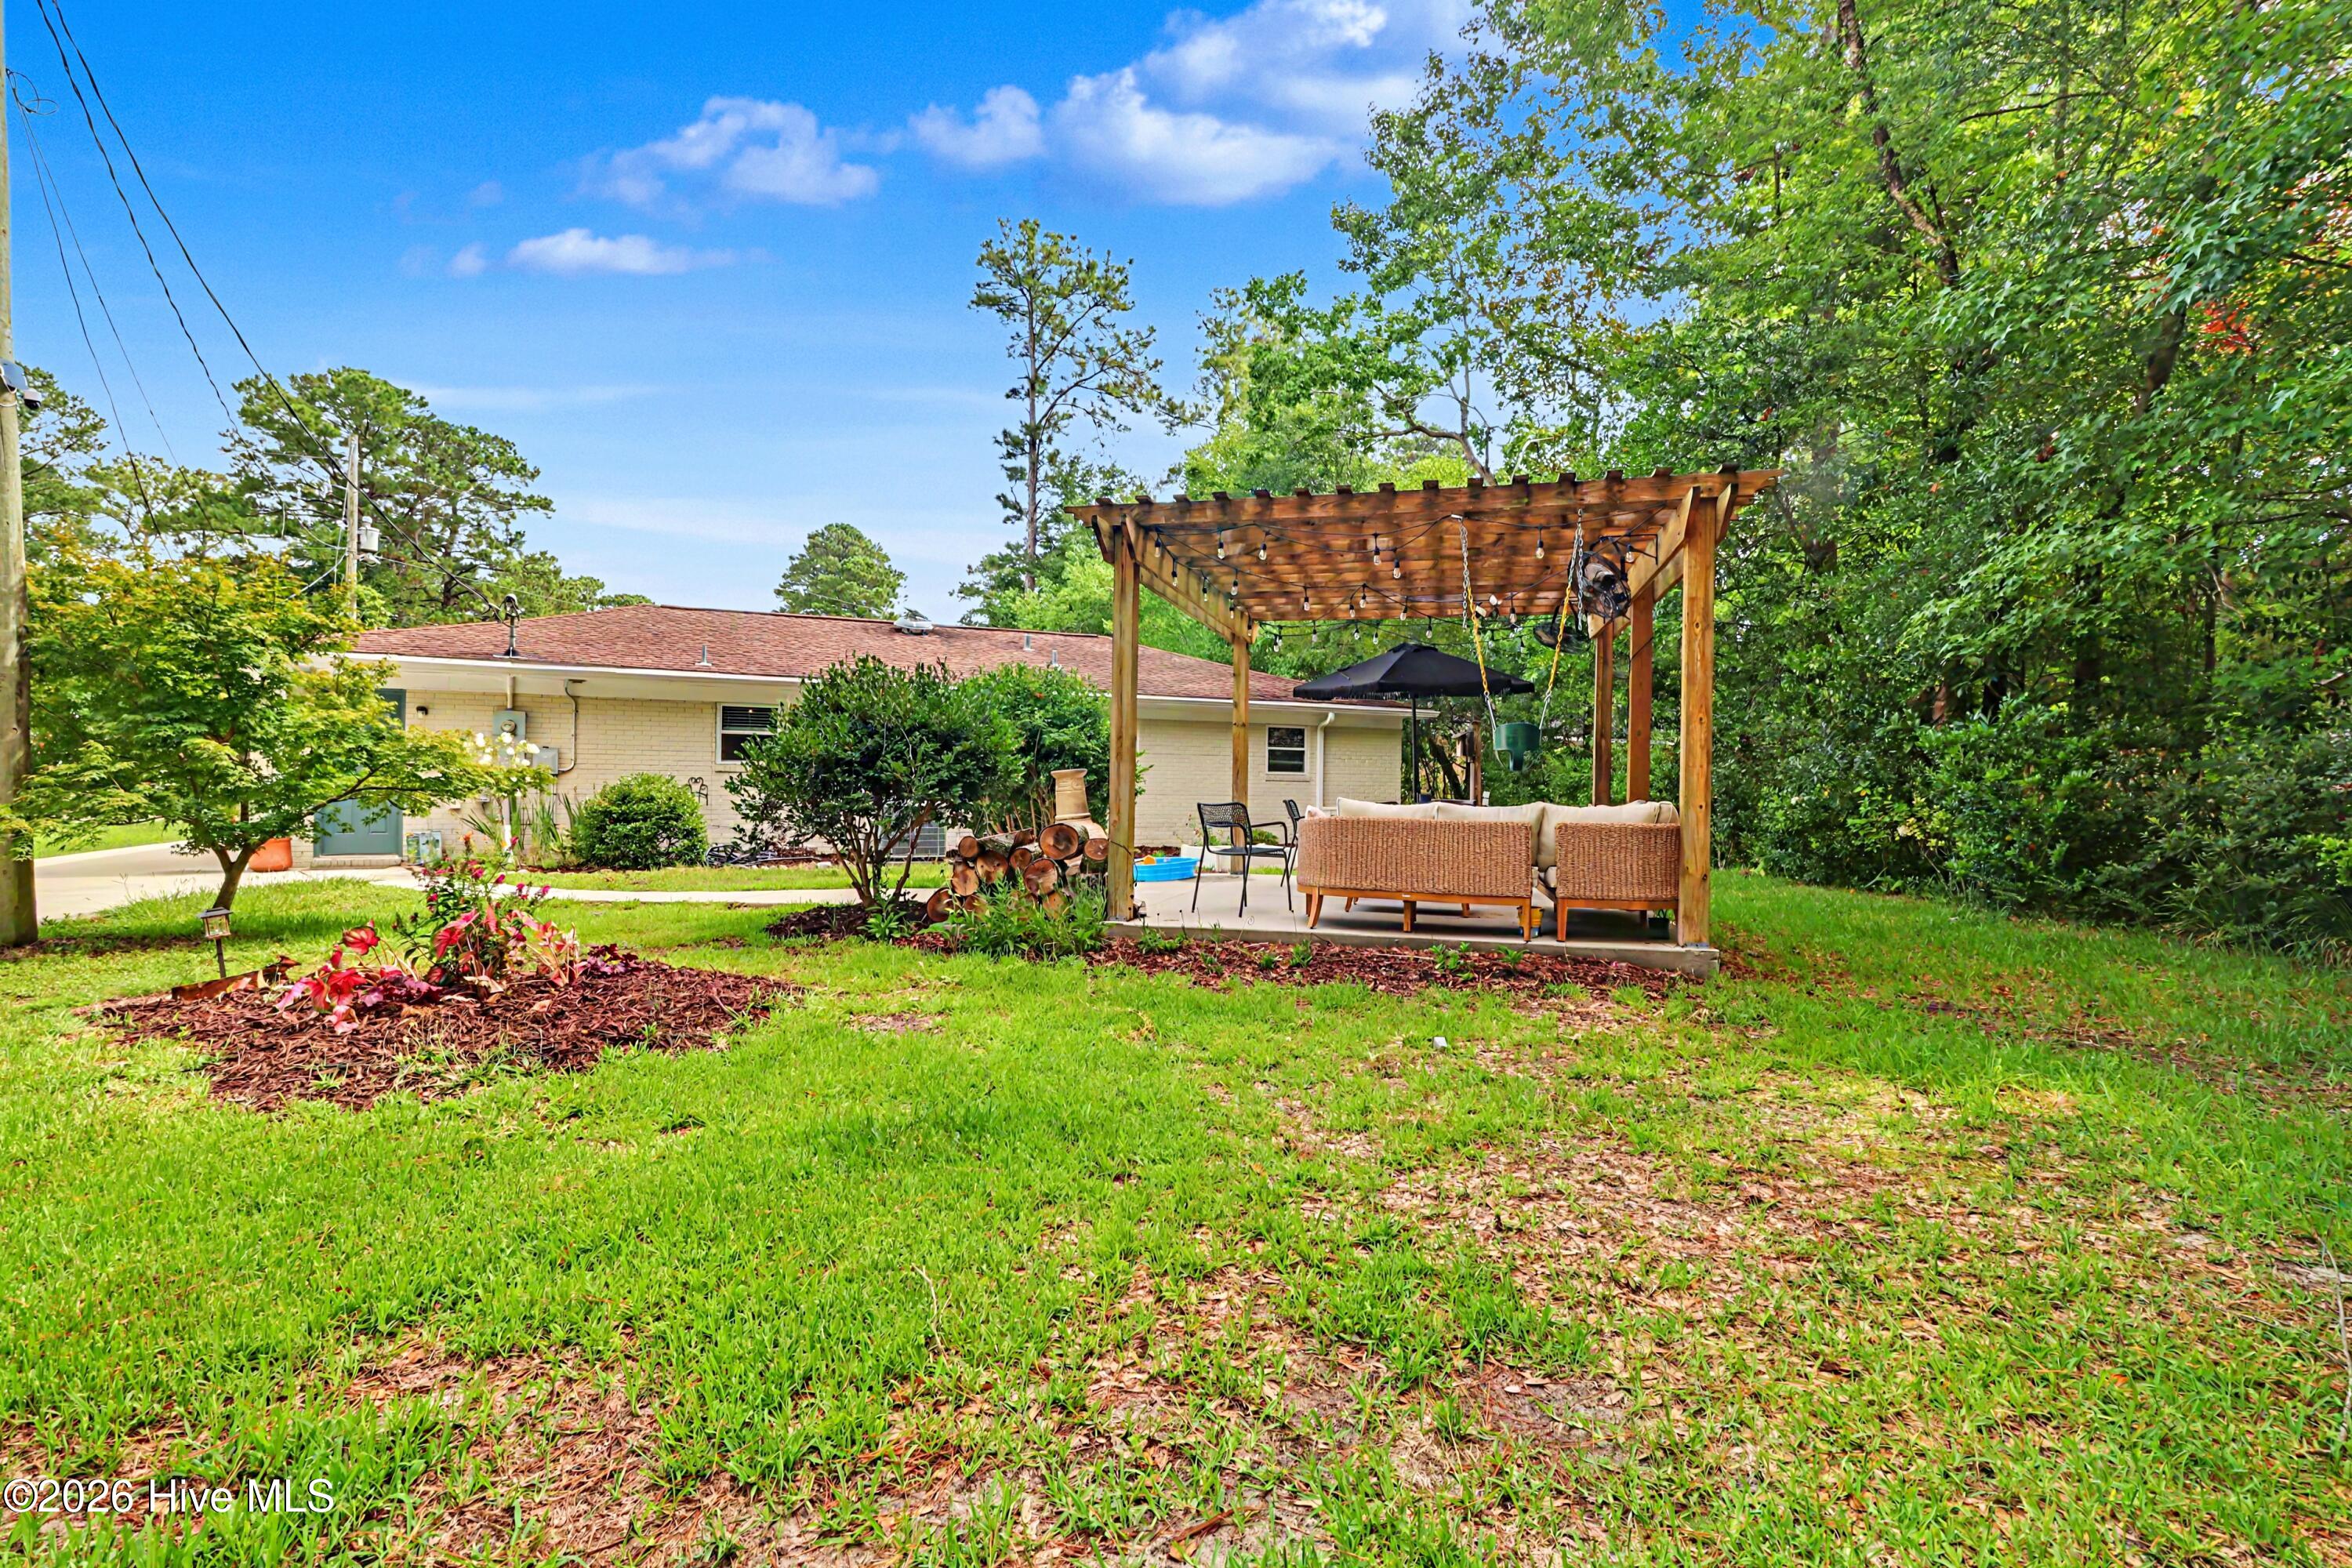
Backyard with a wooden pergola, patio seating, landscaped beds, and a broad green lawn.
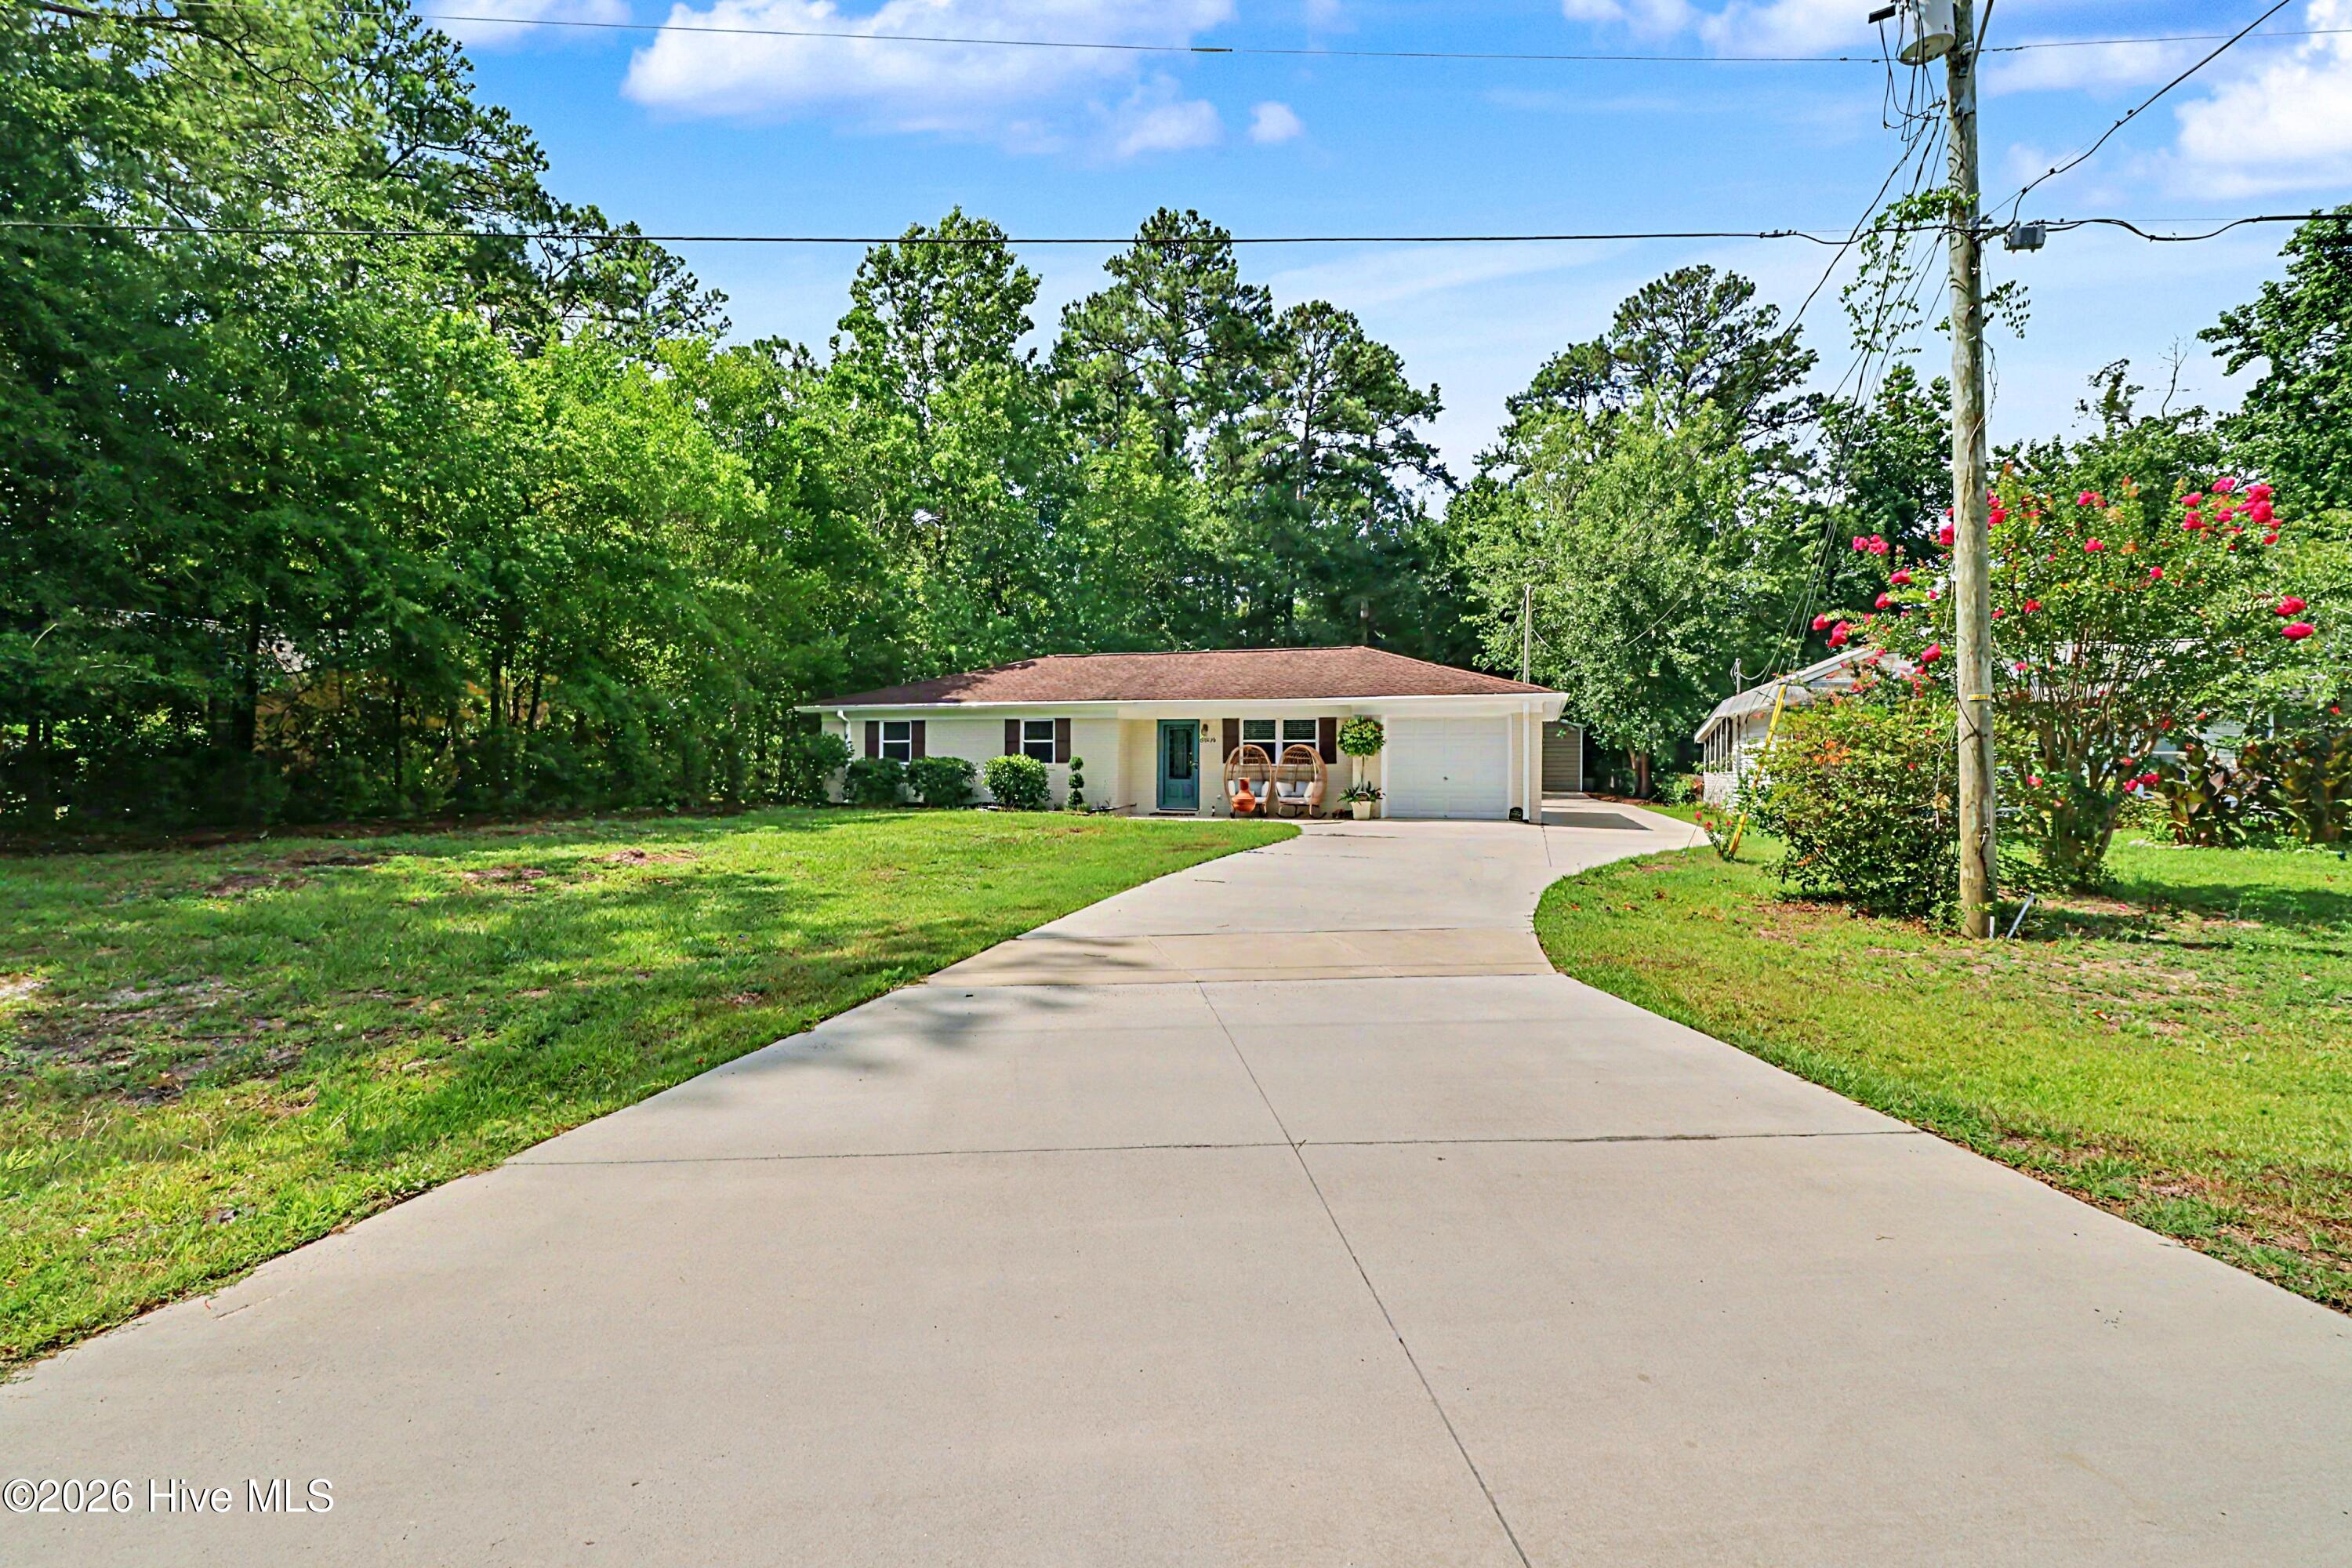
Single-story home with an attached garage, curved driveway, and pink flowering shrubs.
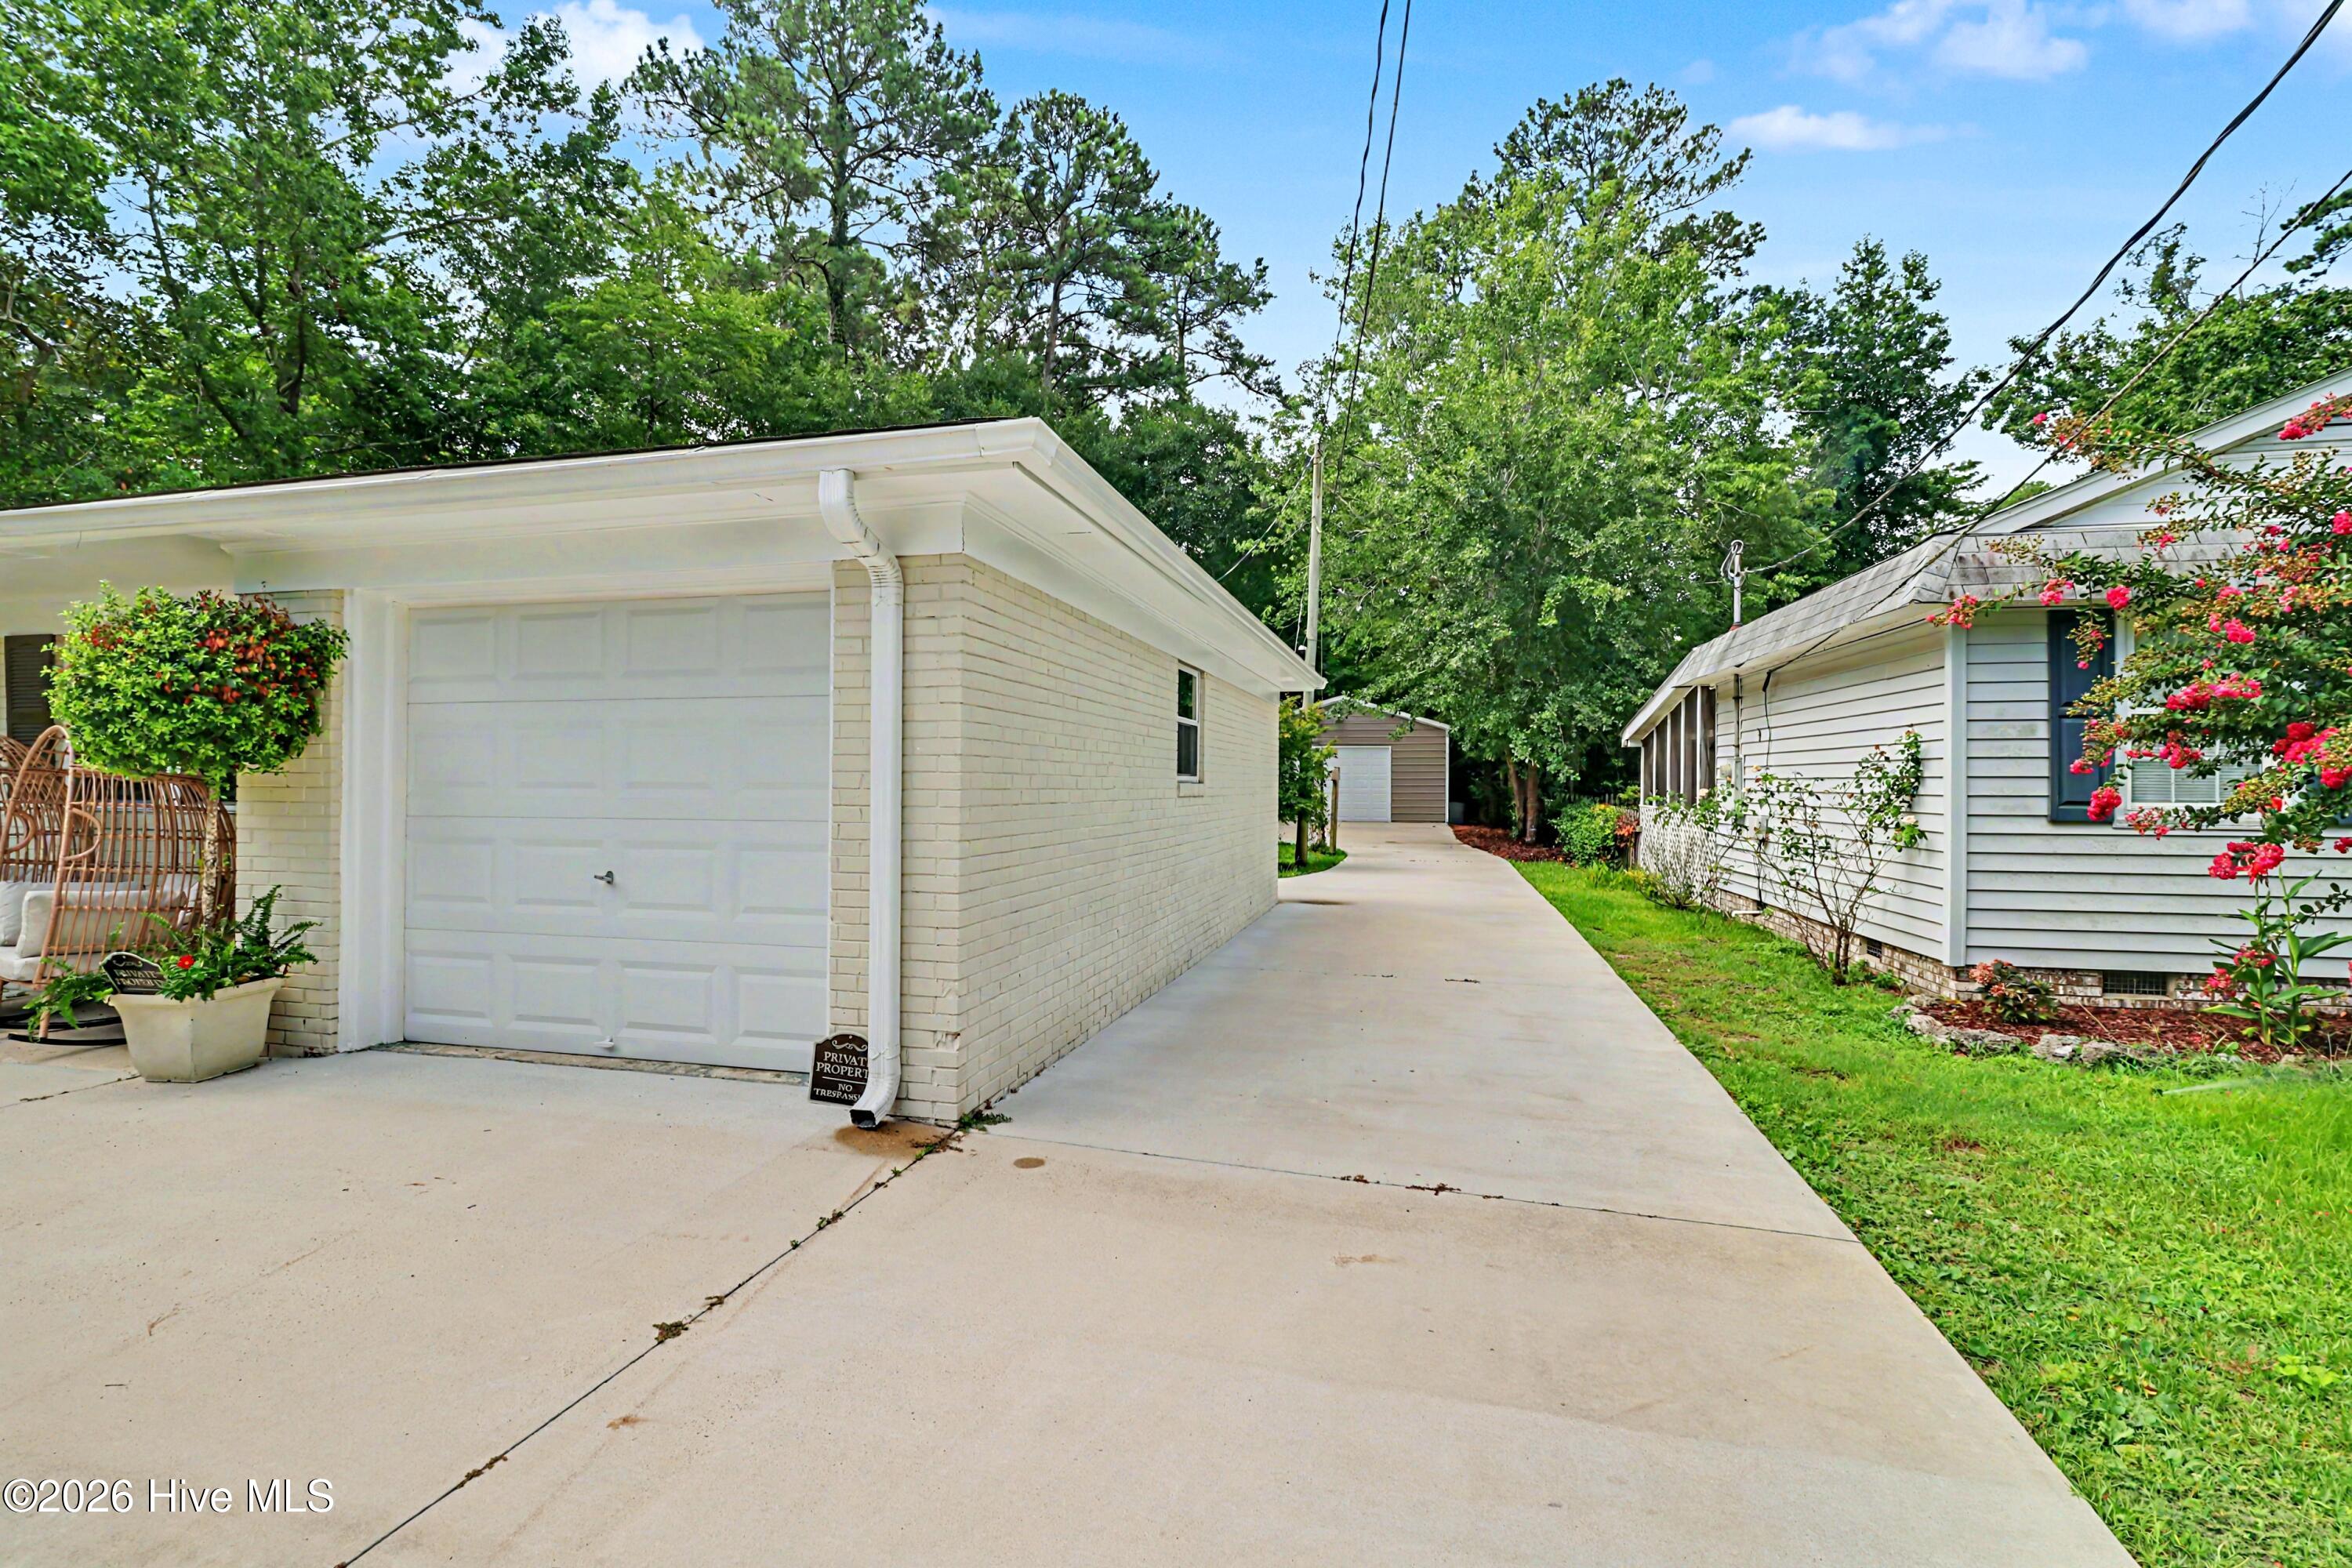
White brick garage beside a long driveway leading to a small outbuilding, with the home and flowering shrubs nearby.
Single-story home with an attached garage, curved driveway, and mature trees behind it.
Aerial view of a single-story home with a curved driveway, attached garage, and dense trees along the lot.
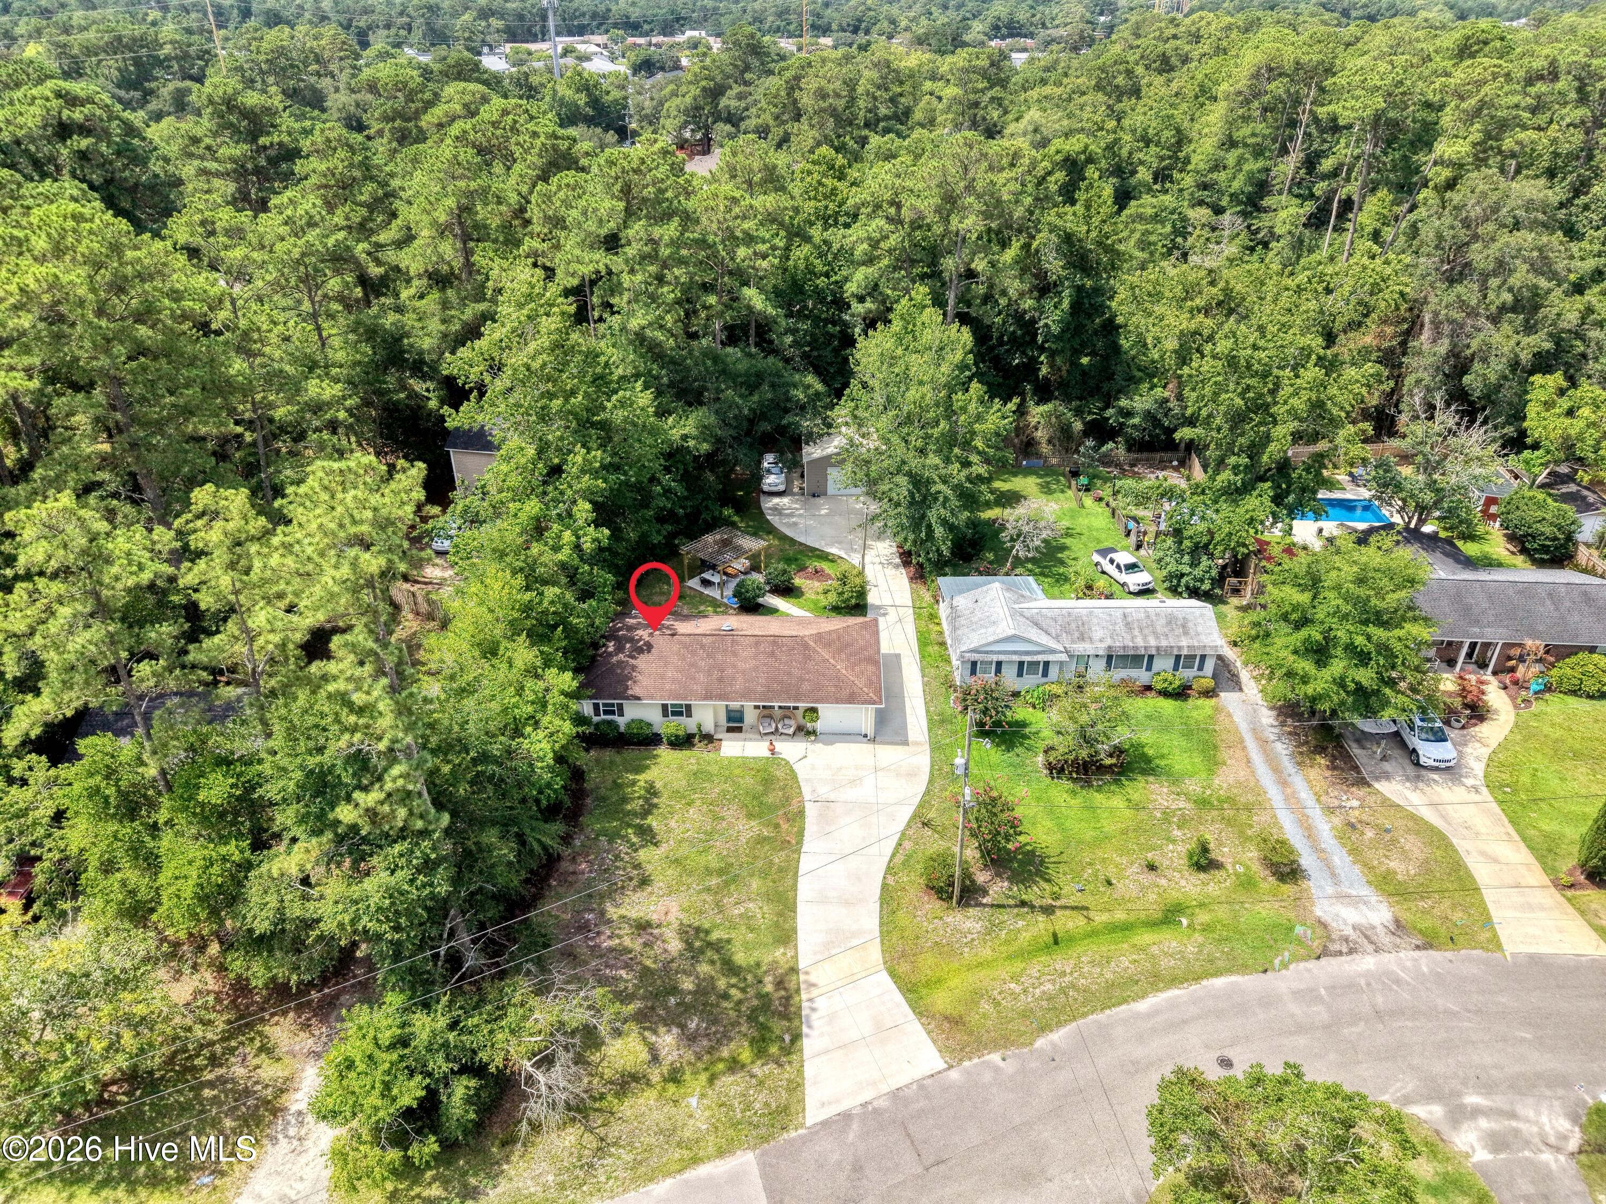
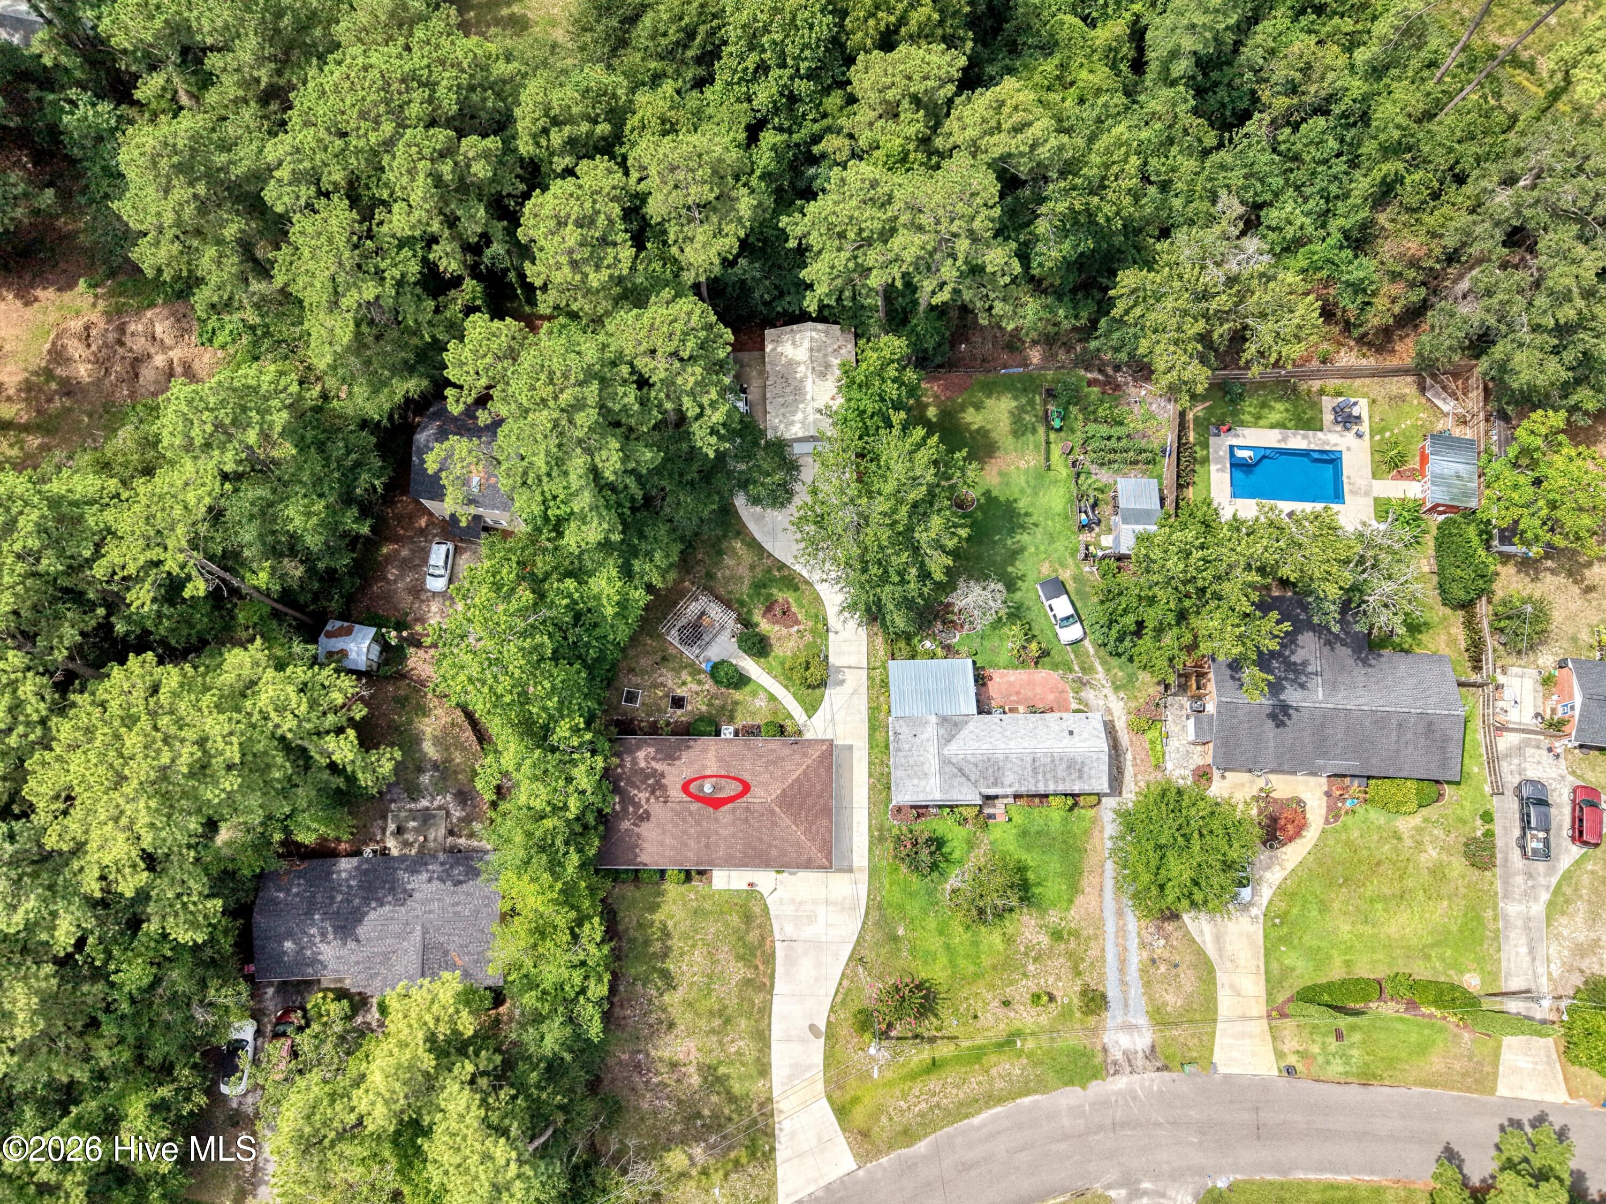
Aerial view of a single-story home on a wooded lot, marked by a red pin beside its driveway.
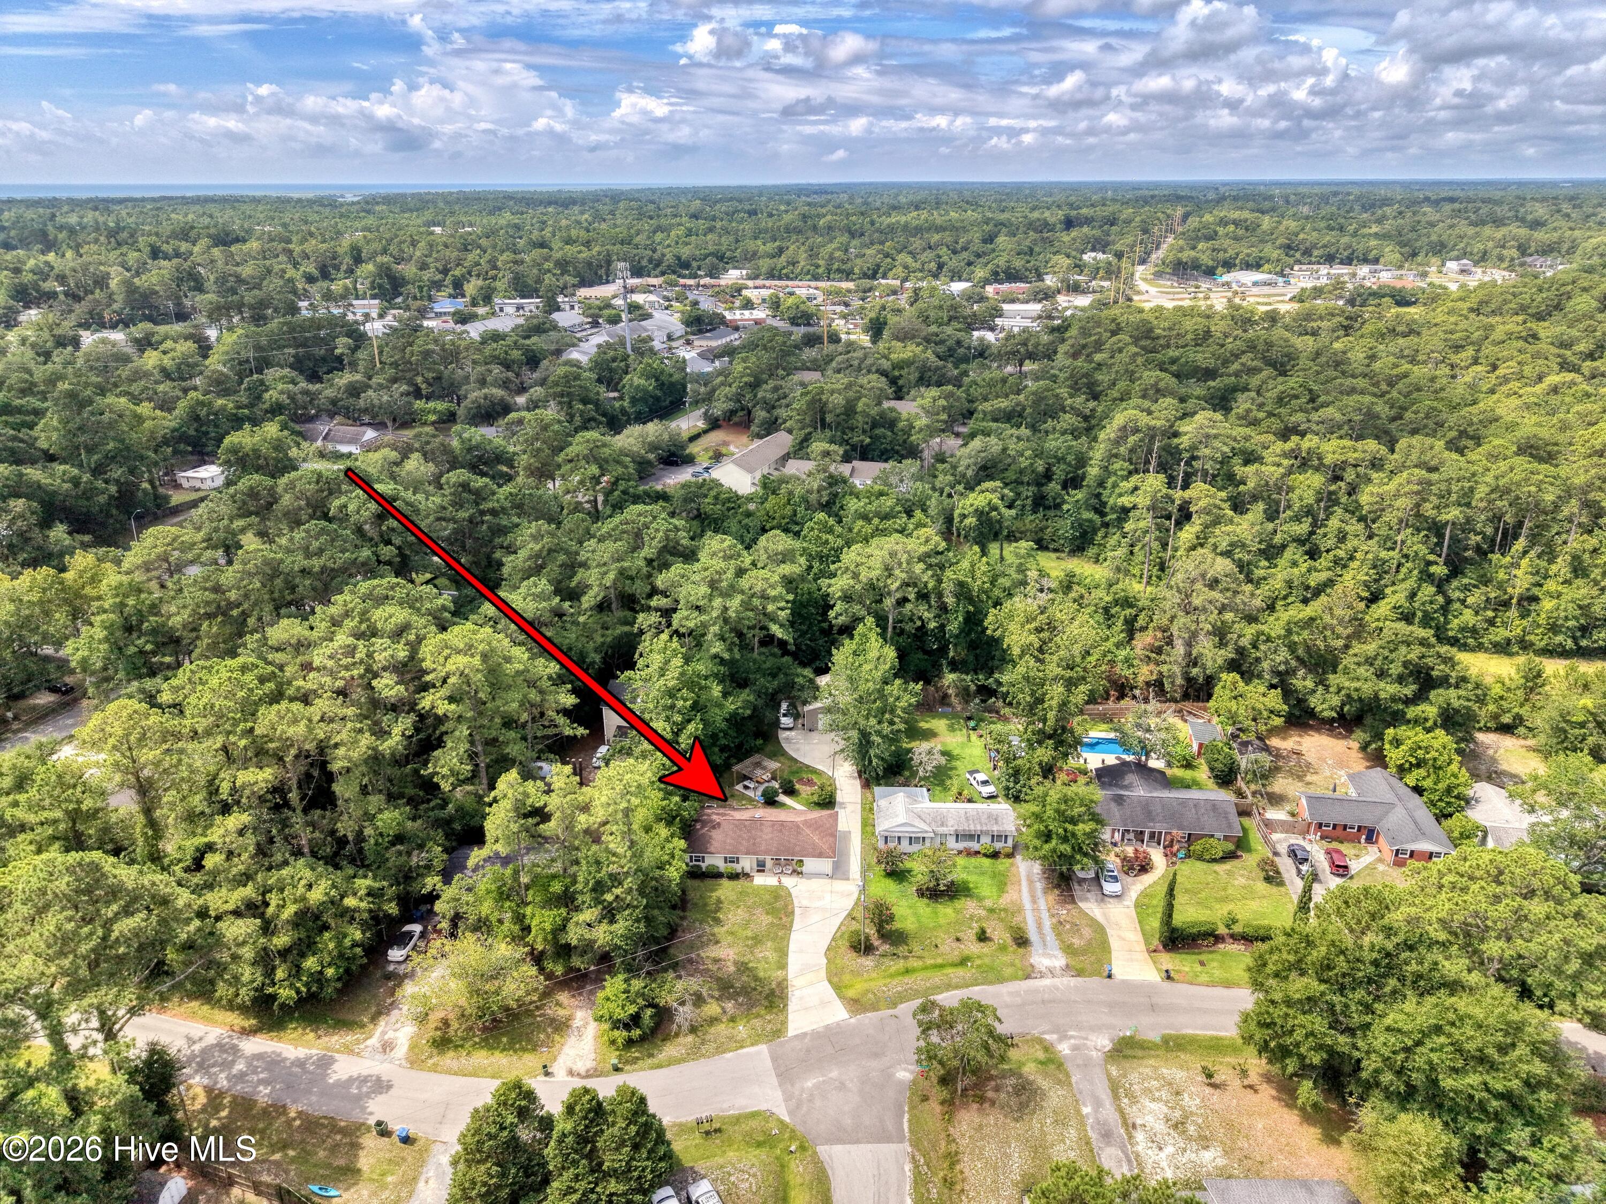
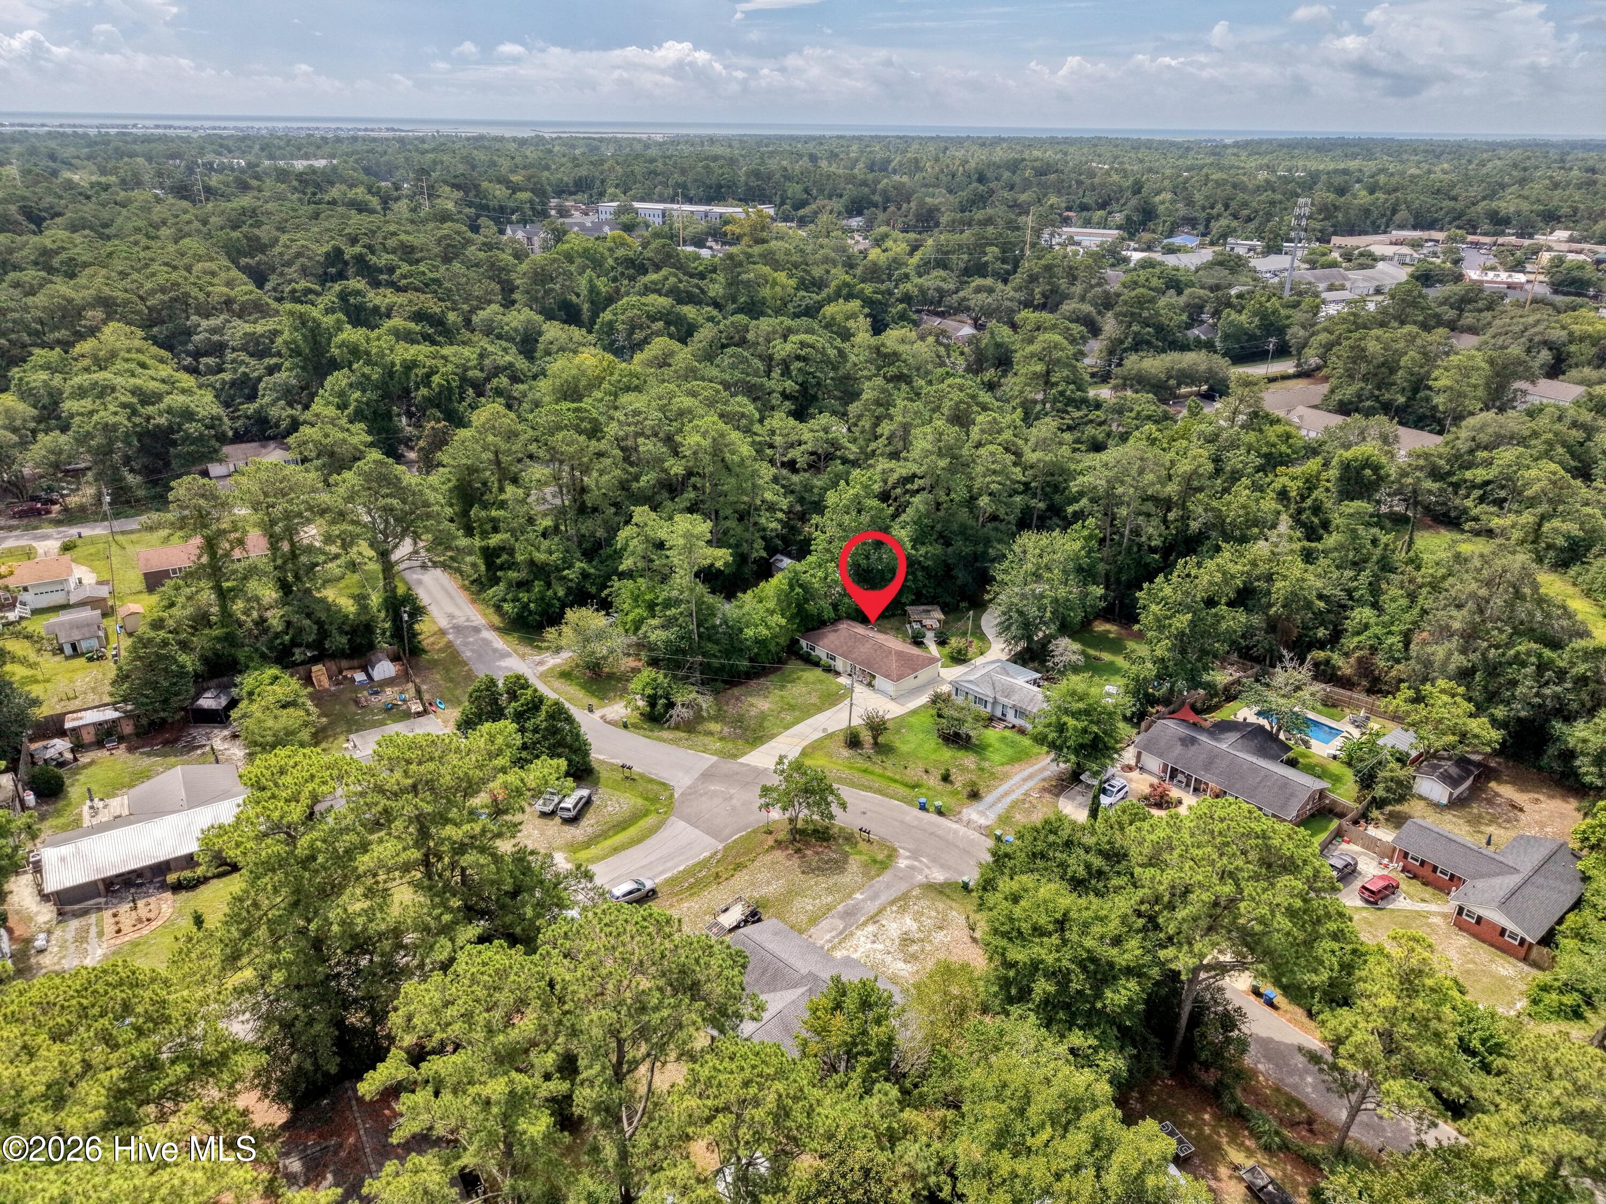
Aerial view of 5850 Michelle Drive, marked by a red arrow among trees and neighboring homes.
Aerial view of the circled home among mature trees, neighboring houses, and a nearby swimming pool.
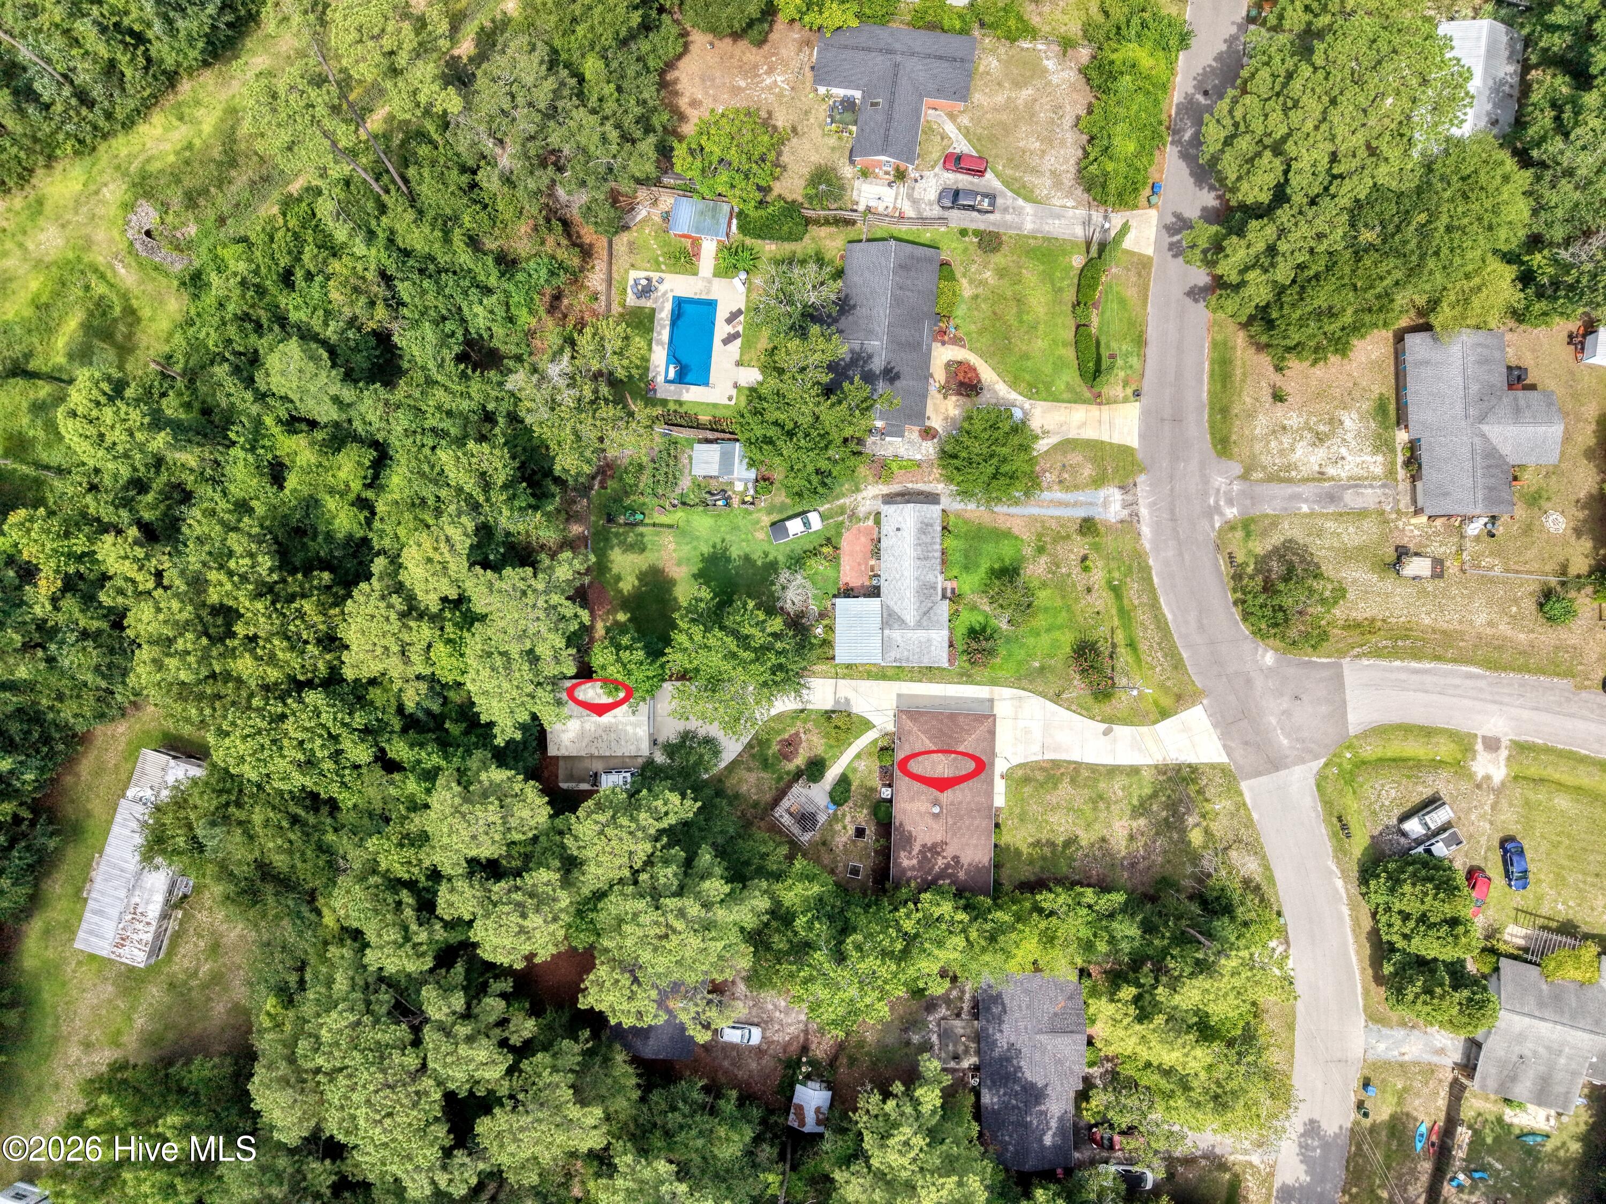
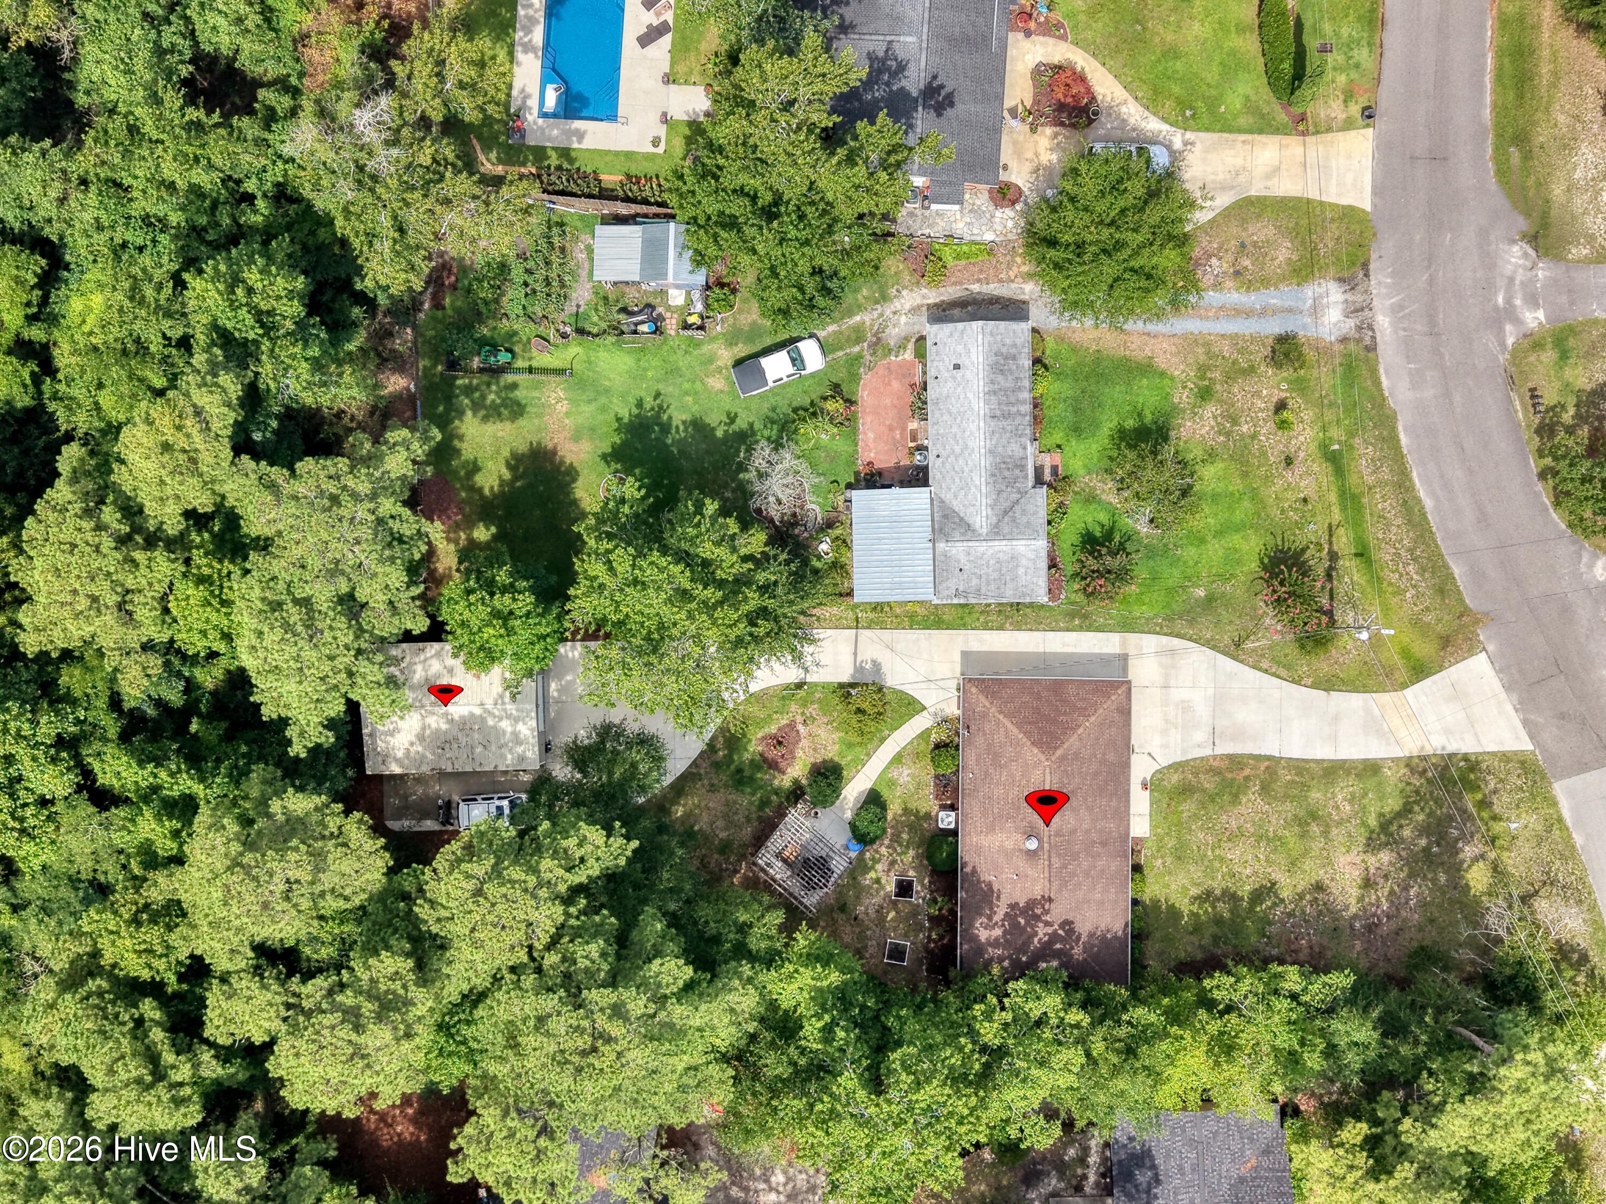
Aerial view of wooded homes, with red markers highlighting two rooftops and a nearby swimming pool.
Aerial view of homes and wooded yards, with red location markers on two roofs.
Aerial view of a home marked by a red pin amid dense trees and neighboring houses.
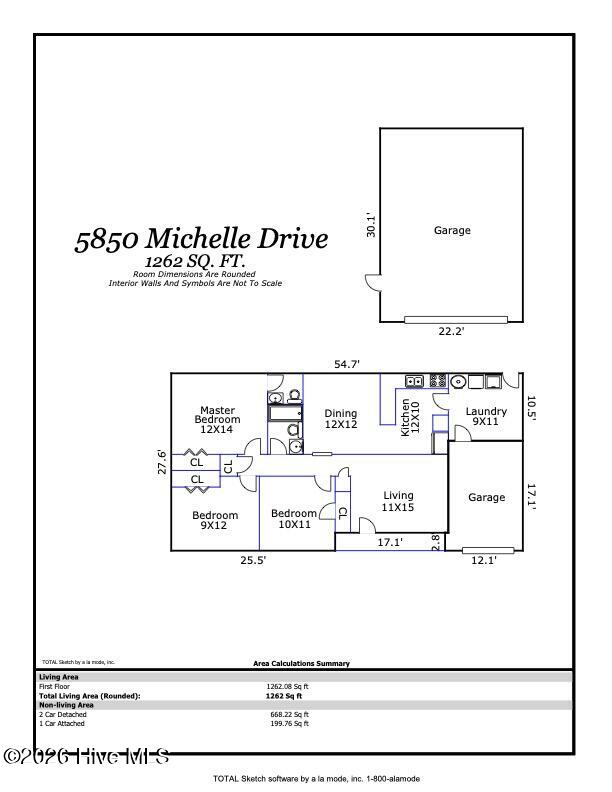
Floor plan for 5850 Michelle Drive showing three bedrooms, living areas, and attached and detached garages.
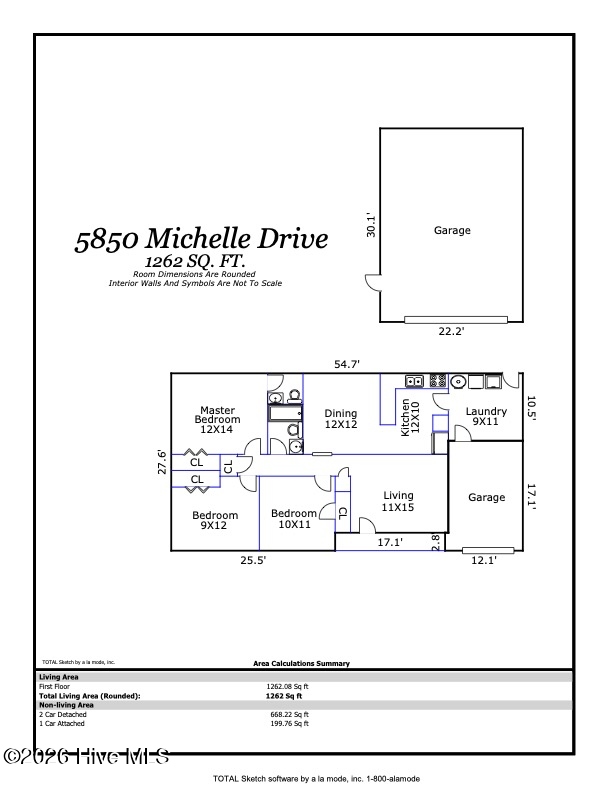
Floor plan for 5850 Michelle Drive showing three bedrooms, living and dining rooms, kitchen, laundry, and garages.
SEE ALL PHOTOS
Single-story white brick home with a teal front door, two porch chairs, and an attached garage.
Living room with blue sofas, built-in bookshelves, and a fireplace with a wood stove.
Kitchen with honey-colored cabinets, blue-gray walls, and a stainless-steel range beneath a microwave.
Blue mudroom with built-in cabinets, open shelves, coat hooks, and a patterned rug.
Aerial backyard view with a pergola-covered patio, detached garage, and wooded surroundings.
Single-story white brick home with a teal door, attached garage, wide driveway, and wooded surroundings.
Single-story brick home with teal front door, wicker patio chairs, and an attached garage.
Living room with blue sofas, a fireplace, and built-in bookshelves.
Living room with blue sofas, a white built-in cabinet, and a large landscape painting.
Kitchen with a large wood peninsula, blue walls, and stainless-steel appliances.
Kitchen with light wood cabinets, a large peninsula, tile backsplash, and blue walls.
Dining room with a dark wood table, blue paneled walls, and a chandelier beside the kitchen.
Dining room with a rustic wooden table, ornate chandelier, and blue walls.
Blue kitchen pantry with open shelves, brass cabinet hardware, and a patterned rug.
Laundry room with blue-gray cabinetry, wood countertops, and a stacked washer and dryer.
Bedroom with a wooden bed, bright pink pillows, patterned rug, and two windows with white blinds.
Bedroom with a wooden four-poster bed, blue patterned bedding, and bright pink pillows.
Furnished bedroom with patterned quilts, bright pink pillows, and a dark wood dresser.
Bathroom with patterned wallpaper, a wood plank ceiling, and a pedestal sink.
Bathroom with a pedestal sink, toilet, striped shower curtain, and blue floral wallpaper.
Bedroom with a low wooden bed, built-in shelving, blue bench, framed artwork, and colorful rugs.
Bedroom with a built-in wood bed surround, teal curtains, floral rug, and blue tufted bench.
Home office with cream built-ins, computer desk, blue bench, and colorful floral rug.
Bedroom with cream built-in wardrobes, teal curtains, a floral rug, and a tufted blue bed.
Bedroom with cream built-in cabinets, a blue upholstered bench, and a colorful floral rug.
Home office with two monitors, a wooden desk, and a blue floral rug.
Furnished bedroom with a blue floral rug, gaming chair, television, and wooden wardrobe.
Bathroom with a white sink and toilet beside a rustic wooden vanity cabinet.
Pergola-covered patio with sectional seating, dining table, string lights, and leafy garden surroundings.
Backyard with a wooden pergola, patio seating, landscaped beds, and a broad green lawn.
Single-story home with an attached garage, curved driveway, and pink flowering shrubs.
White brick garage beside a long driveway leading to a small outbuilding, with the home and flowering shrubs nearby.
Single-story home with an attached garage, curved driveway, and mature trees behind it.
Aerial view of a single-story home with a curved driveway, attached garage, and dense trees along the lot.
Aerial view of a single-story home on a wooded lot, marked by a red pin beside its driveway.
Aerial view of 5850 Michelle Drive, marked by a red arrow among trees and neighboring homes.
Aerial view of the circled home among mature trees, neighboring houses, and a nearby swimming pool.
Aerial view of wooded homes, with red markers highlighting two rooftops and a nearby swimming pool.
Aerial view of homes and wooded yards, with red location markers on two roofs.
Aerial view of a home marked by a red pin amid dense trees and neighboring houses.
Floor plan for 5850 Michelle Drive showing three bedrooms, living areas, and attached and detached garages.
Floor plan for 5850 Michelle Drive showing three bedrooms, living and dining rooms, kitchen, laundry, and garages.
Sold

5850 Michelle Drive

5850 Michelle Drive, Wilmington, NC 28403

$465,000
Well-maintained brick ranch in an unbeatable central Wilmington location--just 2.5 miles from Wrightsville Beach, 1.4 miles from UNCW, and best of all, NO HOA! Situated on a spacious 0.34-acre lot, this charming home offers 3 bedrooms, 1.5 bathrooms, 1,262 square feet, and an attached one-car garage. Need extra space for hobbies, a workshop, or storage? You'll love the impressive 22' x 31' detached metal building, complete with electricity, a garage door opener, and an RV electrical hookup. There's also a dedicated parking pad for your camper, RV, boat, or trailer.
Step outside to your own private backyard retreat featuring a pergola with electricity on a concrete patio--an ideal setting for relaxing evenings or entertaining family and friends.
Inside, the updated kitchen is designed for both everyday living and entertaining, featuring solid surface countertops, a double-oven range, and an adjoining dining area. The inviting living room showcases custom-built shelving surrounding a charming faux fireplace, creating a warm and stylish focal point with abundant display and storage space. One of the bedrooms has been thoughtfully outfitted with a built-in Murphy bed and Murphy desk, providing exceptional flexibility as a guest room, home office, or multipurpose space. The bathrooms have been tastefully updated with tile flooring, while the laundry room now includes a custom-built butler's pantry with abundant cabinetry for additional storage. This home has also received numerous energy-efficient upgrades, including a GeoSpring hybrid water heater, a UV light air purifier integrated into the HVAC system, and additional attic insulation to help improve efficiency and comfort. For added peace of mind, the property also includes a dedicated exterior generator hookup with a separate electrical panel. With its ideal location, thoughtful updates, custom built-ins, incredible detached workshop, and ample room for your recreational vehicles, this move-in-ready home offers a rare combination of convenience, functionality, and value.

3
beds

2
baths

1,262 Sq.Ft. LIVING AREA

0.34 Acres lot

Angie Robinson

Angie Robinson

Features & Amenities

Interior

  • total bedrooms3
  • Total bathrooms2
  • full bathroom1
  • half bathroom1
  • Laundry room Laundry Room
  • Flooring Bamboo, Carpet, Tile
  • APPLIANCES Electric Oven, Built-In Microwave, Self Cleaning Oven, Refrigerator, Double Oven, Dishwasher
  • other interior Features Master Downstairs, Solid Surface, Generator Plug, Ceiling Fan(s), Pantry, Blinds/Shades

Area & Lot

  • Status Sold
  • Date Sold November 5, 2026
  • Living Area1,262 Sq.Ft.
  • Total Area1,262 Sq.Ft.
  • Lot Area0.34 Acres
  • MLS® ID100589048
  • TypeResidential
  • YEAR BUILT1972
  • NeighborhoodWilmington
  • Water FrontageNone
  • View DescriptionNone
  • Elementary SchoolBradley Creek
  • Middle SchoolRoland Grise
  • High SchoolHoggard
  • School DistrictNew Hanover

Exterior

  • STORIES1
  • Garage Space3.0
  • water SourcePublic
  • utilitiesSewer Connected, Water Connected
  • PoolNone
  • roofArchitectural Shingle
  • parkingWorkshop in Garage, Garage Faces Front, Attached, Detached, Concrete, Garage Door Opener, Off Street, On Site
  • HEAT TYPEElectric, Heat Pump
  • AIR CONDITIONINGCentral Air
  • sewerMunicipal Sewer, Cape Fear Public Utility Authority
  • SubstructureSlab
  • Disability FeaturesNone
  • other exterior FeaturesDP 50 Windows, Storm Doors

Financial

  • Sales Price$465,000
  • Real Estate Tax $2,688/yr
  • Zoning R-15

Wilmington

Explore

Work With Us

We're always looking for motivated professionals who are passionate about serving clients and making a difference in the communities we serve.

Follow Me on Instagram